


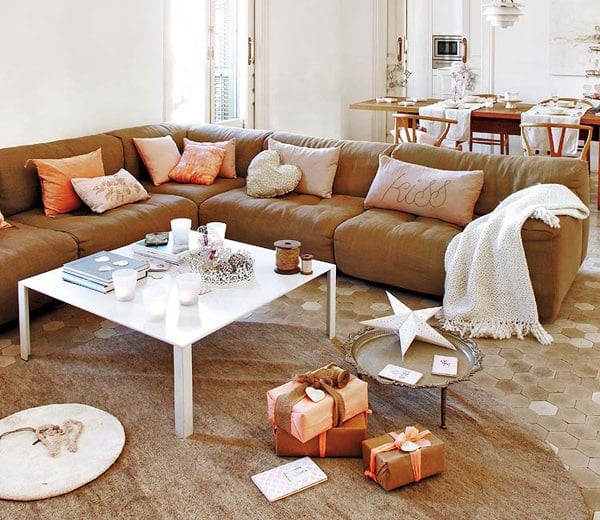
Welcome to a tastefully renovated apartment home, where 1920s charm is mixed with modern industrial style and exclusive details in Lorensberg, Sweden. The home is situated on the top floor with incredible city views. Upon entrance to the apartment, you are welcomed by a bright hallway with ample storage. The beautiful kitchen was just recently […]
renovation
Stunning Mediterranean style remodel in Portland
This project designed by Jessica Helgerson Interior Design was a kitchen remodel, and new furnishings for a Mediterranean style house, built in the 1920s of white clay bricks, which was an unusual housing type for Portland, Oregon. New furniture includes vintage chairs in the dining room, reupholstered in brightly colored felt, a 10′ long vintage […]
Astounding renovation of a mountain home
Colorado-based studio TruLinea Architects designed 302 N. Aspen St. in 2009, a historic renovation and remodel of a main house and carriage shed in the town of Telluride, Colorado. The firm moved and reclassified a historic front yard shed and turned it into a carriage shed. The 3,500 square foot main house went through a […]
Beautifully restored refuge in Costa Brava
Near the beautiful town of L’Escala in Costa Brava, Spain is this gorgeous property spotted on Mi Casa, whose original 19th century construction was restored by architect Gloria Duran Torrellas. The distribution and the original state raised challenges that were overcome thanks to the commitment to respect the existing structure, by the recovery of materials […]
Spectacular steel and glass Manhattan townhouse
An inspiring renovation with superb structure and patrician facade, this 1848 Gramercy Park townhouse in New York City presented exciting challenges for the new generation of the Isaly family. Previous conversions had left one large triplex crowned by three loft-like residences. Their dream was simple but ambitious: the reconfiguration of the building into two dwellings, […]
Loft apartment in former radio technics factory
One of the first loft-type living spaces in Vilnius, Lithuania, Loft No. 2 was expected to become a proving ground for new ideas, materials and solutions, designed by architect Dmitrij Kudin of Inblum. The very space of this neglected factory building has dictated an arrangement of open plan functional areas, also exposing the preserved original […]
Historic railway cottage in The Netherlands
The most recent project from ZW6 Interior is the Railway House in Santpoort, The Netherlands. The former Railway House, built in 1867, is almost brutally shot through with a large Cortensteel volume. On two sides an extension is achieved with hard lines and large glass surfaces, which focuses on the surrounding greenery. The small Railway […]
Cement factory conversion into amazing home office
The cement factory conversion by architect Ricardo Bofill in Barcelona, Spain was completed in 1975 and features over 30 silos, multiple buildings and towering ceilings throughout. The space is incredibly raw and presents countless design challenges. The property is now a multi-purpose facility with 33,368 square feet of total floor area and gardens and 5,382 […]
Townhouse remodel in historic Greenwich Village
This four story townhouse at 67 Charles has been designed by Turett Collaborative Architects, situated on a charming tree lined block in the heart of the original Greenwich Village Historic District in New York City. Originally constructed as one of a series of three rowhouses in 1867 by Bartlett Smith, the brownstone facade and painted […]
School house converted into fabulous family home
Designer and calligrapher Ylva Sharp has renovated a former school from 1901 in Hjortnäs outside of Leksand, Sweden. The talented designer sells her letter arts on everything from pillows to ceramics with dealers all over the world. The family’s old 3,336 square foot (310 square meters) school house at Lake Siljan is the personal adornment […]