
In a complete renovation of a bayside A-frame house on Fire Island, New York, Bromley Caldari Architects turned a seasoned beach rental into a sleek hideout. Rethinking the iconic 1960s A-frame form, the architects broke through the envelope of the building to weave a sculptural staircase through the airy three-story structure. A typical A-frame, the […]
New York
Modern Beach House on Long Island by West Chin Architects

This incredible modern beach house has been designed by West Chin Architects, located in Long Beach, New York. The home features a 26 foot wide, 3-ton airport glass hanger door in the living room that opens to the Atlantic Ocean. The residence is sited on a 60′ wide x 100′ deep corner lot on the […]
Southampton beach house retreat by Alexander Gorlin Architects
This Southampton beach house is a luxury summer retreat that has been designed by New York based studio Alexander Gorlin Architects, situated in Southampton, New York. This two story modern home was completed in 2008, built with European limestone and African hardwood. The 12,000 square foot home is located in the East End of the […]
Spectacular duplex penthouse on Greenwich Street, New York
Spotted on Sotheby’s, this stunning duplex penthouse features brilliant light, quality craftsmanship and timeless design mingled together to create a one of a kind on Greenwich Street, New York. This three bedroom loft offers 4,500 square feet of interior living with an additional 3,000 square feet of outdoor living space and private elevator. Upon entering […]
Manhattan Penthouse with jaw-dropping skyline views

Turett Collaborative Architects have sent us images of their latest project, a Manhattan, New York Penthouse, sitting fifty four floors high, with the Statue of Liberty, the horizon over Long Island and the whole of Central Park in view. The clients had a vision of the space, requesting clean design, a layout maximizing panoramic views, […]
TriBeCa Penthouse with signature luxury design
This Tribeca penthouse is a complete modern renovation by Turett Collaborative Architects of a two floor penthouse apartment in TriBeCa, New York. Located on 41 Warren Street, the penthouse makes best use of every angle and every view. The architecture firm’s signature design brings the outside in with over-sized windows and glass doors, multiple skylights, three […]
Four-story rowhouse gets modern overhaul in Prospect Heights
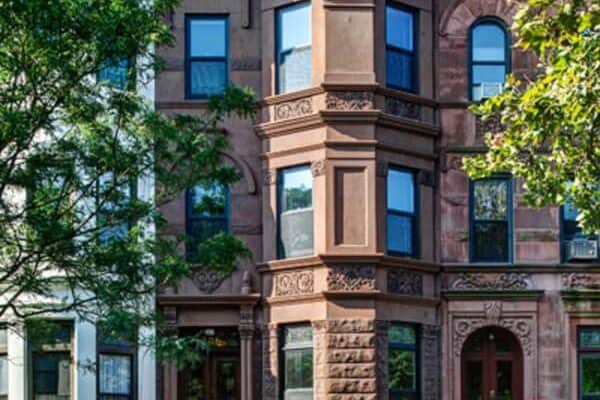
Prospect Heights solar is a late 19th century rowhouse that was given a modern overhaul by CWB Architects, located in the Prospect Heights Historic District of Brooklyn, New York. To convert the aging four-story building into a modern, single-family home, the architects completed a gut renovation that included a 1,226 square foot garden-level rental unit. Although […]
Prospect Heights Row House gets stunning budget transformation
Prospect Heights Row House is a stunning renovation project carried out by Delson or Sherman Architects situated in Prospect Heights, Brooklyn, New York. On a tight budget, architect Jeff Sherman purchased this wrecked row house, which in it’s previous life had been used as an illegal breeding kennel. Even before its fall, the home suffered […]
Inverted Warehouse Townhouse renovation in TriBeCa
The Inverted Warehouse Townhouse is a spectacular addition and renovation by Dean Wolf Architects of a TriBeCa, New York loft building. Conceived as an excavation of dissipating energy, three double story volumes are voided from the center of the building. Into this 10,500 square foot space are hung self structuring corten steel panels which are layered, […]
Incredible 340 Square Foot Micro Apartment in Manhattan
Micro Apartment is a 340 square foot studio apartment that has been designed by Allen+Killcoyne Architects, located in Manhattan, New York. The client is a Dallas-based retiree who wanted something close to his daughter and grandchildren, this studio is located in their building. He wanted a home that looked “clean, simple, elegant and timeless,” states […]