


This Upper West Side Manhattan apartment has been designed by 1100 Architect, comprised of a neutral color palette, minimalist details, and refined materials, creating a warm, modern atmosphere. Throughout the space, sleek materials like concrete, marble, and white lacquer are complemented by accents of softer materials including Belgian linen and bleached wood. 1100 renovated this […]
New York
Summer beach house on Fire Island by Studio 27 Architecture
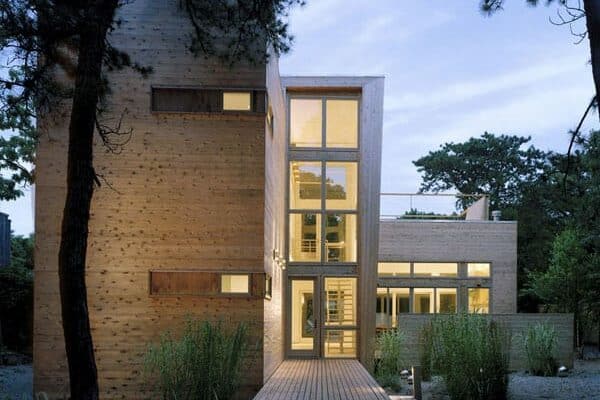
Designed by Studio 27 Architecture, the House on Fire Island is a summer beach house in the resort community of the Pines on Fire Island, New York. The typology of the homes in the Pines is recognizable to anyone who has visited an East Coast Shoreline resort town. It is a builder-driven typology reflecting the […]
Contemporary Midtown Apartment with Views of Central Park
Midtown Apartment is a one bedroom contemporary home that has been designed by New York based interior design firm Cara Zolot Interiors, located in Midtown Manhattan, New York. Showcasing bright and welcoming interiors, this stunning apartment offers an open plan living/dining/kitchen area with one bedroom and one bathroom as well as a guest bedroom/office/TV room, […]
NYC townhouse renovation defies convention with drama and simplicity

We just received the latest project from Turett Collaborative Architects, a recent townhouse renovation on a 19th century building on Leyroy Street, a quiet eclave in New York City’s Greenwich Village neighborhood. We love it when clients aren’t afraid to share their grand dreams for their home, even if it seems to defy what’s possible […]
Stunning contemporary redesign of a ranch-style house
A children’s treehouse inspired the major redesign of this ranch-style house by Stephen Moser Architect, located on the western edge of Saxon Woods Park in Mamaroneck, New York. Originally built by a developer in the late 1950s, the ranch-style residence faced away from the wooded park. Several additions, including an indoor pool, further obstructed the […]
Stunning renovation of a four story townhouse in Manhattan
The 9th and Hudson townhouse project is the complete gut renovation and two story extension by Jensen C. Vasil Architect of a four story plus cellar structure, located in Manhattan, New York. The total living area of this stunning contemporary residence is 4,644 square feet. The residence showcases hardwood flooring throughout most of the interiors, […]
Lower East Side townhouse conversion in New York
Lower East Side townhouse is the conversion of an old Jewish school into a singly family residence containing an art gallery on the ground floor, designed by Labo Design Studio, situated in New York. Wherever the old structure could be used to meet the new requirements it was incorporated into the new building. The […]
Townhouse Architecture for NYC Art Collectors
Within close proximity to NYC art galleries and acclaimed Highline park, Turett Collaborative Architects transformed this four story, multi-unit Chelsea townhouse into a five story, single family residence with an exclusive open floor plan. The entire living area of this stunning contemporary townhouse is comprised of 6,500 square feet. Townhouse architecture, often defined by a […]
Four Barns weekend retreat in the rolling hills of Hudson Valley
Four Barns Farm is an incredible weekend retreat built for a family to getaway from their fast pace life in New York City by Gleicher Design, located in Millbrook, a bucolic town tucked into the rolling landscape of the Hudson Valley, New York. The home is just an hour and a half’s drive from the […]
Stylish London mews house re-imagined for loft living
This charming London mews house has been given a complete overhaul to create the feeling of a spacious New York loft apartment by interior designer Turner Pocock. The interiors of this 1,500 square foot home were given a new configuration to help improve the living situation for a family. The designer started with a neutral […]