
Open Box 2 is a residential project designed and constructed by San Francisco-based design firm, Feldman Architecture. The existing volumetric 1940s stucco house featuring small, dark rooms was transformed into an elegant two story contemporary home. This involved a team that knew how to combine materials, textures and patterns to shape an outstanding modern home. […]
Architecture
Architecture projects offering anywhere from modern and contemporary houses infused with a “wow” effect to Mediterranean, Tuscan and Asian influence homes from across the globe. Ranging from exterior and interior inspiration, live-work buildings to incredible commercial and hospitality projects and projects with an emphasis on sustainability are just a few of the highlights in this category. Learn how to maximize the potential of all spaces in your home by viewing incredible projects from world-class architects and designers, collated on a single source.
Amazing concrete home with views of the Swiss Alps
High above Lake Lucerne, with breathtaking views of the water and the Alps in Switzerland, lies this massive contemporary home with an architecture that is truly dazzling. Designed by Ungertreina, a company that considers architecture “an obligation in the cultural, social and economic sense”, the project, called Villa Am See, has a sculptural and dynamic […]
Beautiful four-storey modern villa in Germany
House R has been designed by German architect Roger Christ and is located in Karlsruhe, Germany. This beautiful modern home is comprised of 4,897 square feet (455 square meters). Here is a description from the architects, “the property once was a part of a northern situated villa. A pavilion, which belongs to the historic ensemble, […]
Beautiful Fieldview Residence in East Hampton

The Fieldview Residence is located in East Hampton, New York. Designed by Blaze Makoid Architecture, this 4,000 square foot house is configured of three primary volumes arranged in a ‘C’ that frame the expansive, southern view of an adjacent, agricultural reserve. This view serves as a backdrop to an interwoven composition of interior and exterior […]
Lake Muskoka dwelling emerges from rock formations
The Cliff House is a modern dwelling designed by Trevor McIvor Architect Inc, set on the cliffside overlooking beautiful Lake Muskoka in Ontario, Canada. This cottage seeks to enhance the extraordinary surrounding scenery through the thoughtful integration of building elements with the natural assets of the site and terrain. Here is a project description from the […]
Concrete glass pavilion overlooking the West Coast
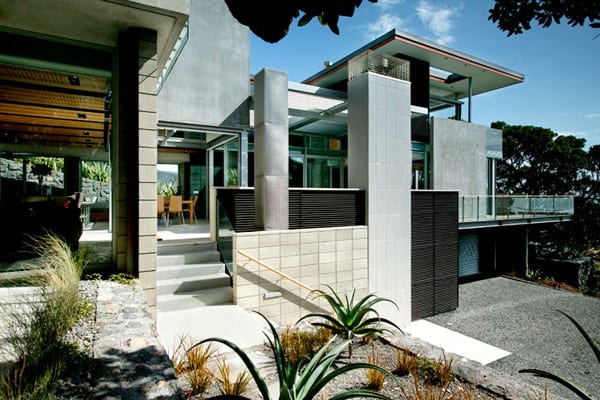
Piha House is located in Piha, a coastal community in Auckland, New Zealand designed by Xsite Architects. Completed in 2003, the home appears as a concrete block, glass pavilion set amongst Pohutukawa trees overlooking the West Coast. Here is a project description from the architects, “the experience is, however, both surprising and inspiring for the […]
Pasture Project with Mount Olympus as a backdrop
Built on a pristine pasture with an inspiring view of Mount Olympus as a backdrop this incredible project is rooted to the site and its owners. Virginia and Chris sought out a home that would operate on minimal energy, work its environment, and promote exceptional modern design. Utah-based architecture firm Imbue Design saw great opportunity […]
Captivating summer getaway in Uruguay
La Boyita Residence is a stunning beach house designed by Argentinian firm Estudio Martin Gomez Arquitectos located in La Boyita, Punta del Este, Uruguay. Completed in 2009, the 6,458 square foot (600 square meters) the striking contemporary places a huge emphasis on outdoor living and entertaining areas. Here is a project description from the architects, […]
Fabulous modern island home in Bonaire
The Bonaire House has been designed by Silberstein Architecture and is located on the Caribbean island of Bonaire, The Netherlands. The home has three bedrooms, each, with their own private bathroom, one bedroom with its own private bathroom accessible from the exterior of the house, a study/TV room also with its own full bath to […]
Visually stunning modern home in Johannesburg
This stunning two-storey contemporary home in Johannesburg, South Africa has been designed by Nico Van Der Meulen Architects, entitled “House Serengeti.” The home’s visual success is due to its mix of earthy textures against high-gloss finishes and raw material against refined elements. According to the architects, the design brief asked for, “a stylish family home […]