This contemporary single-storey home burrowed into the sloping riverside terrain was built next to the Ganges River in Rishikesh, India designed by Mumbai architects Rajiv Saini + Associates. Its green surroundings paint a beautiful, natural scene with which the architect has utilized and built the property around, using geometric angles in order to manipulate the […]
Architecture
Architecture projects offering anywhere from modern and contemporary houses infused with a “wow” effect to Mediterranean, Tuscan and Asian influence homes from across the globe. Ranging from exterior and interior inspiration, live-work buildings to incredible commercial and hospitality projects and projects with an emphasis on sustainability are just a few of the highlights in this category. Learn how to maximize the potential of all spaces in your home by viewing incredible projects from world-class architects and designers, collated on a single source.
Cliffside Lake House overlooking Lake Tahoe
The Cliff House project, referred to as “The Lake House” by its present owners, has been designed by San Francisco-based studio Mark Dziewulski Architect. The dramatically steep site, 150 feet above the edge of Lake Tahoe, overlooks sweeping panoramic views of the entire lake and mountains beyond on a half-acre lot in Incline Village, Crystal […]
Incredible residence nestled on the sea cliffs of Sydney
Seacliff House is a single family dwelling located in Sydney, Australia designed by Chris Elliott Architects. The home is situated on a long and narrow sliver of land that was leftover from the original subdivision. The area enjoys spectacular views over the ocean, the adjacent park, sandstone cliffs and headland to the south, designing with […]
Exposed concrete shelter in Sao Paulo
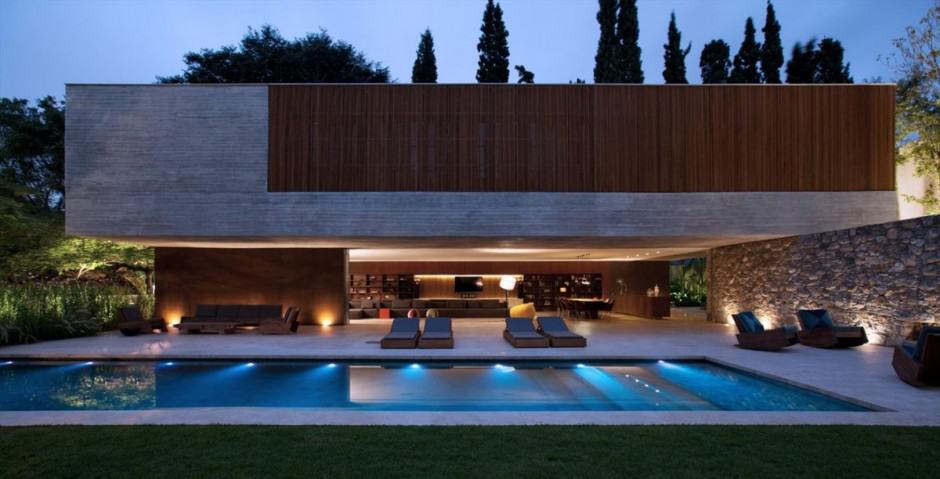
Ipês House has been designed by Marcio Kogan’s StudioMK27 in São Paulo, Brazil. The home incorporates exposed concrete in a radical manner throughout the upper volume and, as such, the large concrete box appears to be floating atop a glass volume. In the living room, which continues to the veranda and the garden, the doors […]
Picturesque dwelling in the Italian countryside
This beautiful country house is situated in the foothills of the Val Tidone, in the Piacentine countryside of Italy. Designed by Park Associati architects, the home was conceived as a contemporary interpretation of the traditional ‘cascina’ and barns typical of the area, which is reflected in the materials and proportions, presenting itself as a modern […]
Beach house with Santa Monica Mountain views

This gorgeous contemporary beach house is located on a narrow beachfront lot in Malibu, California. The home was purchased by a Los Angeles family who was drawn to the quiet neighborhood and compelling ocean views. Needing a major overhaul, the home was remodeled by San Diego firm Safdie Rabines Architects. The renovation took four years […]
Bali Hai private oasis in Coconut Grove
Bali Hai is a modern two-storey architectural masterpiece, nestled in the heart of Coconut Grove, Florida. This gorgeous home was built in 2004 by renowned firm Max Strang Architects and has been featured in many television, photo and print venues including the movie Miami Vice. A gated entrance welcomes you to the coral rock home […]
Lima Residence with sweeping mountain views
Lima Residence is located in Calabasas, California, designed by Abramson Teiger Architects. The home is comprised of a series of connected folding roof and wall planes clad in metal, strategically positioned to accentuate views of the canyon below and mountains beyond. At points the folded walls lift up revealing poured-in-place concrete walls that enclose much […]
Bali villa surrounded by rice paddies and rainforest
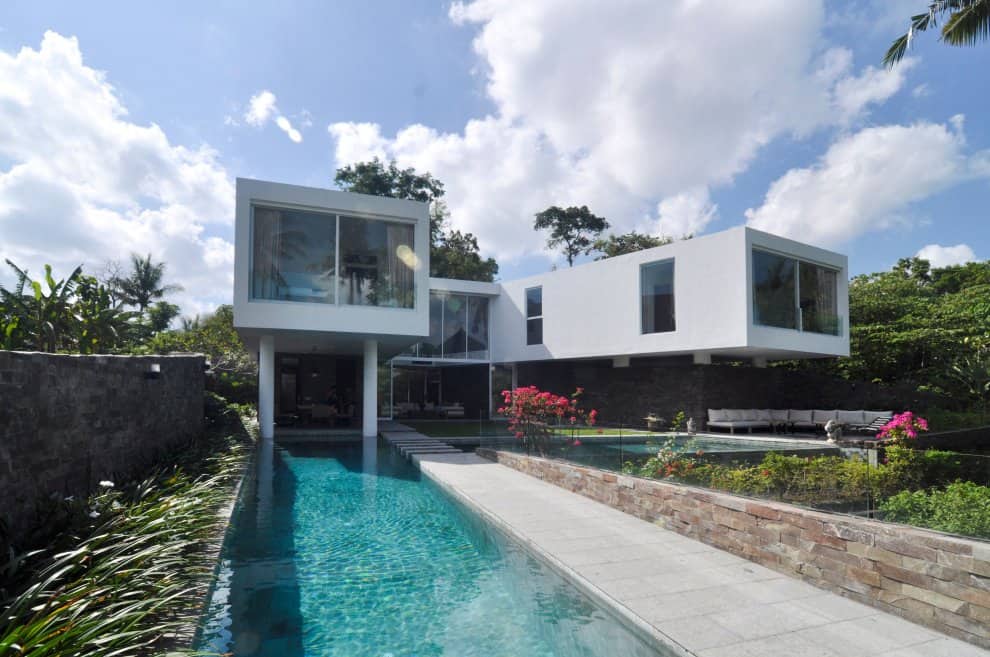
This beautiful villa is called Ashoka Canggu, designed by Danish-based studio Mencke & Vagnby, in co-operation with architect Peter Sand as a summer residence in Bali for a Hong Kong based couple. It is located in the small village Canggu one hour drive north west of Denpasar. The 3,229 square foot (300 square meters) villa […]
Modern elegance displayed in arts district home
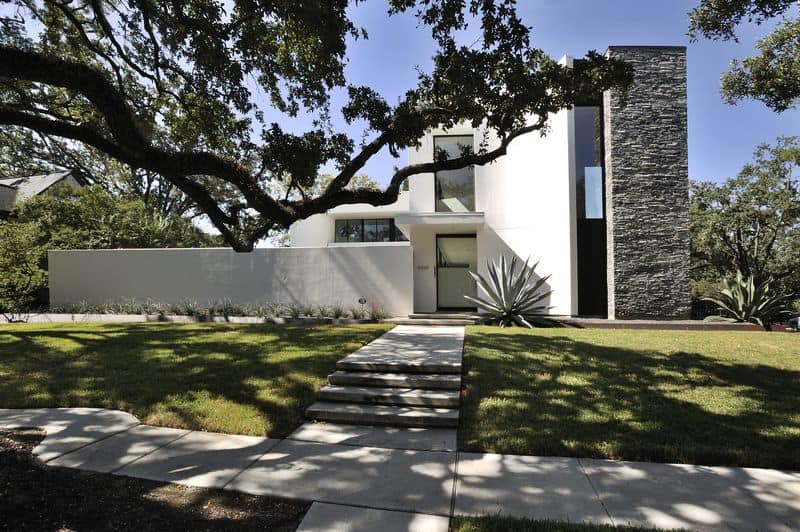
Mandell Street House is located in the Museum District of Houston, Texas, designed by Allen Bianchi Architects. This two-storey contemporary home features a unique floor plan spanning 5,920 square feet (550 square meters) of living space. The house is situated on a busy street so it had to be protected from noise and designed for […]