
Casa do Patio is a stunning modern residence that blurs the lines of indoor / outdoor living, designed by Brazilian architect Leo Romano, located in Goiania, Brazil. The design of this residence dates back to modern Brazilian architecture, in which straight lines and simple demarcate the construction party. From the outside, the play of volumes […]
Architecture
Architecture projects offering anywhere from modern and contemporary houses infused with a “wow” effect to Mediterranean, Tuscan and Asian influence homes from across the globe. Ranging from exterior and interior inspiration, live-work buildings to incredible commercial and hospitality projects and projects with an emphasis on sustainability are just a few of the highlights in this category. Learn how to maximize the potential of all spaces in your home by viewing incredible projects from world-class architects and designers, collated on a single source.

Oceanfront property nestled cliffside in Chile: Tunquen House
Tunquen House is an oceanfront property nestled high on a cliff over 50 meters above sea level, the incredible vision of Nicolás Lipthay Allen / L2C, located in Tunquen, Algarrobo, Valparaíso Region, Chile. The house can be found 160 kilometers outside of the city of Santiago, sitting in a contemplative and respectful manner, as a […]
Sea Ranch Cabin surrounded by redwood forest in California
The Sea Ranch Cabin designed by Frank / Architects inhabits a draw in the redwood forest at The Sea Ranch a planned community located in Sonoma County, California. Approached from the road below, a path winds through trees up the side of an incline to where the house steps in two directions up the slope. […]
An oasis of relaxation: Acapulco House in Sao Paulo, Brazil
Acapulco House is a modern double story residence that has been designed in 2010 by architect Flavio Castro, located in Guarujá, a municipality in the São Paulo state of Brazil. The 3,659 square foot (340 square meters) house is made up of six squares grouped in pairs. Within this compositional rule, two subtractions were made […]
Contemporary renovation in Australia: Moor Street Residence
Moor Street Residence is a contemporary renovation for a family of four, designed by Andrew Maynard Architects, located in Fitzroy, Victoria, Australia. The family had lived in this modest, aging house for almost eight years. As the children neared their teenage years something had to be done. Abandoning their home and moving elsewhere was not […]
Unbelievable modern family home in France: Maison C
Maison C is a stunning modern family home that has been designed by Lode Architecture, located about twenty kilometers from Paris, in Île-de-France, a region of France. Completed in 2010, the clients wanted for this new home a voluntary architectural approach, free from conventions, and totally bespoke. The main themes were quickly identified: continuities and […]
Modern Taquari House adapted to a tropical environment of Brazil
Taquari House is a modern property built for empty nesters, the creative vision of architecture studio Ney Lima, located in the tropical environment of Brasilia, Brazil. When building the 4,090 square foot (380 square meters) home, the clients wanted to preserve a typical tree savanna that existed on the grounds in the neighborhood of Taquari. Having […]
Two-story contemporary pad in LA: Oakwood Residence
Oakwood Residence is a stunning two story contemporary pad that has been designed by Boswell Construction, located in Los Angeles, California. This newly constructed home boasts 6,500 square foot of living space, showcasing beautiful indoor and outdoor spaces with corner glass multi-slides, expansive 30 foot ceilings at the entryway, and an exterior waterfall movie projector. […]

Modern CH House showcasing clean lines in Tel Aviv
CH House has been designed by Domb Architecture, featuring clean and contemporary lines with limited architectural elements in Tel Aviv, Israel.
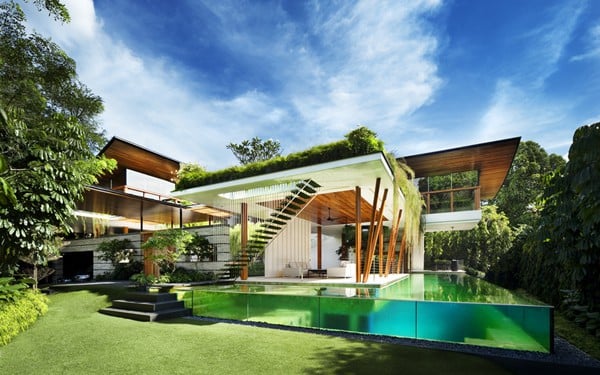
Modern Singapore oasis embracing nature: Willow House
The Willow House is an incredible open and airy home taking advantage of it’s surrounding natural environment, designed by Guz Architects in Singapore. Completed in late 2012 for a young family, the home features an open floor plan that integrates koi ponds, swimming pools, shallow reflecting pools and a central courtyard with an oculus that […]