


❤️ Would you like to save this?
By saving, we'll email this post to you for later. Unsubscribe anytime.
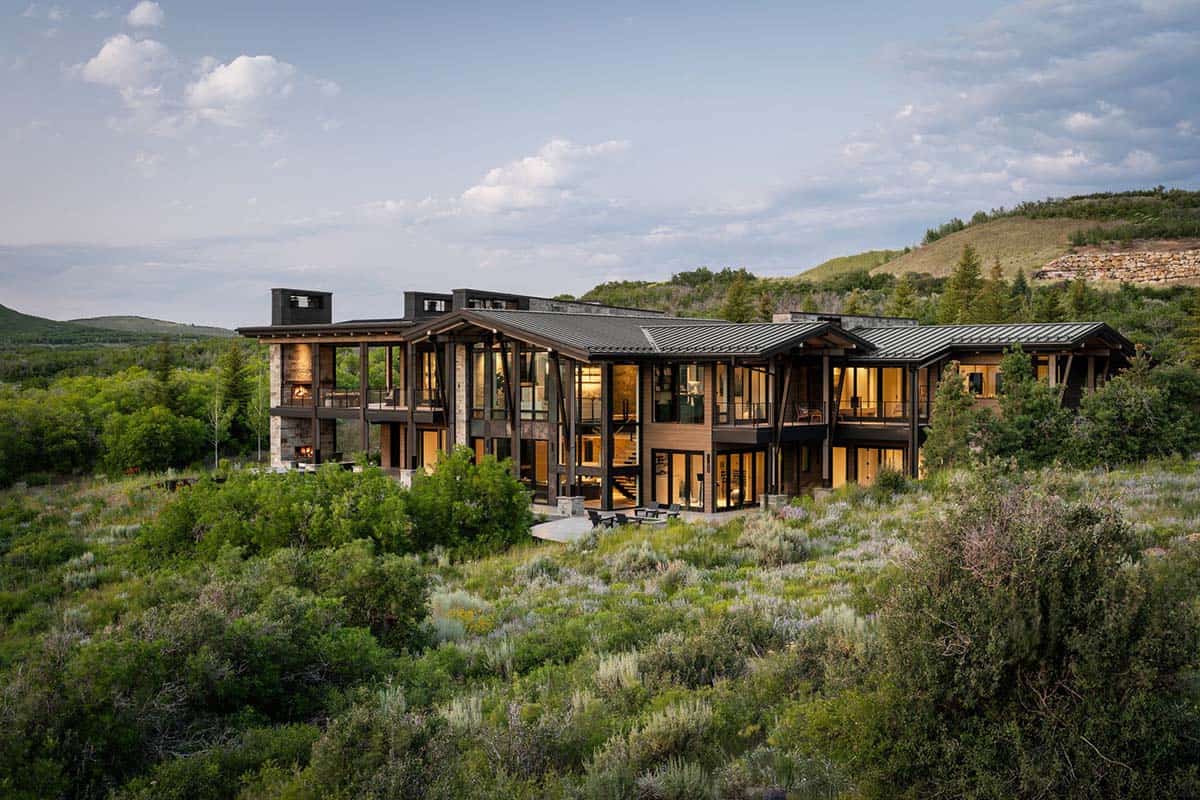
Known as Lone Peak 34, this mountain modern home in Park City, Utah, was designed by Centre Sky Architecture with interiors by AMB Design. It is a true gem among the mountains of Tuhaye, a private gated community above the Jordanelle Reservoir. Norman Construction built the home, which offers four bedrooms plus two bunk rooms.
The gently sloping lot is covered in Gambel oak, wildflowers, and native grasses. Centre Sky worked with the natural slope and saved as much of the oak as possible. Low, sloping, and flat roof lines meet the community’s height limits. Deep overhangs offer shade, while integrated solar panels help power the house. Walls of glass keep the home open, and stone, timber, and steel serve as structural features. Main living spaces connect to a large rec room below, and both levels open to outdoor living areas. Continue below to see the rest of this amazing home…
Front Entry and Motor Court
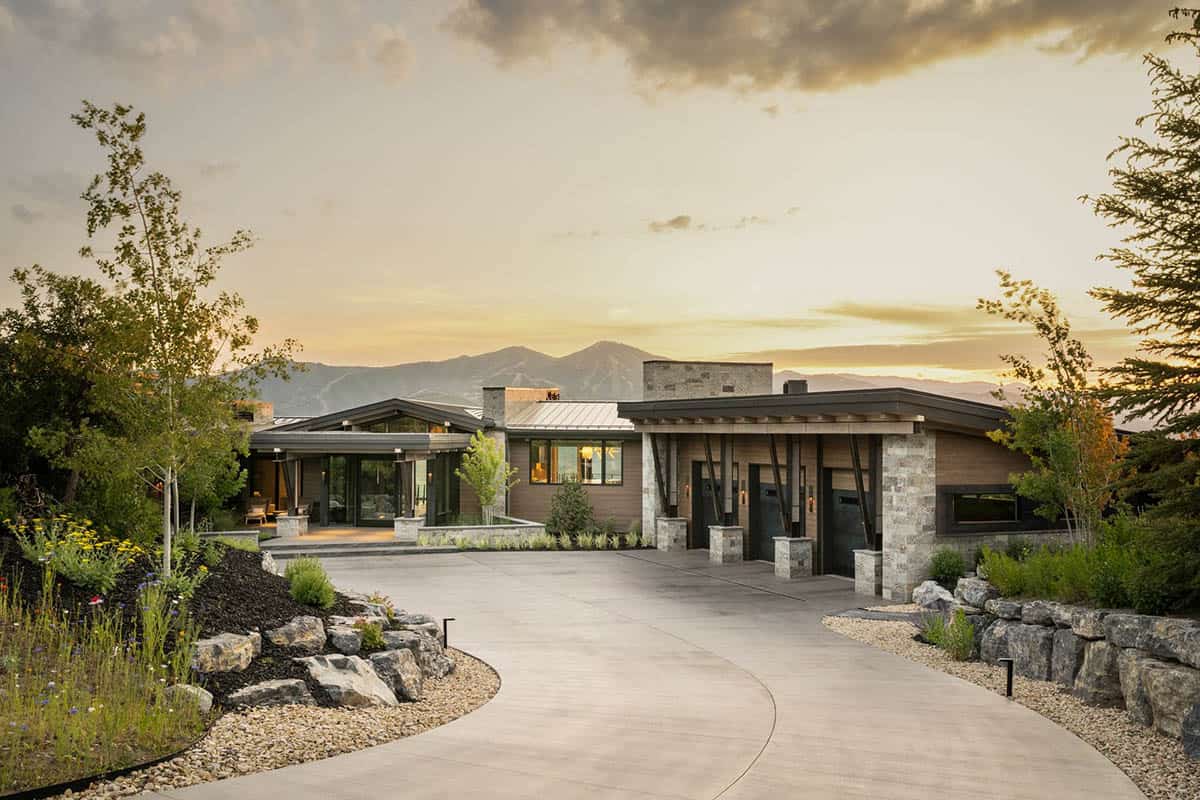
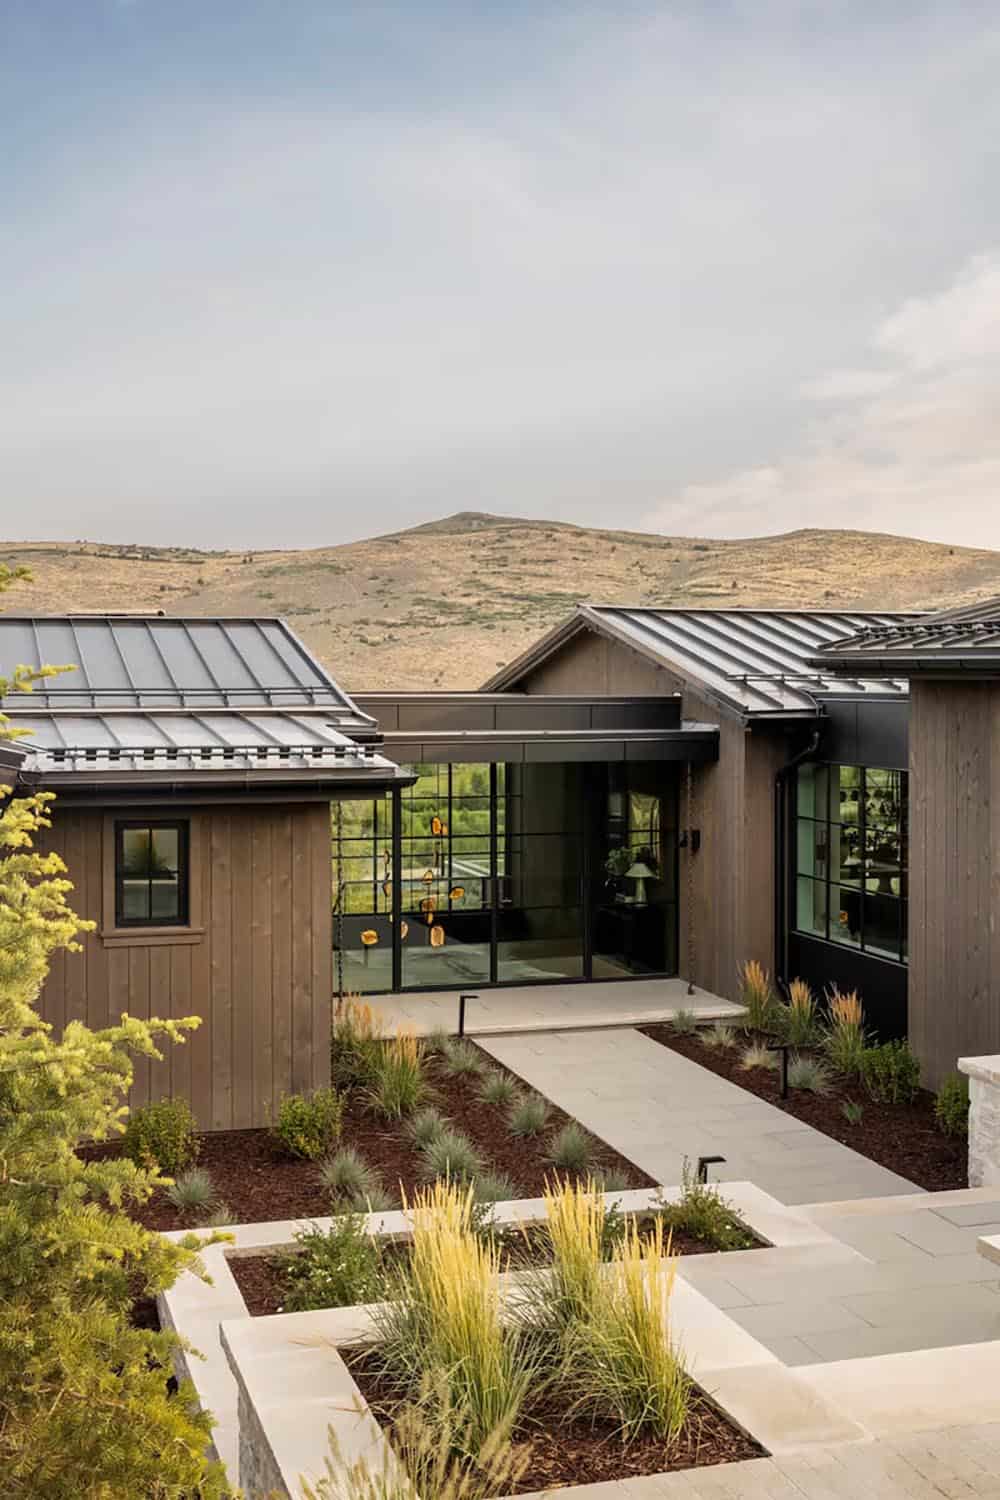
The garage and auto court sit on the side of the lot with the fewest views. This saved the best spots for the great room, dining room, and owner’s bedroom.
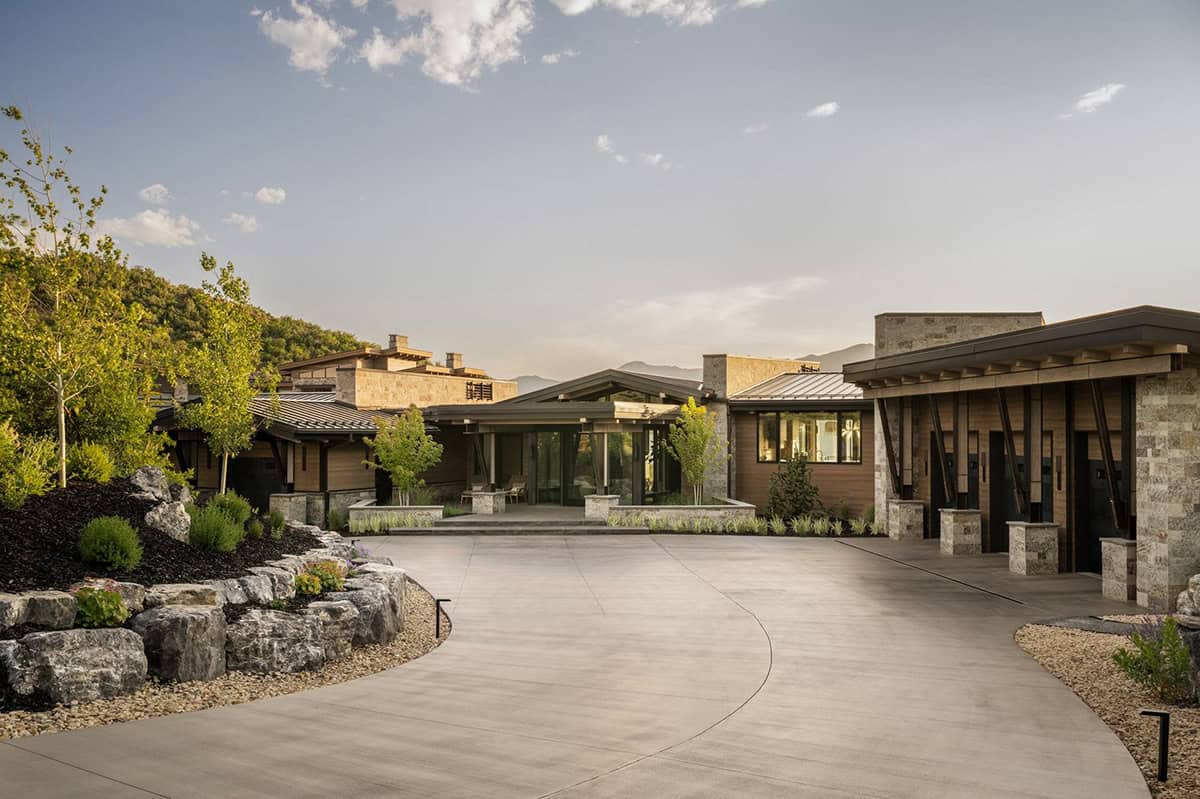
Above: Large boulders and native plantings line the curved driveway.
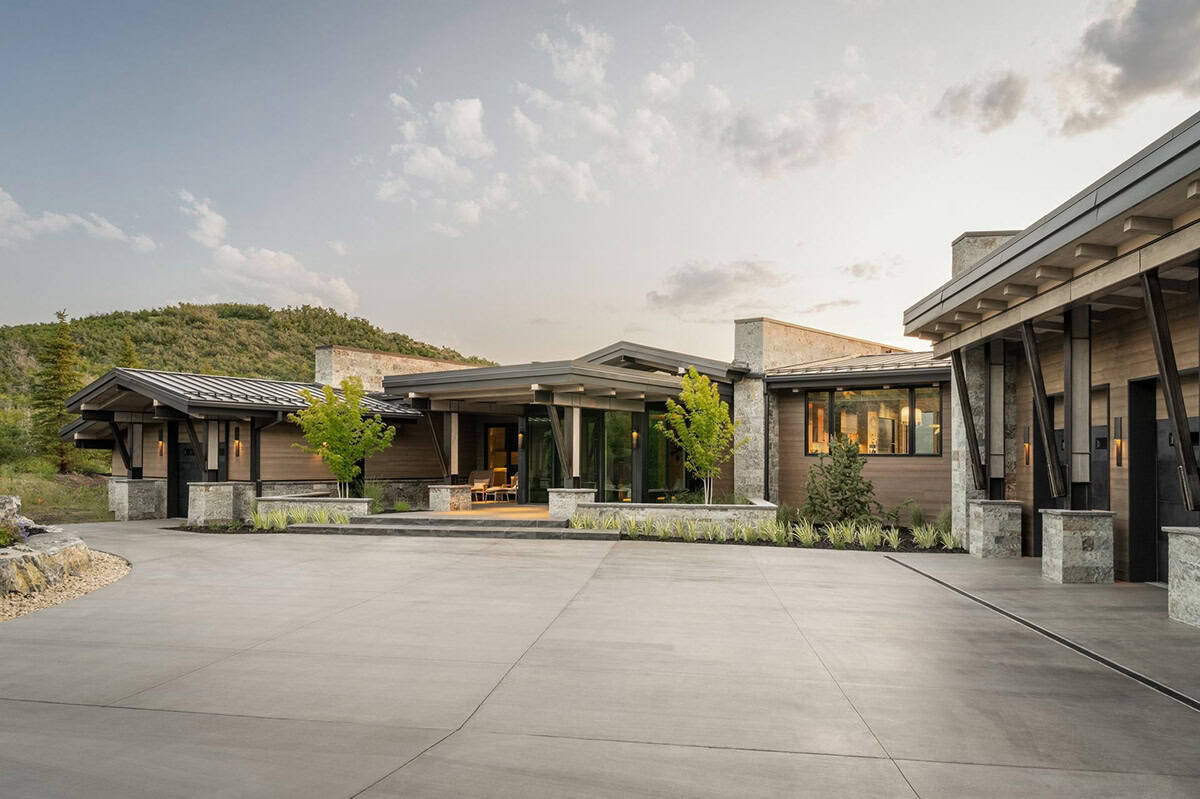
Stone piers and dark steel posts support the deep roof overhangs. The hemlock siding, soffits, and Douglas fir timbers all come from Vintage Woods, finished in their weathered Driftwood tone.
Entry Hall with Stone Walls
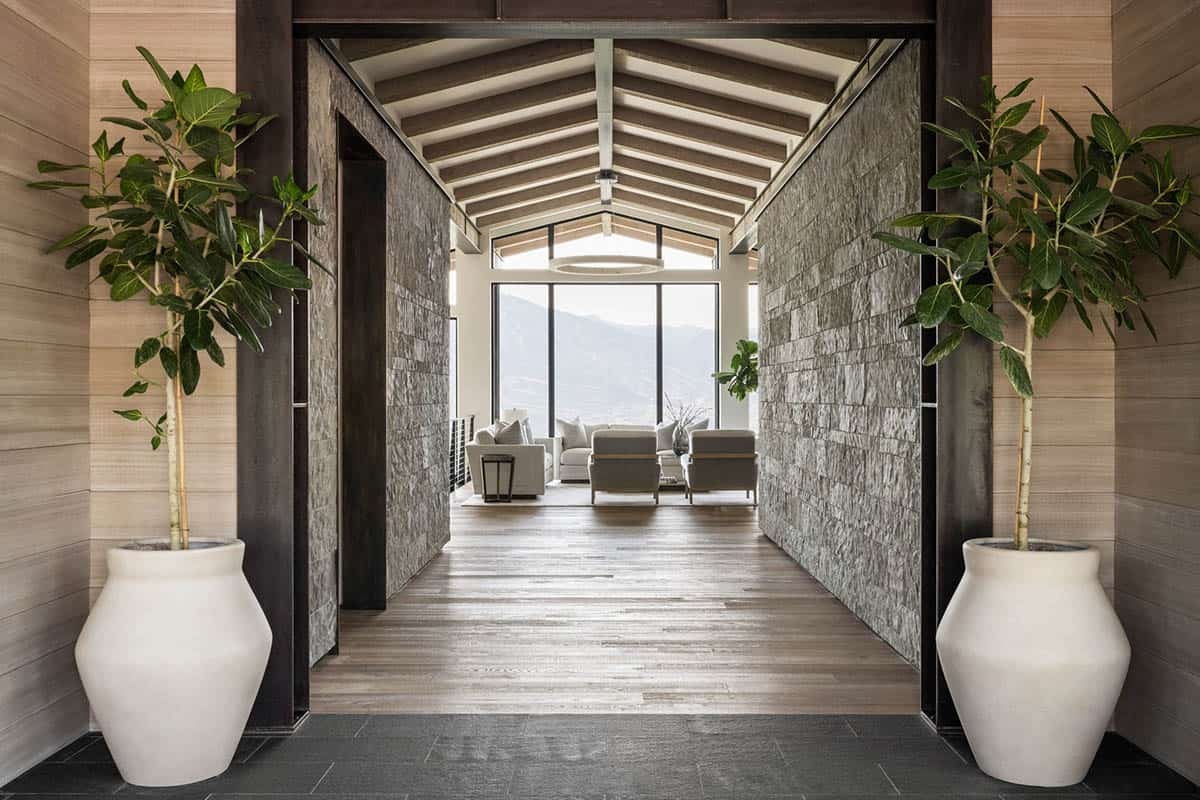
Step inside and the entryway leads straight to the great room and the mountains beyond. Thick stone walls line the hall, and two fig trees in white urns greet guests. Vertical grain hemlock from Vintage Woods covers the walls, carrying the exterior finish indoors.
Great Room with Floor-to-Ceiling Windows
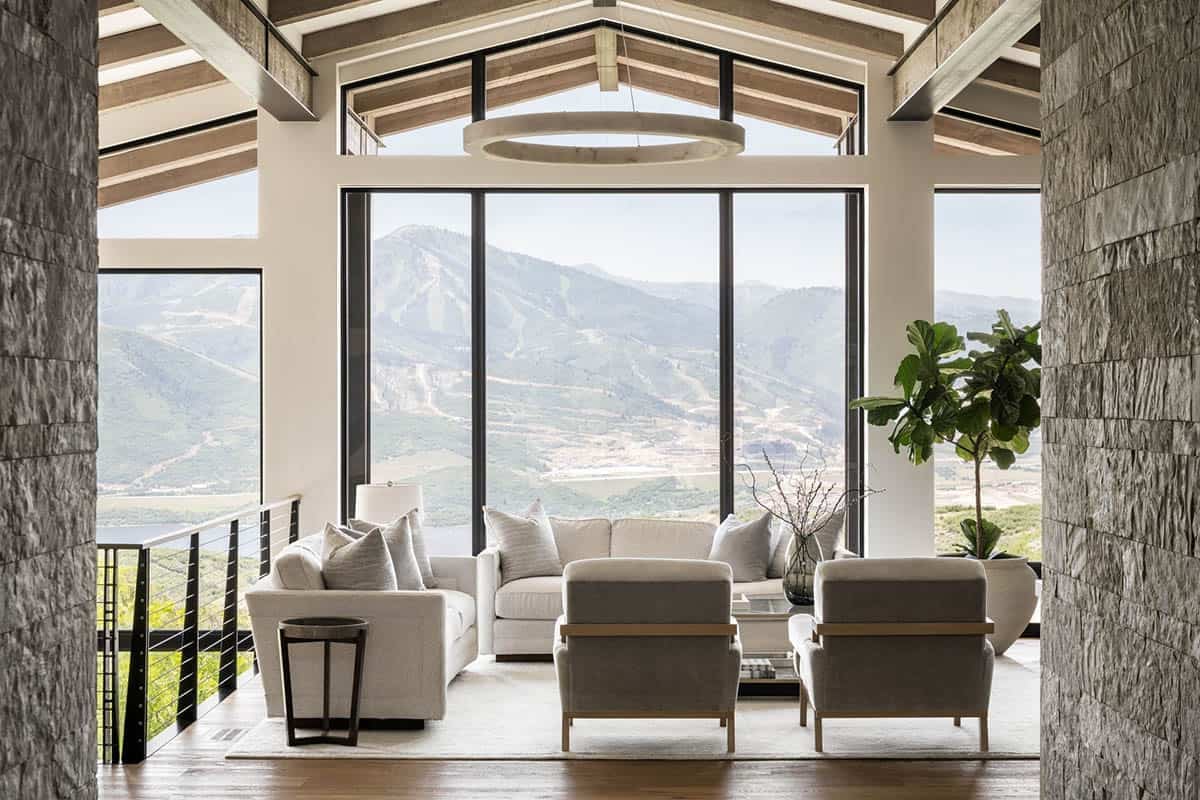
Walls of glass wrap the vaulted great room, with views of the Deer Valley ski runs and the Jordanelle Reservoir. White sofas and two upholstered chairs gather beneath a large ring chandelier.
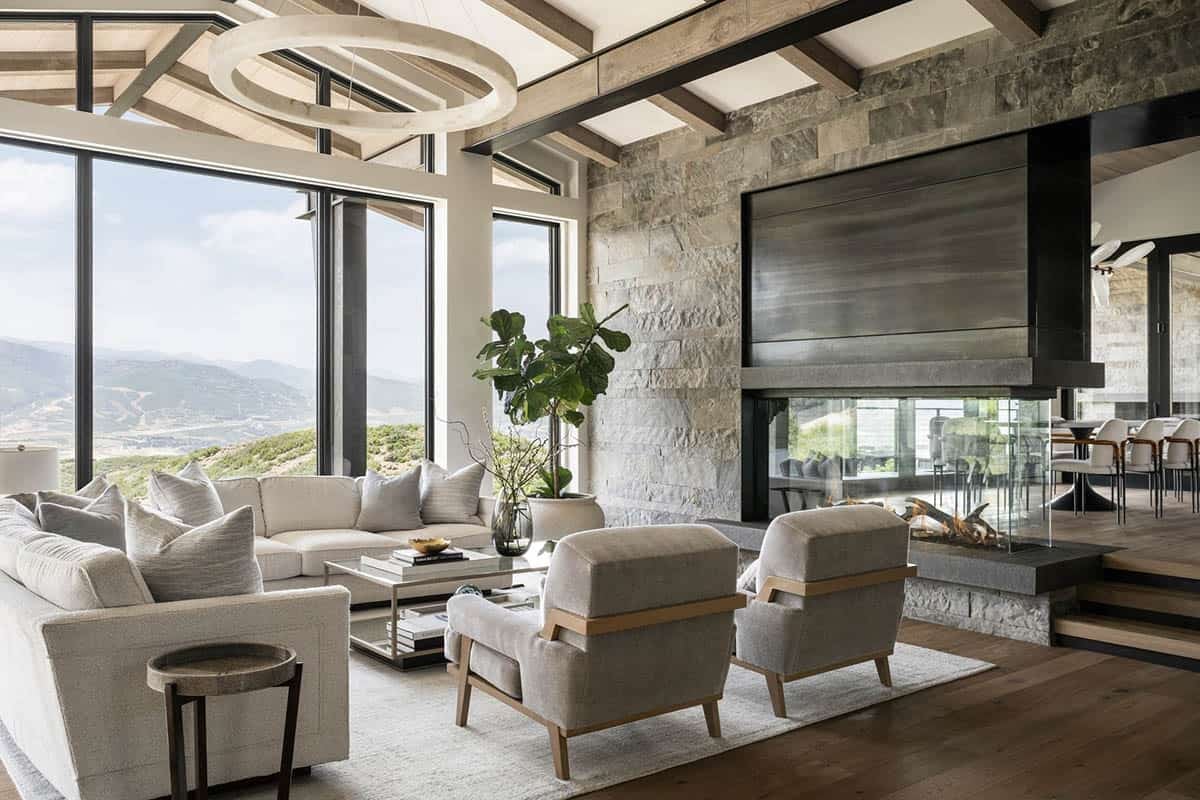
Above: A see-through glass fireplace in the stone wall separates the great room from the dining room.
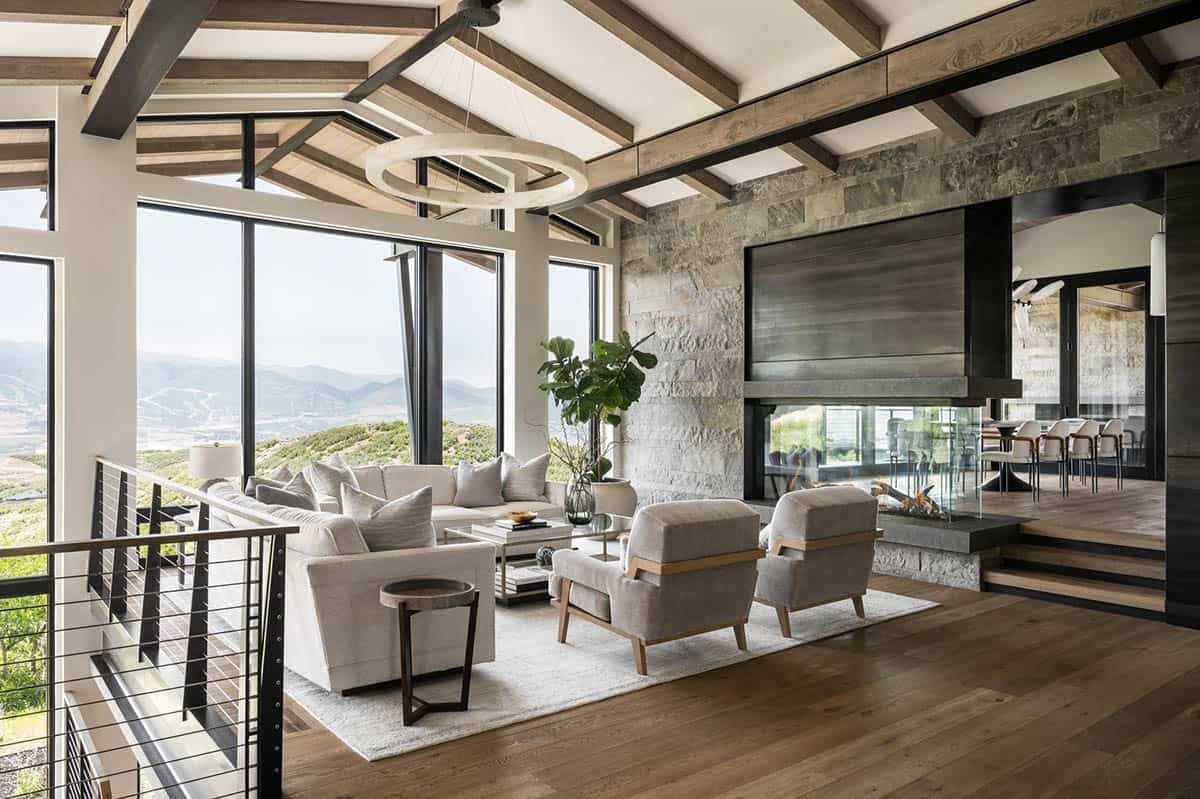
Exposed wood beams cross the white ceiling, and a cable railing keeps the stairwell open.
What We Love About This Home
This mountain modern home in Park City is filled with warm wood, stone, and steel. We love the glass fireplace that warms both the great room and the dining room. The game room with its wine cellar would be perfect for après-ski gatherings with friends. Our favorite spot has to be the covered patio… imagine curling up by the fire on a cool summer evening!
Tell Us: Which space would you love most in this Park City home, the covered patio or the game room? Let us know in the Comments below!
Note: Be sure to check out a couple of other beautiful mountain homes by Centre Sky Architecture that we have highlighted here on One Kindesign: This modern rustic ranch home in Montana feels like a historic homestead and See this astounding mountain house overlooking Big Sky’s iconic Lone Peak.
Dining Room with a See-Through Fireplace
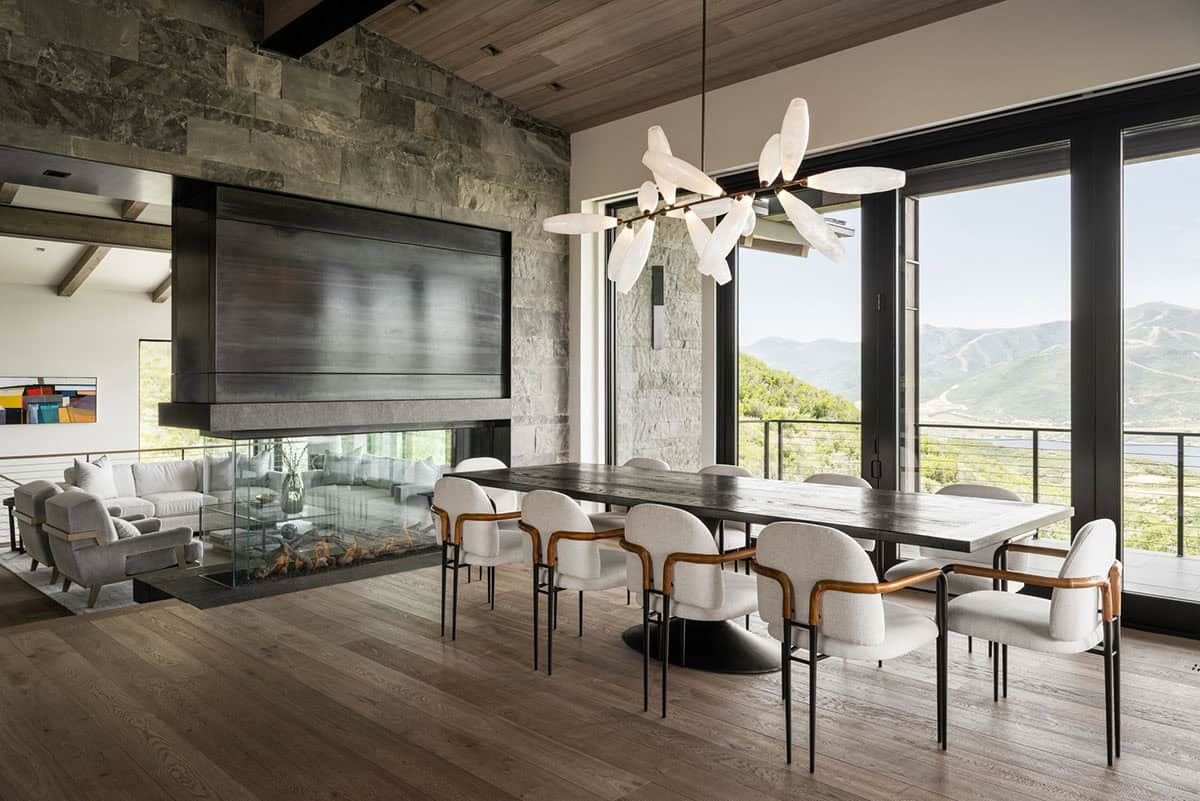
On the other side of the fireplace, a long dark wood table is set with white chairs with leather-wrapped arms. Overhead hangs a sculptural chandelier with frosted alabaster petals. Tall glass doors open to the deck.
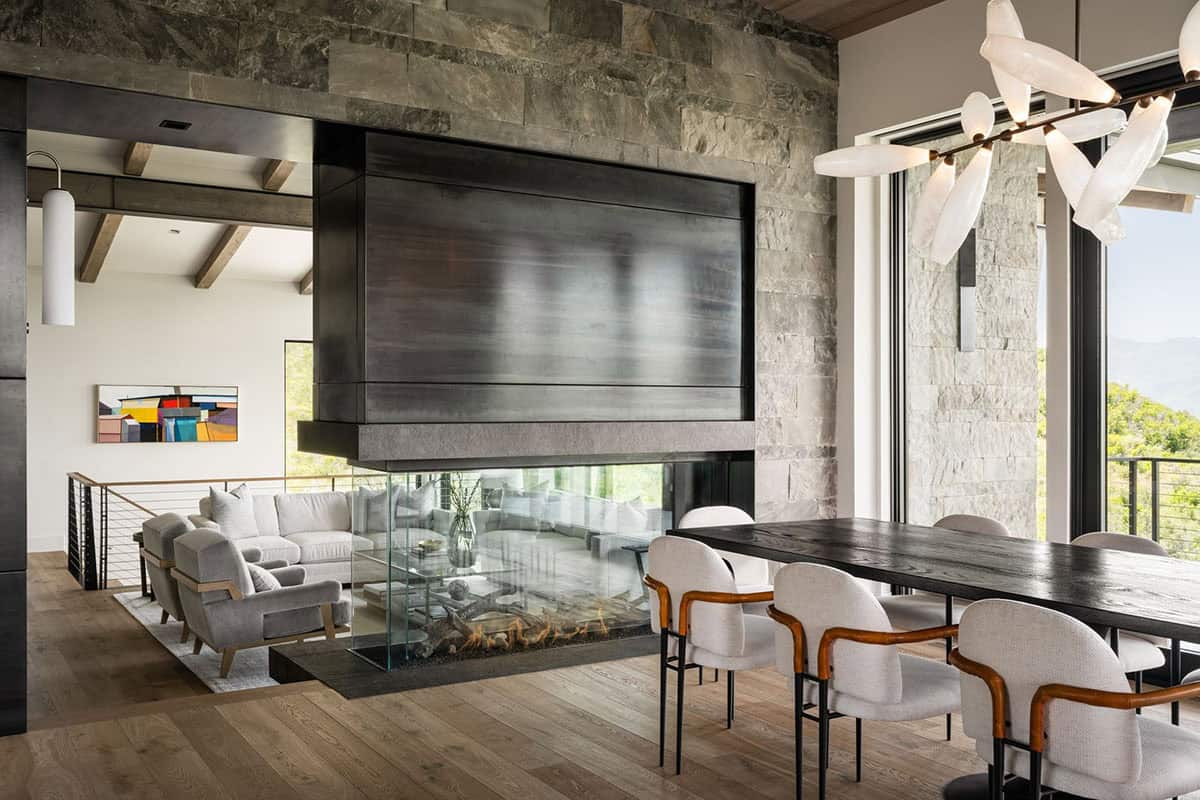
Above: Flames can be seen from both rooms, while an abstract painting adds a pop of color.
Kitchen with a Marble Waterfall Island
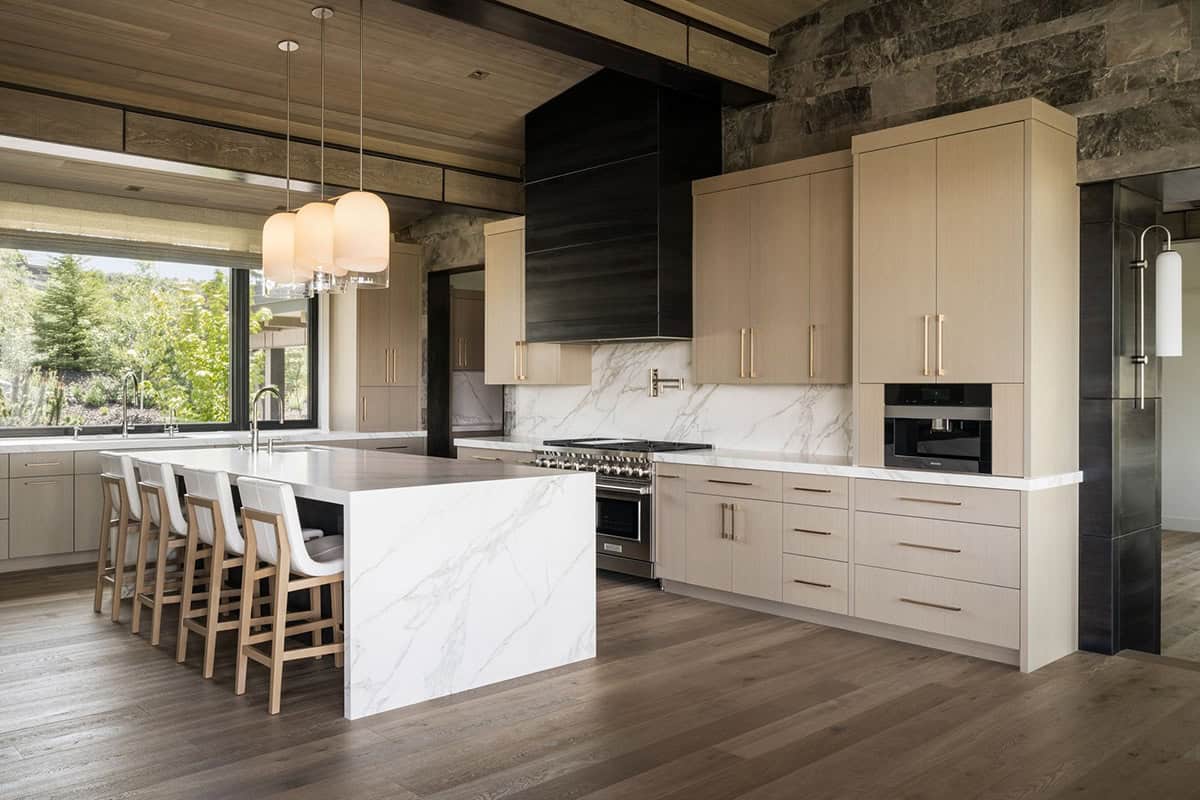
Light oak cabinets with brass pulls, a dark wood range hood, and white marble fill the kitchen. The oversized waterfall island offers plenty of room for cooking and casual meals.
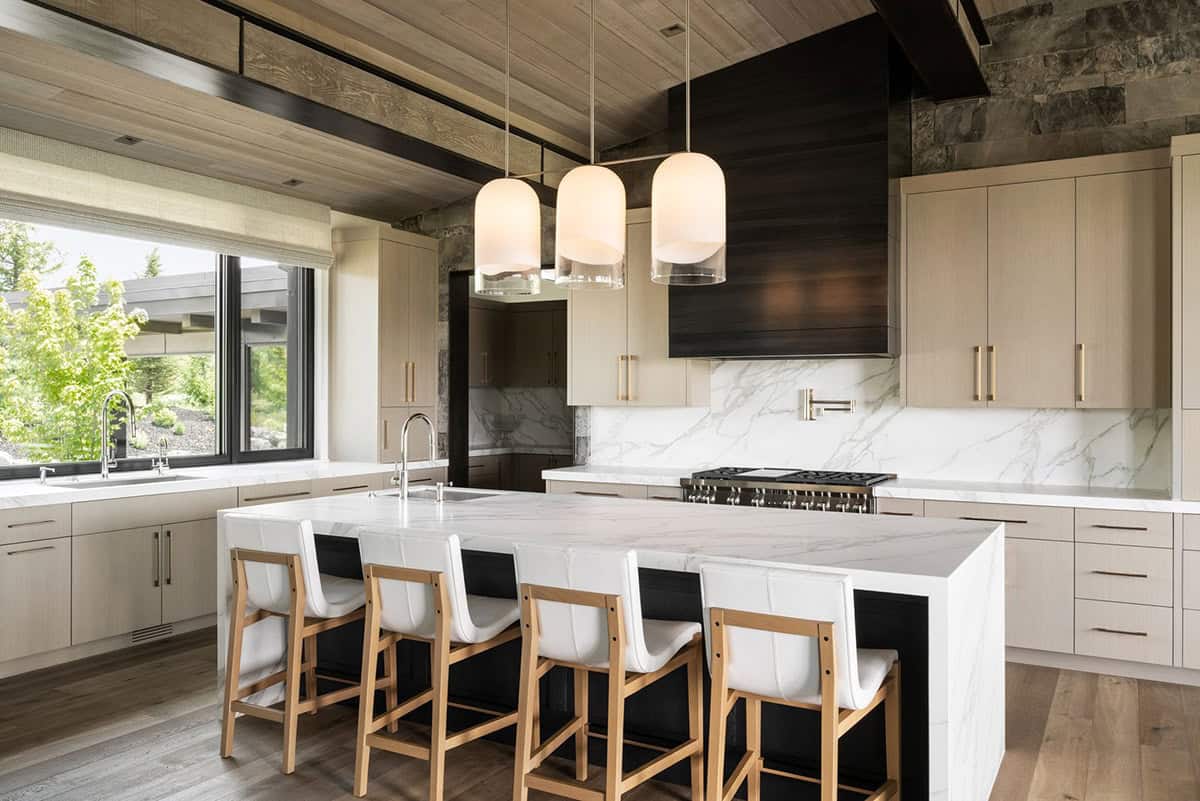
Above: Three glass pendants hang over the island and its white leather barstools.
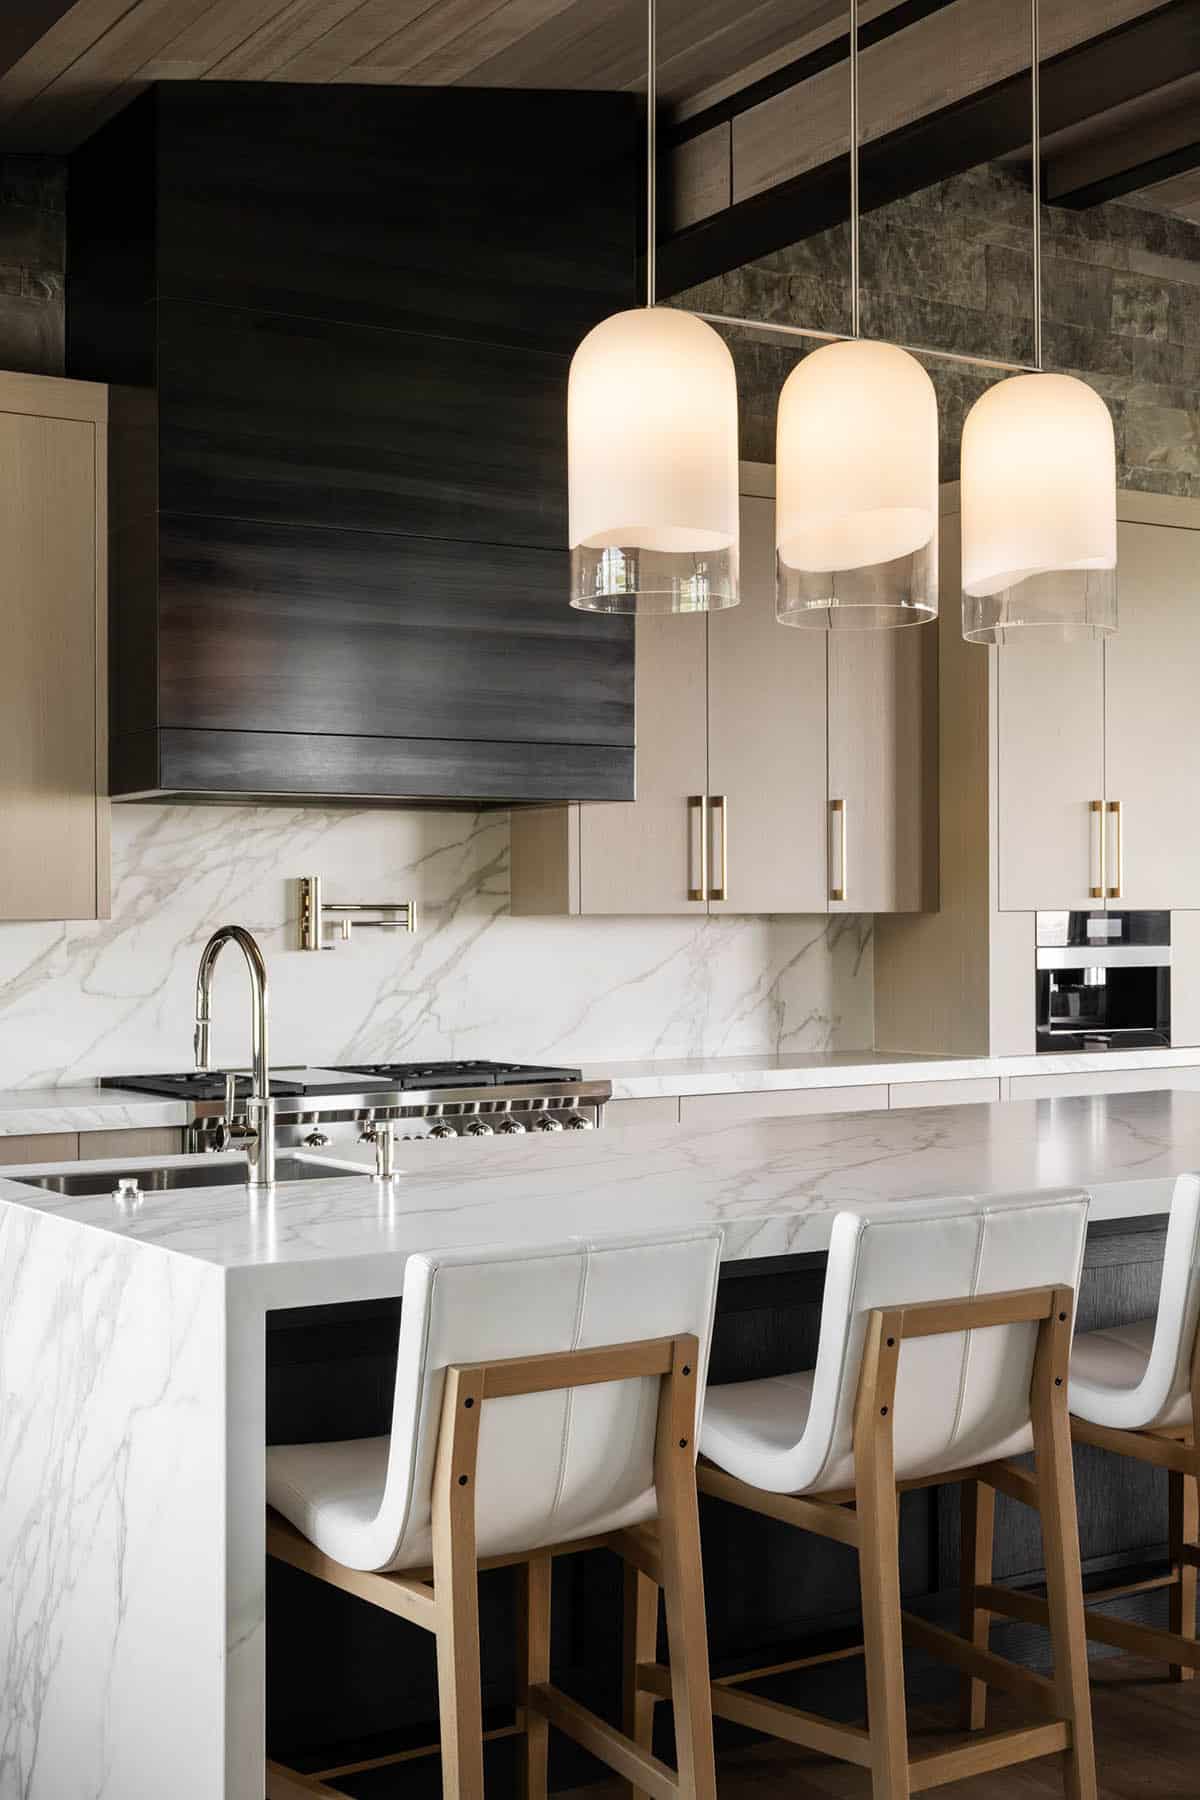
A pot filler sits above the professional range, and a coffee maker is built into the cabinetry.
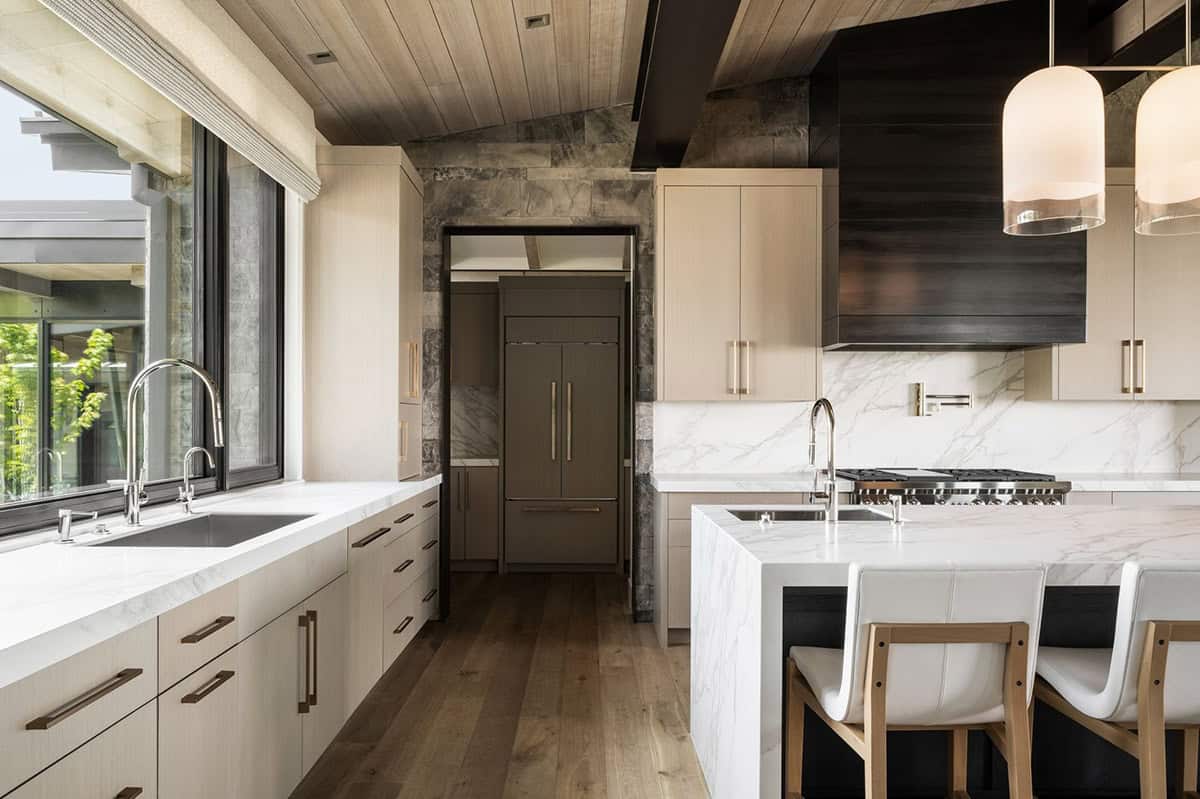
Above: A second sink sits beneath the window. Nearby, a doorway in the stone wall leads to the pantry.
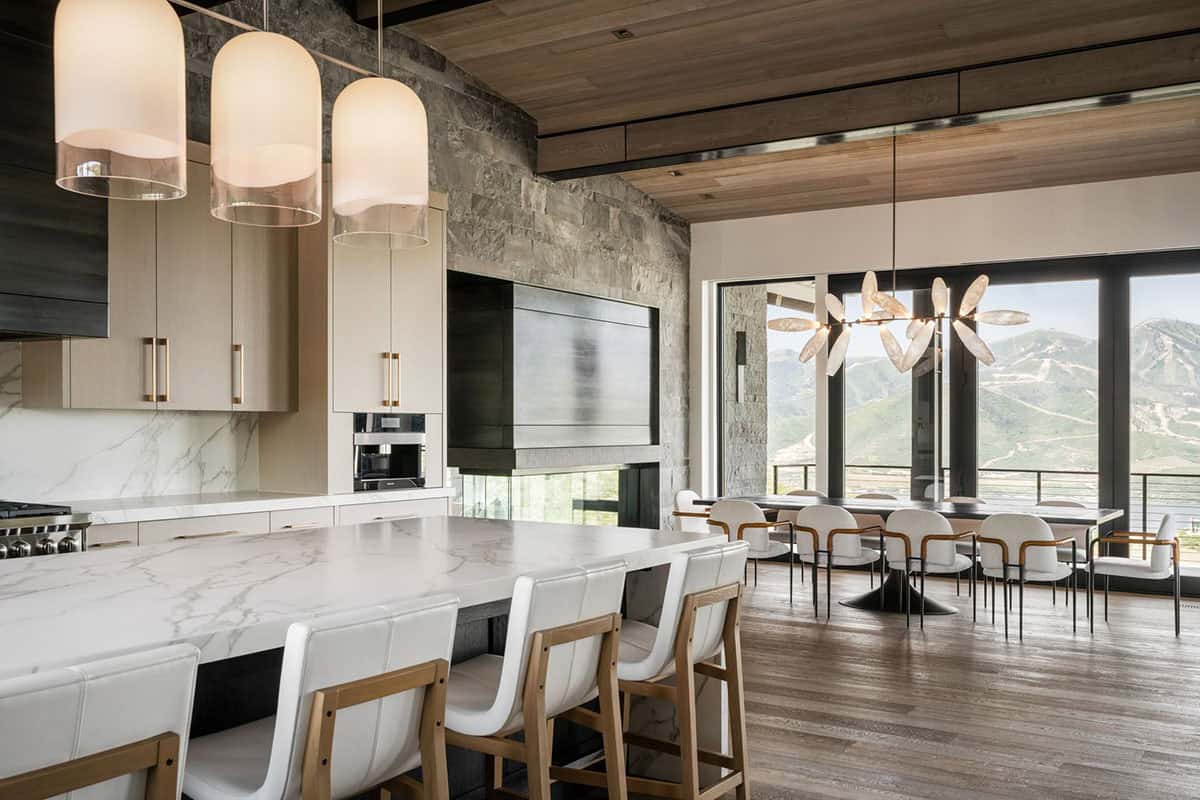
Whoever is cooking never misses the view, since the kitchen opens right into the dining room.
Floating Staircase with a Cable Railing
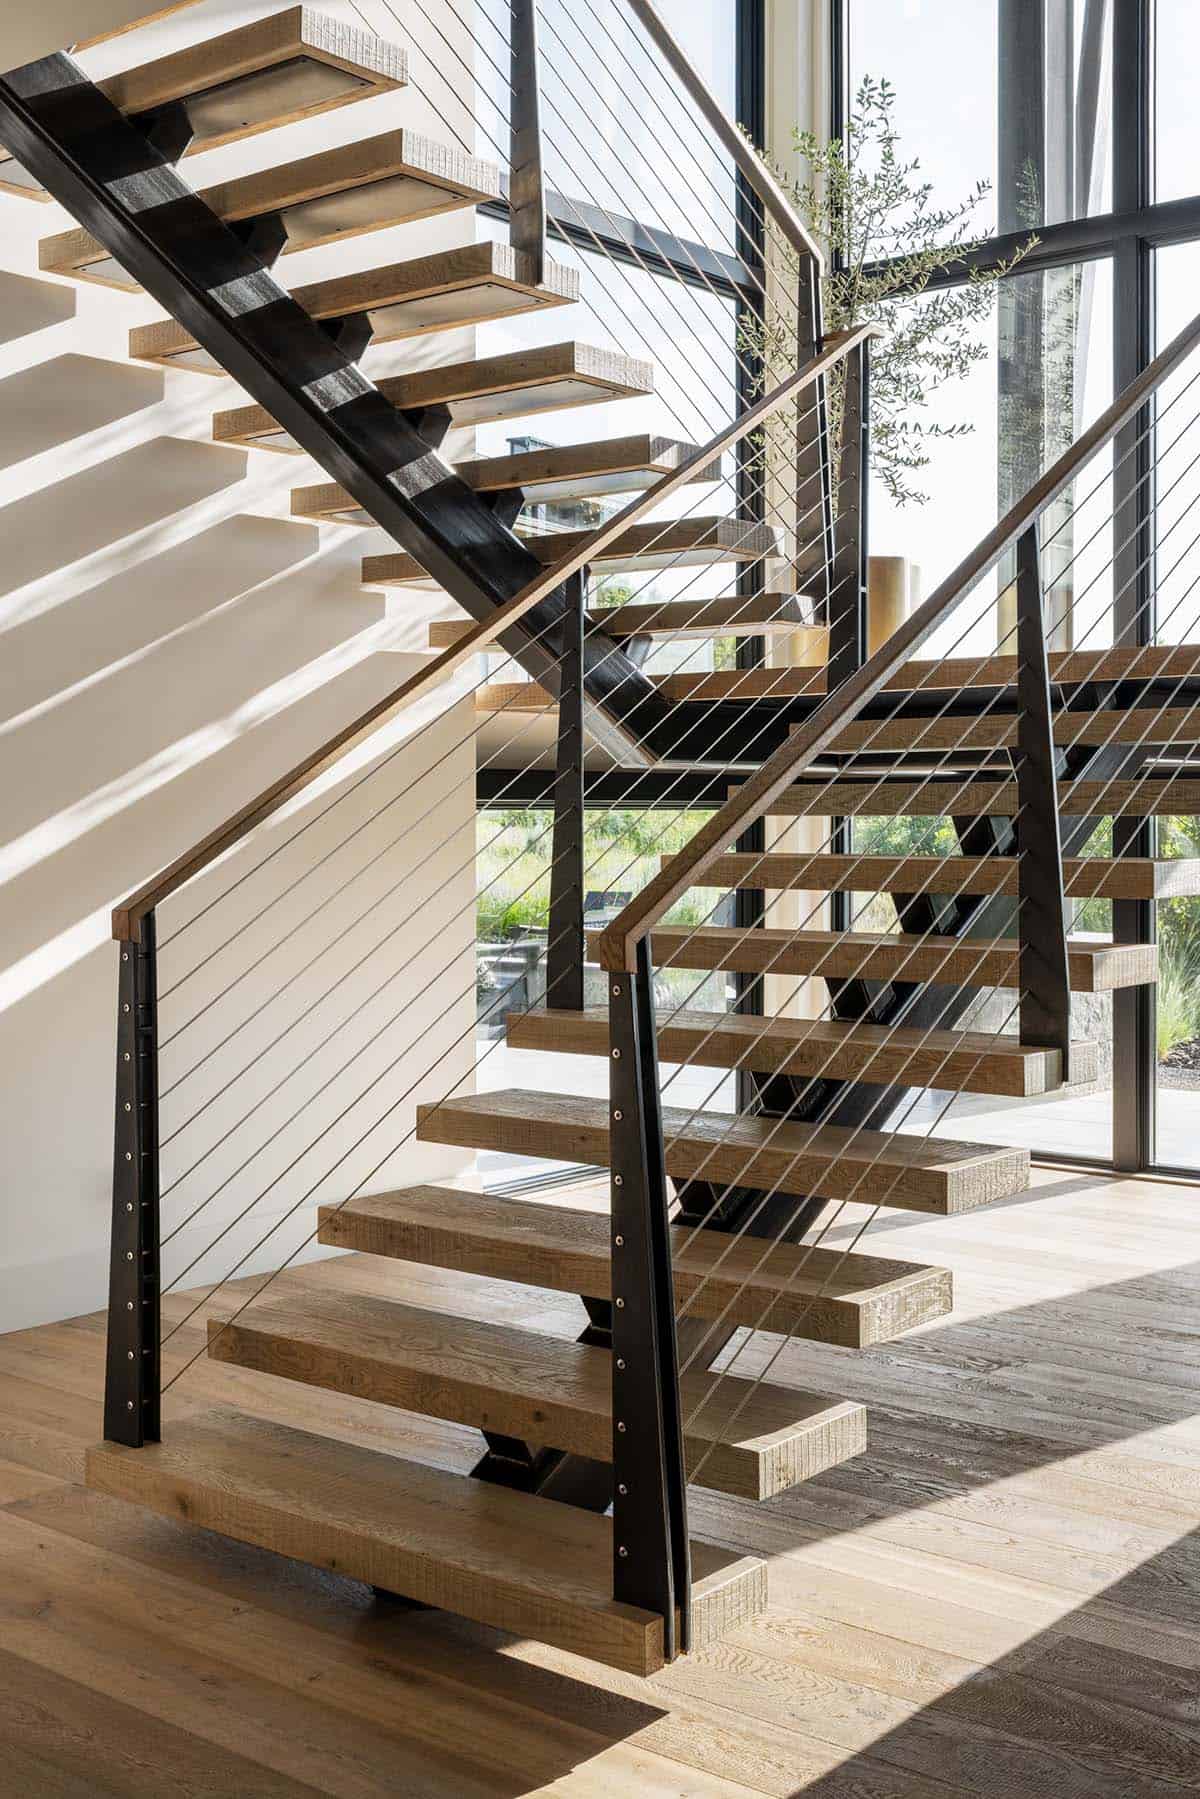
Thick wood treads seem to float on a single steel stringer in this staircase. Tall windows fill the stairwell with natural light.
Lower-Level Family Room
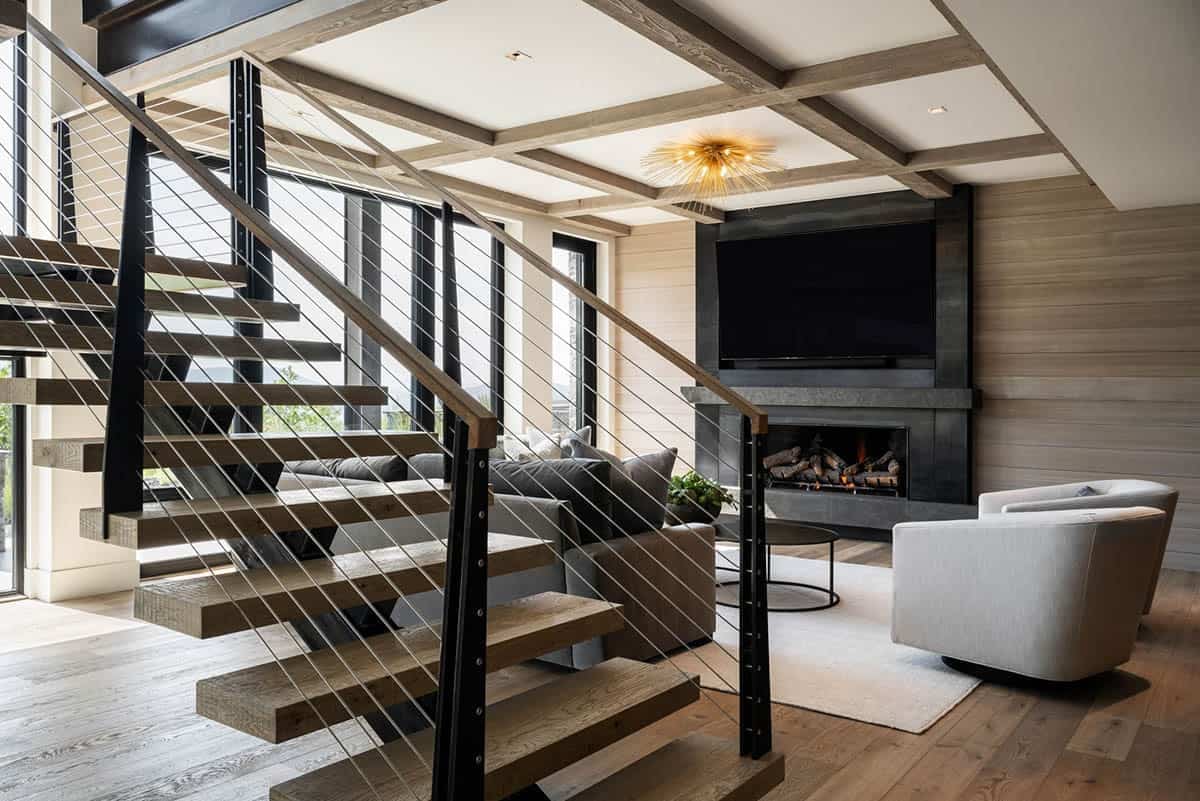
Downstairs, the family room has a fireplace wrapped in dark steel and a gold starburst light. A deep sectional and swivel chairs make it perfect for movie night.
Game Room with a Bar and Glass Wine Cellar
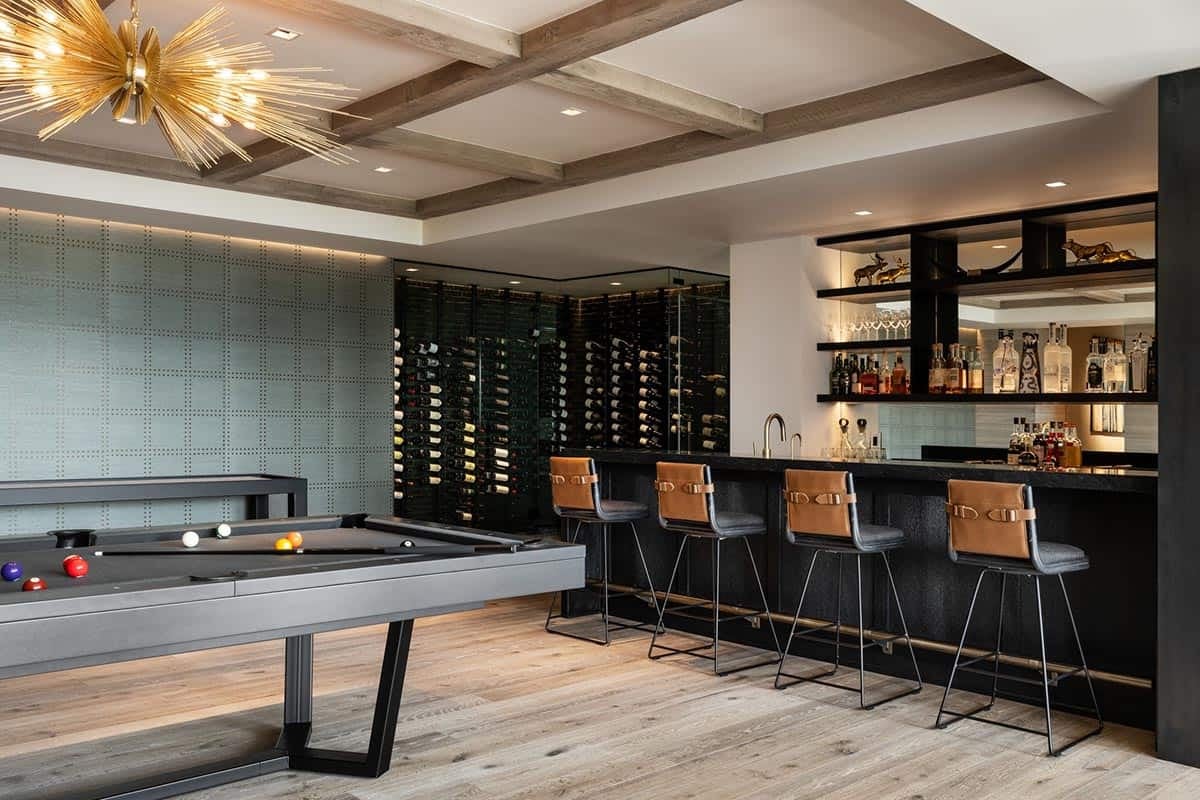
Also on the lower level, the game room features a modern pool table and a glass wine cellar. Cognac leather stools line the home bar, where open shelves display bottles and brass animal sculptures.
Owner’s Bathroom with Suspended Mirrors
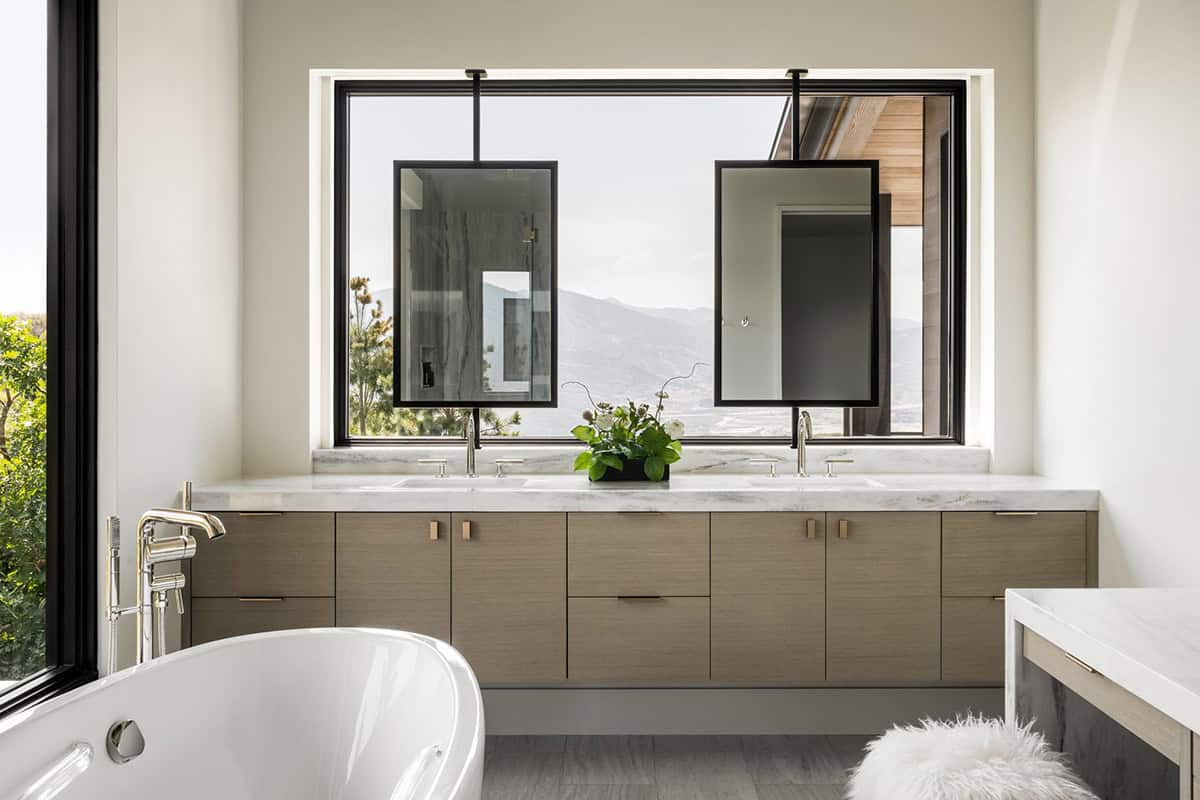
In the owner’s bathroom, two mirrors hang from the ceiling in front of a picture window. A floating oak double vanity sits below, and a freestanding tub enjoys its own corner window.
Covered Patio with an Outdoor Fireplace
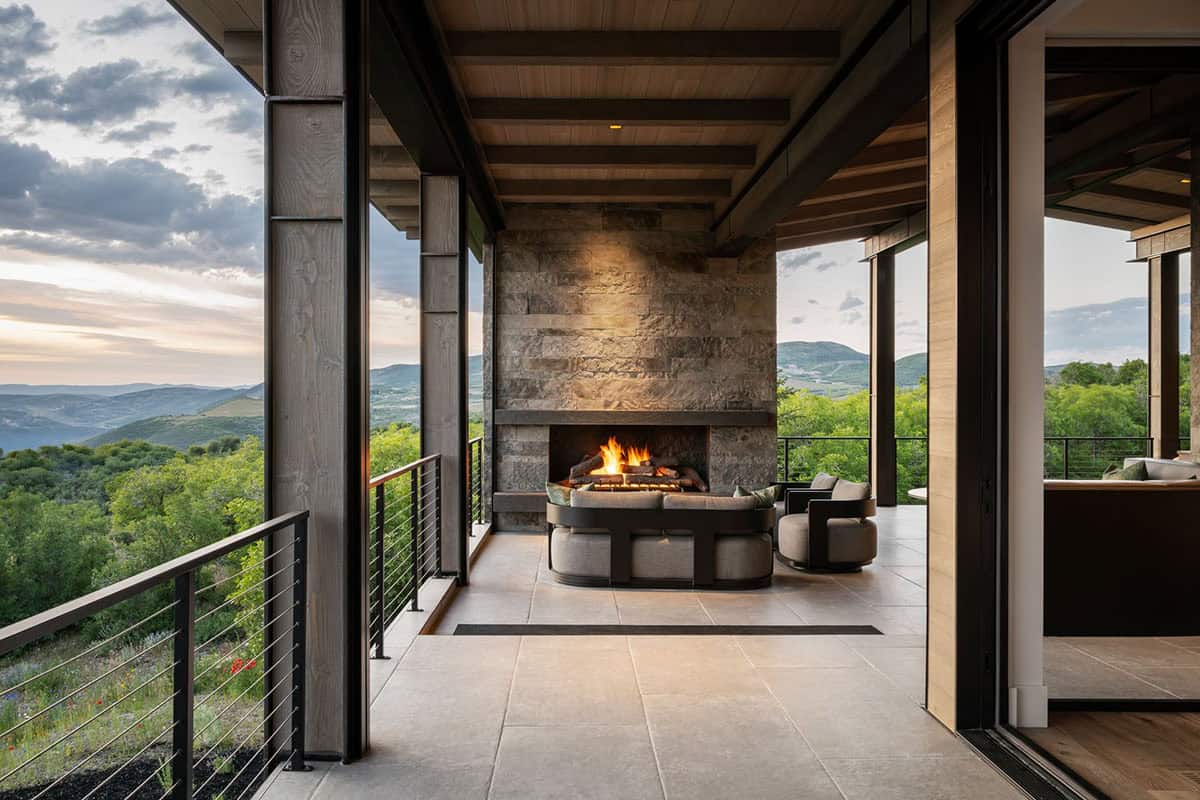
Sliding glass doors open from the great room to a covered patio. Here, a stone outdoor fireplace and a curved sofa create a cozy spot for outdoor living. Wildflowers cover the hillside just past the cable railing.
Back Patios and a Vanishing Edge Hot Tub
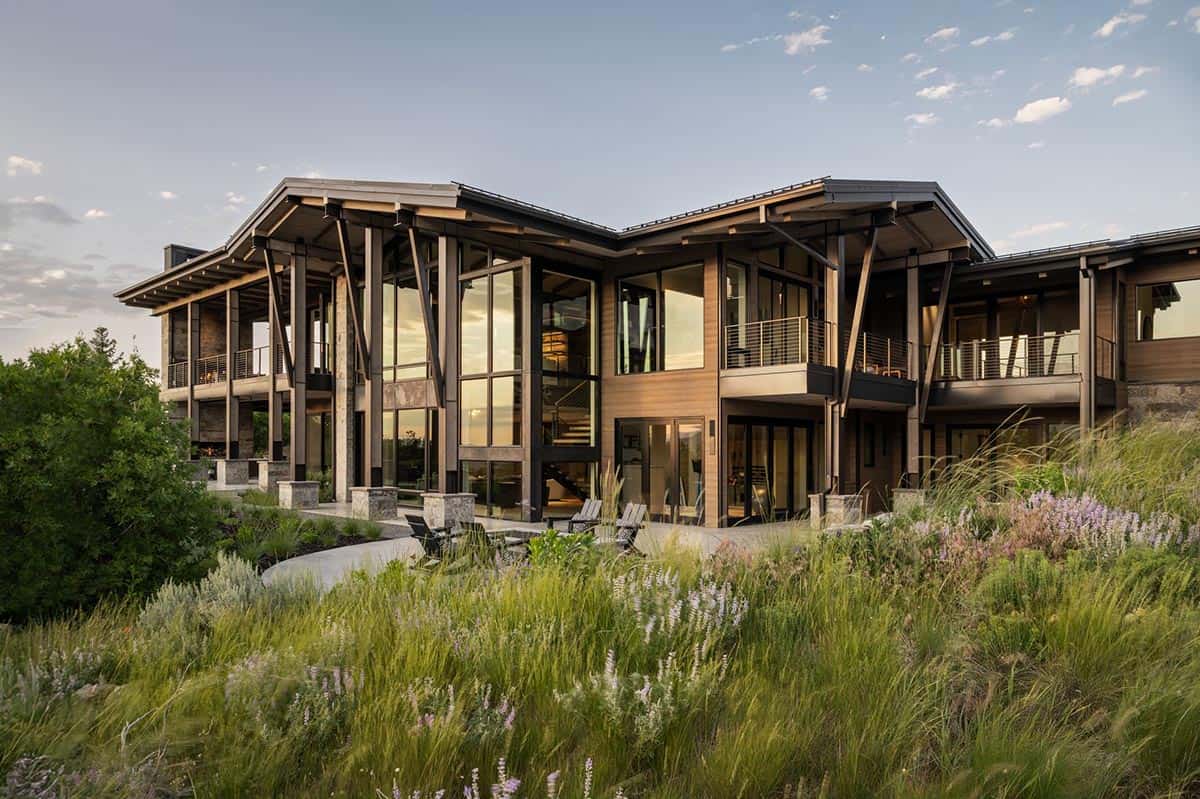
Long roof overhangs with angled steel braces stretch across the back of the house. Two large patios face Deer Valley, with lounge chairs ready for sunny afternoons.
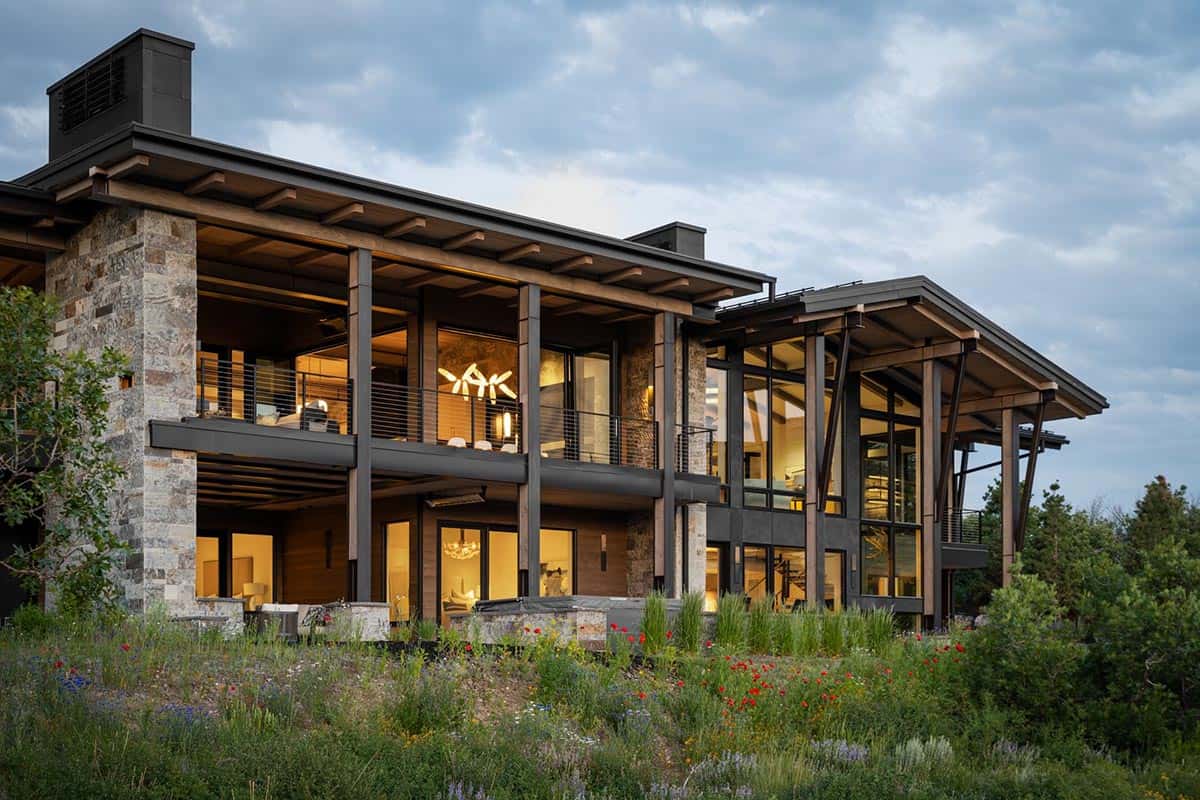
Above: A vanishing edge hot tub sits among red poppies and native wildflowers. With its clean lines and natural materials, this home settles gently into the Tuhaye hillside.
PHOTOGRAPHER Lucy Call
Video Tour
Take a closer look at the outside of this mountain modern home, from its stone and steel exterior to the covered patios overlooking Tuhaye.



0 comments