


❤️ Would you like to save this?
By saving, we'll email this post to you for later. Unsubscribe anytime.
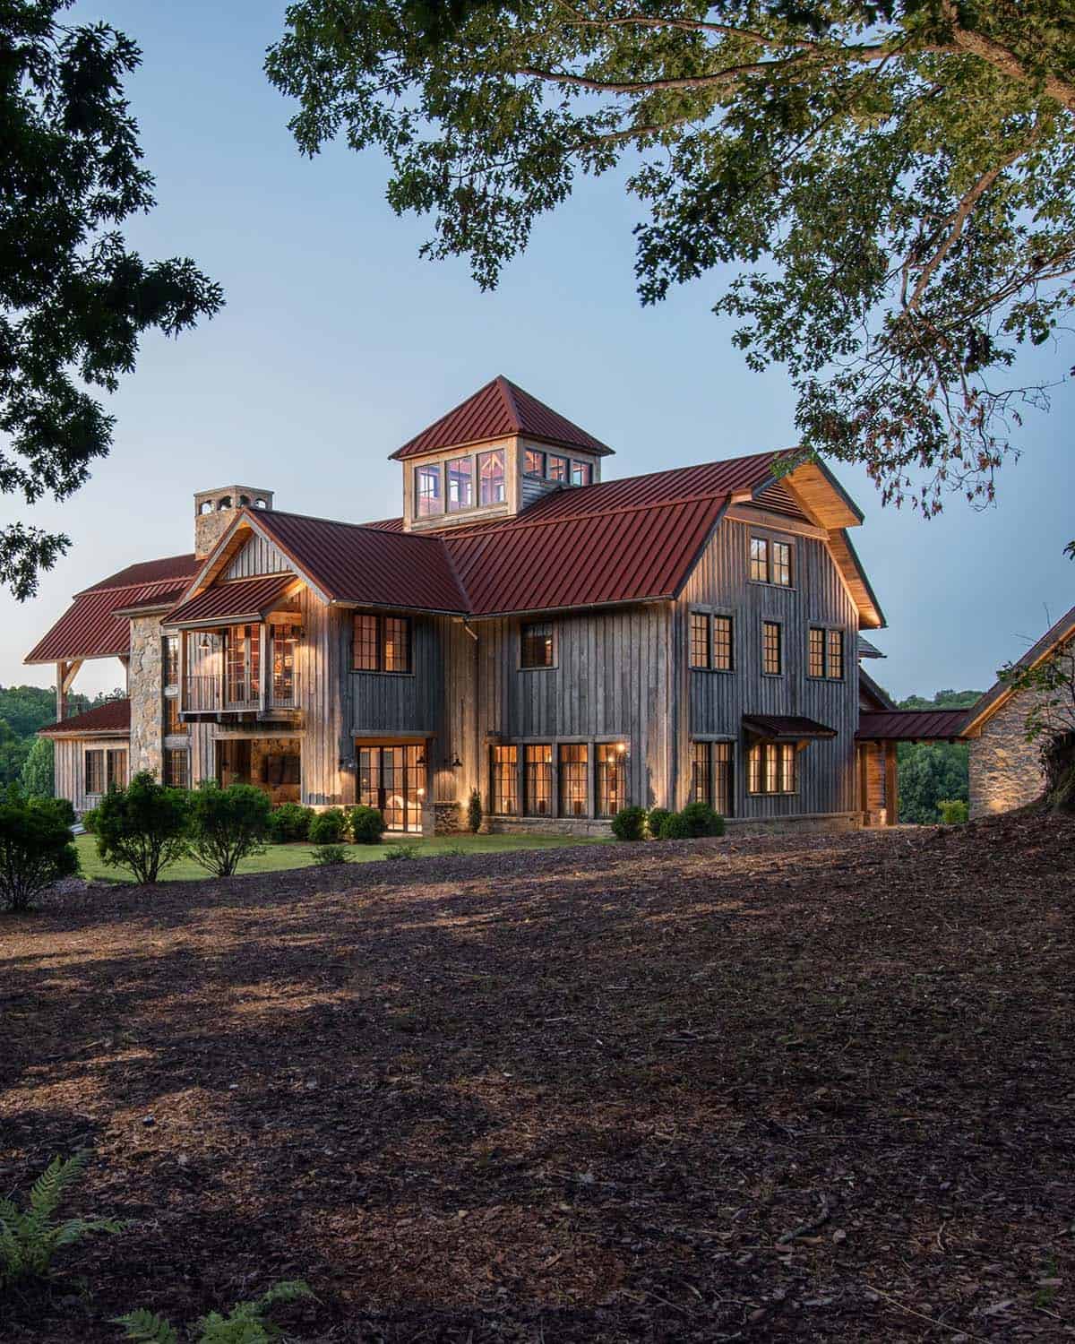
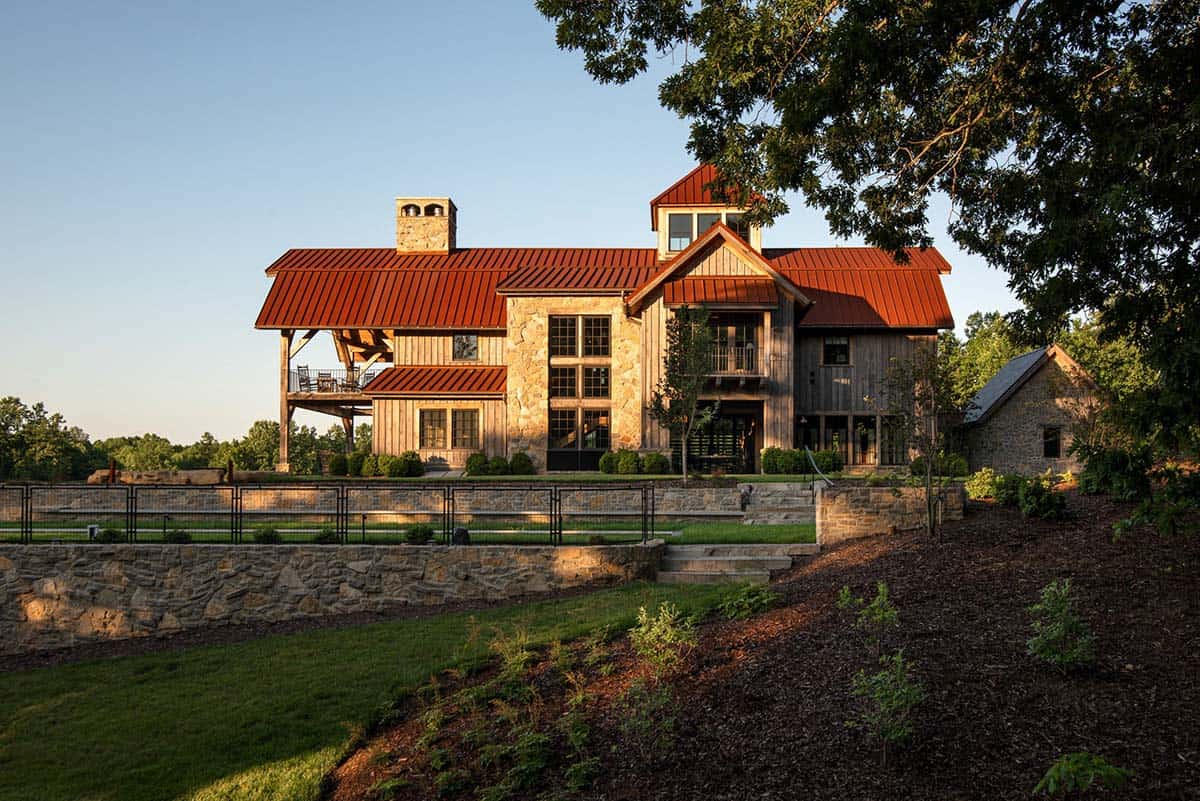
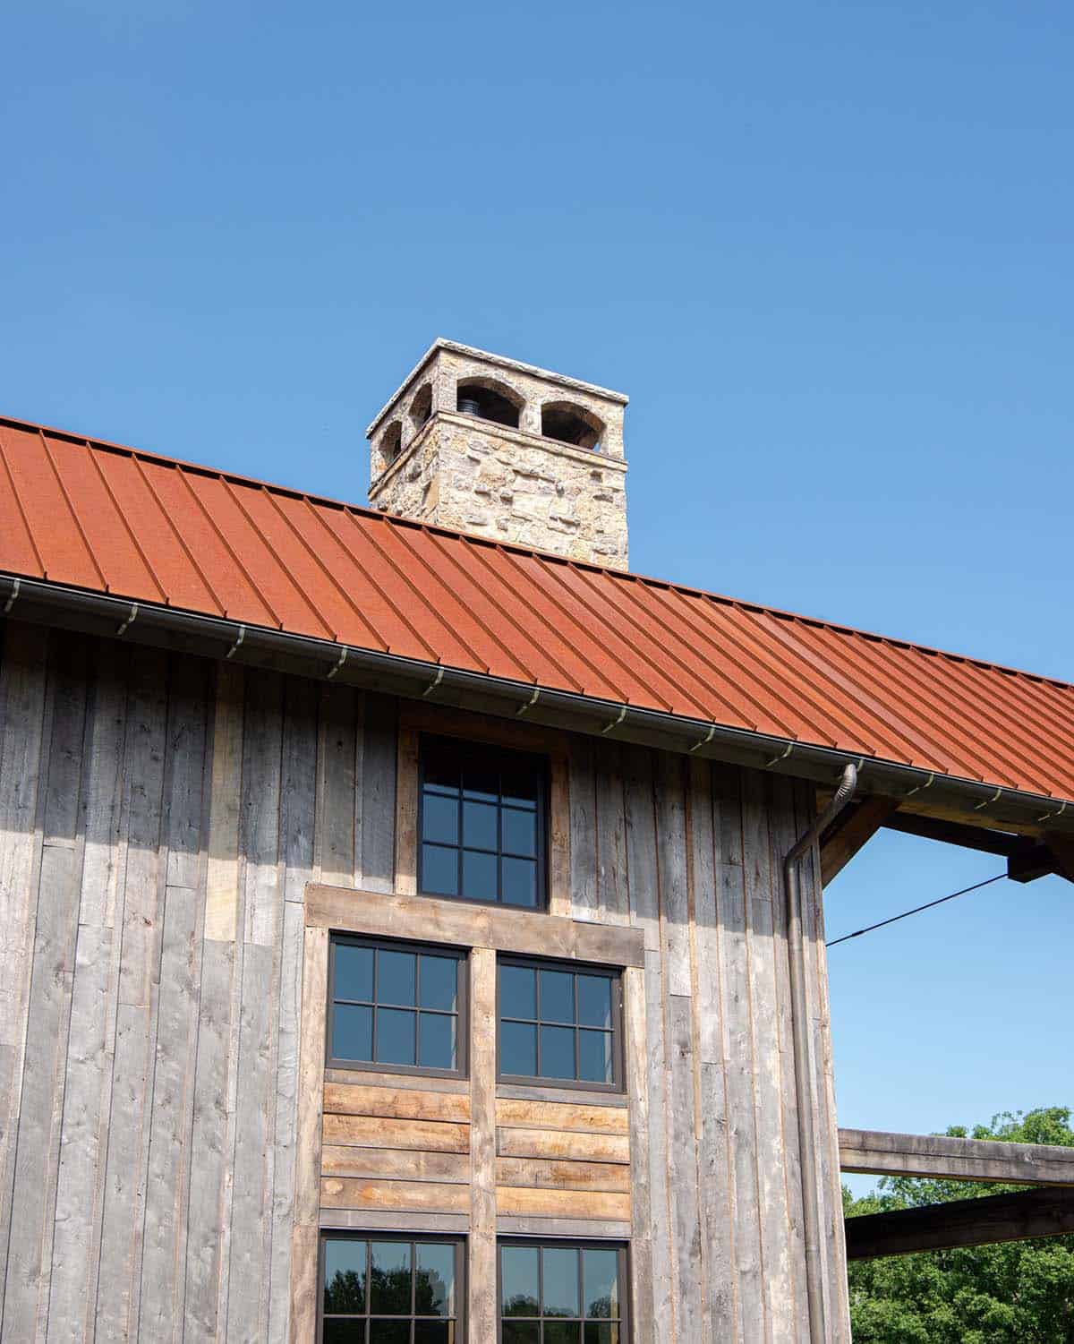
Set in the hills of Leiper’s Fork, a small village outside Franklin, Tennessee, this rustic barn home by Noble Architects was built as a place to kick off your shoes and stay awhile. Aged, natural materials keep the luxury low-key, and each façade was layered to look as though it has stood on the land for decades.
How do you make 11,000 square feet of new construction feel inherited rather than installed? At the Gathering Barn, the answer began with materiality. Century-old reclaimed wood from Urban Evolutions brings age and variation to the architecture, antiques add pieces with histories of their own, and new elements were chosen, or sometimes intentionally distressed, to sit comfortably alongside them. Continue below to see the rest of this amazing home…
DESIGN DETAILS
ARCHITECTURE Noble Architects
INTERIOR DESIGN R. Higgins Interiors
BUILDER Forte Building Group
LANDSCAPE ARCHITECTURE BFT Land Design
RECLAIMED WOOD Urban Evolutions
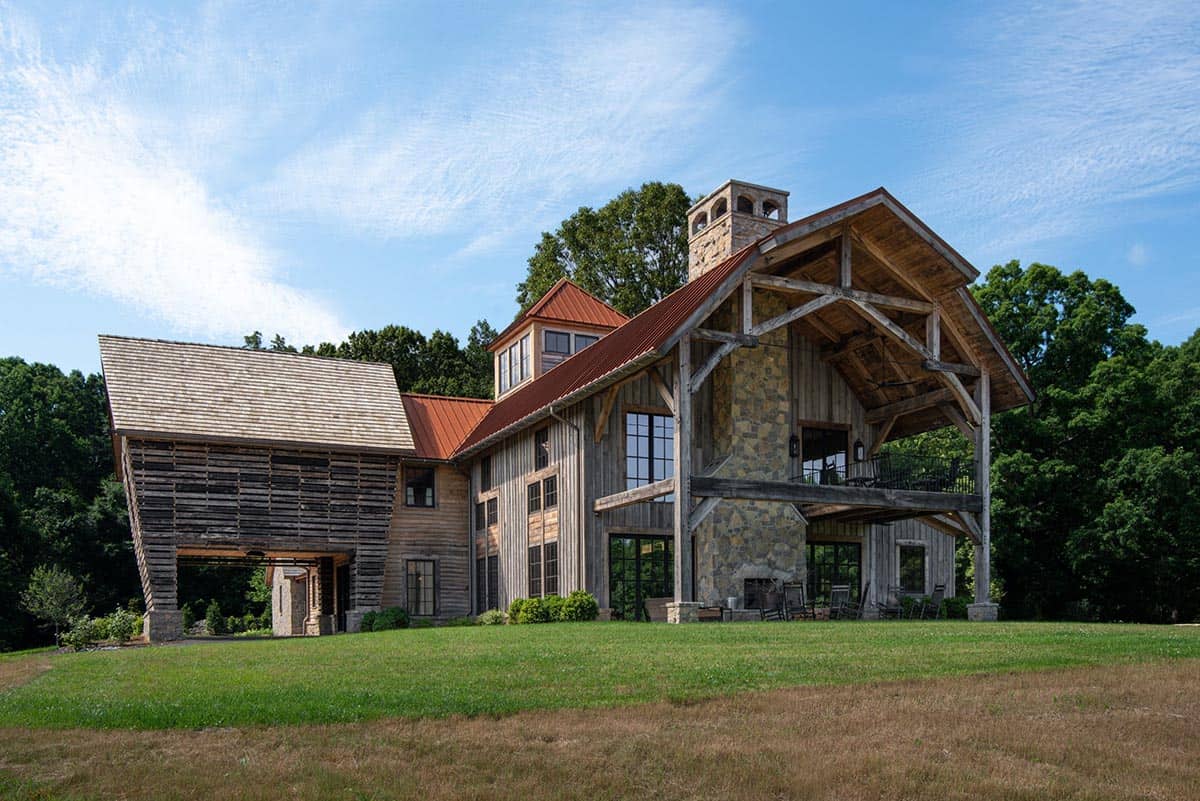
Rustic Barn Home Exterior with a Red Metal Roof
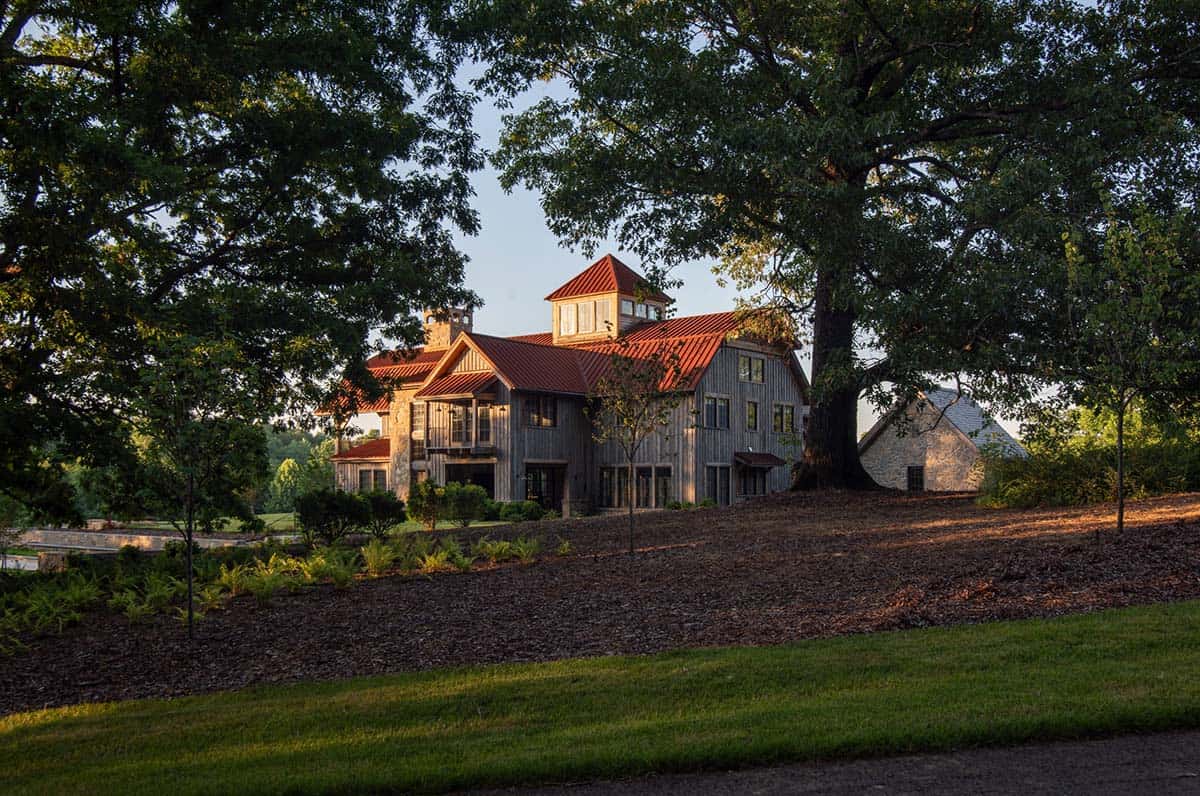
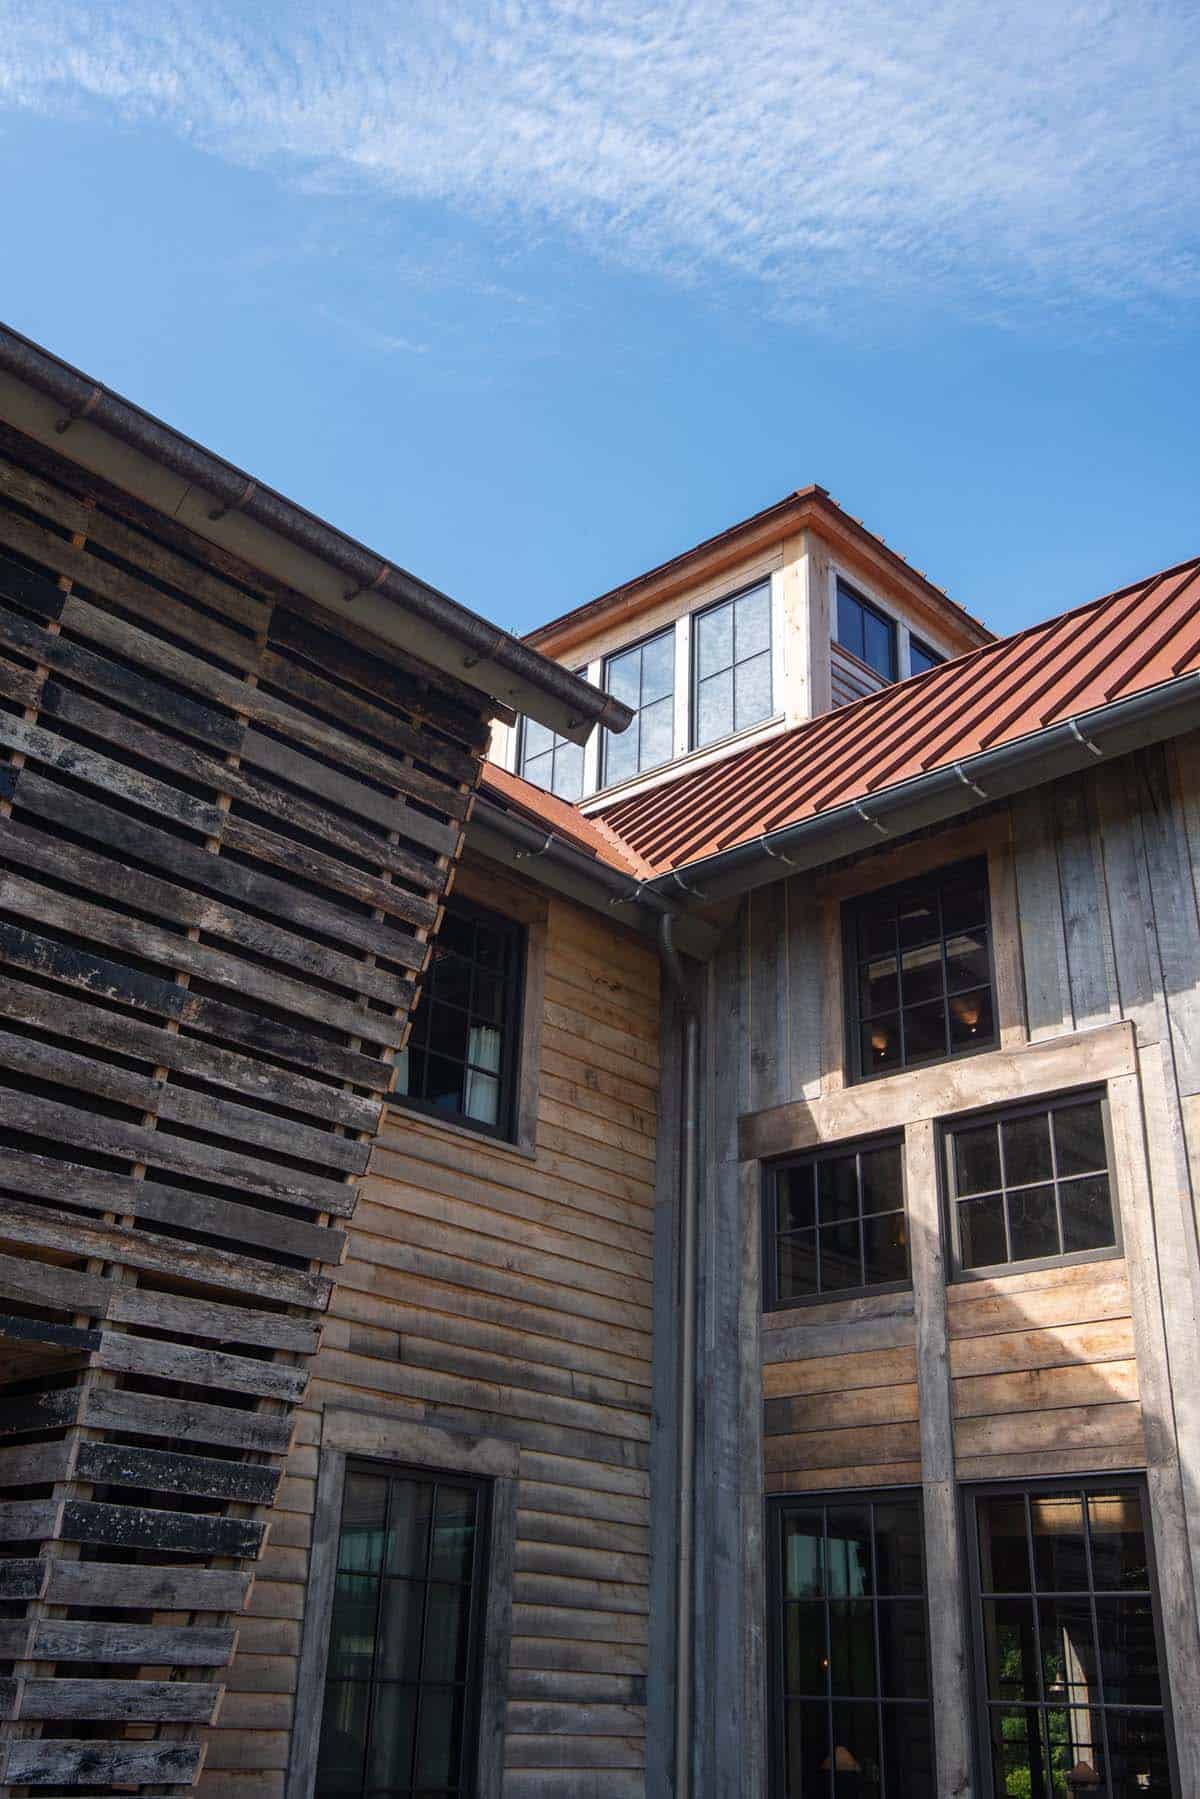
Weathered board-and-batten siding, Tennessee fieldstone, and a red standing-seam metal roof give this barn house the look of an old farmstead.
What We Love About This Home
This rustic barn home in Leiper’s Fork offers a warm and welcoming retreat for gathering with family and friends. We love how the century-old reclaimed wood, fieldstone, and antiques make this new construction feel like it has been here for generations. Overall, the project team did a beautiful job, and we could easily spend a long weekend relaxing on that double-deck porch!
Tell Us: What details in the design of this home do you find most inspiring? Let us know in the Comments below!
Note: Be sure to check out a couple of other fascinating Tennessee home tours by Noble Architects (formerly Noble Johnson Architects) that we have highlighted here on One Kindesign: Inside a hillside sanctuary in Tennessee with breathtaking countryside views and Tour this warm and inviting home in Tennessee surrounded by nature.
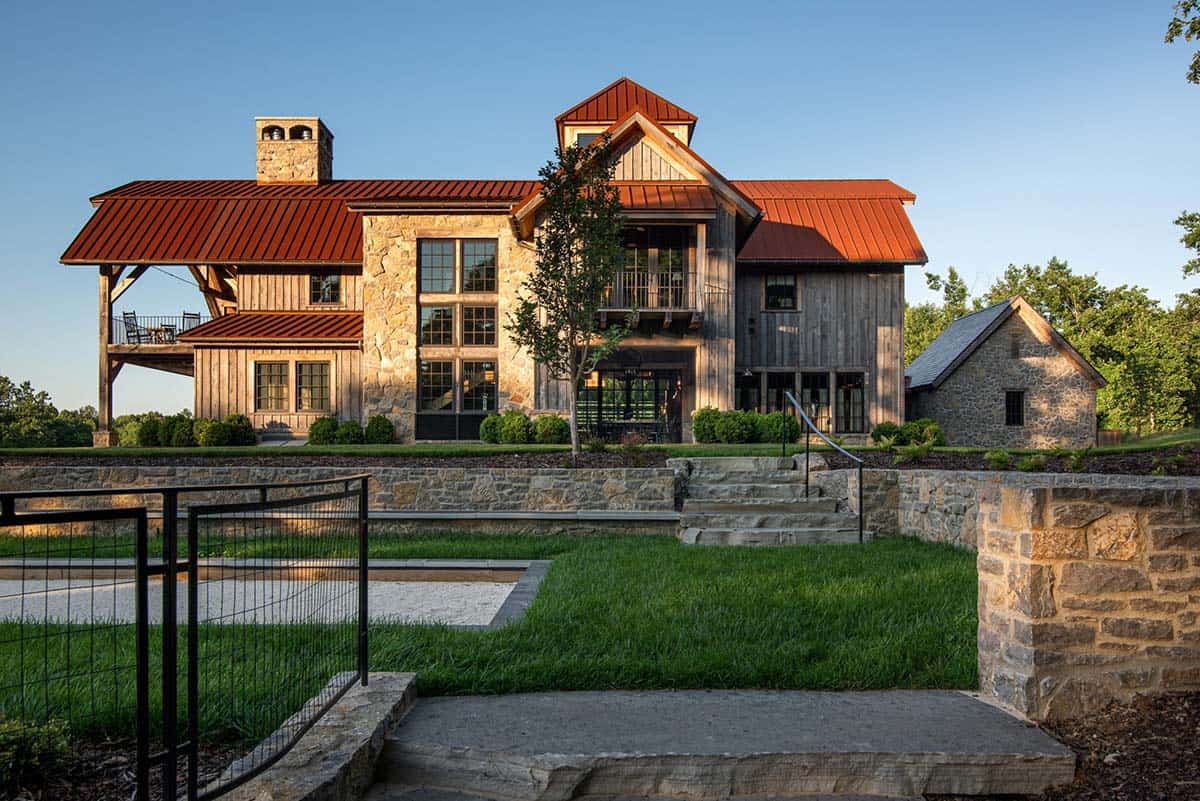
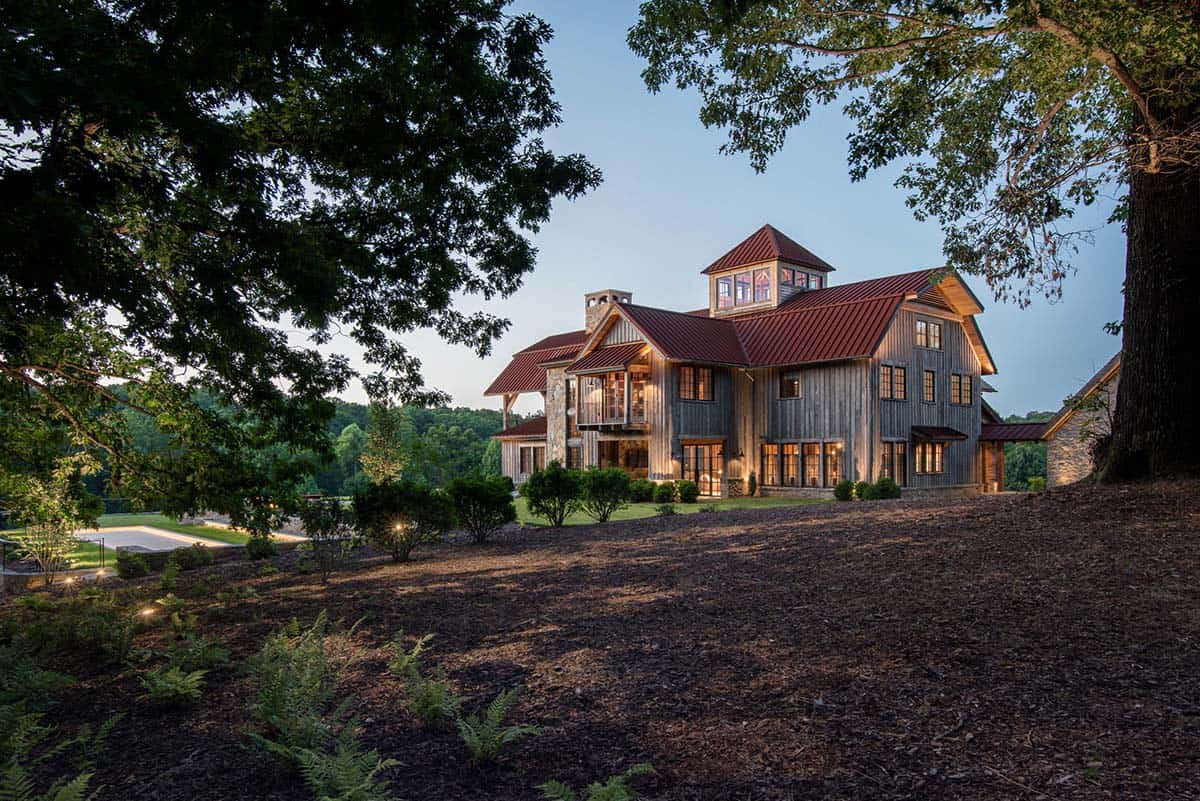
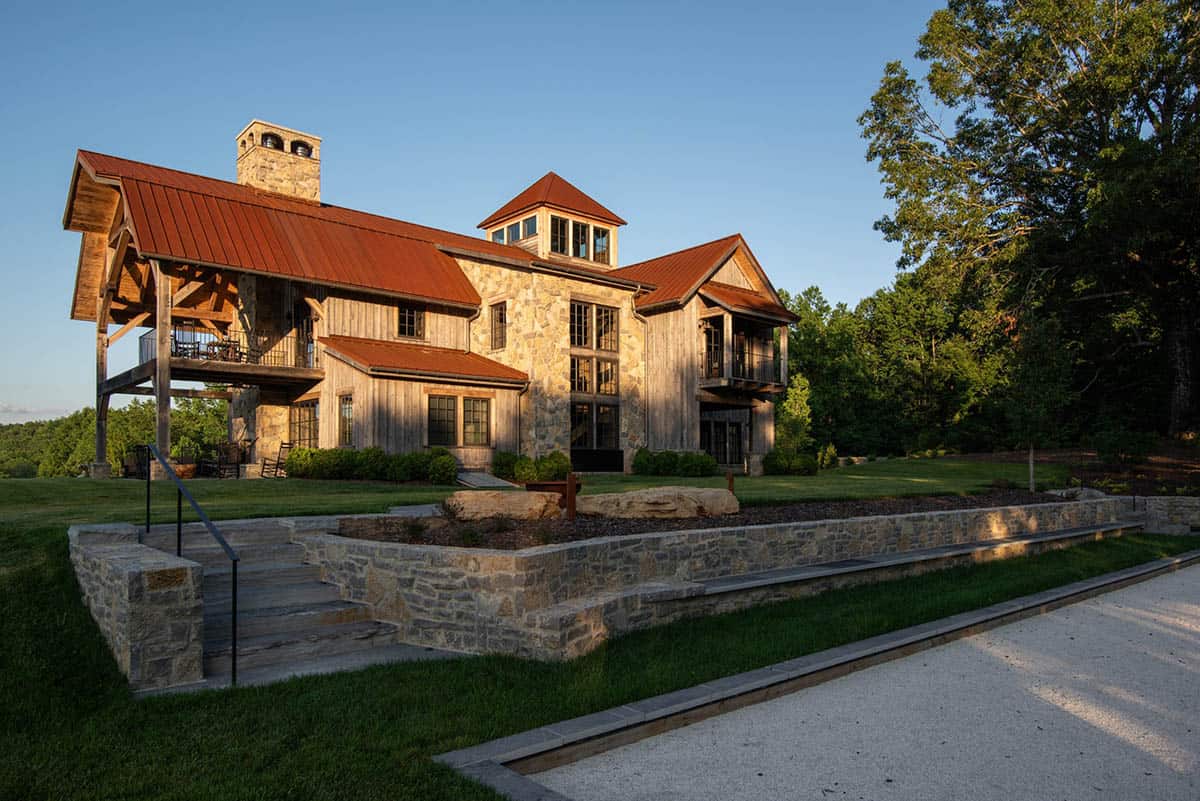
Above: Terraced stone walls step down to a bocce court.
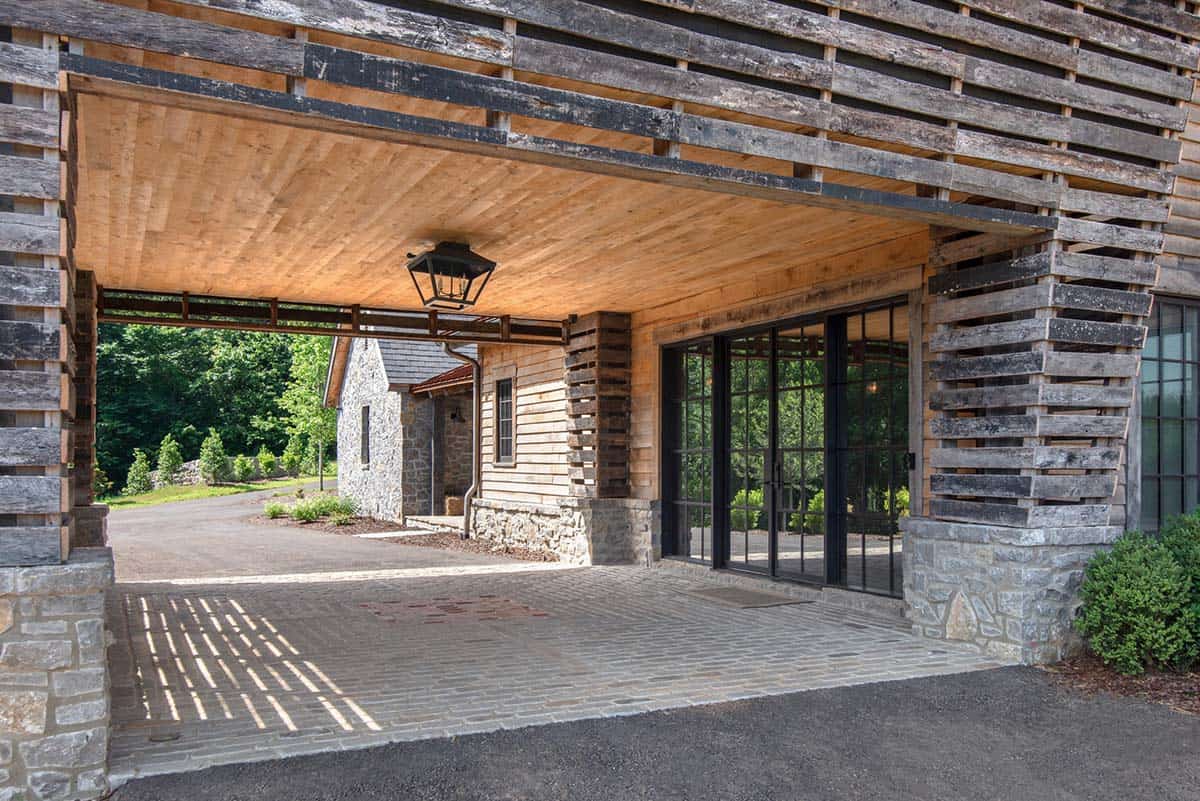
Corn Crib-Inspired Entry and Porte-Cochère
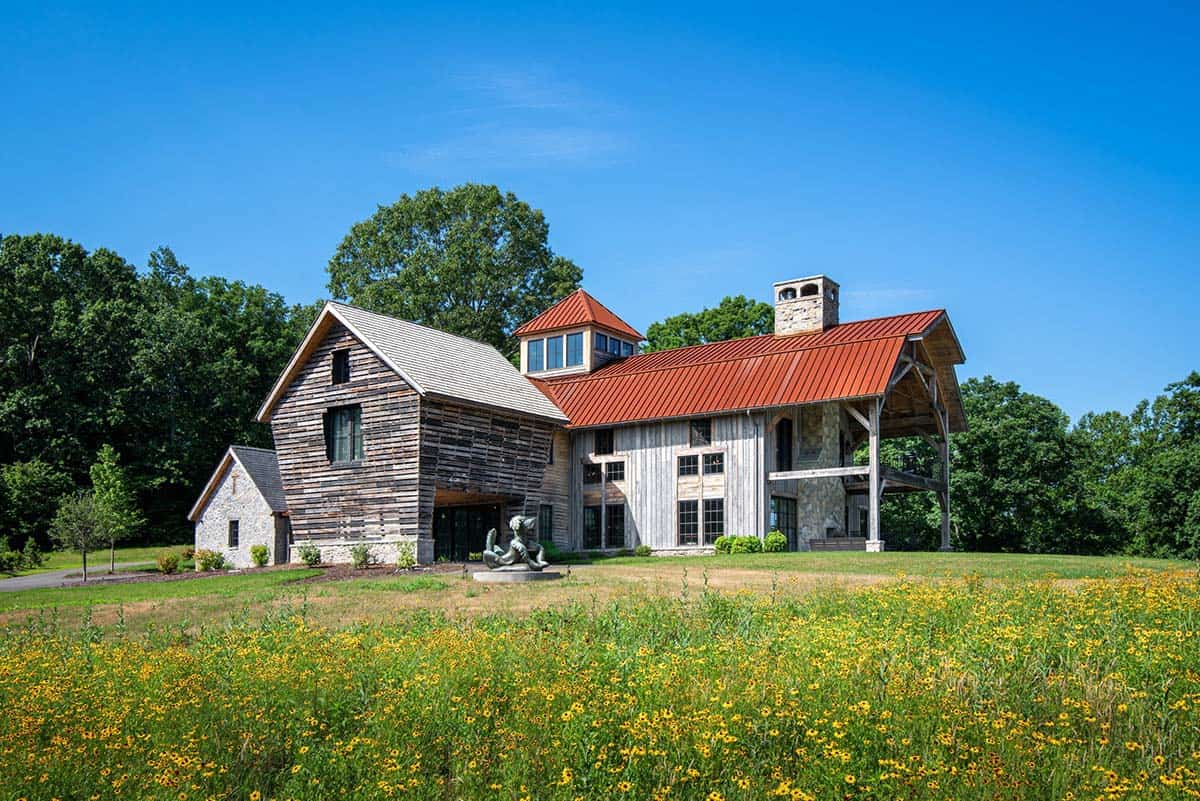
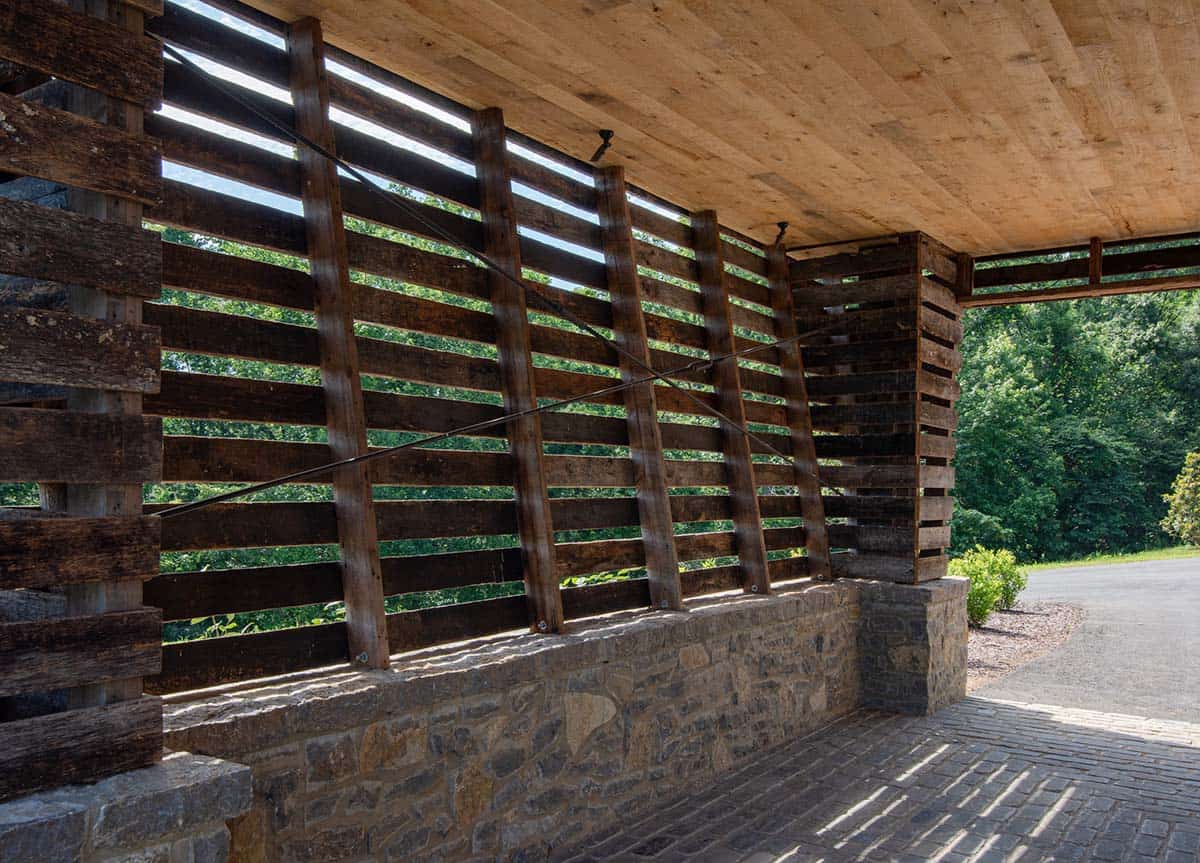
The covered entry takes its cue from a traditional corn crib, with weathered boards and open slatted walls.
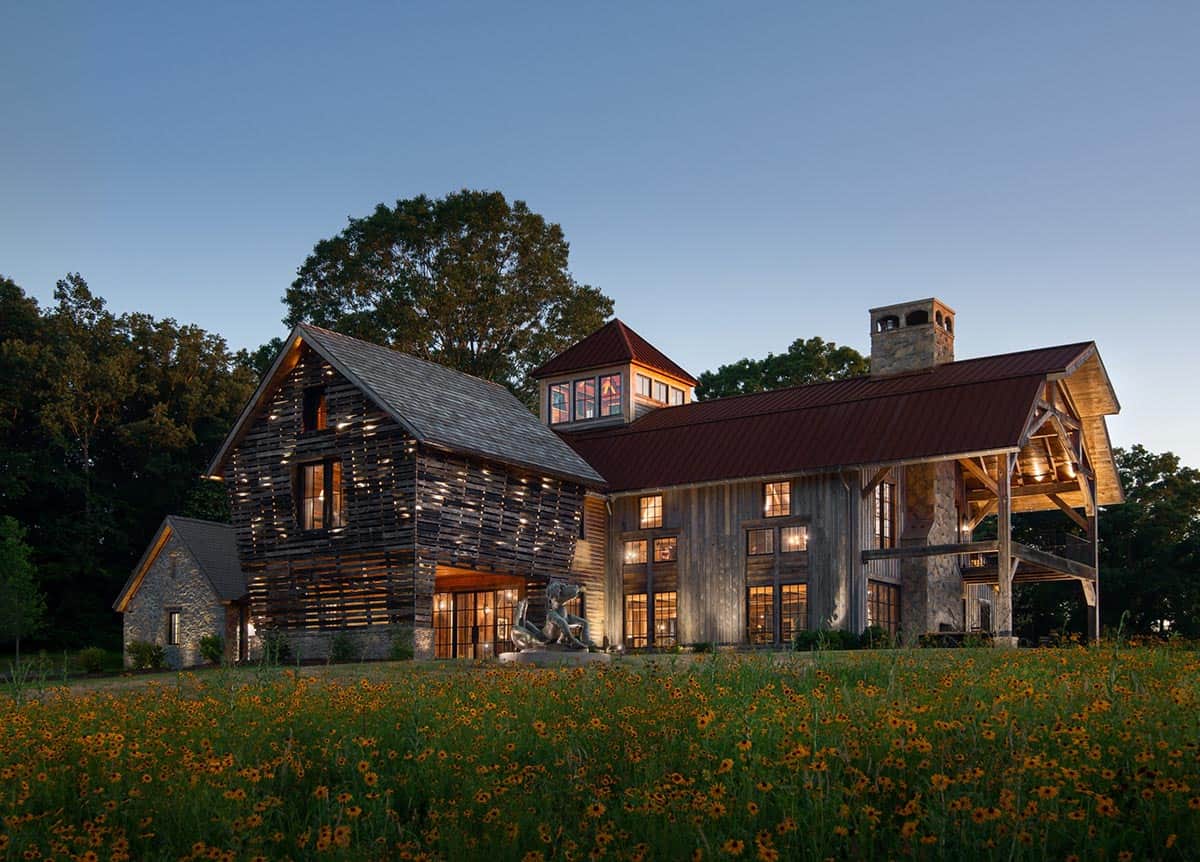
Above: At night, light filters through the gaps between the boards.
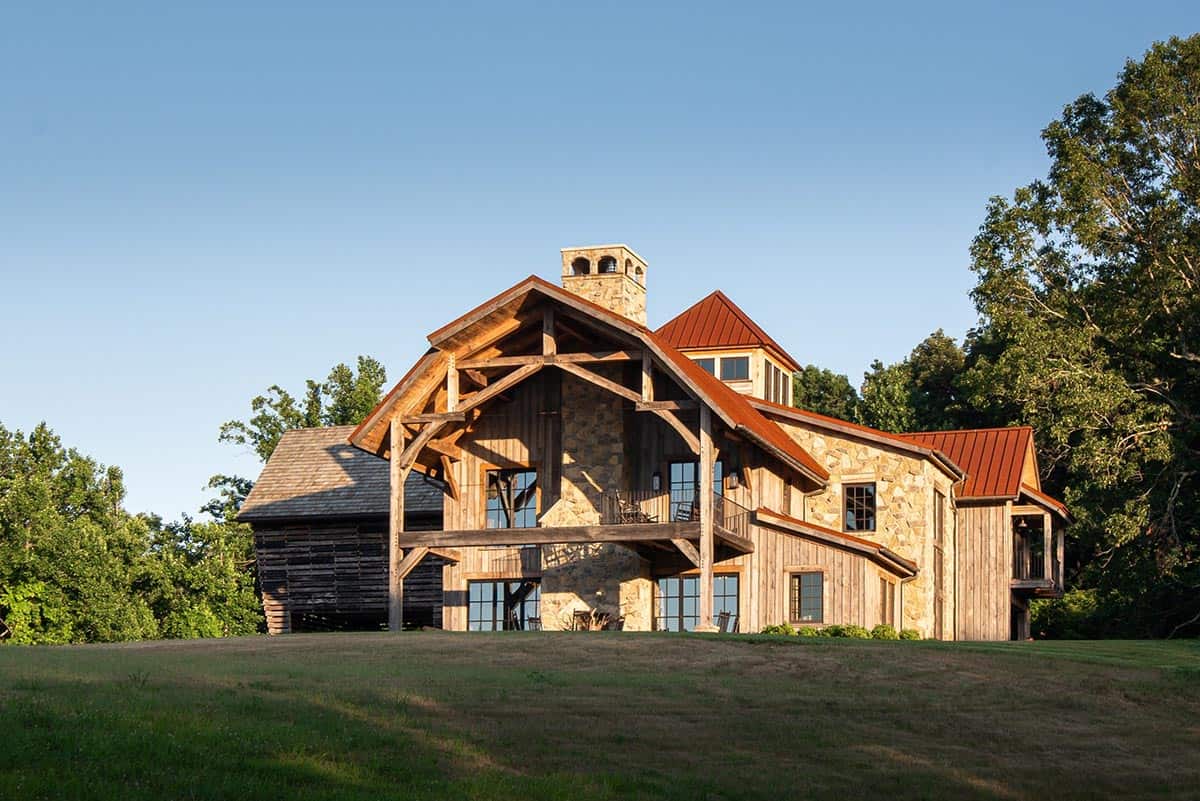
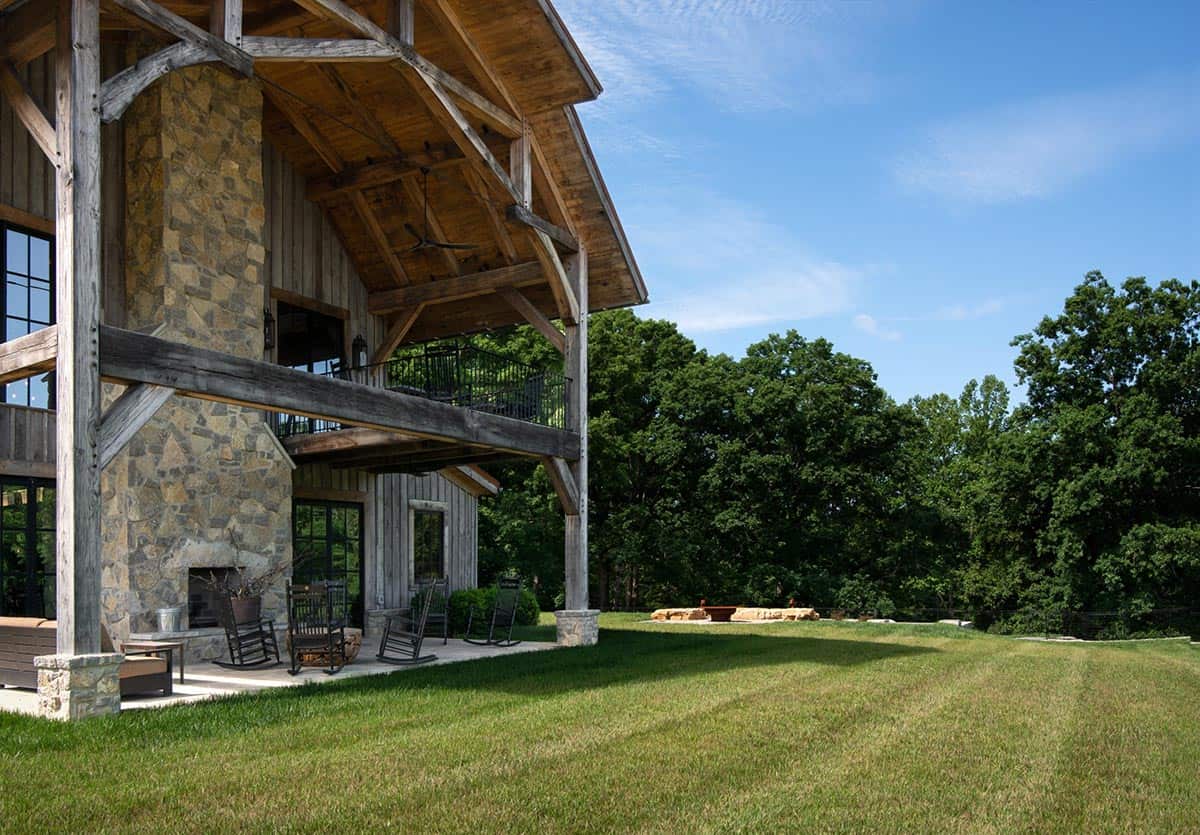
Double-Deck Timber Frame Porch with Outdoor Fireplace
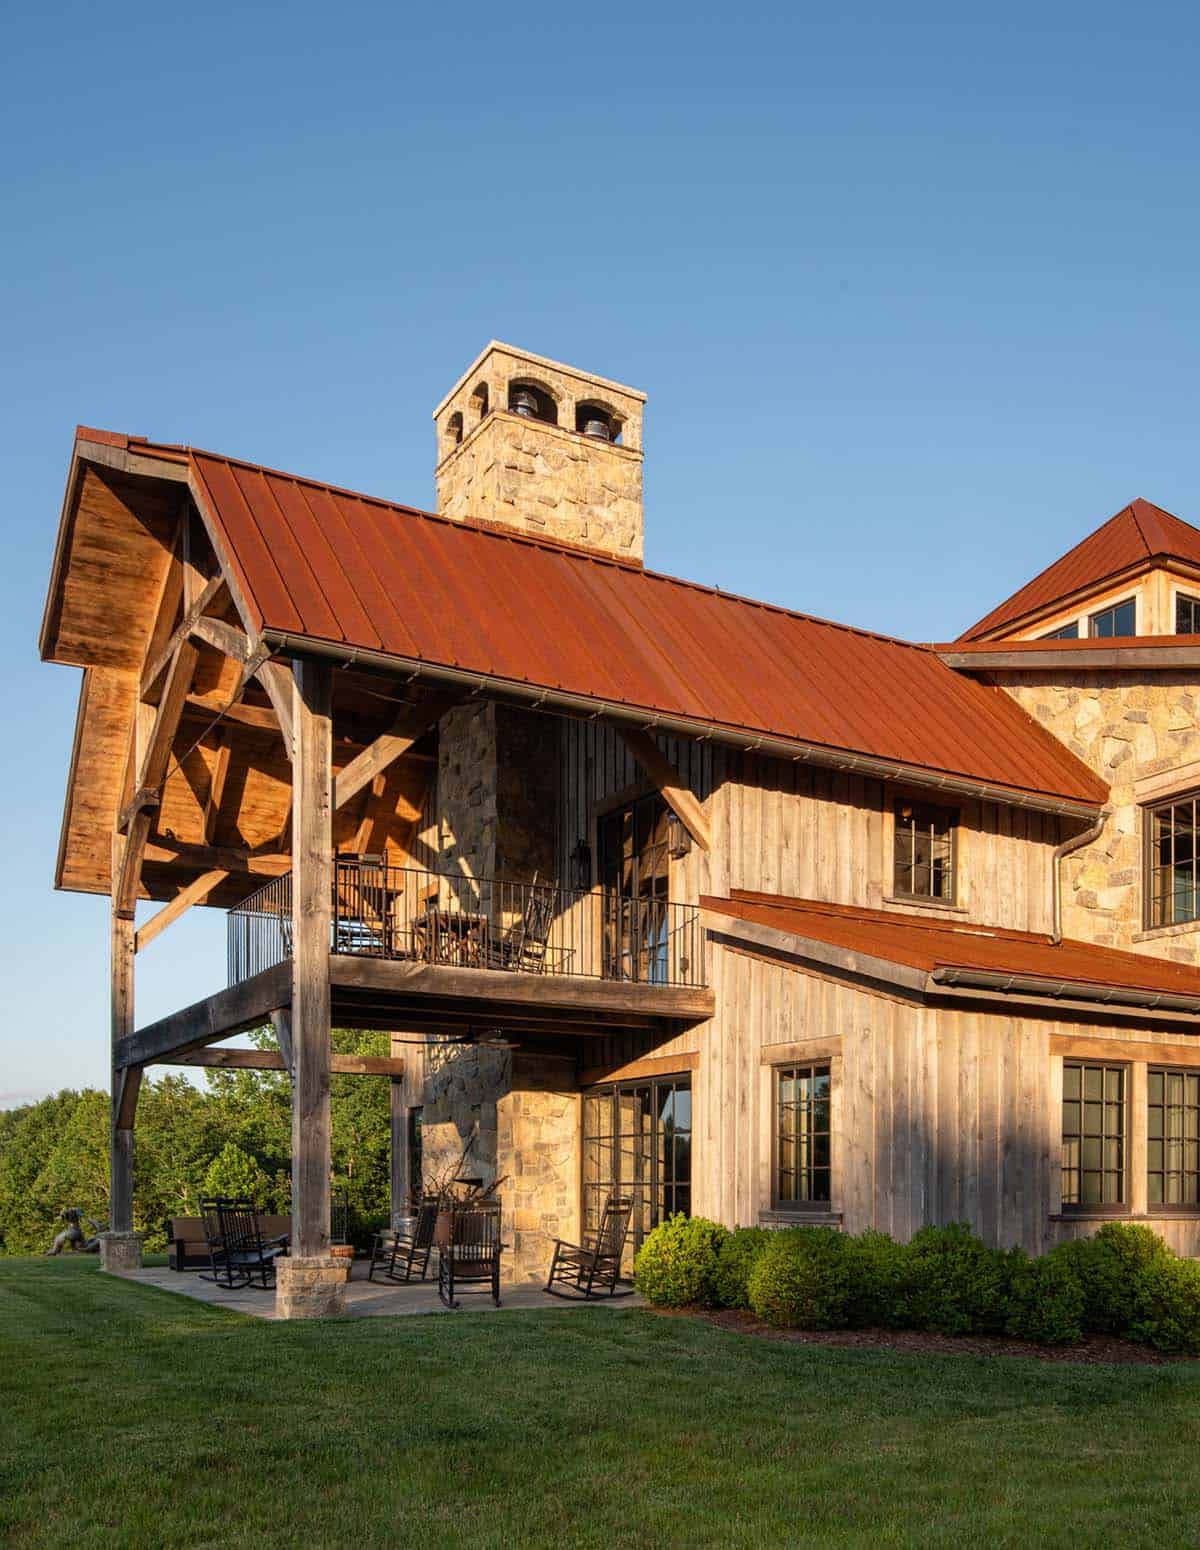
The double-deck porch is built from naturally aged oak timbers, fieldstone, and reclaimed wood. The upper deck takes in the views, and a wood-burning fireplace warms the patio below.
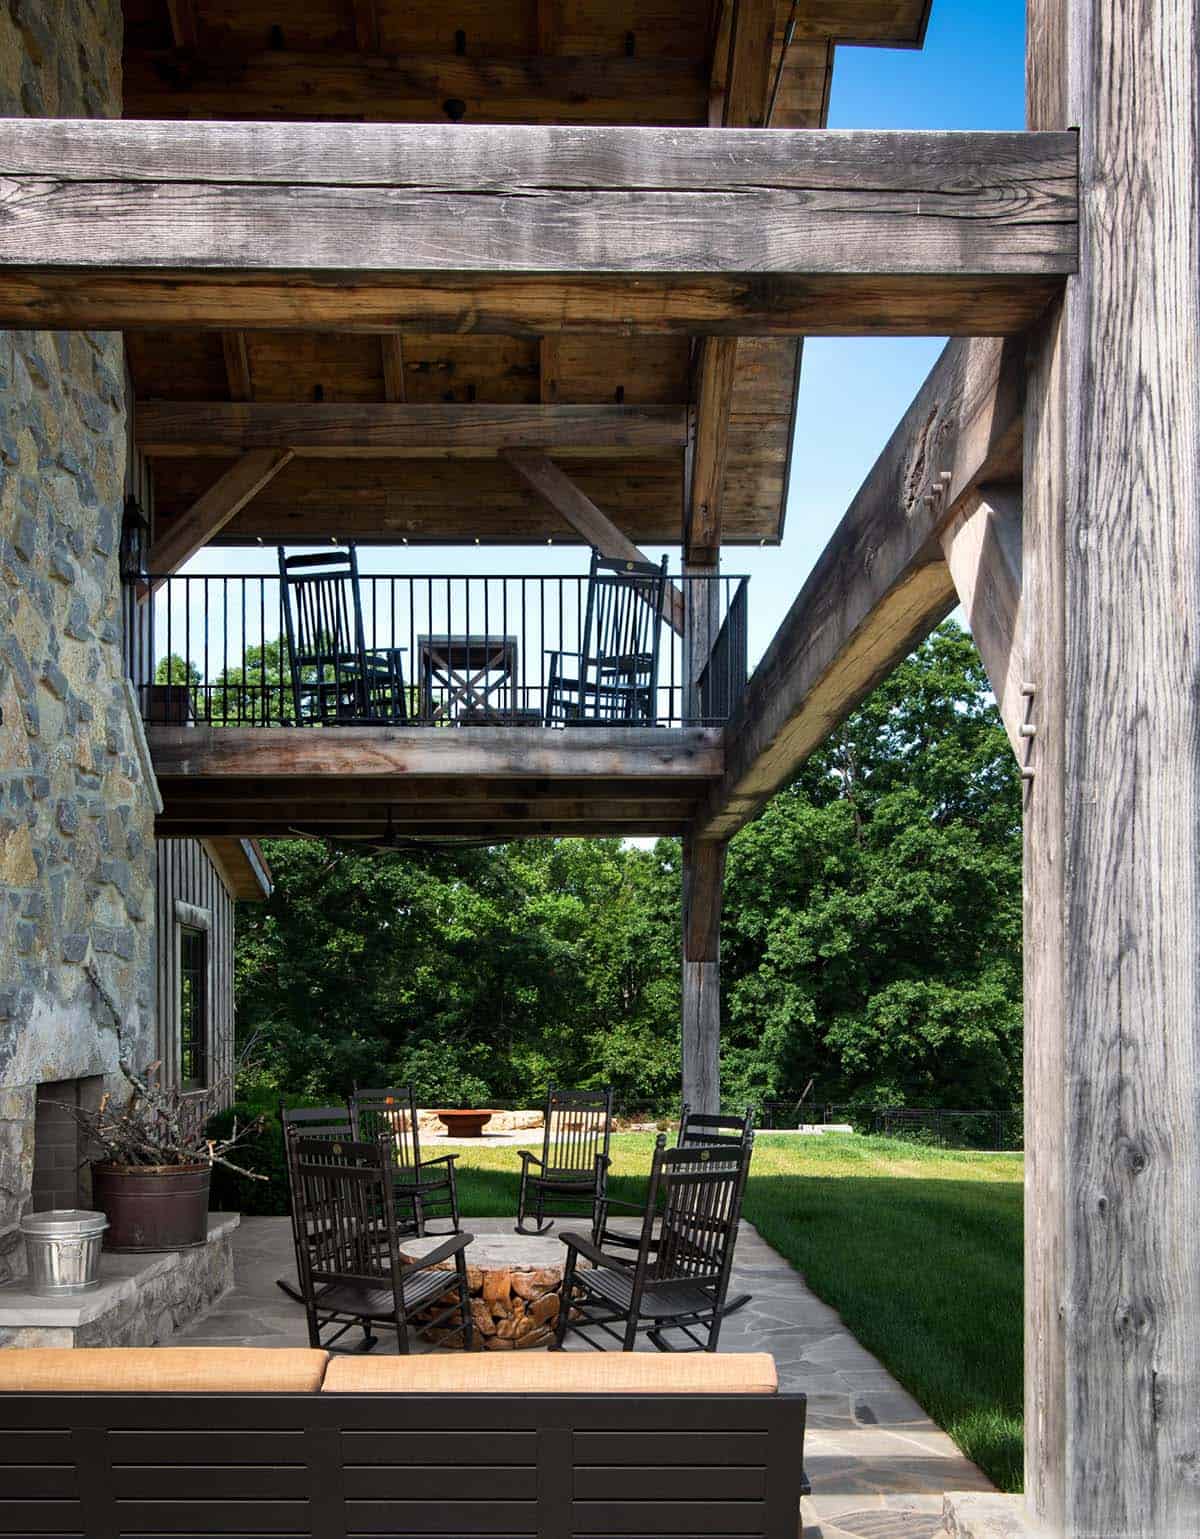
Above: Rocking chairs circle a fire pit.
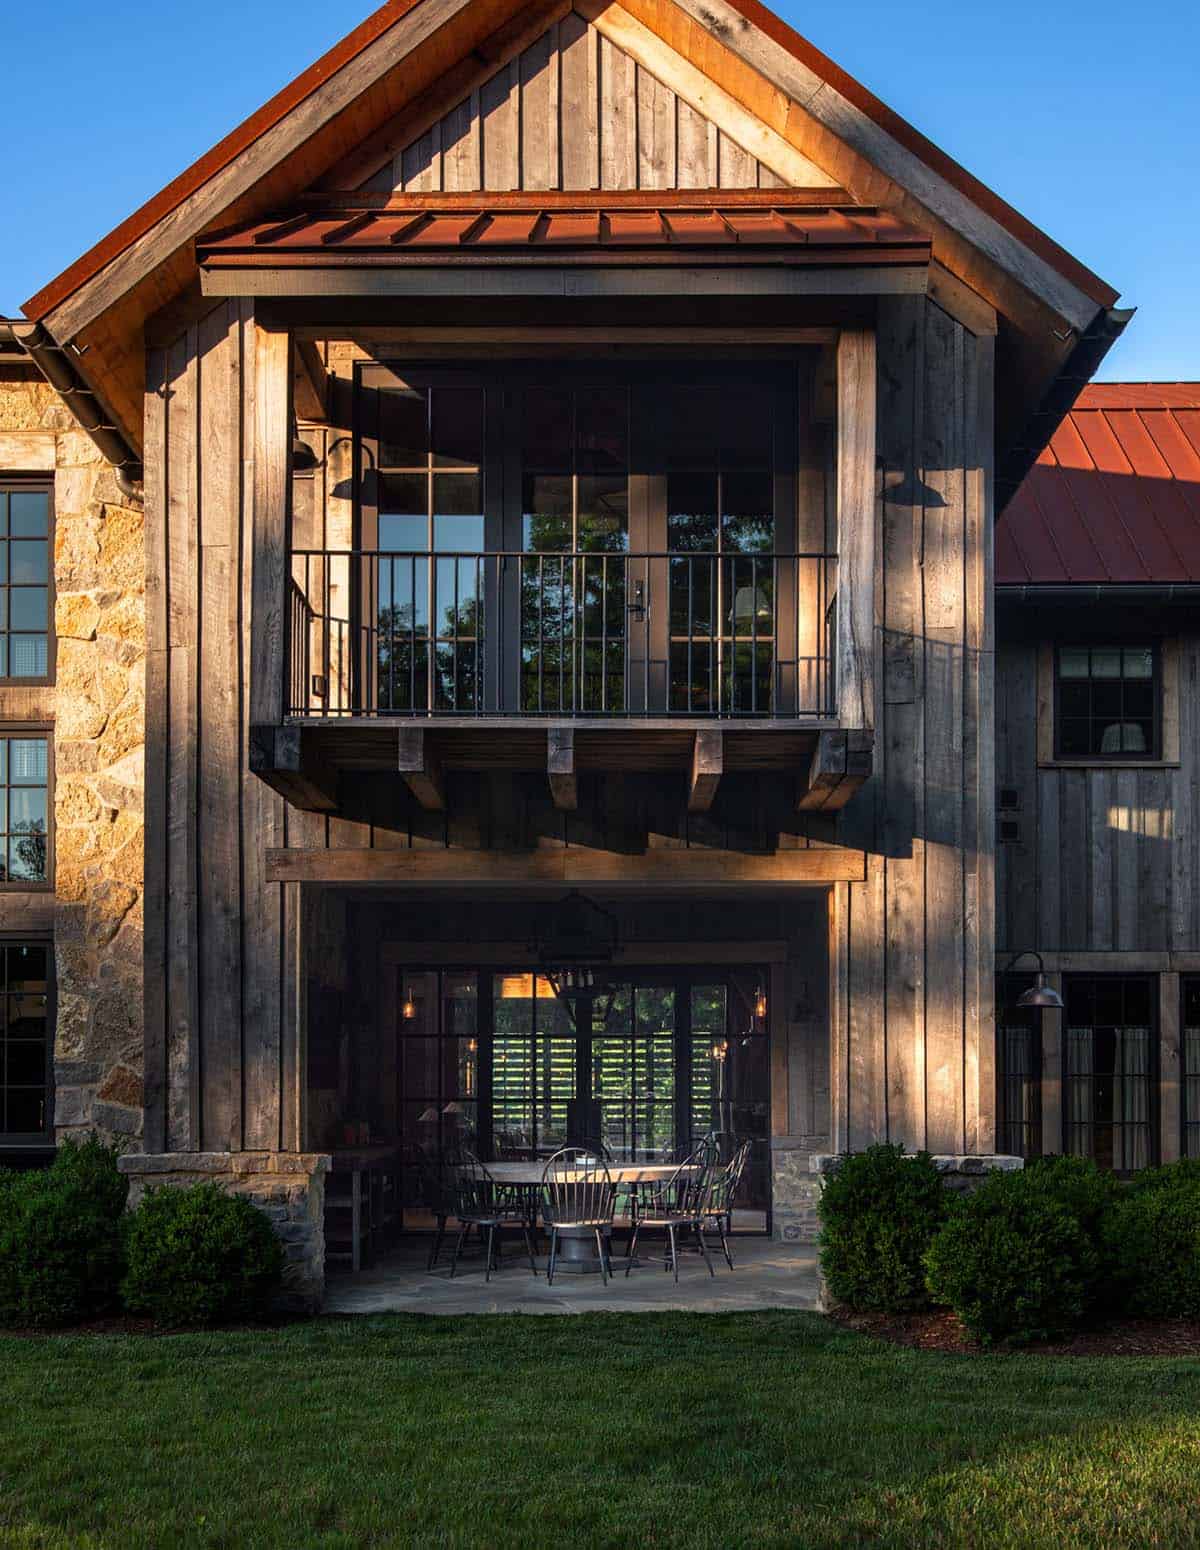
Above: A cantilevered balcony shelters the outdoor dining porch.
Entry Hall with Steel-Framed Doors
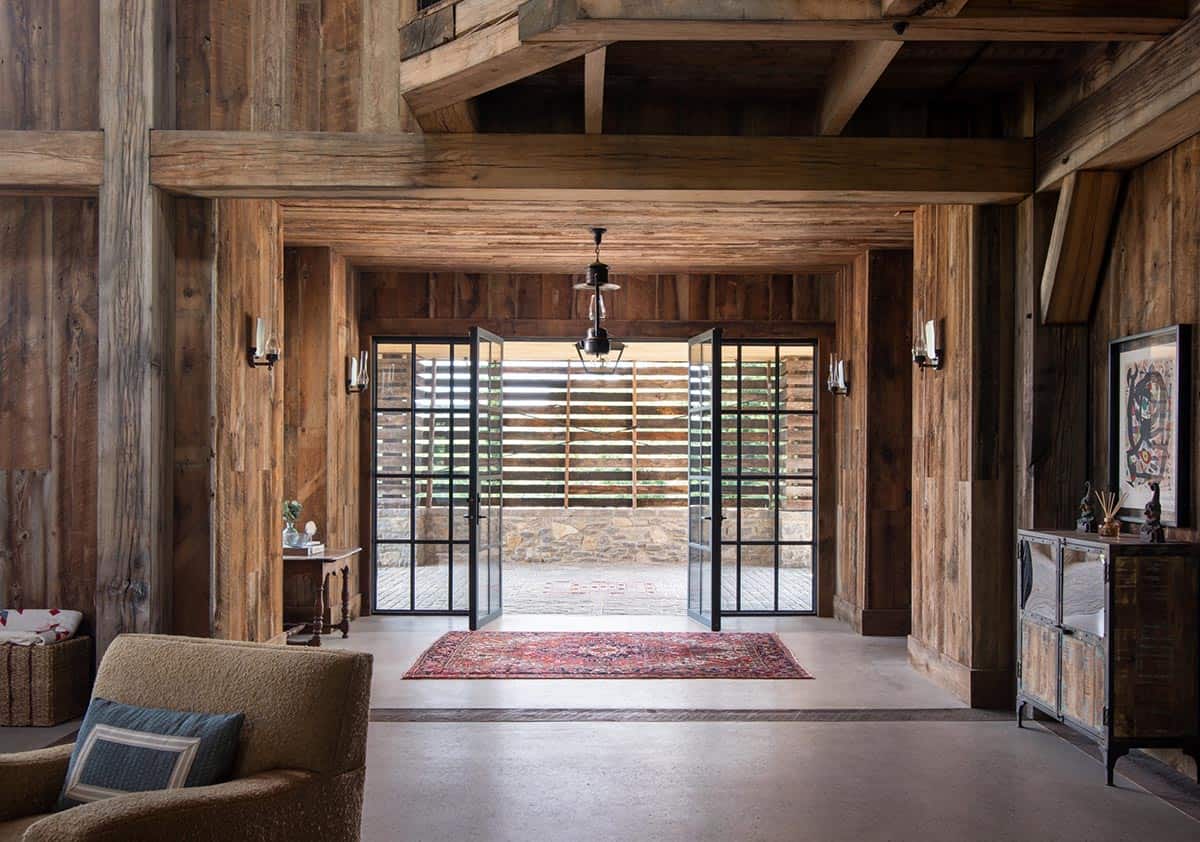
Steel-framed doors open from the entry hall to the breezeway.
Great Room with Stone Fireplace and Timber Trusses
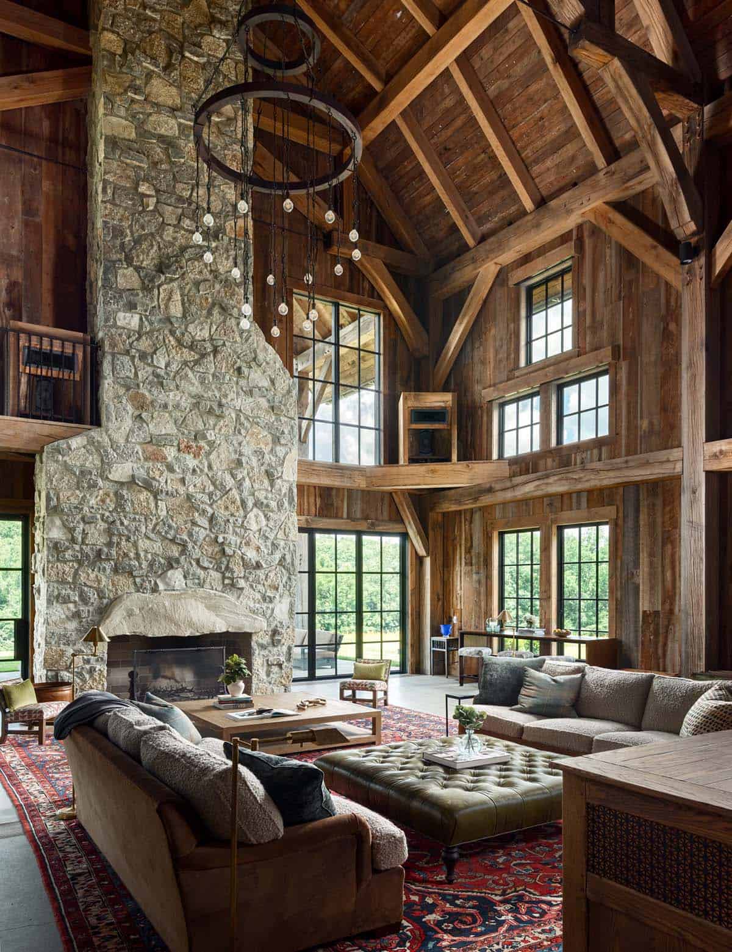
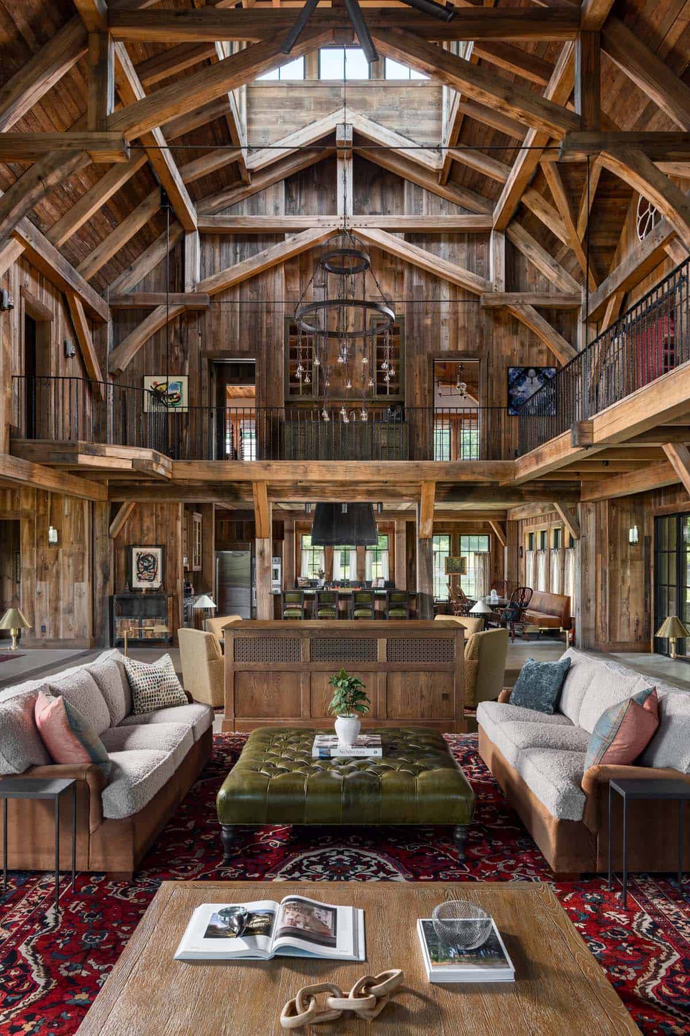
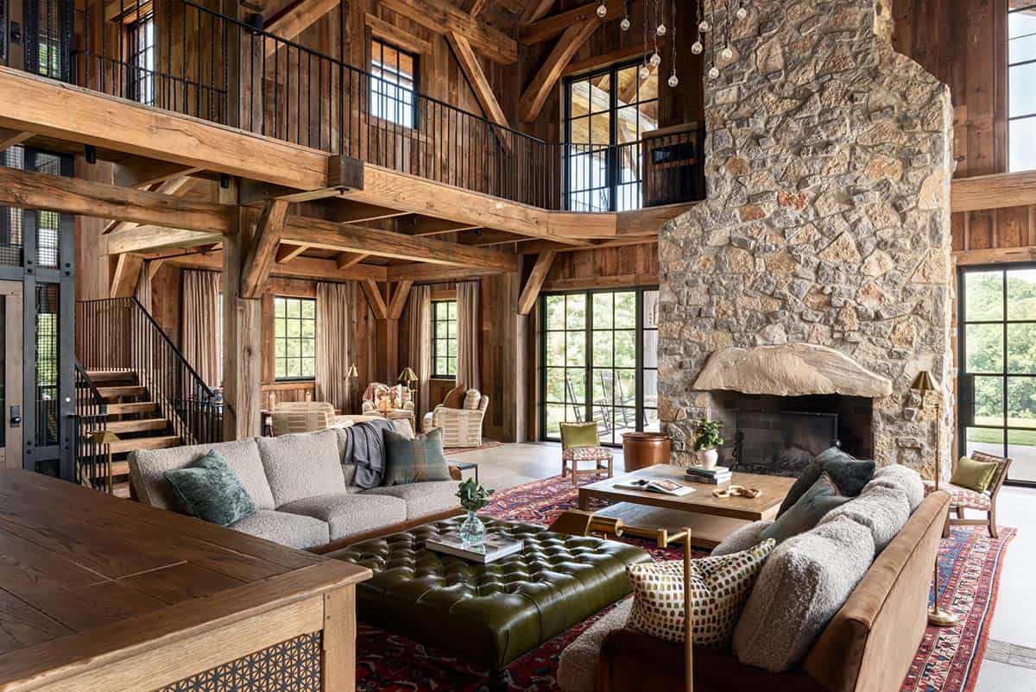
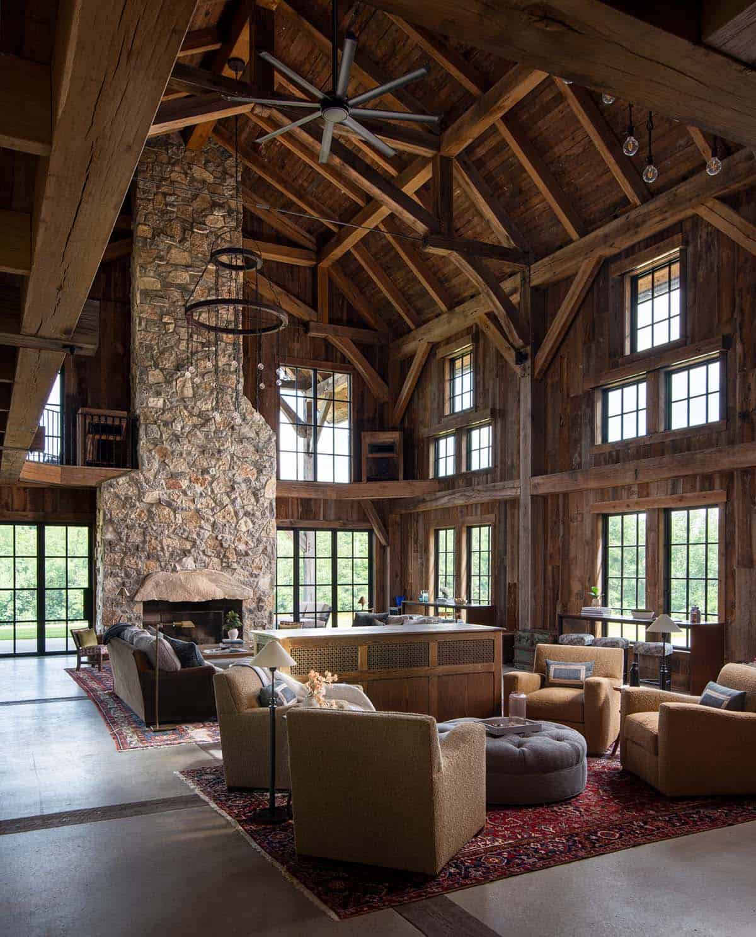
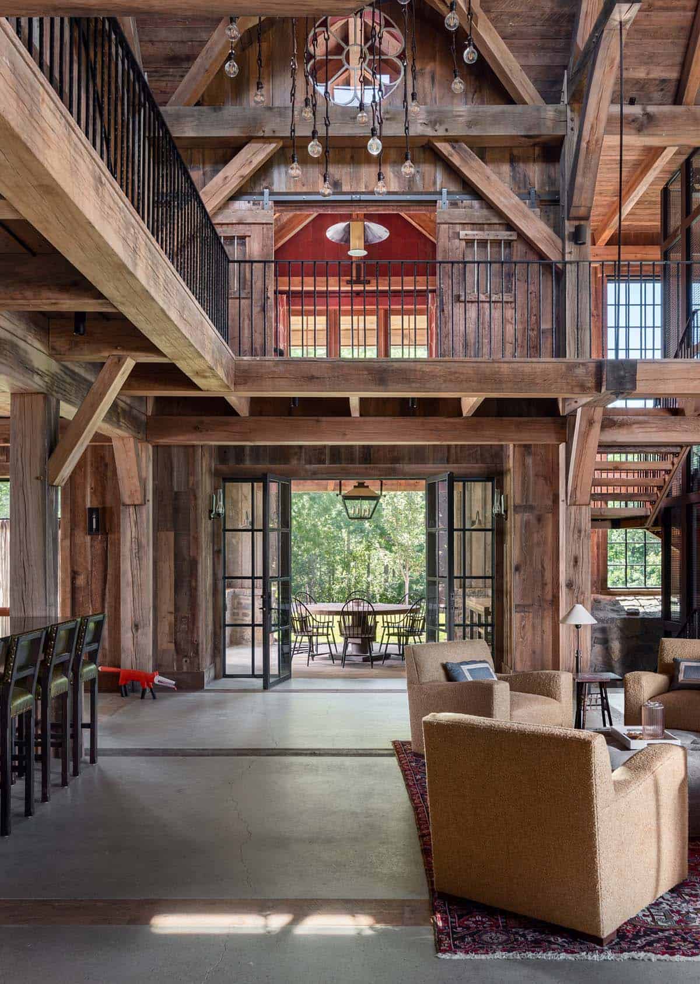
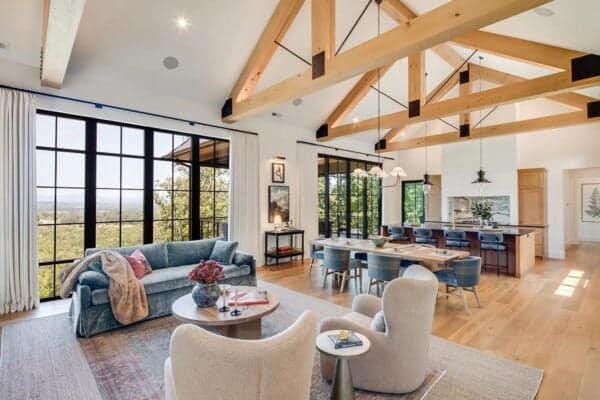
The great room gave the designer plenty to work with: a ceiling open to the rafters, an aged oak timber frame, tall steel windows, and a two-story stone fireplace with a rough-hewn mantel. Instead of one oversized seating arrangement, R. Higgins Interiors created several smaller zones, so the room works as well for a few people as it does for a crowd. Boucle sofas, a tufted green leather ottoman, and vintage Persian rugs tie them together.
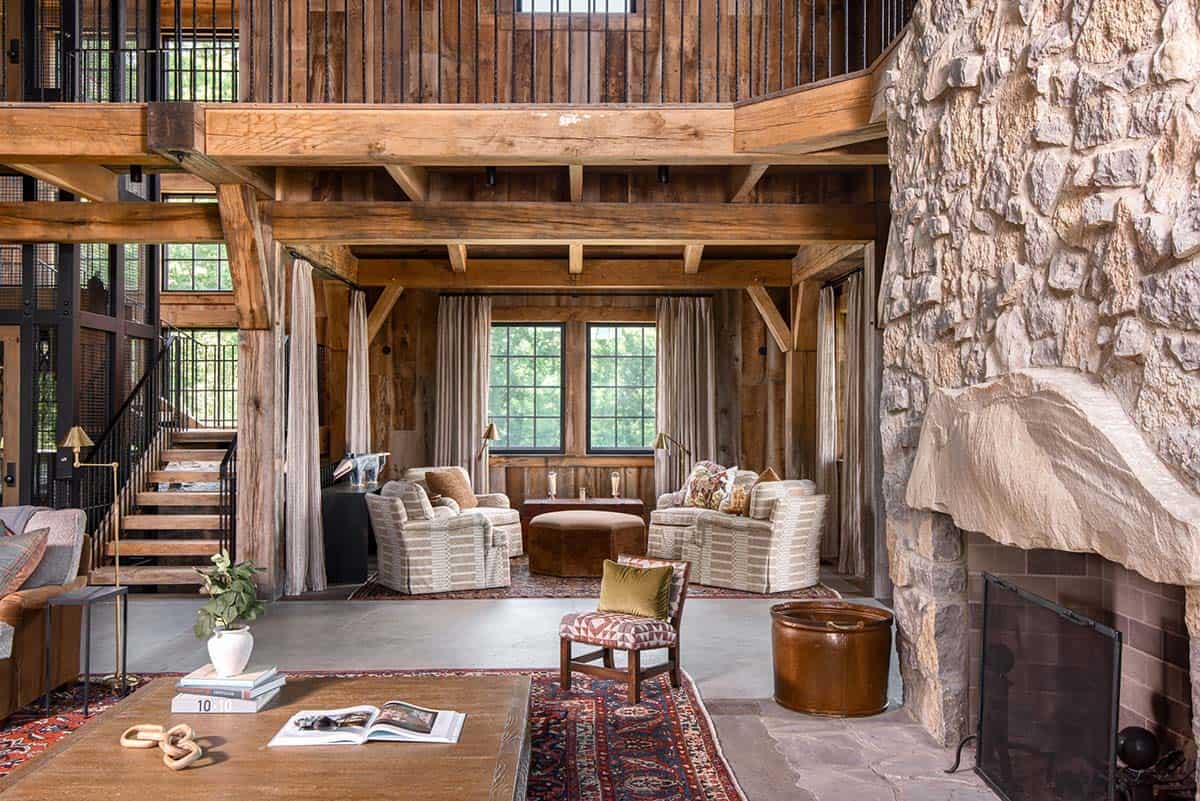
Above: A smaller seating area fits beneath the loft.
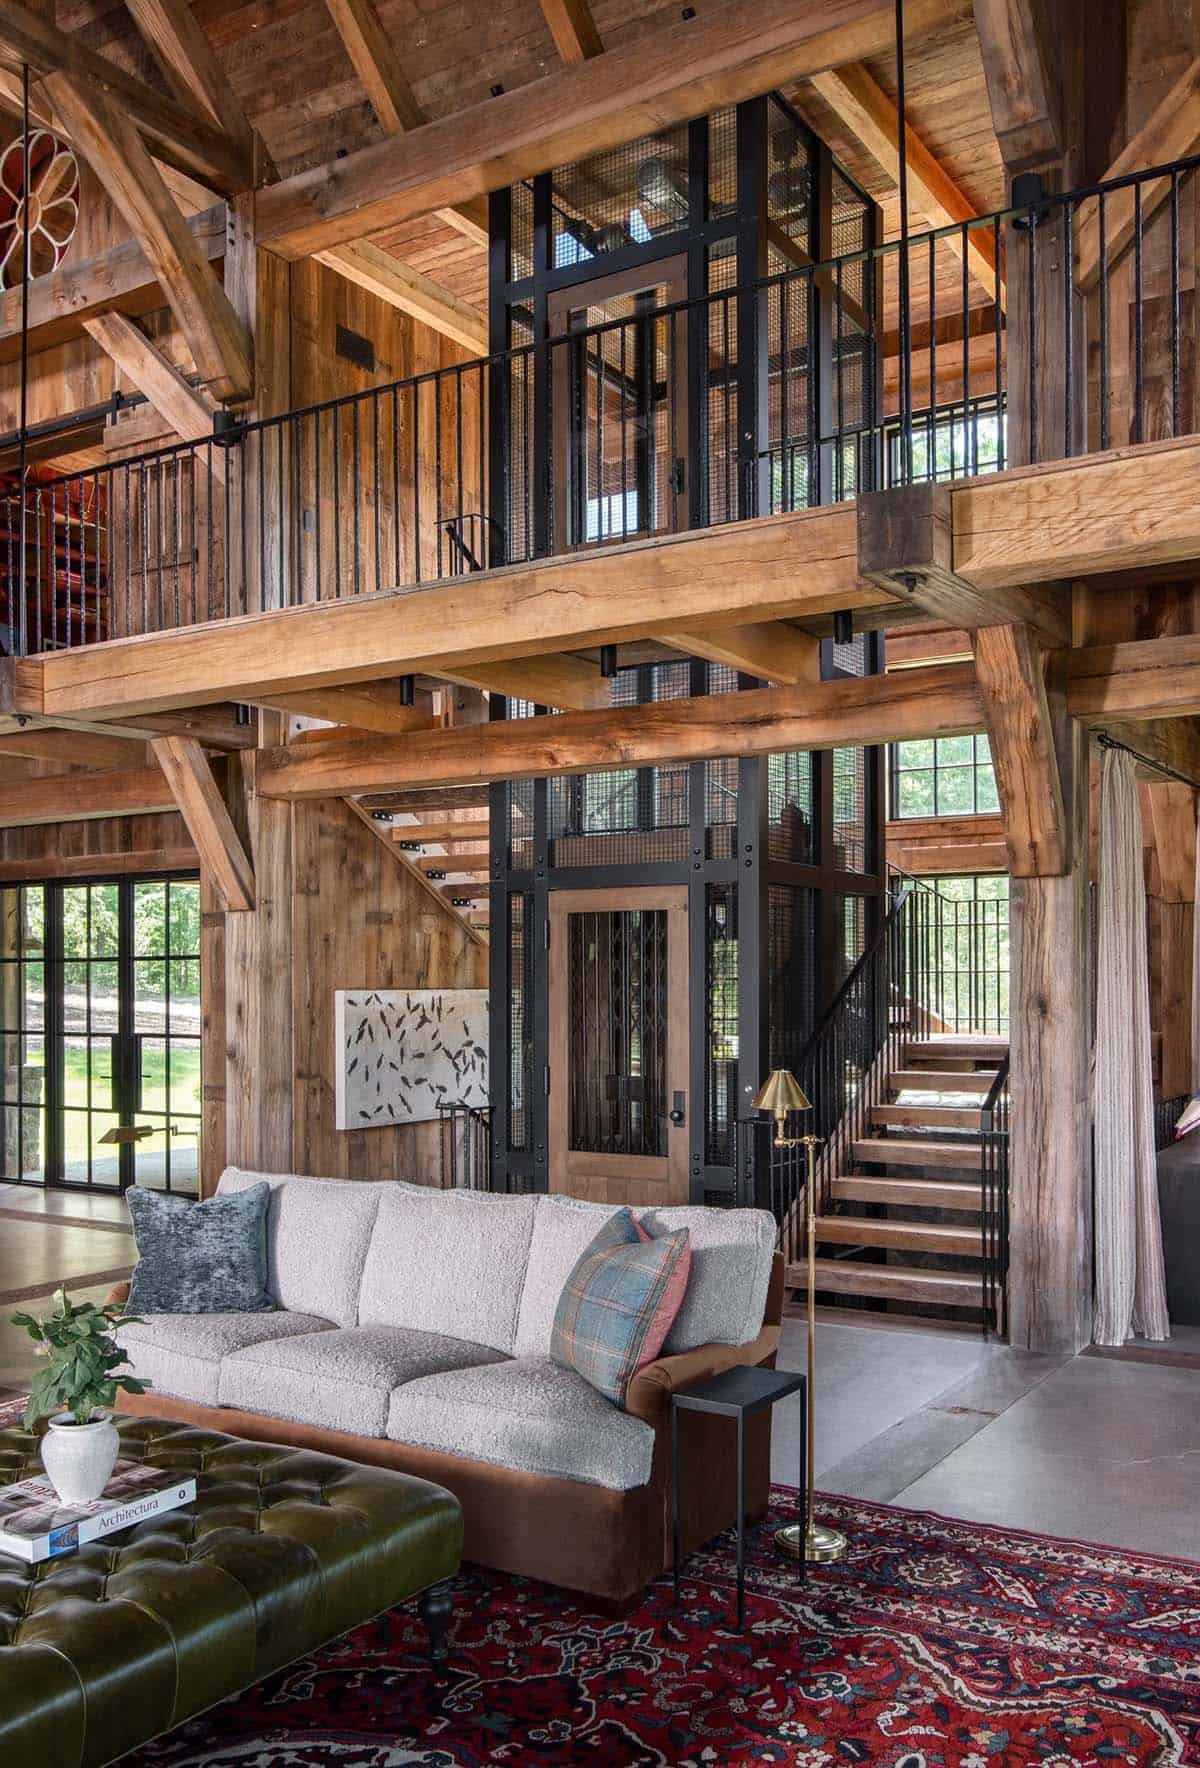
Above: A steel and mesh elevator stands beside the open-tread staircase.
Cupola with a Two-Ring Iron Chandelier
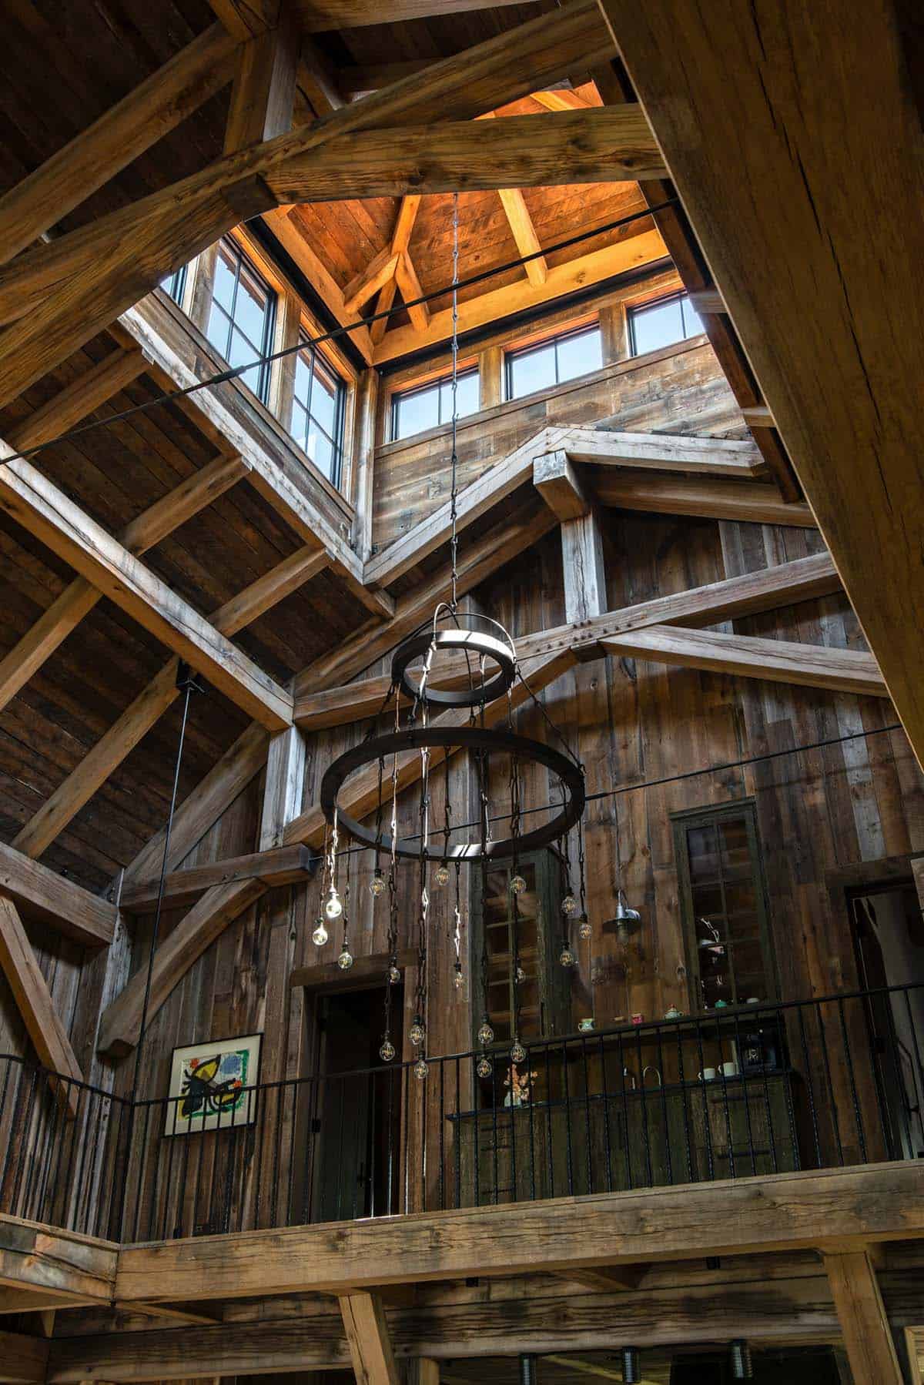
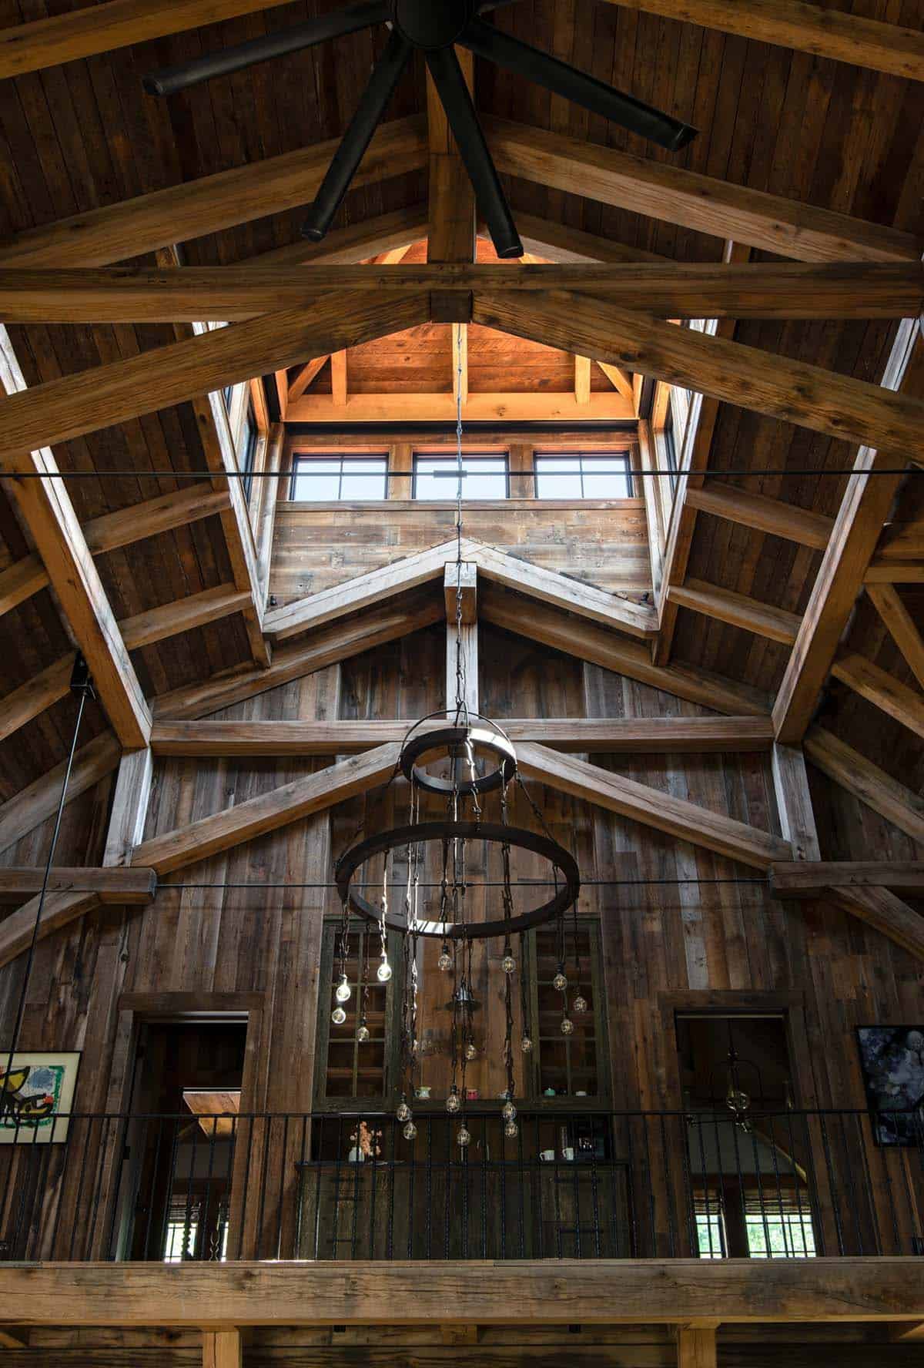
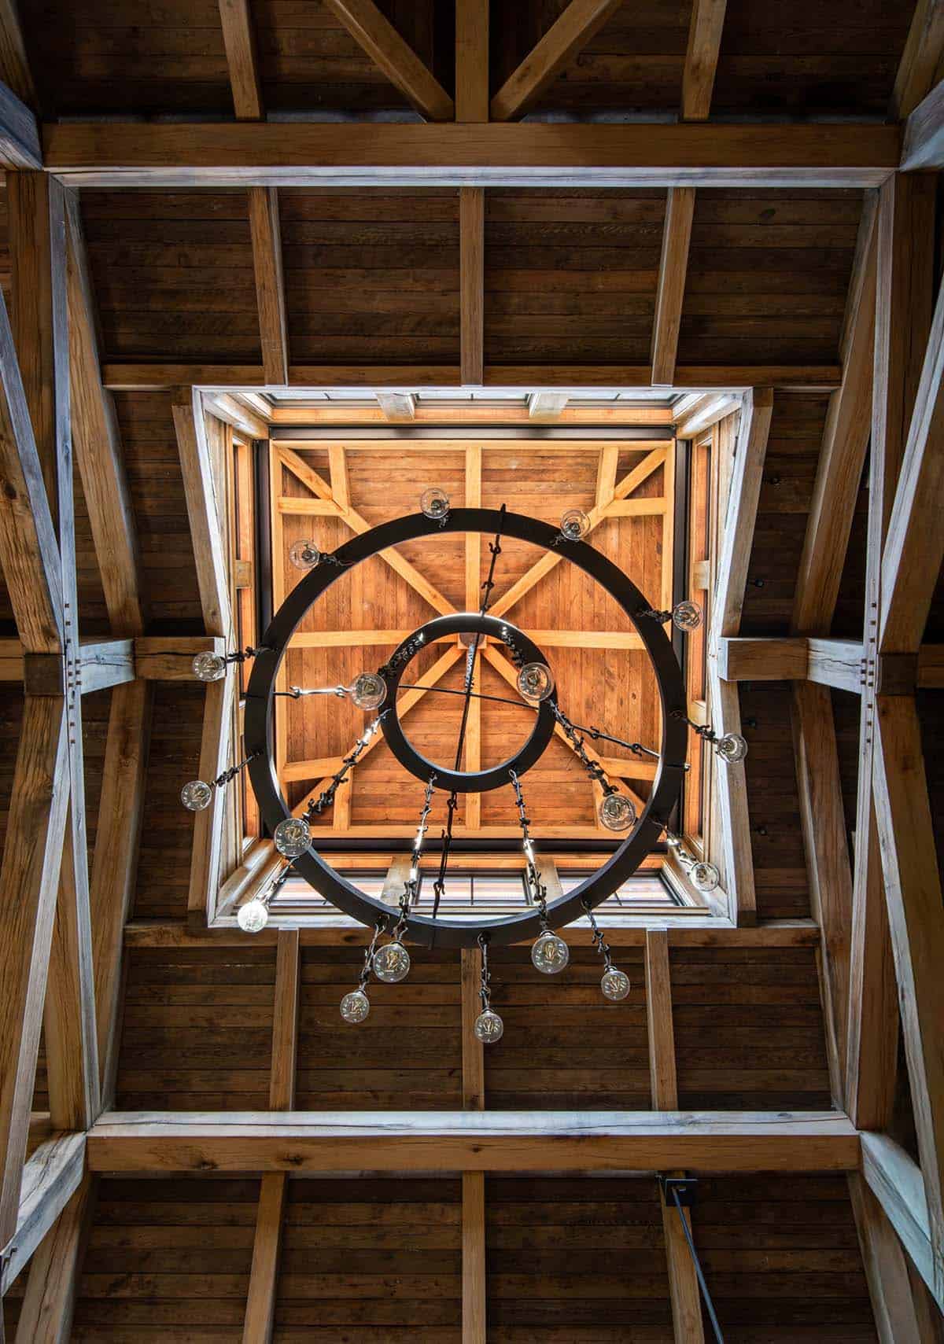
Overhead, a two-ring iron chandelier with dangling bulbs hangs from the windowed cupola.
Rustic Kitchen with Soapstone Counters and Steel Range Hood
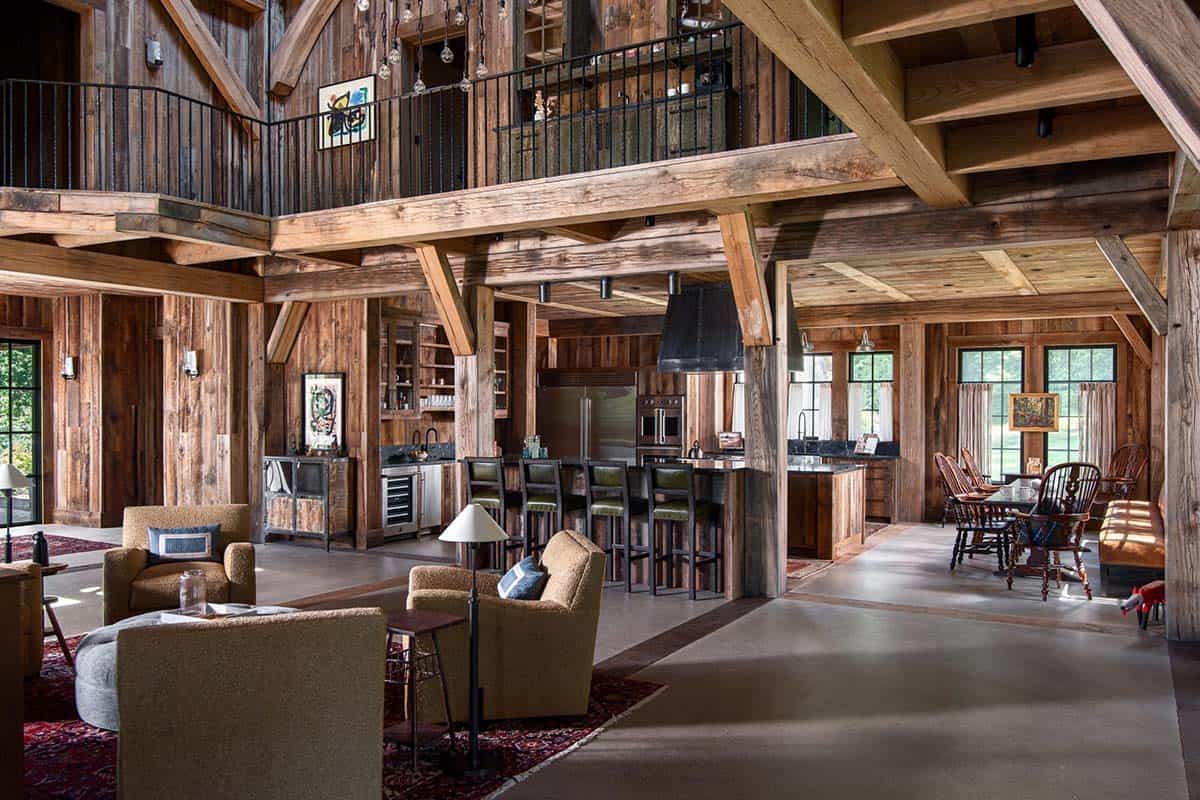
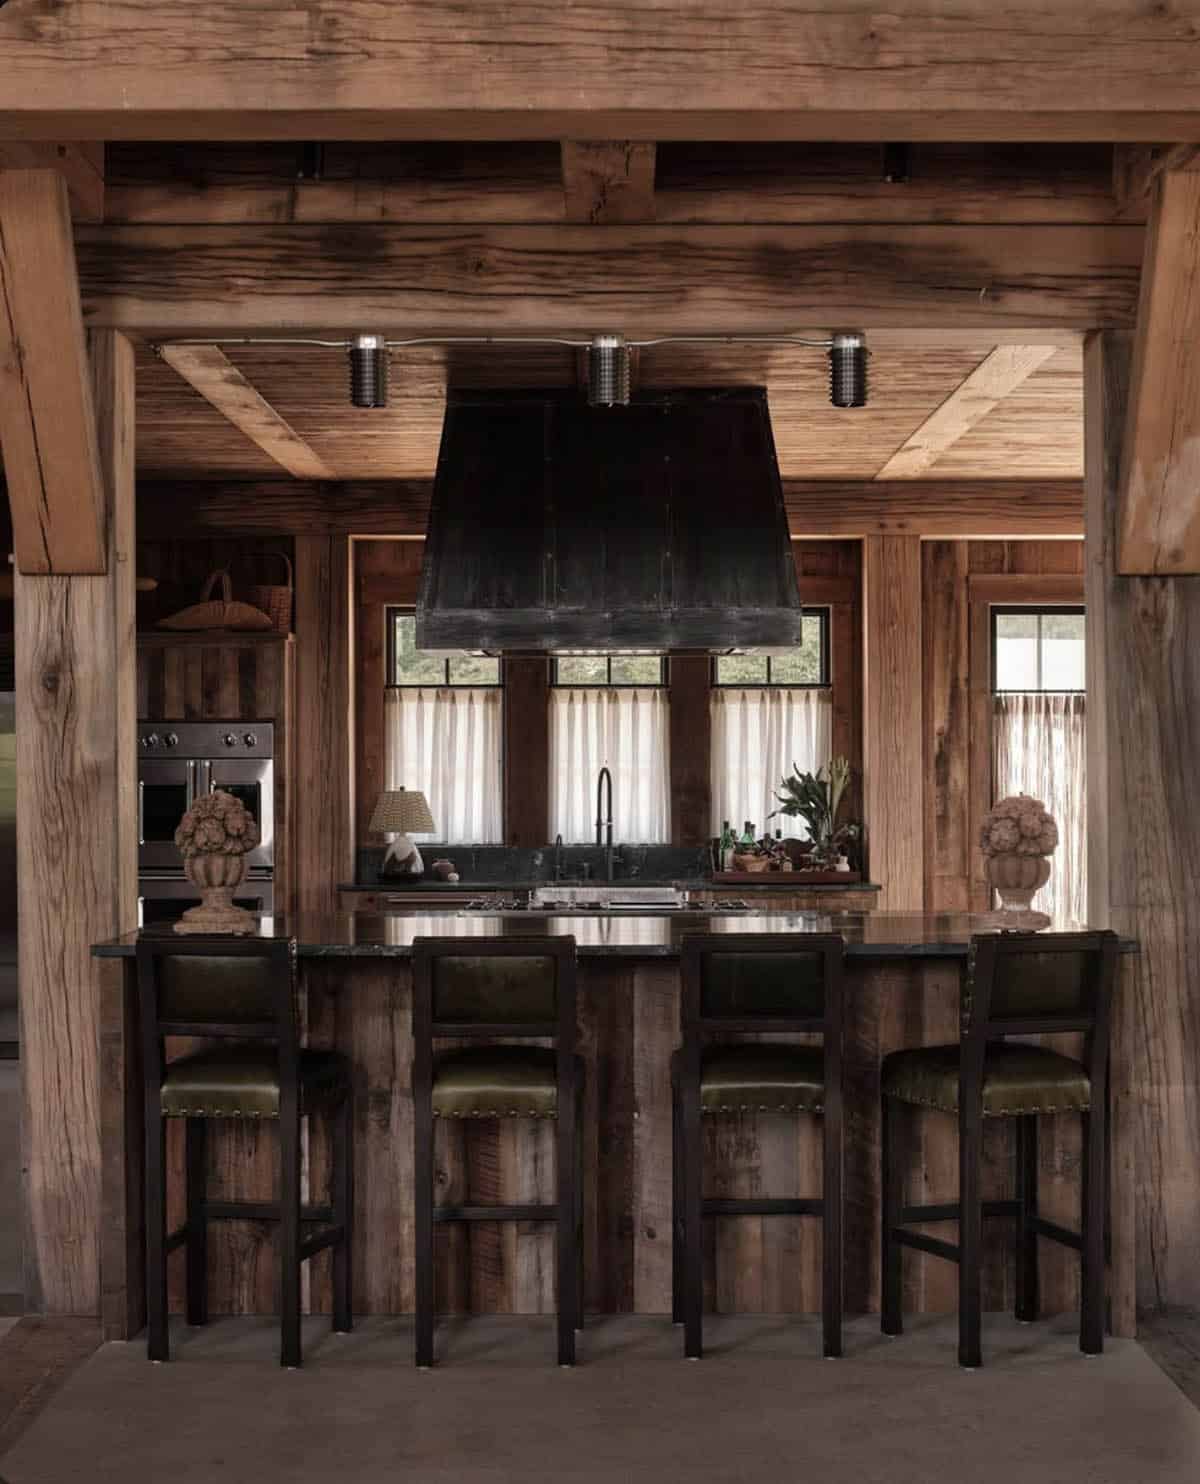
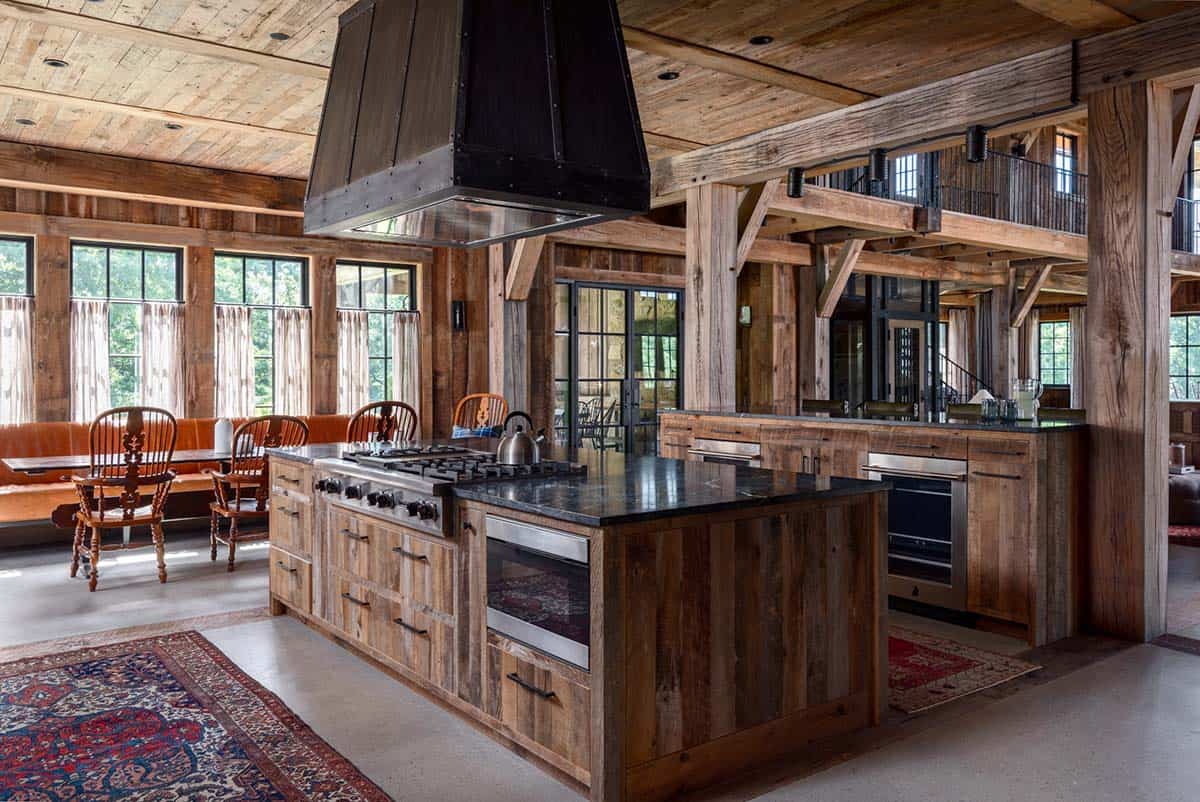
The kitchen is new, but it doesn’t look it. Reclaimed wood wraps the cabinetry and walls, a handmade metal hood looks like it has always been there, and honed black soapstone keeps the counters plain and hardworking. It’s equipped to cook for a crowd, yet nothing looks freshly installed.
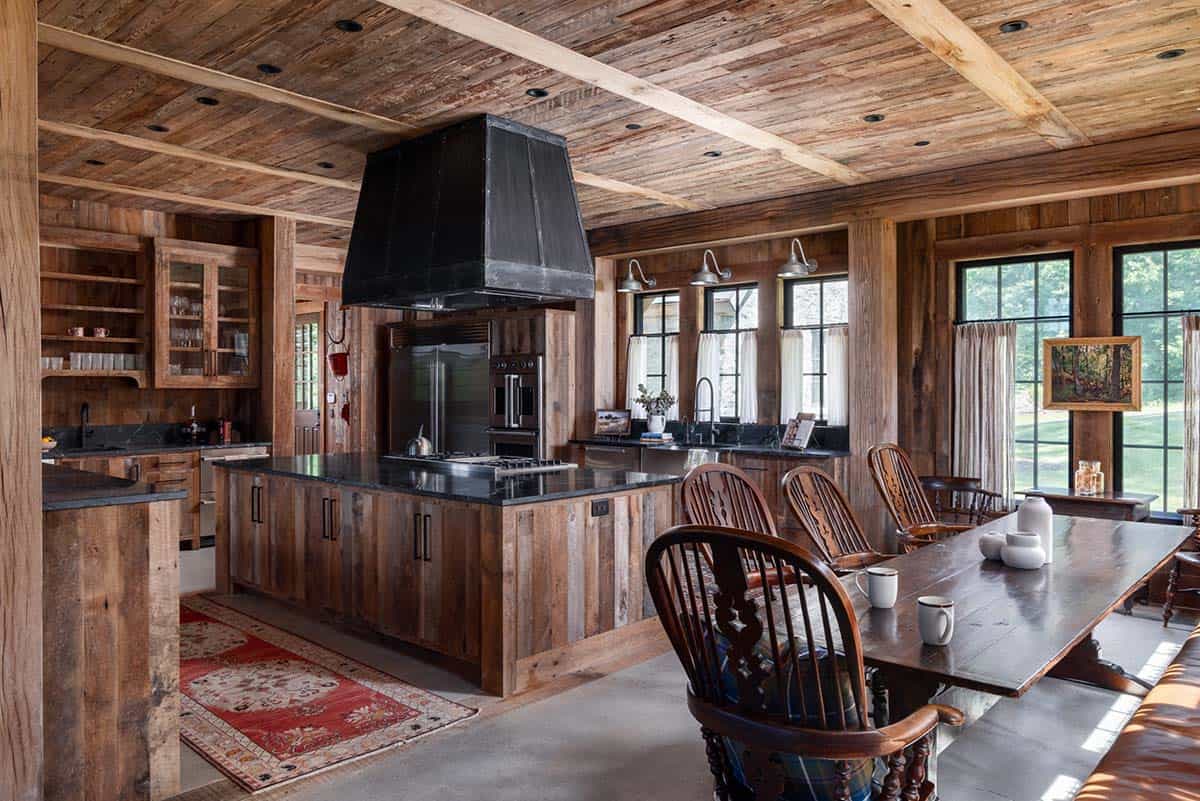
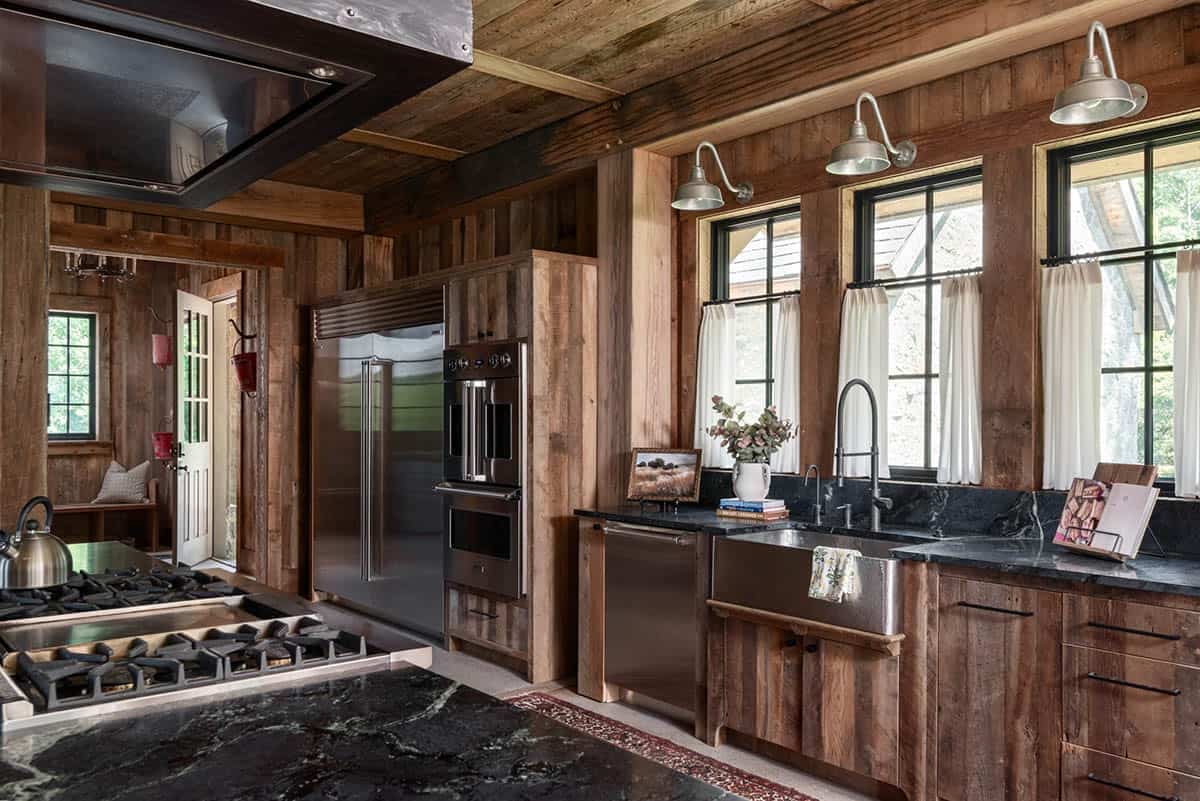
Above: A hammered farmhouse sink sits beneath gooseneck sconces and cafe curtains.
Dining Nook with a Leather Banquette
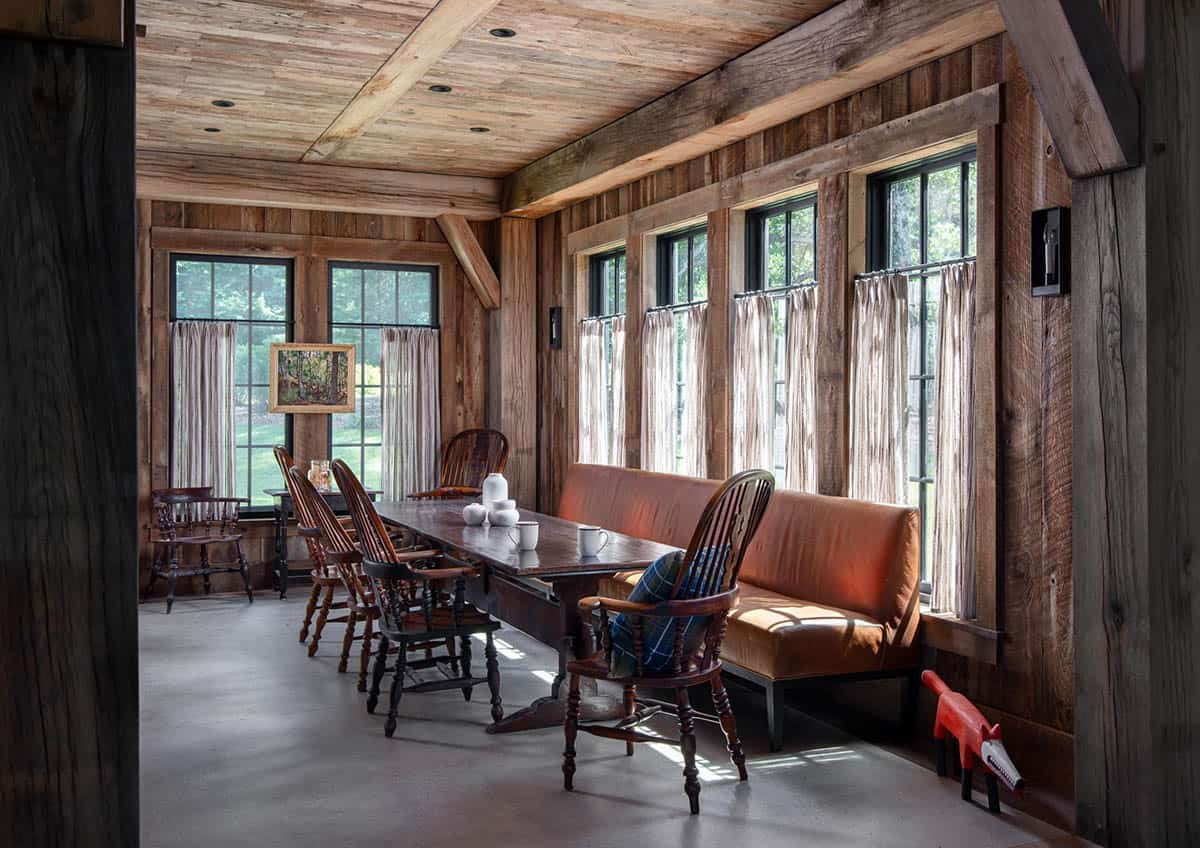
A long antique table, Windsor chairs, and a leather banquette line the sunny dining nook.
Pantry with Salvaged Turquoise Cabinetry
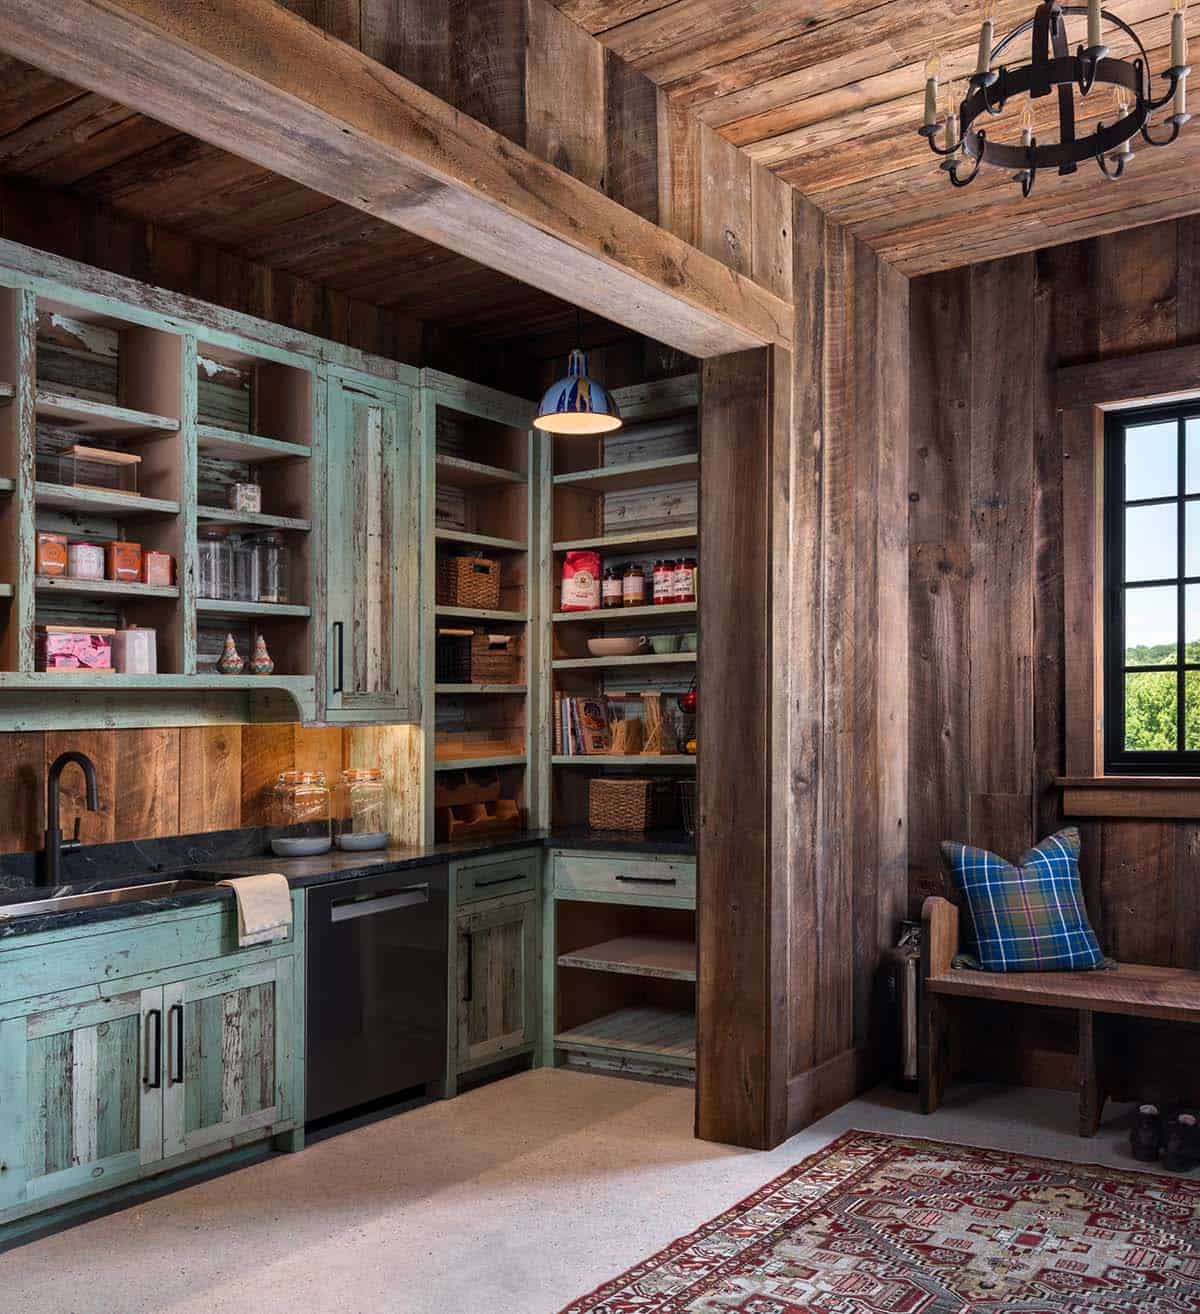
The pantry features salvaged cabinetry painted a chippy turquoise.
Stone Mudroom with a Dutch Door
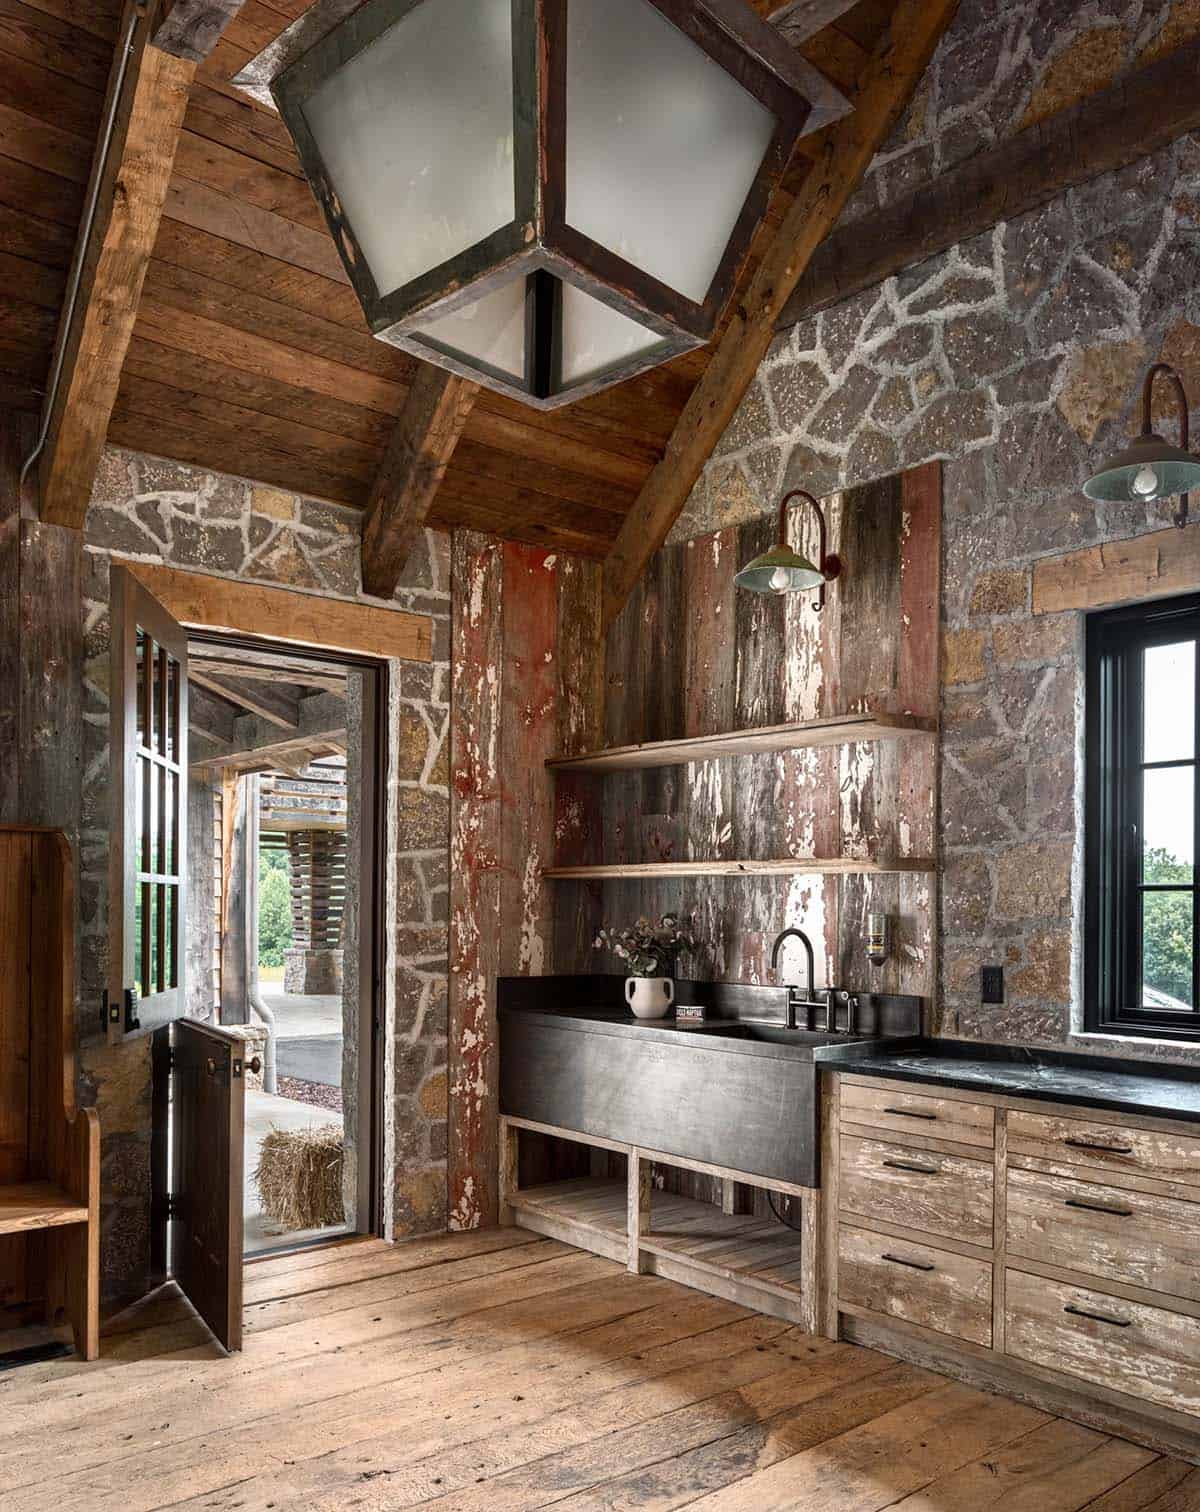
The mudroom has fieldstone walls, a Dutch door, and a soapstone utility sink.
Loft with a Coffee Bar Overlooking the Great Room
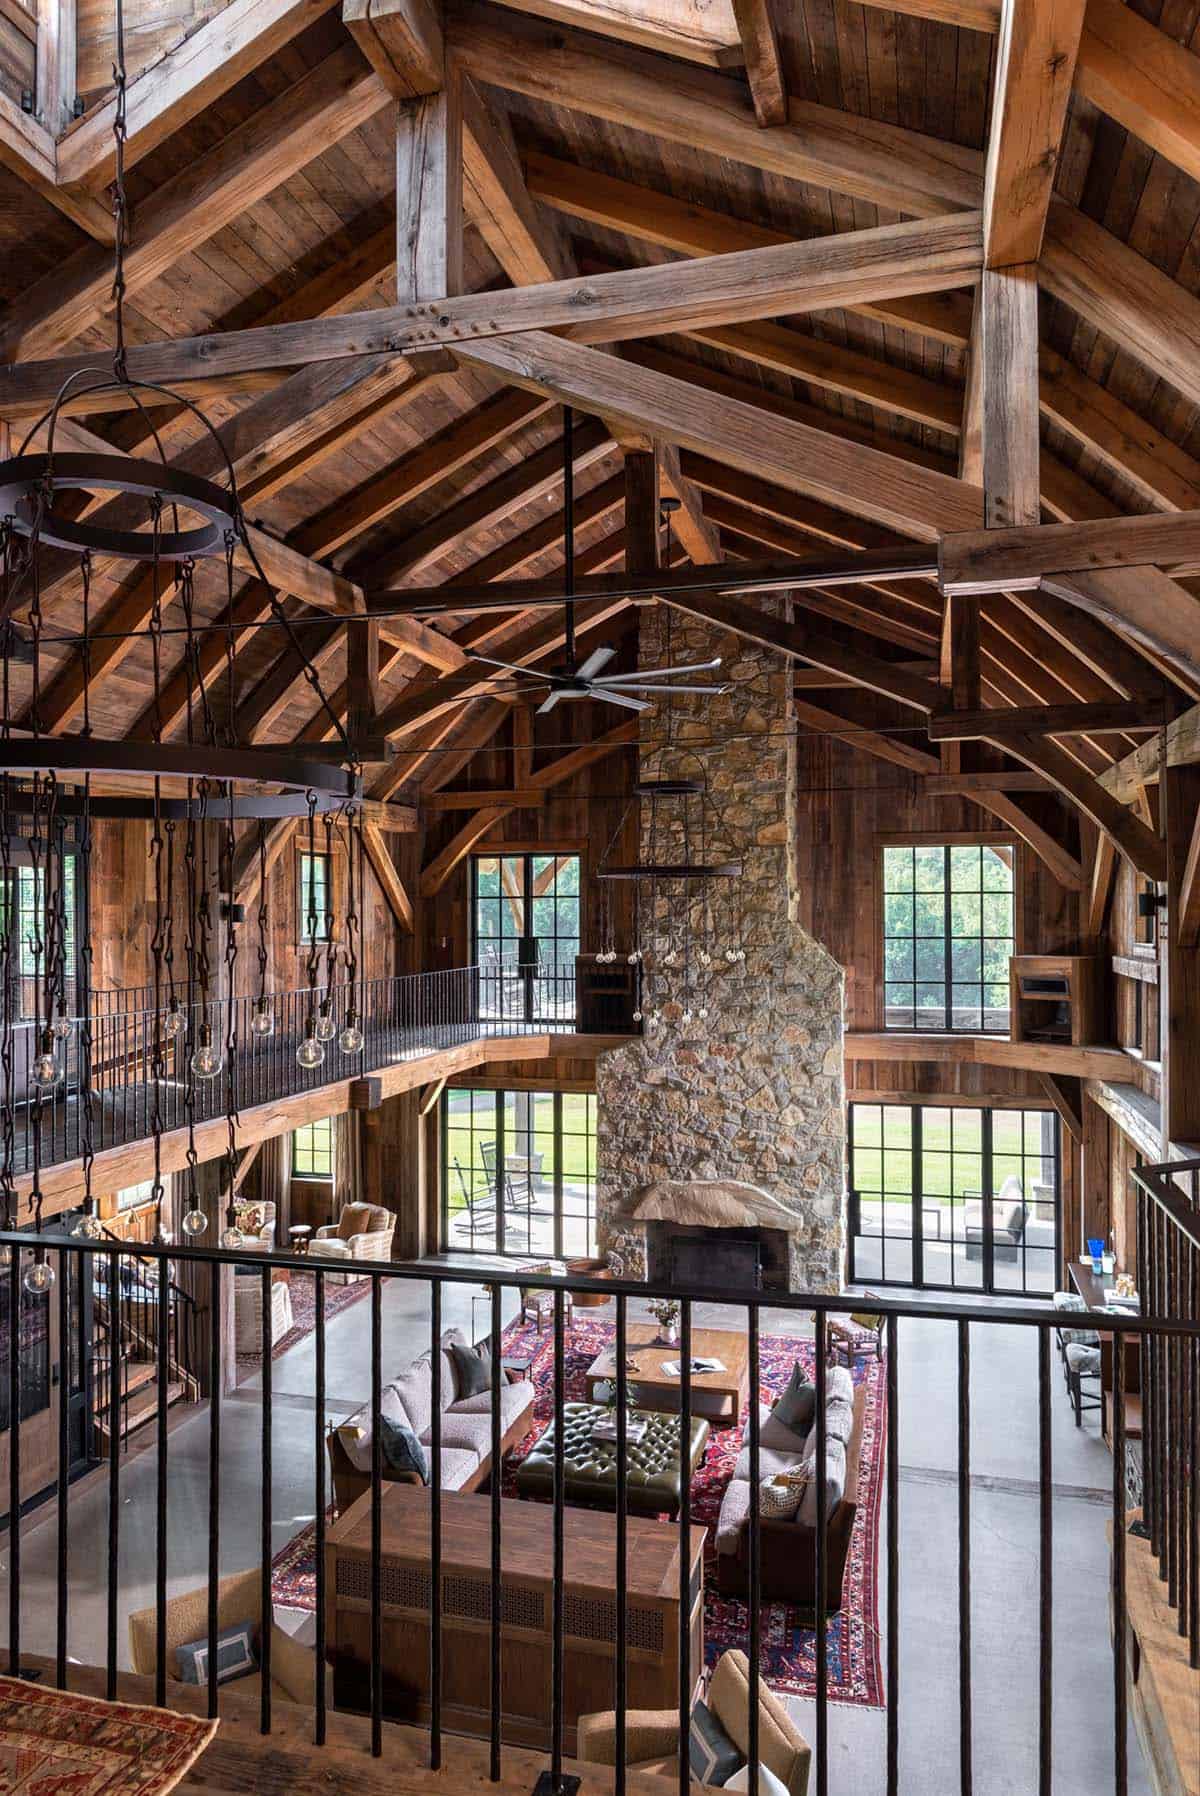
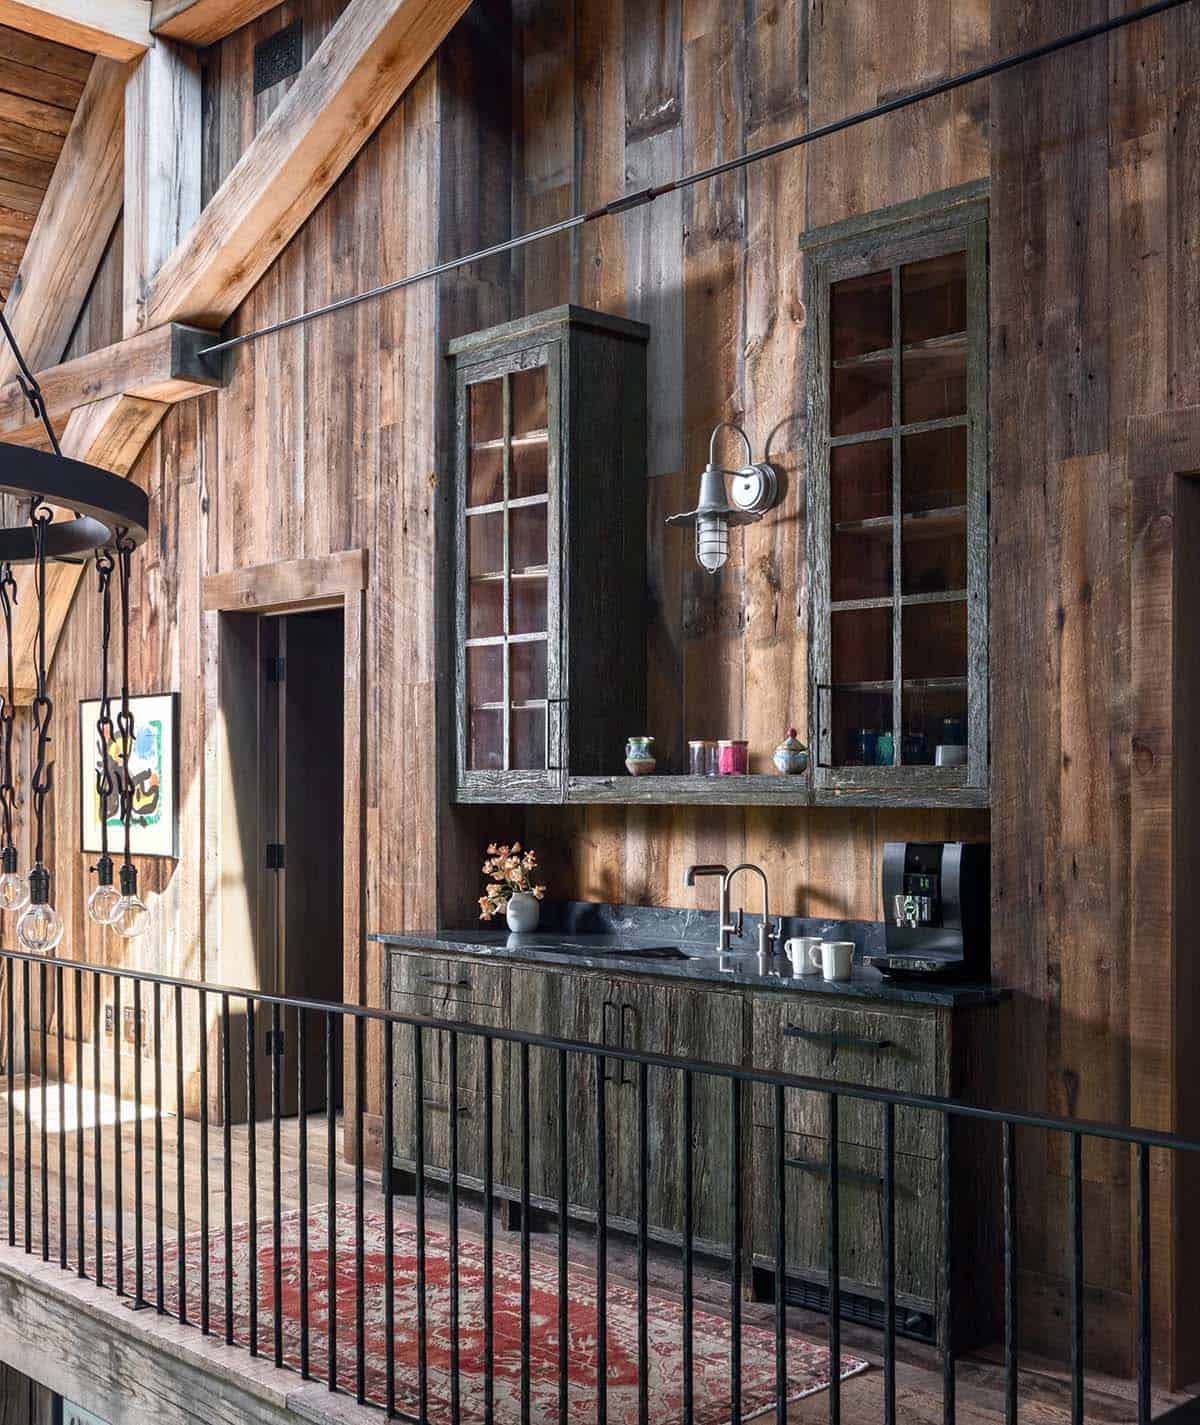
Above: A coffee bar with glass-front cabinets makes mornings easy for overnight guests.
Red Home Library with Built-In Bookshelves
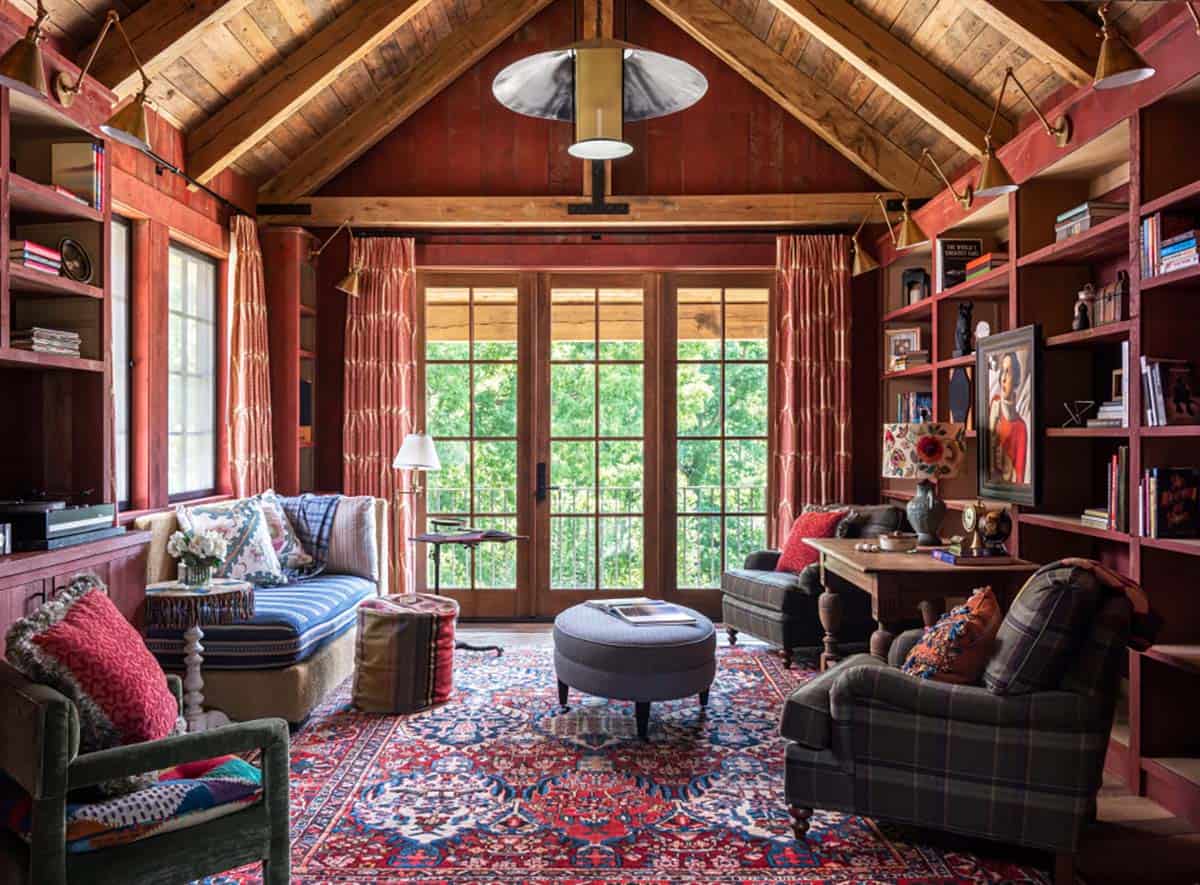
Painted a deep barn red, the library features built-in bookshelves, brass swing-arm sconces, and a mix of plaid and patterned upholstery.
Vaulted Bedroom with Treetop Views
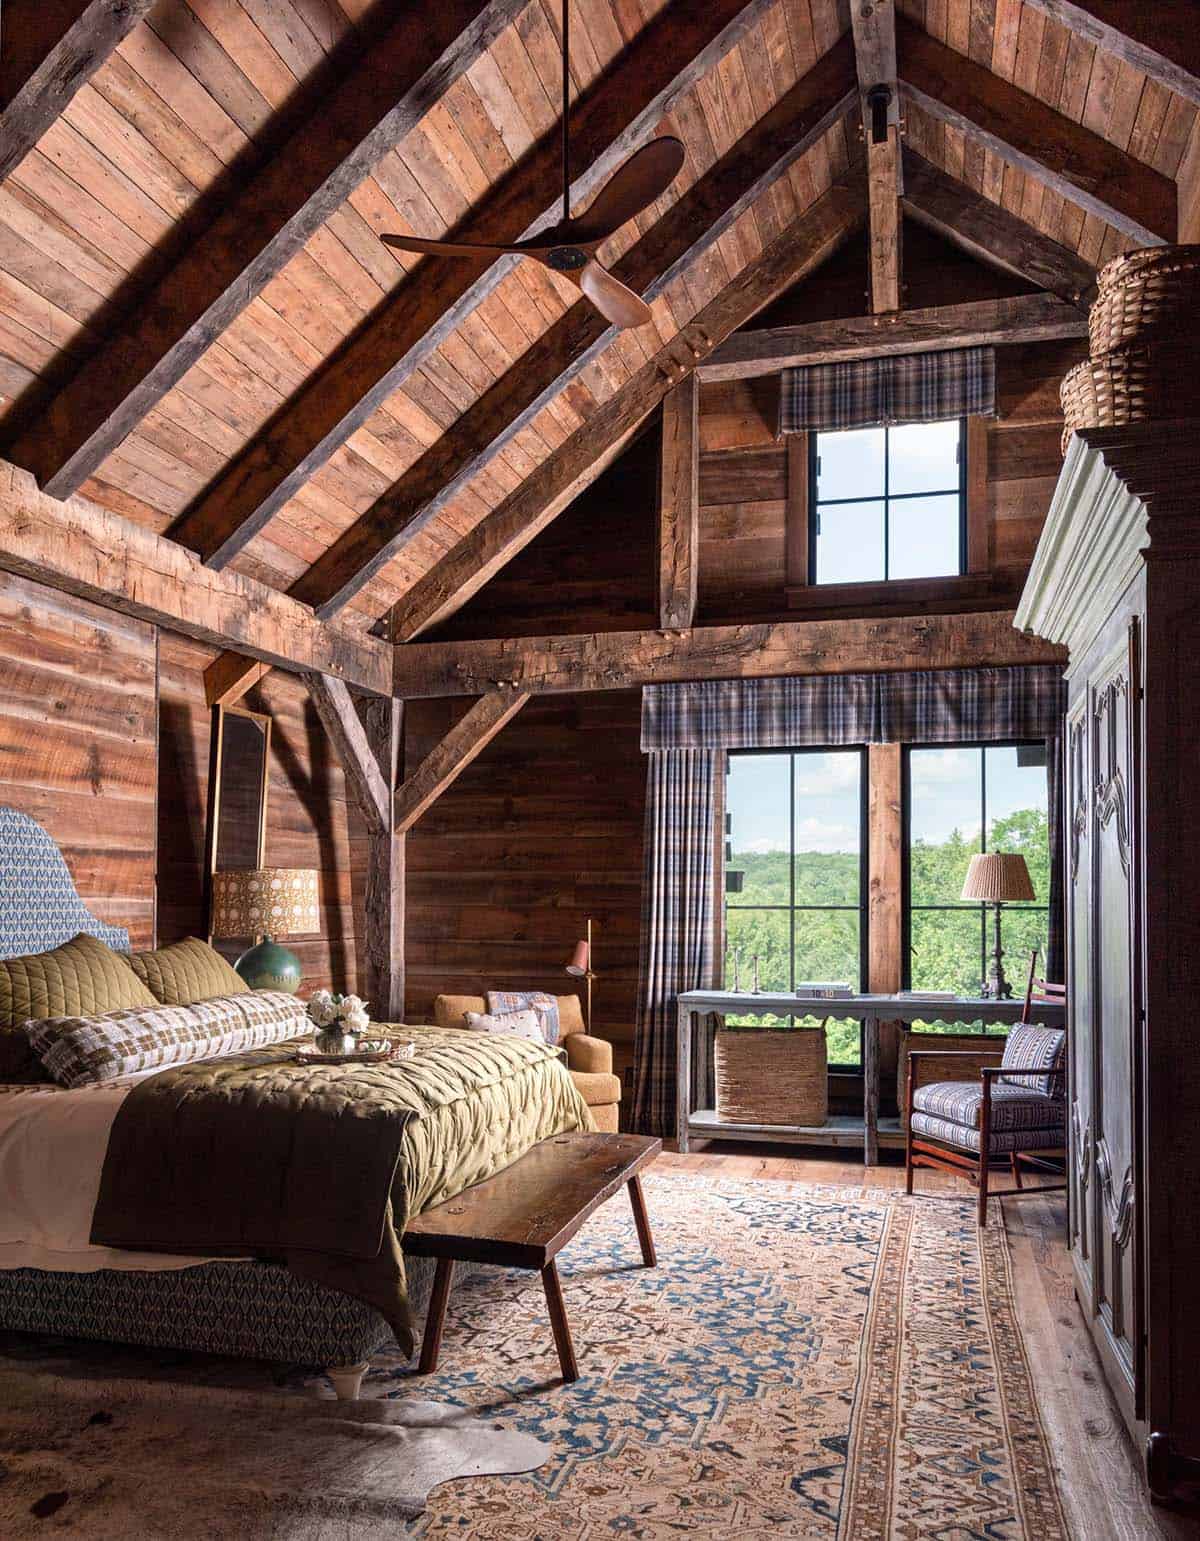
The vaulted owner’s bedroom features plaid valances, an antique armoire, and windows facing the treetops.
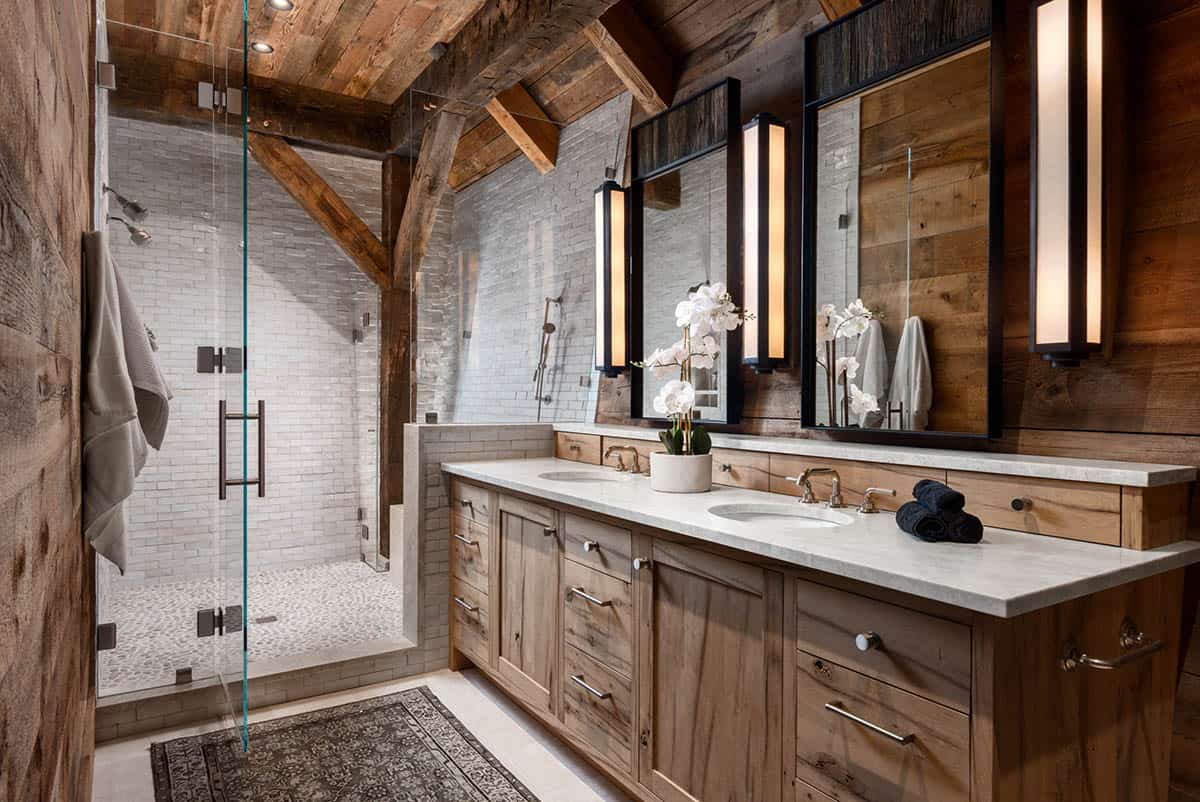
Above: This bathroom has a double oak vanity and a brick-tiled shower with a pebble floor.
Guest Bedrooms with a Hidden Loft
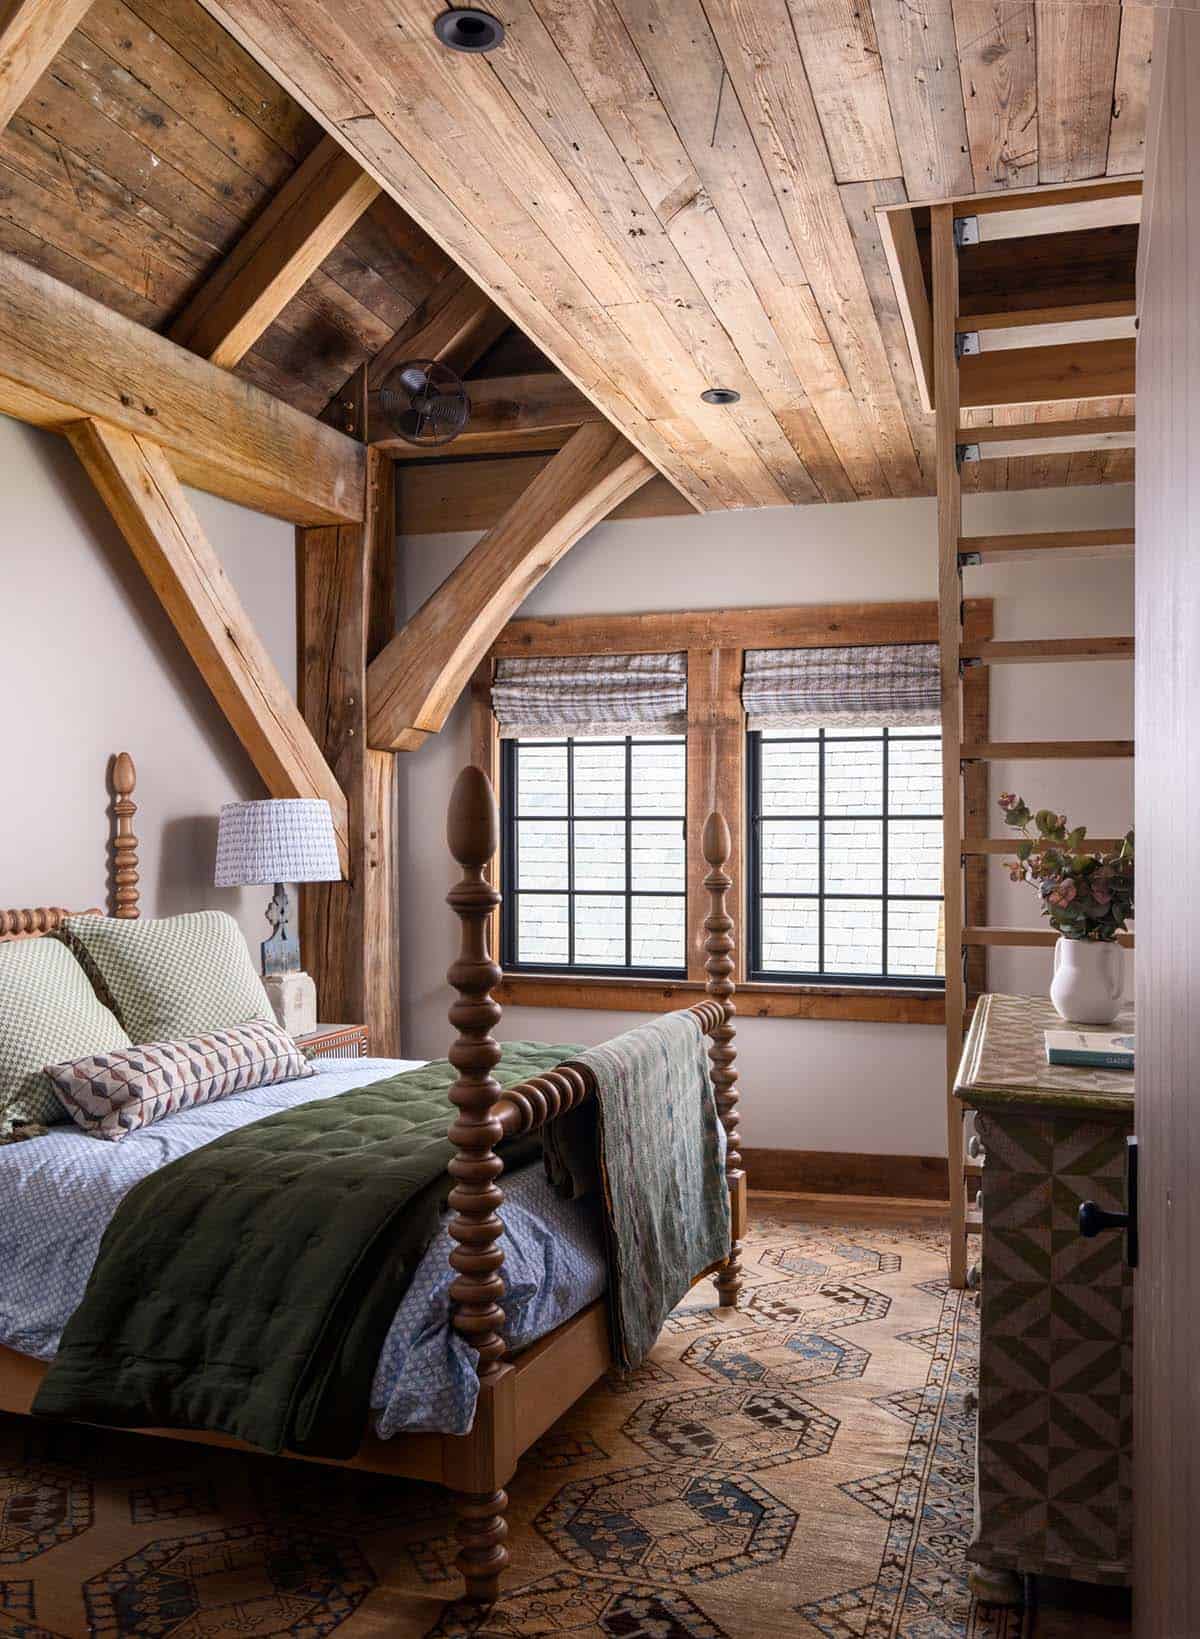
In one guest room, a spool four-poster bed sits below a wooden ladder that climbs to a hidden loft.
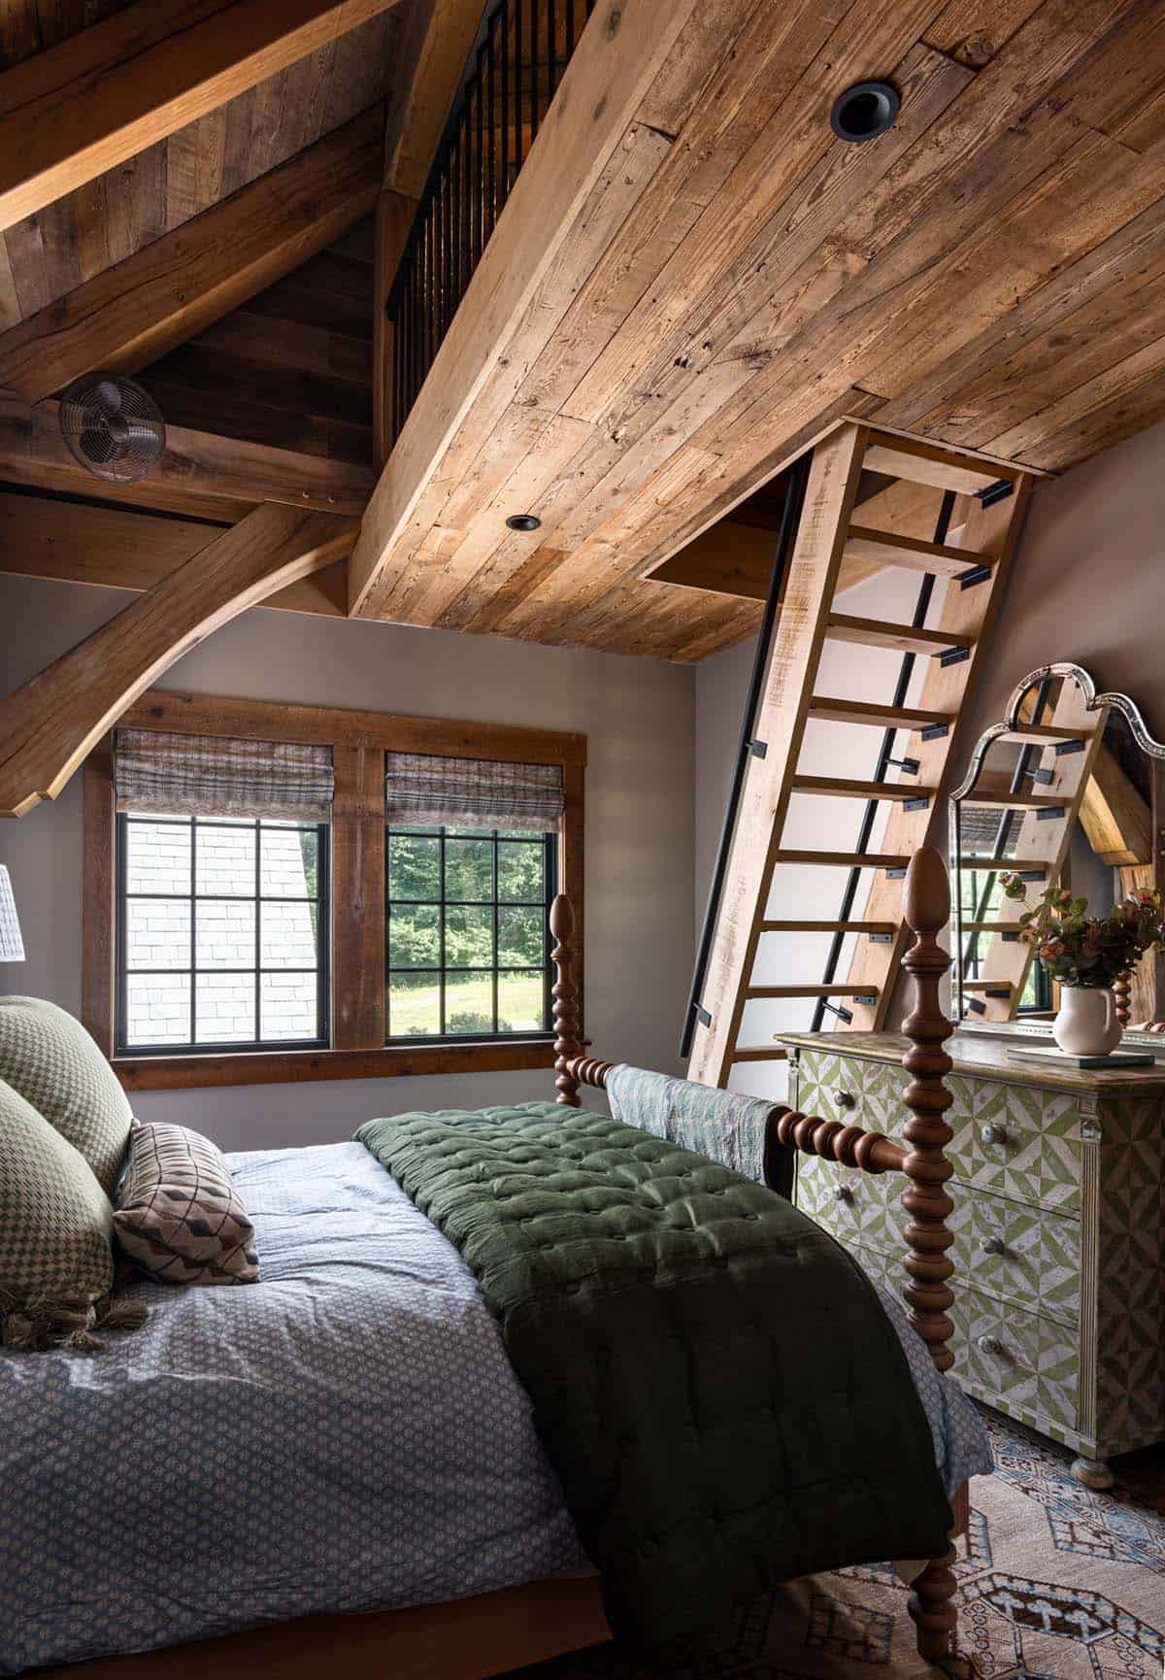
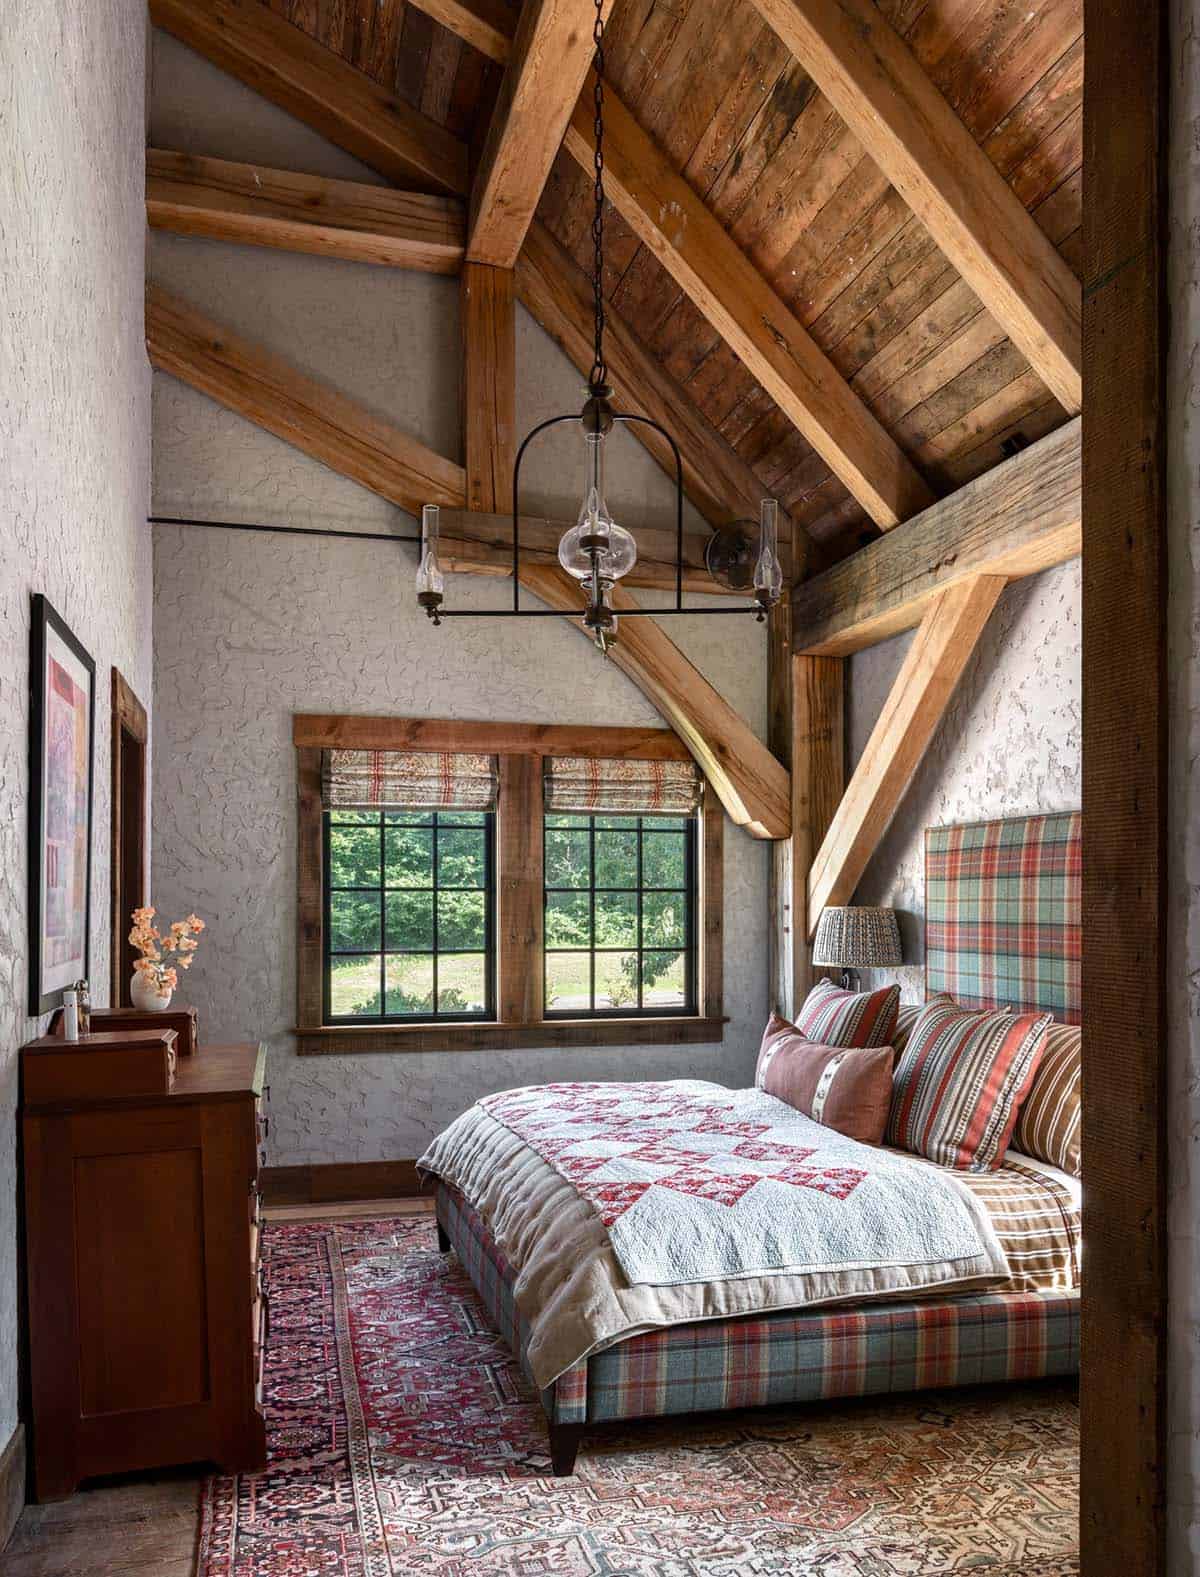
Above: A guest bedroom pairs plaid upholstery with a vintage quilt.
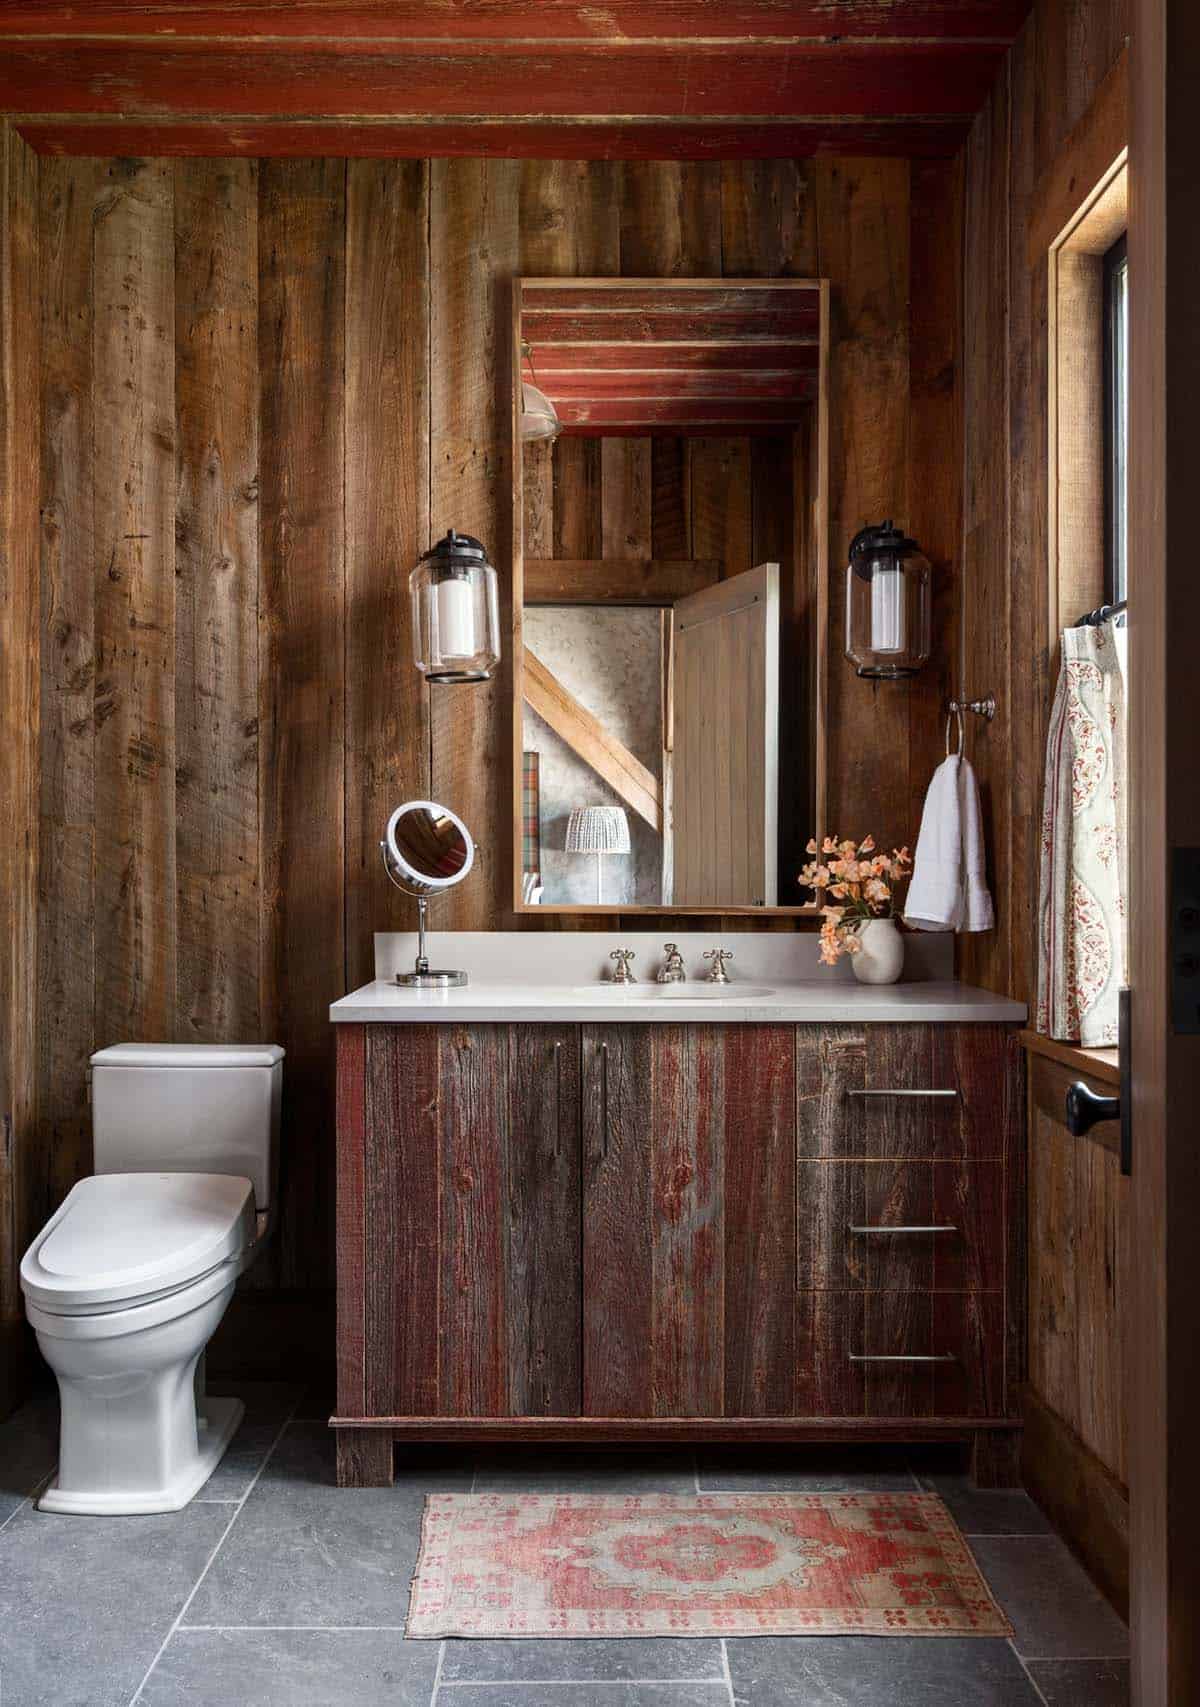
Above: The guest bath has a red-washed barnwood vanity and bluestone floors.
Lower Level with a Stone Stairwell and Elevator
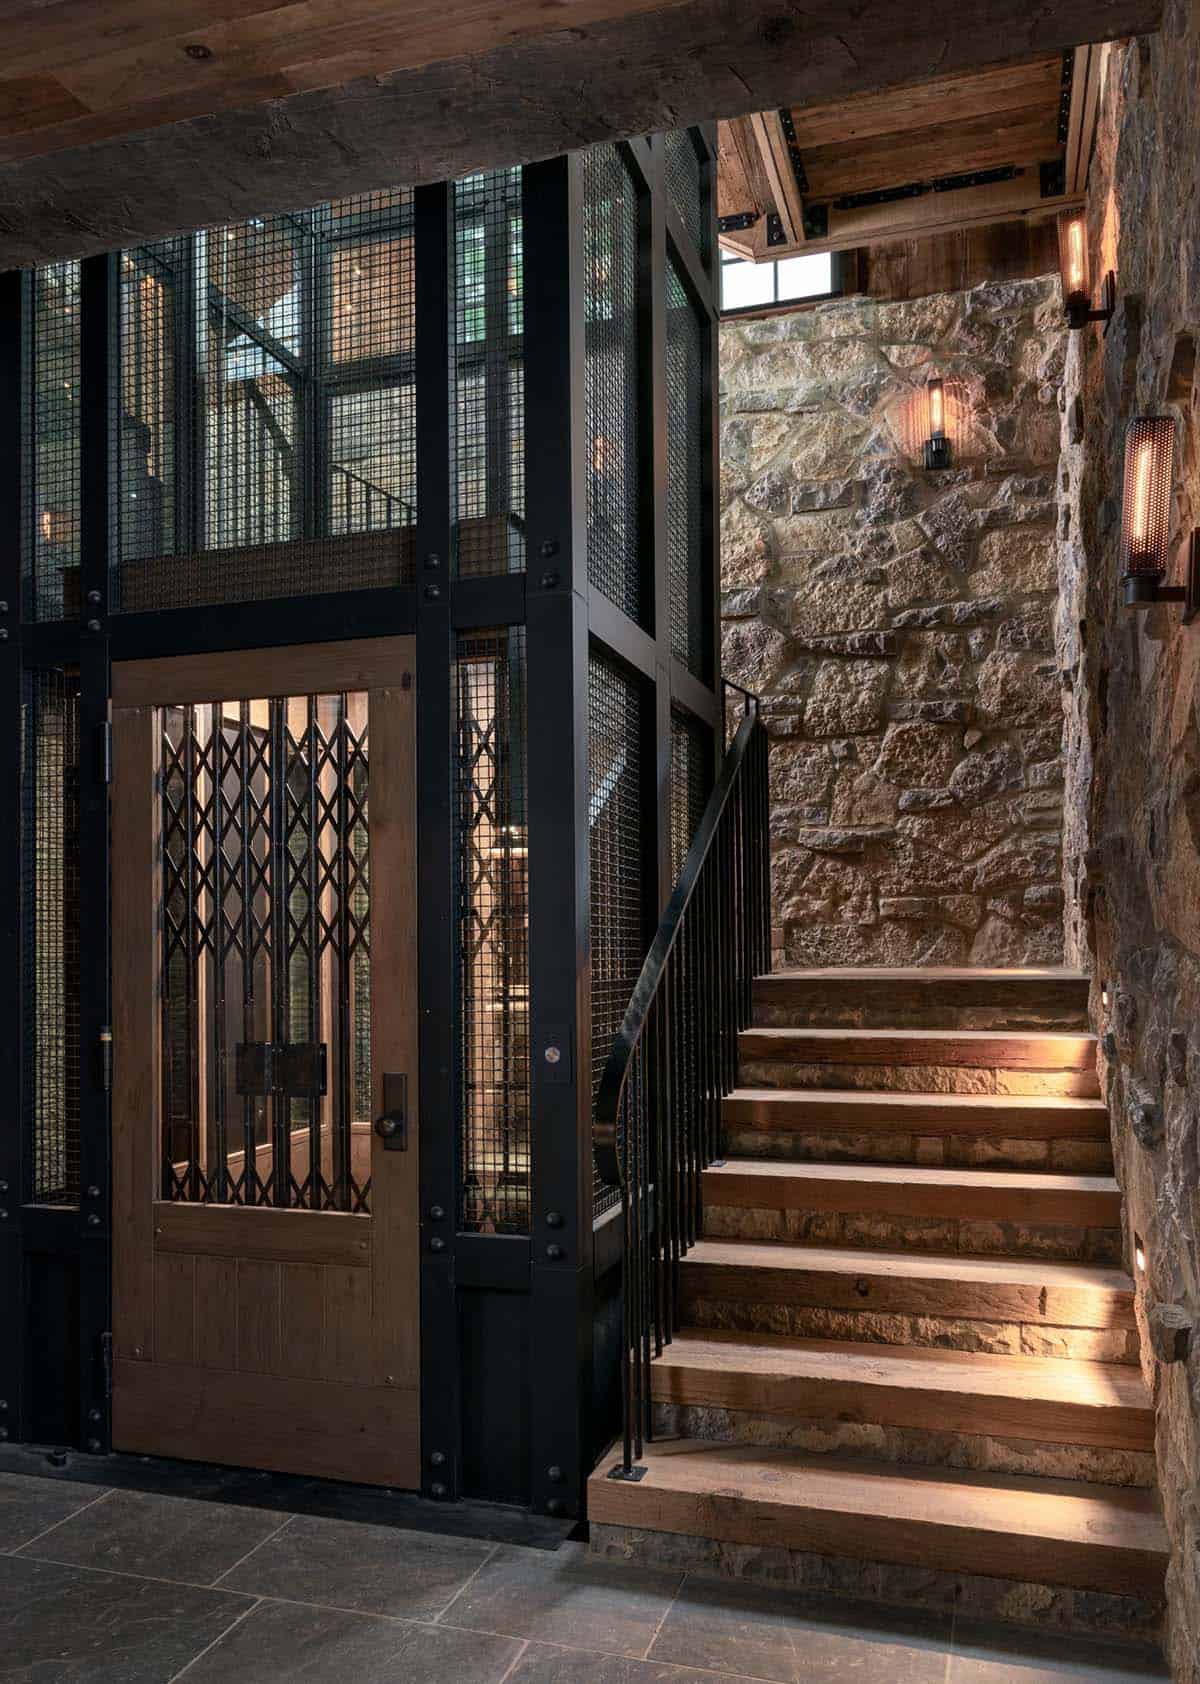
On the lower level, the elevator’s scissor gate sits beside a stone stairwell.
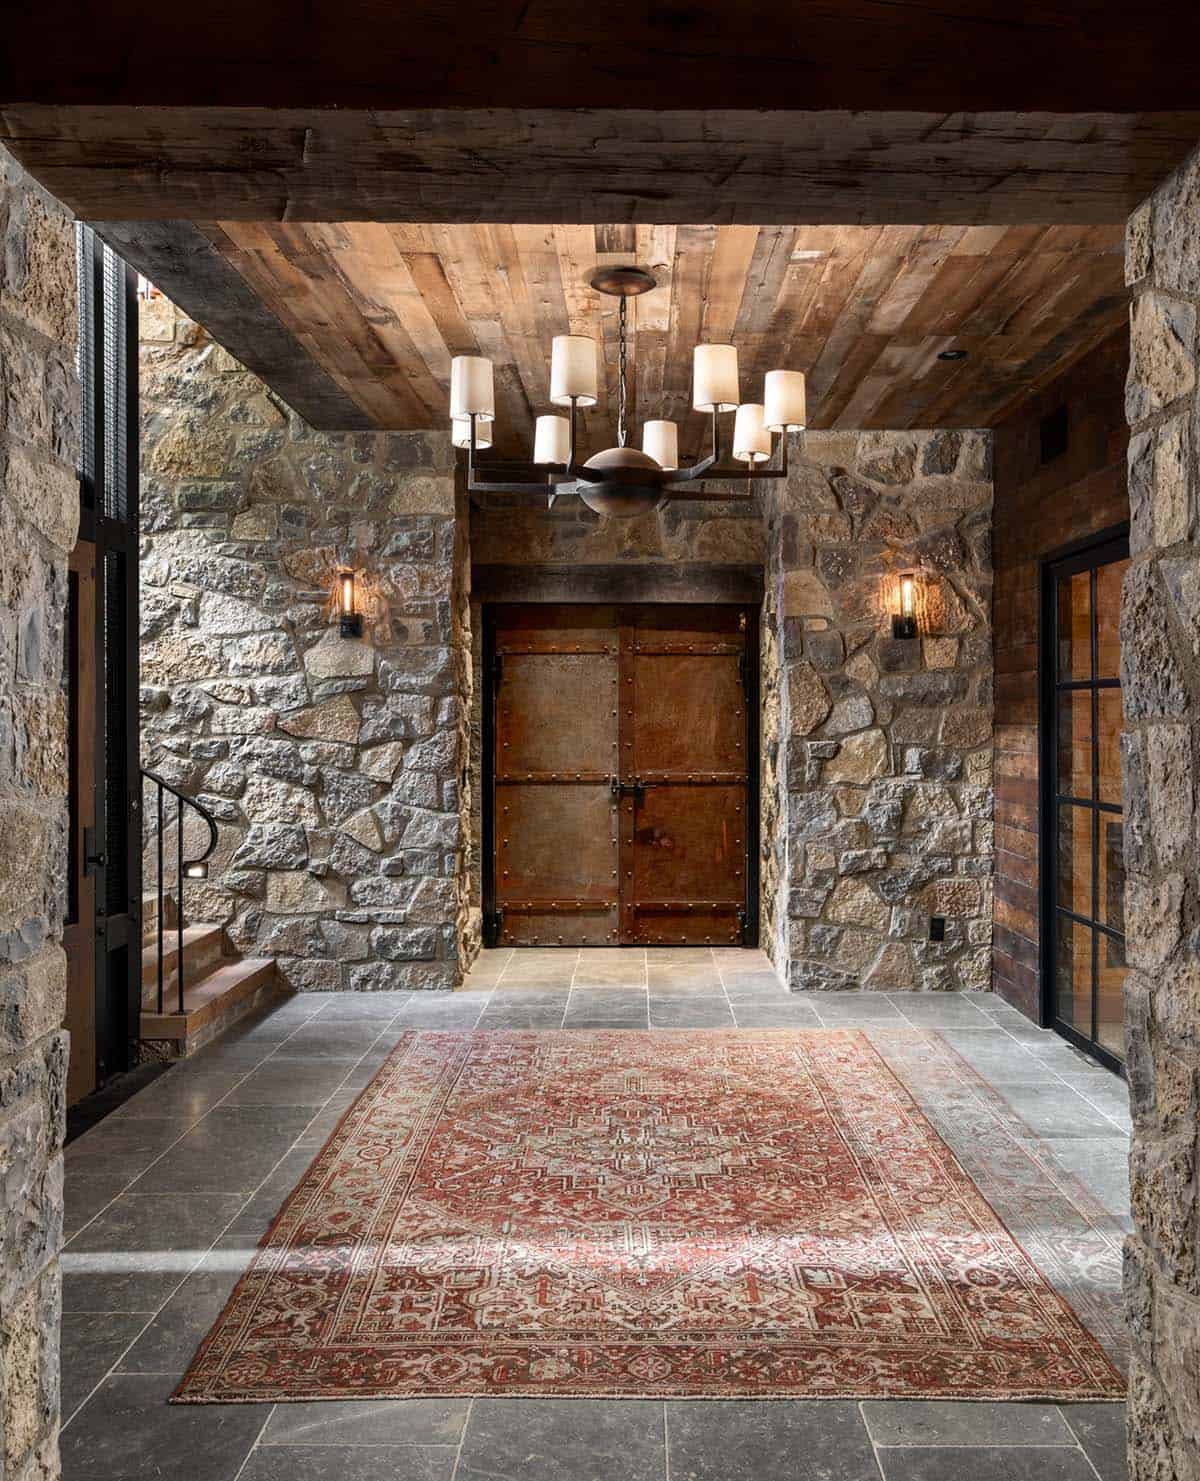
Above: A pair of antique iron-clad doors stands at the end of the vestibule.
Wine Cellar with a Tasting Table
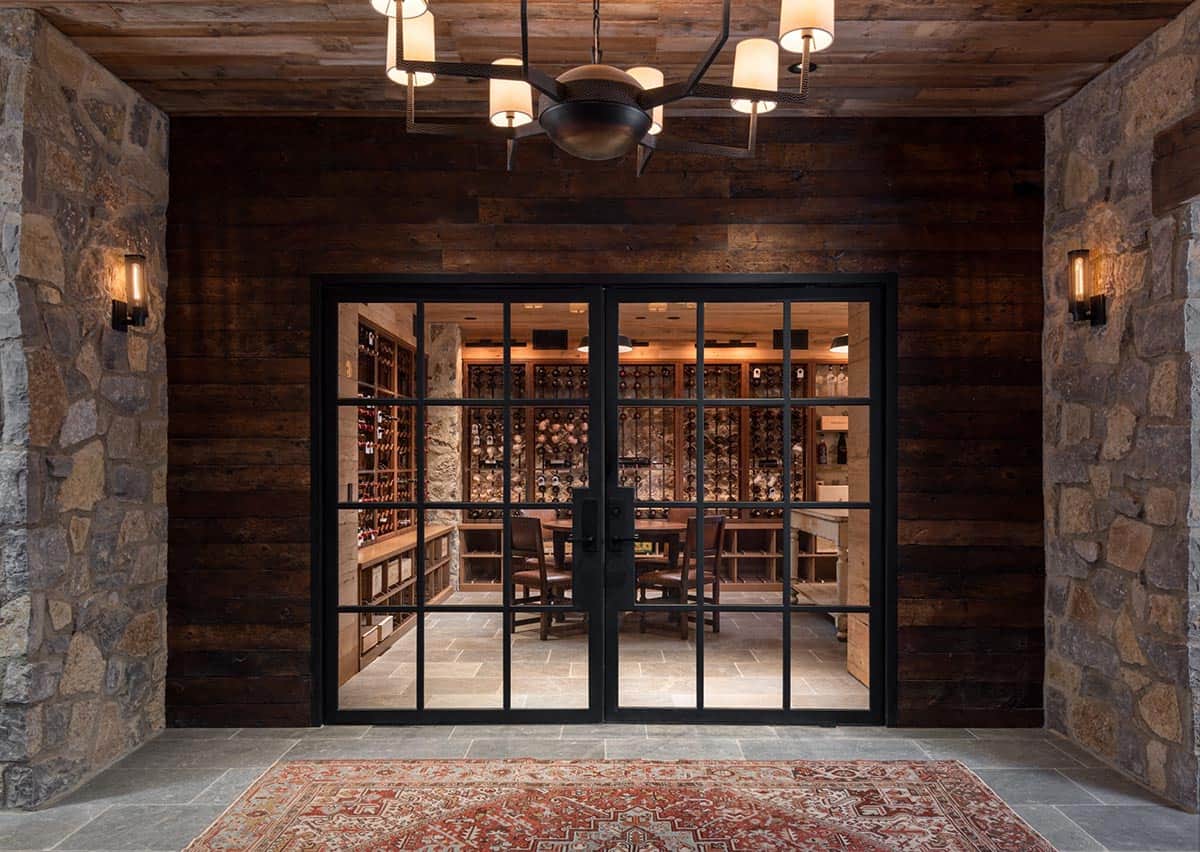
Glass-and-steel doors lead into the wine cellar, where iron racks surround a round tasting table.
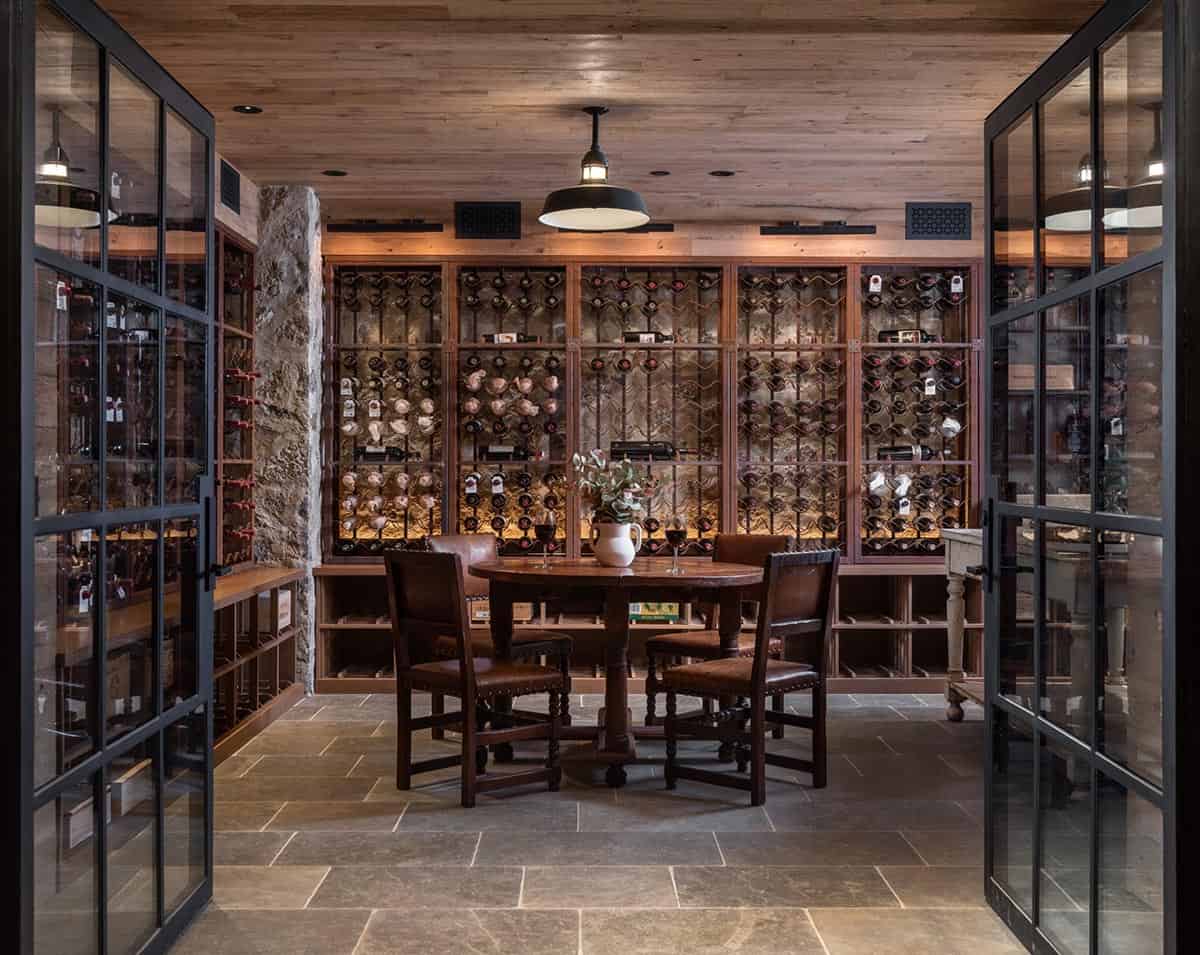
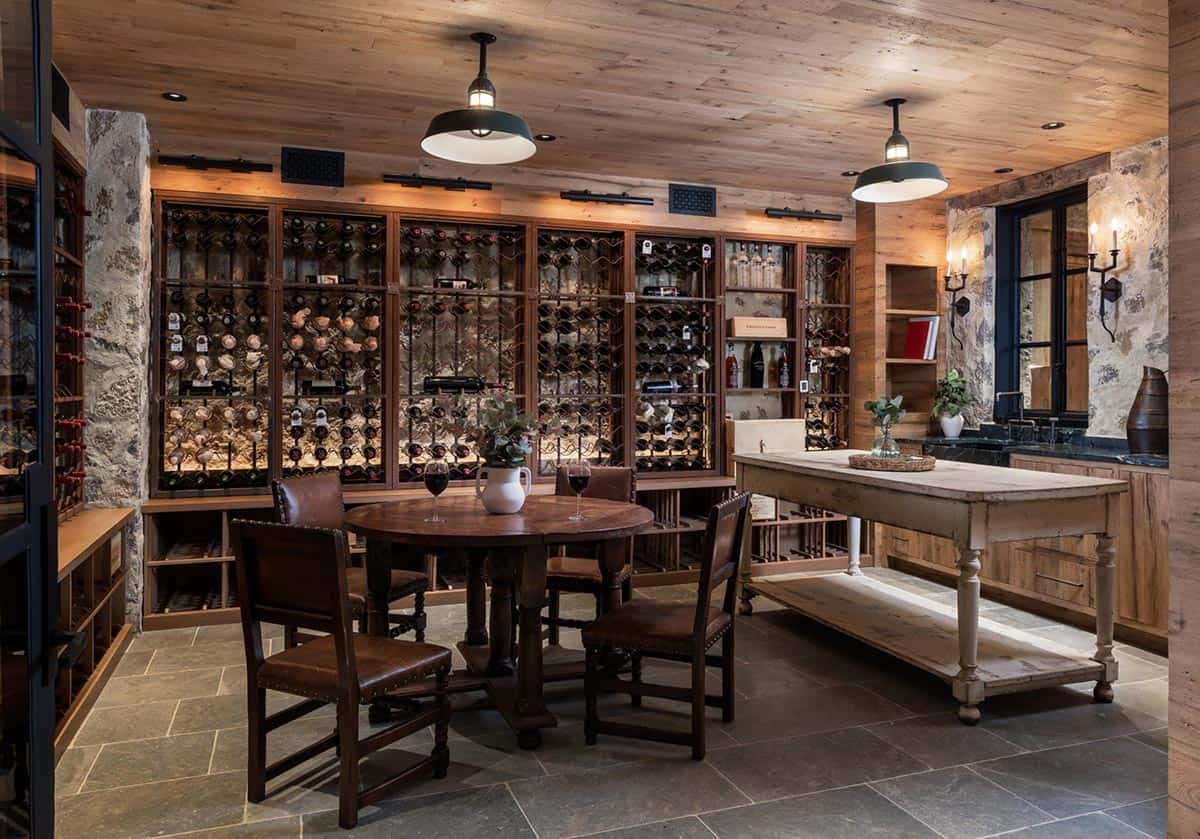
Above: A vintage farm table serves as a work island.
Media Room with a Barrel-Vaulted Stone Ceiling
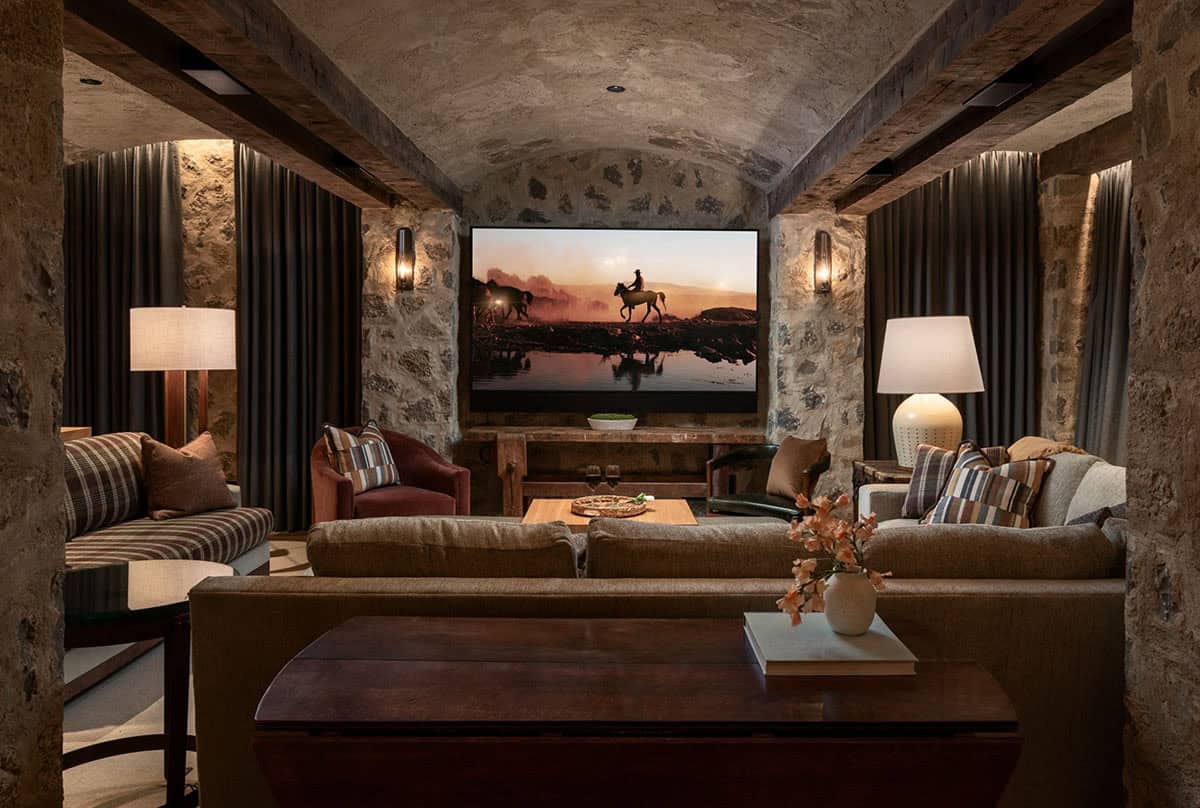
The media room feels like an old stone cellar, with a barrel-vaulted ceiling, timber beams, and velvet drapes.
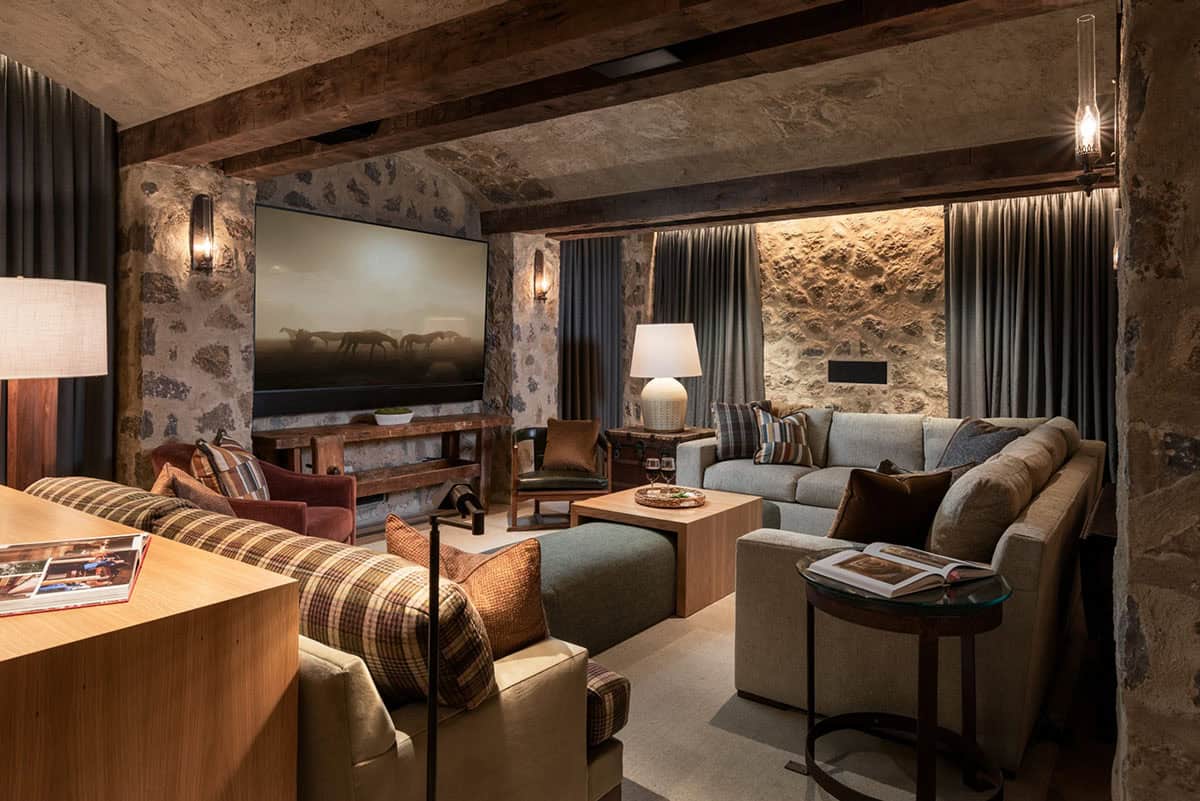
Game Room and Bar
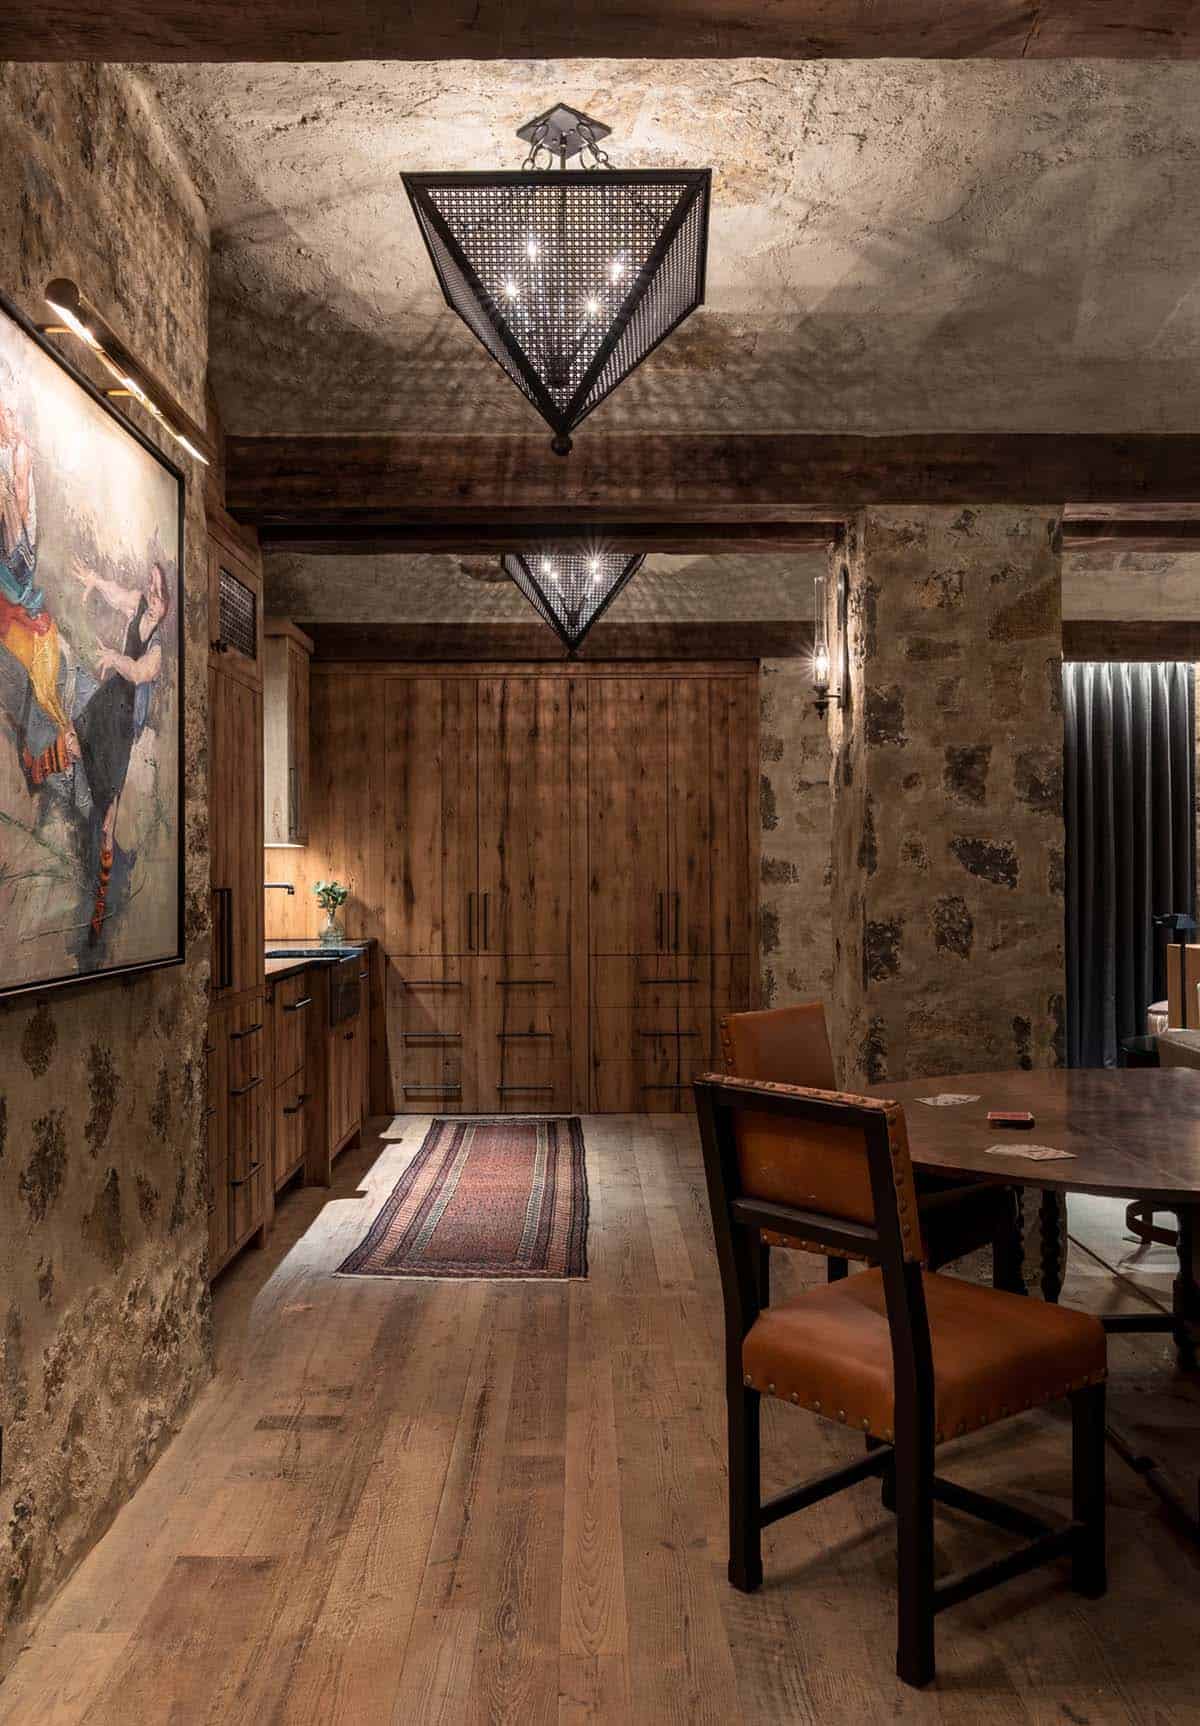
Pierced metal pendants hang over the game room’s card table.
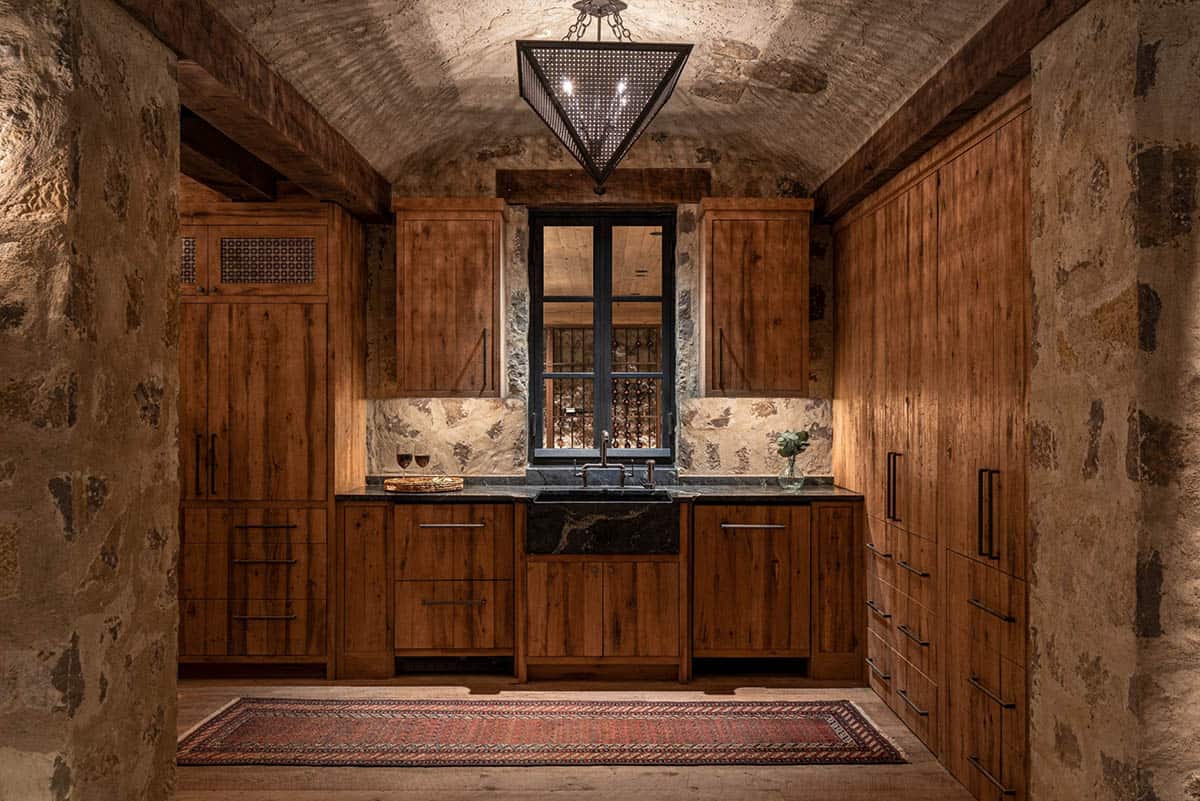
Above: The bar has a soapstone sink and an interior window into the wine cellar.
PHOTOGRAPHER studiObuell | Garett Buell




0 comments