


❤️ Would you like to save this?
By saving, we'll email this post to you for later. Unsubscribe anytime.
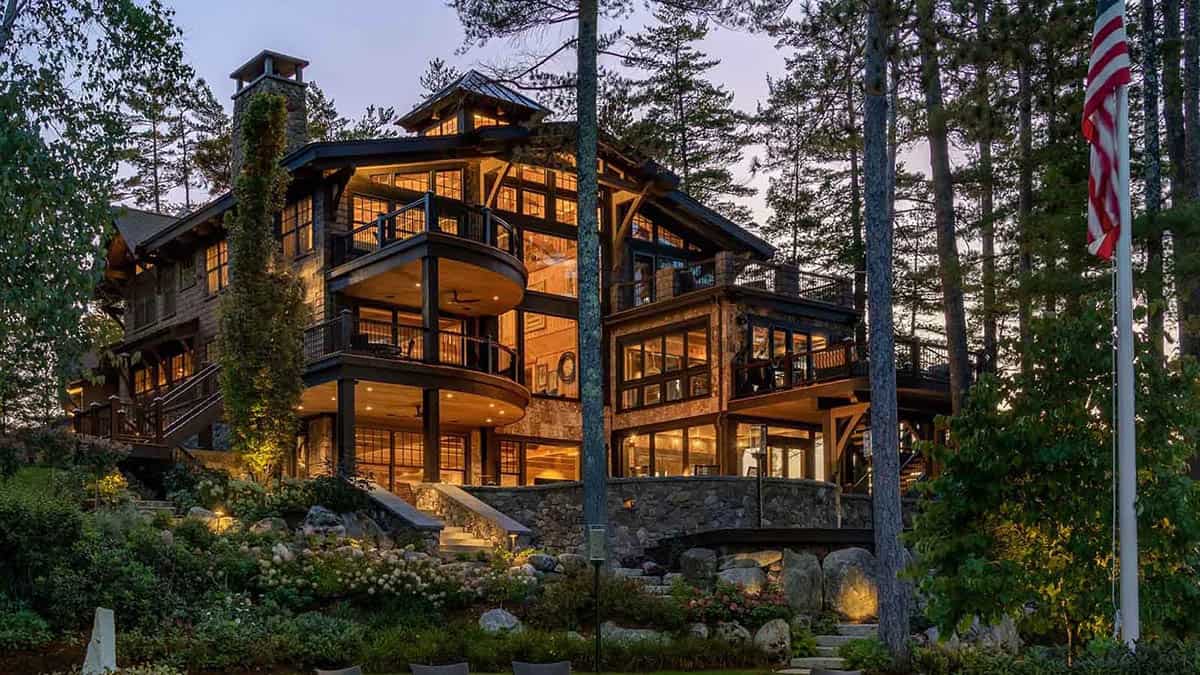
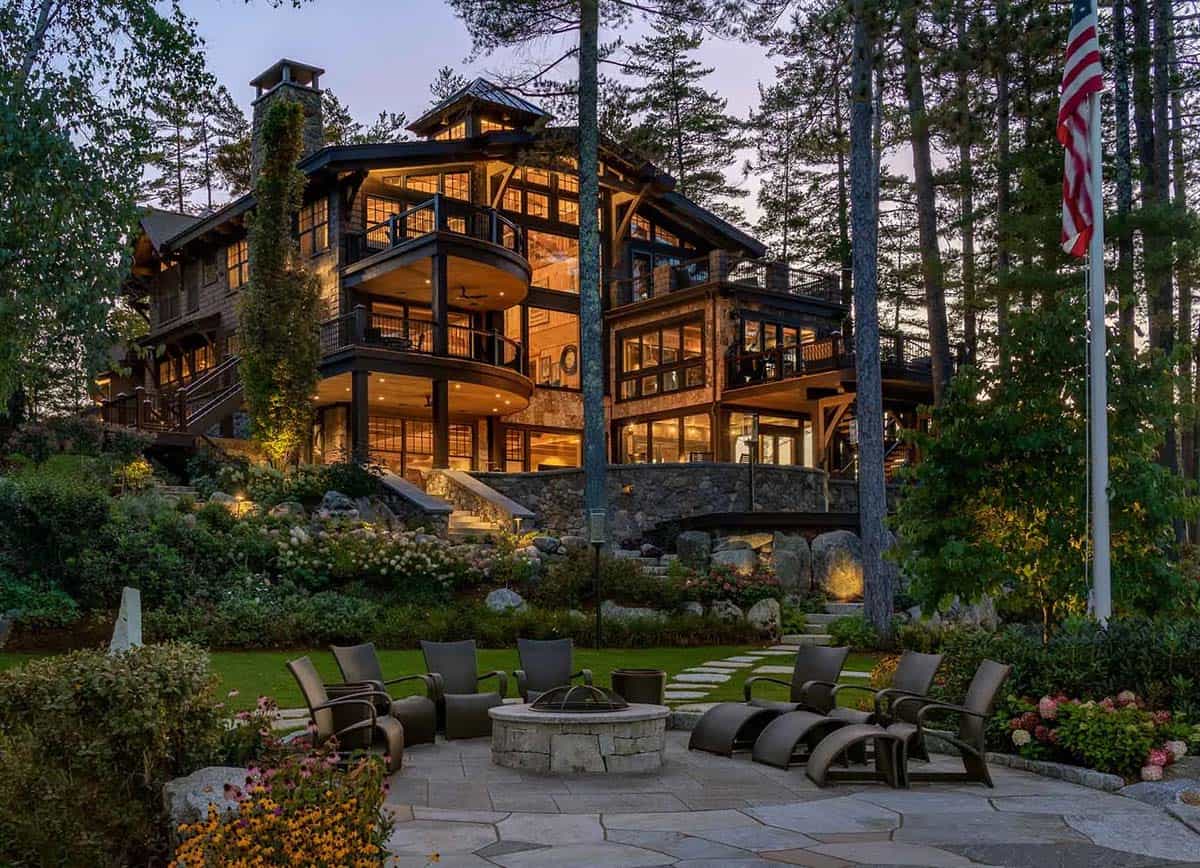
Samyn-D’Elia Architects designed Hanson Cove Lake Lodge as a custom timber-frame home perched on a peninsula on Lake Winnipesaukee, New Hampshire. This 7,550-square-foot vacation retreat was designed as a comfortable home for two, with room to host 15-20 weekend guests. The lake house features natural bark siding, stonework details, and generous outdoor living spaces.
Skylights extend down the center of the home, filling the interior with natural light. Timber-frame construction adds scale and definition while showcasing the home’s distinctive craftsmanship and design. Continue below to see the rest of this spectacular home…
DESIGN DETAILS
ARCHITECT Samyn-D’Elia Architects
TIMBER FRAME WHS Homes
BUILDER Twin Oaks Construction
LANDSCAPE DESIGN Terrain Planning and Design
PHOTOGRAPHER Rob Karosis Photography
Key Highlights
• 7,550 square feet with 6 bedrooms and 7.5 bathrooms
• Peninsula setting on Lake Winnipesaukee with water on multiple sides
• Walkout lower level with home theater, game room, wine cellar, and wet bar
• Six en suite bedrooms, including a primary suite with a private deck
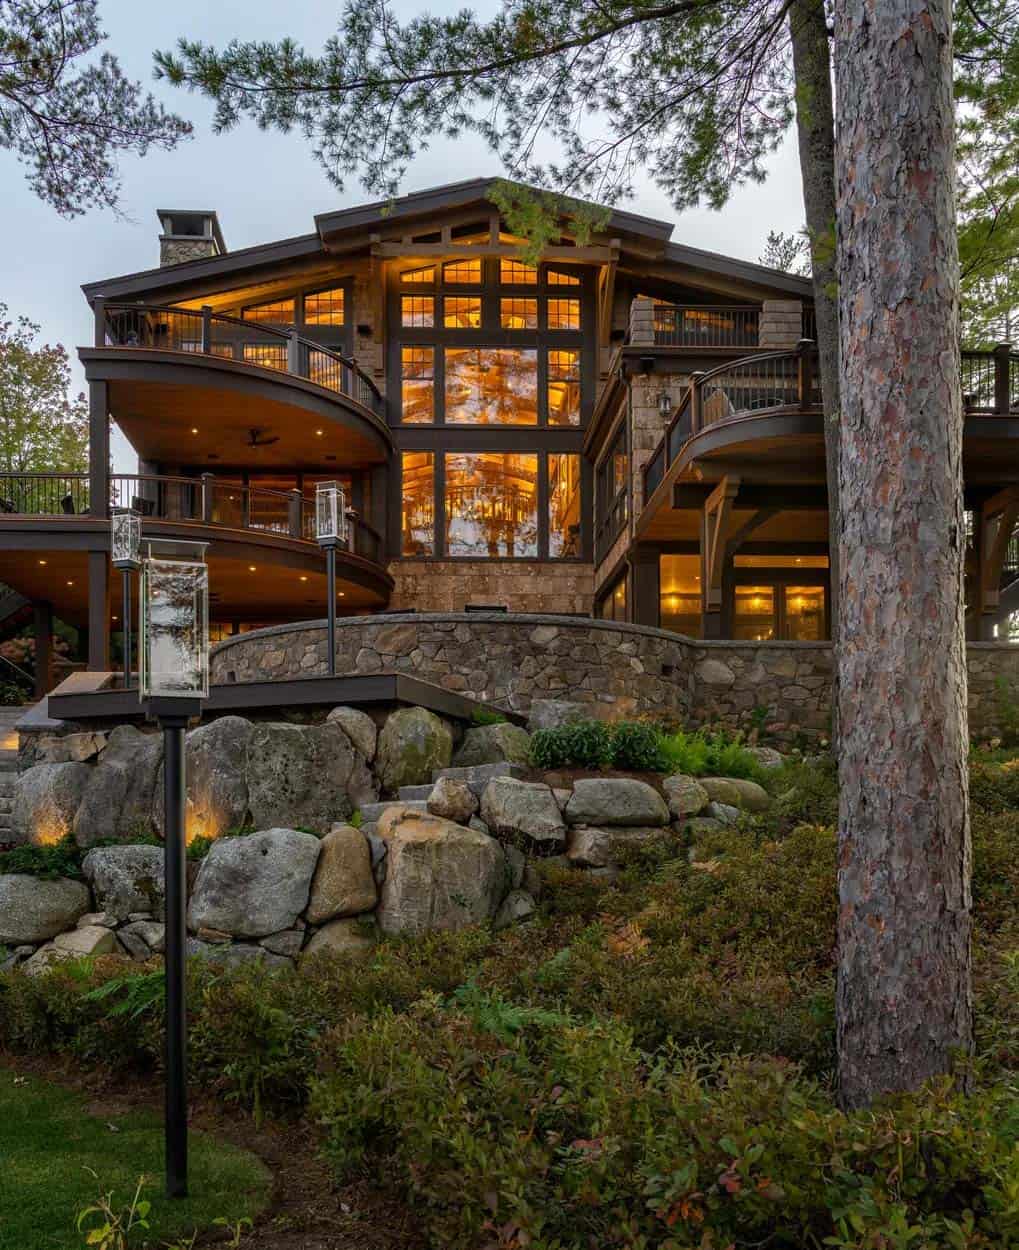
• Stone fire pit terrace, screen porch, and curved lakeside decks
What We Love About This Home
This lake lodge proves that a big vacation home can still feel warm and personal. Curved timber trusses, pine-paneled walls, and fieldstone fireplaces give every room a handcrafted, cabin-like character, while tiered curved decks and the fire pit terrace draw everyone outside and toward the water. We especially love how much thought went into rainy days, with a lower level full of places to gather, from the wine wall and wet bar to the game room and cozy TV nook. With six en suite bedrooms, there is room for the whole crew, and every guest gets a private retreat at the end of the day.
Tell Us: What details do you love most about this lake lodge? Let us know in the Comments below; we enjoy reading your feedback!
Note: Have a look at a couple of other inspiring home tours that we have showcased here on One Kindesign on Lake Winnipesaukee: This New Hampshire lake house offers the ultimate outdoor living escape and A Nordic-inspired lakeside escape on Lake Winnipesaukee, New Hampshire.
A Timber Frame Lake Lodge in New Hampshire
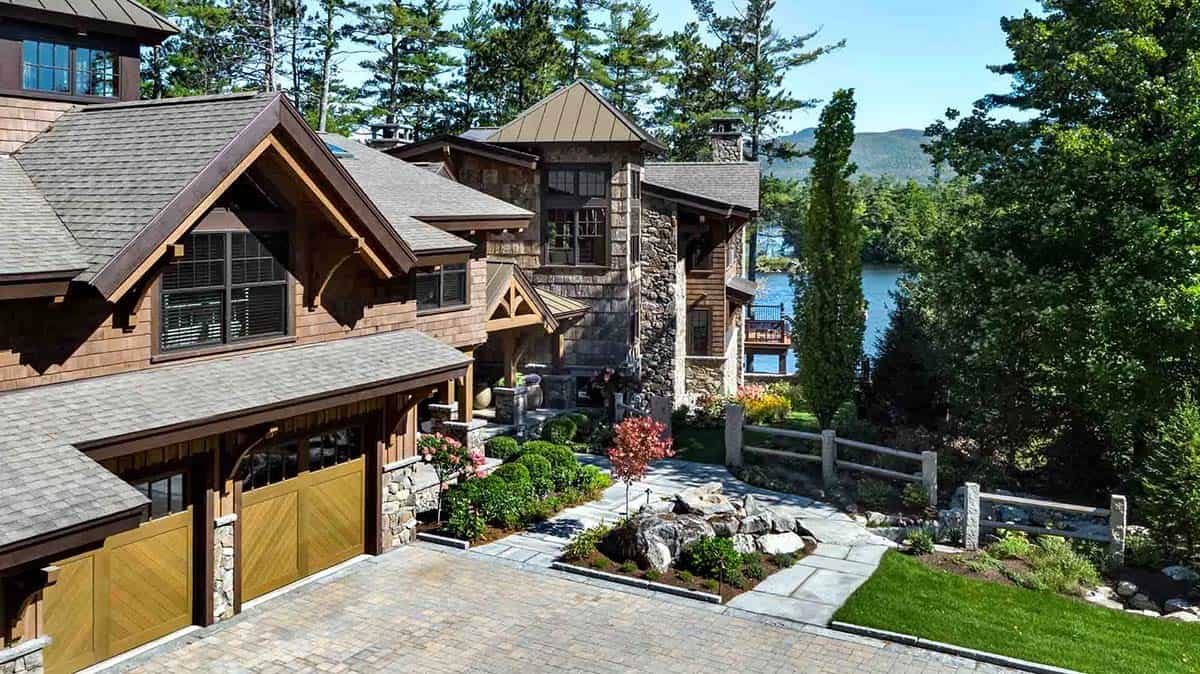
Above: The approach blends cedar shingles, fieldstone, and warm wood garage doors, with peeks of Lake Winnipesaukee and the surrounding mountains beyond the house.
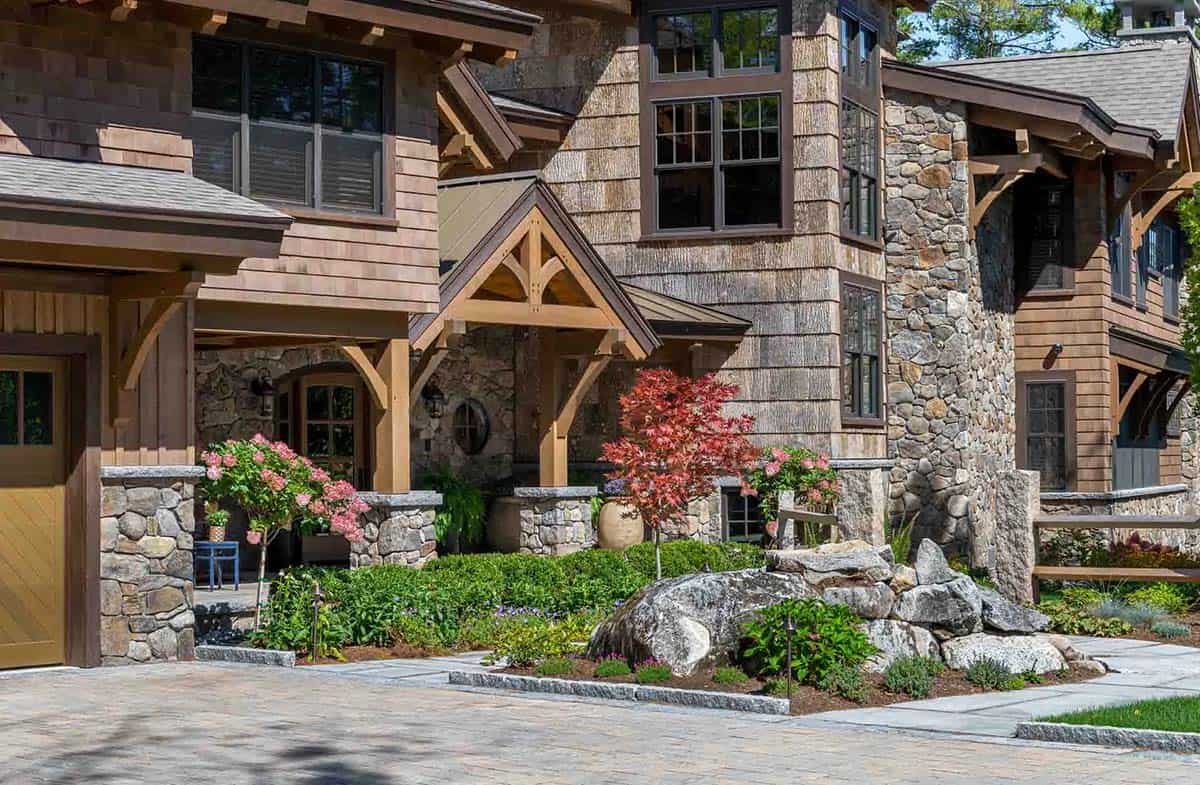
The main level holds most of the shared living spaces, including the great room, kitchen, dining room, office/library, and a gathering area, with a mudroom and foyer connecting the garage to the main house.
The walkout lower level is a cozy spot to spend a rainy day, with a TV nook, a home theater and game room, an exercise room, a wine cellar, a wet bar, and a kitchenette, all opening to a screened porch and a stunning lakeside terrace. Upstairs, six bedrooms each enjoy their own bathroom, including the owner’s suite with its bath, dressing room, and private deck.
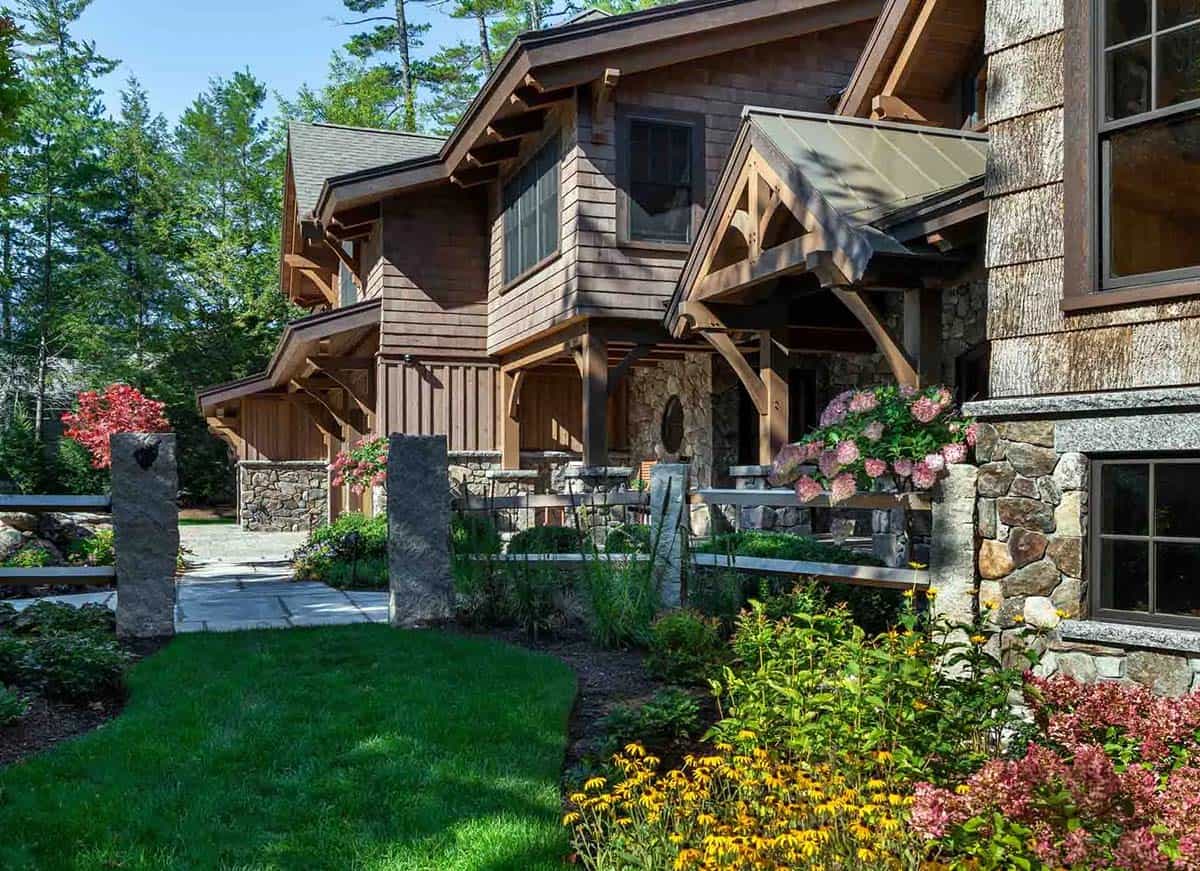
Above: Landscape designer Erick Buck of Terrain Planning and Design framed the home with granite posts, flagstone paths, and lush plantings of hydrangeas and black-eyed Susans.
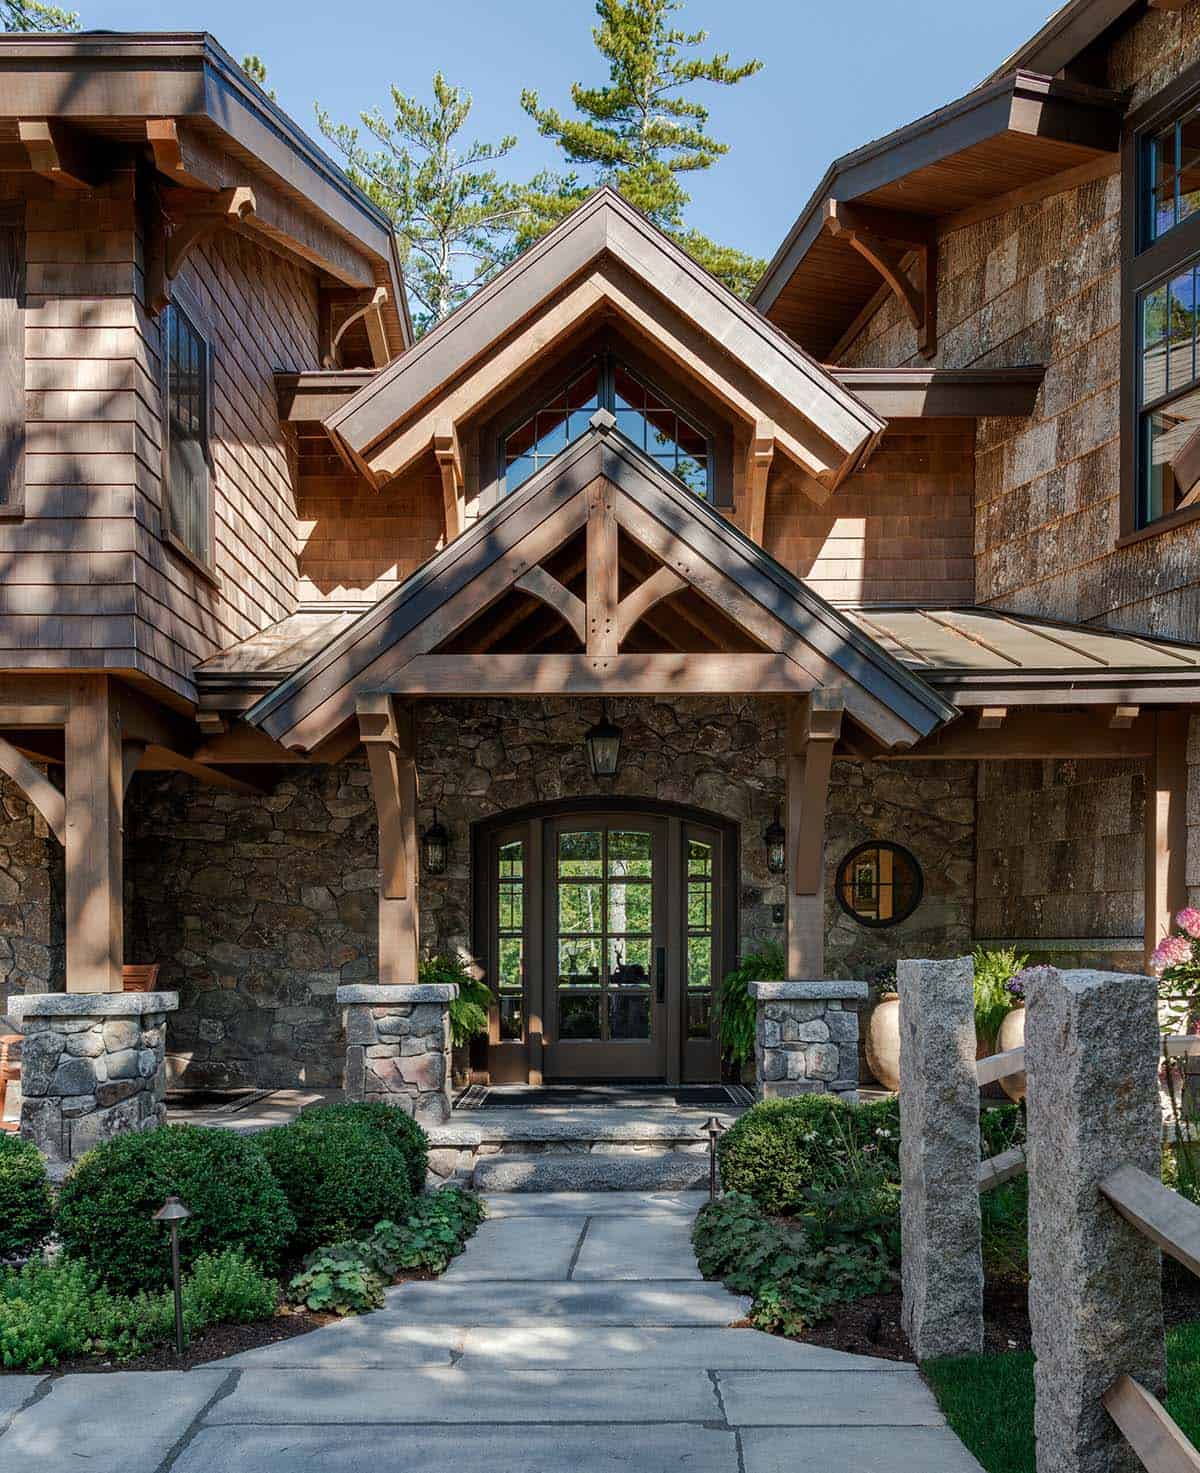
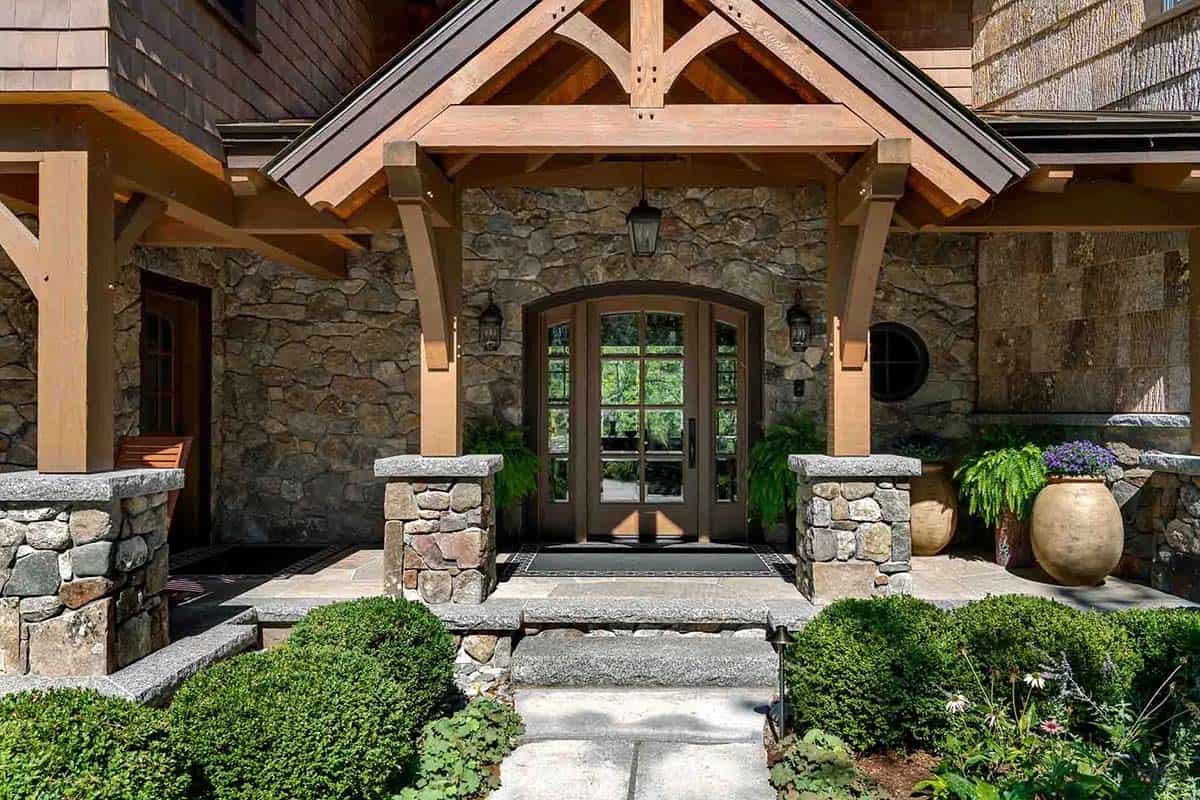
Timber Frame Foyer with Open Staircase
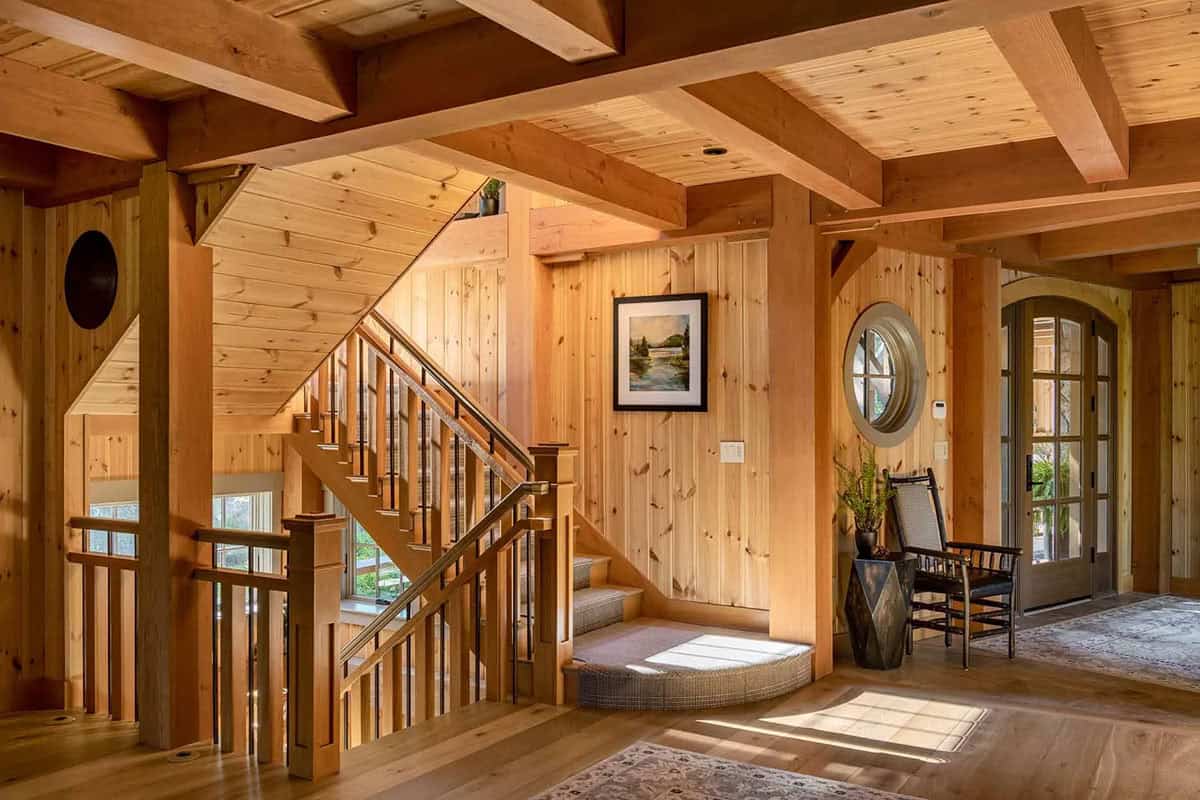
Above: Stepping inside, the foyer showcases exposed timber framing, knotty pine walls, and a charming porthole window beside the open staircase.
Lake House Kitchen with Waterfall Island
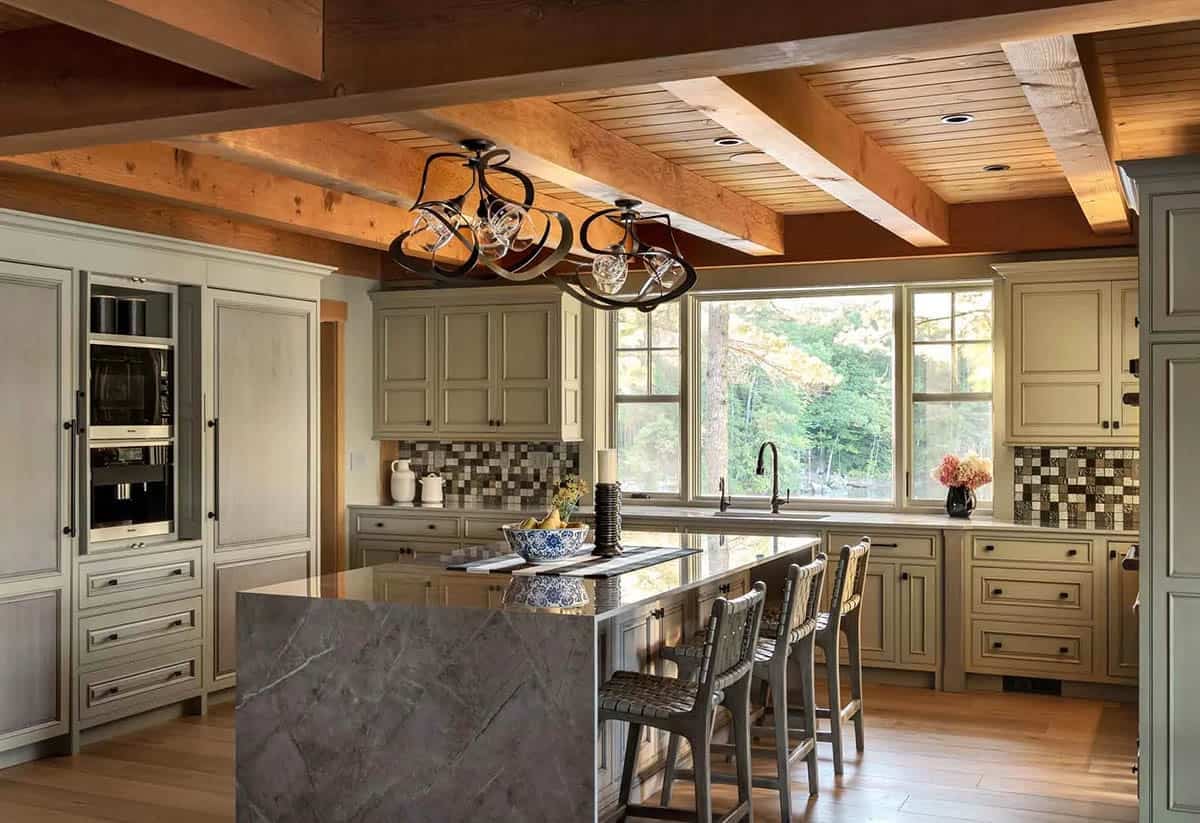
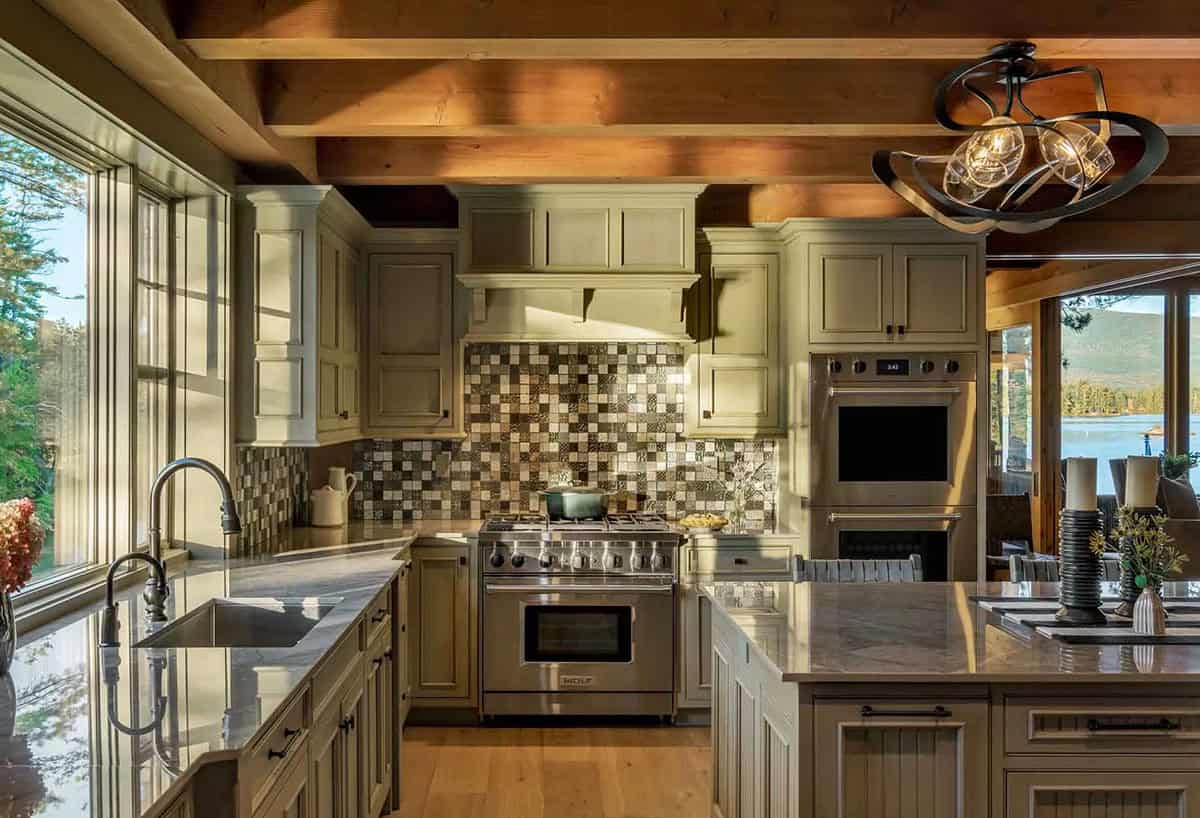
Above: The kitchen pairs soft sage green cabinetry with a waterfall stone island, sculptural pendant lights, and a wall of windows overlooking the trees and lake.
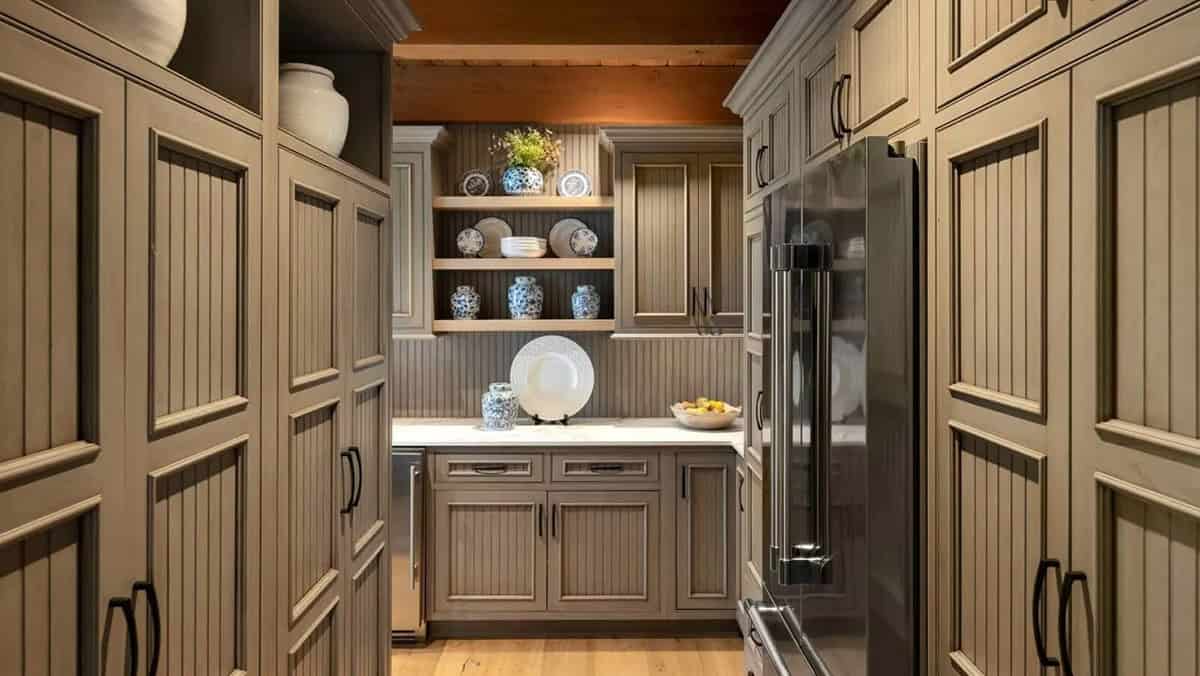
Above: Just off the kitchen, the butler’s pantry offers beadboard cabinetry, open shelving for blue-and-white pottery, and a second refrigerator for entertaining.
Dining Room Beneath an Open Timber Balcony
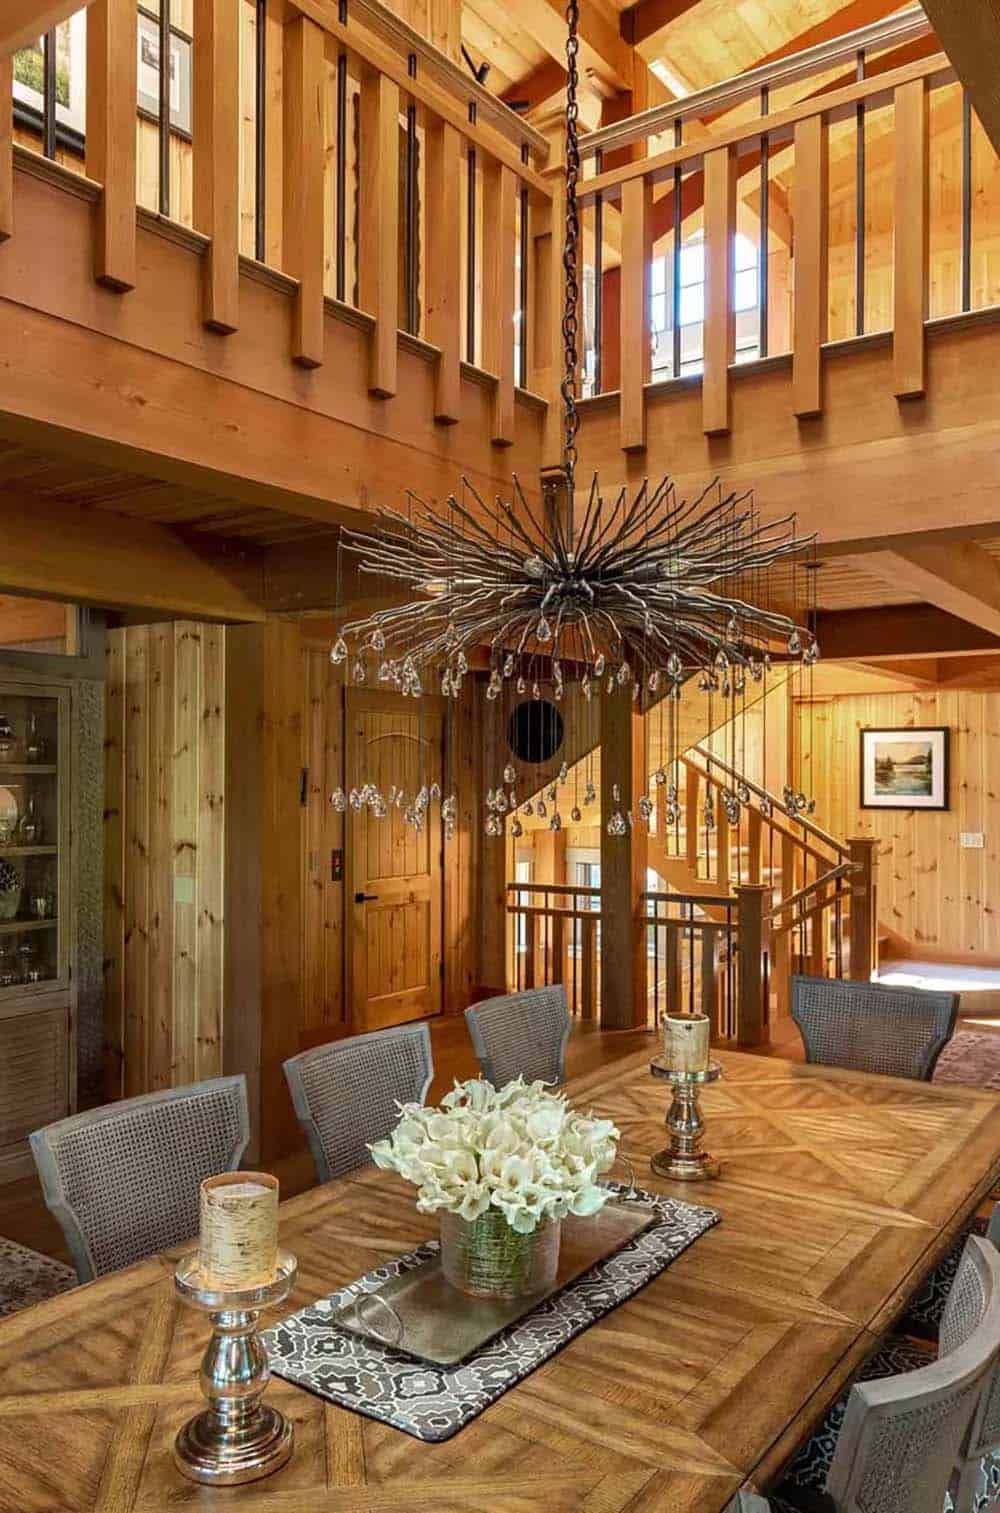
Above: A sculptural branch-and-crystal chandelier hangs over the dining table, drawing the eye up to the open balcony above.
Upper Level Hallway with Curved Timber Trusses
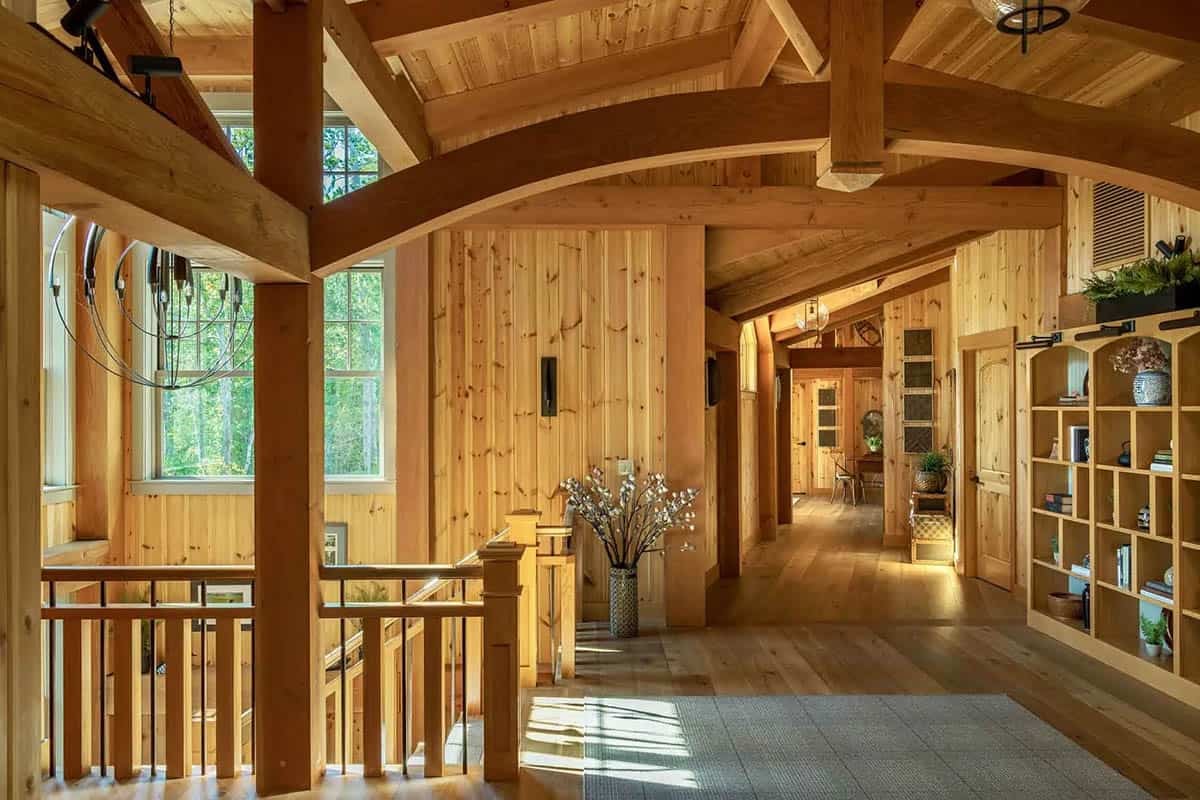
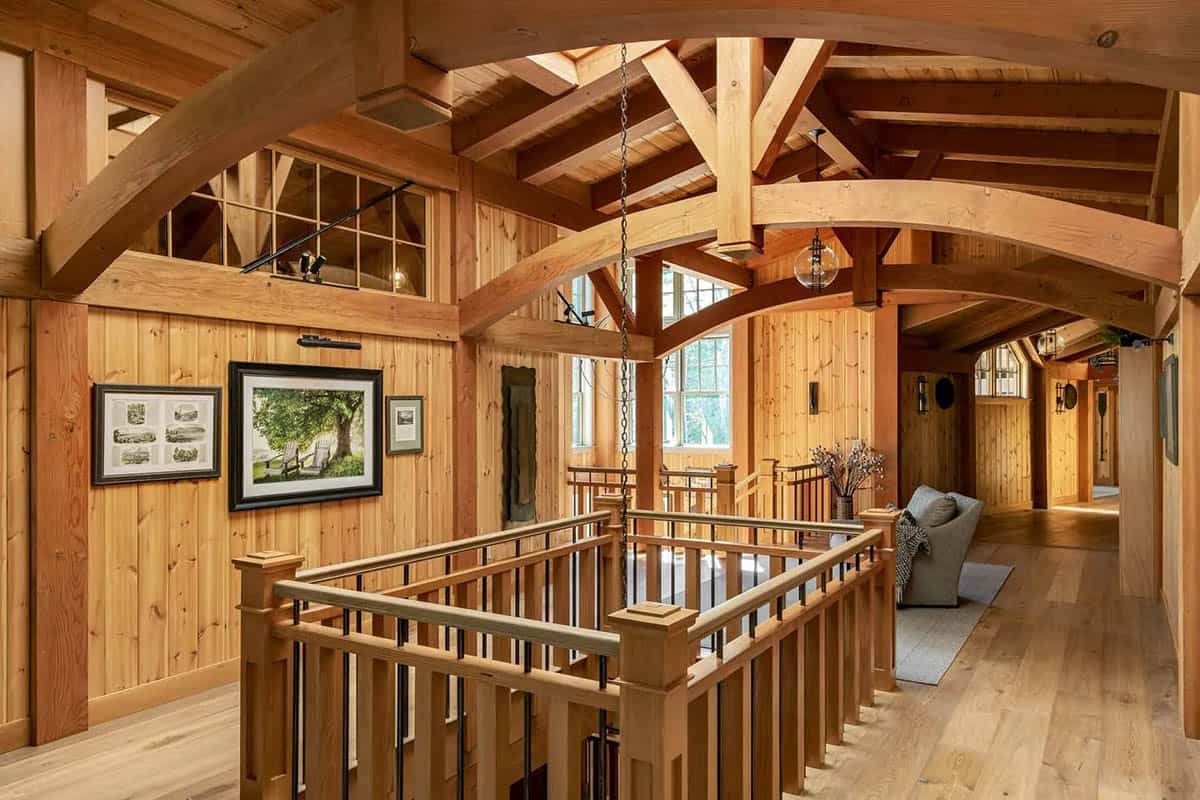
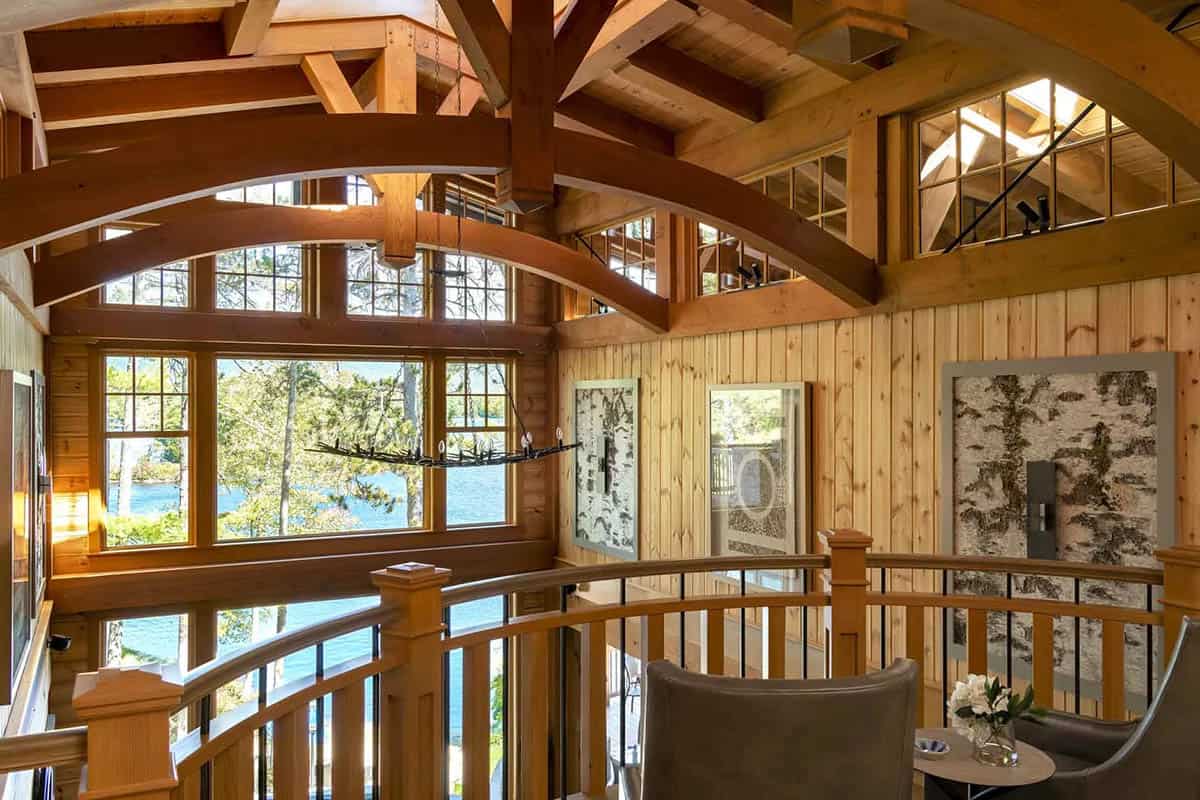
Above: Arched timber trusses soar over the upper landing, where a cozy seating area takes in sweeping views of Lake Winnipesaukee.
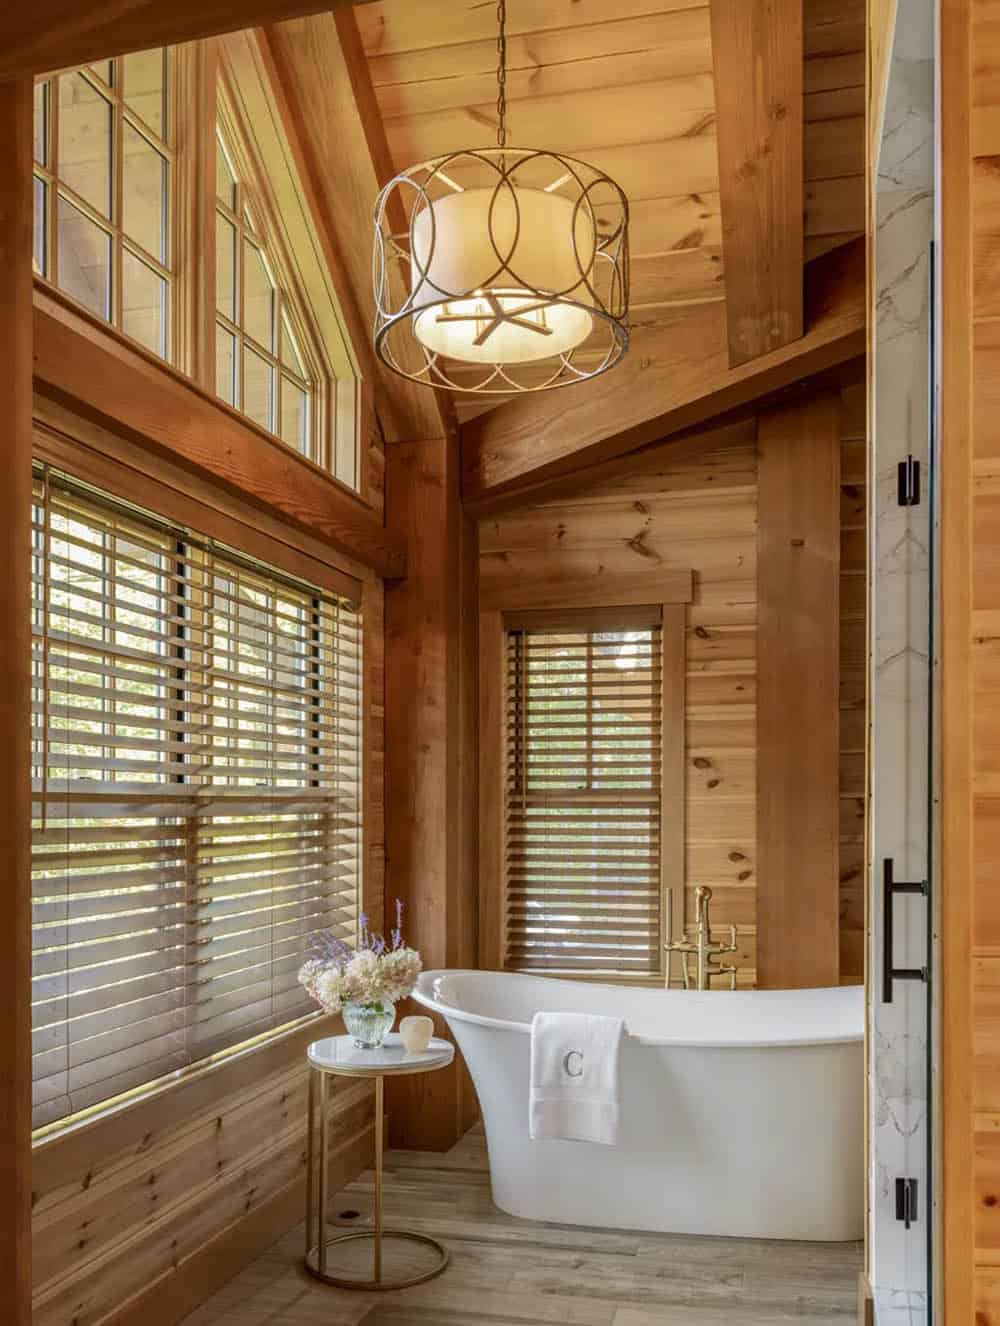
Owner’s Suite with Stone Fireplace and Soaking Tub
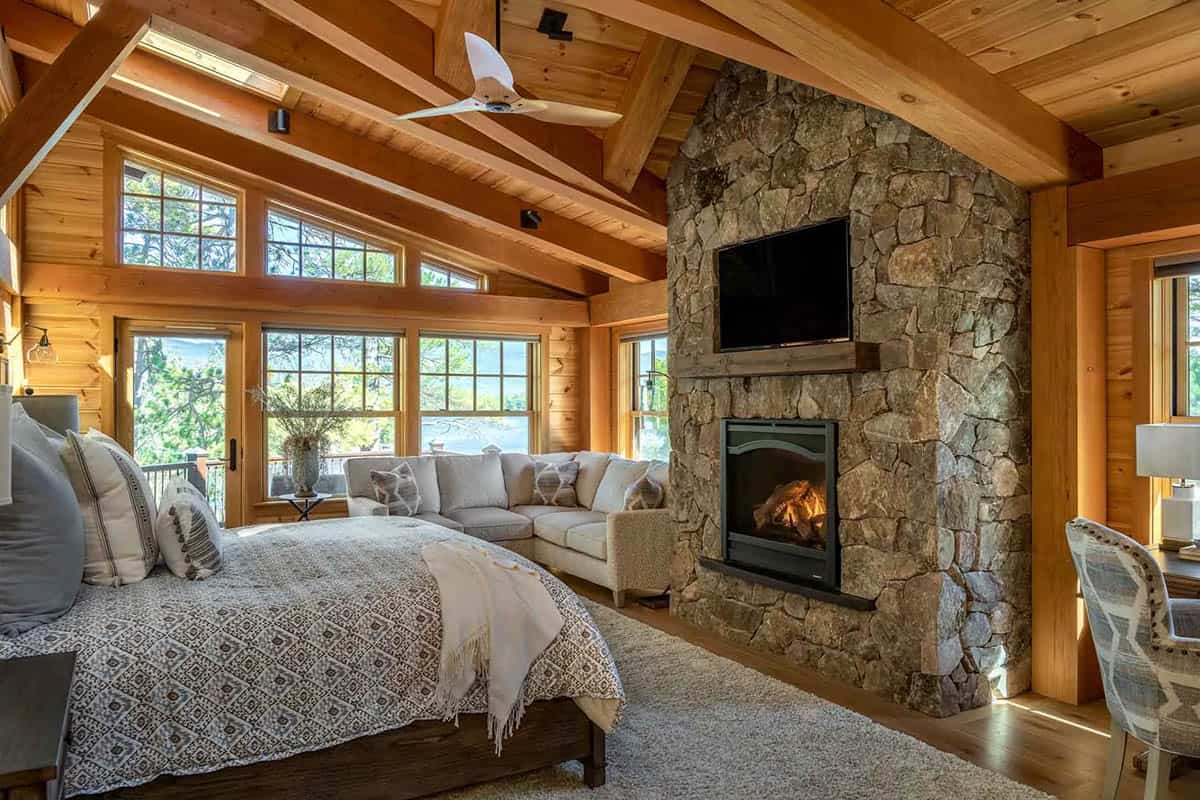
Above: The owner’s suite features a floor-to-ceiling stone fireplace, a vaulted beamed ceiling, and a sitting area that opens to its own private deck.
En Suite Guest Bedrooms
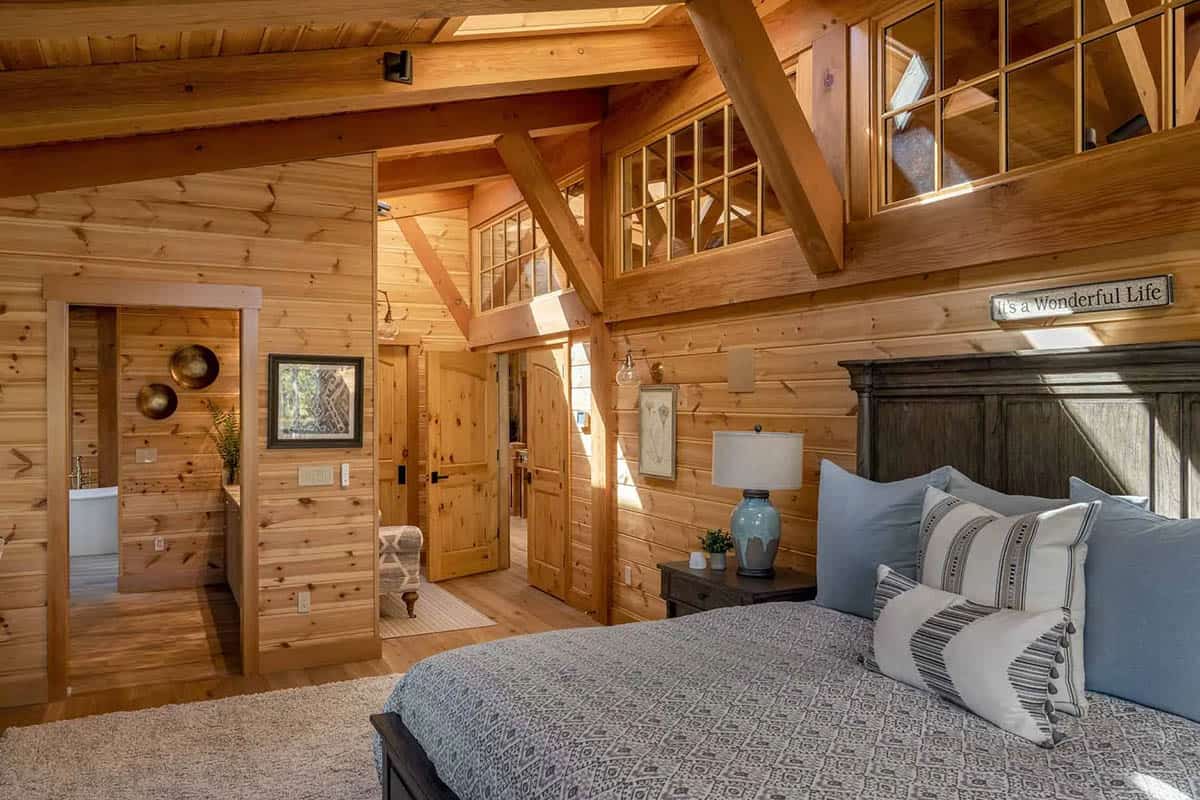
Above: Each of the six bedrooms has its own bathroom, giving family and guests a private retreat after a day on the lake.
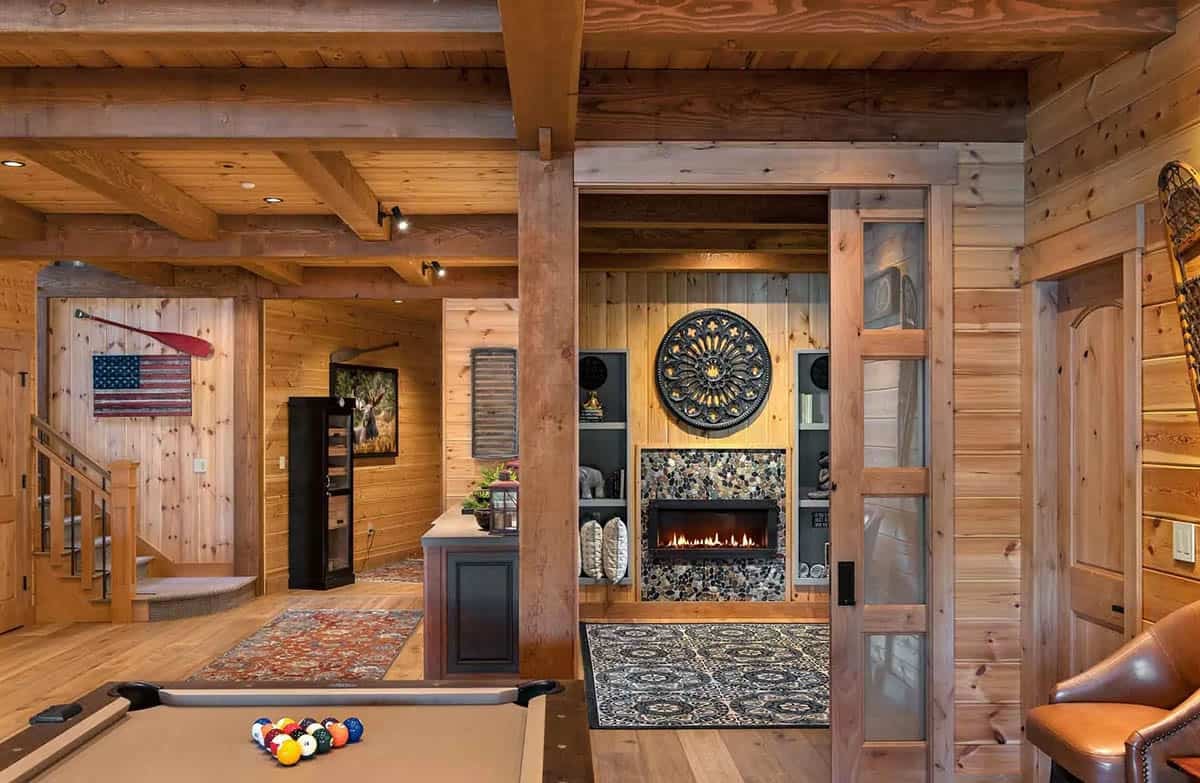
Walkout Lower Level: Wet Bar, Wine Wall & Game Room
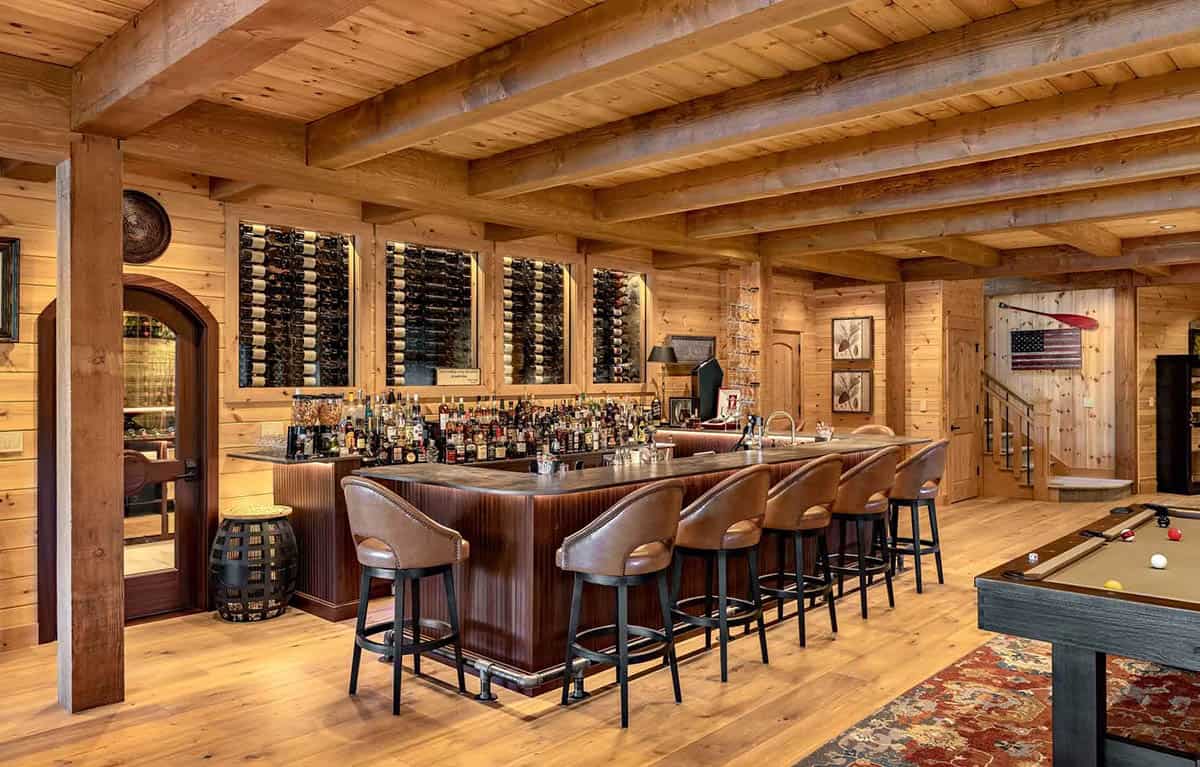
Above: The walkout lower level is made for entertaining, with a wet bar, a backlit wine display, and a wine cellar just beyond the arched door.
Kitchenette and Screen Porch with Lake Views
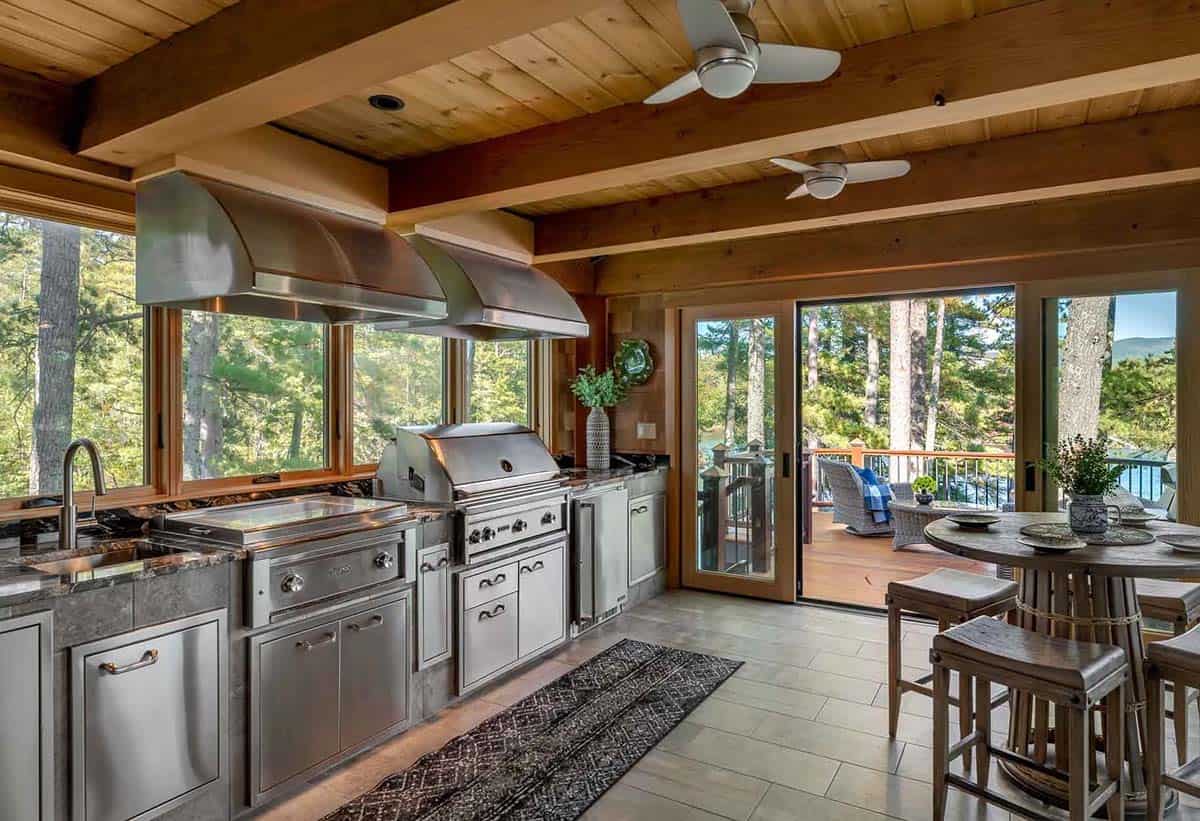
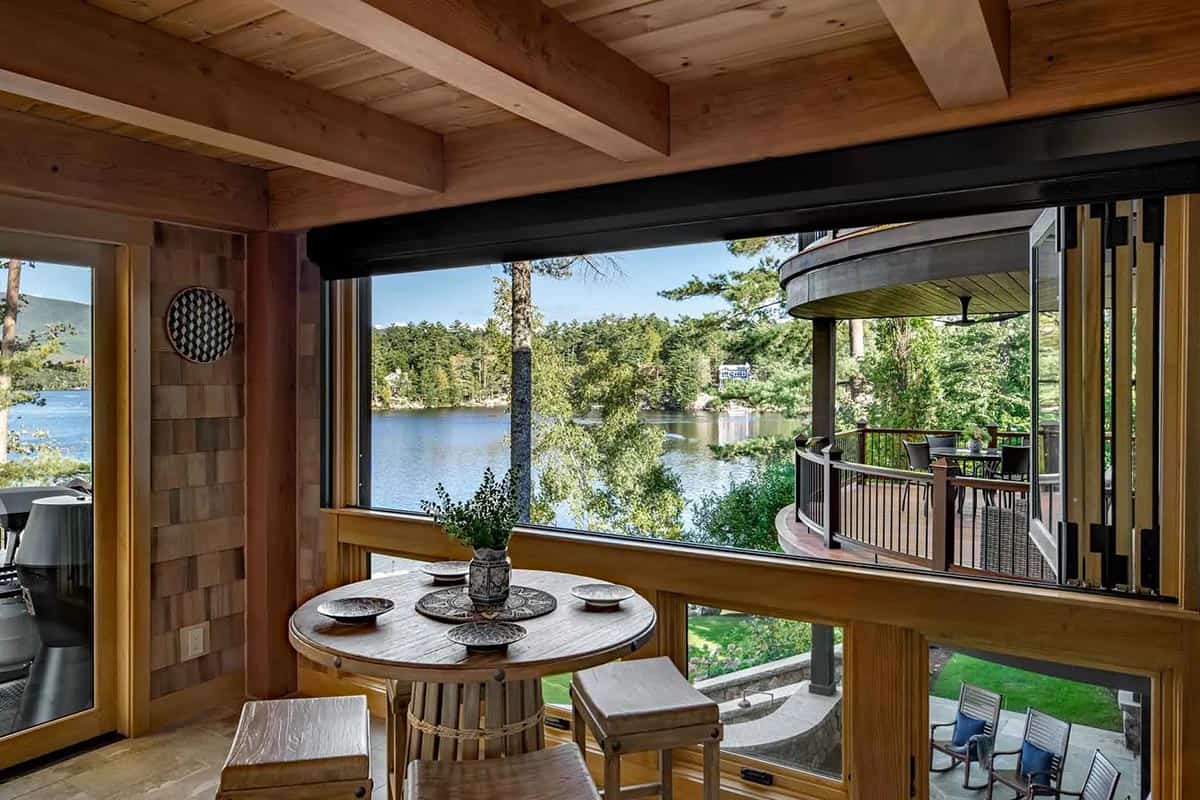
Above: The screened porch offers front-row lake views, with a bistro table perfect for morning coffee or a casual lunch.
Outdoor Living: Fire Pit Terrace on Lake Winnipesaukee
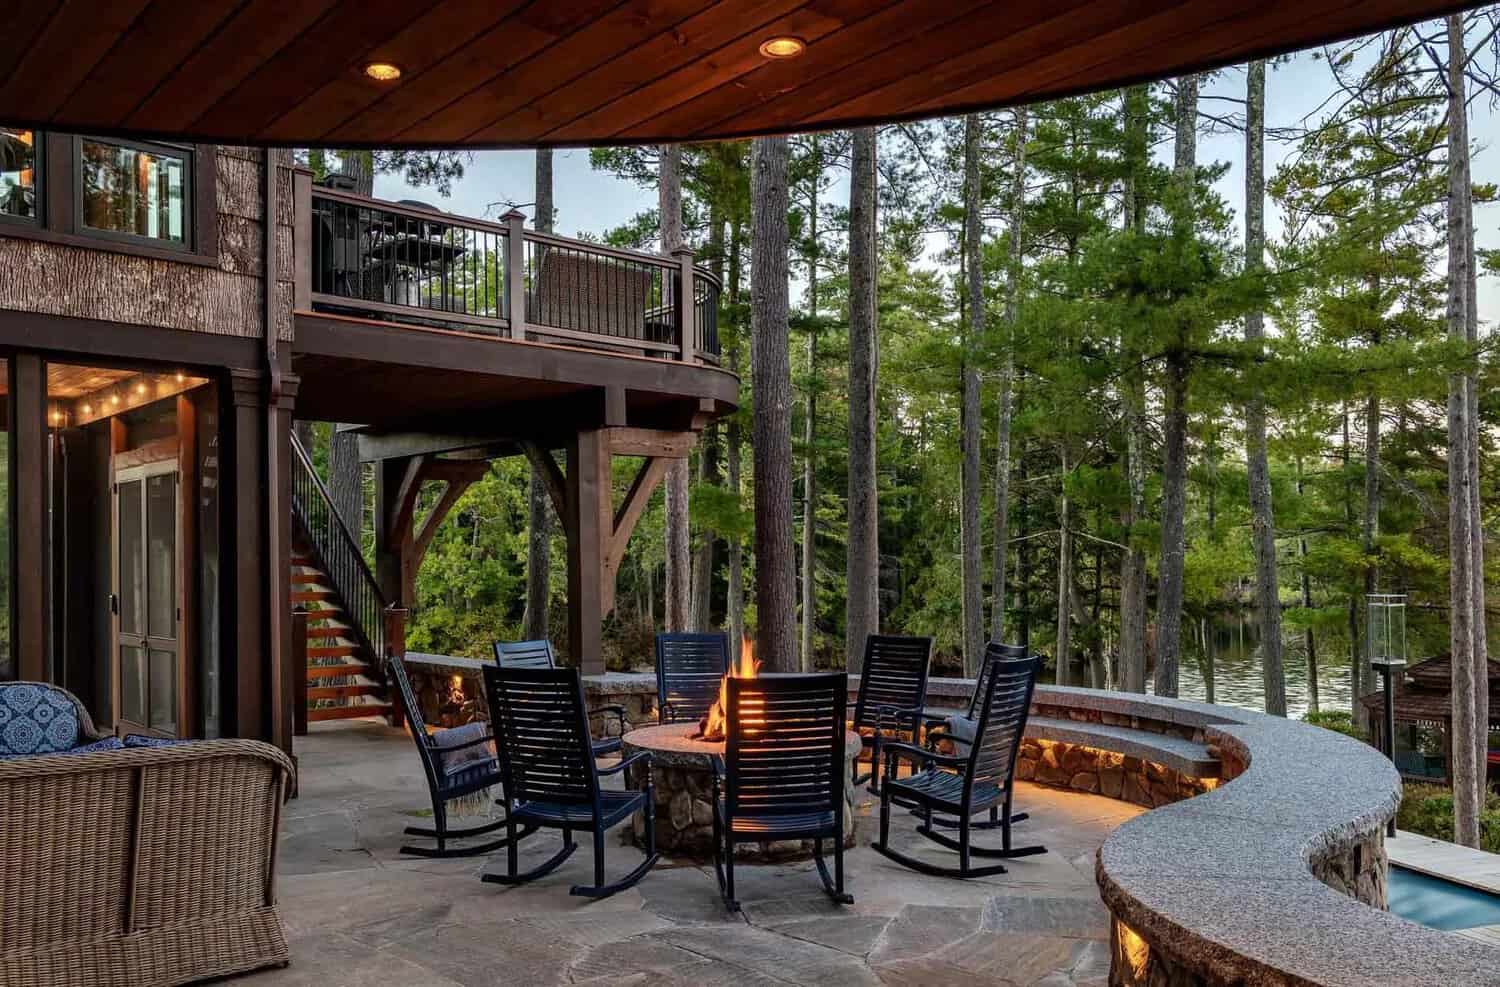
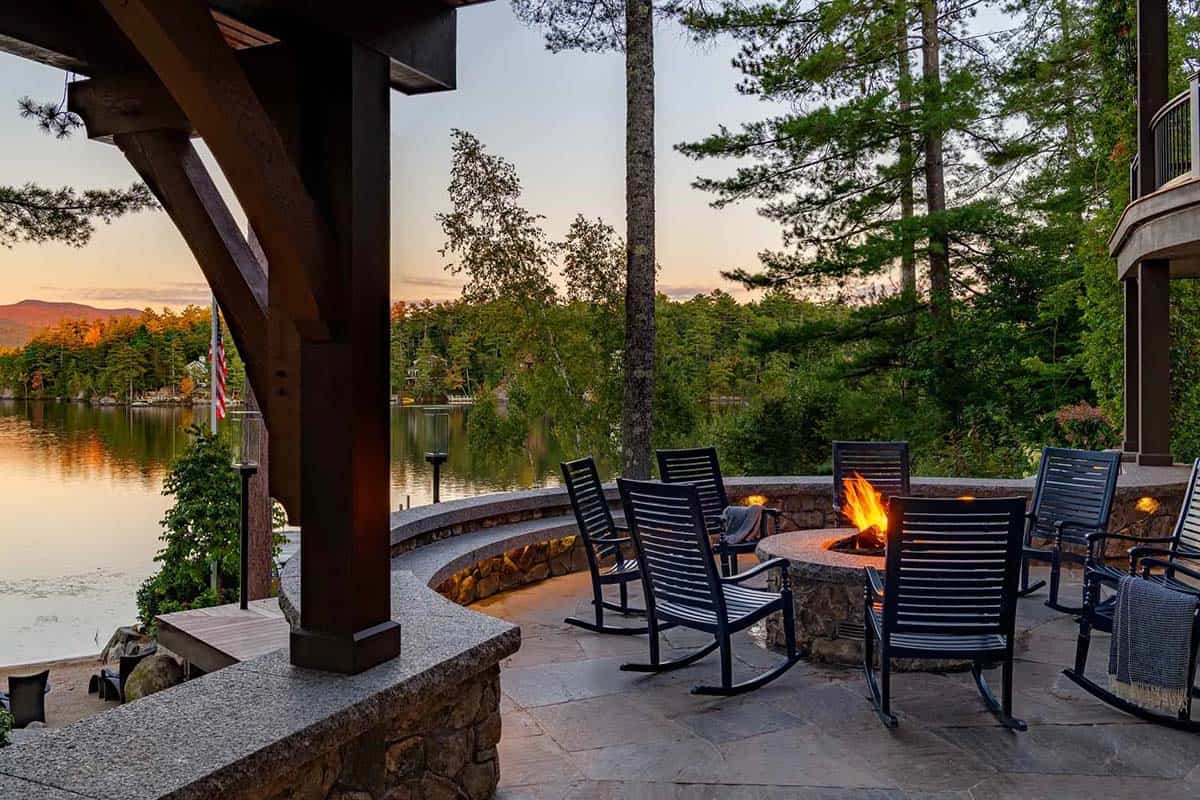
Above: The stone terrace, with its built-in curved seating wall and fire pit, is the ultimate spot to enjoy sunsets over the water, with rocking chairs facing the lake and the mountains beyond.
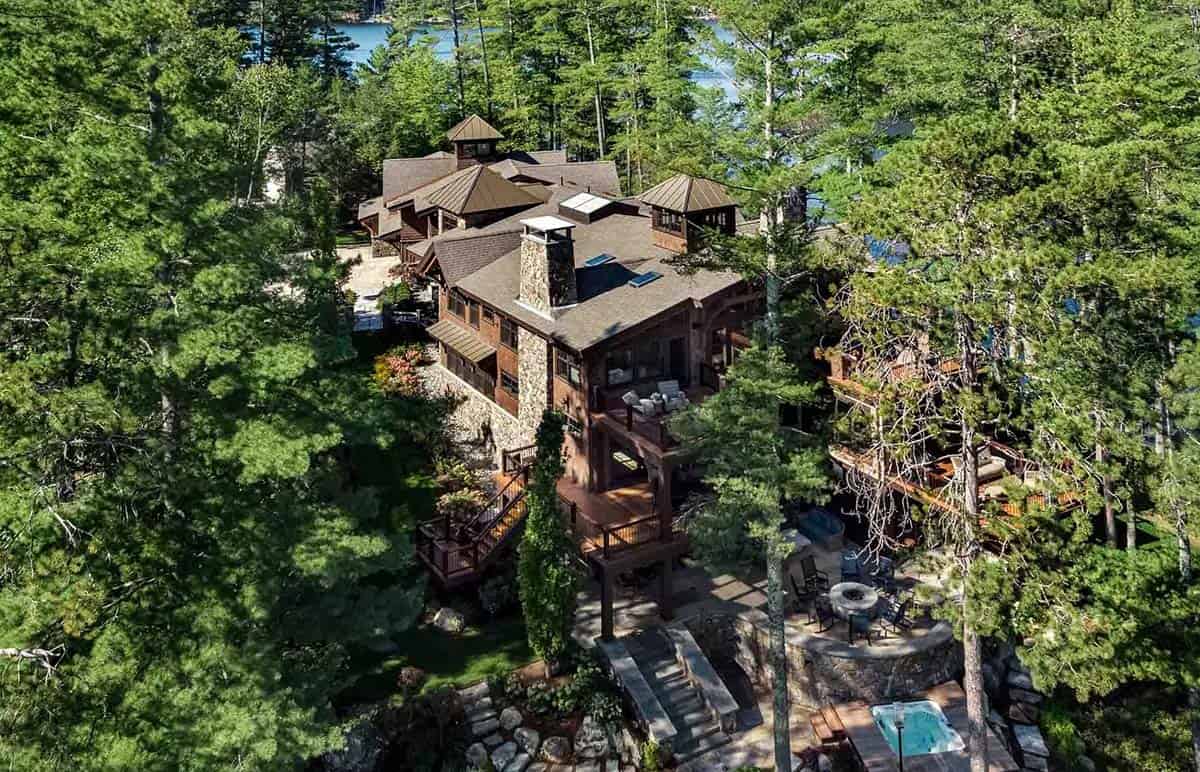
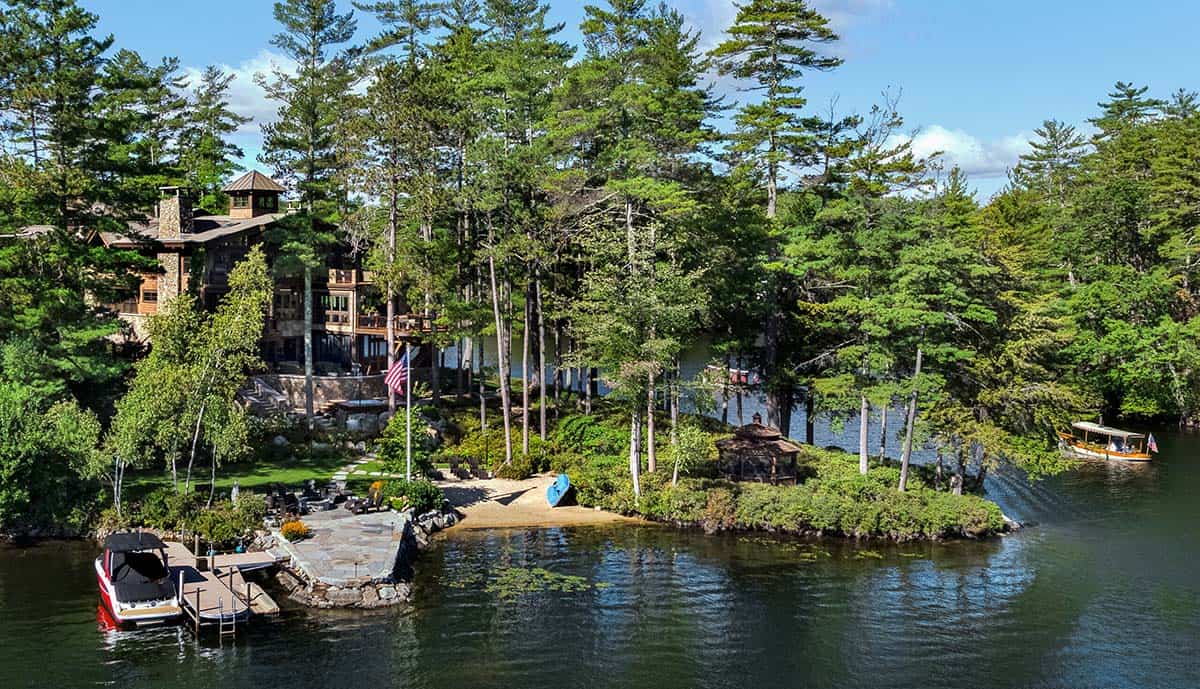
This timber frame waterfront home sits on a point, offering water access and three distinct vantage points. The home is nestled in a wooded landscape, partially concealed within a pine forest that also protects the shoreline.



0 comments