


❤️ Would you like to save this?
By saving, we'll email this post to you for later. Unsubscribe anytime.
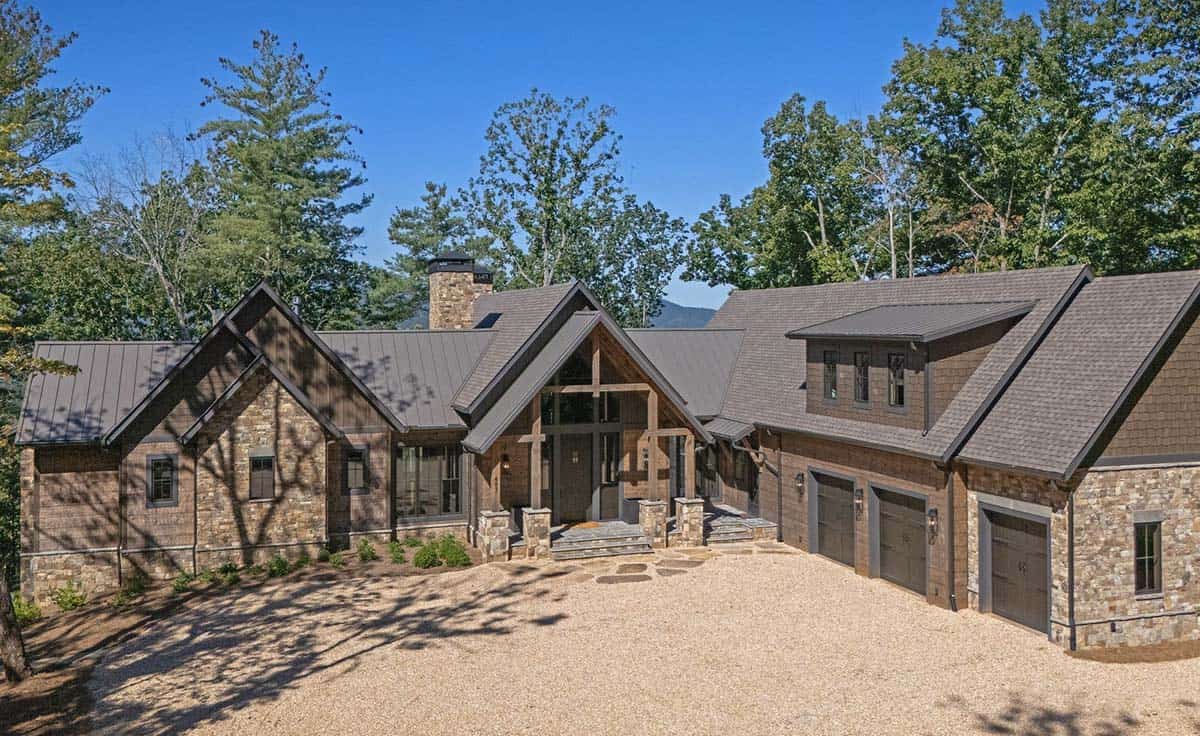
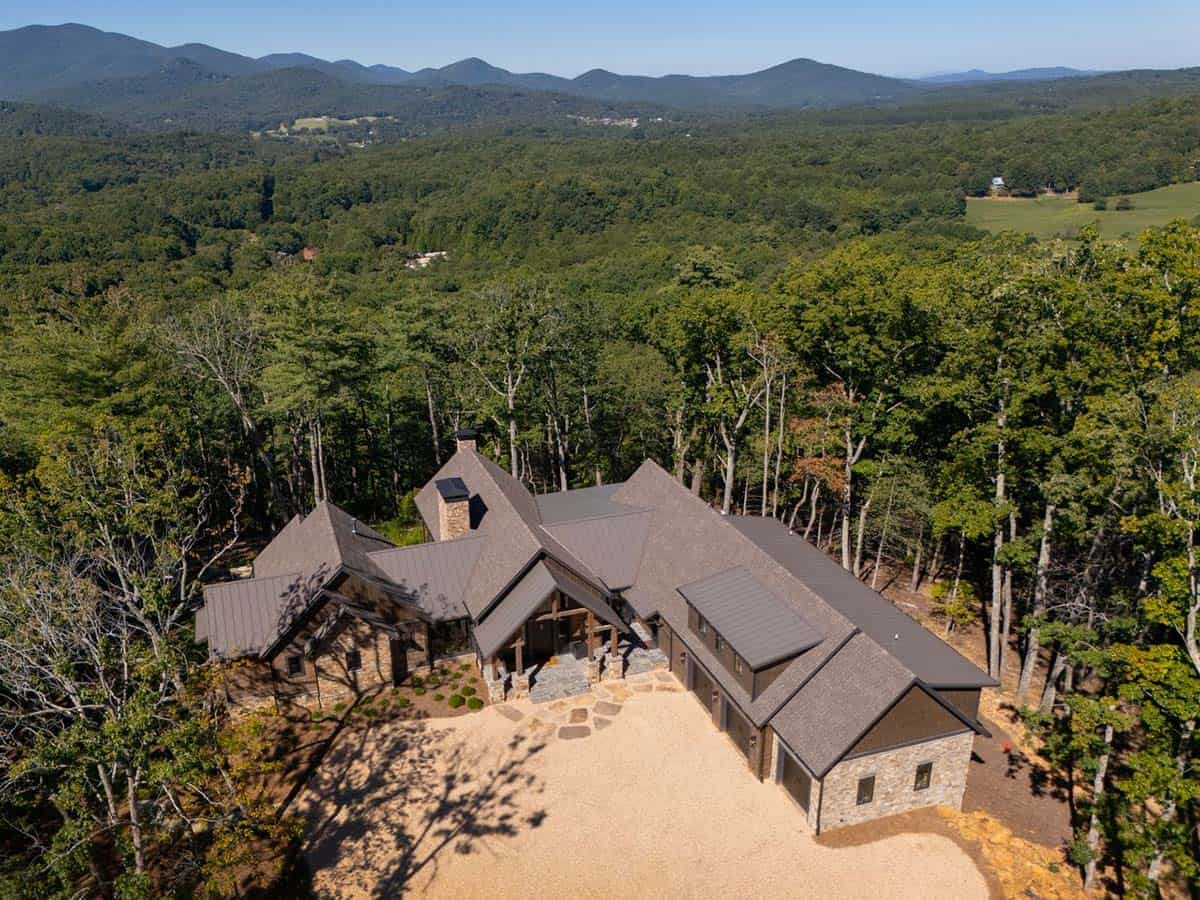
Sometimes the build site just speaks to you…this is exactly what inspired the design solution for Blue Mist Lodge. Surrounded by the valley below and rimmed by the Blue Ridge Mountains, the morning sun created a fine powder blue haze that mimicked a soft blanket, hence Blue Mist Lodge. Here the long-range Blue Ridge mountain vistas demanded to be seen.
Having vacationed in the foothills of the Blue Ridge mountains for many years, the clients of Modern Rustic Homes decided they were ready for a retreat home of their own. Hence their search began for a property to build on that provided long range views, solitude to reset their peace of mind and surrounded by nature.
They learned of a parcel originally developed for 7 estate lots that never made it on the market. The property was just what they envisioned, remote, heavily wooded and a reasonable proximity to town. With land secured they then needed to find a design/build team to work with. After interviewing a handful of firms, a simple keyword search “modern rustic” led them to Michael Grant of Modern Rustic Homes.
DESIGN DETAILS
ARCHITECT Modern Rustic Homes
INTERIOR DESIGN Rebecca Davisson Interior Design (RDID)
BUILDER Joe Dixon Construction
PHOTOGRAPHER Tom Harper Photography
PROJECT DESCRIPTION Michael Grant, Modern Rustic Homes
A Retreat Home Designed Around Long-Range Views
An initial phone interview defined the clients “wish list”. Key words were “comfortable, touchable, hospitable, durable, respectful”. The expression “of the land, not on the land” was used to define the design intent for a home that felt as if it grew from the ground.
It needed to provide privacy, yet also hospitality, to receive family and friends in a way that was accommodating and welcoming. Surface materials were considered for both their durability and their beauty. This was to be a place where you can put your feet up and relax.
The building site at the top of the property was relatively flat, but quickly sloped down to virgin forest with tall white pine and Hemlock trees. The trees allowed for just enough of a view to see the rolling hills in the distance. Using a drone camera, we discovered much more expansive views of the mountains and the valley below.
By rotating the conceptual design for the house 90 degrees and flipping the plan, we now had a view that was even more impressive. This also allowed us to avoid direct morning and afternoon sun, so enjoying the outdoor living spaces was much more comfortable. Once the house was in the dry, we stood on the rear porches and determined how to best “vista-prune” the trees to open-up the long-range views. The result was stunning.
Timber Frame Entrance Porch
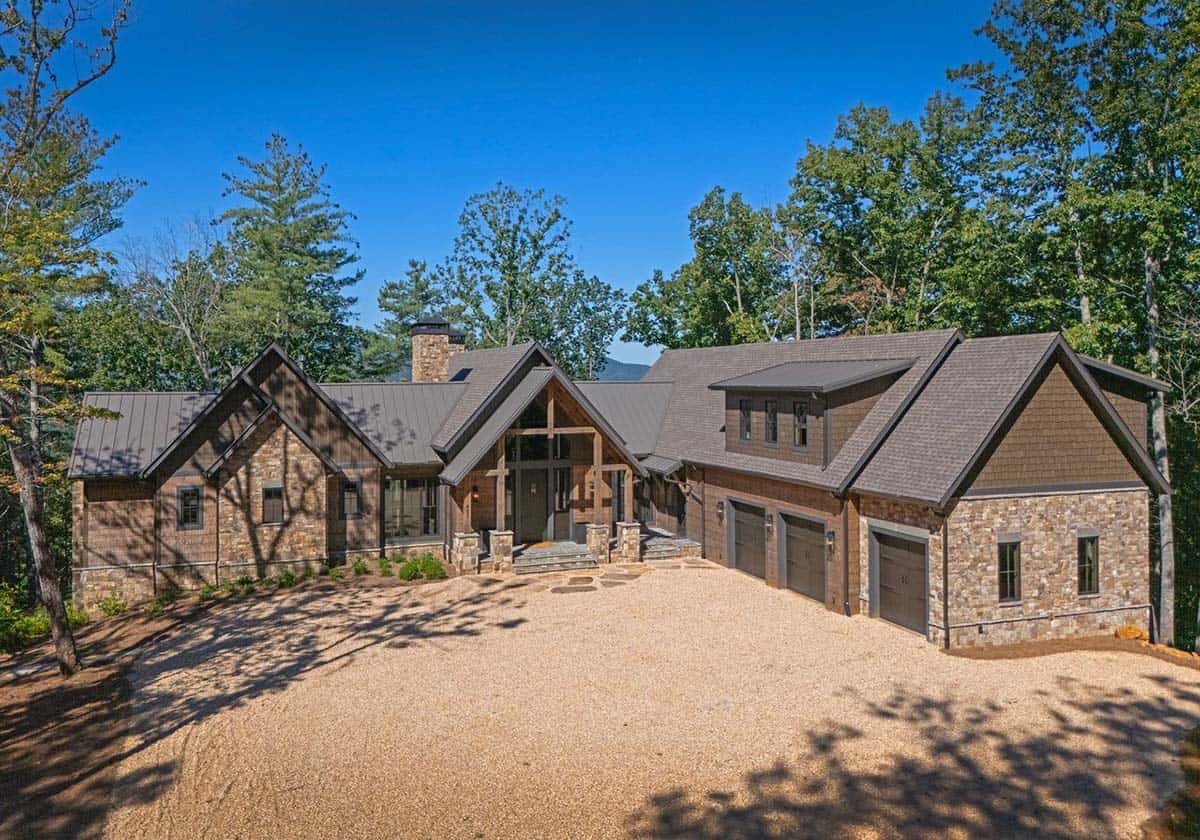
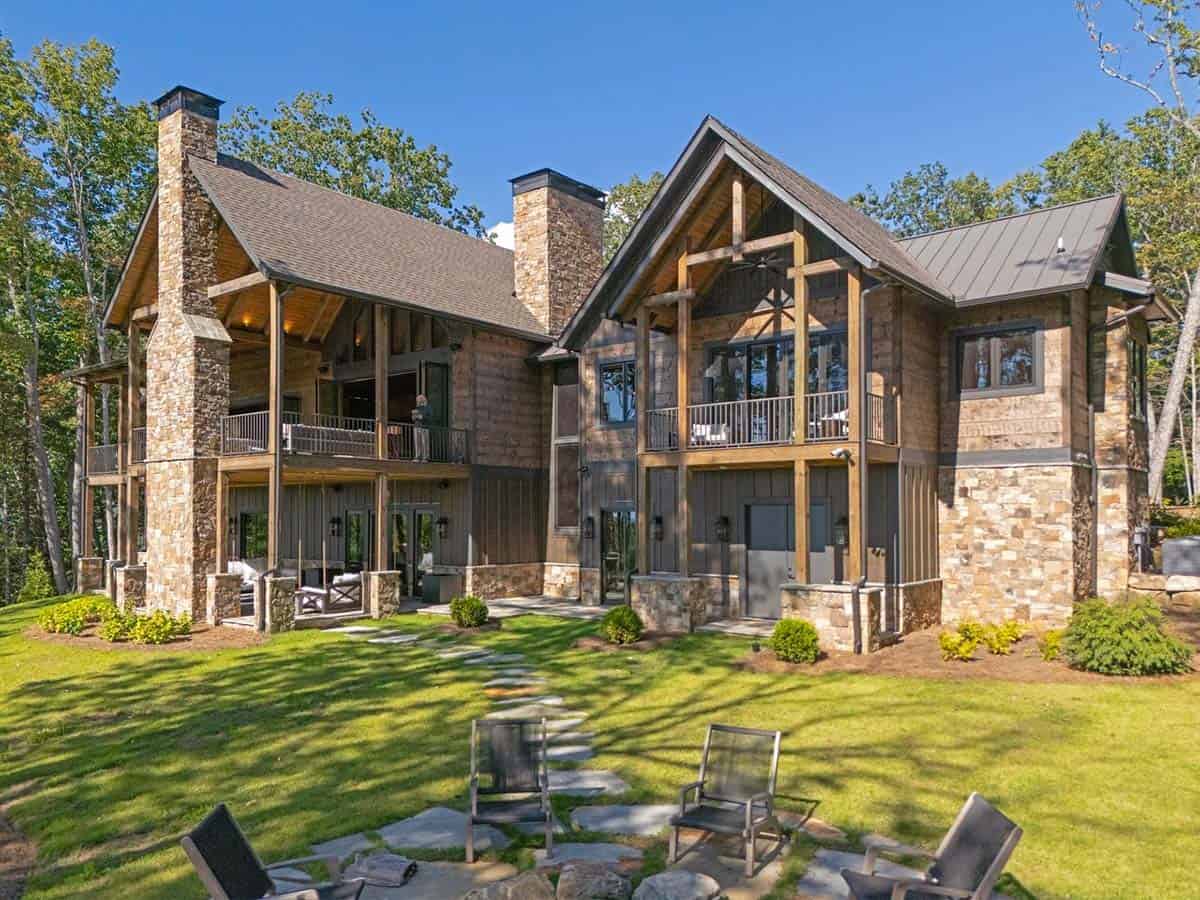
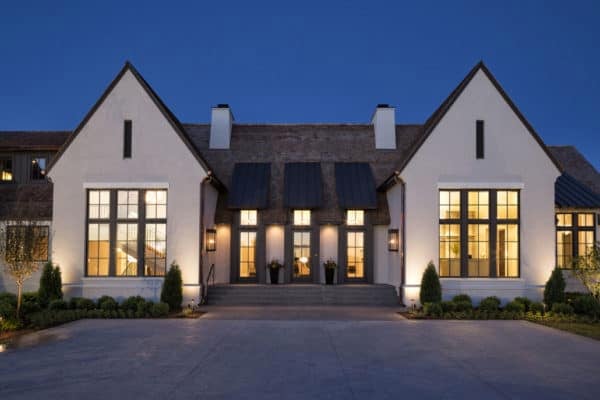
As you ascend the mountaintop, you arrive directly in front of the Lodge. Your eyes are focused on the classically proportioned timber frame post and beam entrance porch. Natural stone, hewn spruce planks, and a board and batten veneered gable frame the nine-foot-high craftsman custom door and sidelights. Made with rustic Alder wood and a speakeasy door feature.
The build site drove the floor plan. As you approach the house, a generous “pea gravel” motor court provides ancillary parking, access to the 3-car garage, and front entry porch. Heavy white pine timbers frame the entrance. The custom rustic alder wood door is slightly oversized to make a statement that you have arrived.
What We Love About This Home
This modern rustic mountain lodge truly feels “of the land, not on the land.” Heavy timbers, Tennessee Ashlar stone, and hand-hewn planking make it look as though it grew right out of the hillside. We love the living porch with its wood-burning fireplace, and the whiskey bar is the perfect spot to gather with friends. Add long-range Blue Ridge Mountain views from nearly every room, and a design planned for aging in place, and this is the ultimate mountain retreat!
Tell Us: Would you love to retreat to this modern rustic mountain lodge? Let us know why or why not in the Comments below!
Note: Be sure to check out a couple of other fabulous home tours that we have featured here on One Kindesign in Georgia: Tour this breathtaking modern rustic cabin in Georgia’s Blue Ridge Mountains, and this Georgia lake retreat blends luxury and rustic modernism in the Blue Ridge Mountains.
Great Room with Stone Fireplace and Mountain Views
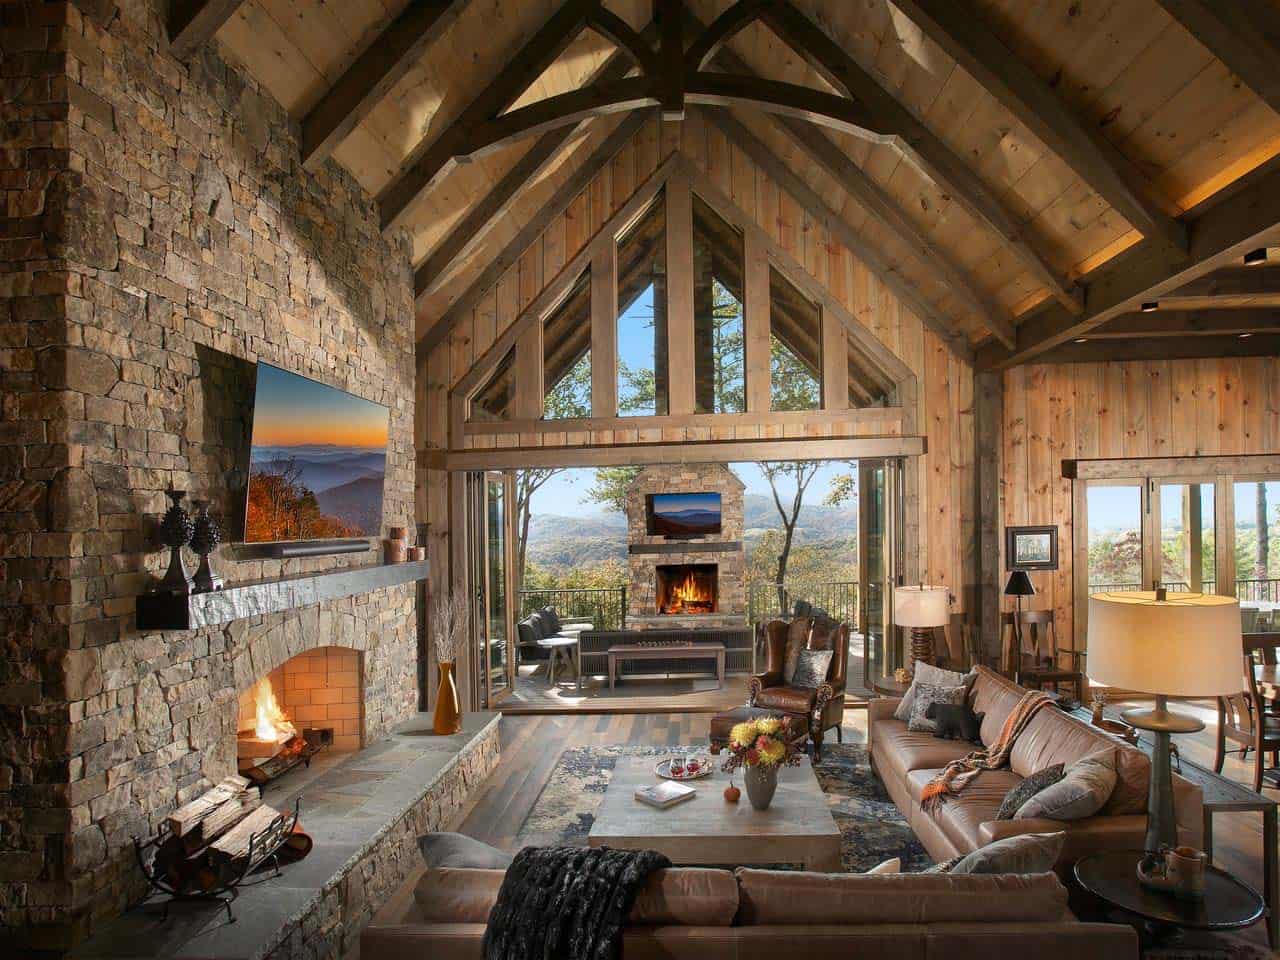
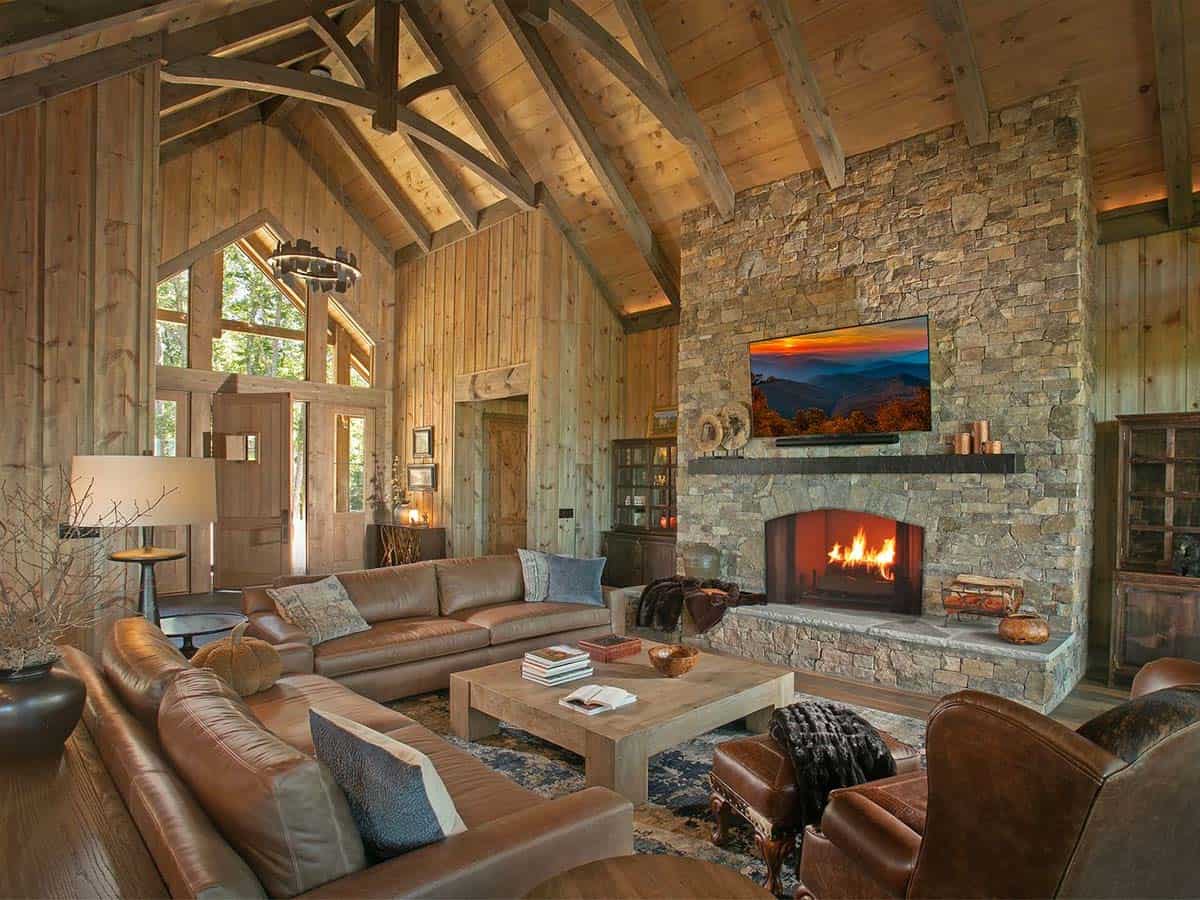
Come inside. Upon entering the front door, you immediately see the long-range view. The Living Porch natural stone fireplace acts as a focal point. Open the 10-foot-high folding doors and a constant breeze cools the house while doubling your entertaining spaces. Floor to ceiling glass expands the view. Careful attention to the floor plan assured each bedroom suite also took in the natural surroundings.
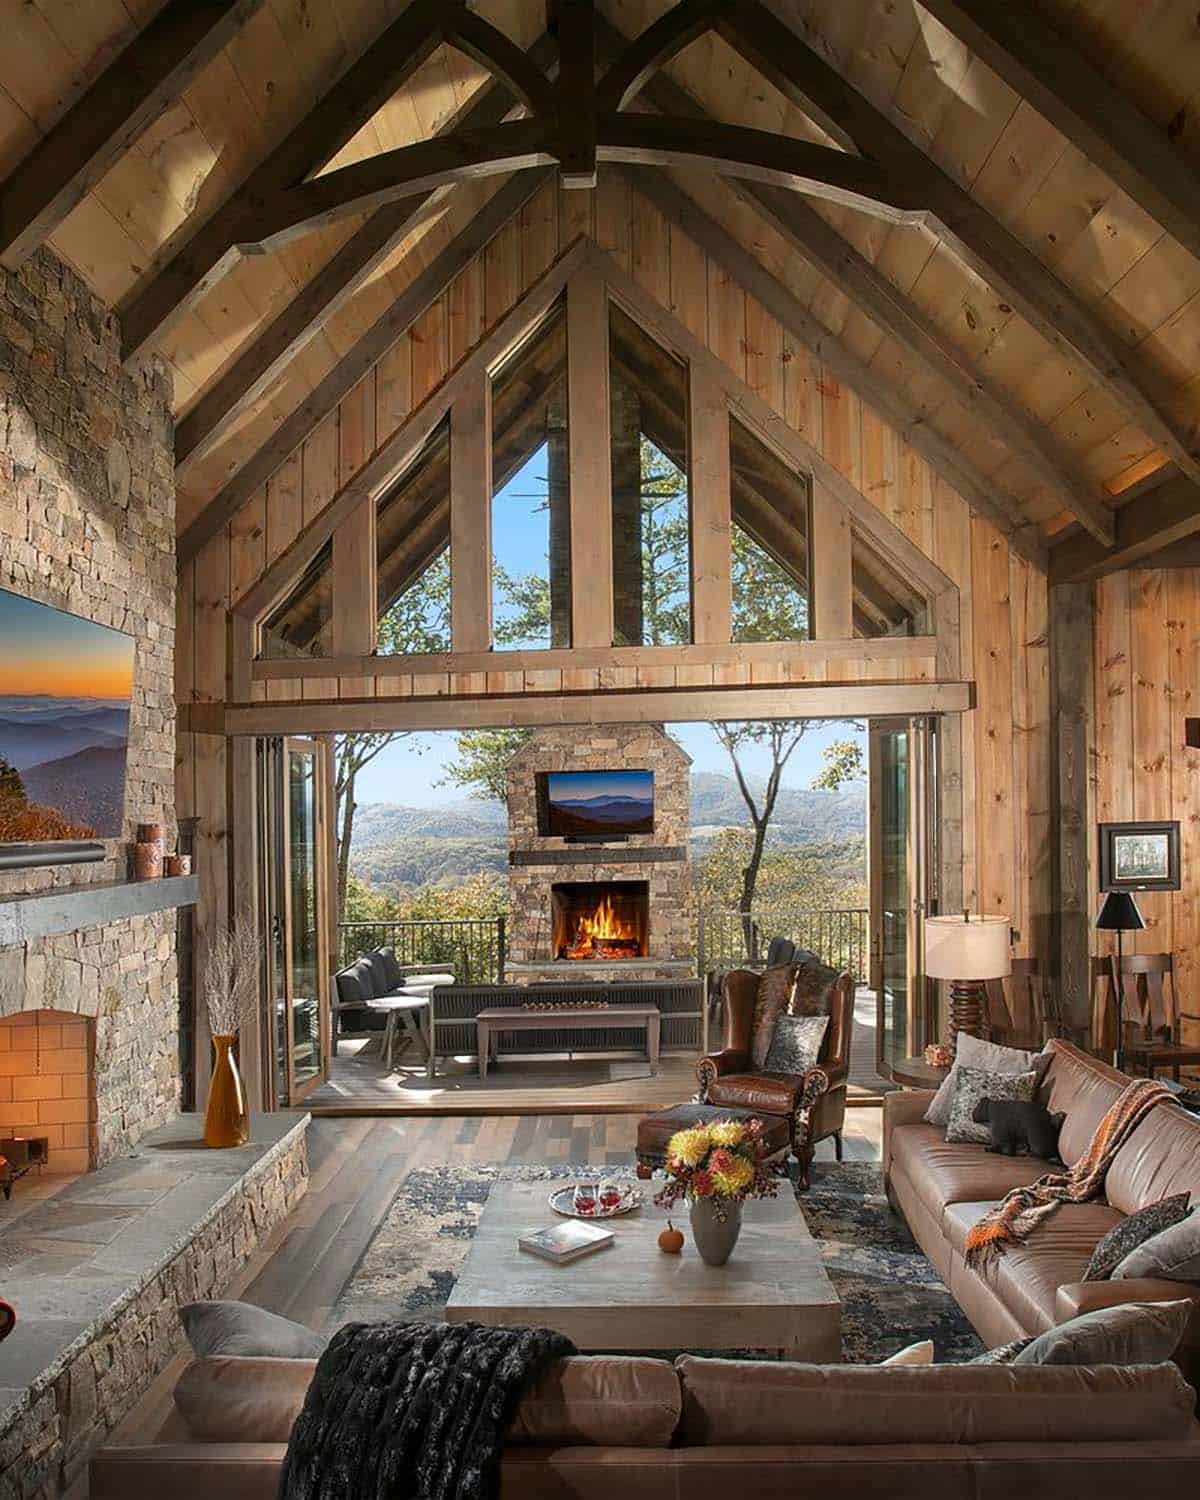
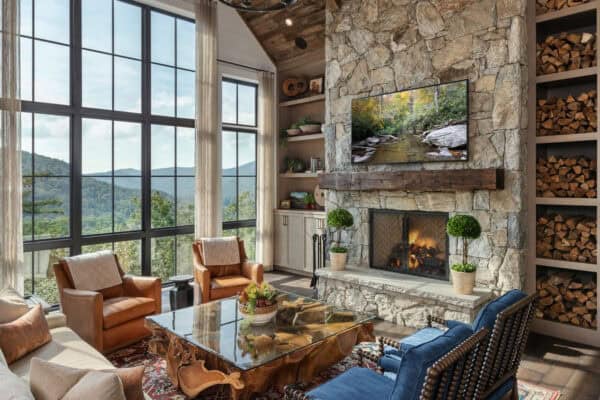
Upon entering, the sight line pulls your eye through the vaulted foyer, great room and living porch with a beautiful Tennessee Ashlar stone fireplace as a focal point. The fireplace is framed by distant mountain views. When opened the large folding doors adjacent to the great room, dining and kitchen double the entertaining spaces.
Rustic Yet Refined Materials and Finishes
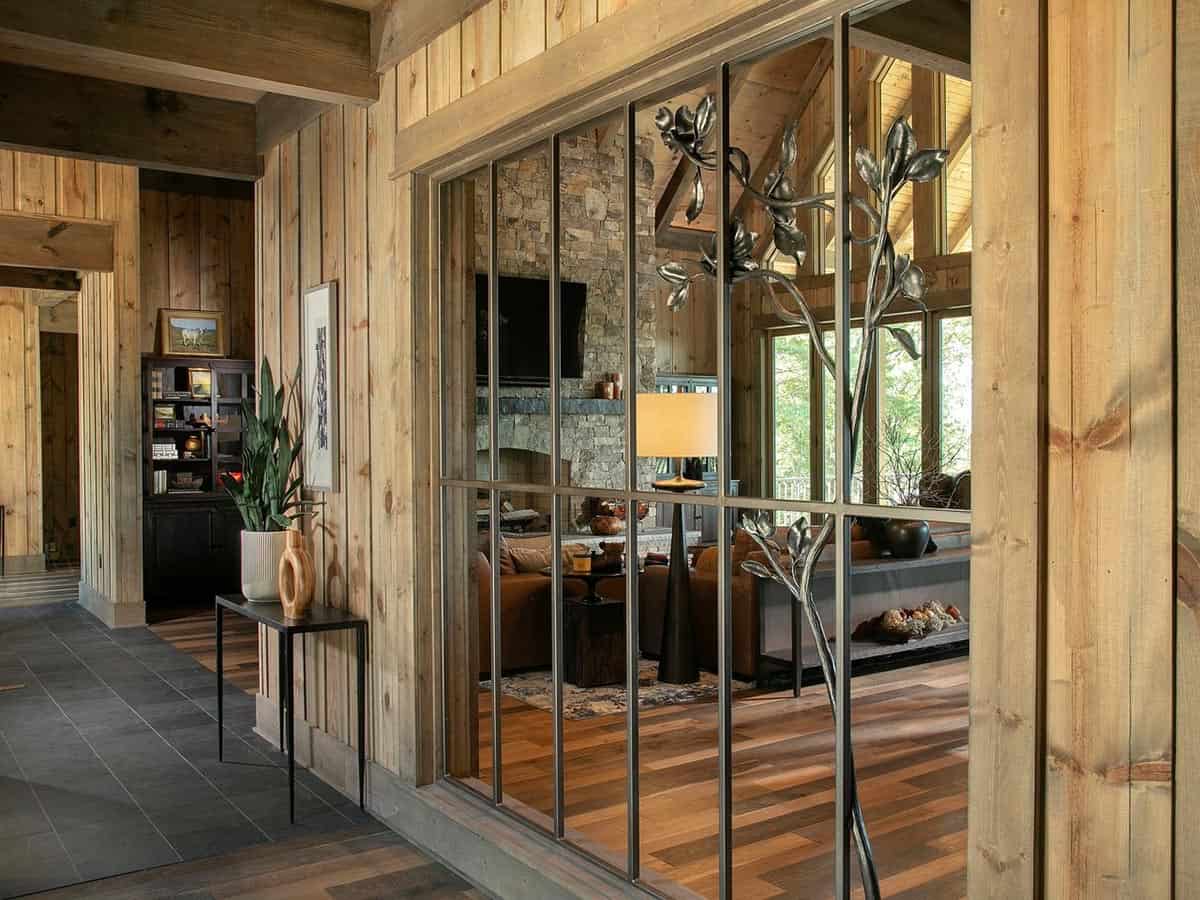
Natural ashlar stone, rustic pine rafters and beams, chink grooved interior pine panels, and wide plank hickory floors provide rustic yet refined material textures and finishes. Finishing materials were selected to ensure everything was touchable, comfortable, durable. As a retreat house, hospitality is front and center.
Ceiling heights varied to allow rooms to be defined without walls. Diagonal views expanded the spaces, and natural light maximized the openness of the spaces. A custom steel grid mimics the adjacent window grills and supports the stylized dogwood tree custom fabricated for the divider.
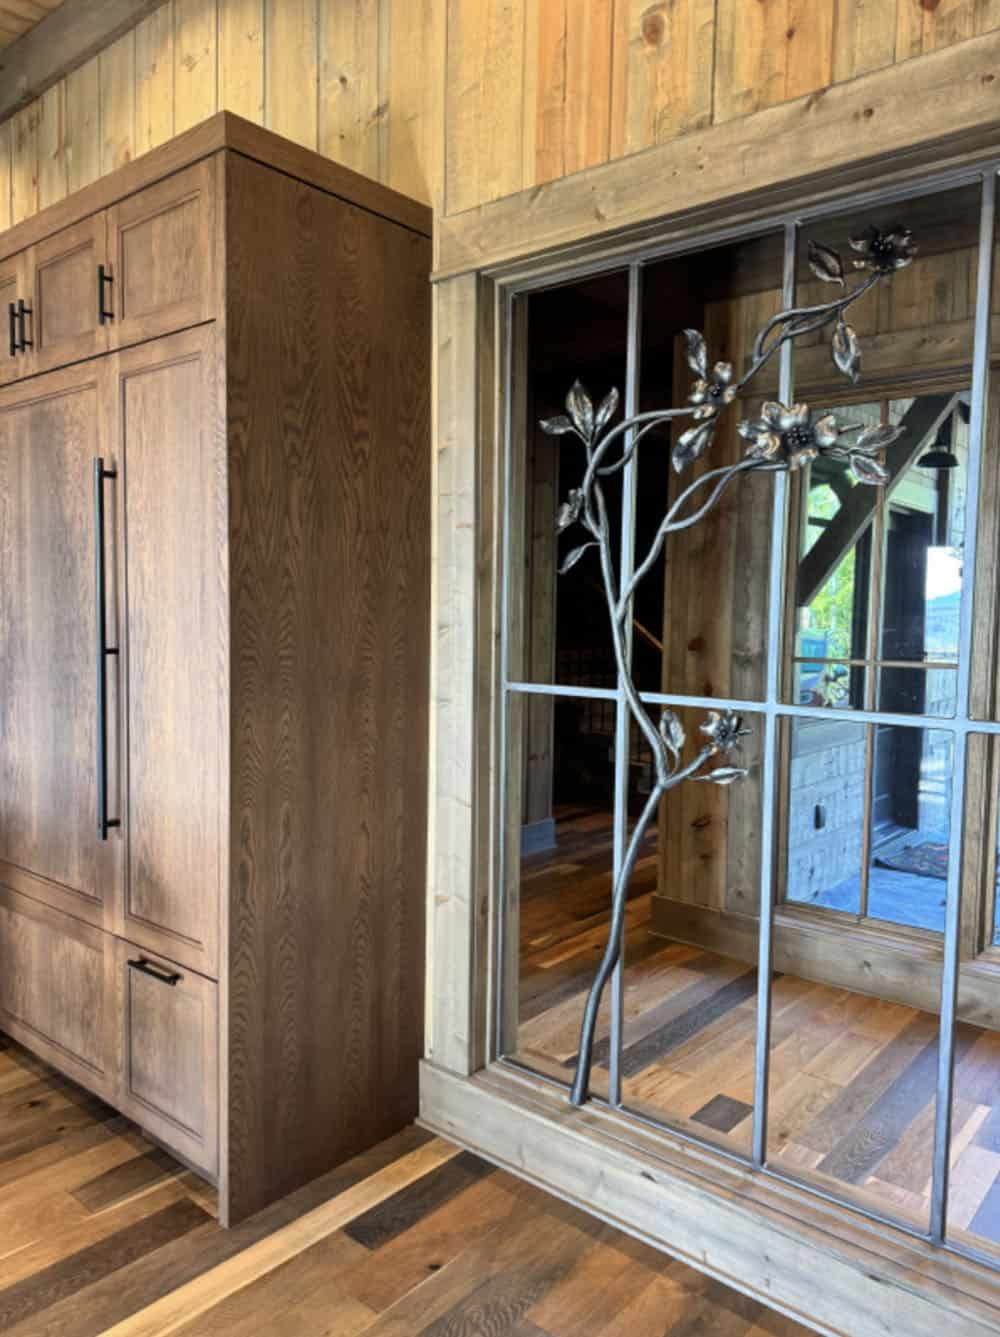
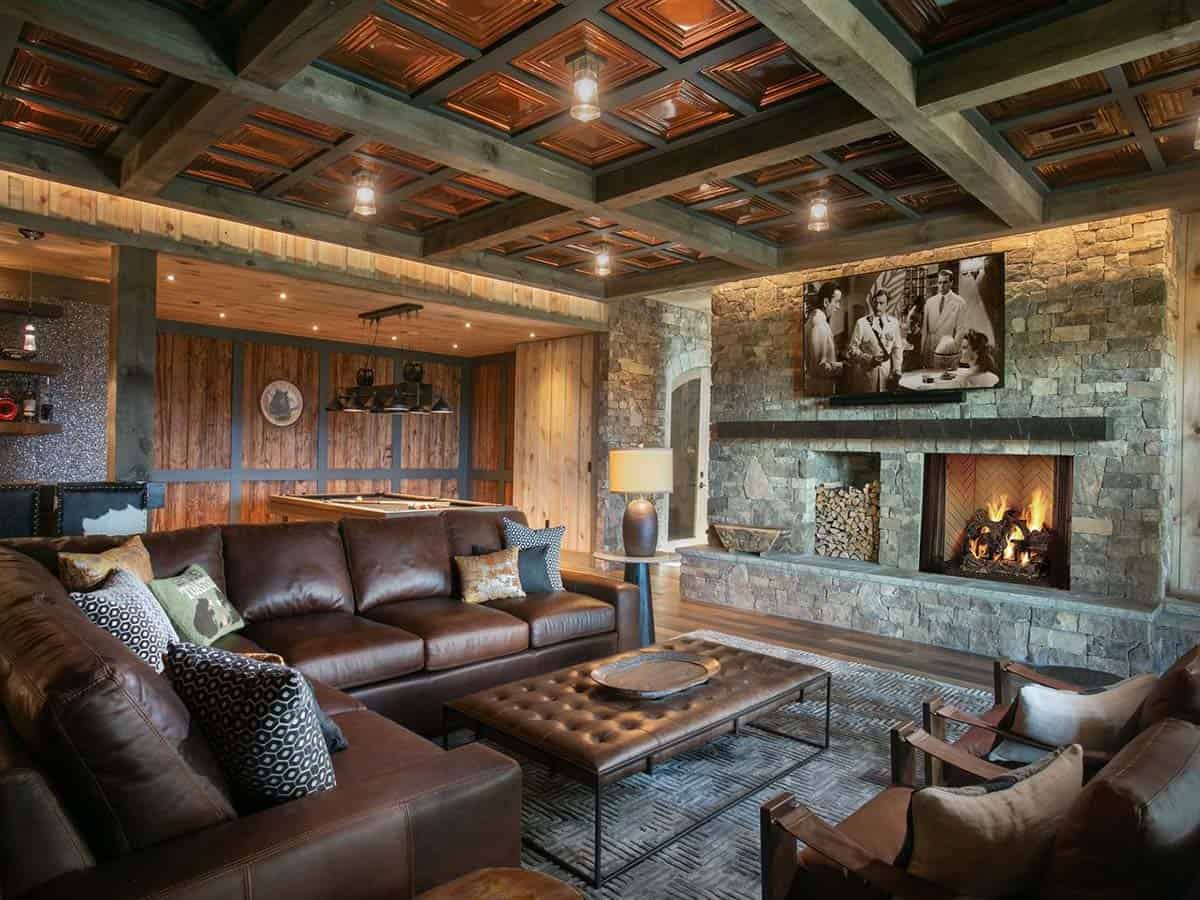
Interior surface materials, patterns and colors were selected to add a rustic texture to the spaces. The walls in the entertaining spaces were clad with 12-inch-wide hand hewn channel planking mounted vertically. The family room used a heavily textured mushroom board framed like English paneling. The coffered ceiling is clad with copper ceiling tiles, also framed to mimic the wall trim. The whiskey bar walls are tiled to the ceiling adding a jewel-like quality to the back bar.
Gourmet Kitchen and Dining Room
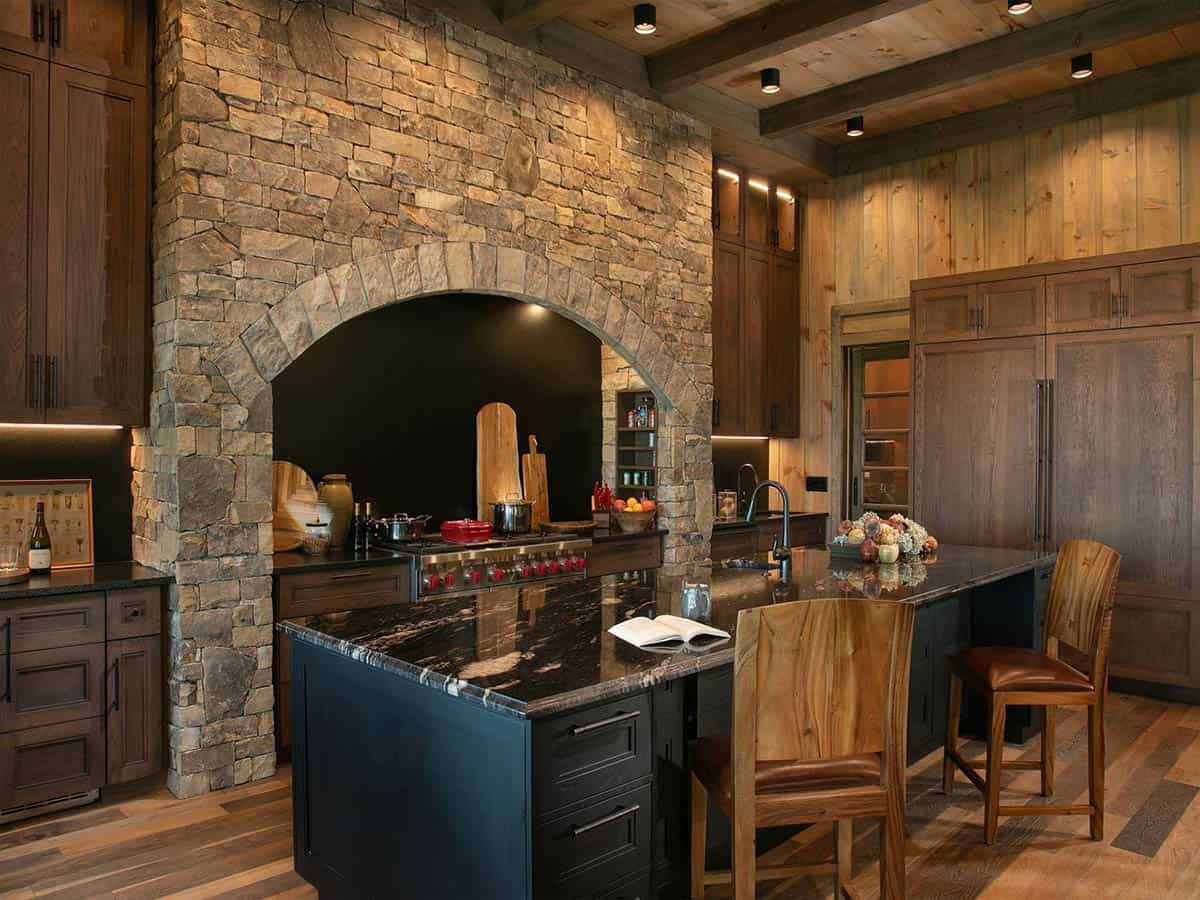
Great room, dining, and kitchen are in perfect alignment anchored by the 12-foot-wide stone fireplace in the great room and the 12-foot-wide stone stove surround the kitchen. These spaces were intentionally created for a lodge like feel, yet not too big and not too small. The mandate was to make guests feel inspired and welcomed.
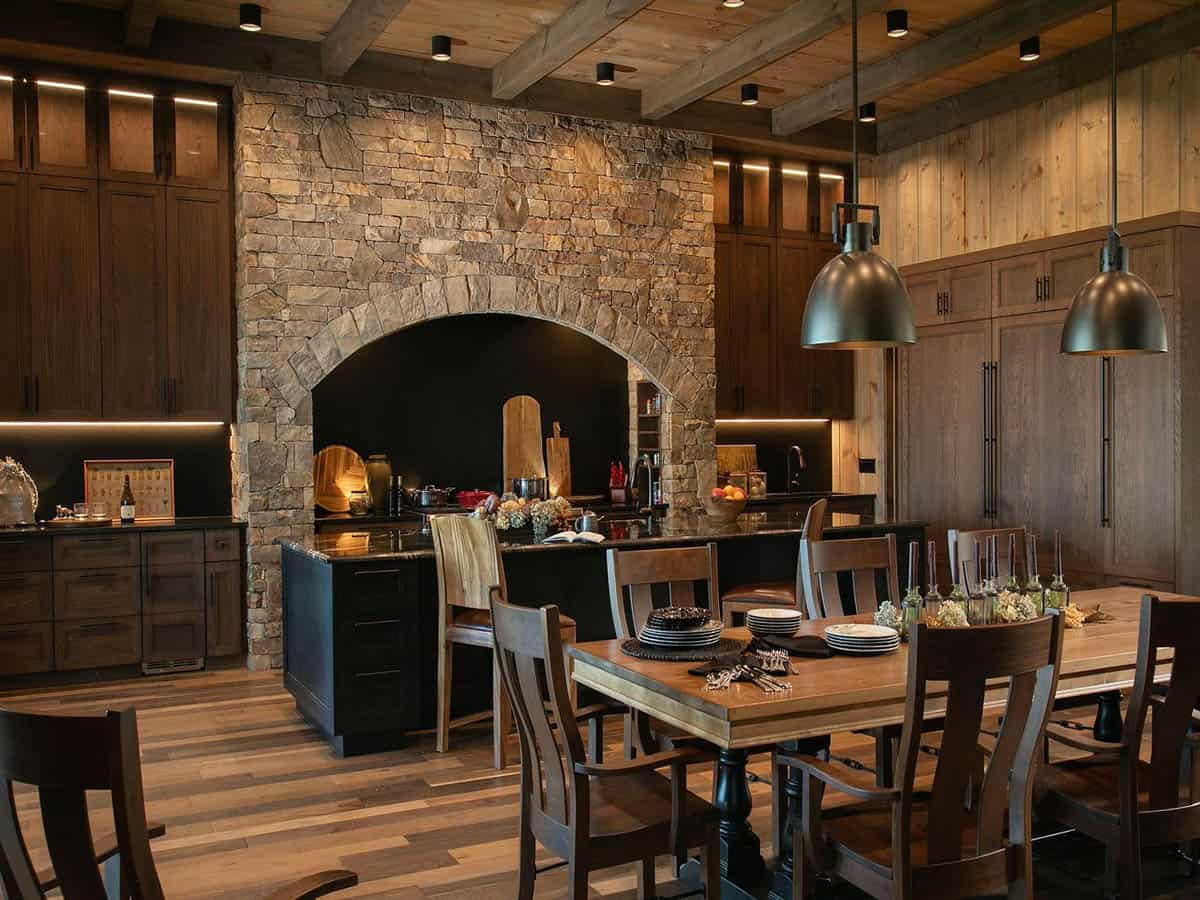
Sightlines were also considered between the great room, dining, and kitchen. The massive 12 foot wide stone fireplace is perfectly aligned with the 12 foot wide stone stove surround in the kitchen. Recessed built-in shelves left and right of the stove provide ready access for spices, herbs, and oils. The kitchen and dining rooms have 12-foot-high beamed flat ceilings leading to the vaulted great room with heavy timber rafters, arched collar ties and braces.
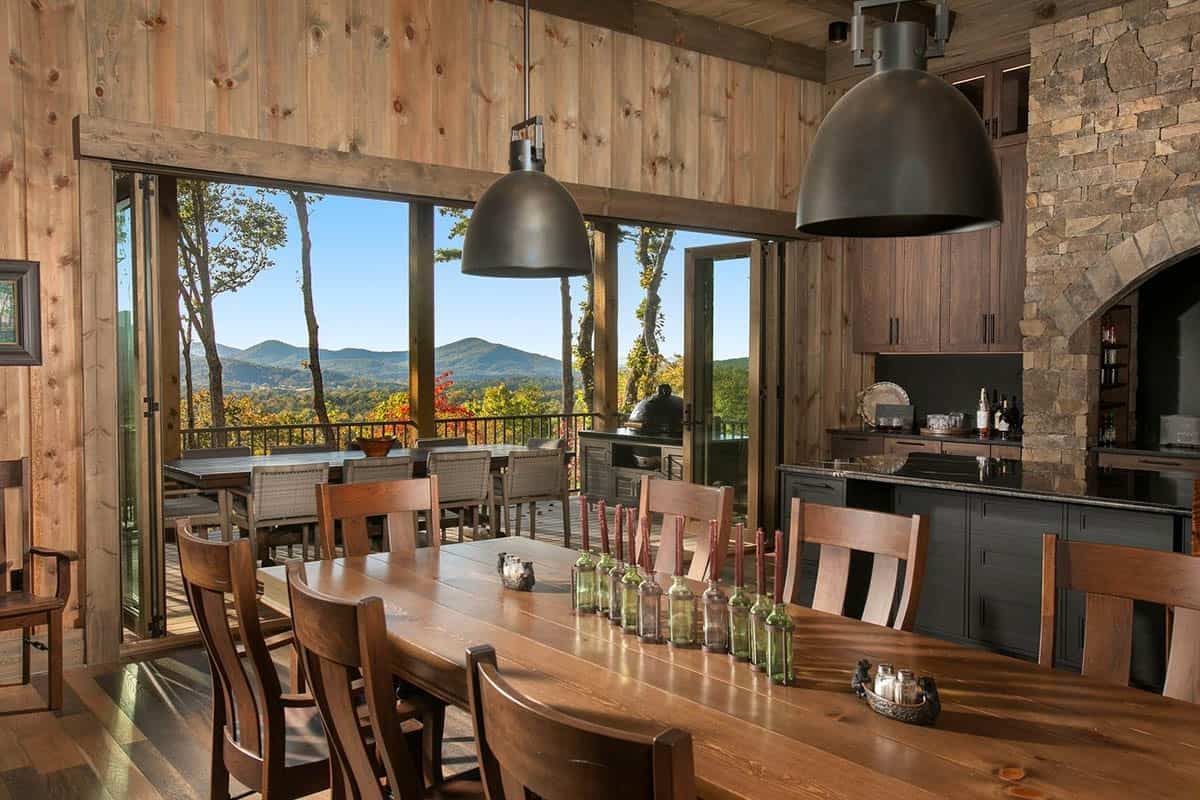
Entertainment was considered as well. The gourmet kitchen was designed with prep spaces for cooking, baking, and serving. Additional refrigerator and freezer storage in the walk-in pantry, organized dish and cookware storage all make the kitchen both functionable and enjoyable. The oversized island, at 5’ y 12’ is food prep central, as well as the gathering space for conversation and grazing.
Owner’s Bedroom With a Fireplace
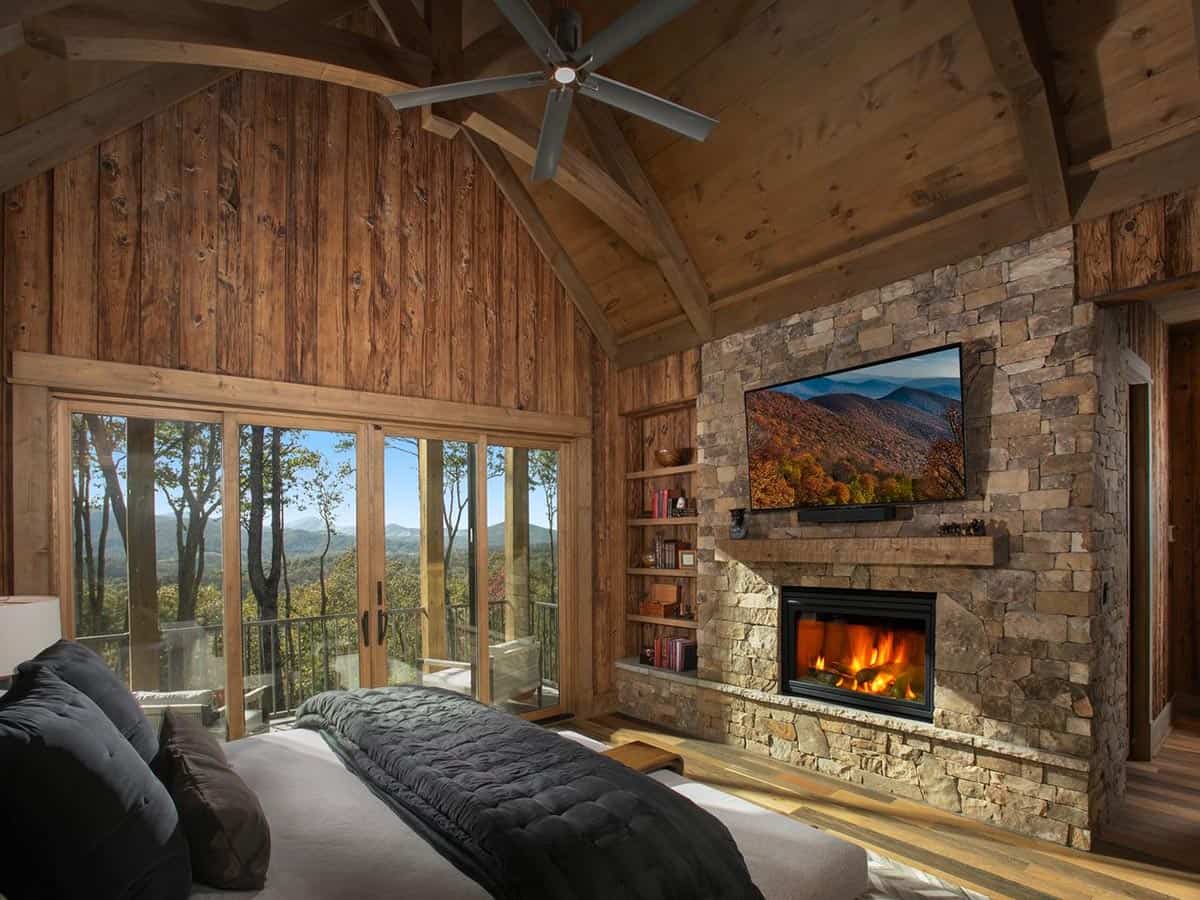
Each guest room has an ensuite bathroom and ample closet storage. They were also designed to have a view of the Blue Ridge Mountains as you accessed the private porch.
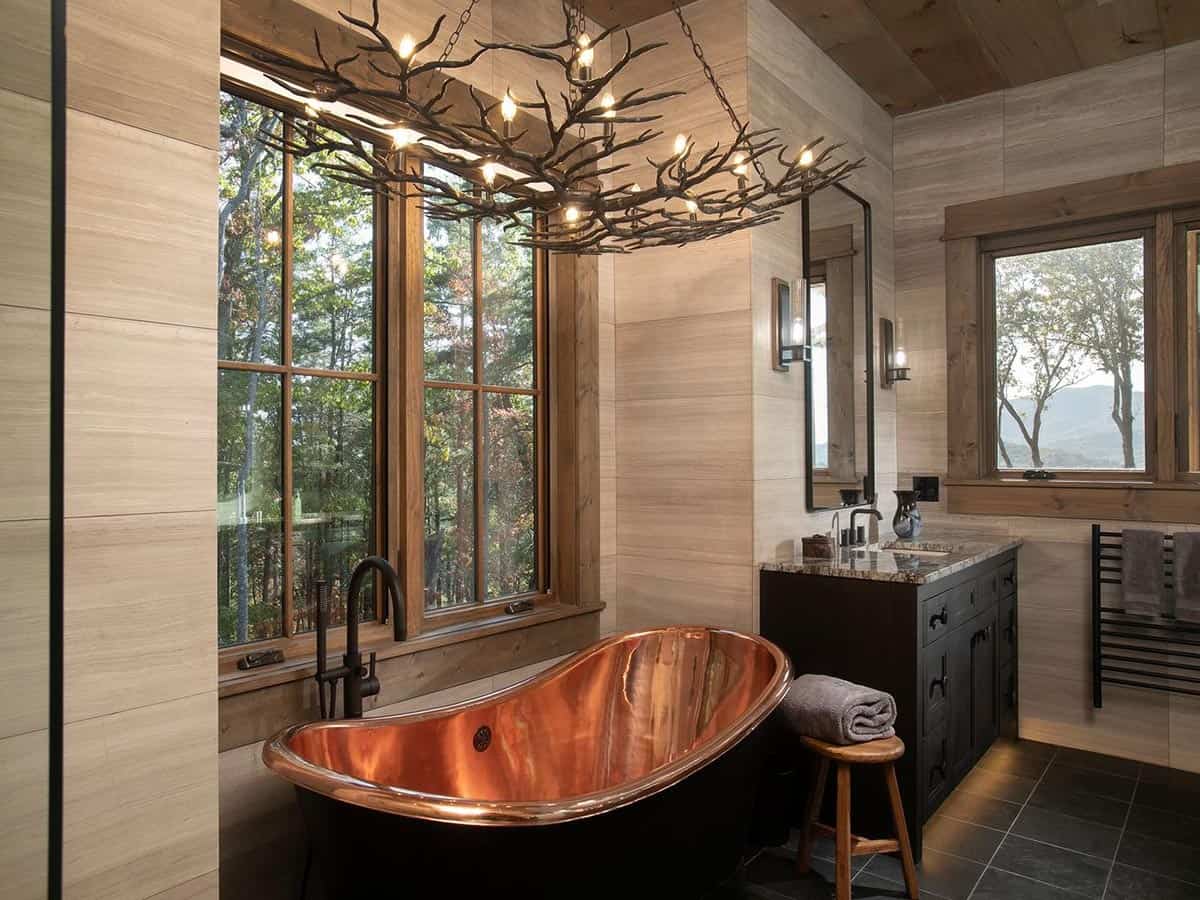
Owner’s Bathroom with Copper Soaking Tub
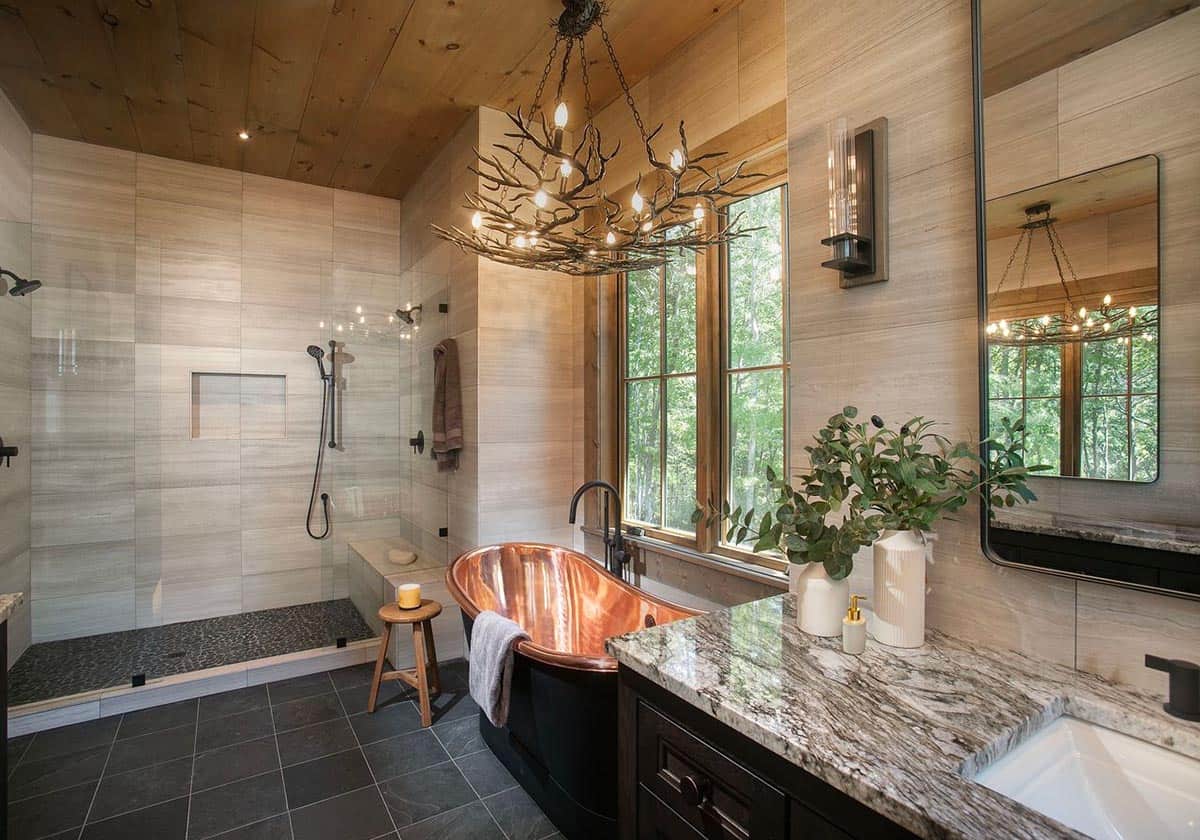
Each bedroom has an ensuite. Here the bathroom tile also filled the walls to the ceiling, with a clean “soldiering” gride pattern. All of the bedrooms have access to a porch as well.
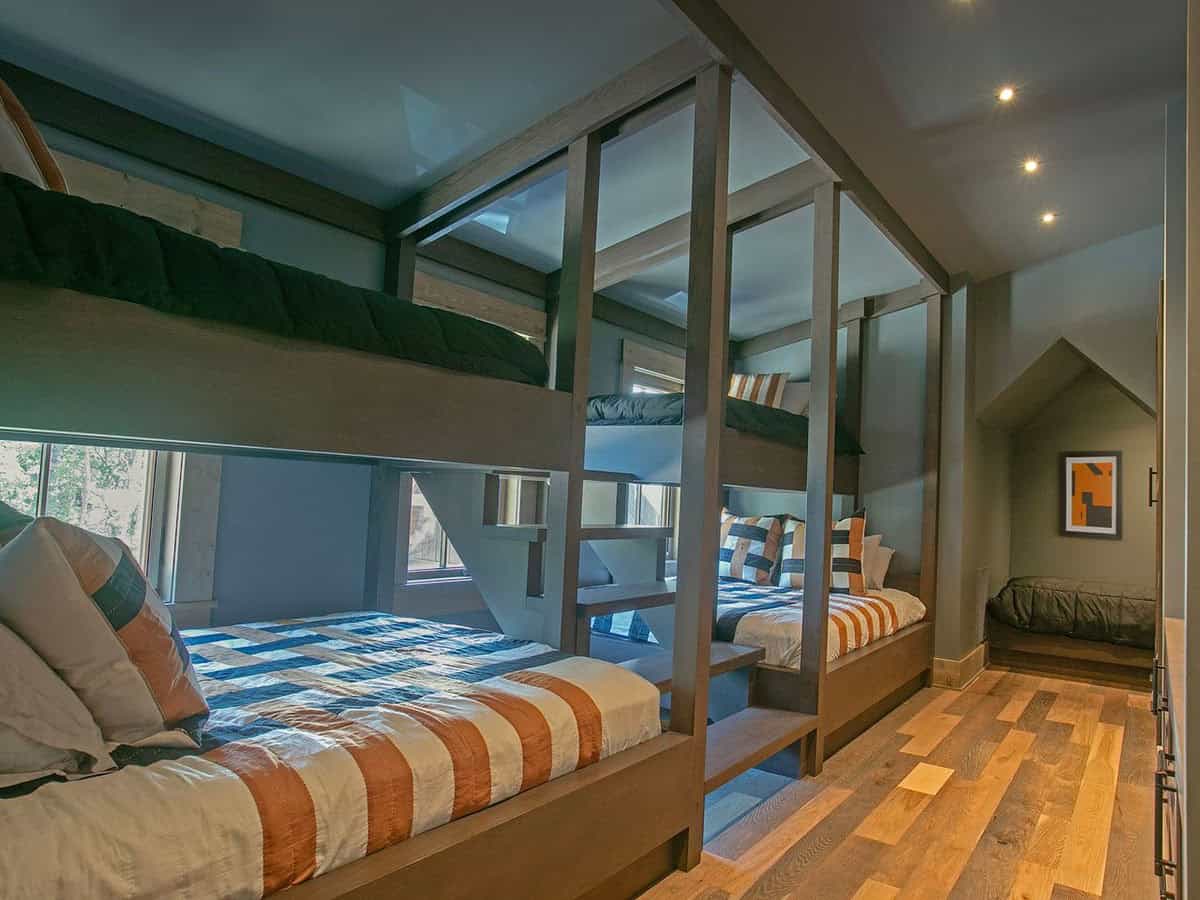
Bunk Room for Family and Guests
Home Office with Mountain Views
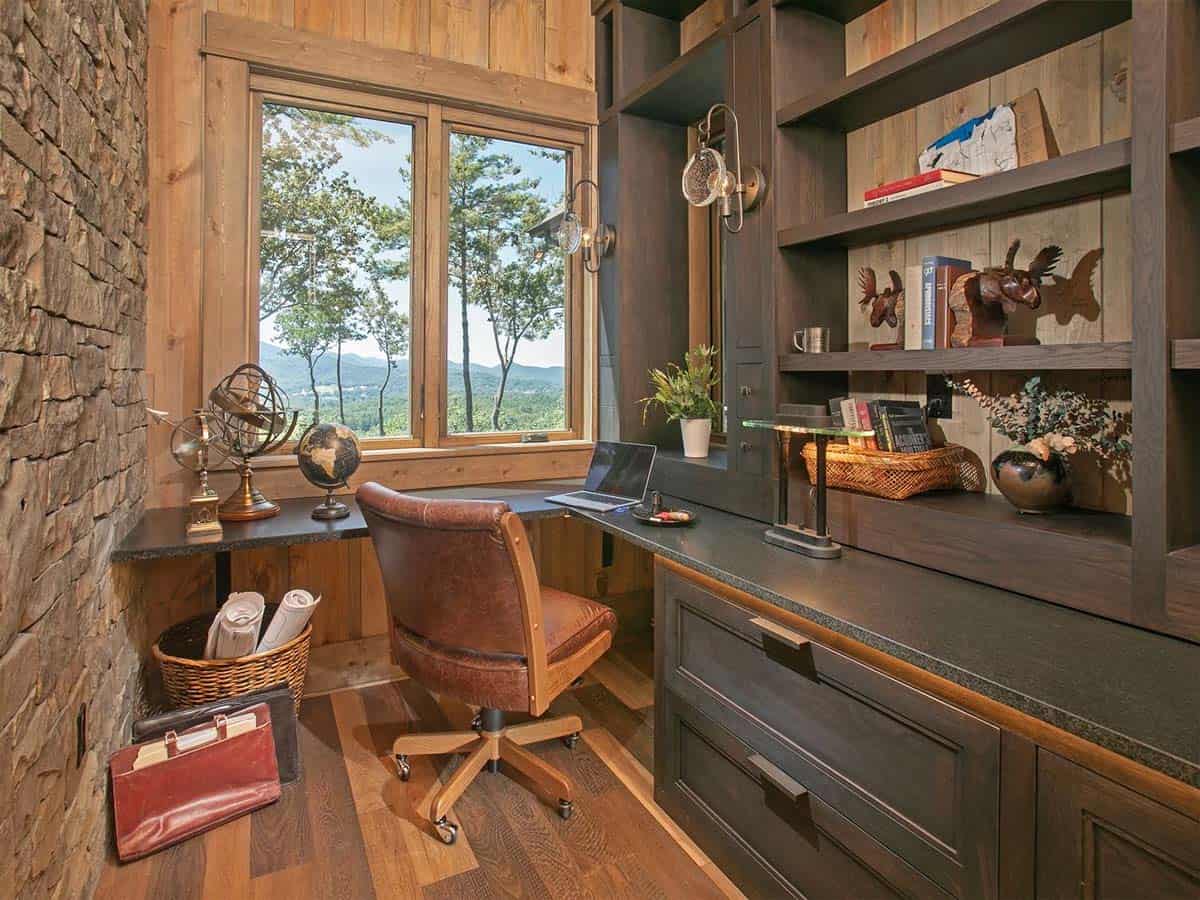
Designed for Aging in Place
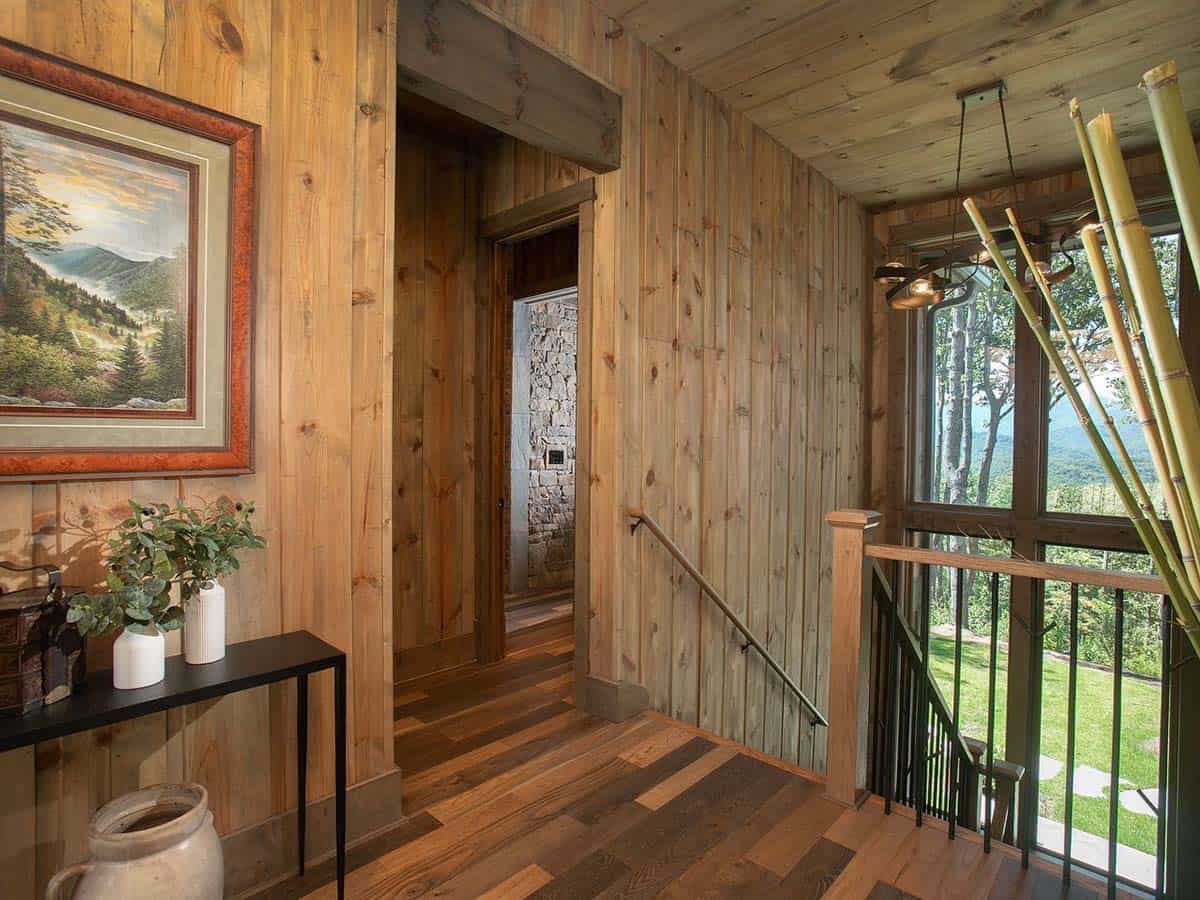
Blue Mist Lodge was also planned for aging in place. Staircases are wide, the home elevator accesses all three levels, and the large bathrooms each provide accessibility without anything looking clinical.
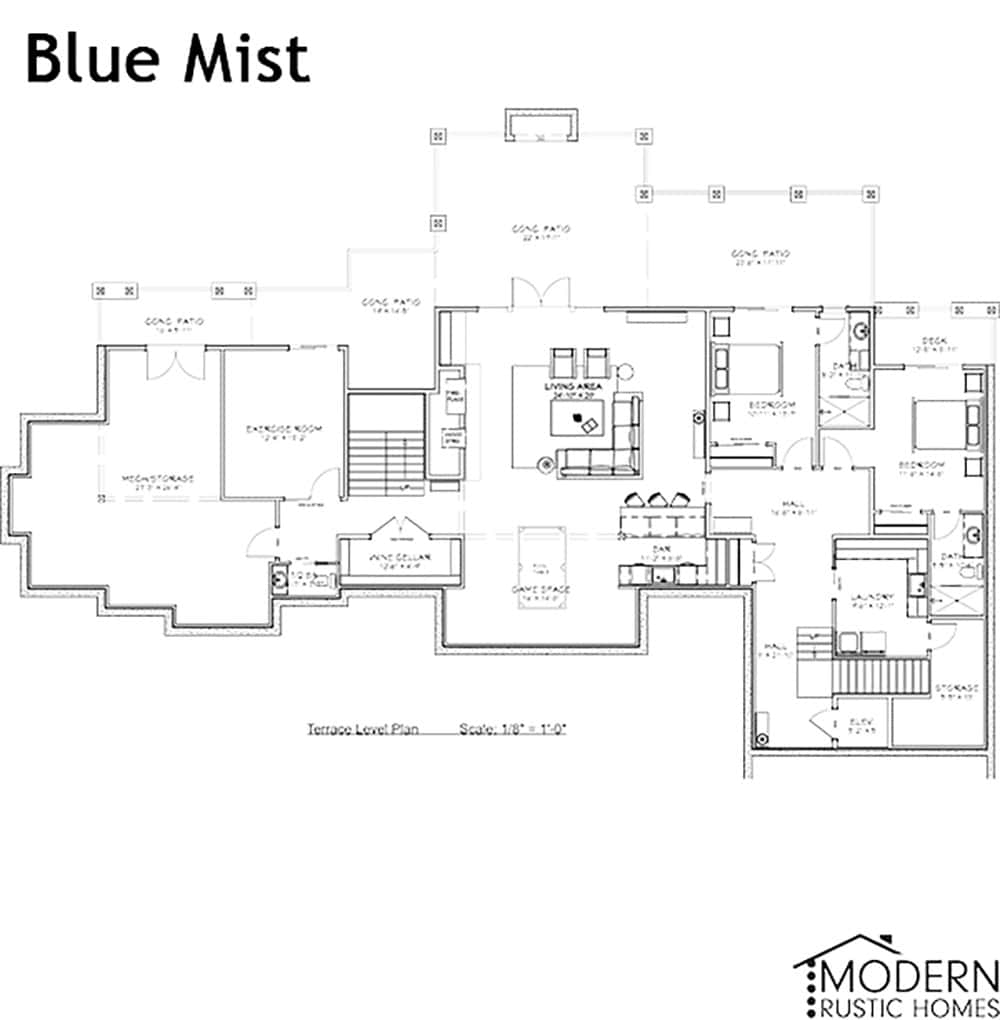
Terrace Level Whiskey Bar, Game Room, and Wine Room
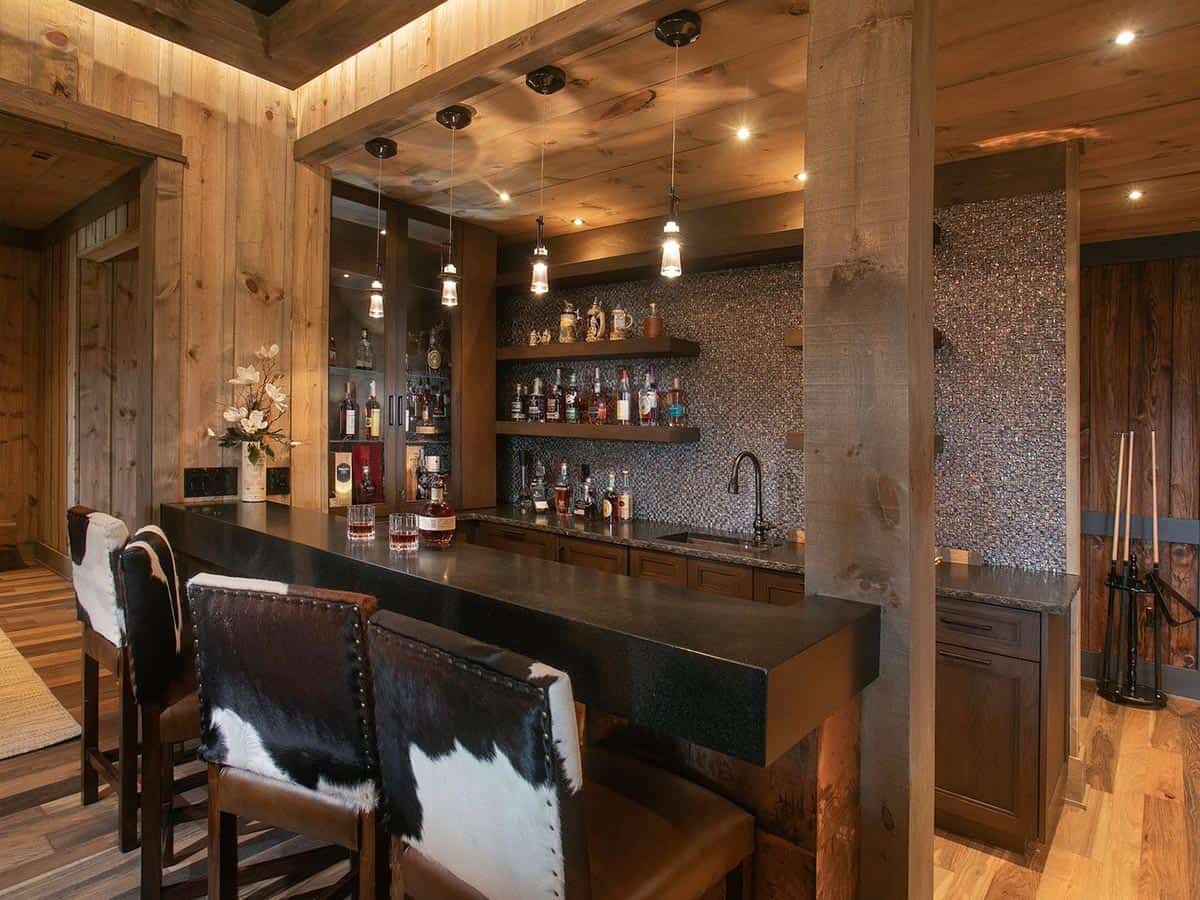
In the Terrace Level you will find what we call a “proper bar”. Designed with display storage for “top shelf” whiskies, seating at the bar for 4, and lots of counter space to show off your mixology skills. This is the place to hang out.
Next to the bar is a pool table and family room. Here fun is not only understood, but also a requirement. One more detail….here you will also find a well thought out wine room with ample space for hundreds of bottles and a beautiful display counter.
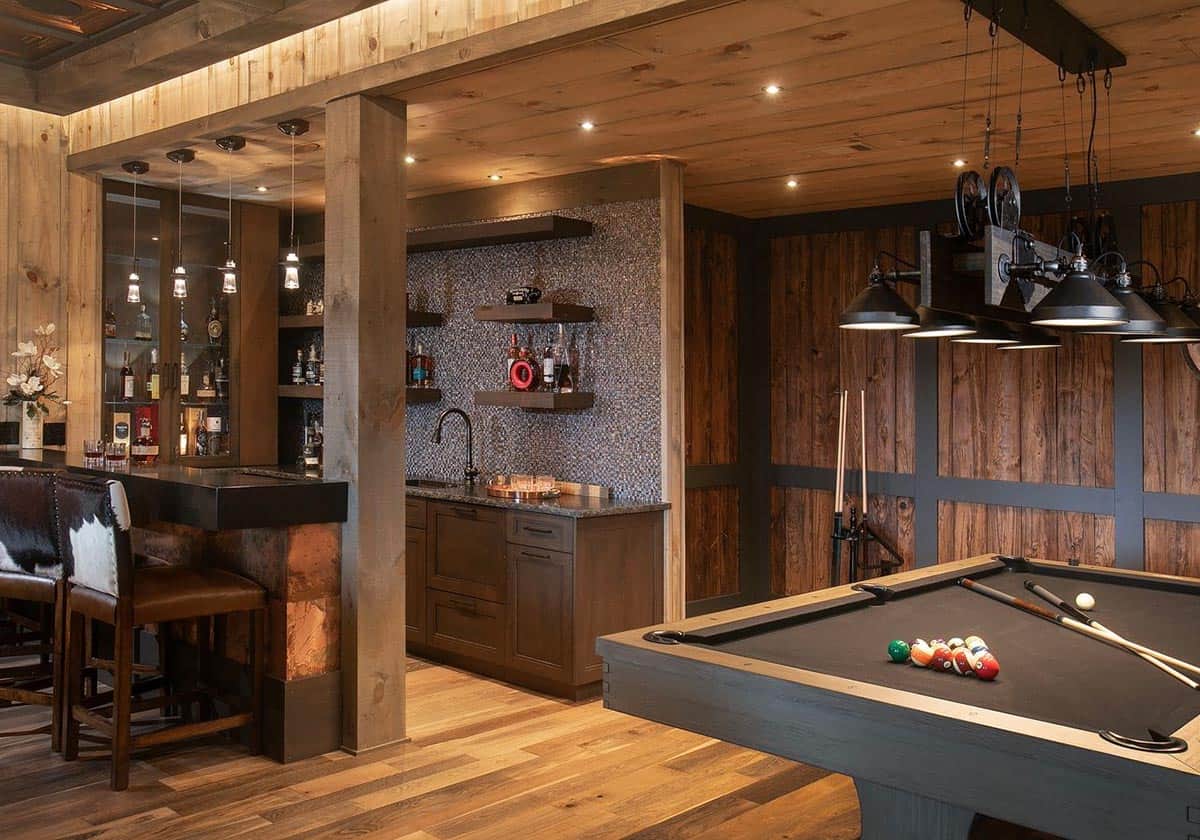
Family Room with Copper Coffered Ceiling
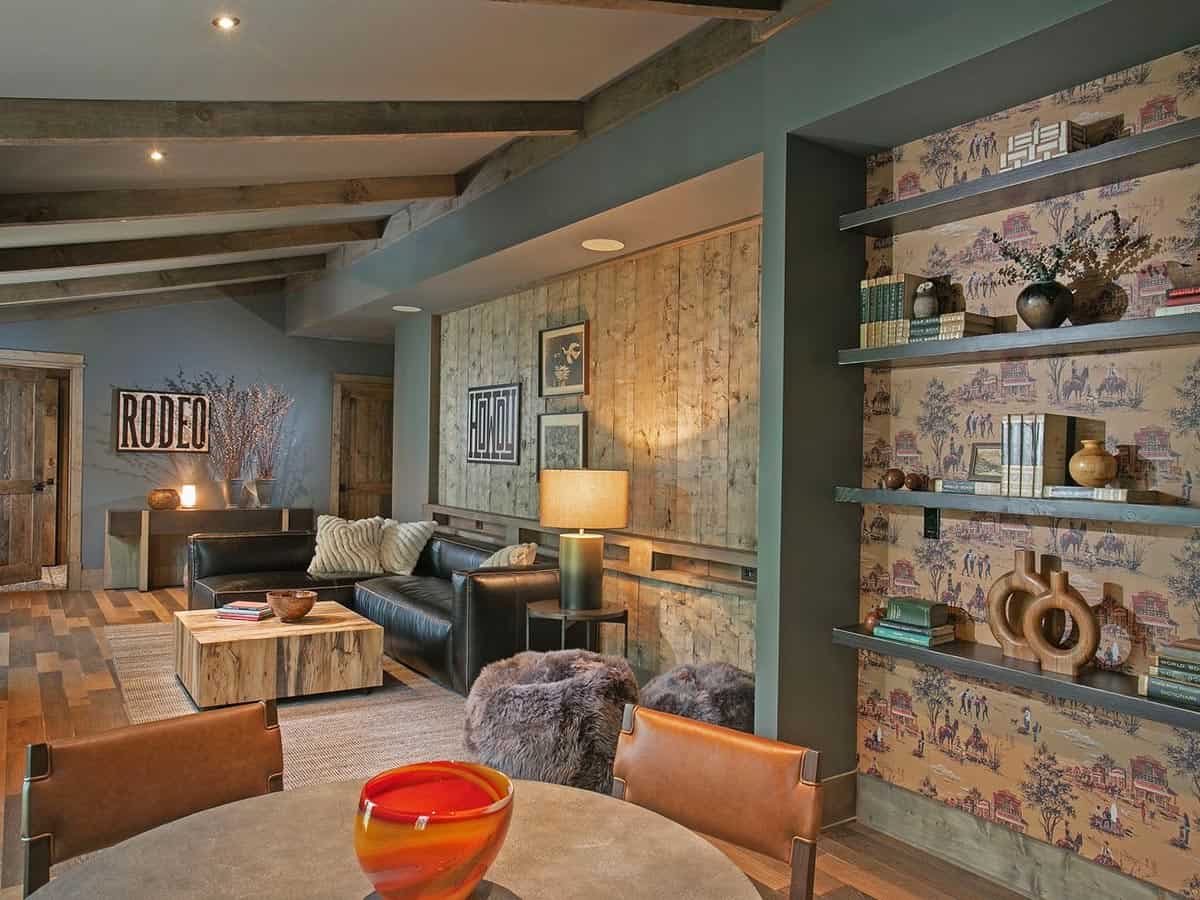
Cozy Lounge with Western Toile Wallpaper
Living Porch with Wood-Burning Fireplace
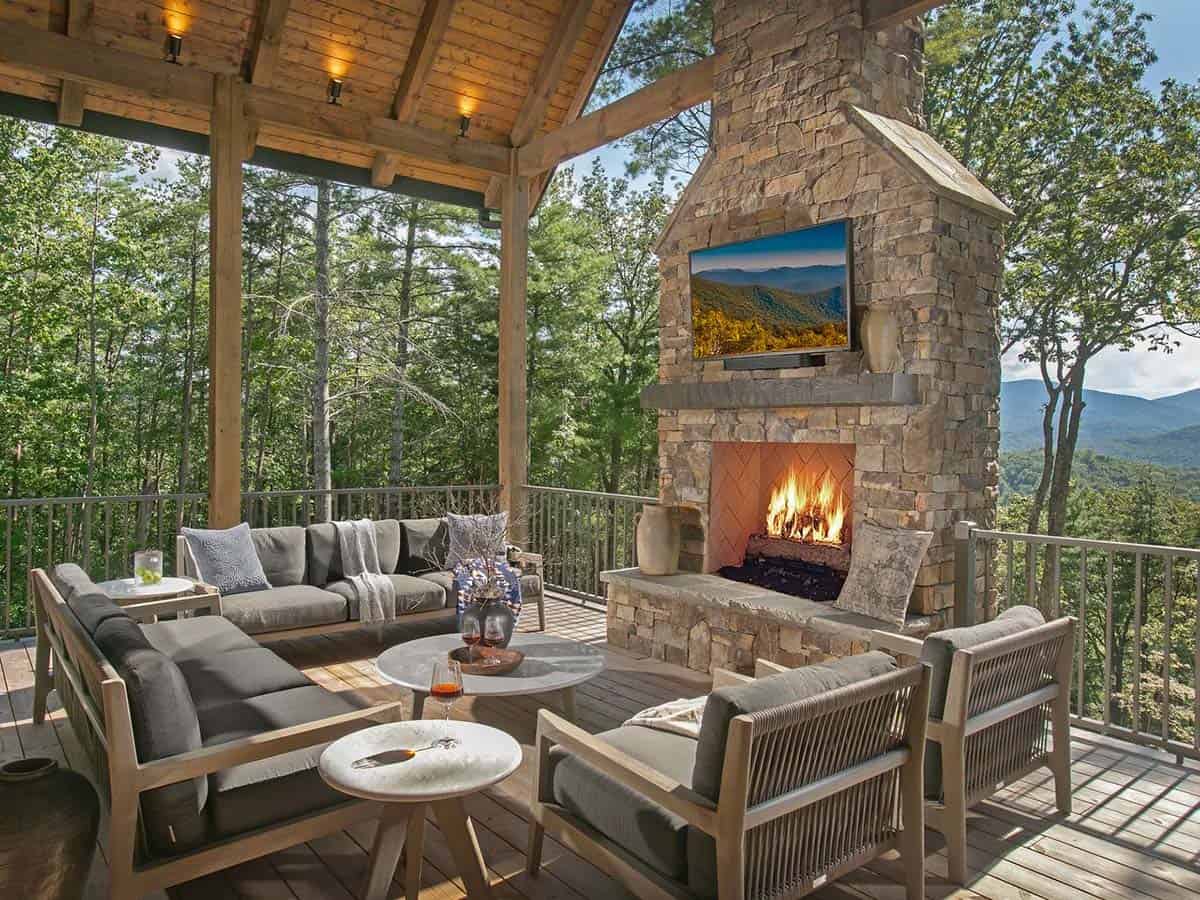
Because North Georgia has 4 moderate seasons’, outdoor living can be enjoyed year-round. If the air is crisp, then grab a blanket and warm yourself with a wood fire on the living porch or take it out to the firepit in the backyard. The dining porch located immediately next to the kitchen and dining room doubles the number of guests you can have for a “sit down” dinner. The porch also accommodates a Big Green Egg and grill for you to show off your BBQ skills.
Outdoor living was an important aspect to the design brief. It needed to be accommodating, comfortable and practical. By placing the living porch adjacent to the Great room, we have now doubled the entertaining spaces. The wood burning fireplace on the porch provided a focal point as well as ambiance.
In the heat of the summer a wood fire can still be lit without heating up the house. The flat screen TV over the firebox provided entertainment as well. The absence of an exterior staircase to ground level was intentional, as the bear population may wish to join you for a steak diner when they smell the grill in action.
Dining Porch for Outdoor Entertaining
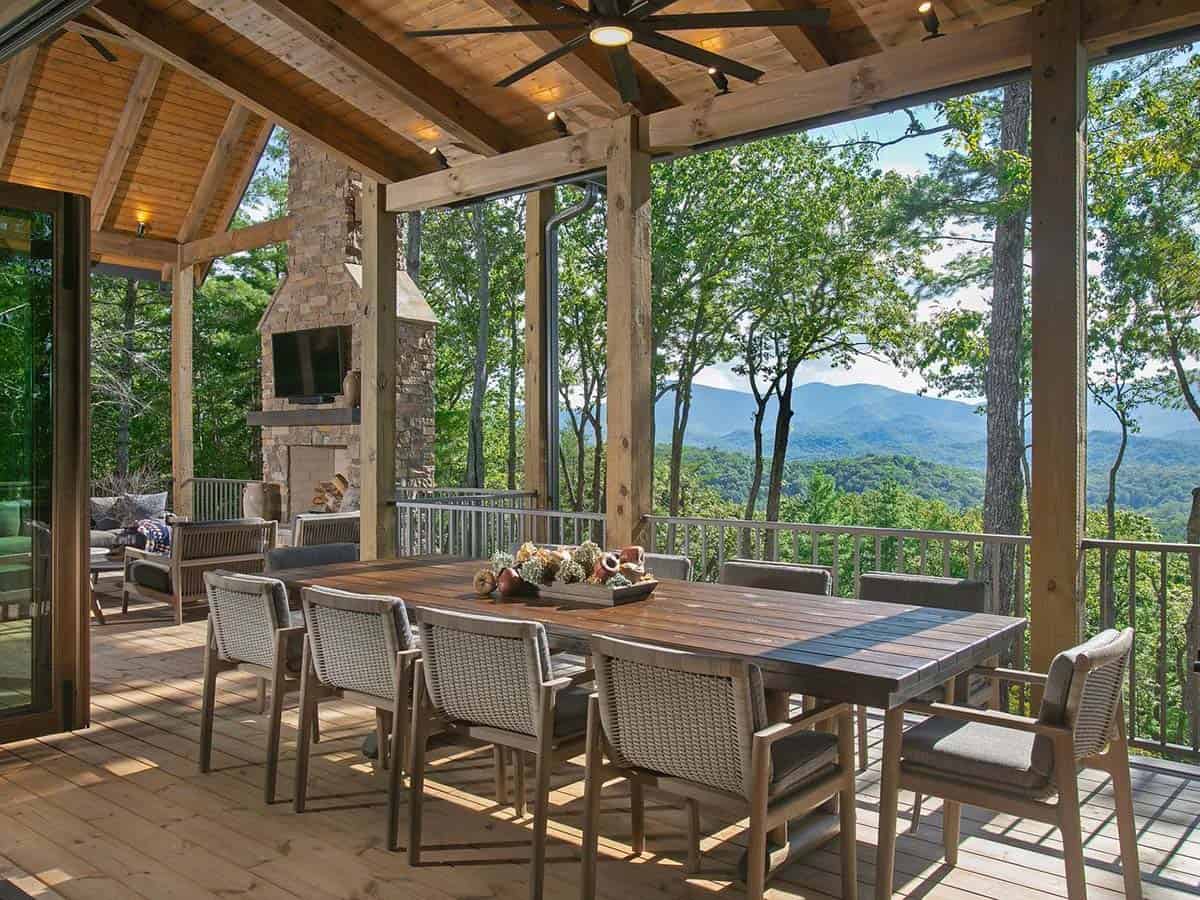
Similarly, the dining porch is adjacent to the kitchen and dining room. The Big Green Egg grill and cabinets accommodate outdoor cooking, and just a few feet away is the gourmet kitchen for food prep. By opening the large format folding doors, each of these spaces function as one generous entertaining space. With dining tables inside and out you can host a much larger gathering where everyone is accommodated.
Backyard Firepit
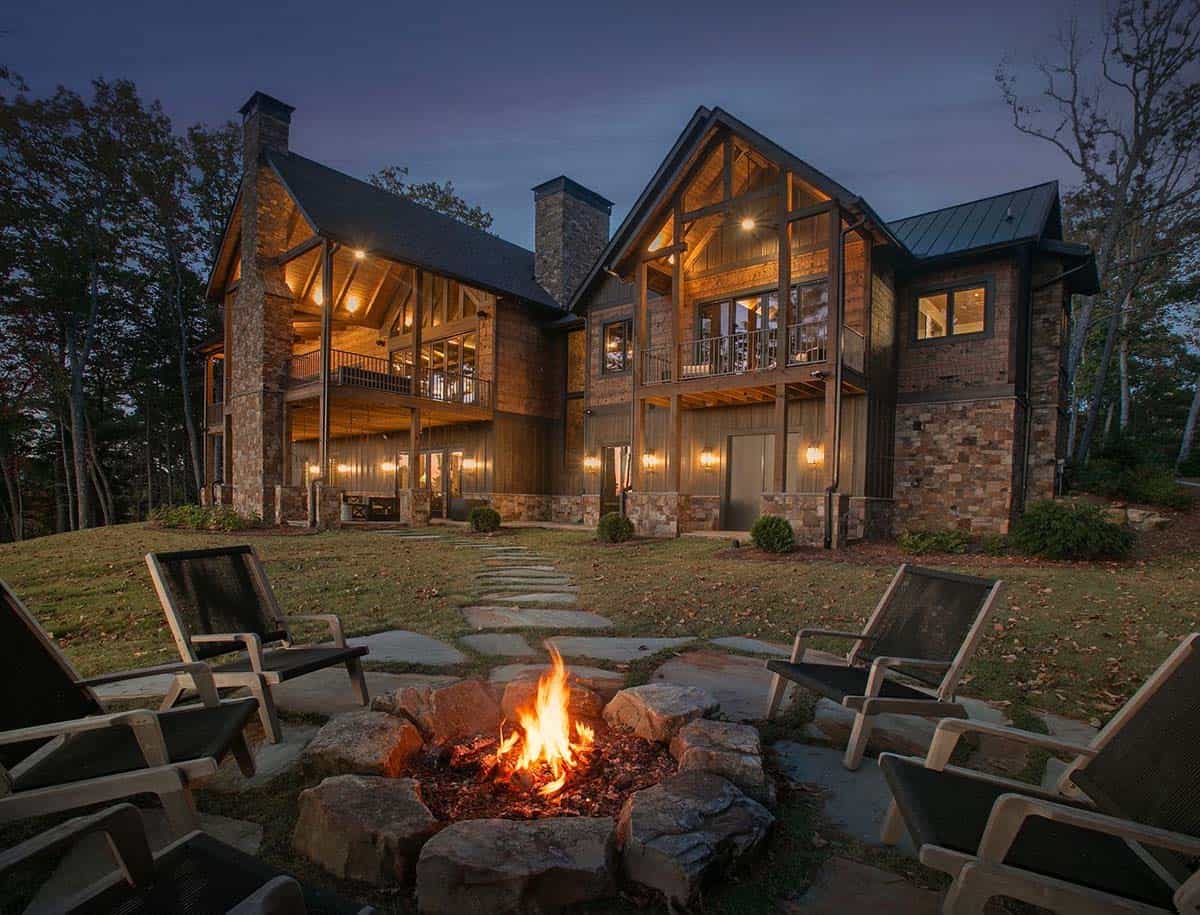
One more amenity is the back yard firepit. Purposely located further back to avoid smoking -up the house. Here you can roast marshmallows and sip on your favorite cocktail or smoke a cigar under the stars.
Natural materials were used to complement the surroundings. White pine heavy timbers were used for rafters and beams, the porch decking is clear Pine and the stone walls are Tennessee Ashlar.
Three-Car Garage
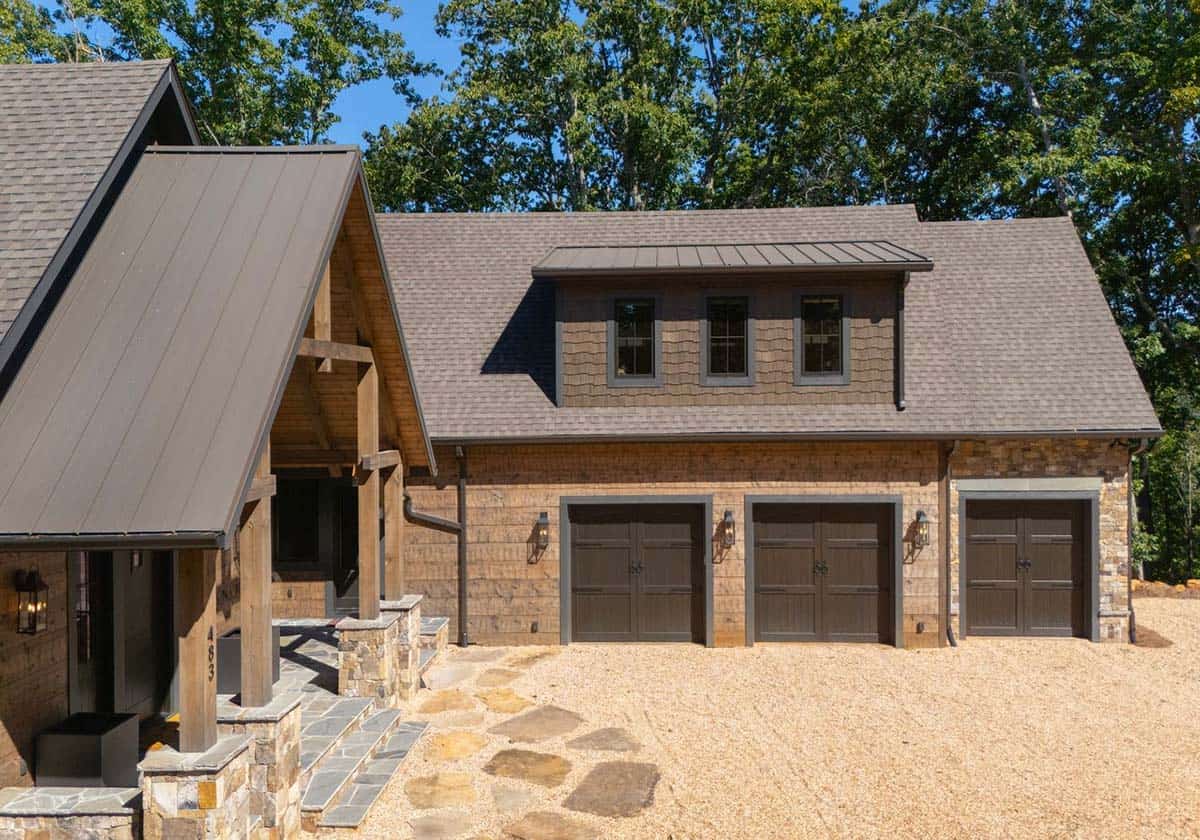
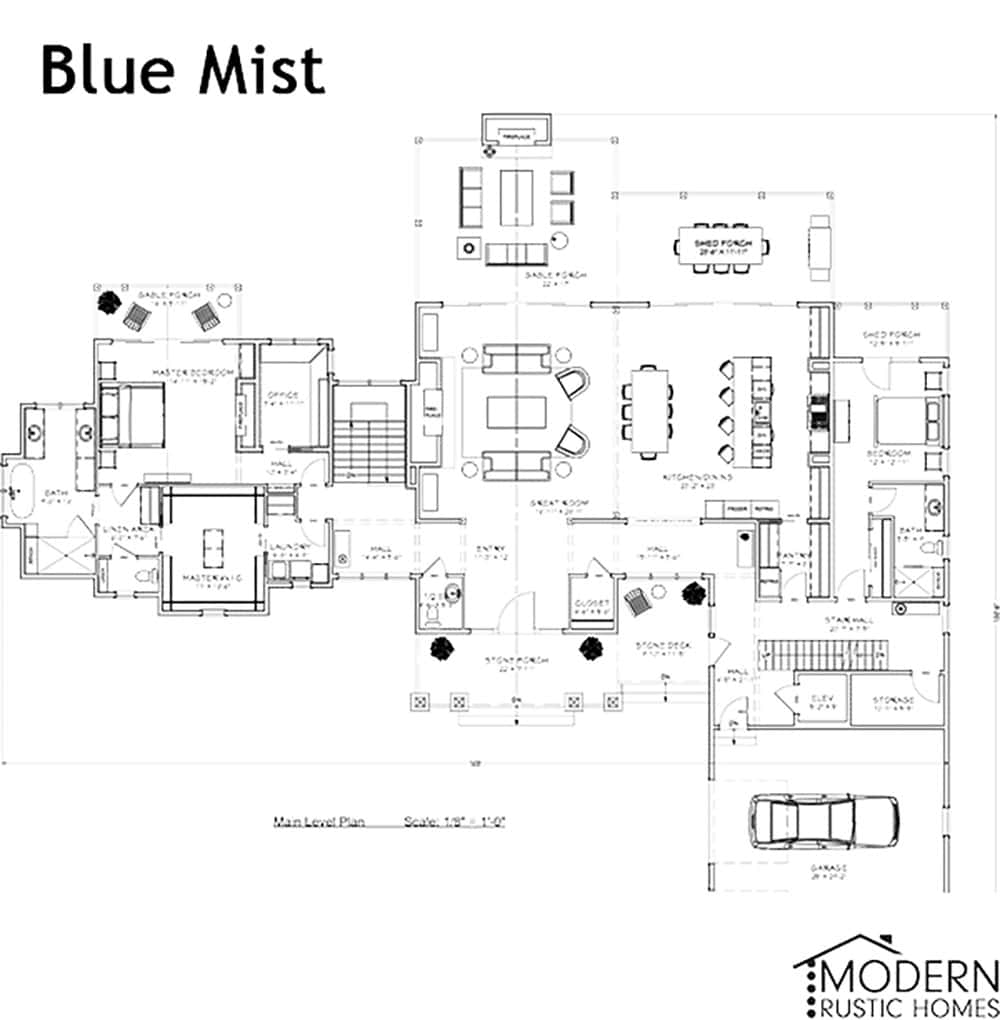
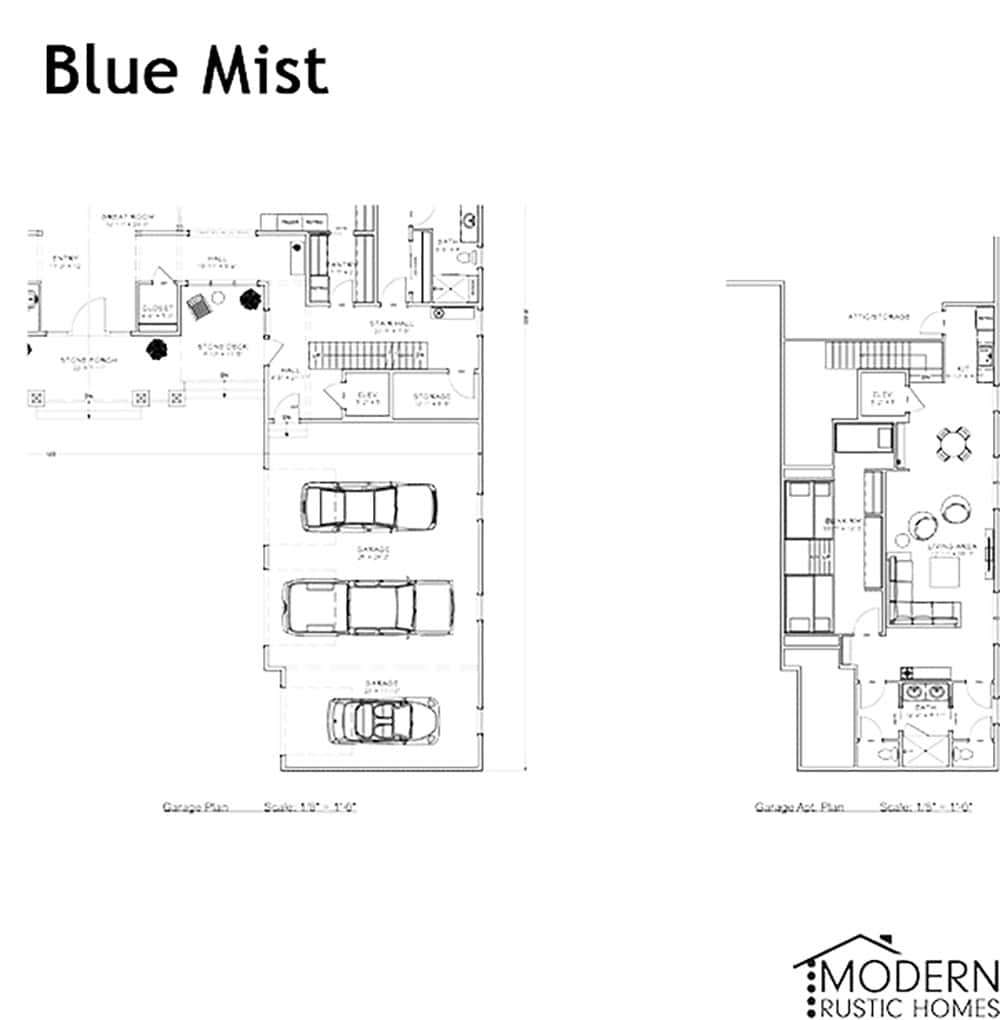
Let’s not forget the garage. Designed for three cars, each bay has elbow room to fully open the car doors without bagging into an adjacent vehicle. Room is also provided for shelf storage for seasonal décor, yard equipment and toys for mountain biking, hiking, fishing or kayaking.
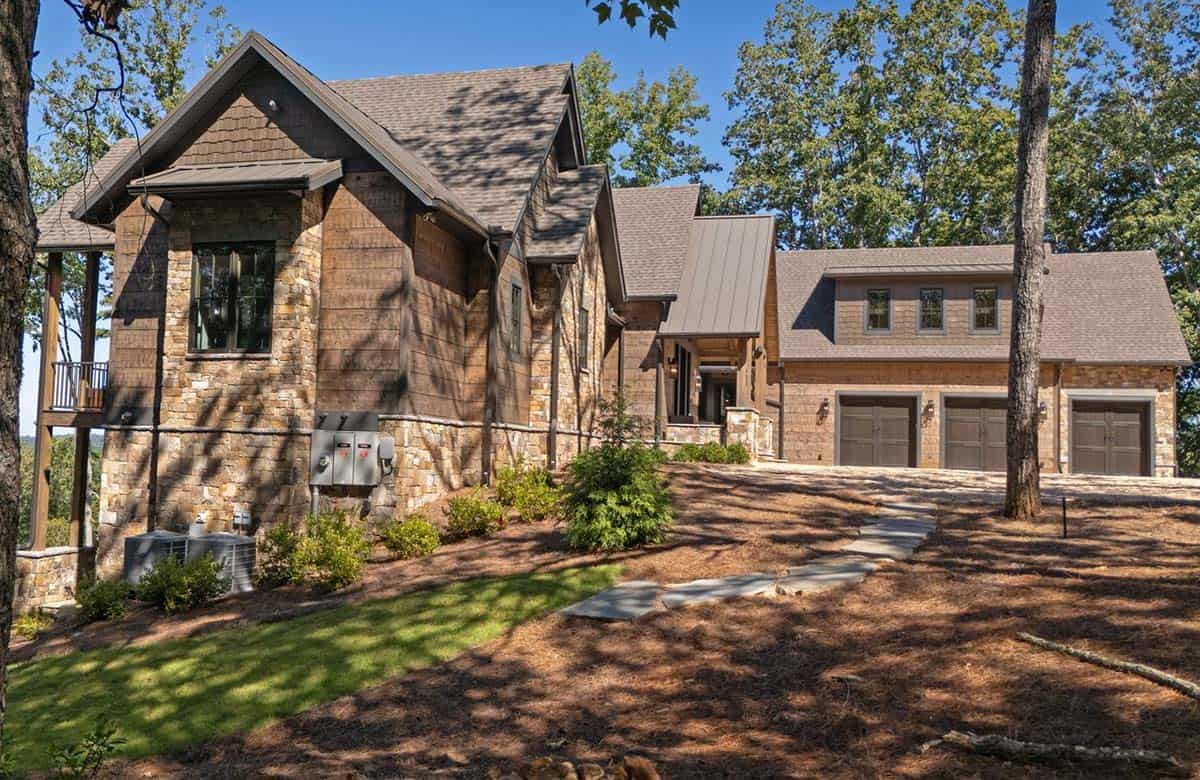
Floor Plans
Get the Look
Doors/Windows
- Jeld Wen Siteline Series (Exterior Windows & Doors)
- Dallas Millworks’ Custom (Front Entry Door)
- Forever Barnwood (Interior Doors)
Roofing
- Tamco (Weathered Wood Architectural Shingles)
- Standing Seam Metal Roof (Antique Bronze)
Siding/Masonry/Stone/Veneers
- Satterwhite Log Homes (Spruce hand hewn chink groove 12 inch planks)
- Stoneworks Unlimited (Tennesee Ashlar stone veneer)
- Wausau Supply Company, Diamond Kote, (Board and Batten and Shake siding)
Structural Systems/Components
- Mullinax (20″ Deep Web Floor Trusses)
Cabinets/Vanities
- Timberland Cabinets (Custom Cabinets – European White Oak with Ebony Stain)
- Emtek (Interior door and cabinet hardware)
Moldings/Trims/Columns/Shutters
- Riot Millworks (White Pine Heavy Timbers)
- US Lumber (W/D Baseboard Trim)
Intererior Finishes/Paint/Tile/Flooring
- Dalton Wholesale Floors (Sliced Hickory Monte Carlo wood floors & the porcelain and stone tiles)
- Crowe Custom Countertops (granite, quartz, marble)
- US Lumber (Hand Hewn Channel Siding mounted vertically)
- Riot Millworks (Rafters, Beams, Collar ties, White Pine re-sawn texture)
- Rustic Roots Reclaimed (Mushroom board, interior planks)
- Sherwin Williams (wood stains and paints)
Specialty/Ornamental Items
- Live Edge Luxury Wood (Live edge vanity slab)
- Trueform Concrete (Custom concrete fireplace mantles)
- Flutes Forge Blacksmith (custom twig balusters)
- Juliette Metal Fabricators (customer steel grid divider)
- American Tin Ceilings (copper metal ceiling tiles)
- Eric Straus (metal stylized dogwood tree interior grille)
- Rocky Mountain Hardware (Front Door Hardware)
Electric/Plumbing Fixtures/Furnishings
- Kohler (Fixtures)
- Barclay (MBA Copper Tub)
Decking/Railings/Site Materials/Hard-Scapes/etc.
- Decks Direct (Westbury Aluminum Railing)
- Evolutia (Thermory Benchmark Pine Decking)
Thermal/Insulation/Moisture Protection
- Elite Contractor Services (open cell spray foam insulation)
Energy/Sustainability/Home Automation
- Blue Ridge Surveillance (Lutron & Alarm.com)
One Kindesign has received this project from our submissions page. If you have a project you would like to submit, please visit our submit your work page for consideration!




0 comments