


❤️ Would you like to save this?
By saving, we'll email this post to you for later. Unsubscribe anytime.
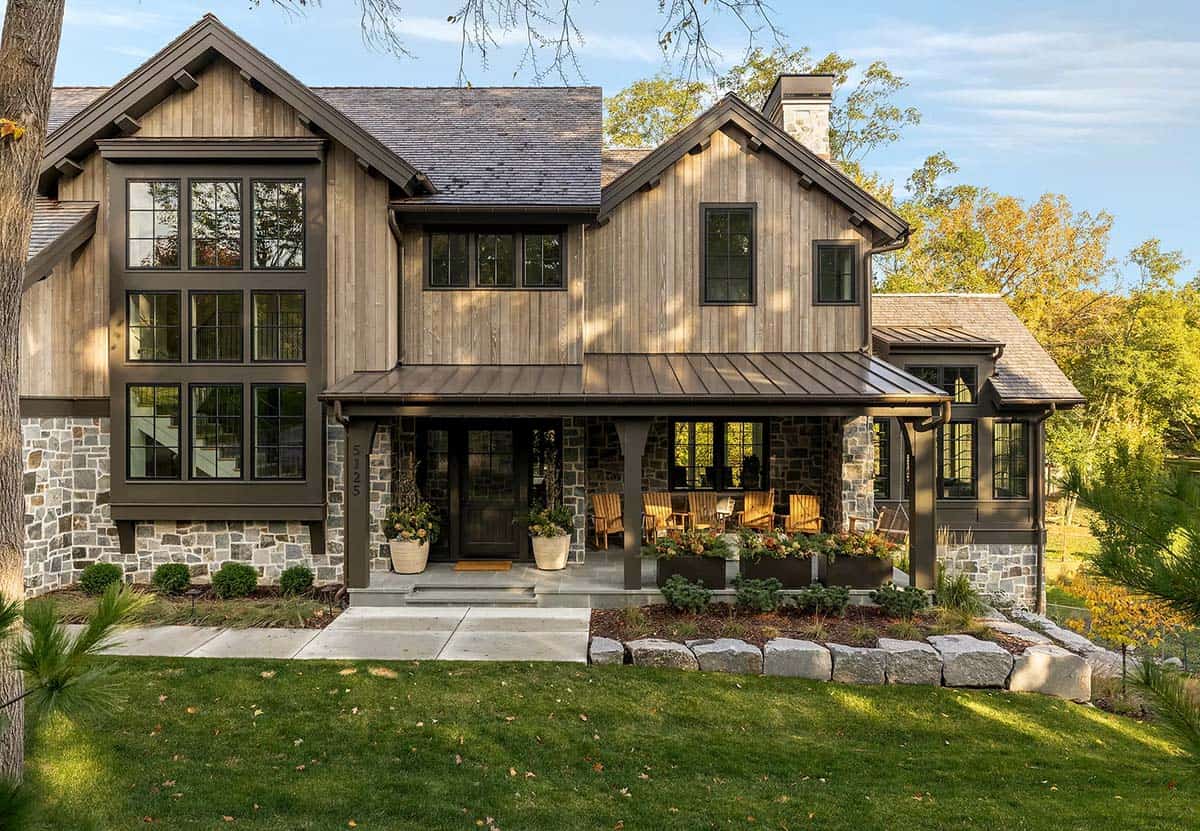
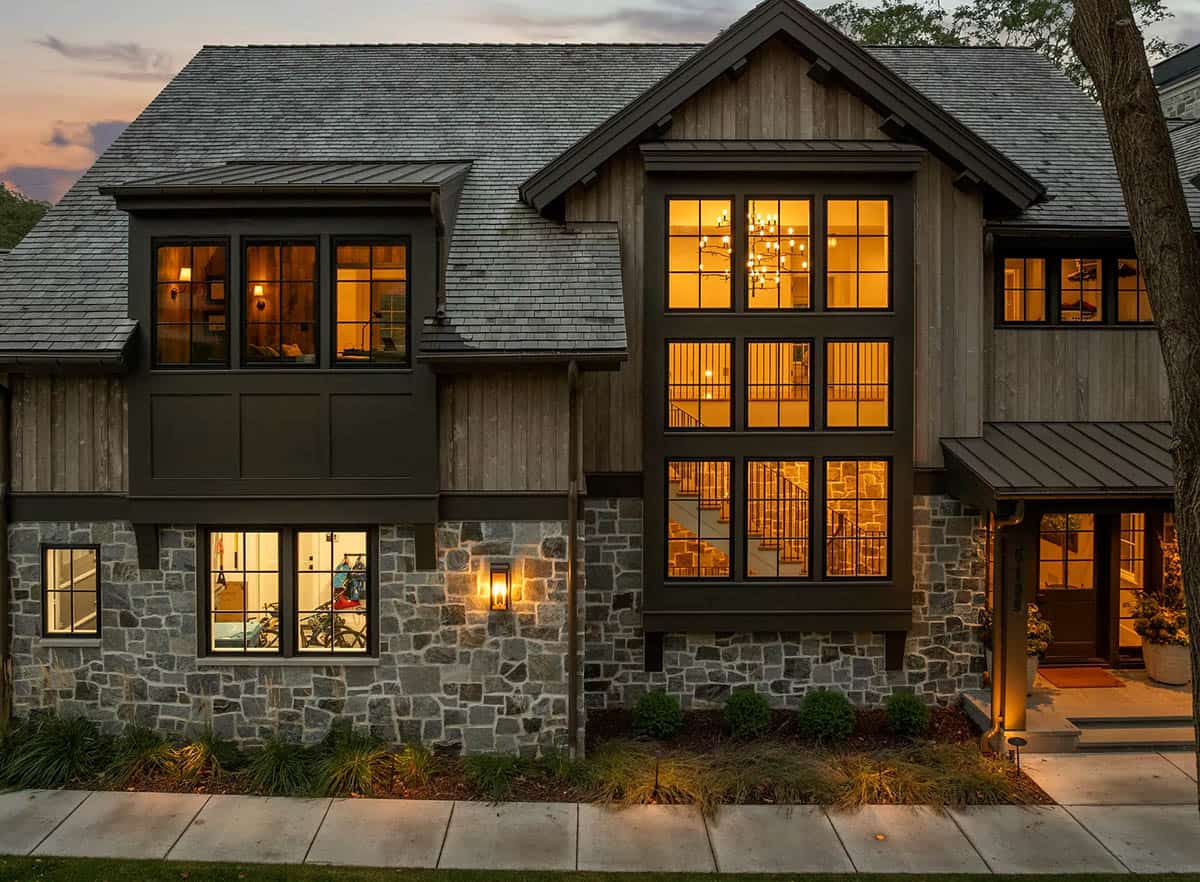
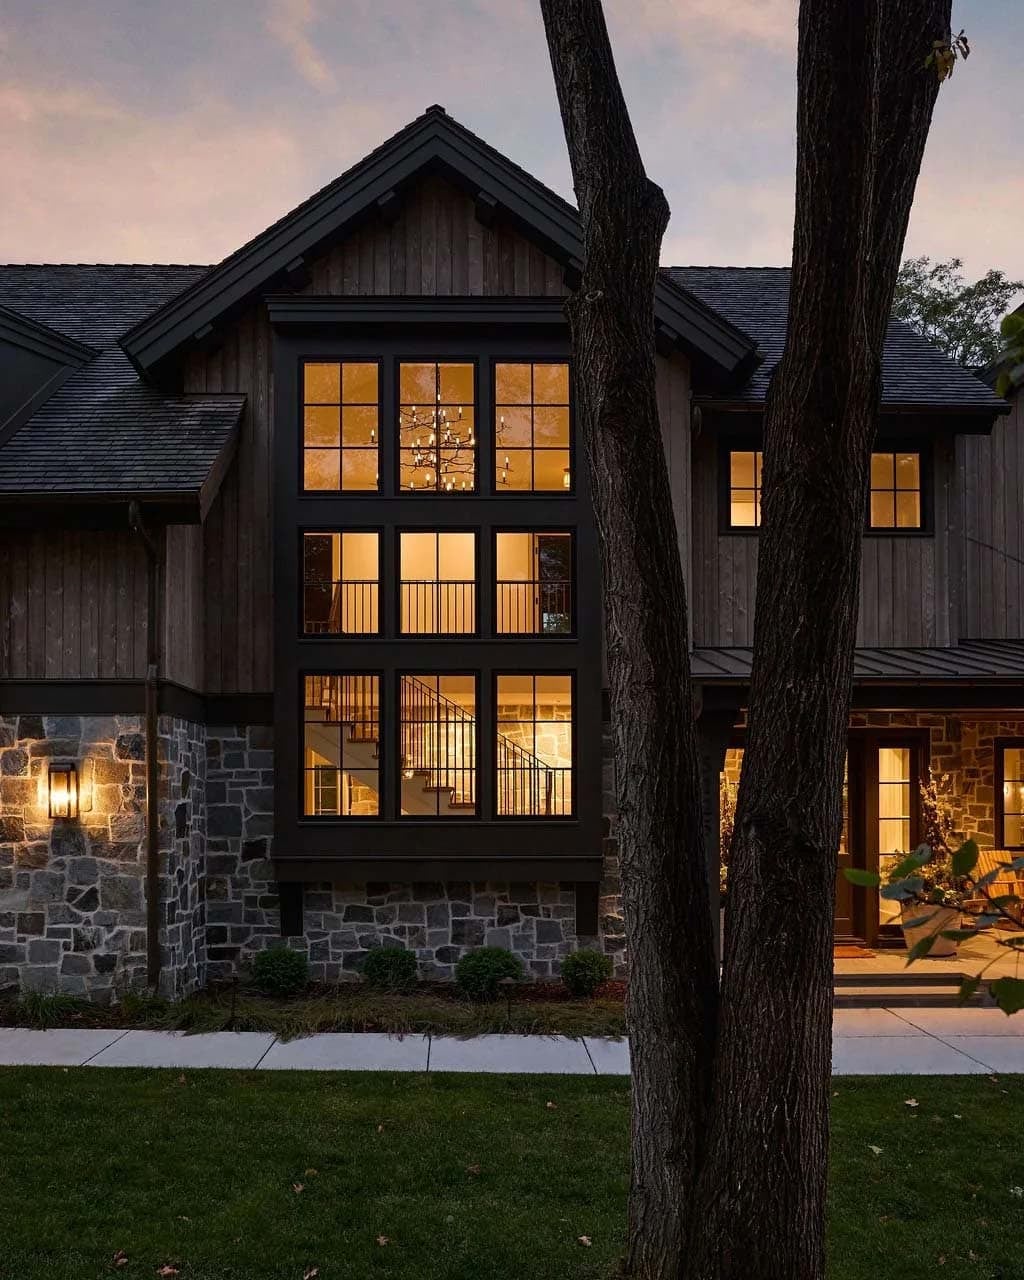
Designed by North Arrow Architecture, this northwoods-inspired home sits on a wooded ridge in Edina, Minnesota, just outside Minneapolis. Weathered wood, copper accents, and natural stone veneer give the exterior texture. Out front, a deep porch is made for visiting with neighbors.
Known as Ridge Road, this ground-up new build was designed for a young family of five ready for a new chapter. Tara Cain Design was hired first and brought in the rest of the team, including builder Streeter Homes. Tara then guided the house from the earliest decisions through the finishes and furnishings. Continue below to see the rest of this fabulous home tour…
DESIGN DETAILS
ARCHITECT North Arrow Architecture
INTERIOR DESIGN Tara Cain Design
BUILDER Streeter Homes
STYLING Liz Gardner
LANDSCAPE ARCHITECT River Heights Outdoor Solutions
STONE Orijin Stone
WINDOWS Marvin
TIMBER Montana Timber Products
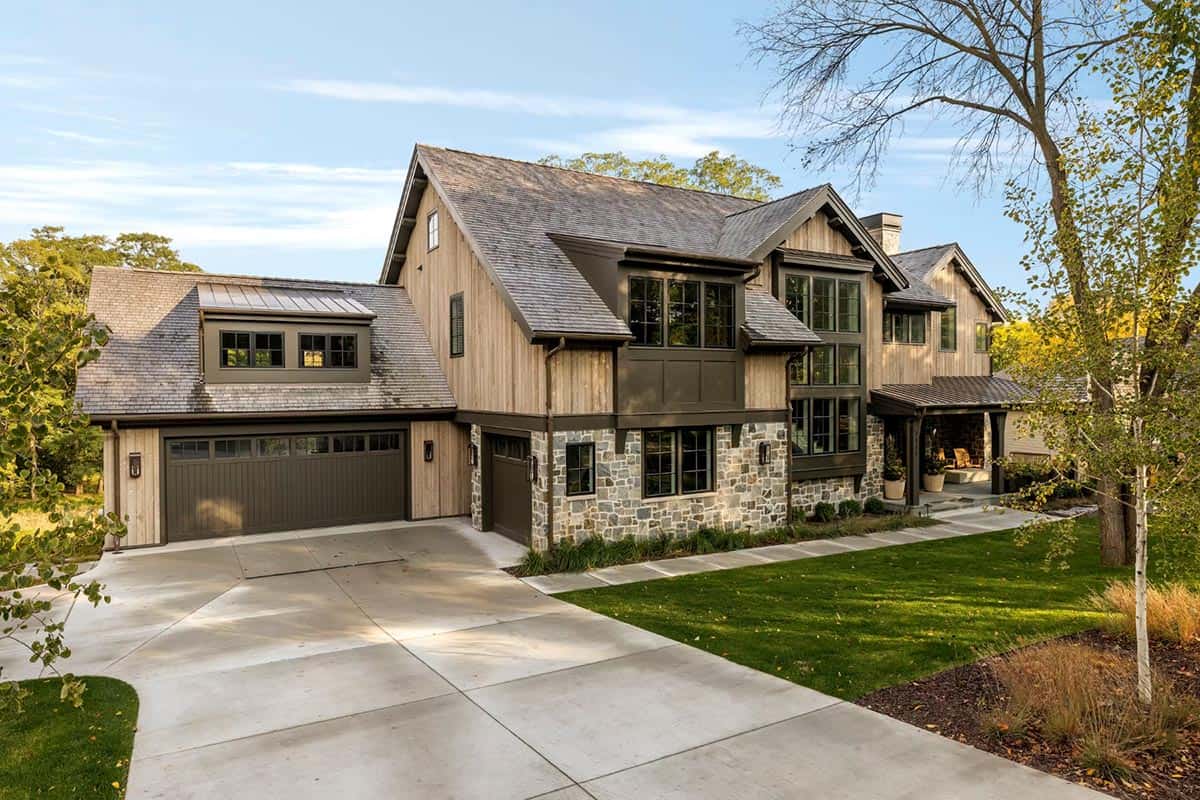
A Northwoods-Inspired Home Built for an Active Family
After outgrowing their home in one of Minneapolis’s western suburbs, the homeowners found this lot, with room for a future treehouse, backyard sports, and frequent wildlife sightings. The same suburb is home to this modern European-style home in Minnesota.
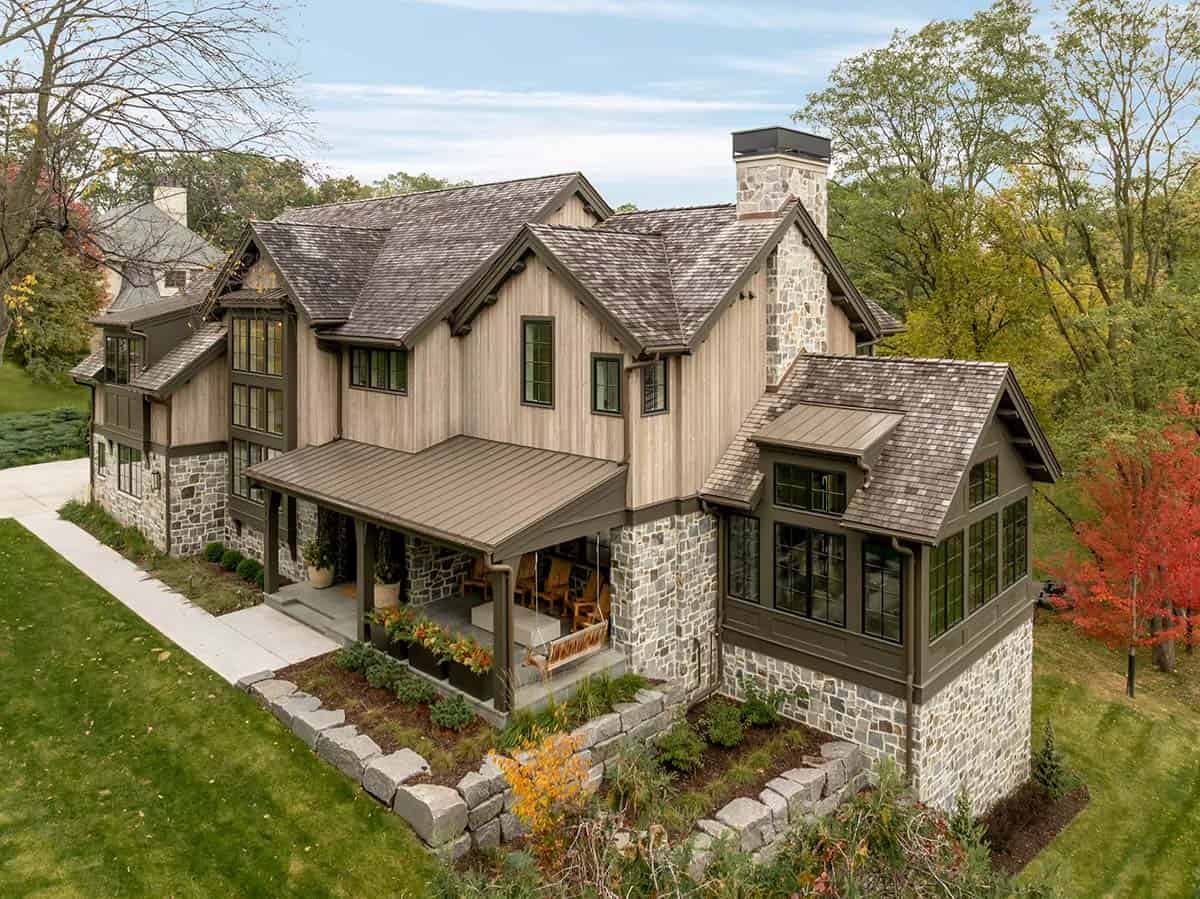
Lodge architecture and homes the family admired in the western U.S. inspired the design. Instead of formal rooms, the house was built for three young boys and parents who entertain often, so nothing feels off limits.
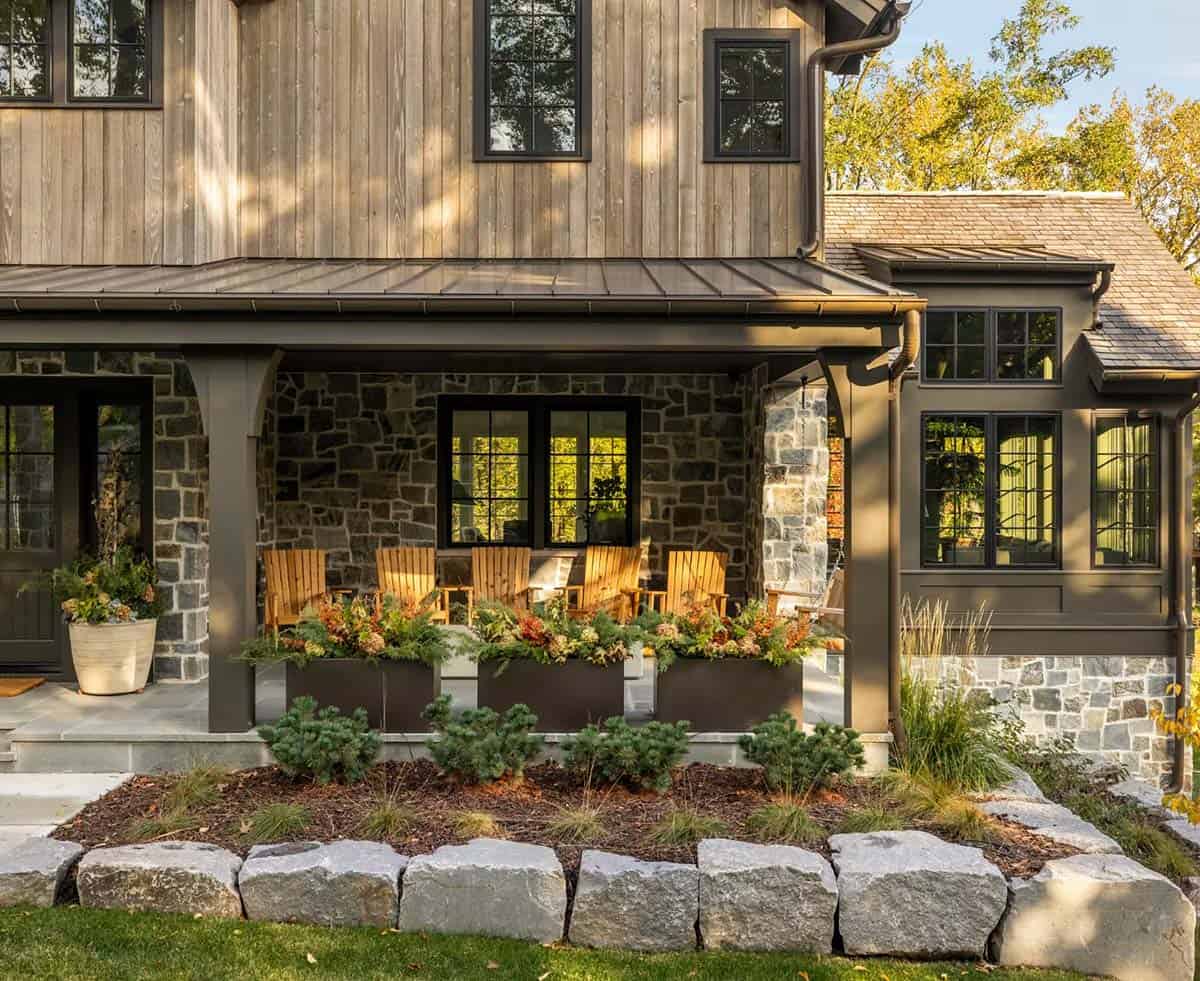
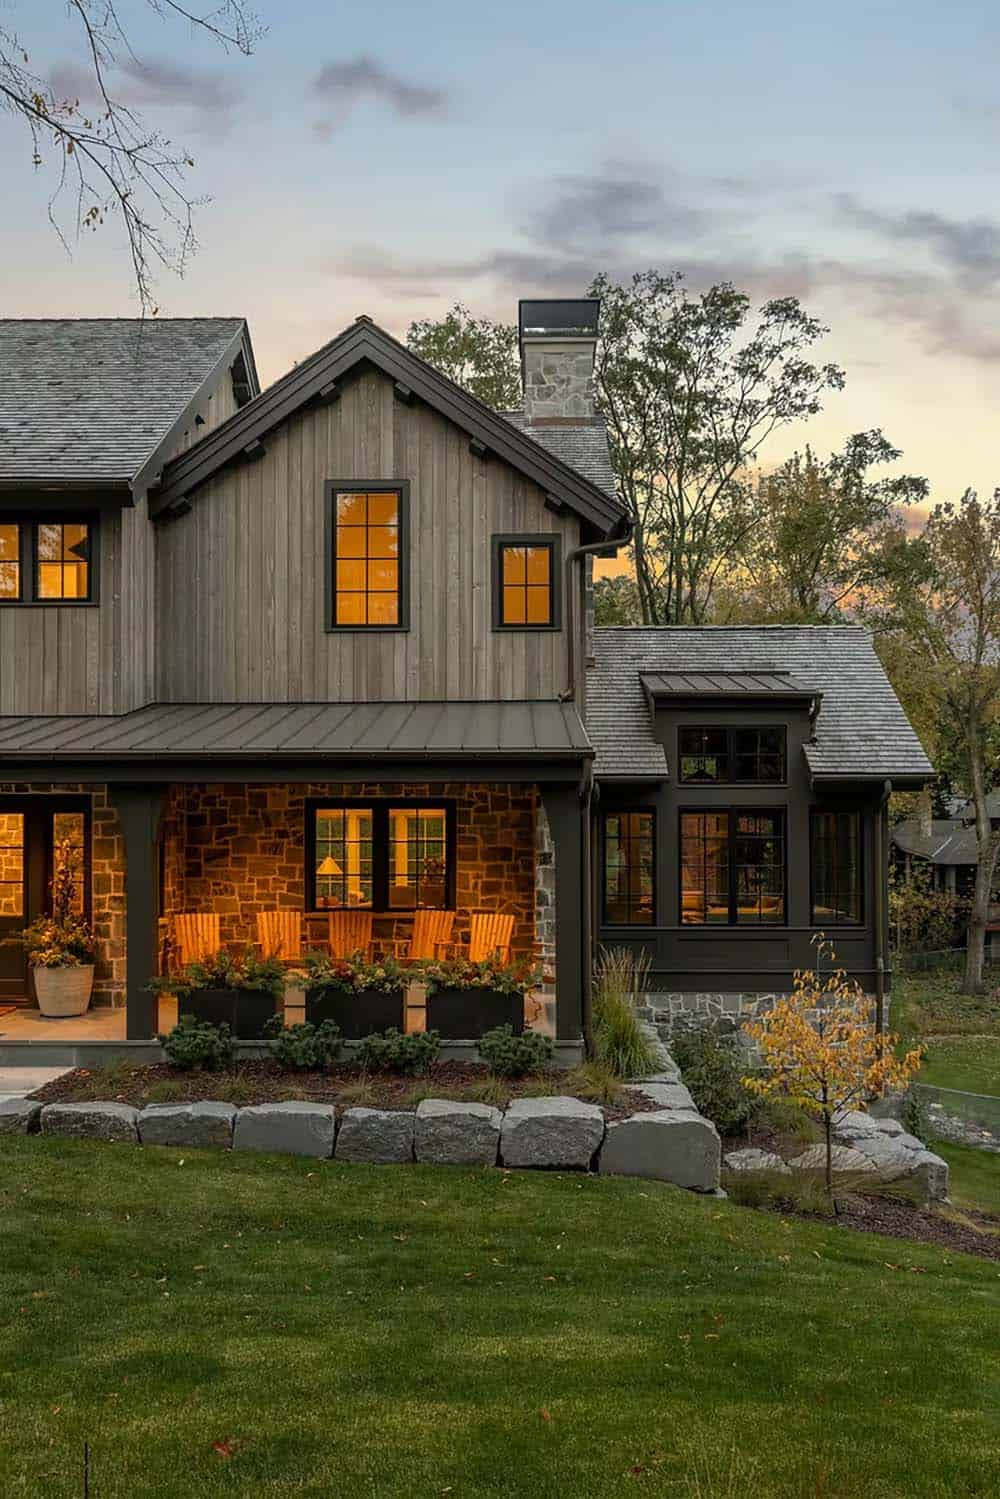
Above: Granite boulders and dwarf pines line the front porch planting beds, designed by River Heights Outdoor Solutions.
What We Love About This Home
Weathered wood, stone, and crafted details come together in this northwoods-inspired home, yet nothing feels too precious for everyday family life. We love the front porch, the green-paneled family room, and the barnwood home office. The owner’s shotgun shells set into the bar countertop are a fun personal touch, too!
Tell Us: Which space in this northwoods-inspired home would be your favorite spot to unwind? Let us know in the Comments below; we love reading your feedback!
Note: Be sure to check out a couple of other inspiring home tours that we have featured here on One Kindesign from the portfolio of the builder of this project, Streeter Homes: Dream House Tour: Modern interpretation of a Swedish cottage in the Midwest and A beyond beautiful Minnesota dream house with a serene forest backdrop.
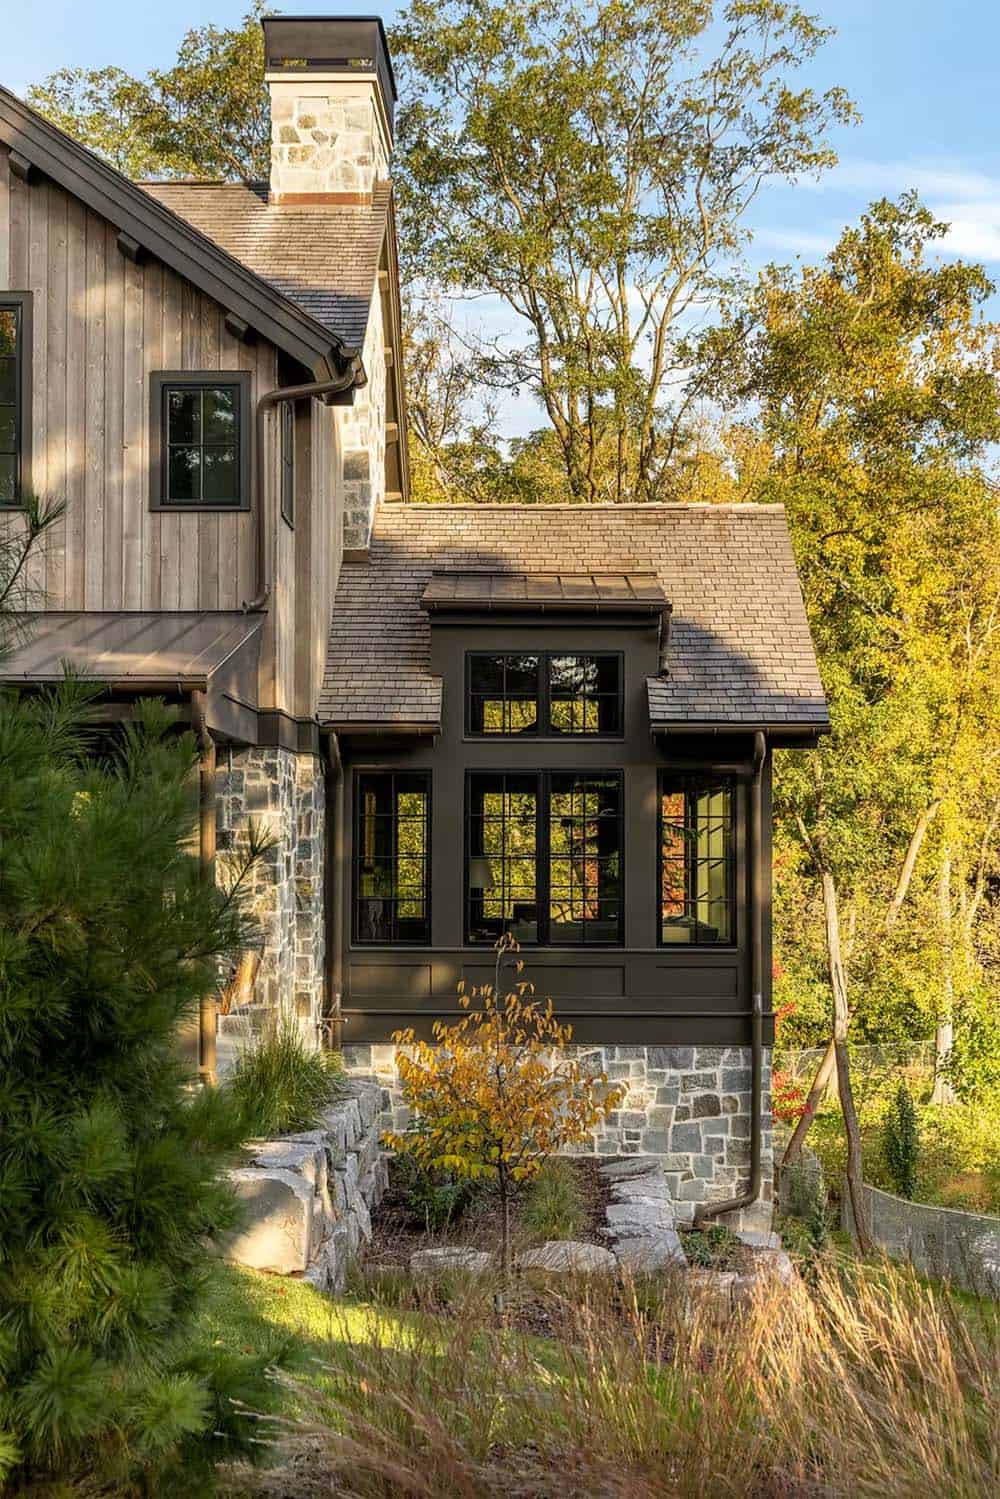
Natural Materials Chosen to Age Well
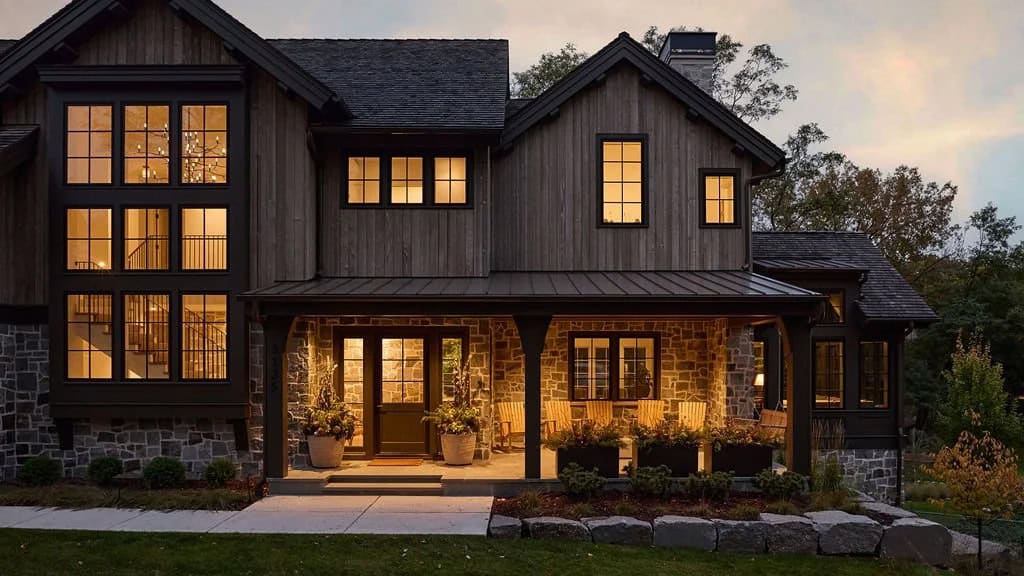
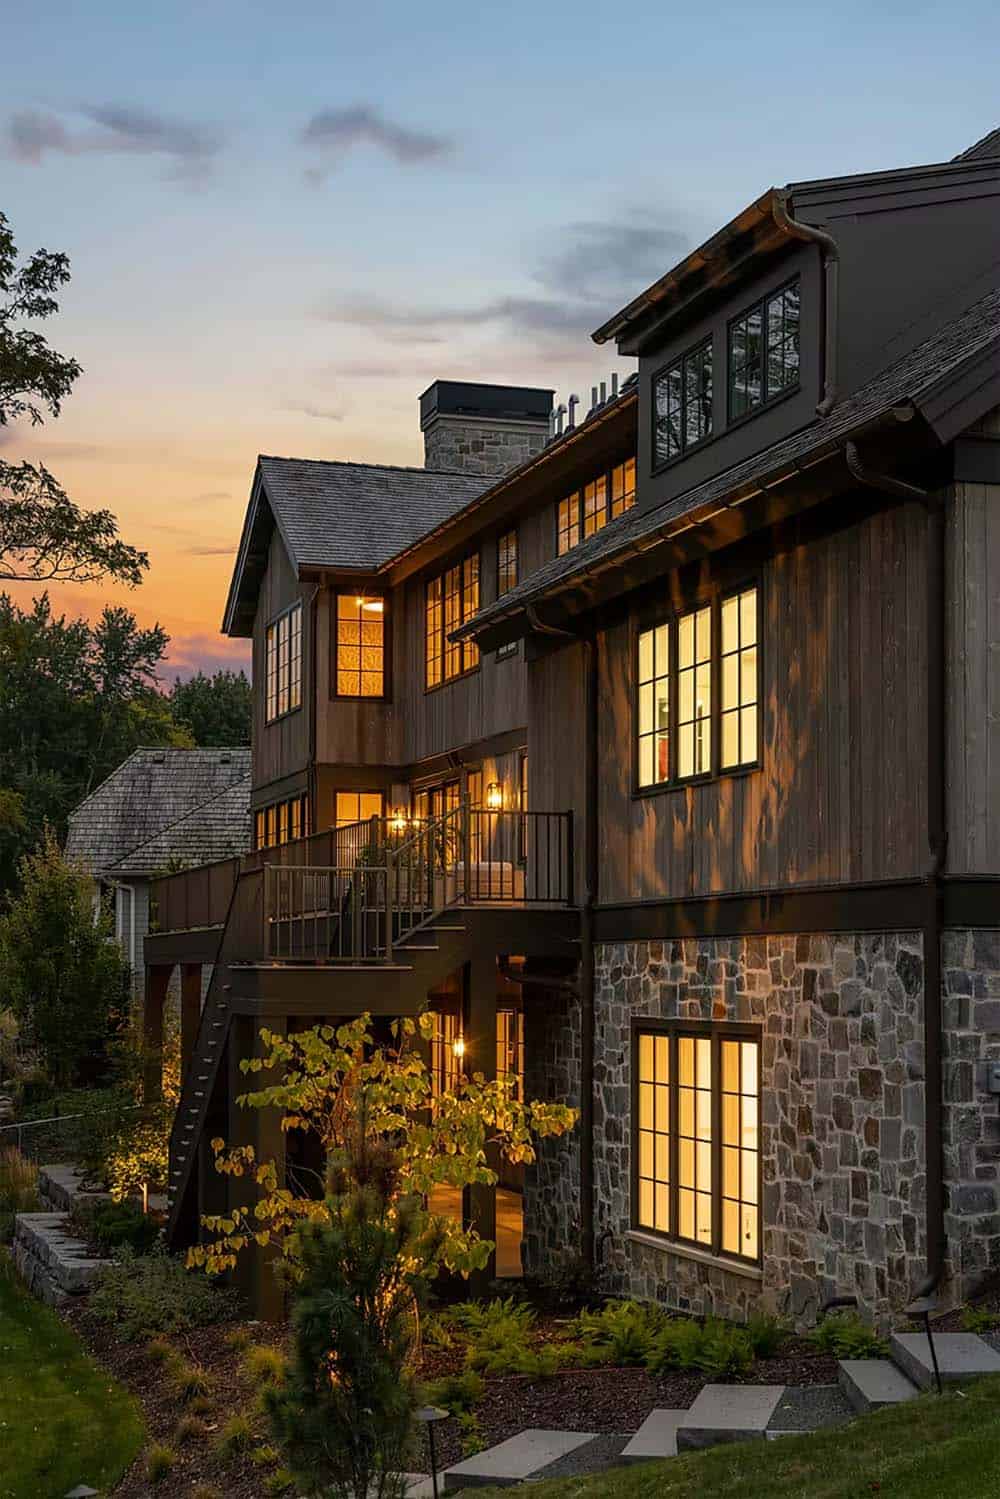
The weathered-gray siding was inspired by the dock boards at the family’s lake home in Okoboji, Iowa. The exterior also has stone veneer from Orijin Stone and dark bronze trim. It has a similar feel to this rustic log cabin in the Northwoods of Wisconsin.
Splitting the garage into two areas kept the house from stretching too far back on the lot.
An Entry Hall Wrapped in Stone
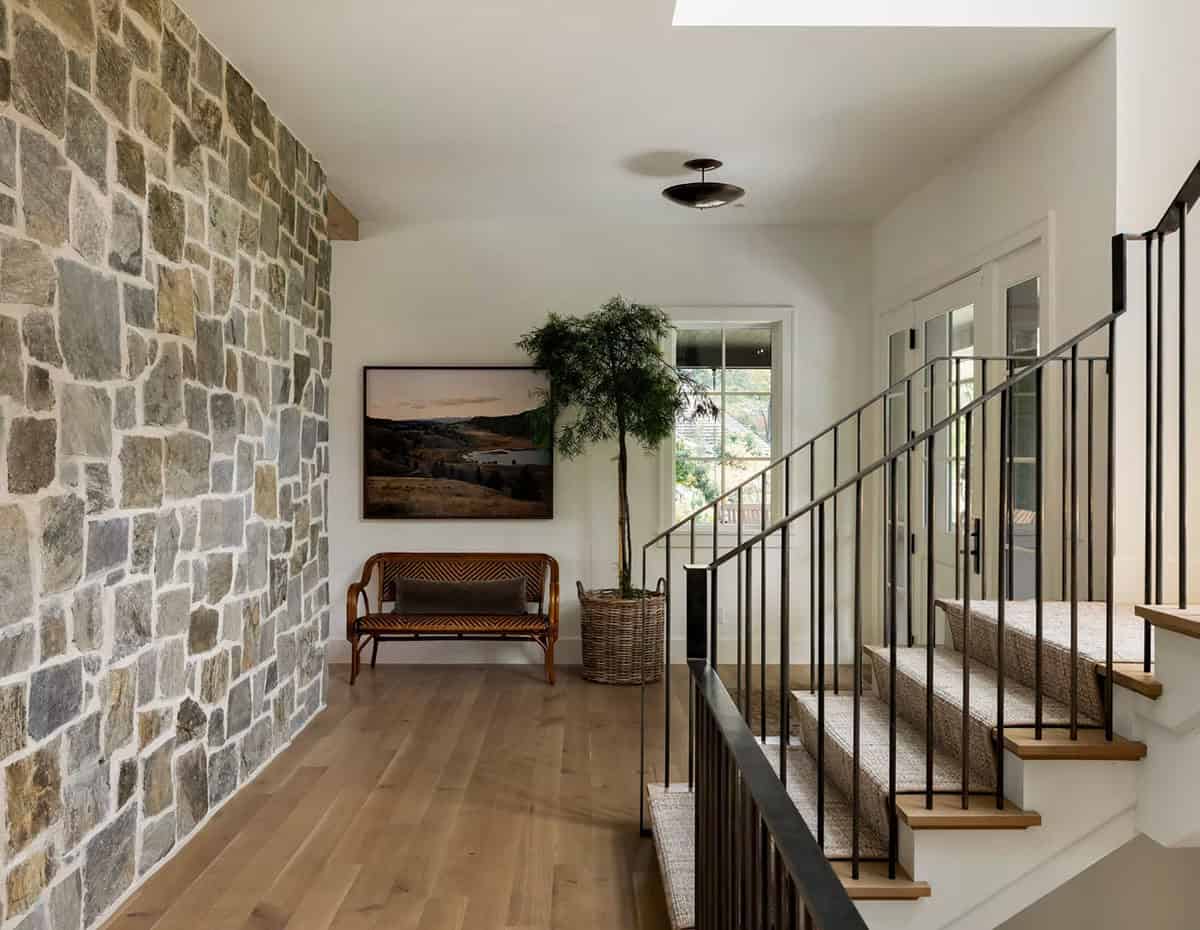
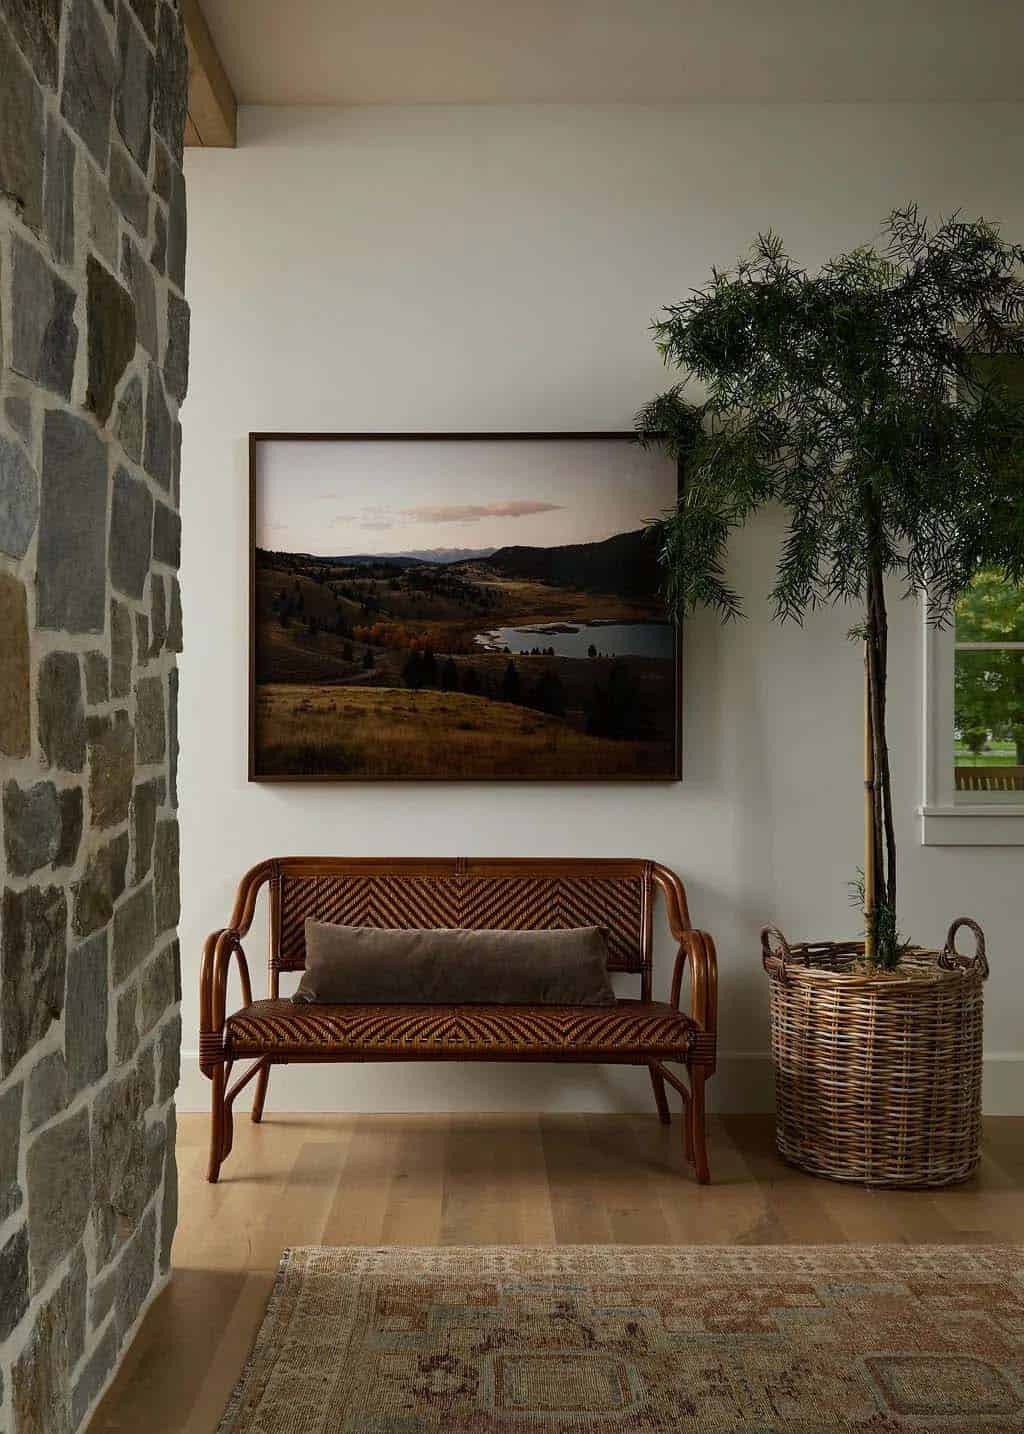
Inside, a full-height stone wall carries the exterior material into the entry hall, where a vintage rattan bench sits beneath a landscape painting. Nearby, a large mudroom with a separate mail drop and charging area keeps everyday clutter out of sight.
An Open Living Room Anchored by Stone
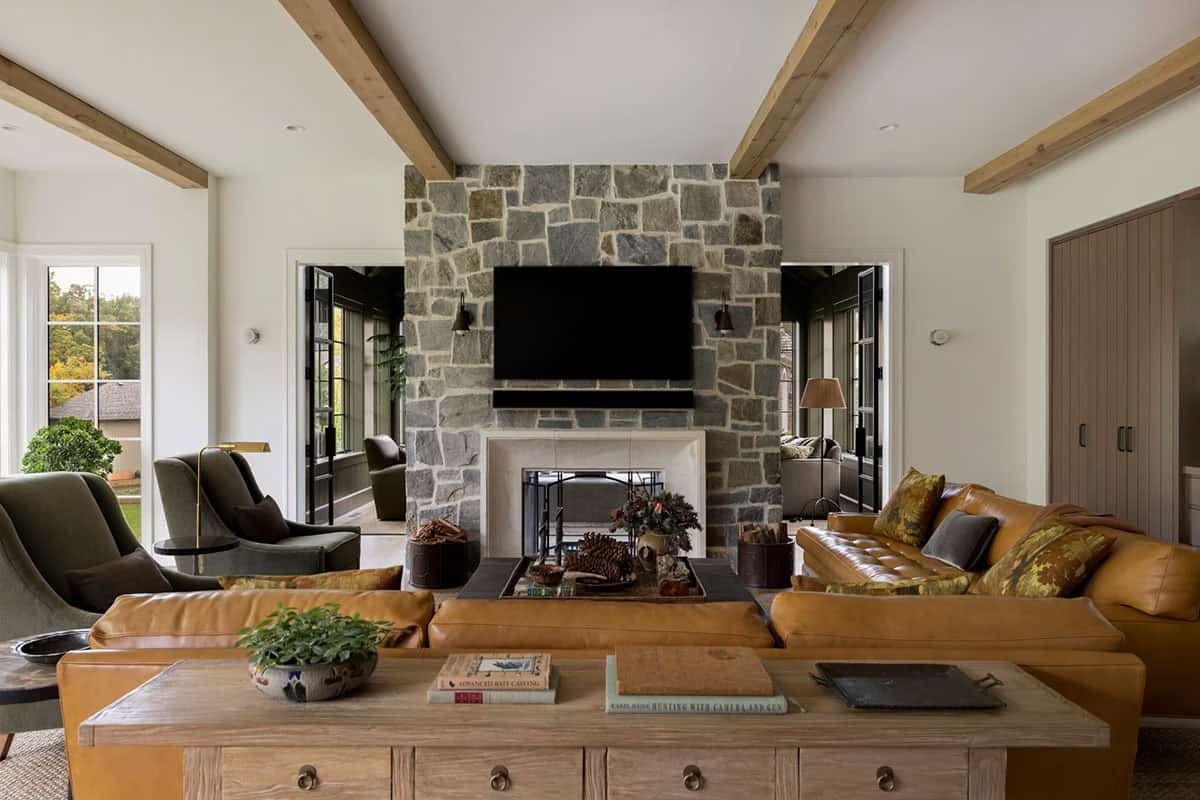
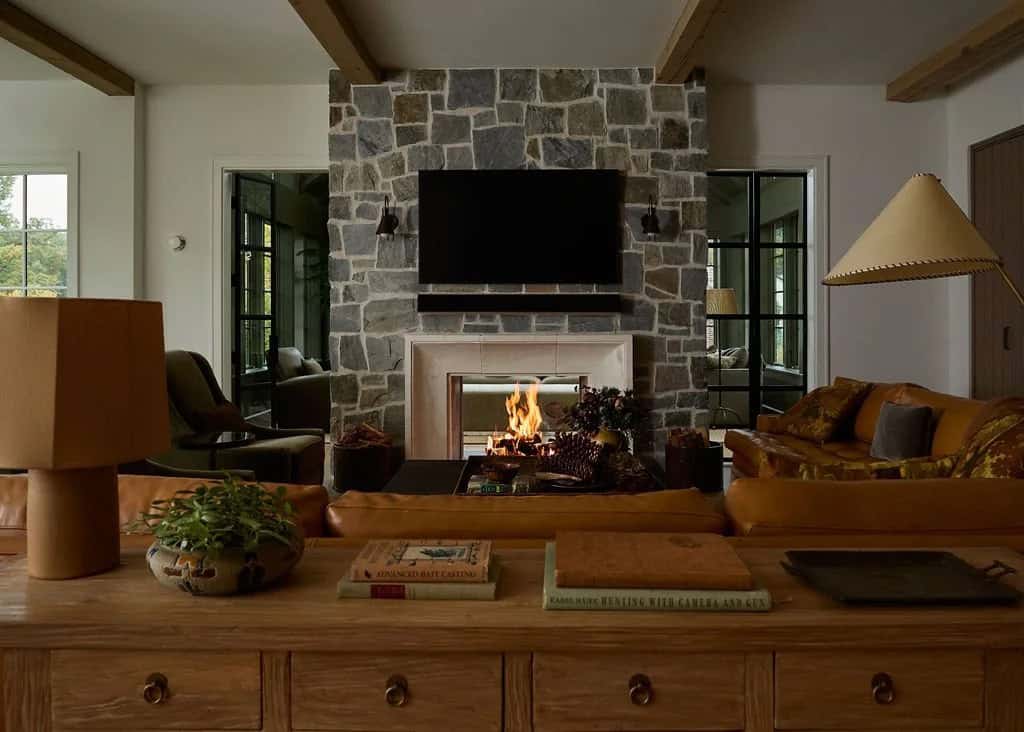

On the main floor, the living room, dining area and kitchen flow into one another, with separate rooms nearby for quiet time. White oak, stone and matte finishes set the foundation, while bronze accents, deep wood tones and layered textures add warmth. Tara Cain Design also created the interiors for this Midwest home inspired by Scandinavian architecture.
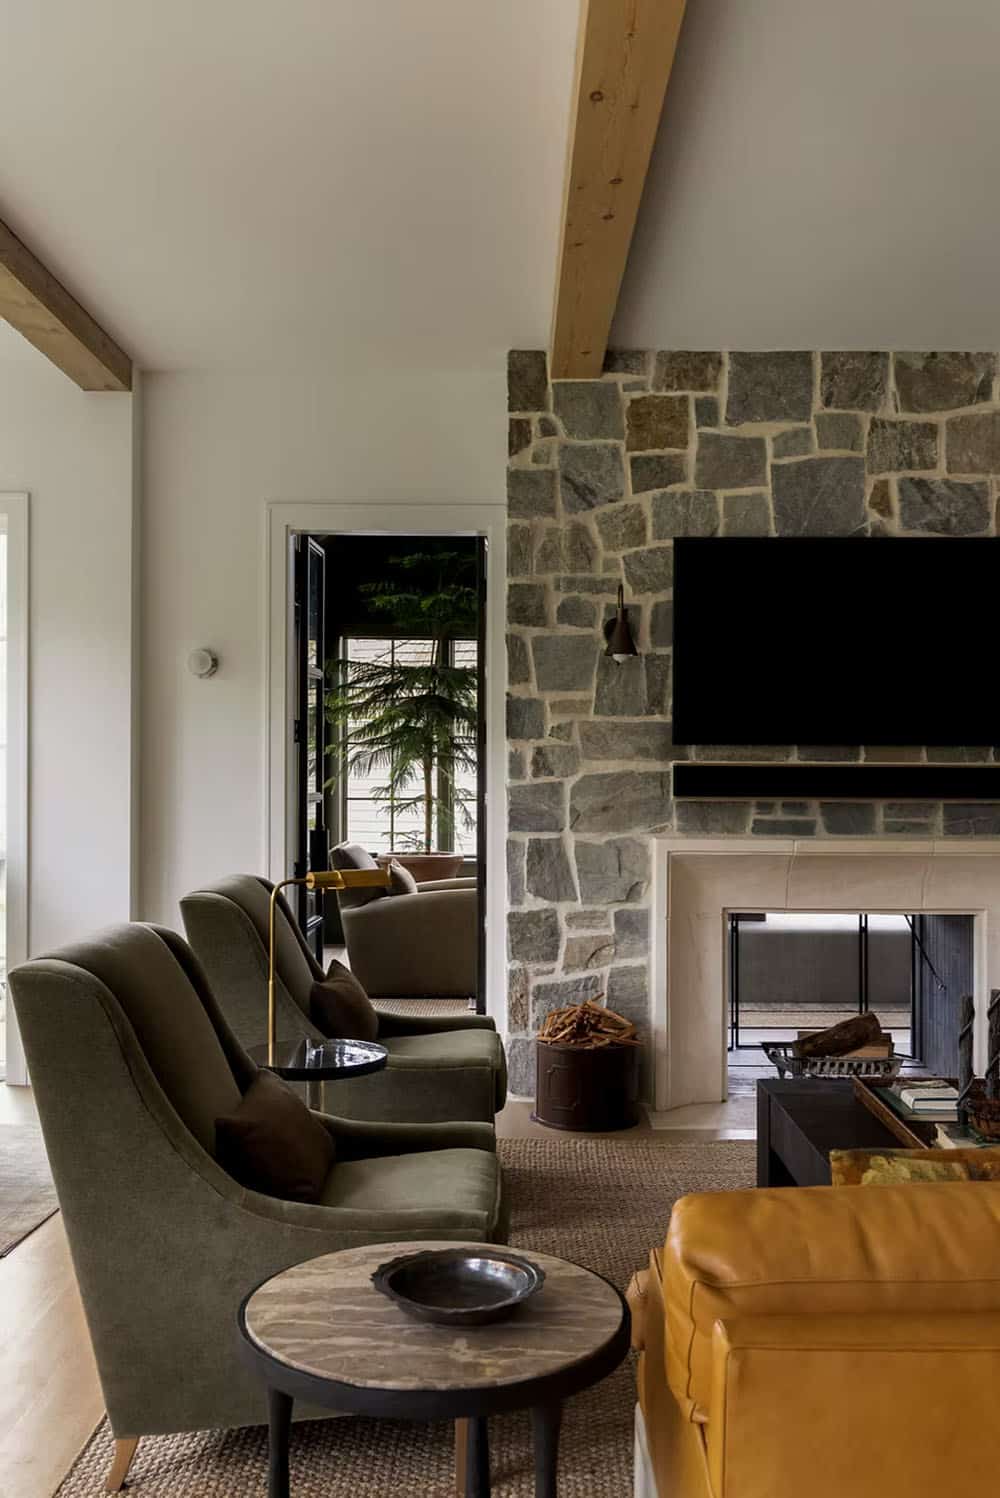
Above: Olive velvet armchairs and a brass reading lamp sit next to the fireplace.
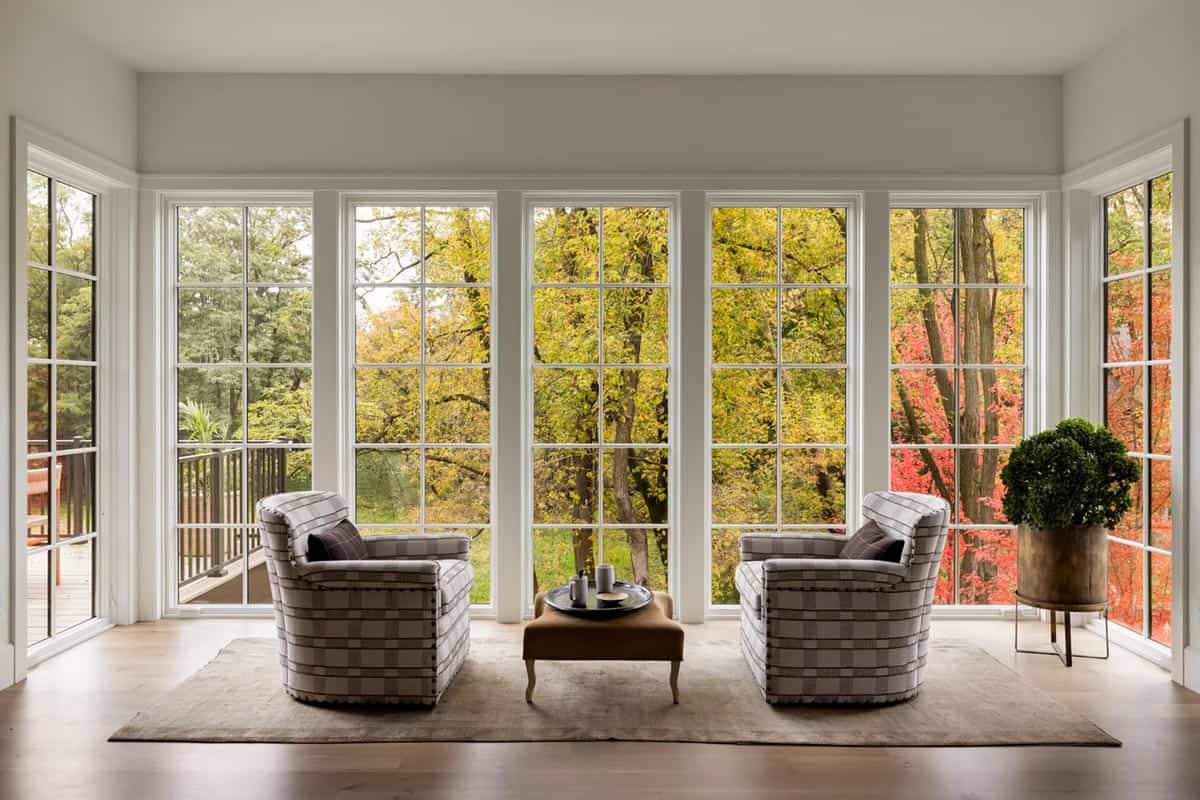
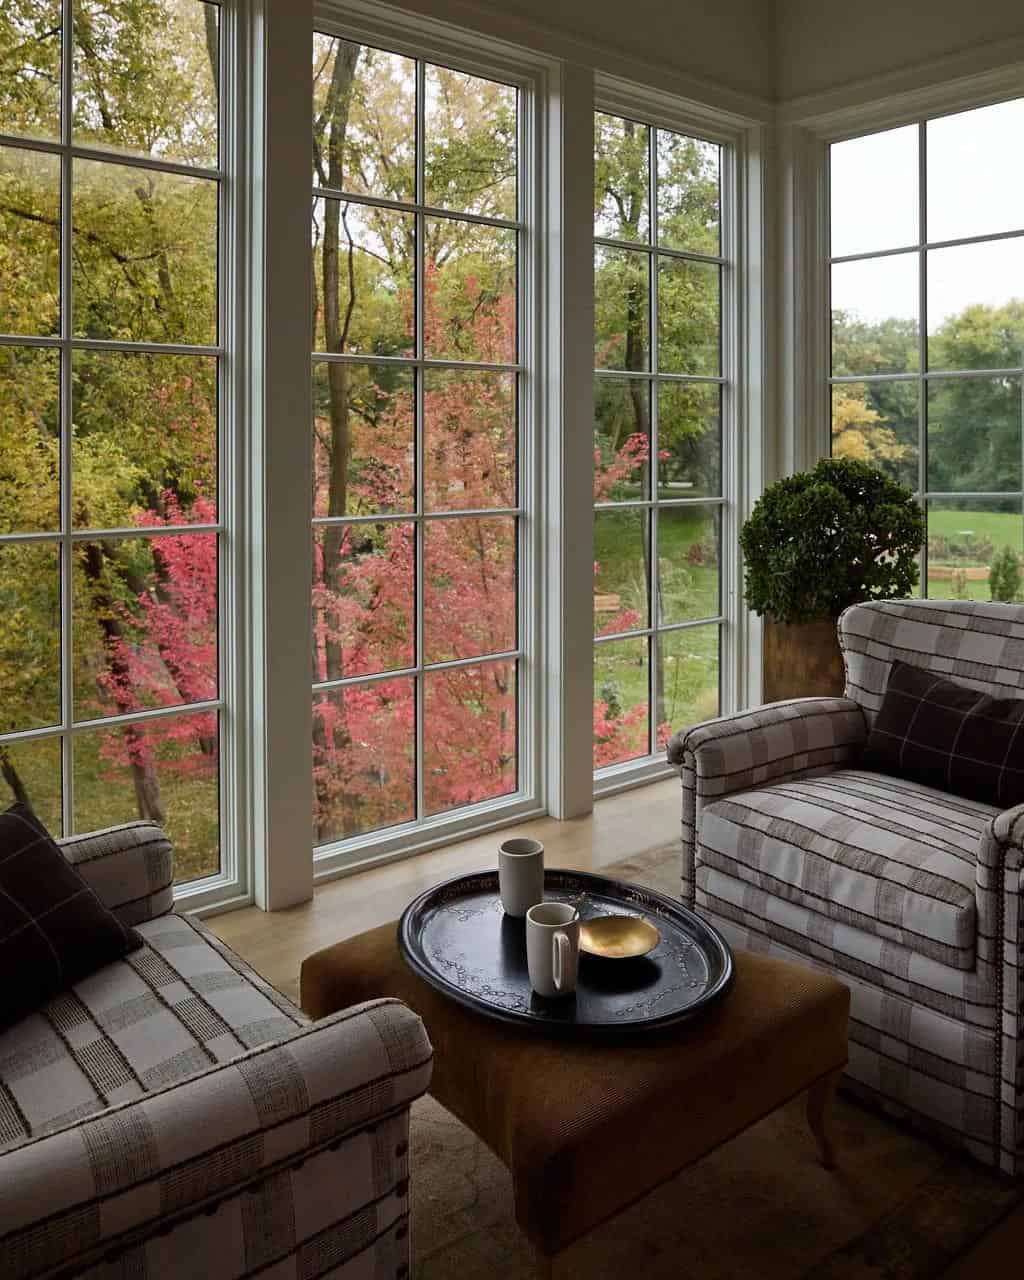
Above: In the sitting area, a pair of plaid armchairs faces a wall of windows overlooking the treetops.
A Cozy Green Family Room
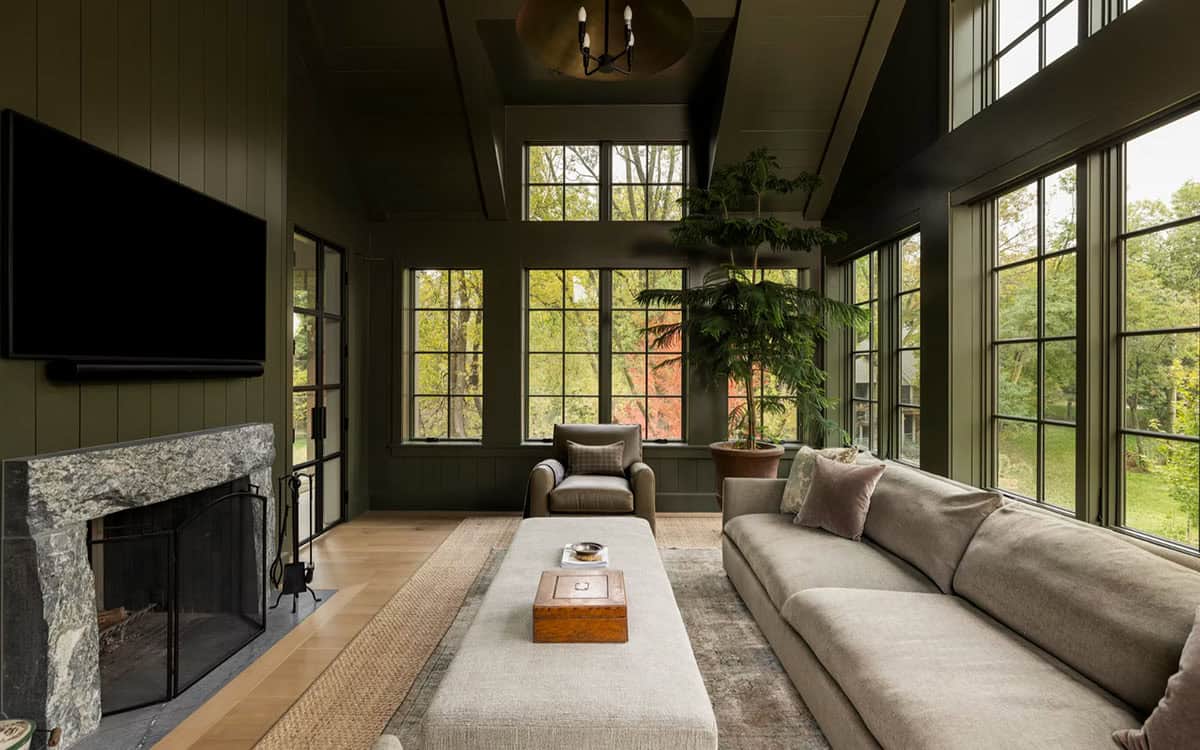
Deep green vertical paneling covers the family room walls and vaulted ceiling, giving it a cabin-like feel. Large windows on two sides bring in views of the trees.
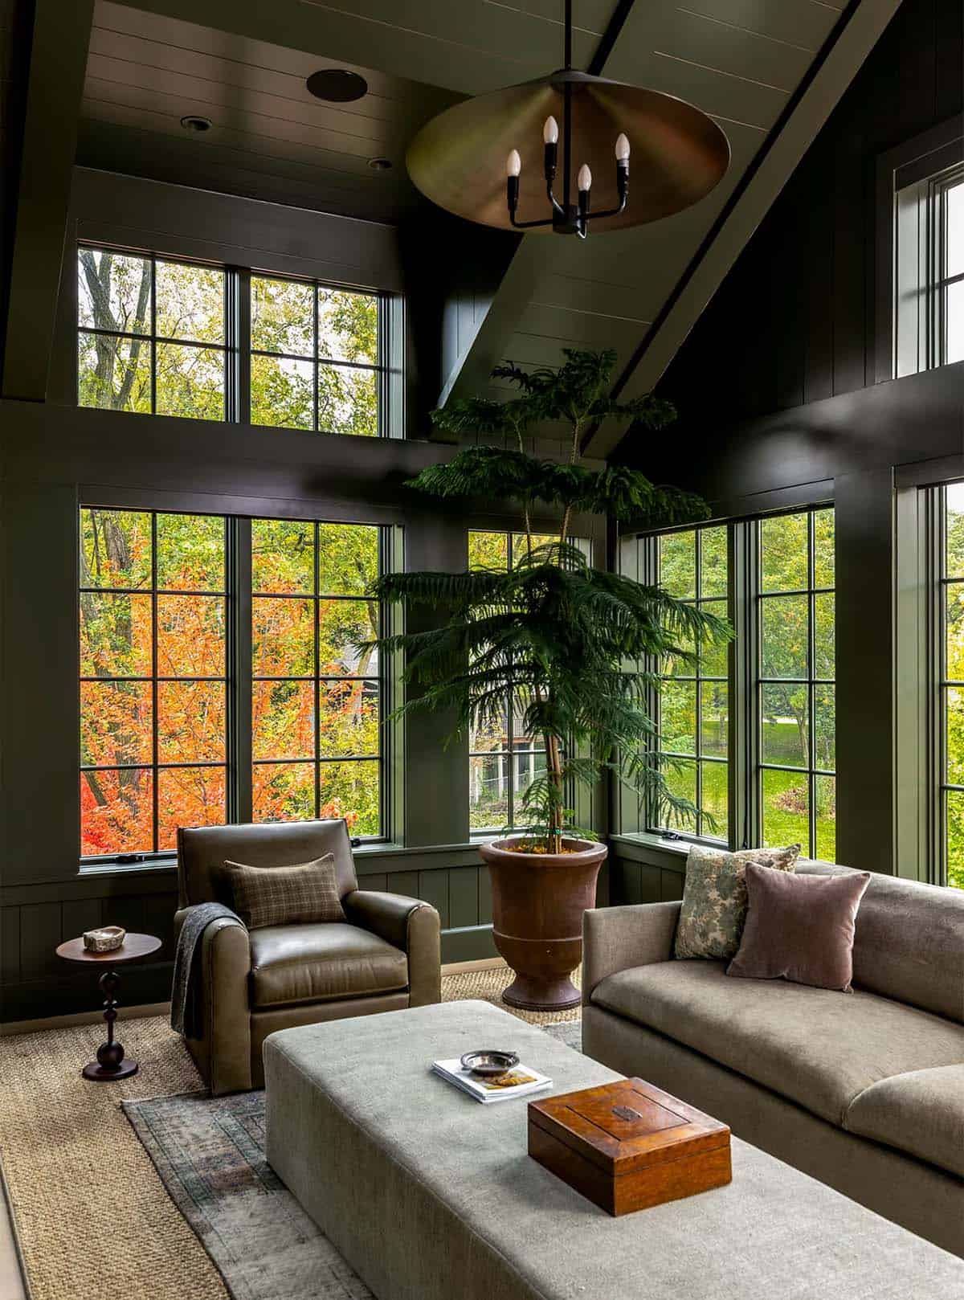
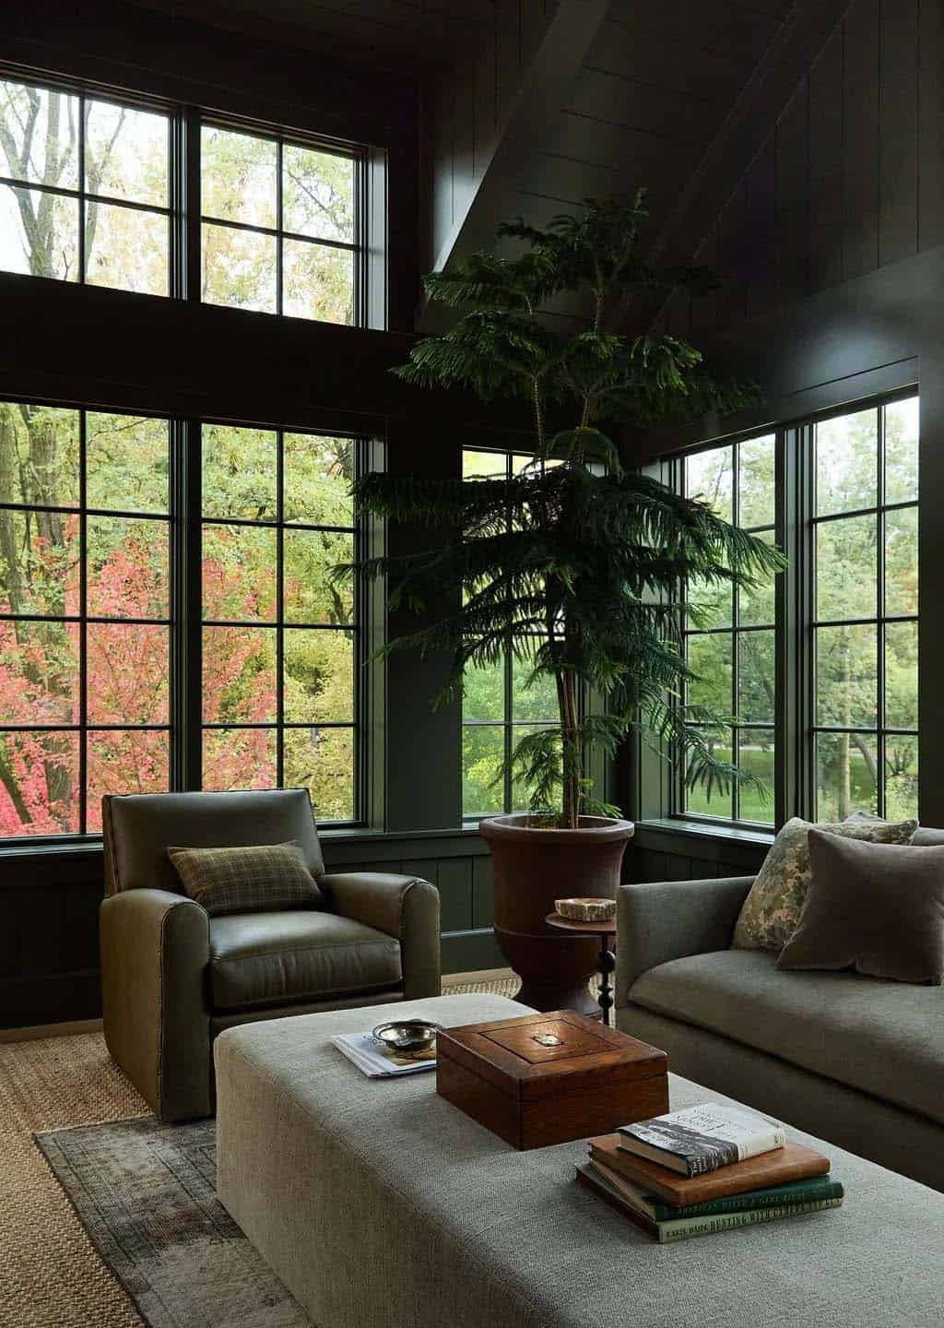
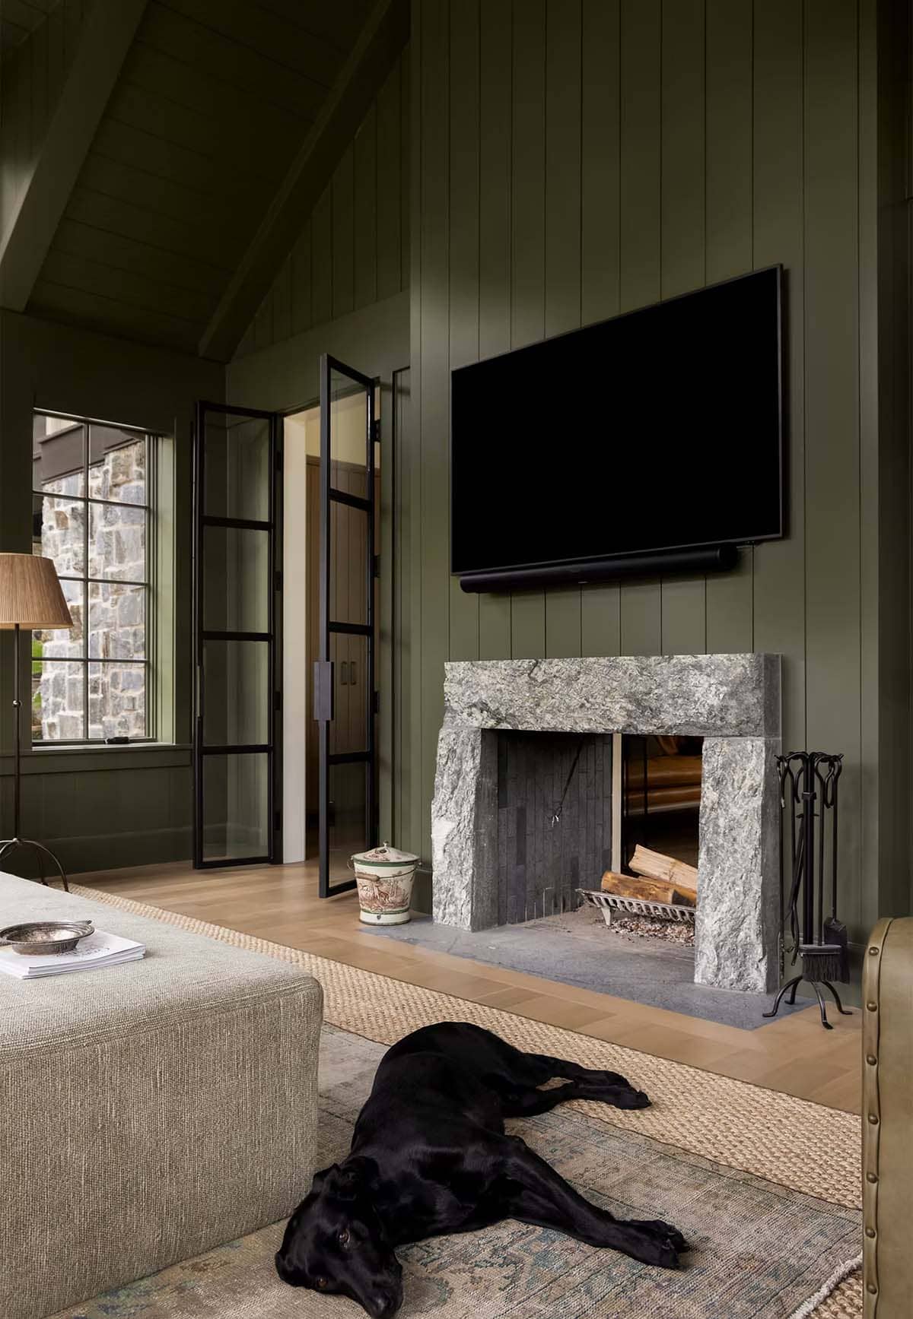
Above: A rough-cut stone surround frames the fireplace. The family’s black Lab has claimed the spot in front of the fire!
A Dining Area with a Marble Niche
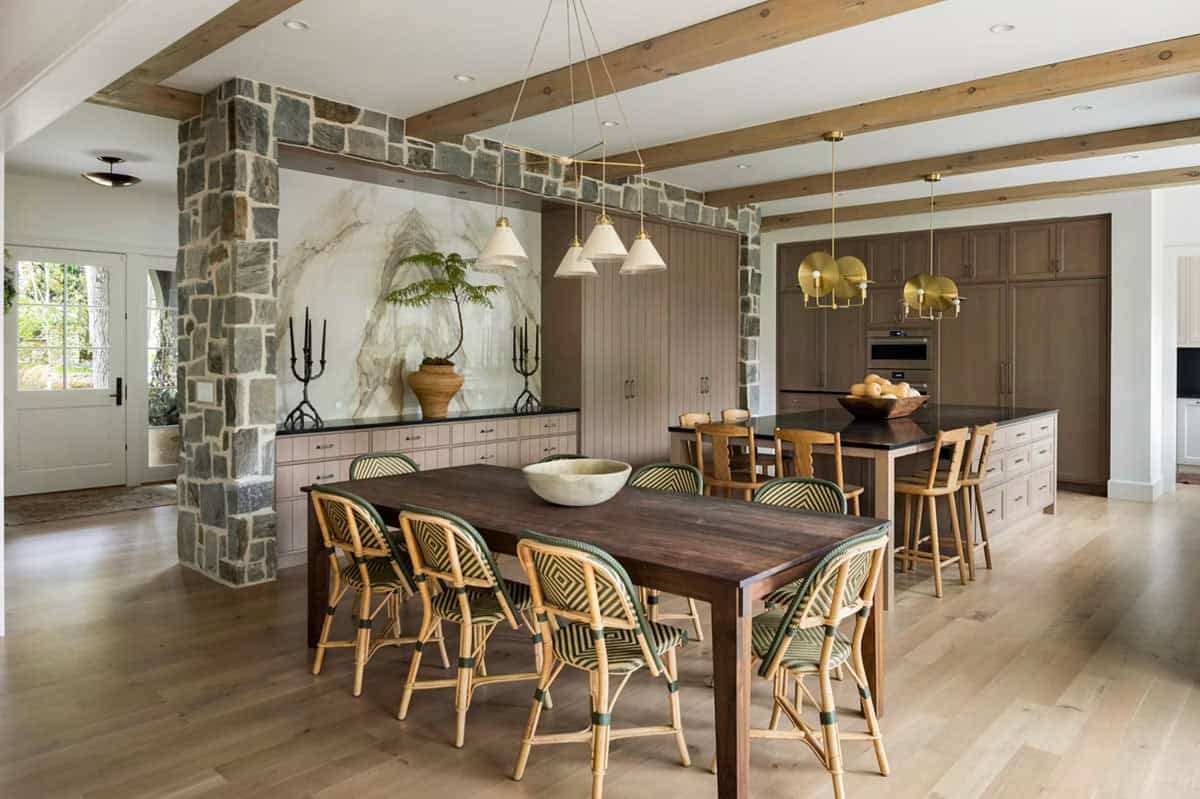
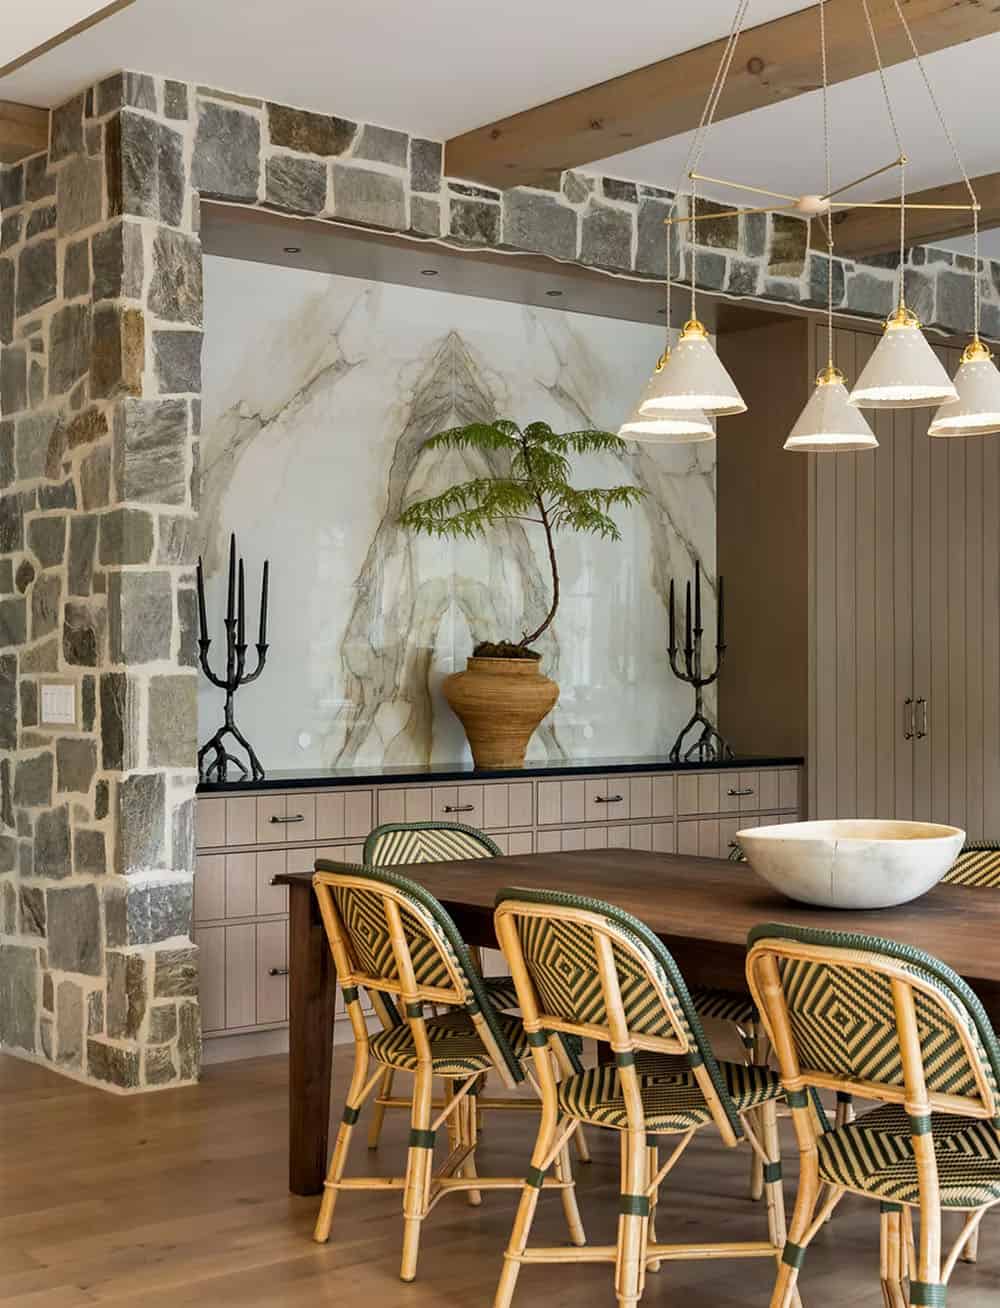
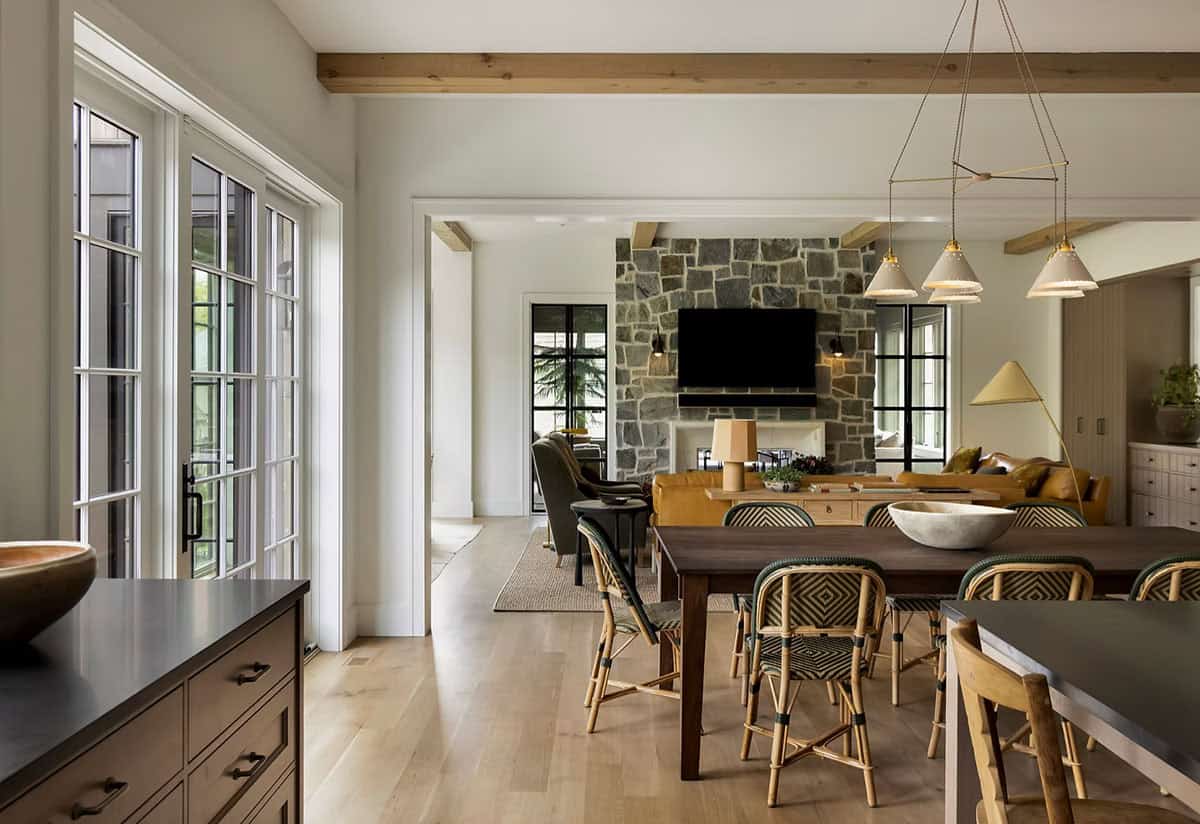
A stone-framed niche holds a slab of veined marble above a long oak buffet. Green rattan bistro chairs surround a dark wood table under cone pendants.
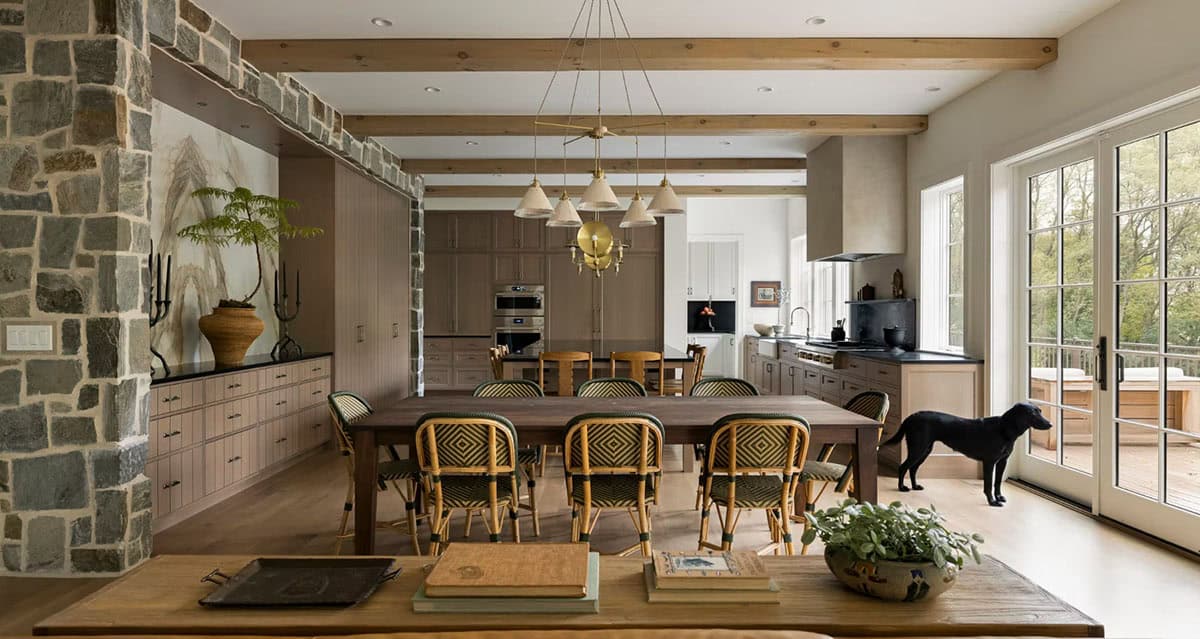
Above: French doors open to a large deck with room for grilling and outdoor dining.
A Spacious Kitchen for a Busy Family
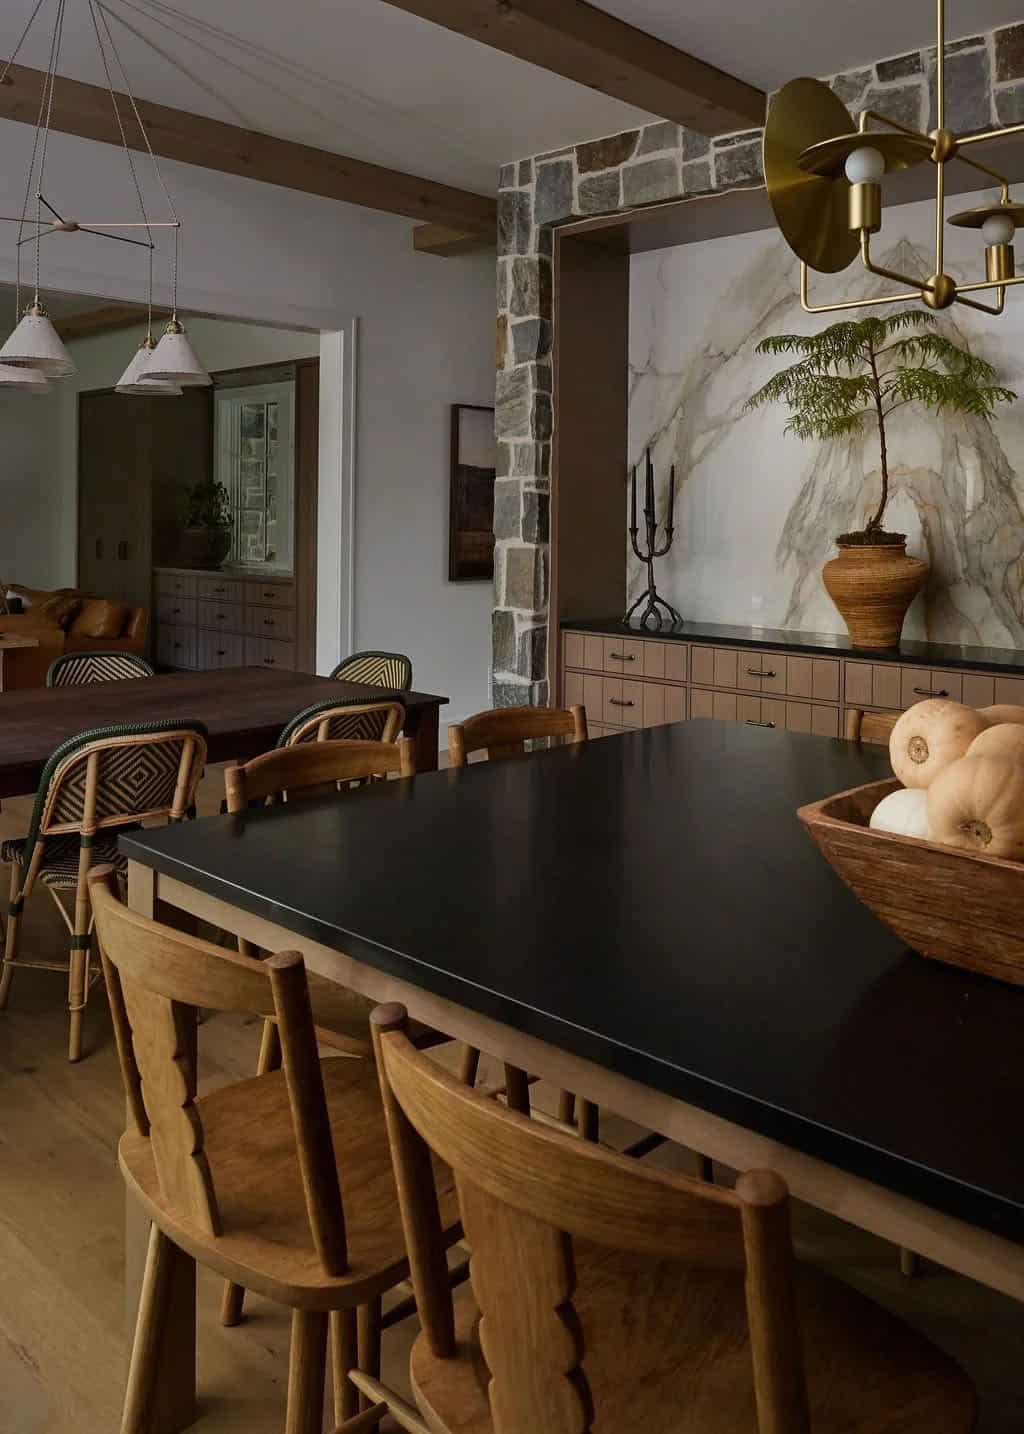
Must-haves in the kitchen included a walk-in pantry, a large island and two dishwashers.
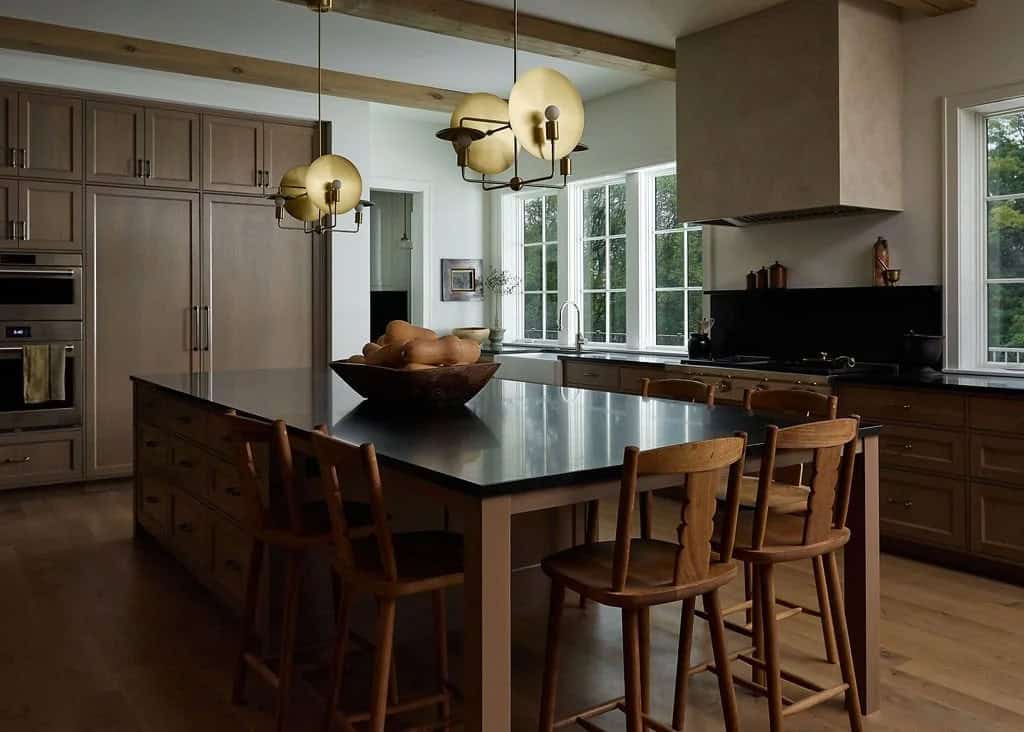
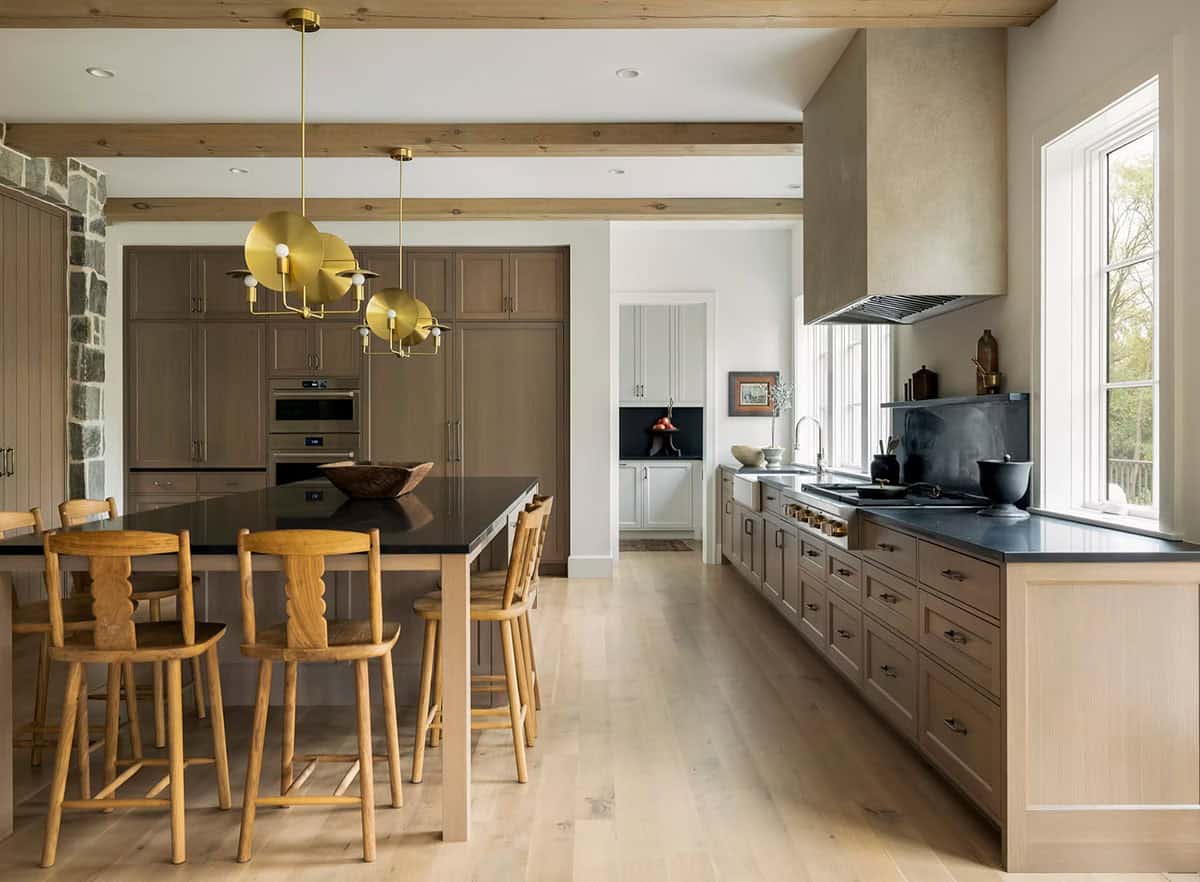
Above: Brass disc pendants hang over the dark stone-topped island and its carved wood stools.
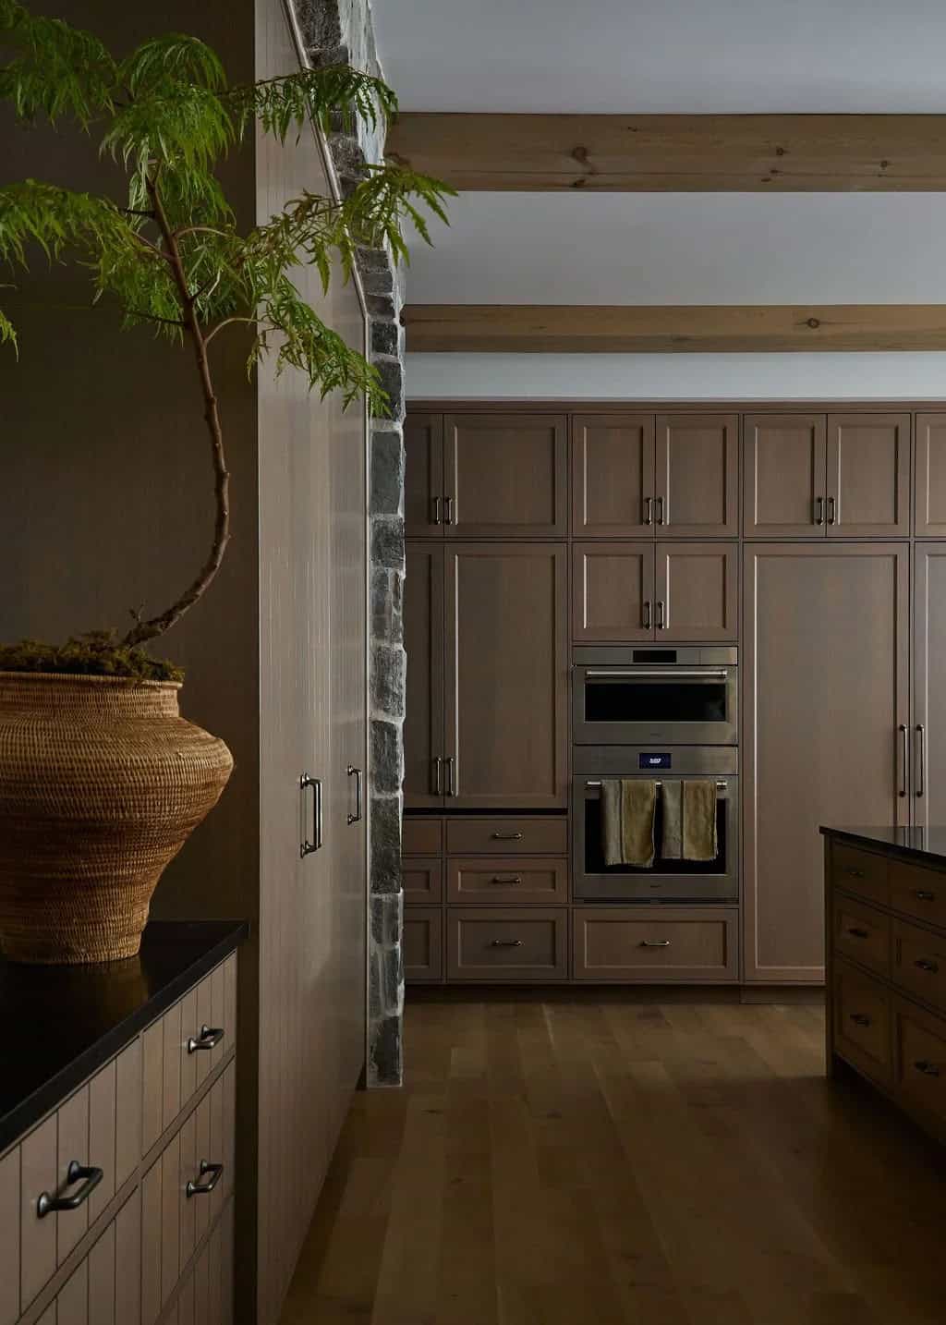
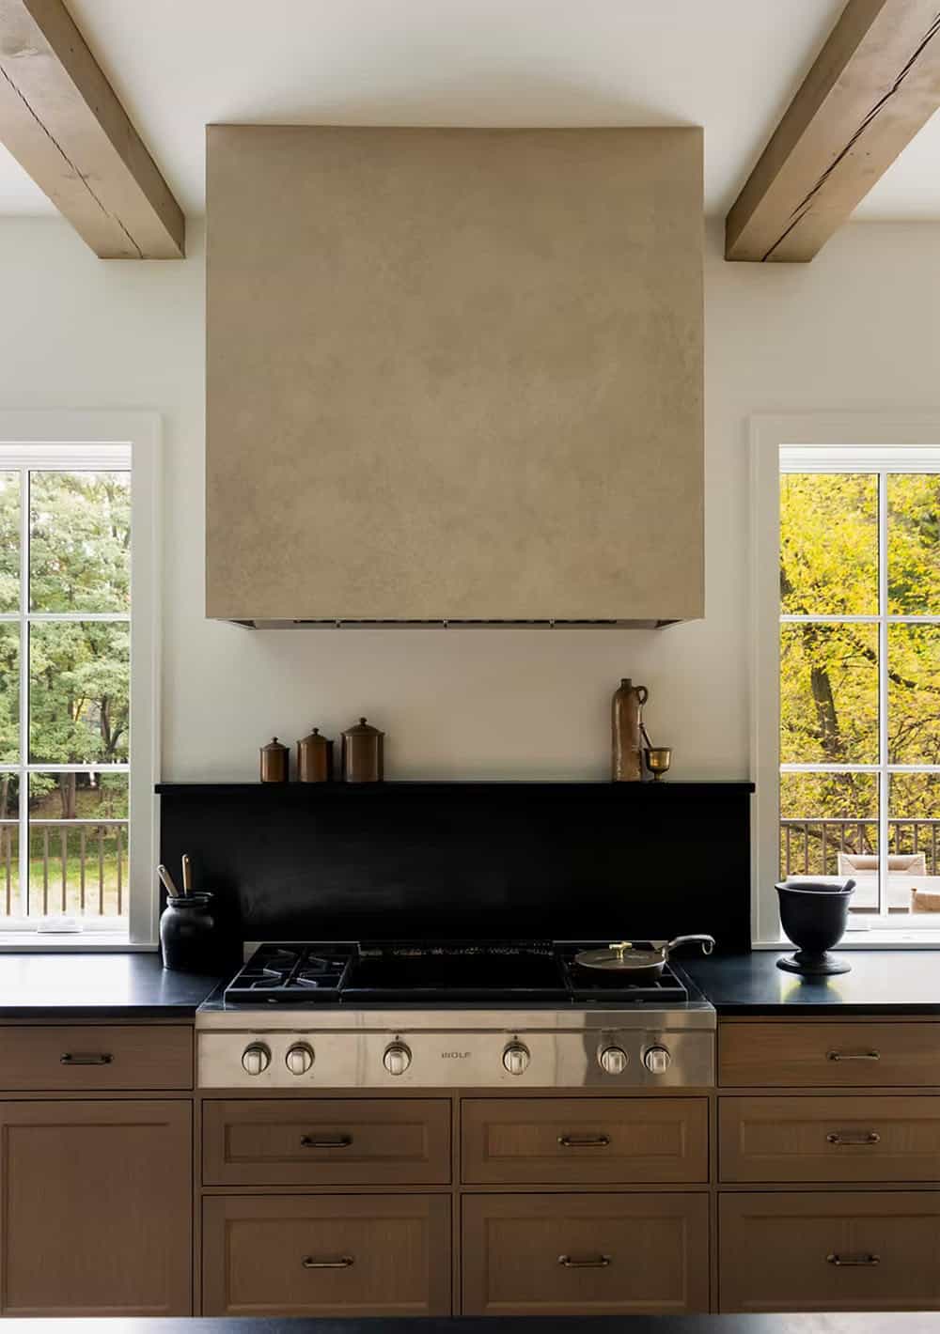
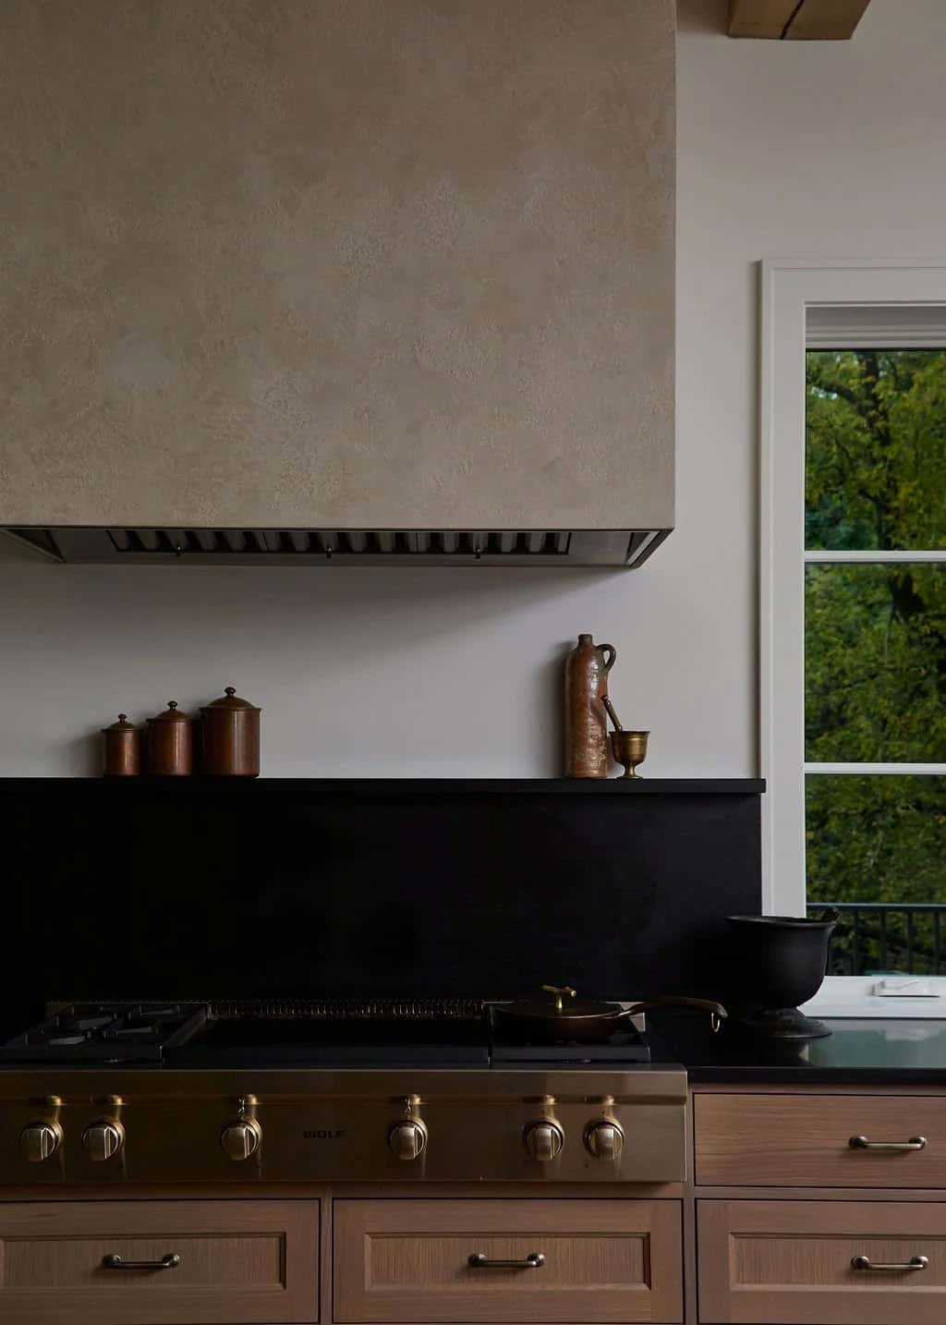
Above: A textured plaster hood hangs above a Wolf rangetop and a black stone backsplash with a narrow shelf.
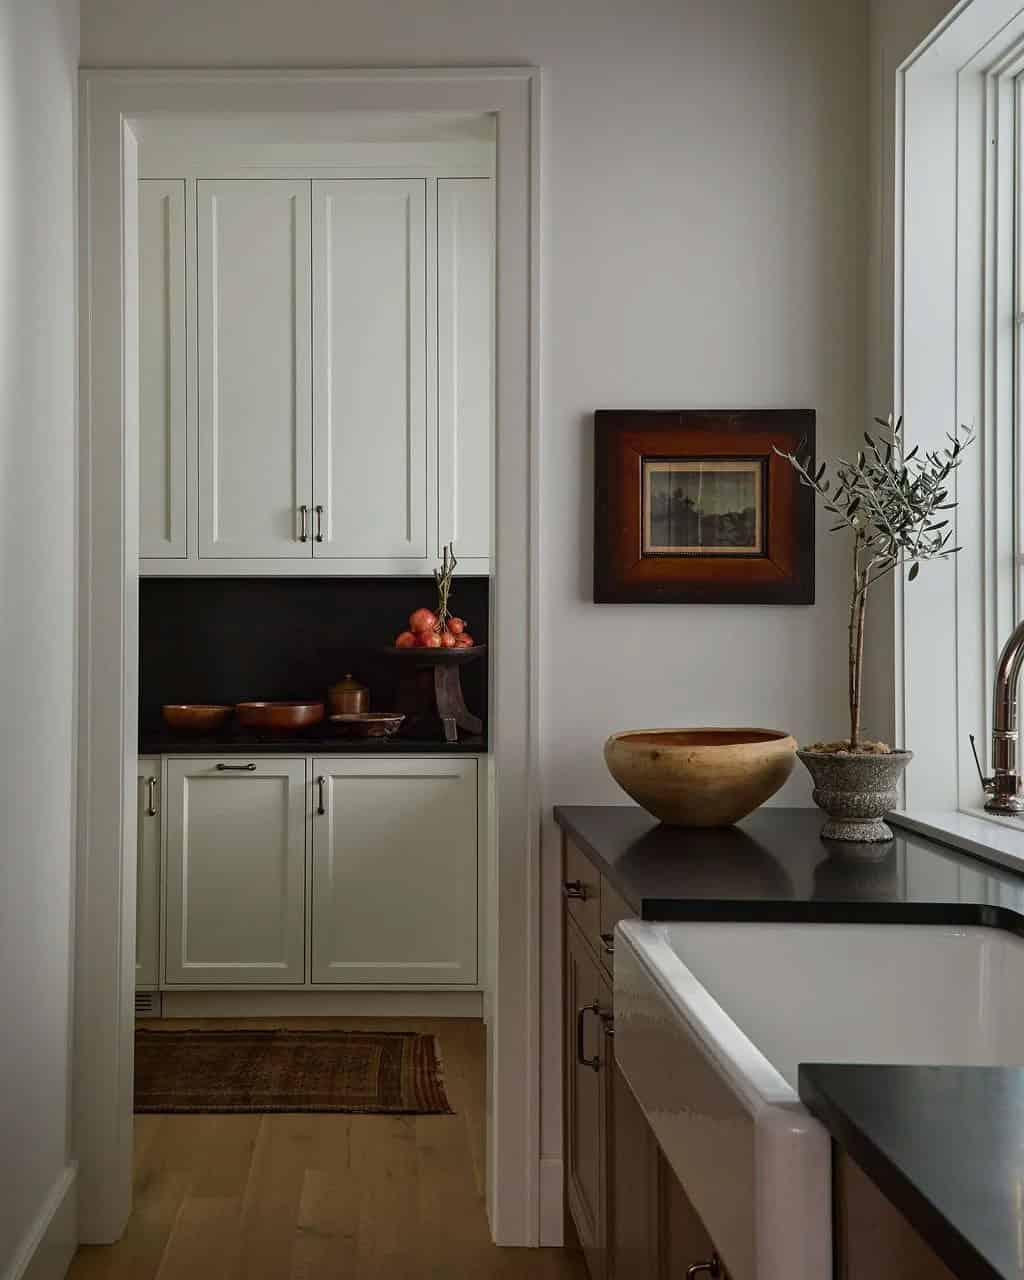
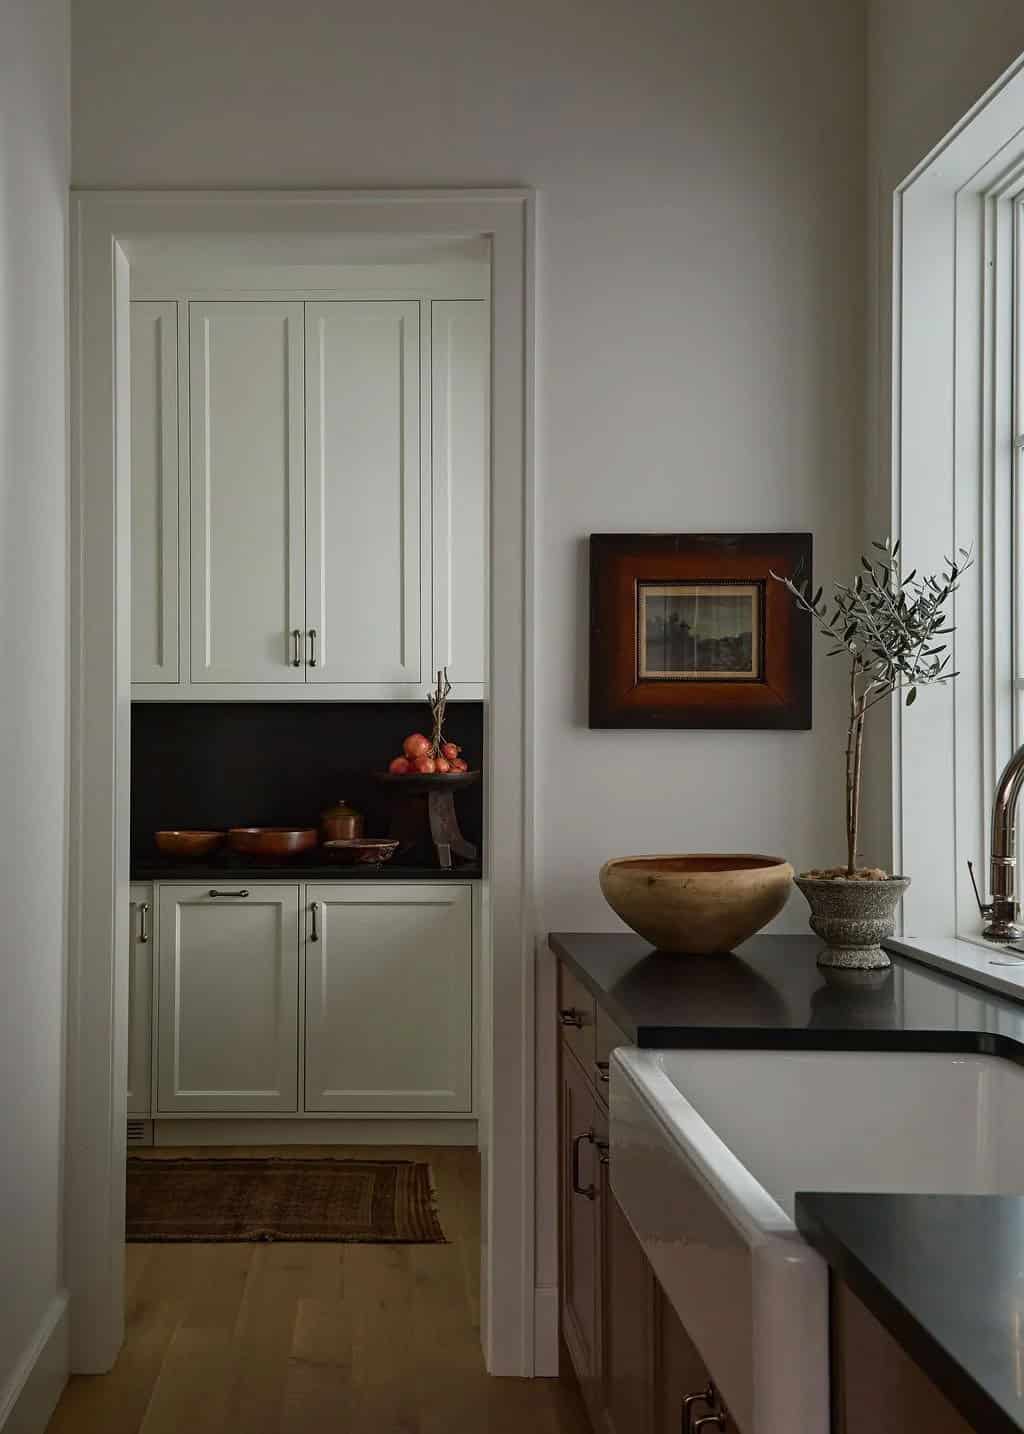
Just off the kitchen, the walk-in pantry has cream cabinets and a black stone backsplash.
A Powder Room Wrapped in a Forest Mural
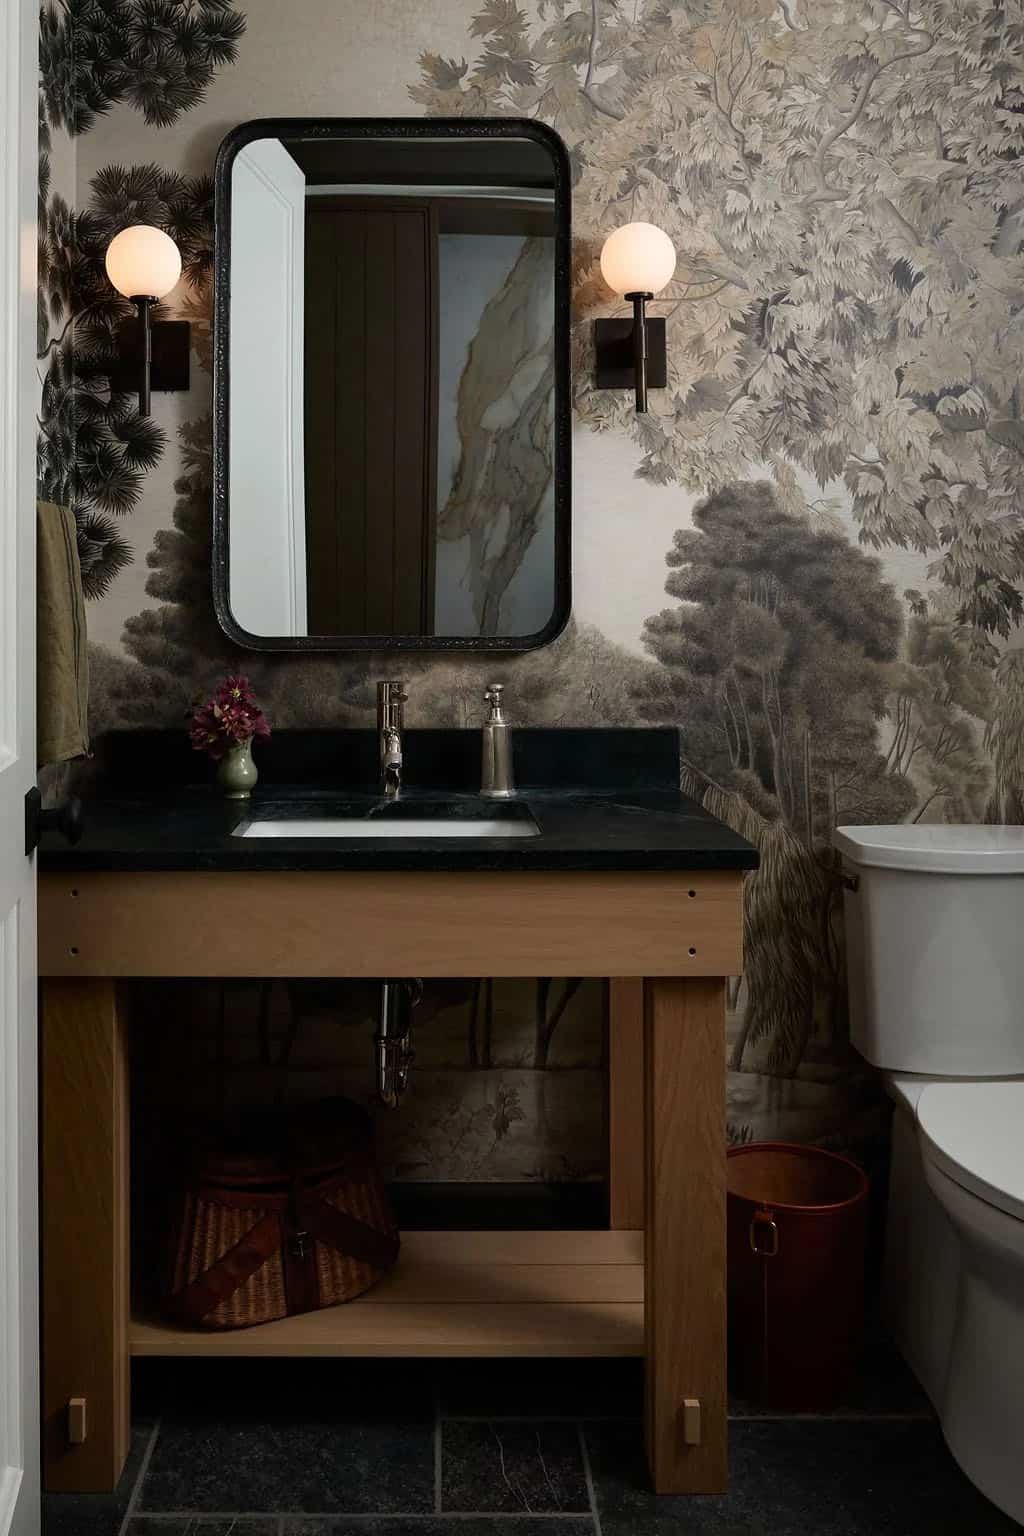
Above: A scenic tree mural wraps the powder room. Under the oak vanity, a vintage fishing creel nods to the northwoods.
A Staircase Lit by a Branch Chandelier
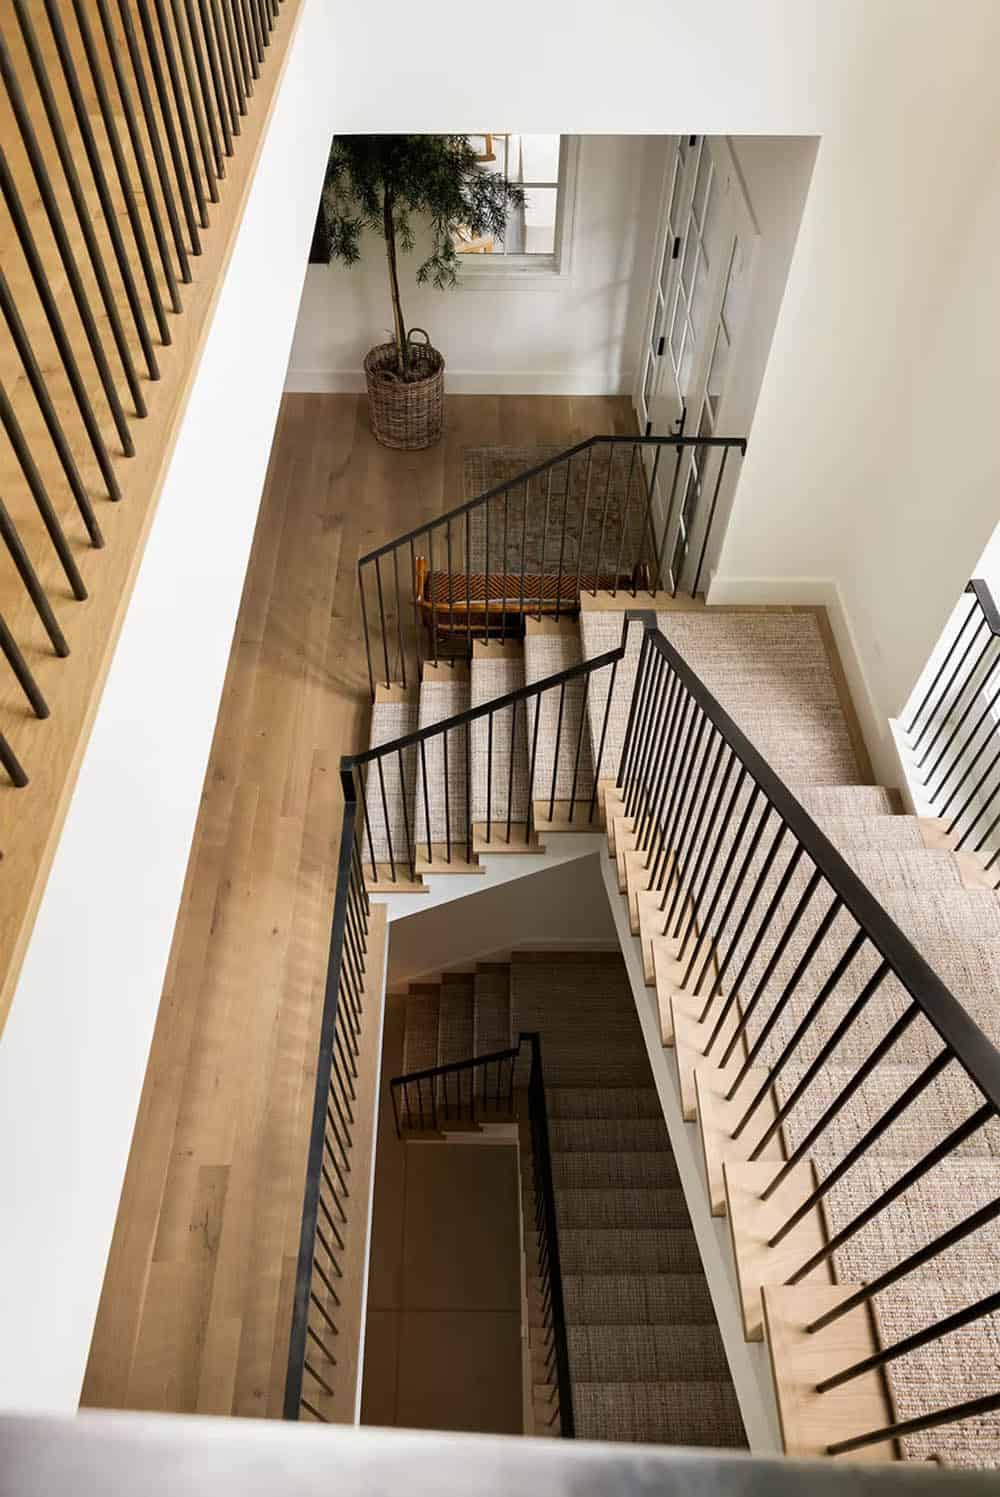
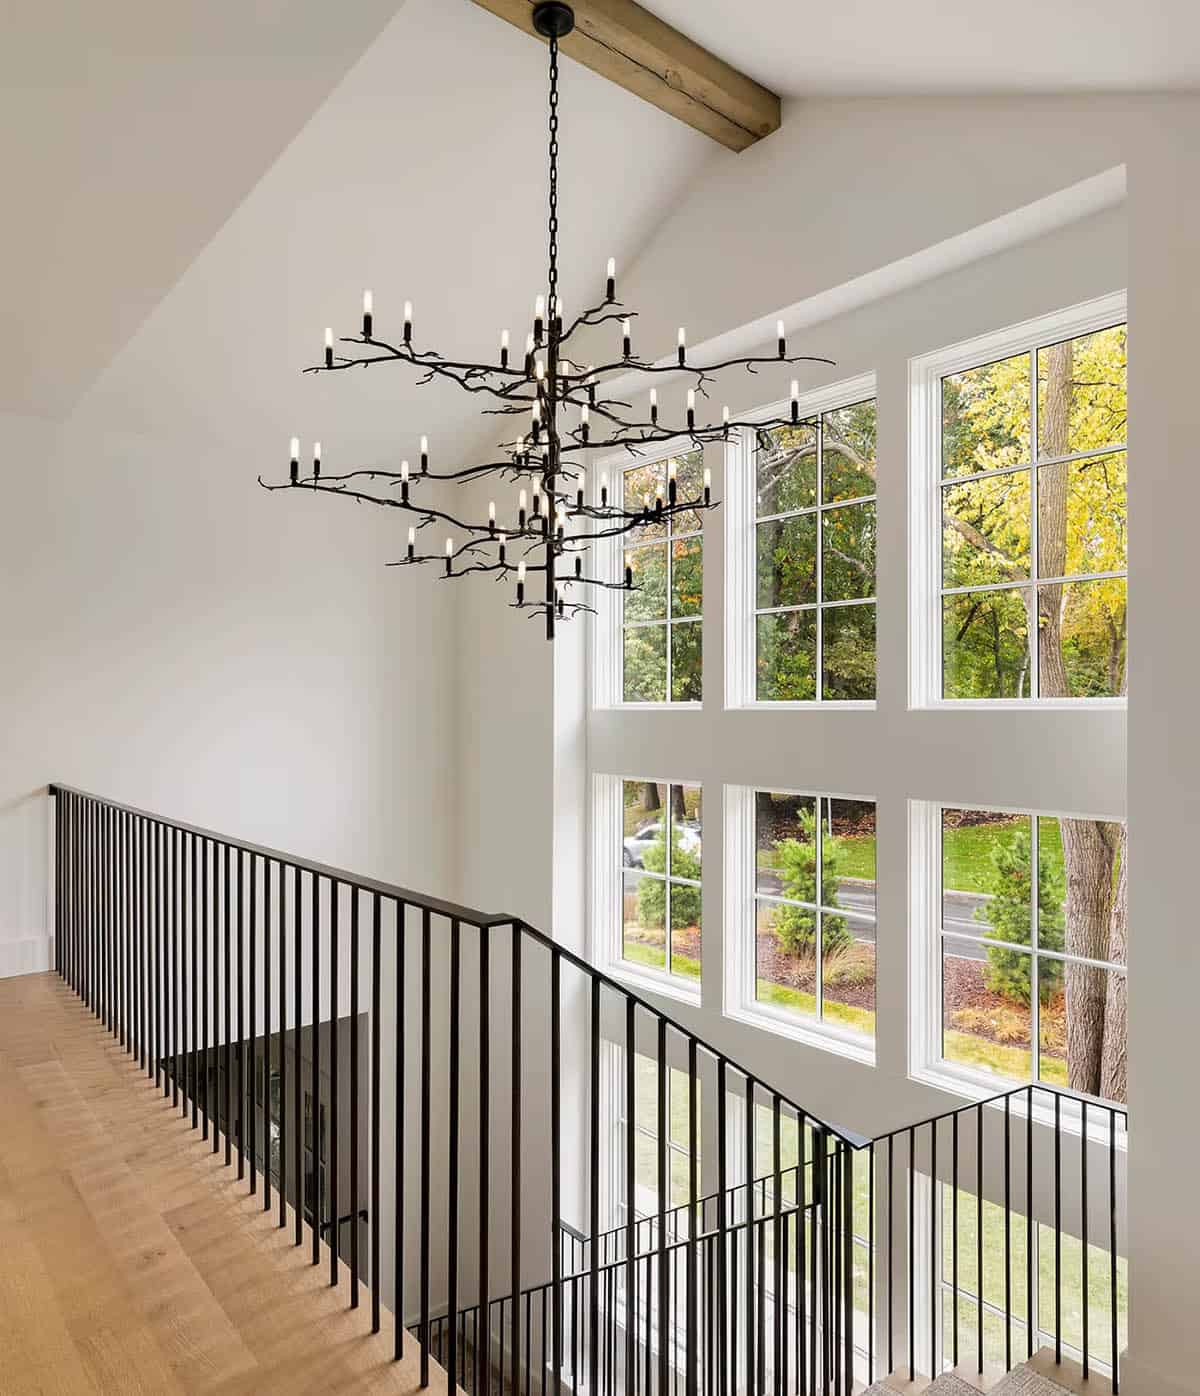
Above: A branch chandelier hangs over the upper landing, where two stories of windows bring in abundant natural light.
A Rustic Home Office Clad in Barnwood
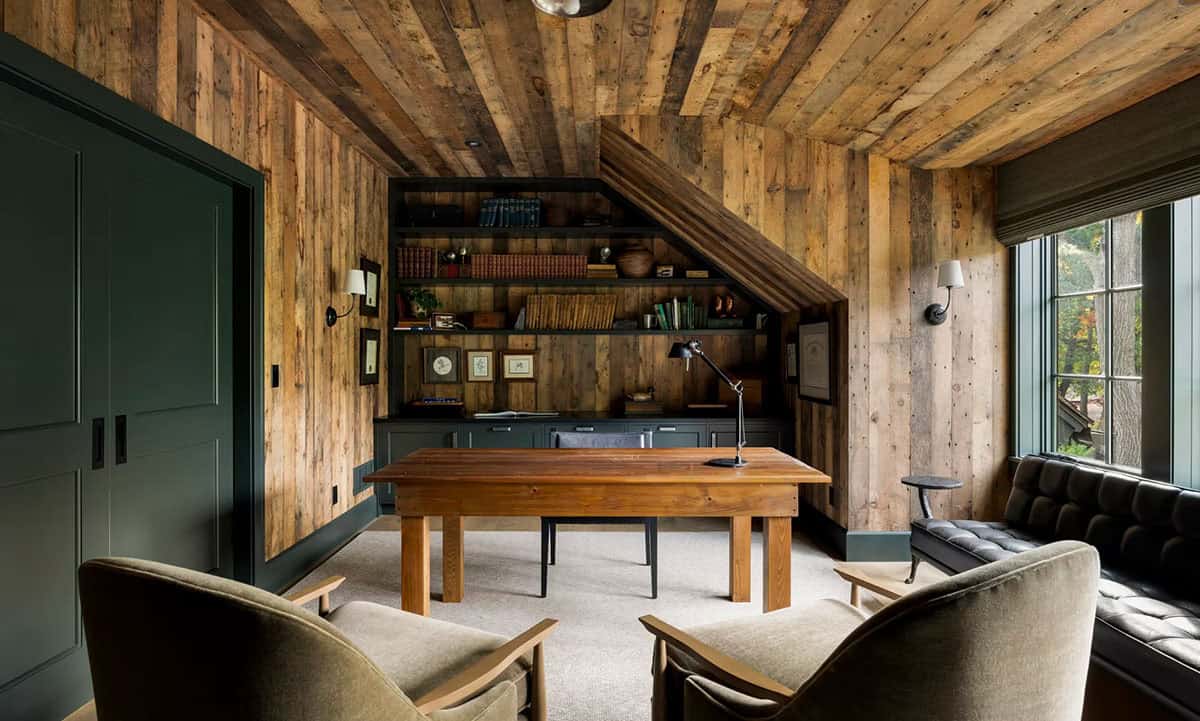
Comfortable and rustic, the home office is clad with reclaimed barnwood from the walls to the sloped ceiling. Dark green built-ins hold books and collected pieces.
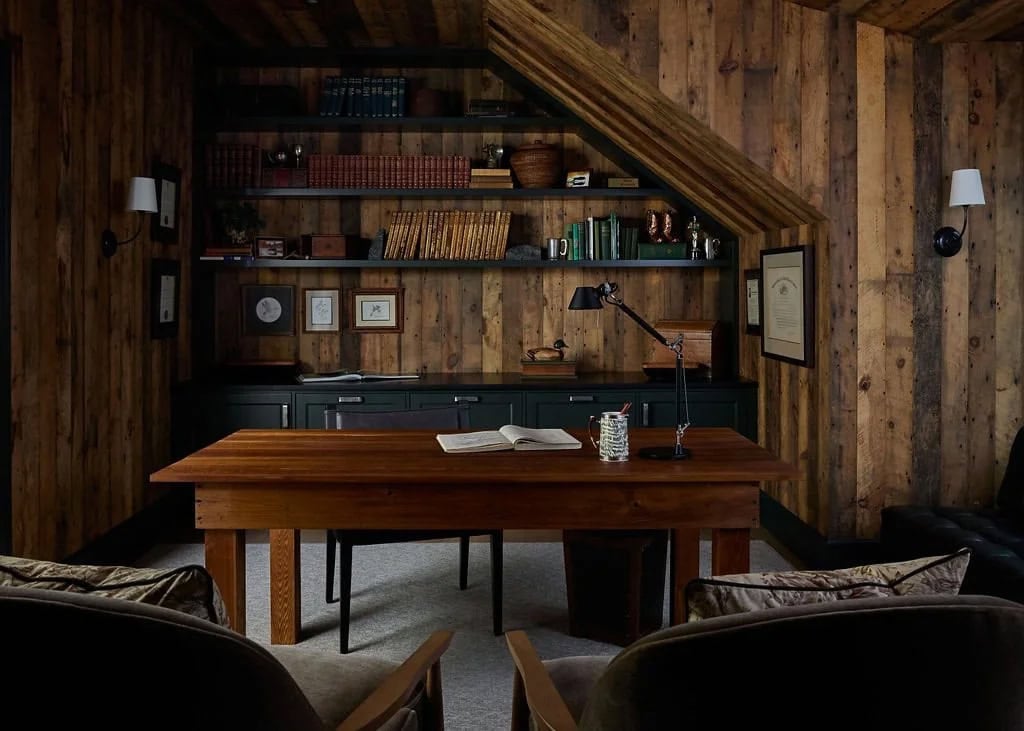
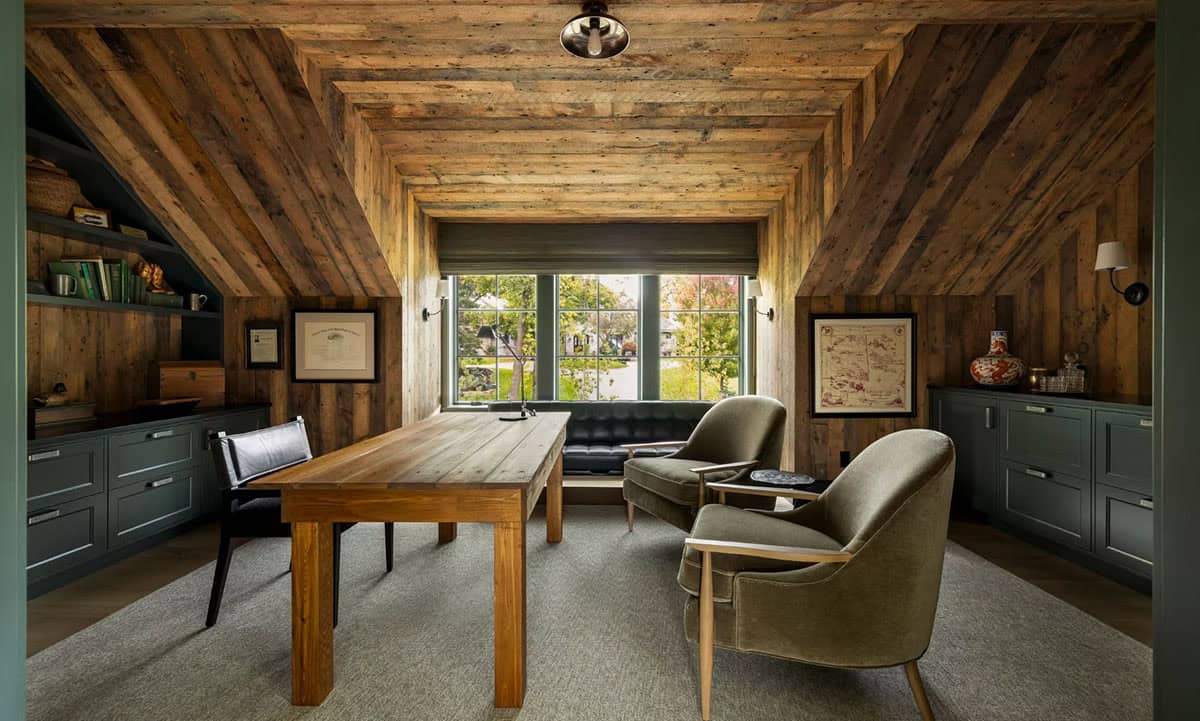
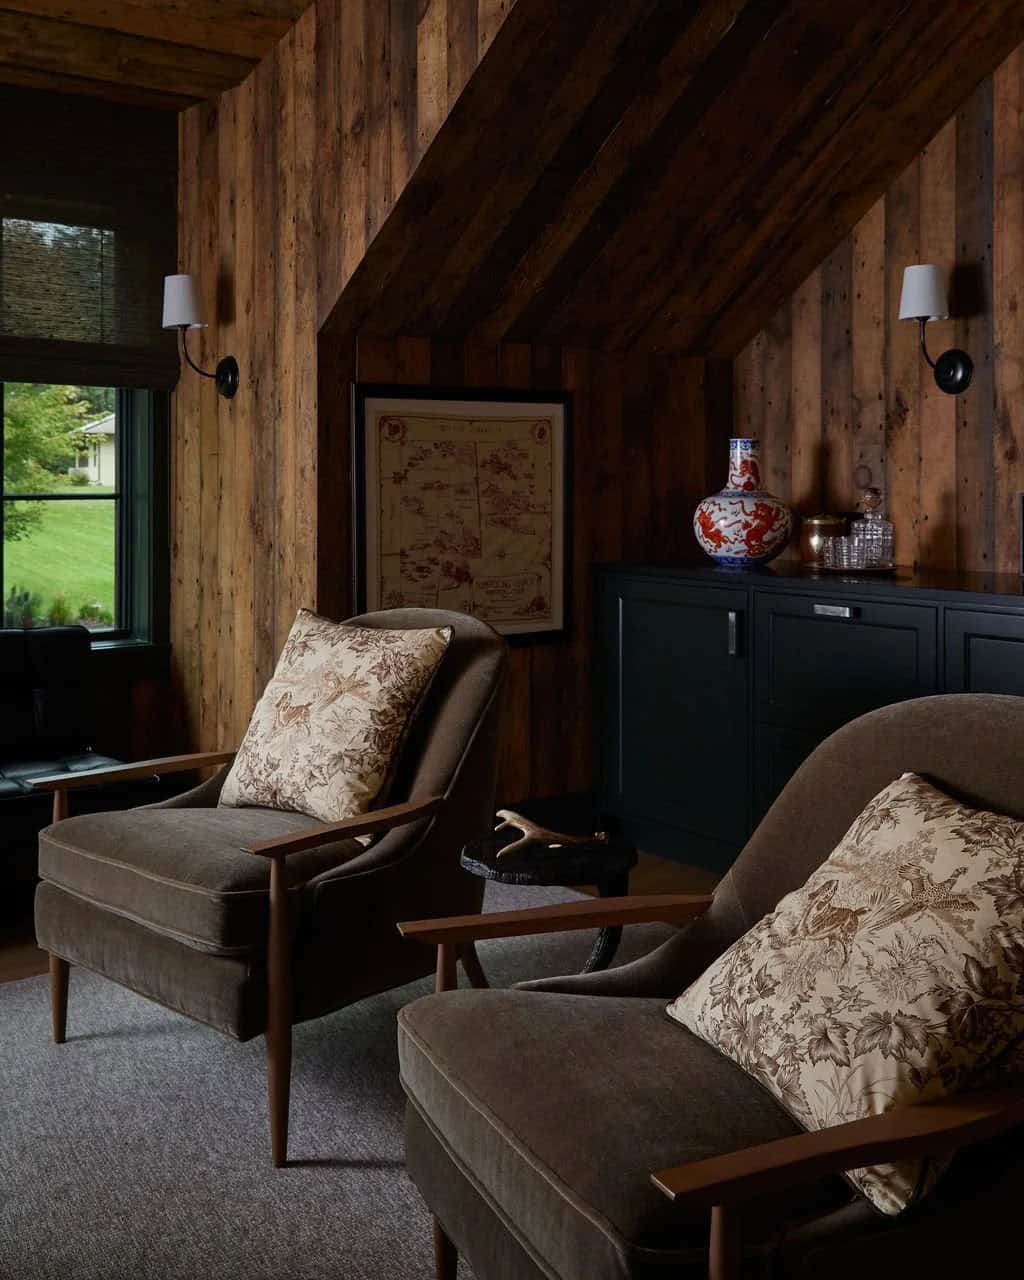
Above: Toile pillows soften the mohair chairs, while a blue-and-white vase adds a pop of color against the reclaimed wood.
A Bedroom Wrapped in Botanical Wallpaper
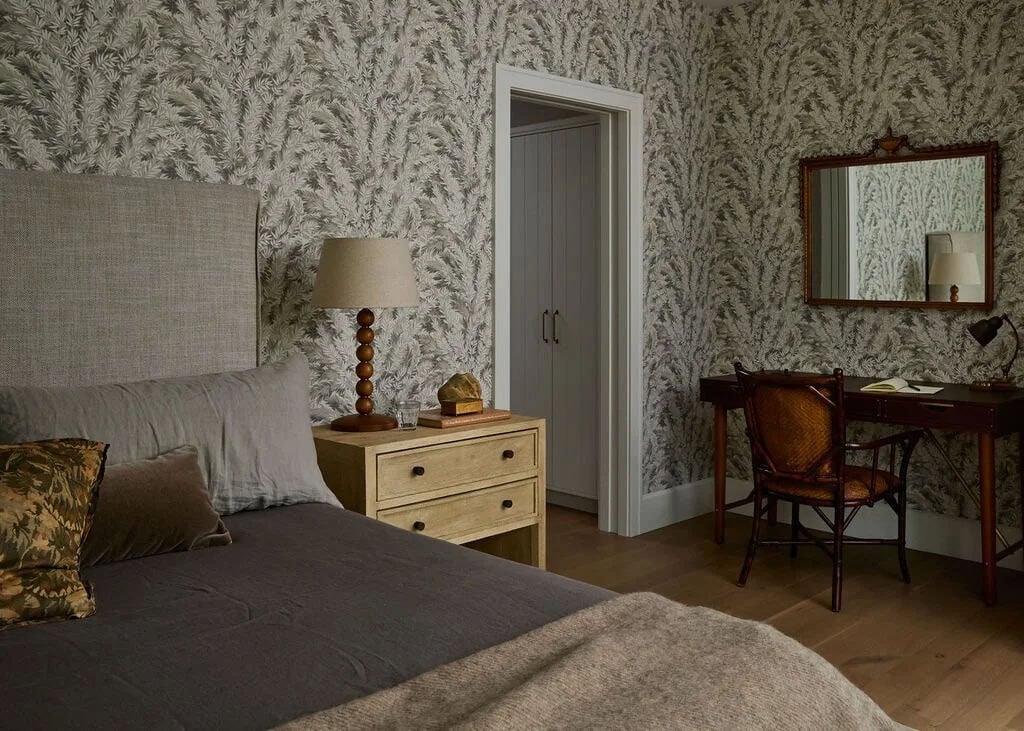
Leafy gray-green wallpaper covers the walls in this bedroom. A linen bed and a writing desk with a cane chair keep it simple.
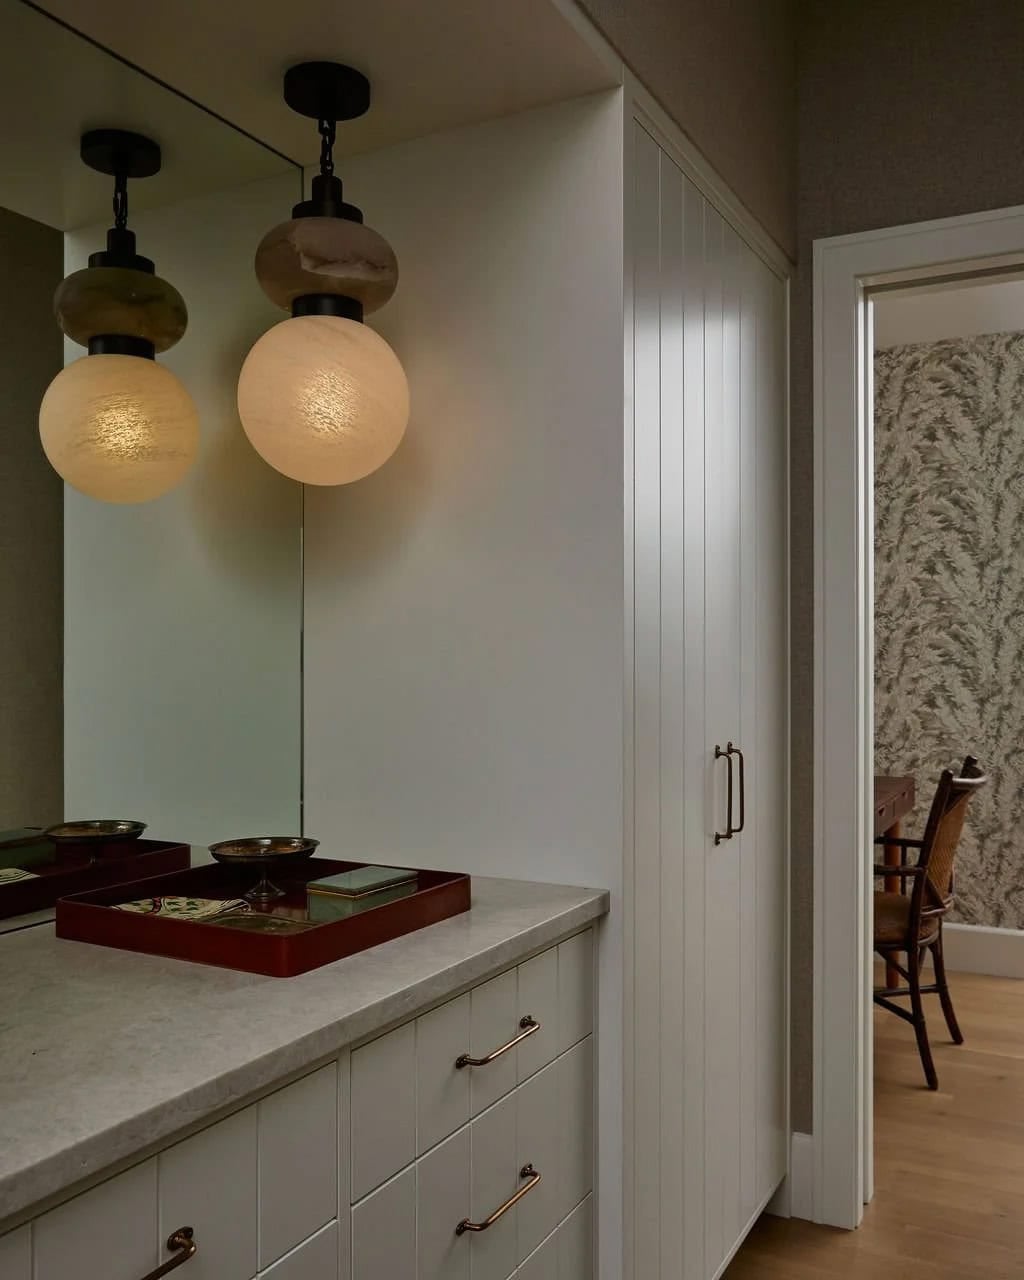
The Owner’s Bathroom
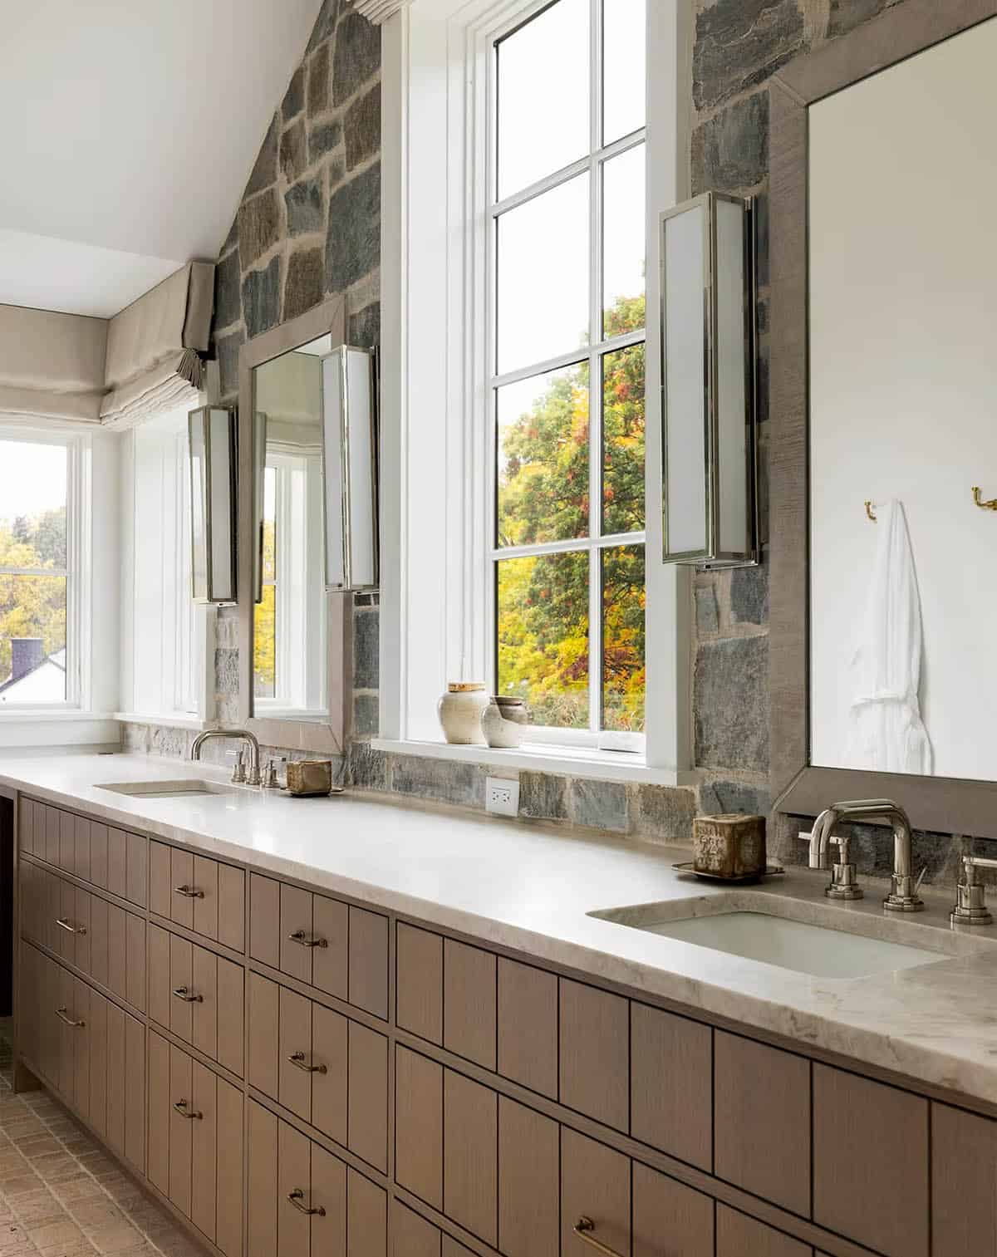
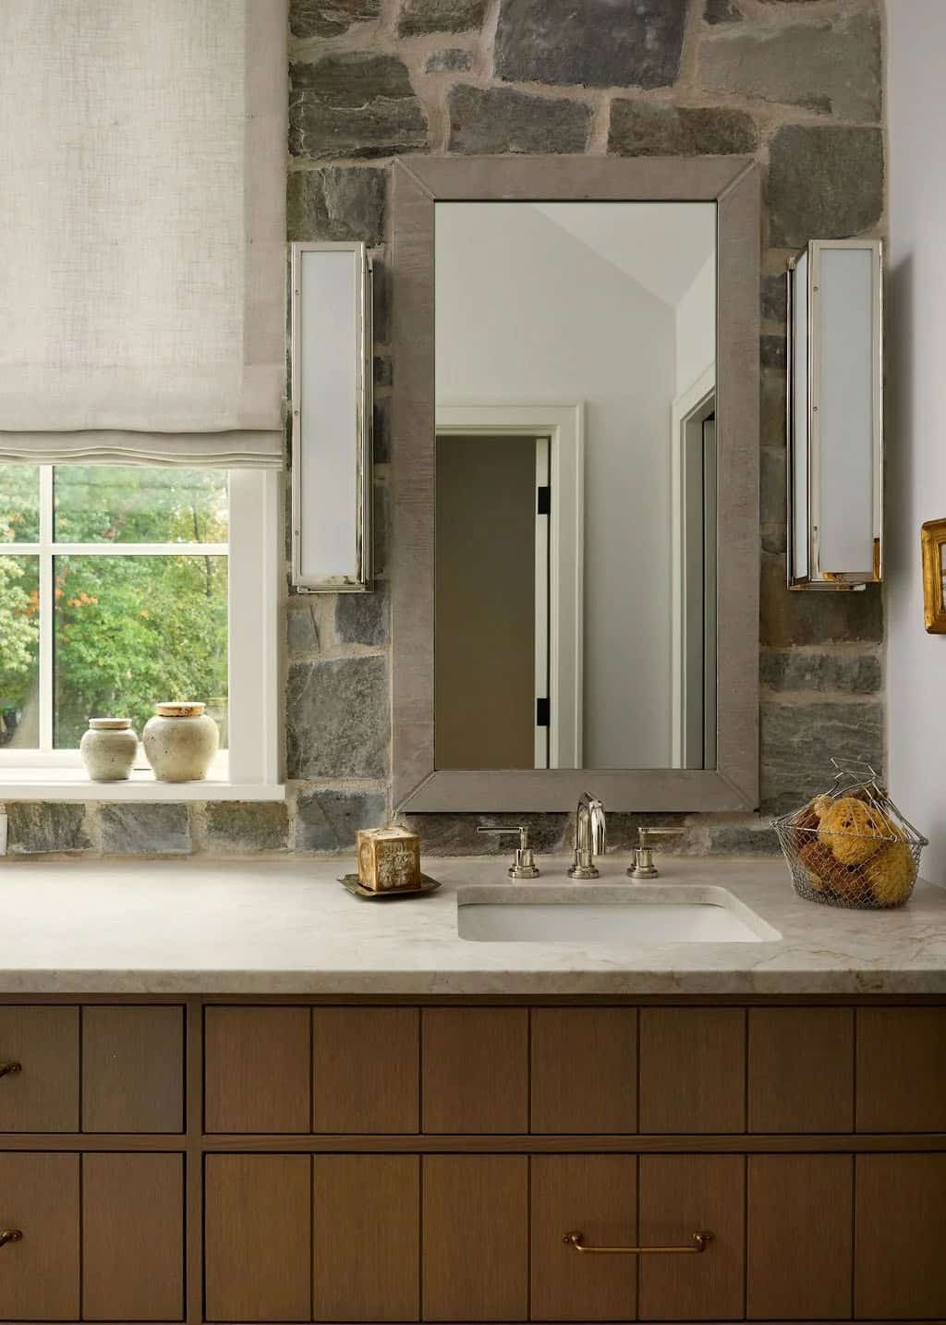
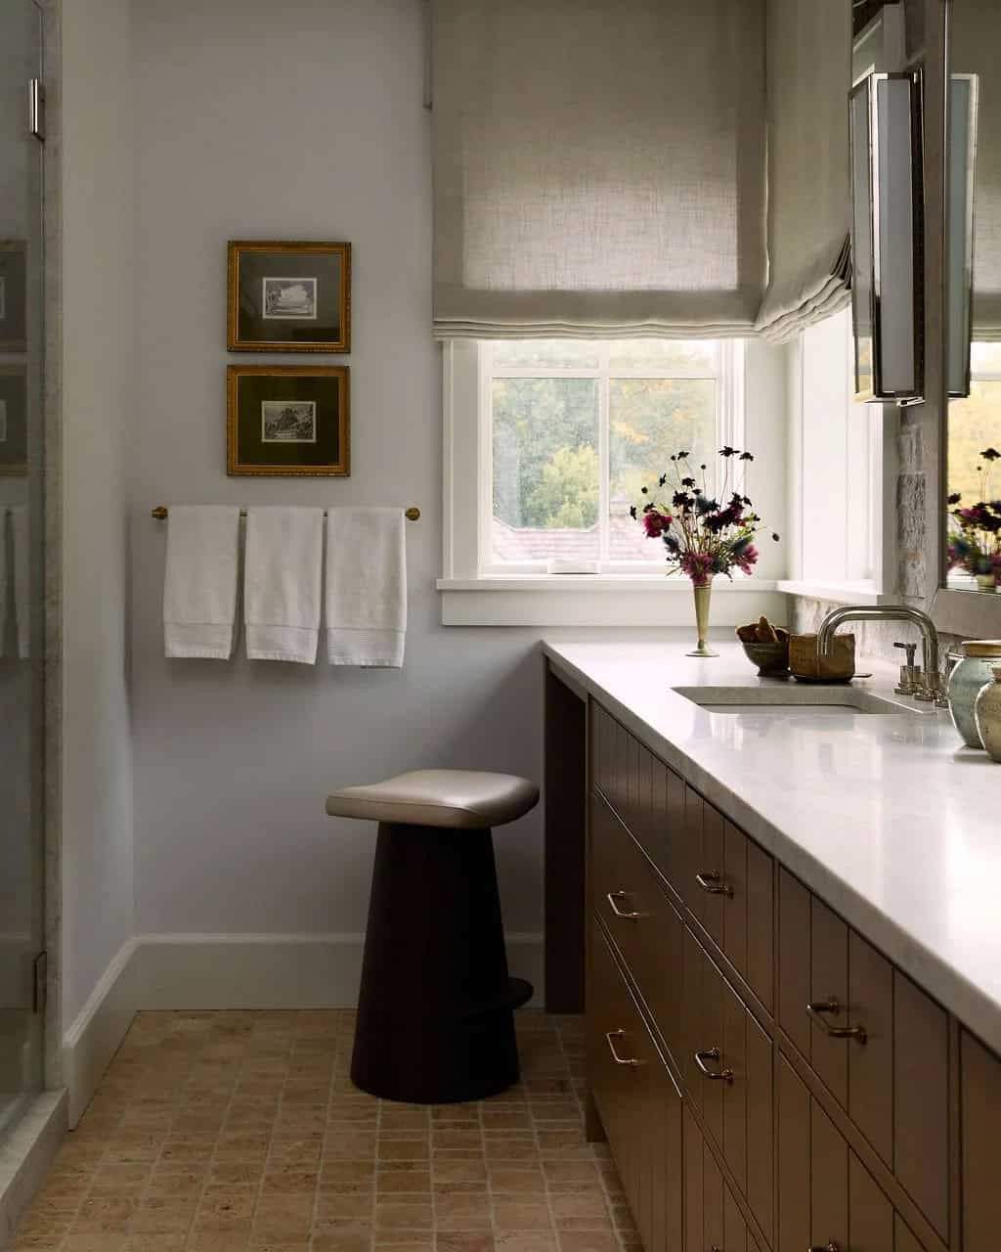
Above: The owner’s bathroom has a long oak double vanity and a stone accent wall that echoes the exterior.
A Bedroom for the Boys
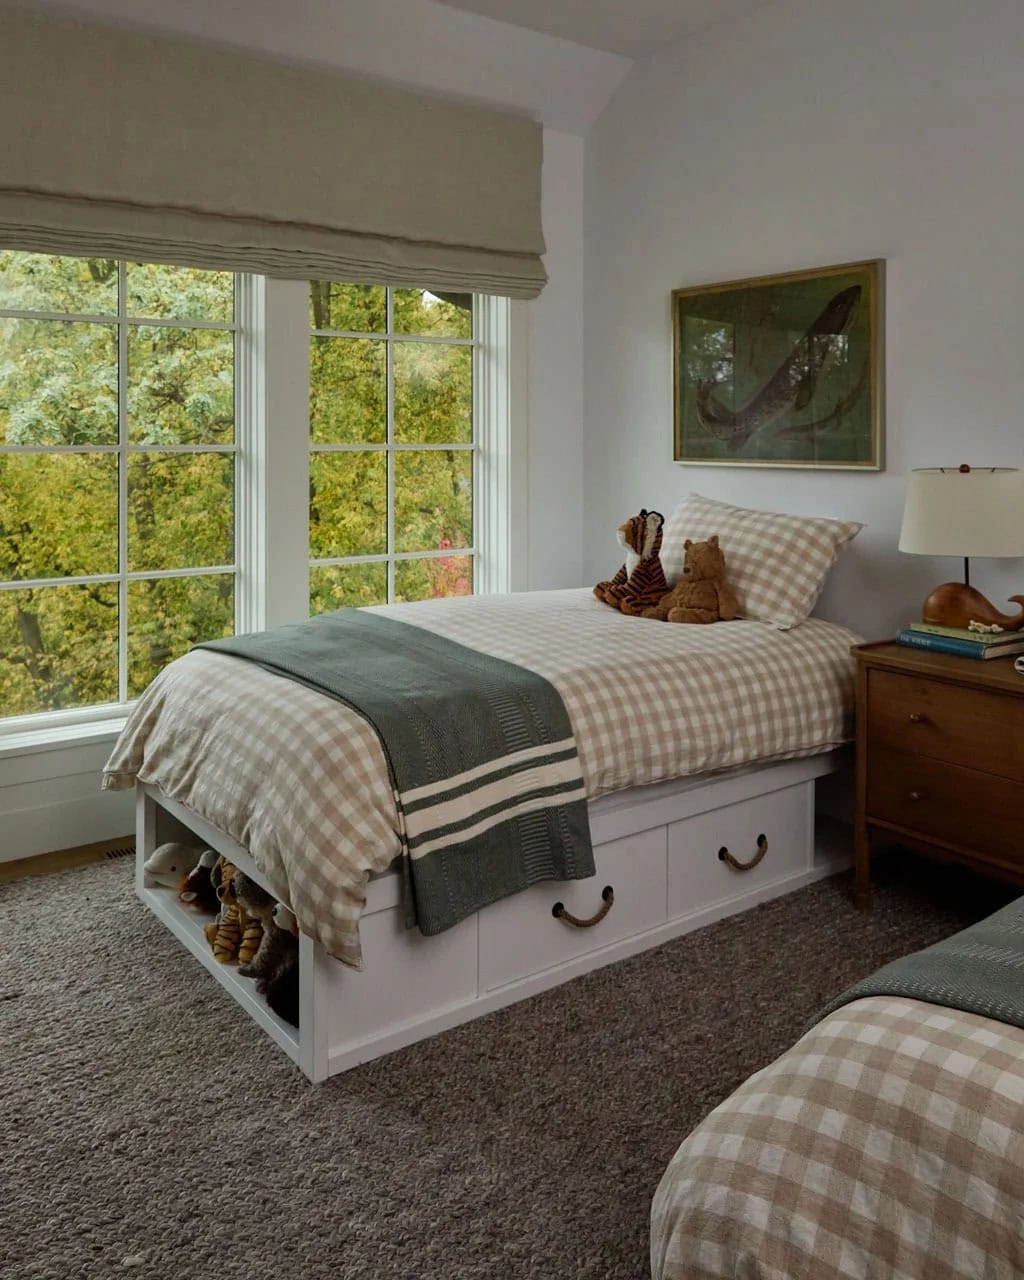
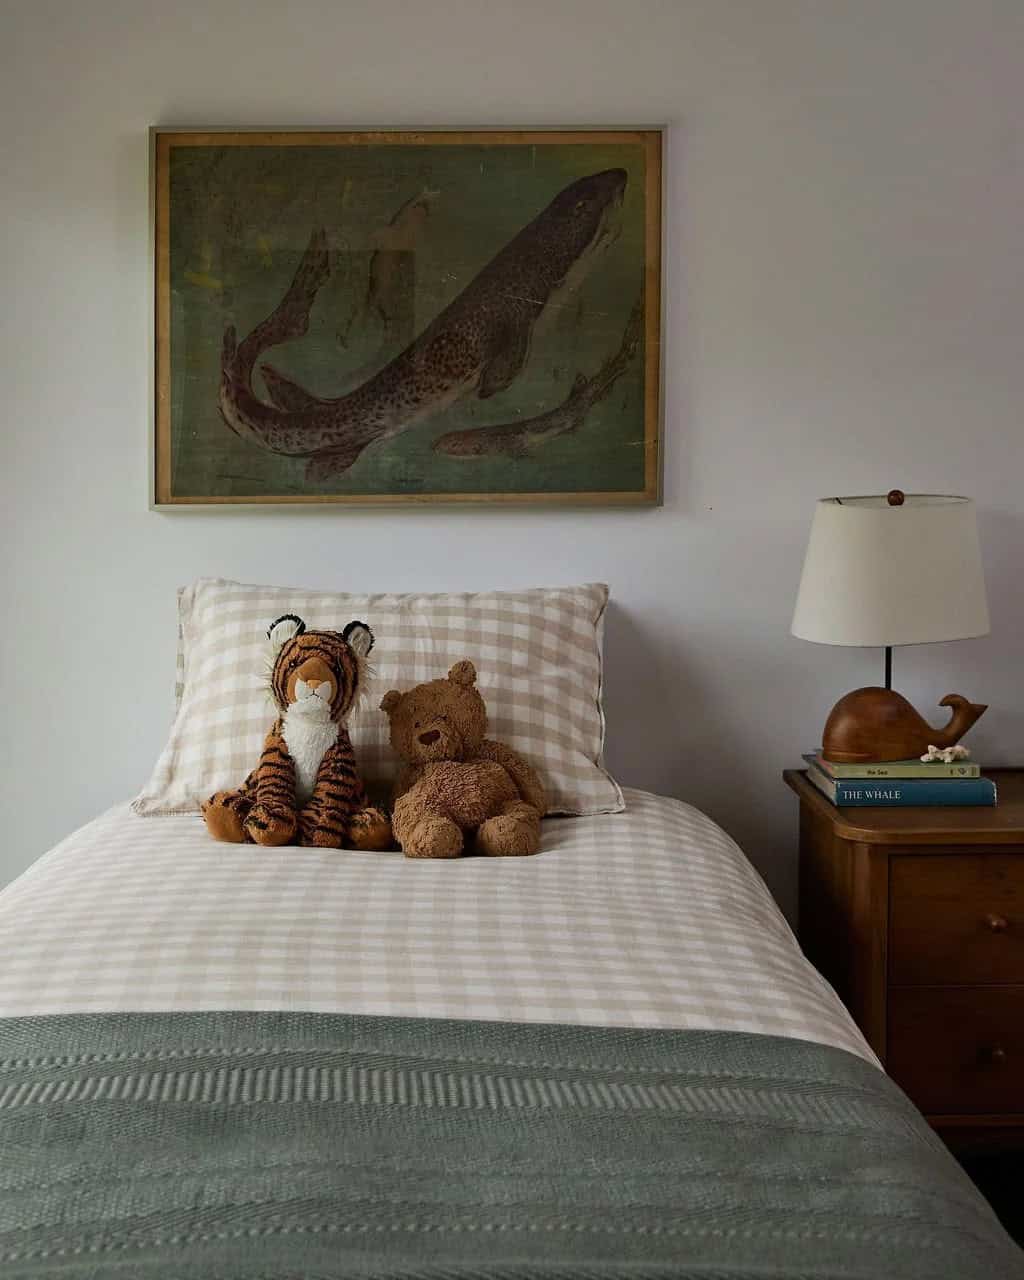
One of the boys’ bedrooms has gingham-dressed twin beds with storage drawers underneath. A fish print and a whale lamp nod to the family’s love of the lake.
A Lower Level for Entertaining and Play
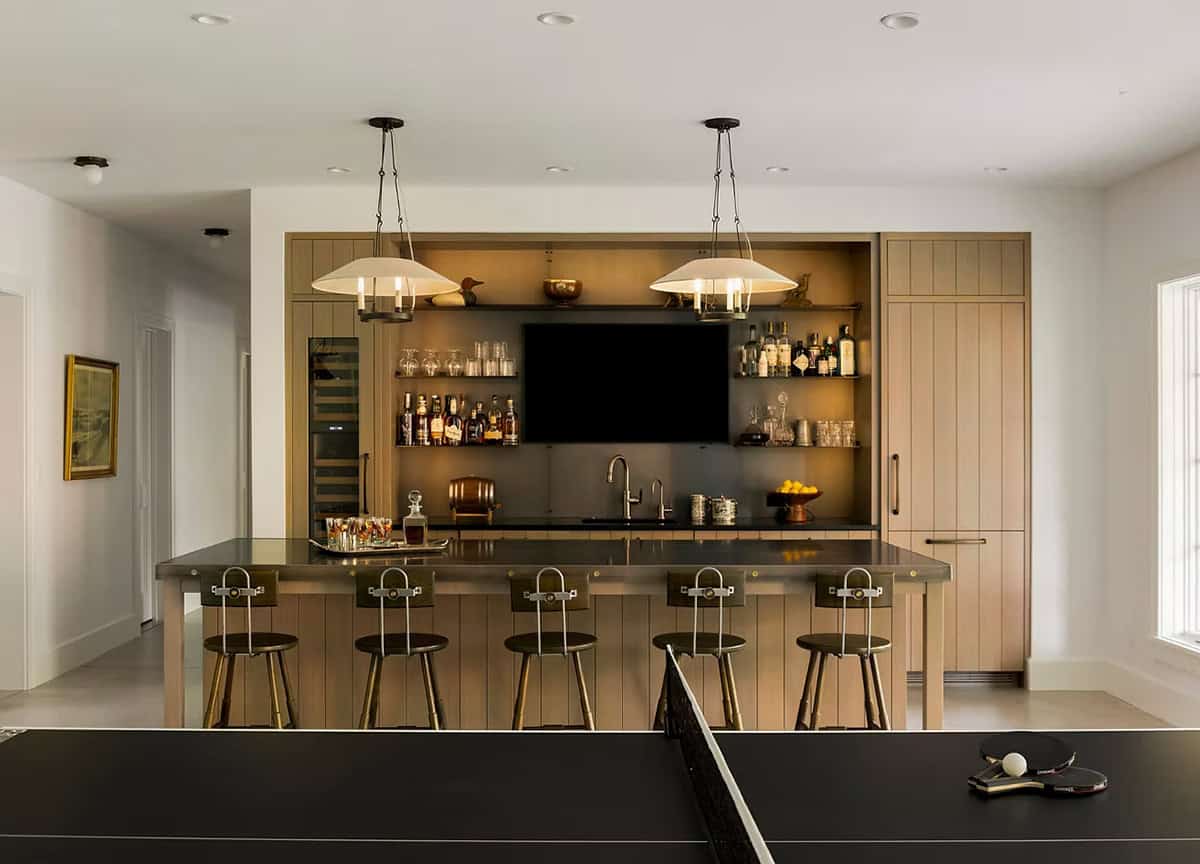
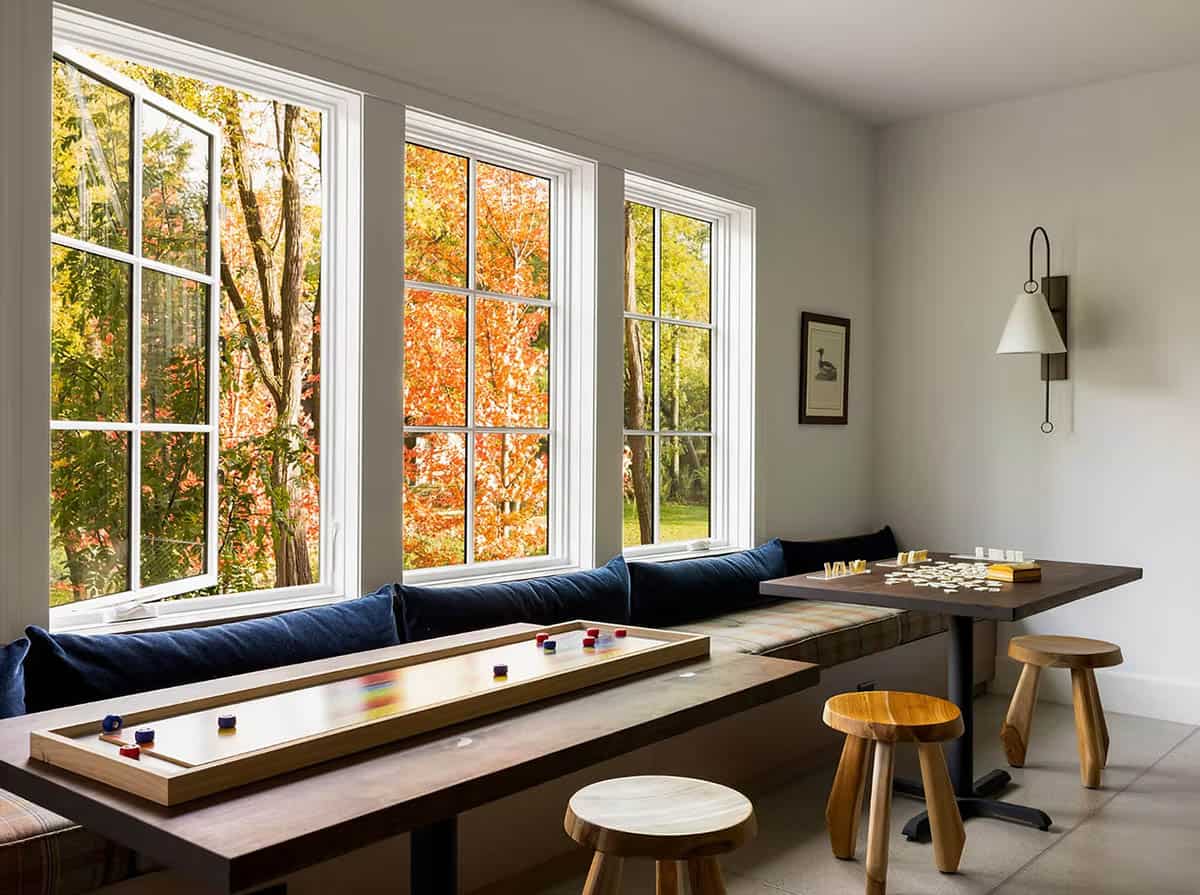
Downstairs, the lower level focuses on entertaining and play. Light oak paneling clads the home bar, which has a cold-rolled steel backsplash and open shelves. A ping-pong table sits just in front.
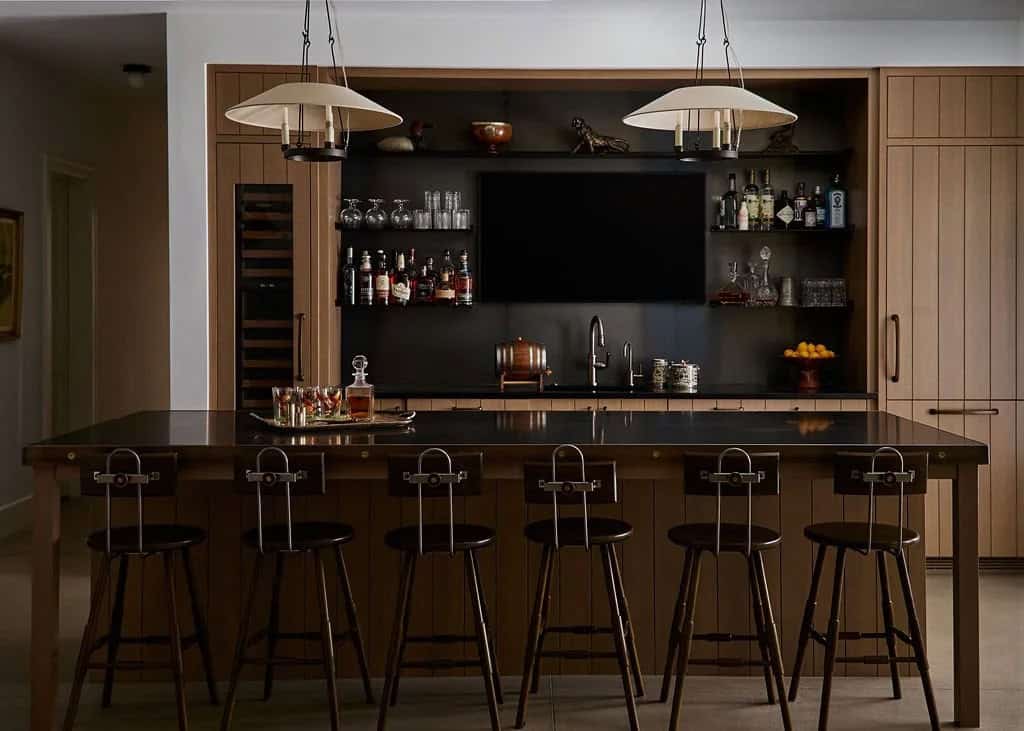
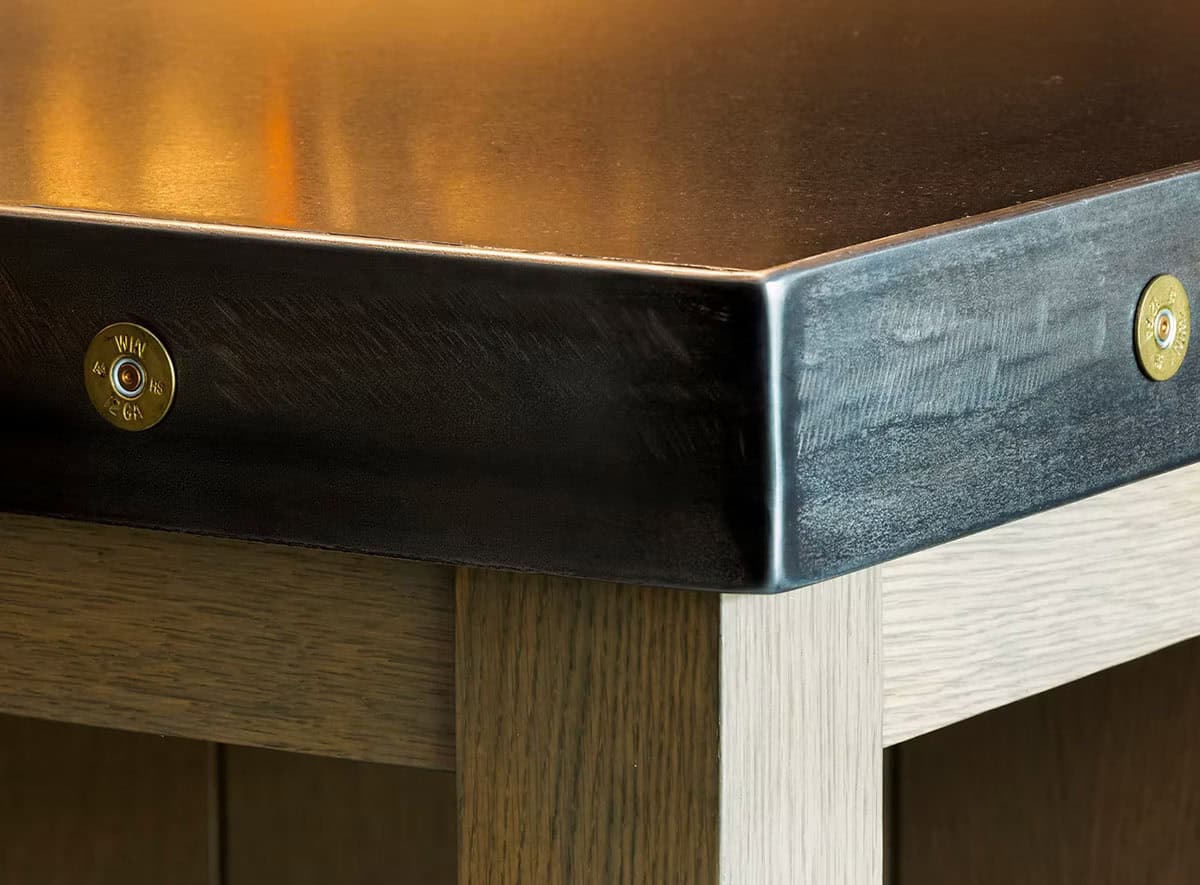
Above: The owner supplied the shotgun shell casings that act as “rivets” around the bar countertop.
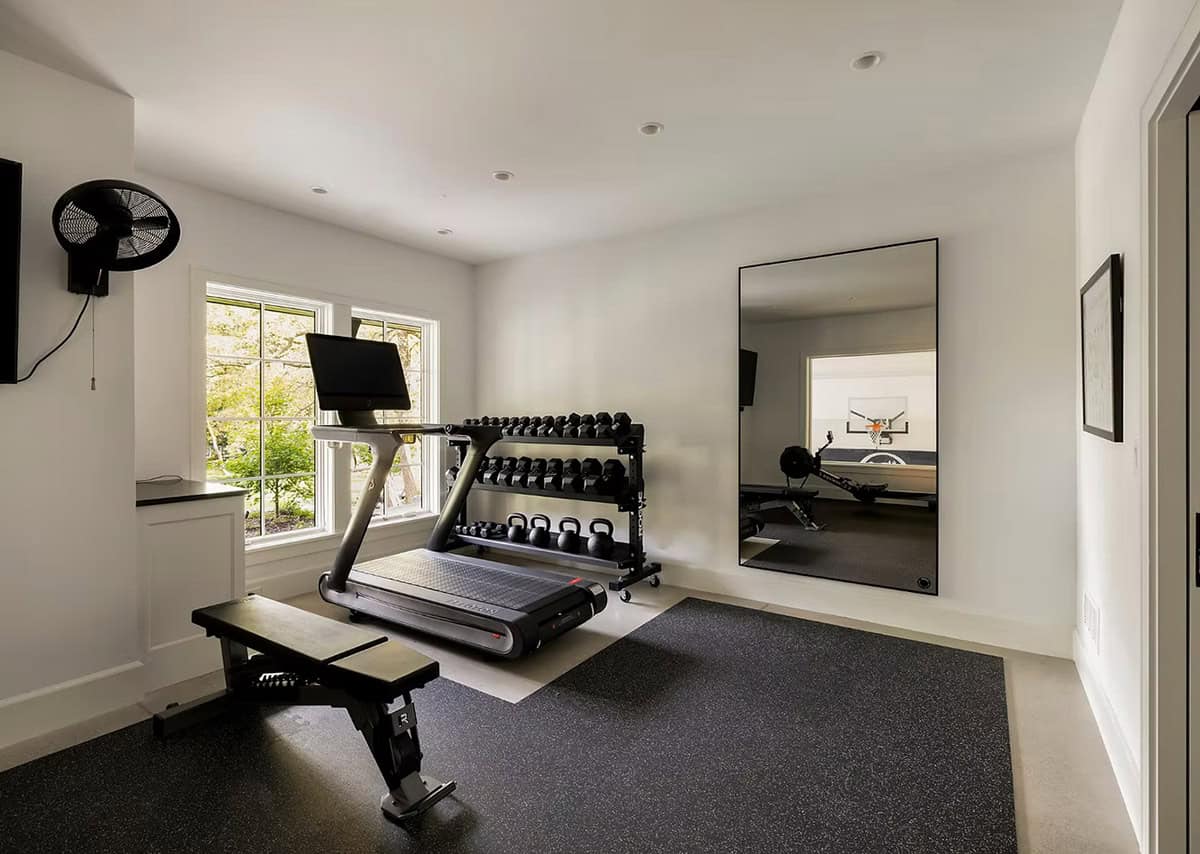
Above: A sport court tucked under the garage is visible from the exercise room. You can spot the basketball hoop in the mirror!
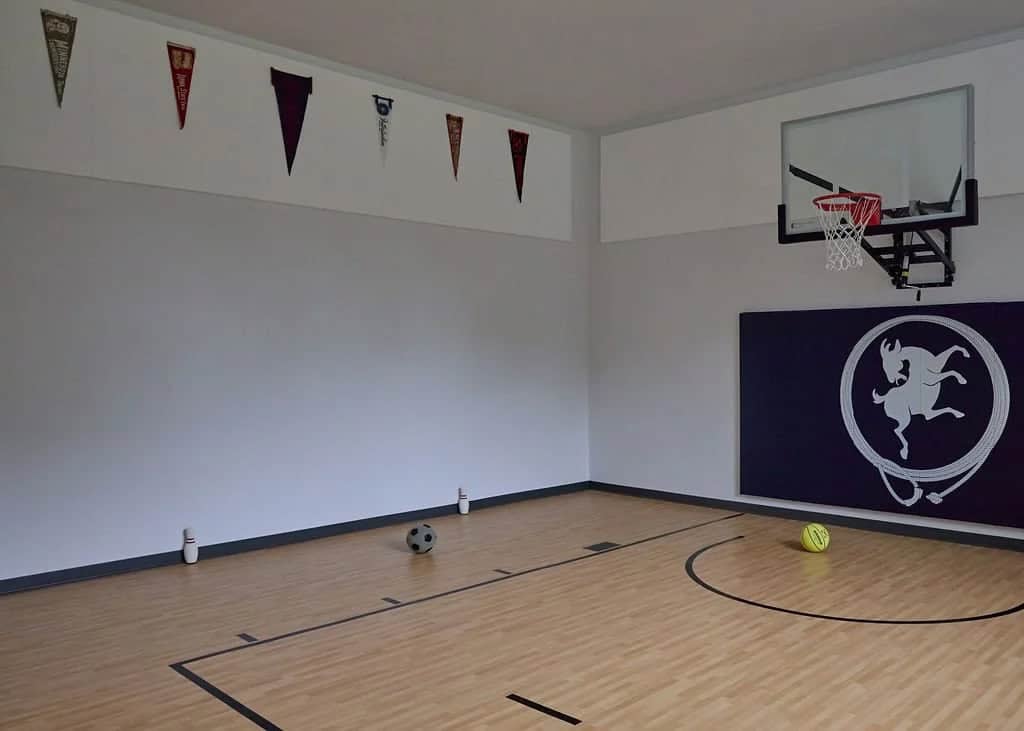
Above: College pennants line the sport court, which has room for basketball, soccer, and even indoor bowling.
The Home at Dusk
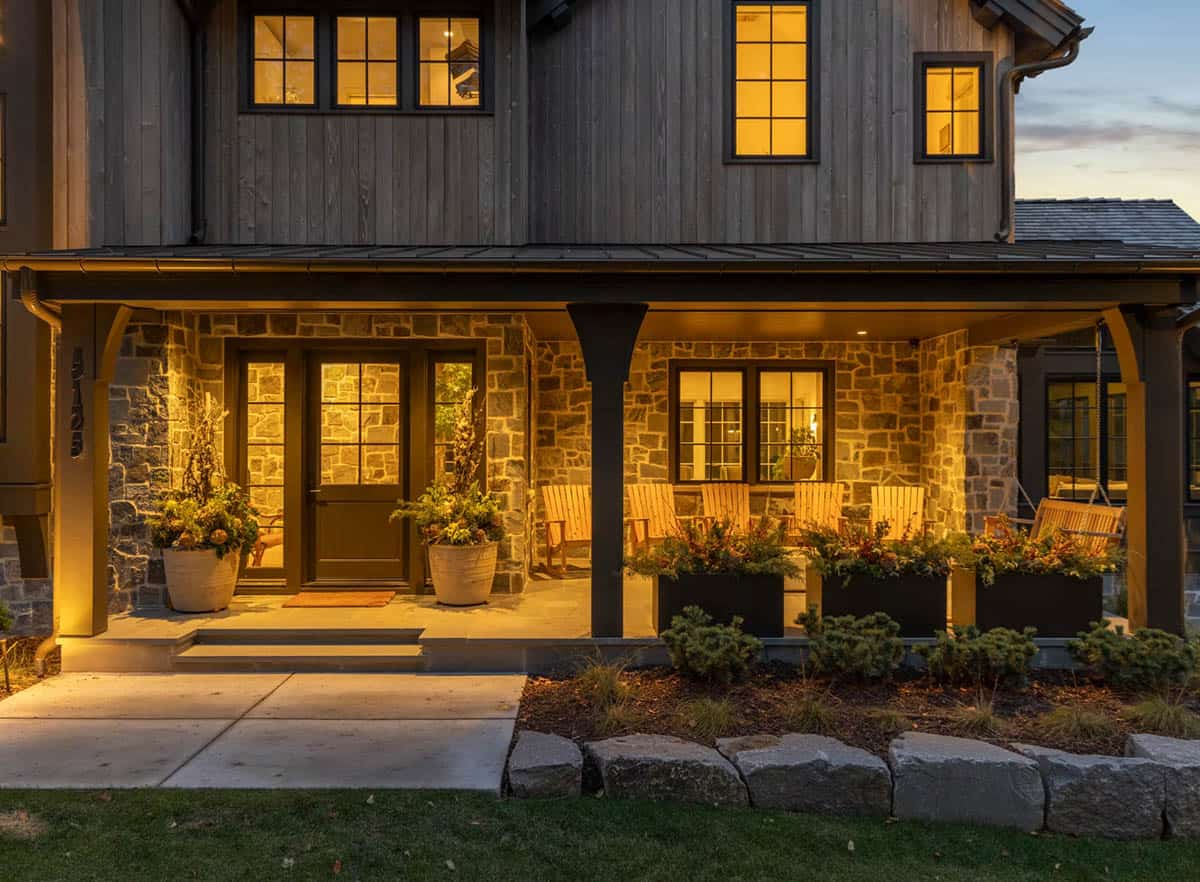
Above: As evening falls, the porch lights glow over the Adirondack chairs and swing. It’s a cozy spot to end the day.
PHOTOGRAPHER Spacecrafting




0 comments