


❤️ Would you like to save this?
By saving, we'll email this post to you for later. Unsubscribe anytime.
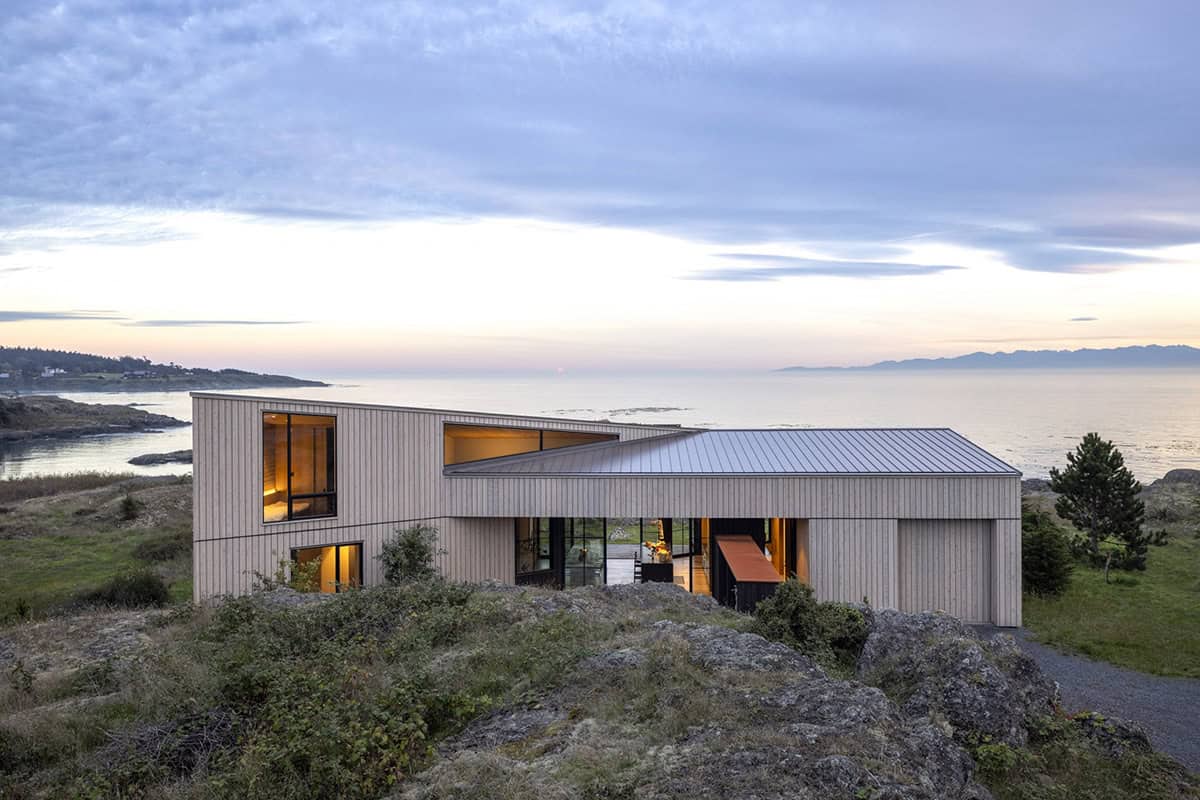
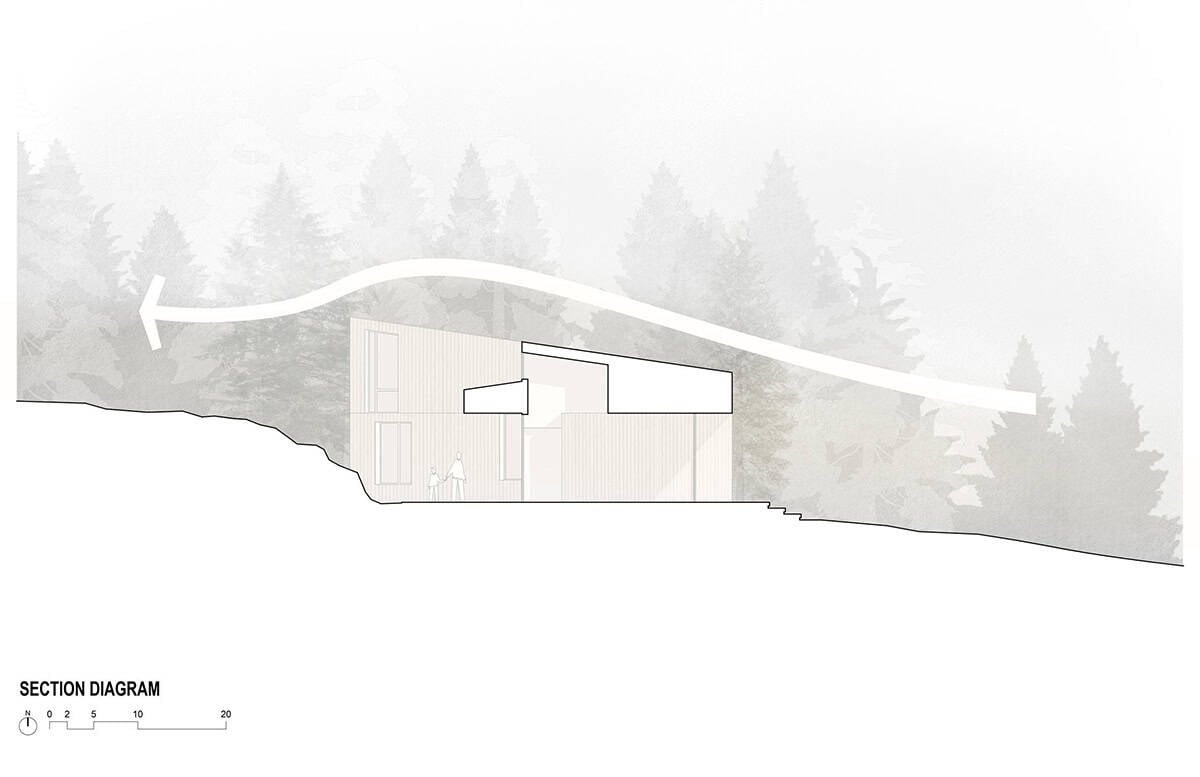
Heliotrope Architects designed this cedar-clad family vacation home on San Juan Island, Washington, along a windswept shoreline exposed to weather coming down the Strait of Juan de Fuca from the Pacific Ocean. The home’s distinctive “bowtie” footprint is a response to the site: the architects nestled it between two rock outcroppings to integrate it with the terrain.
San Juan Island is the second-largest and most populated of the San Juan Islands, located 90 miles north of Seattle in the picturesque Salish Sea. There are only two ways to access the island: by boat (there are ferries that run to and from the island) or by seaplane.
The owners are from Seattle and have friends who also have homes on the island. They desired a retreat for their family where they could entertain and eventually spend more time there as they age.
Continue below to see the rest of this home tour along with the floor plans of this 2,500-square-foot home.
DESIGN DETAILS
ARCHITECT Heliotrope Architects
INTERIOR DESIGN Heliotrope with owners
CONTRACTOR DME Construction
LANDSCAPE ARCHITECT Garden Artisan Landscapes
STRUCTURAL ENGINEER Swenson Say Faget
MECHANICAL ENGINEER Beyond Efficiency
GEOTECHNICAL ENGINEER Stratum Group
PHOTOGRAPHER Sean Airhart
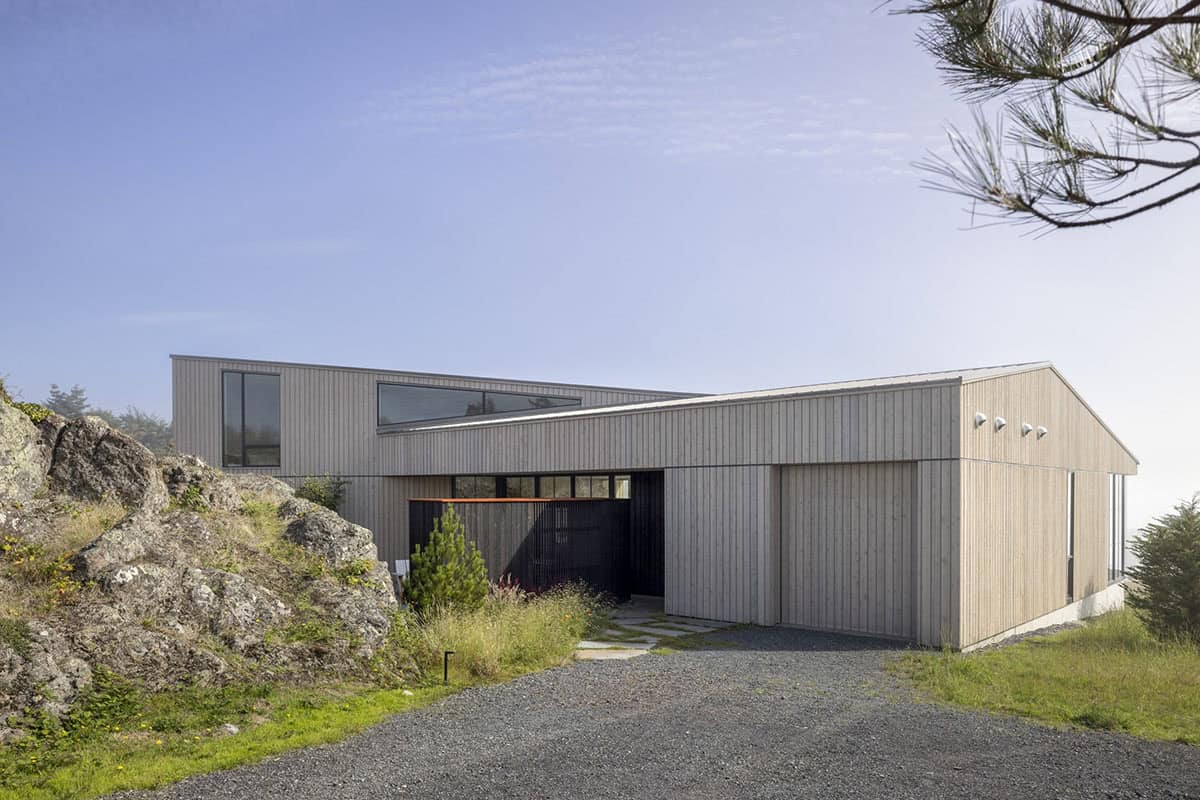
Neighboring homes on either side and rocky outcroppings throughout the site challenged the architects, making the home’s placement a bit of a puzzle. They responded by nestling the structure between two massive rock formations.
Coastal Vacation Home Between Two Rock Outcroppings
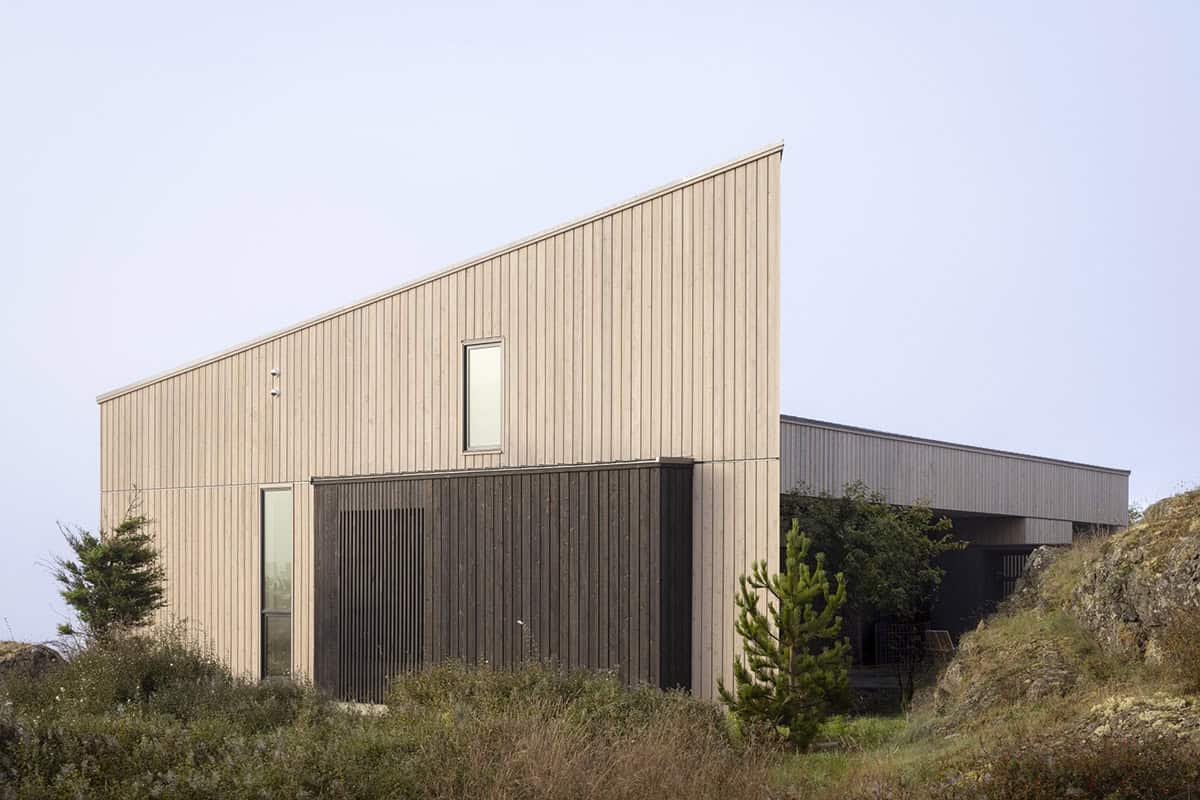
To help reduce energy consumption, the home uses an airtight, high-performance envelope and a high-efficiency heating system with heat-recovery ventilation. An 8kW solar array generates power for the home and is also tied into the island’s electric grid, allowing it to achieve nearly net-zero energy when averaged over a calendar year.
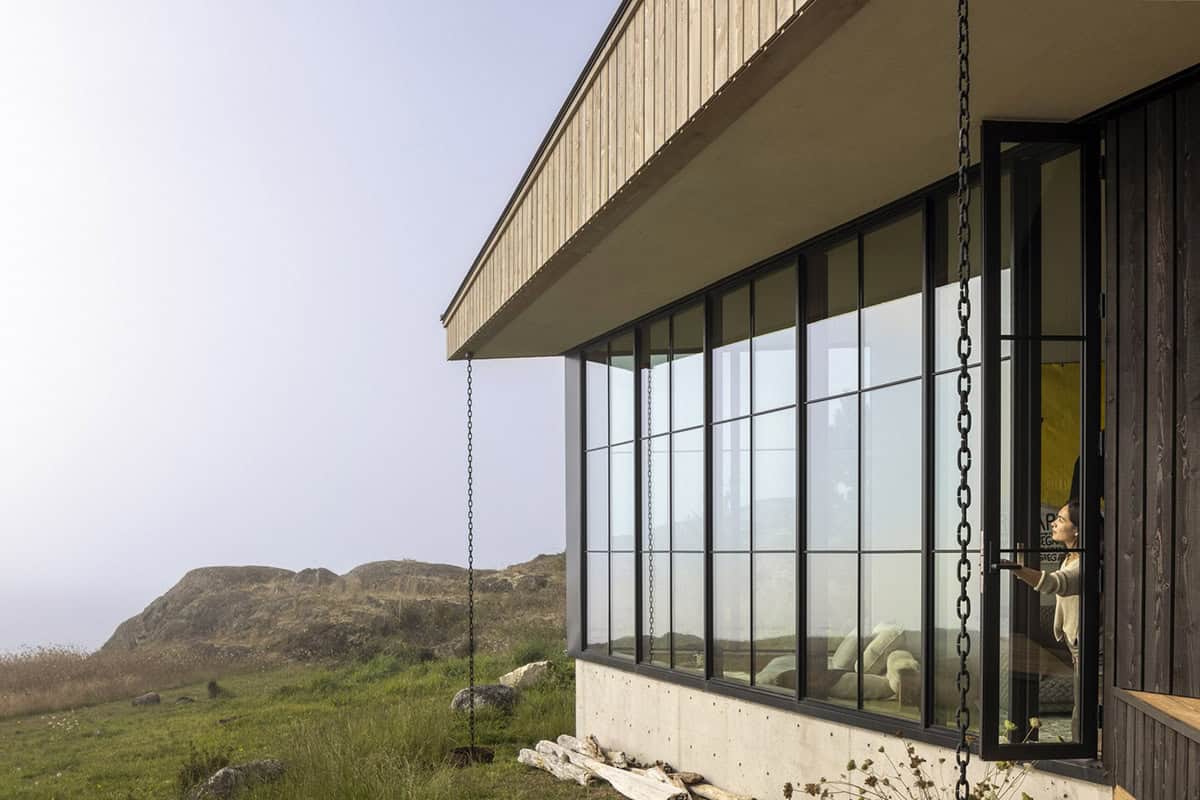
The exterior facade is clad in cedar with a semi-transparent stain, giving the wood a bleached appearance. Cedar is known for its natural resistance to decay and insects, making it a popular choice for outdoor materials.
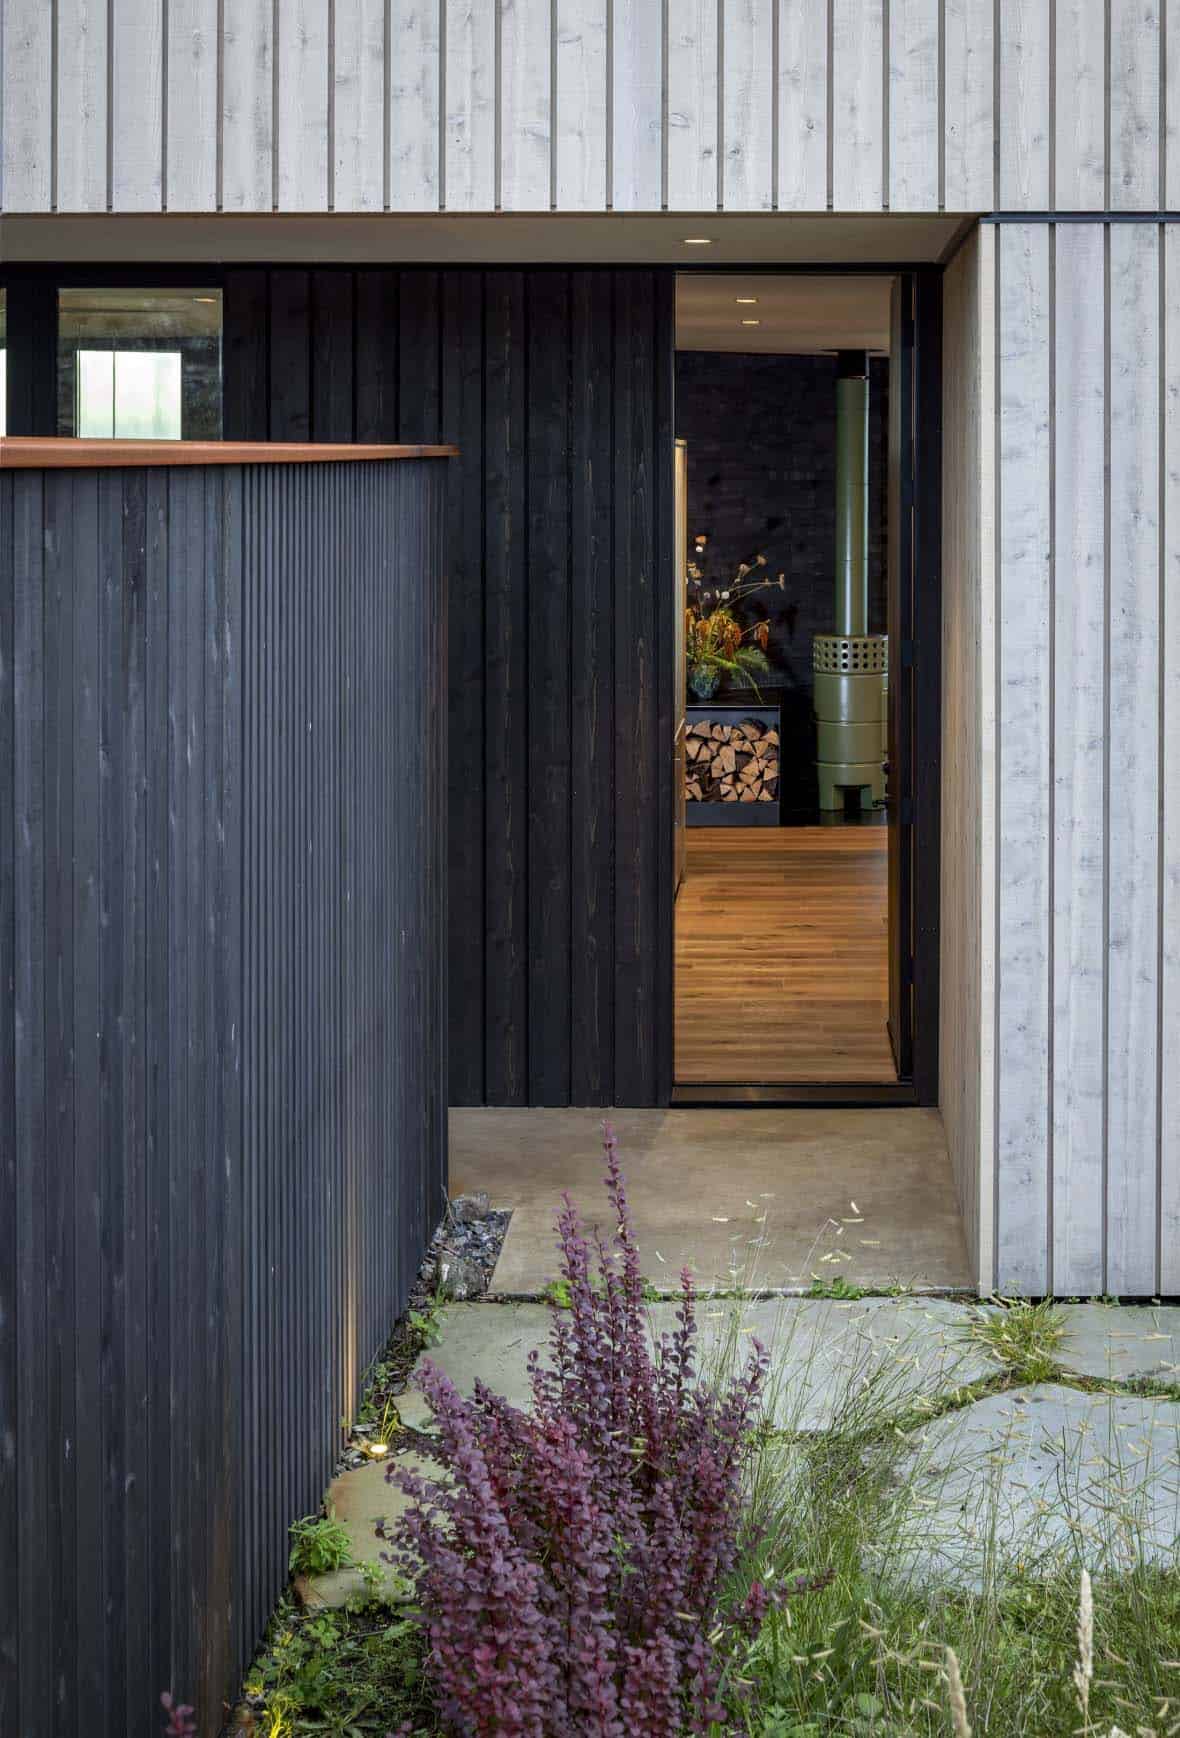
This home uses tight-knot cedar on the exterior. Its small- to medium-sized knots lend the wood a more rustic look.
Warm Wood Interiors and a Green Wood Stove
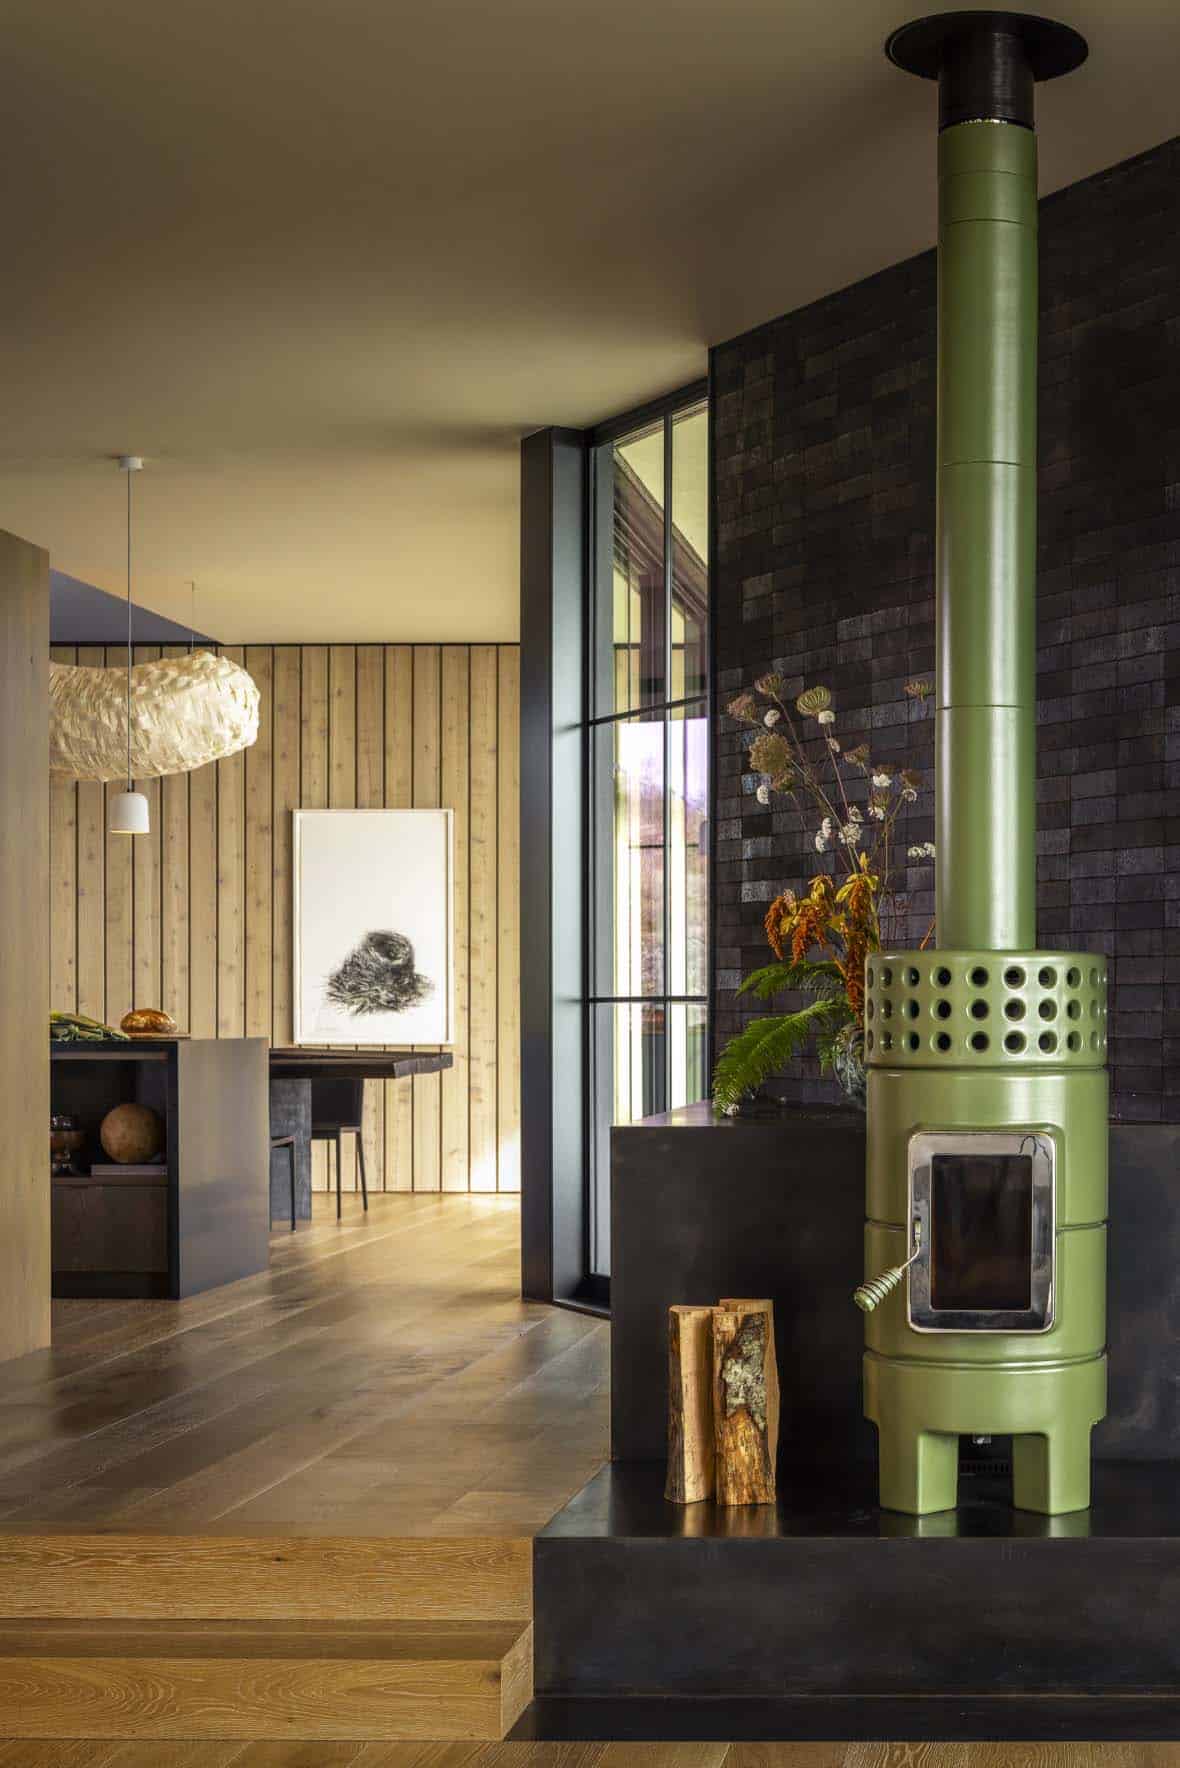
Above: In the living area, glazed-brick tile clads the wall behind a wood stove.
Open-Plan Kitchen and Dining Room
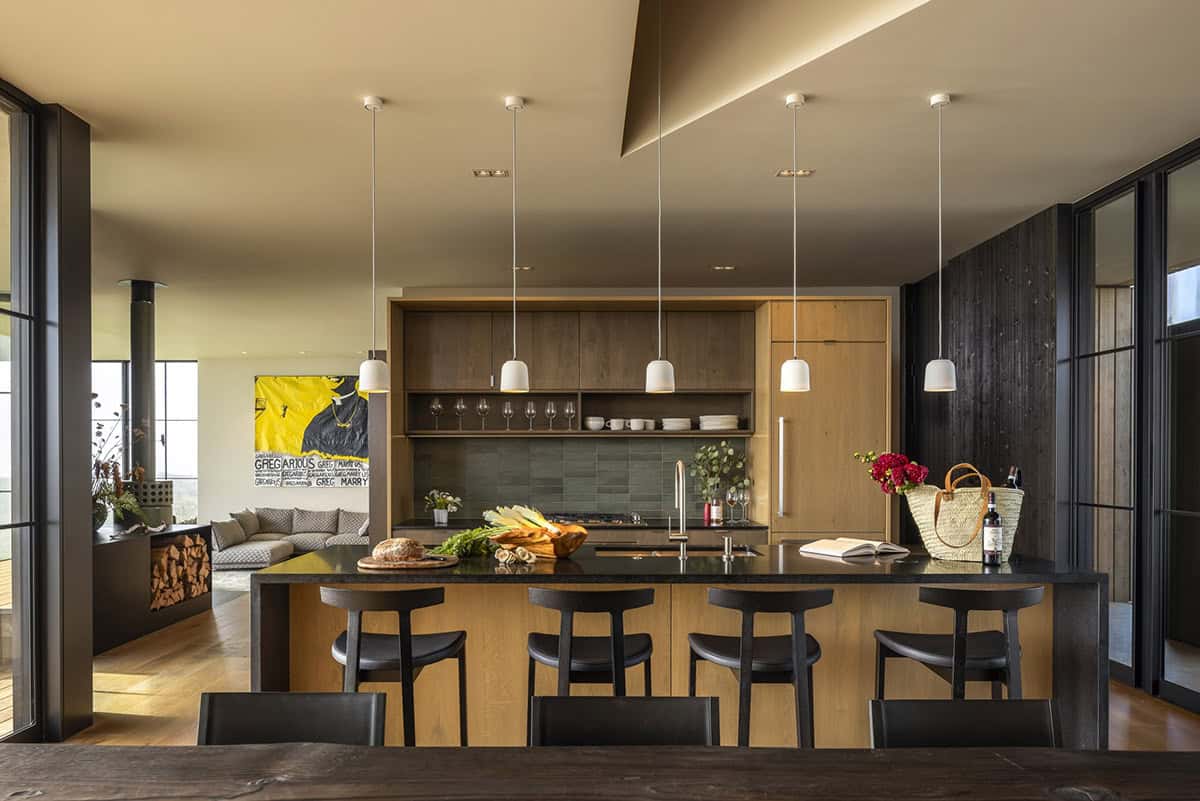
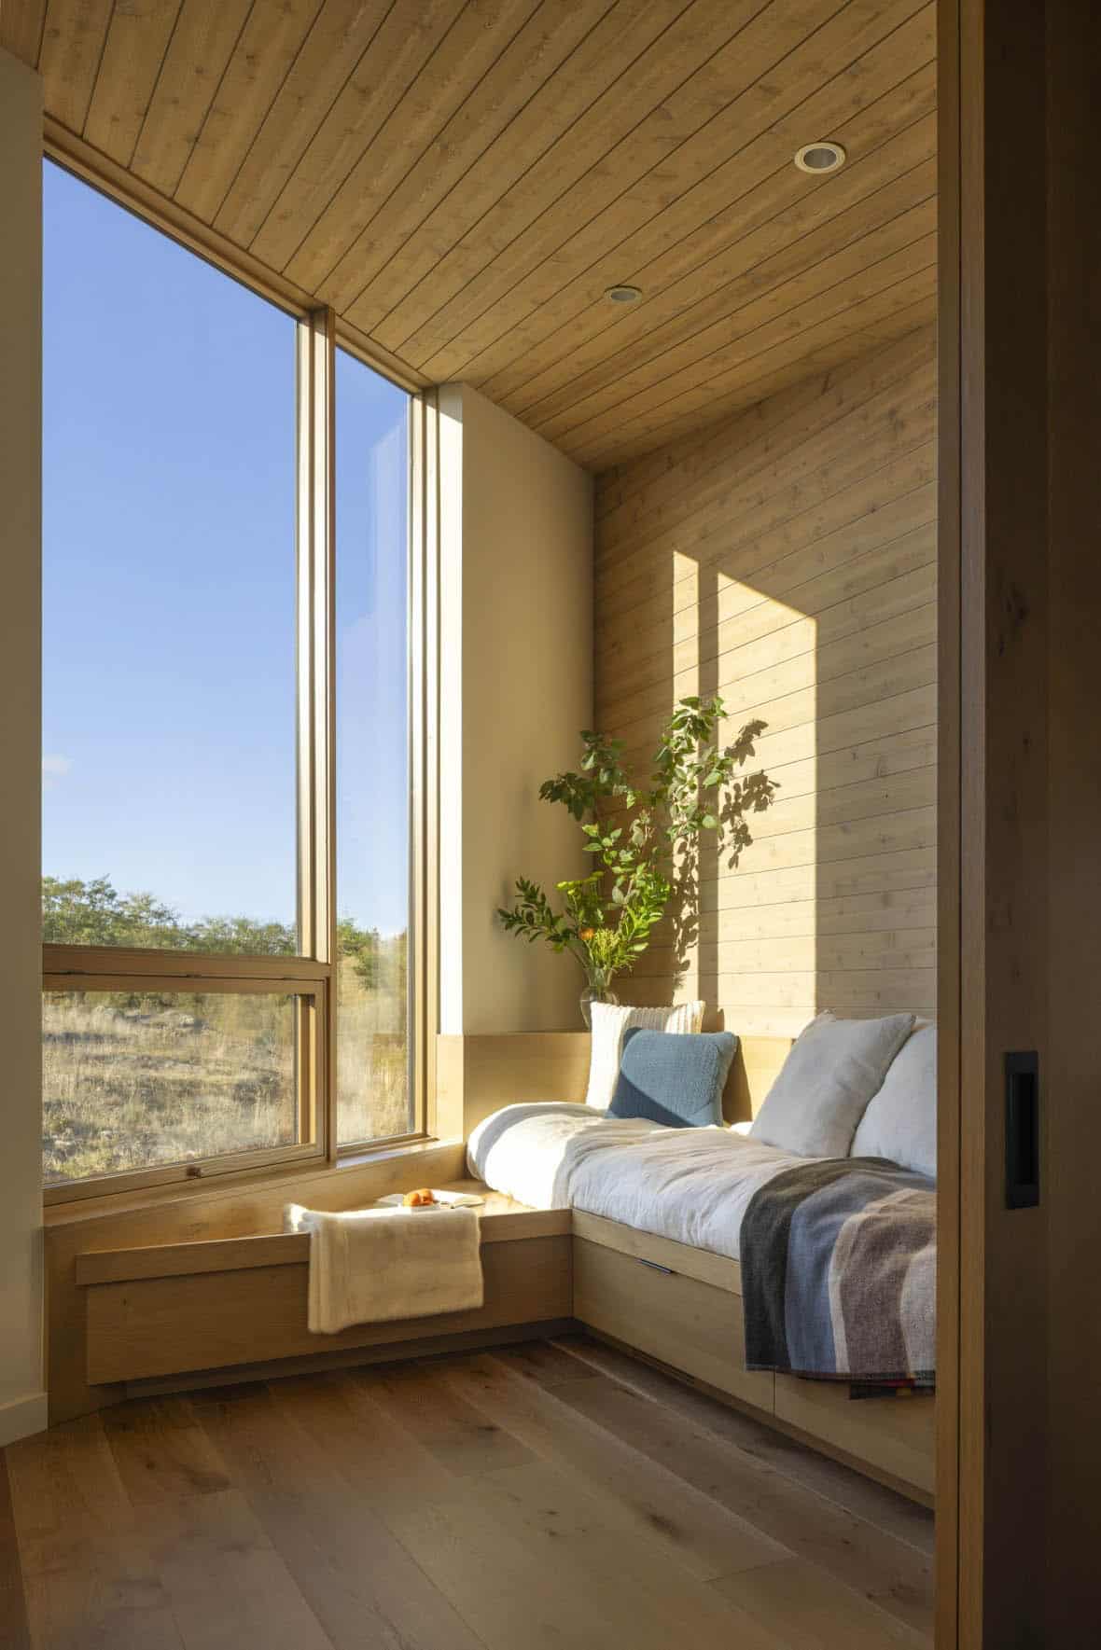
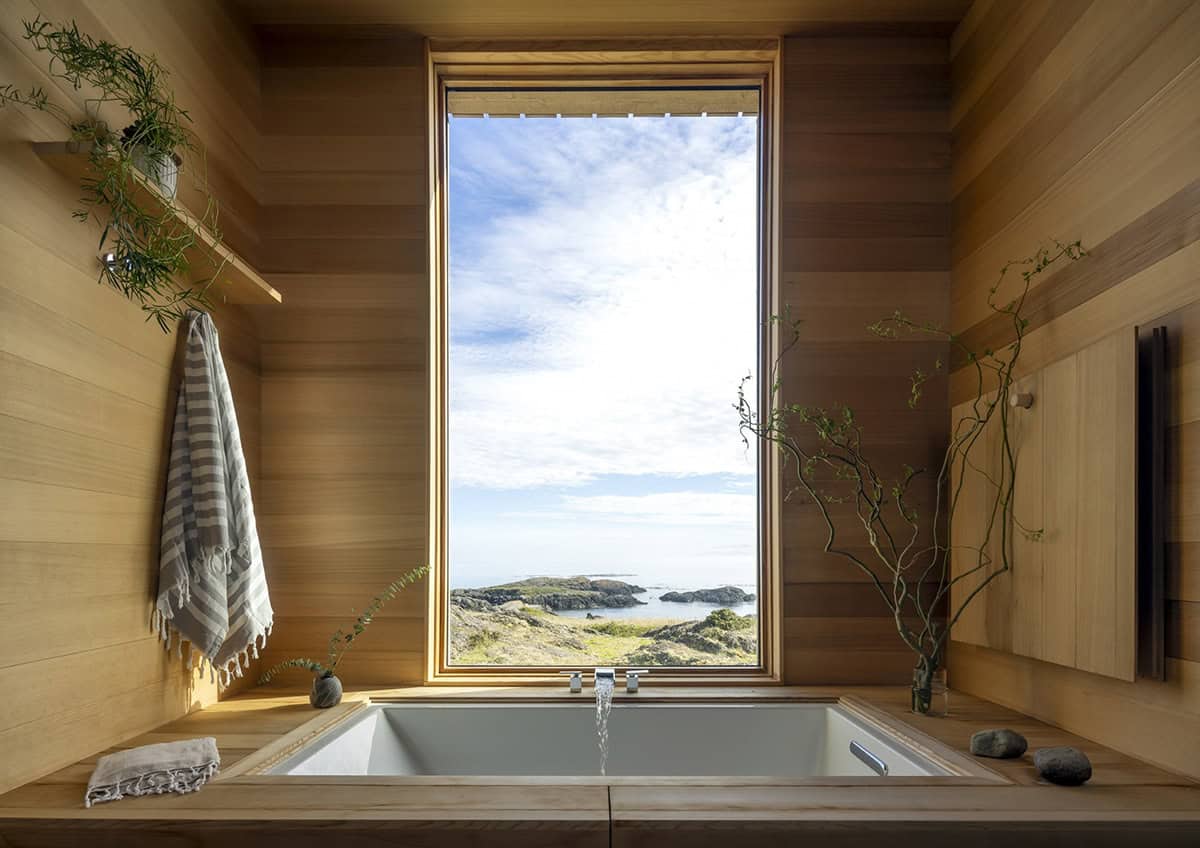
Adding warmth to this otherwise modern home, warm-toned wood appears in many interior finishes. The floors are pre-finished, engineered oak. Some of the walls and ceilings are clad in cedar.
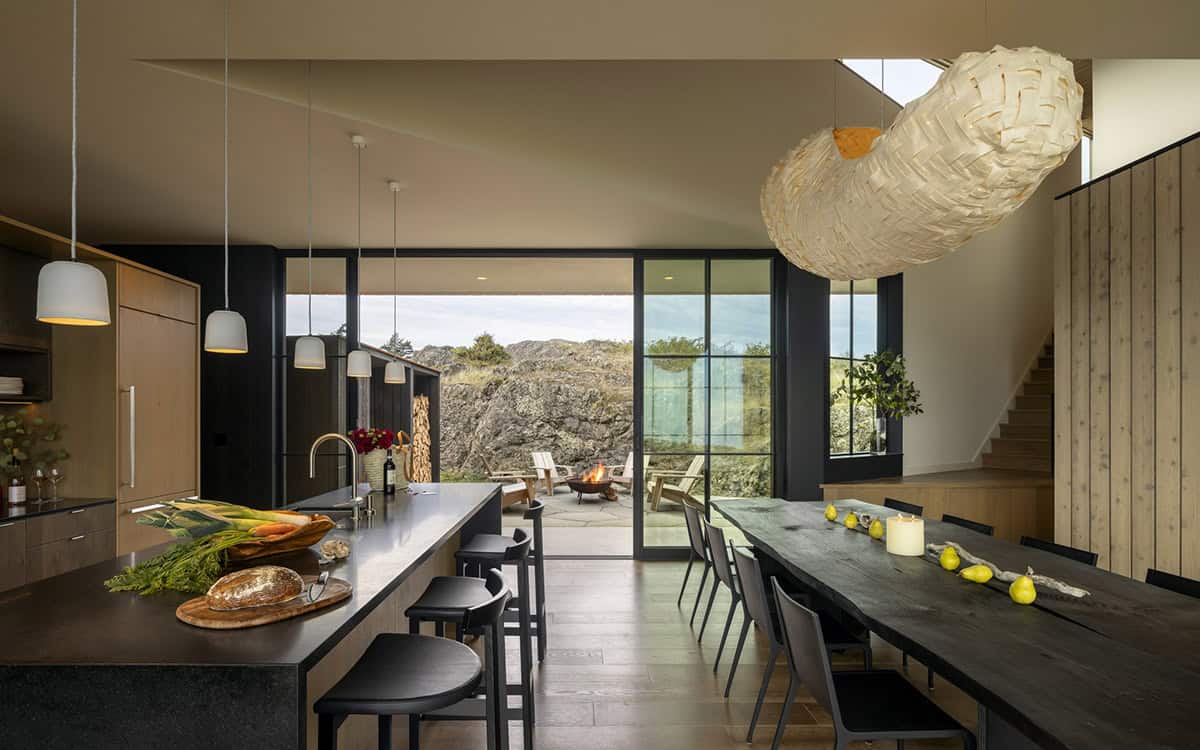
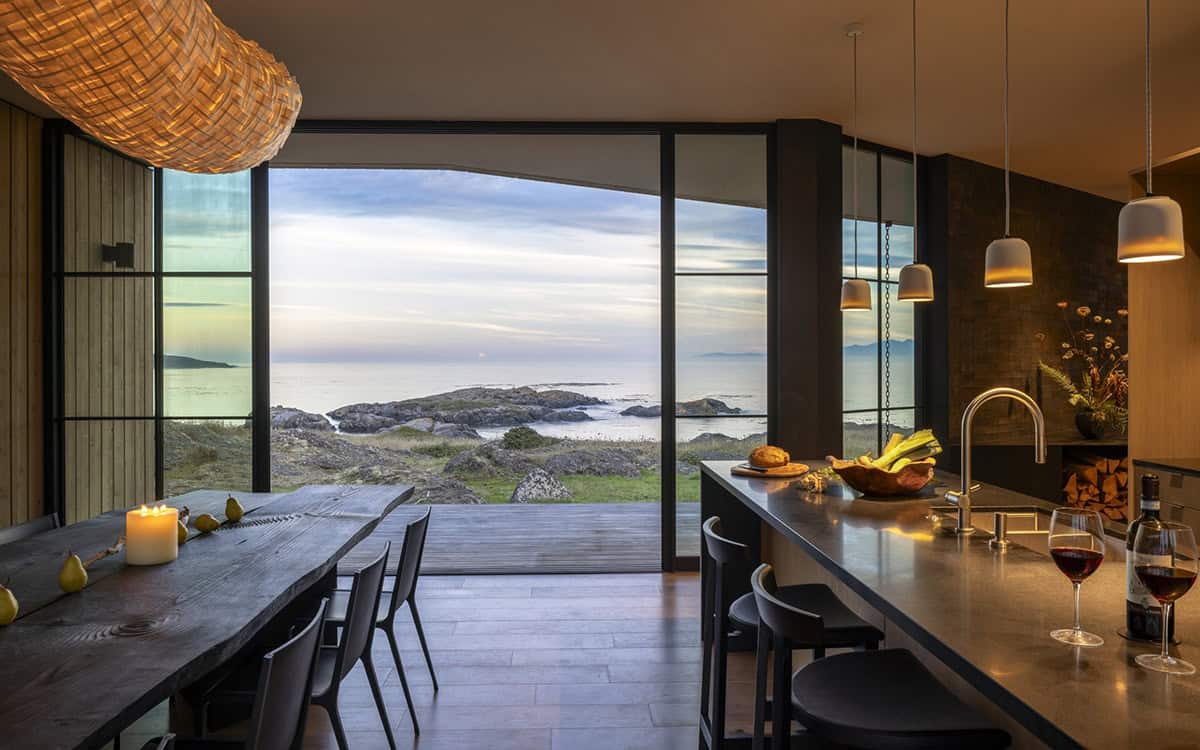
An open-plan kitchen and dining area opens to a private terrace, blurring the boundaries between indoors and out. From this vantage point, one can enjoy idyllic views over the Salish Sea.
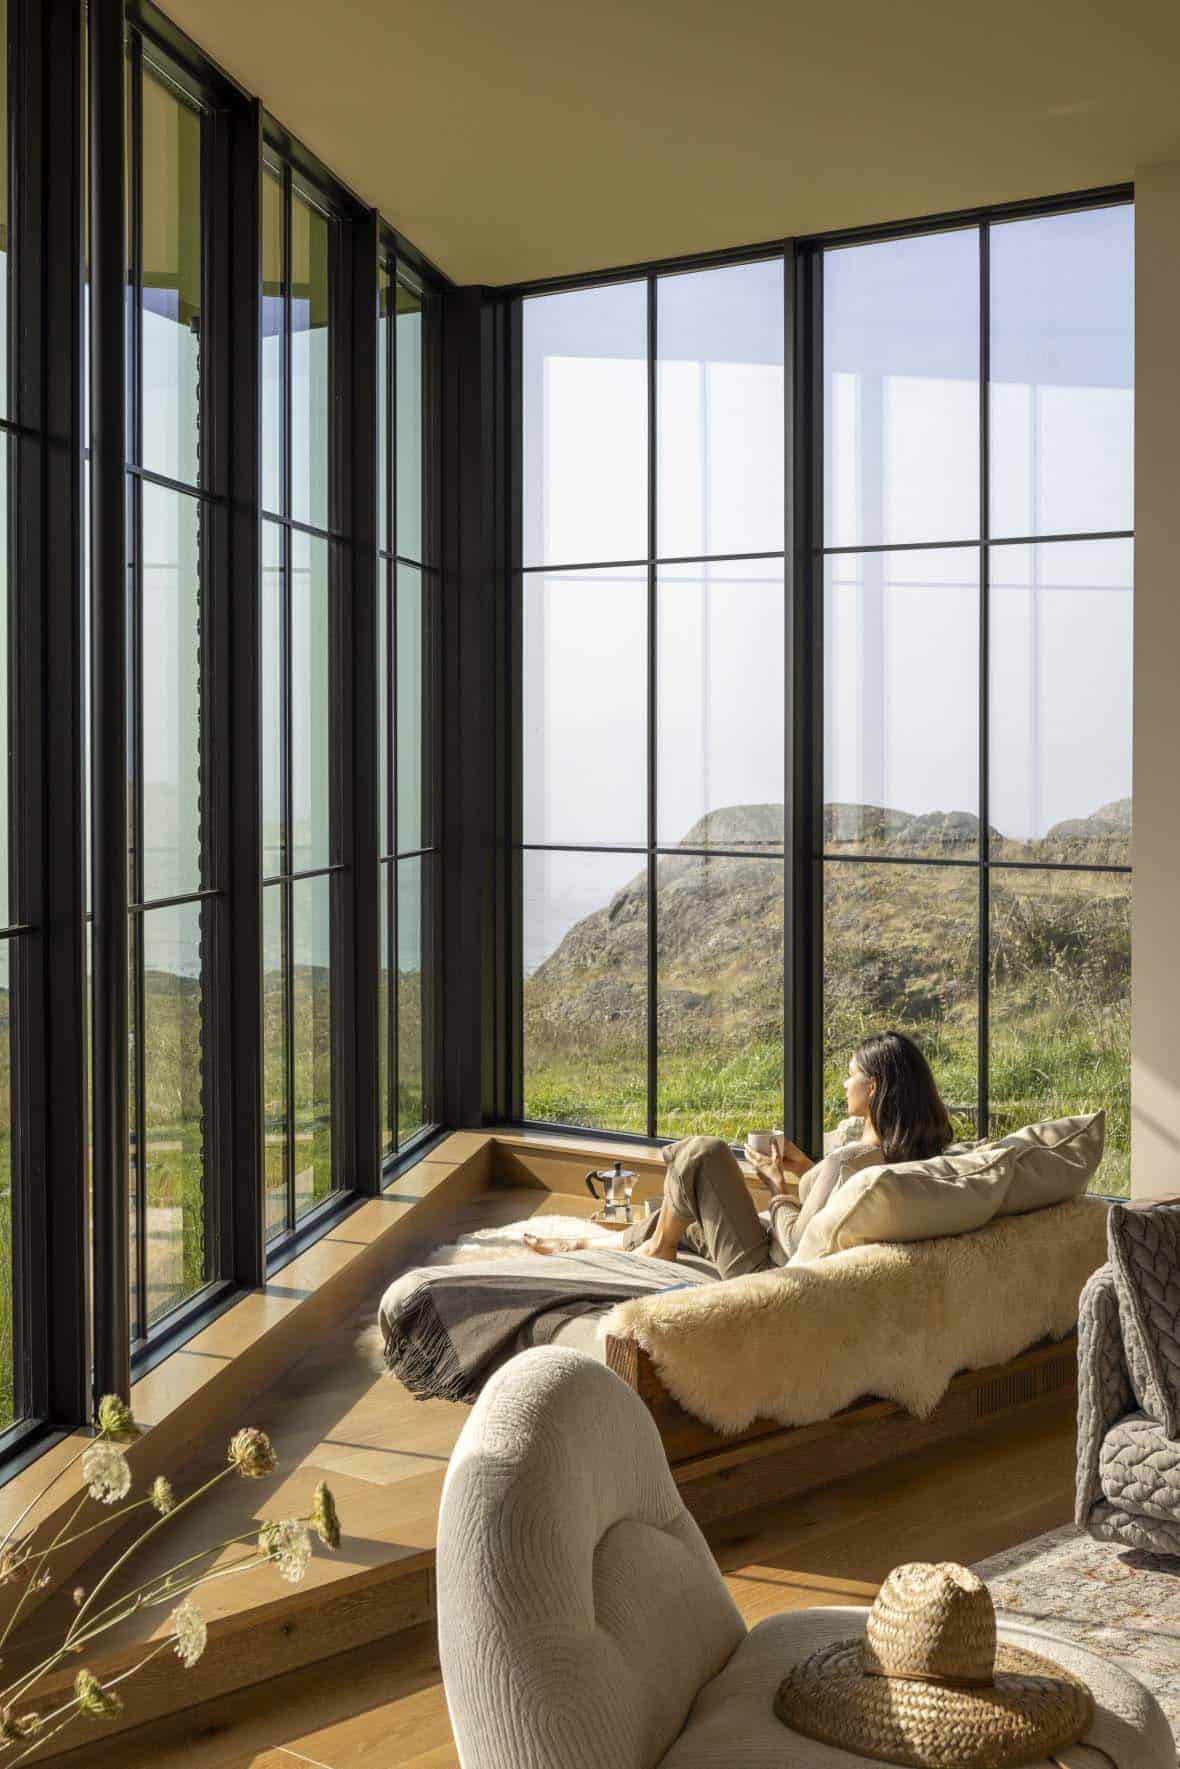
Above: A cozy reading nook provides sweeping views over the rocky terrain and beyond to the sea. Windows were integrated into this home’s design to maximize views, which are focused south to the sea and north to the rock. The east and west sides of the home remain mainly opaque, with neighboring houses on either side.
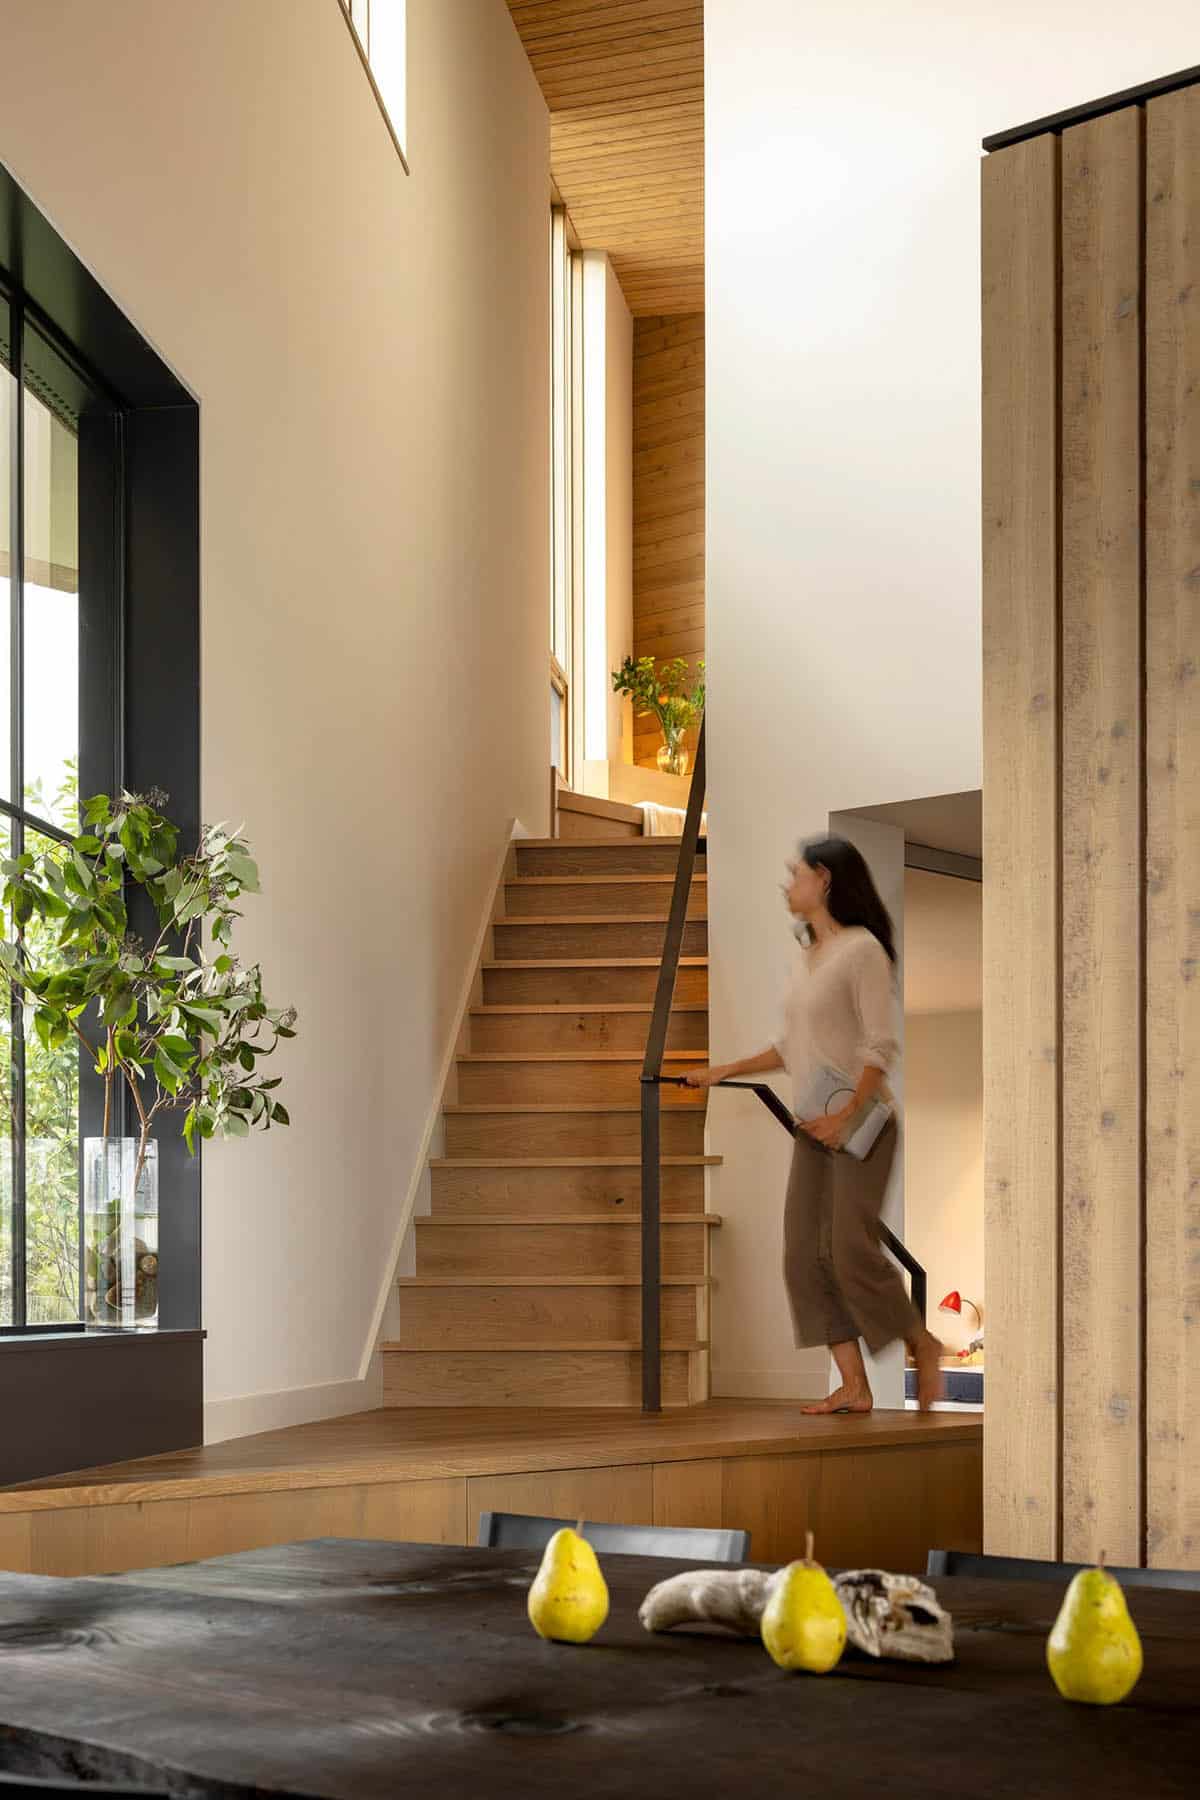
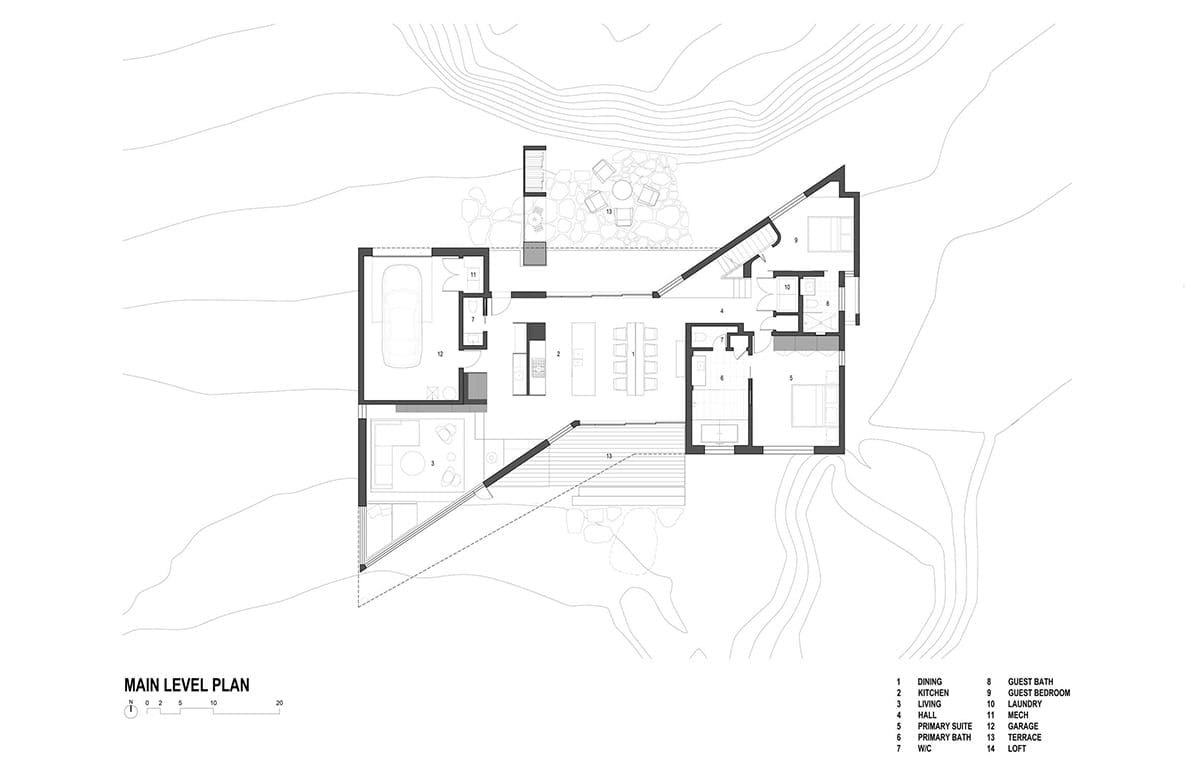
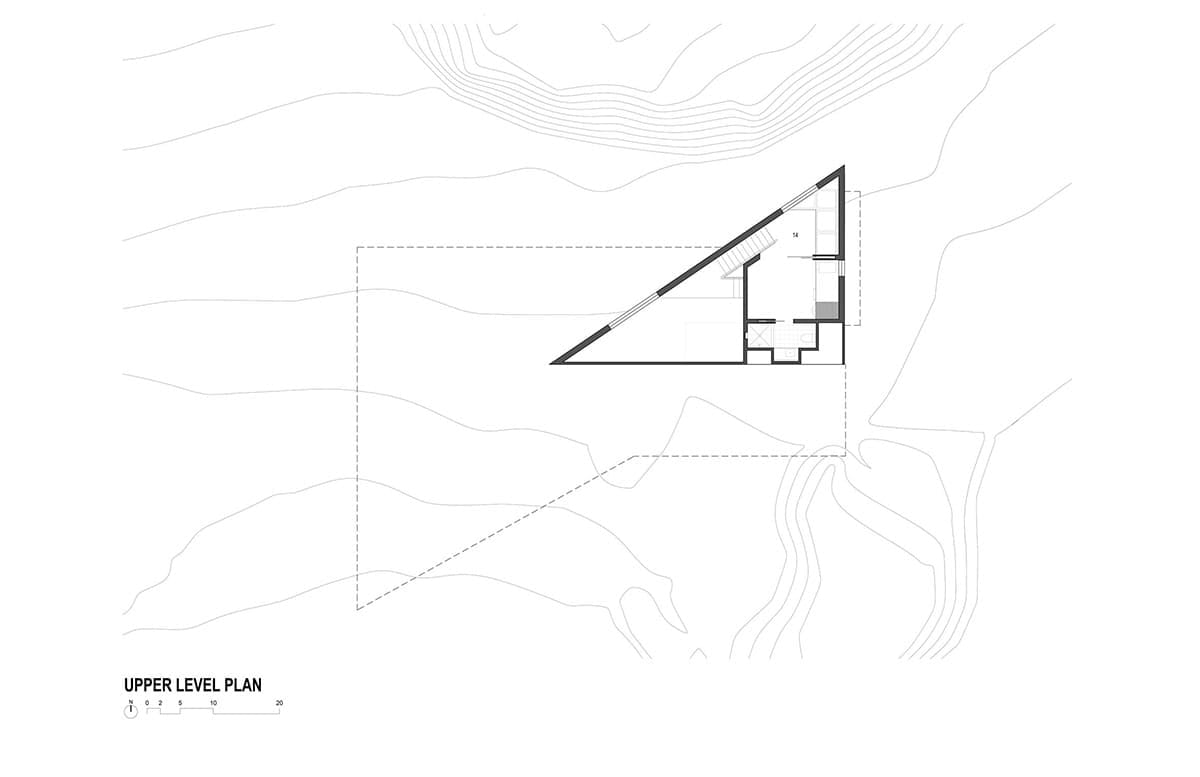
The floor plan layout consists of 2,500 square feet of living space, with a distinct separation between the public and private zones. One side is the social hub, which includes the living and dining areas along with the kitchen. The other side houses the owner’s and guest suites on the main level and a loft and reading nook on the upper level.
What We Love About This Home
Tucked between two rocky outcroppings, this bowtie-shaped retreat turns a tricky, windswept site into a dreamy escape. A sheltered terrace off the kitchen gives the family a spot to gather by the fire pit, while views stretch south to the sea and north to the rock. Cedar inside and out, along with near net-zero energy performance, makes it a place built to last. With room to grow older here, it’s a getaway the owners can enjoy with family and friends for many years to come.
Tell Us: What do you think of this San Juan Island home’s bowtie-shaped design? Would you want a retreat like this on the water? Let us know in the Comments below!
Note: Check out a couple of other incredible home tours that we have featured here on One Kindesign by the architects of this project, Heliotrope Architects: A hillside cabin on Orcas Island frames stunning views of the San Juan Islands and Three linked pavilions form this quietly elegant Washington woodland home.
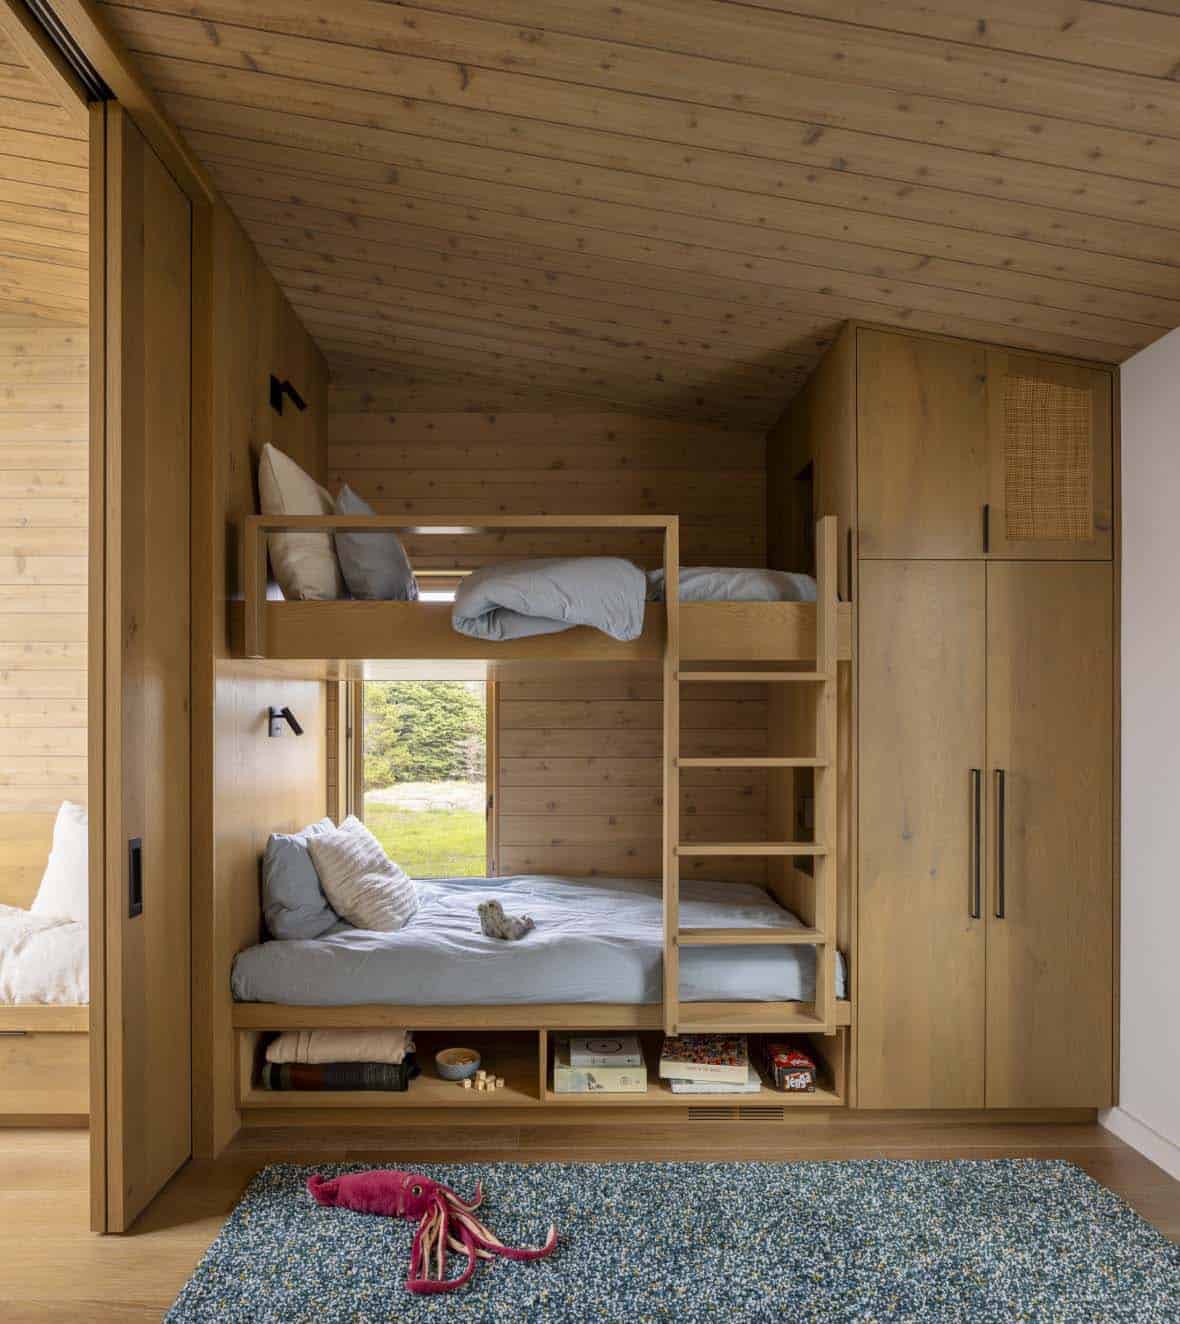
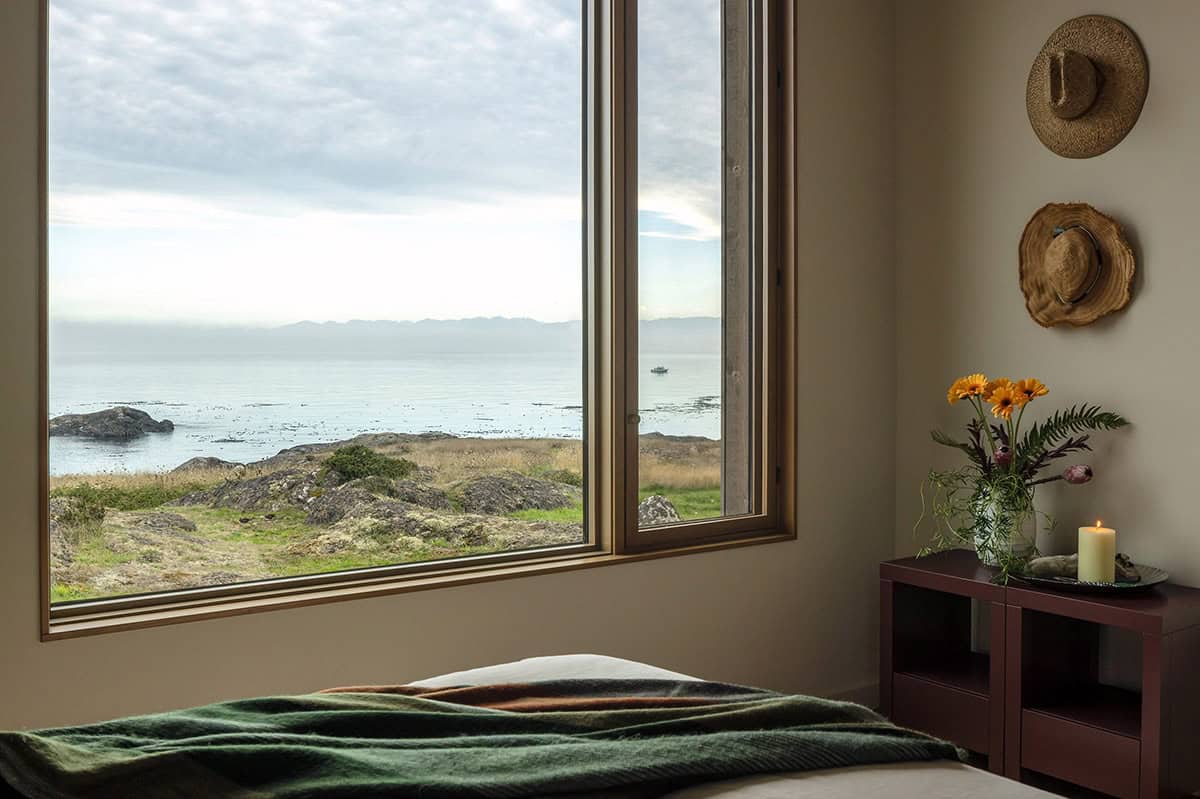
Owner’s Bedroom Suite with Water Views
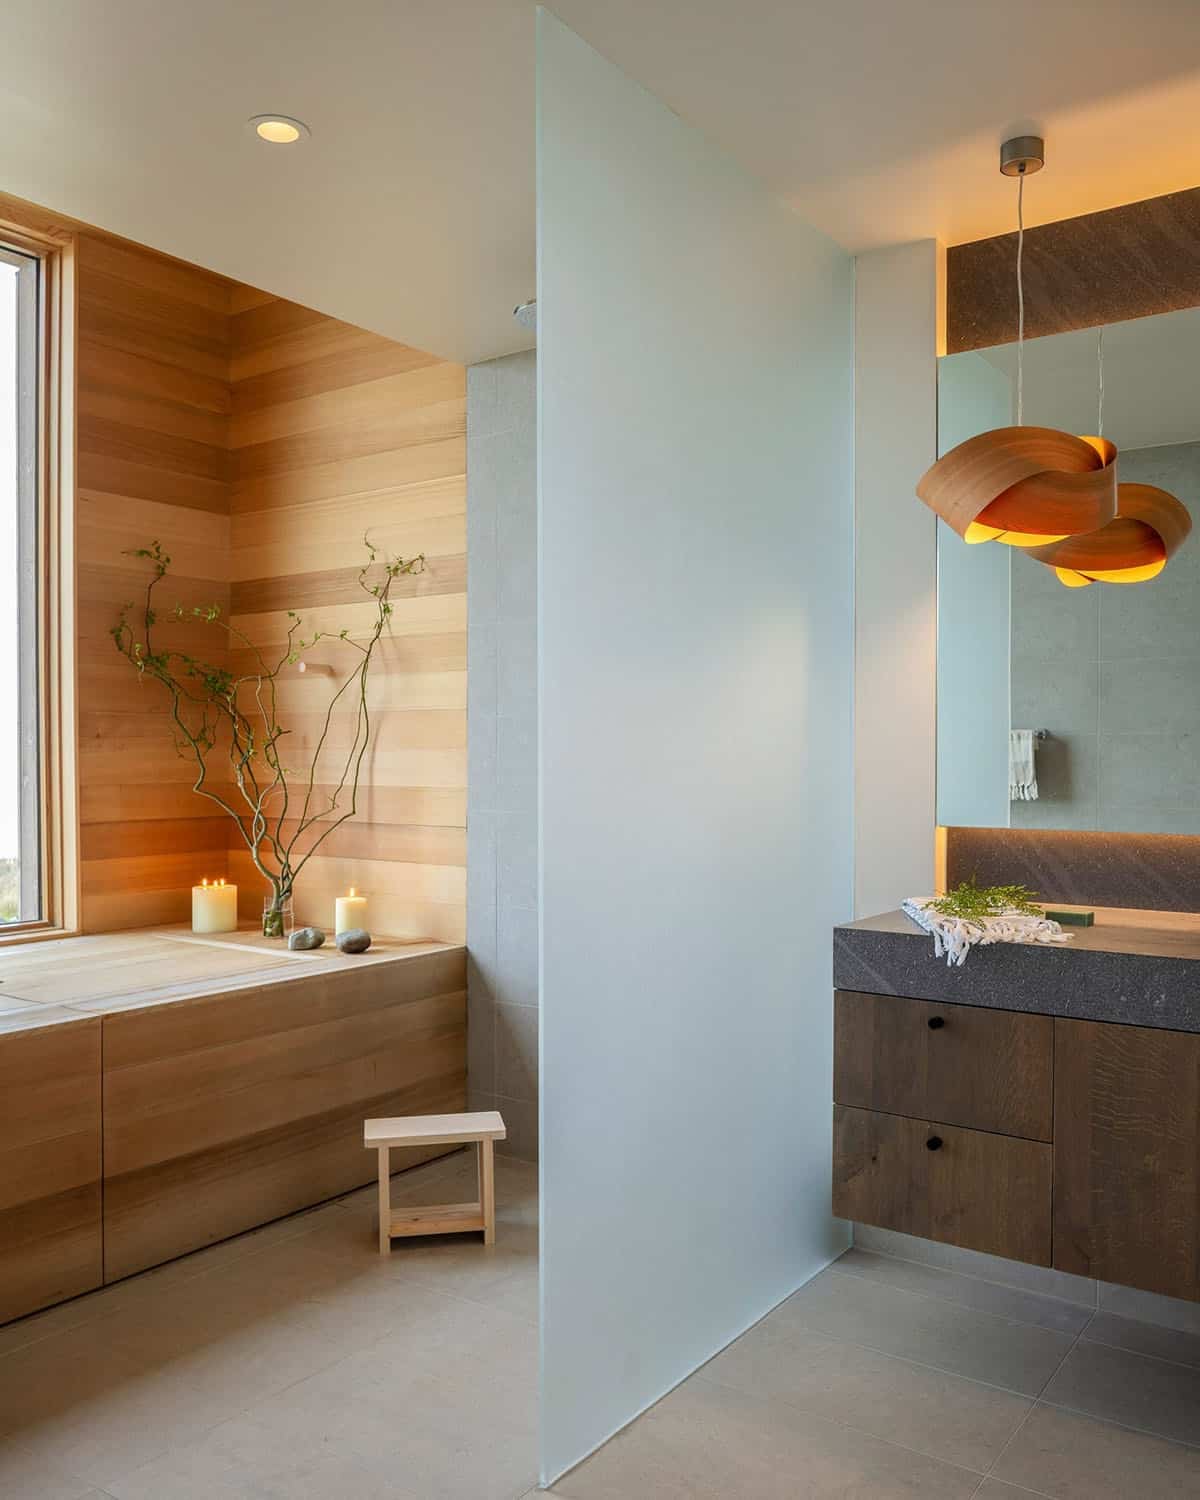
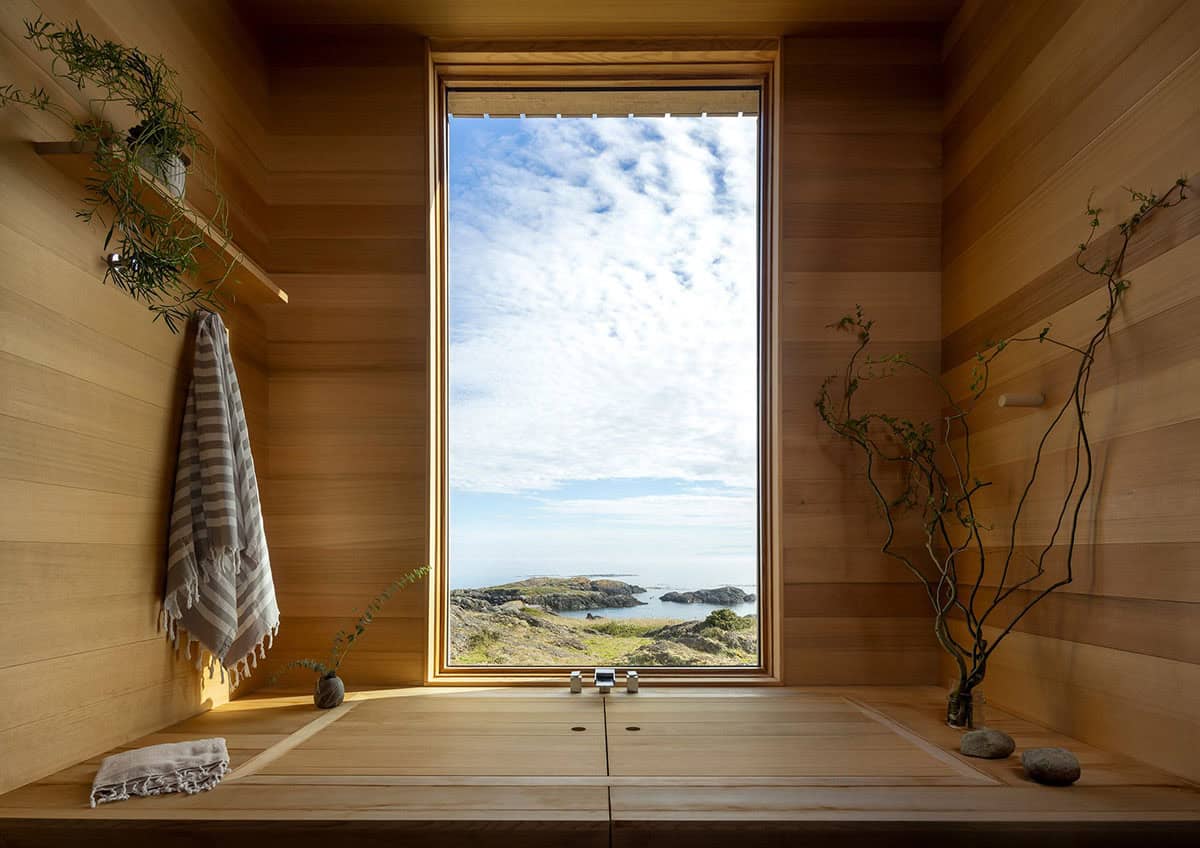
Cedar Soaking Tub with a Rocky Shoreline View
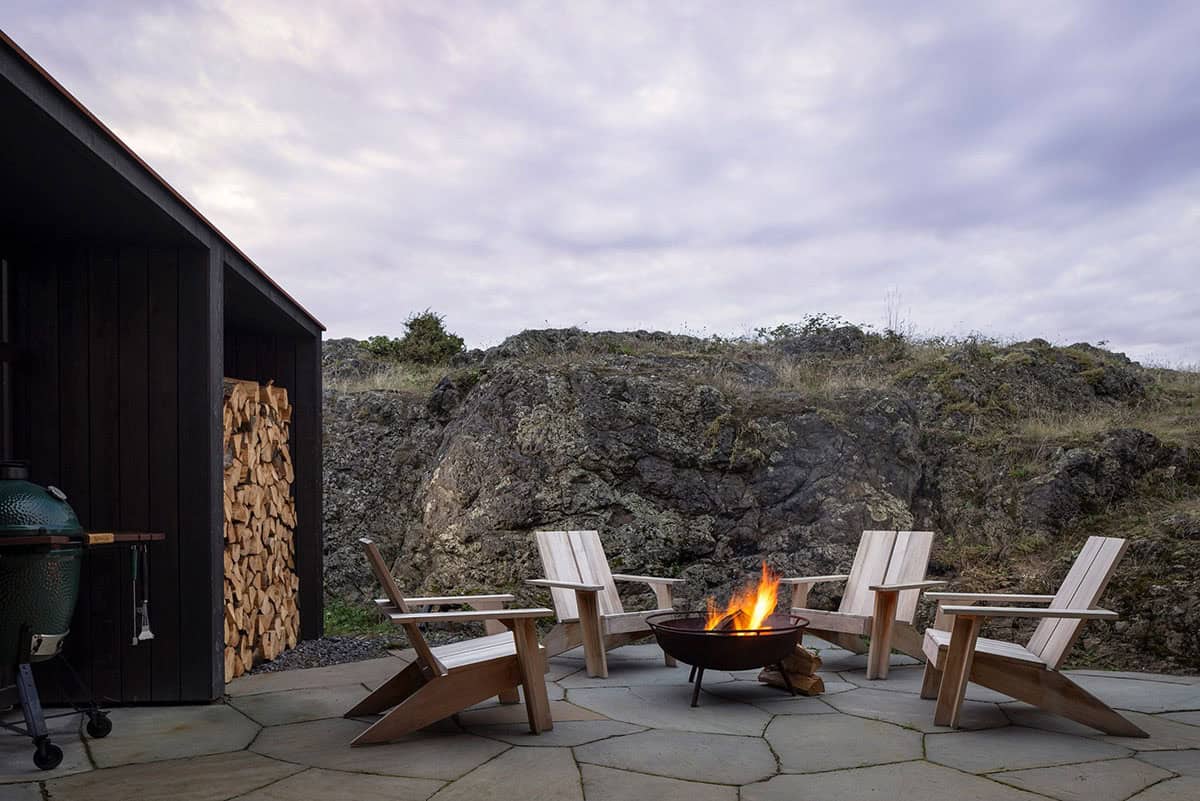
Wind-Sheltered Terrace with a Fire Pit
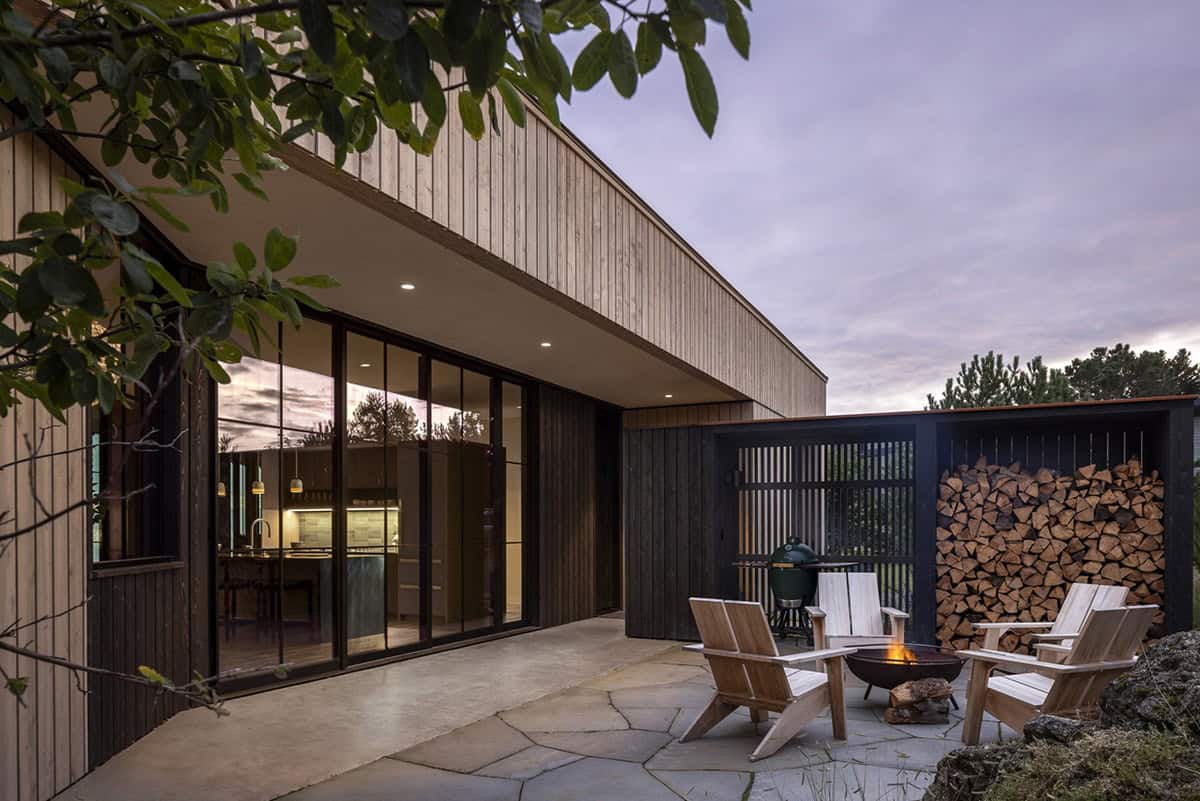
Above: Located just off the kitchen is this spacious terrace for relaxing and entertaining. Sitting between the house and a rocky mound, this outdoor space is sheltered from the wind, a key feature for a site exposed to the elements.
Cedar-Clad San Juan Island Home Exterior
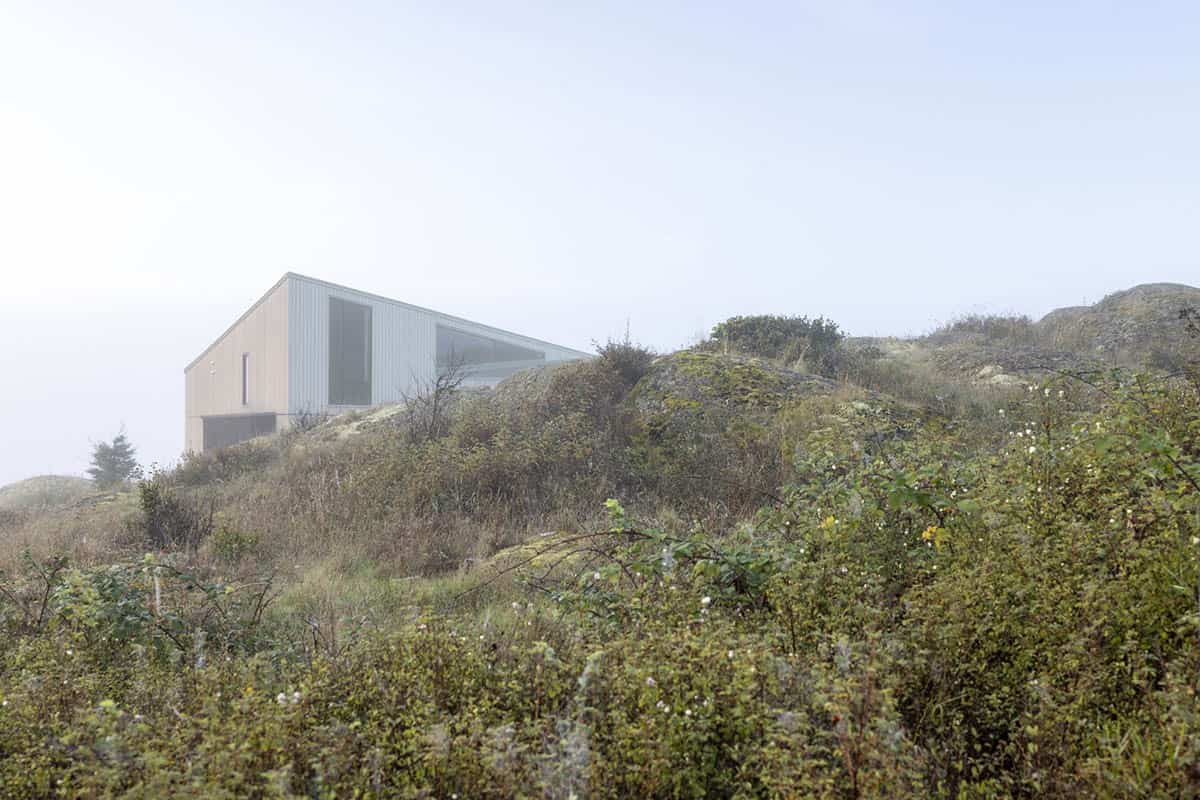
Above: Shaped by wind, rock, and sea. This home tucks into two natural formations with a bow-tie footprint, carving out a private terrace and framing views north to stone and south to the Strait. Nearly net-zero, fully grounded in place.
Site Plan and Floor Plans
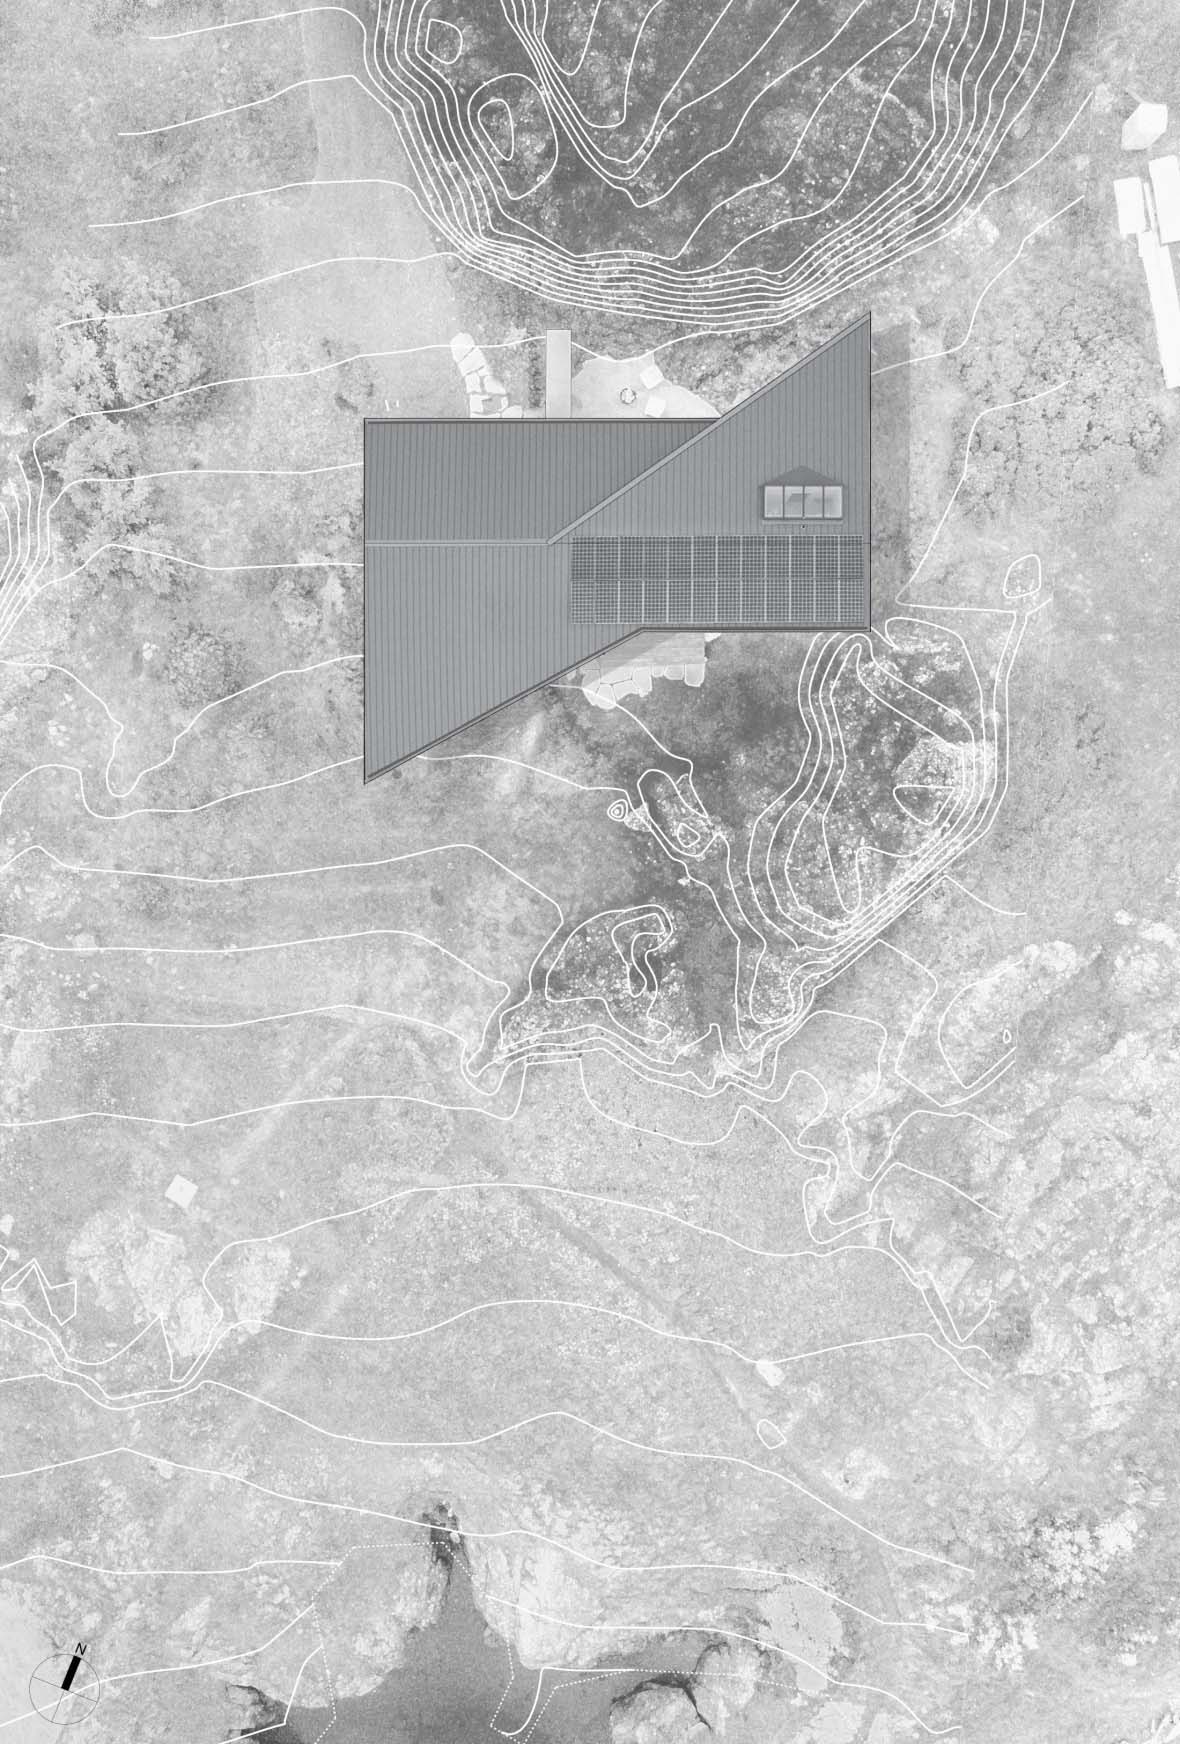
Above: The site plan shows the home’s distinctive bow tie-shaped footprint.
PHOTOGRAPHER Sean Airhart



0 comments