


❤️ Would you like to save this?
By saving, we'll email this post to you for later. Unsubscribe anytime.
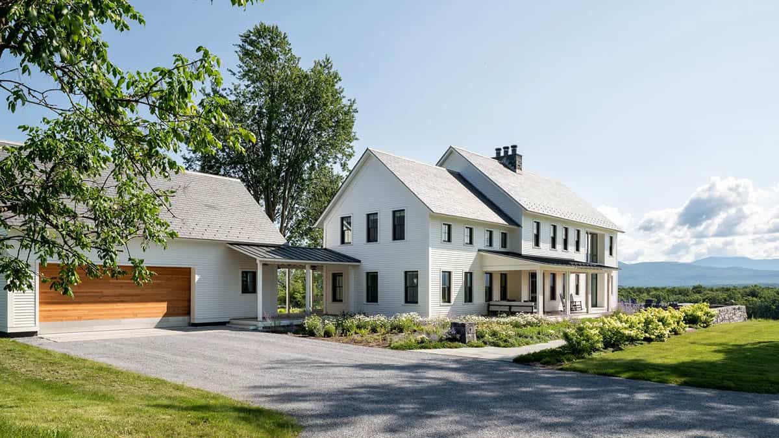
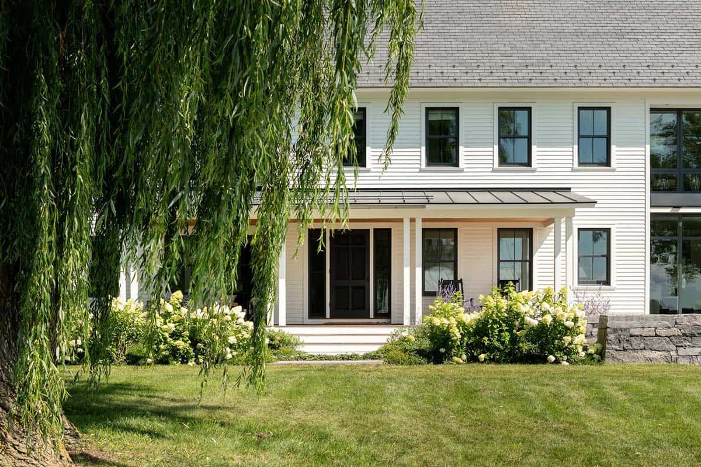
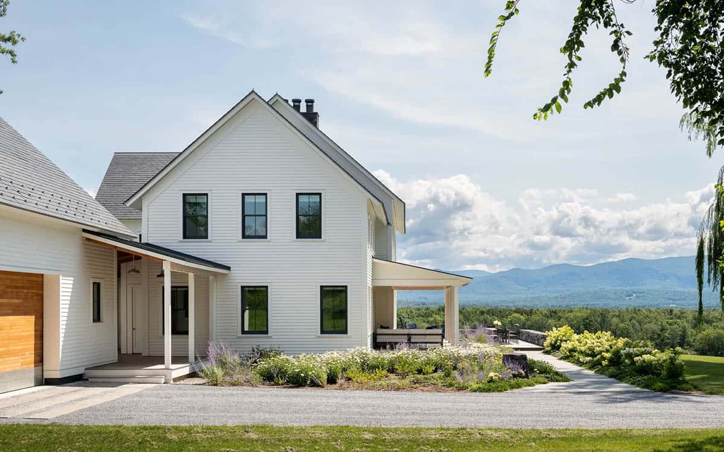
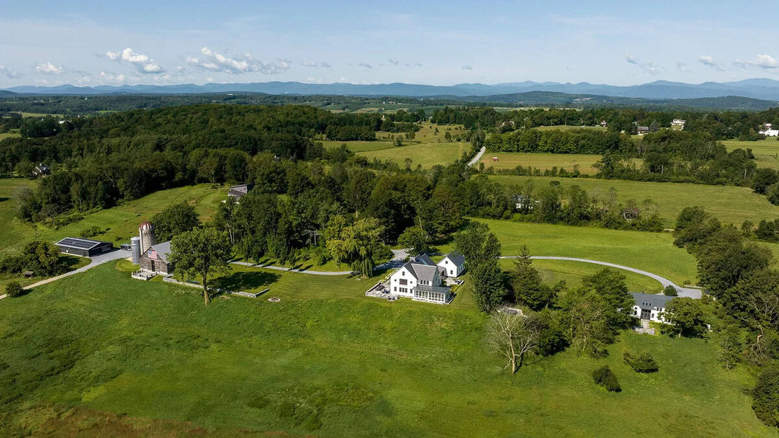
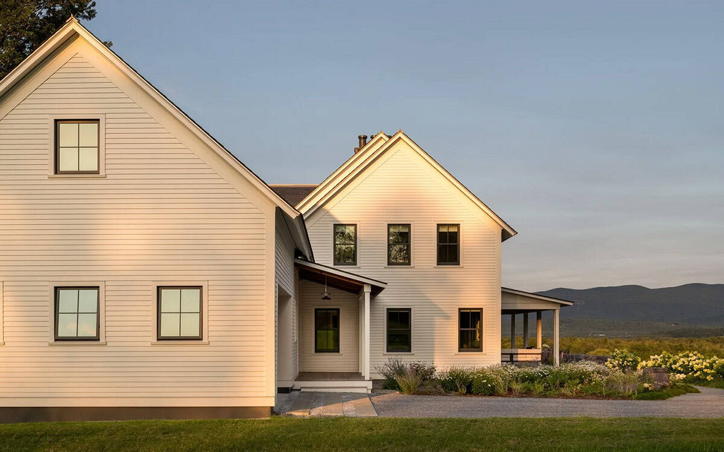
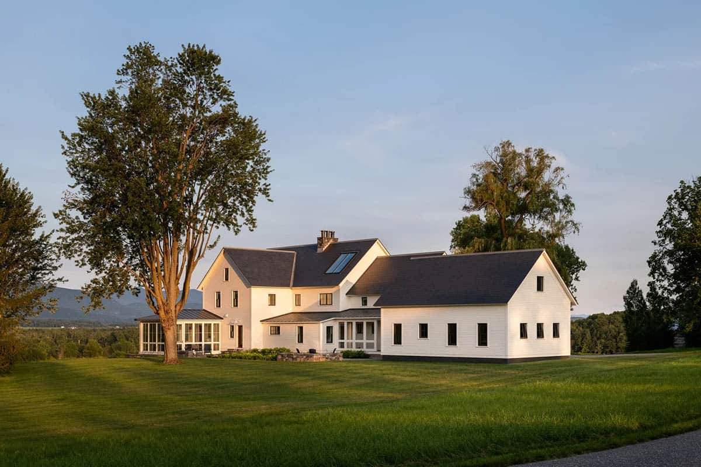
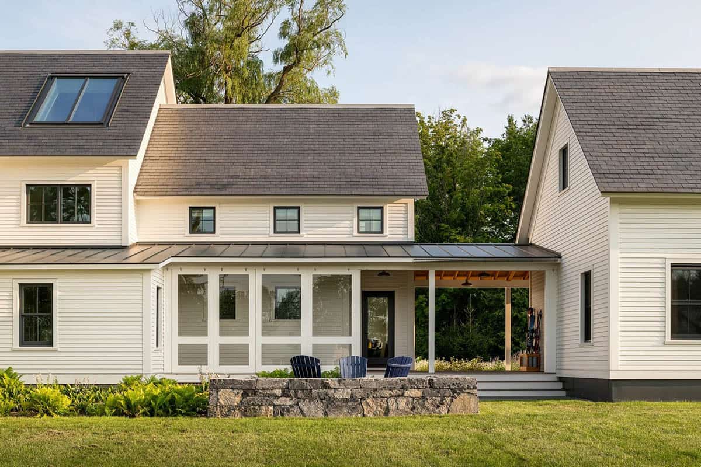
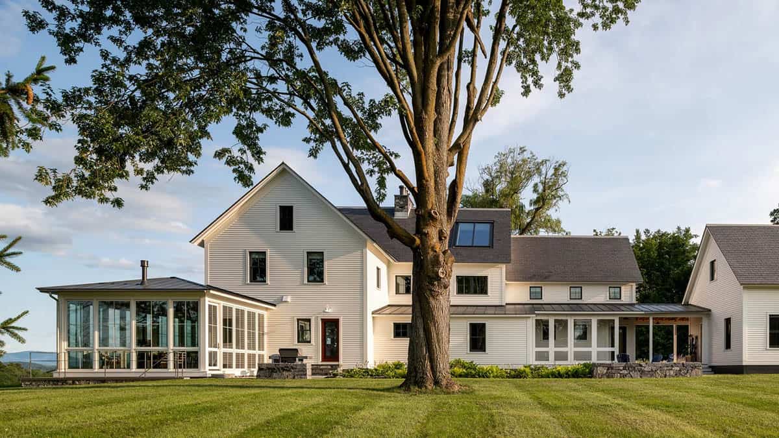
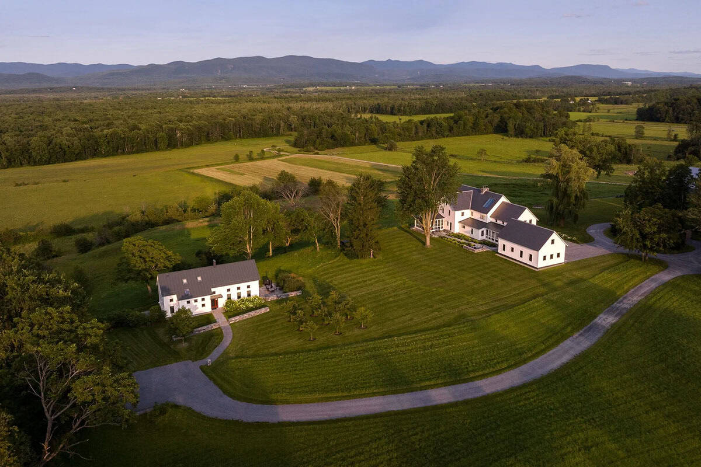
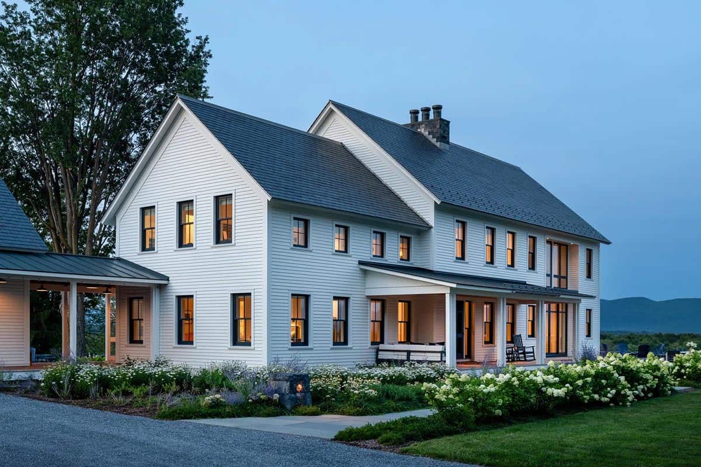
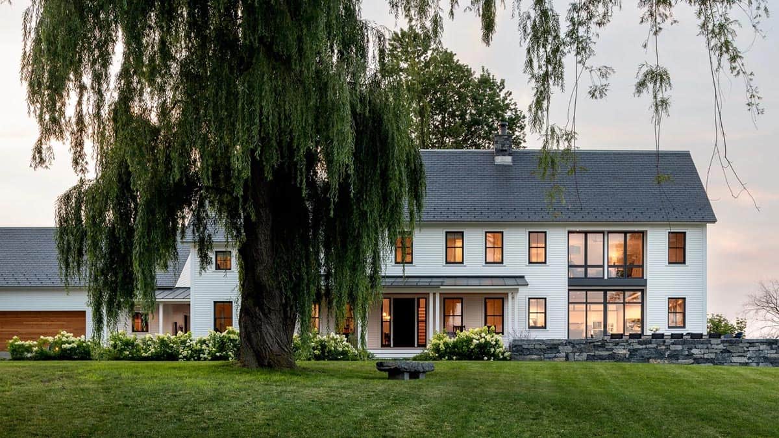

Vermont Integrated Architecture together with builders Smith & McClain has crafted this spectacular modern farmhouse house situated in Cornwall, Vermont with breathtaking Green Mountain views. The original farmhouse on the property was rebuilt to be the primary house, boasting 8,730 square feet of living space.
Taking five years to complete, the homeowners collaborated closely with the team to dream, design, and create a generational homestead for their family. This capstone project relishes the beautiful countryside and stunning views, and offers inviting spaces around every corner, inside and out, for gathering or solitude.
DESIGN DETAILS
ARCHITECTURE Vermont Integrated Architecture
BUILDER Smith & McClain
INTERIOR DESIGN Kate Nelson Interiors
LANDSCAPE DESIGN Raycroft-Meyer Landscape Architecture
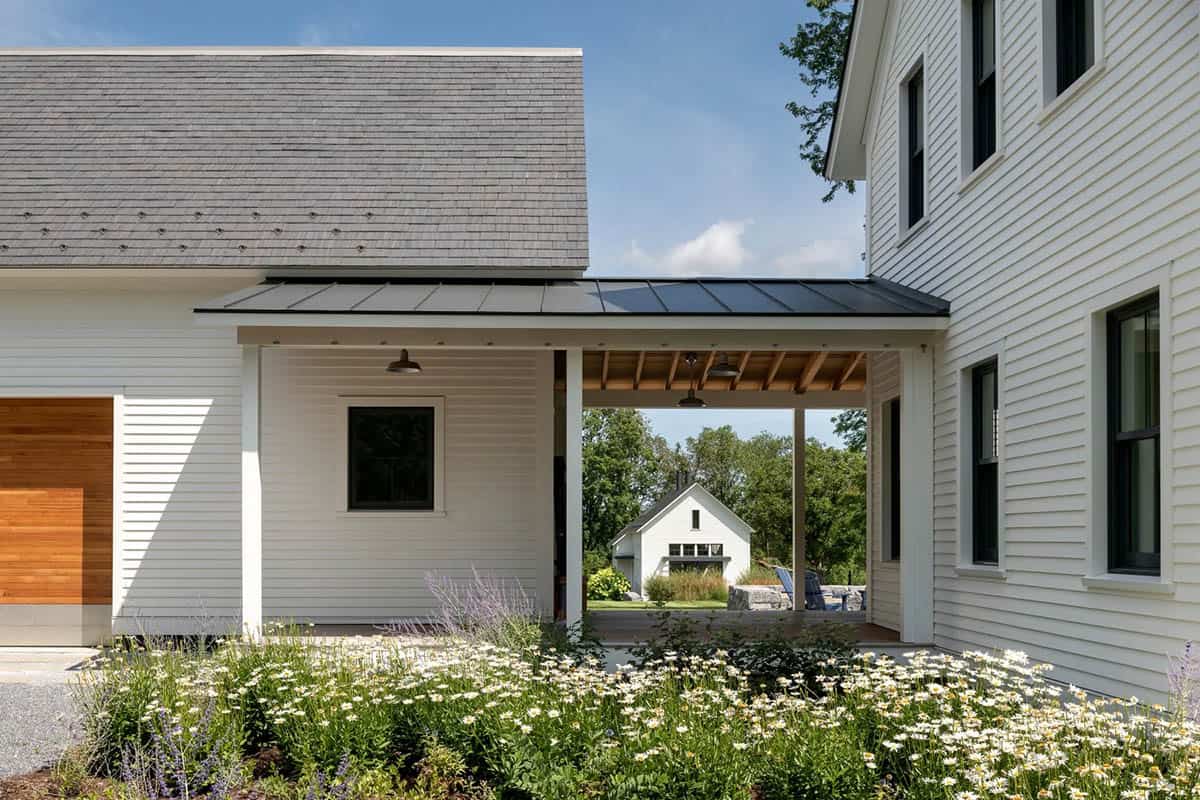
A celebration of quality and craft, this home enjoyed the luxury of an unhurried design process – its form, function, and details optimized through many iterations and influenced by architectural ideas that surfaced over the course of other projects on the property. It functions as well for two people as it does for the entire extended family.
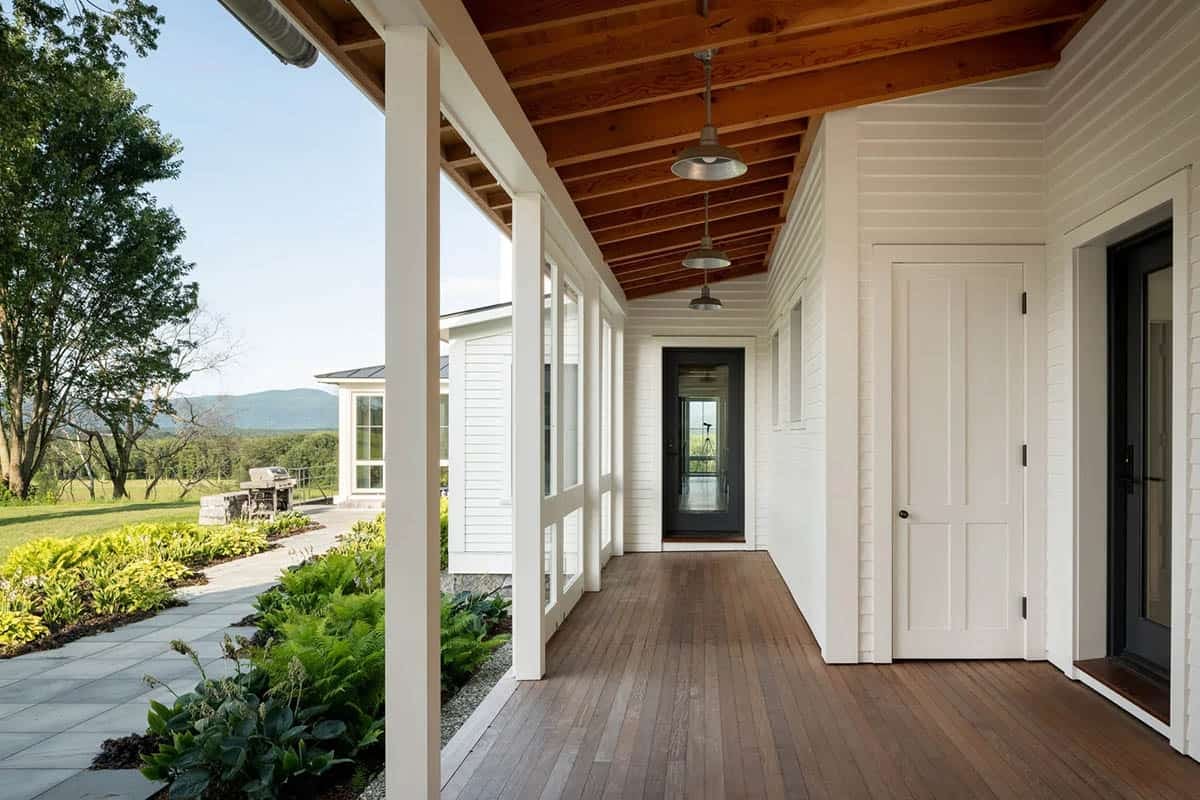
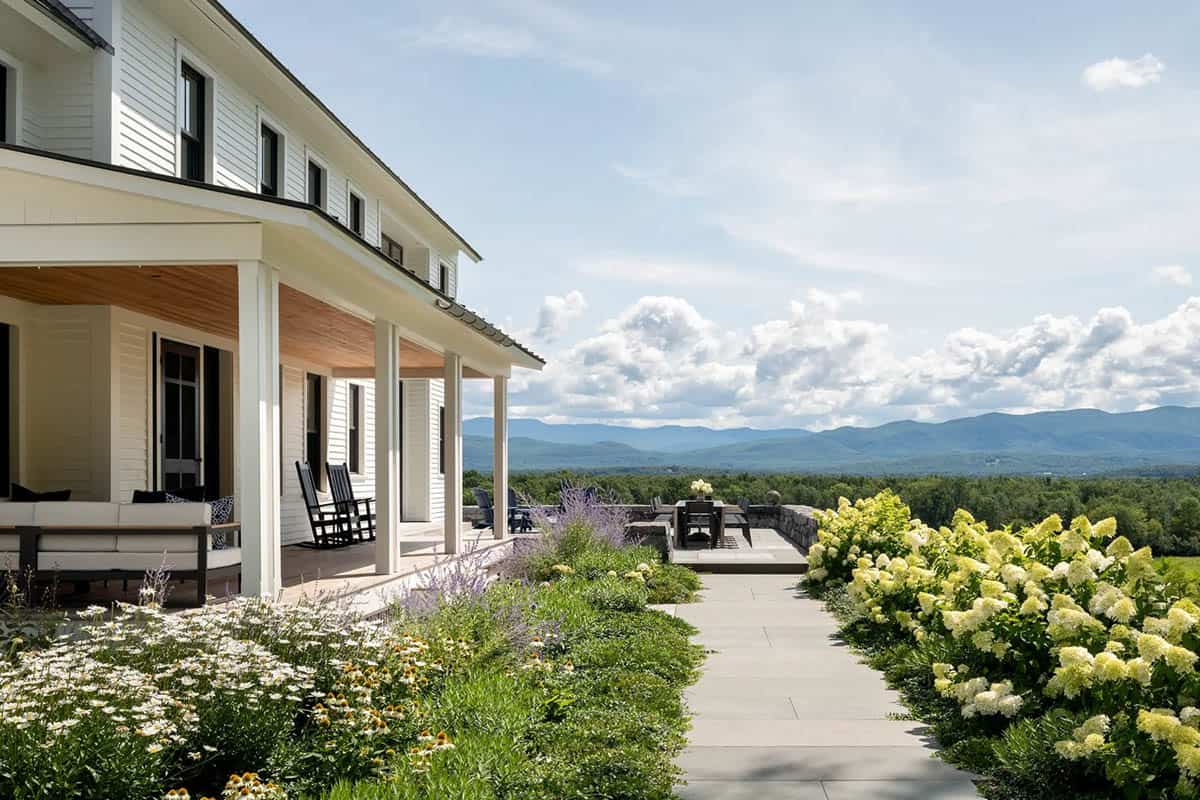
Covered Porch with Exposed Timber Ceiling
While integrating a variety of materials of the highest quality, there are design discoveries around each corner.
Key Features
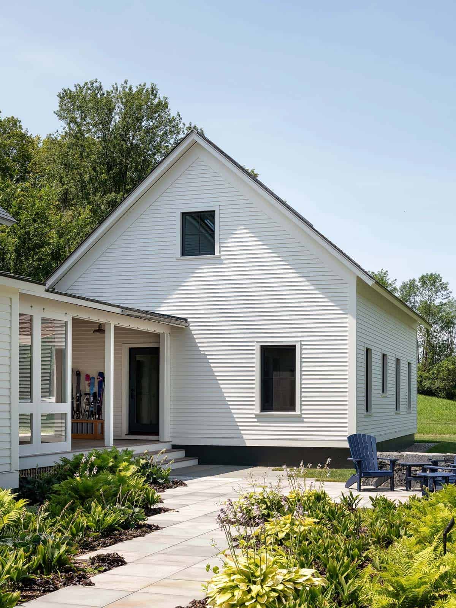
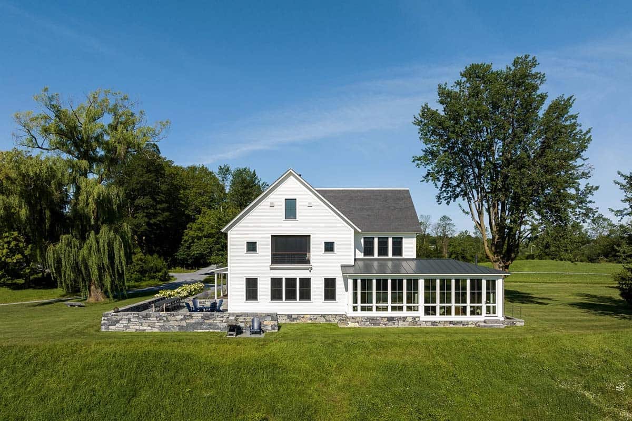
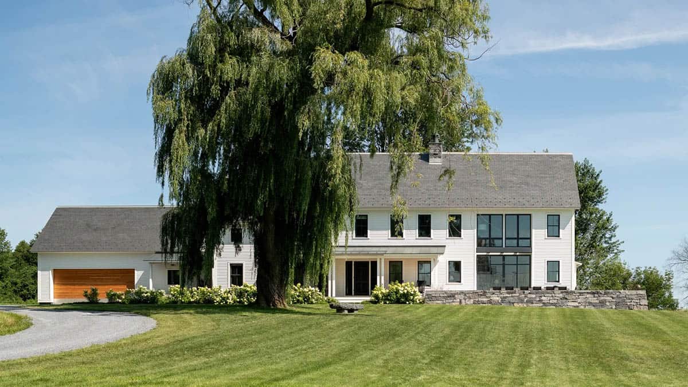
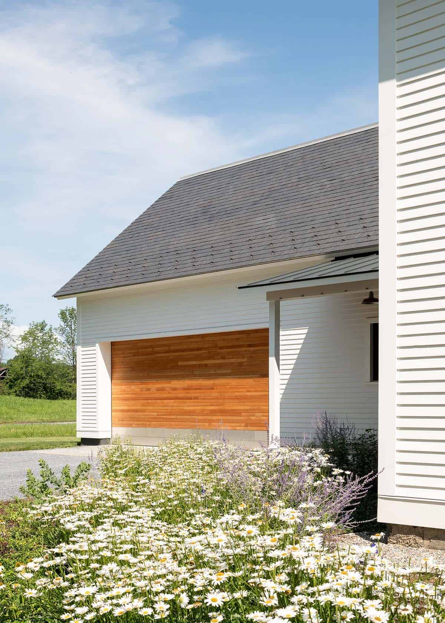
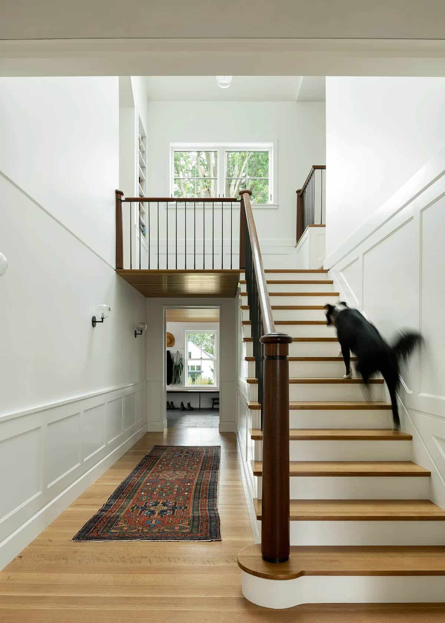
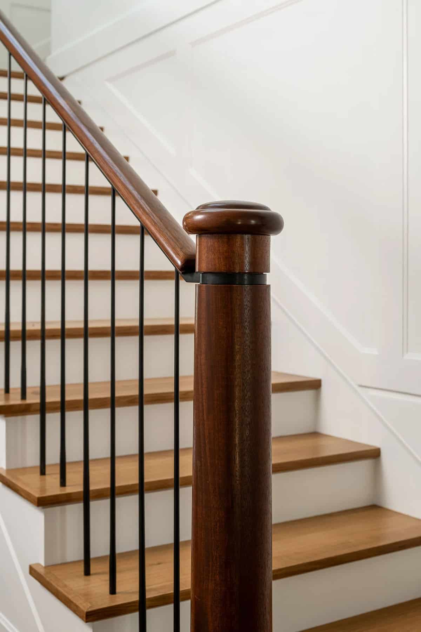
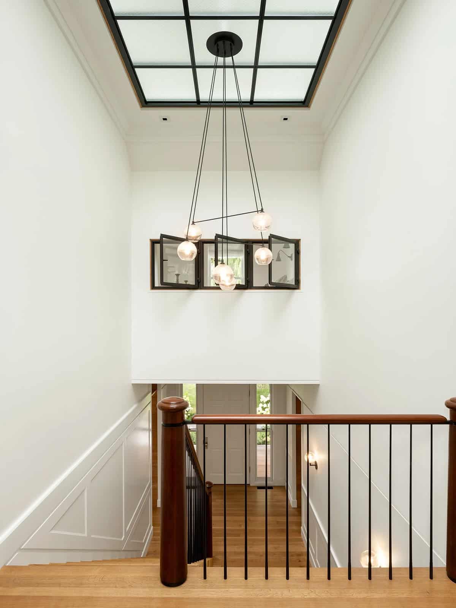
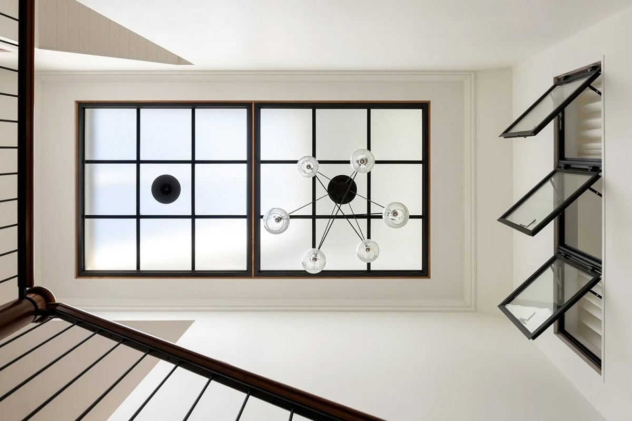
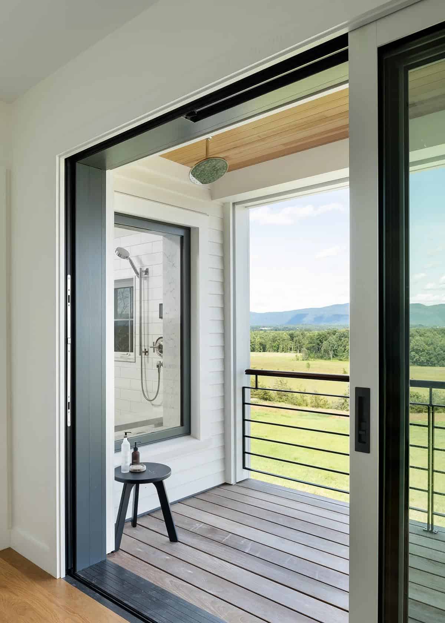
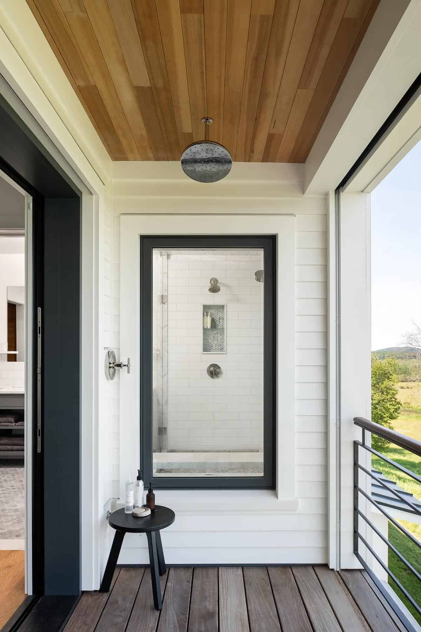
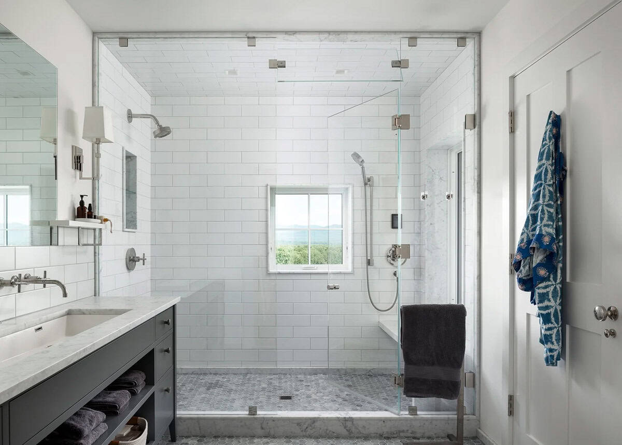
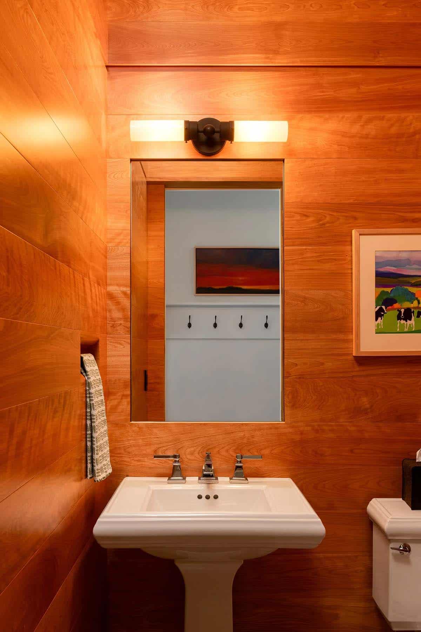
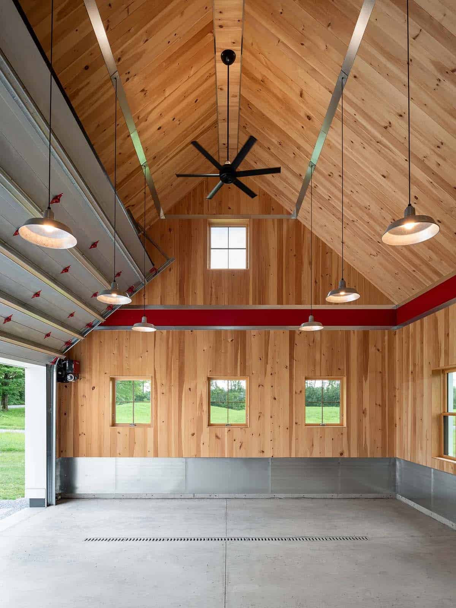
Slate and standing seam roof, speciality windows and doors, olympian danby marble kitchen countertops and carrara marble bathroom surfaces, mahogany and steel handrail, vaulted ceilings, layered interior industrial windows for sky light, custom red birch bathroom and built-in furniture, custom walnut wardrobes, gun barrel blued steel + rift sawn white oak central stair landing, doug fir battens and acoustic panels, below grade spa with panton stone, american chestnut and ashfield schist, extensive landscaping, outdoor second-story shower, front and back patios, reclaimed post and beam garage with new pine walls and ceiling.
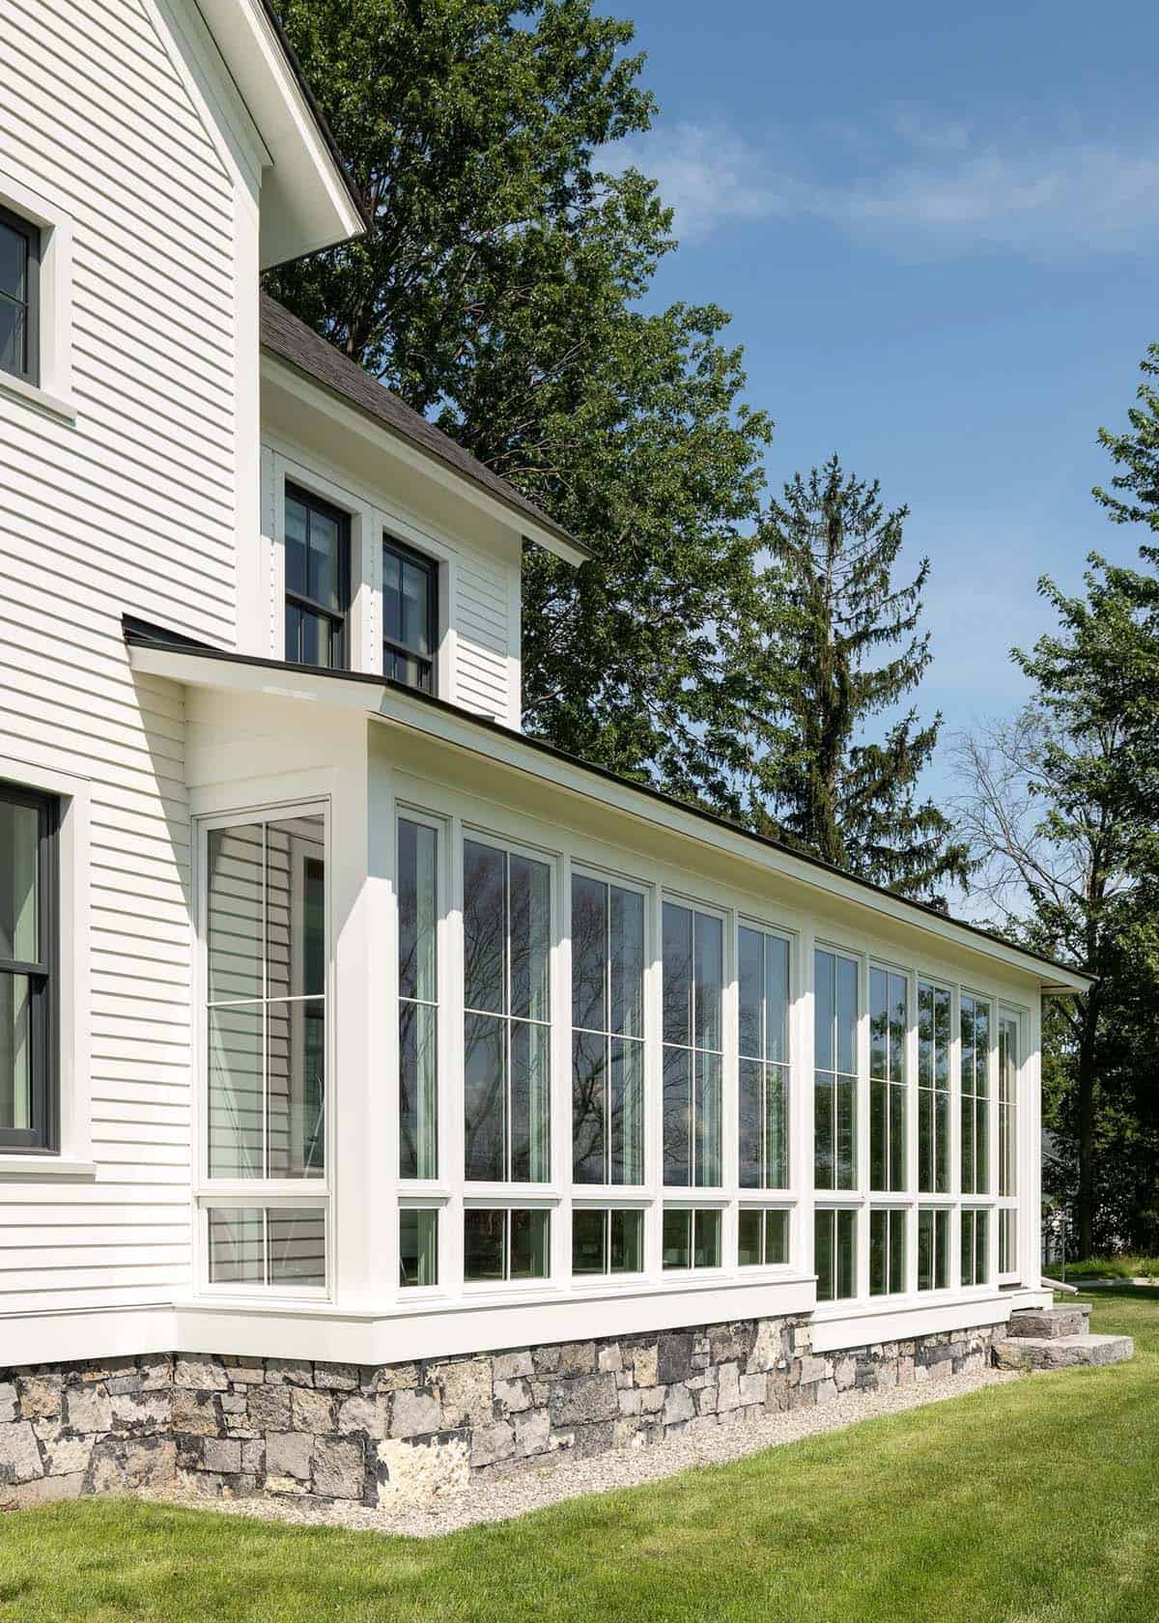
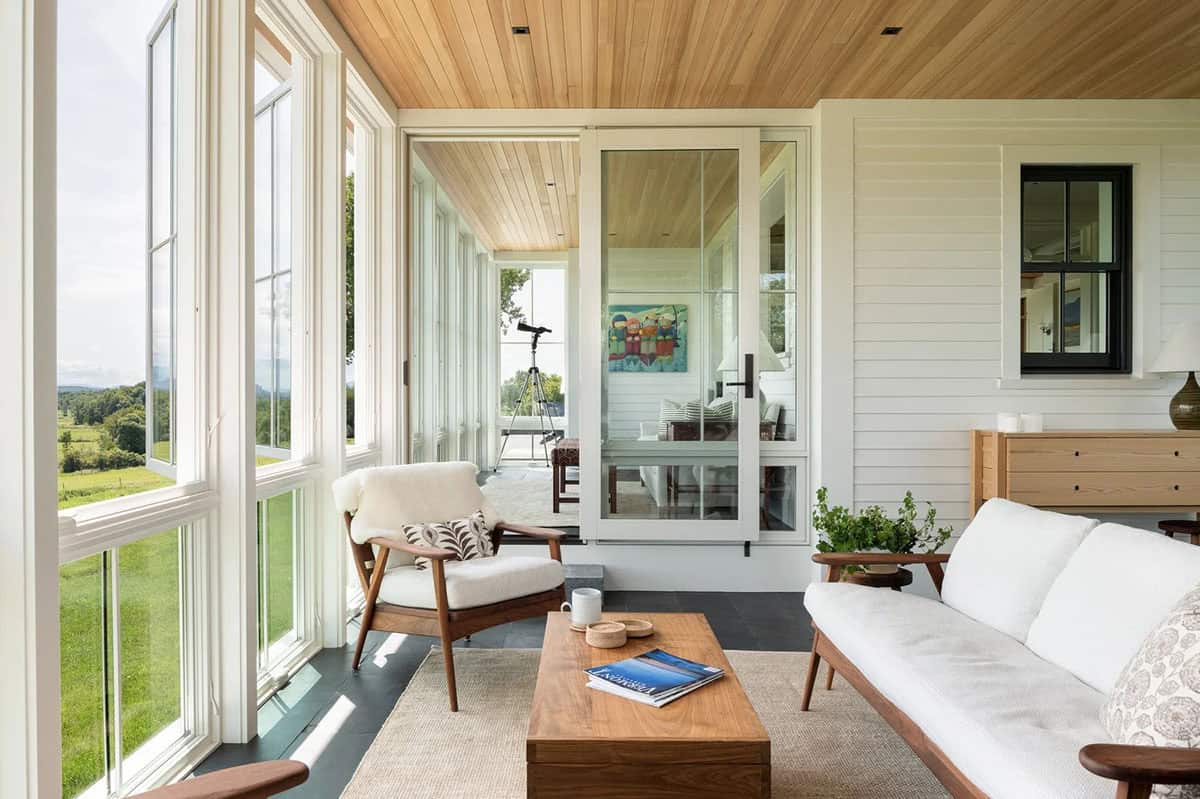
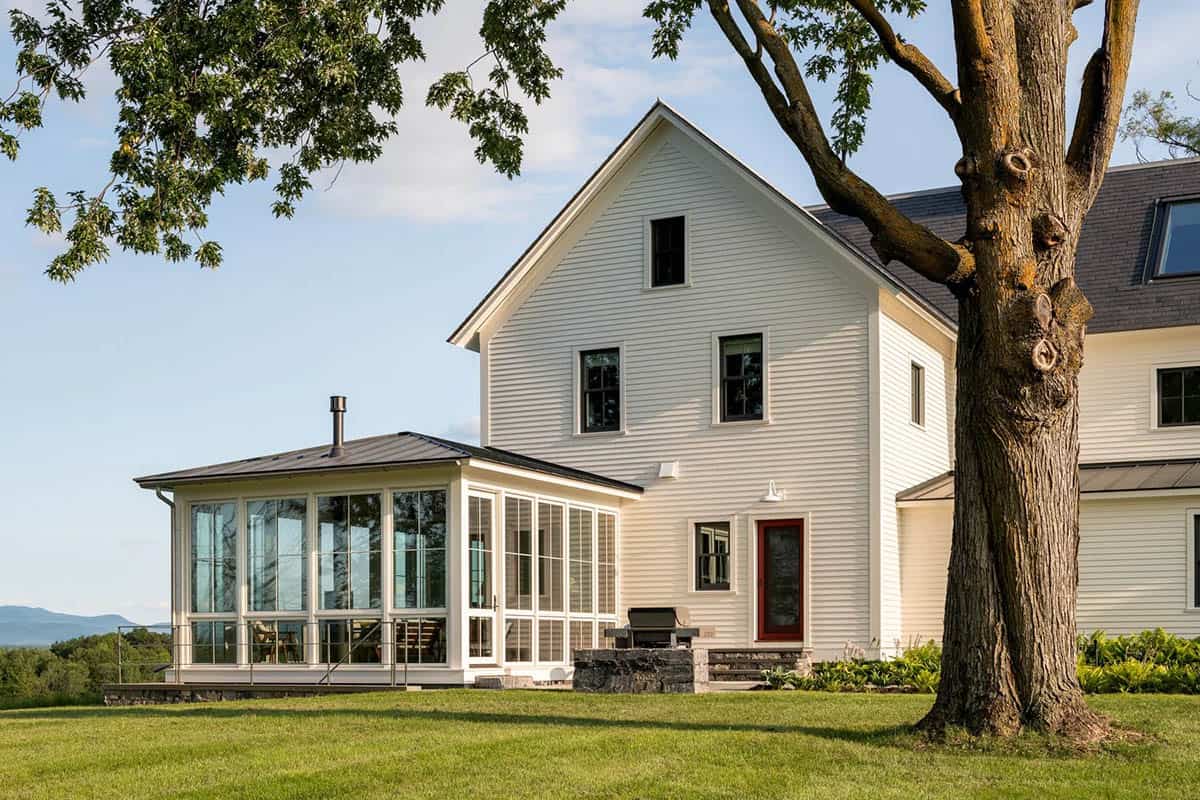
Farmhouse Rear Exterior with Glass Sunroom
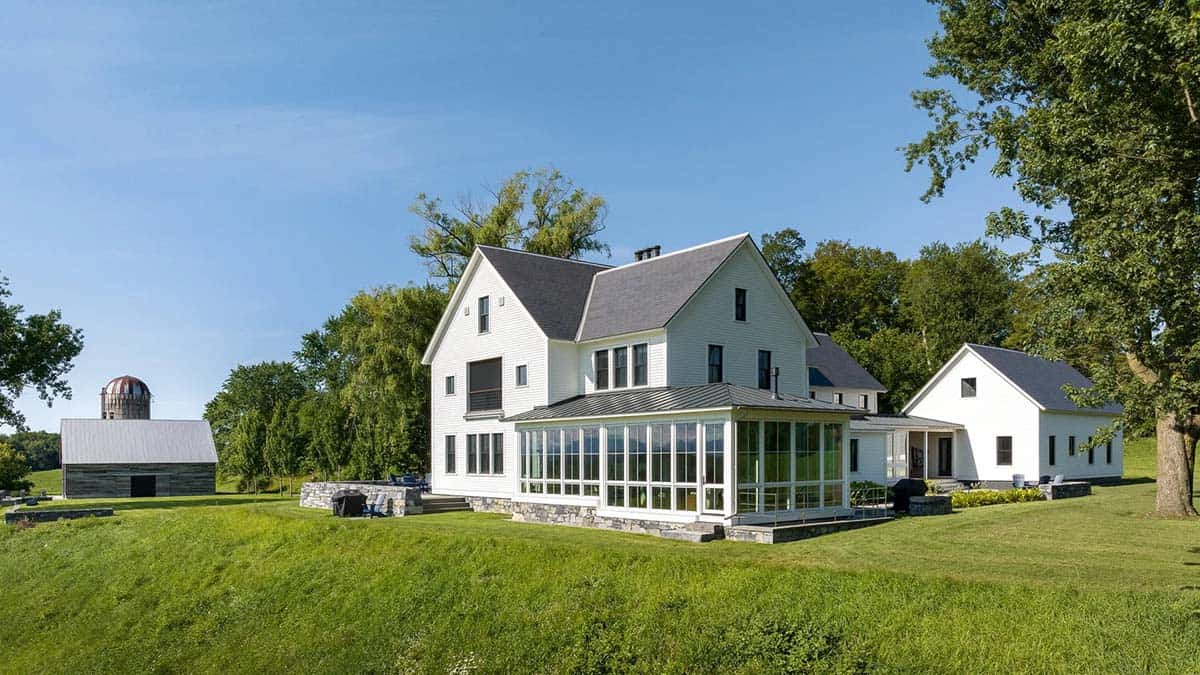
What We Love About This Home
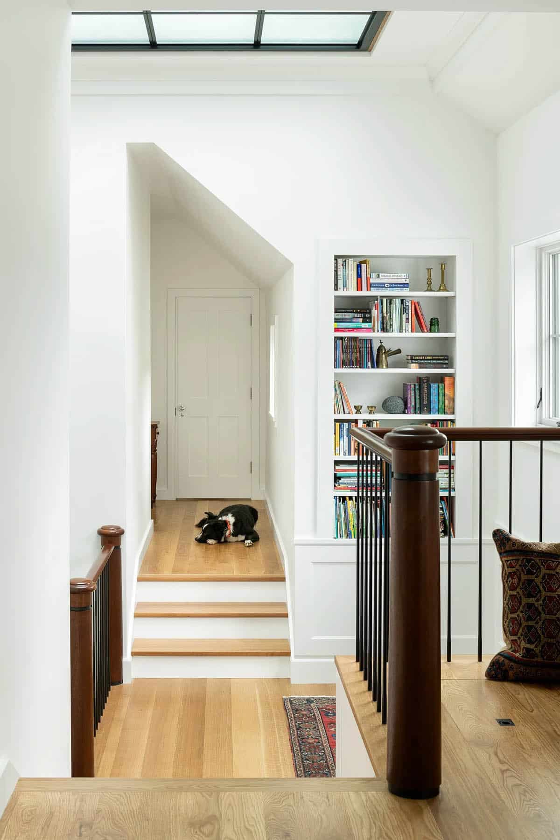
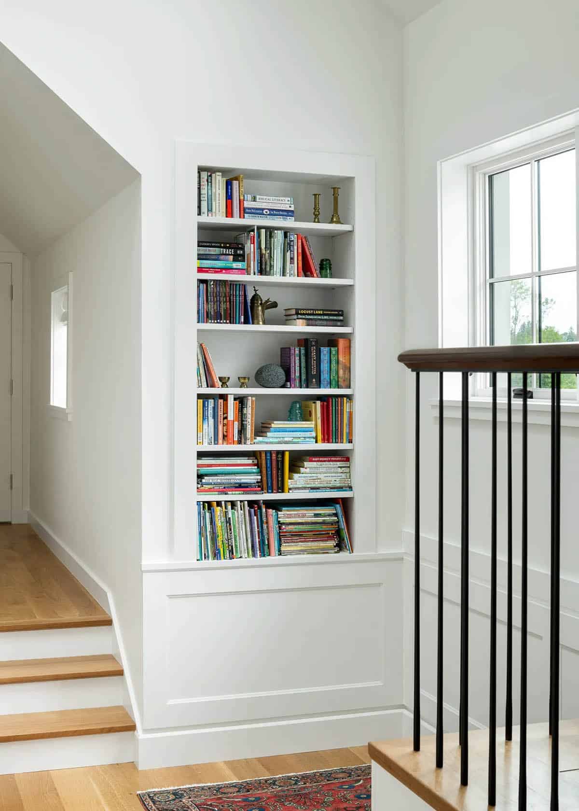
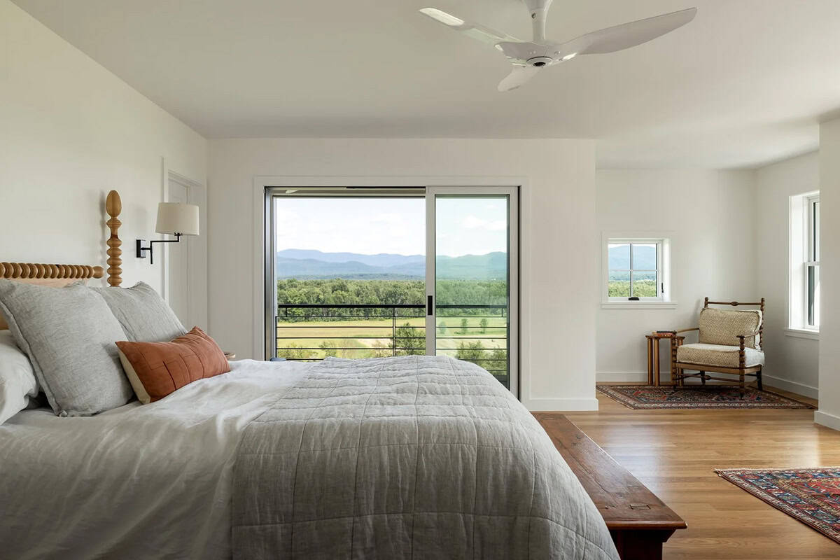
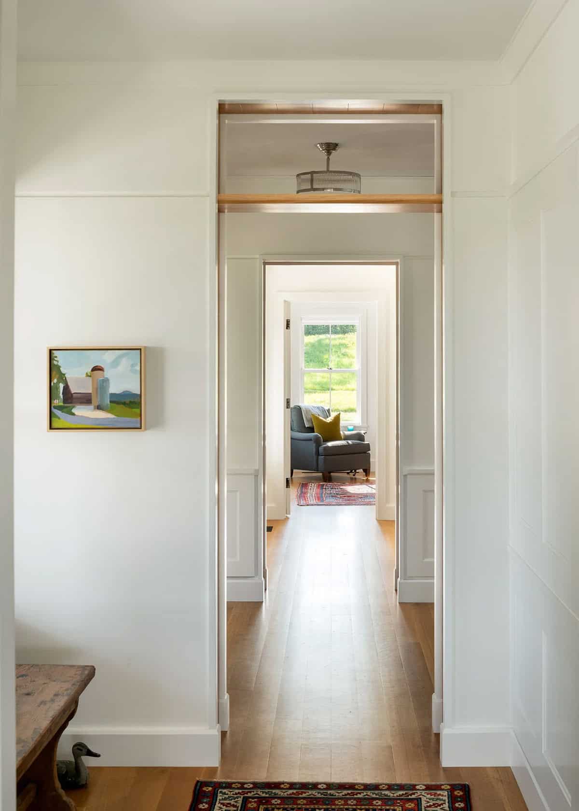
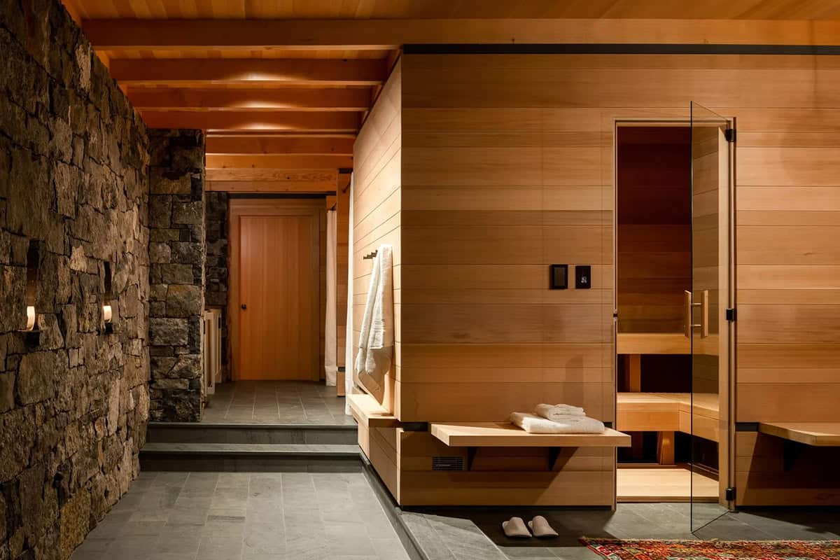
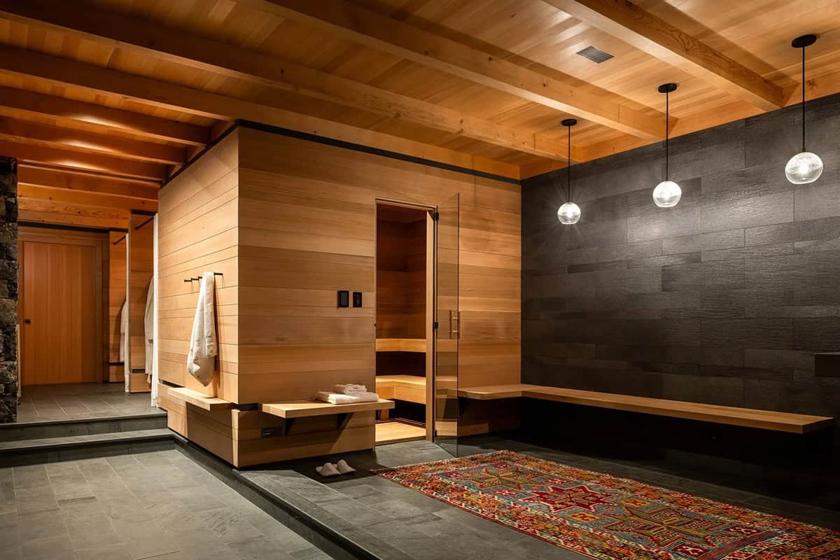
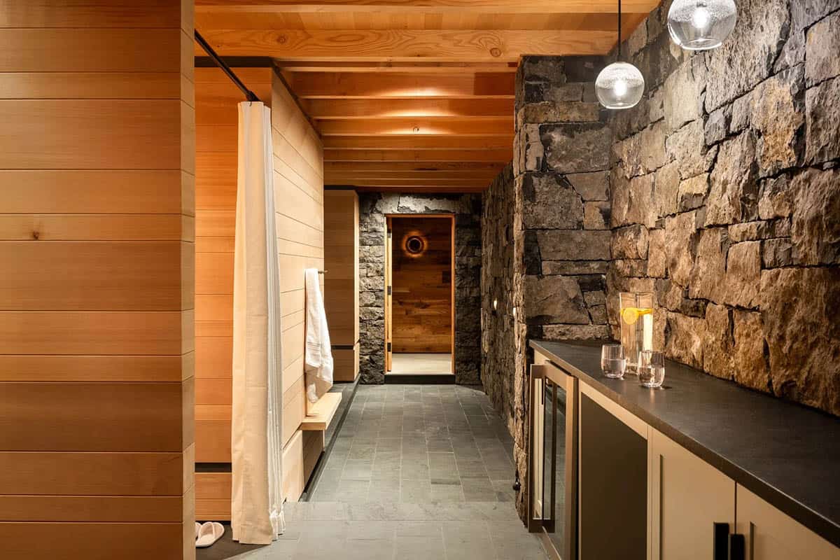
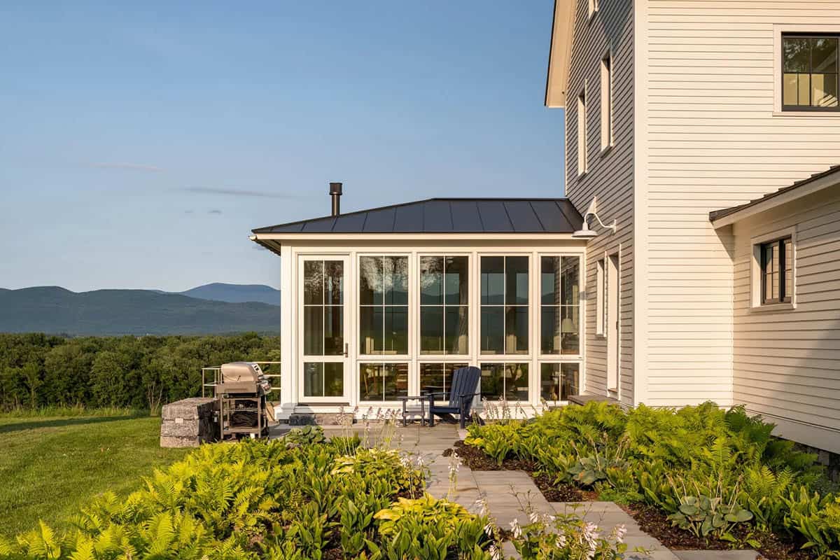
The stairwell is the standout, with a steel-framed skylight overhead and a row of interior industrial windows that flood the center of the home with natural light. Nearly every main room in this home showcases tranquil views of the Green Mountains, from the kitchen sink window to the glass sunroom and the bedroom’s sliding doors. Downstairs, the spa’s sauna, fieldstone walls, and stone floors bring a different mood to a house that presents as a classic white farmhouse from the driveway.
Tell Us: Would this farmhouse be your idea of the perfect family homestead in the country? Let us know in the Comments below!
Note: Be sure to check out a couple of other incredible home tours that we have featured here on One Kindesign in the state of Vermont: A peek inside this luxury dream home in Vermont’s Green Mountains and Step into a Vermont farmhouse in the snowy mountains of Mad River Valley.
Entry Stair with Mahogany and Steel Handrail
Skylit Stairwell with Interior Industrial Windows
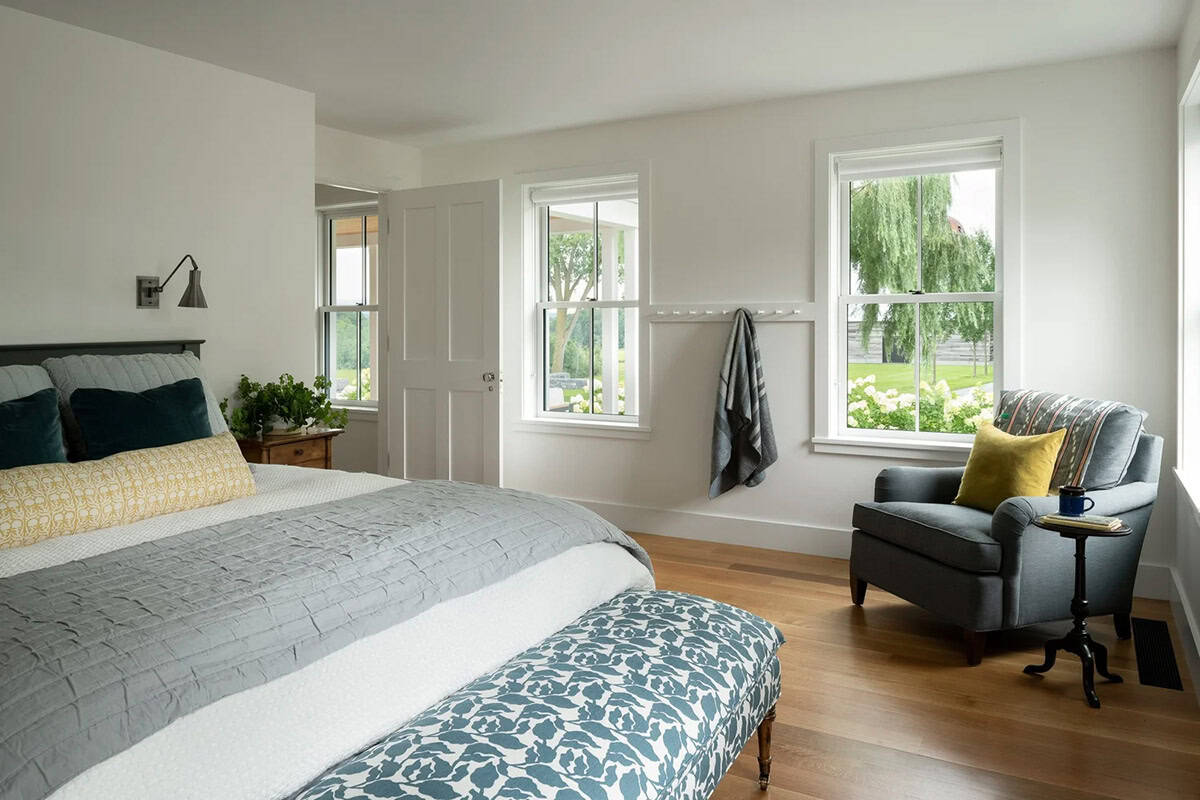
Owner’s Bedroom with Mountain Views
Outdoor Second-Story Shower
Owner’s Bathroom with Marble and Glass Shower
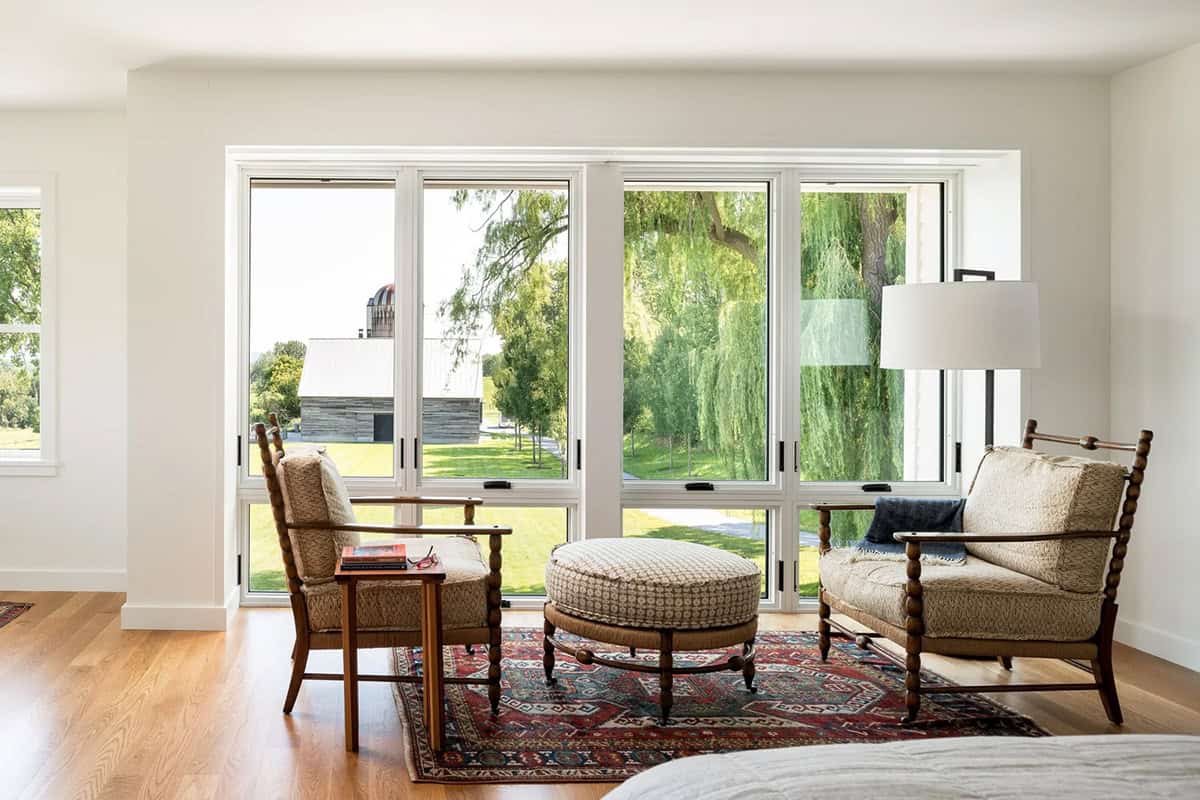
Serene Guest Bedrooms
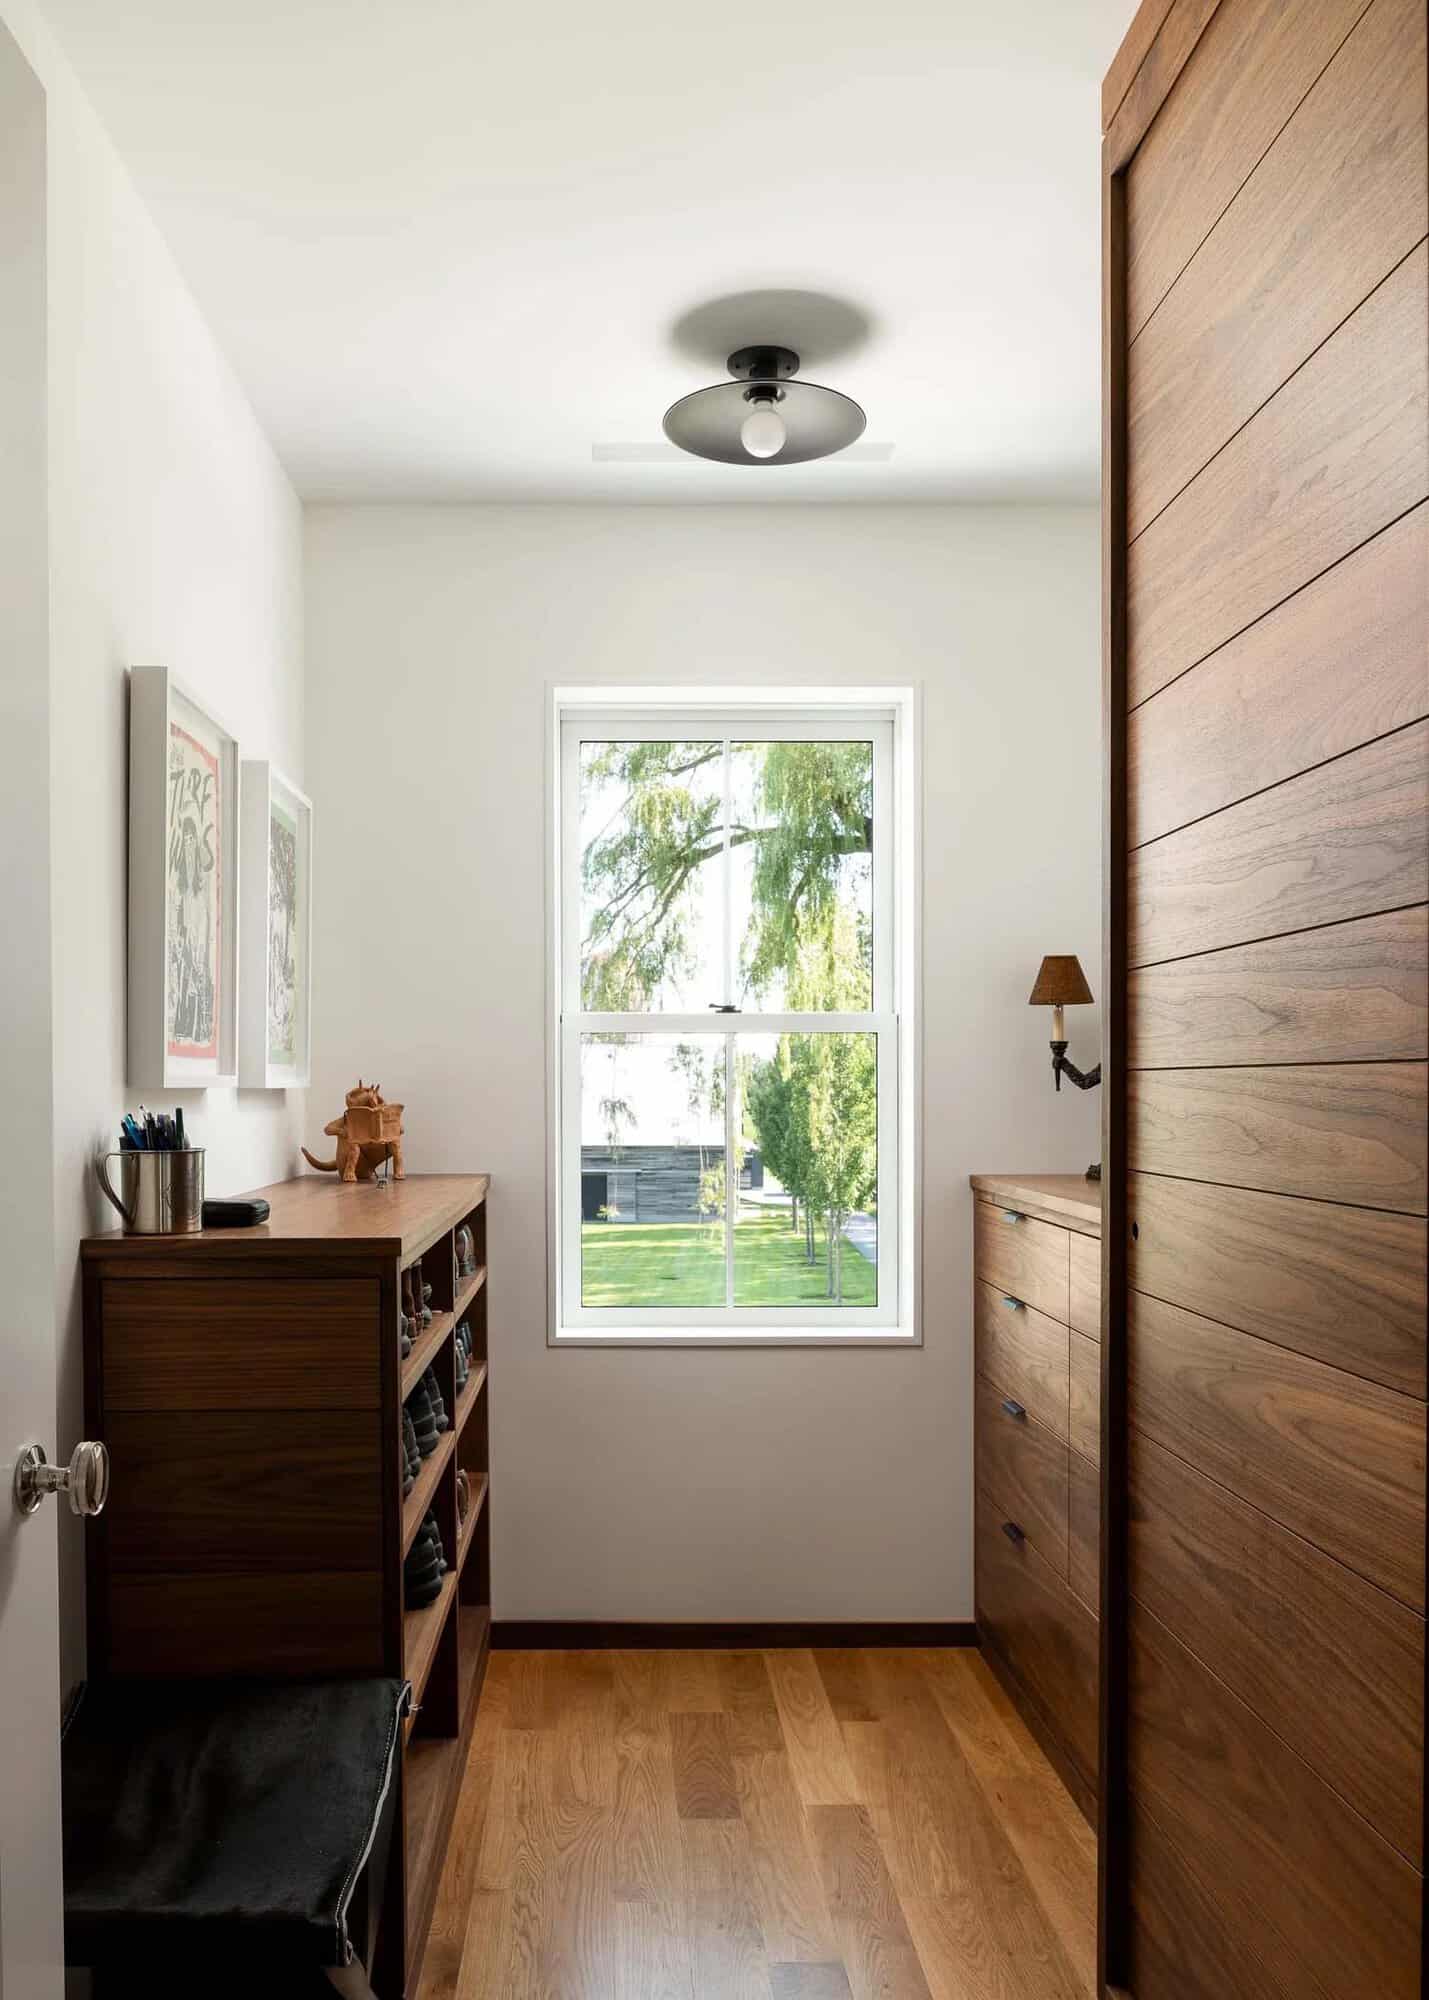
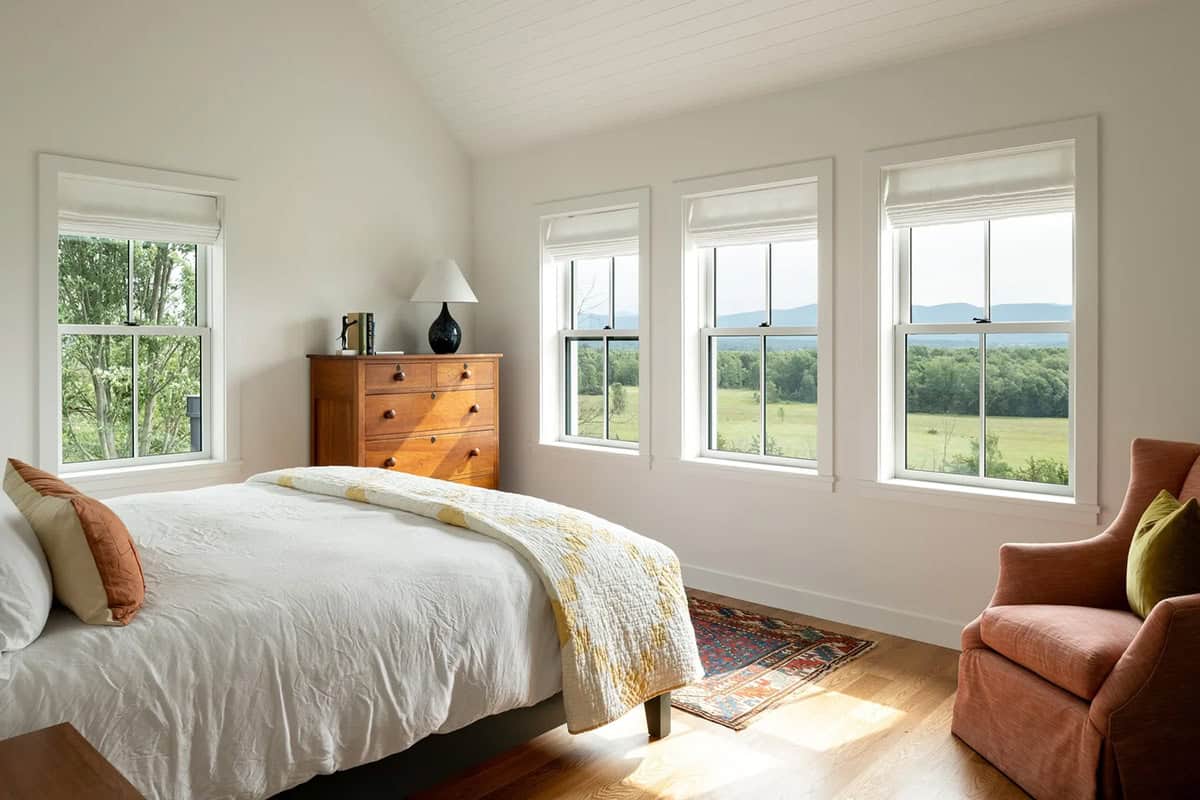
Child’s Bedroom with Sleeping Loft
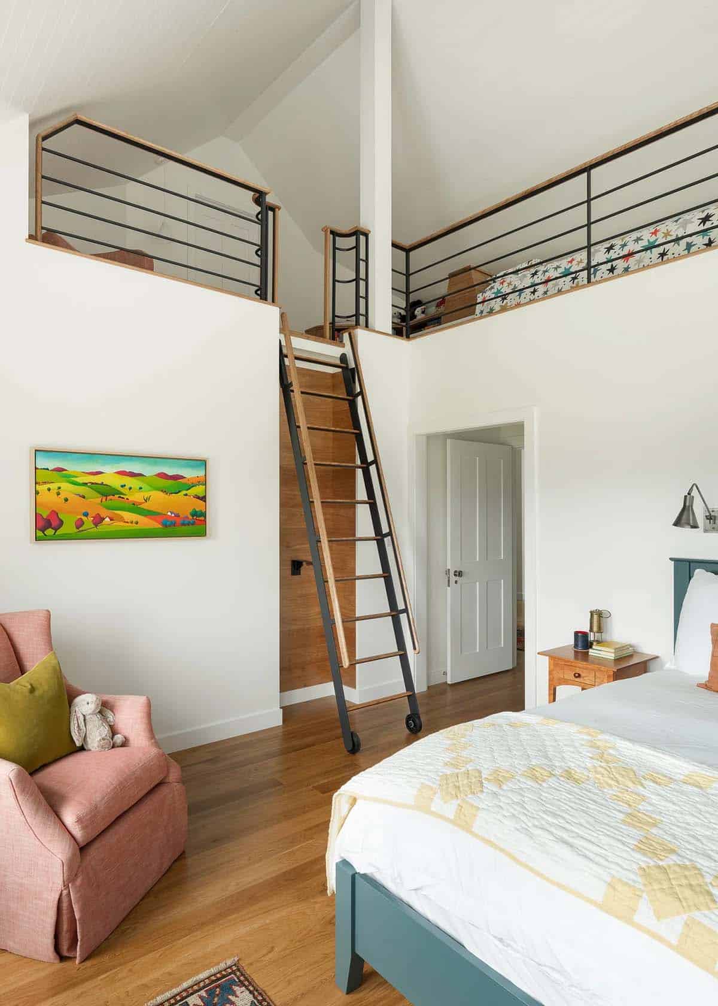
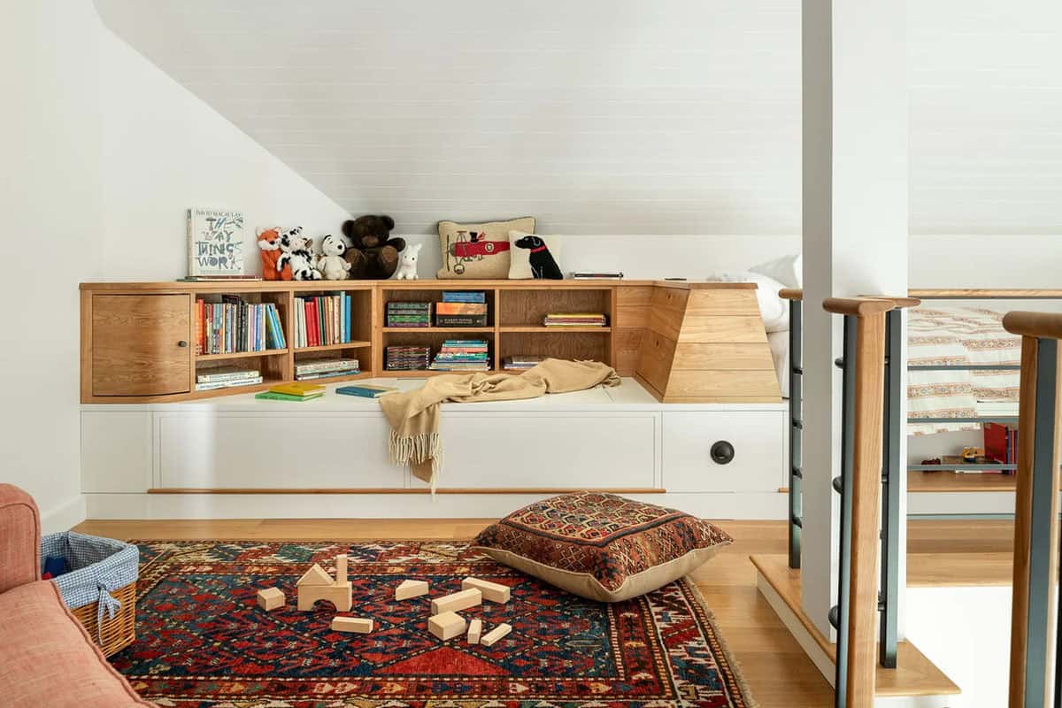
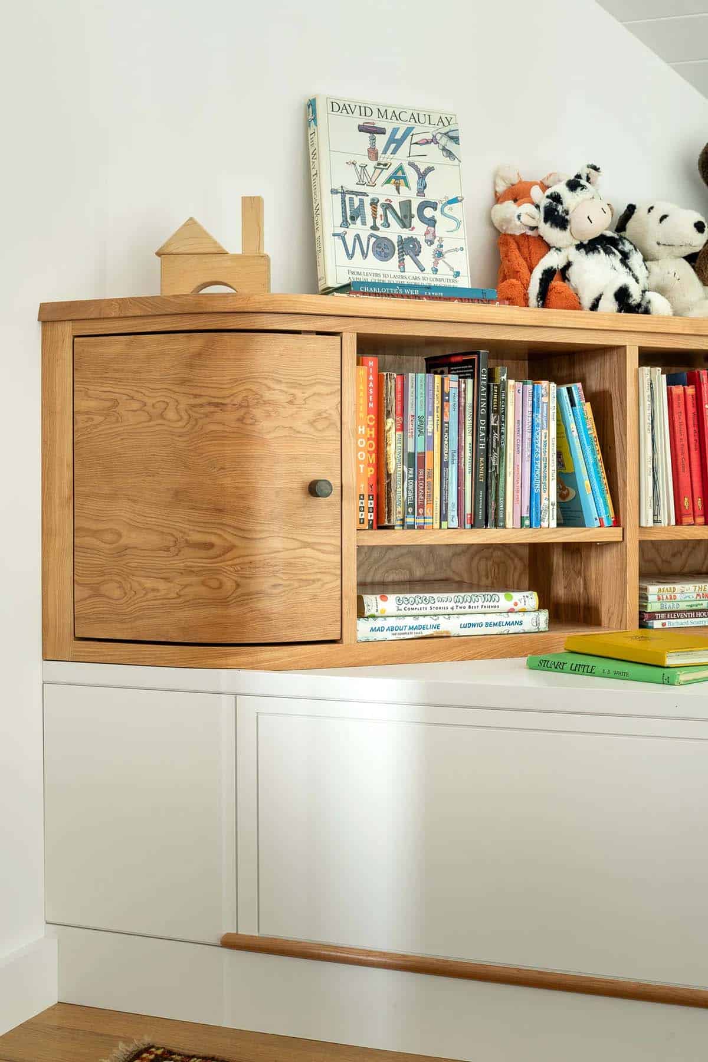
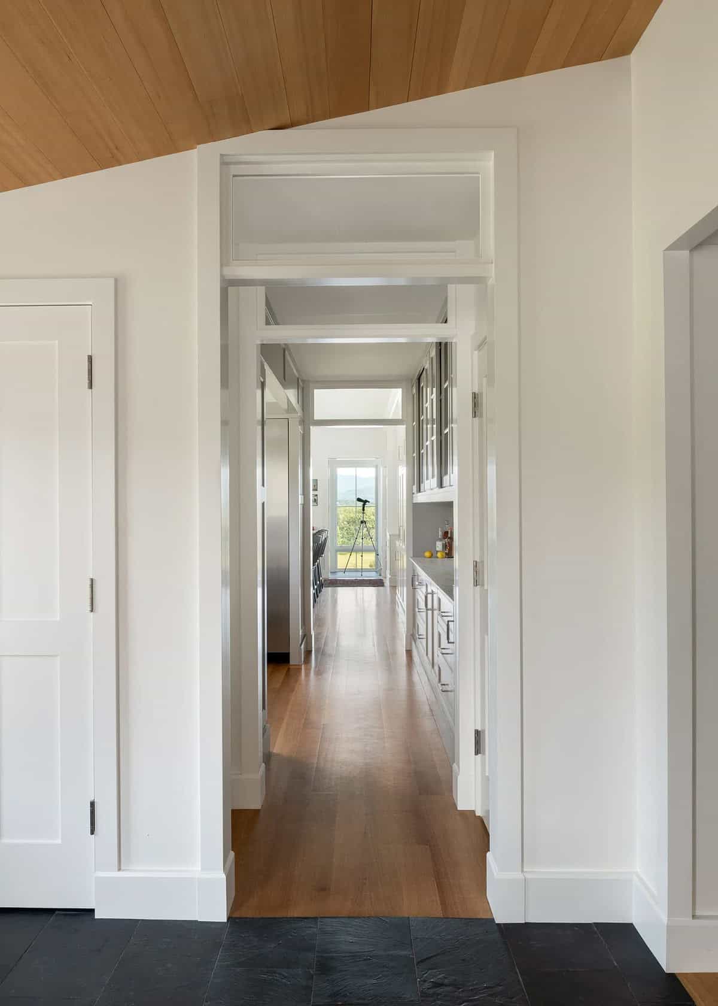
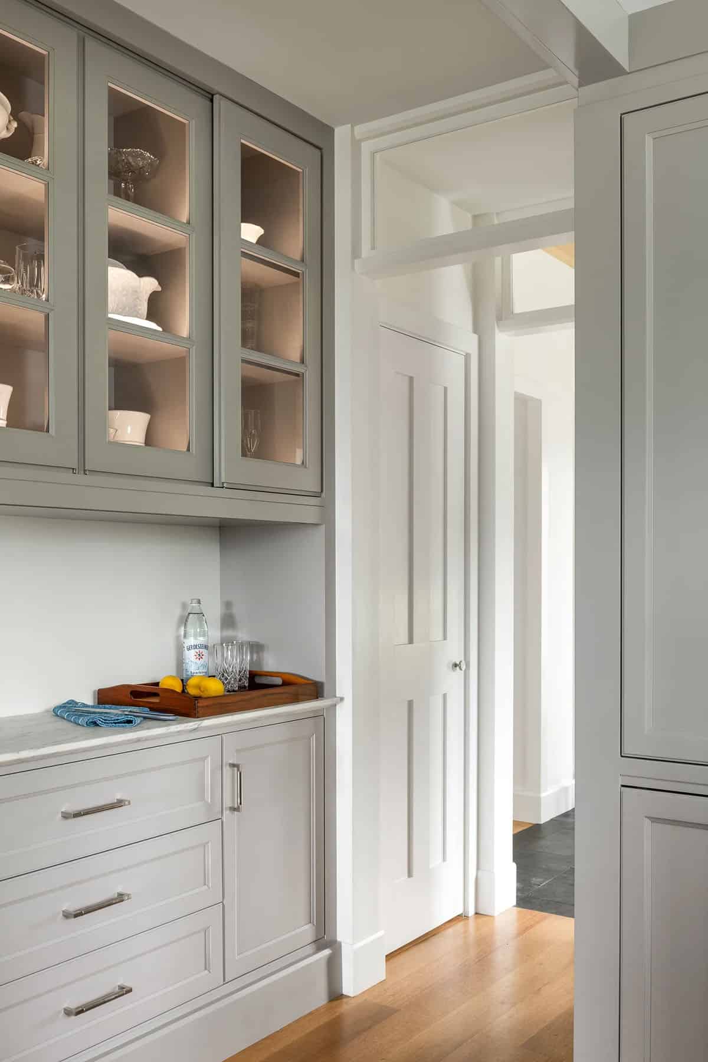
Kitchen with Marble Island
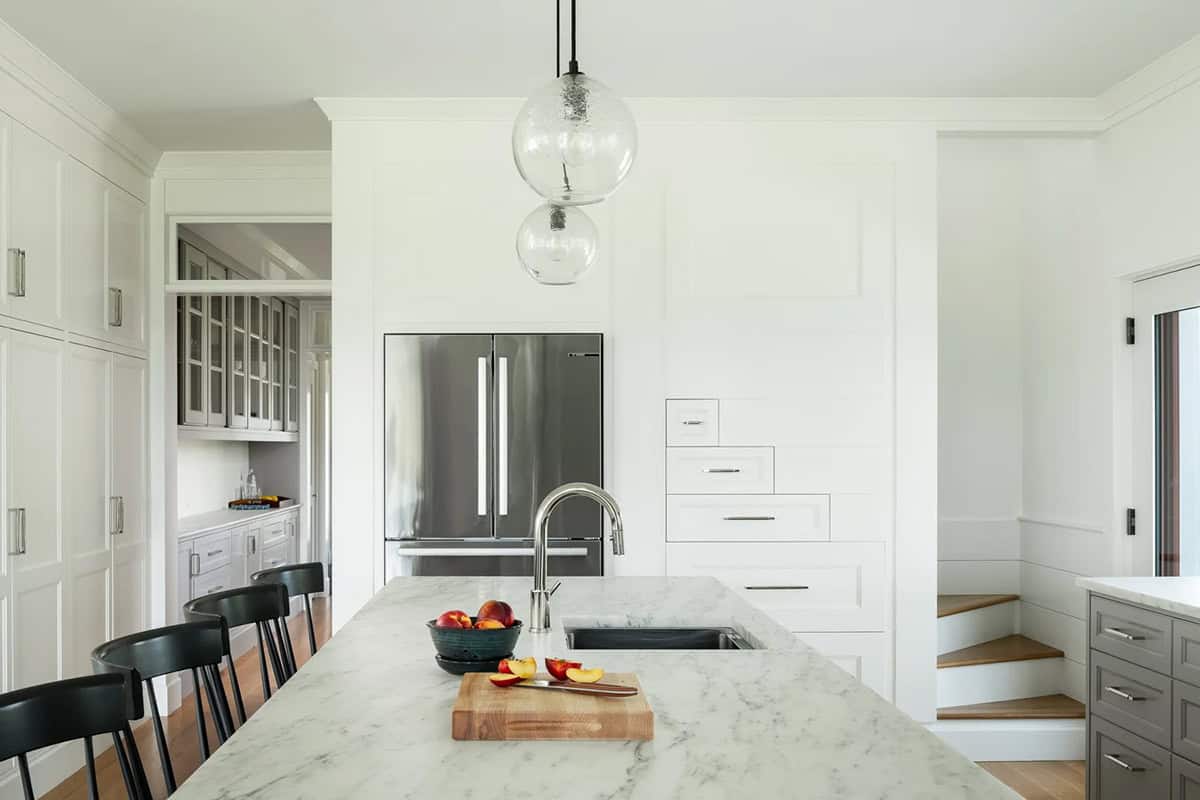
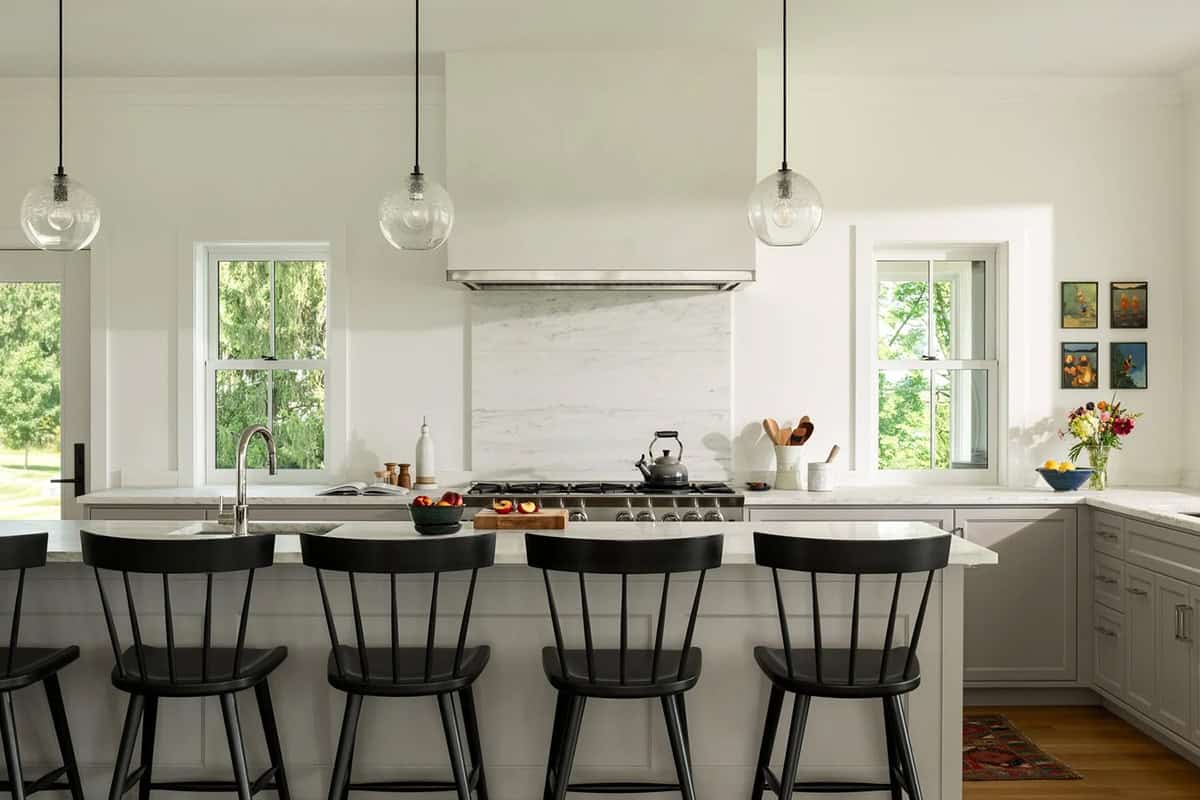
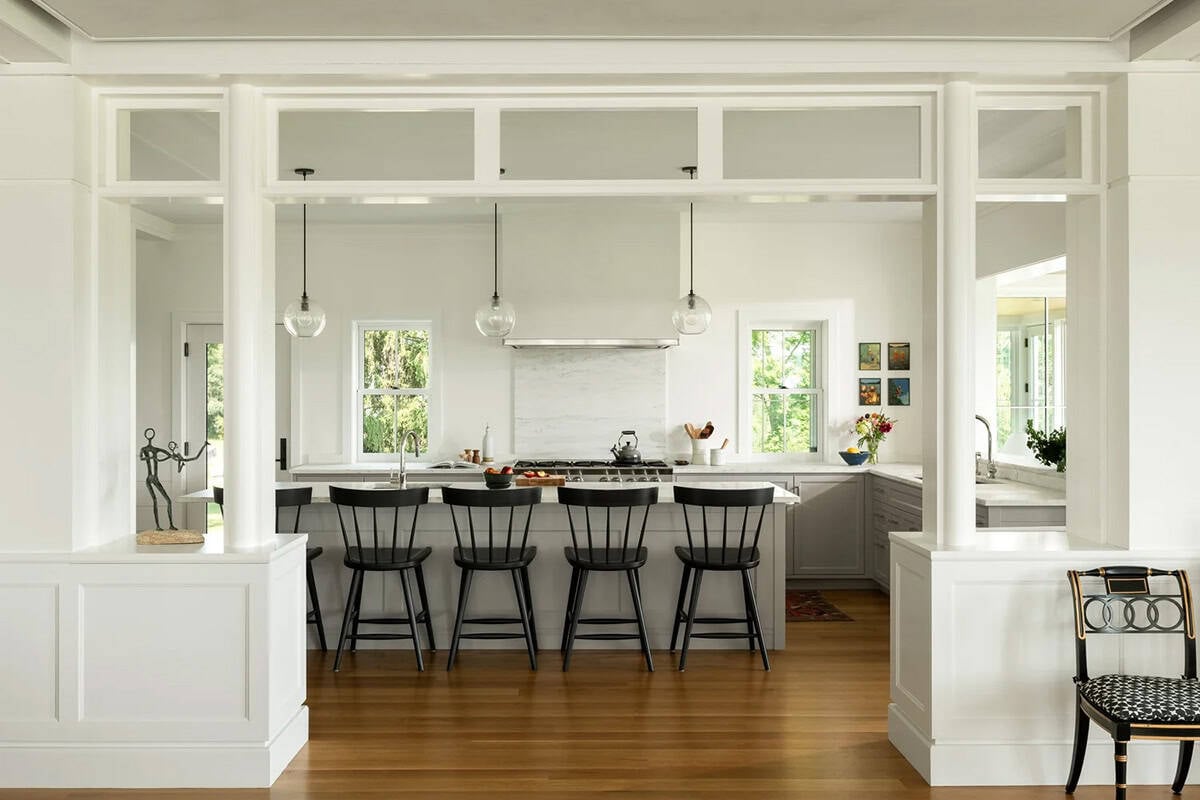
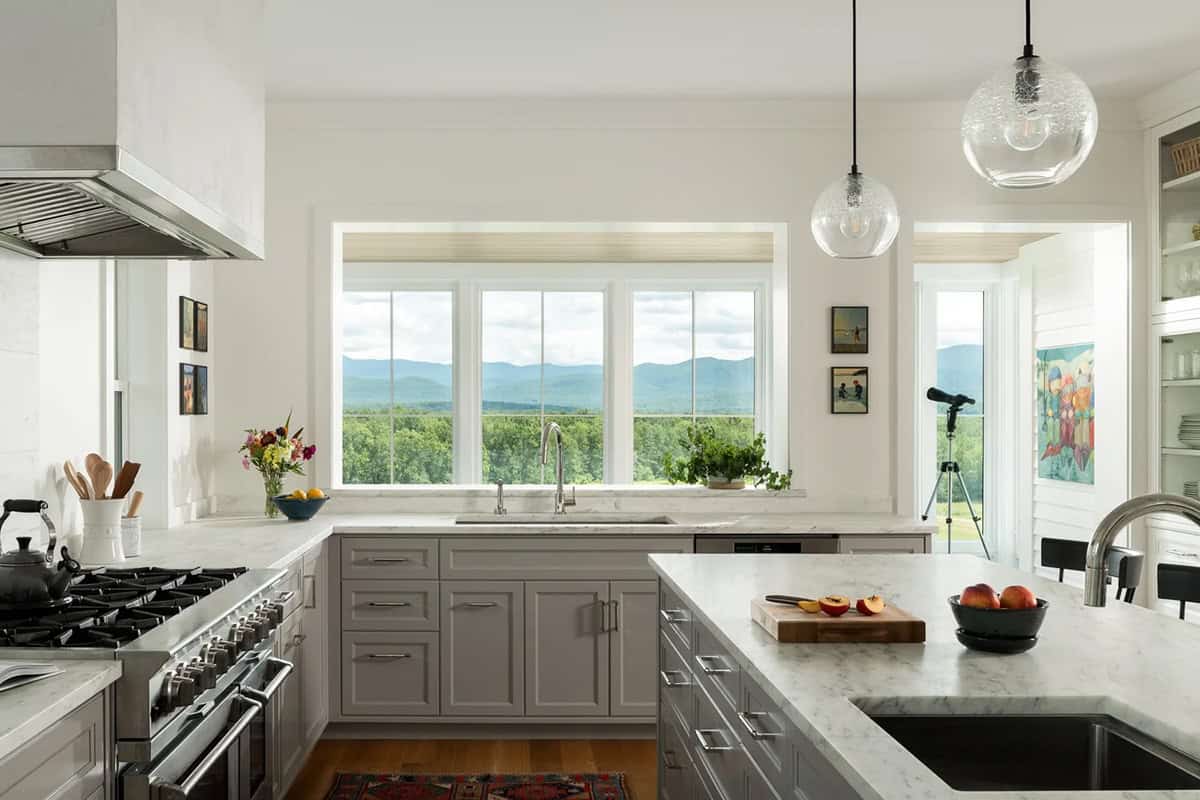
Sunroom with Cedar Ceiling and Stove
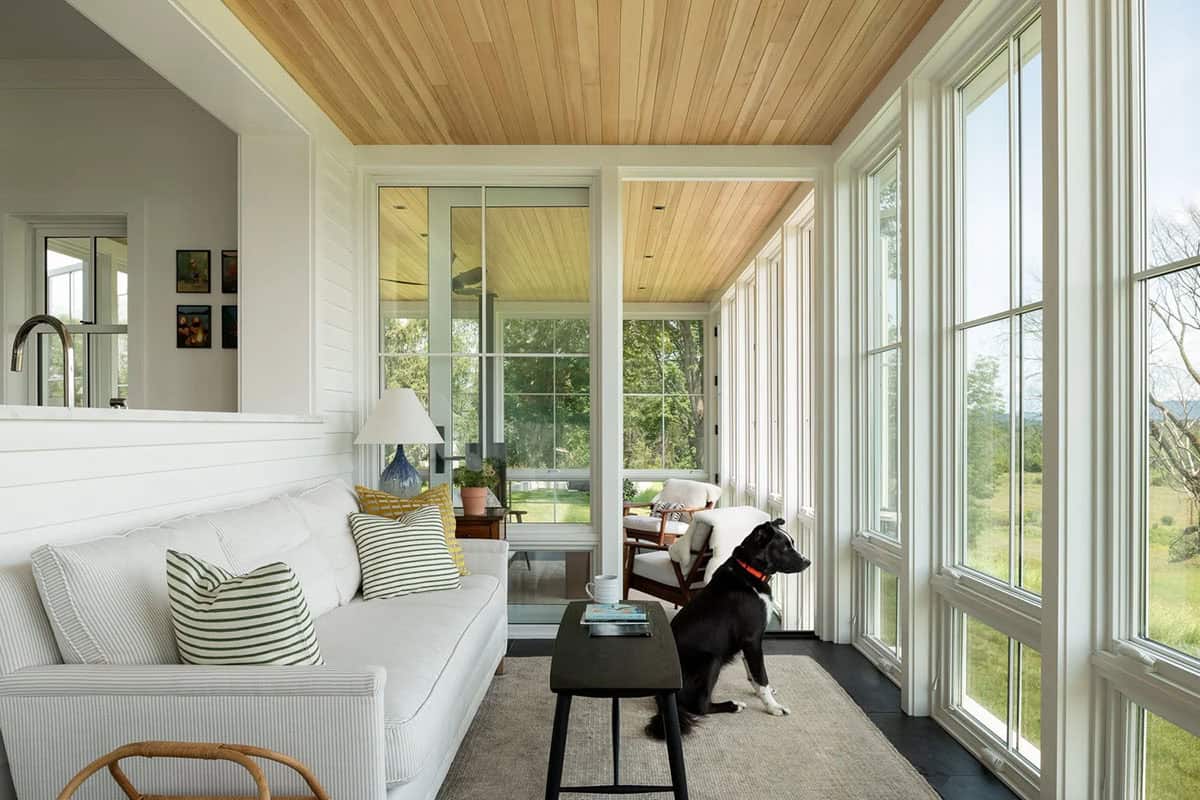
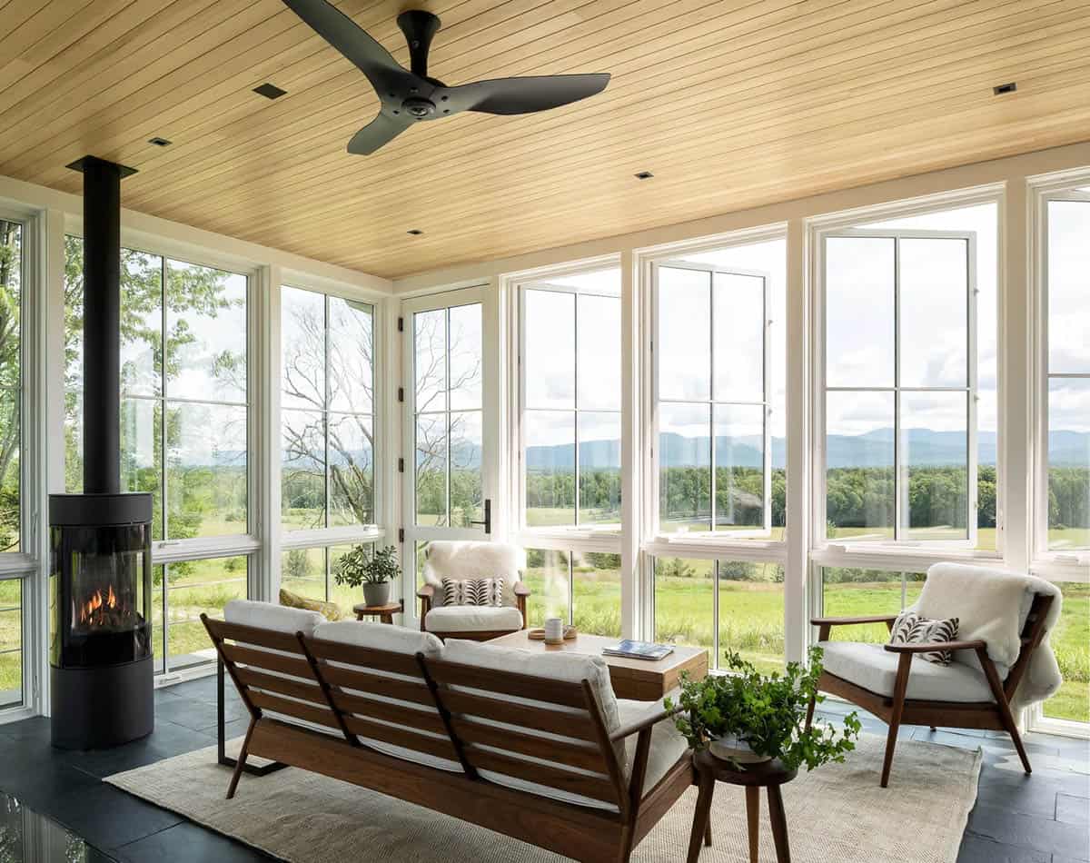
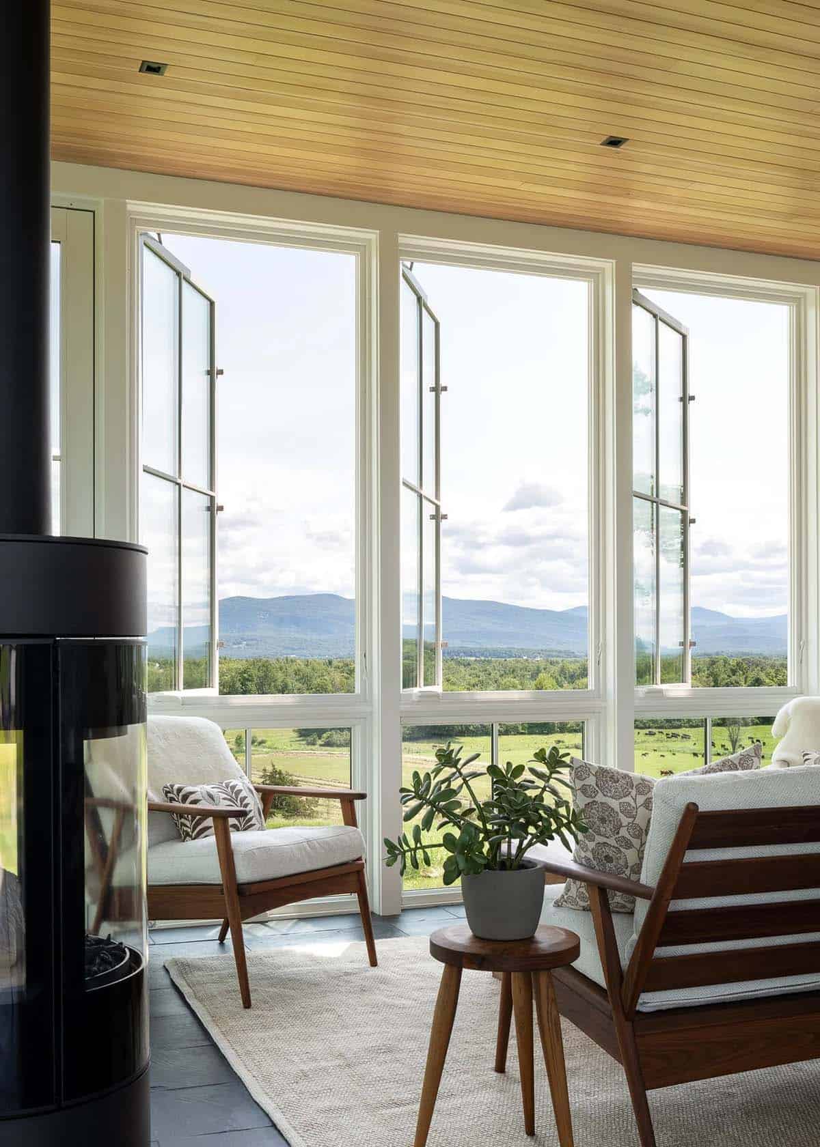
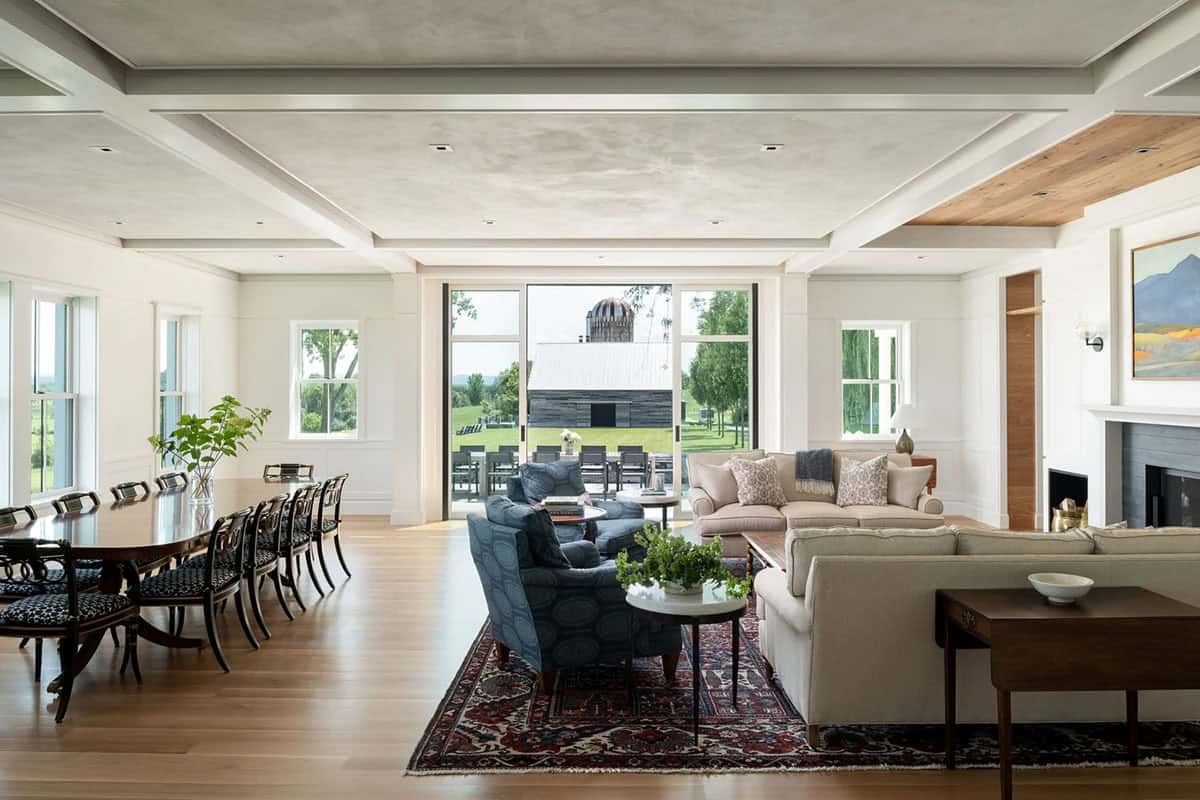
Living and Dining Area with Coffered Ceiling
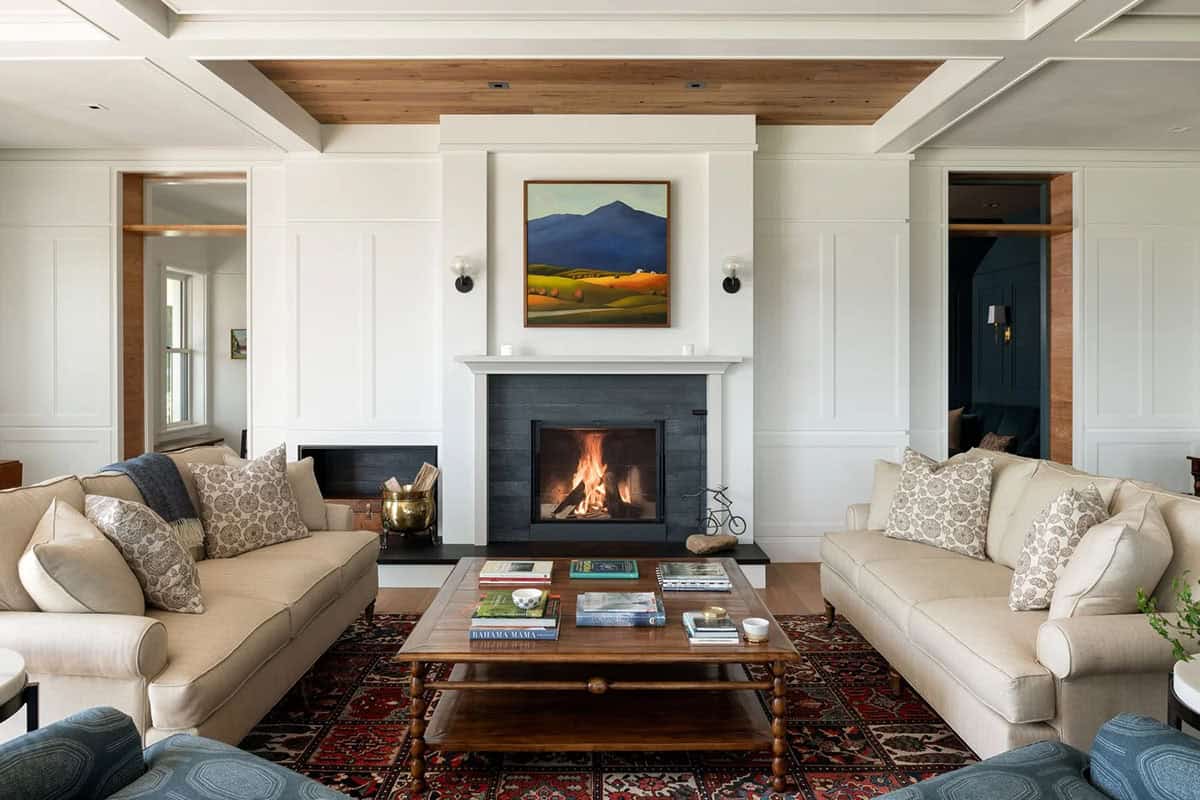
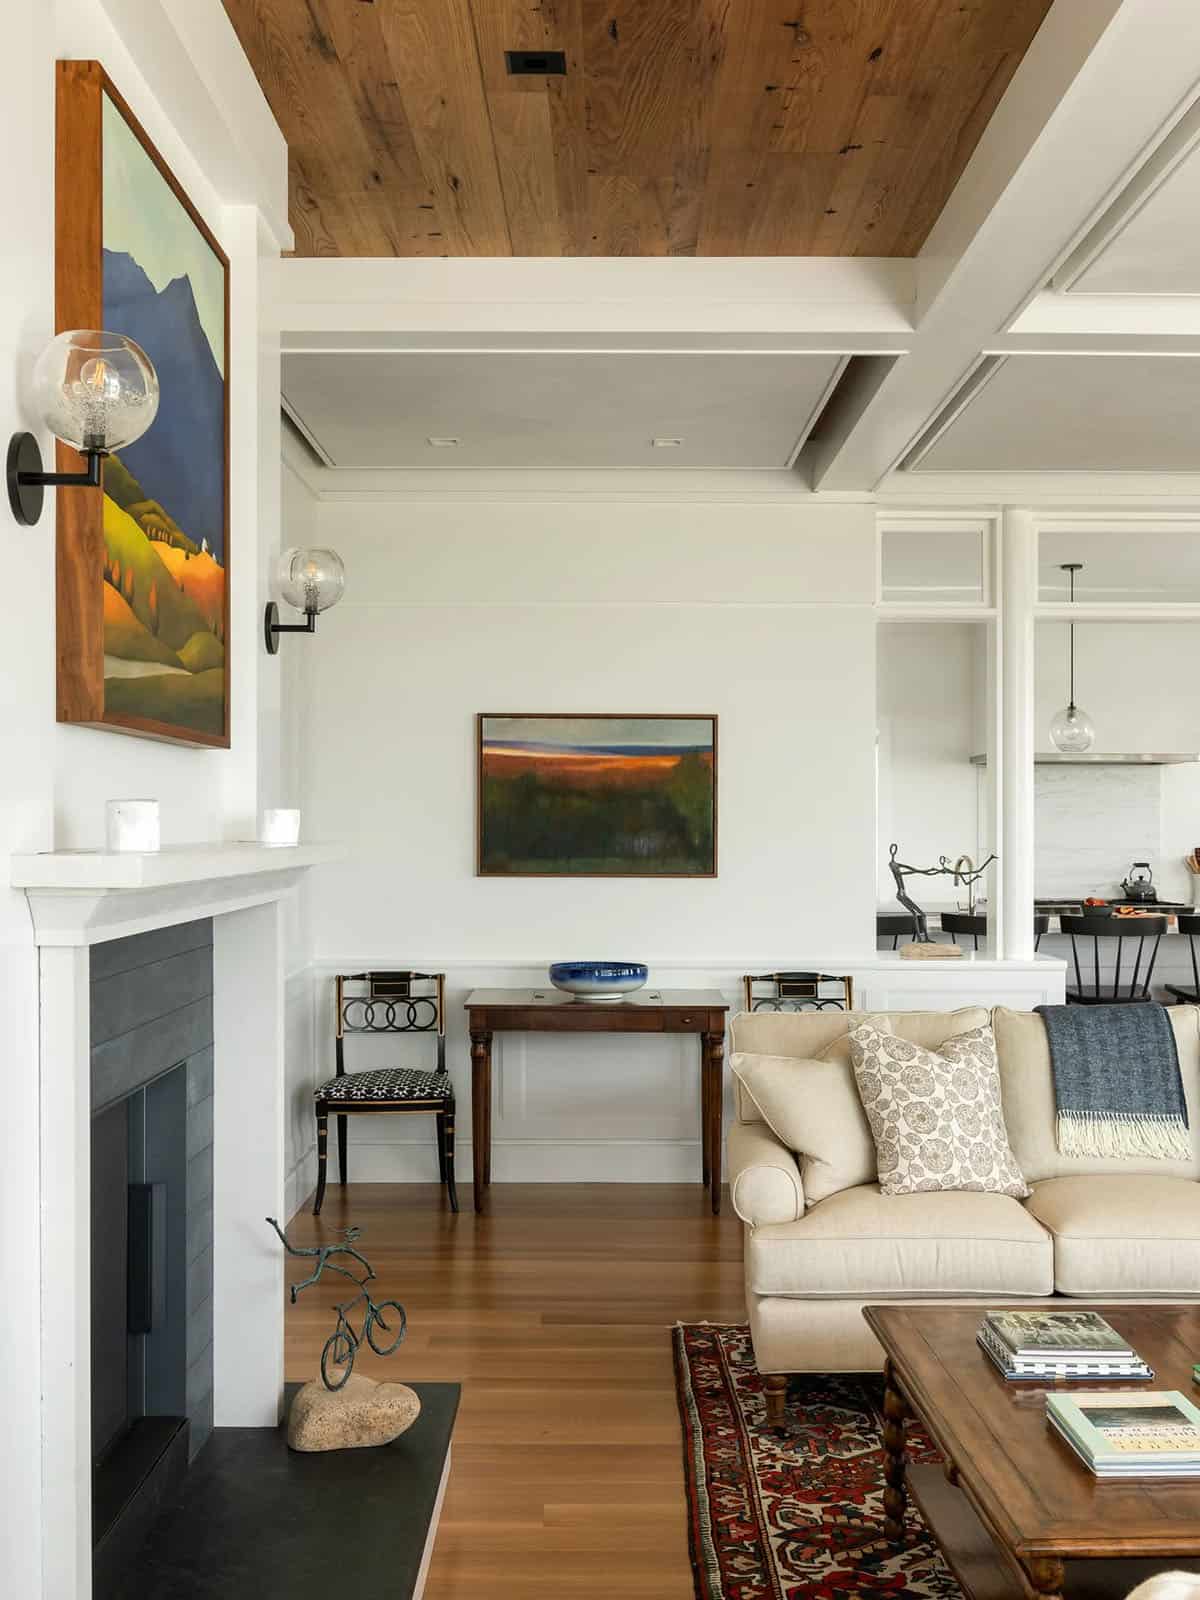
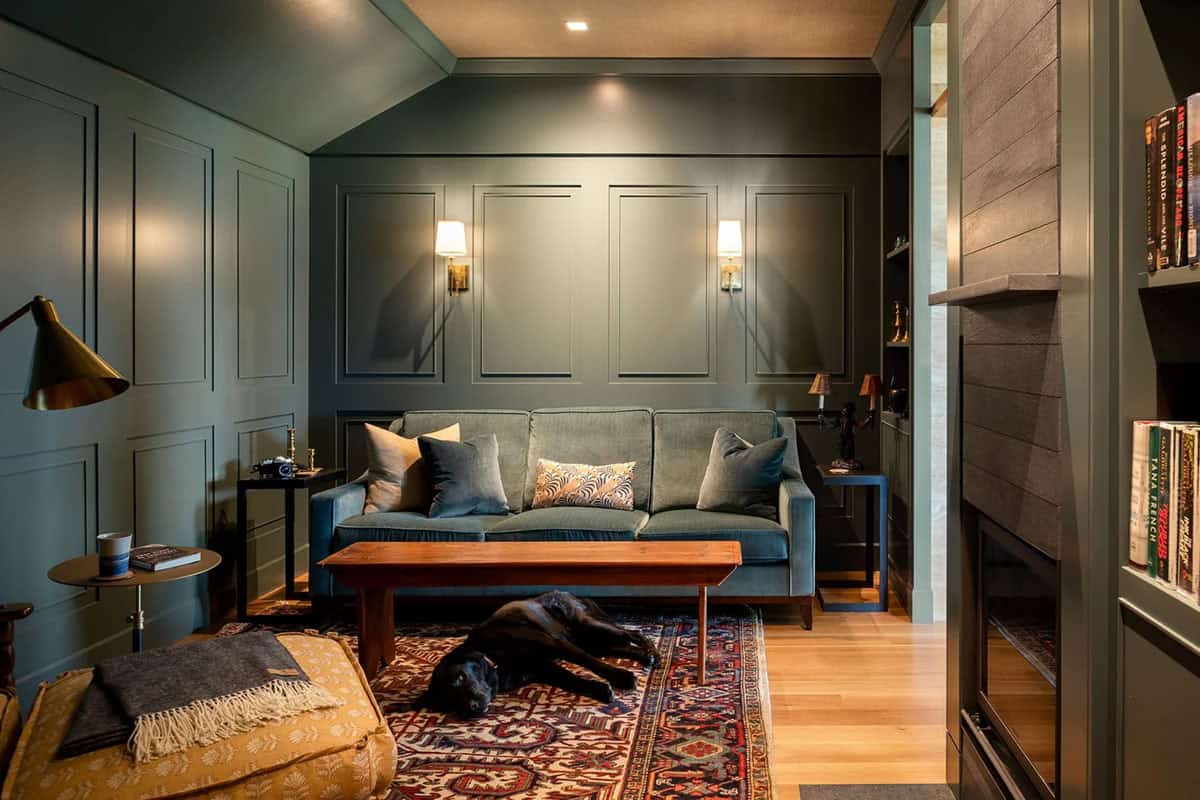
Study with Deep Green Paneling
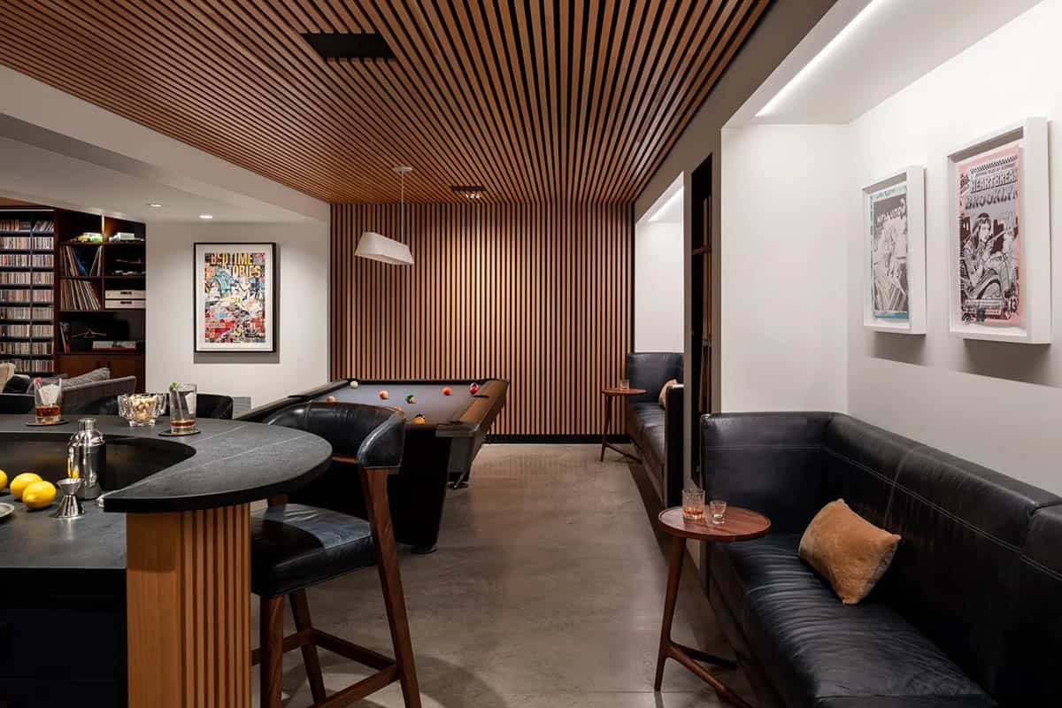
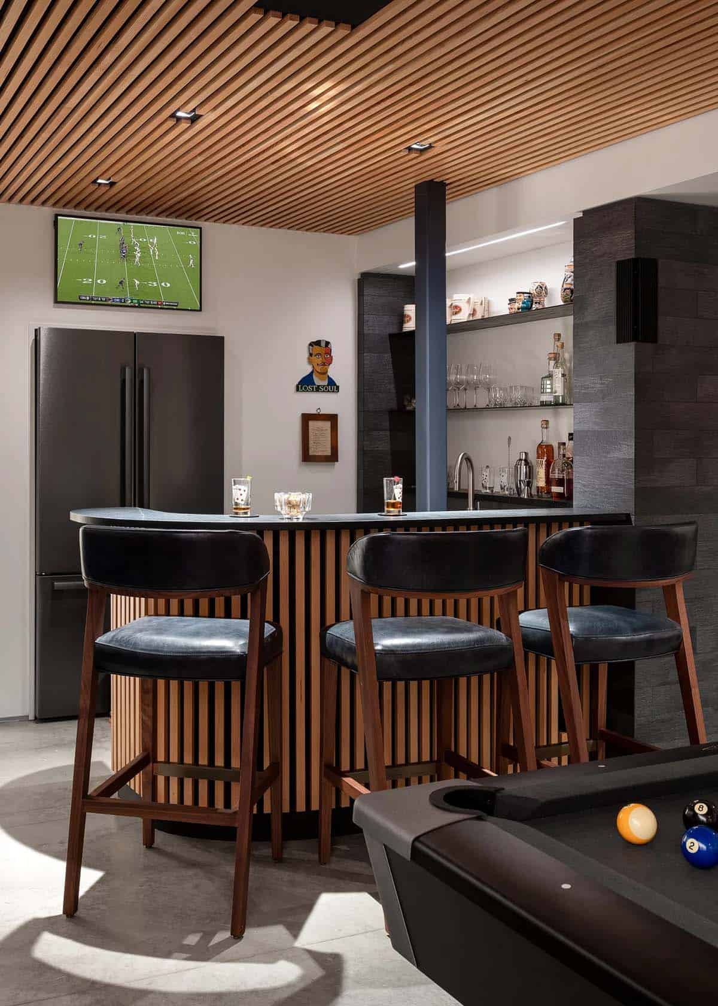
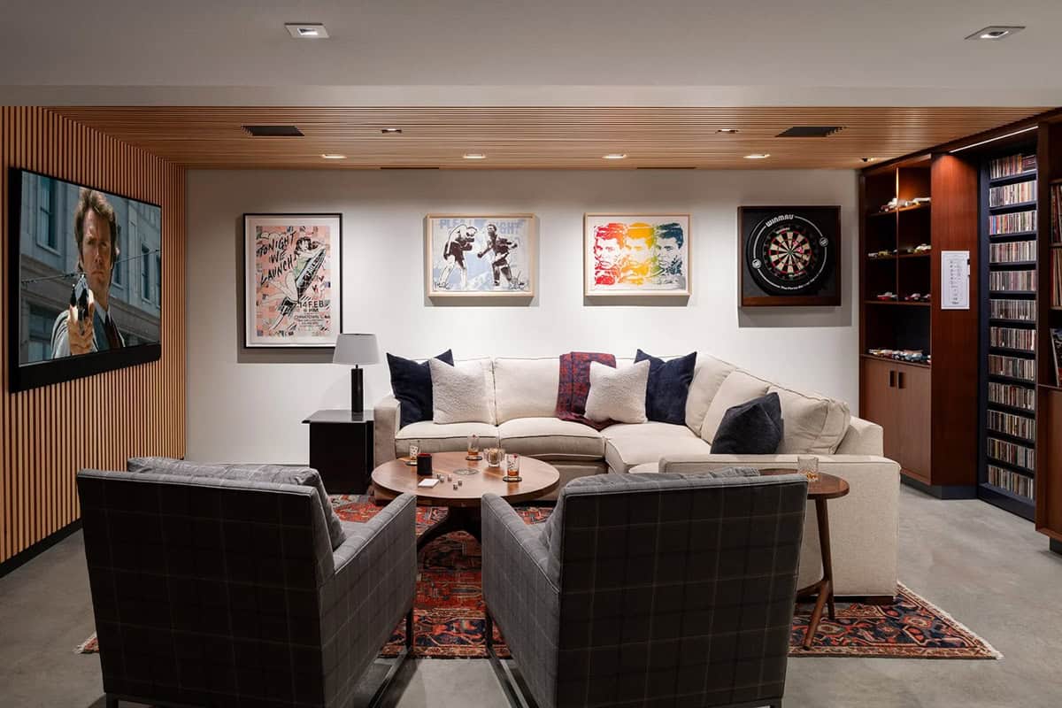
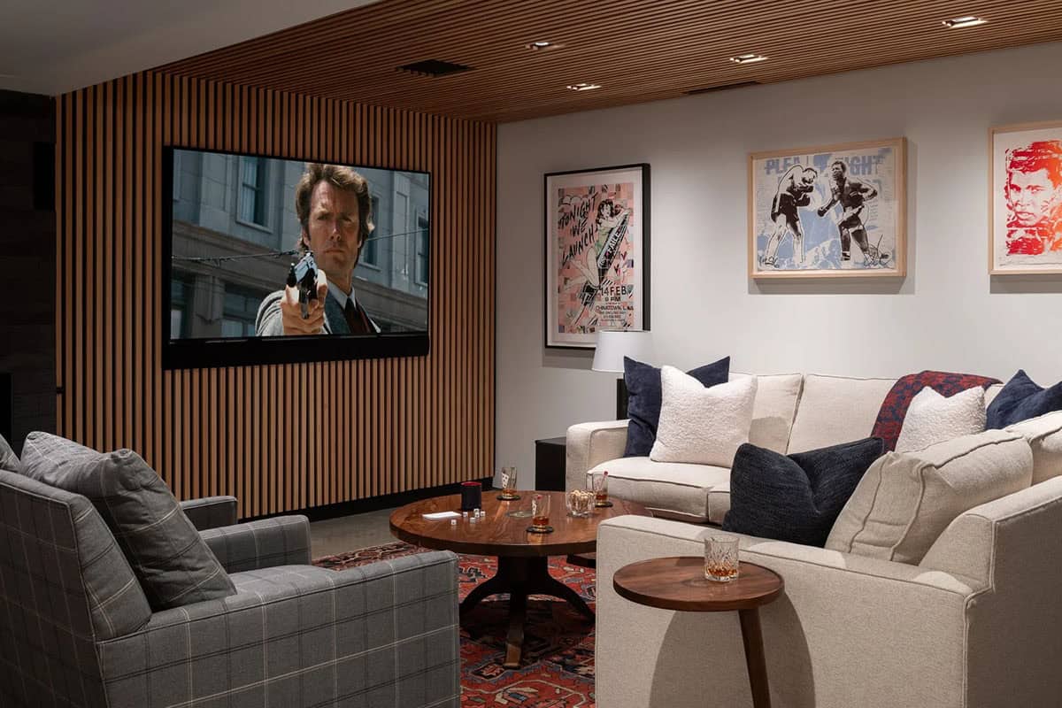
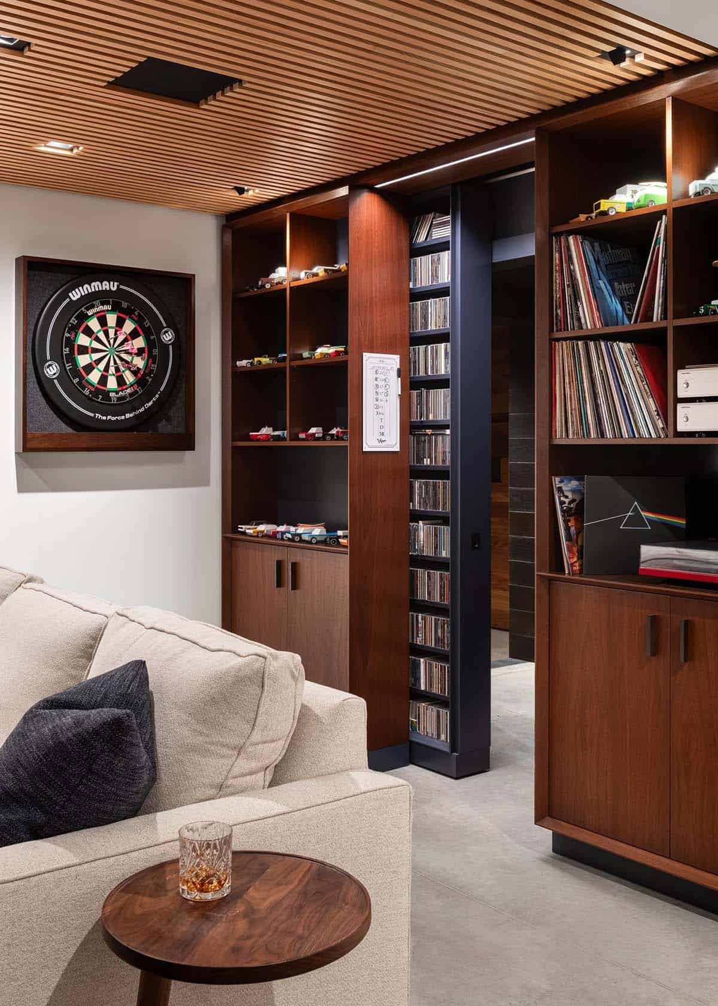
Lower-Level Game Room with Slatted Wood Ceiling
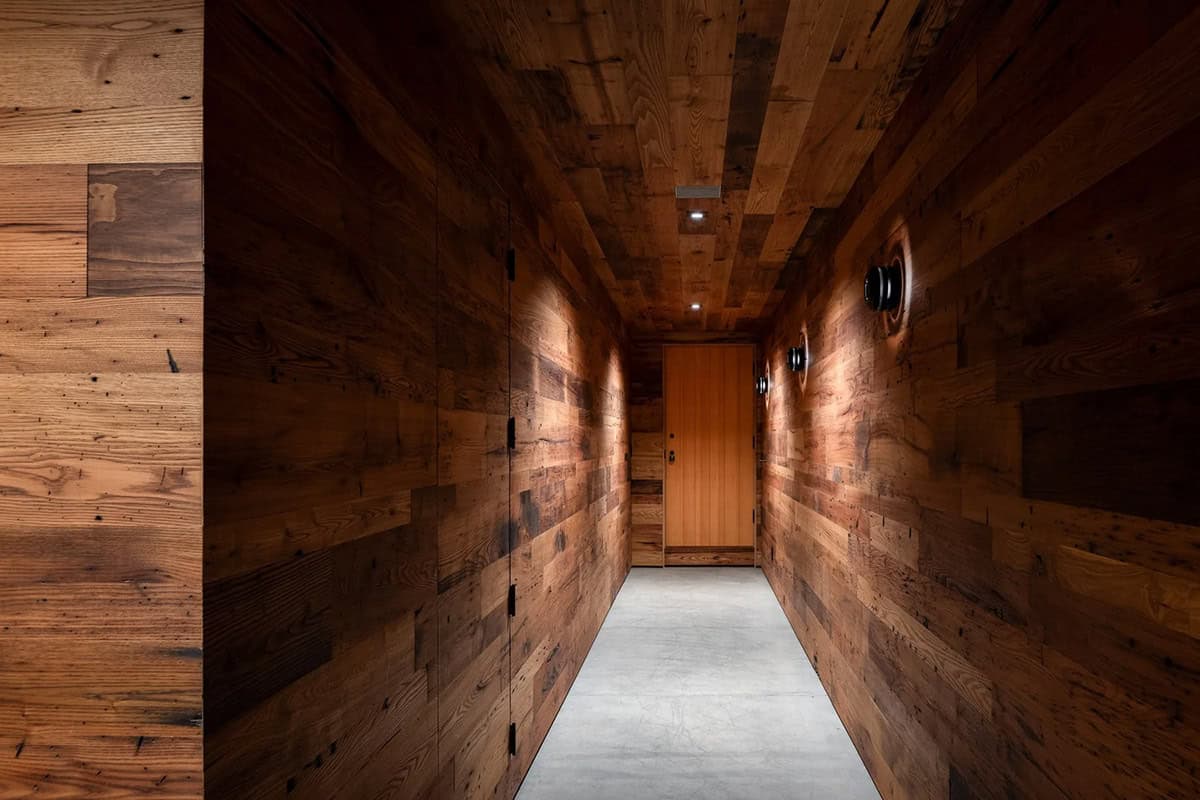
Spa with Cedar Sauna and Fieldstone Walls
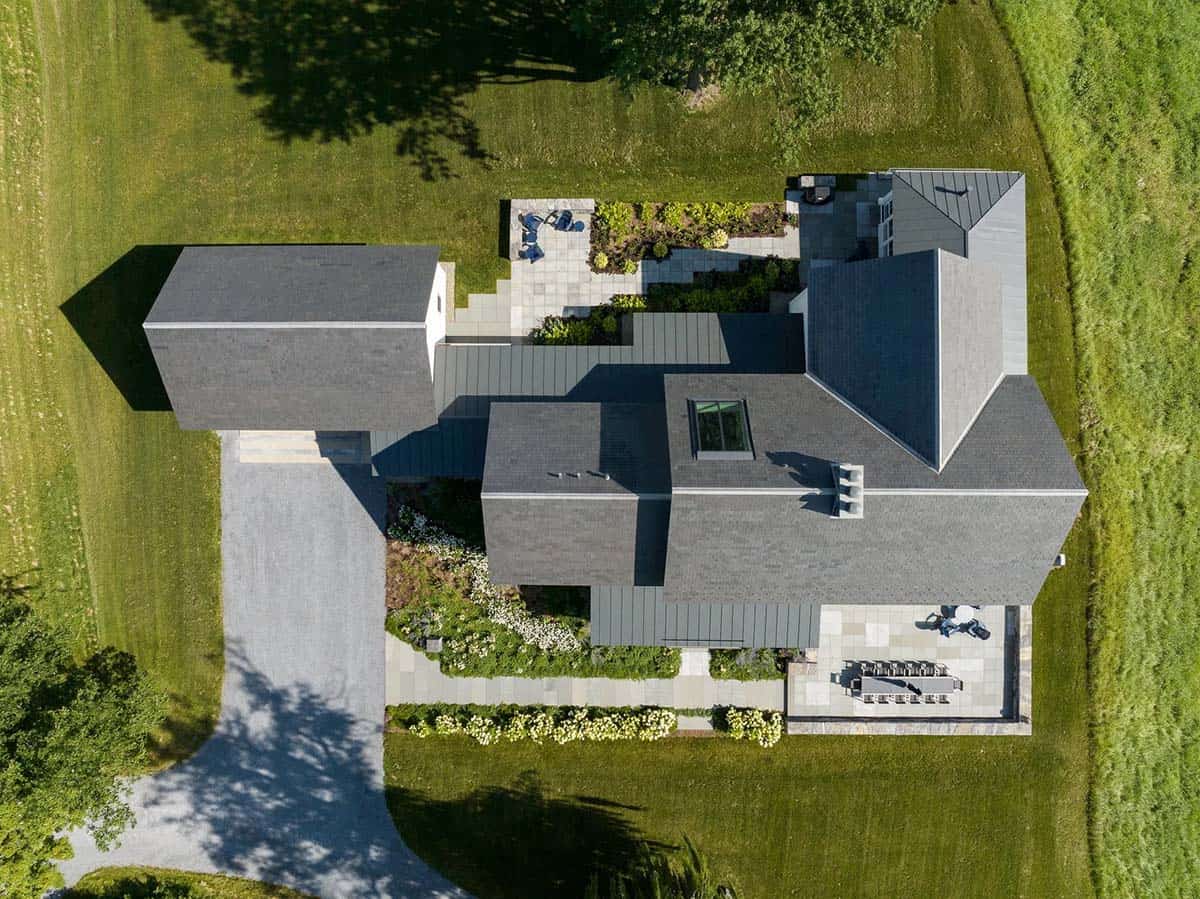
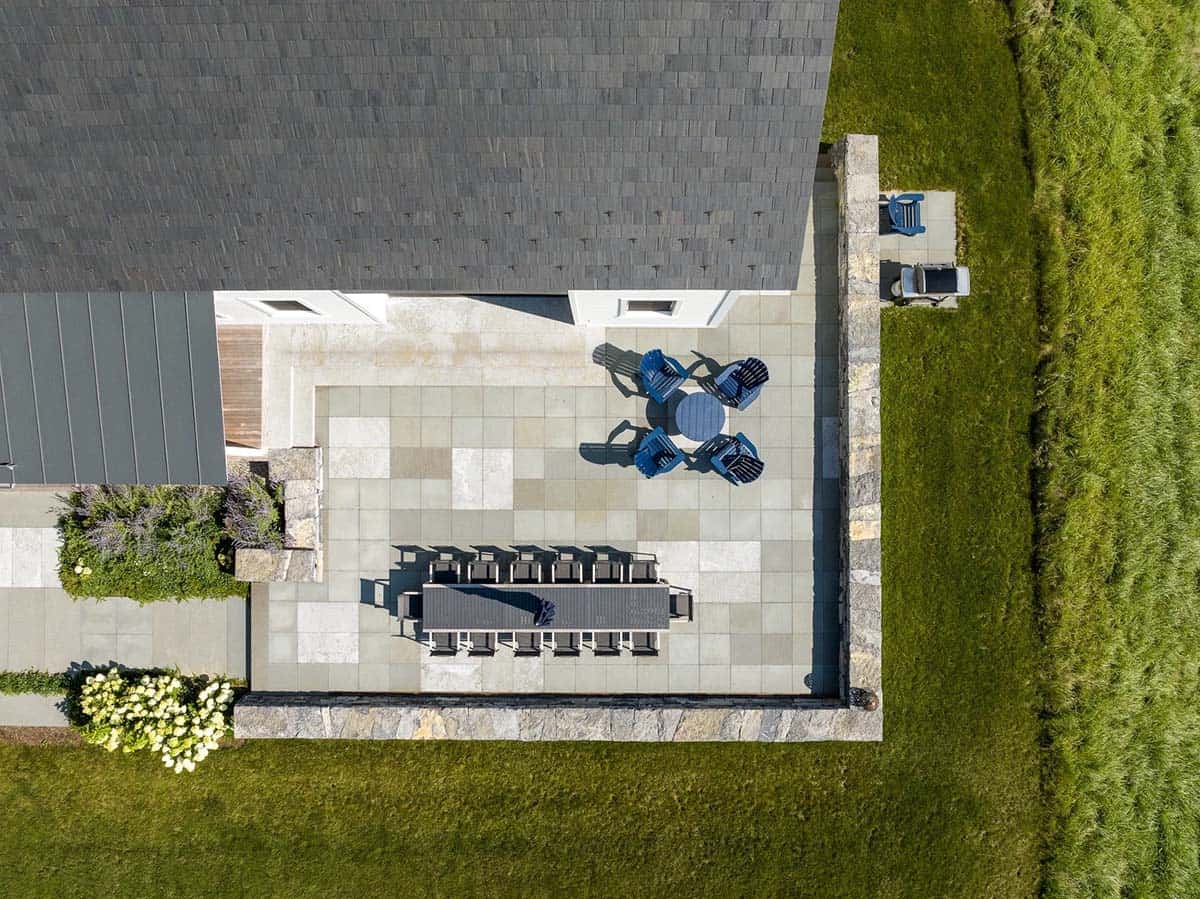
Bluestone Patio with Outdoor Dining Table
PHOTOGRAPHER Ryan Bent Photography




0 comments