


❤️ Would you like to save this?
By saving, we'll email this post to you for later. Unsubscribe anytime.
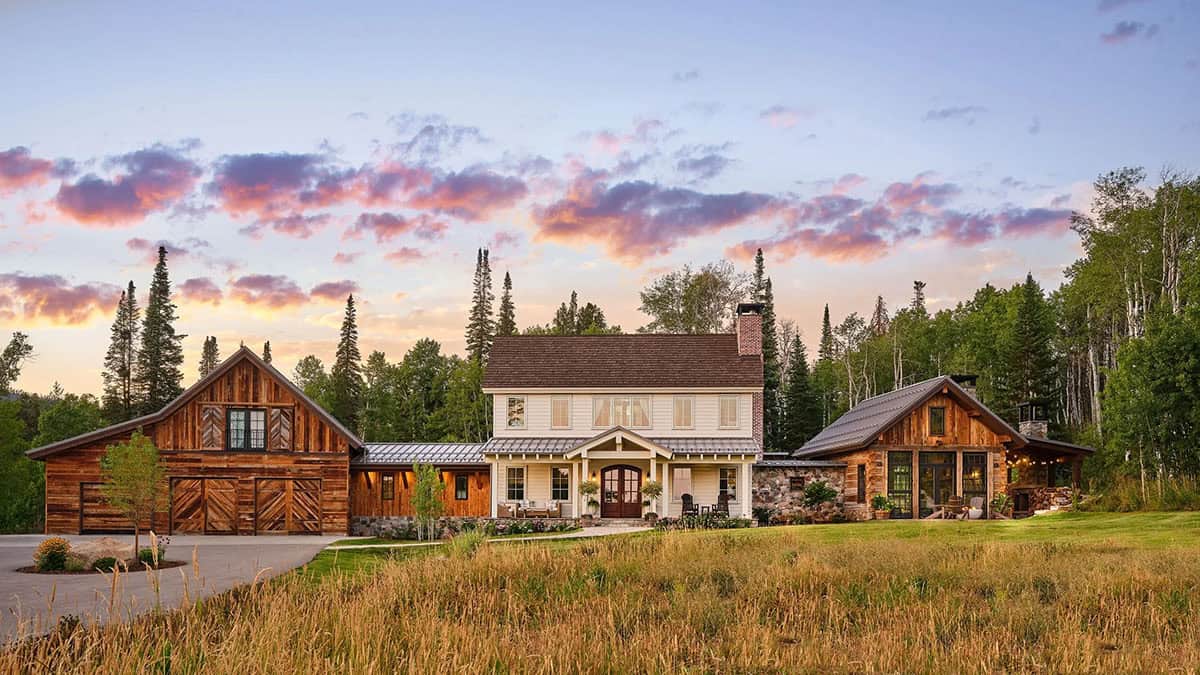
Vertical Arts Architecture, together with JSM Builders, has crafted this beautiful, rustic, modern mountain house on a 25-acre lot at the base of the Buff Pass recreation area in Strawberry Park, a community outside of Steamboat Springs, Colorado. As the builder’s family home, they wanted their forever home to feel as if it had always belonged there.
Encompassing 5,700 square feet of living space with five bedrooms and five-and-a-half bathrooms, this custom home was designed as a modern interpretation of a historic mountain homestead. The home comprises three distinct architectural elements: a small cabin, a modest early-1900s-inspired farmhouse, and a barn-like structure. Each with its own scale, proportions, and character, reinforcing the idea of a homestead that evolved over time.
DESIGN DETAILS
ARCHITECTURE Vertical Arts Architecture
CONSTRUCTION JSM Builders
CABINETRY, BUILT-INS AND CASEWORK CBNT Co.
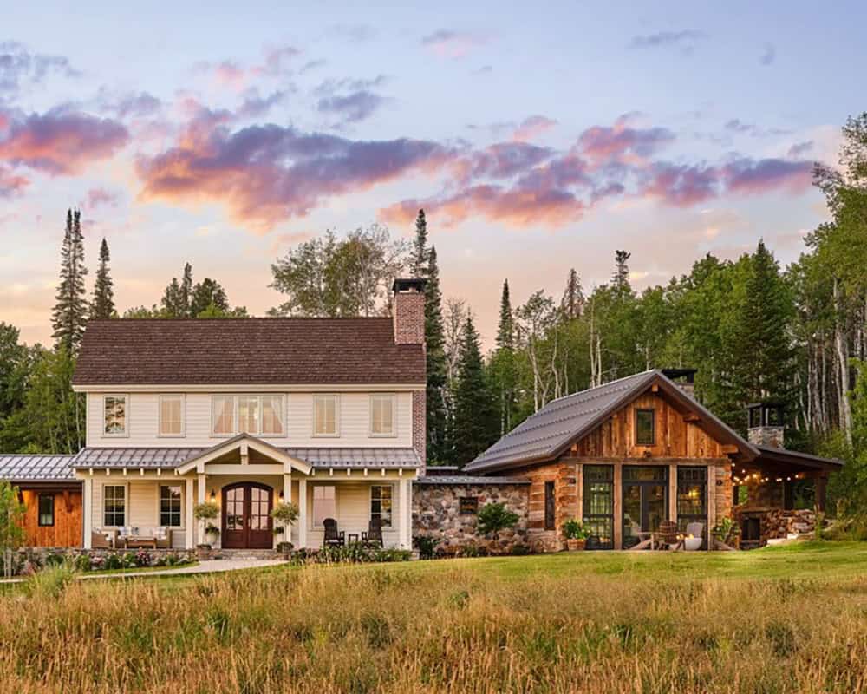
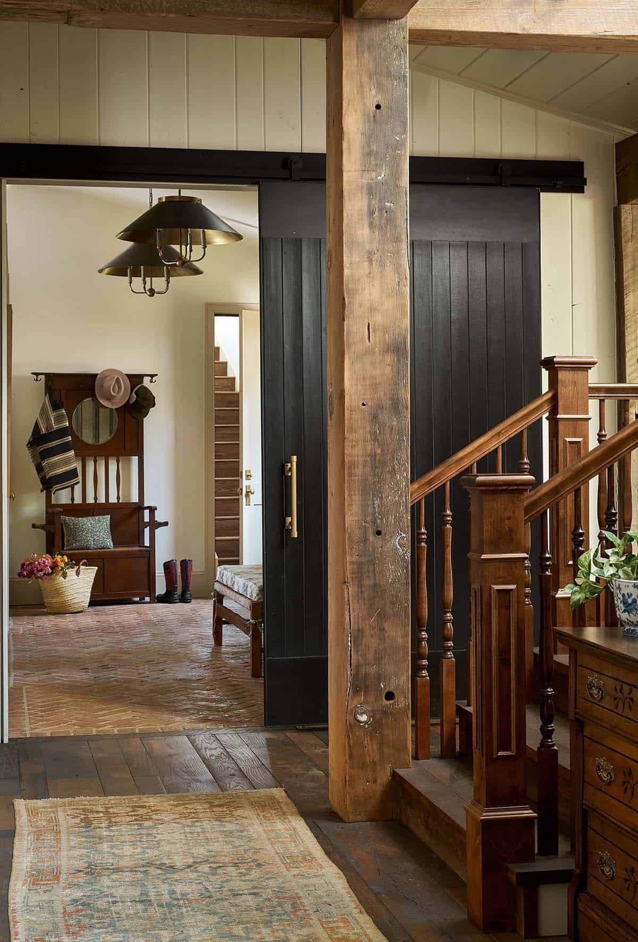
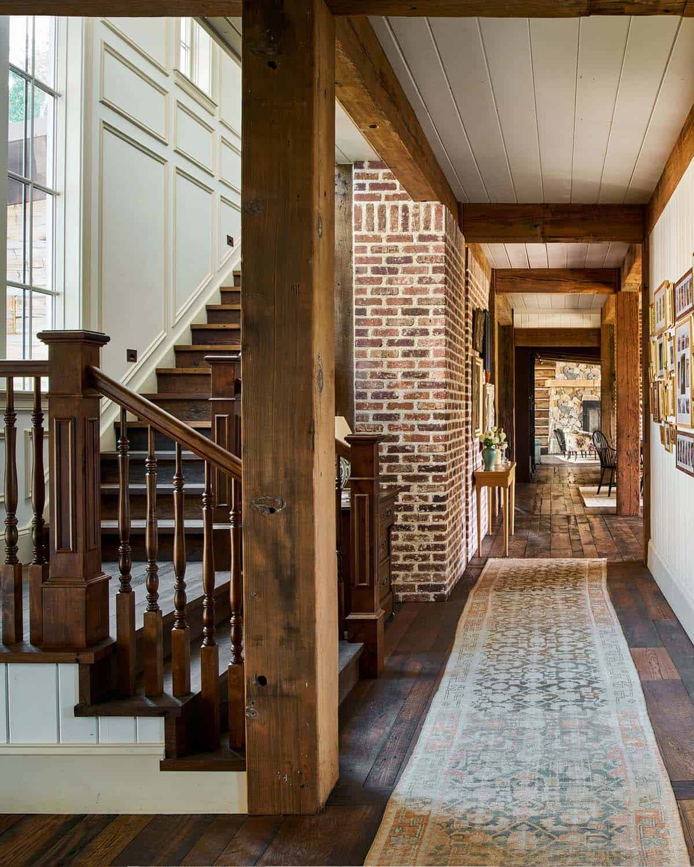
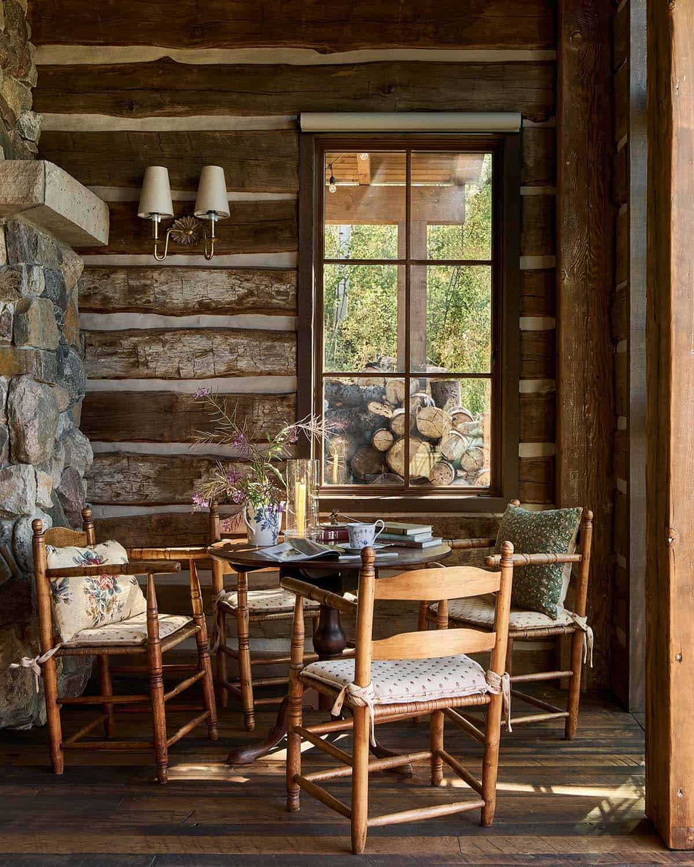
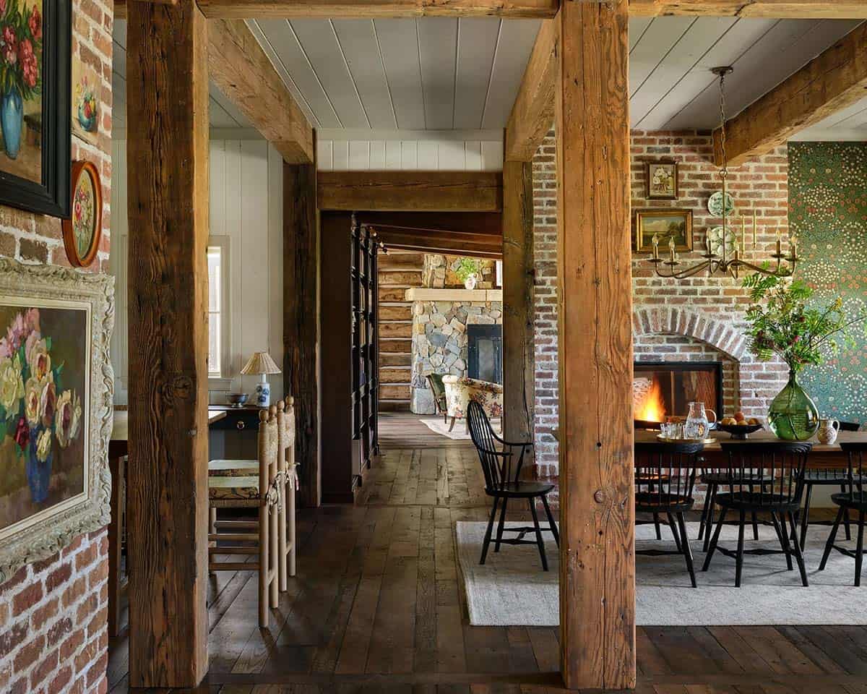
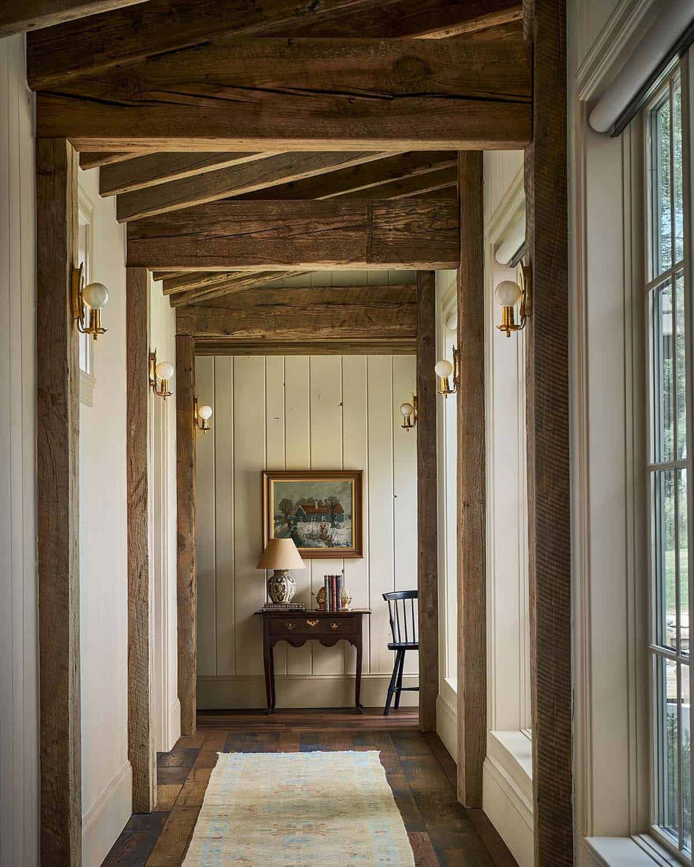
Above: Parts of the home were constructed from salvaged timber from a historic Amish barn in Pennsylvania.
Rather than creating a single continuous structure, the design allows each building to retain its own identity, with each looking as if it were built at a different time. The cabin maintains smaller rooms and low eaves, while the farmhouse introduces simple gables and practical layouts.
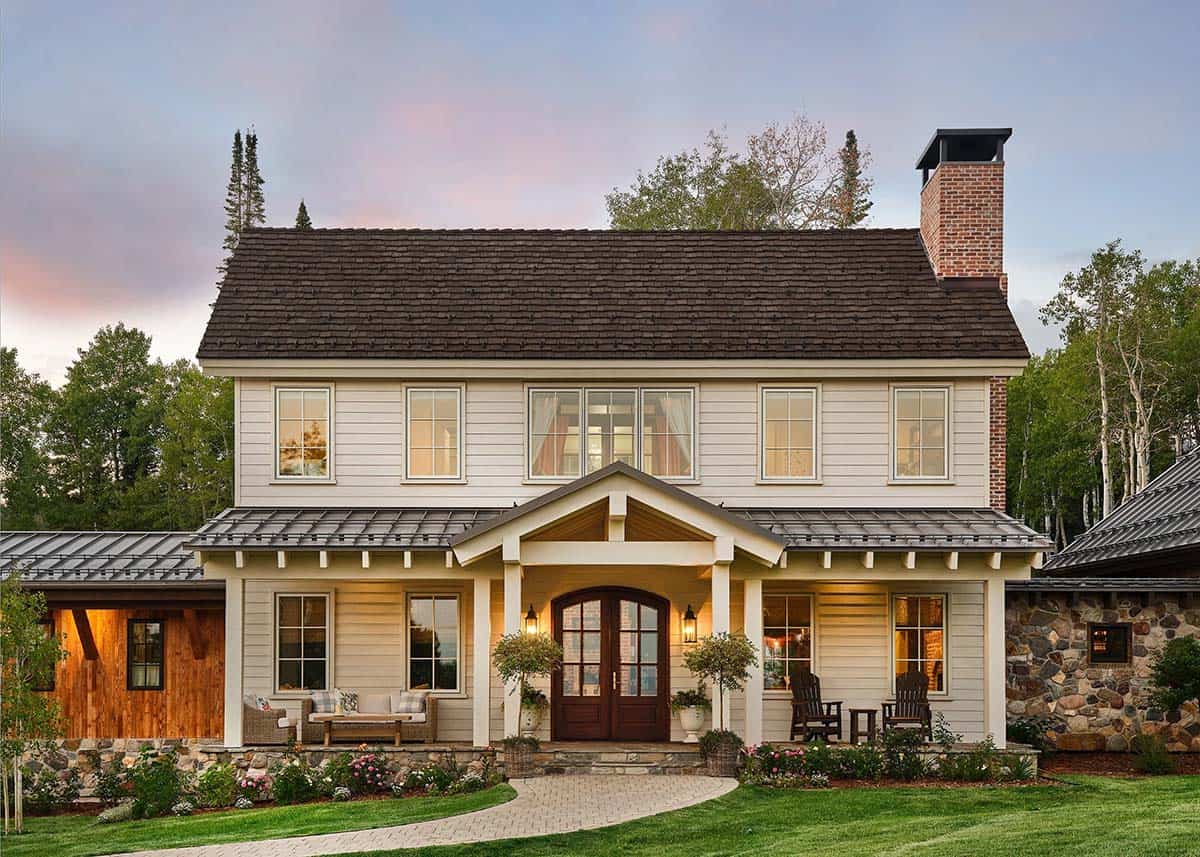
The barn section brings in taller ceilings and expanded gathering spaces. Inside, the owner shaped the interiors to reflect the character of each form, keeping the palette simple and the materials connected to the home’s charm.
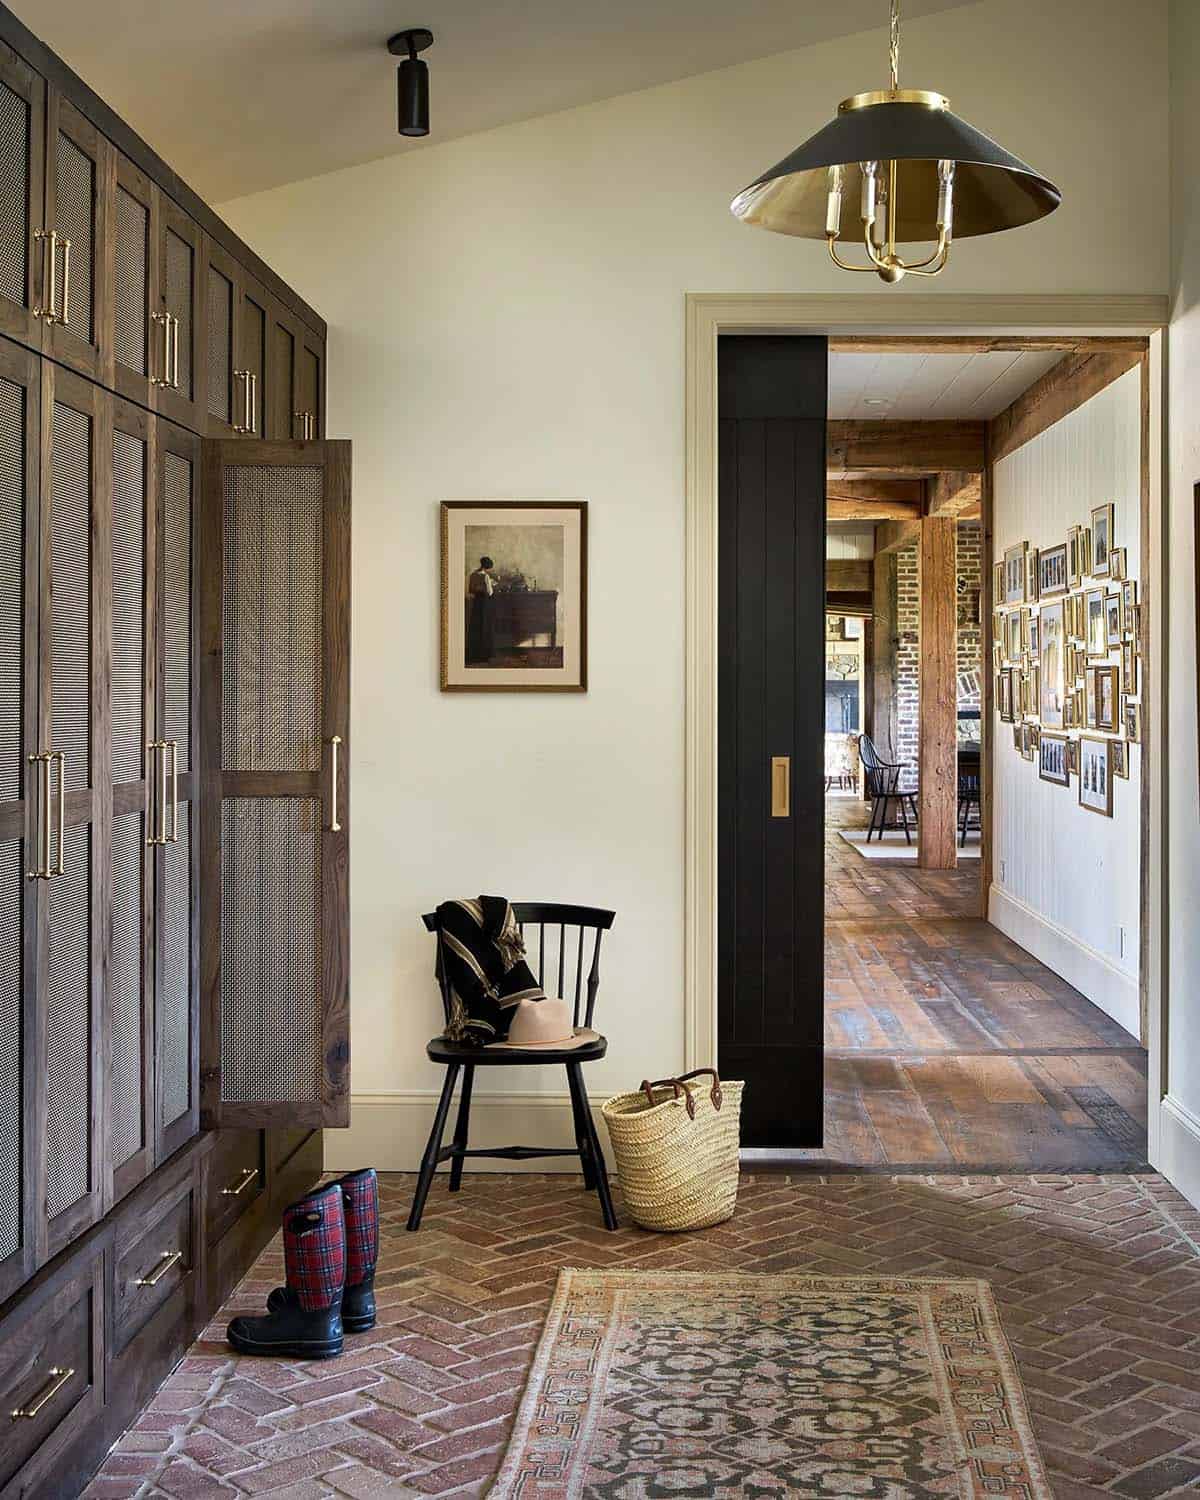
A Mudroom Built for Mountain Living
Though distinct, the three parts work together through shared material tones, scale, and architectural character. The project reflects the builder’s family’s desire for a house with depth and history – one that feels collected while supporting the needs of a modern family’s everyday life.
What We Love About This Home
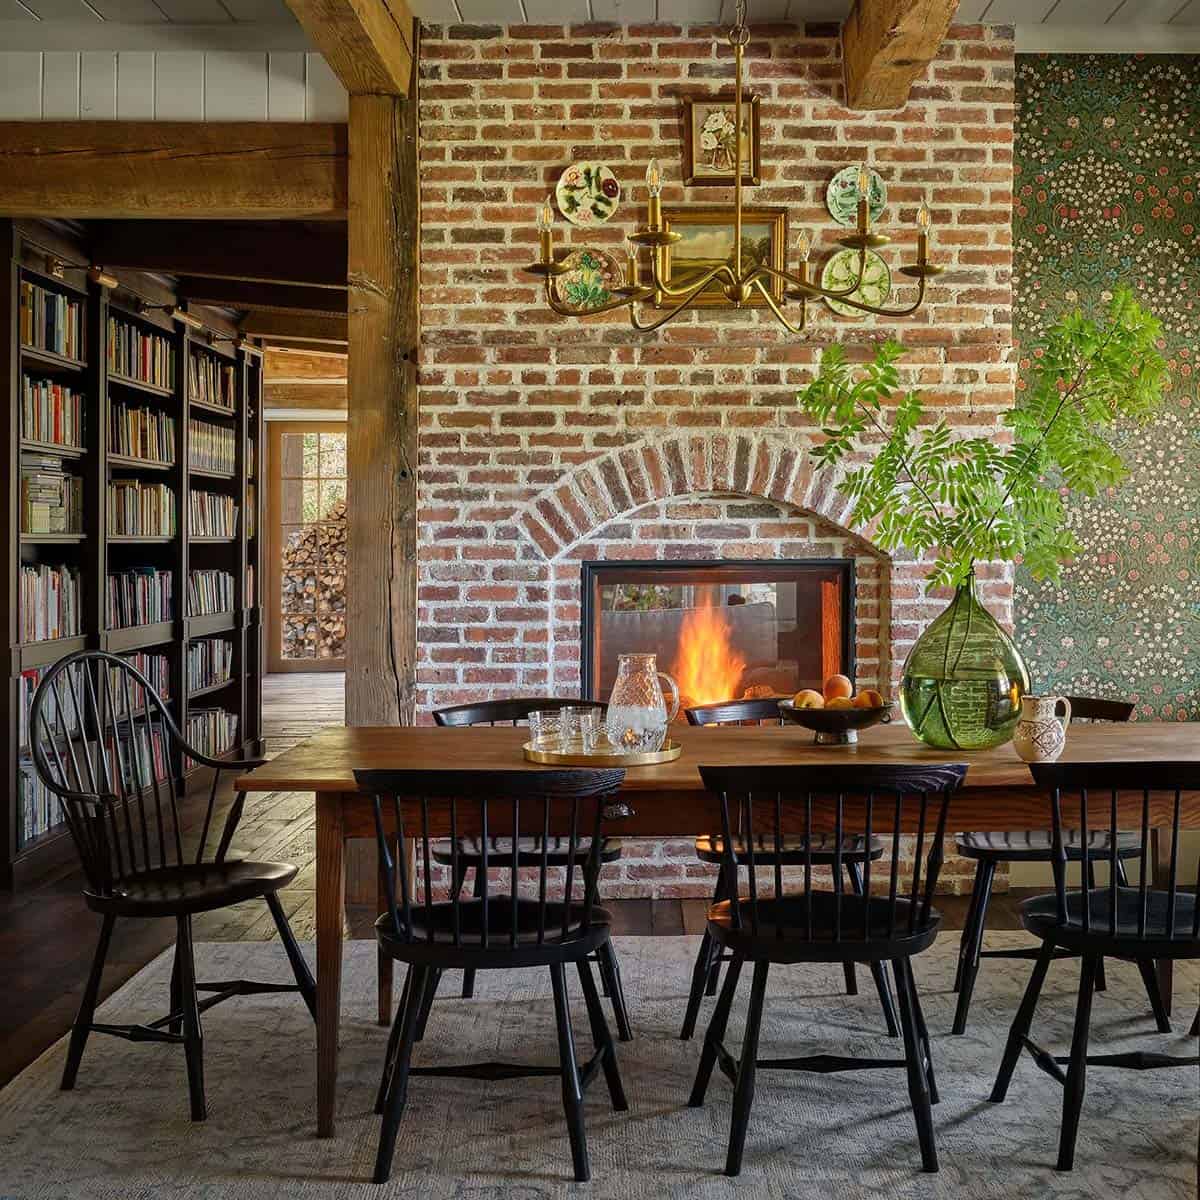
We love how this home was designed to appear as though it has always been on the site, added onto over many years. The reclaimed barnwood adds character to this home, and the breathtaking surroundings only enhance its rustic charm. Overall, we think this house is a dream. From the cozy fireplaces in the living room, dining room, and owner’s bedroom to the barnwood flooring and herringbone brick in the mudroom to the welcoming outdoor living spaces for family gatherings, there is so much to love about this home.
Tell Us: What details in this Colorado mountain homestead do you love most, and what would you change if this were your personal residence? Let us know in the Comments!
Note: Check out a couple of other amazing home tours that we have showcased here on One Kindesign in the state of Colorado: A dreamy Colorado modern farmhouse sanctuary with nature inspired design and Tour this net zero mountain house with panoramic views in Steamboat Springs.
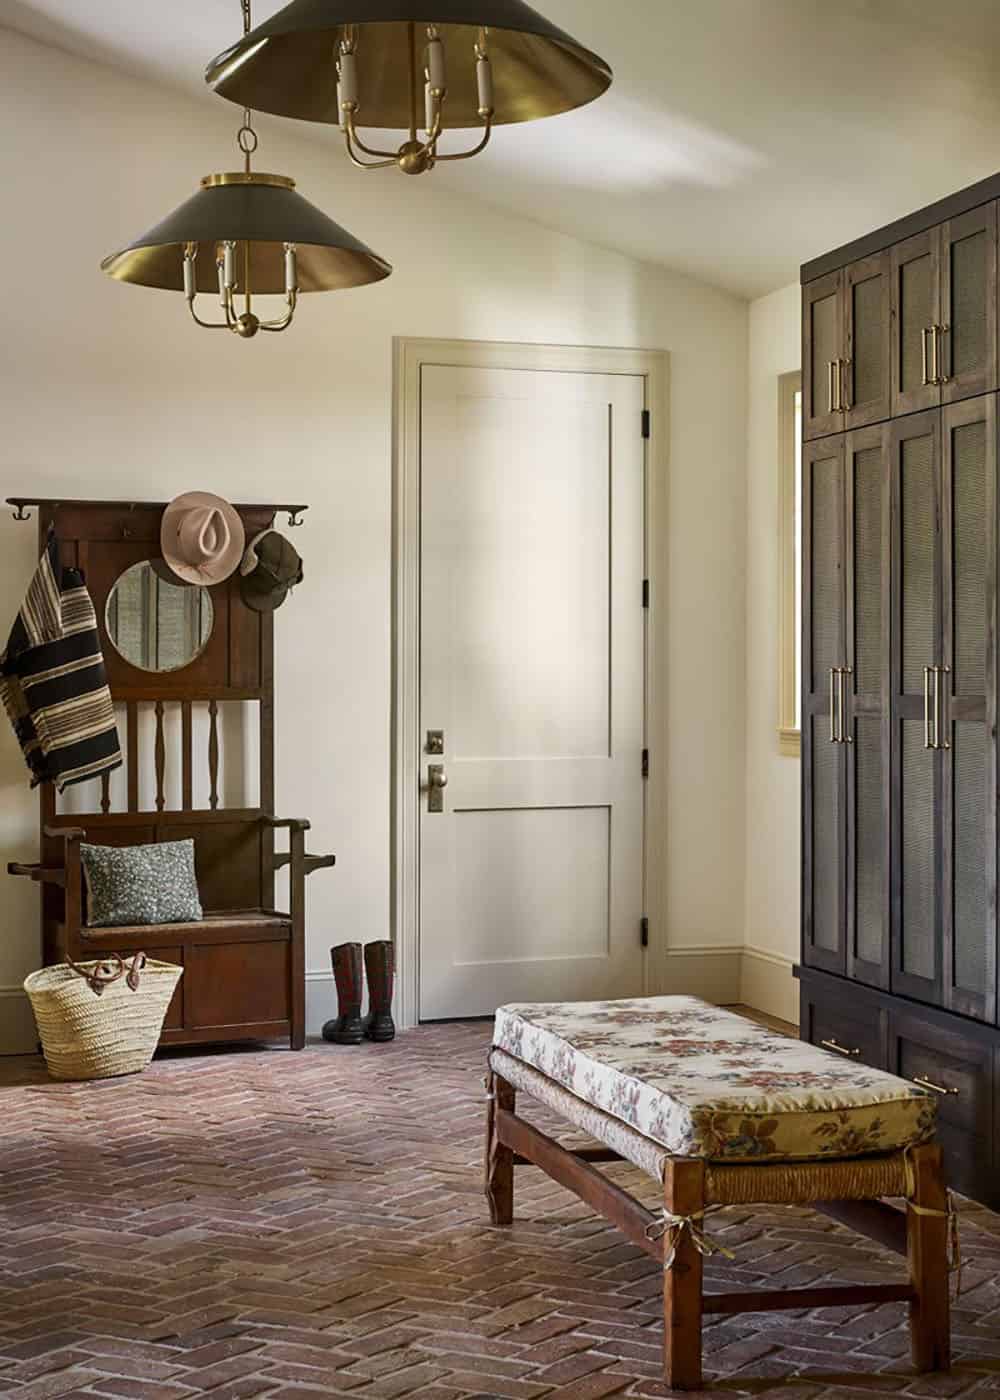
Above: The mudroom features reclaimed brick in a herringbone pattern on the floor. The chandeliers are by McGee & Co.
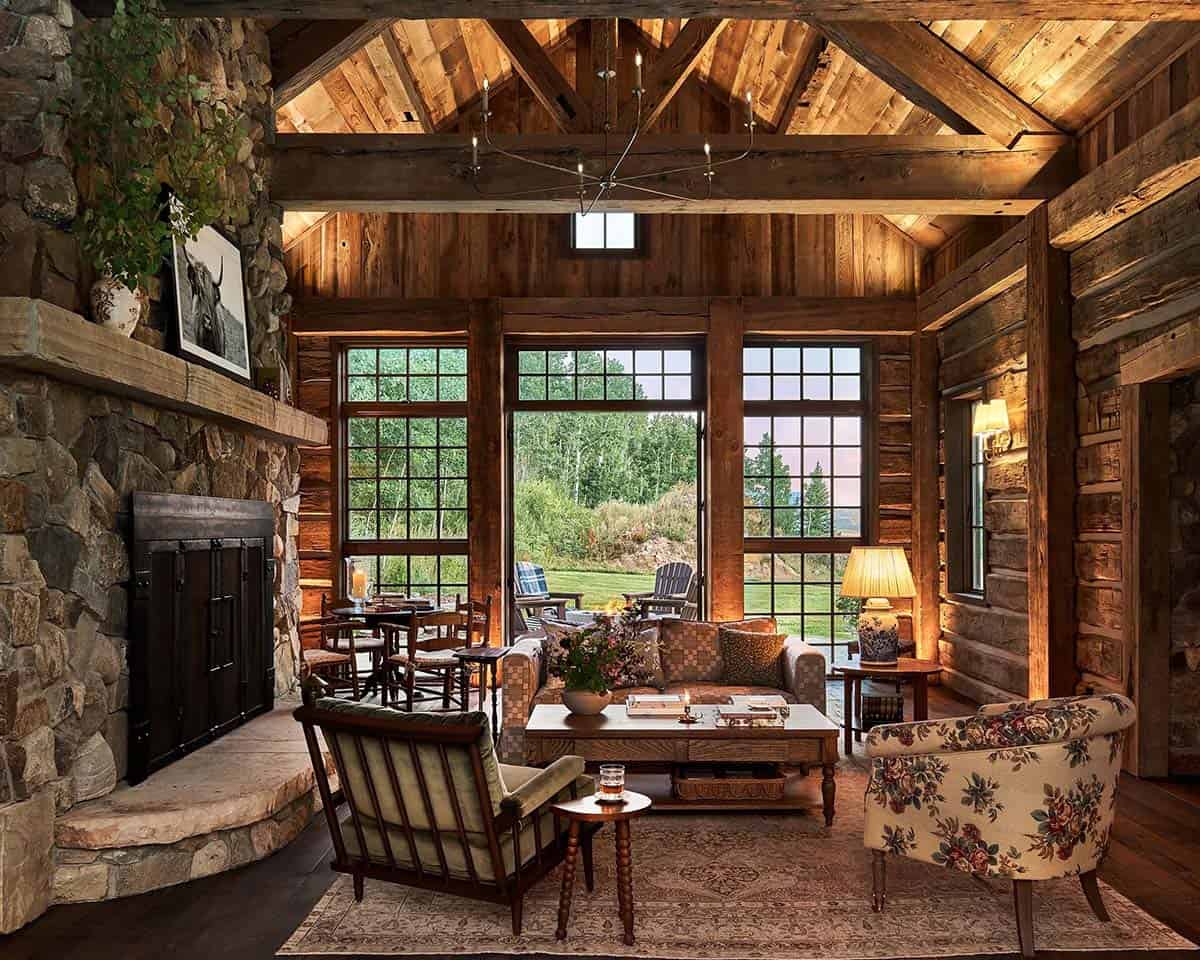
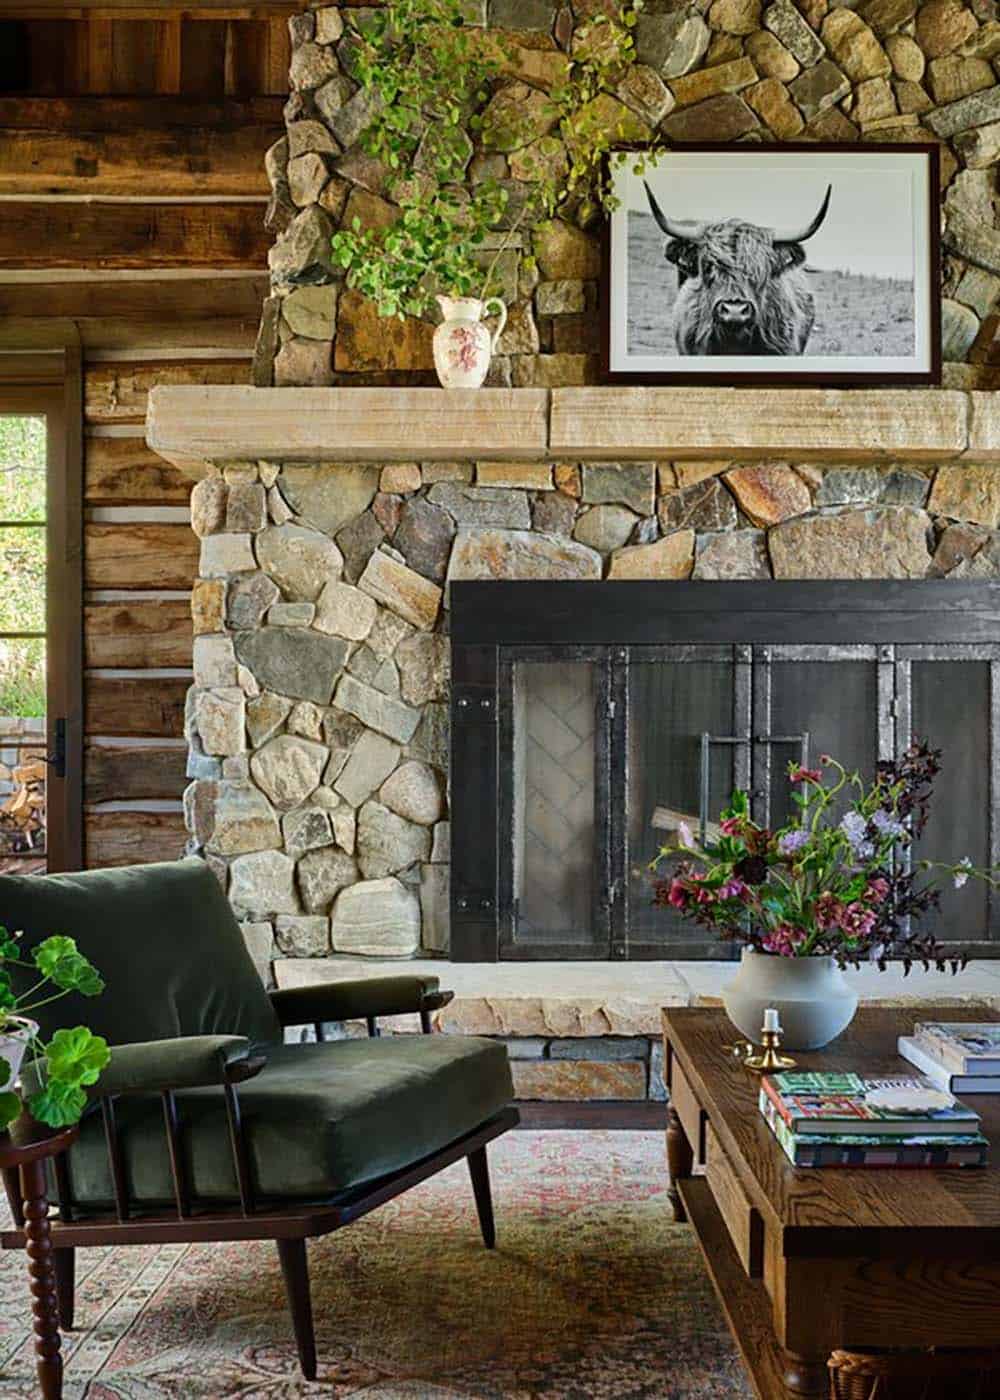
Living Room With a Stacked Stone Fireplace
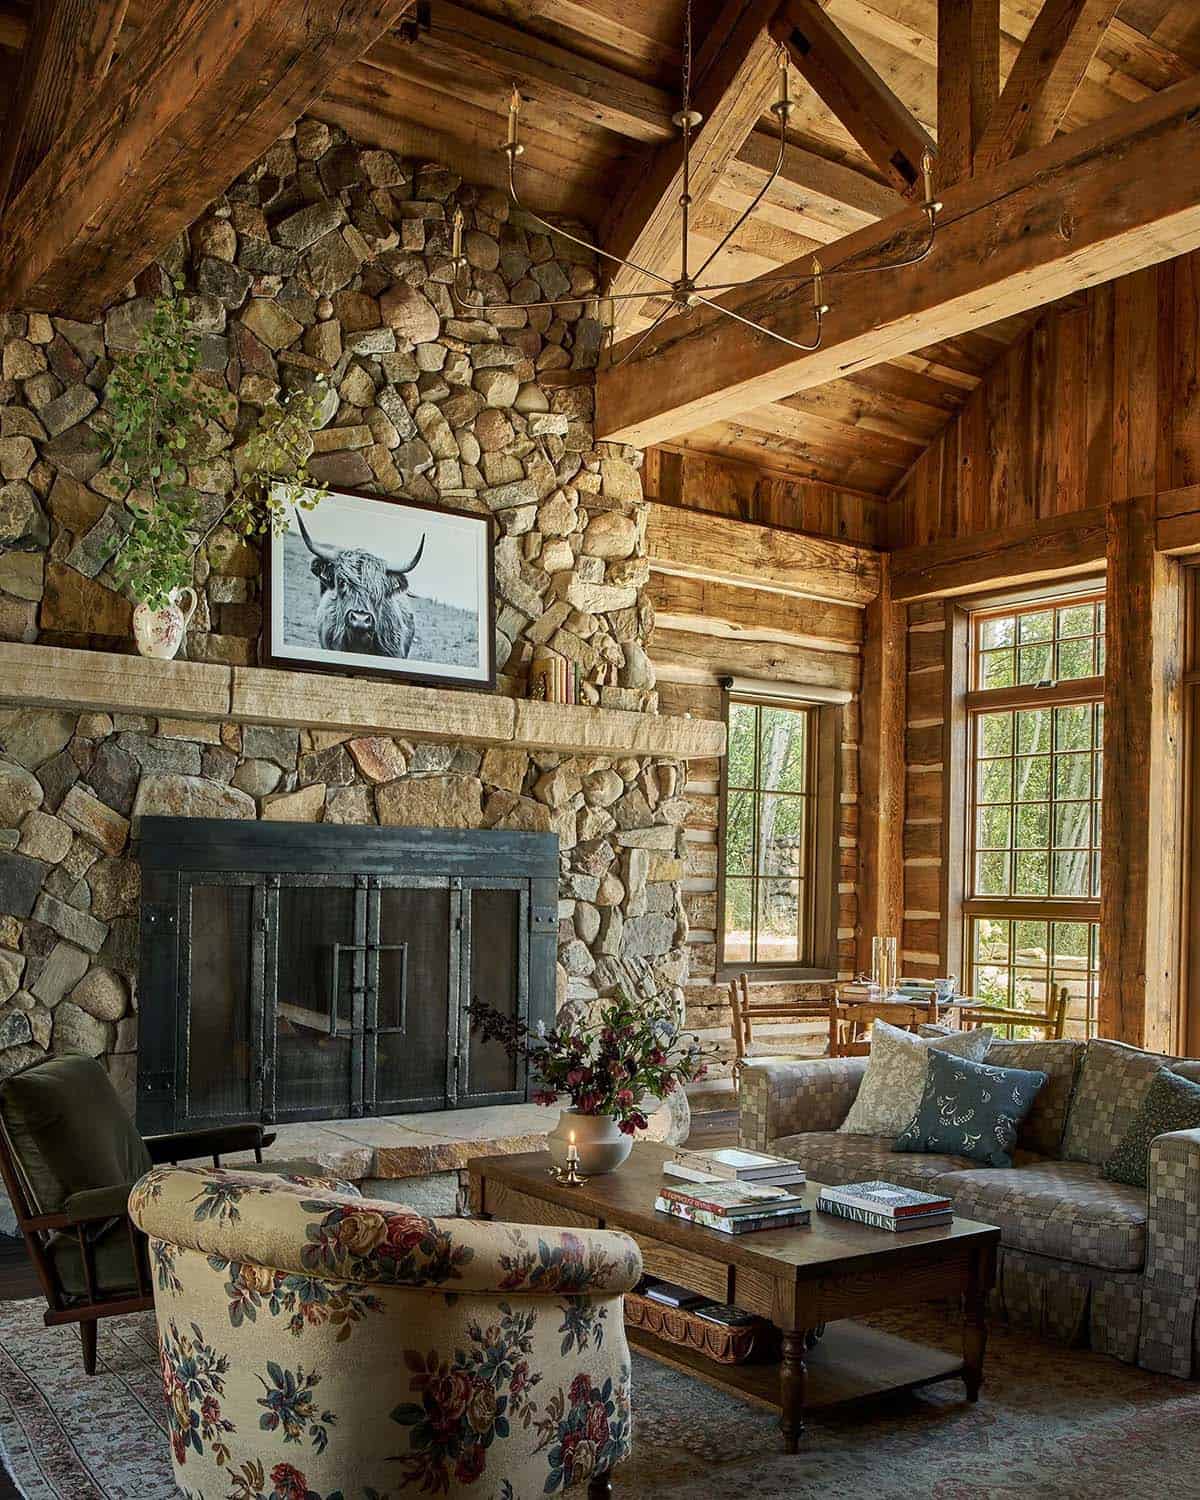
Above: This warm and inviting living room features salvaged barnwood and a stone fireplace. Elegant furnishings are grouped around the fireplace, creating a rustic yet refined look in this space.
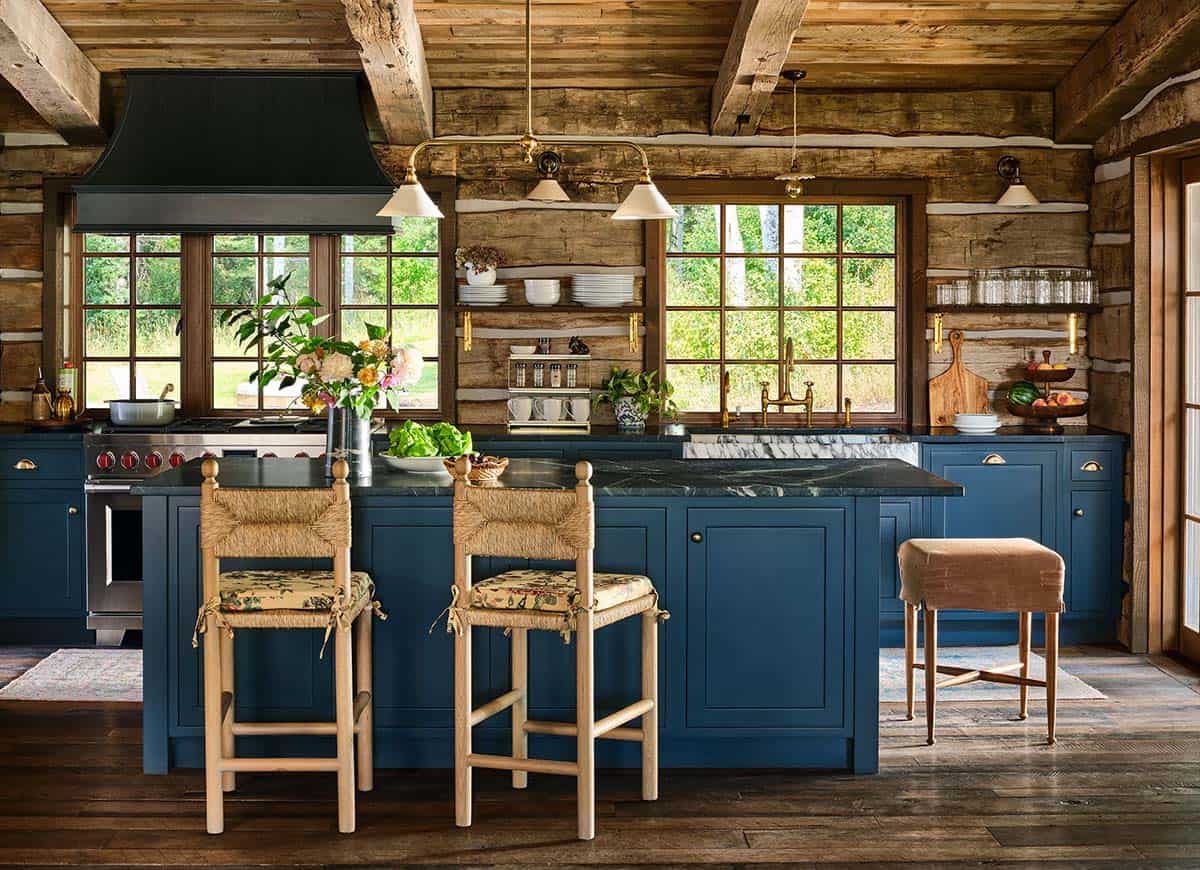
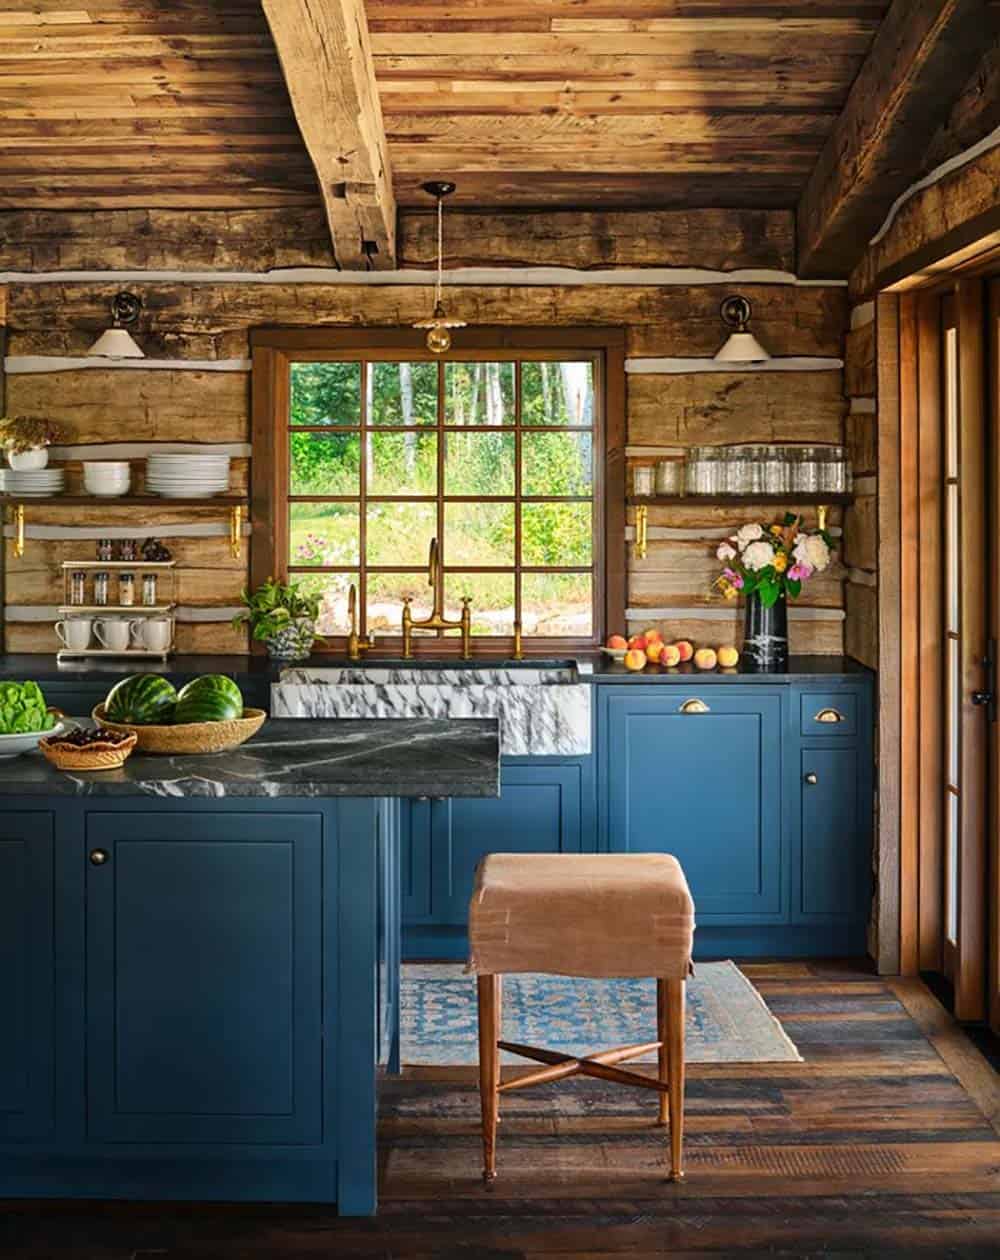
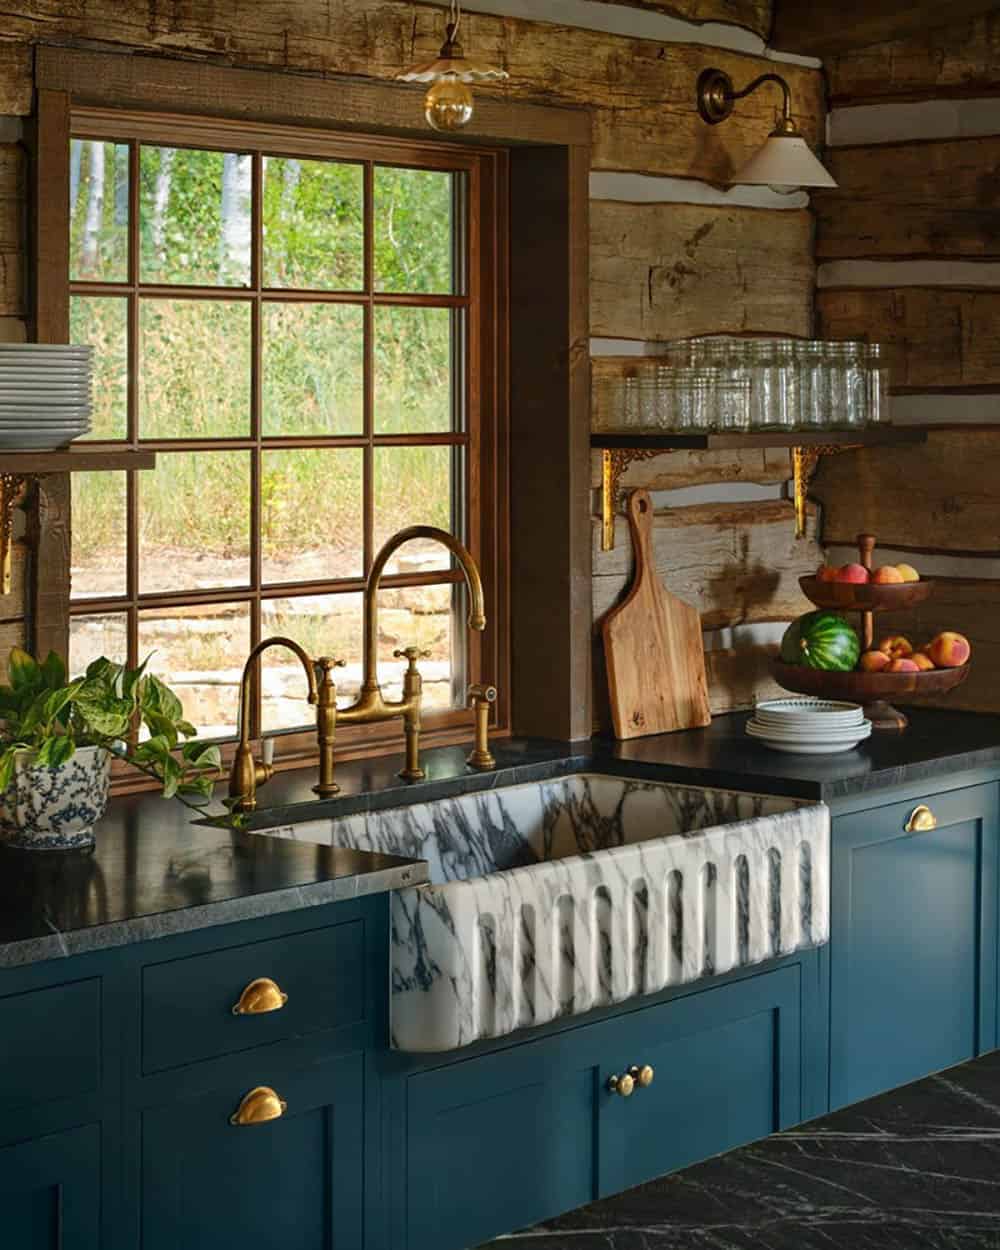
Kitchen With Navy Cabinetry and Reclaimed Log Walls
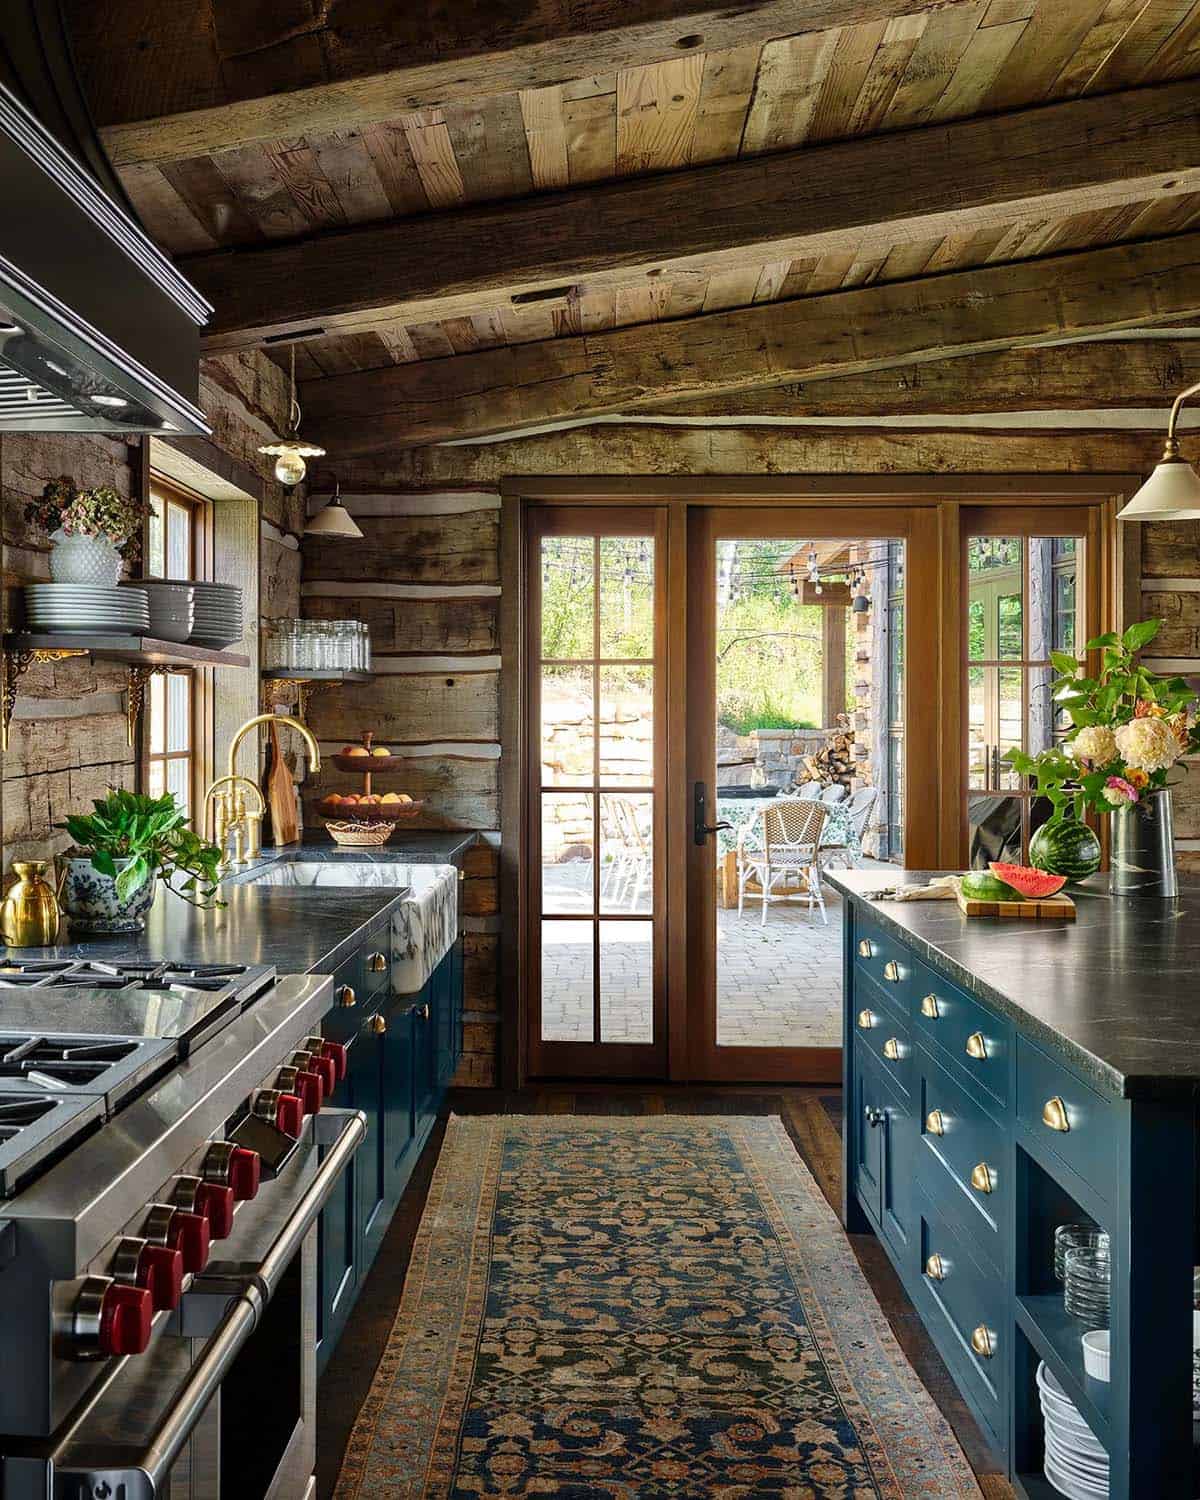
Above: The kitchen features custom cabinets painted in a deep blue and topped with soapstone countertops. The brass hardware is by deVOL.
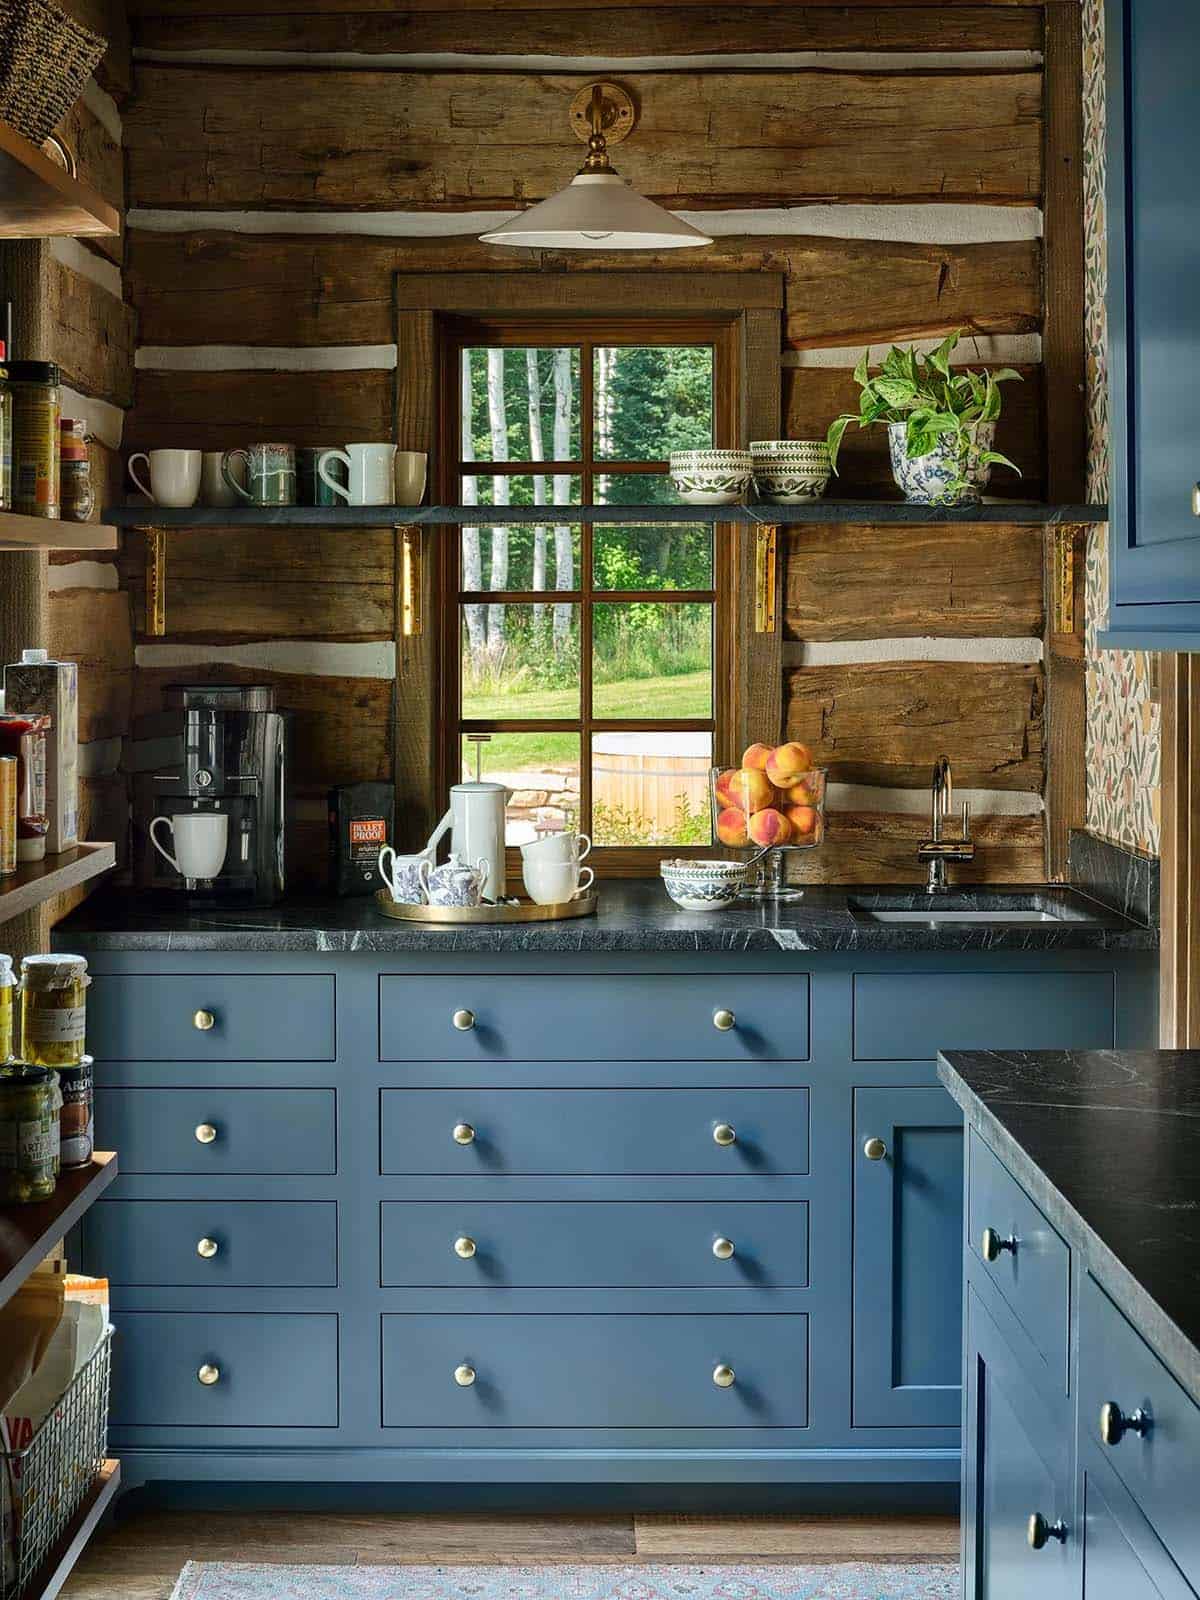
Butler’s Pantry with Soapstone Counters
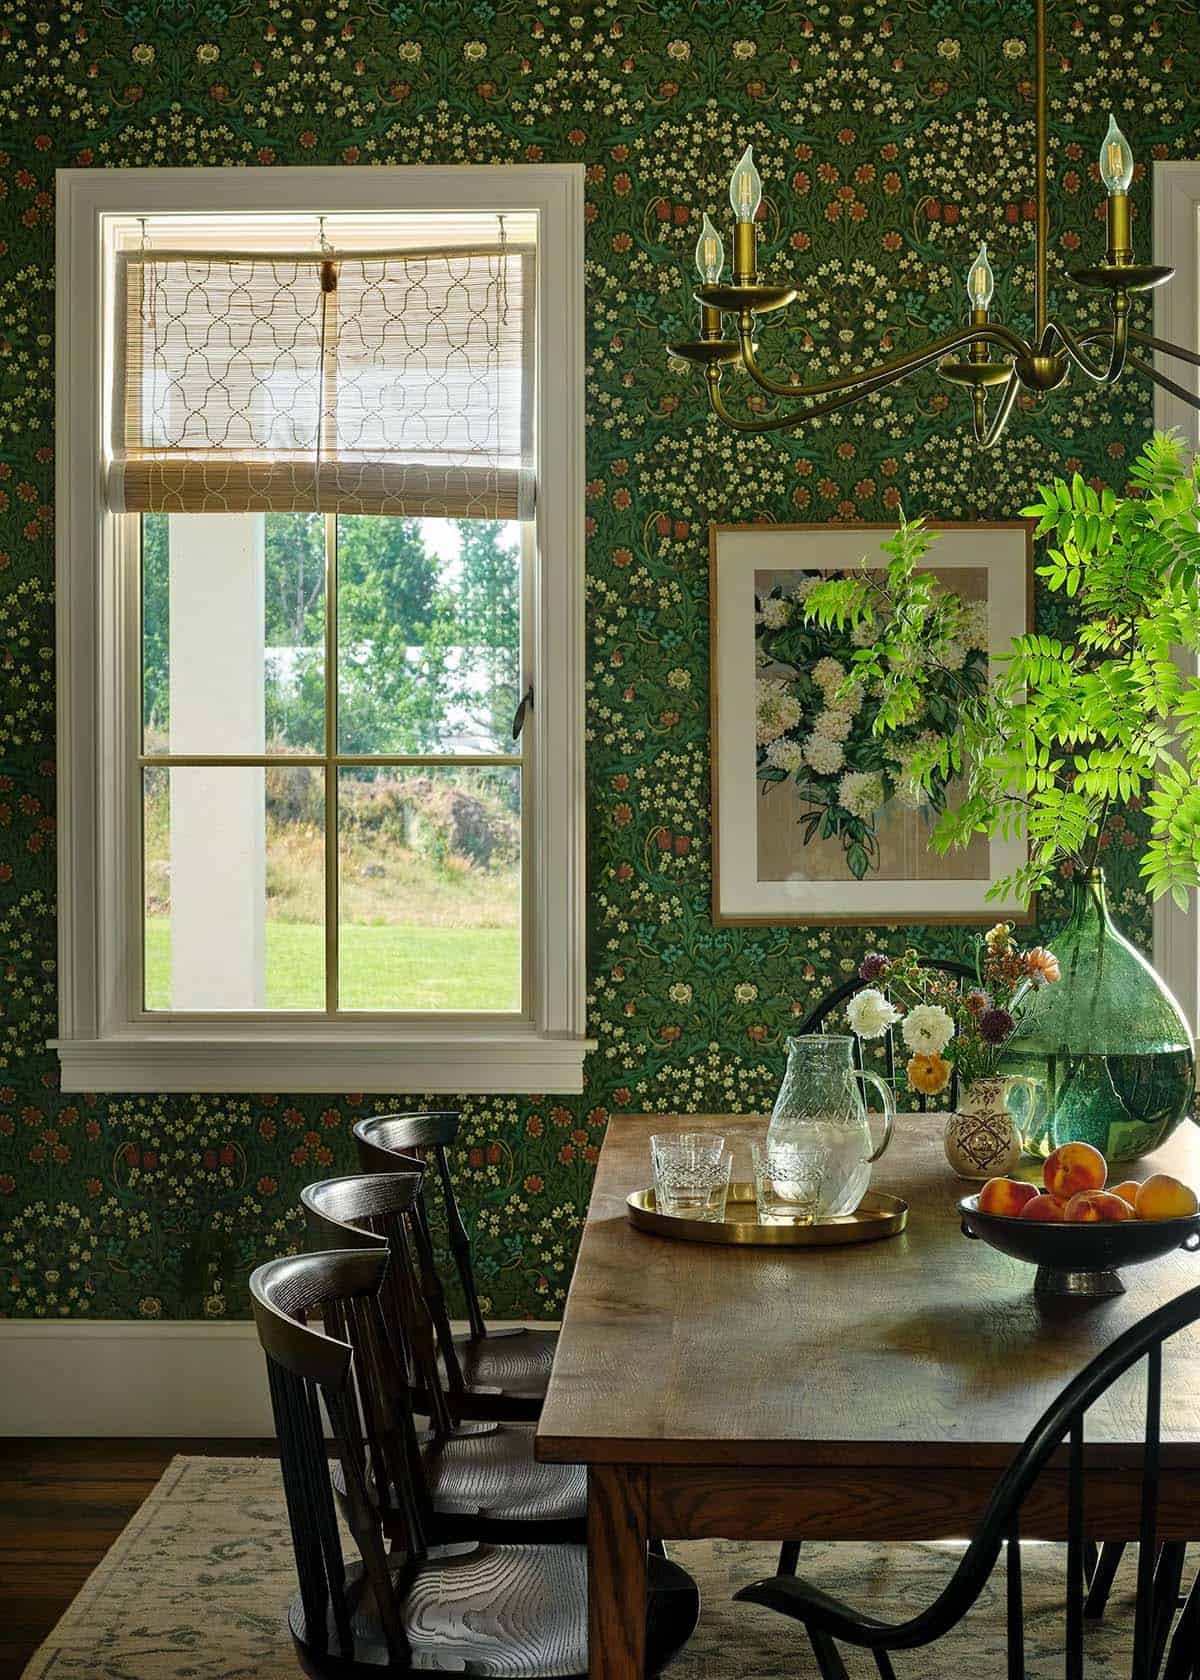
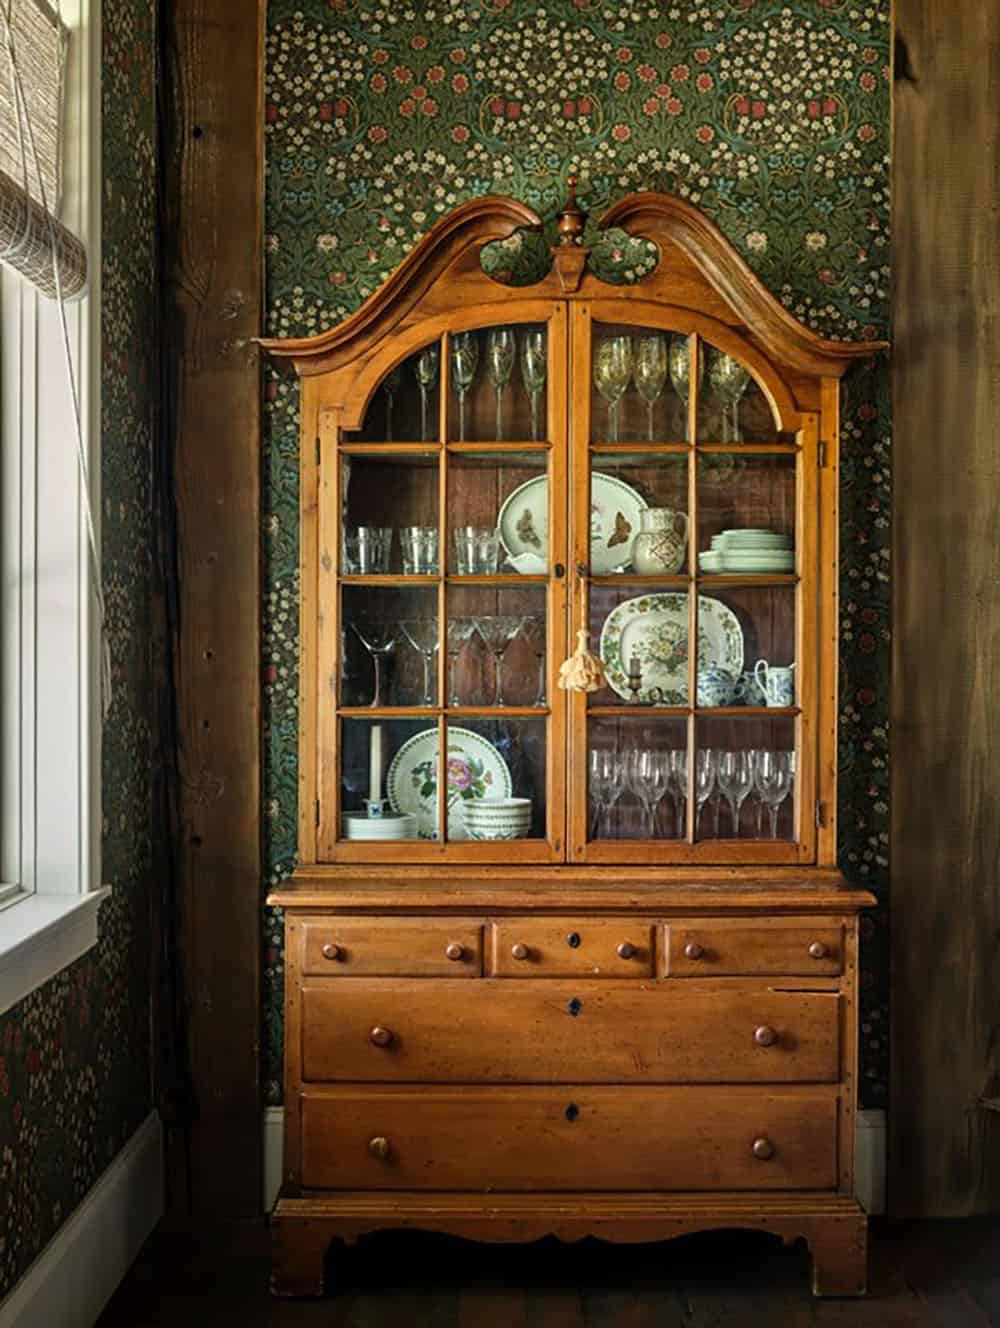
Dining Room with a Brick Fireplace
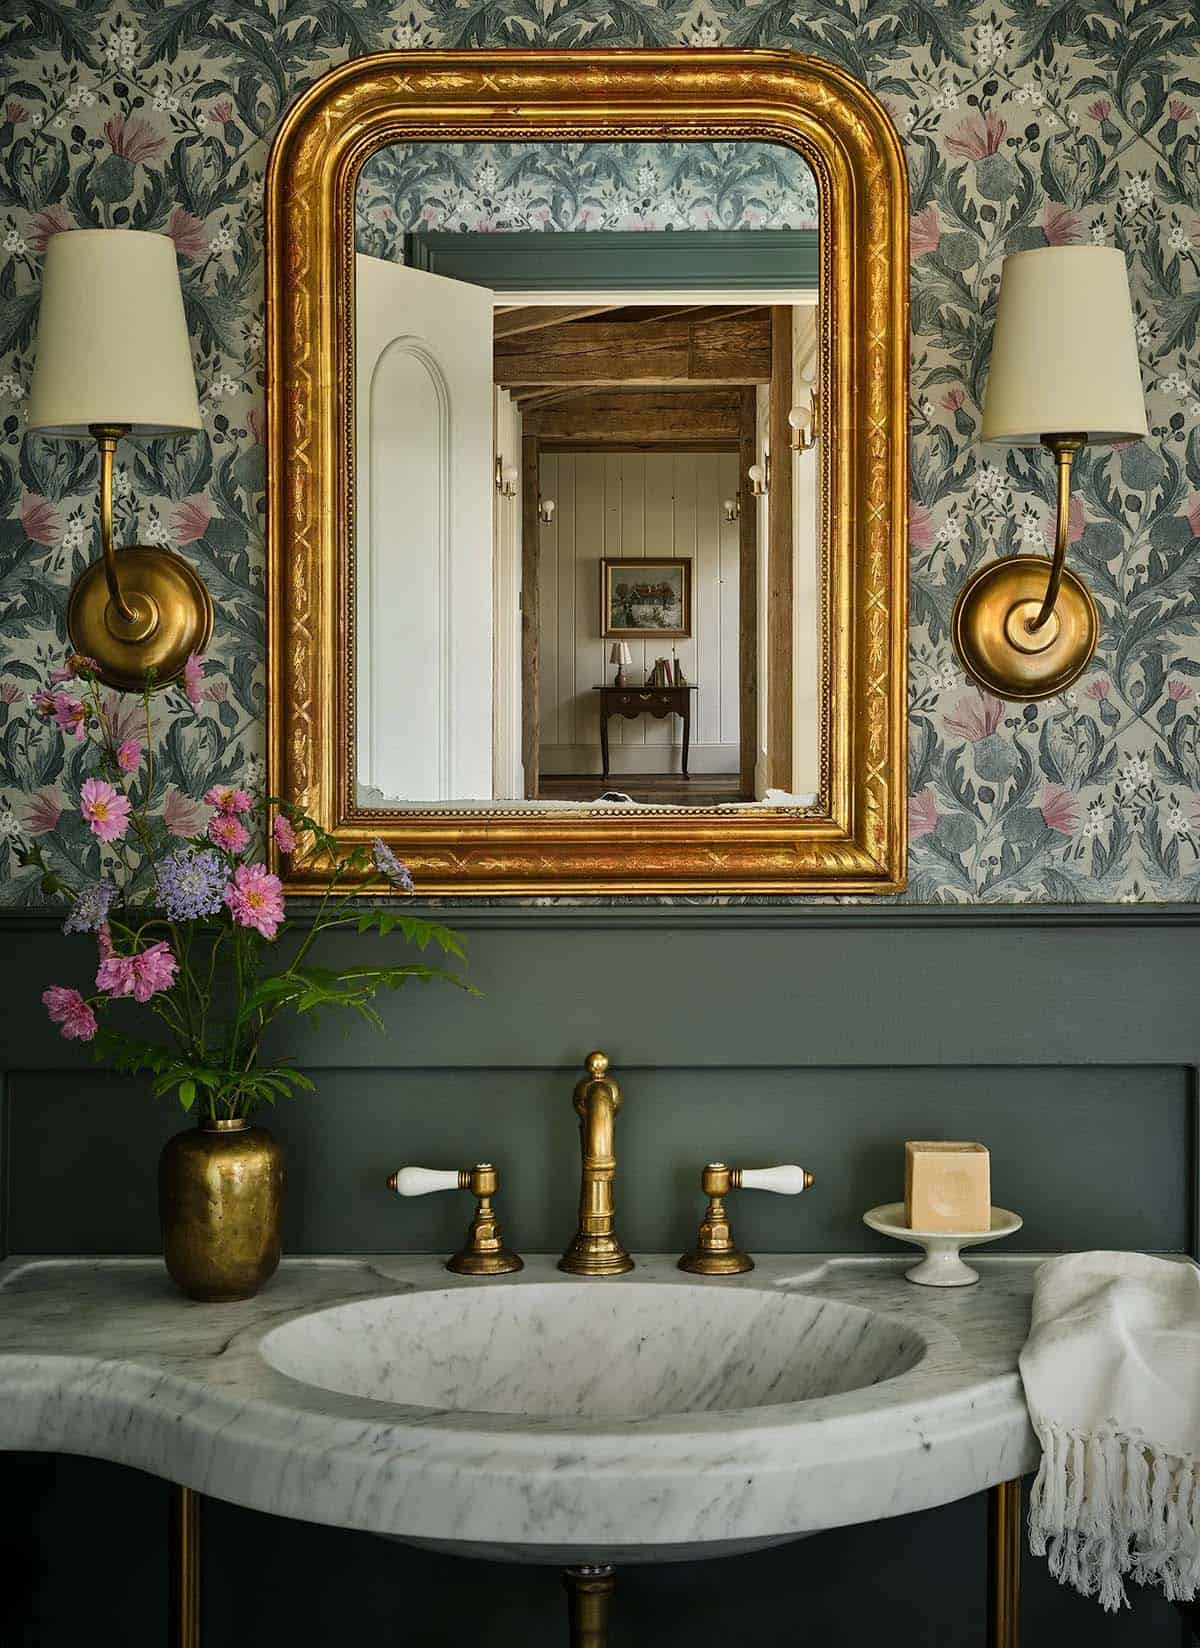
Powder Room with Botanical Wallpaper
Owner’s Bedroom with a Cozy Fireplace Nook
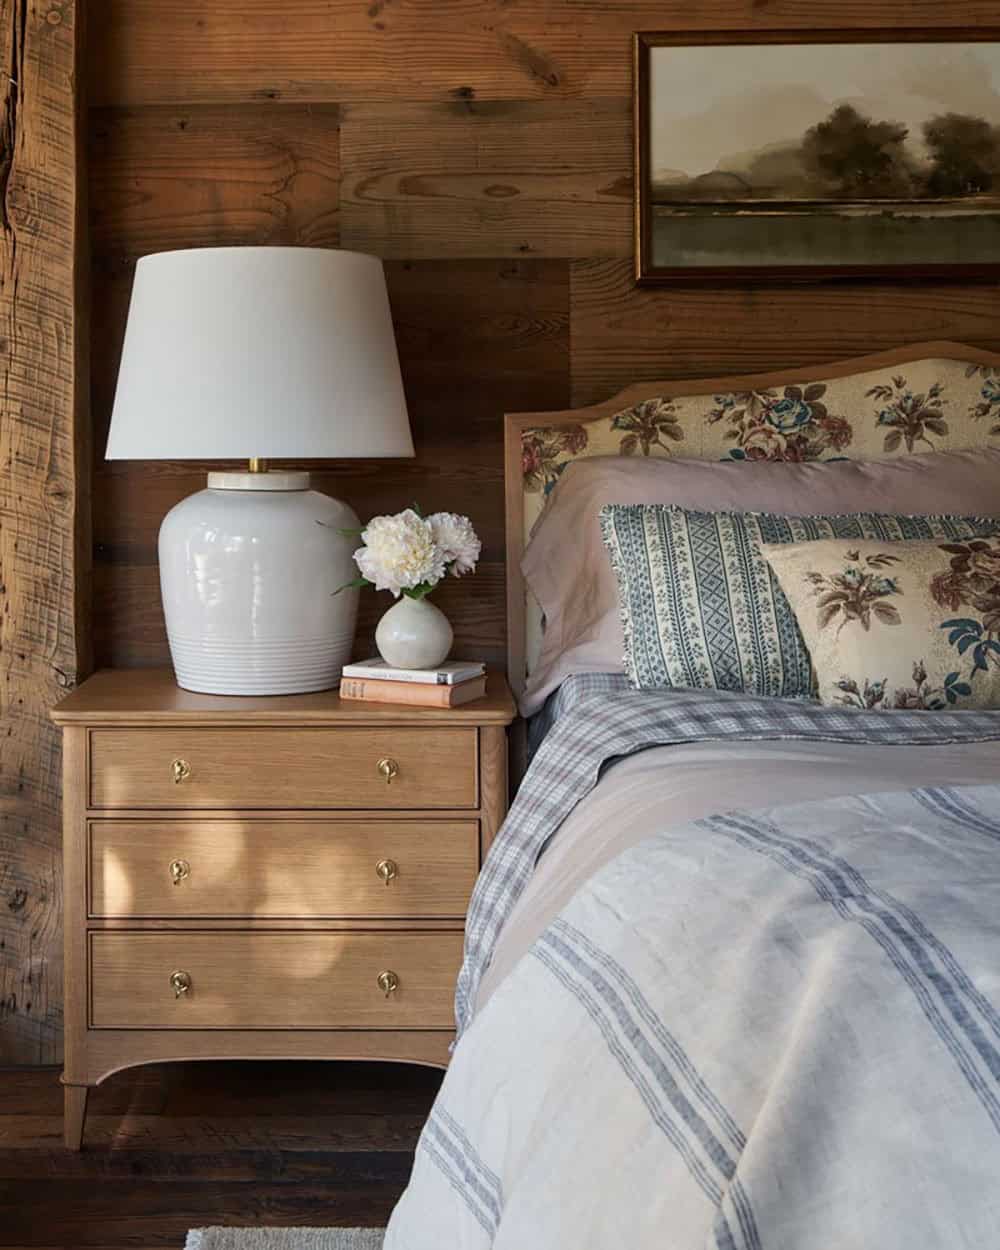
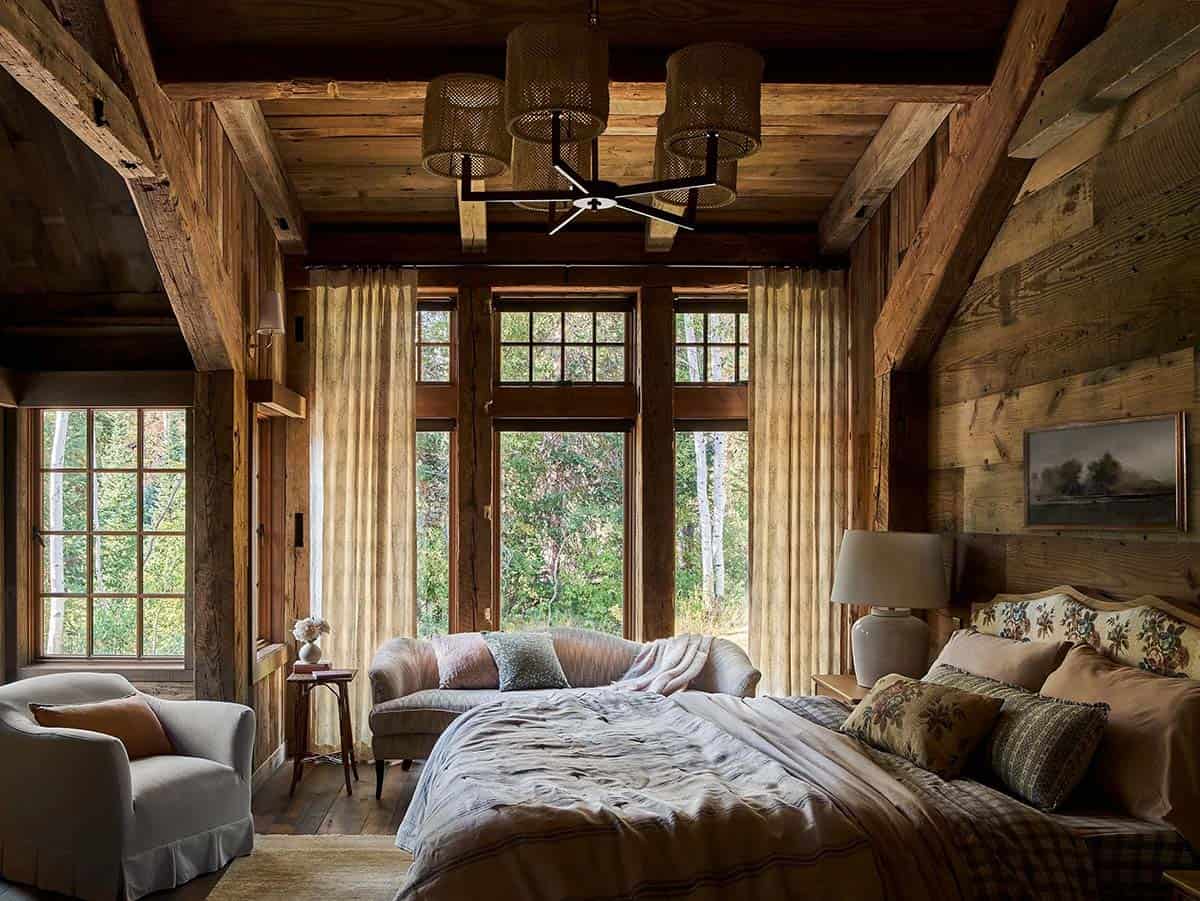
Above: In this inviting bedroom, the seating area includes a sofa by Nickey Kehoe.
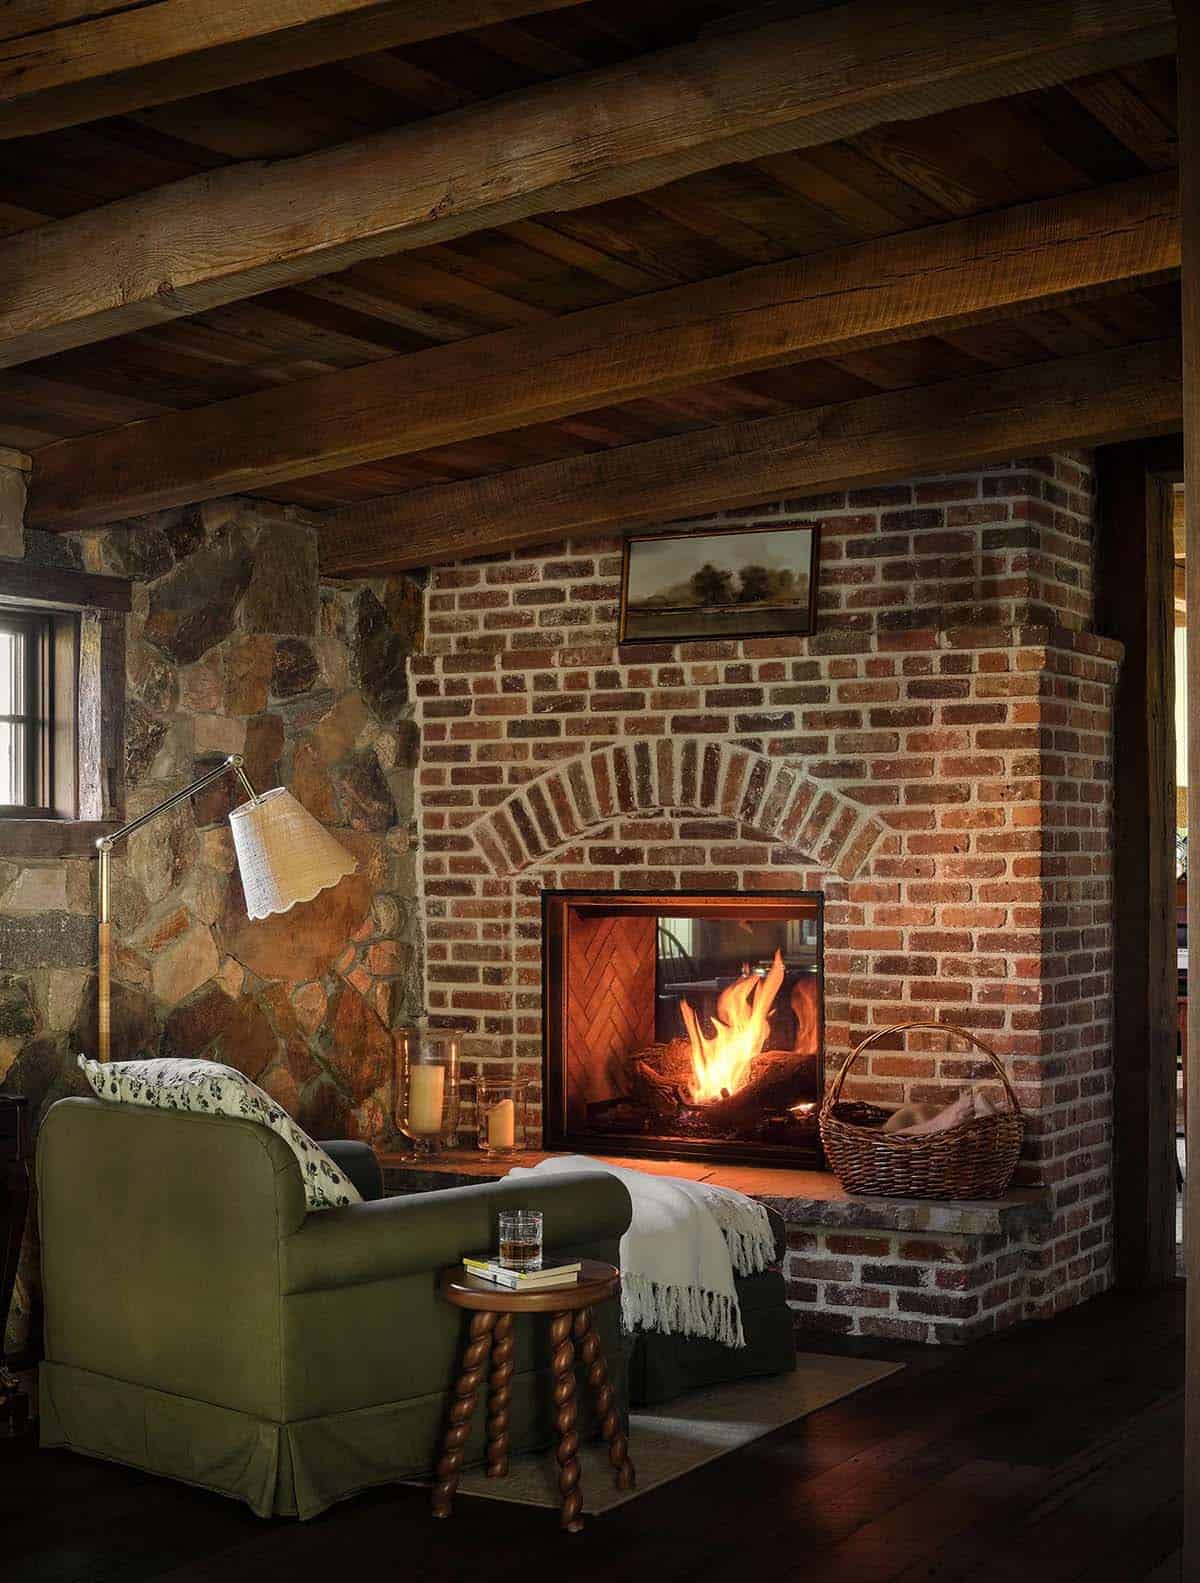
Owner’s Bathroom With Black Soapstone
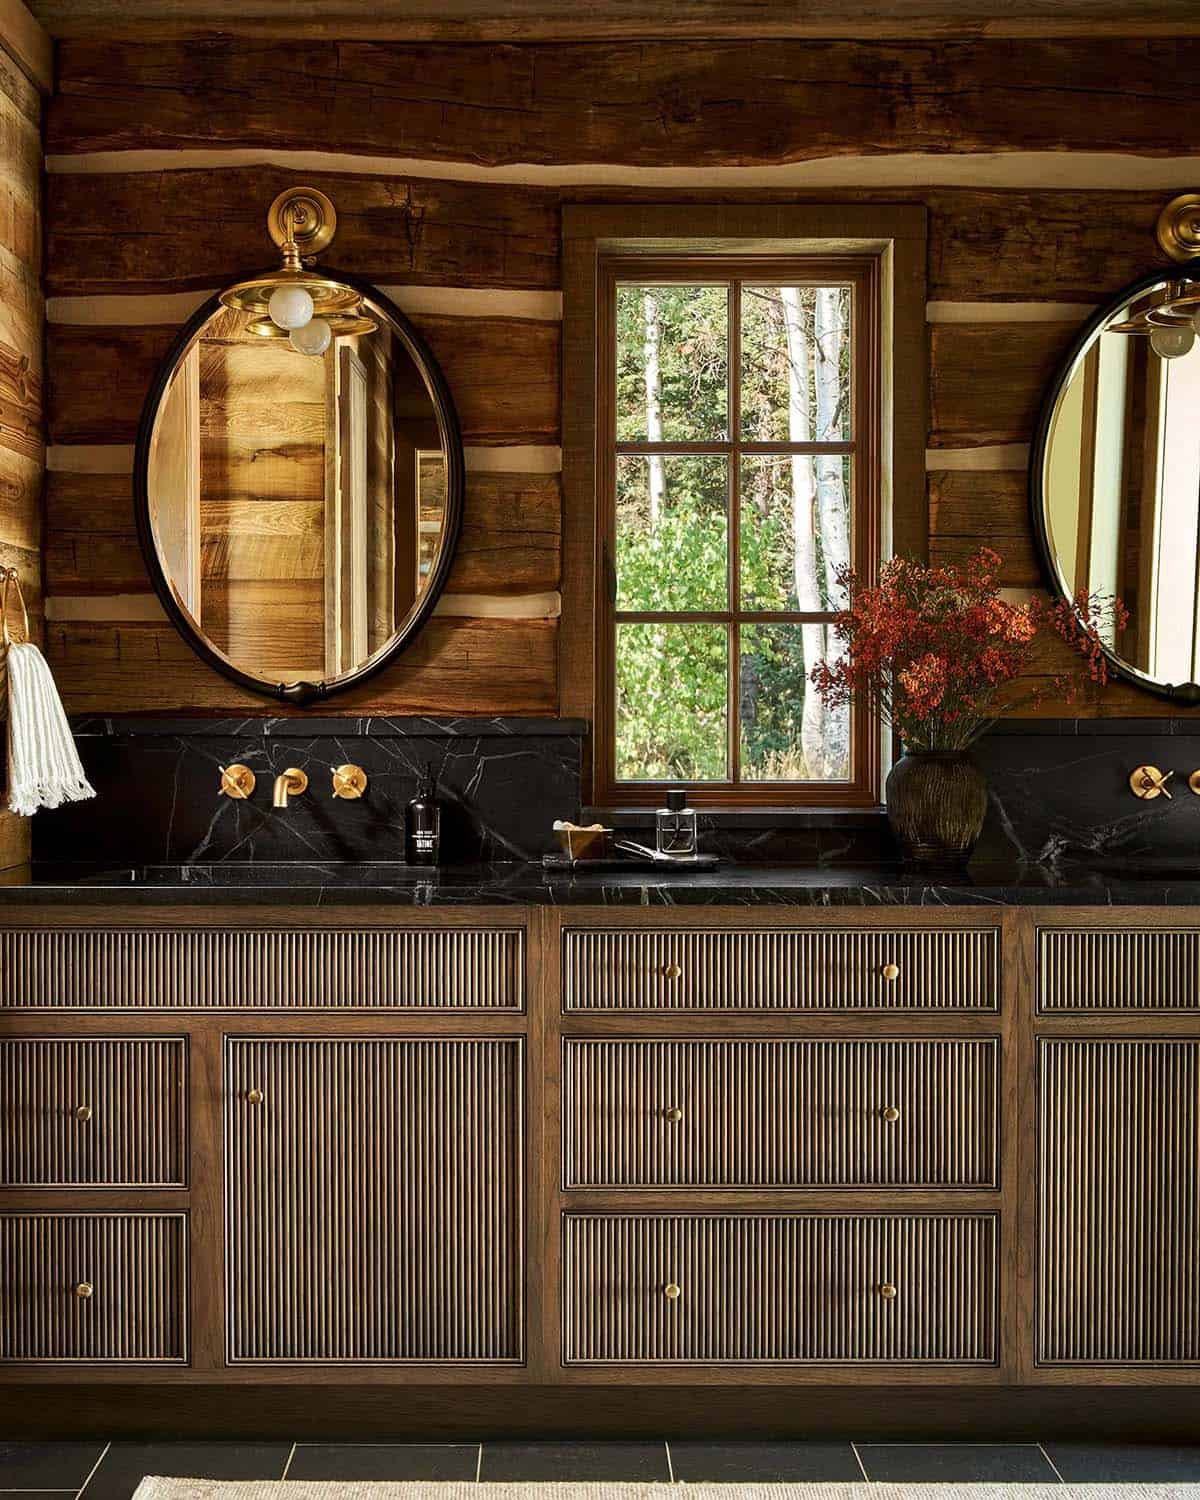
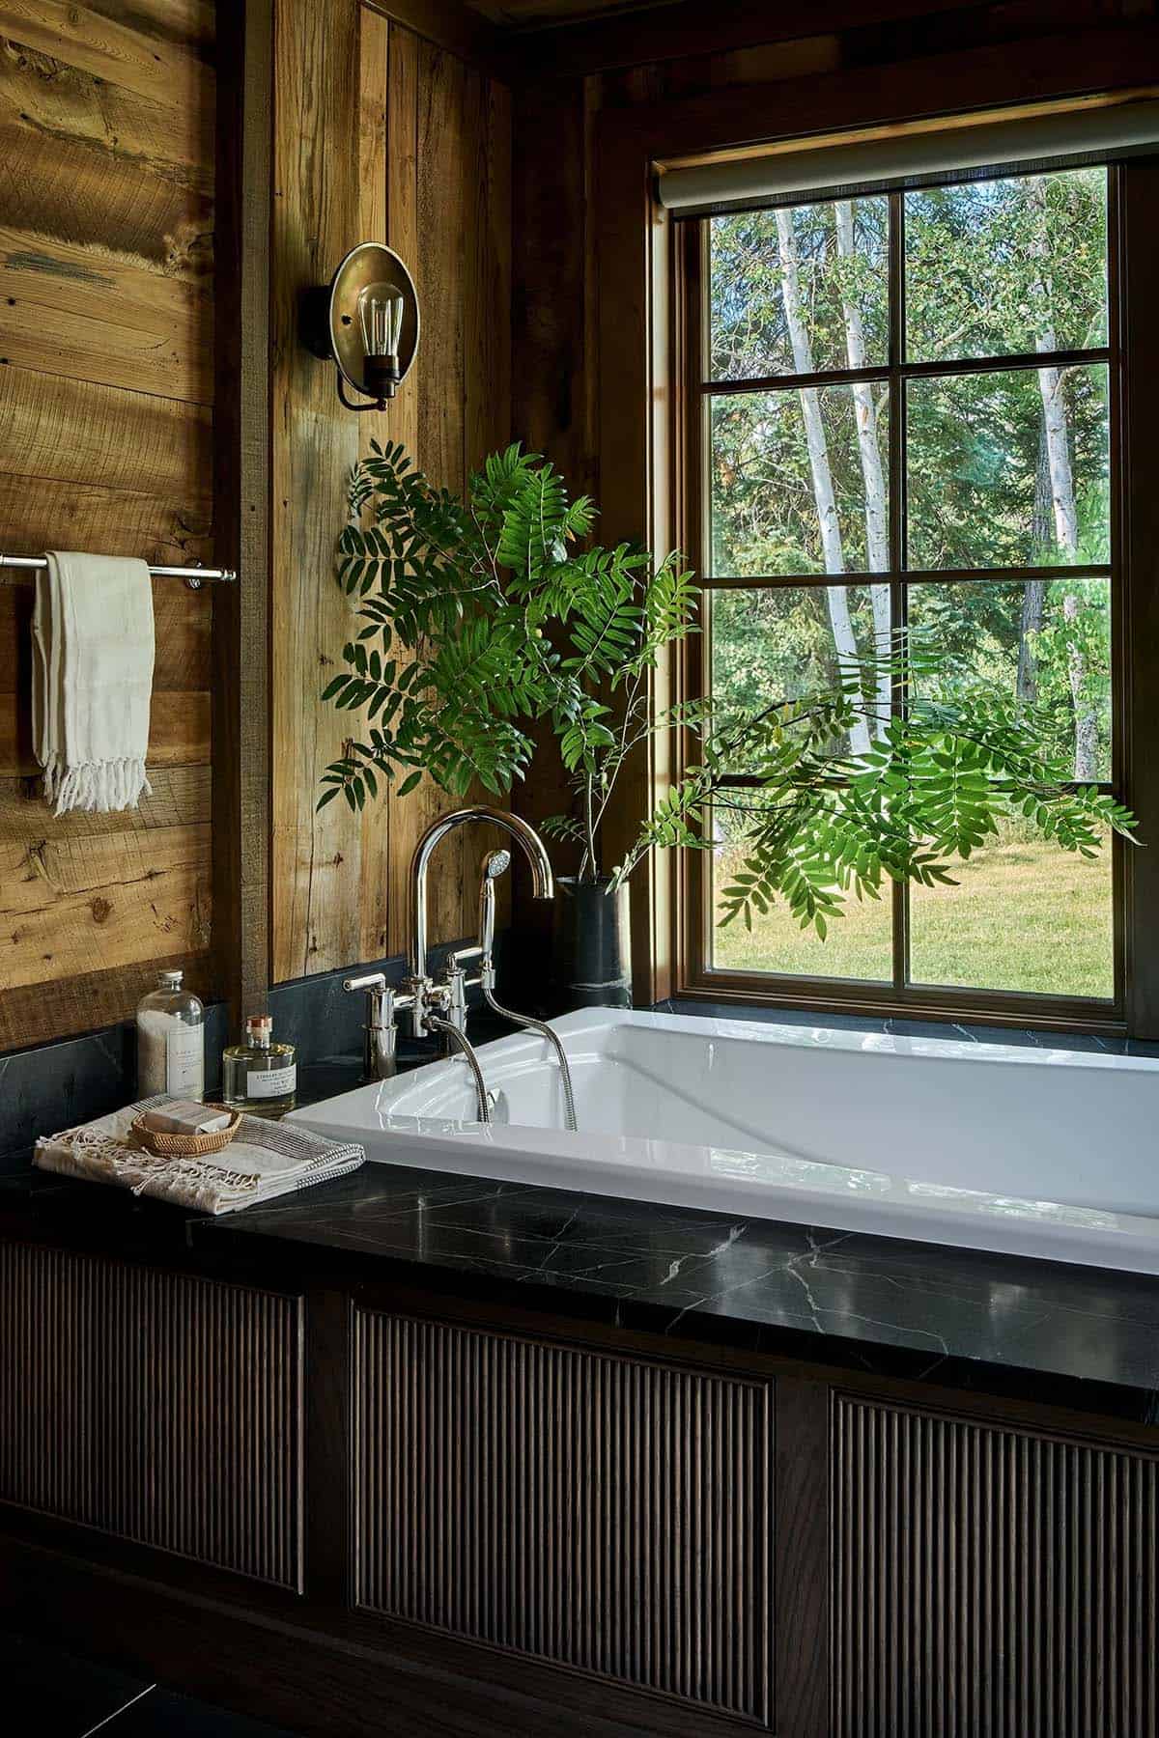
Above: The owner’s bathroom has a spa-like feel thanks to the deep soaker tub, sunken into a fluted wood enclosure and topped with soapstone. A window frames idyllic forest views.
Fire Pit Patio for Family Gatherings
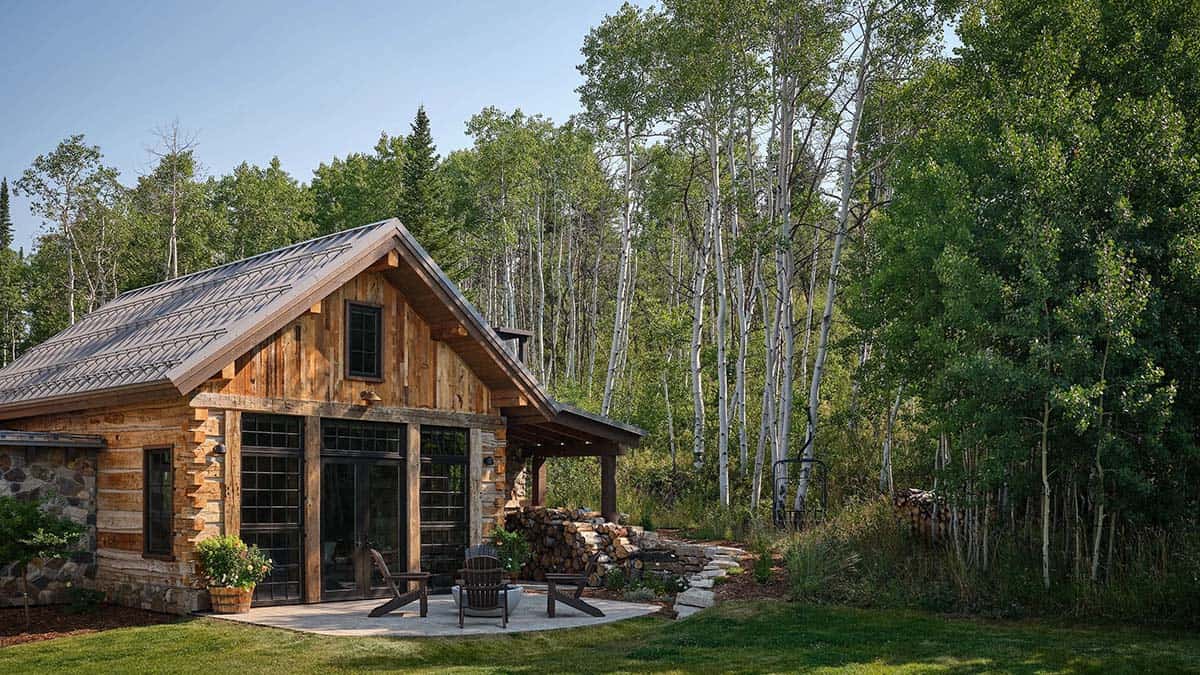
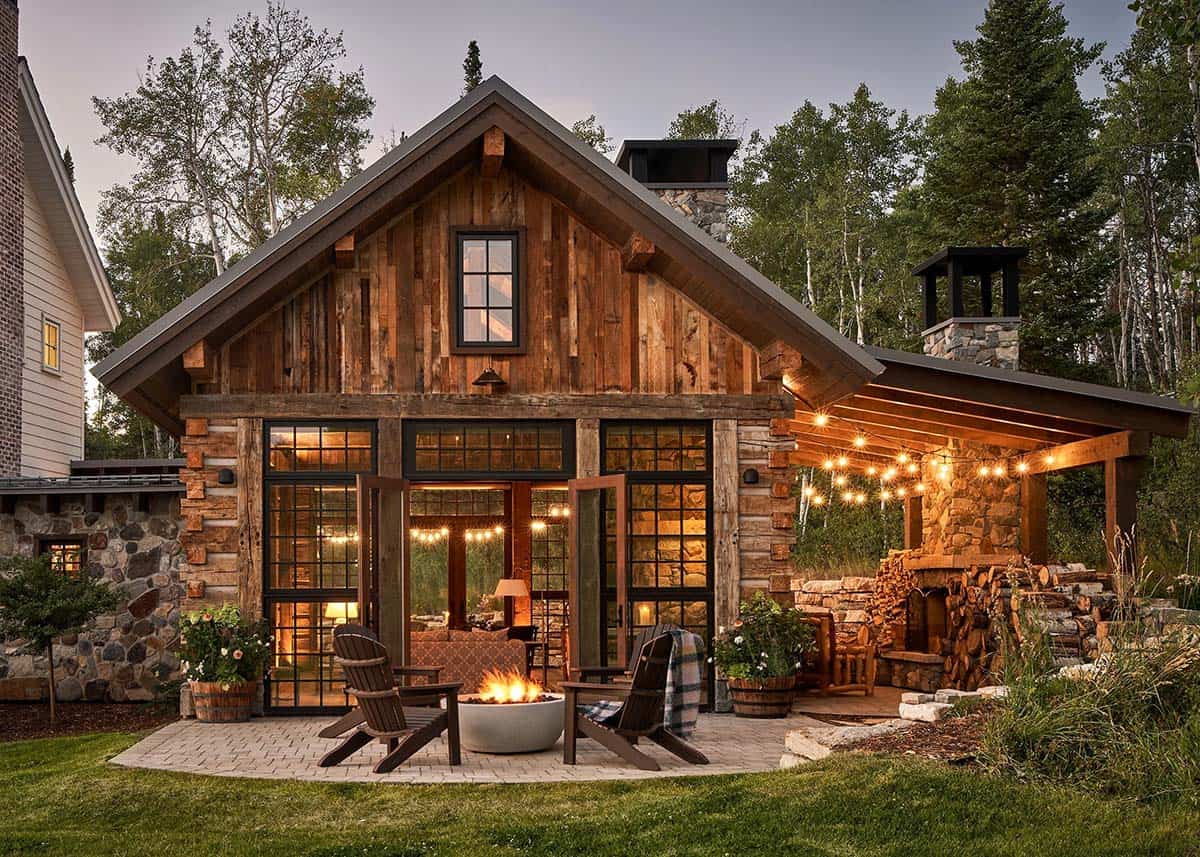
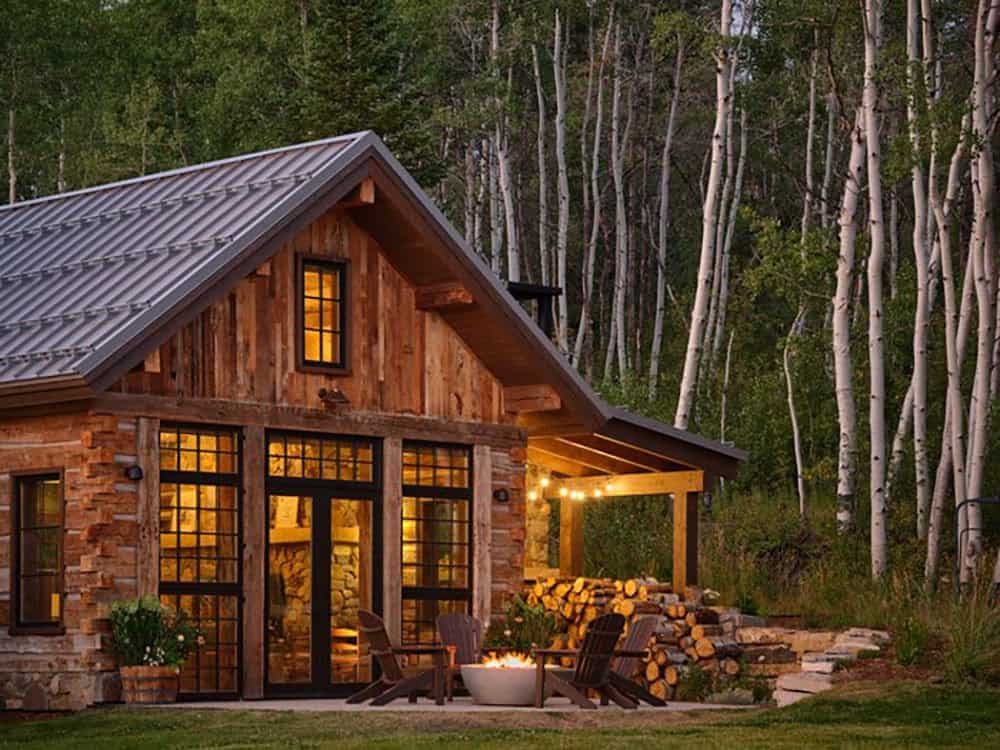
Outdoor Dining with String Lights
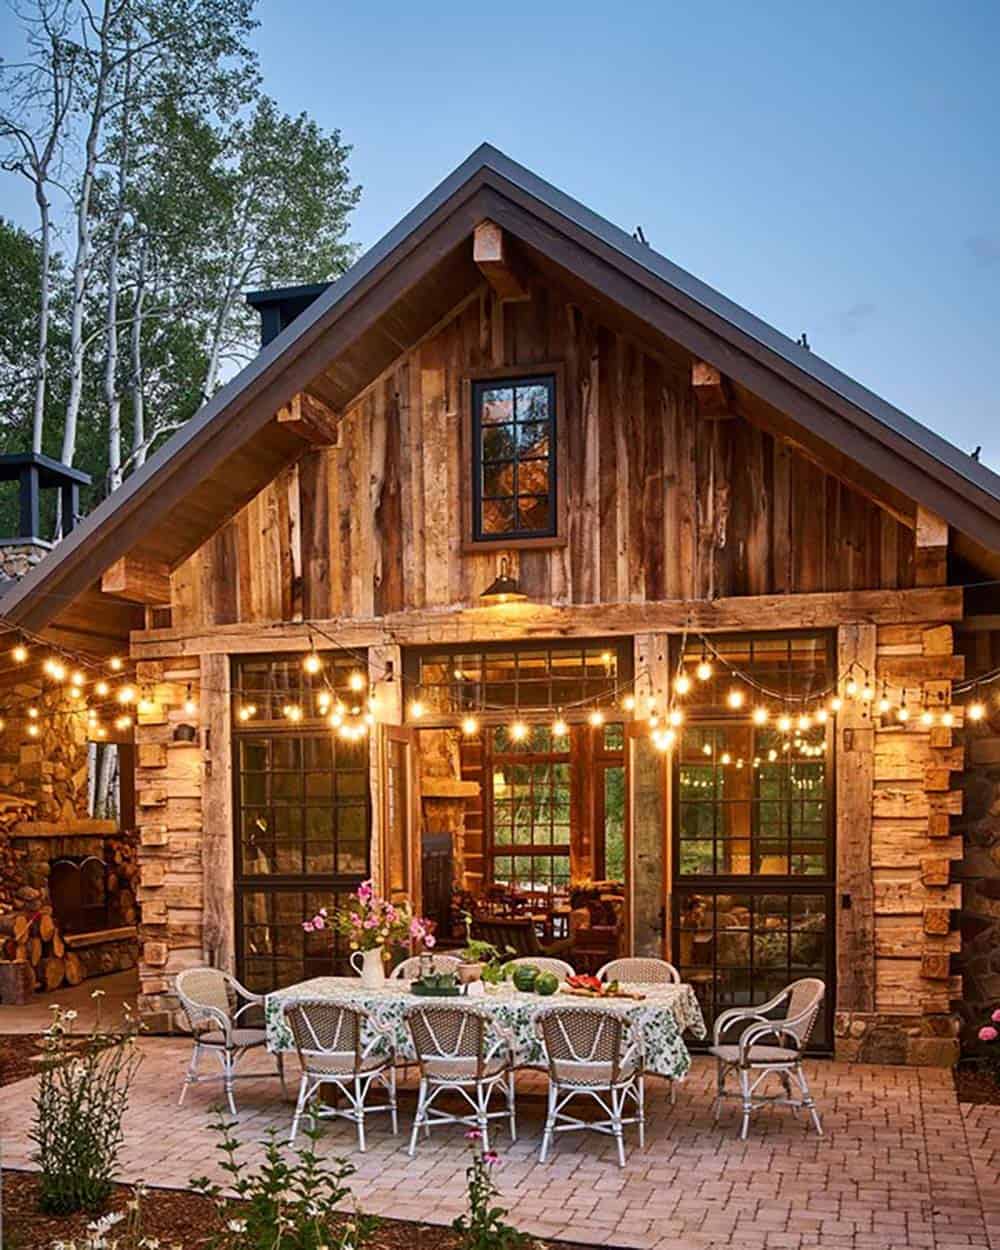
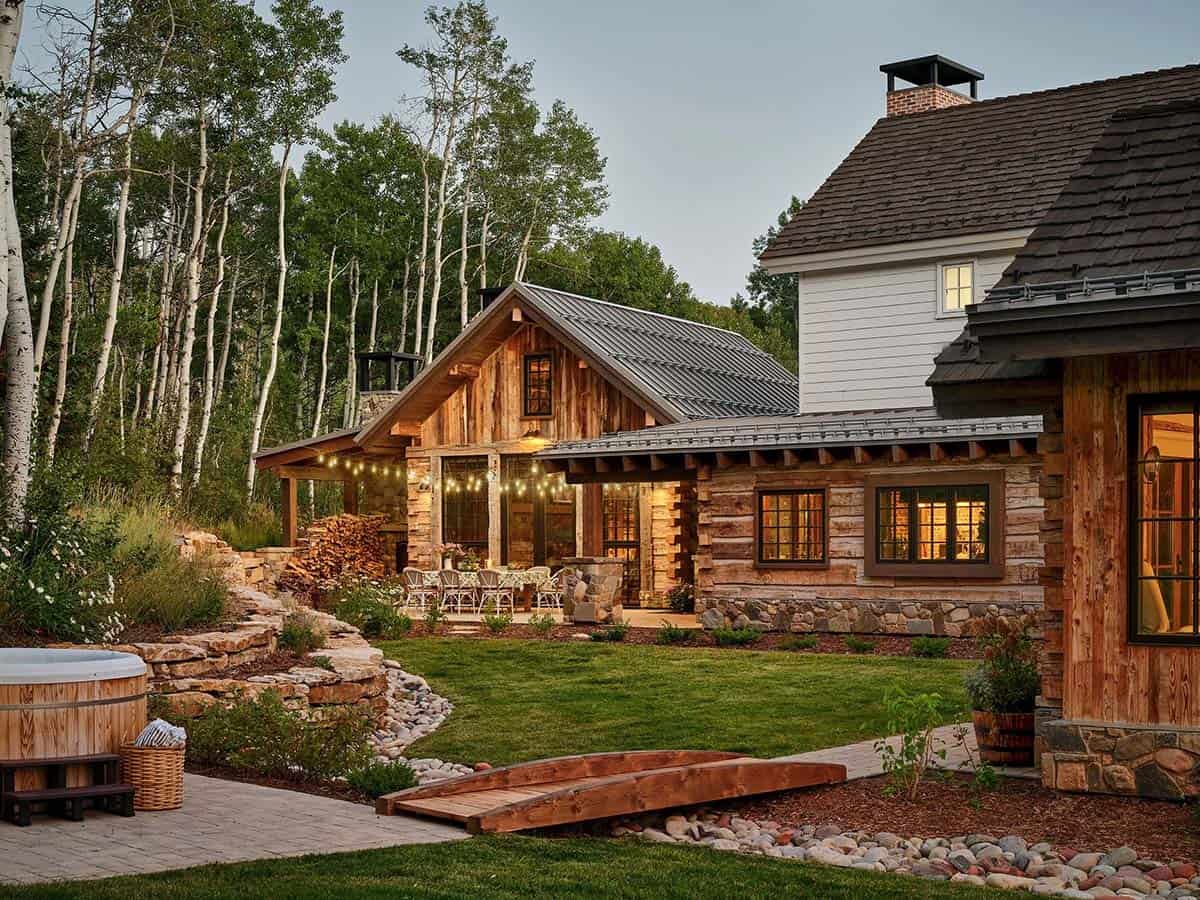
Above: The backyard features a bridge connecting the owner’s bedroom to a hot tub and a cold plunge pool.
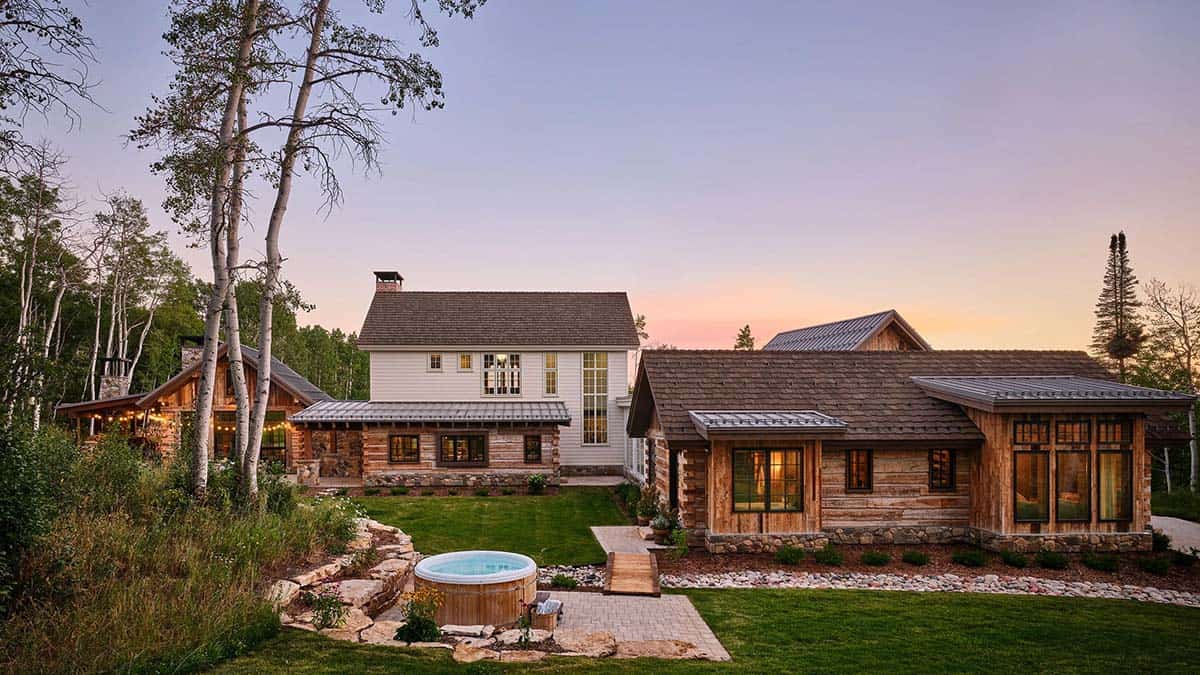
Traditional materials, simple detailing, varied rooflines, and thoughtfully scaled spaces give the property, which runs along Soda Creek, an established, collected feel. The result is a home that feels connected to the history and character of its Strawberry Park setting while offering a distinctly contemporary take on the traditional homestead.
PHOTOGRAPHER David Patterson





1 comment