


❤️ Would you like to save this?
By saving, we'll email this post to you for later. Unsubscribe anytime.
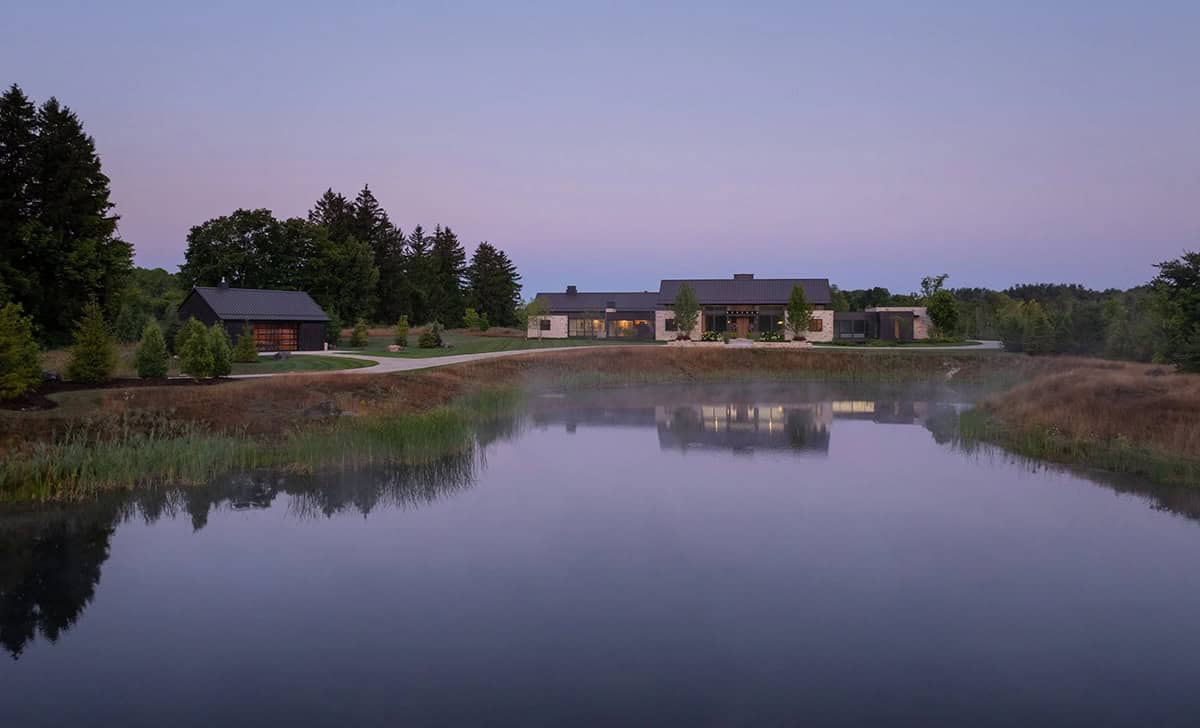
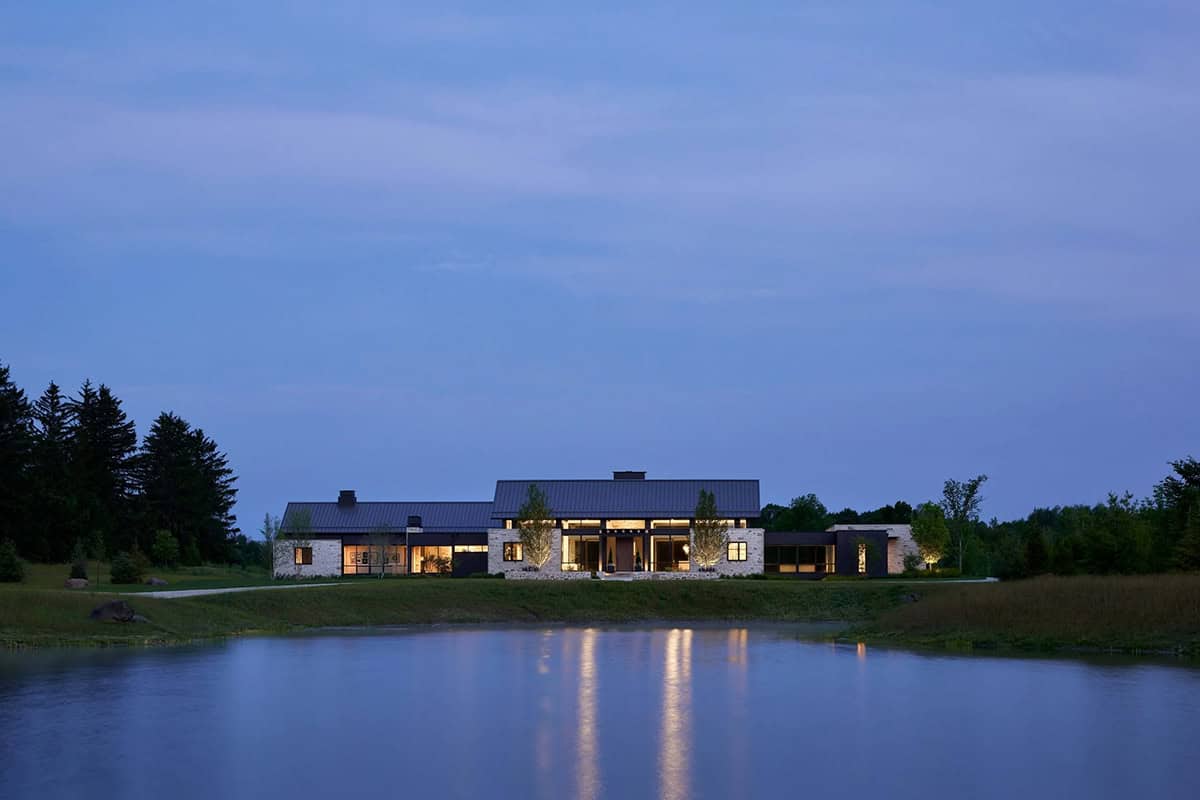
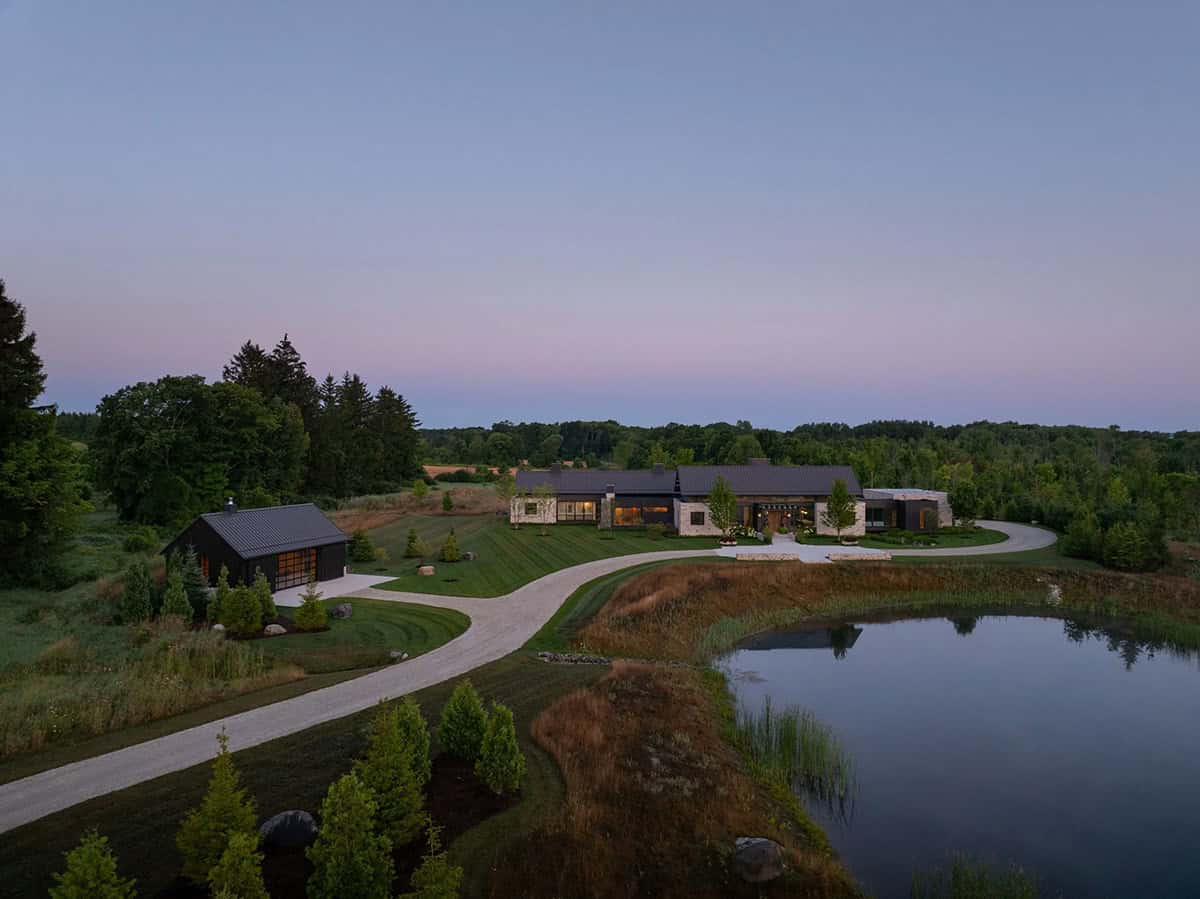
Boulder, Colorado-based studio Surround Architecture has custom-designed Lacuna, a modern countryside home near the southern edge of Georgian Bay, Ontario, Canada. The property went from barren wasteland to breathtaking retreat.
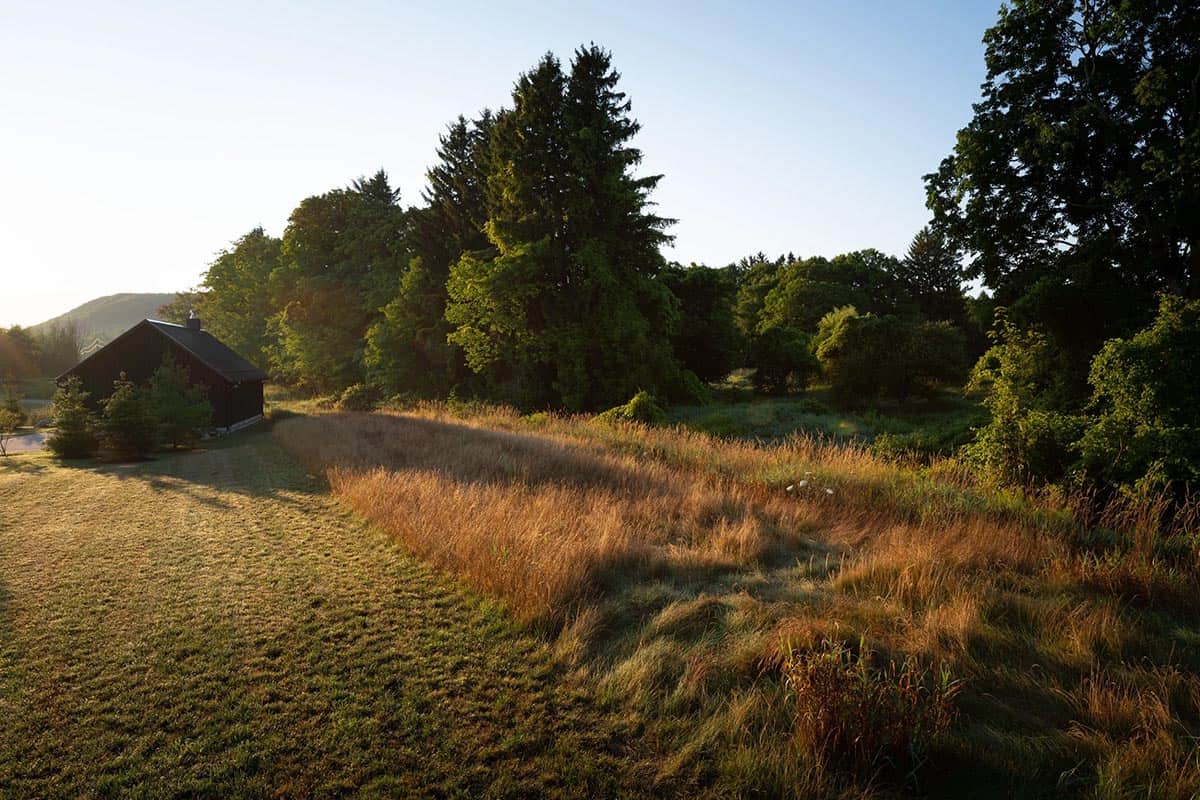
Once a fill disposal site, this 25-acre property is now a stunning landscape that complements a beautiful home, frames panoramic countryside views, and celebrates its unique natural features.
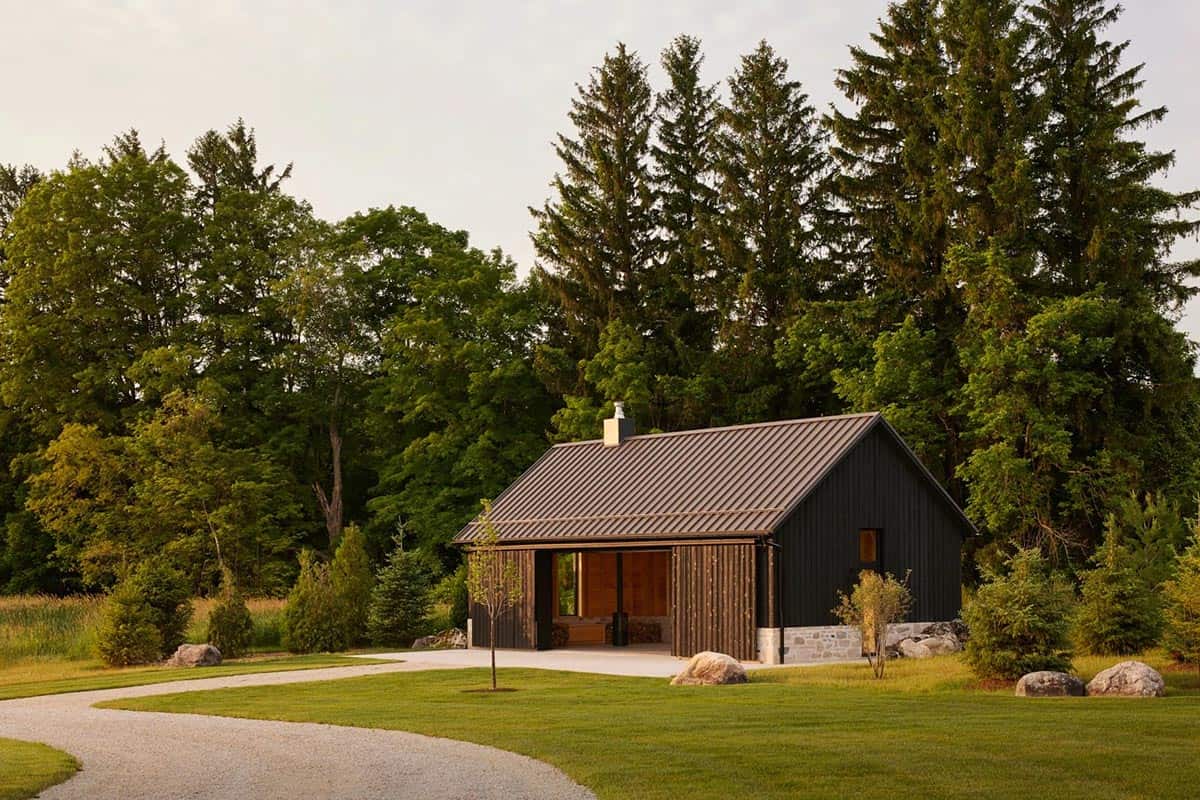
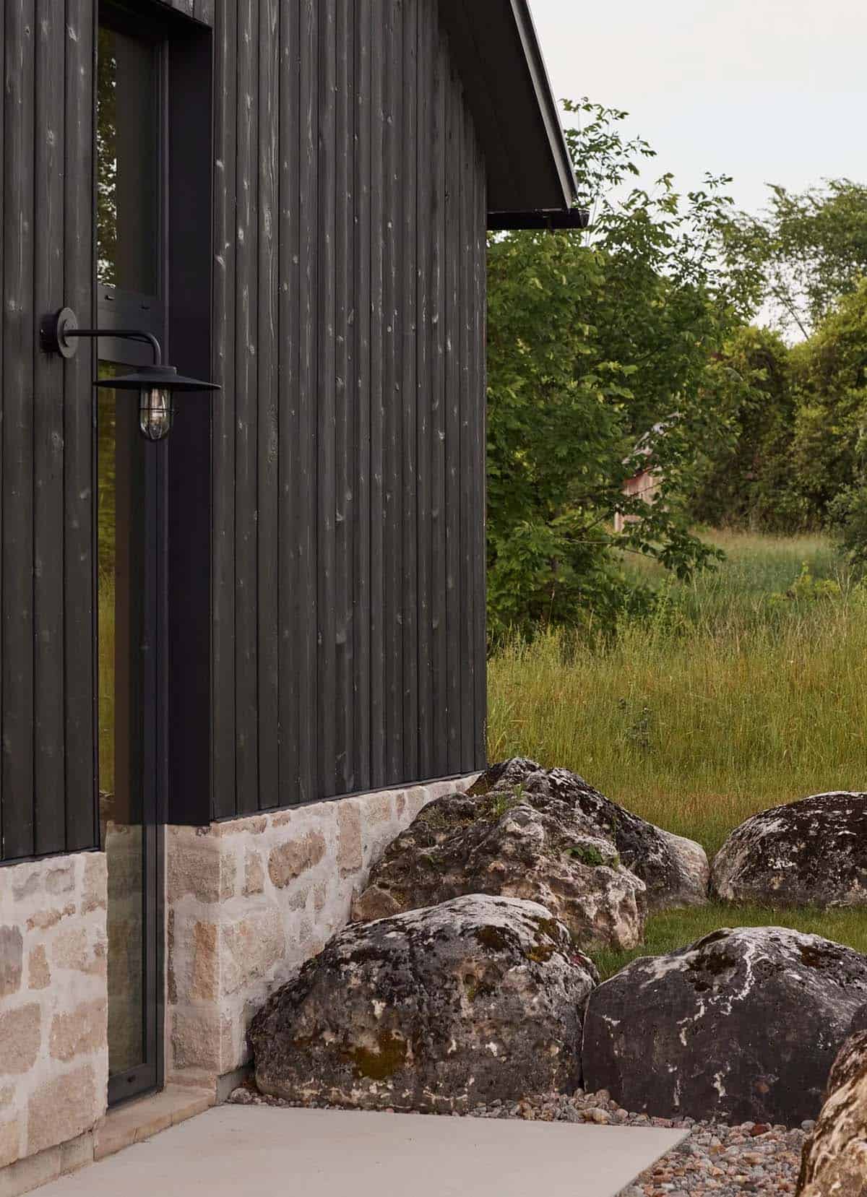
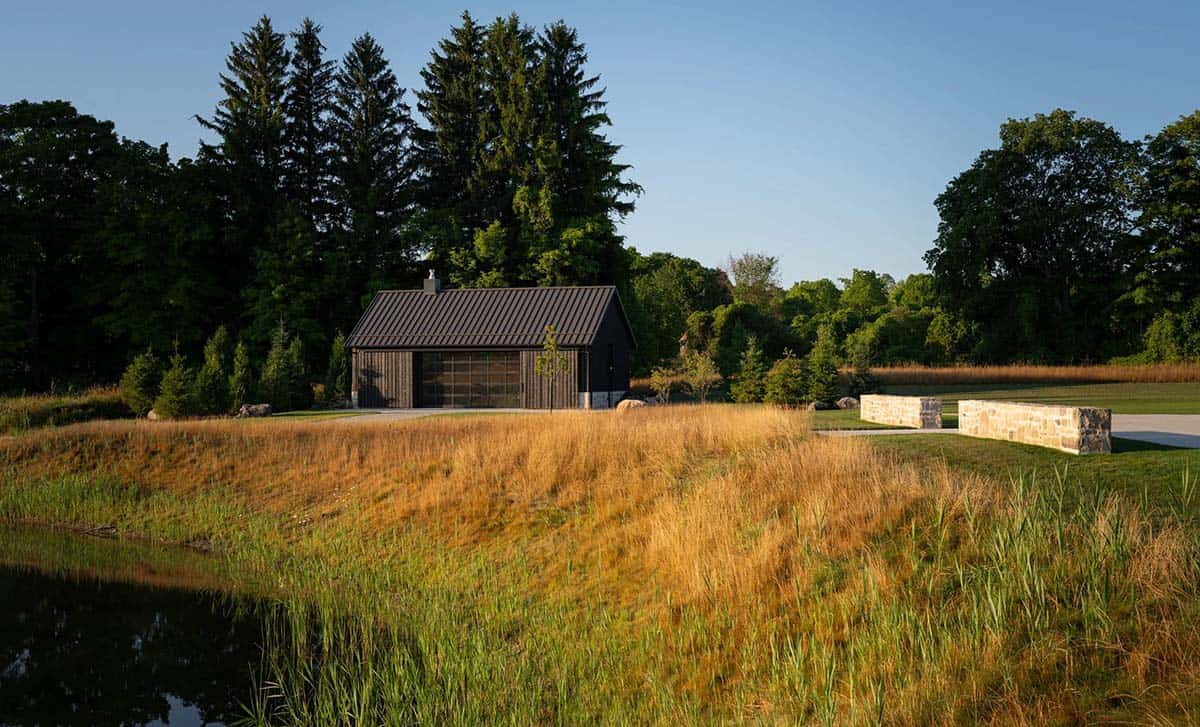
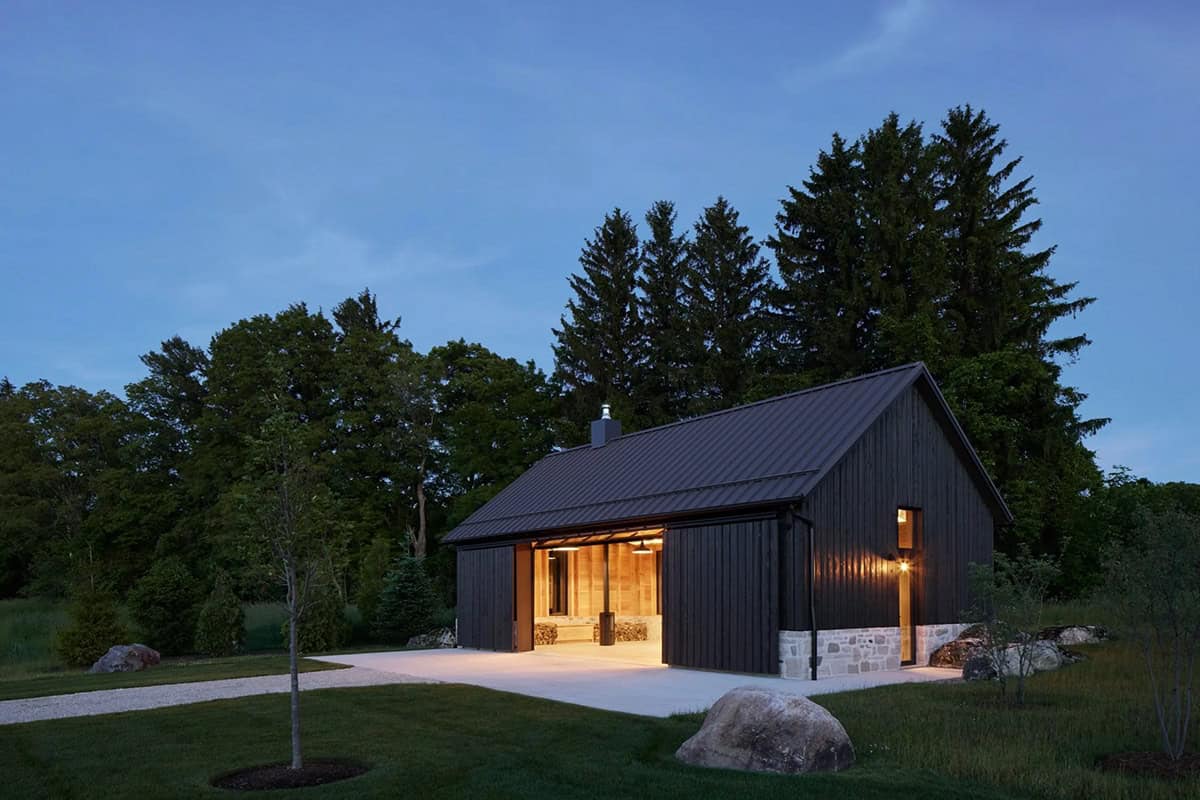
Approaching the house, beside a large reflecting pond, visitors catch a peripheral glimpse of a barn clad in charred timber and are greeted by an elementally modern rural home.
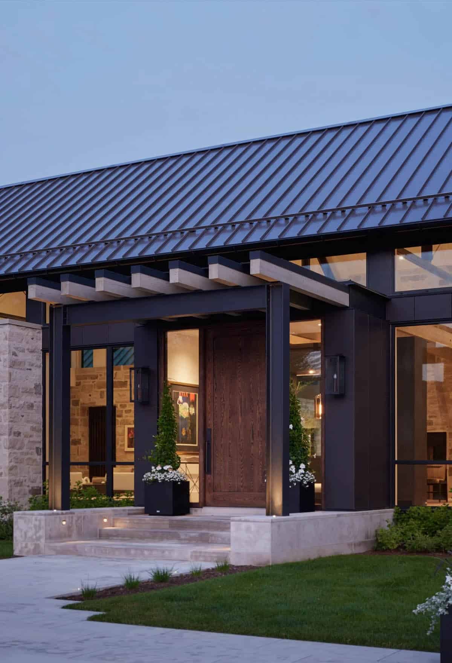
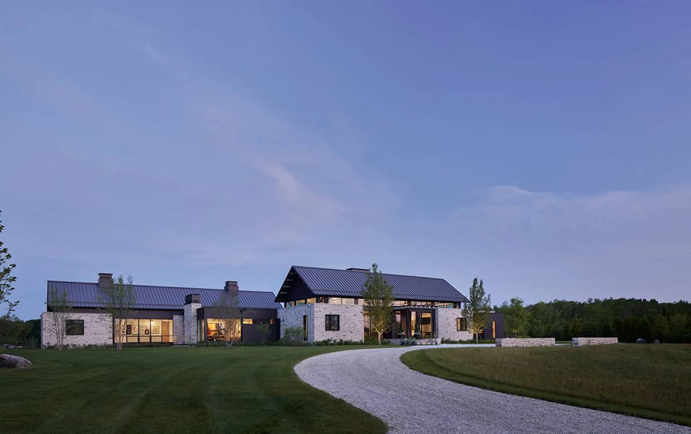
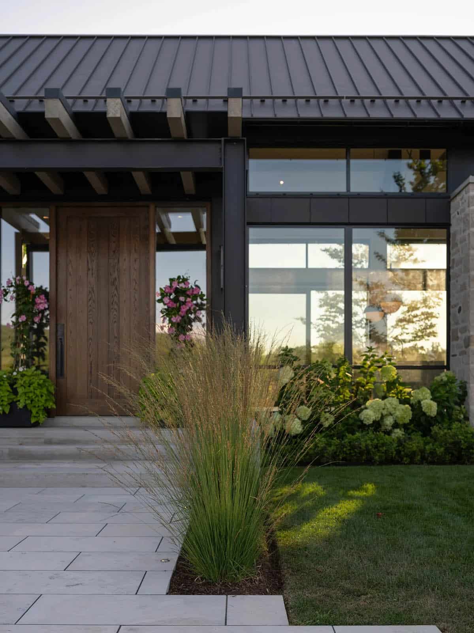
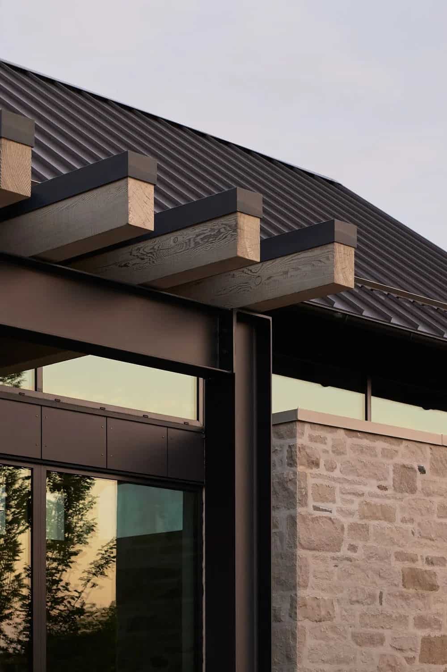
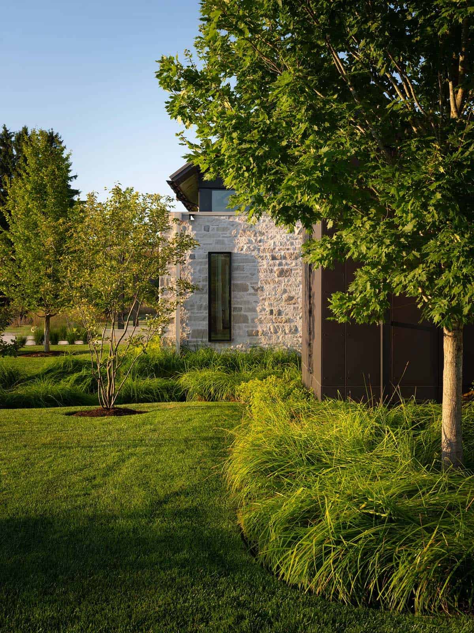
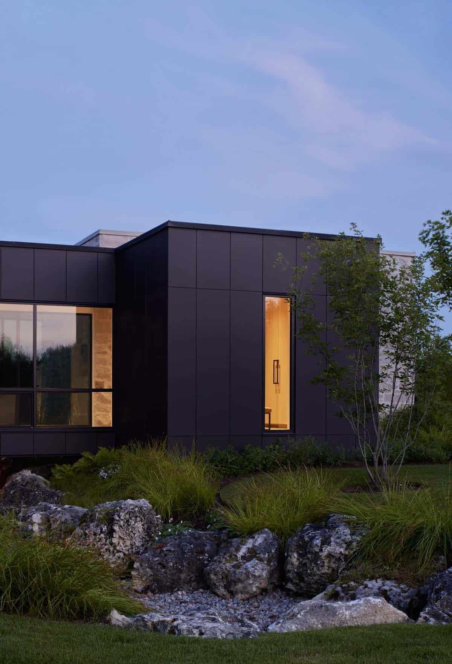
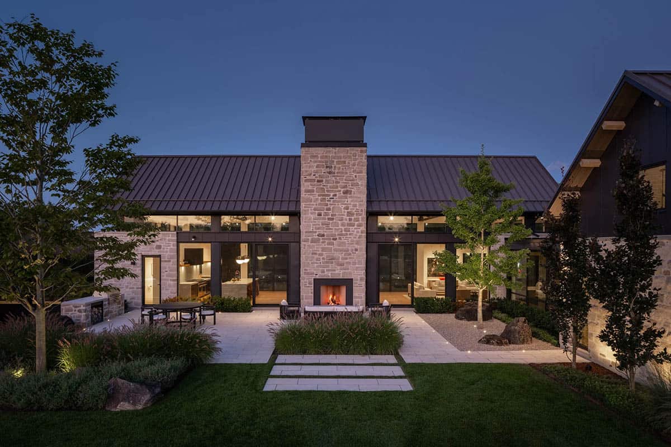
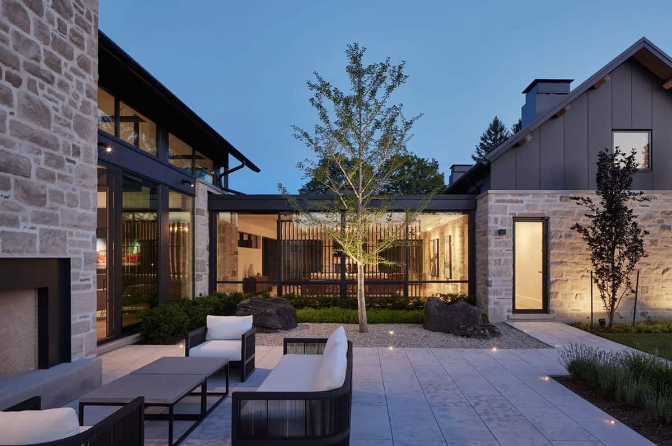
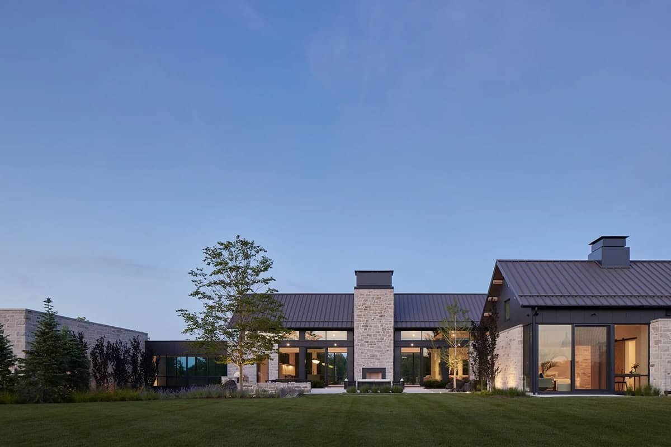
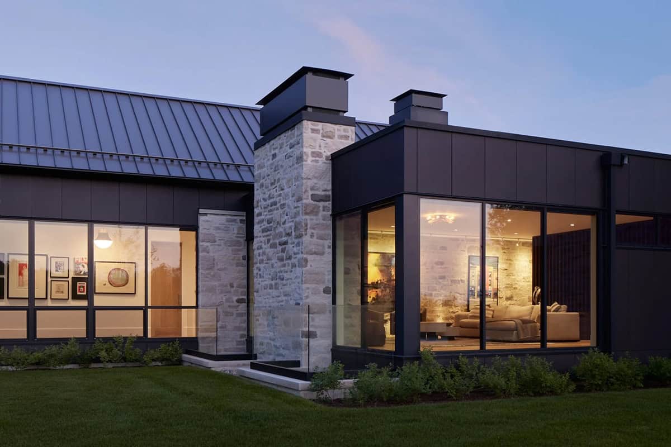
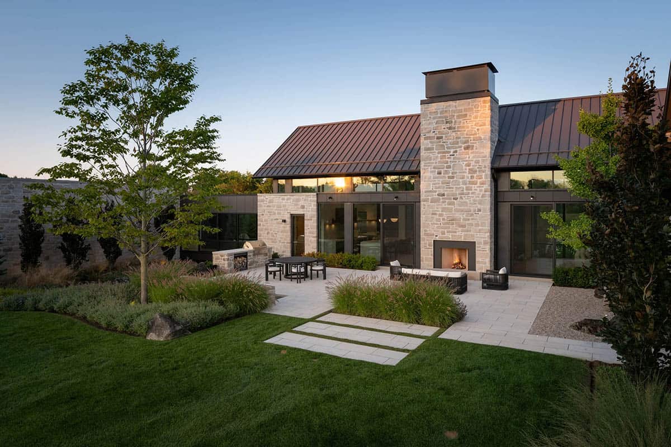
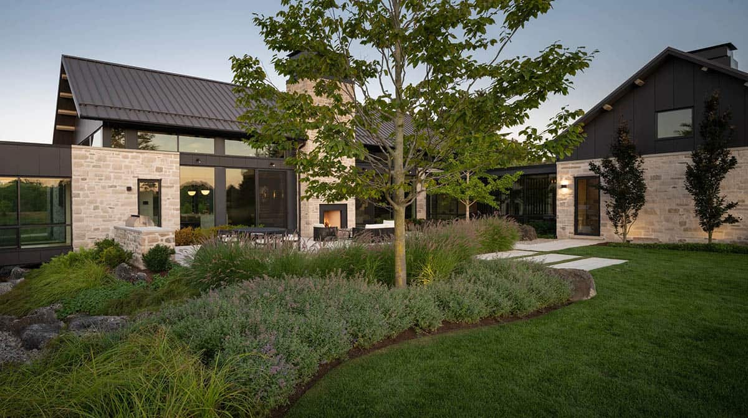
The Gathering wing is anchored by massive stone blocks clad in local Ontario Ledgerock and punctured by steel plate shrouded portals. The bedroom pavilion is on the west, the garage pavilion on the north, and the gathering pavilion on the east—creating a sheltered courtyard overlooking a pastoral landscape.
DESIGN DETAILS
ARCHITECTURE + INTERIORS Surround Architecture
BUILDER Absolute Craftsmen
SPECIALTY TIMBER + STEEL FABRICATOR Spearhead
LANDSCAPE The Landmark Group
MASONRY Steve Masonry
NATURAL STONE Select Stone Supply
WINDOWS Tiltco
Key Highlights
• Sustainable meadow establishment & tree planting
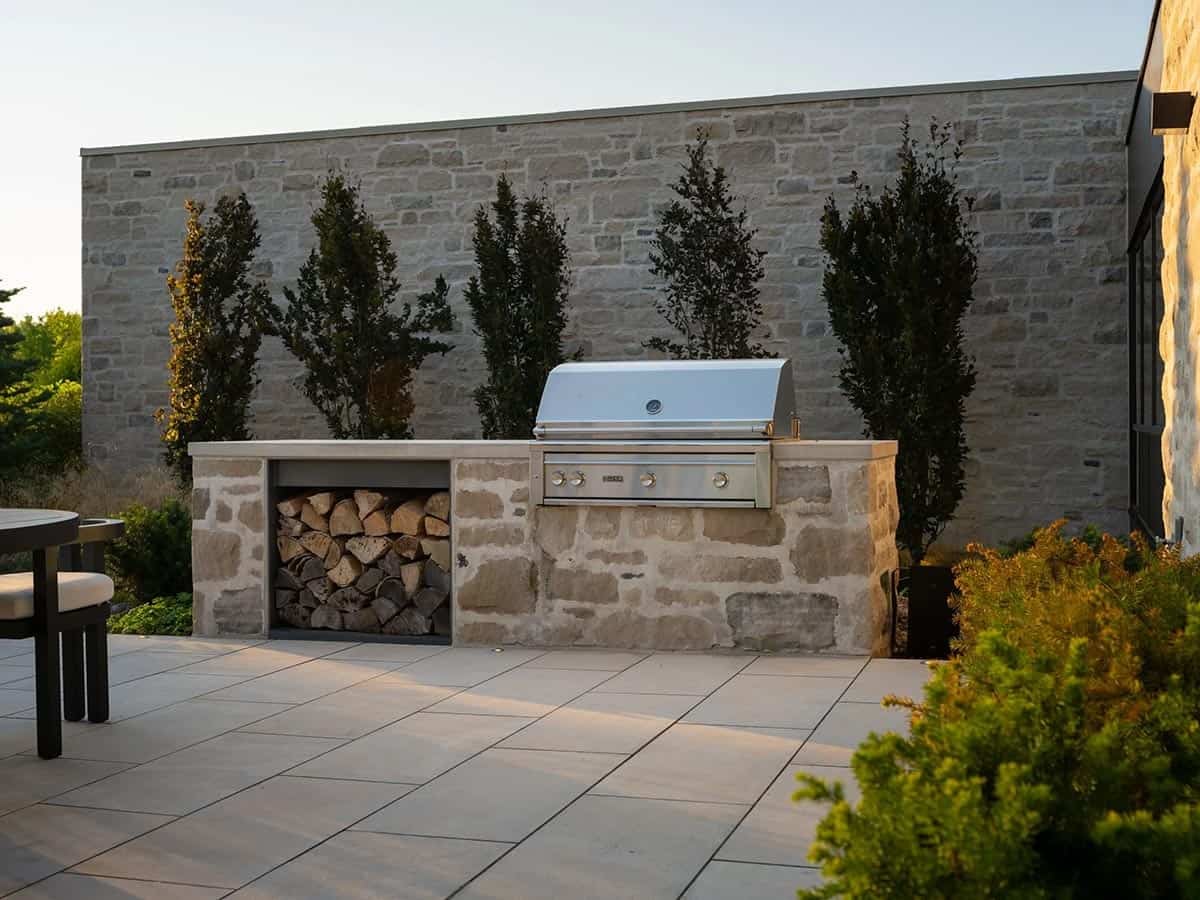
• Custom stone masonry outdoor kitchen & zen courtyard garden
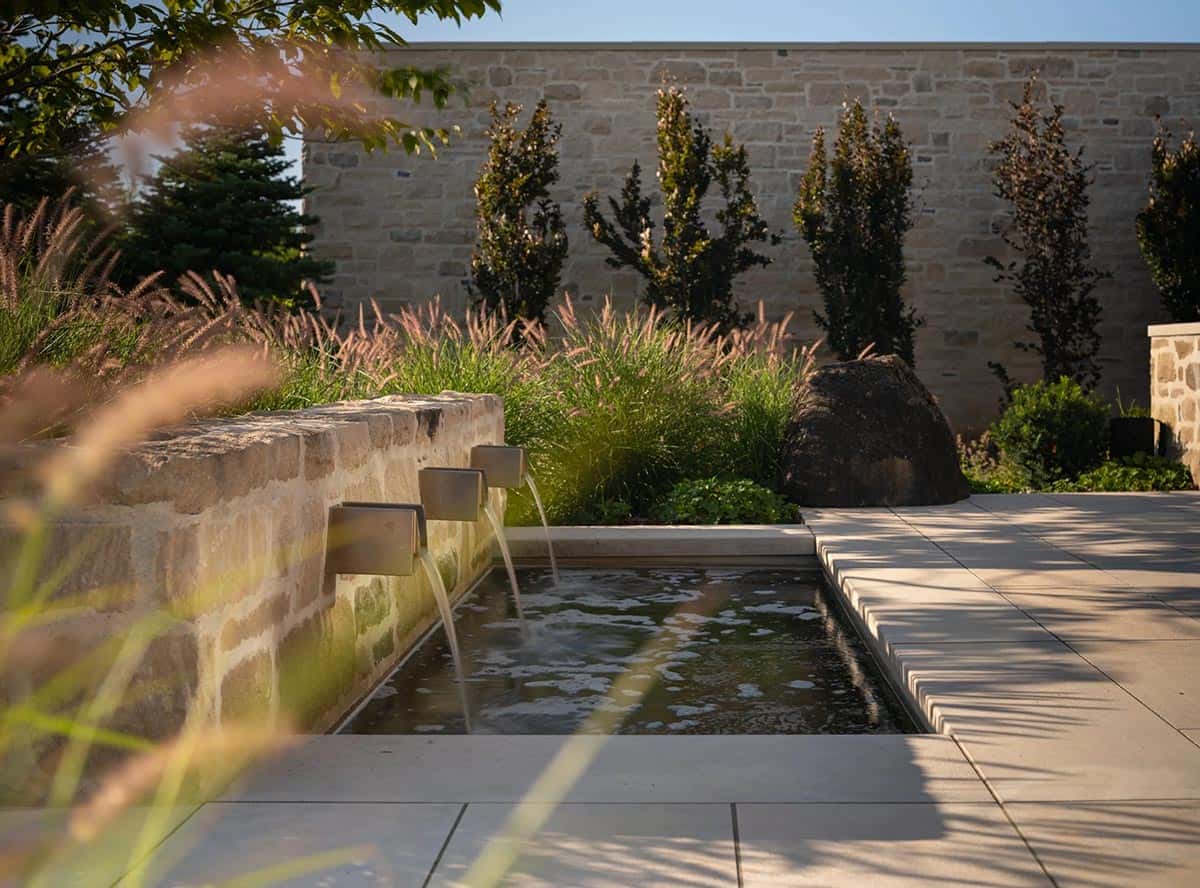
• Stunning water feature, natural stone walkways, and patios
• Thoughtful grading, stormwater management, and privacy planting
What We Love About This Home
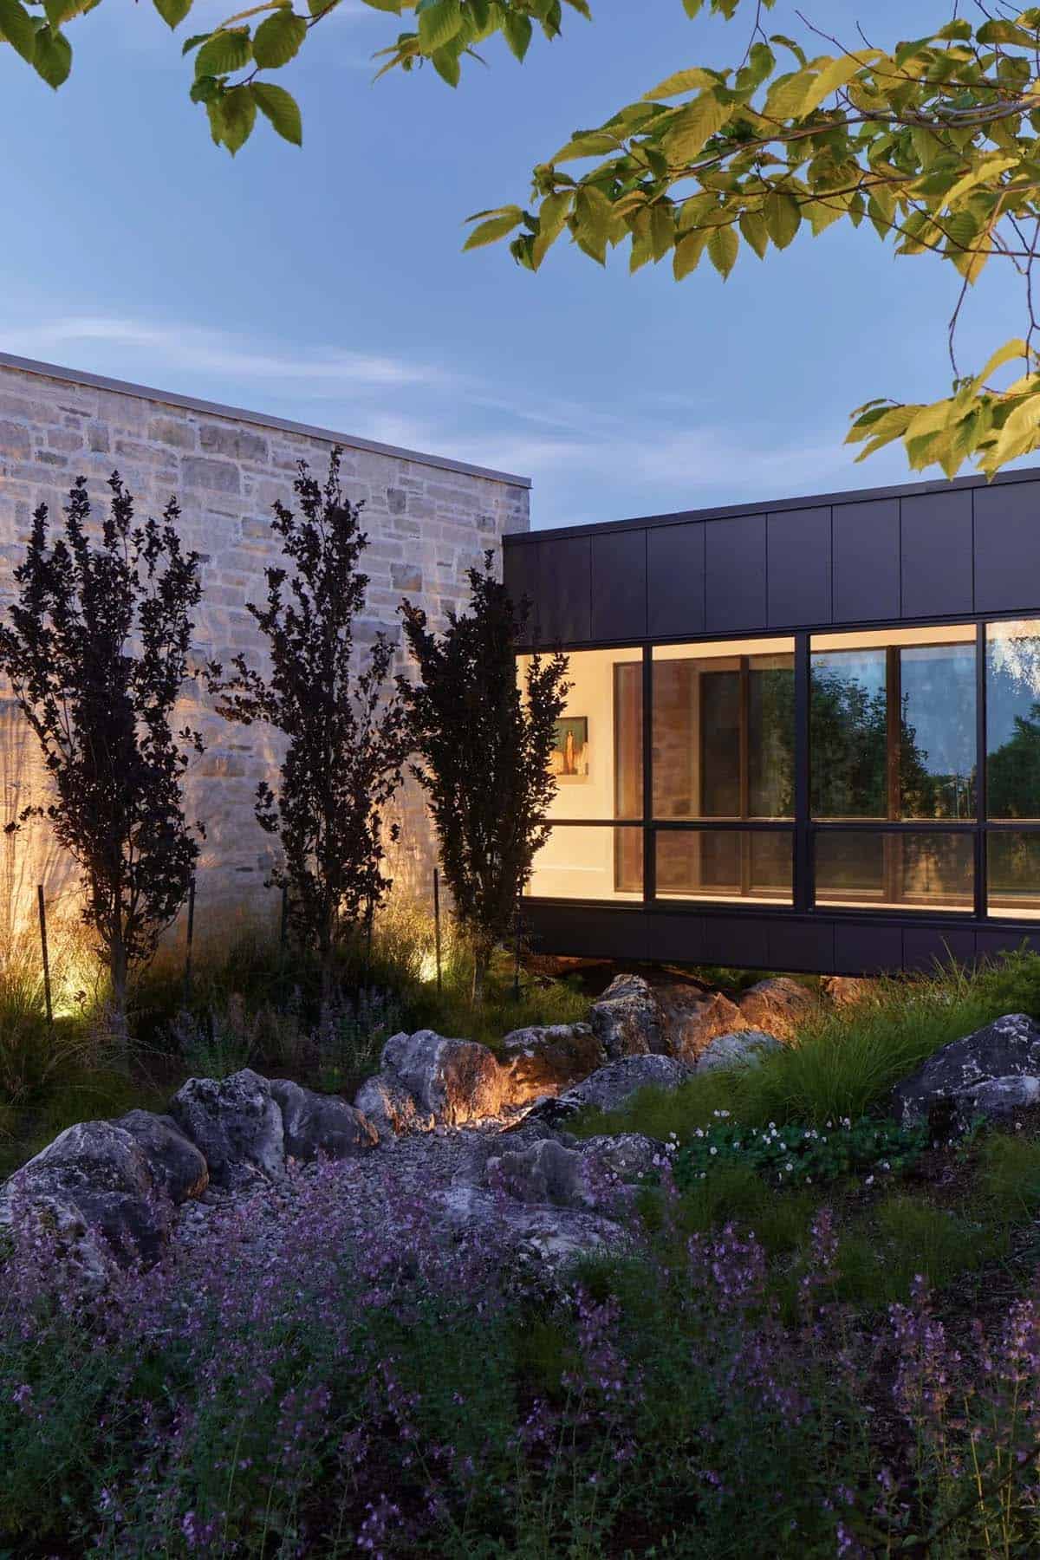
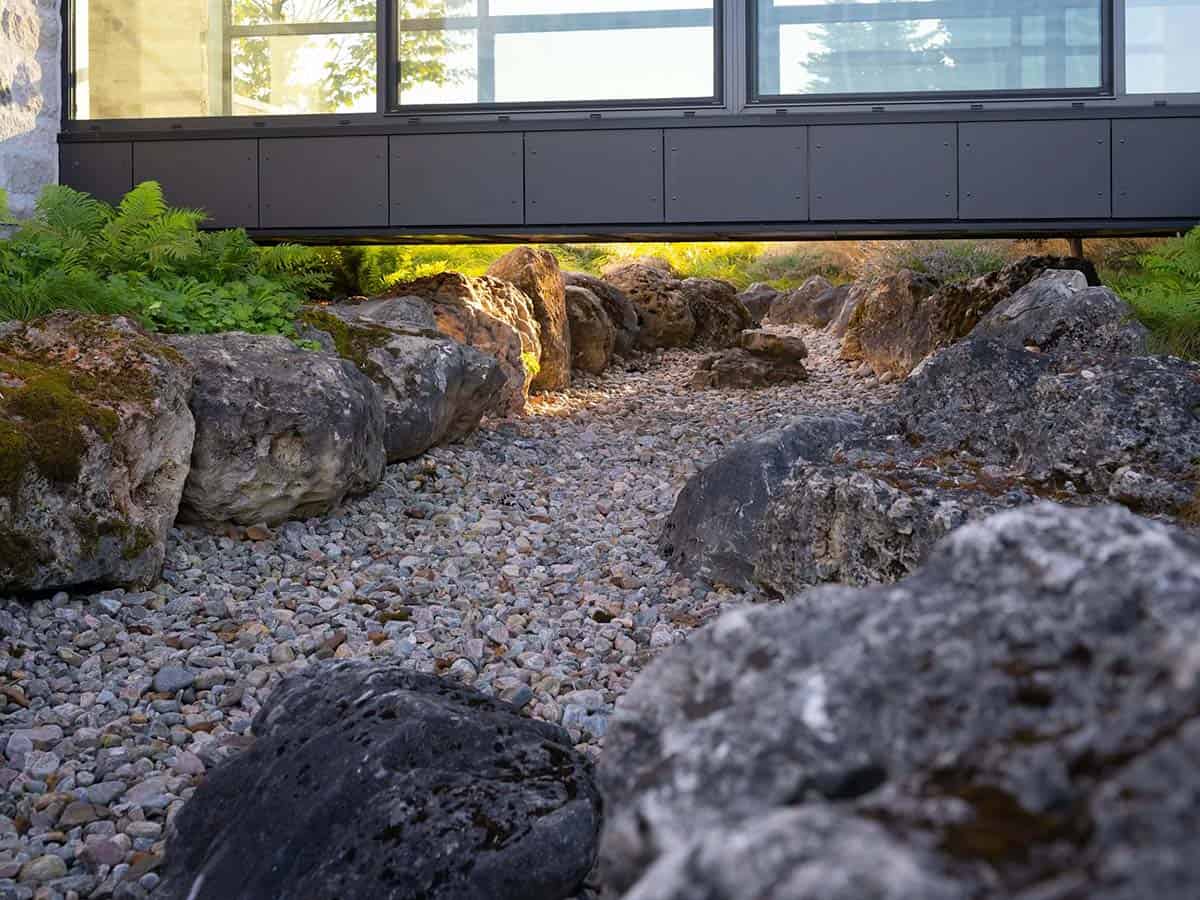
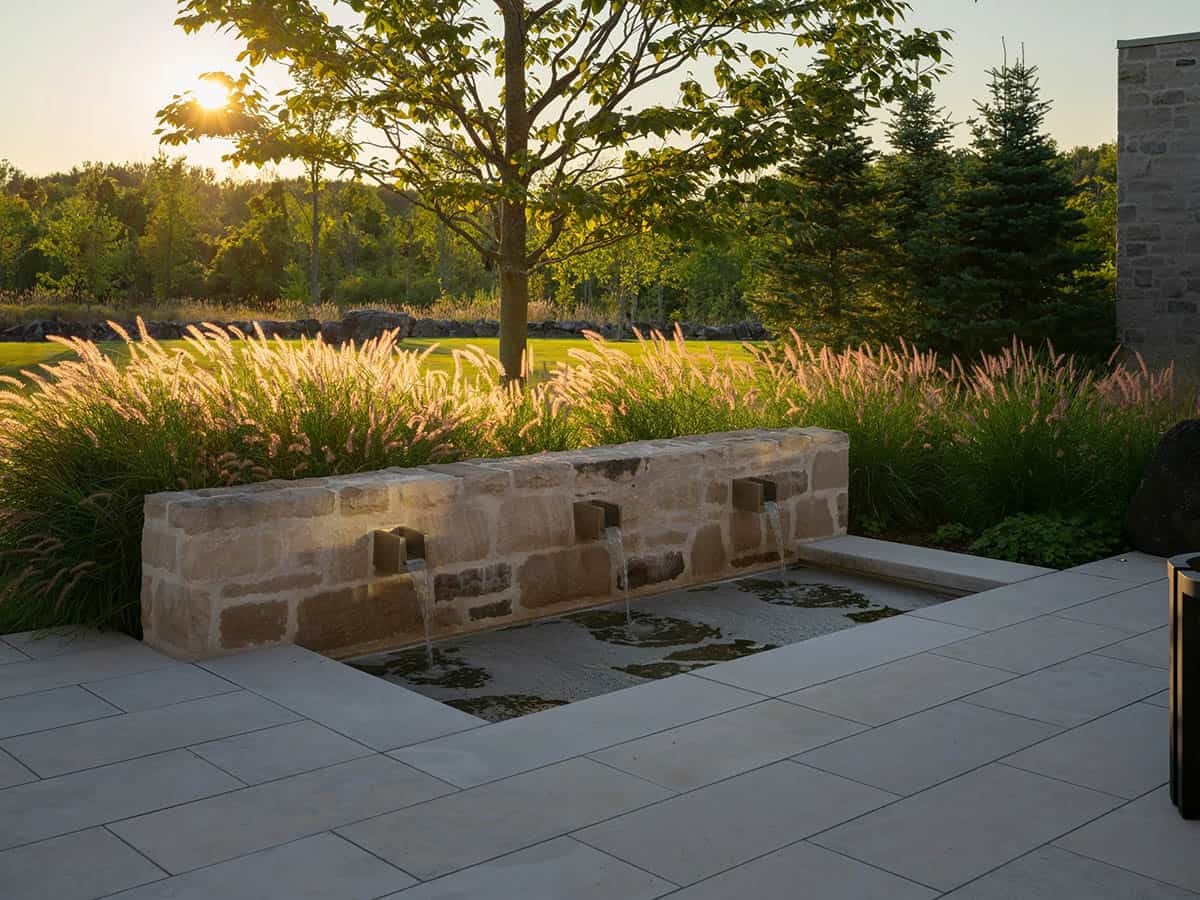
This home shows how a large property can still feel grounded and calm, thanks to the way its three pavilions wrap around a private courtyard. The material palette of local stone, blackened wood, and steel does double duty, tying the architecture to the land while giving each wing its own quiet identity. Small touches, such as the dry creek bed under the window wall and the stone water feature catching the evening light, show a level of care that turns a big rural estate into a peaceful place to live.
Tell Us: What details do you love most about this home? Let us know in the Comments below; we enjoy reading your feedback!
Note: Have a look at a couple of other impressive home tours that we have showcased here on One Kindesign in the province of Ontario: Peek into this Canadian lakefront cottage with serene views of Georgian Bay and A stunning Muskoka waterfront cottage perched on rocky shores of Mirror Lake.
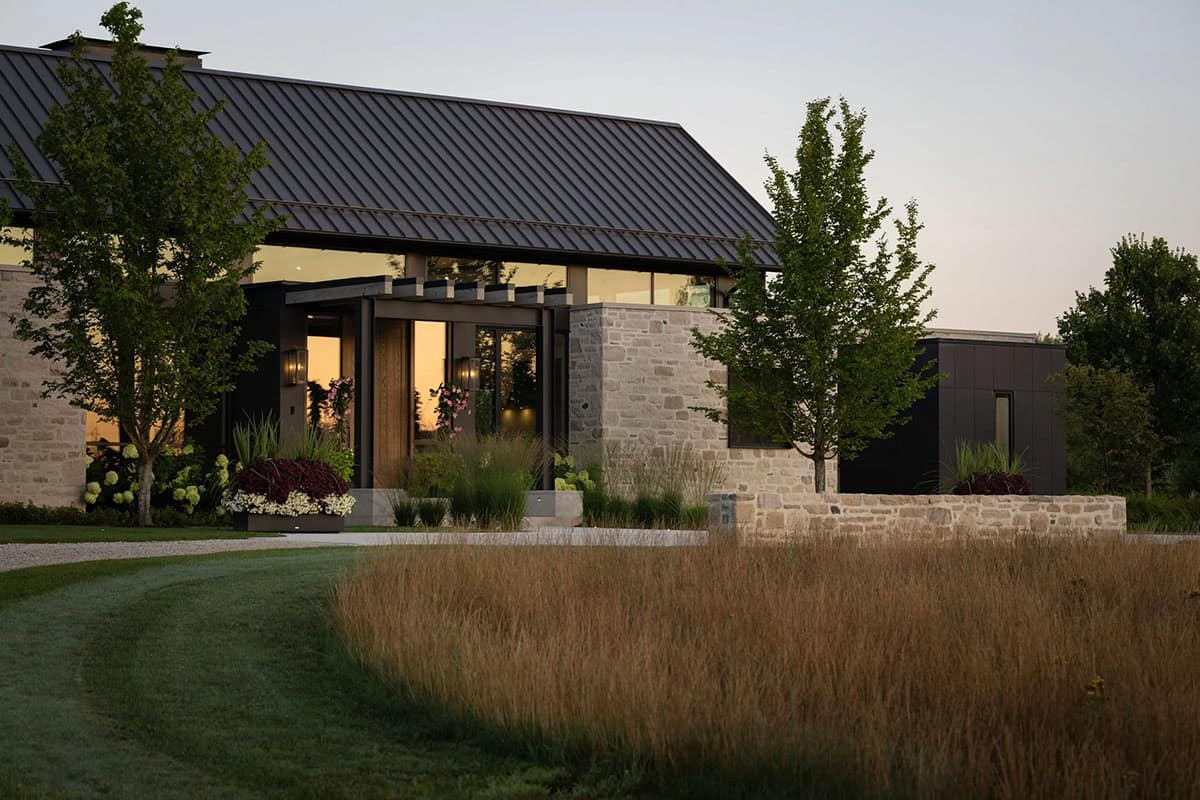
Exterior & Arrival: A Modern Countryside Home in Ontario
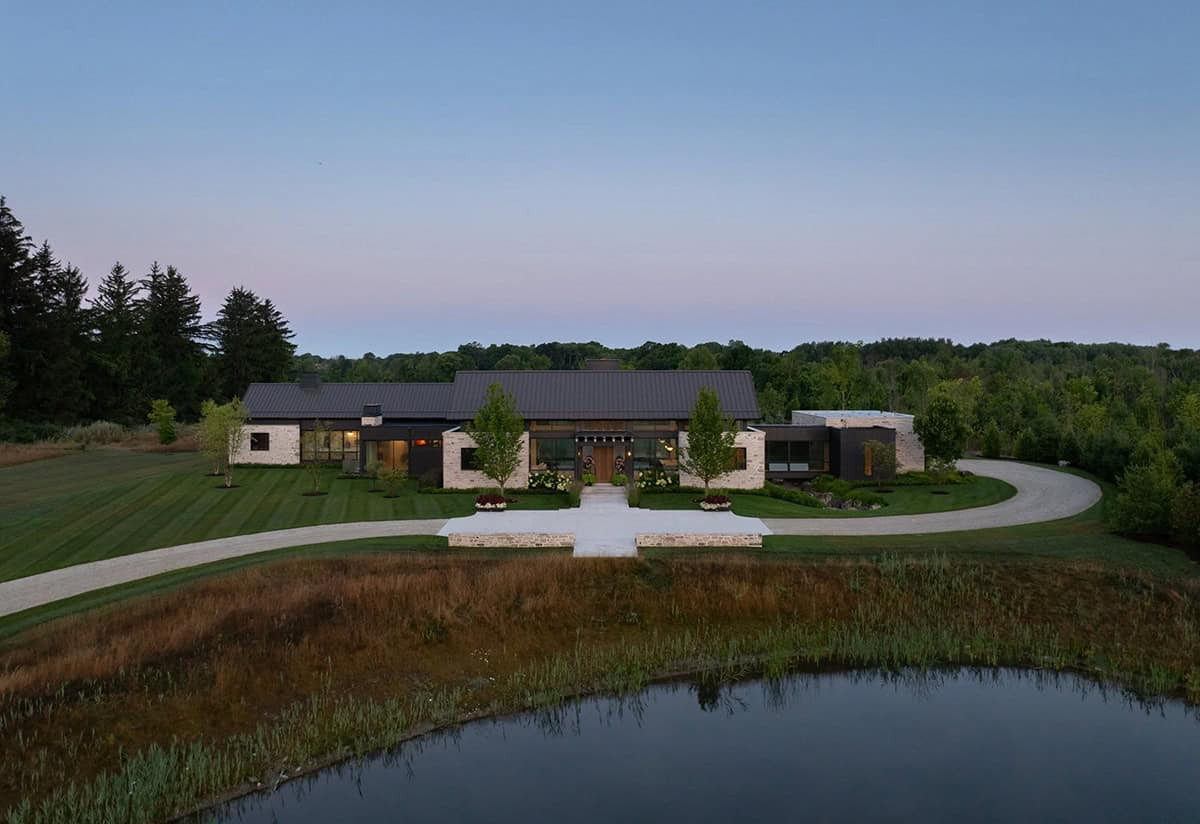
Lacuna sits near the southern edge of the Georgian Bay of Ontario. Within a short distance from shore is the extensive Niagara Escarpement—an extensive Paleozoic landmass of eroded cliffs, wetlands, and a forest ecosystem that spans nearly the entire southern edge of the Great Lakes.
Courtyard Architecture Connecting Three Pavilions
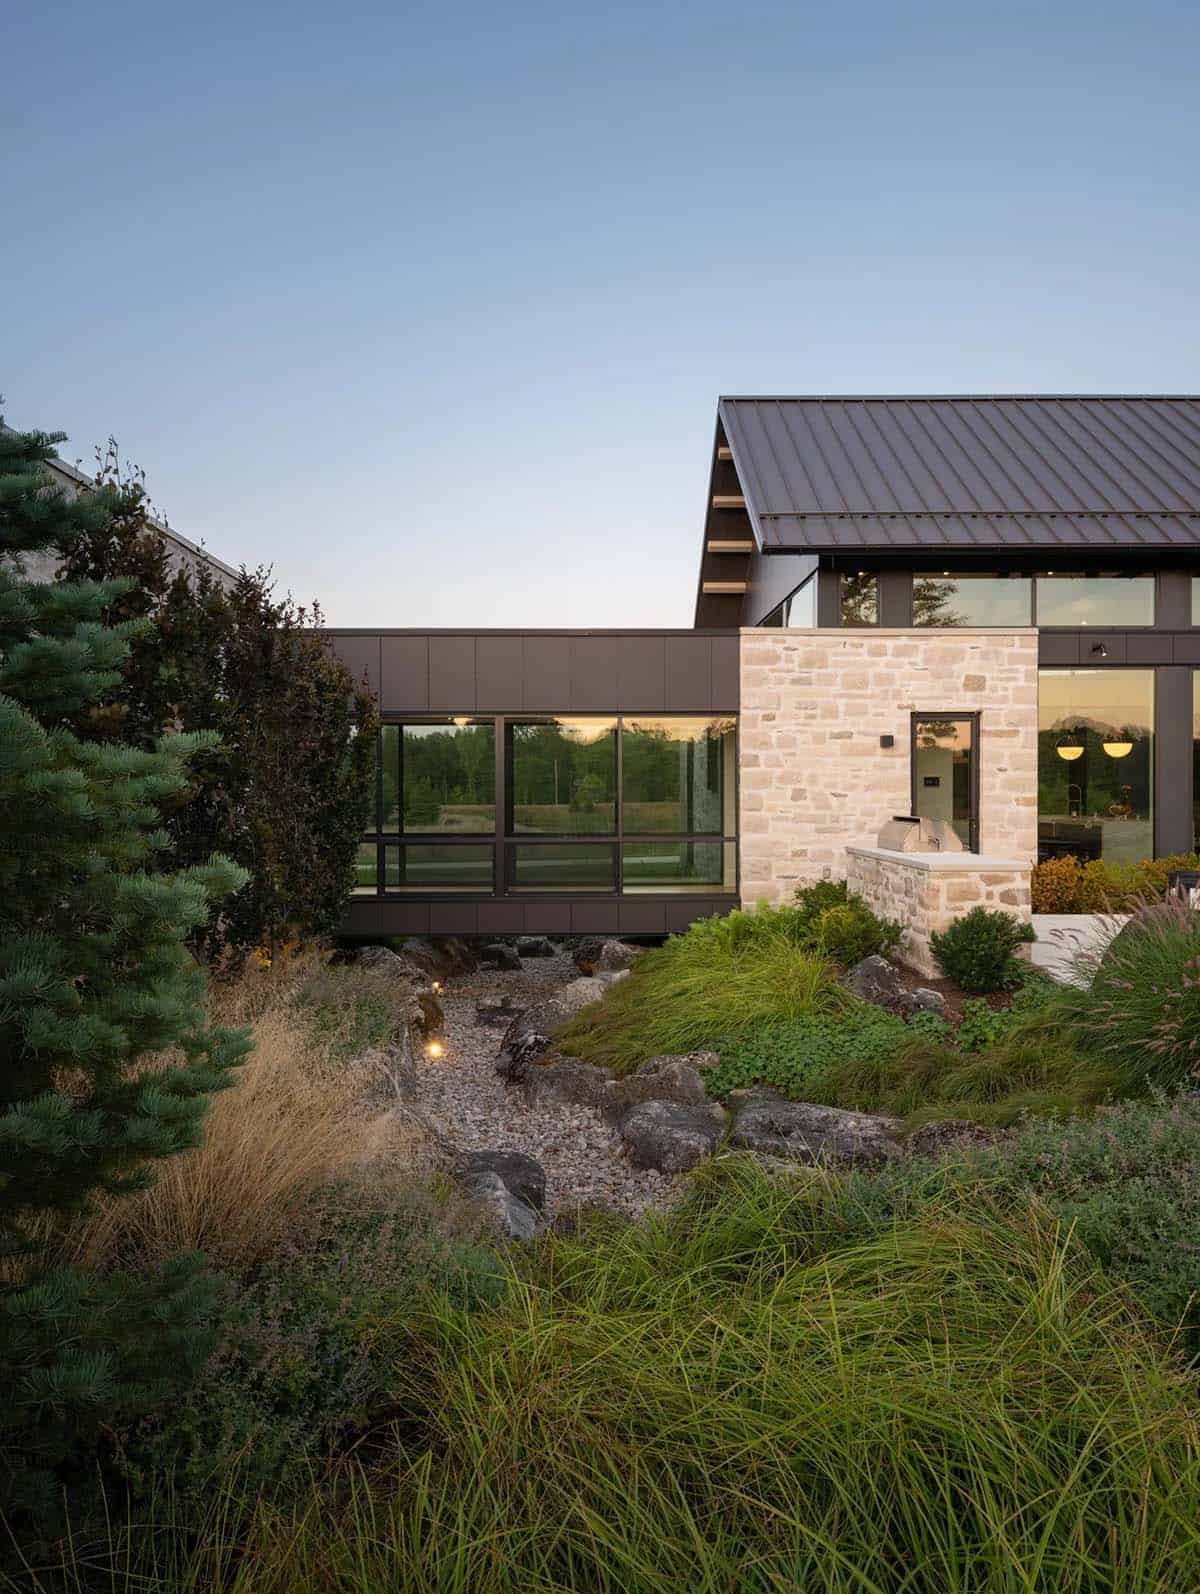
Above: Spanning over this seasonal dry creek curated by The Landmark Group, you’re immersed in the sights and sounds of the landscape, celebrating the relationship between site and structure.
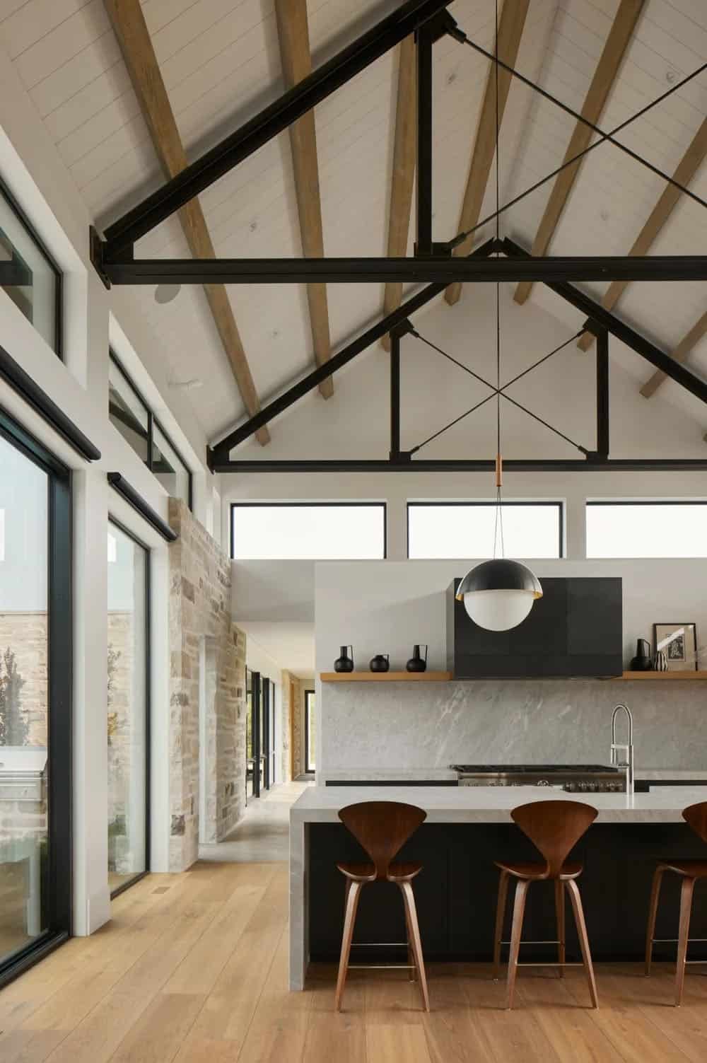
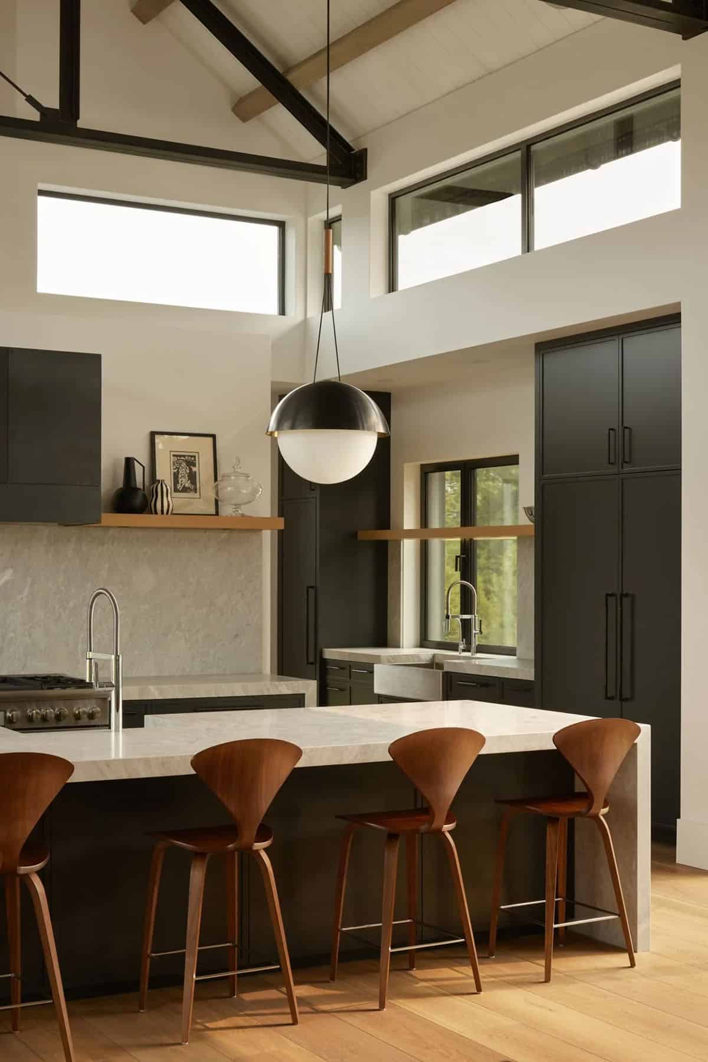
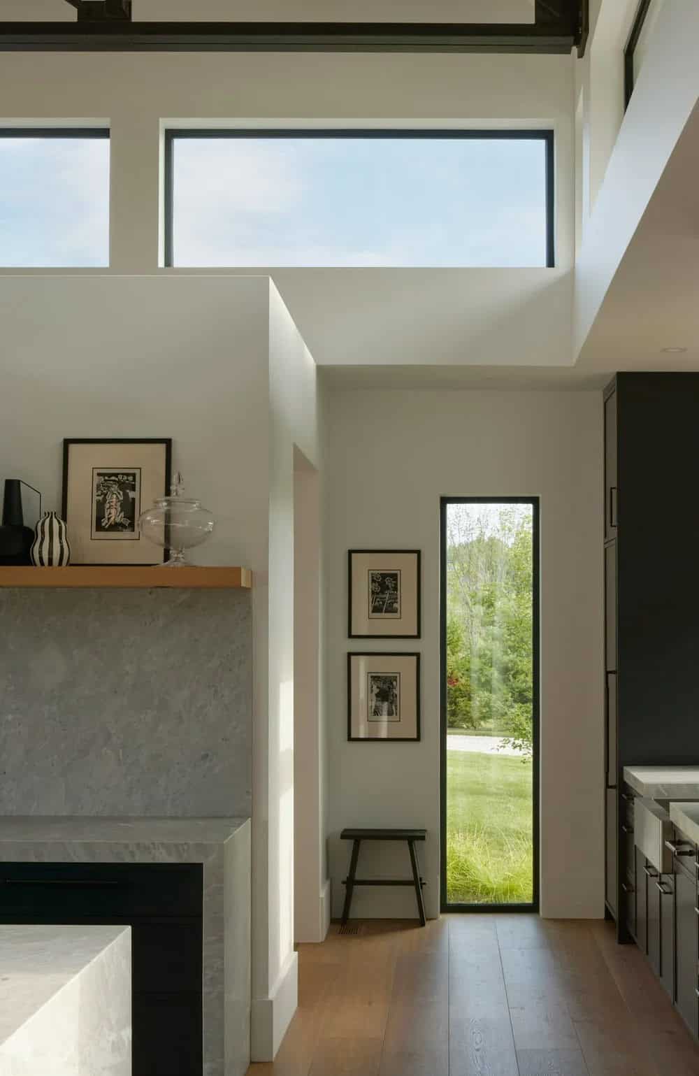
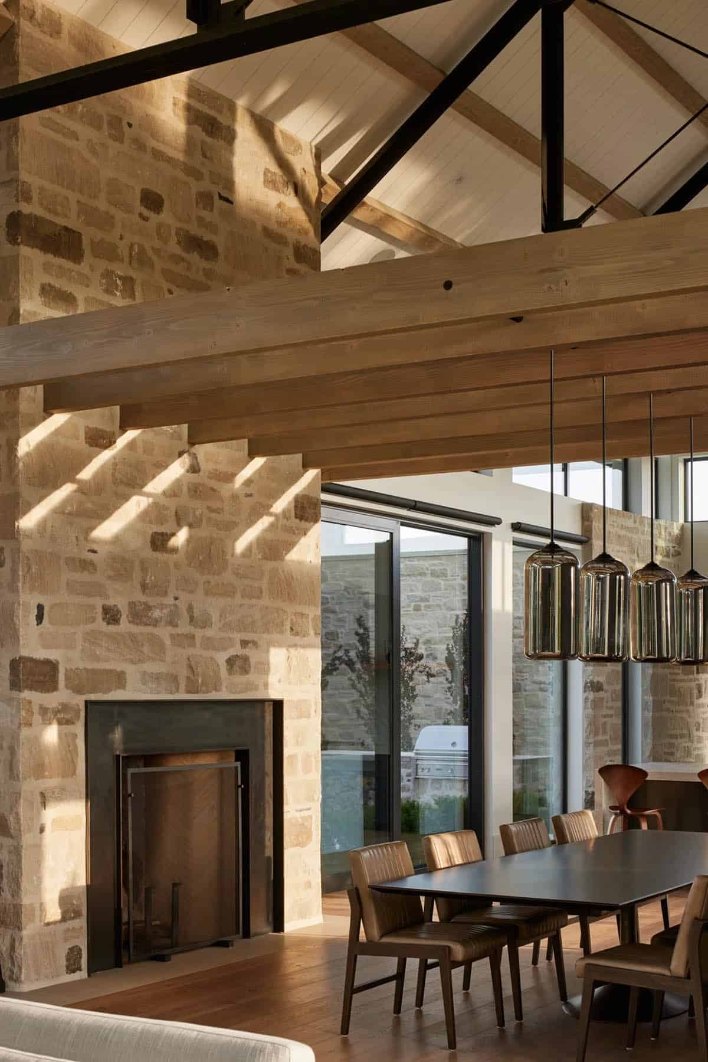
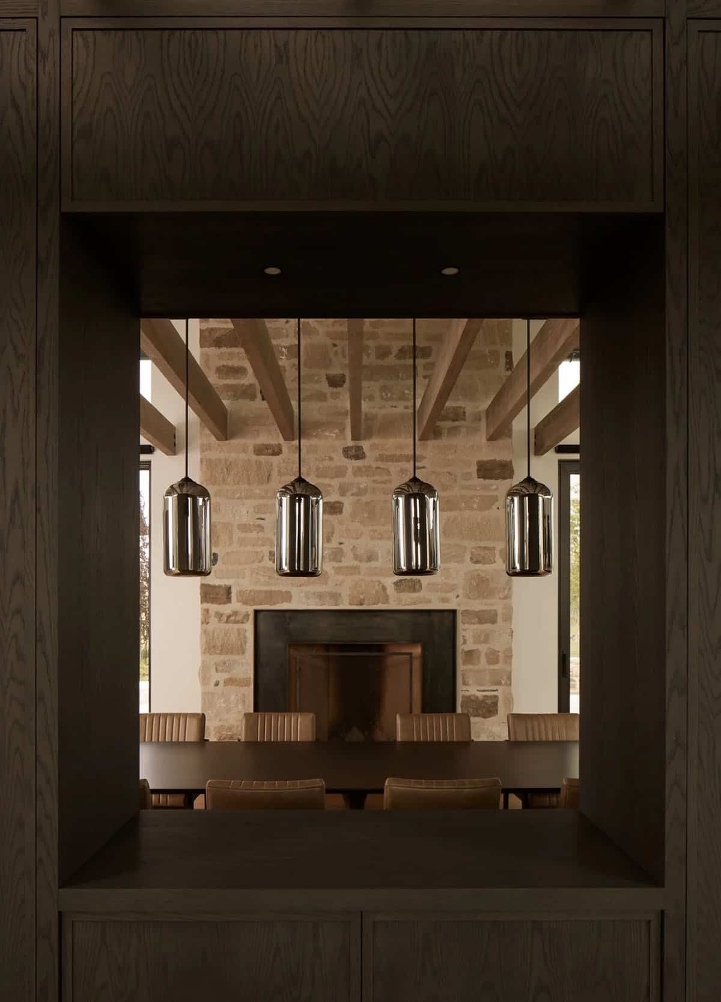
Kitchen & Dining with Vaulted Wood-Beam Ceilings
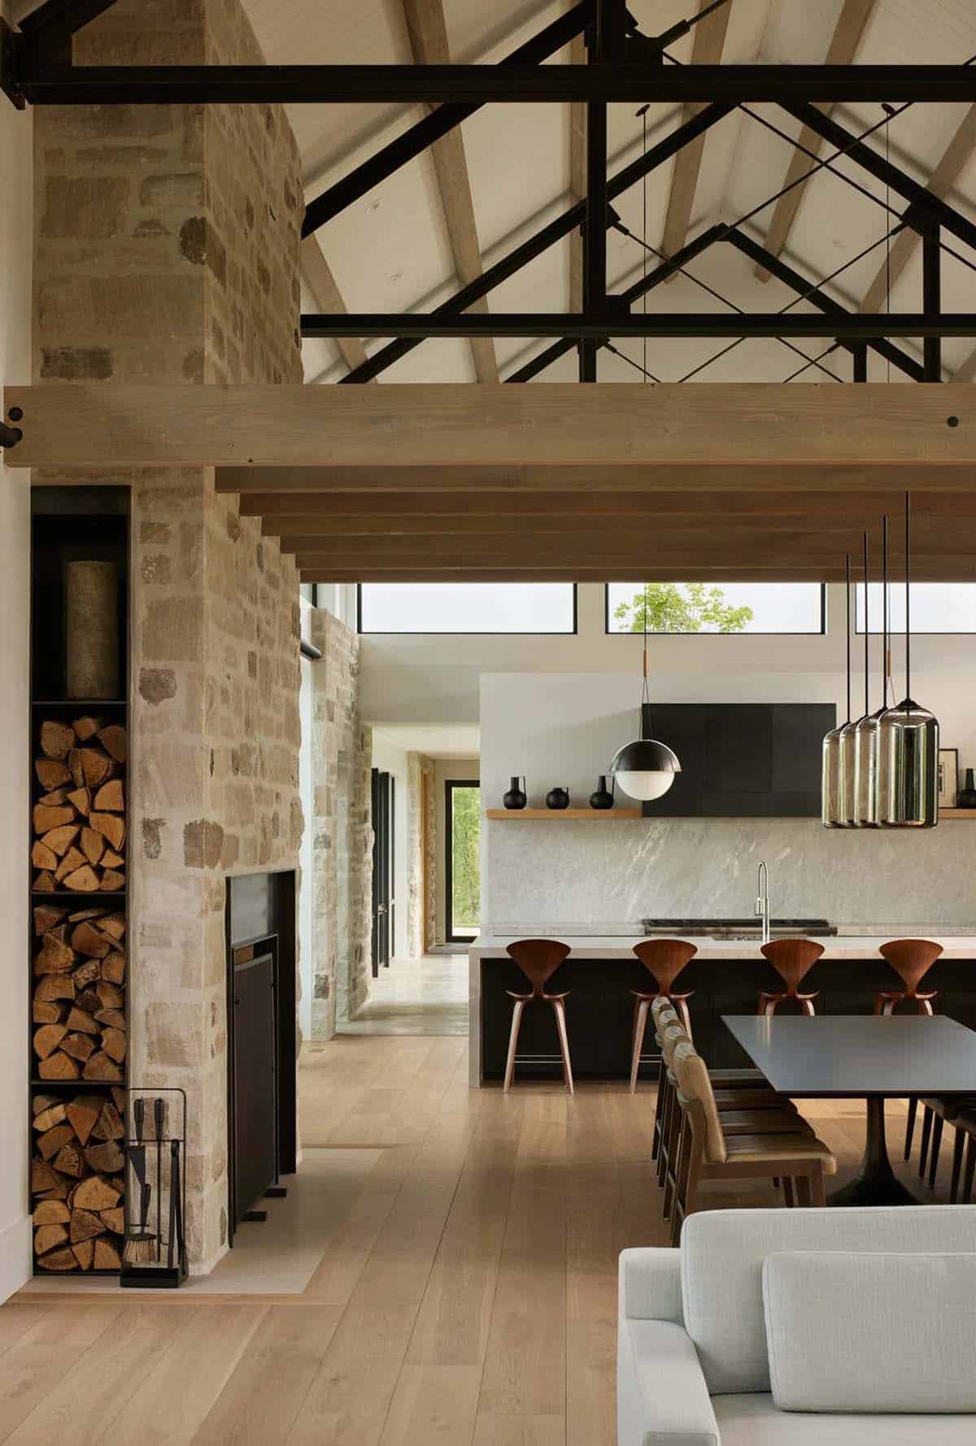
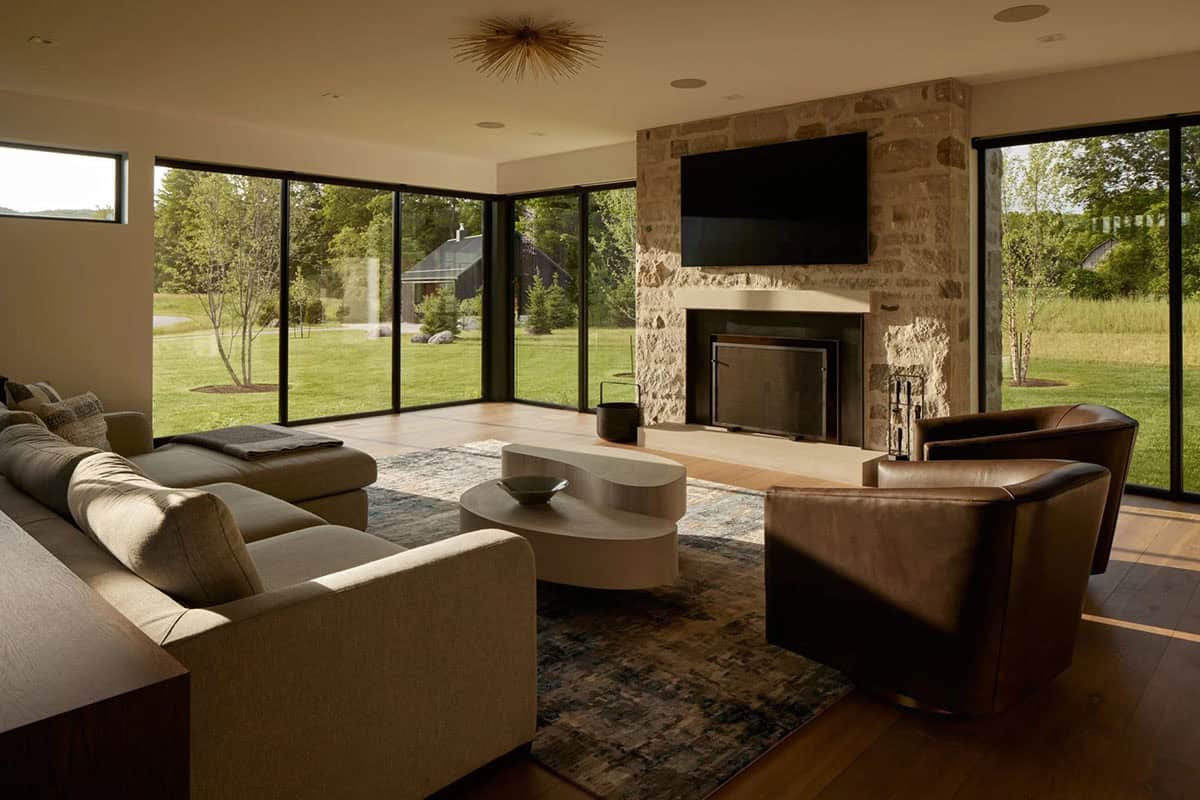
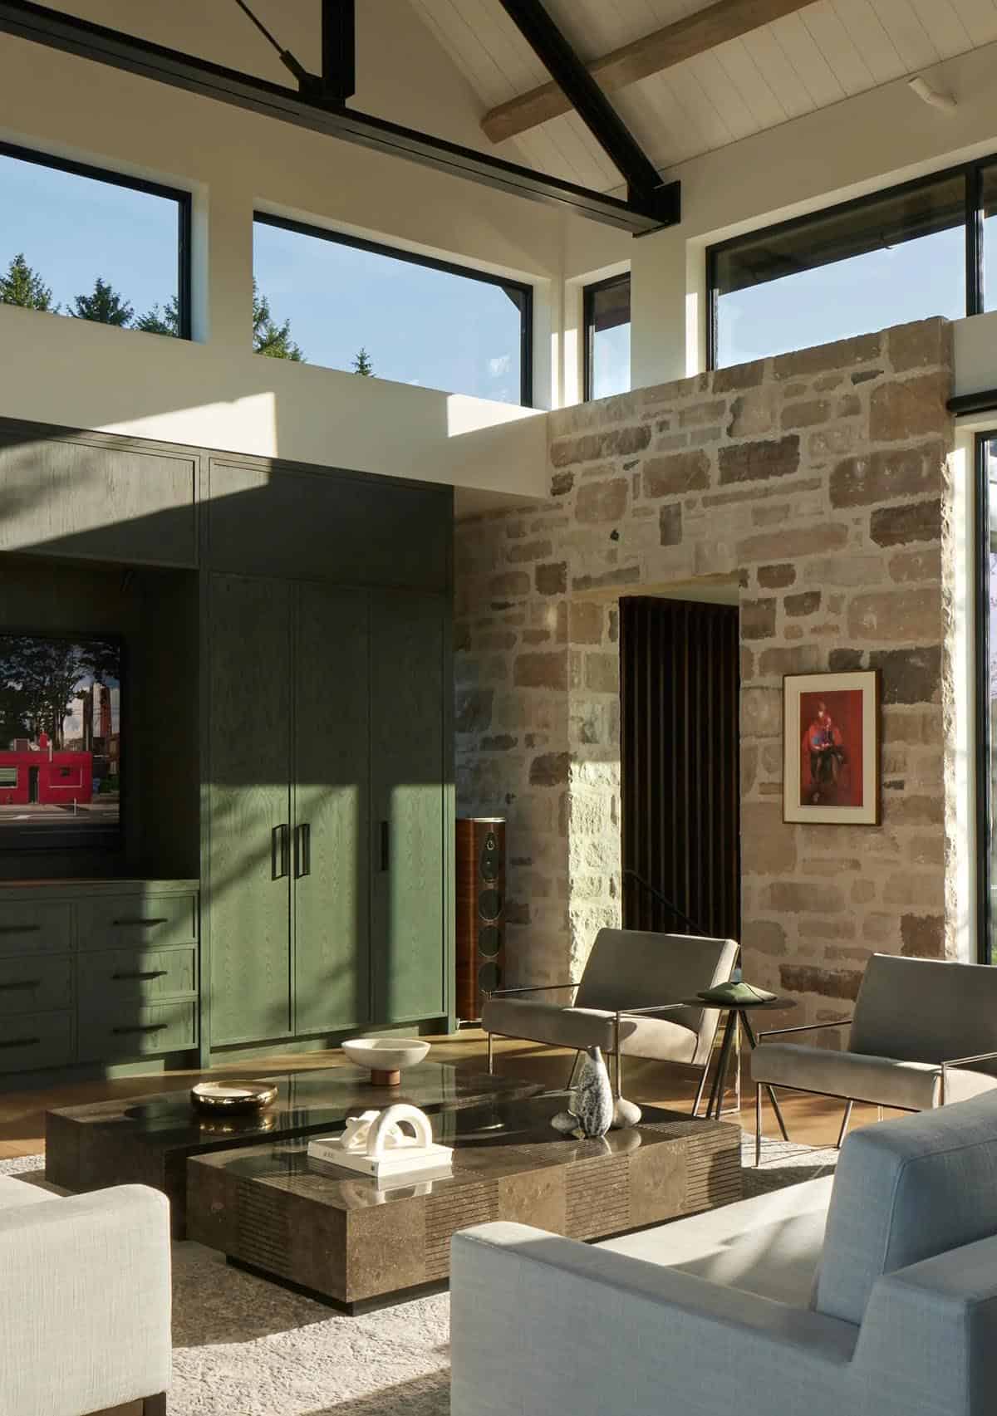
Living Room with Stone Fireplace and Countryside Views
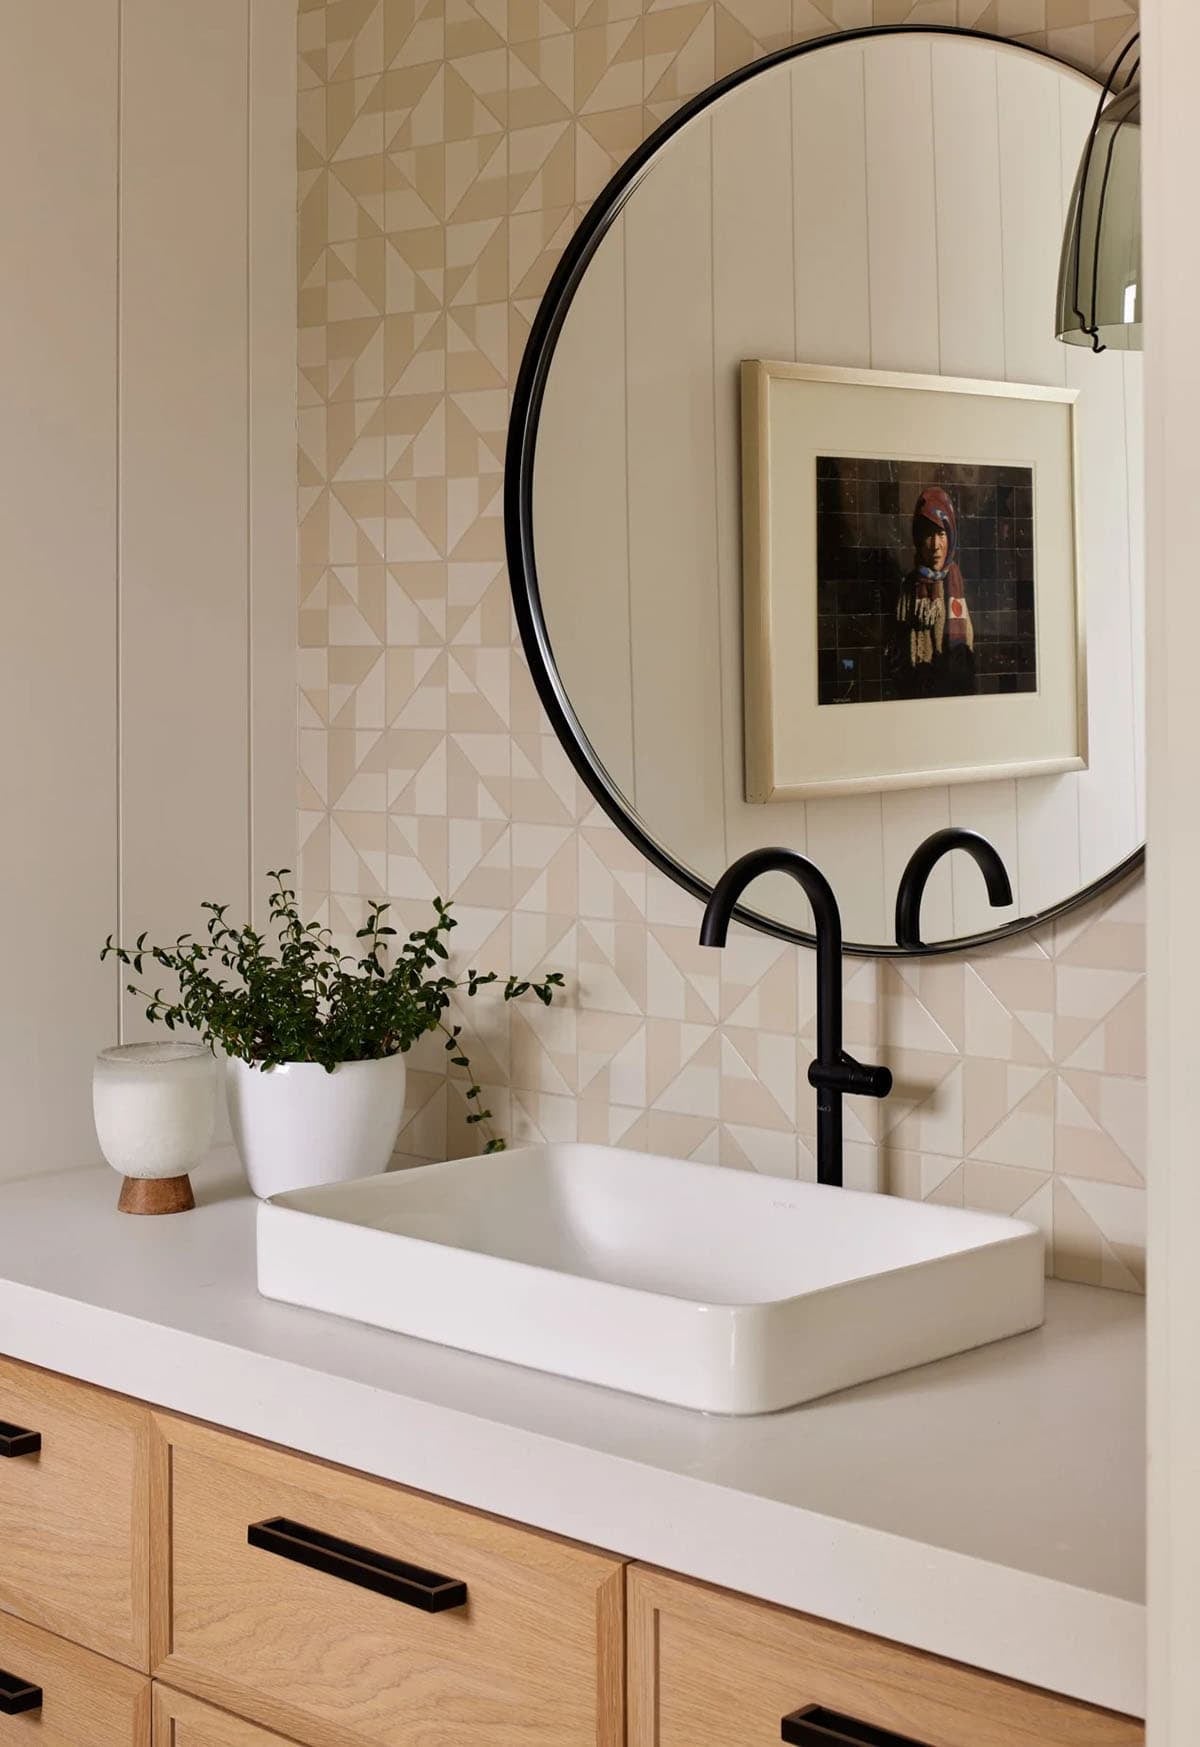
Powder Room with Geometric Tile
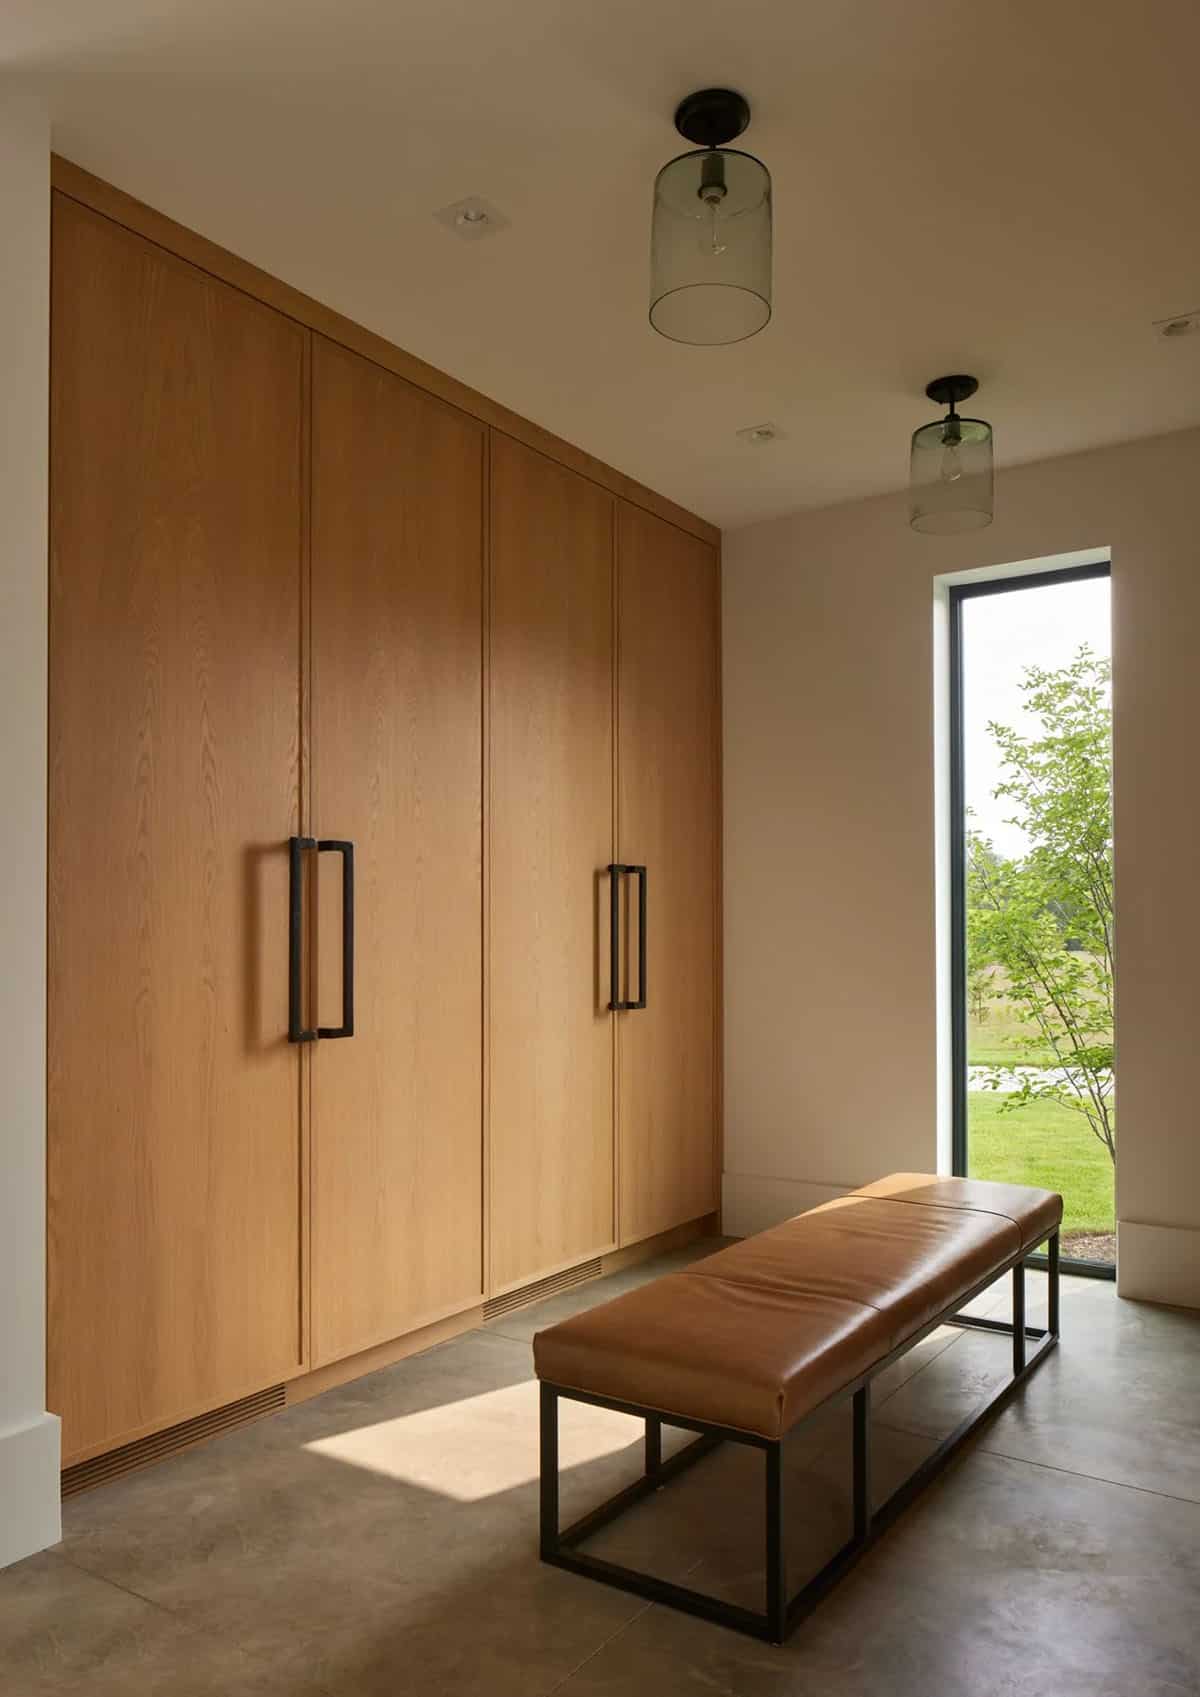
Mudroom with Custom Wood Cabinetry
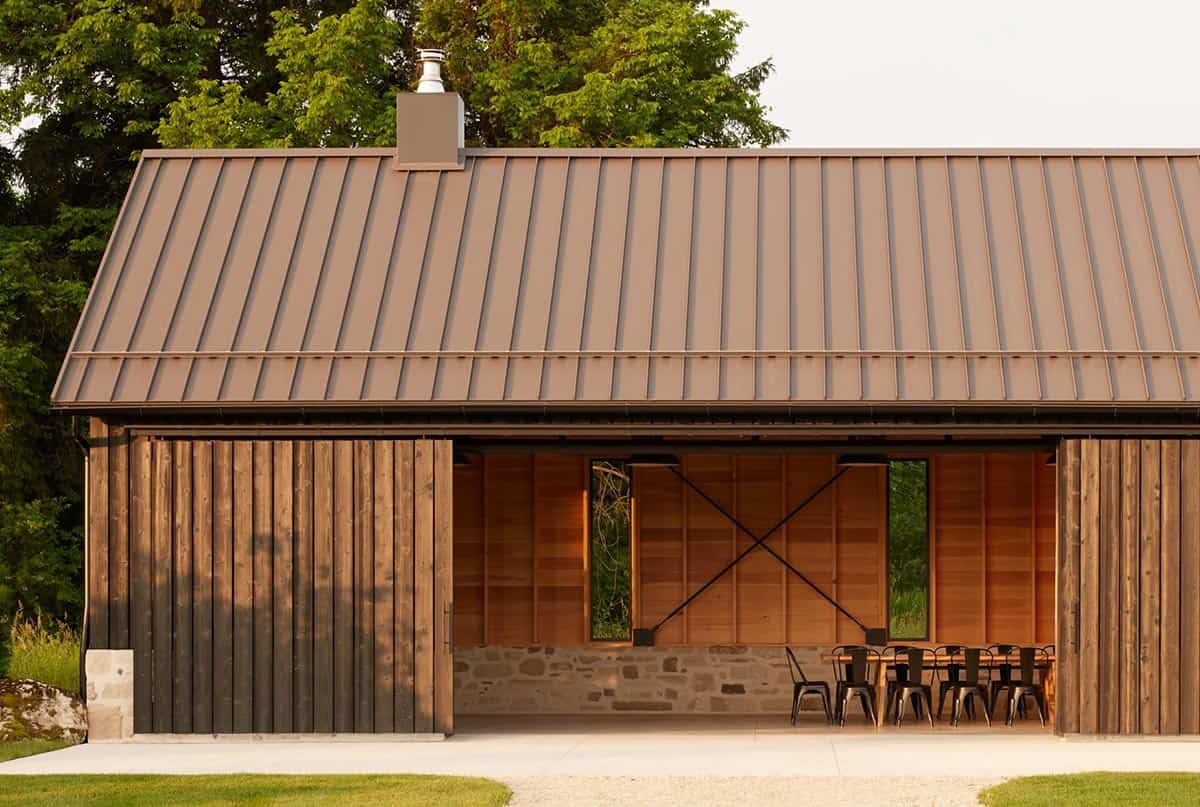
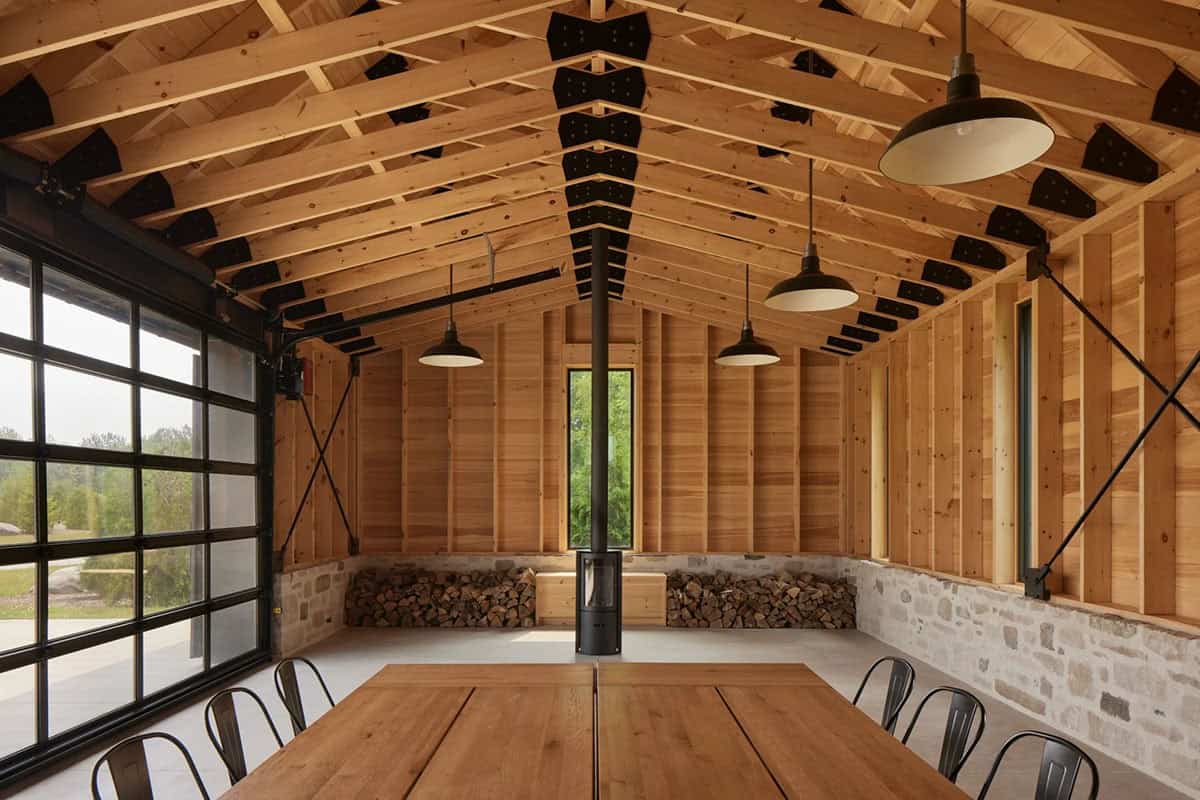
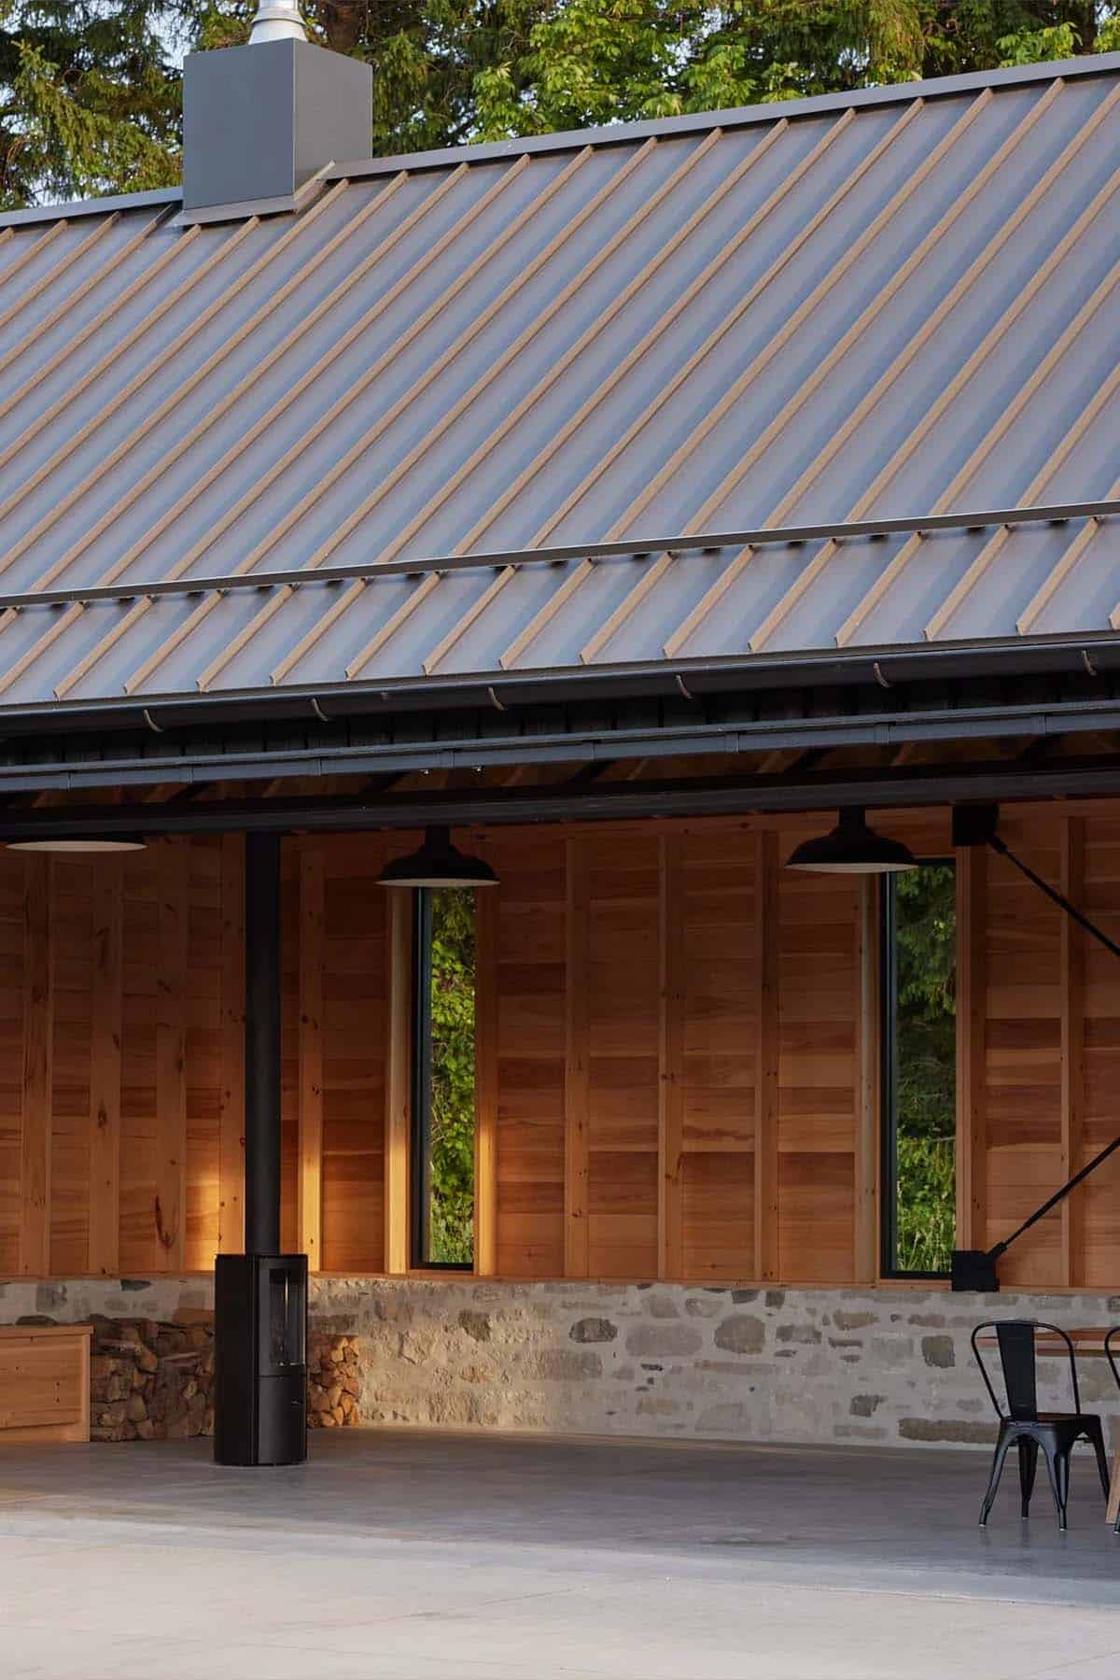
Gathering Pavilion: Charred Timber Barn Structure
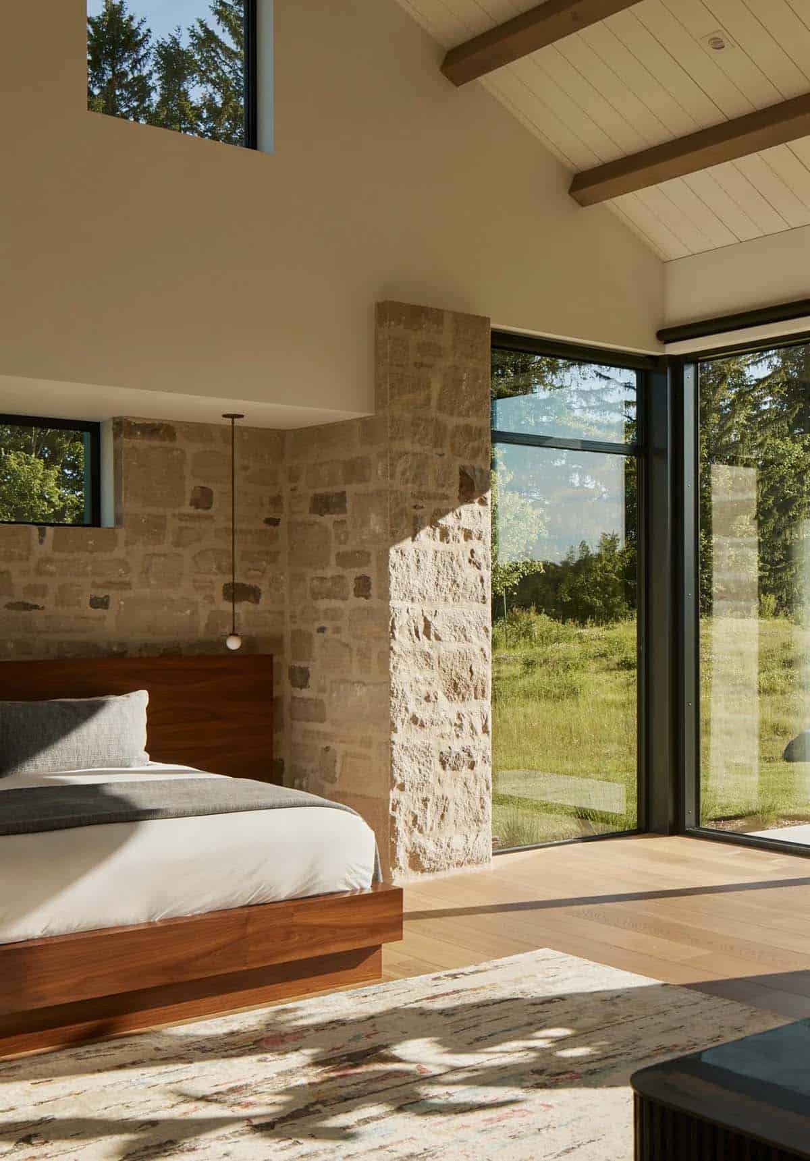
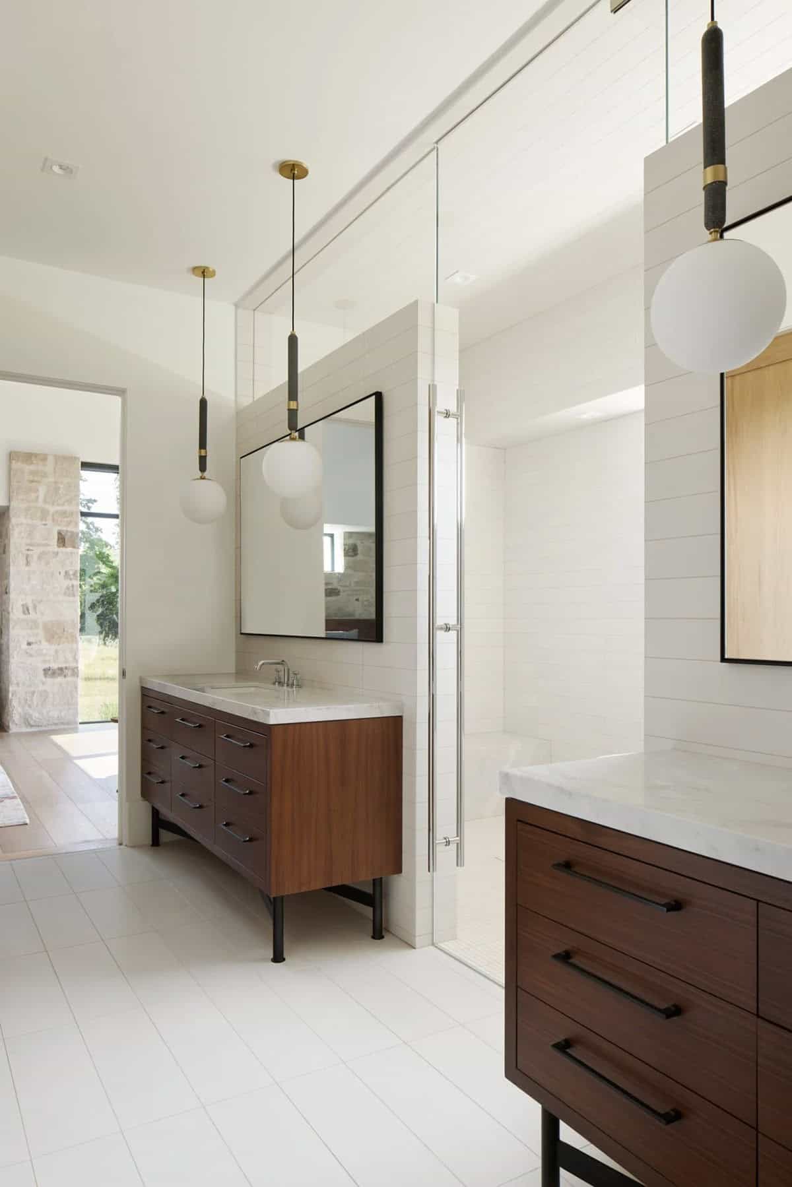
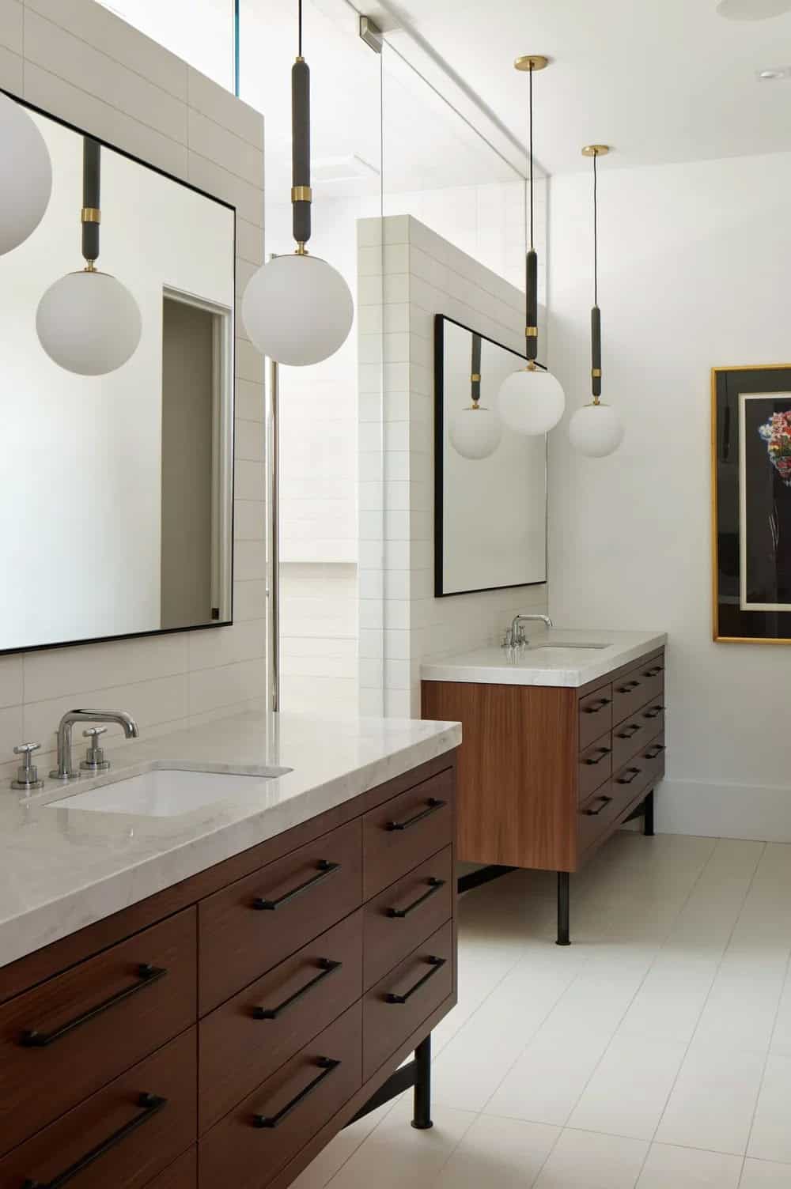
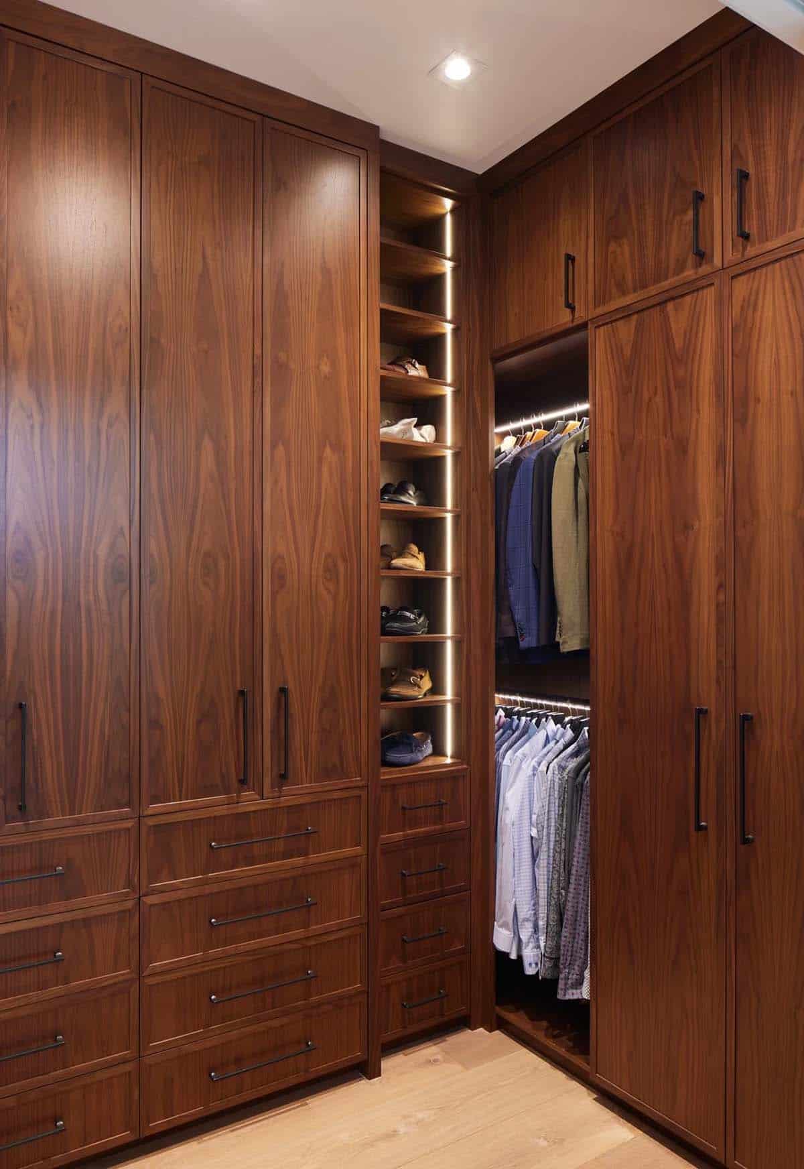
Owner’s Suite, Bathroom & Walk-In Closet
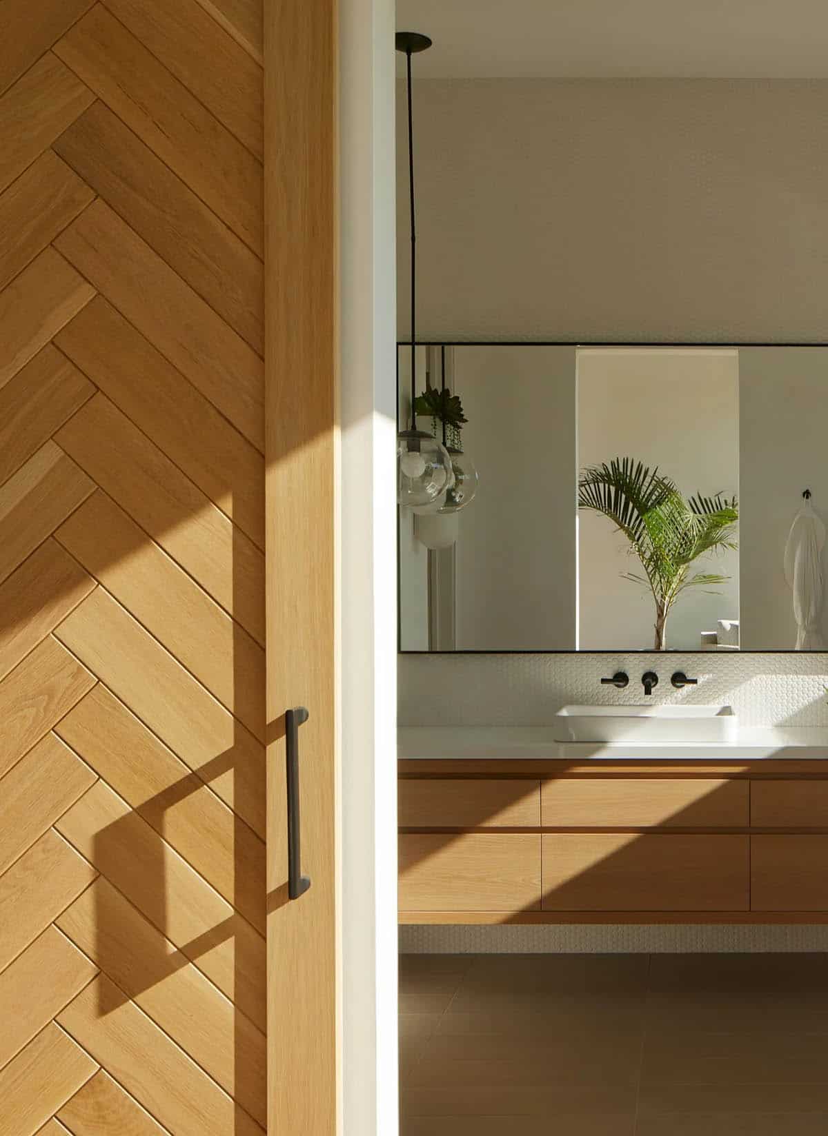
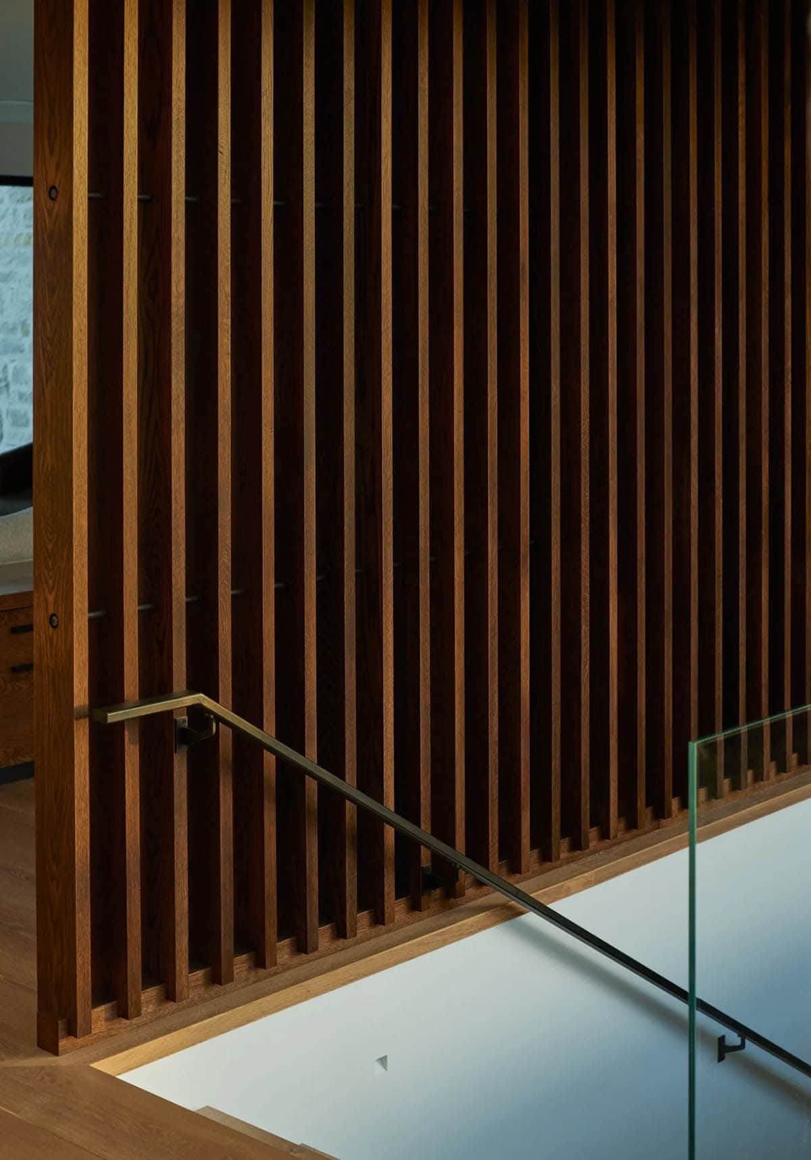
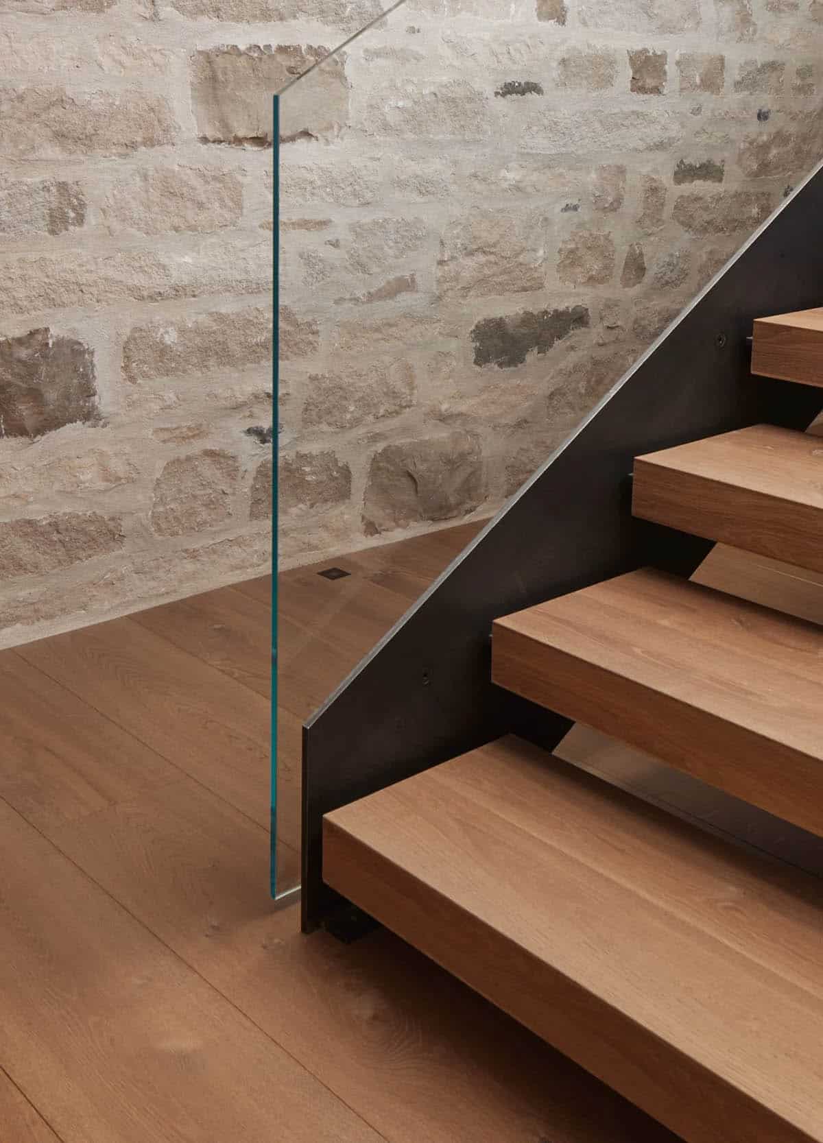
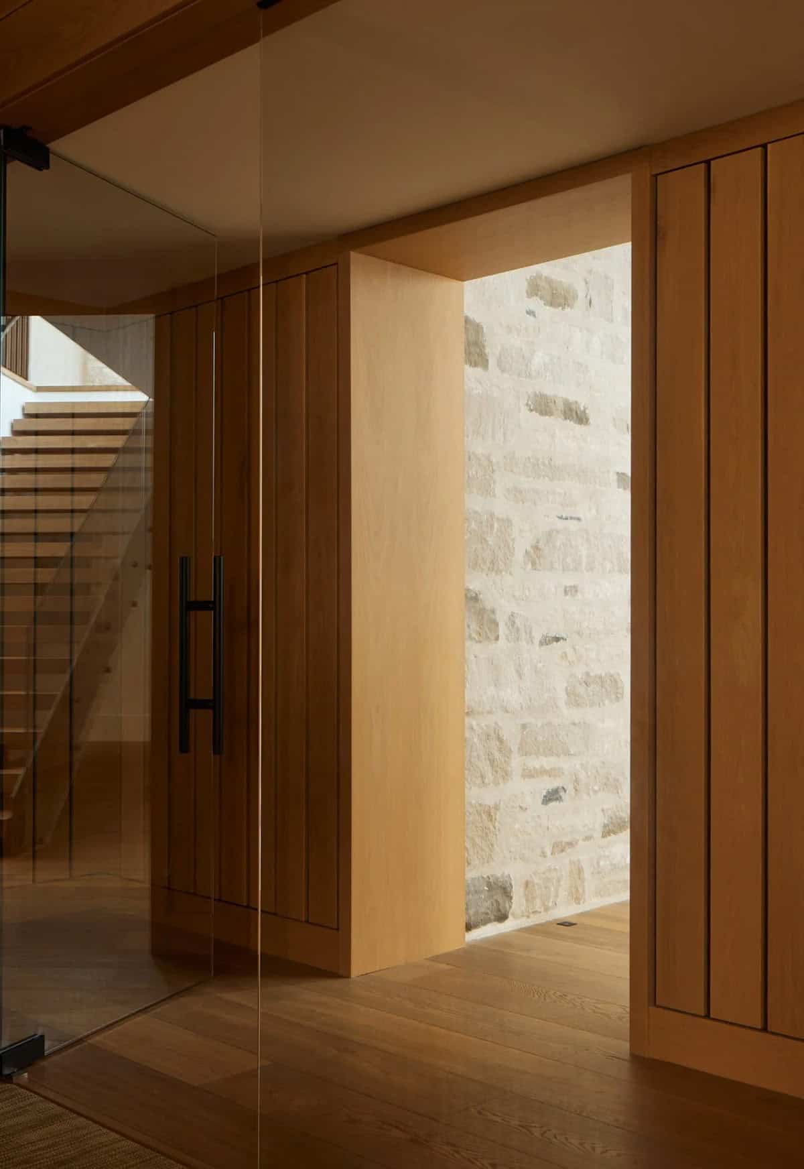
Staircase & Interior Architectural Details
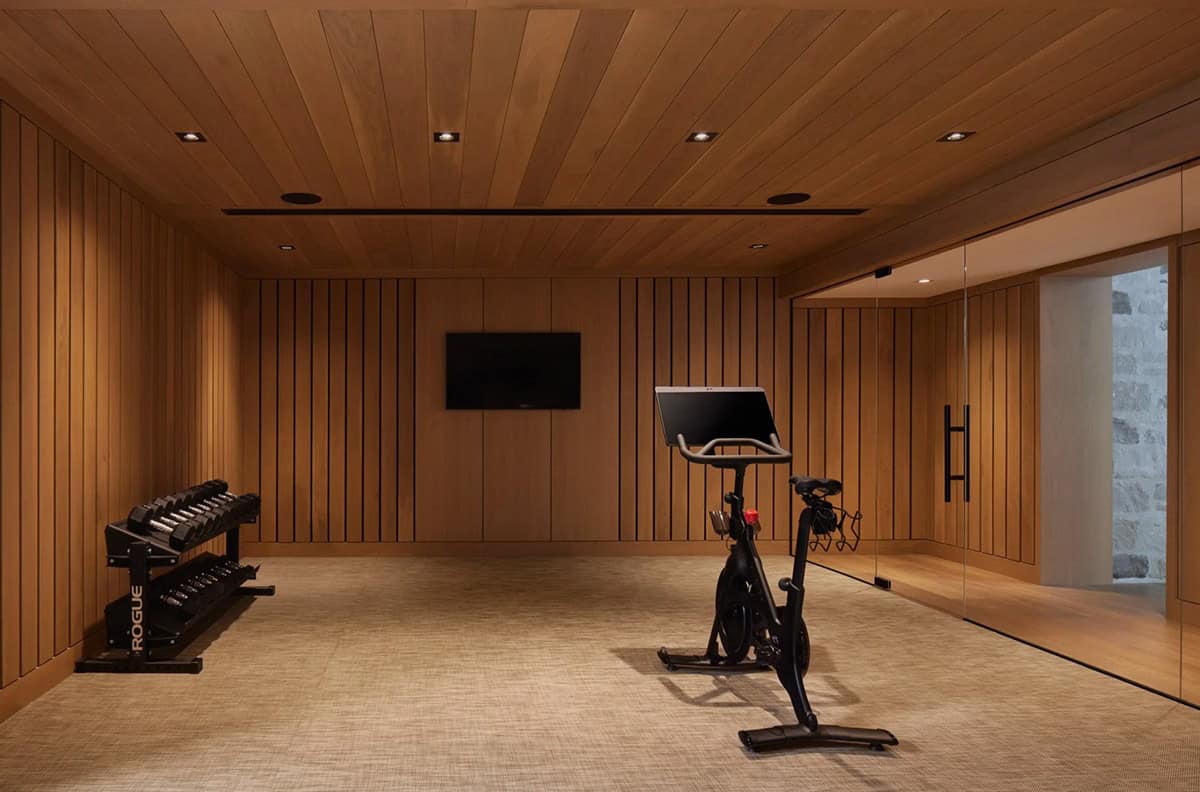
Home Gym with Wood-Paneled Walls
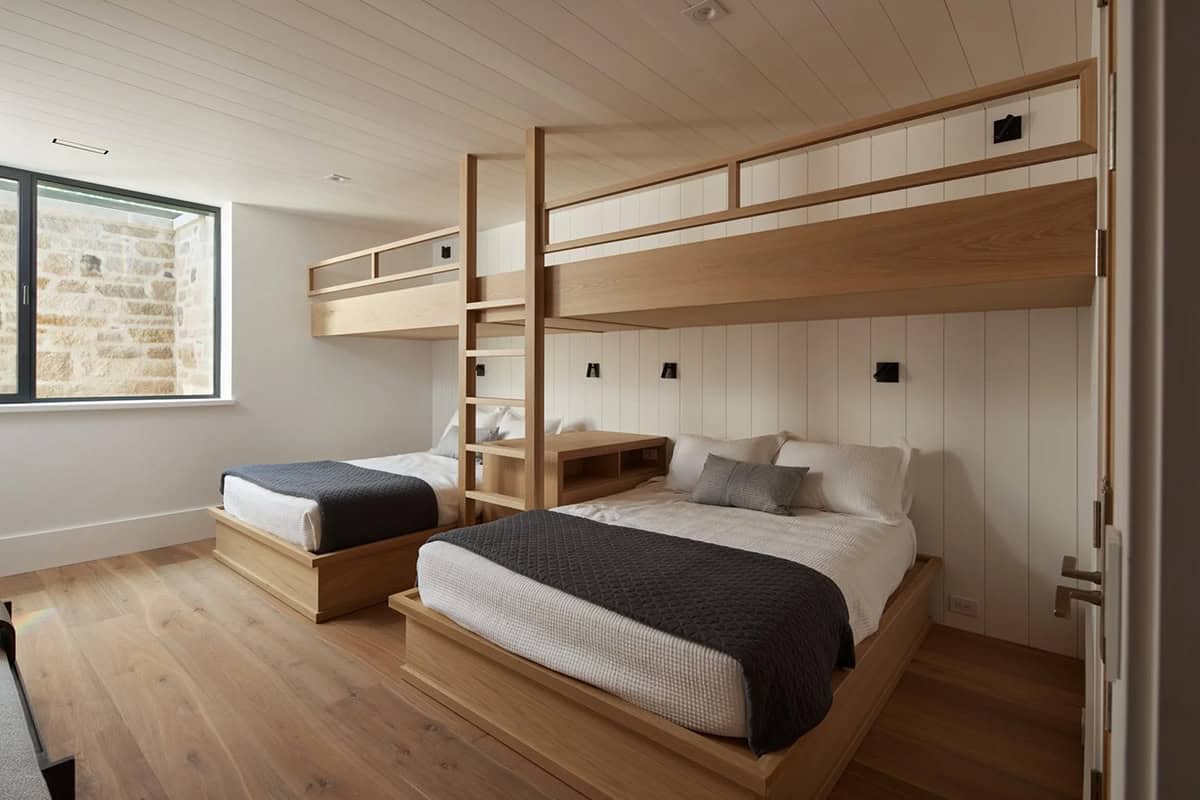
Custom Bunk Bedroom
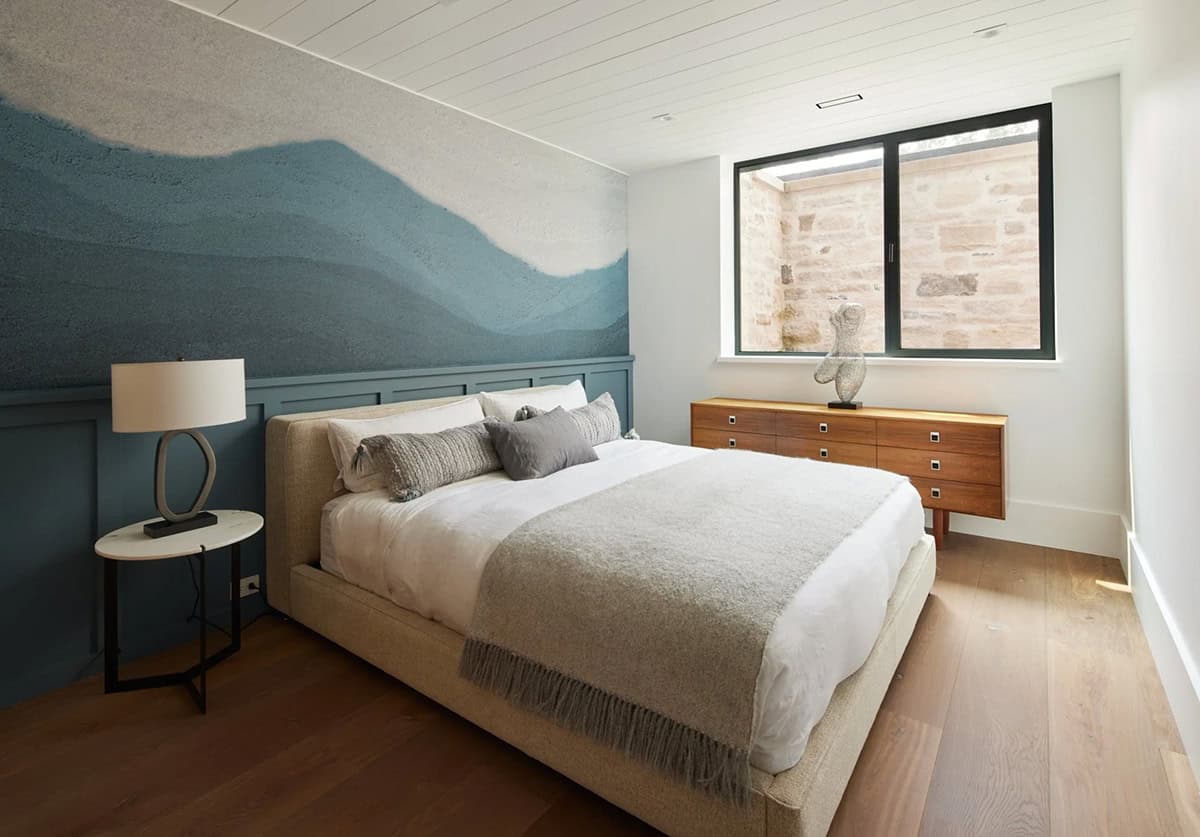
Serene Guest Bedroom
Outdoor Living, Water Features & Landscaping
Garage Pavilion: Board-and-Batten Barn Structure
PHOTOGRAPHER McNeill Photography




0 comments