


❤️ Would you like to save this?
By saving, we'll email this post to you for later. Unsubscribe anytime.
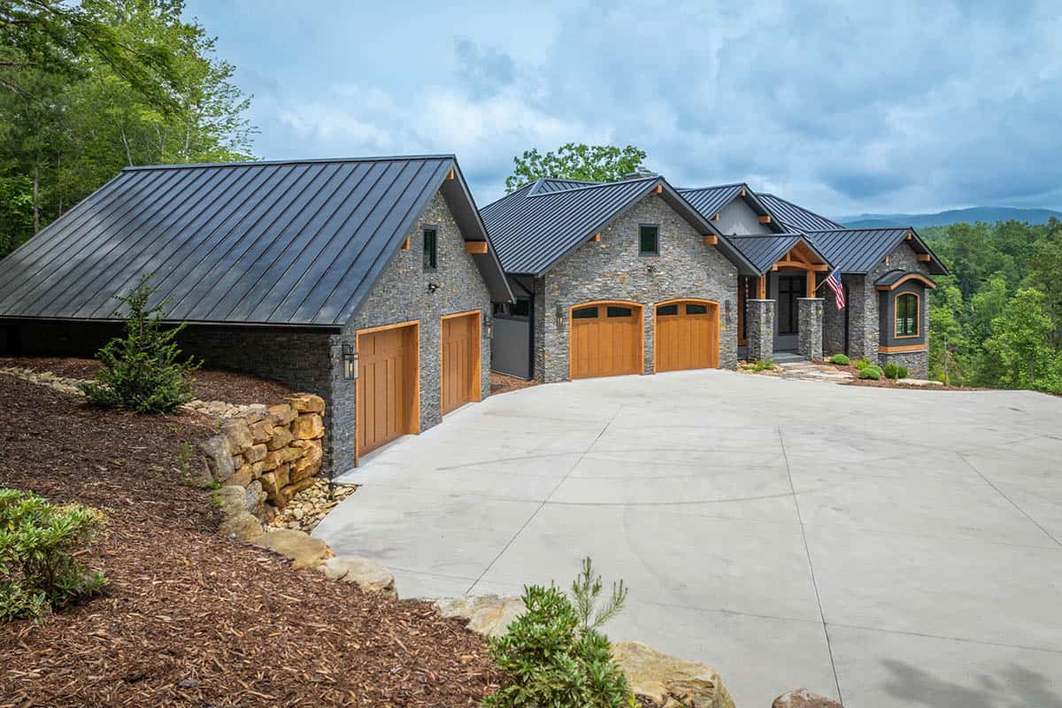
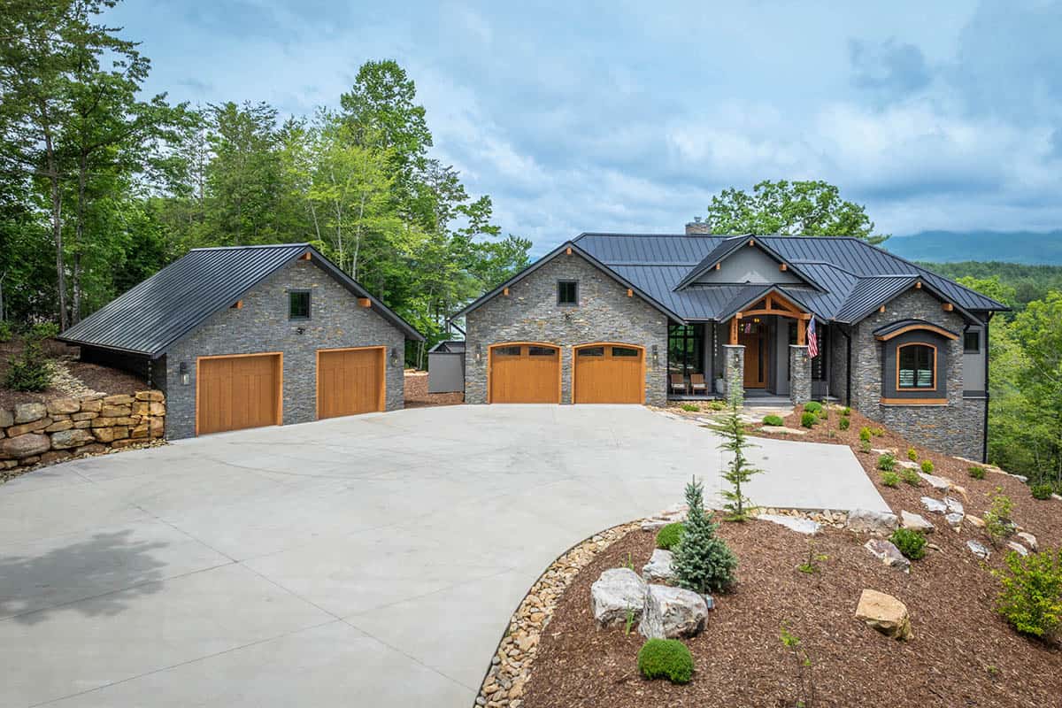
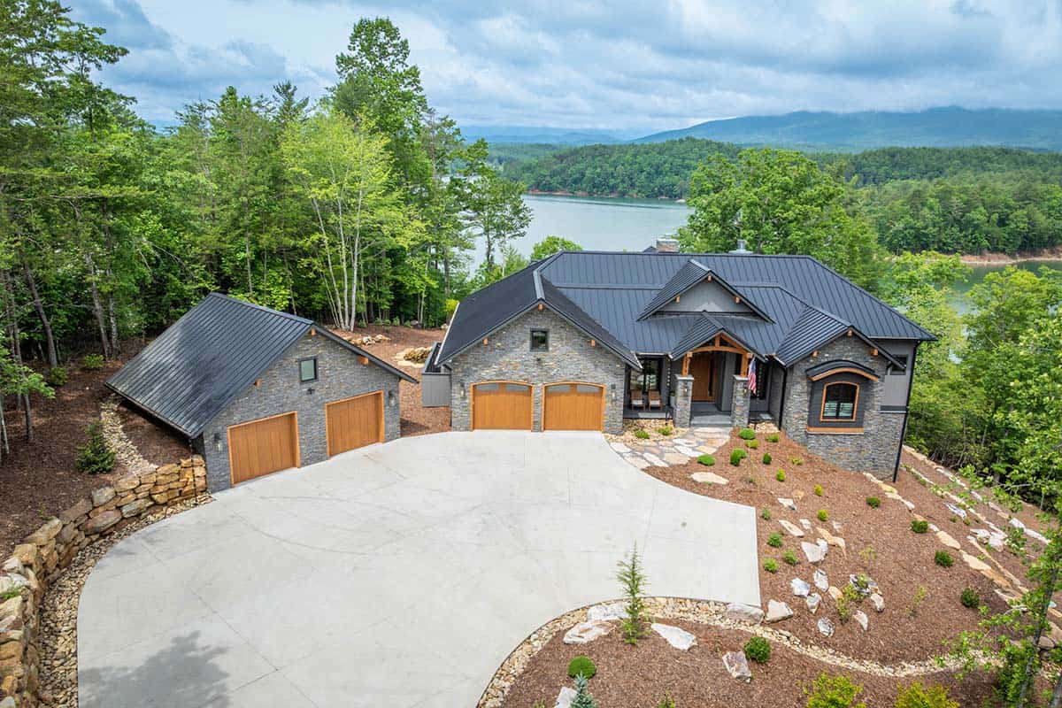
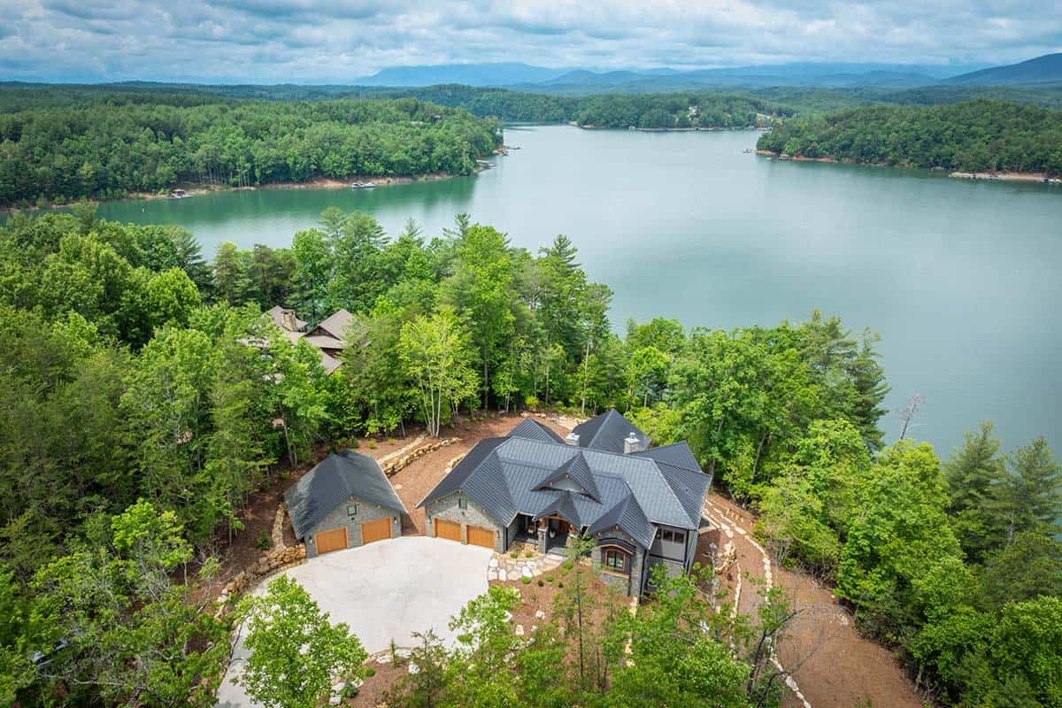
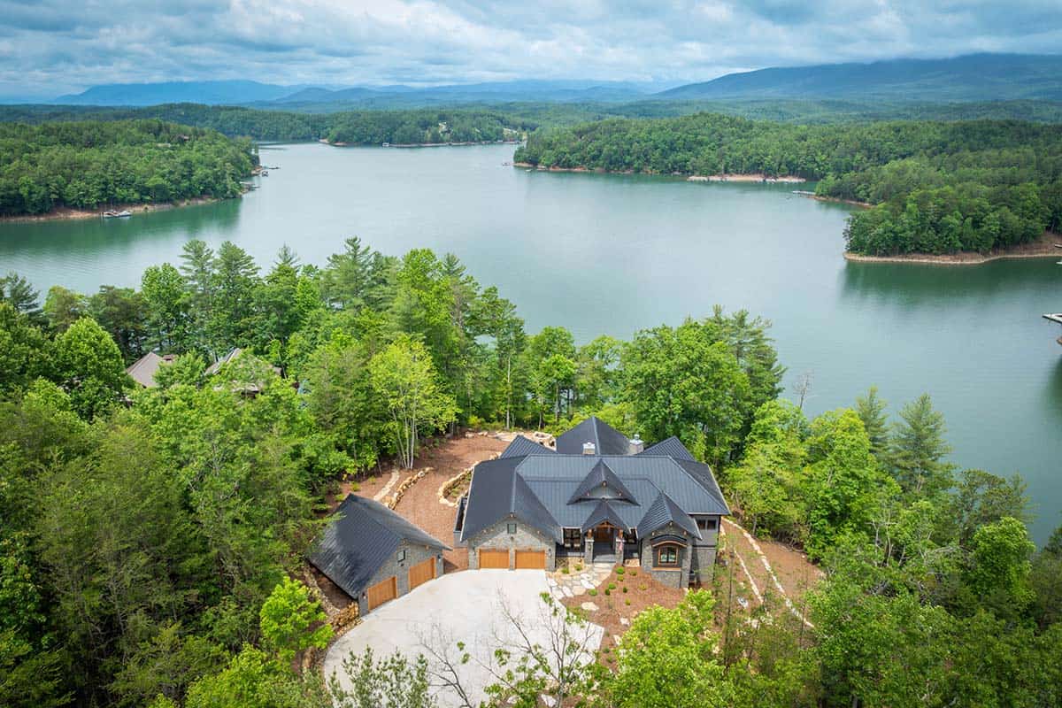
This modern mountain dream house was designed by CBB Design Firm and is beautifully perched above Lake James in Nebo, North Carolina. The community of Nebo sits along the shores of picturesque Lake James, nestled into the eastern edge of the Blue Ridge Mountains.
This lake house combines clean architectural lines with elevated comfort. Every element—from modern lighting to the exterior design—reflects a seamless balance of function, luxury, and contemporary style. Continue below to see the rest of this spectacularly designed house, from striking curb appeal to light and airy living spaces.
What We Love About This Home
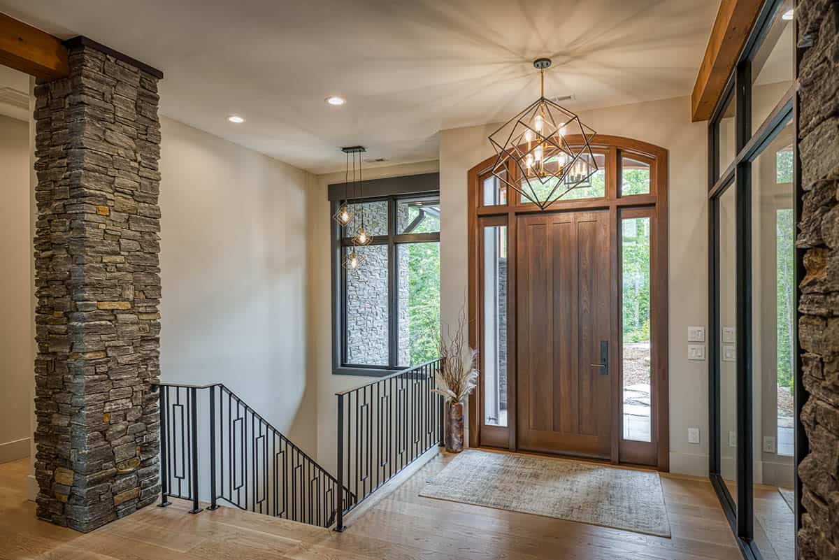
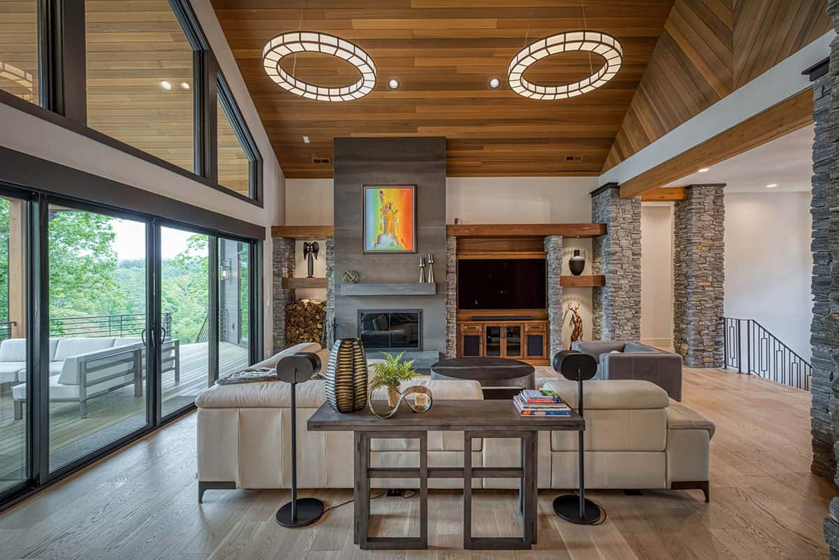
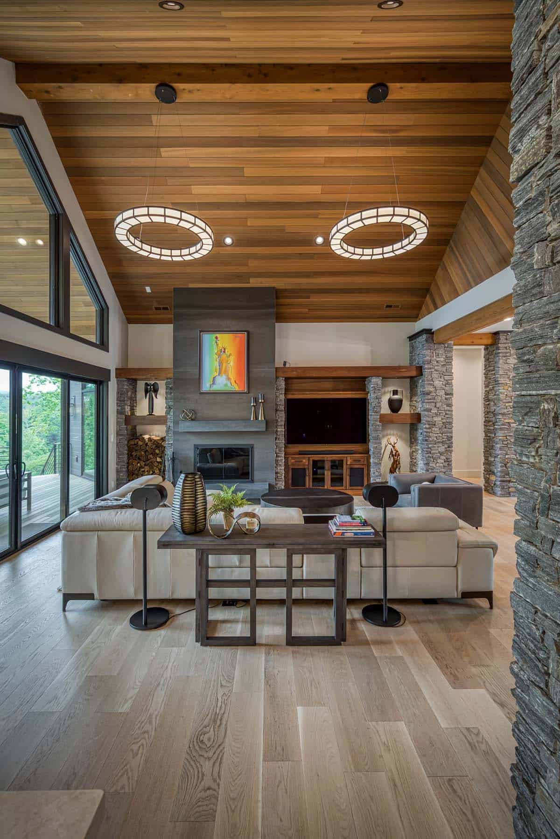
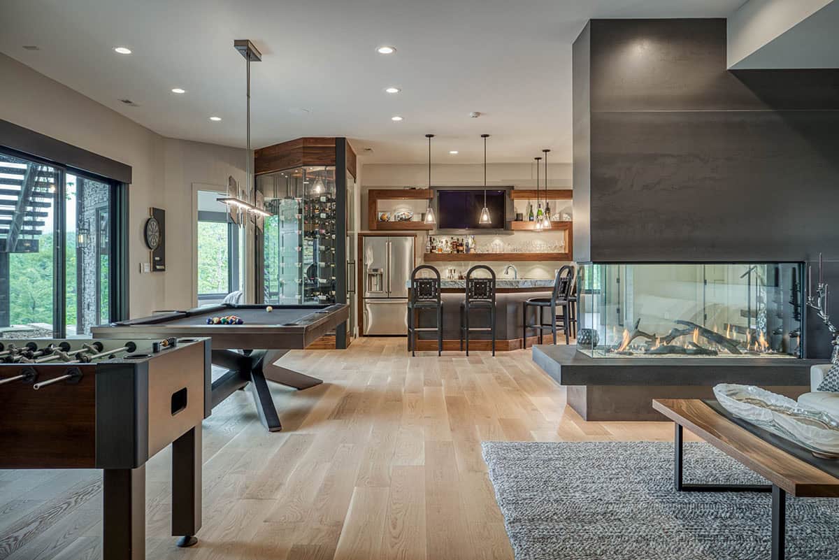
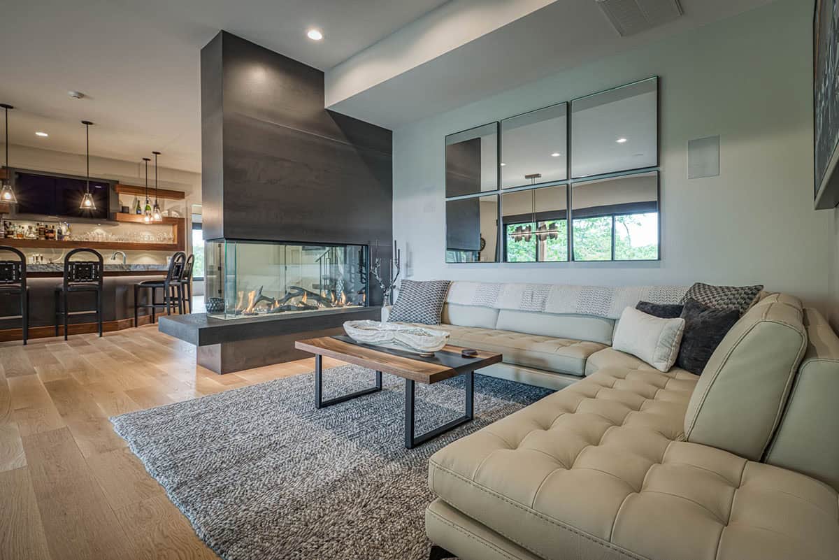
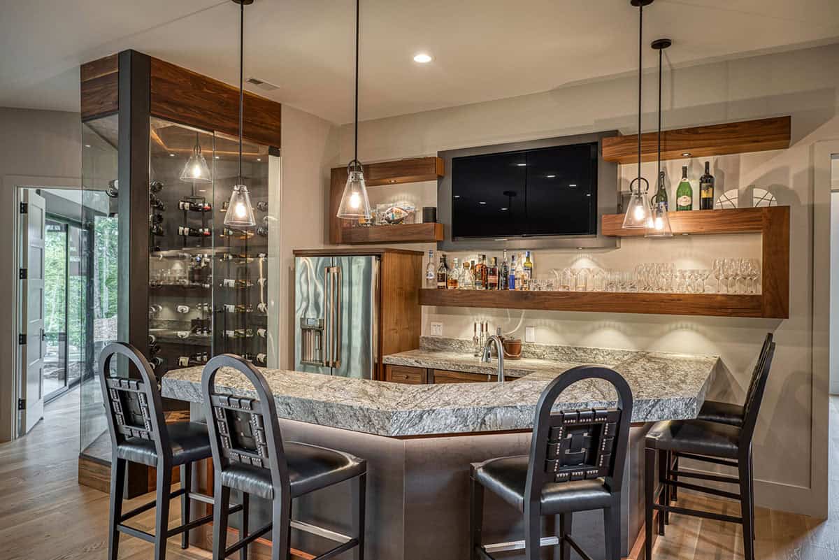
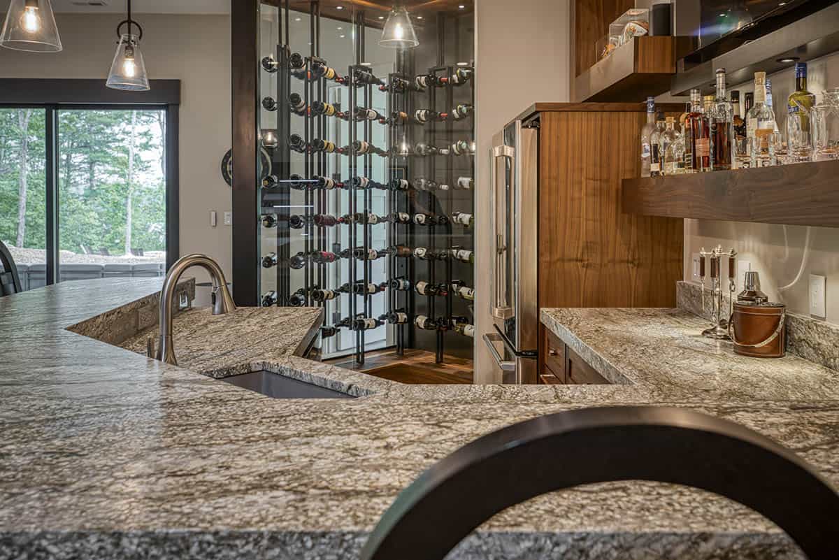
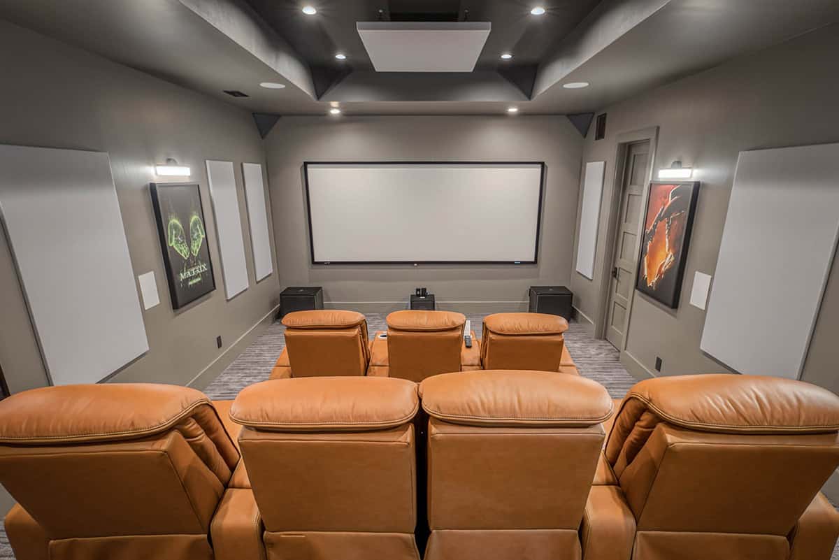

This home turns a steep mountain lot into an advantage, stacking stone-clad garages and living space to work with the terrain instead of against it. Inside, dark walnut millwork and stacked-stone columns keep the open floor plan grounded, while walls of glass pull Lake James right into the room. The lower level seals the deal with a wine wall, a three-sided fireplace, and a home theater that make this as much a retreat as a residence.
Tell Us: What are your favorite design features in this house on Lake James? Is there anything you would change if this were your personal residence? Let us know in the Comments below; we love reading your feedback!
Note: Be sure to check out a couple of other amazing home tours that we have featured here on One Kindesign in the state of North Carolina: A serene mountainside retreat nestled amid the majestic Blue Ridge Mountains and North Carolina mountain house soaks in its peaceful forested landscape.
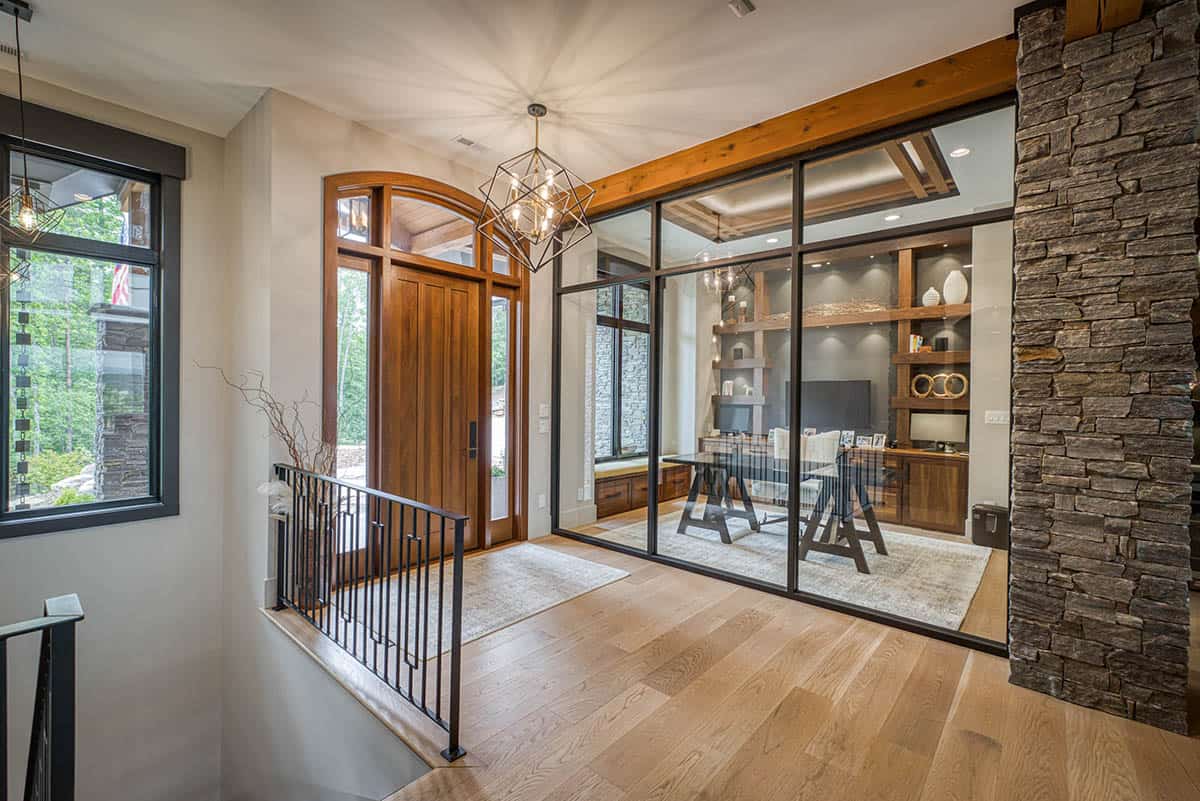
Entryway and Foyer Design
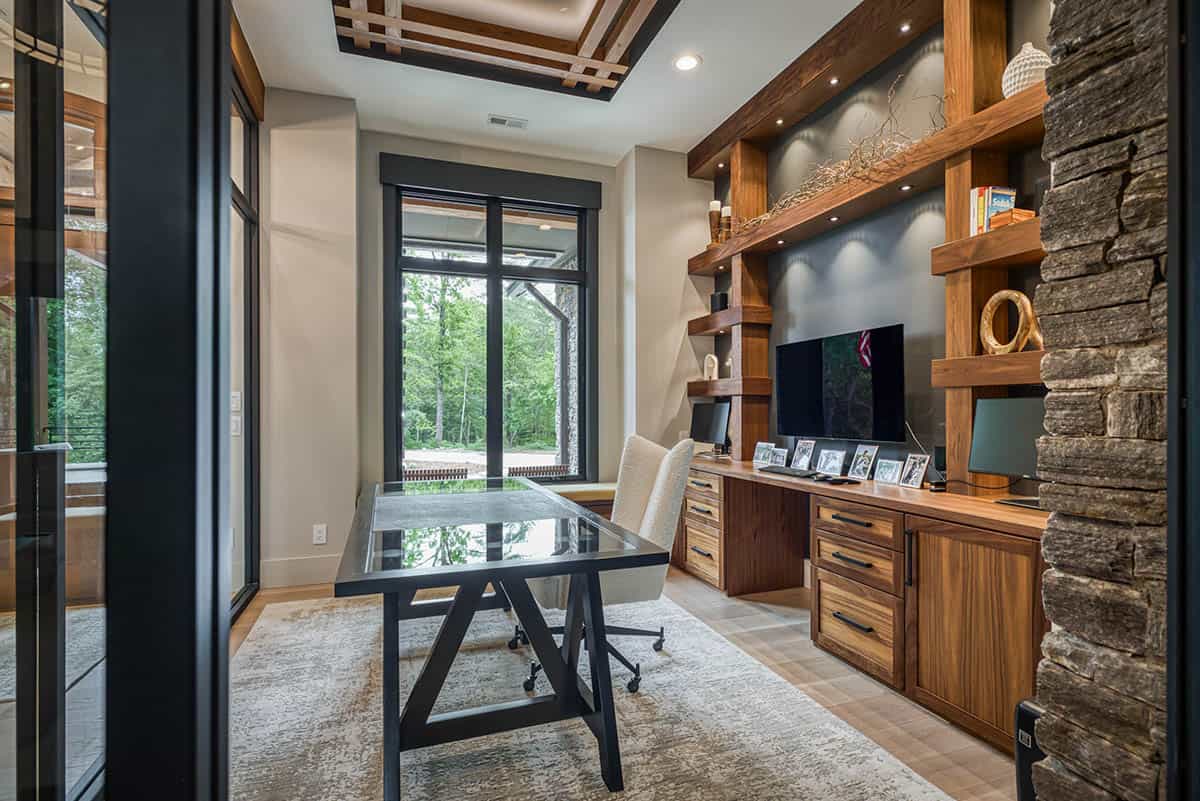
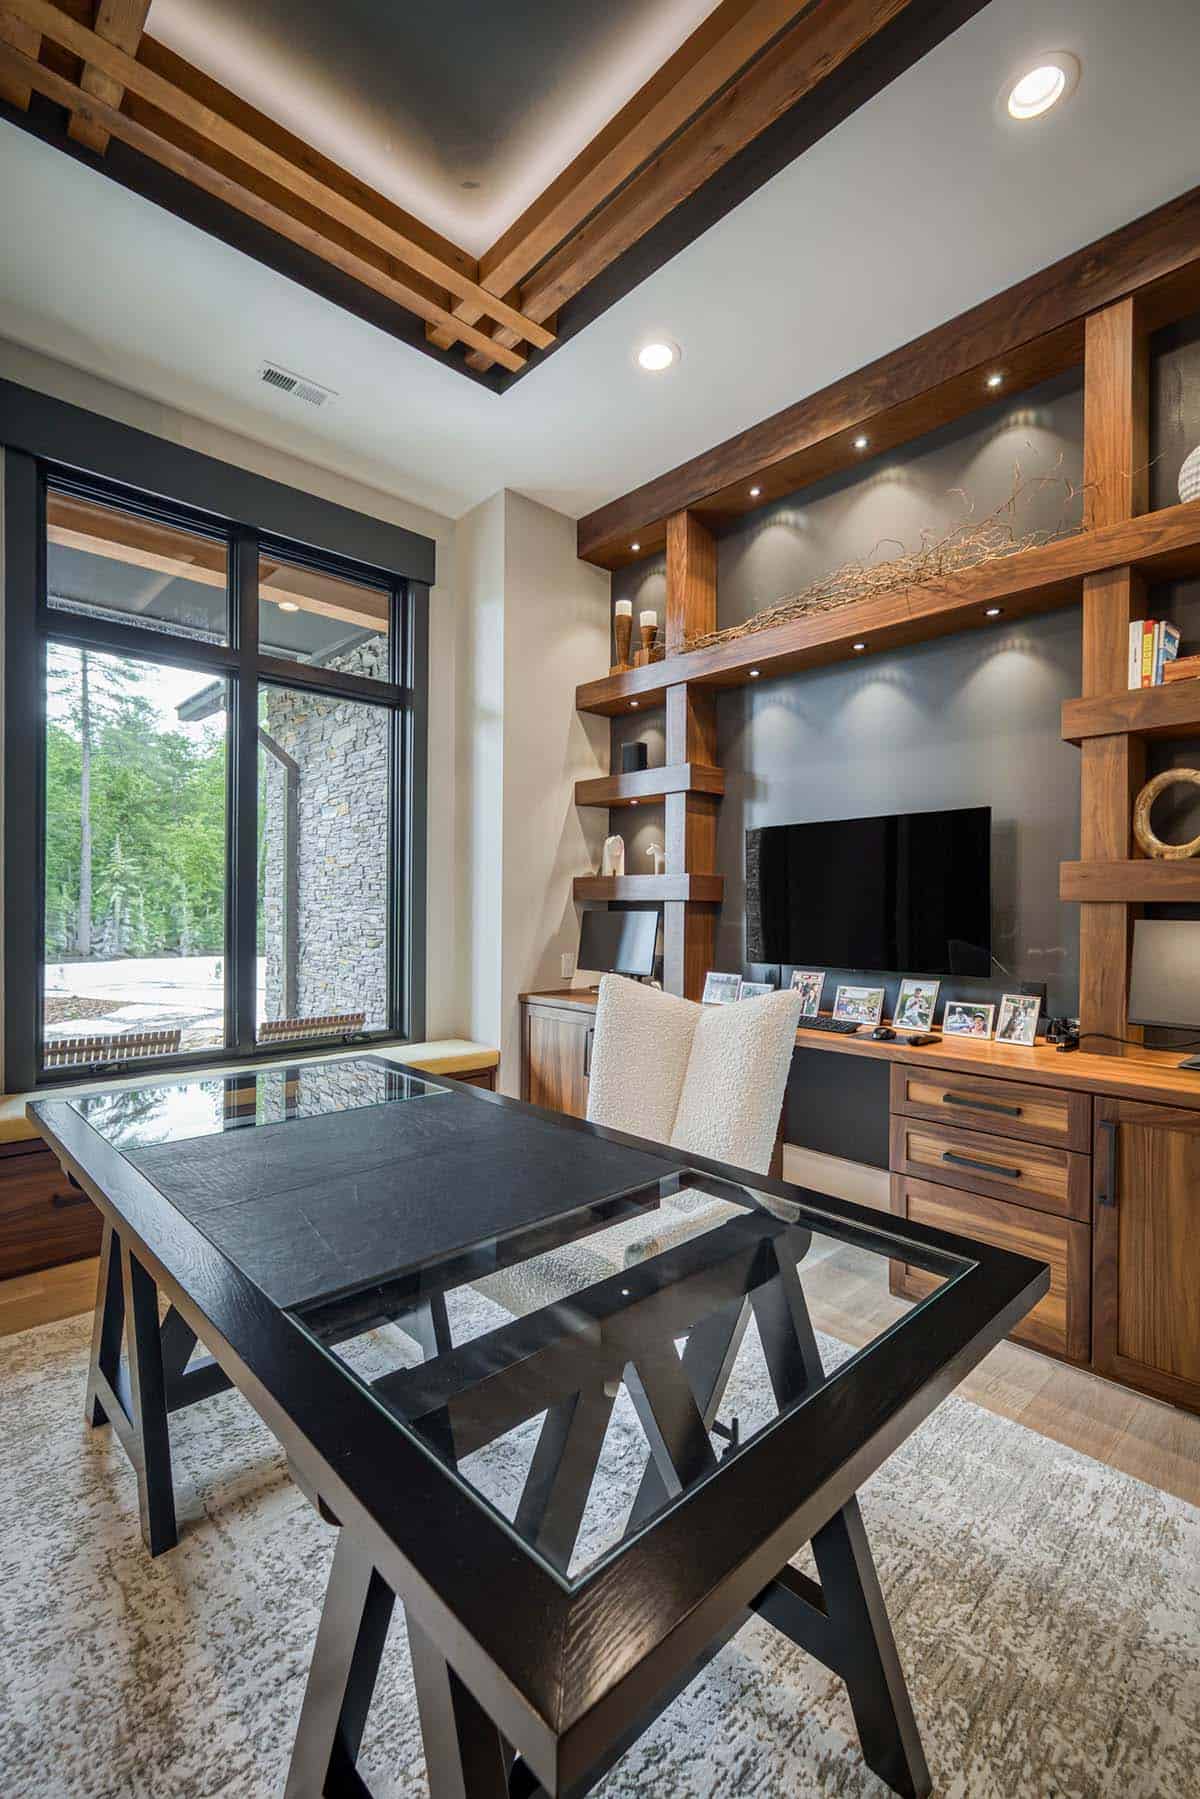
Home Office with Custom Built-Ins
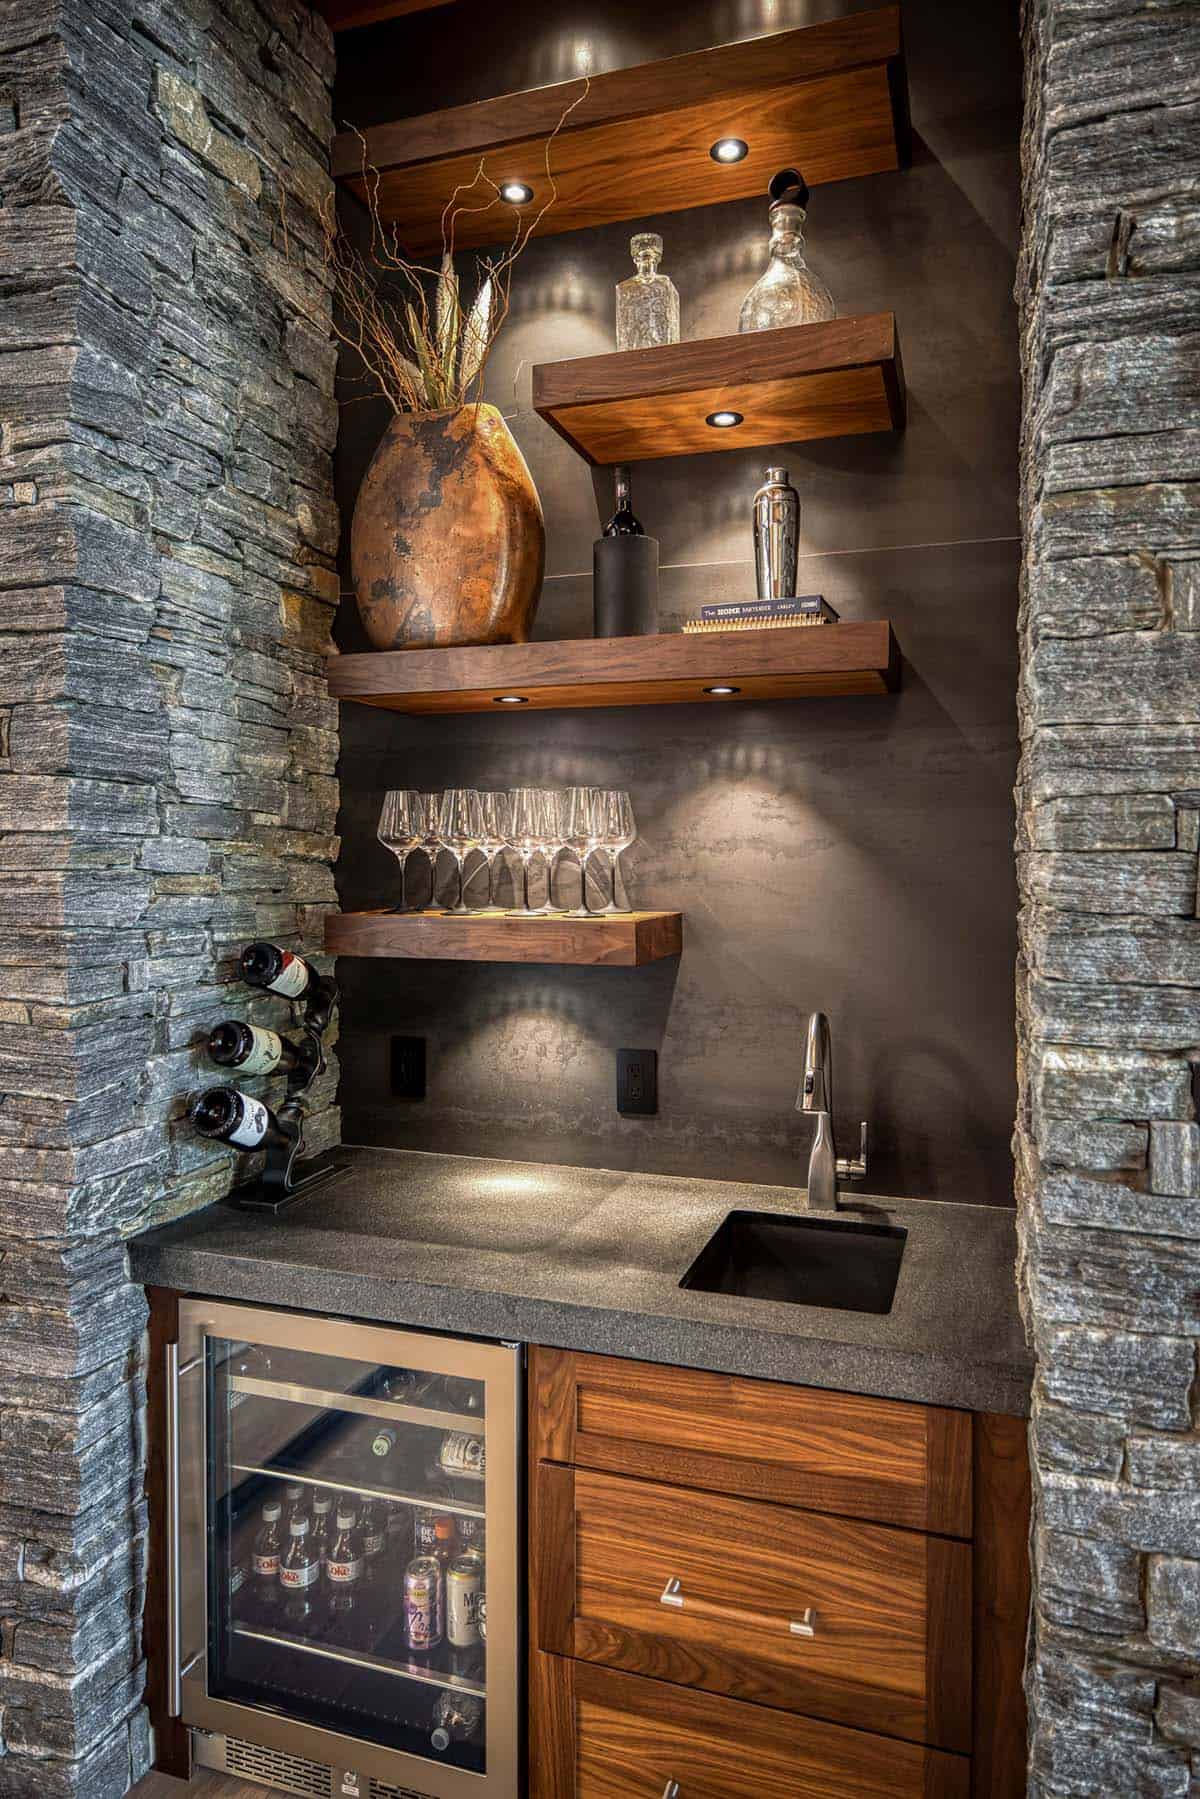
Stone-Framed Wet Bar
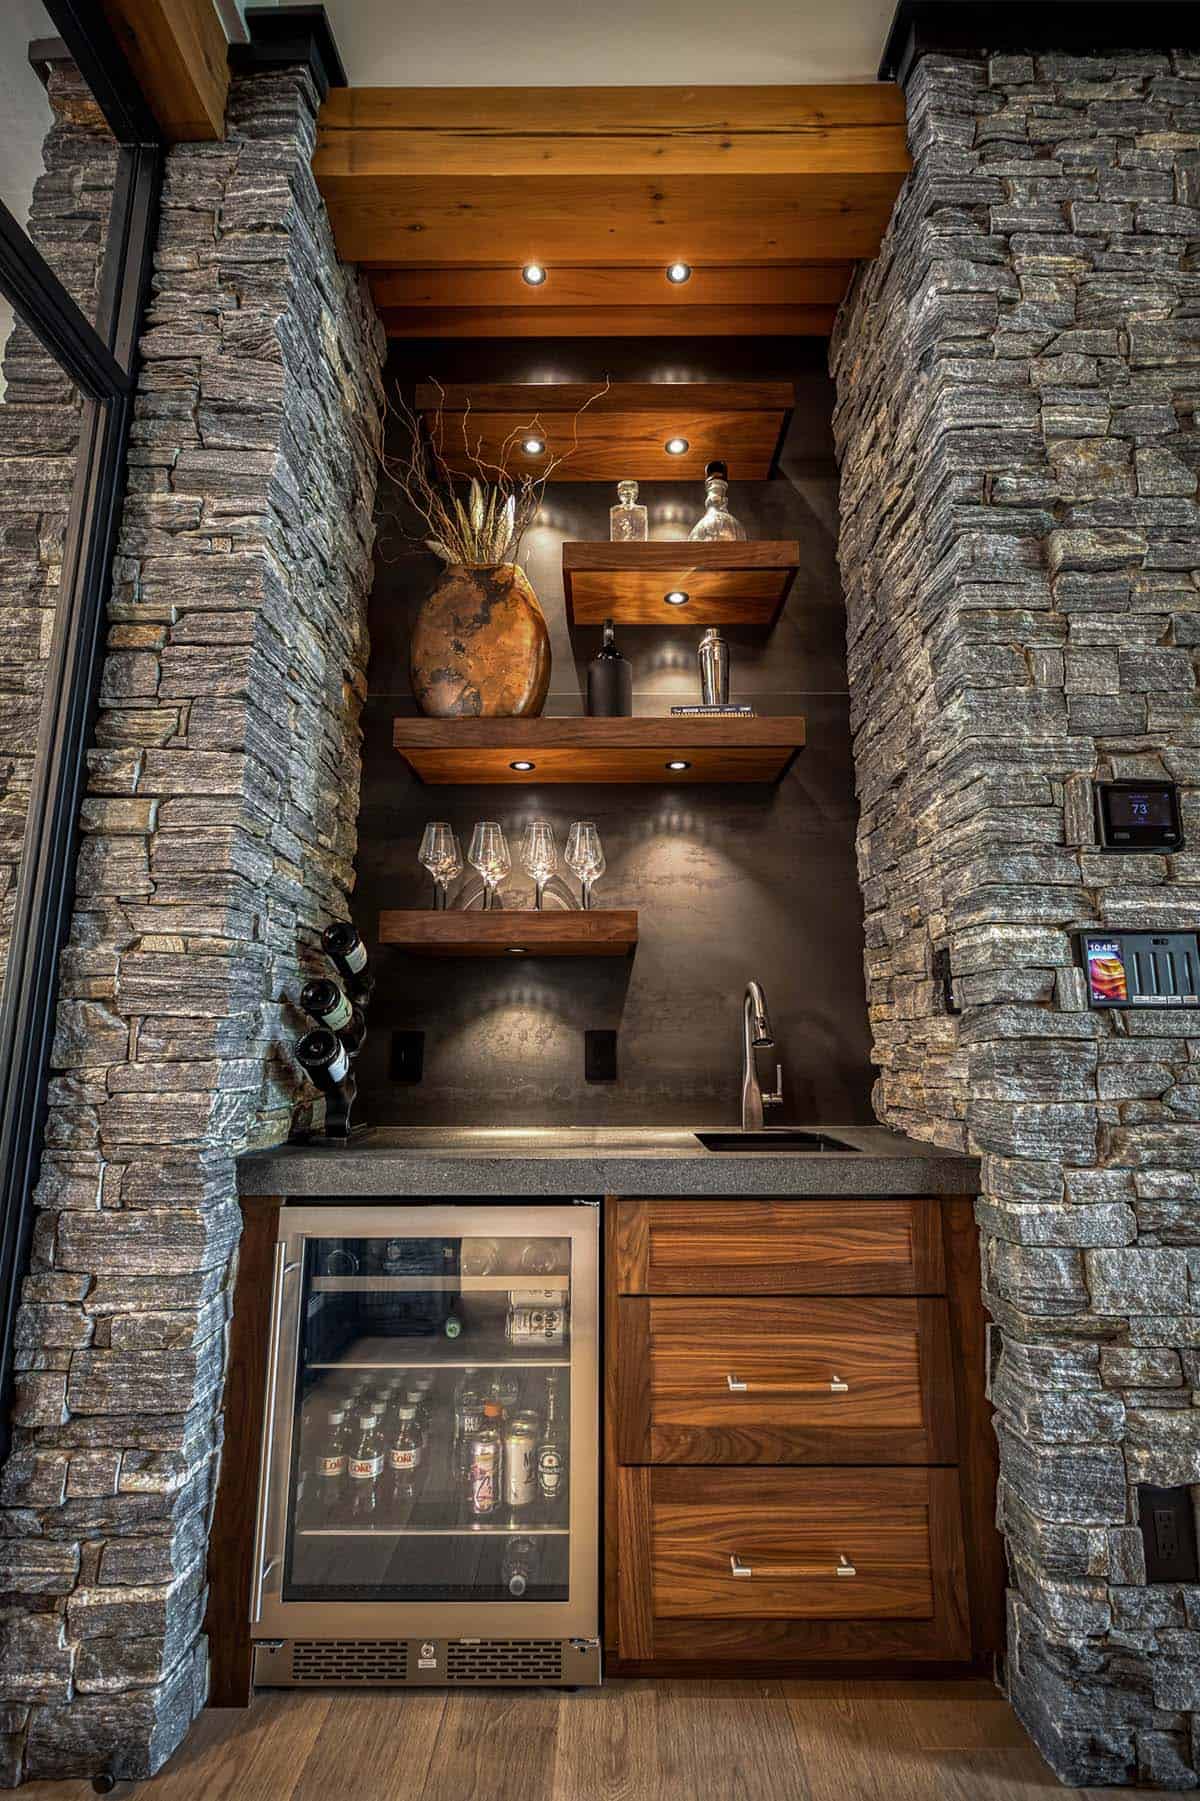
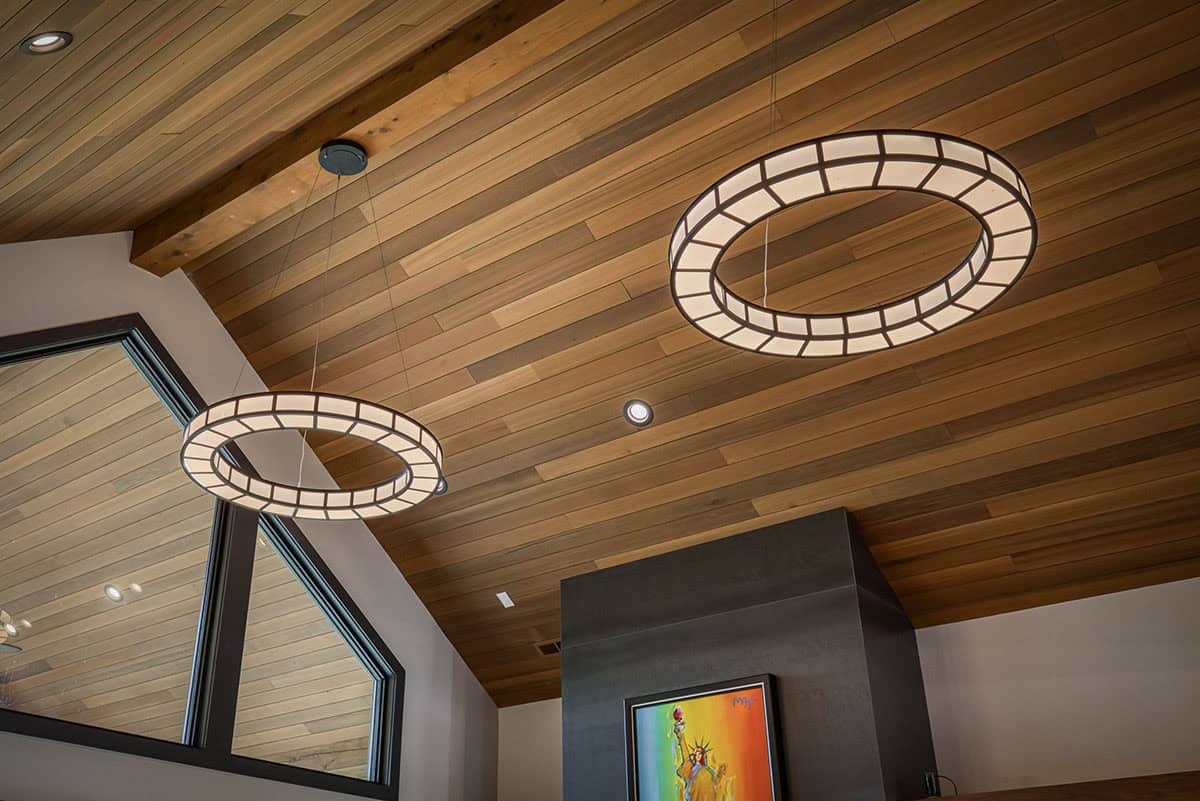
Great Room with Vaulted Wood Ceilings
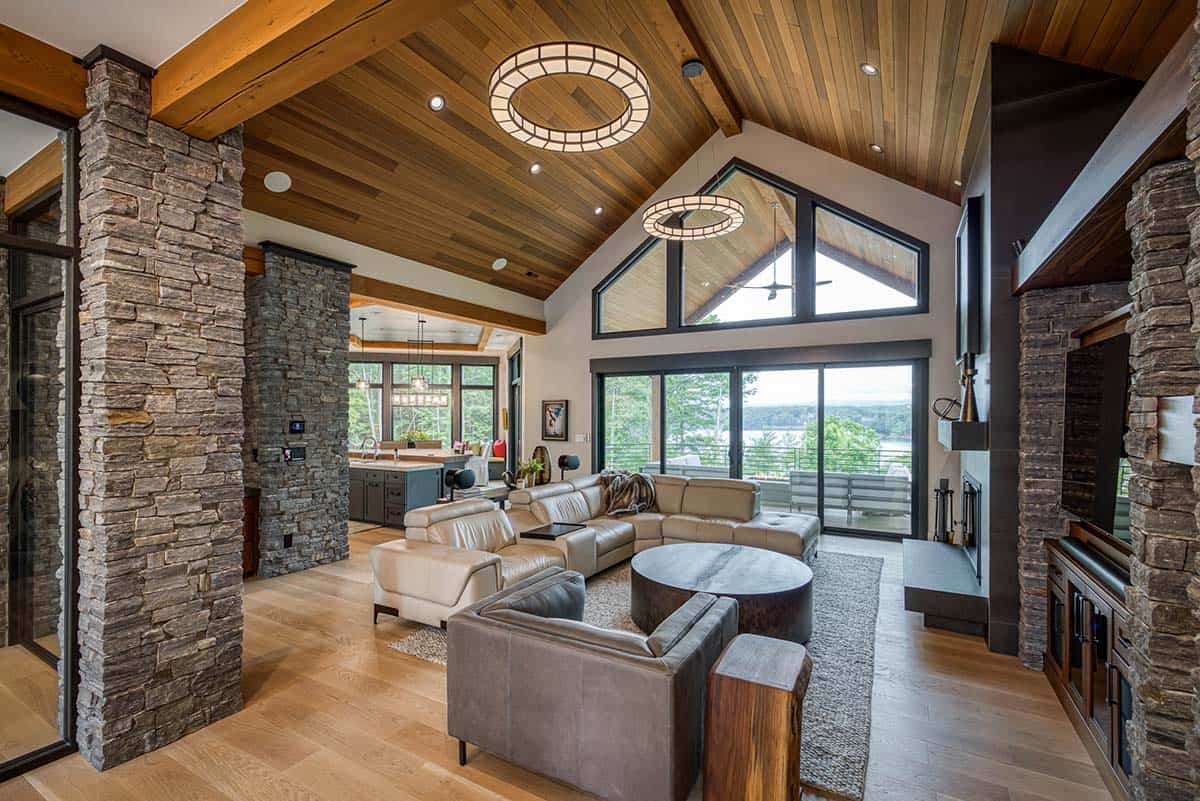
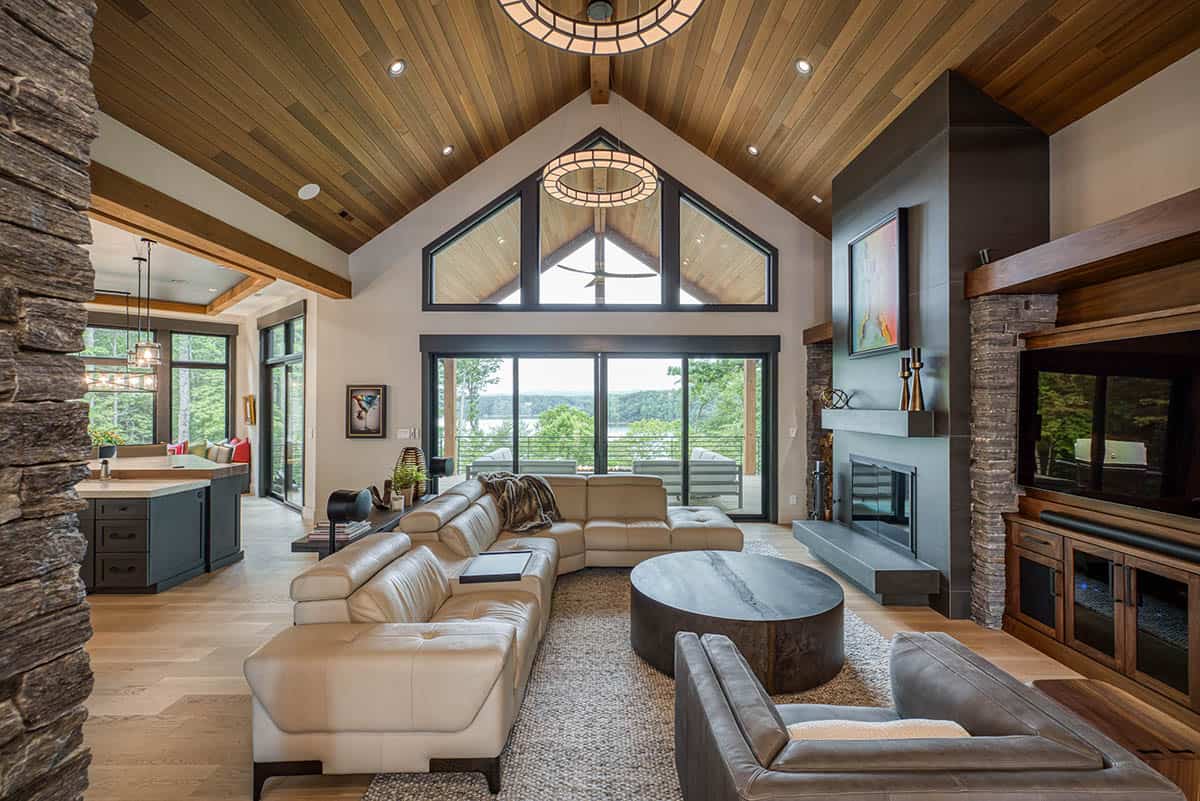
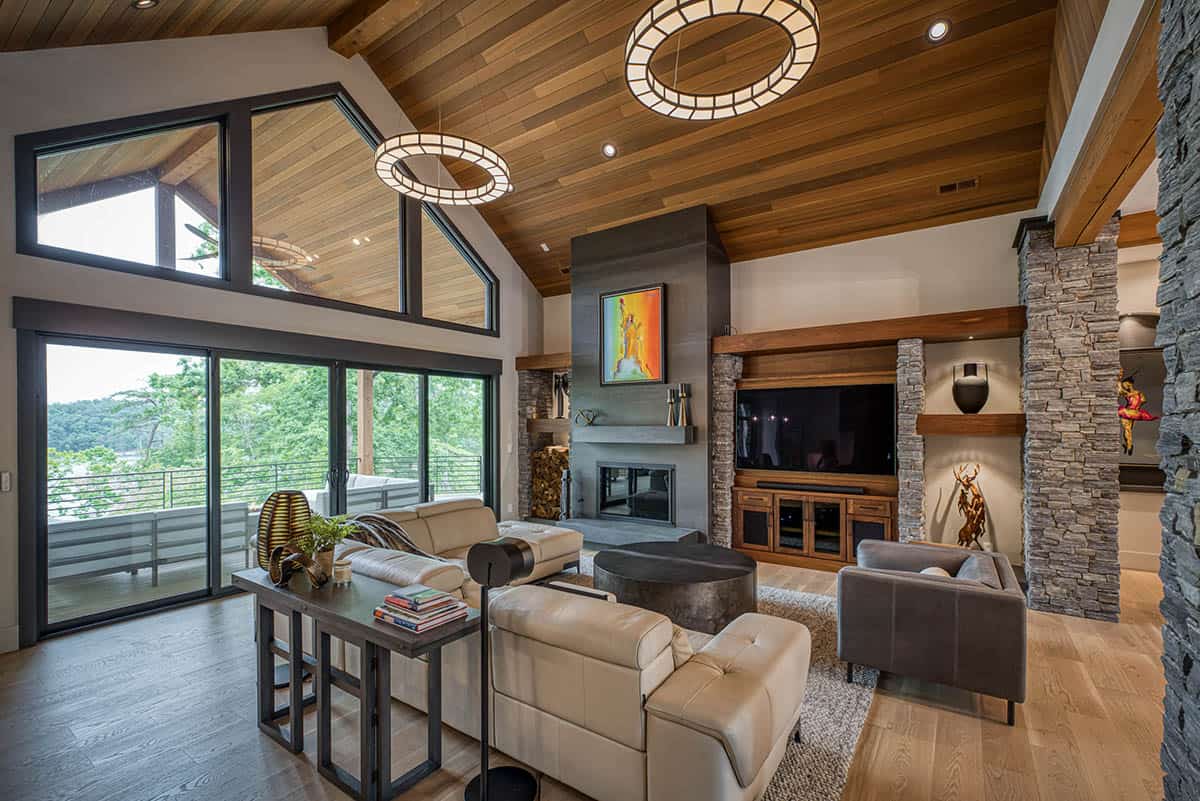
Custom Italian leather upholstery, beautiful cabinetry by Chris Smith, and refined details define this home’s sophisticated design aesthetic.
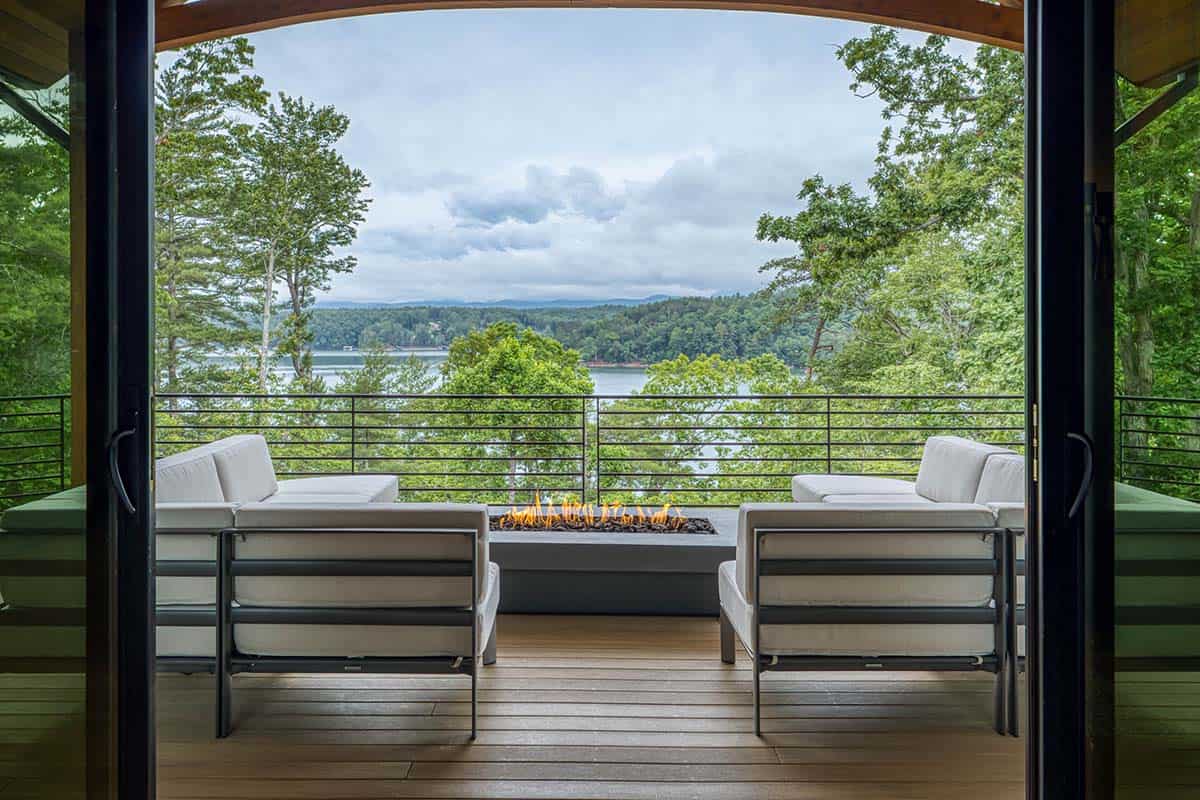
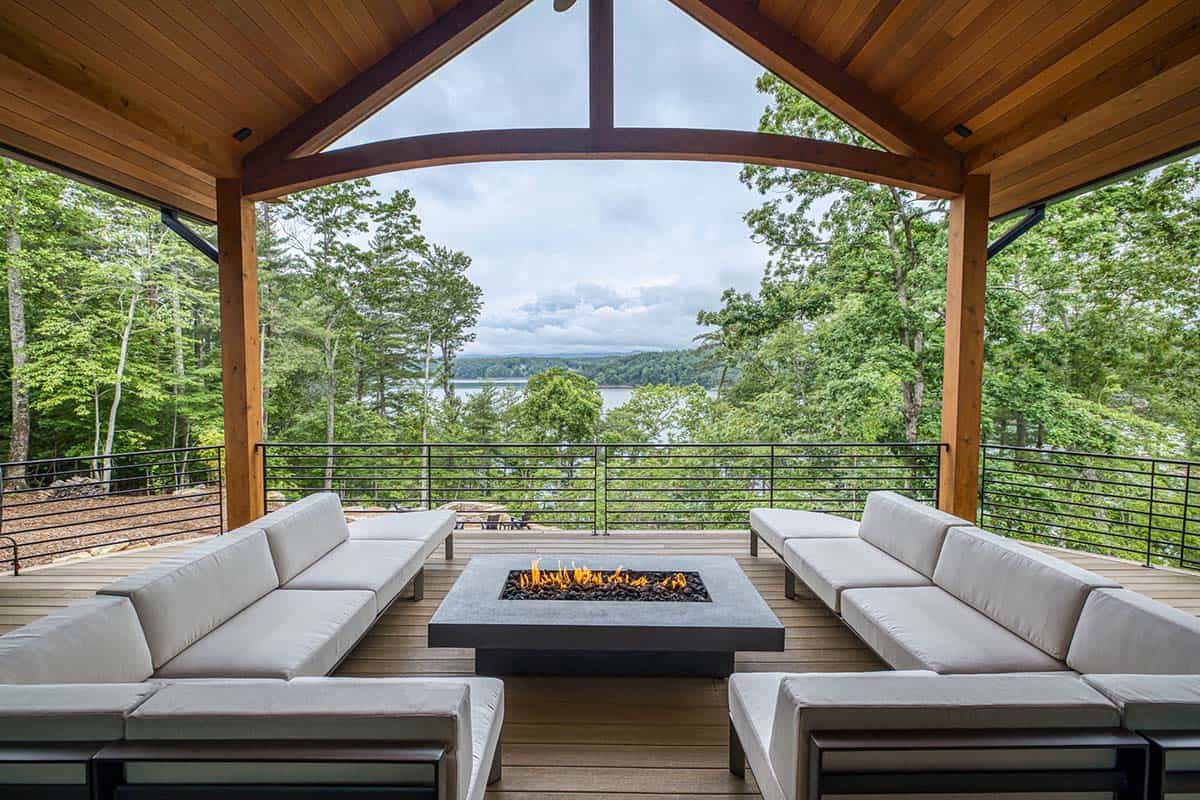
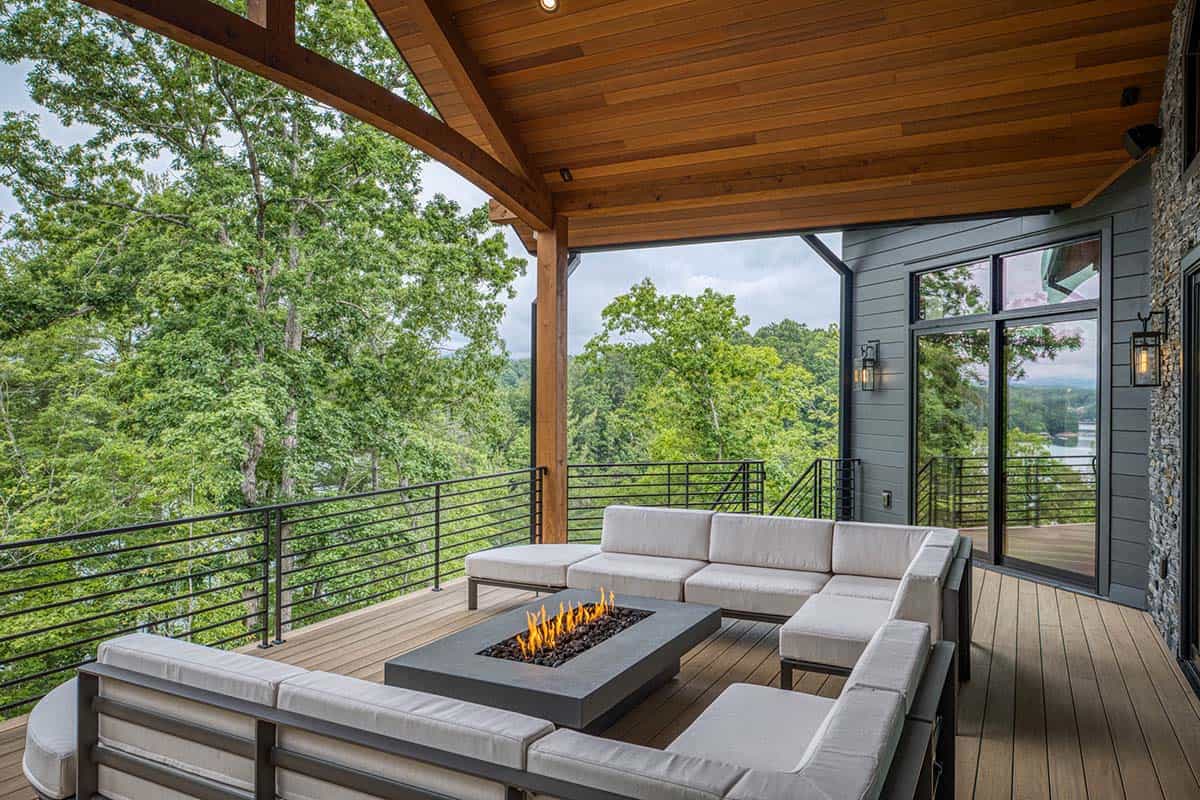
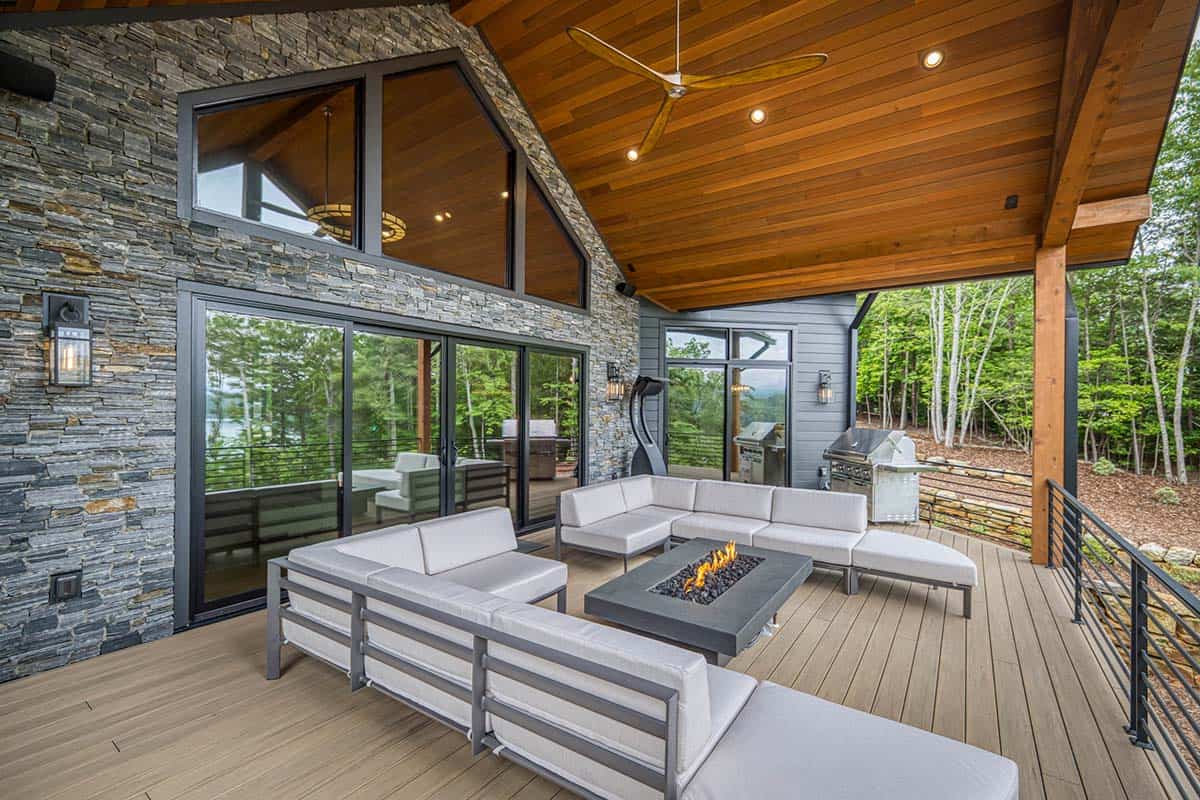
Outdoor Living Spaces and Fire Pit Patio
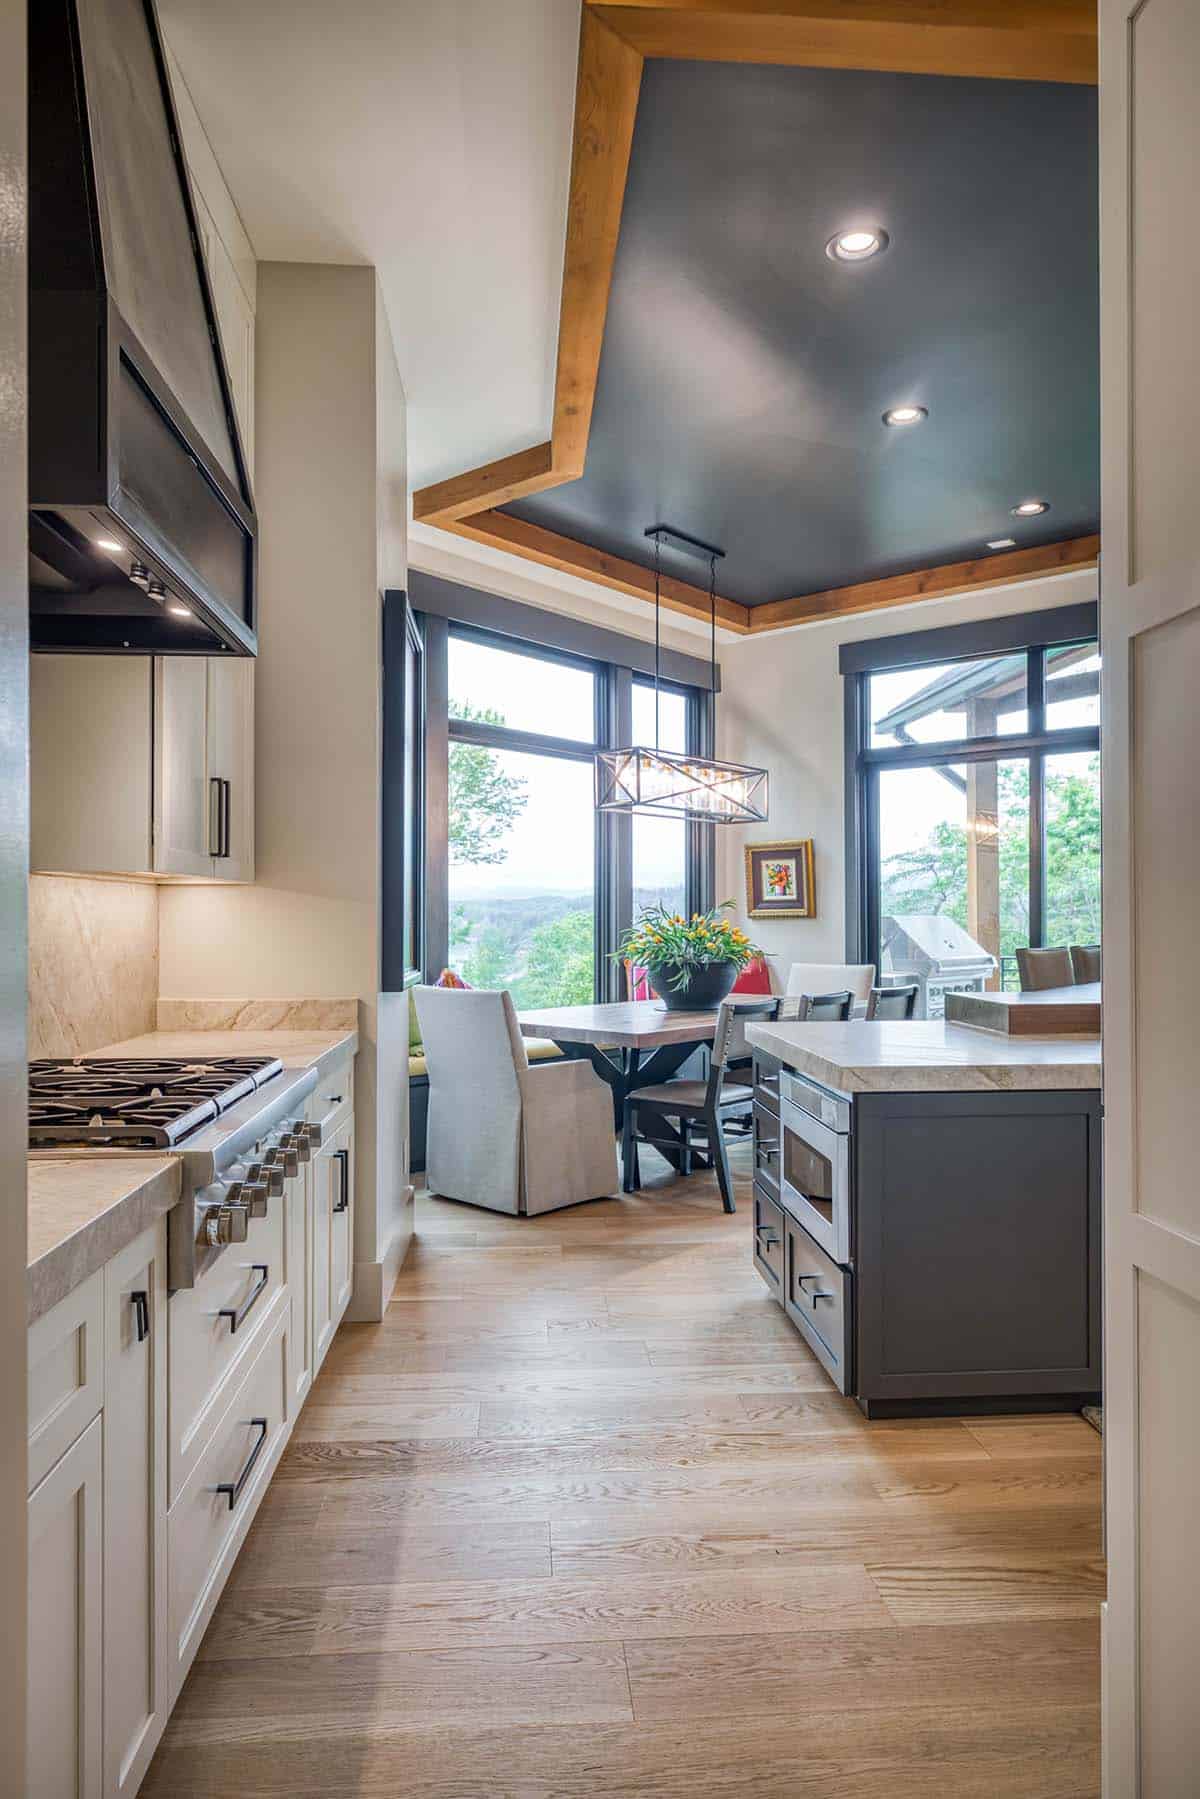
Contemporary Kitchen Design
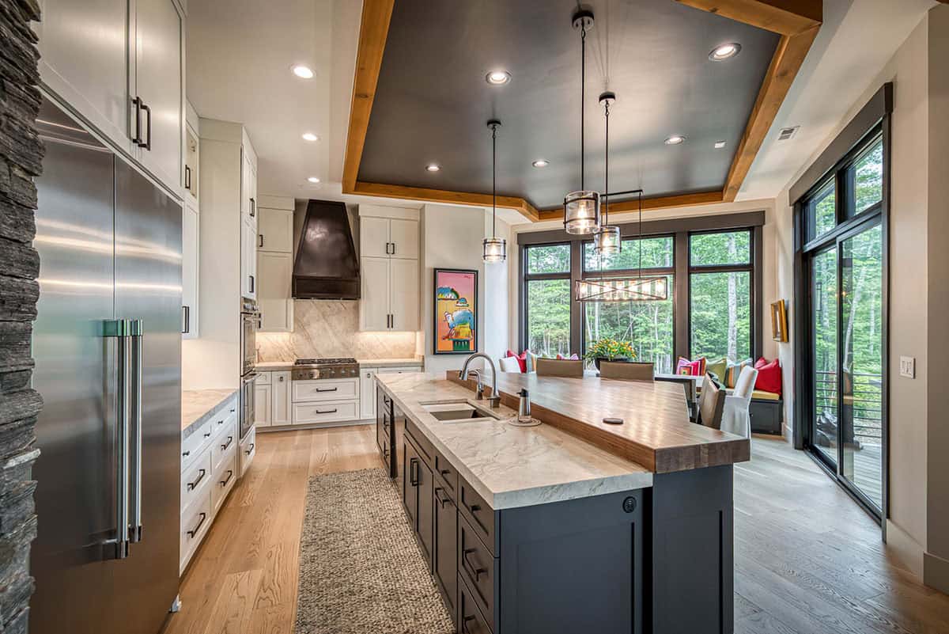
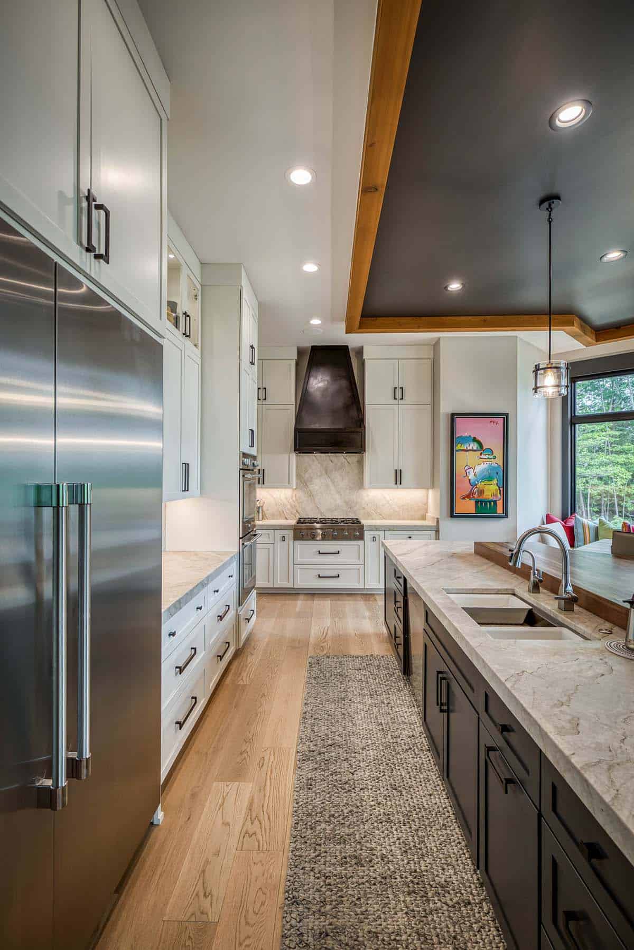
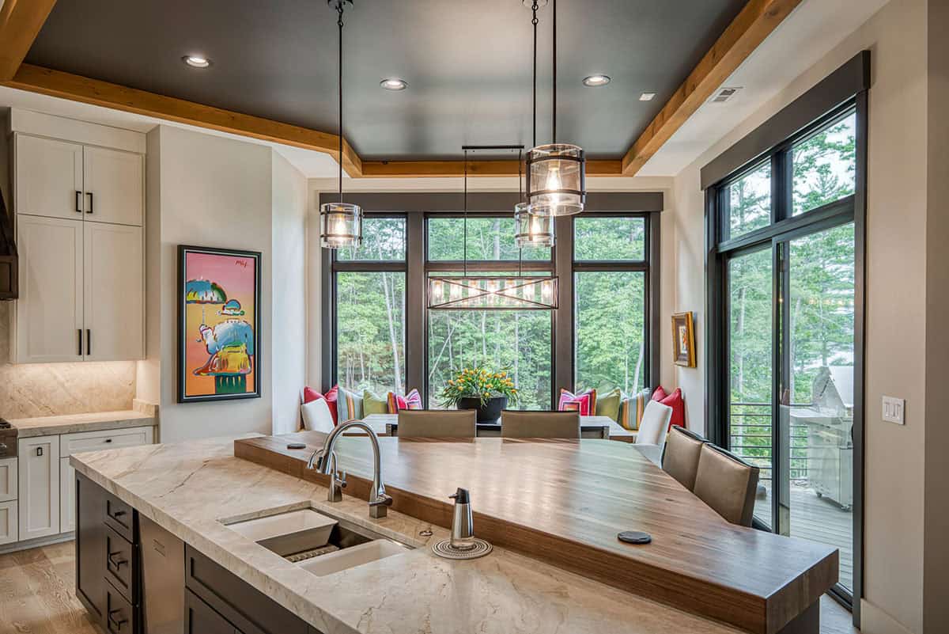
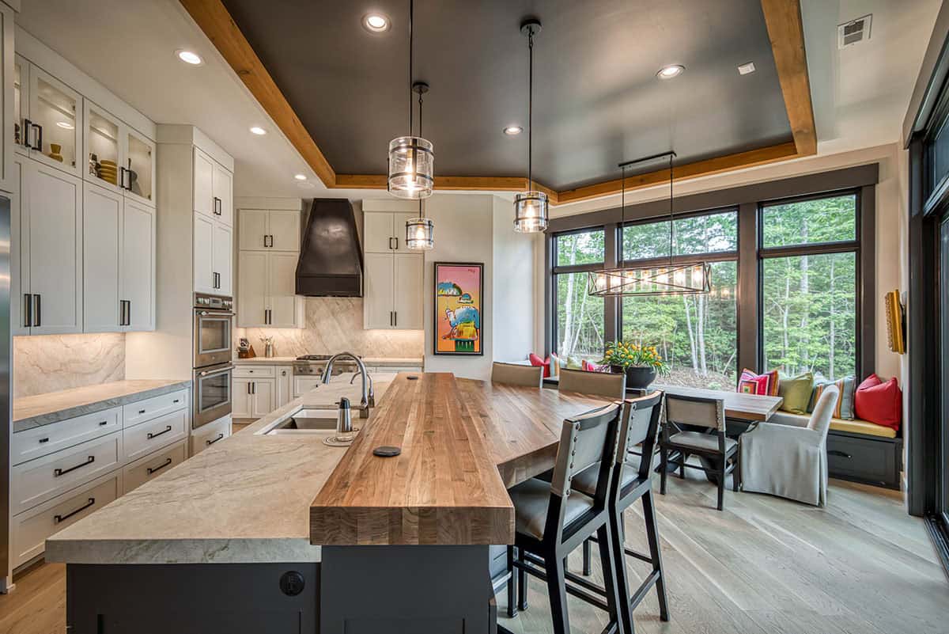
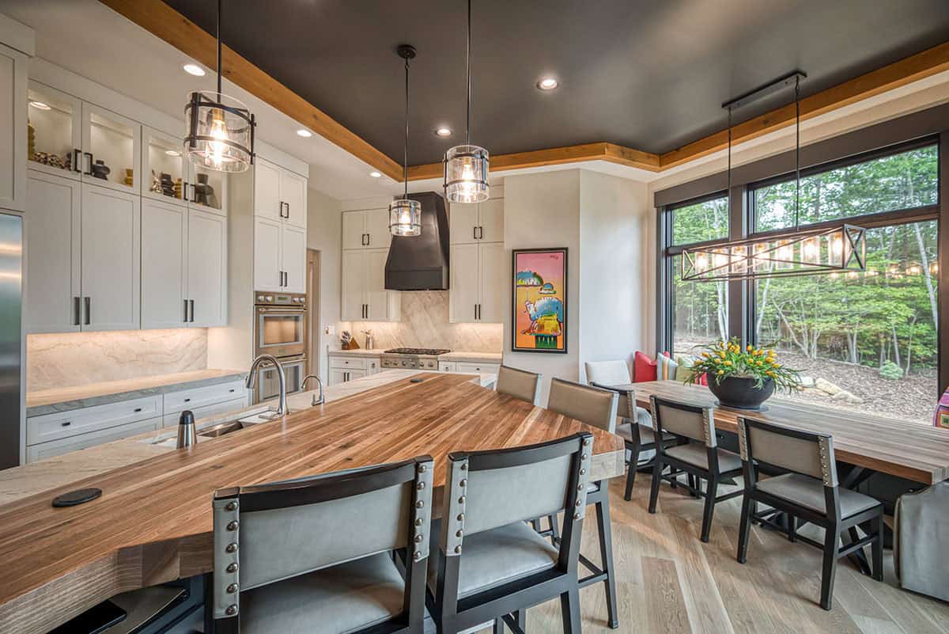
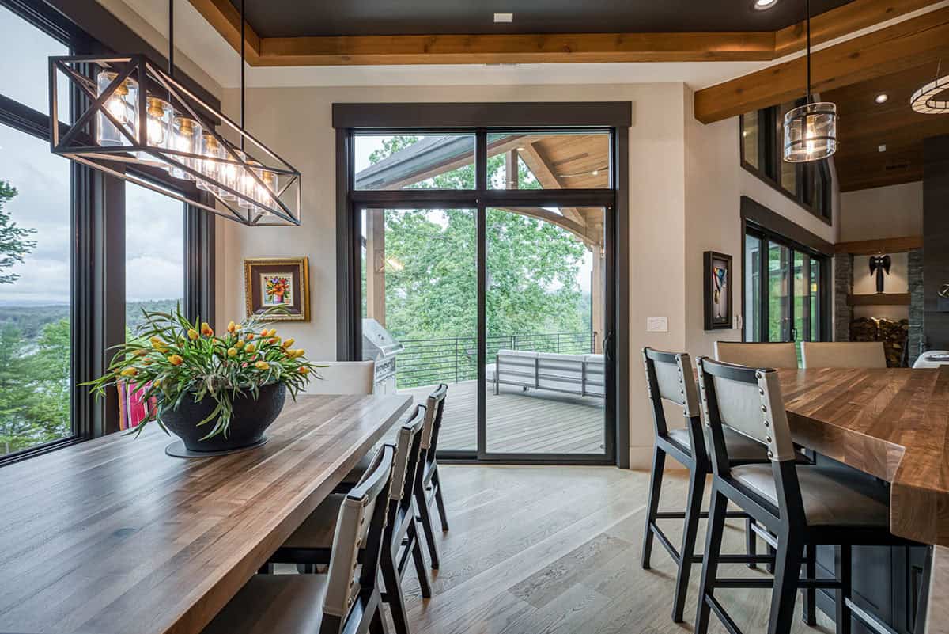
Cozy Dining Nook with Lake Views
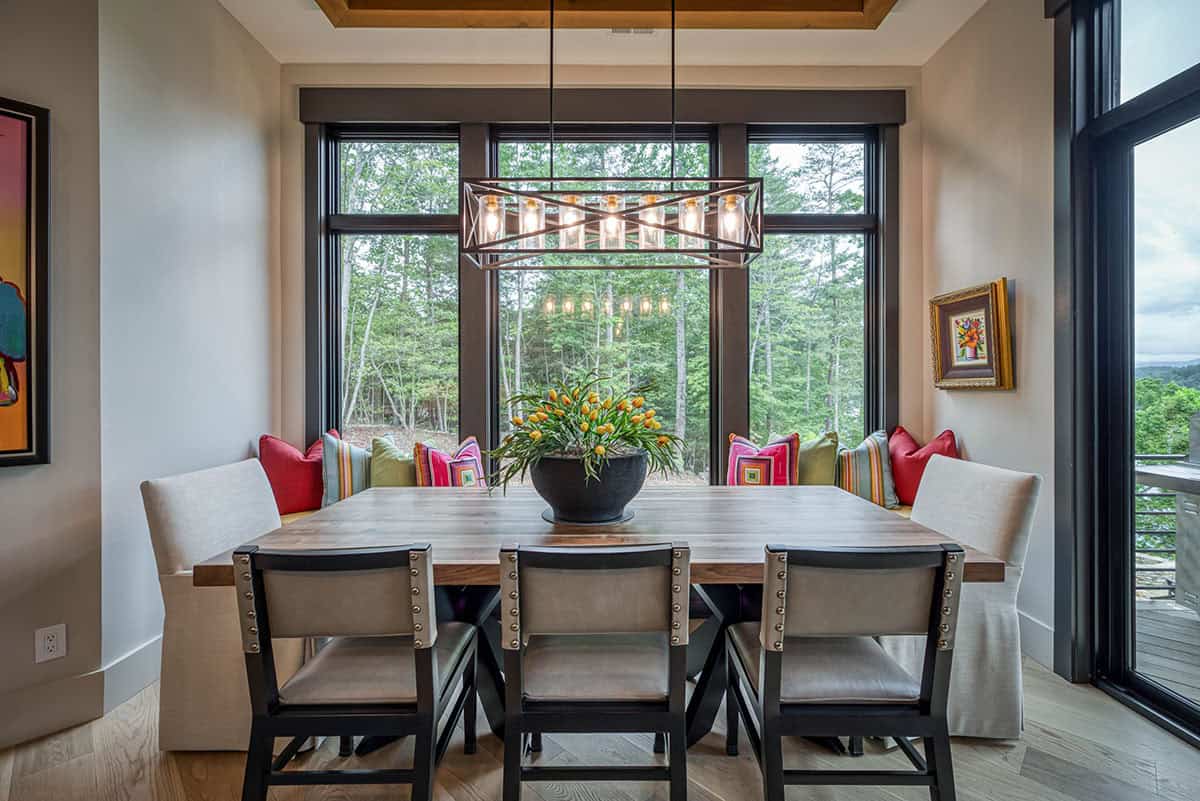
Above: A beautifully curated dining space featuring studded chairs, vibrant pillows, and timeless elegance. Where every detail brings warmth, color, and sophistication to the table.
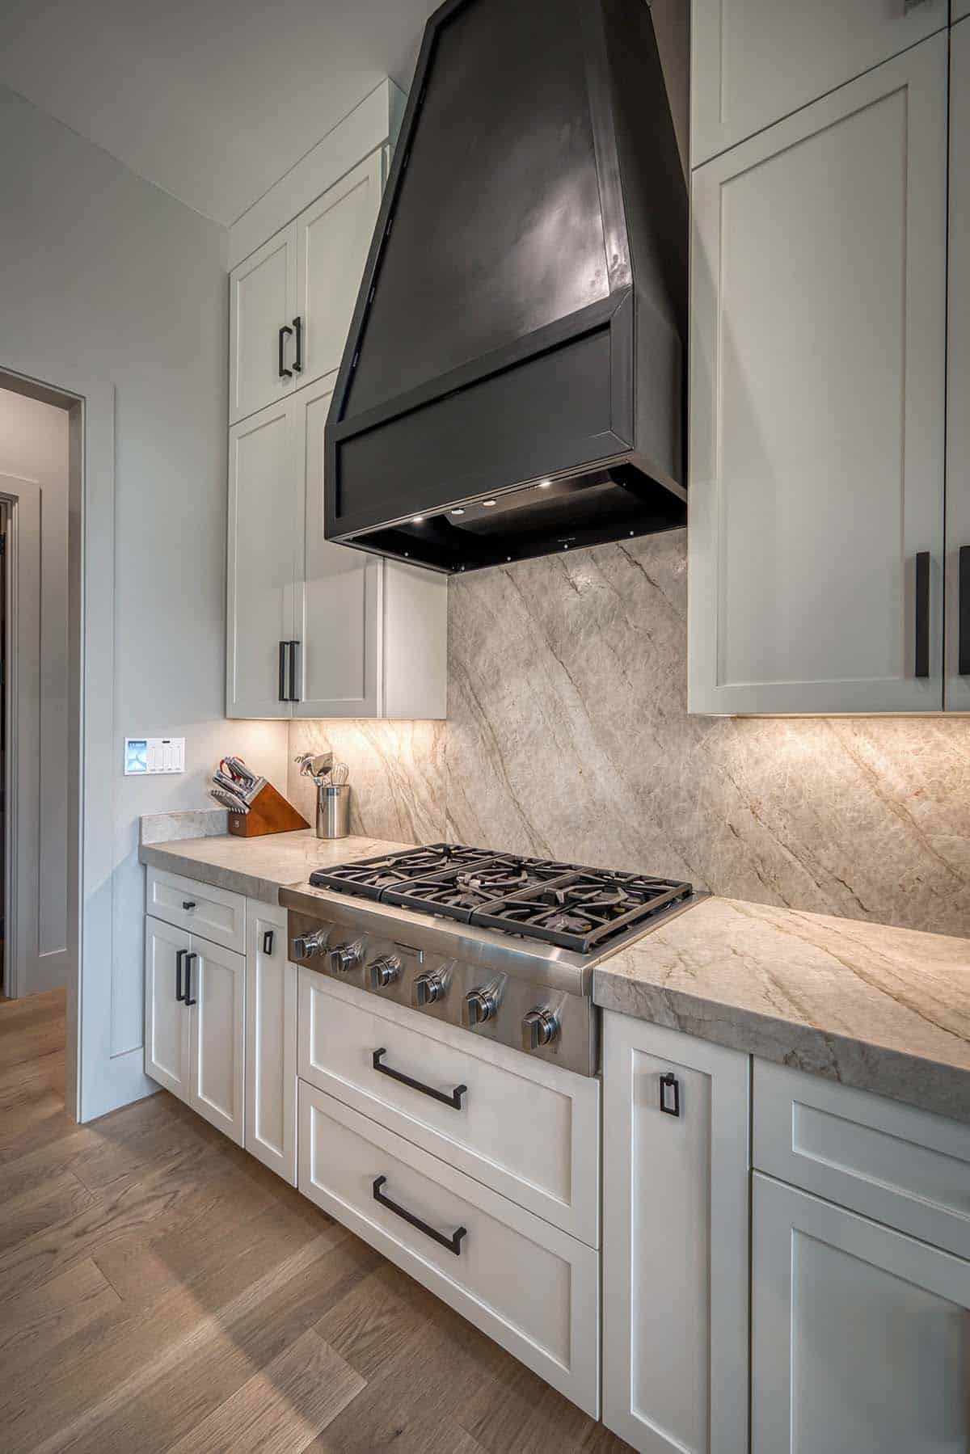
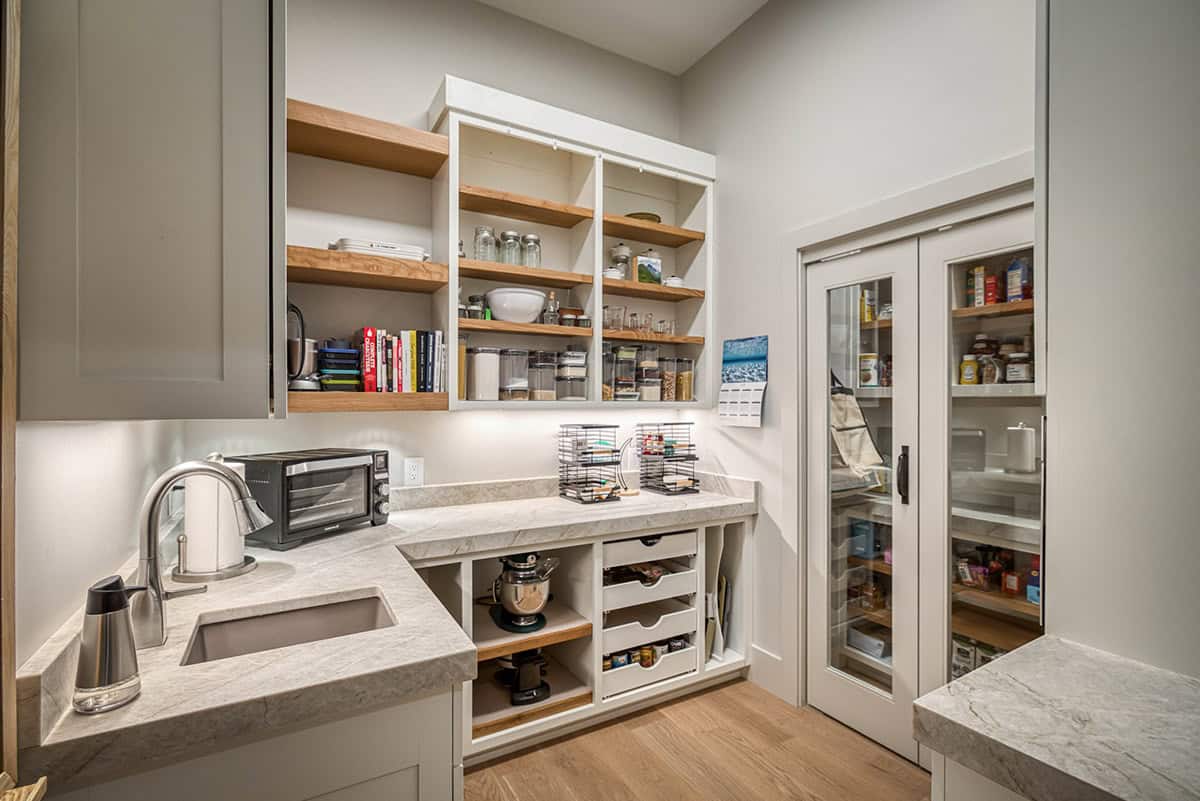
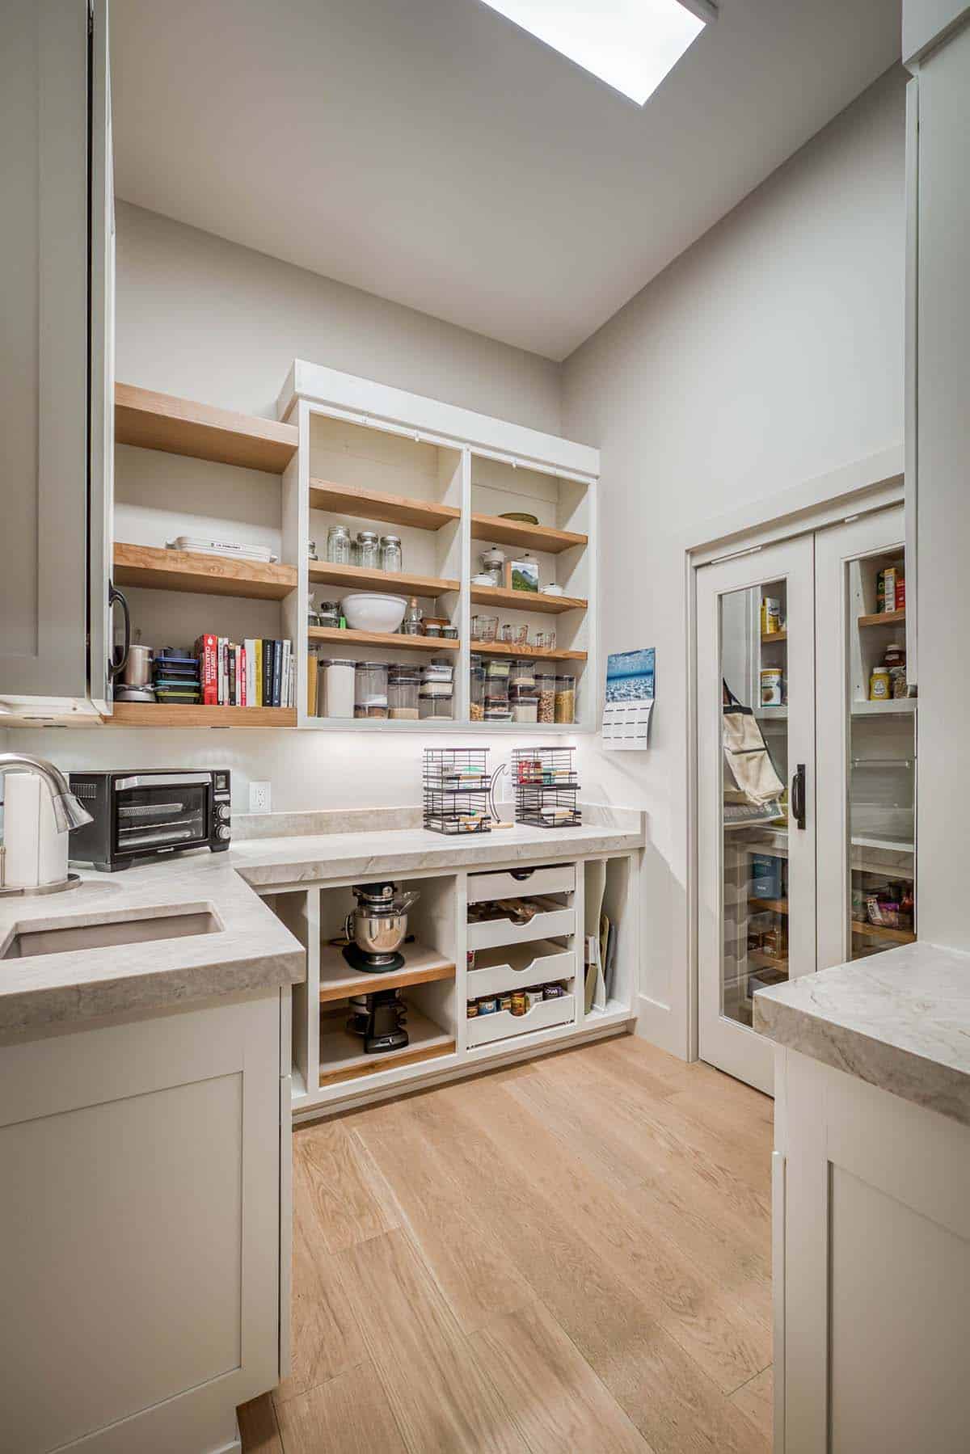
Butler’s Pantry and Storage
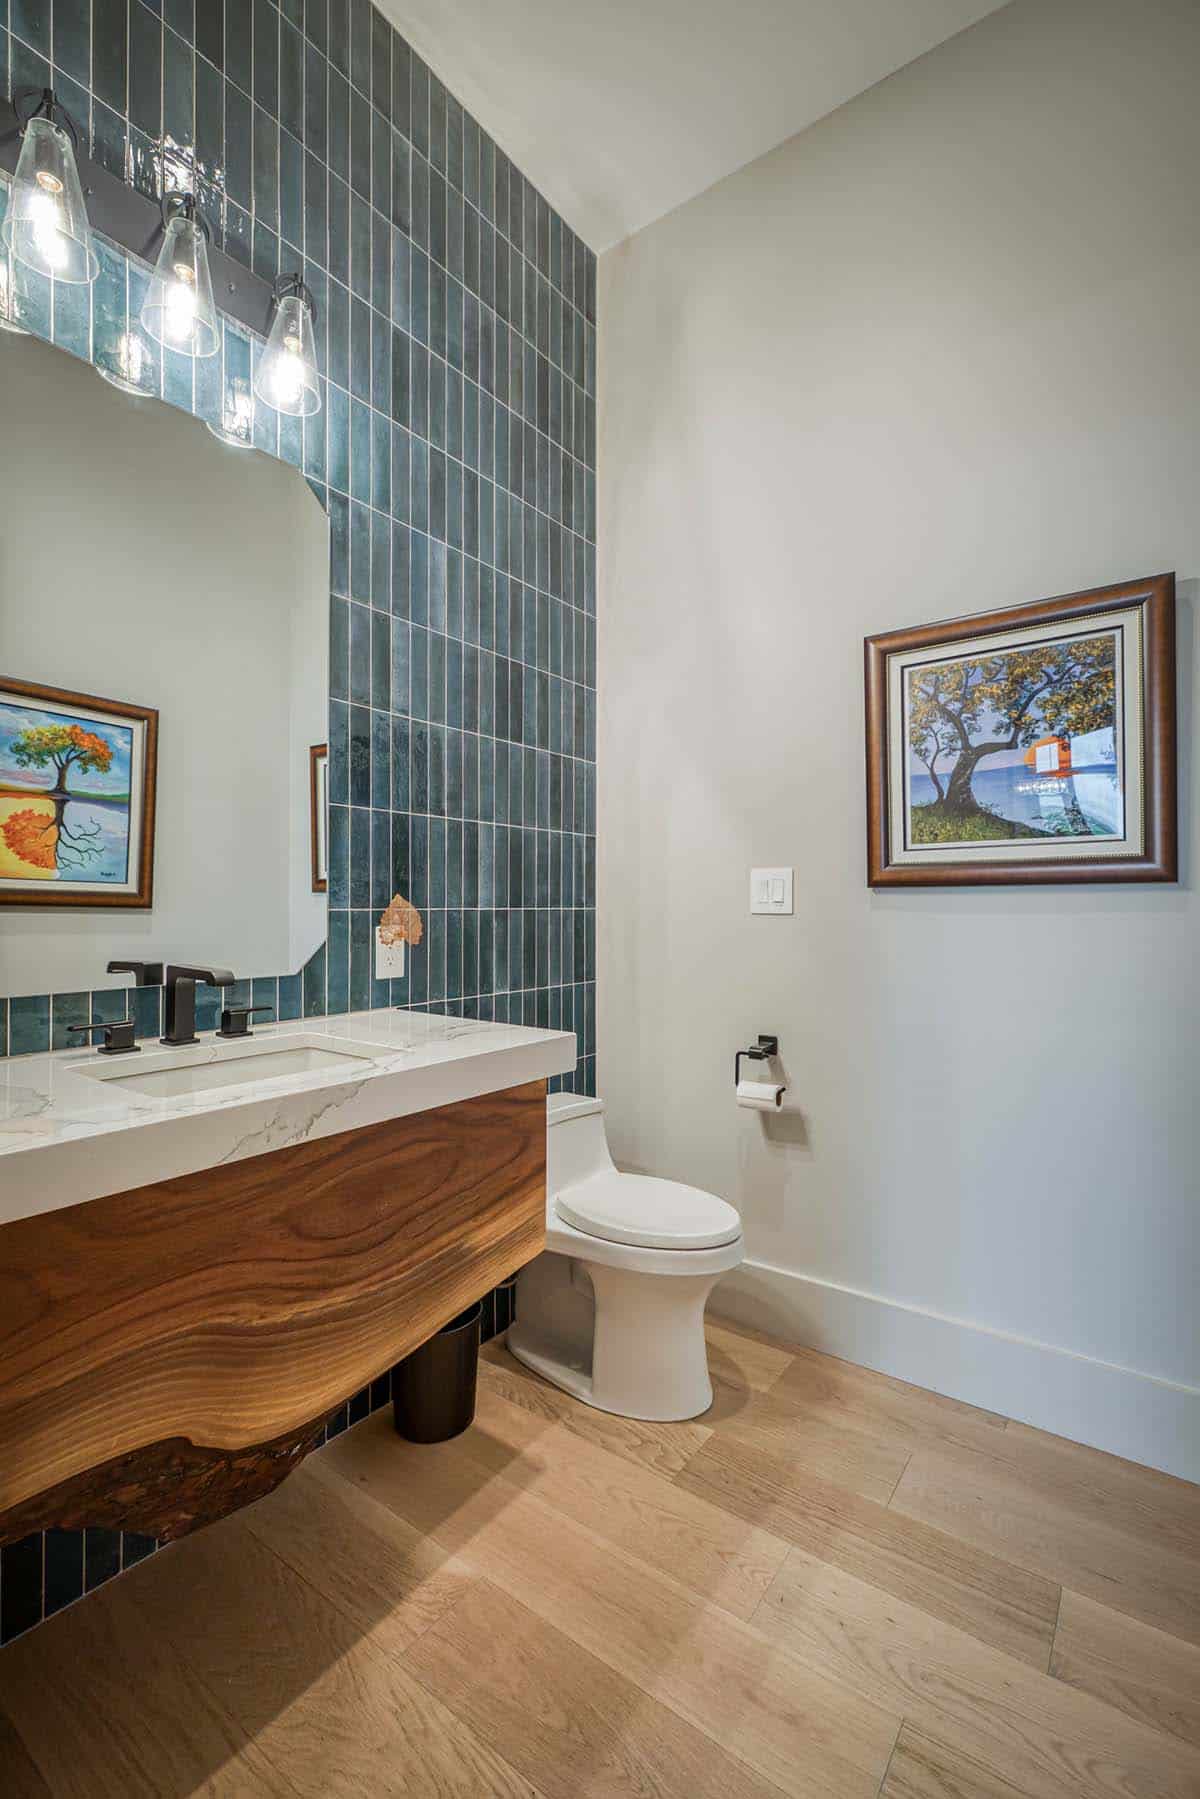
Powder Room with Bold Tile
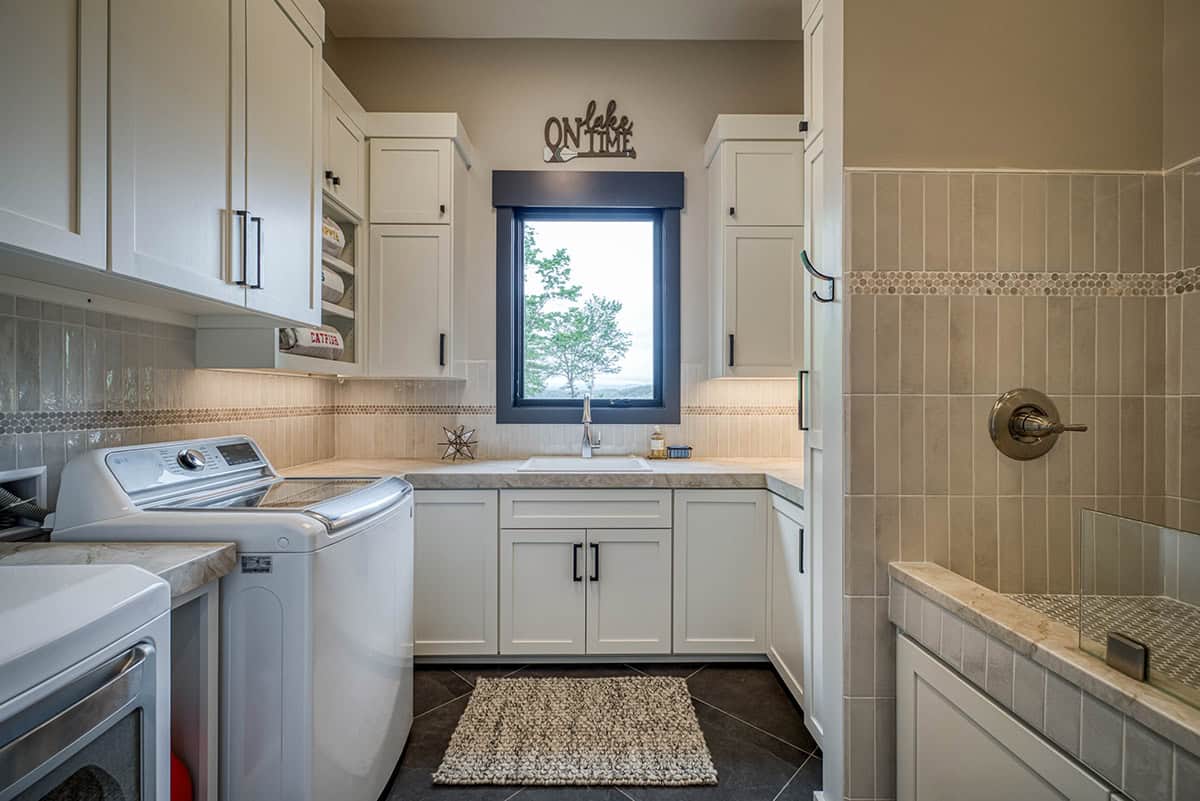
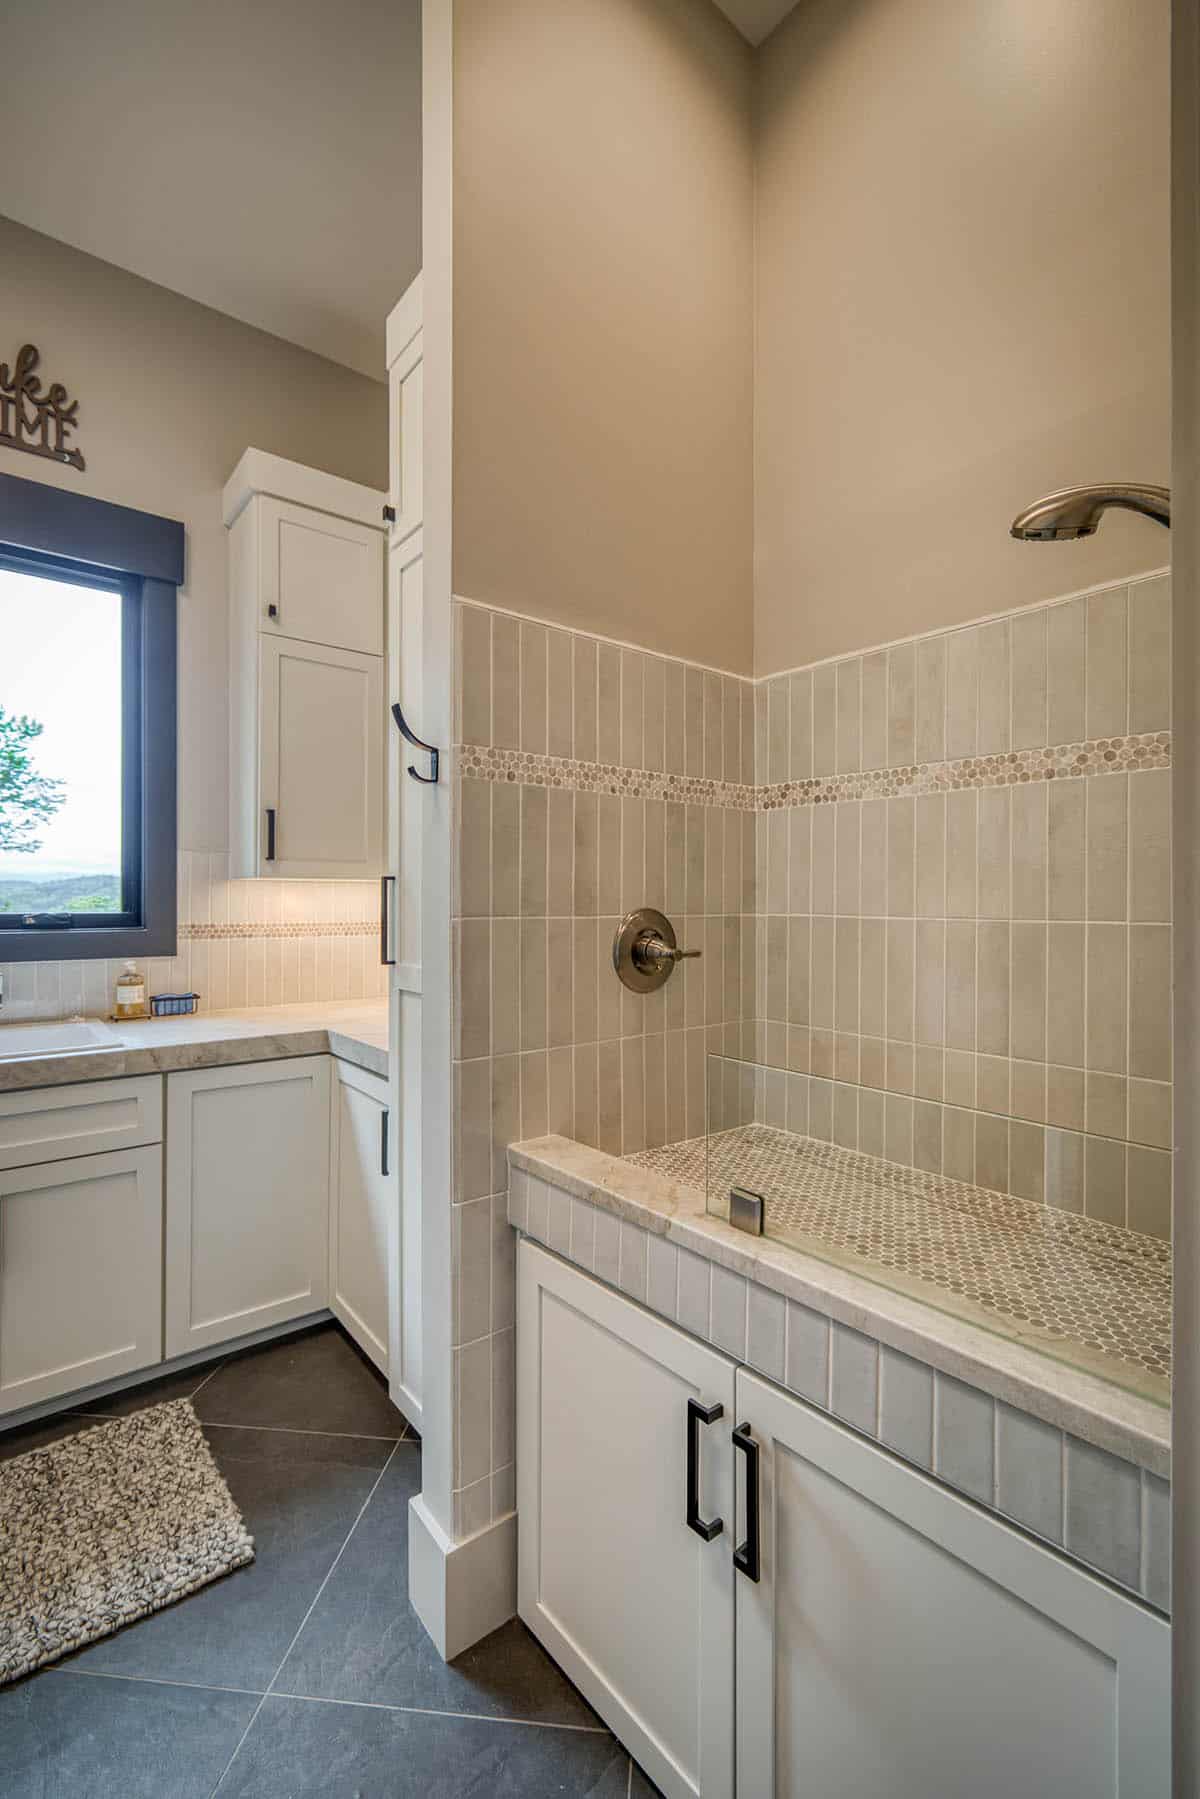
Laundry Room with Dog Wash Statio
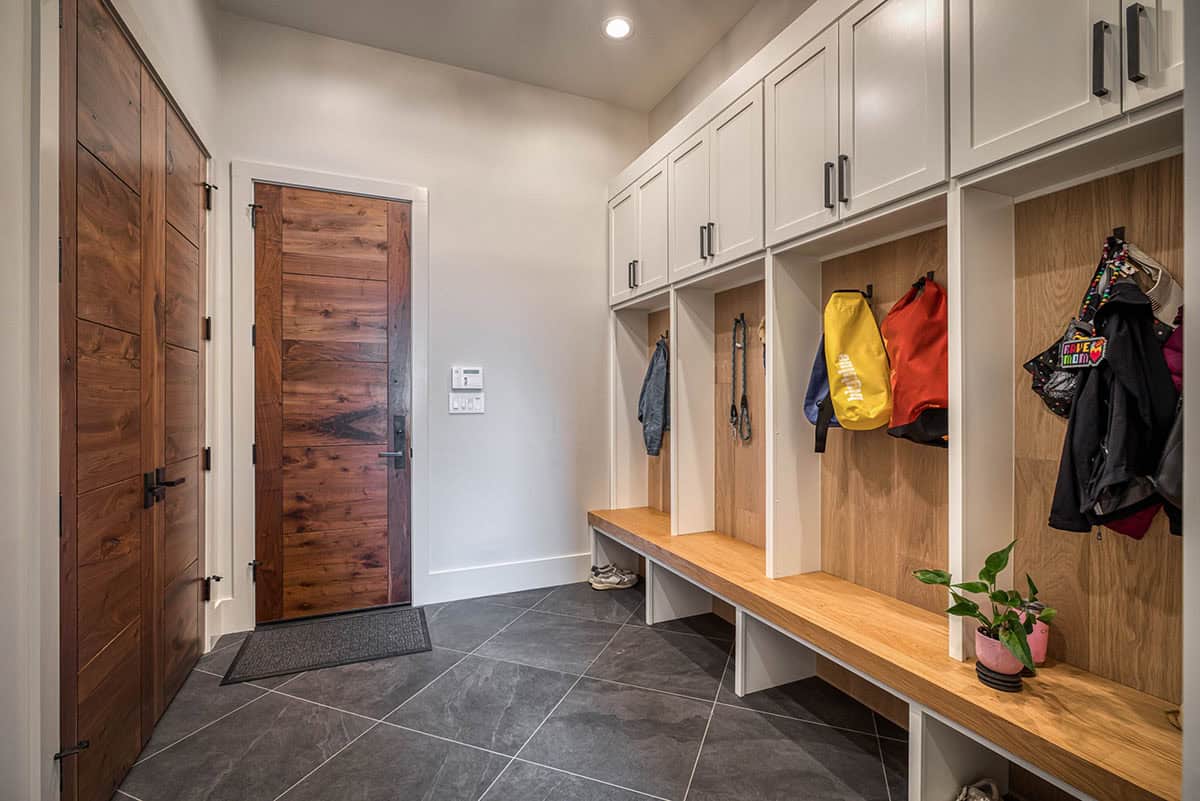
Mudroom with Custom Cubbies
Moody Owner’s Bedroom Retreat
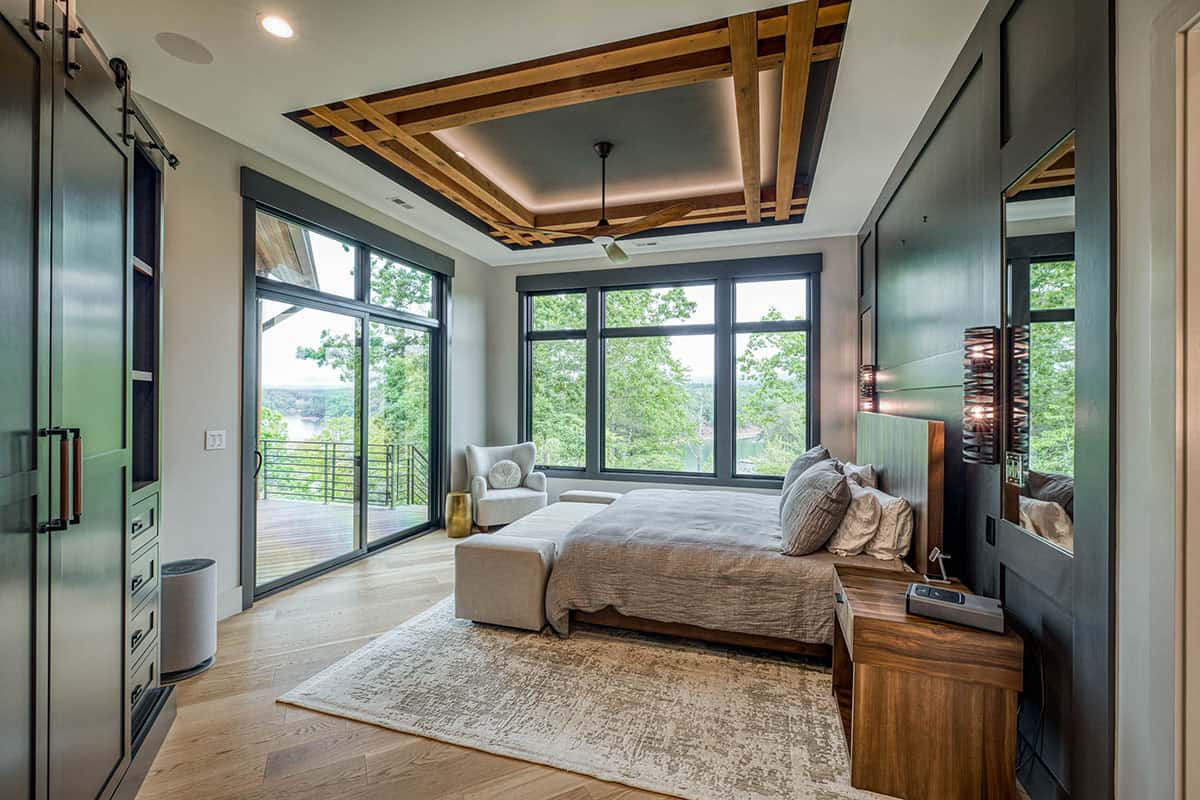
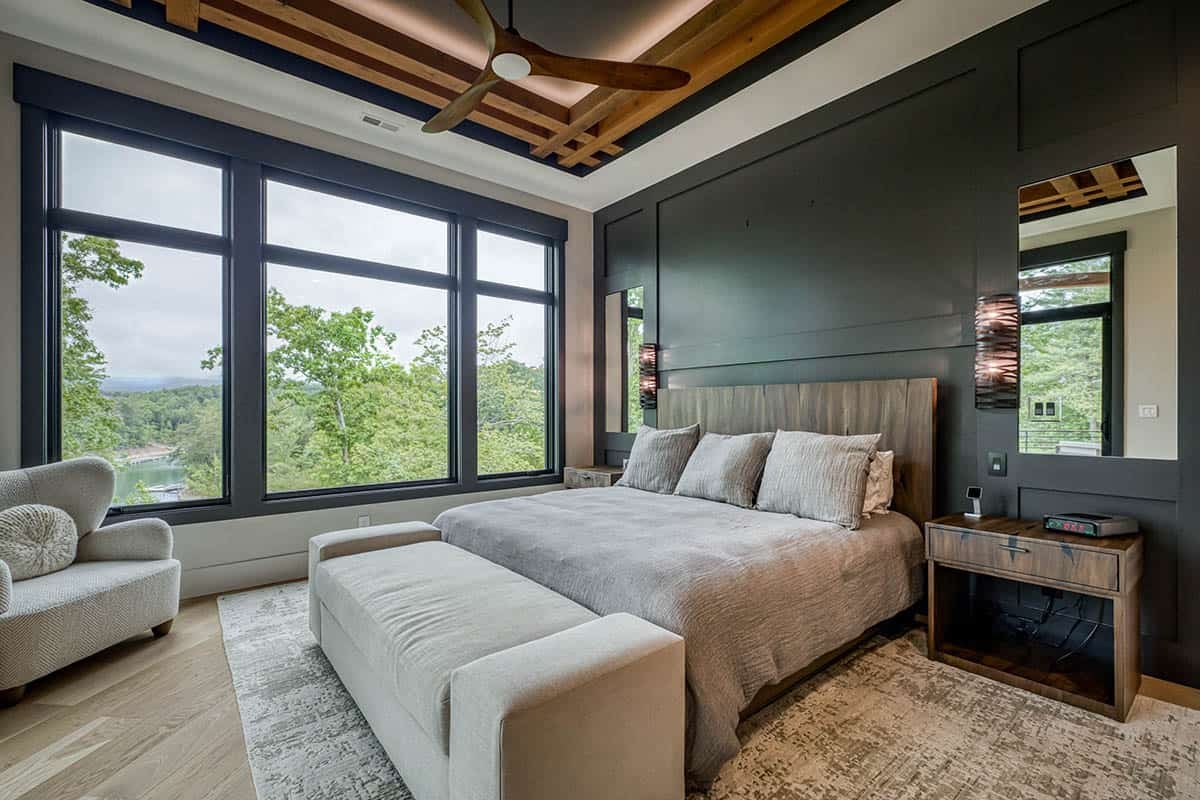
Above: The owner’s bedroom offers a moody escape, spanning 360 square feet (18 by 20 feet). The homeowner wanted the space to feel dark and moody, while inviting the outdoors inside. To bring this dream to life, the designer used mirrors to create a focal wall that anchored the bed and made the view feel like an extension of the room. Accents of Iron Ore by Sherwin-Williams were not only used in the bedroom, but can also be found in other areas of the home.
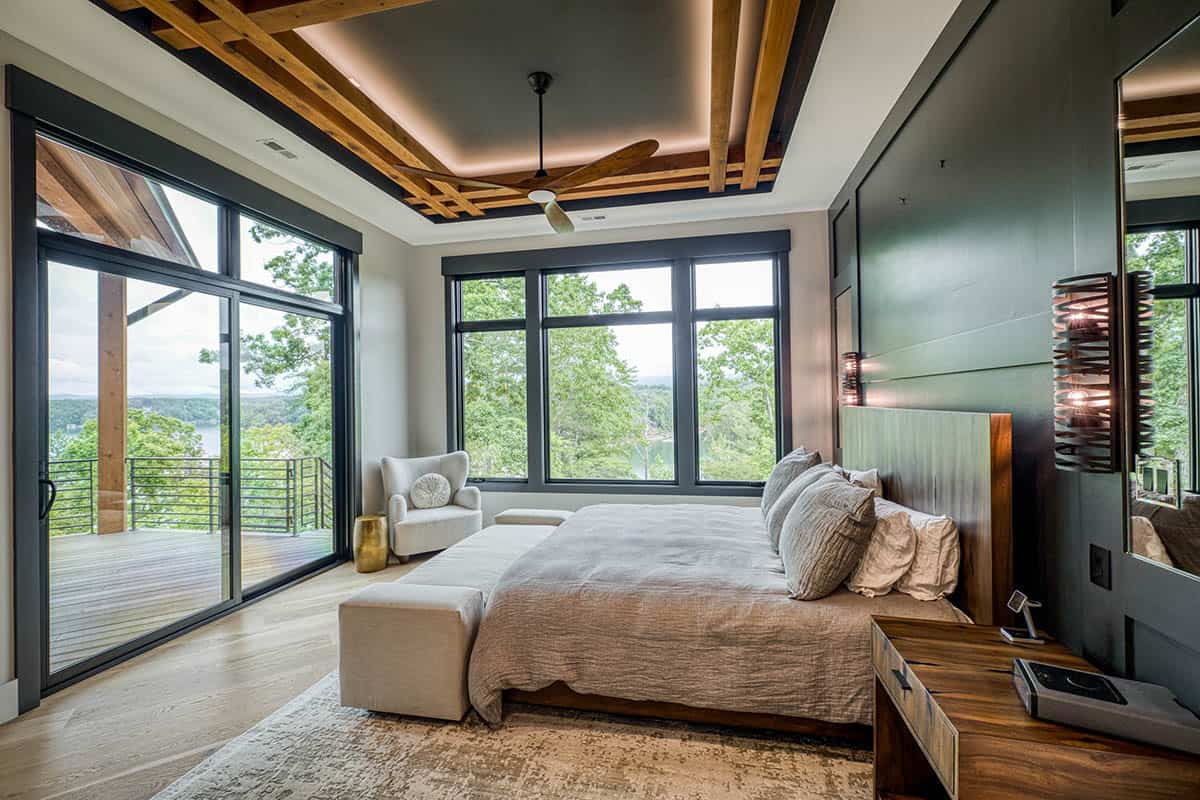
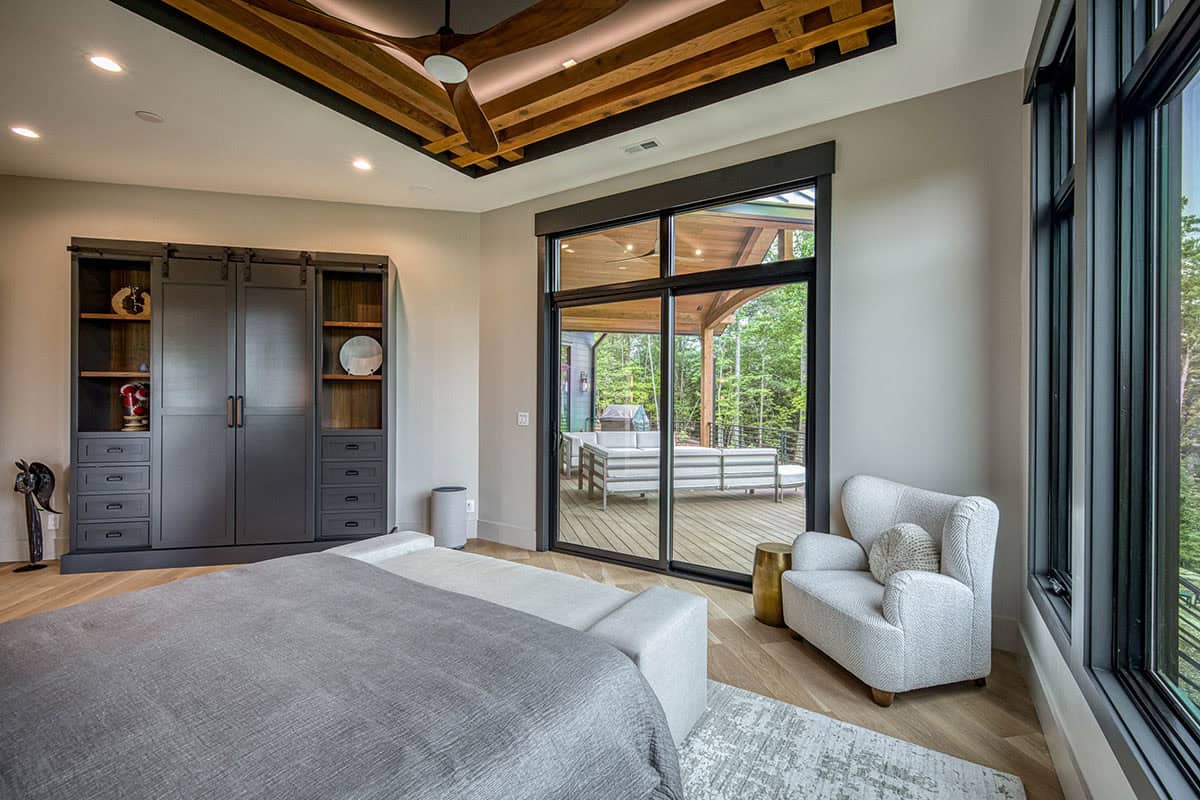
Above: The gorgeous bed and nightstands were custom fabricated by Taracea Furniture for this bedroom. The white oak flooring was also custom and was sourced from Canada. The monotone bedding offers a textured appearance, paired with a modern cozy wing chair in the corner. Custom wall paneling makes this room pop and enables decorative accents such as holiday wreaths and seasonal decor. Overlapping beams in the cove ceiling introduce warmth and additional texture.
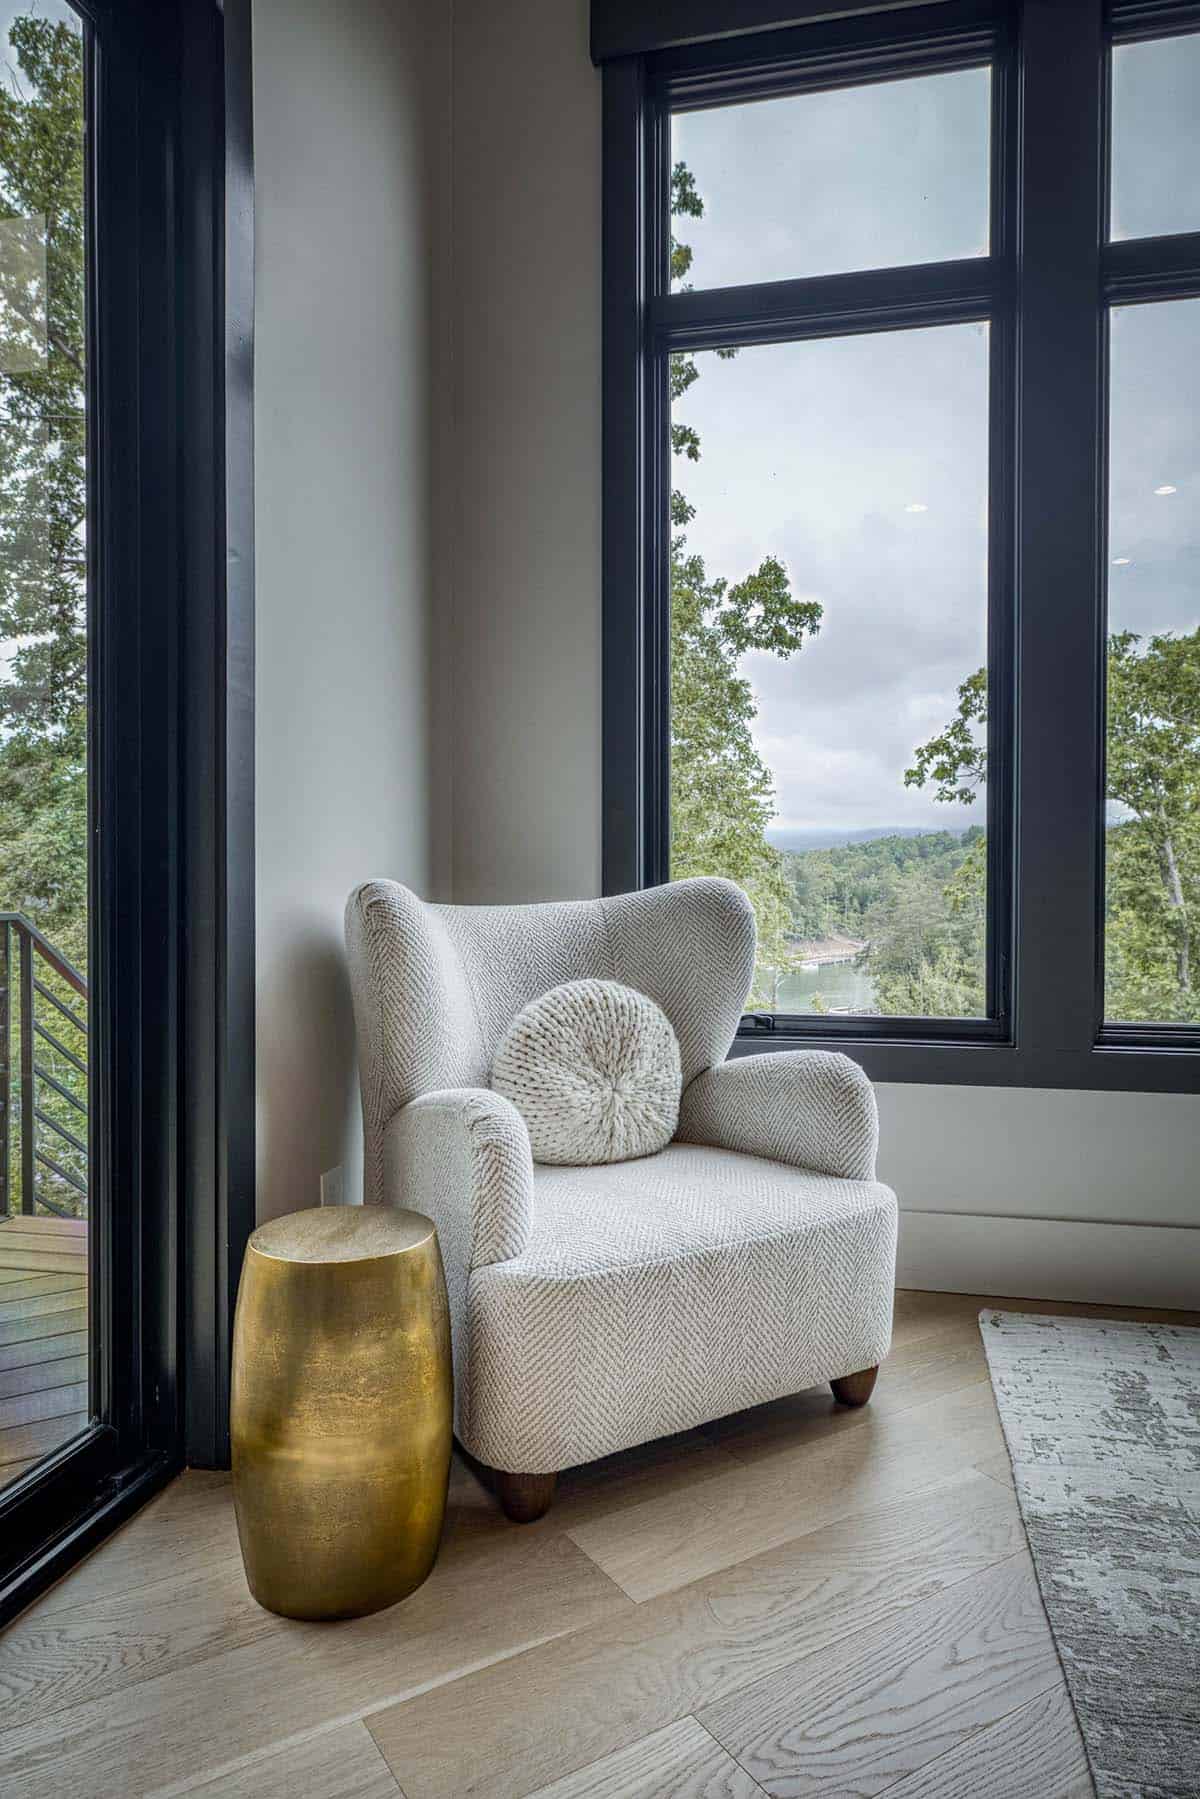
Above: The chair in the corner of the room provides a cozy spot to read and enjoy a view of the lake. The chair is from Ellen Degeneres by EJ Victor. The wall sconces are from Hubbardton Forge. Designer Tip: Add mirrors to enhance your living environment. You can see reflections from the exterior, and they help to lighten up the moody areas of your home.
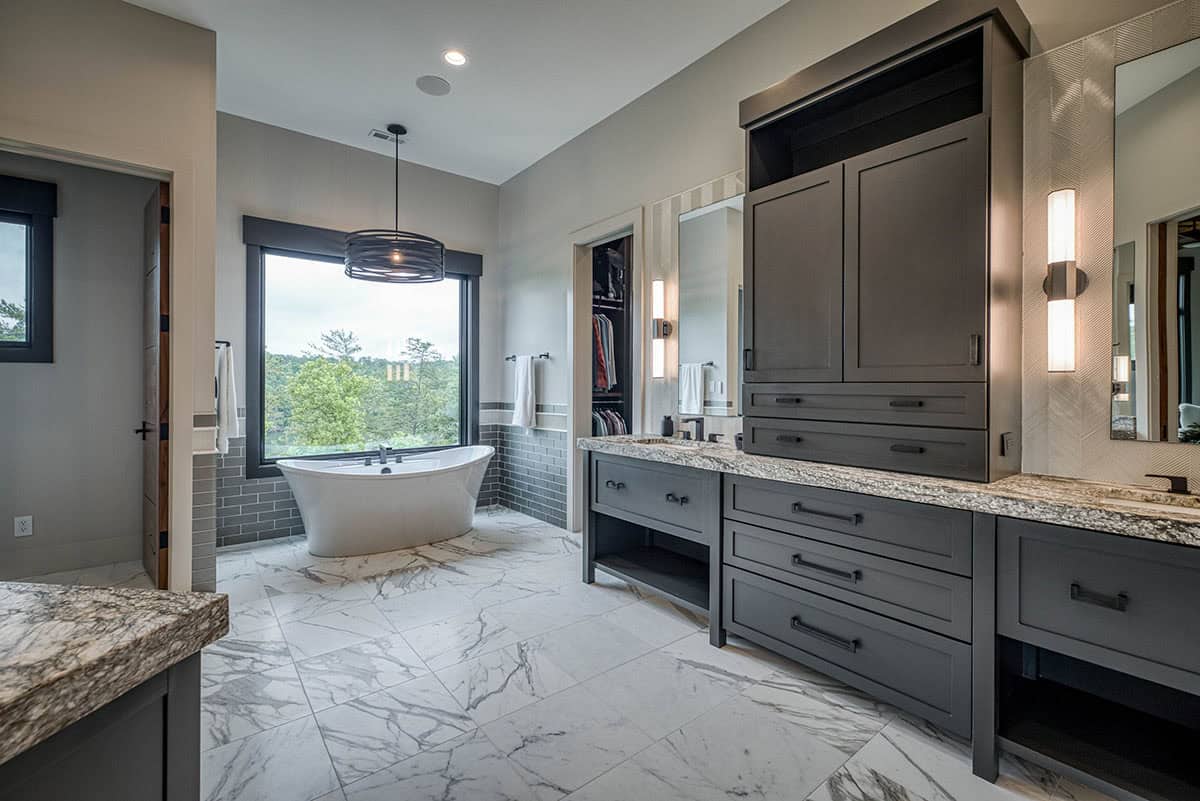
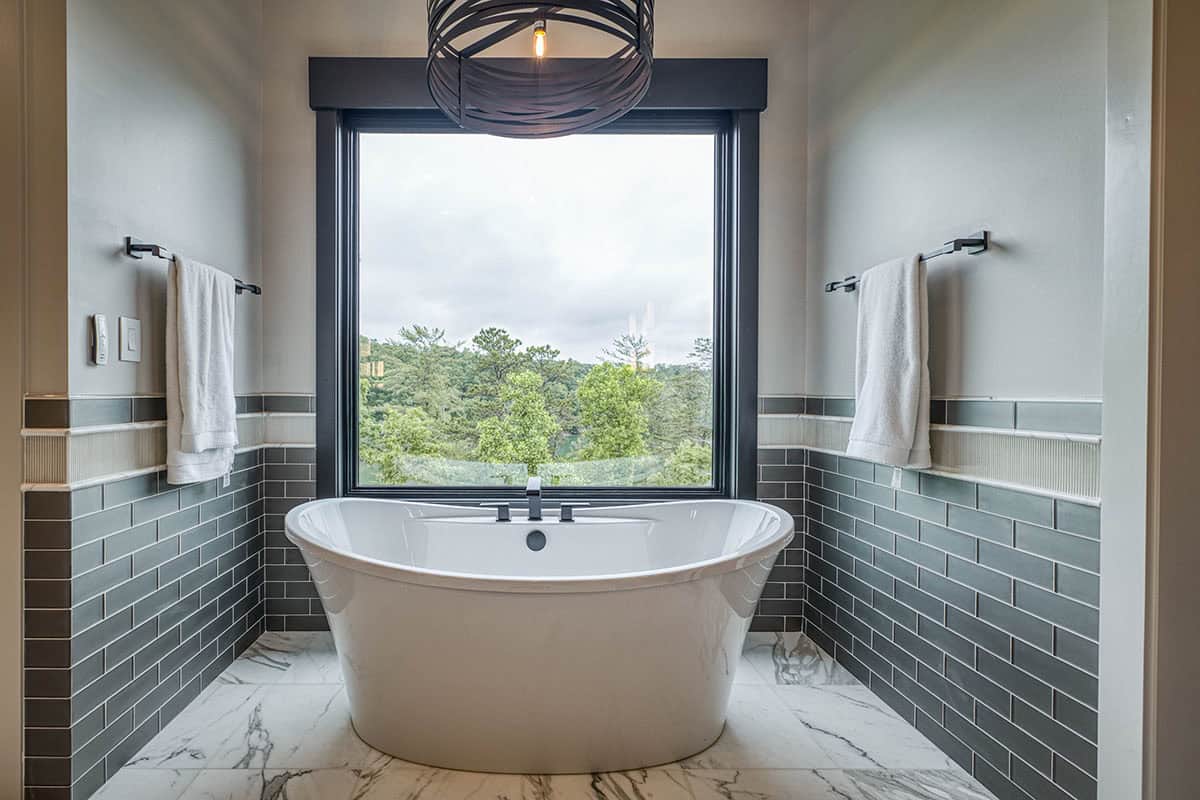
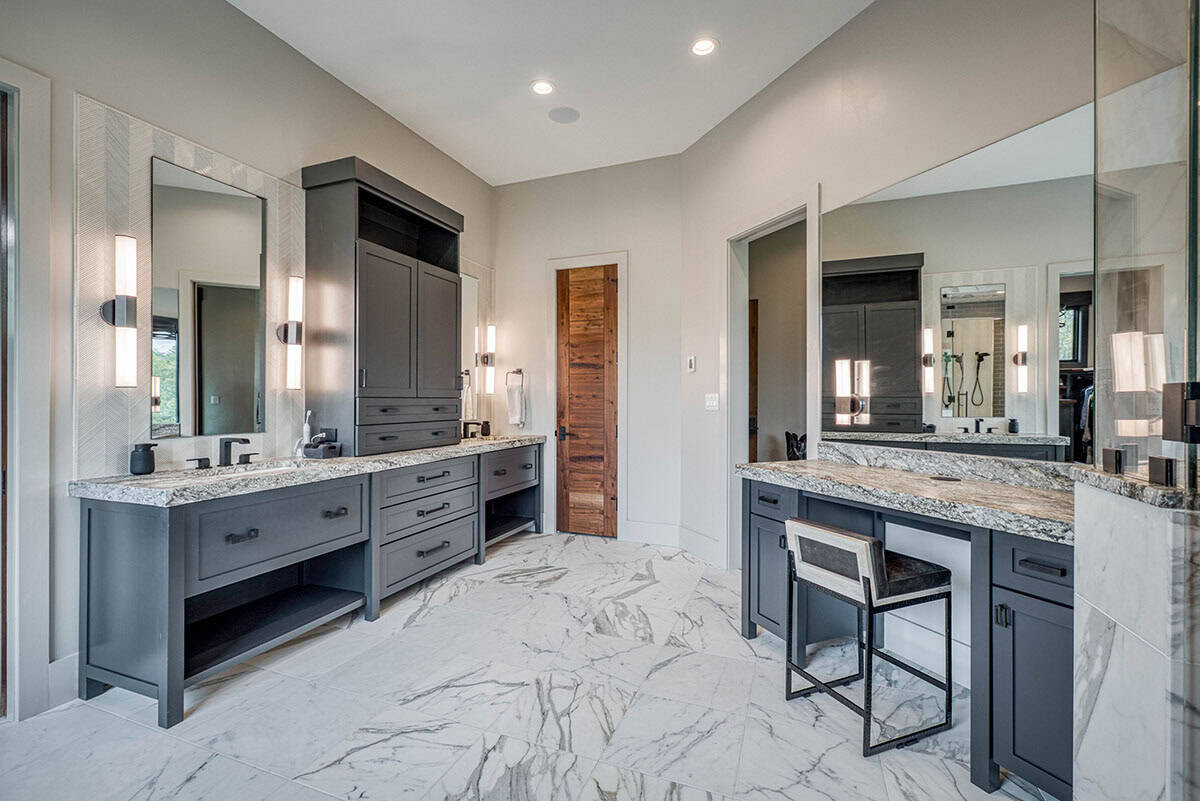
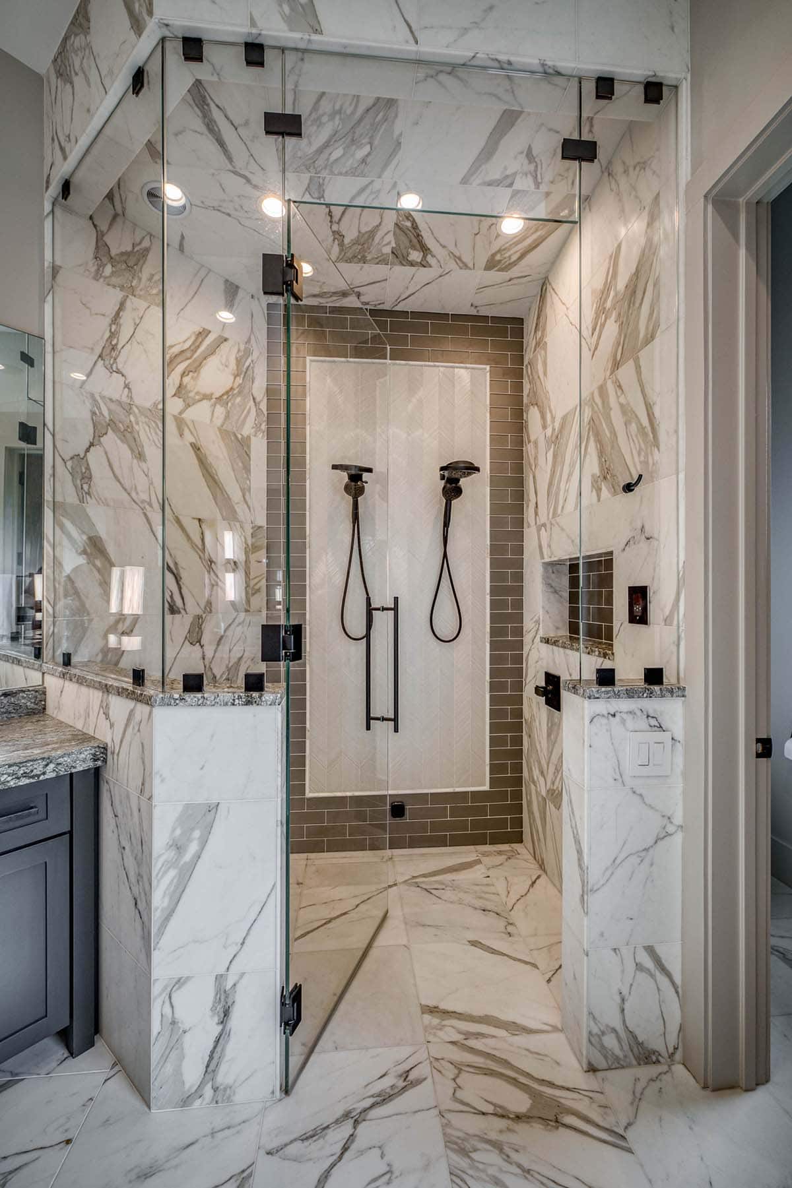
Owner’s Bathroom with Freestanding Tub
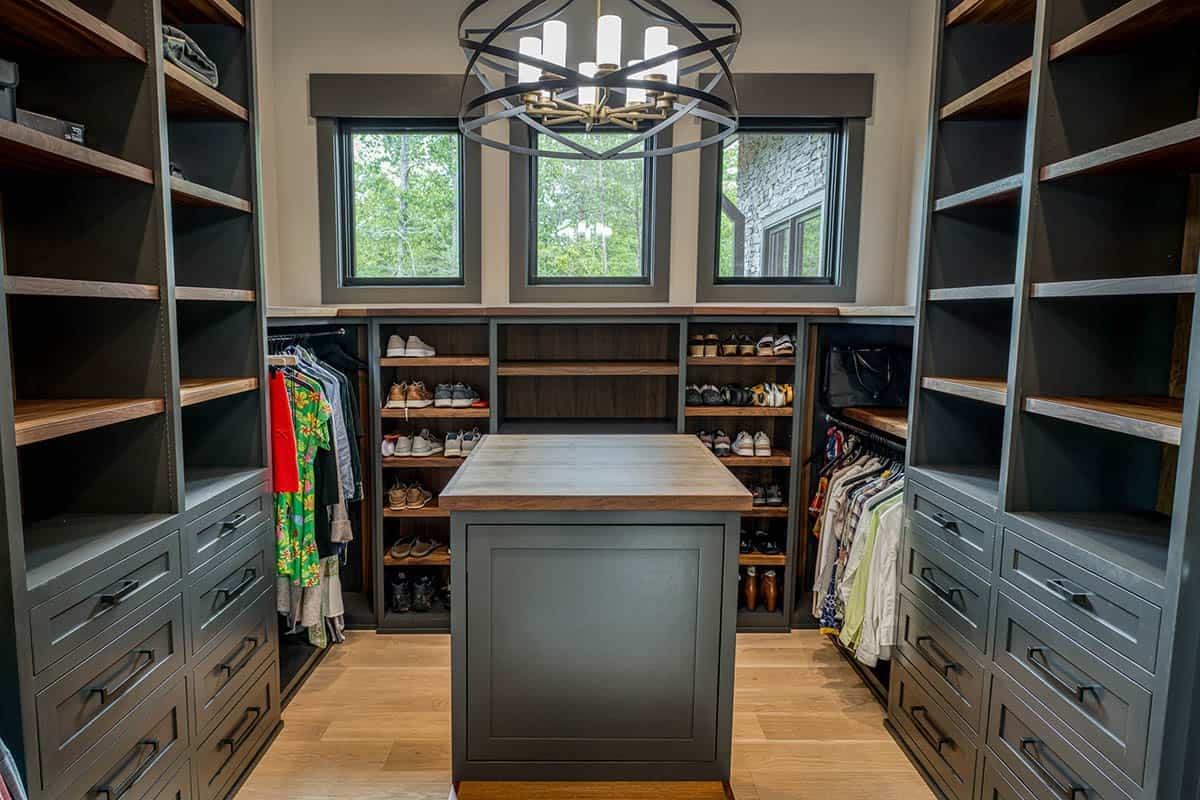
Walk-In Closet with Island
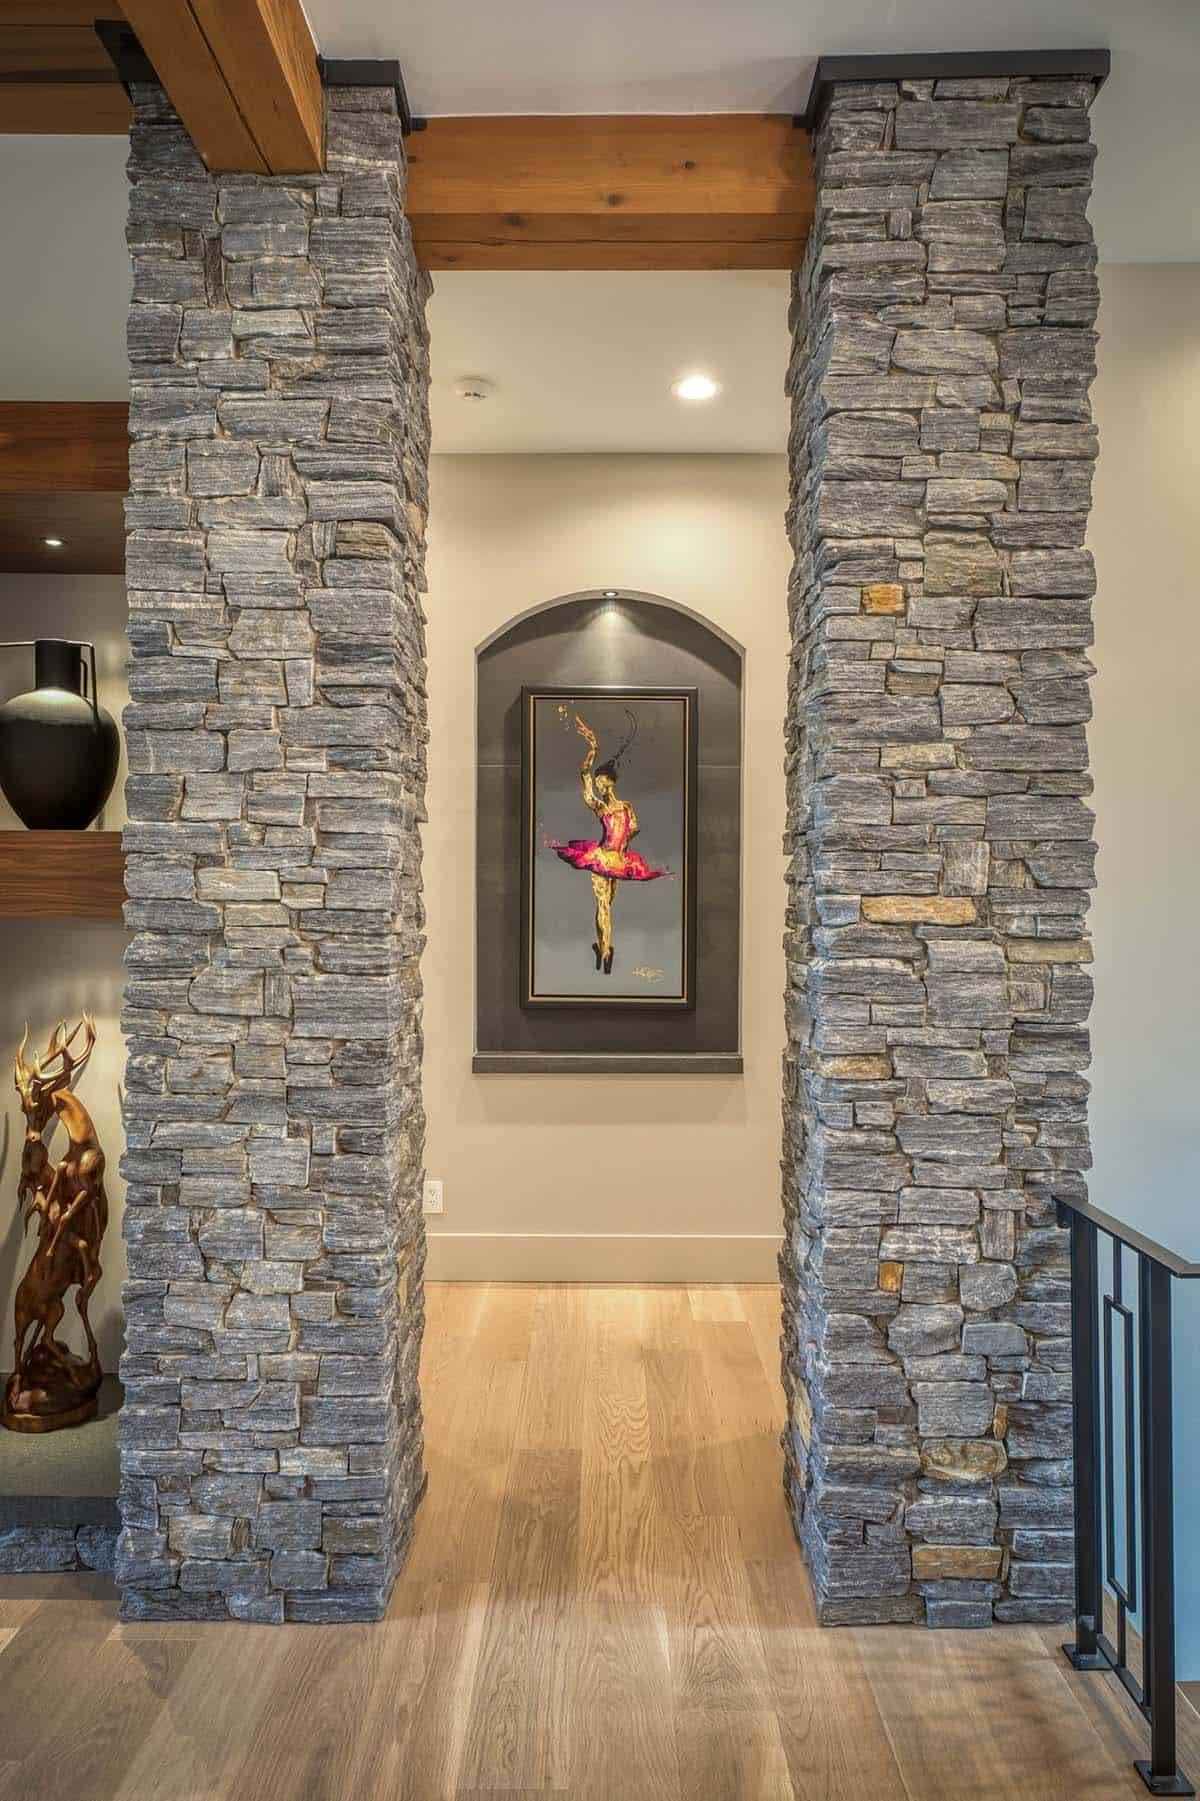
Stone Archway Art Niche
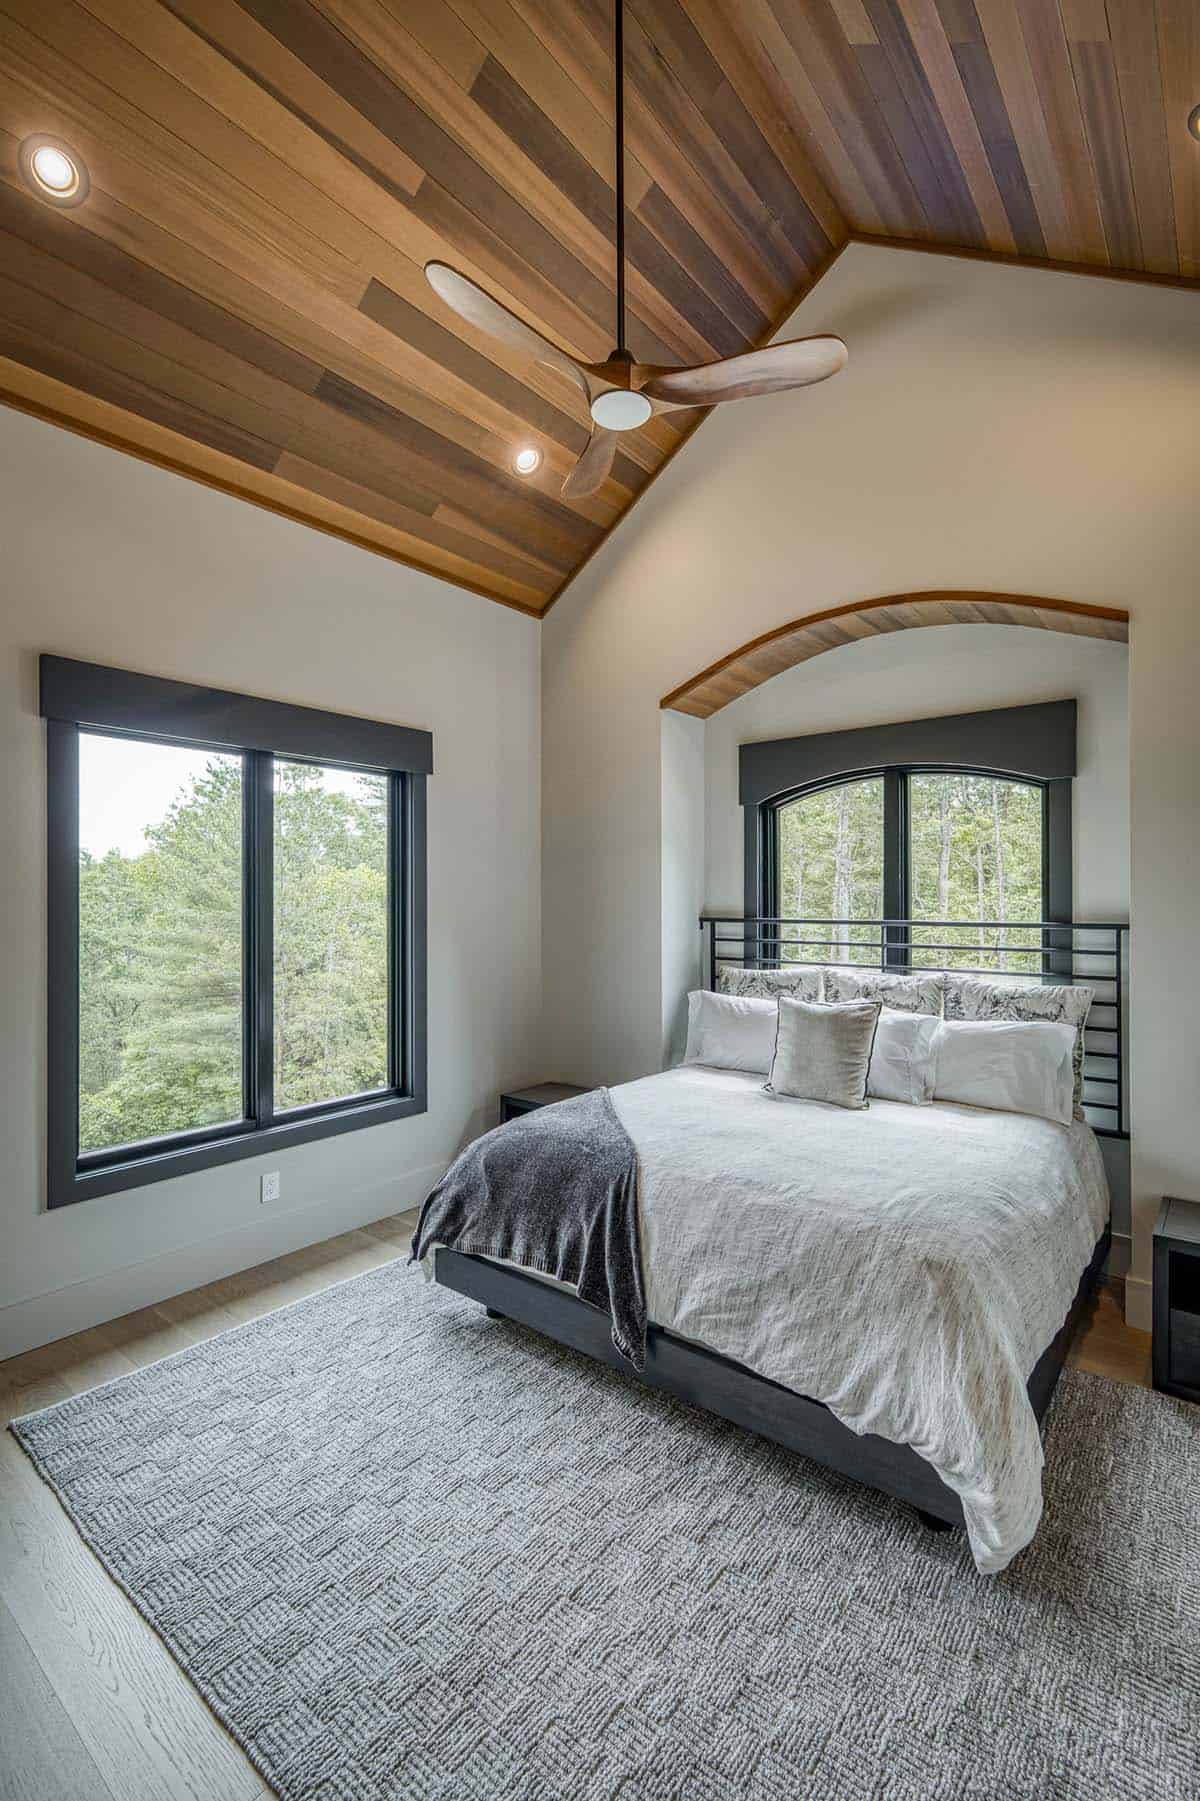
Guest Bedroom with Vaulted Ceiling
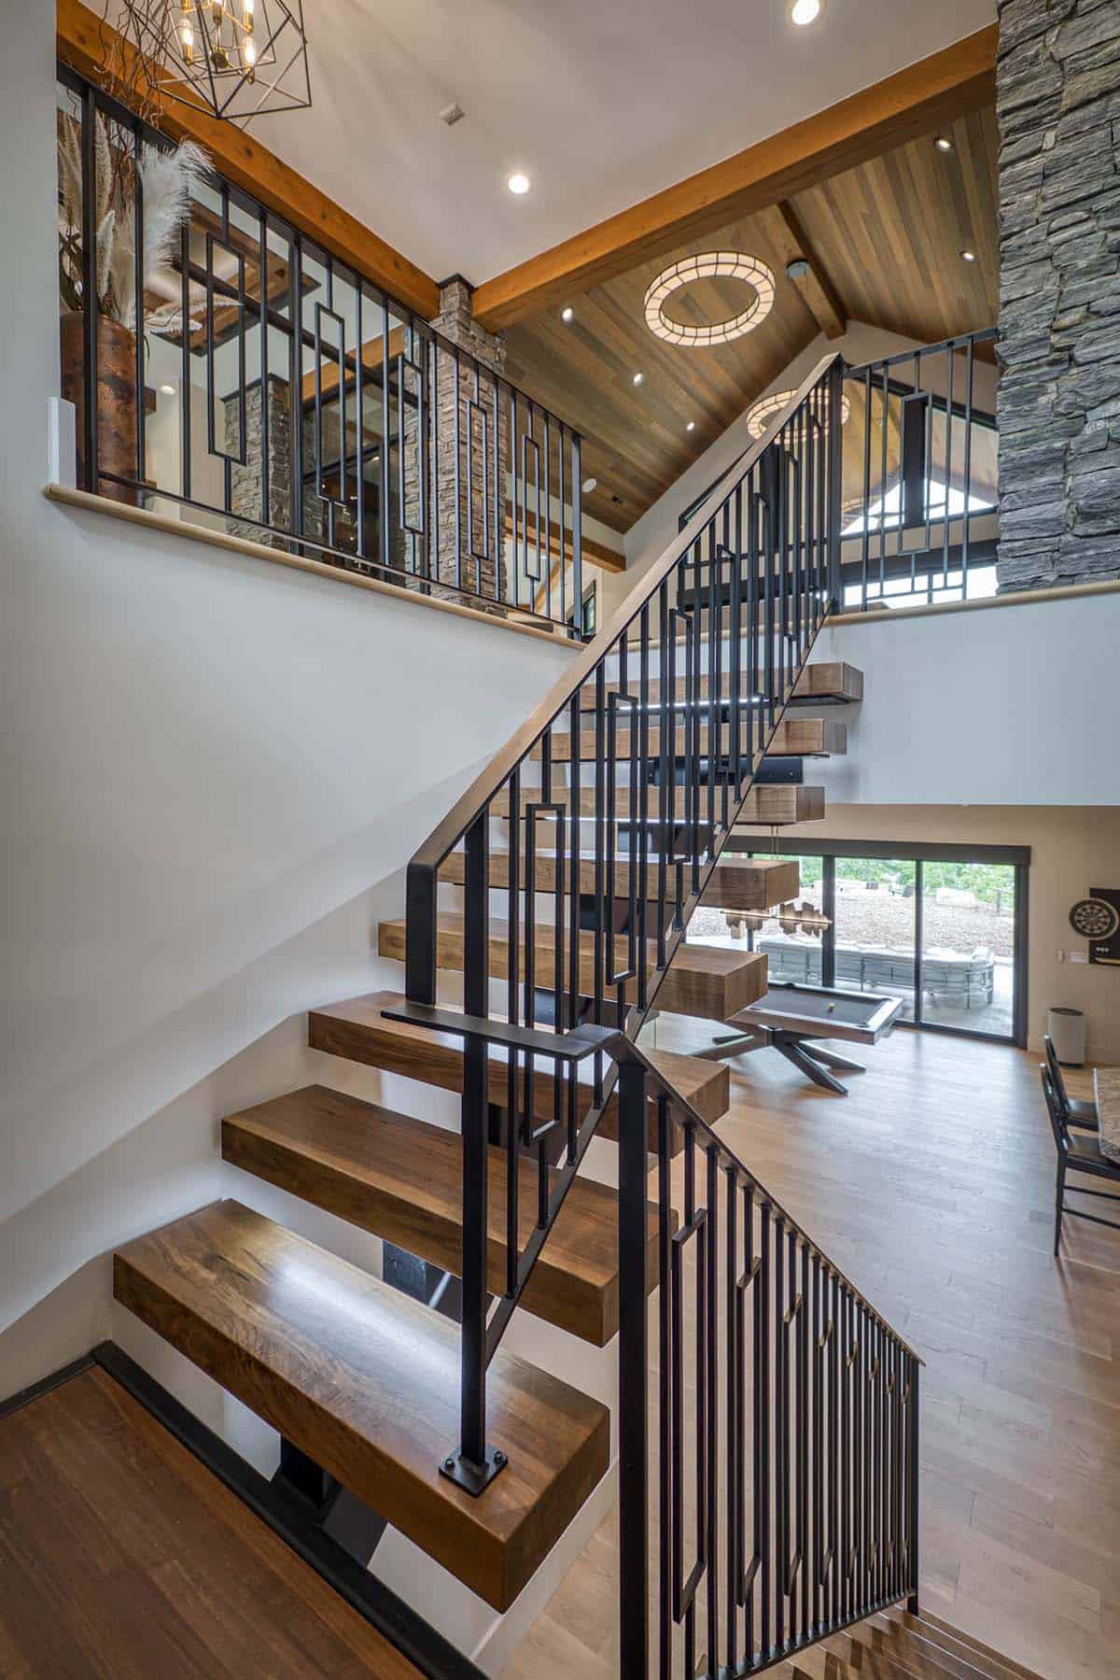
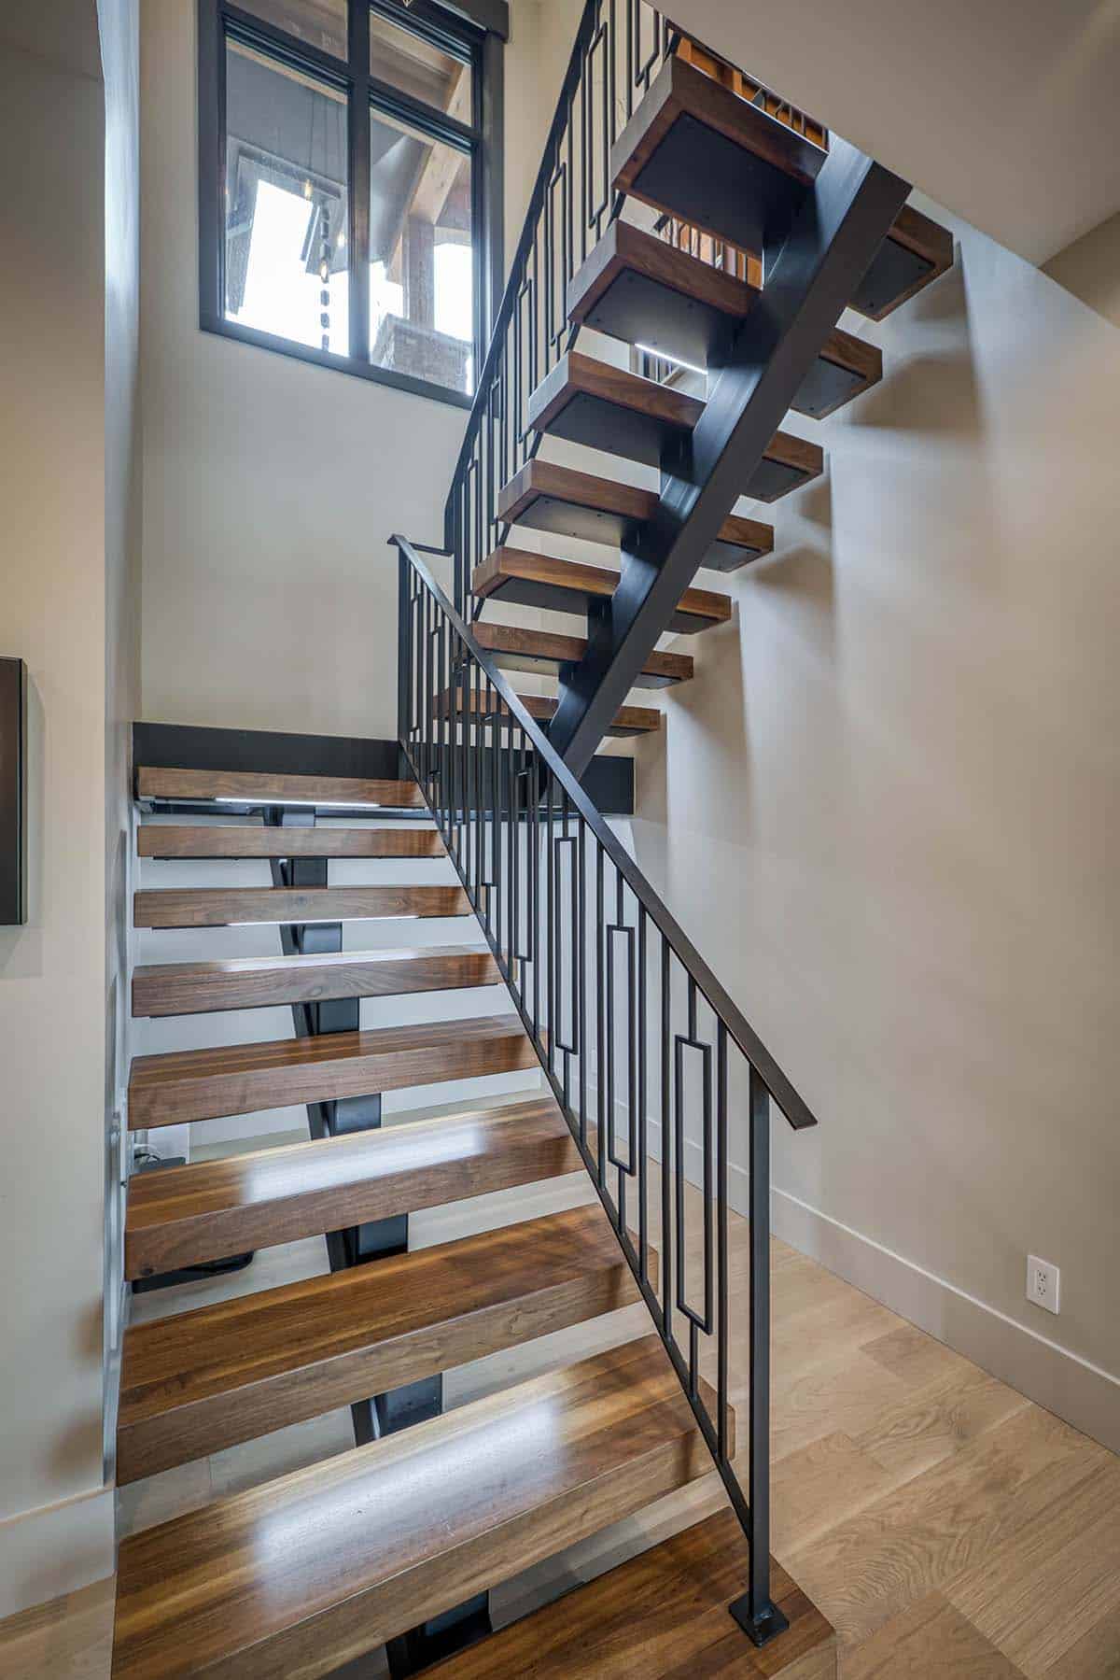
Floating Wood Staircase
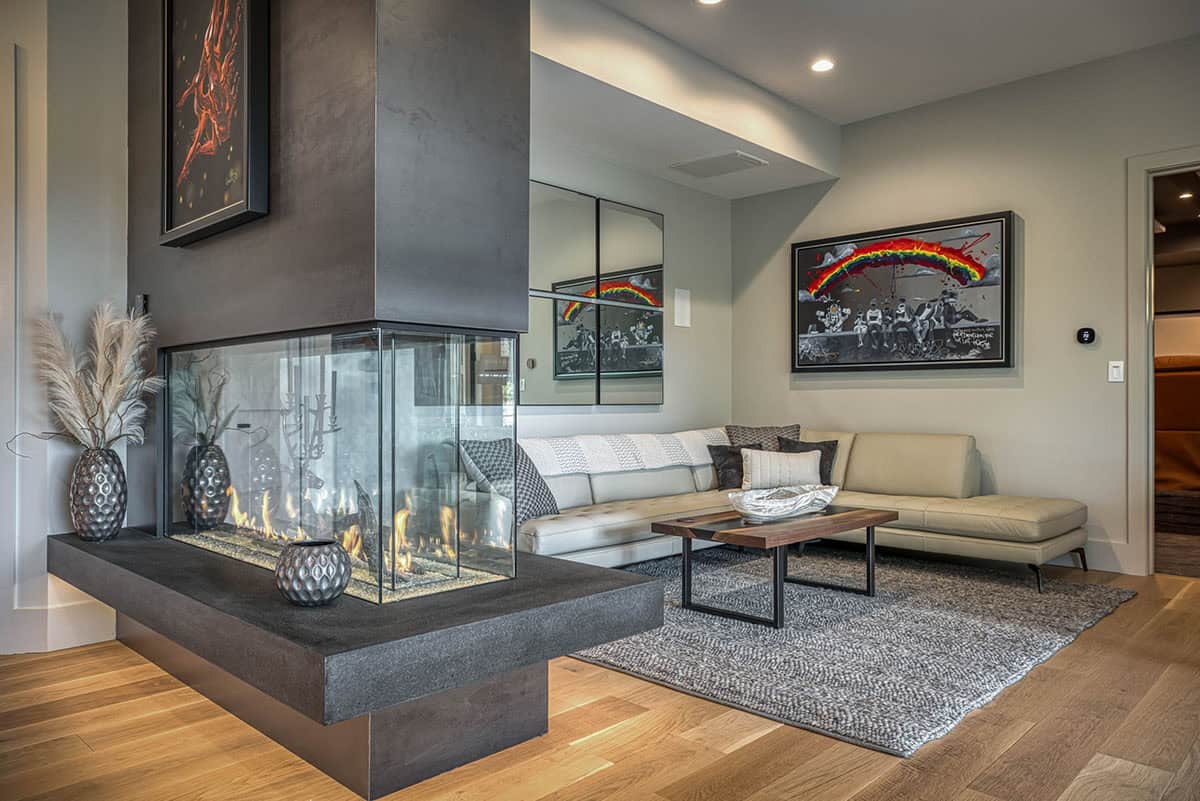
Lower-Level Game Room and Fireplace
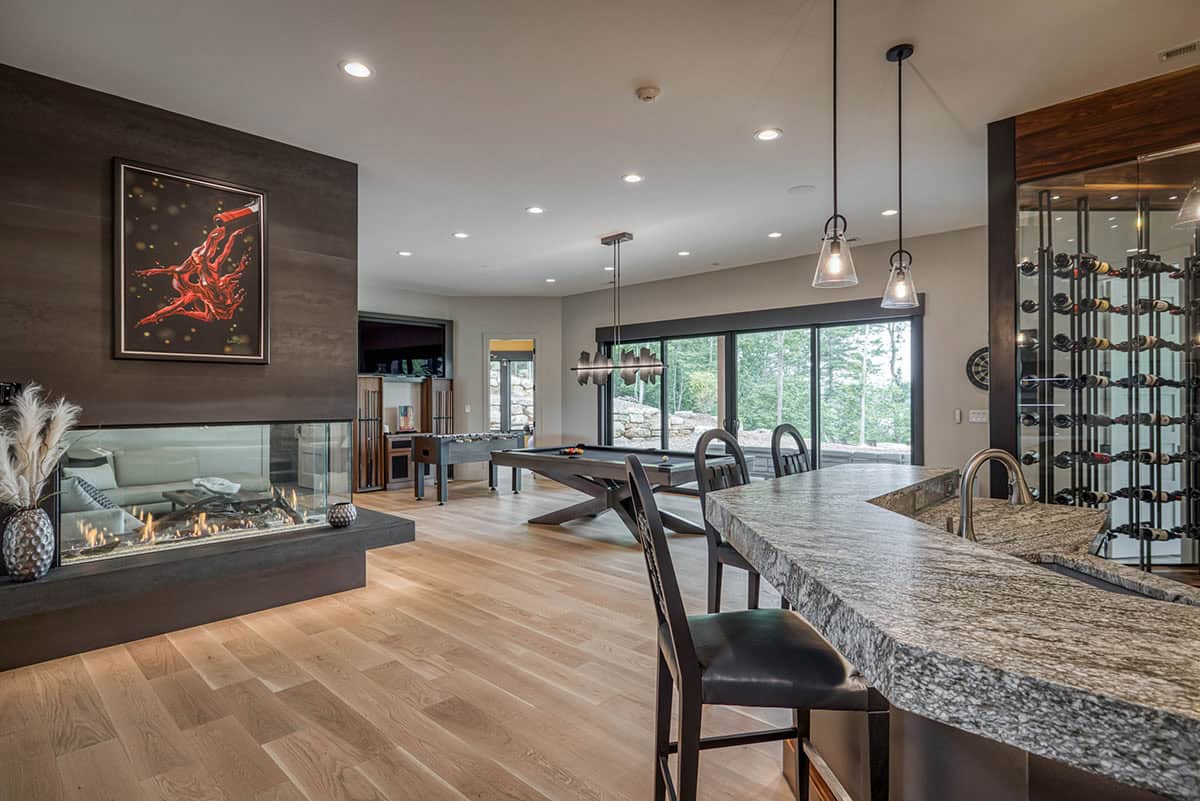
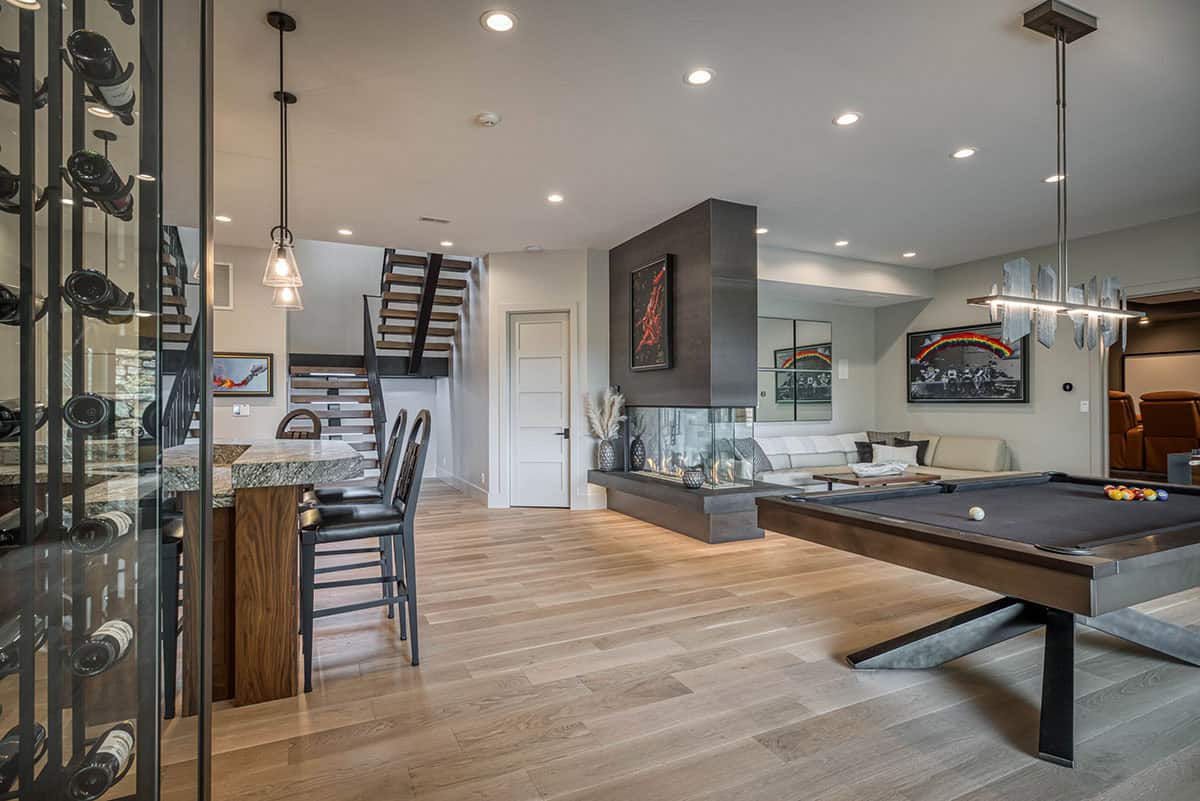
Custom Wine Bar and Display
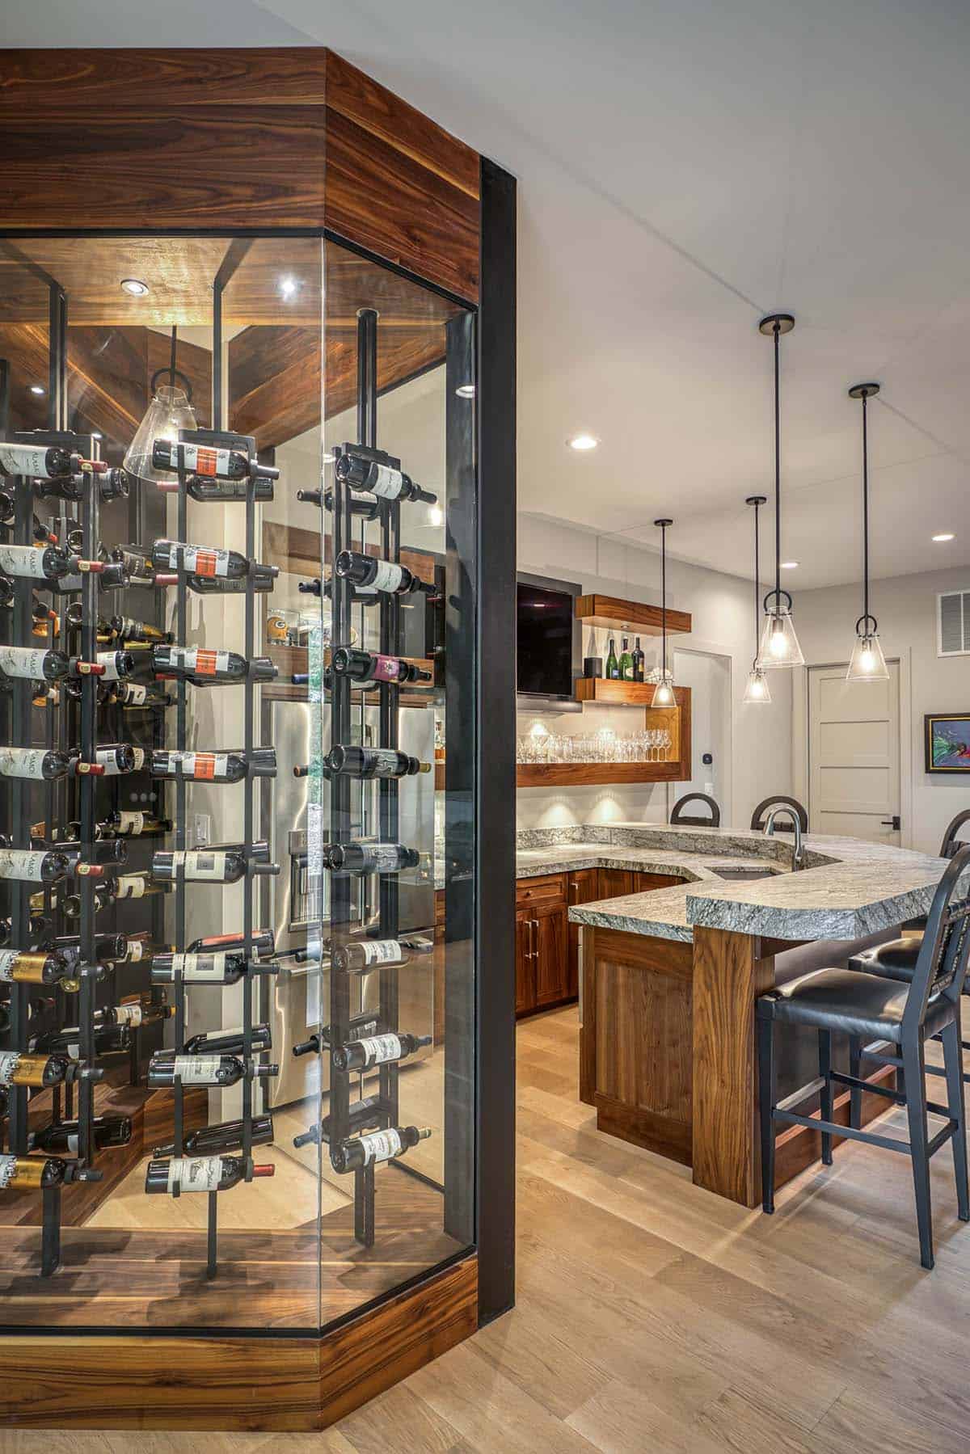
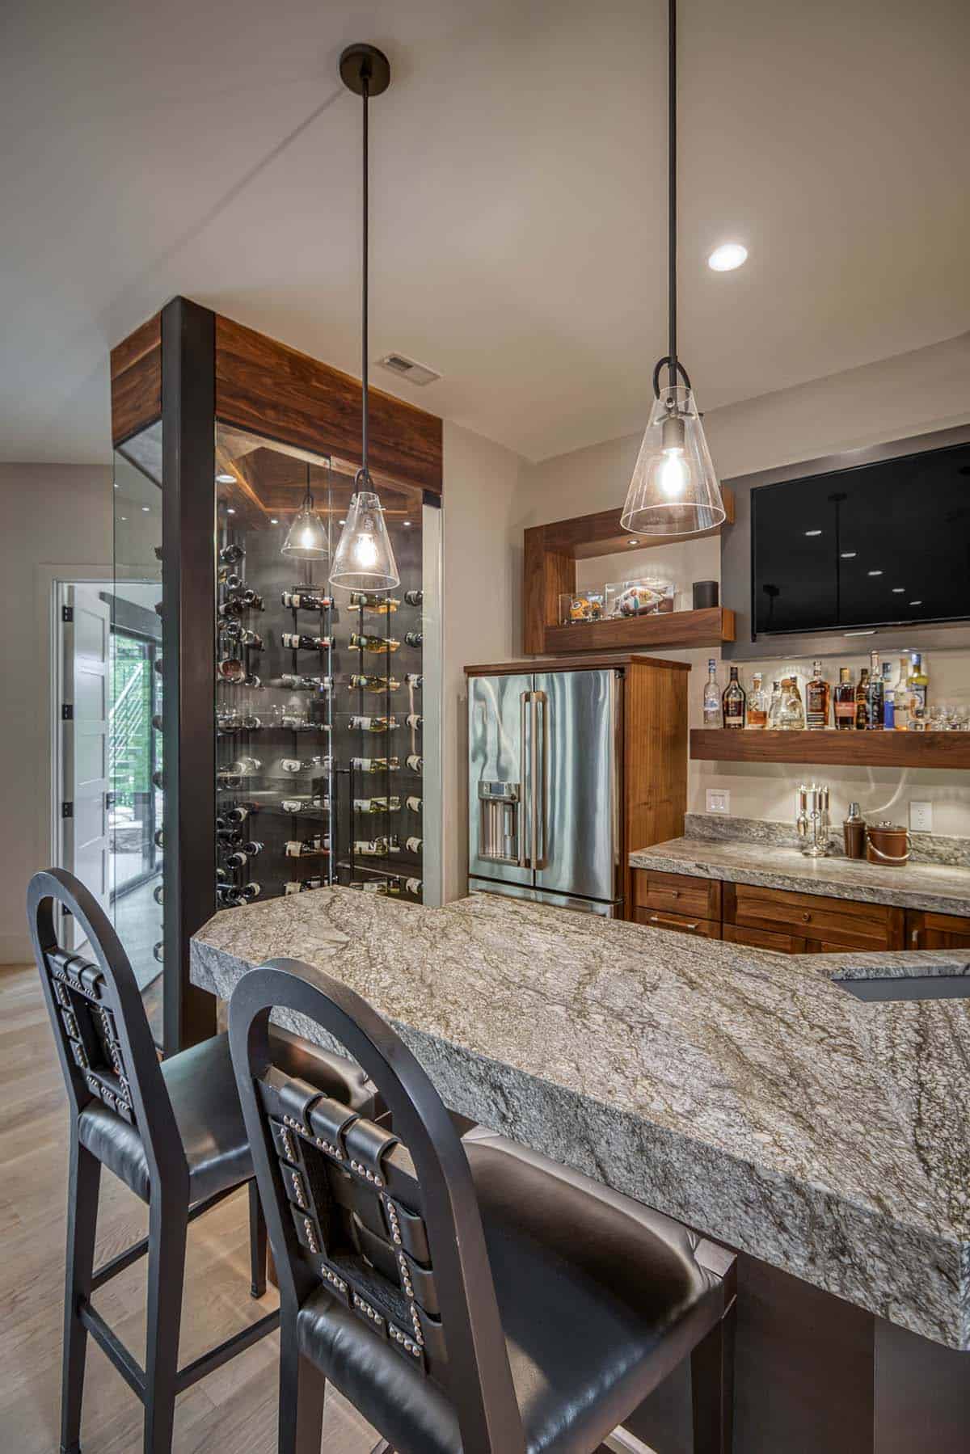
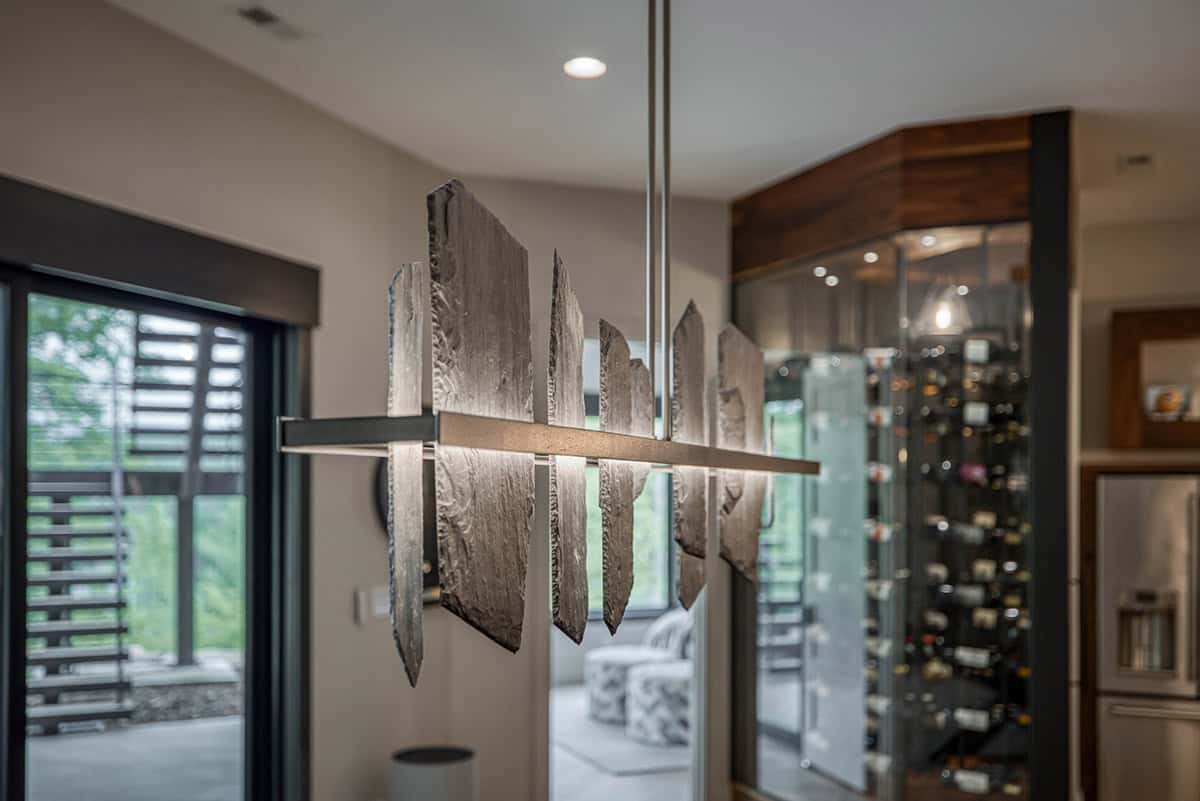
Private Home Theater
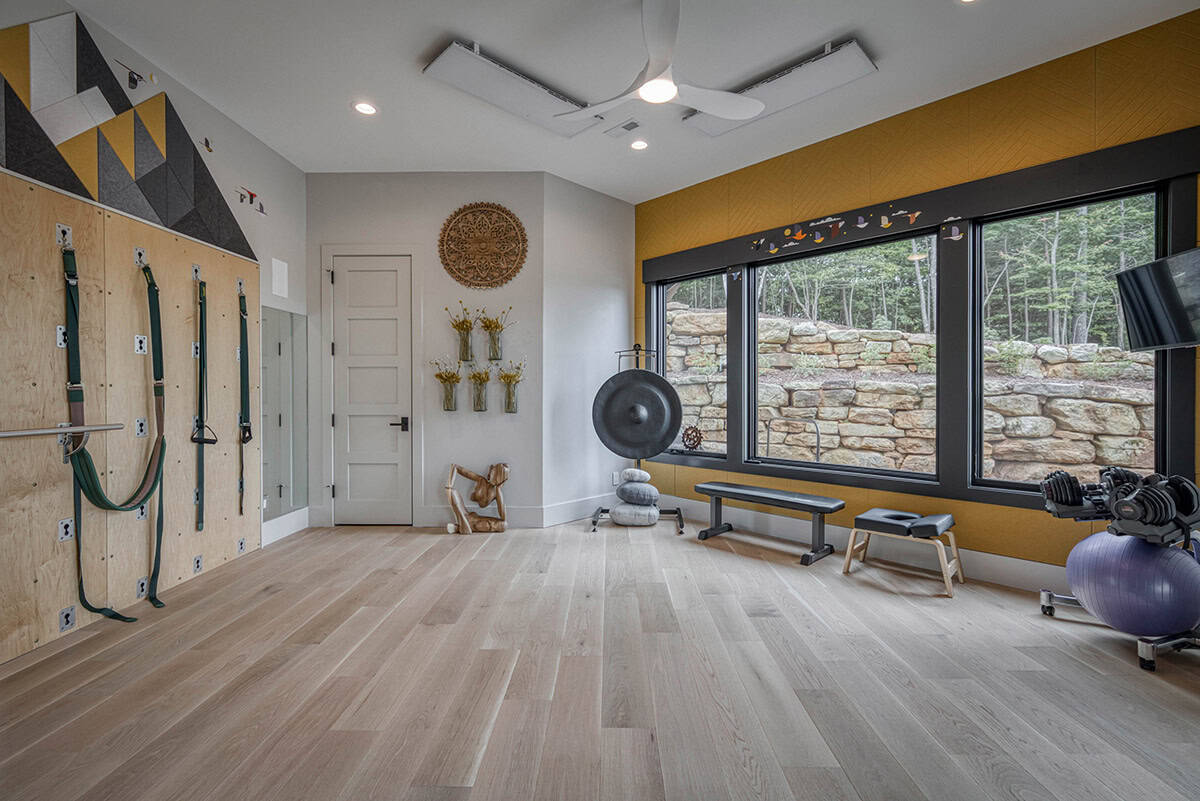
Home Gym with Forest Views
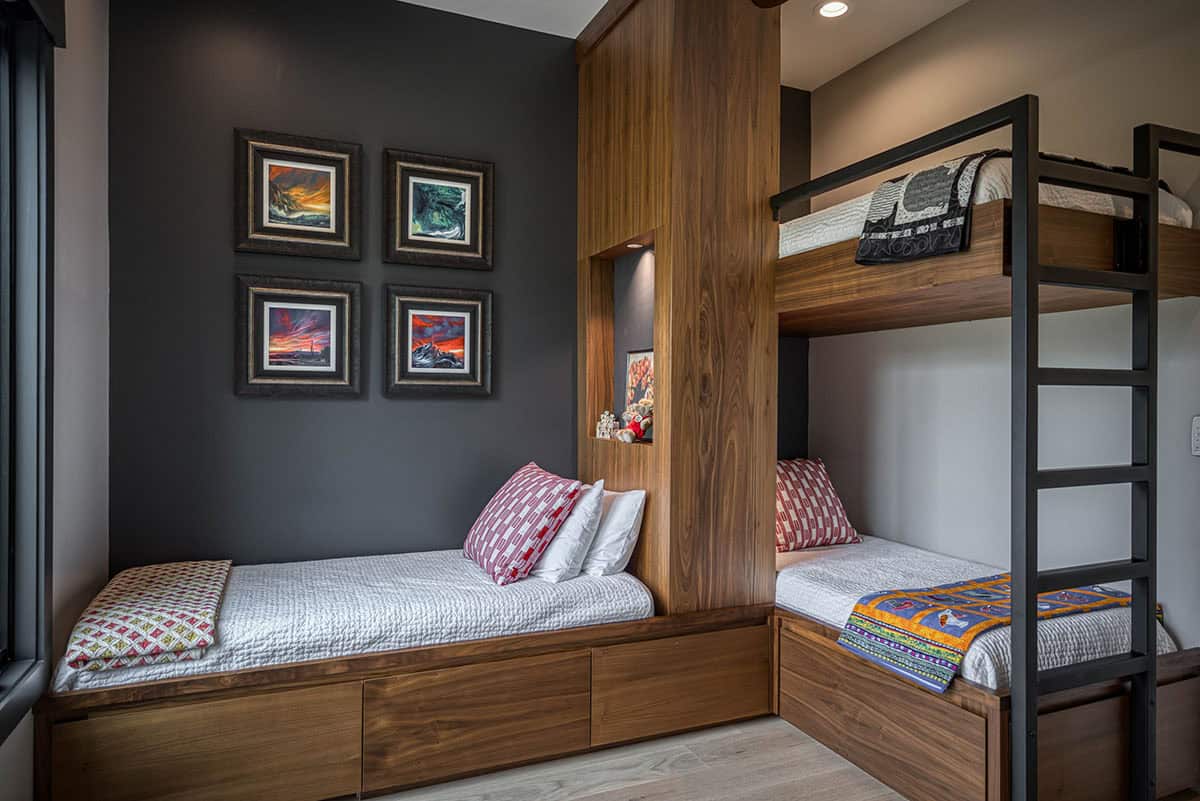
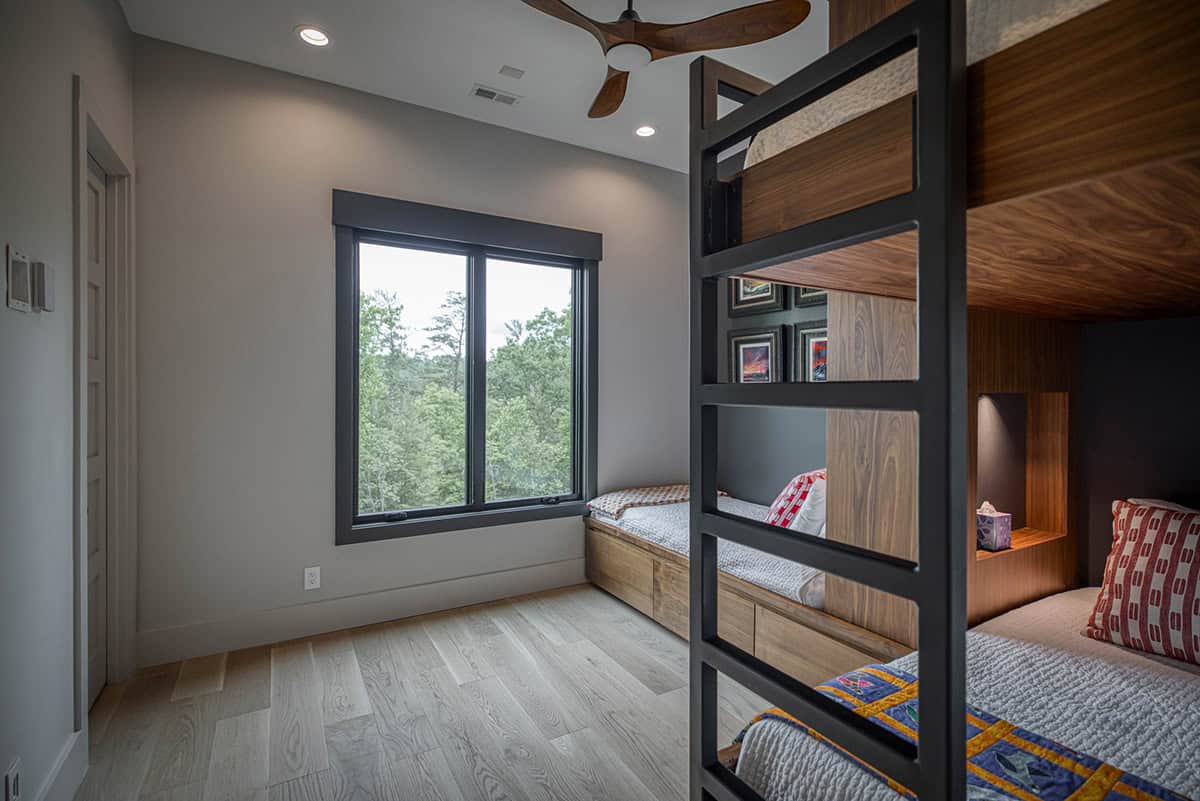
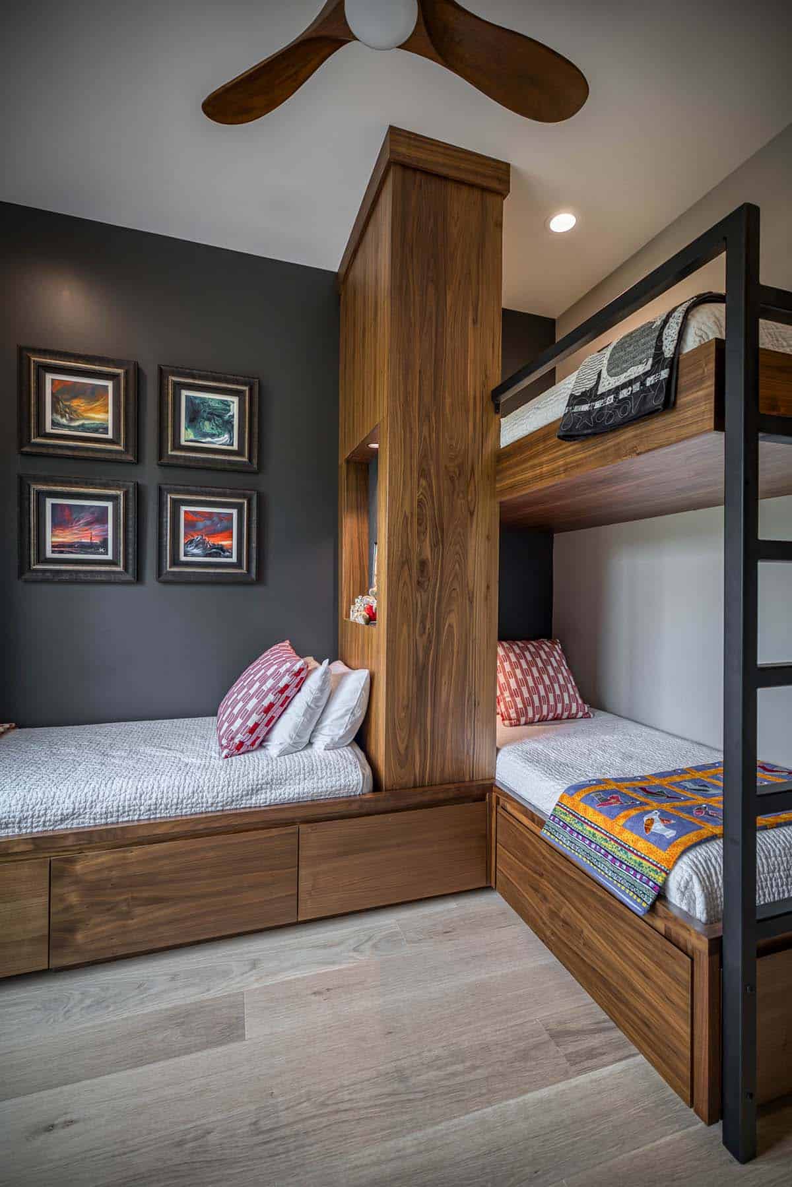
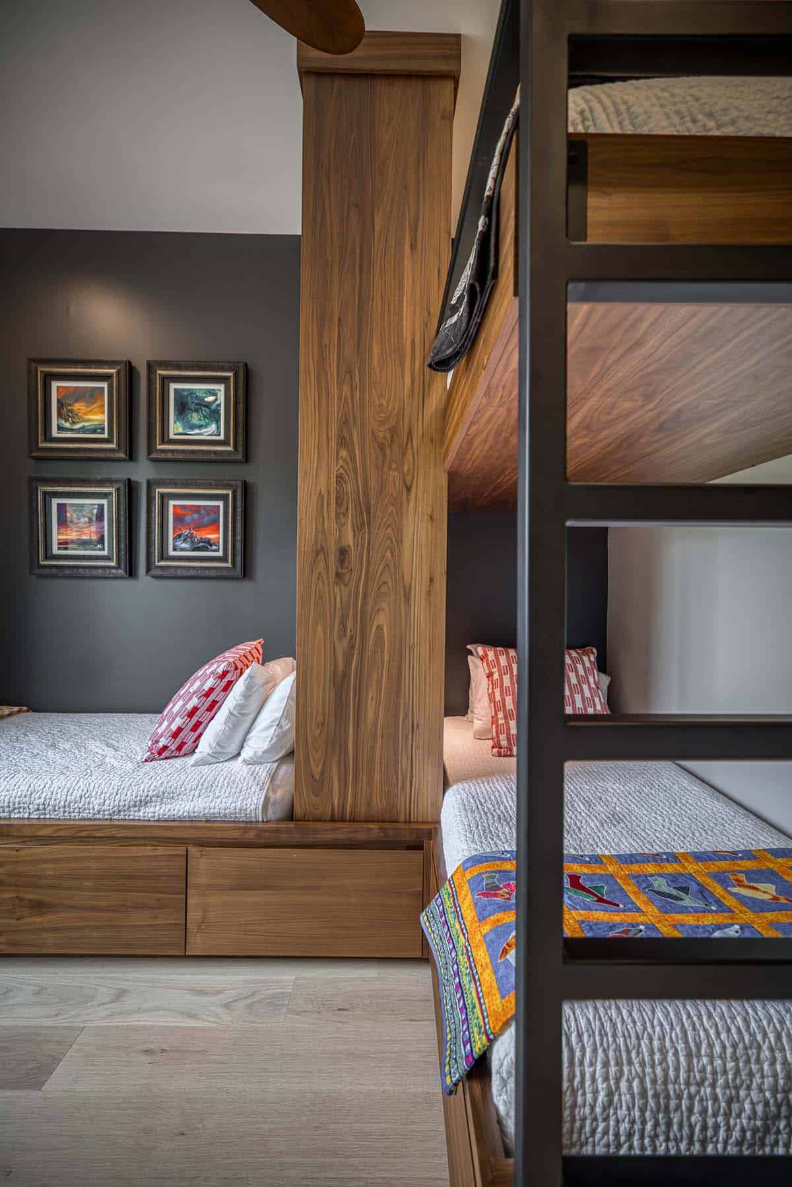
Custom Kids’ Bunk Room
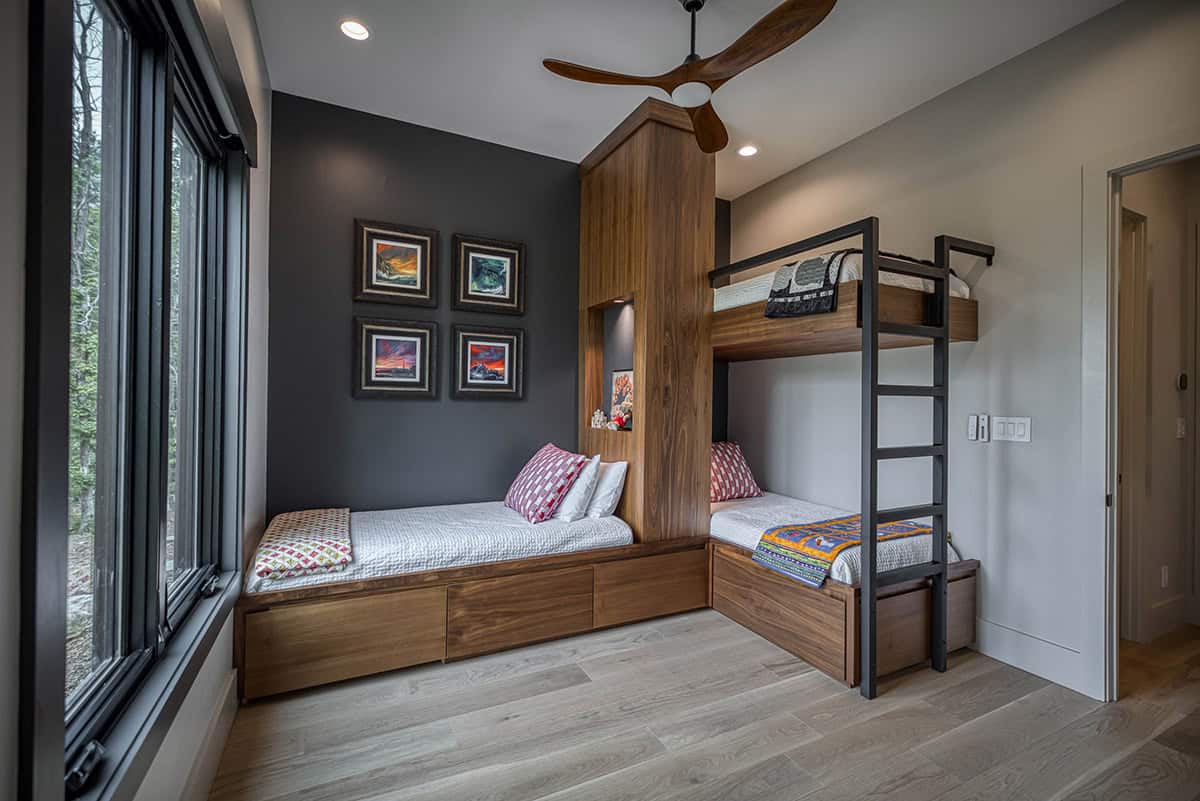
Above: This custom bunk room showcases how the designer can add luxury functionality to any and every space.
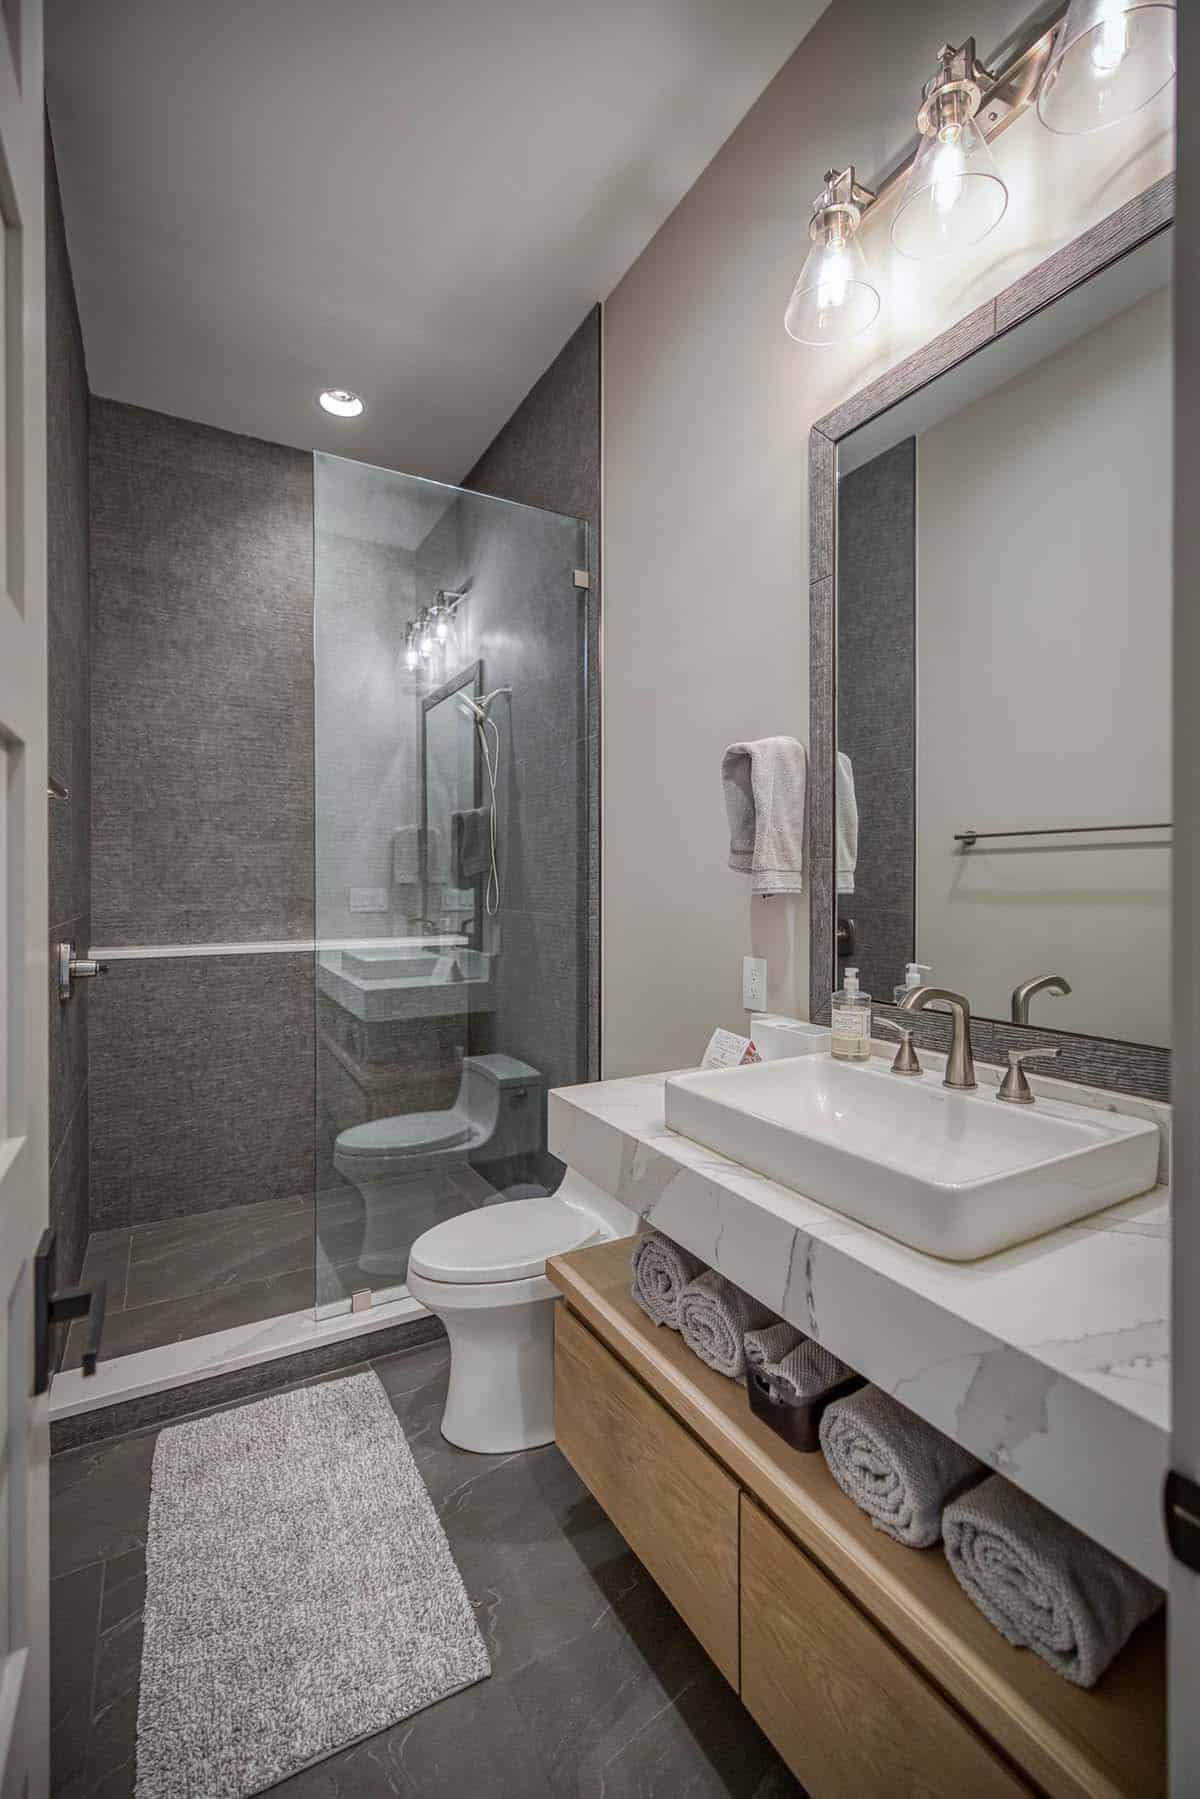
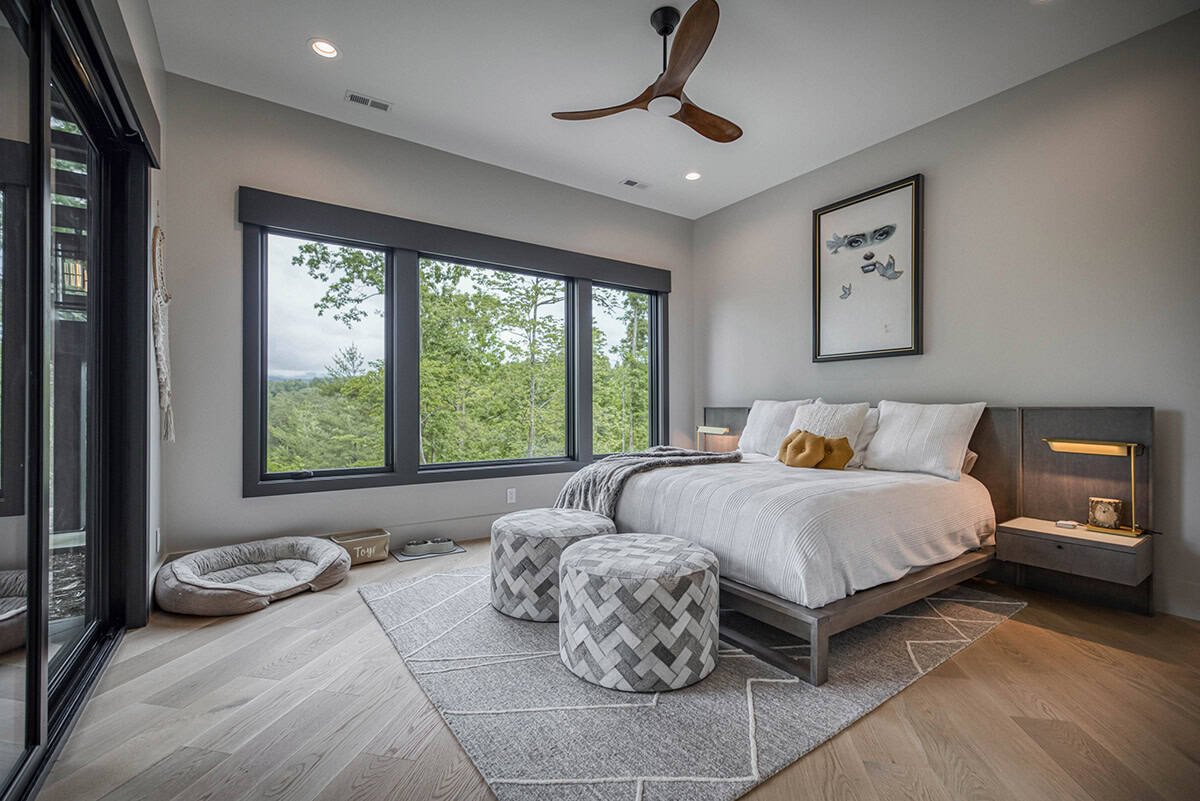
Additional Bathrooms and Guest Suites
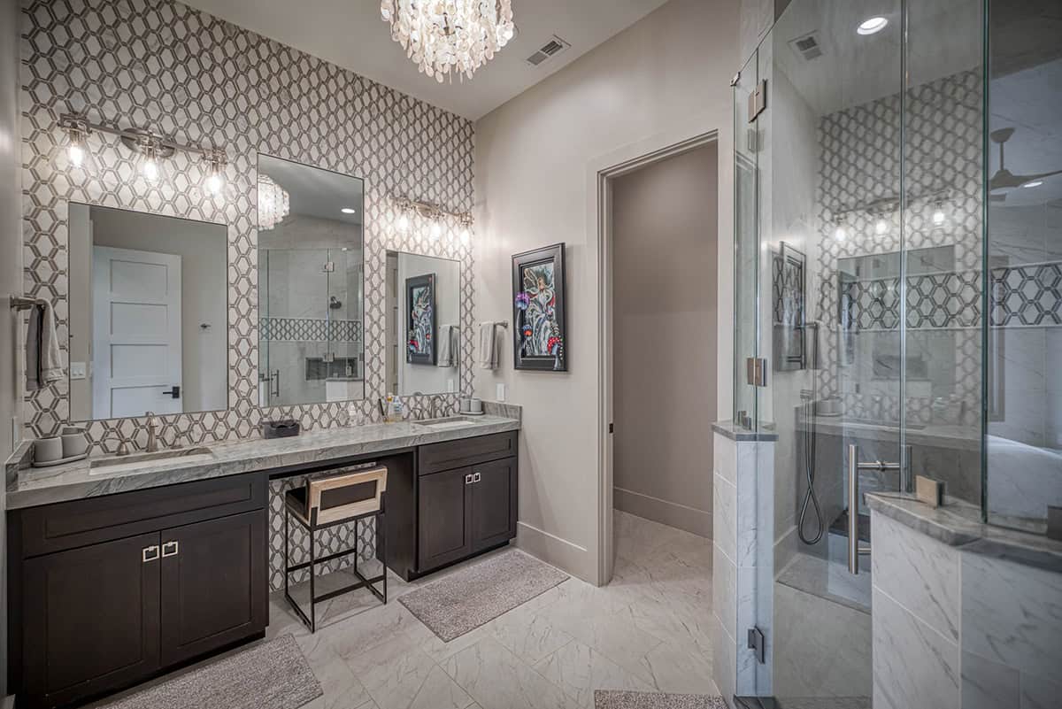
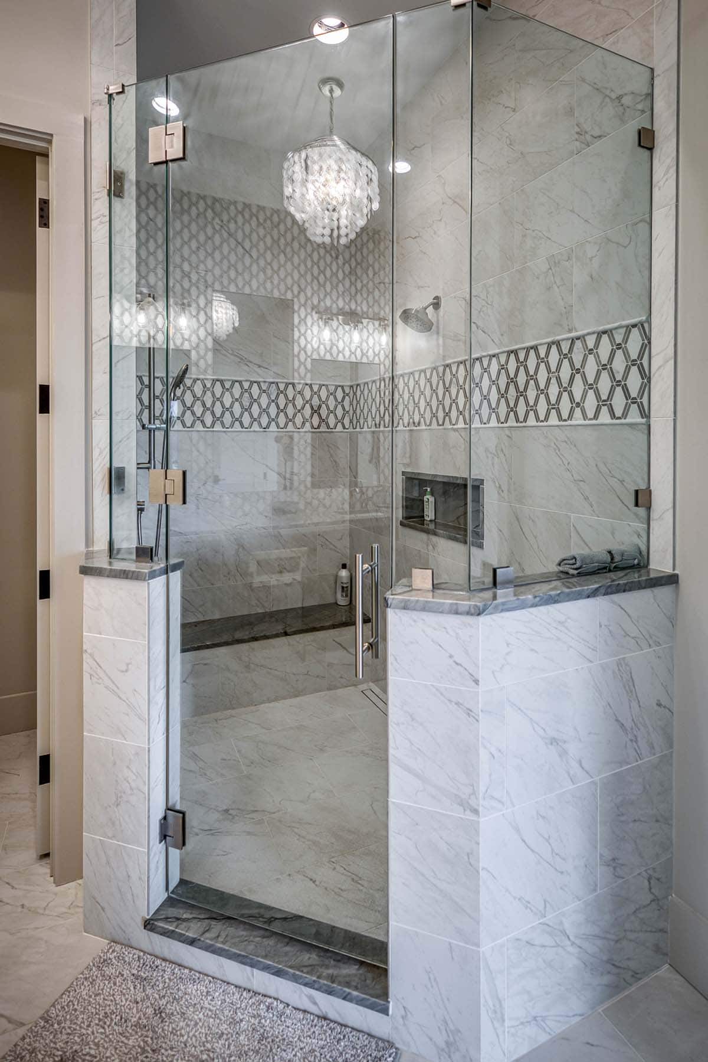
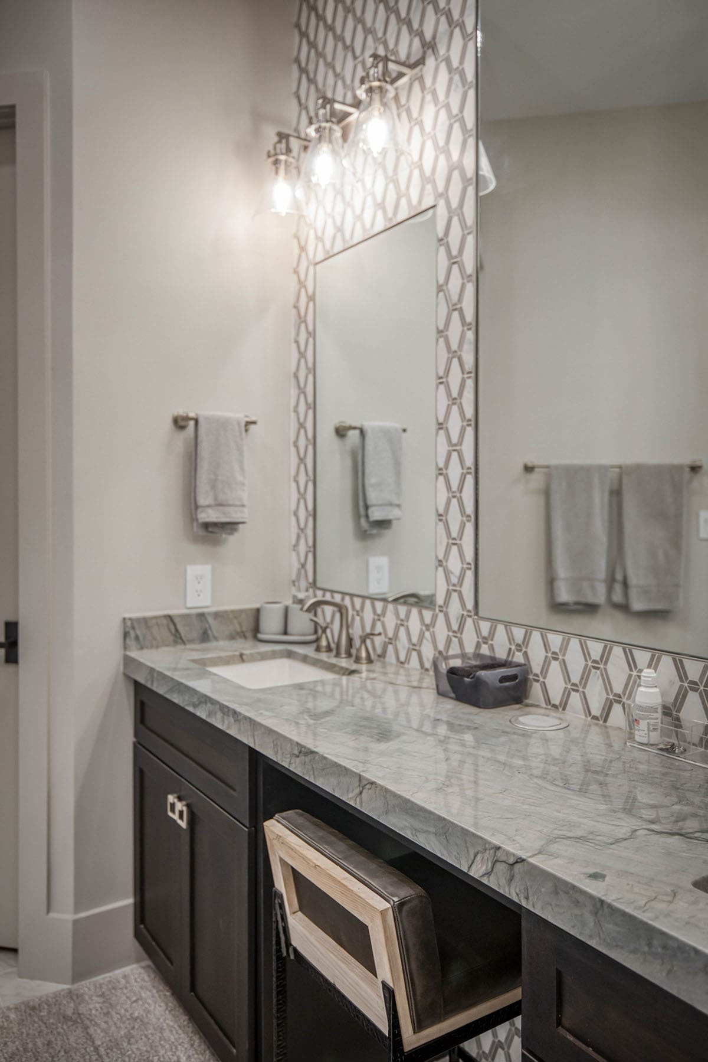
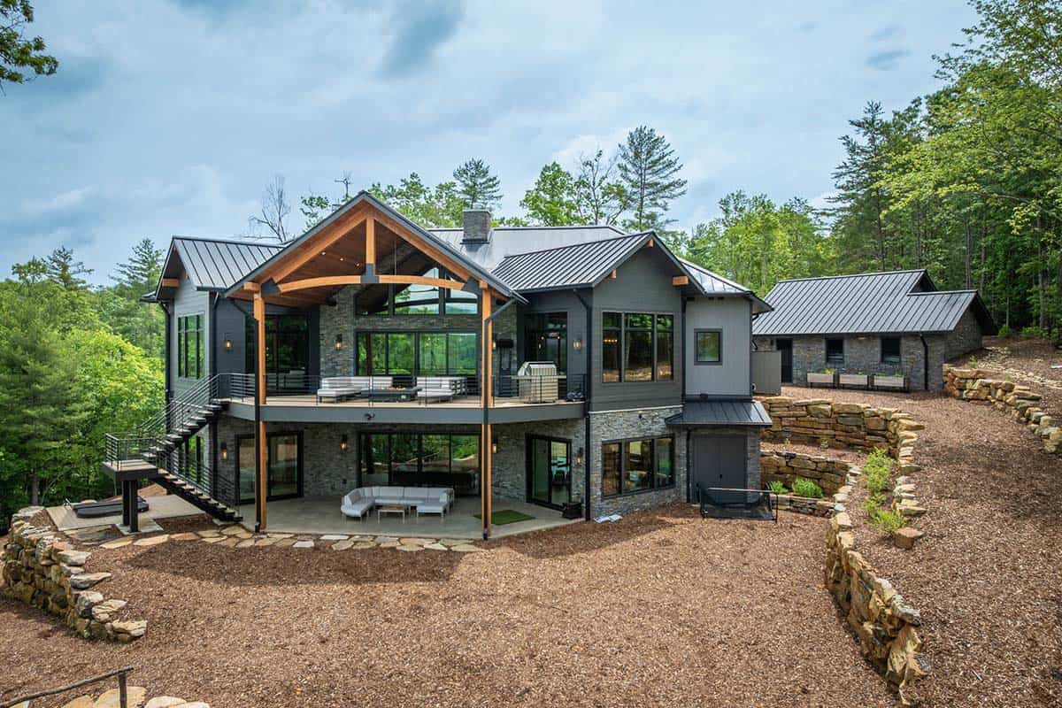
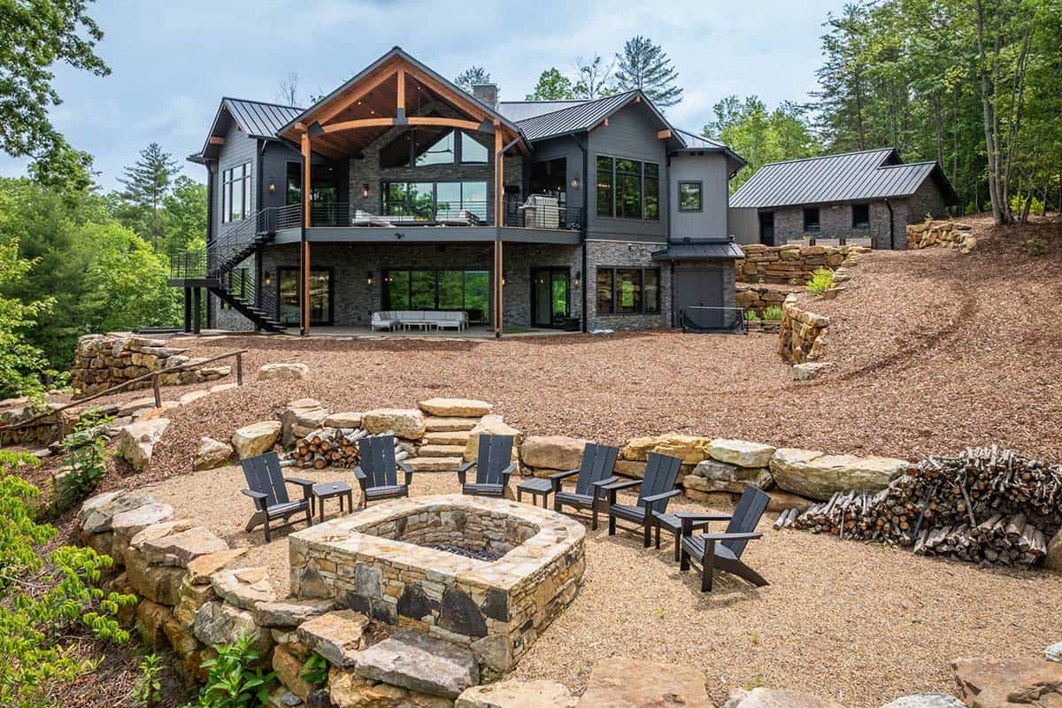
Covered Patio and Stone Terraced Hillside
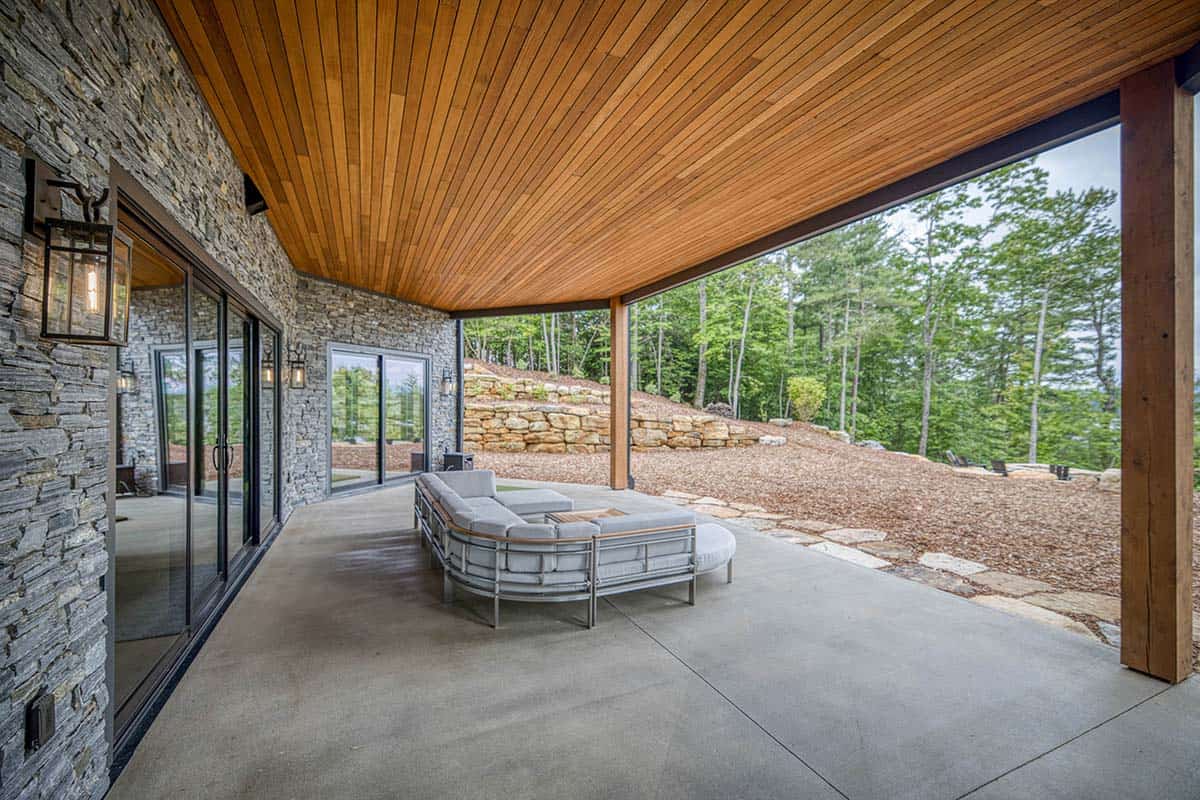
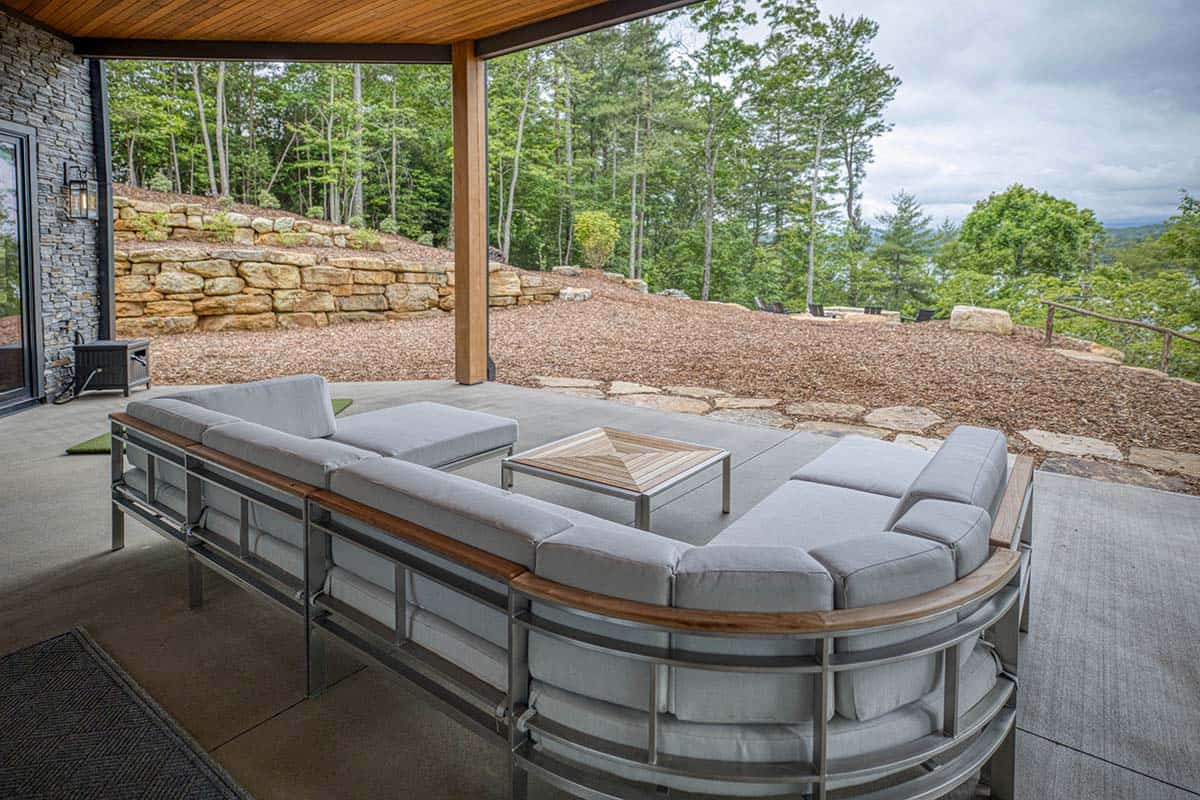
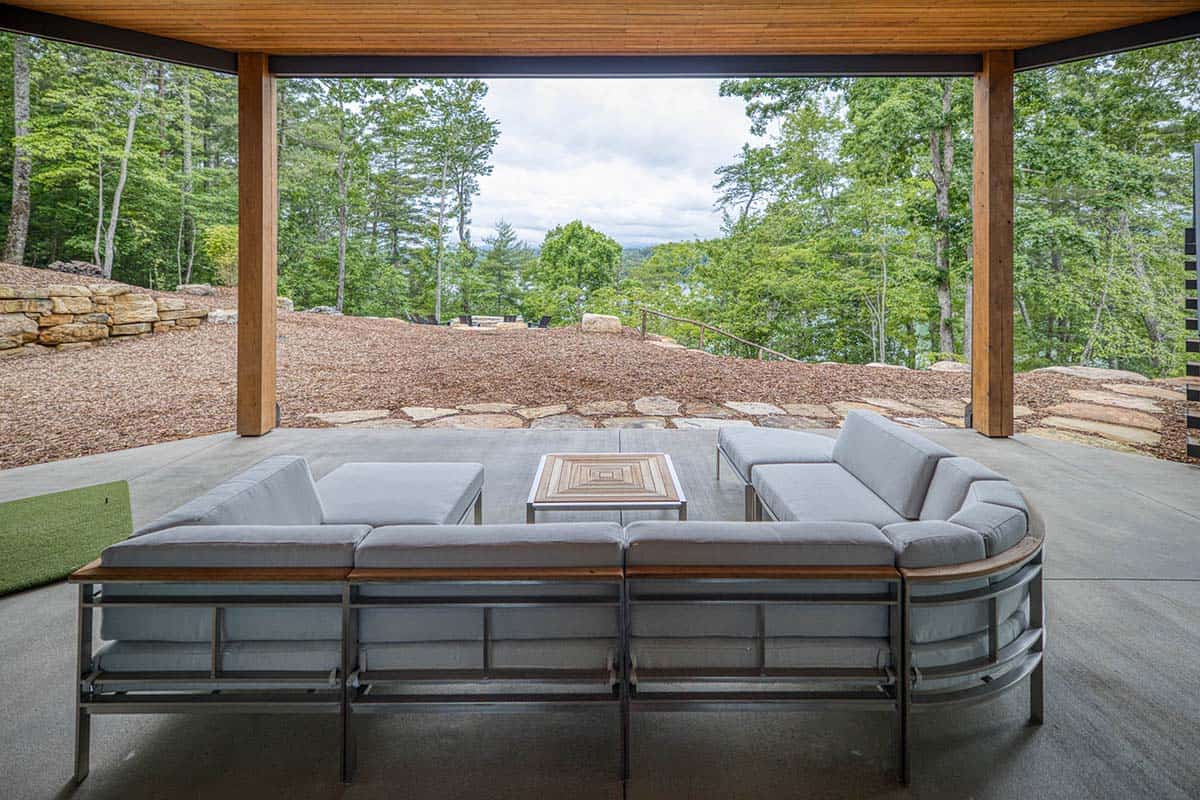
Outdoor Living Spaces and Fire Pit Patio
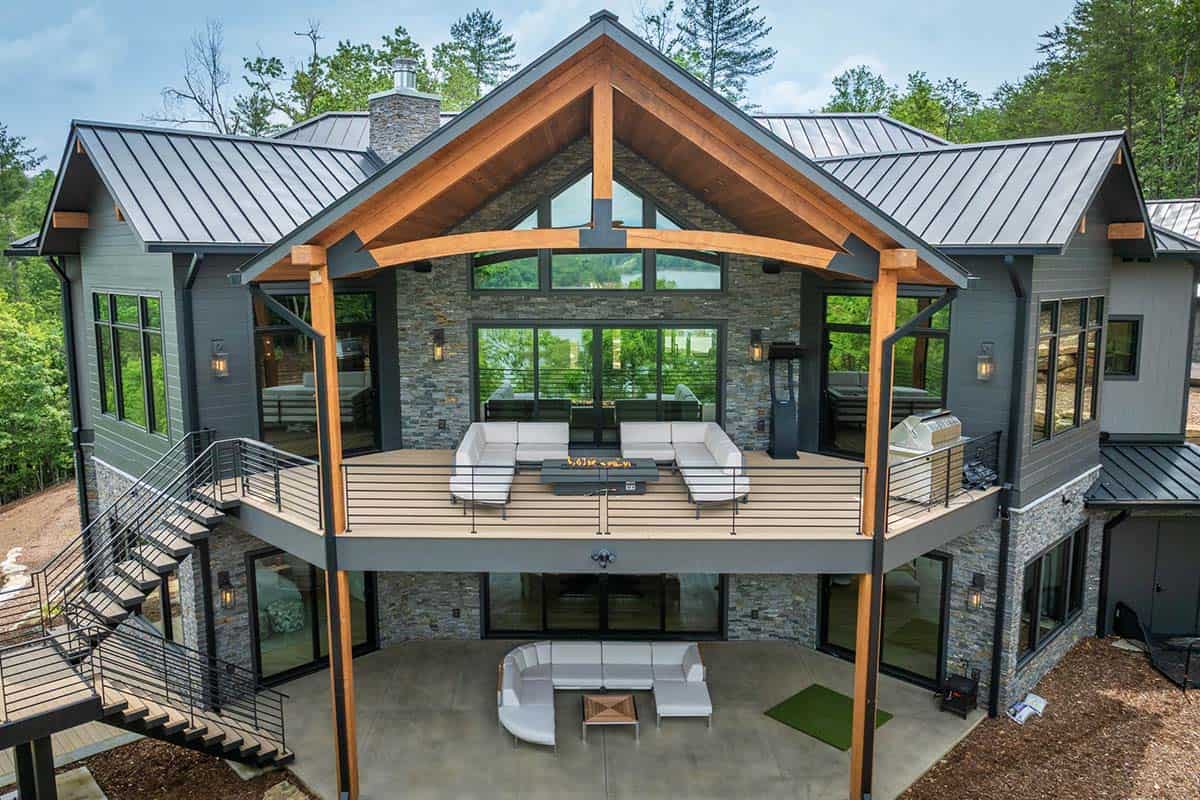
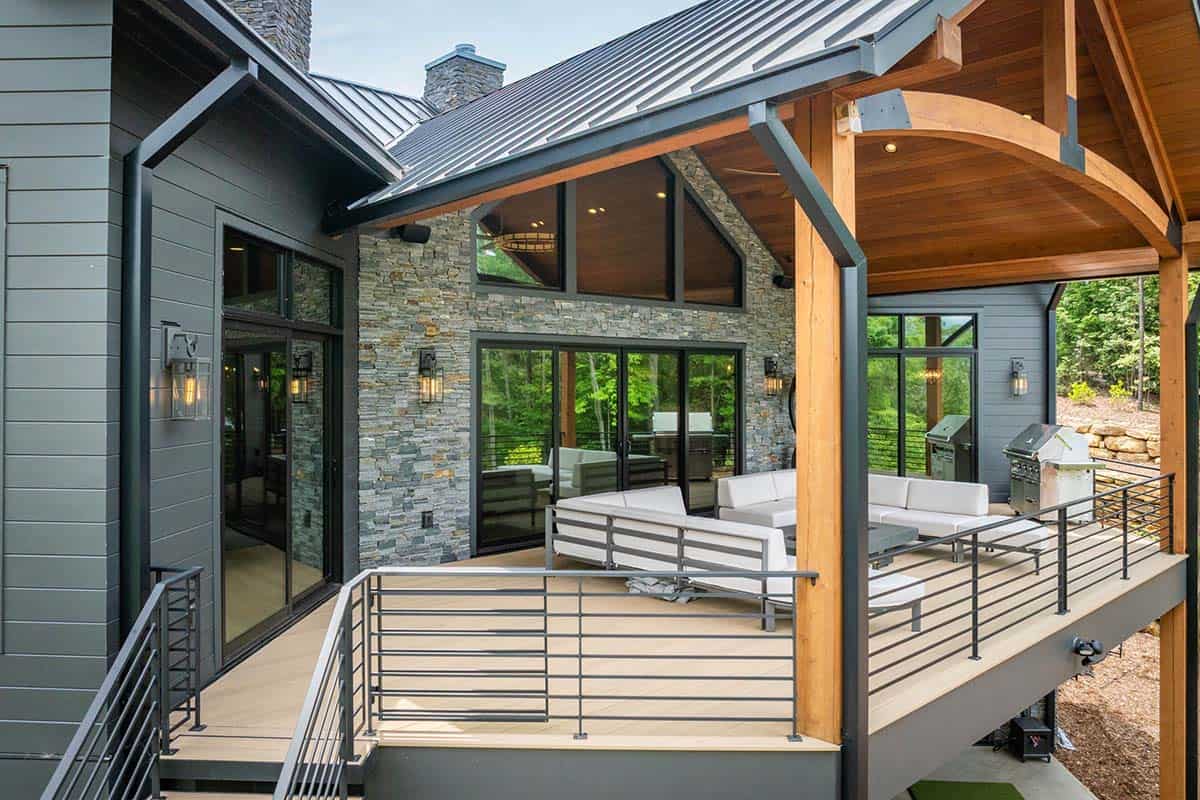
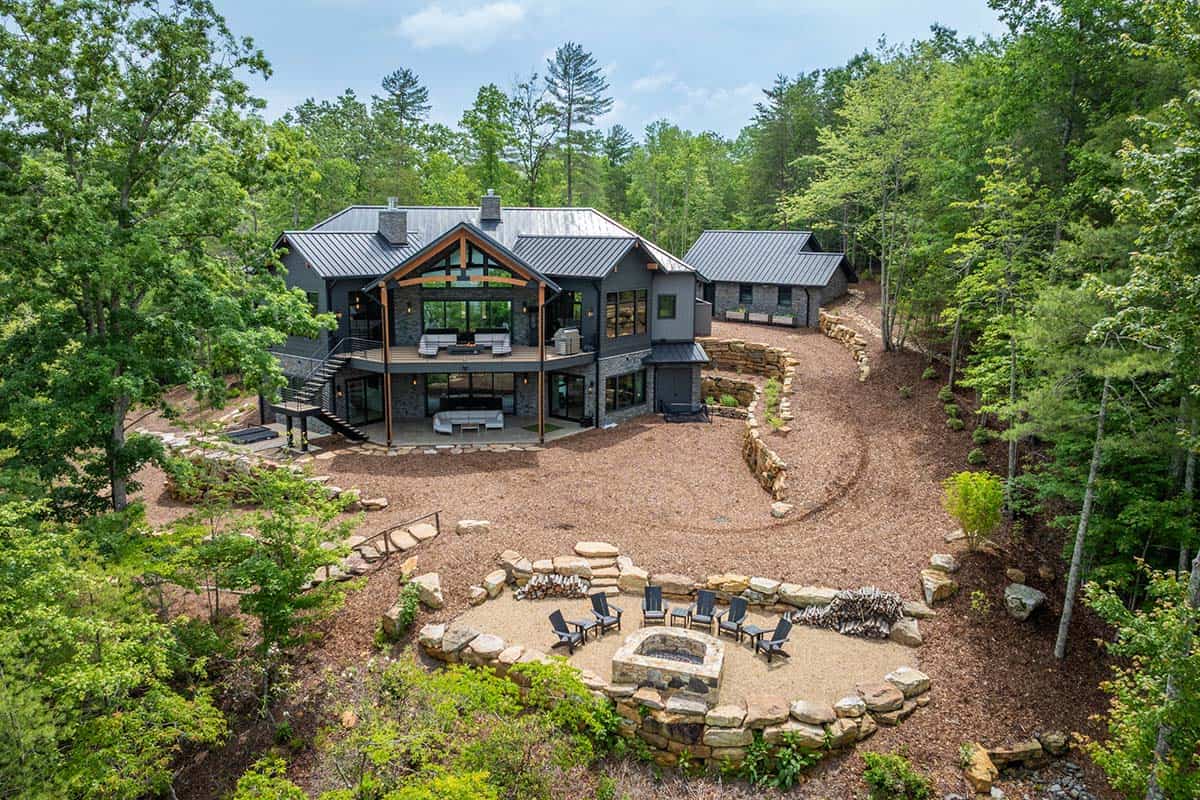
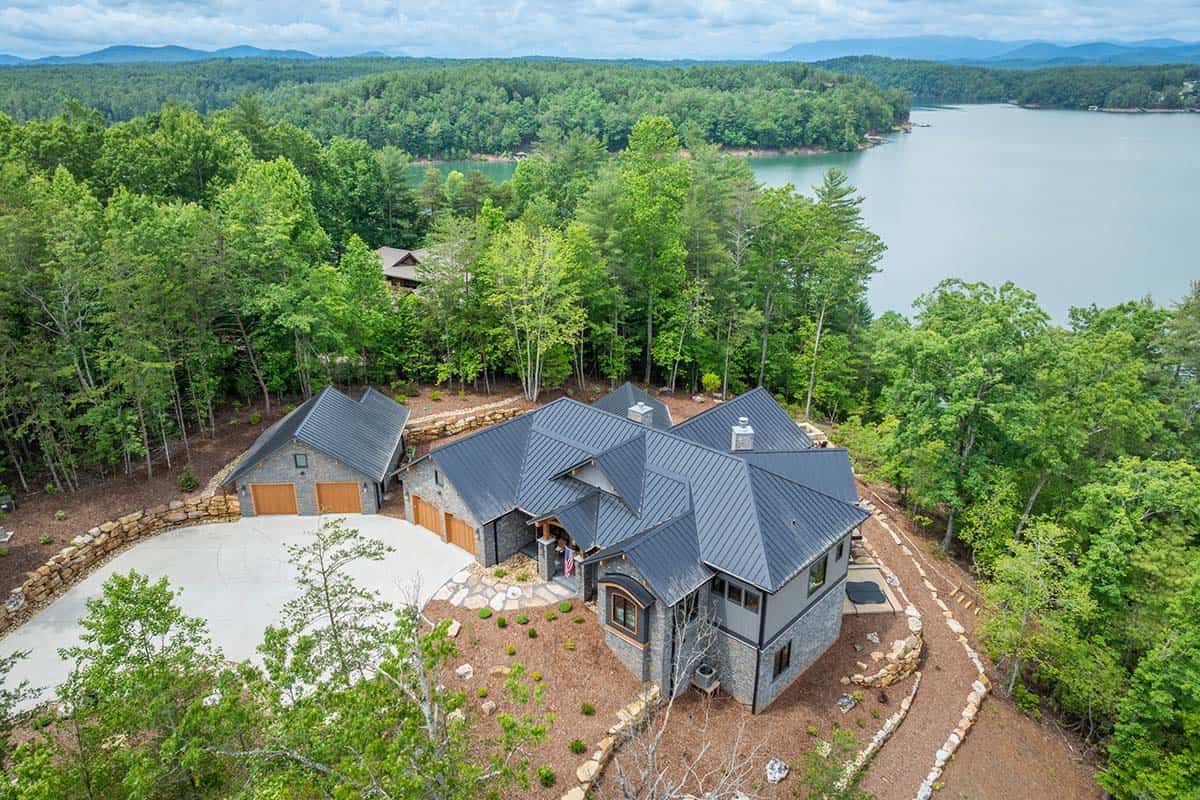
Aerial Views of the Lake House
PHOTOGRAPHER Tzu Chen Photography





6 comments