


❤️ Would you like to save this?
By saving, we'll email this post to you for later. Unsubscribe anytime.
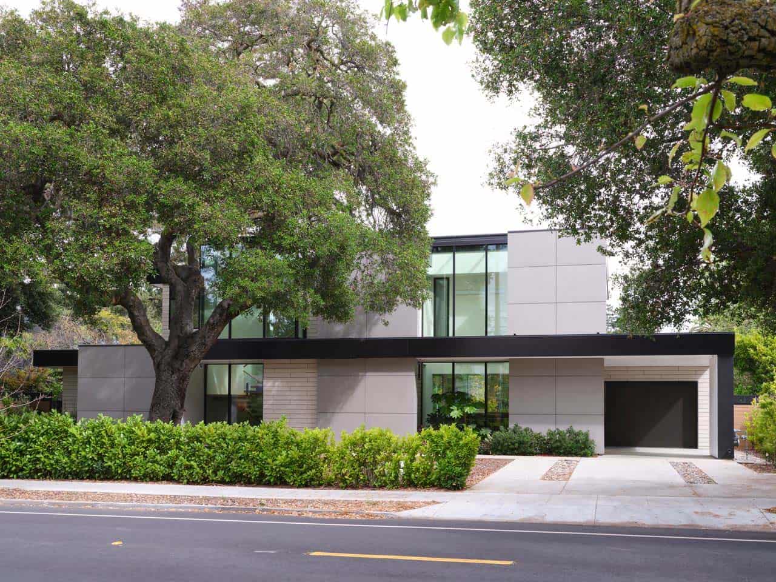
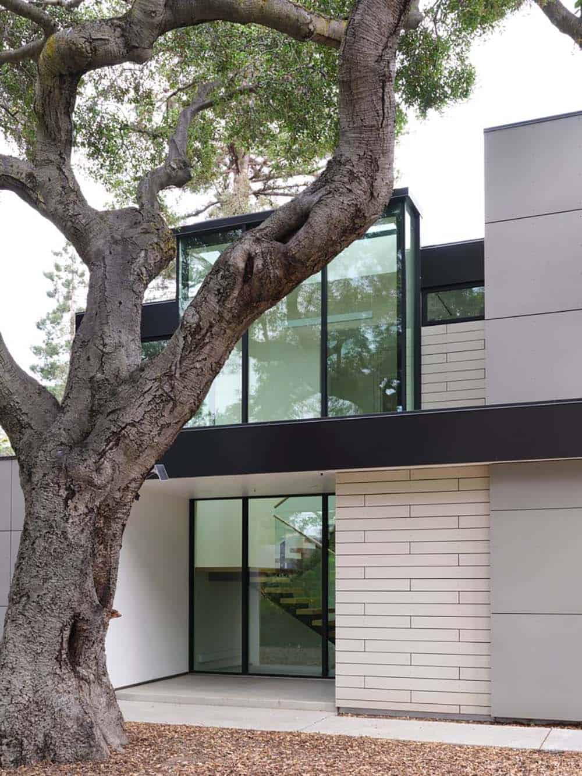
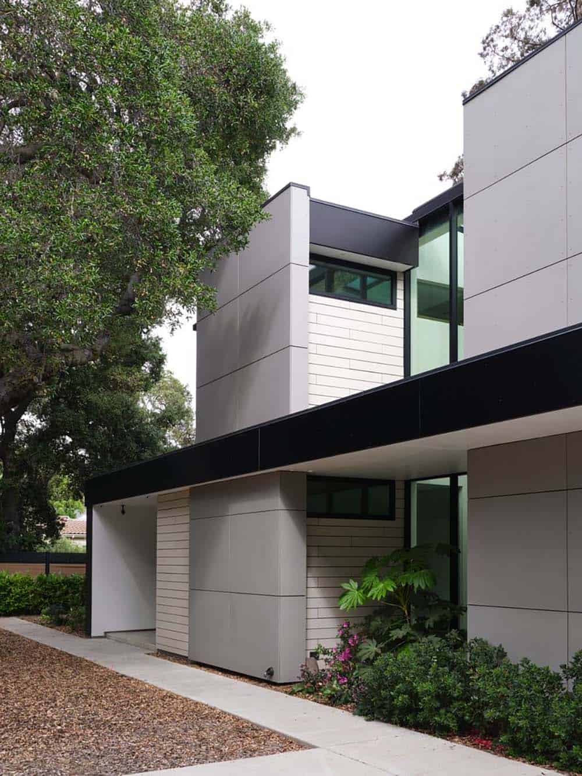
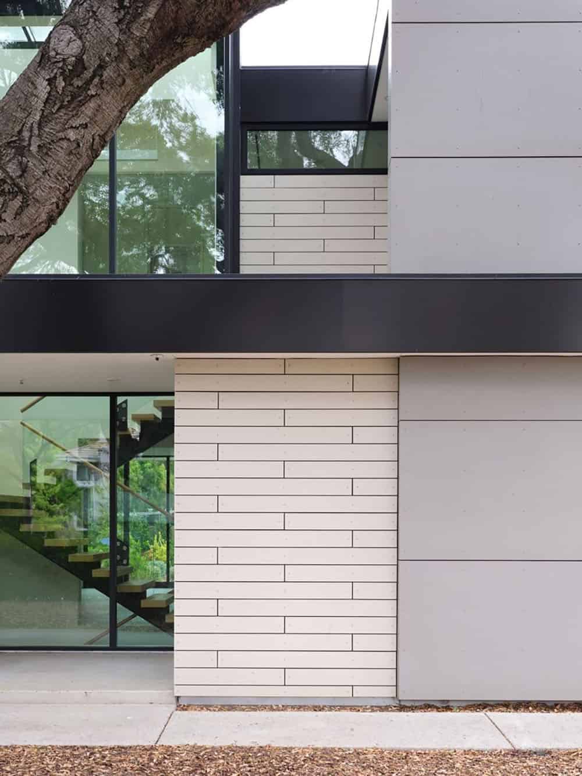
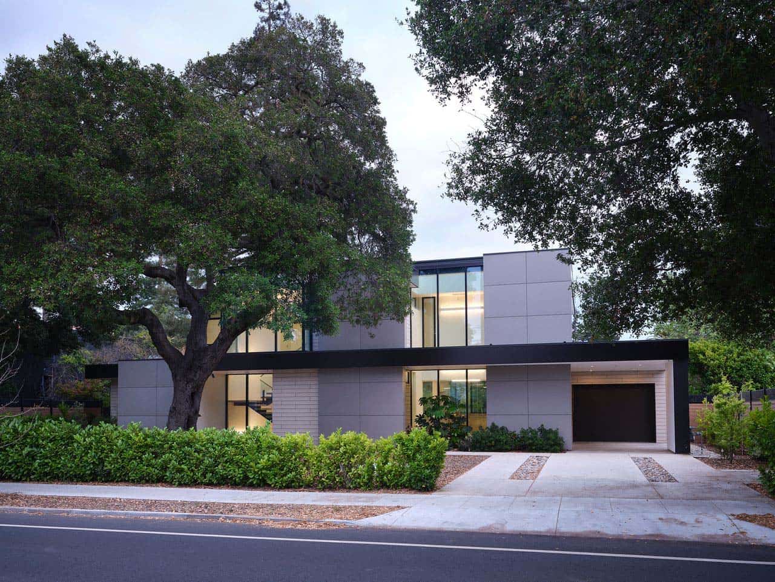
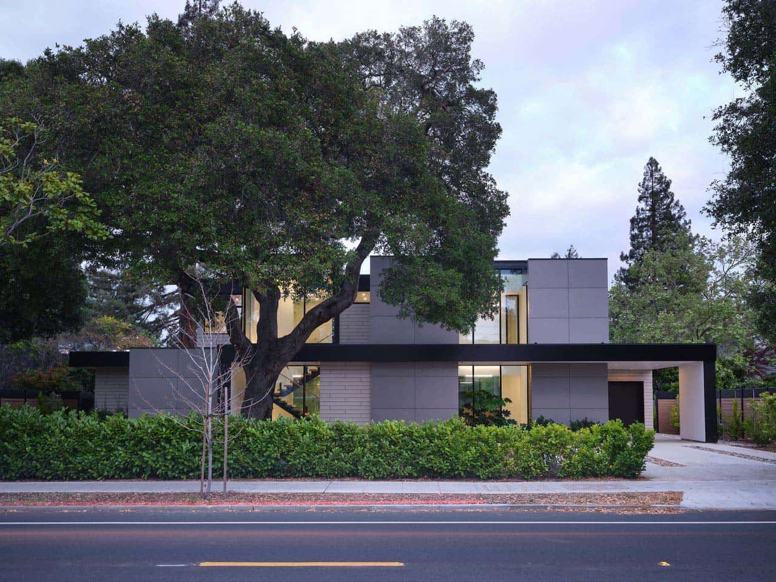
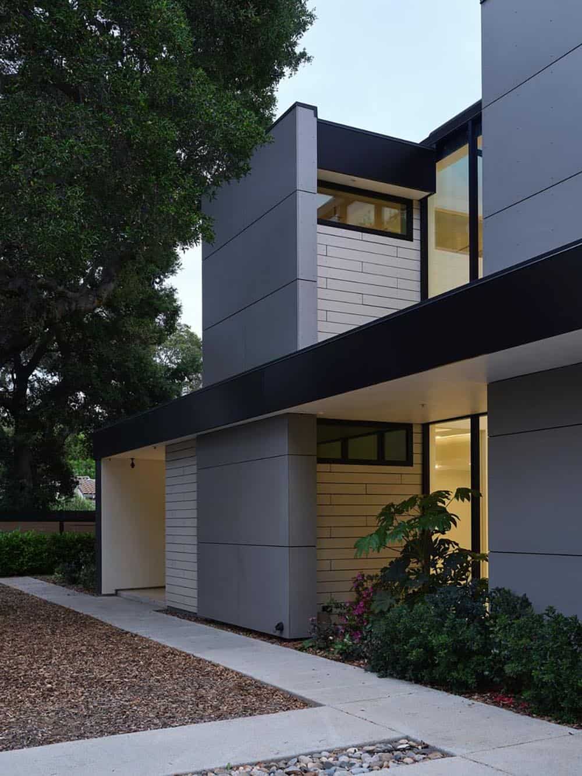
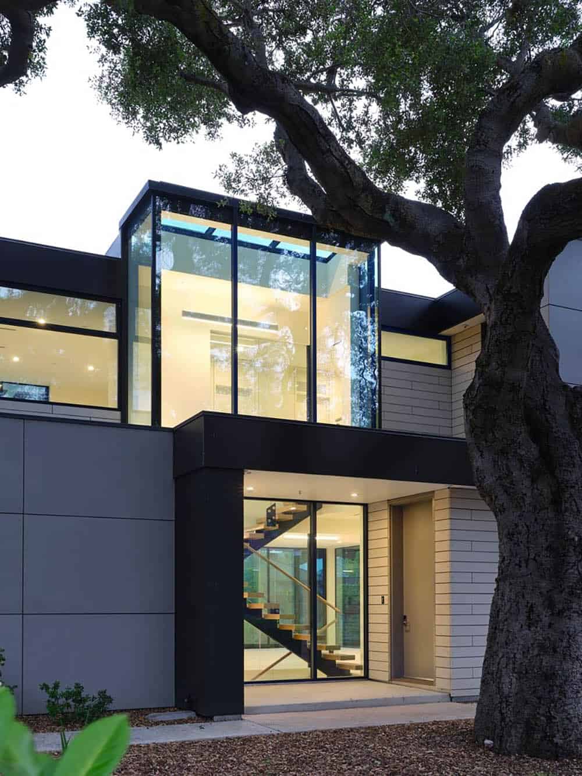

Designed by Klopf Architecture, the Lantern House is a light-filled, two-story residence in Palo Alto, California, built with durable materials to stand the test of time. The owners hail from Europe and were looking for a home built of materials that would last, and the steel frame, cementitious siding, concrete, and glass making up the structure will endure for many years, making the house more sustainable.
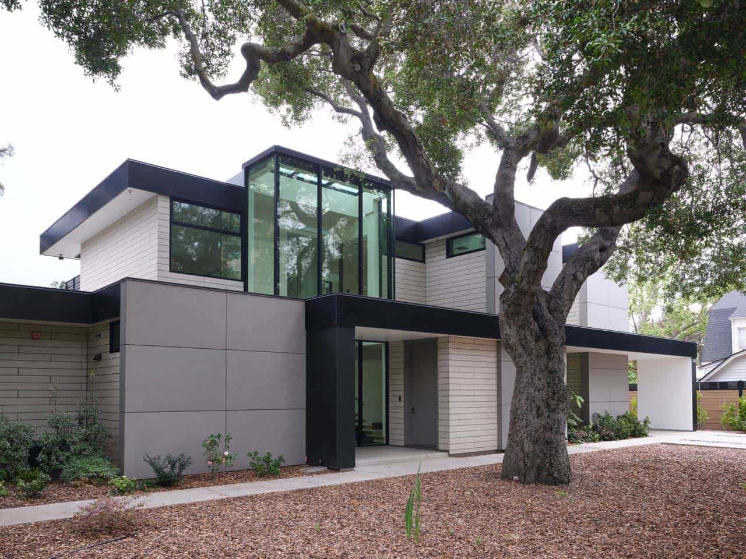
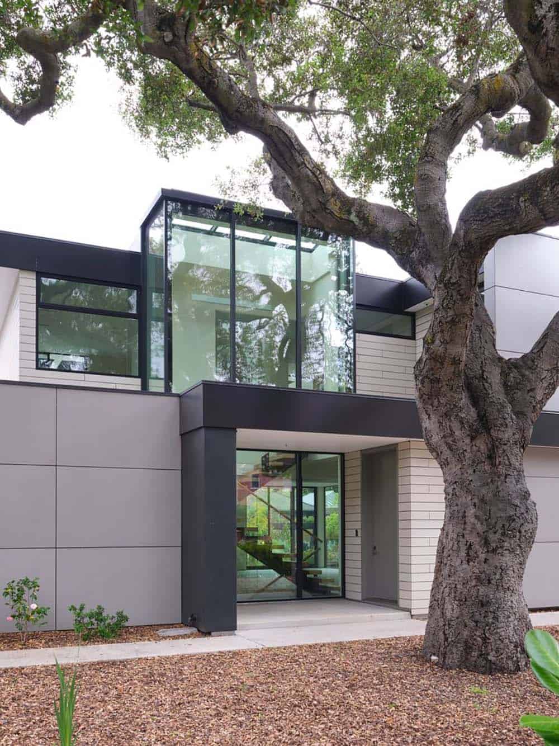
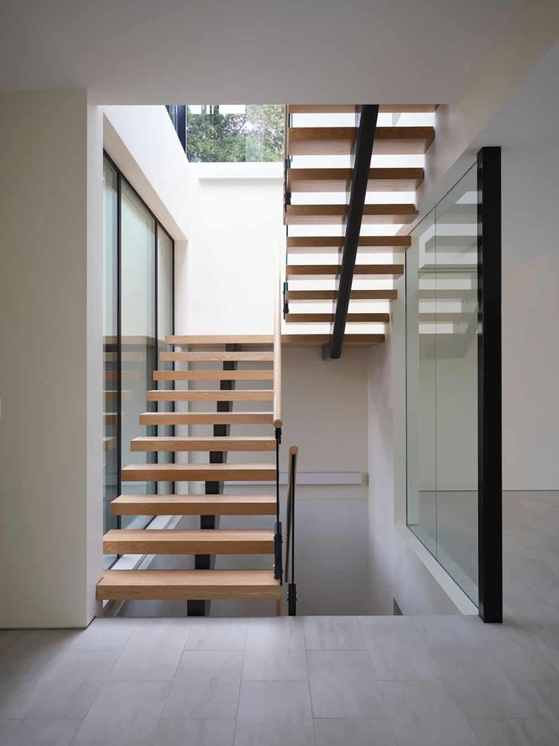
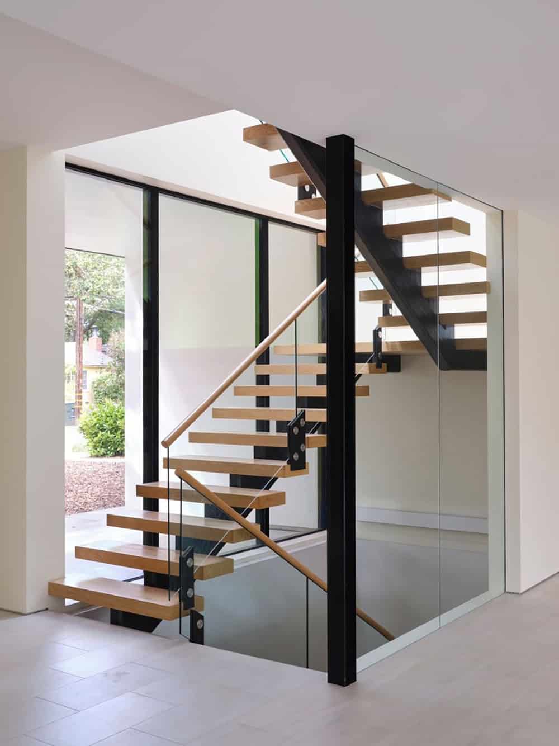
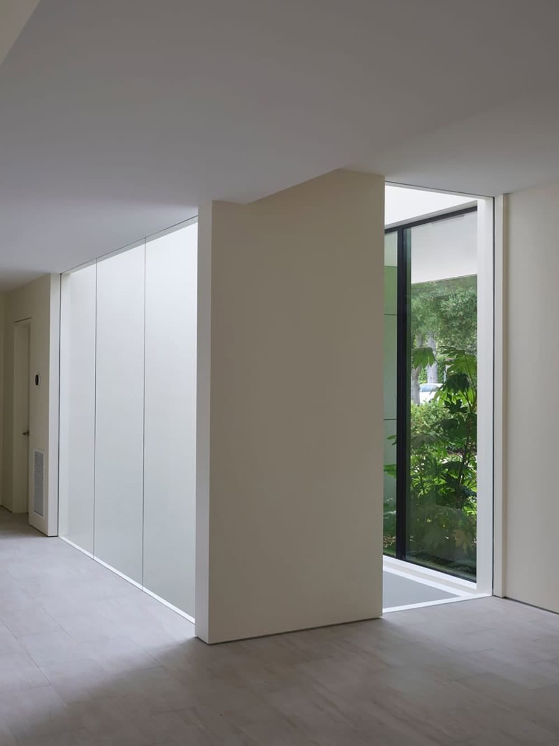
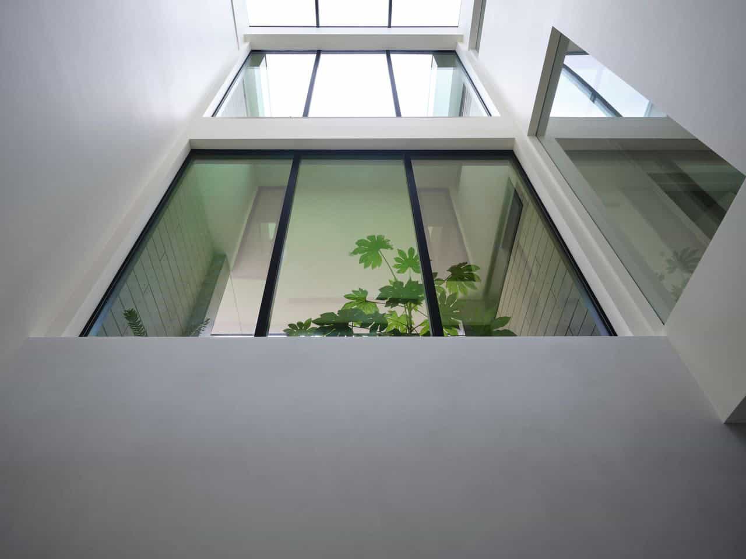
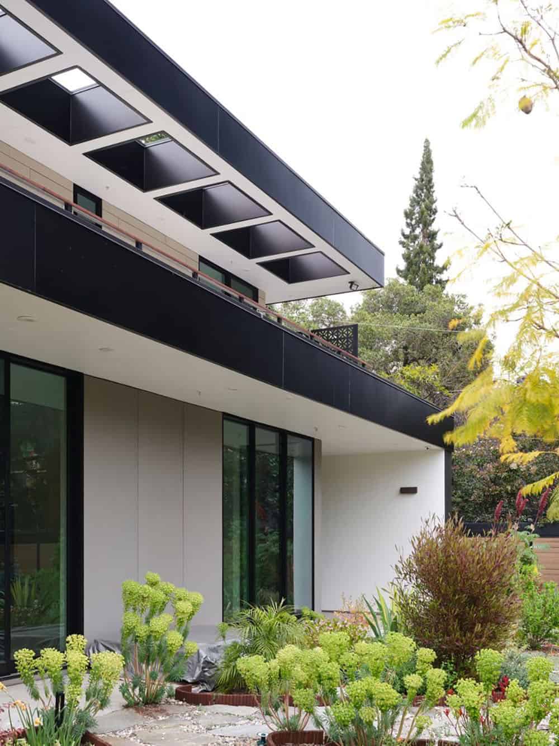
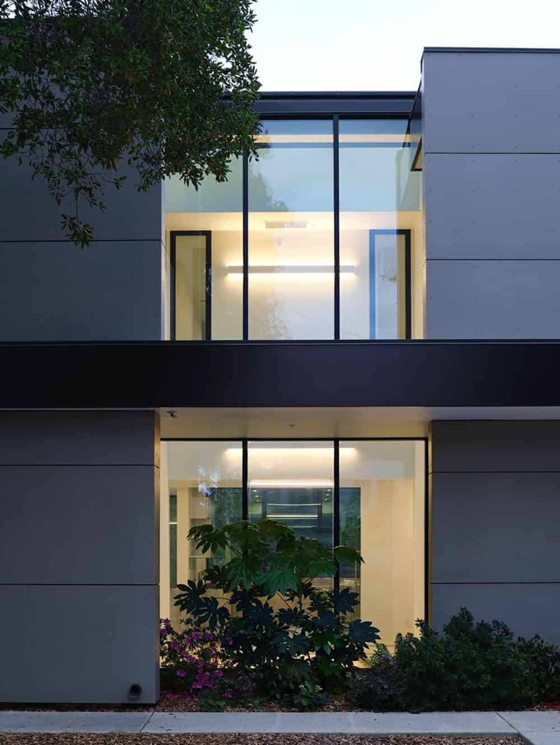
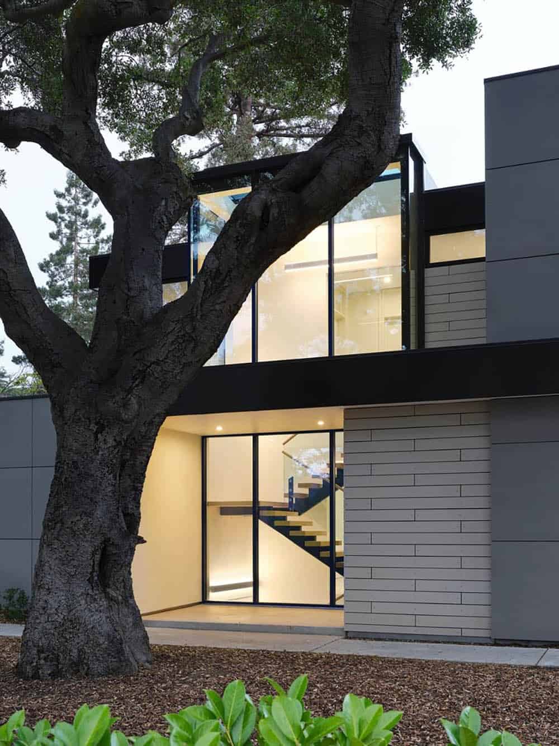
Built over a basement, the two story home uses two large glass lanterns, or light tunnels, to bring in daylight to all levels. One functions as the stairwell and both exhaust heat through operable skylights at the top. The basement is also daylit by a large exterior light well that creates a small walk-out patio.
DESIGN DETAILS
ARCHITECT Klopf Architecture
STRUCTURAL ENGINEER Holmes Structures
HEATING AND PLUMBING ENGINEER Monterey Energy Group
VENTILATION ENGINEER Pxt Consulting

The bedrooms open onto a roof deck. Downstairs the secondary bedroom suite is used as a full-time office. The open plan living space and kitchen open to the rear yard to bring in light and view. The front of the house is shaded by an ancient oak tree that was carefully preserved throughout construction.
Glass Lantern Design Brings Natural Light Into Every Level
What We Love About This Home
This home shows that a durable, low-maintenance build doesn’t have to feel cold. The two glass lanterns pull daylight down through every level, including the basement, and the operable skylights at the top let hot air escape. We also like that the architects worked around the old oak tree instead of cutting it down, making for a distinctive natural feature in the front yard.
Tell Us: What details do you love most in the design of this home? Please share your thoughts in the Comments below!
Note: Be sure to check out a couple of other incredible home tours that we have featured here on One Kindesign from the portfolio of the architects of this project, Klopf Architects: A midcentury house in Orinda, California gets a stunning modern remodel and A midcentury modern California home takes inspiration from Frank Lloyd Wright.
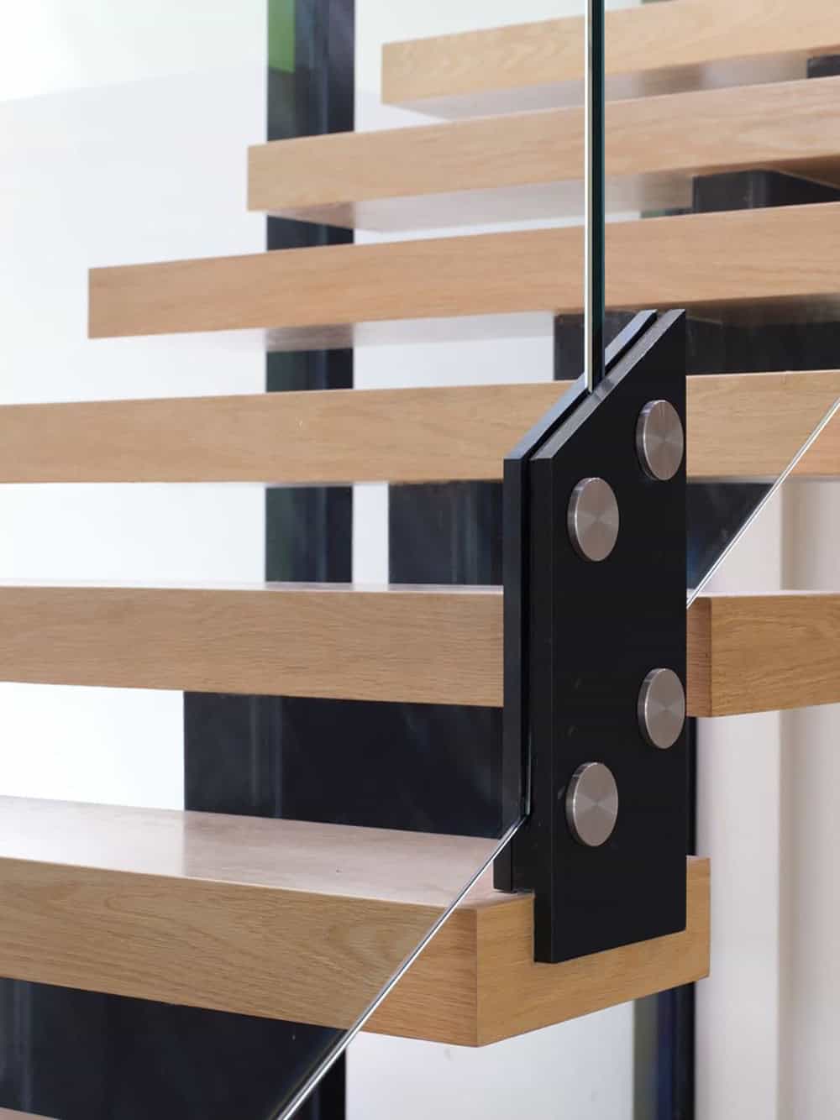
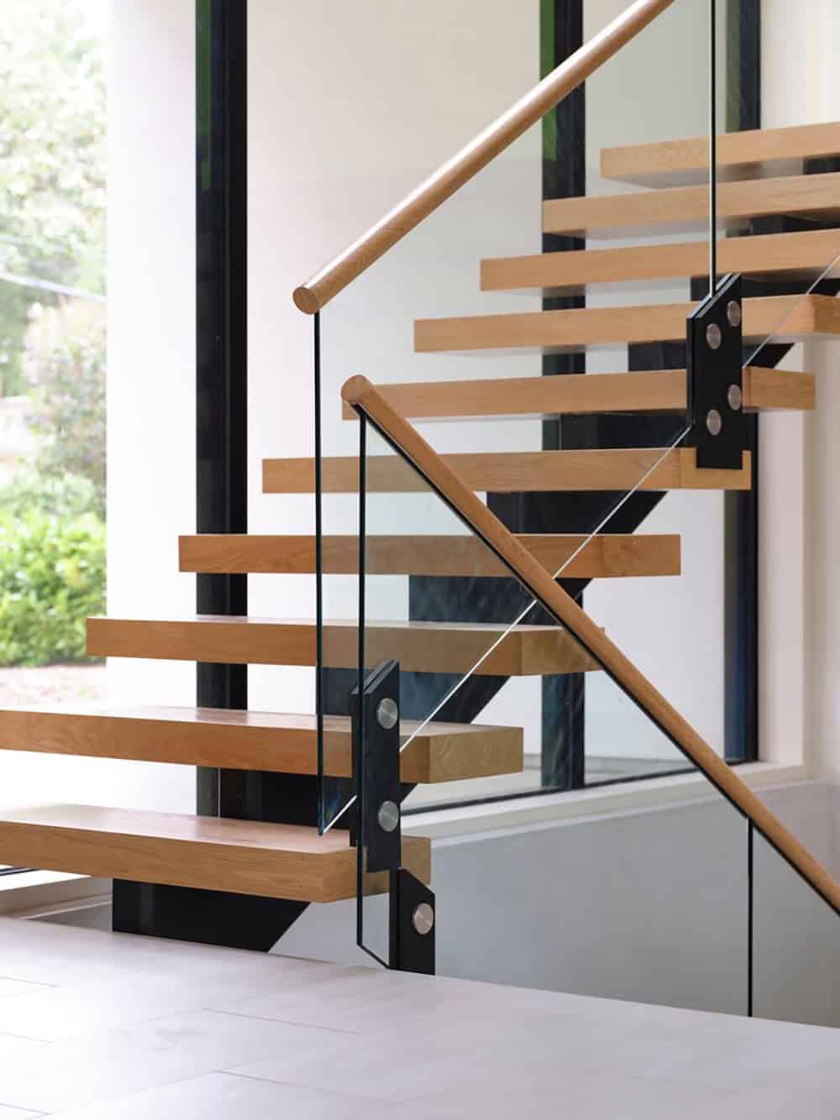
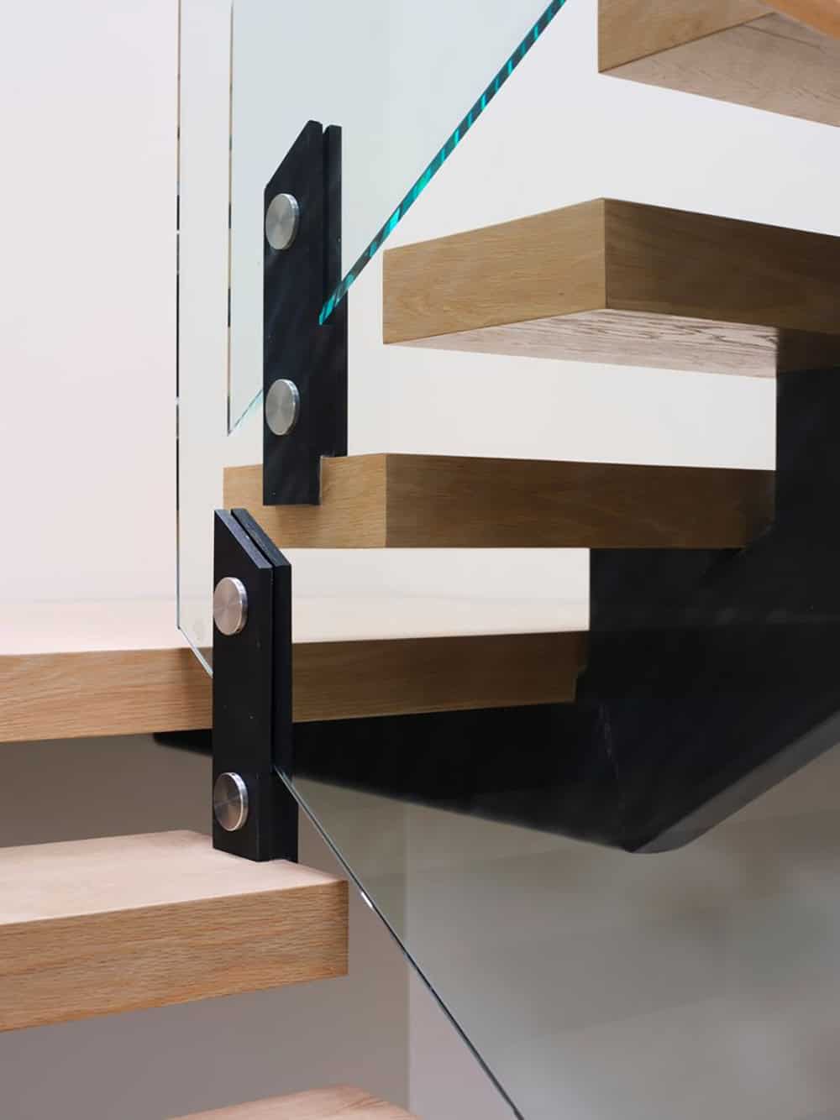
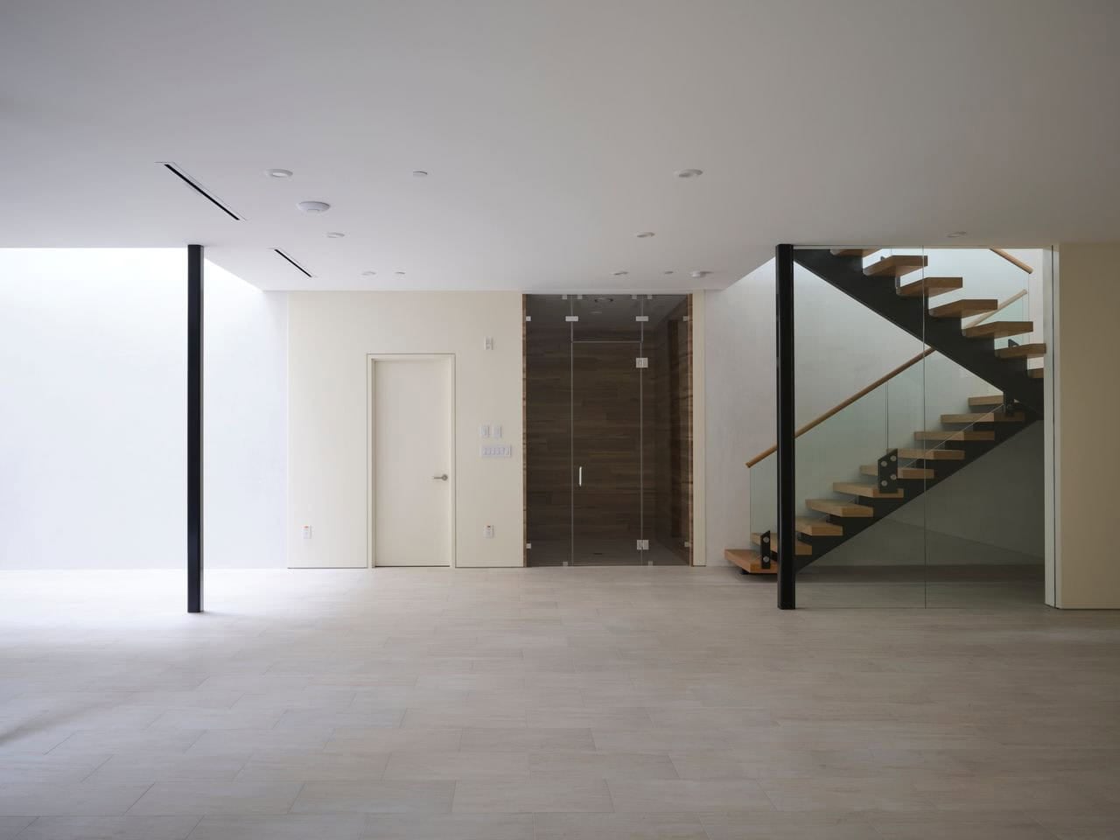
Floating Wood and Steel Staircase Design
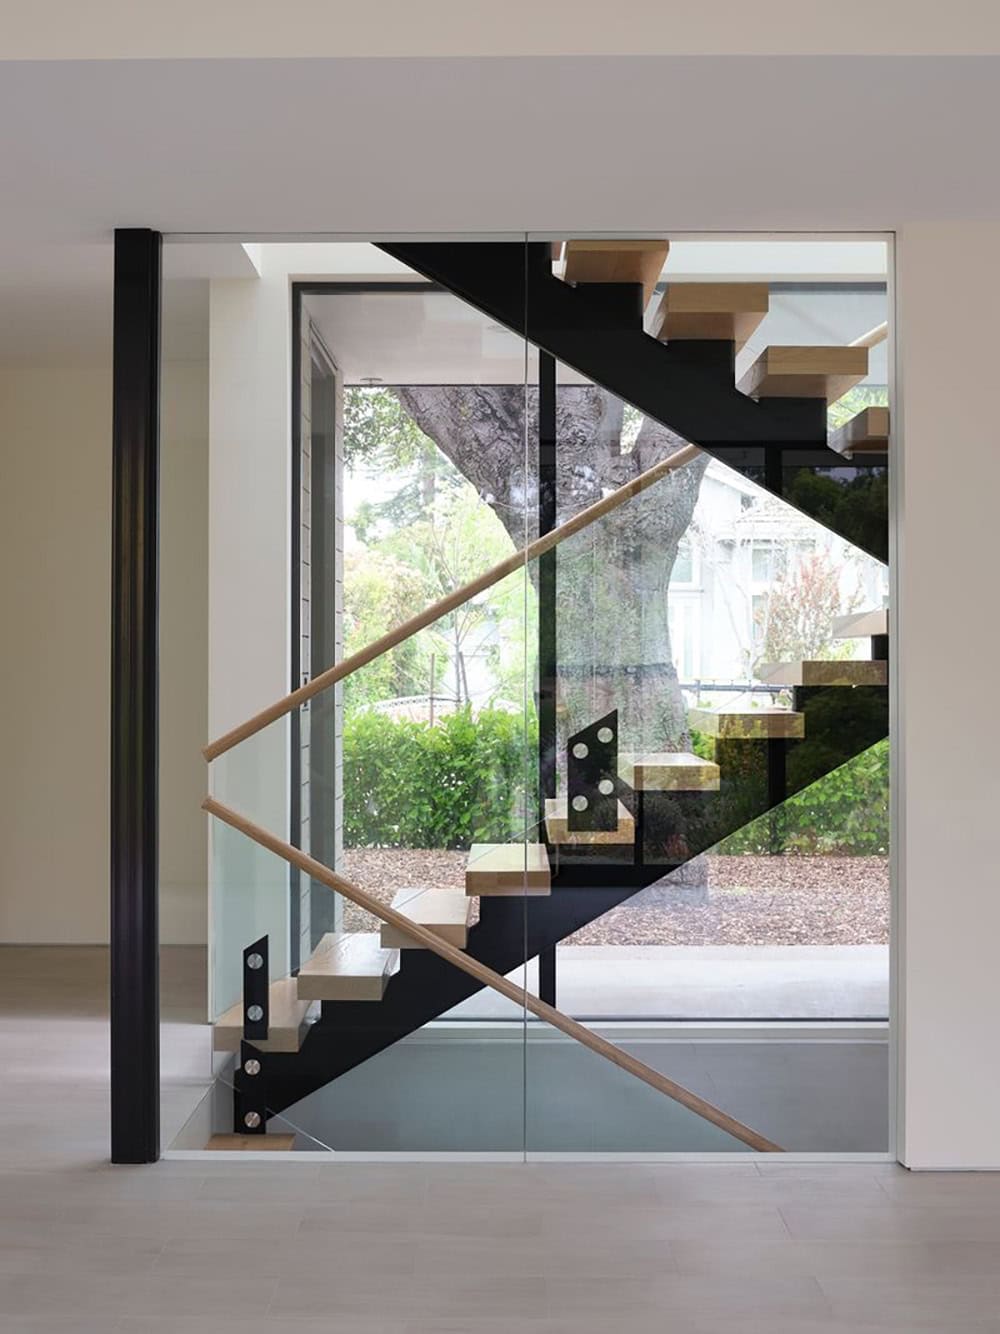
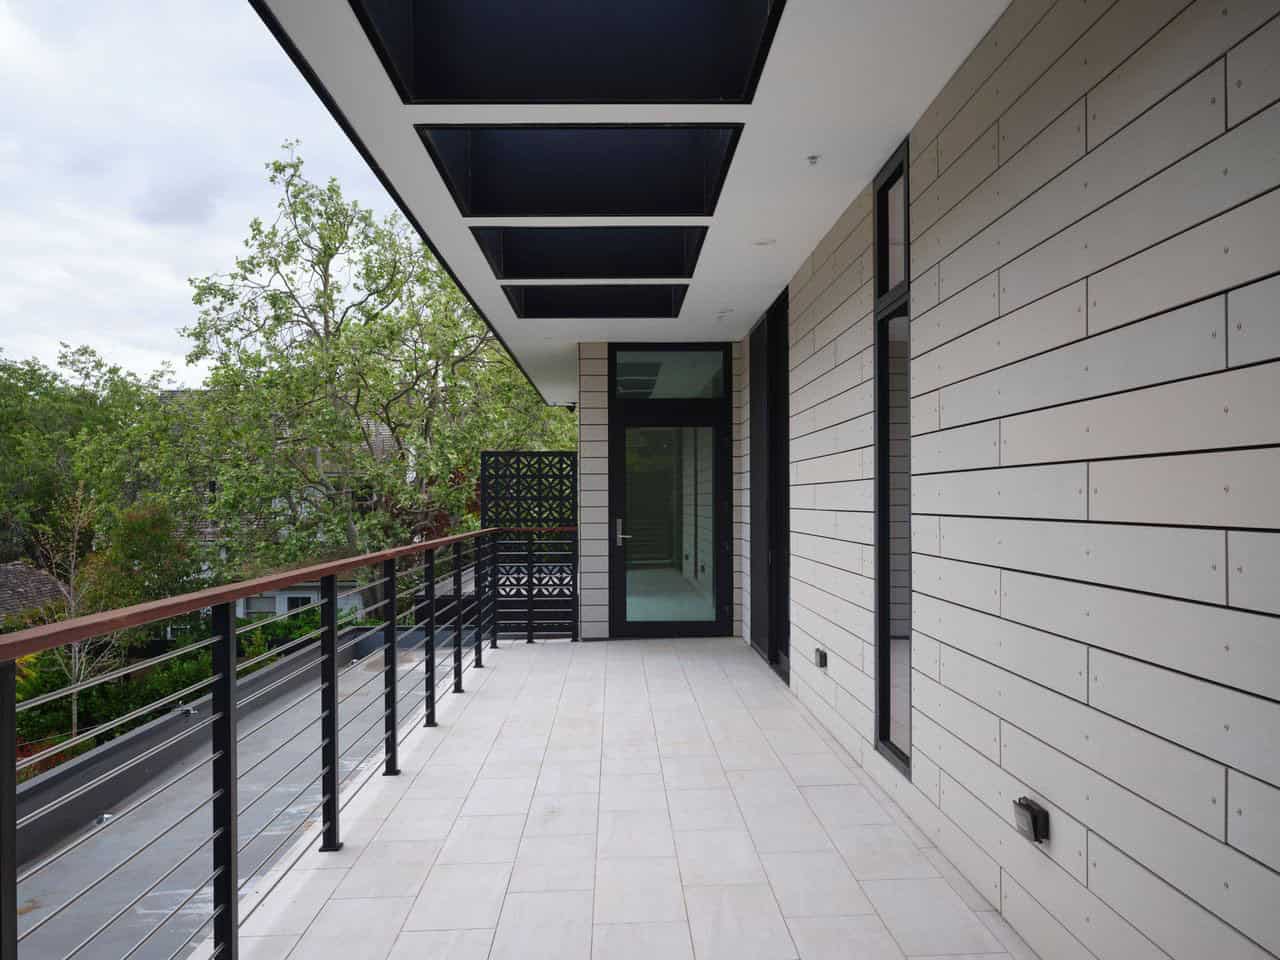
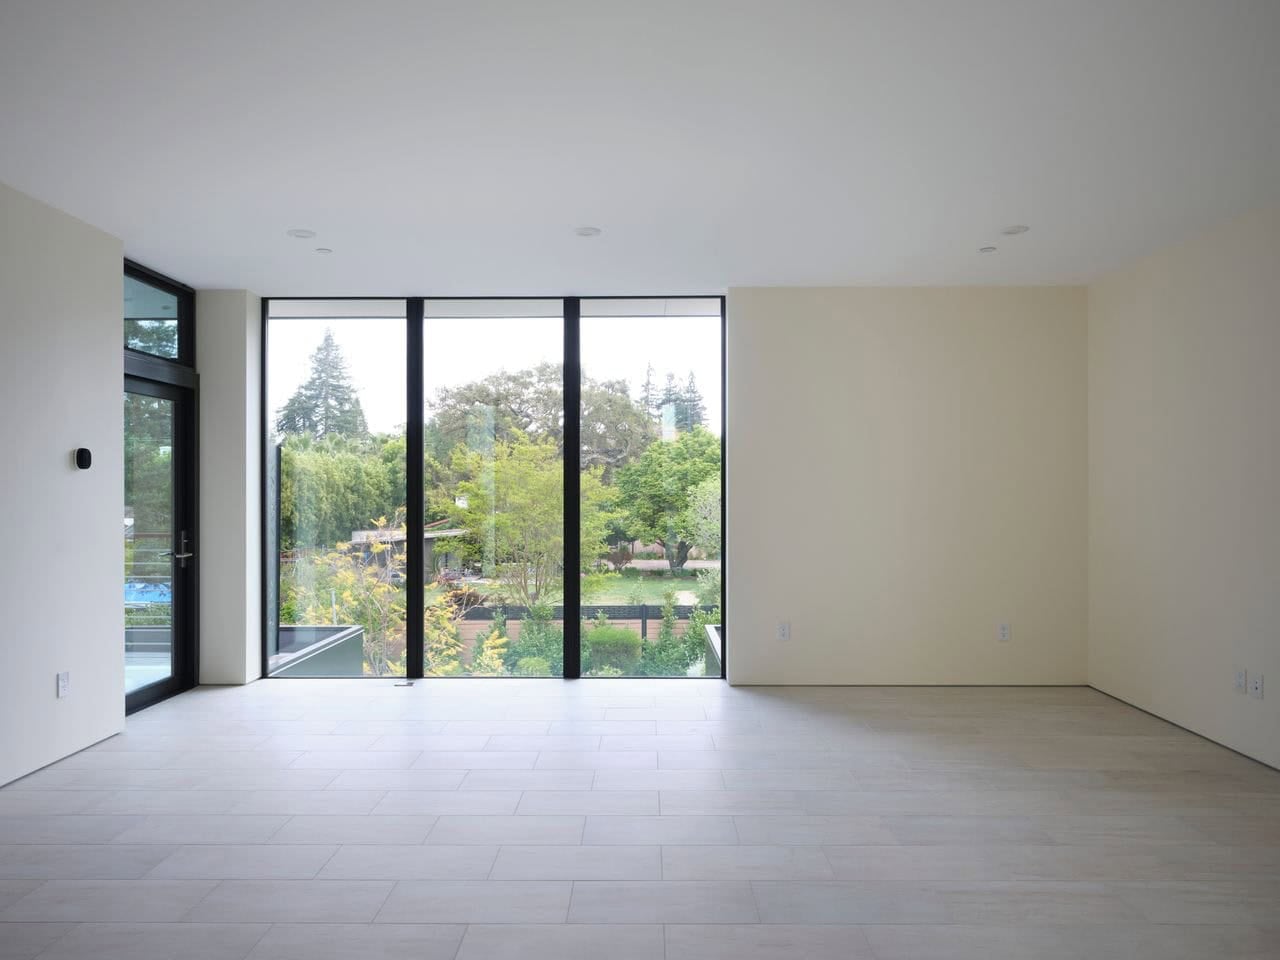
Daylit Upper Hallway and Glass Stairwell Enclosure
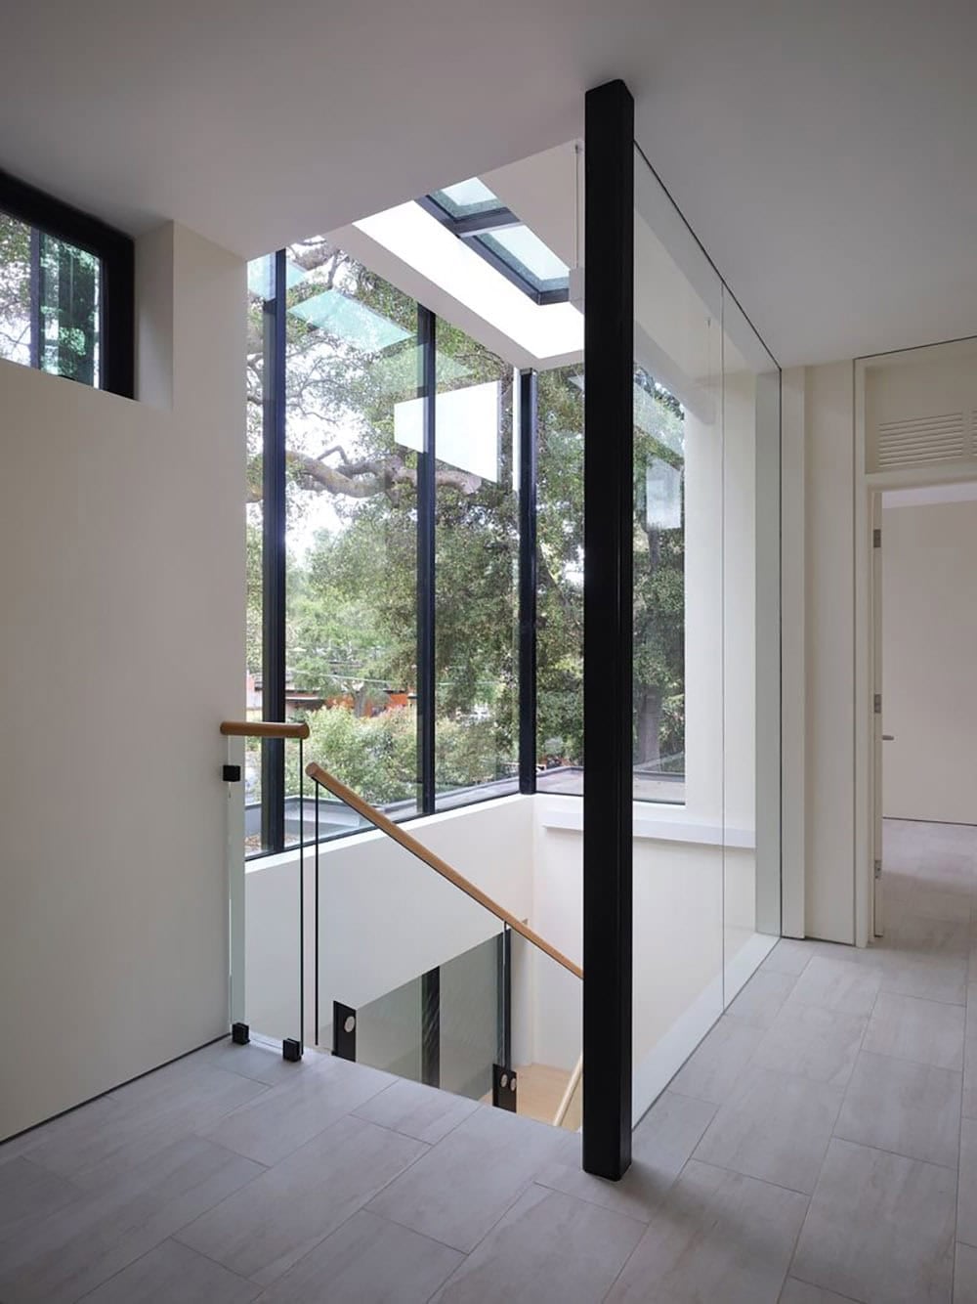
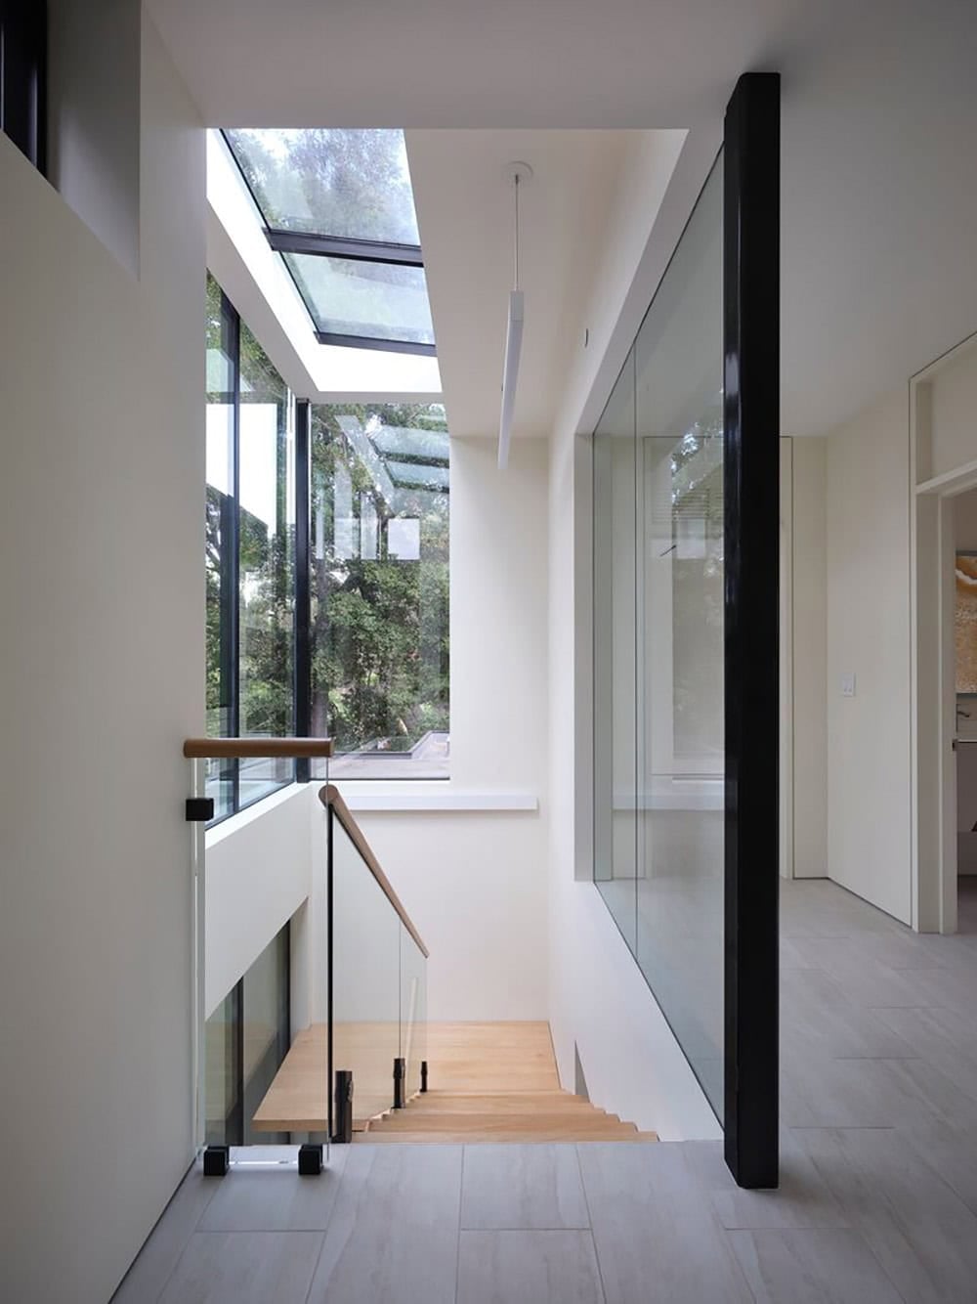
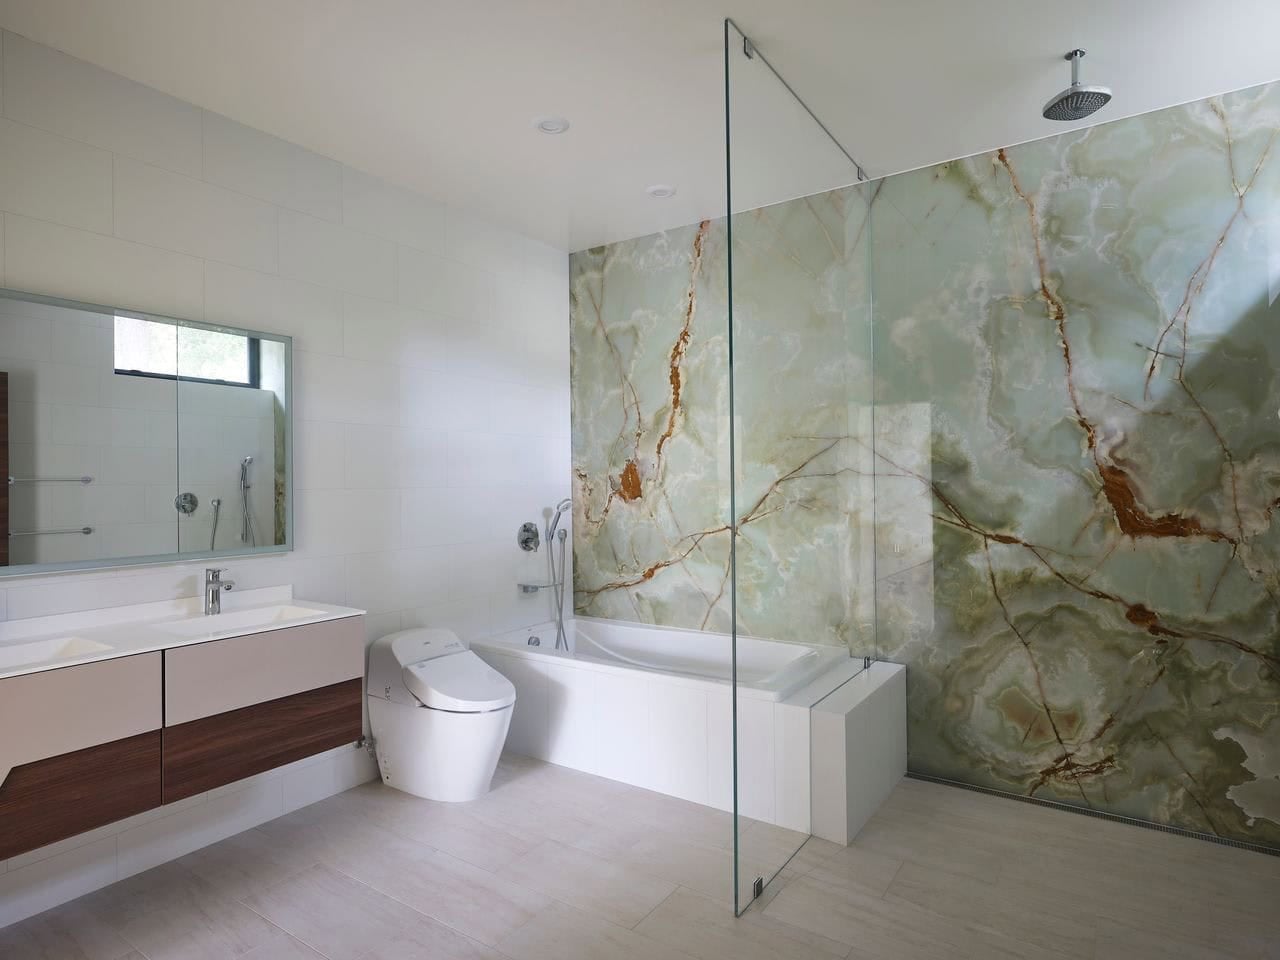
Green Onyx Bathroom Design
Drought-Tolerant Landscaping and Rear Exterior
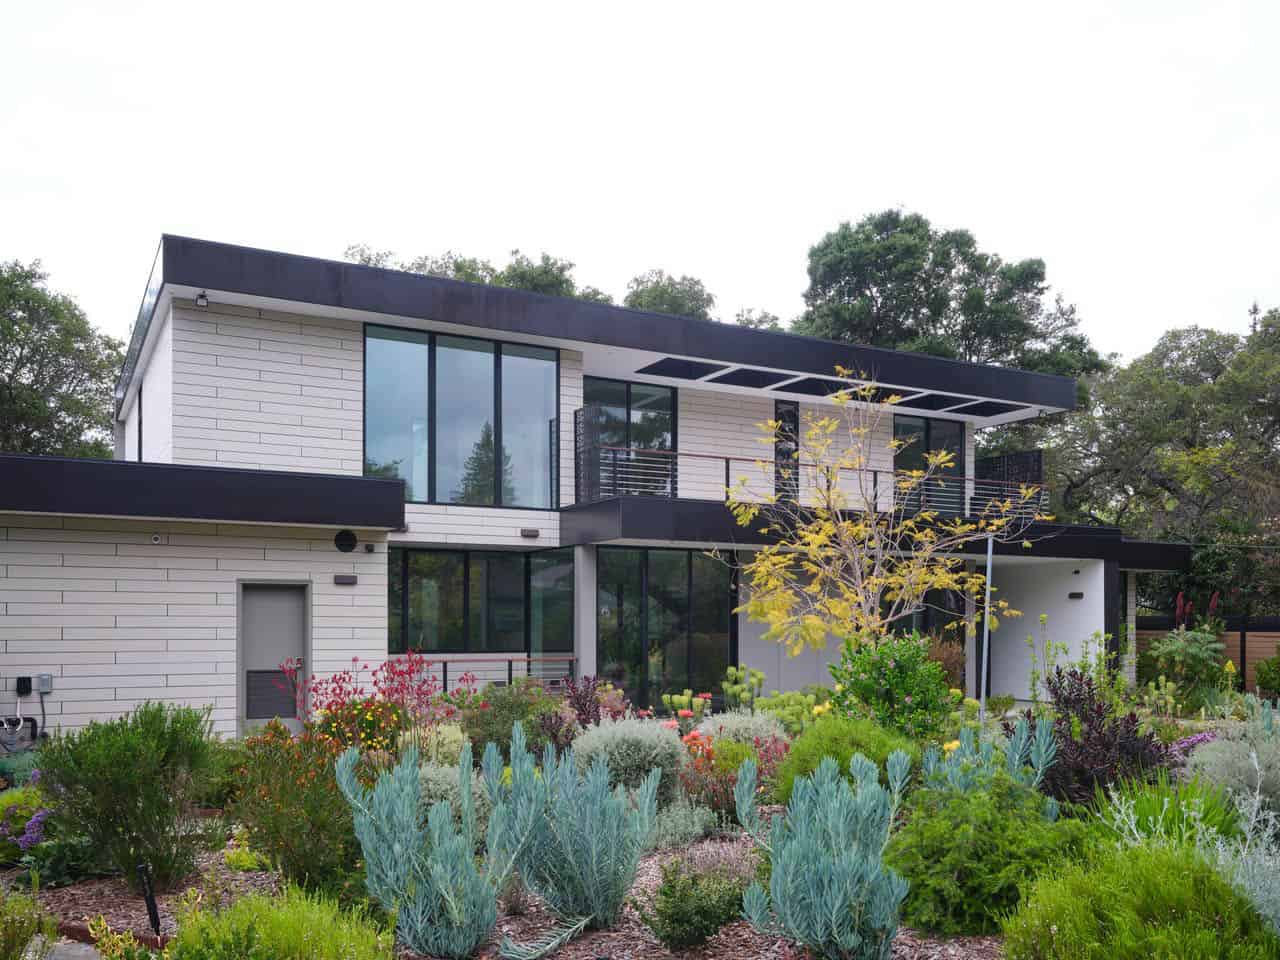
Exterior Facade Details: Cementitious Siding and Steel Framing
Lantern House Glows at Twilight
PHOTOGRAPHER ©2025 Mariko Reed




0 comments