


❤️ Would you like to save this?
By saving, we'll email this post to you for later. Unsubscribe anytime.
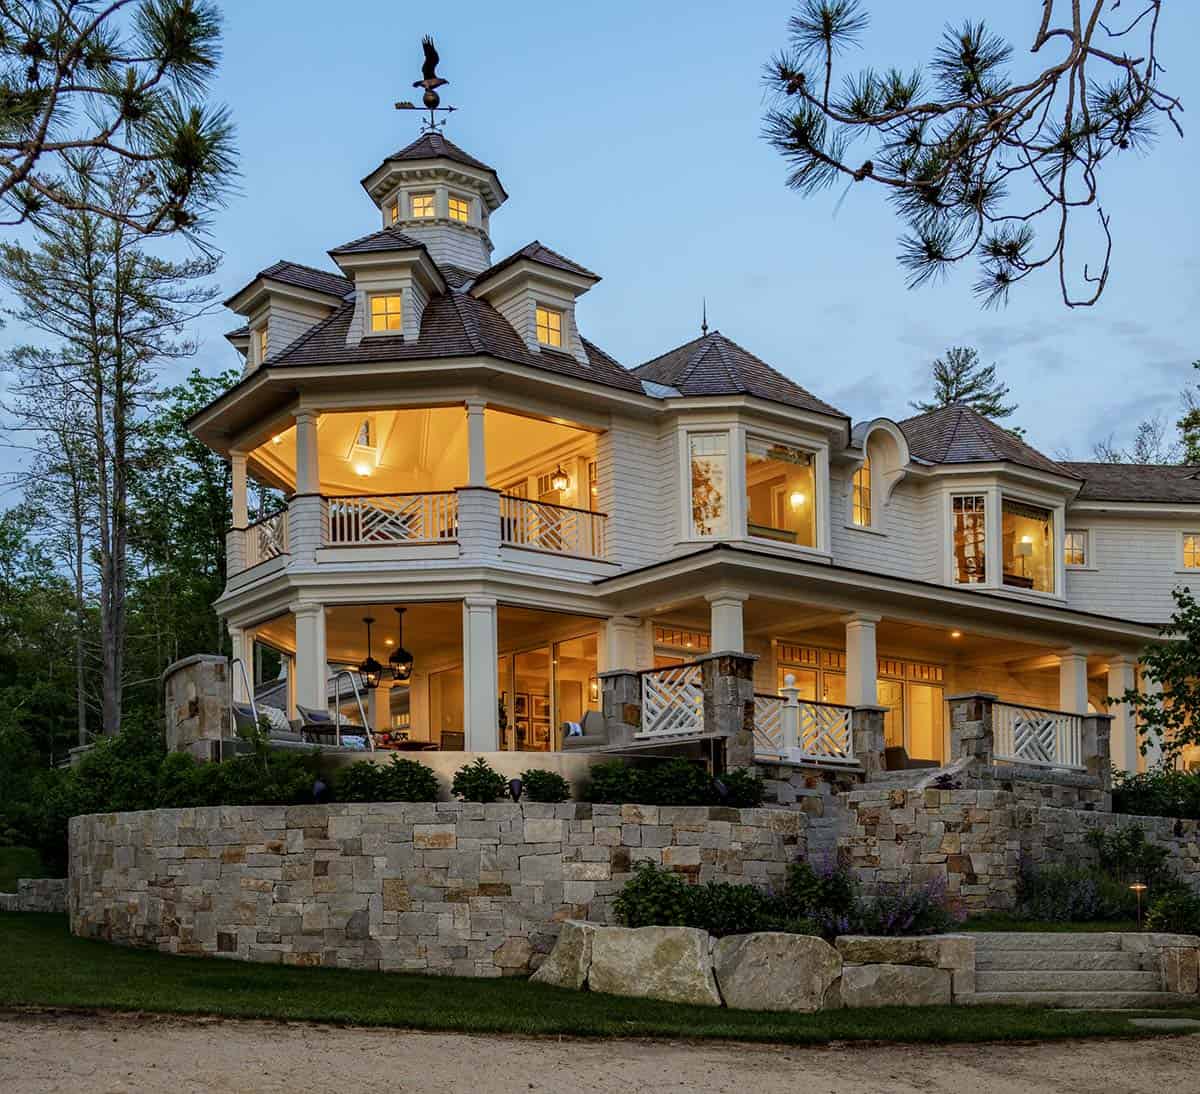
Nestled among native woodlands on a multi-property lakefront site in New Hampshire’s Lakes Region, this shingle and stone-clad home was designed by TMS Architects to bring together generations of one family under a single roof. They were asked to create a spacious 11-bedroom vacation home that could accommodate an extended family of up to 50 guests while maintaining a sense of intimacy, flow, and connection to the landscape.
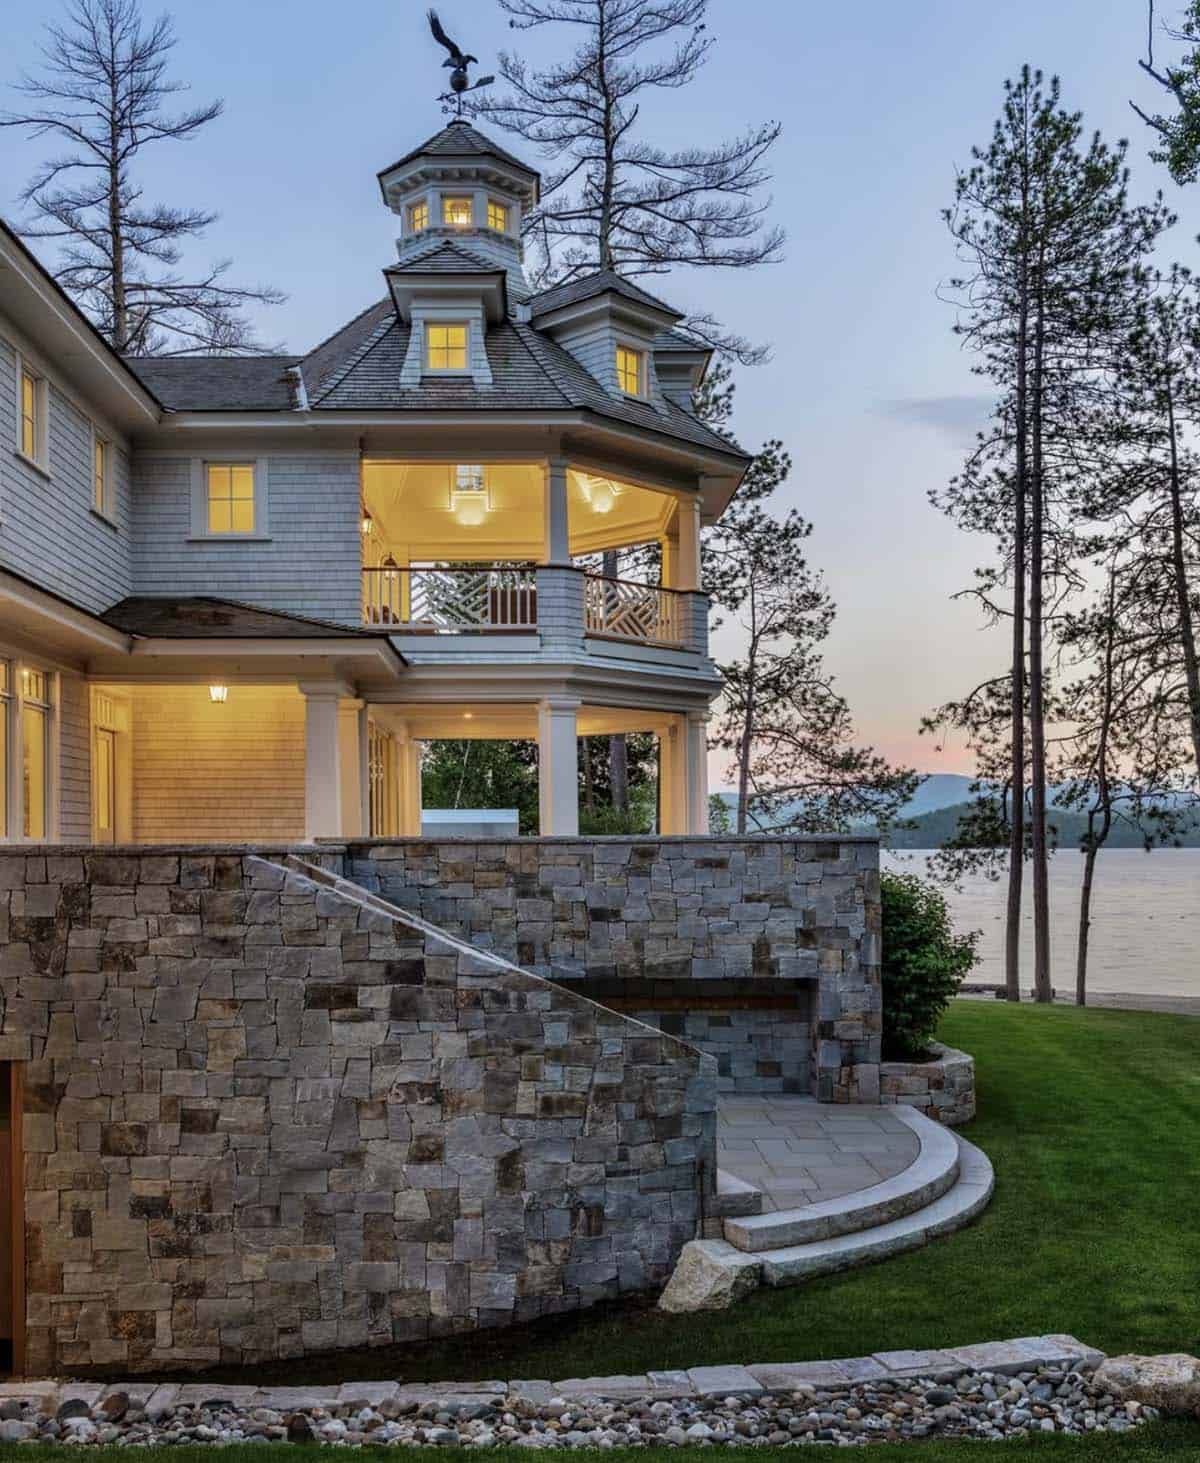
The original 1990s home nearby served as inspiration for the architectural character of this new structure, but the design was deliberately distinguished by refined detailing and updated proportions. Influenced by the grand early-20th-century vacation estates in the New England Lakes Region, the house takes on a modernized shingle-style form, balancing generous massing with cottage-like warmth.
DESIGN DETAILS
ARCHITECTURE TMS Architects
GENERAL CONTRACTOR Wood & Clay, Inc.
Project Details
Original home built in 1993
Clients with a large and expanding family looking to have overnight hosting capabilities, making bedroom and living space essential
Views focused towards the lake
Heavy emphasis on the flow of interior living to outdoor recreation spaces
Ample windows on the waterside and increased window coverage on the second floor
Aesthetic similar to the previous home of mostly whites, natural stone accents, cedar roof shingles, and high windows with muntins above head height
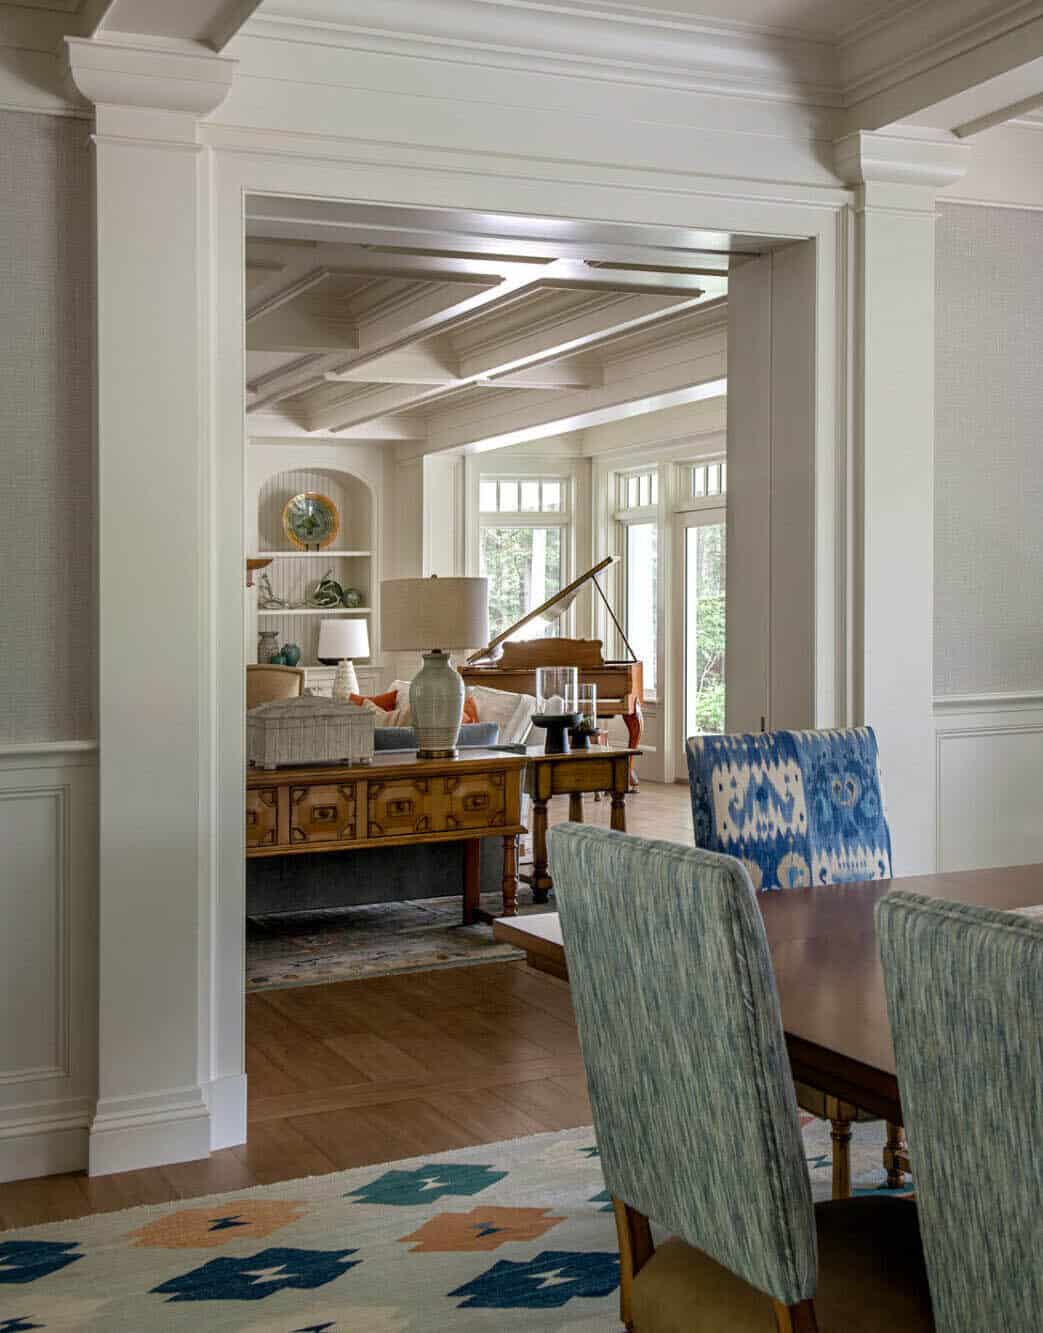
Large, open living spaces with wide hallways and tall ceilings
Toy room/playroom
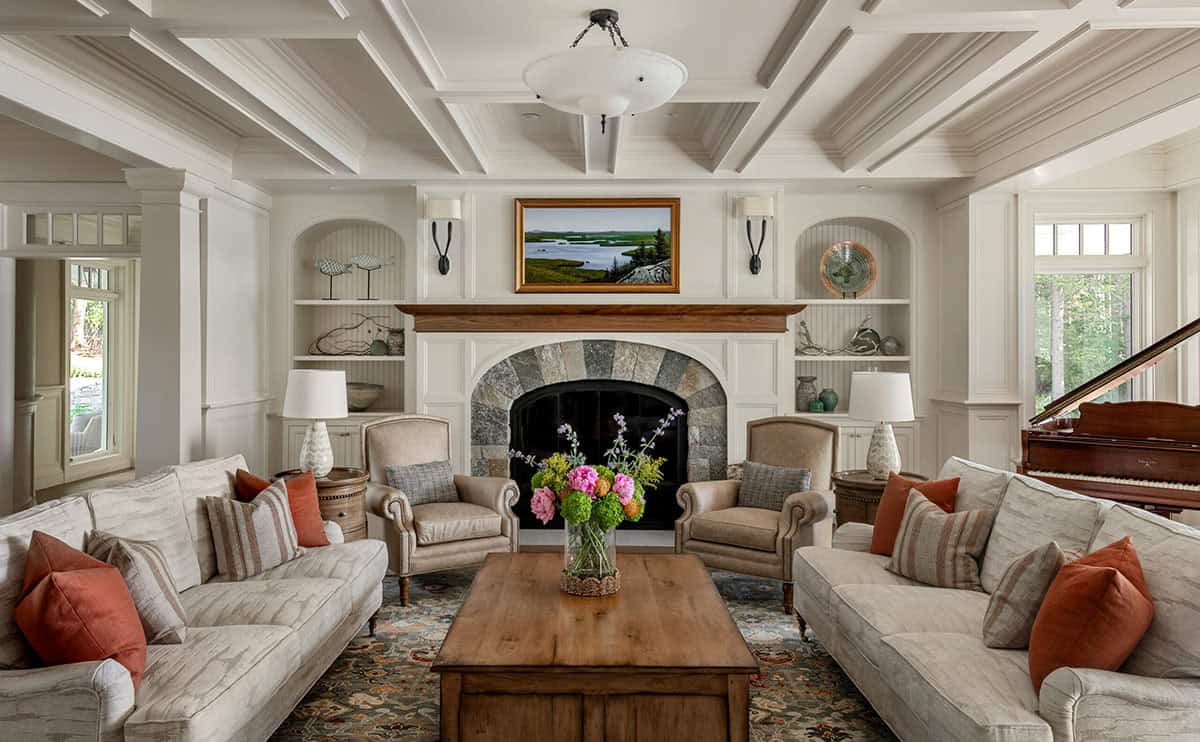
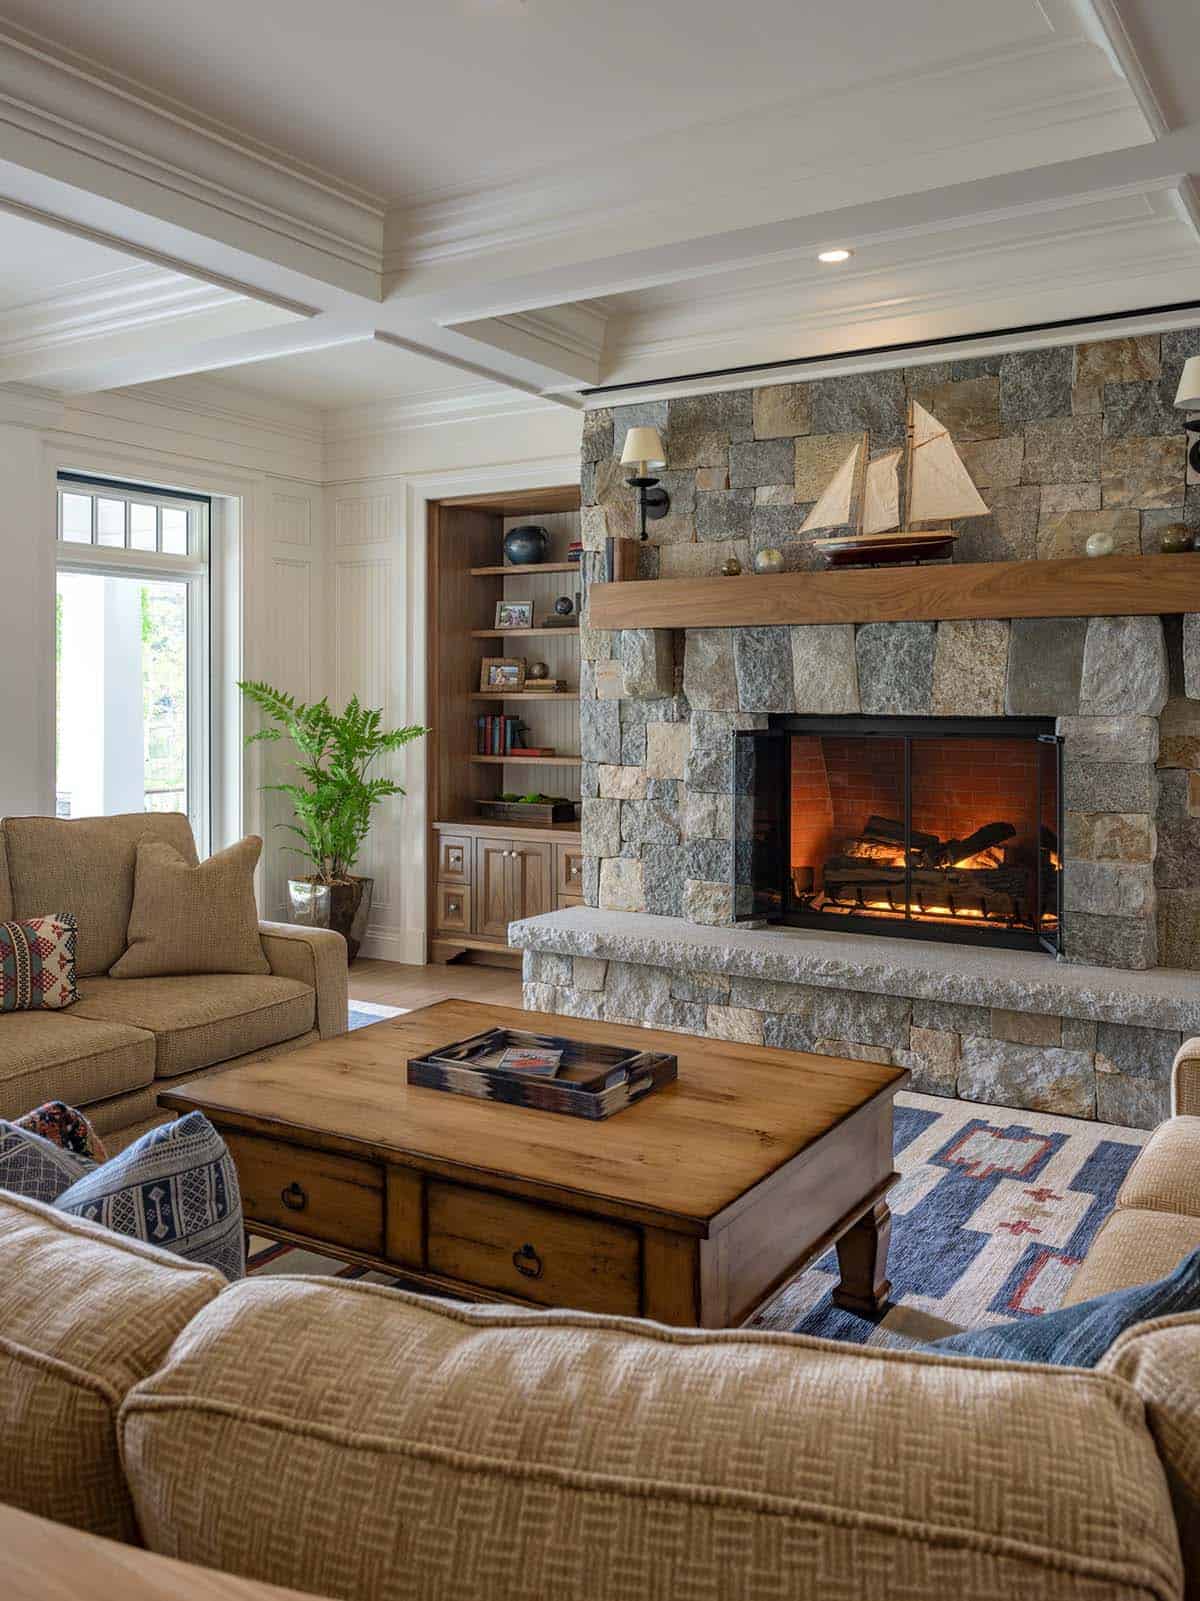
Large wood masonry fireplace in the living room
10 beds, each accompanied by its own bathroom
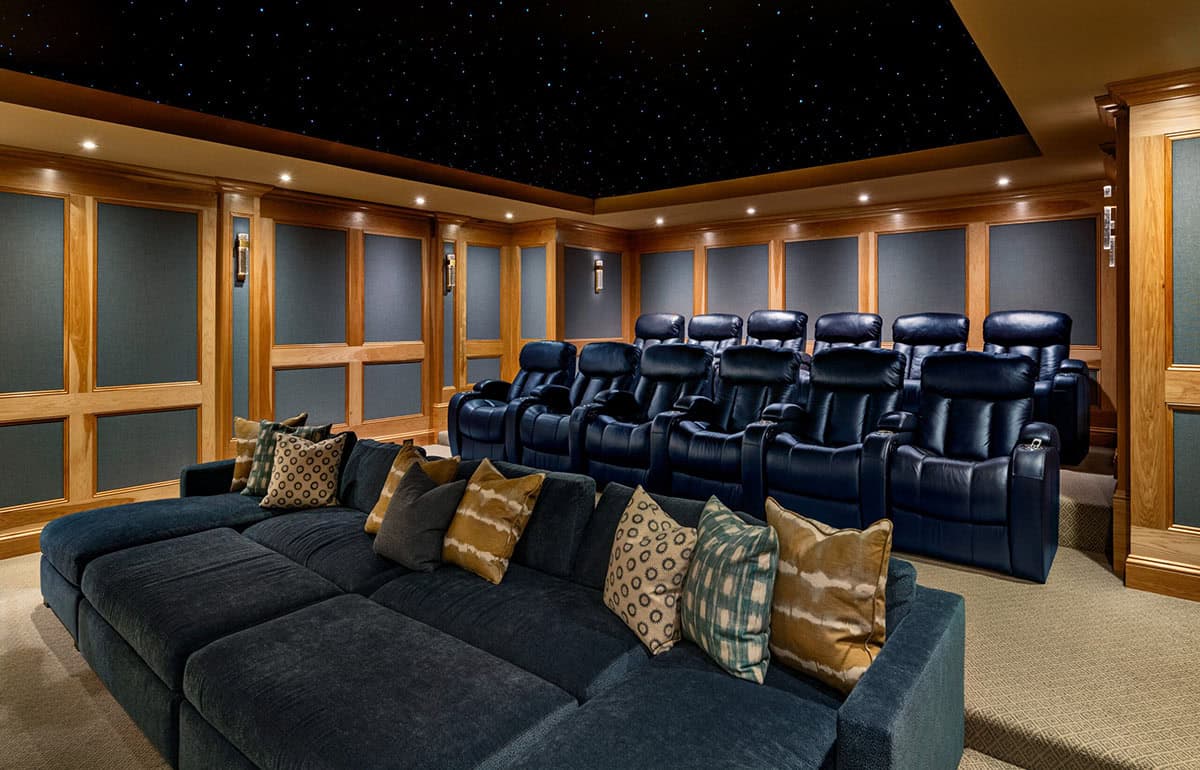
Theater room
Exercise room
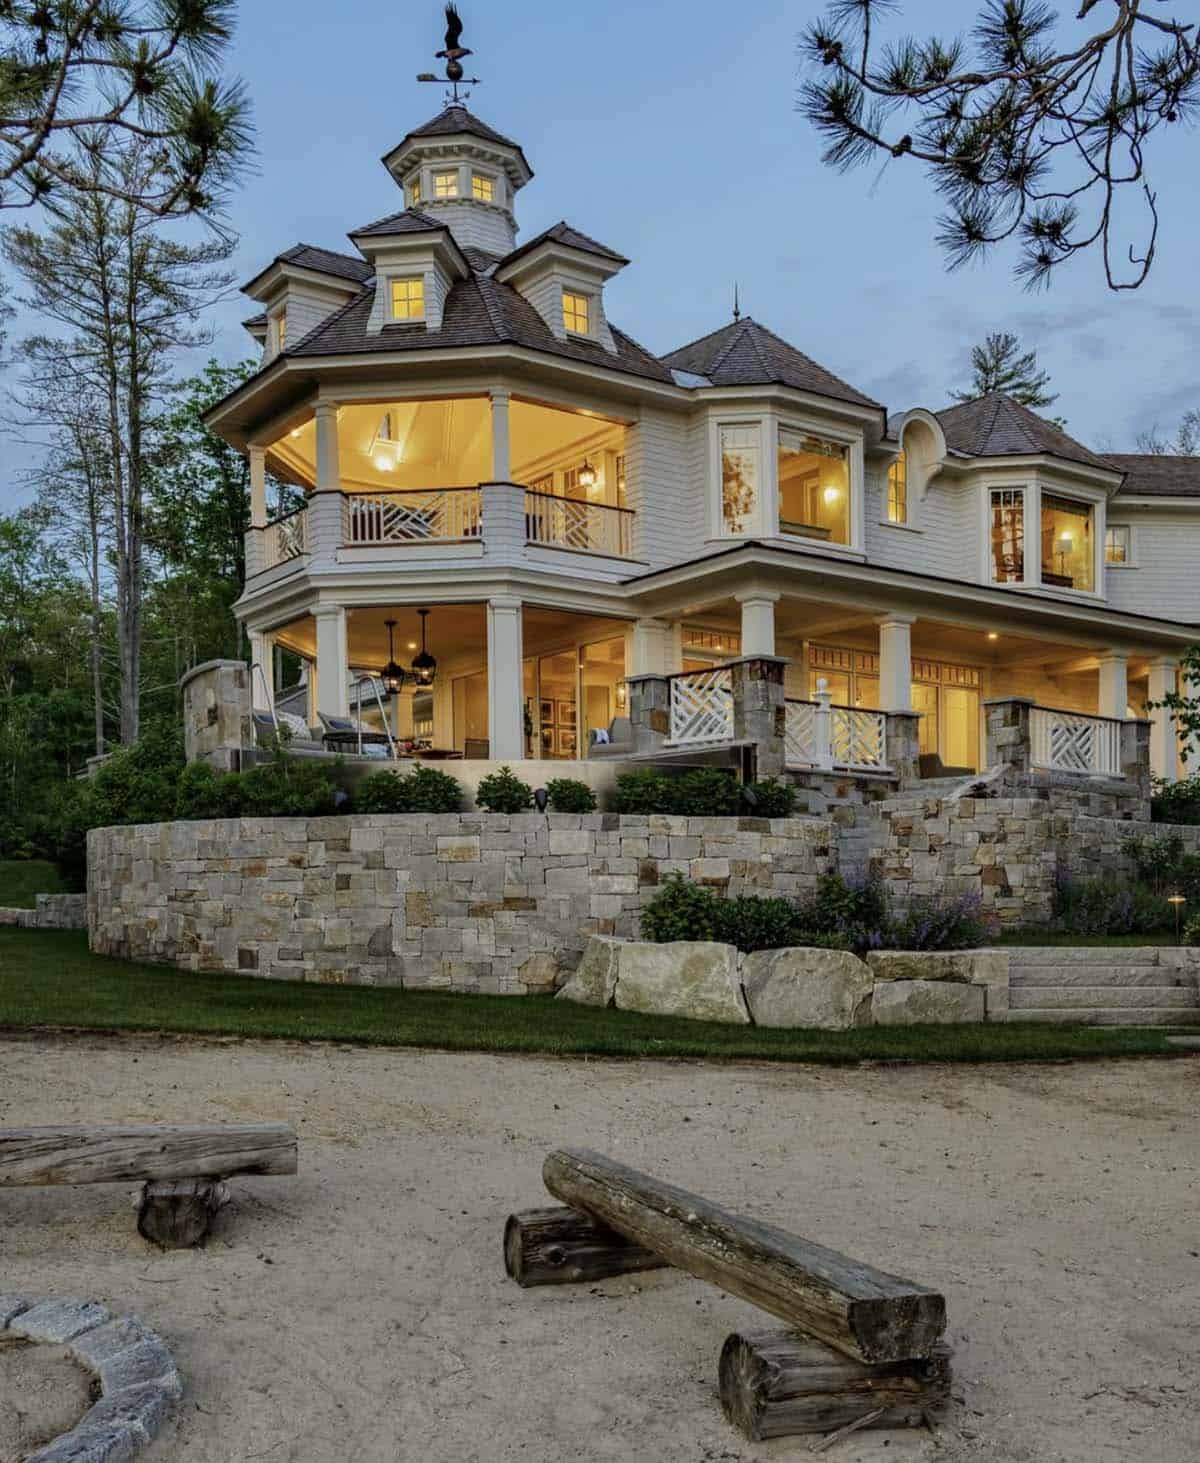
Above: Just below the custom hardscape sits a classic campfire, which acts as a charming reminder of lake life’s simple pleasures.
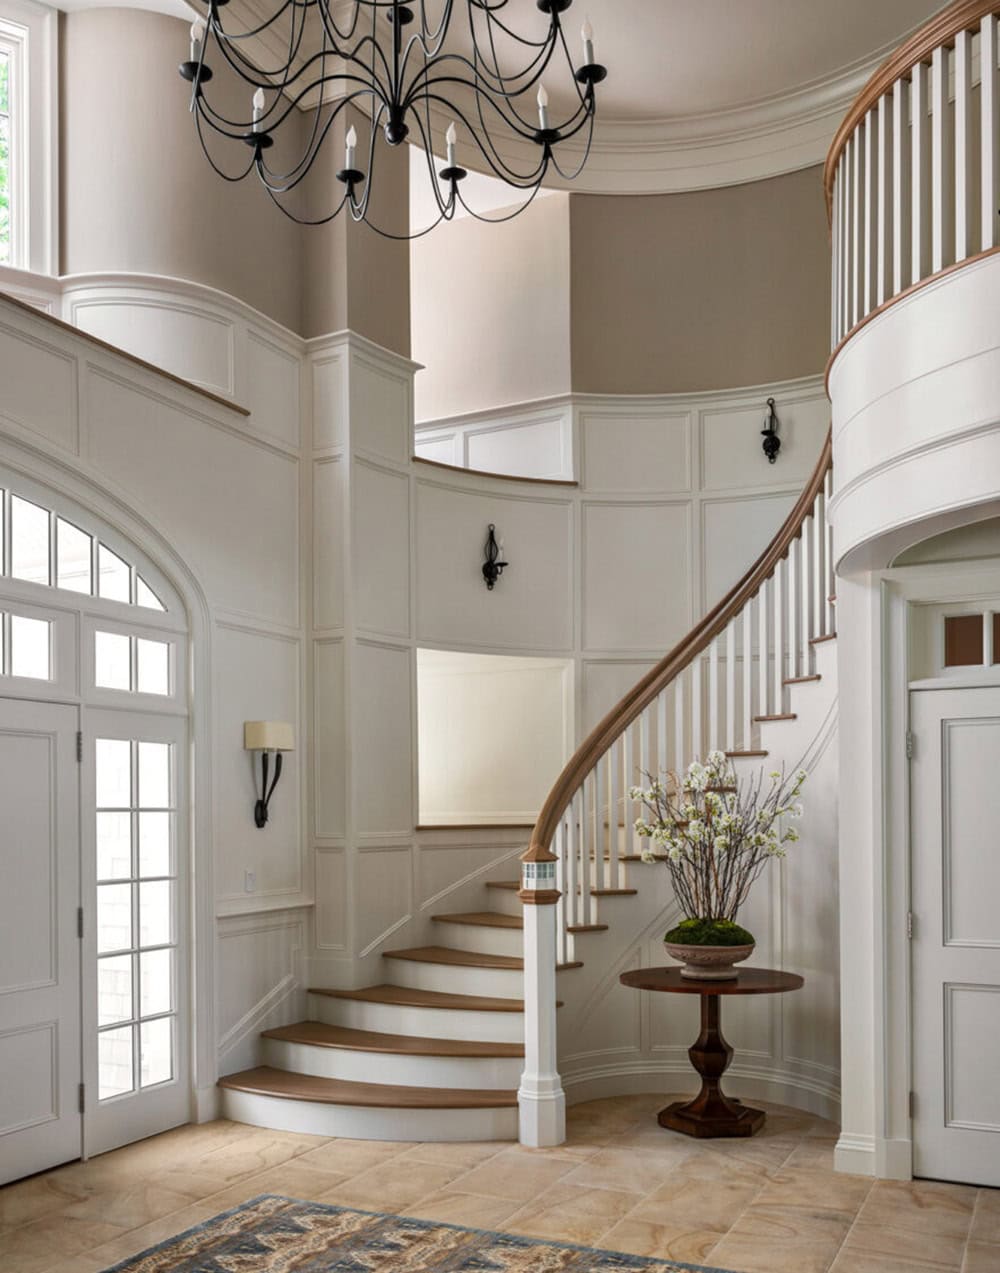
A Grand Entry with Curved Staircase and Wrought-Iron Chandelier
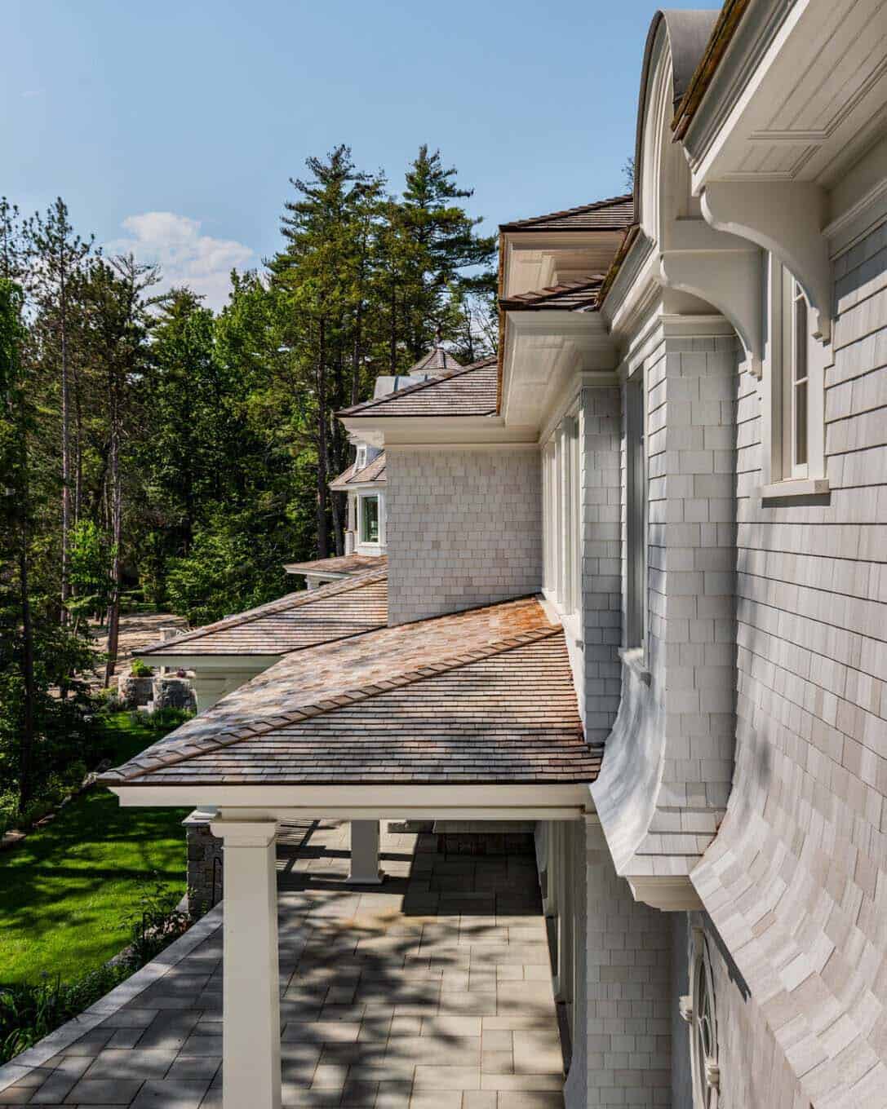
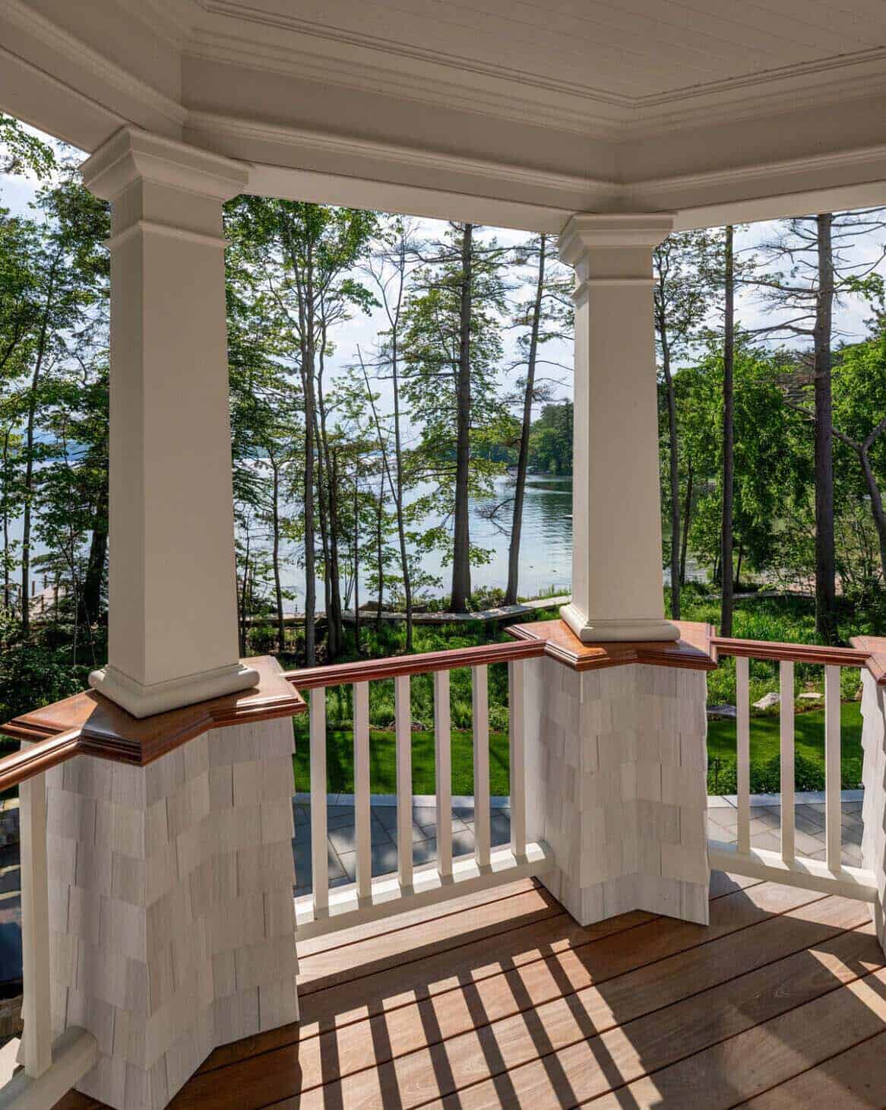
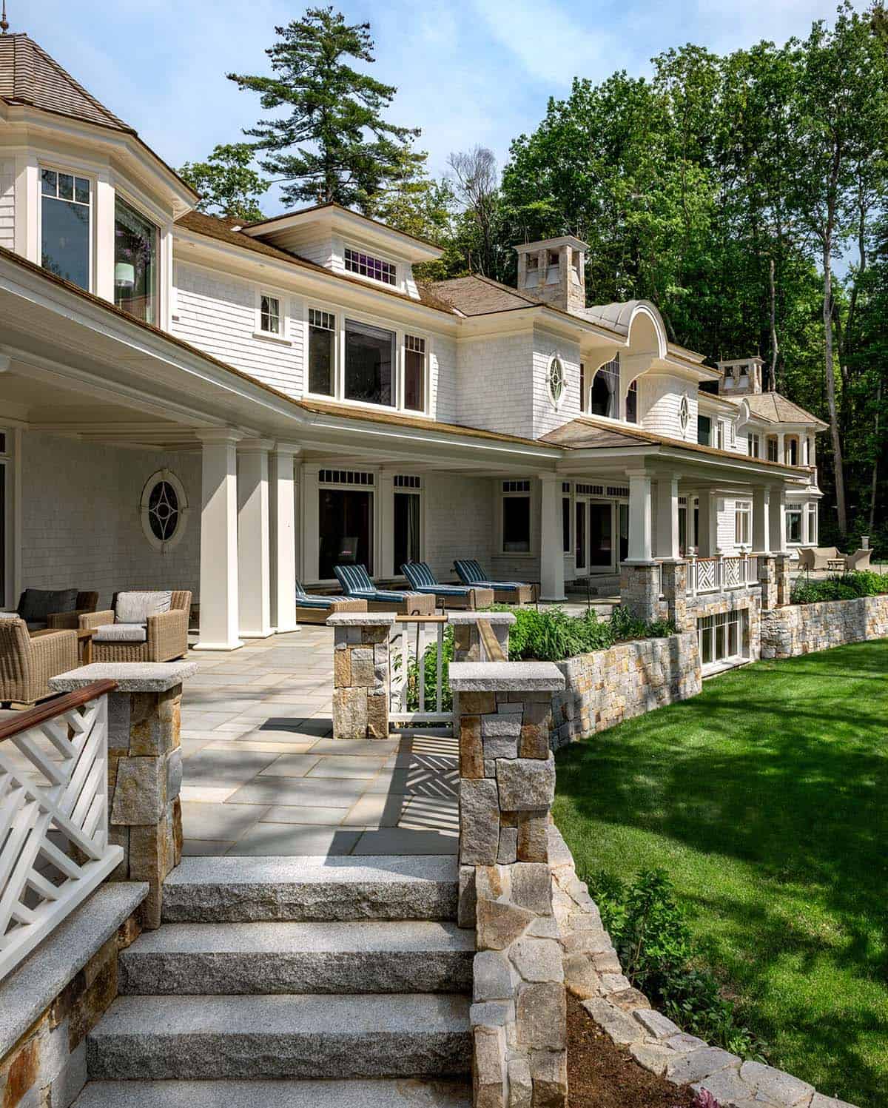
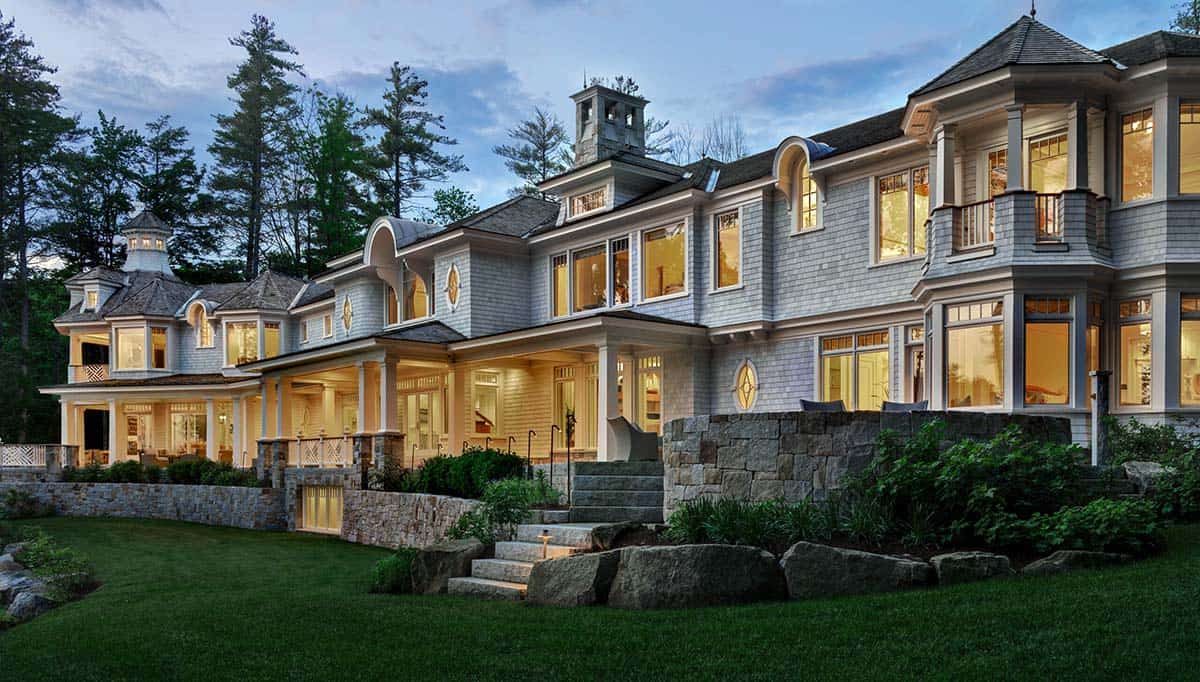
They drew on traditional architectural elements, such as white cedar shingle siding, Tuscan columns, and a cedar-shake roof, but refined their expression to create a more tailored, balanced facade.
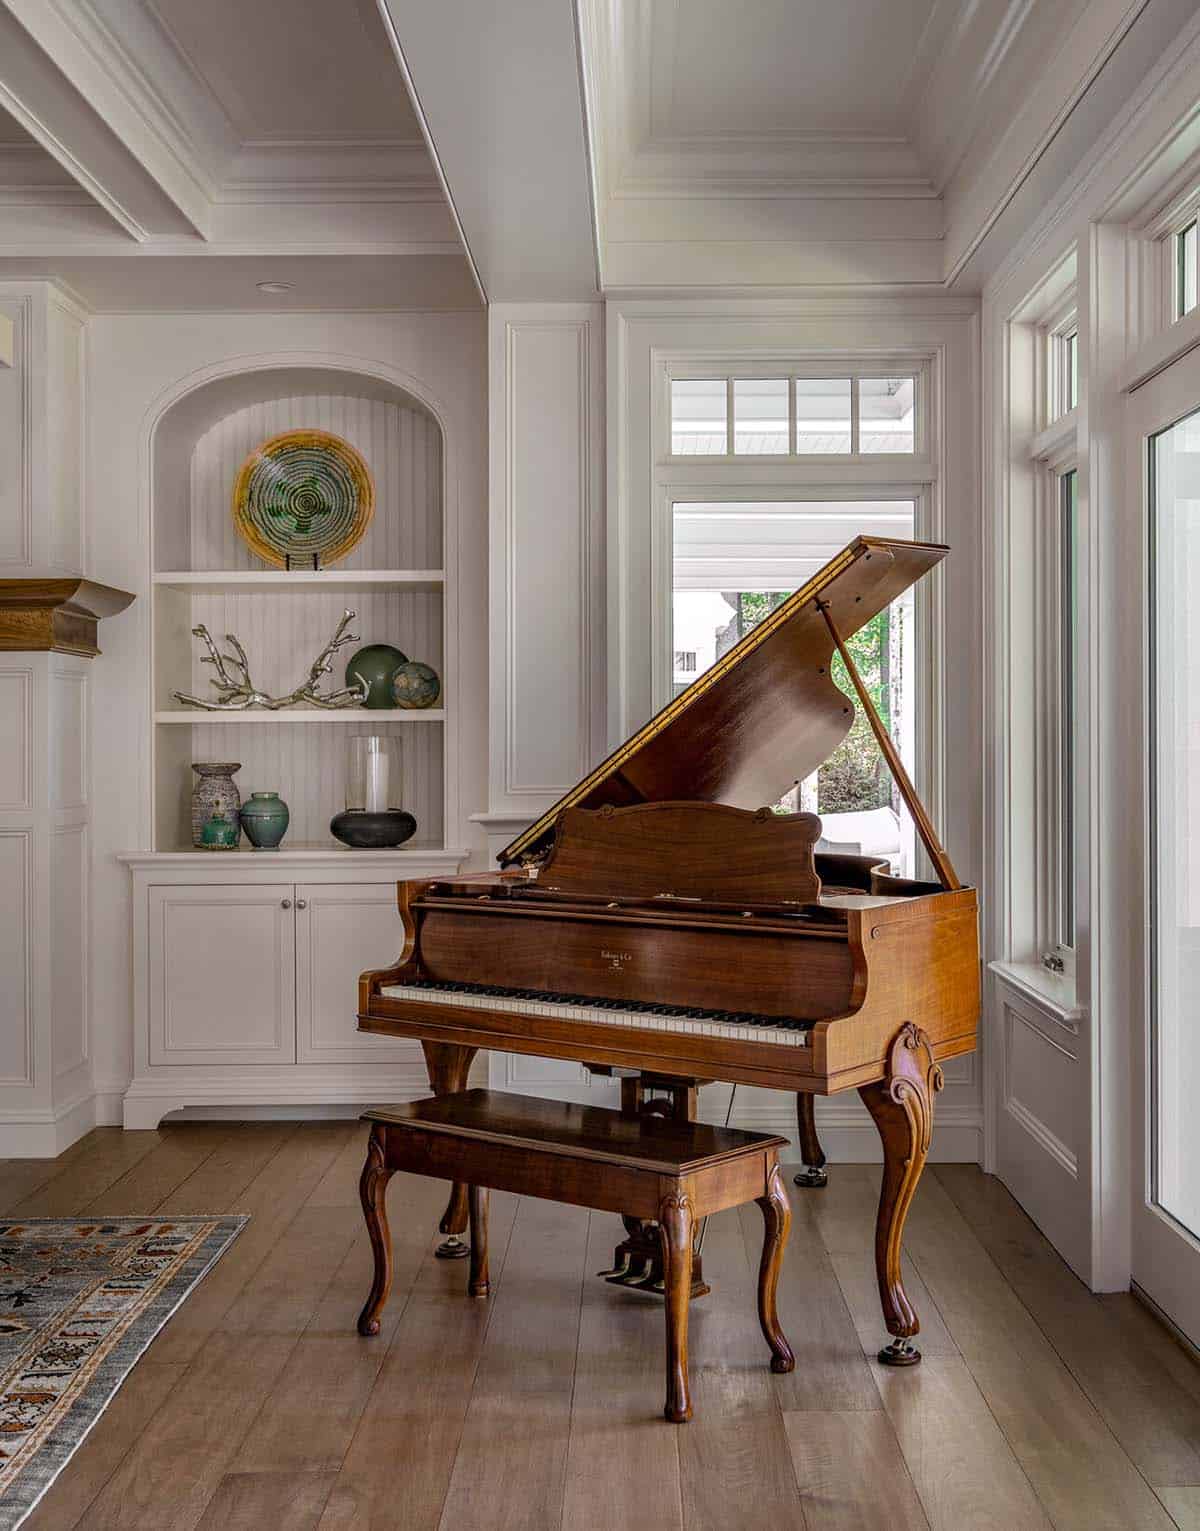
An Elegant Living Room with Stone Fireplace and Grand Piano
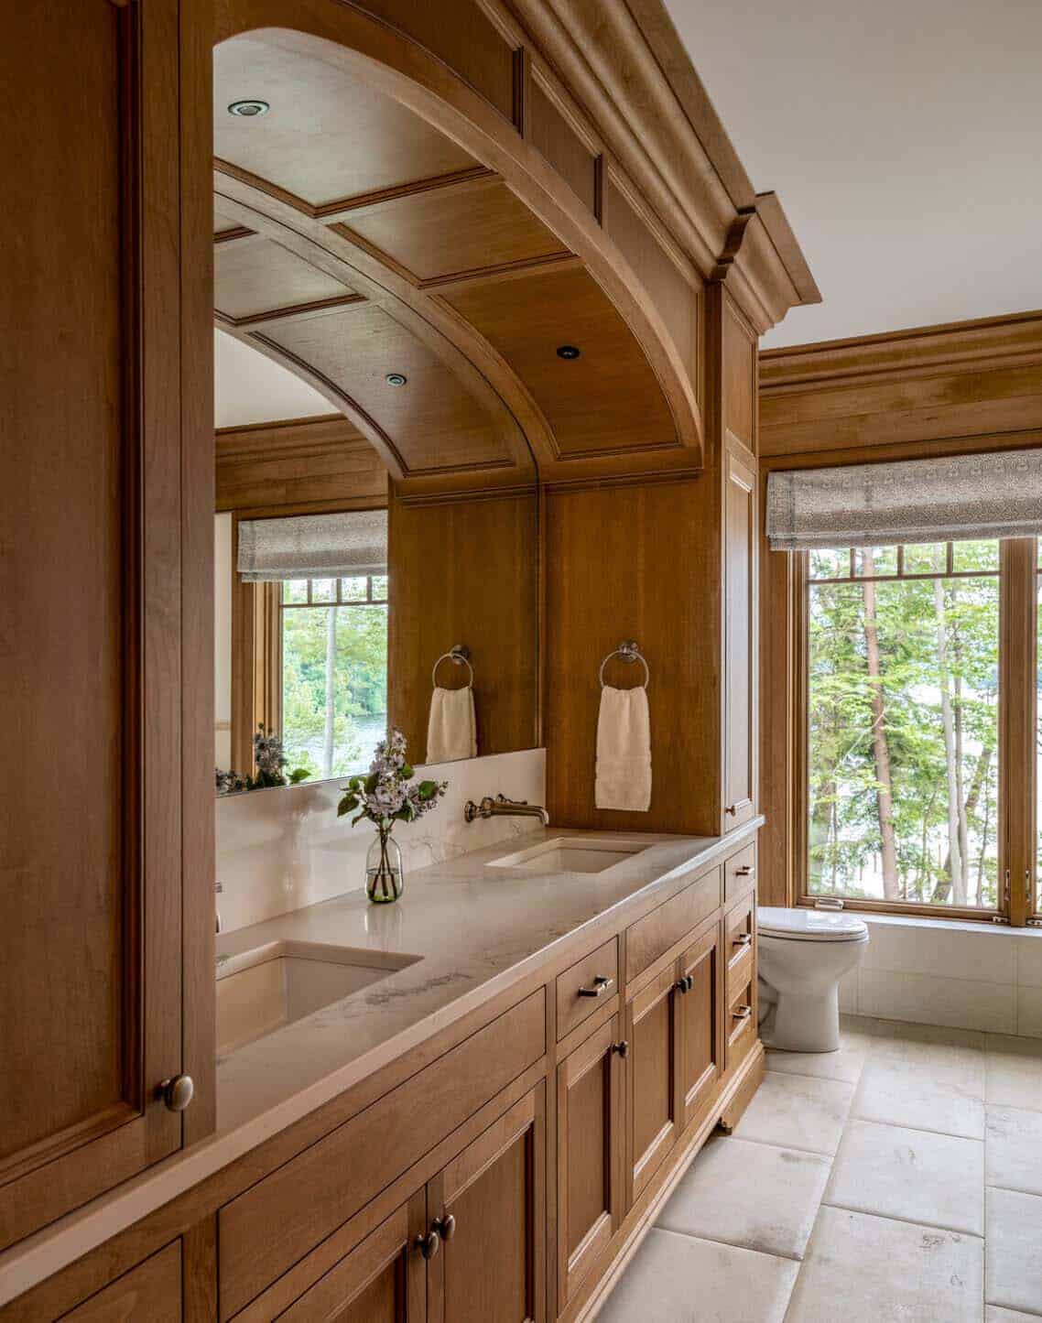
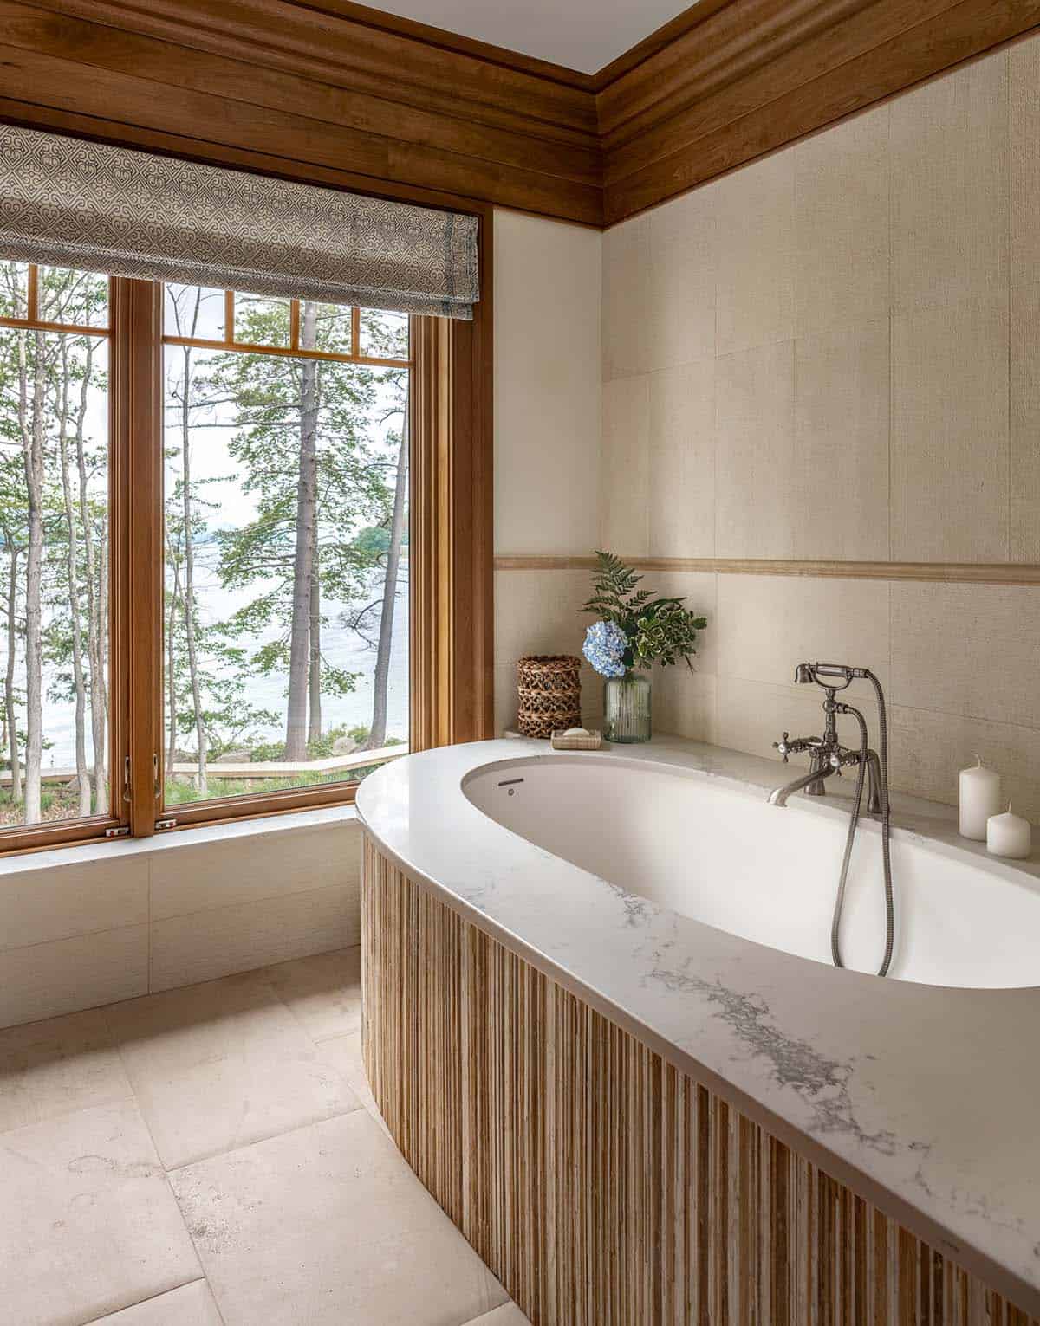
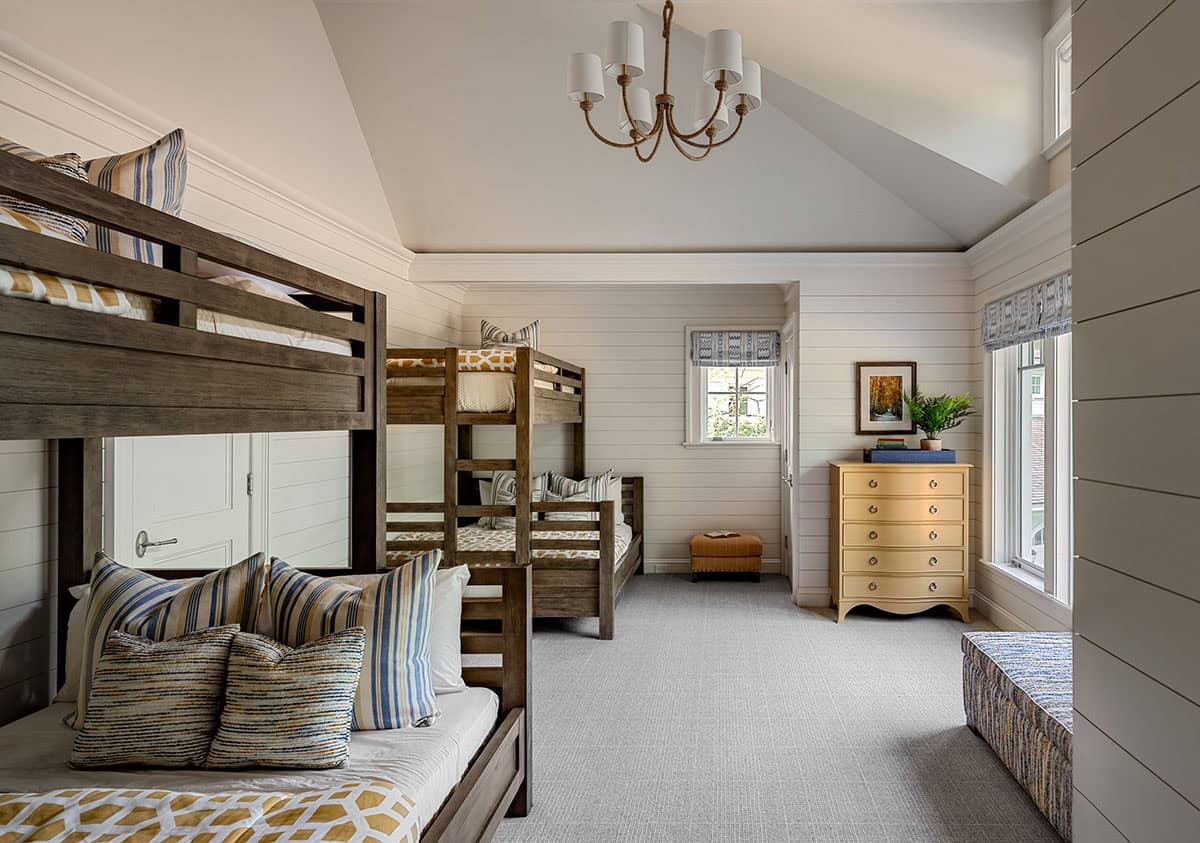
The home’s orientation and layout were driven by waterfront access and the prioritization of views. Great consideration was taken to provide lake views to all major bedrooms, while the bunk rooms (facing the driveway) were designed to maximize flexibility.
Since the array of guests often shifts, each bedroom was designed with modularity in mind, allowing future reconfiguration to accommodate king beds, twin beds, or bunks.
With a multigenerational family in mind, they implemented sound-mitigating materials, including a specialty floor assembly with a sound mat, wall insulation in shared walls, and carpeting to buffer the activity of the family’s grandchildren and large gatherings. The bedrooms are intentionally separated from common living areas for privacy and relaxation.
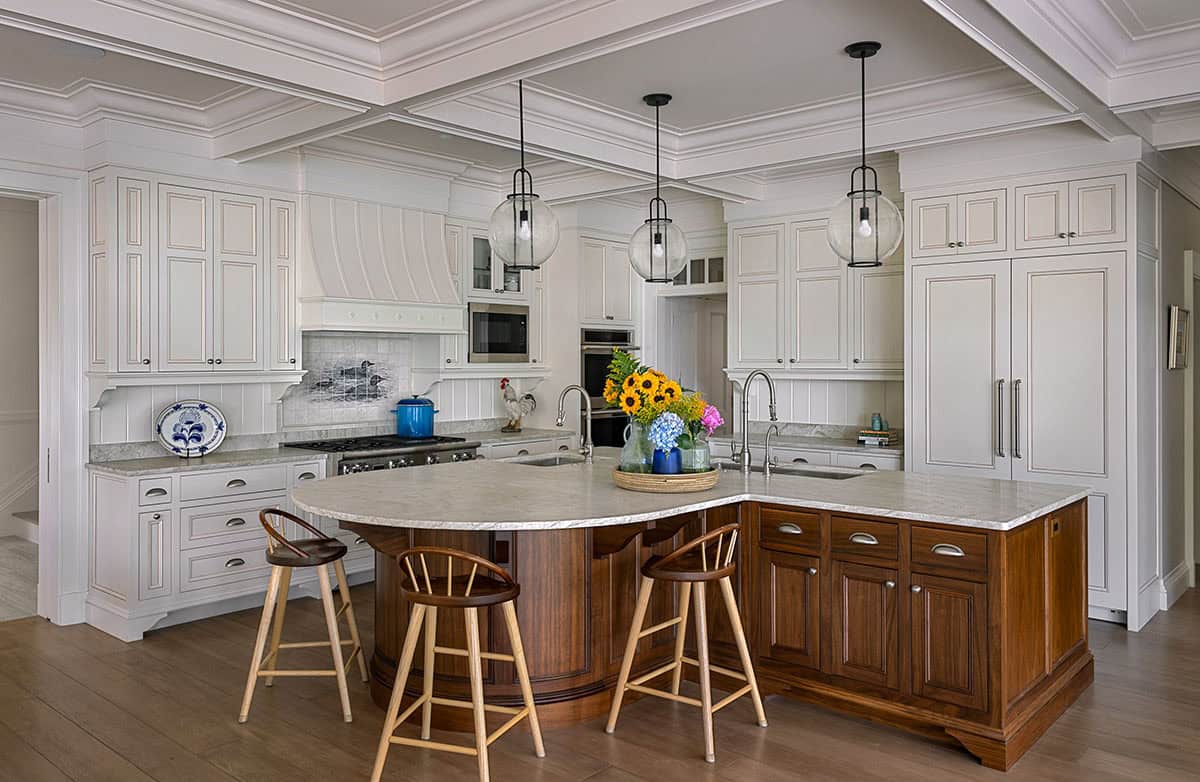
A Gourmet Kitchen with Coffered Ceilings and a Dark Wood Island
The garage pass-through provides direct access to the lake for watercraft and equipment, and links the new and older homes, reinforcing the physical and visual connection between the two properties.
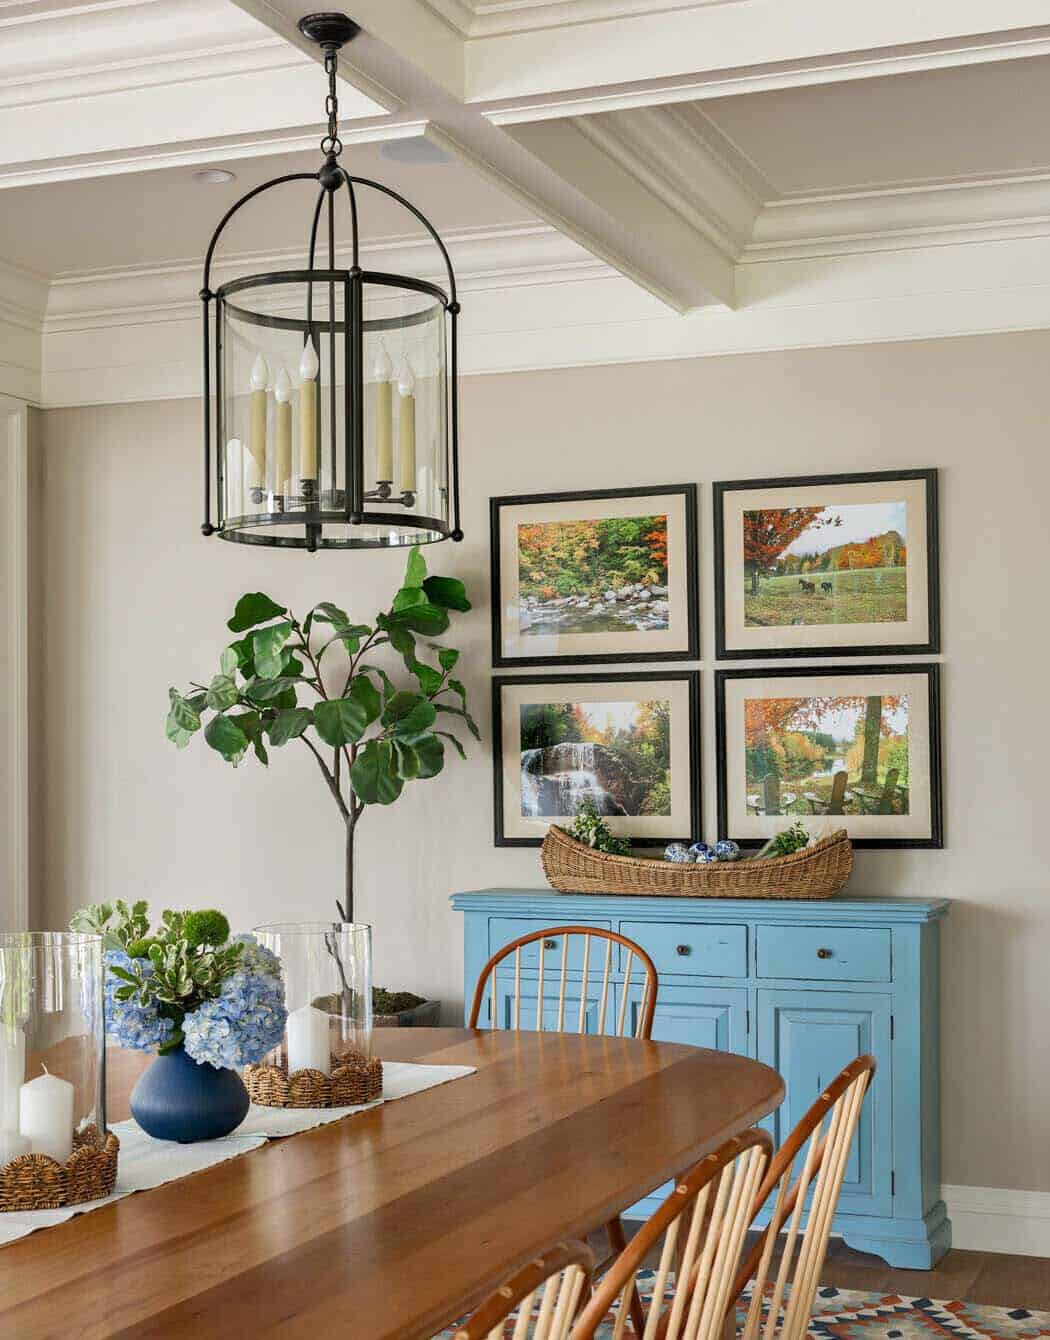
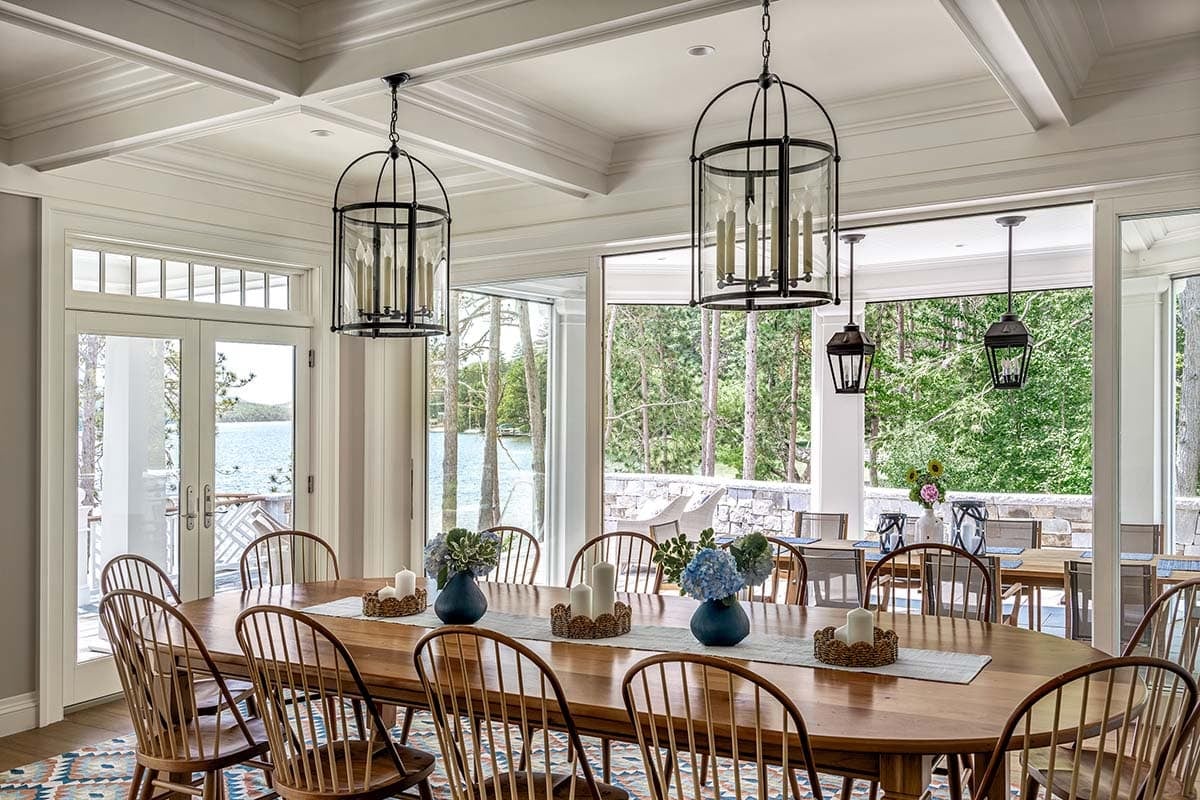
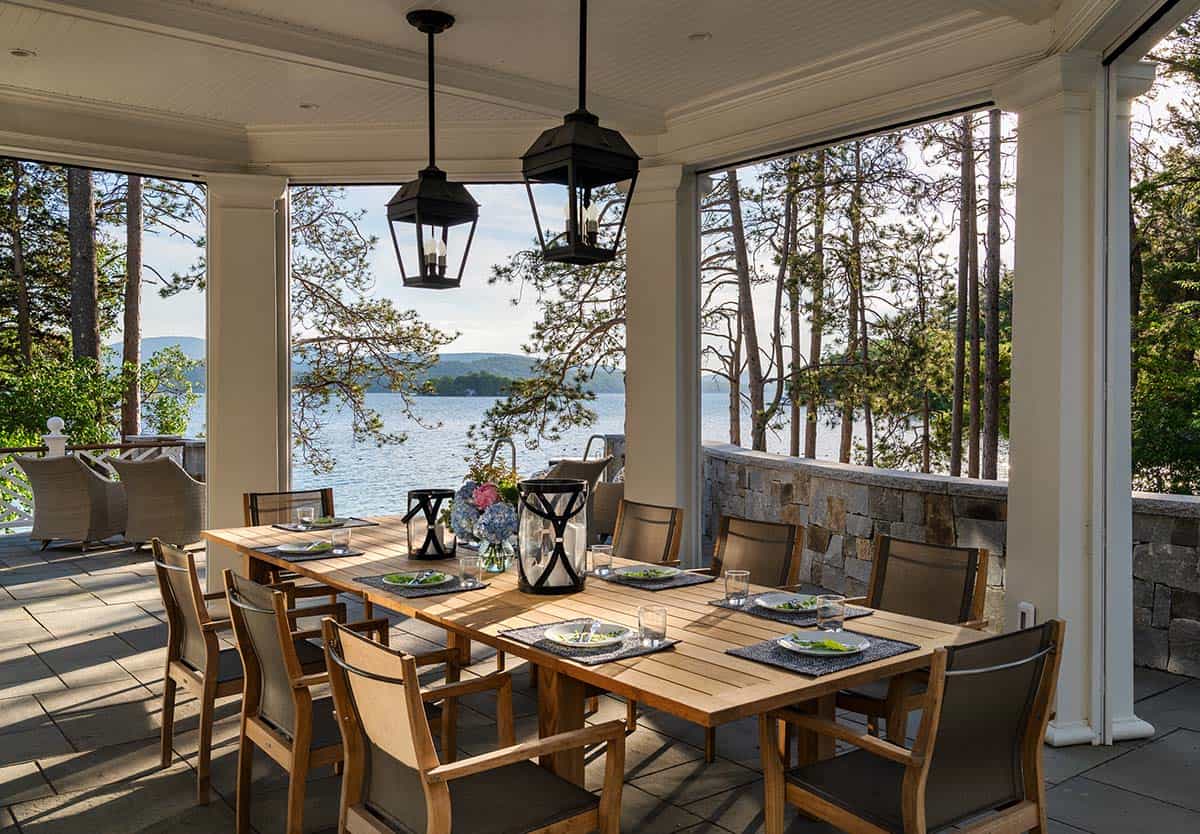
Charming Indoor and Outdoor Dining Spaces
What We Love About This Home
This New Hampshire lake home shows that hosting generations of family under one roof doesn’t mean sacrificing intimacy or warmth. The architects balanced grand, vacation-estate-scale with cottage-like coziness through details such as sound-mitigating walls, flexible bedroom layouts, and a garage pass-through connecting the new home to the family’s original lake house. From the turret-topped silhouette at twilight to the curved staircase and stone fireplace within, every space feels both elevated and welcoming.
Tell Us: What’s your favorite space in this multigenerational lake retreat? The turret-topped exterior, the cozy bunk room, or the lakeside porch made for family dinners? Let us know in the Comments below!
Note: Check out a couple of other amazing home tours that we have showcased here on One Kindesign in the state of New Hampshire: Luxurious New Hampshire lake house on the shores of Lake Winnipesaukee and See this cozy rustic modern house with idyllic views of a New Hampshire lake.
Cedar Shingle Details and Wraparound Porches
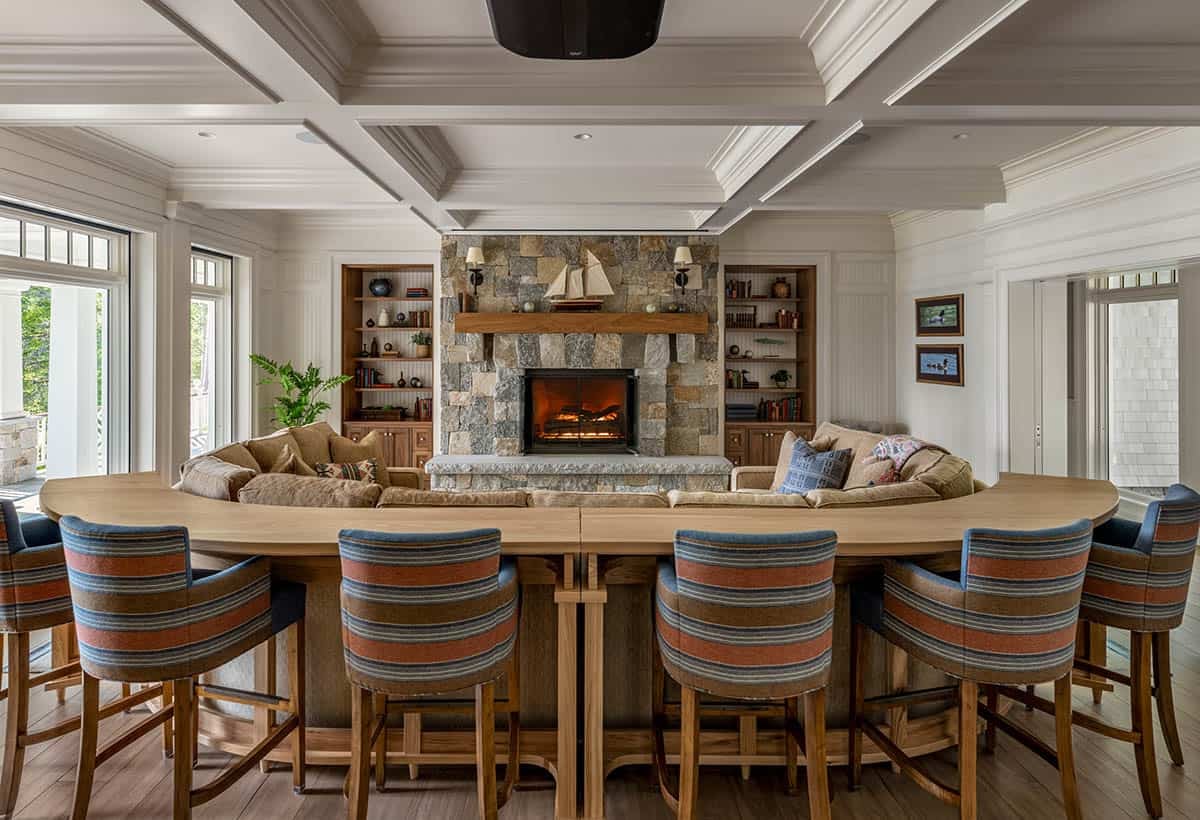
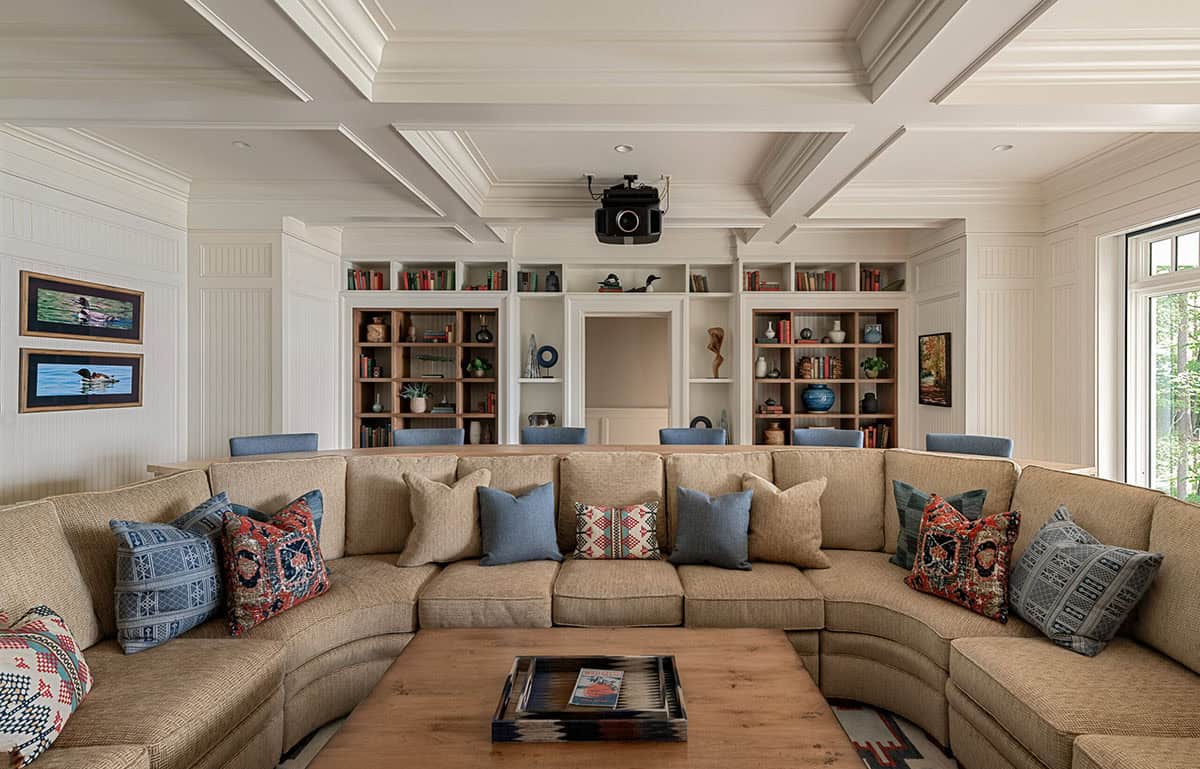
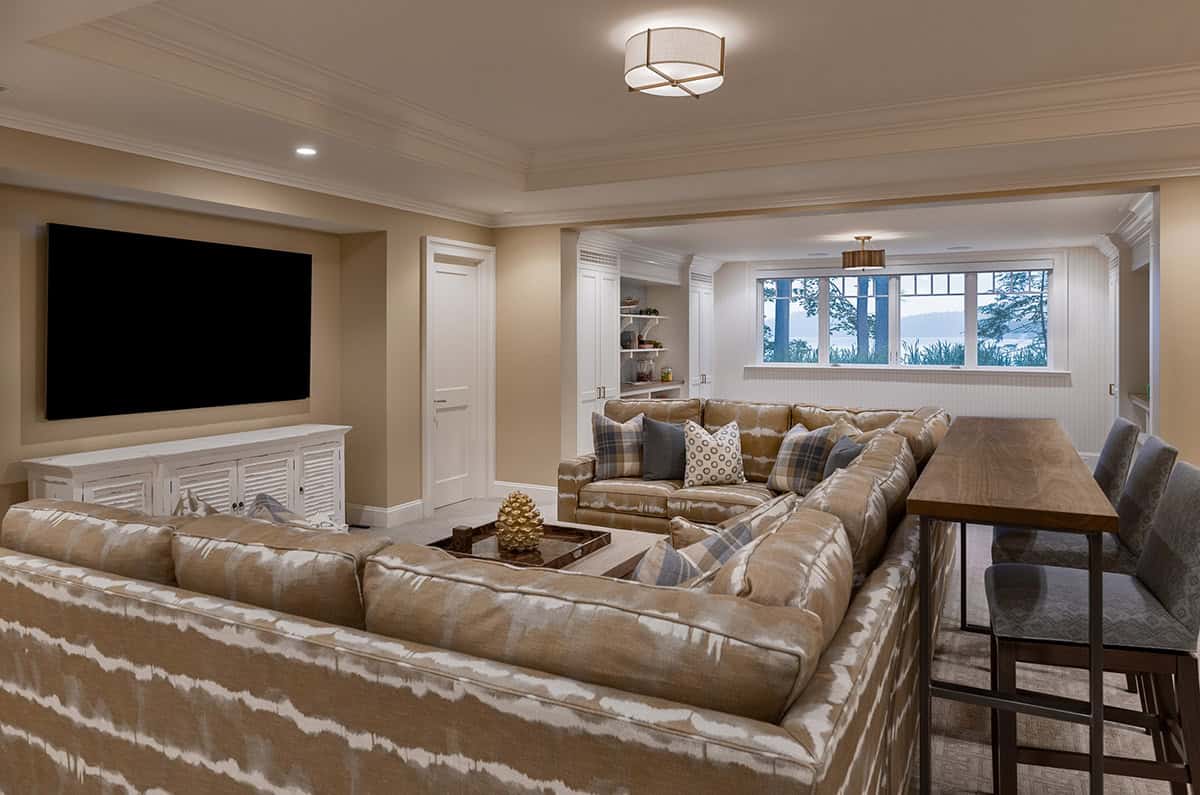
A Curved Bar and Cozy Built-In Bookshelves
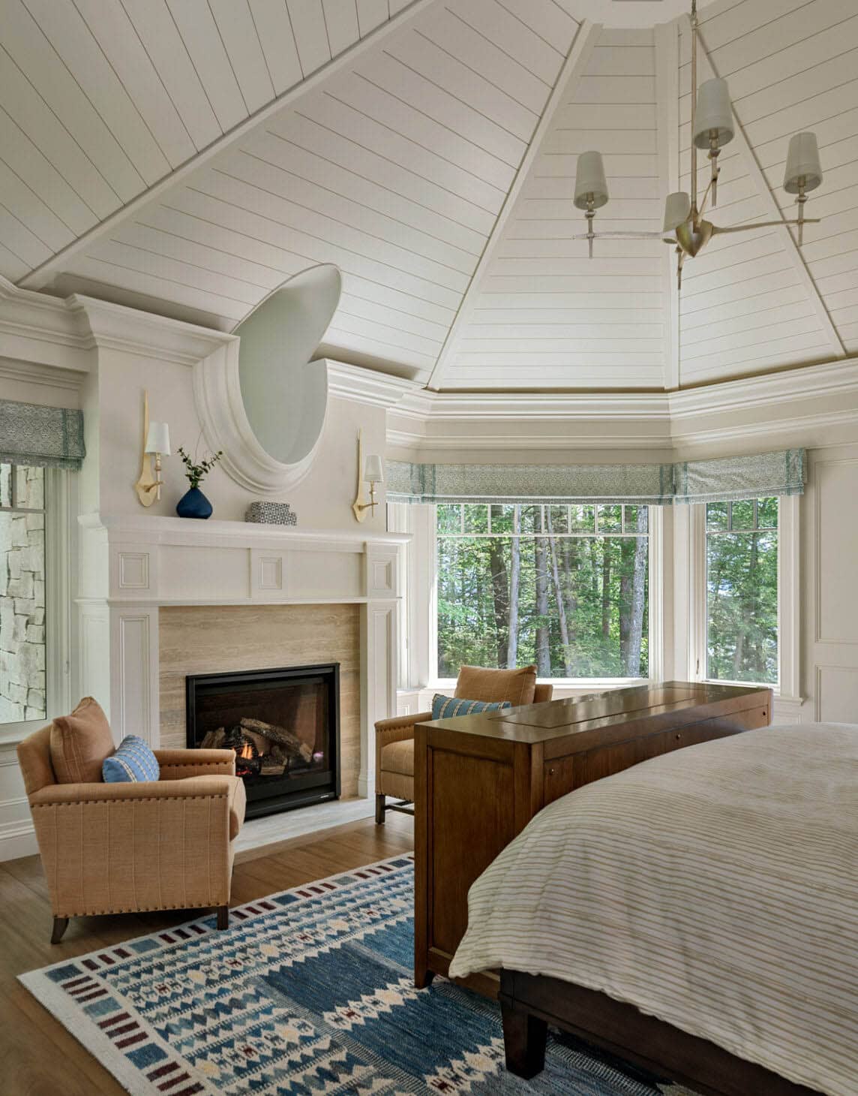
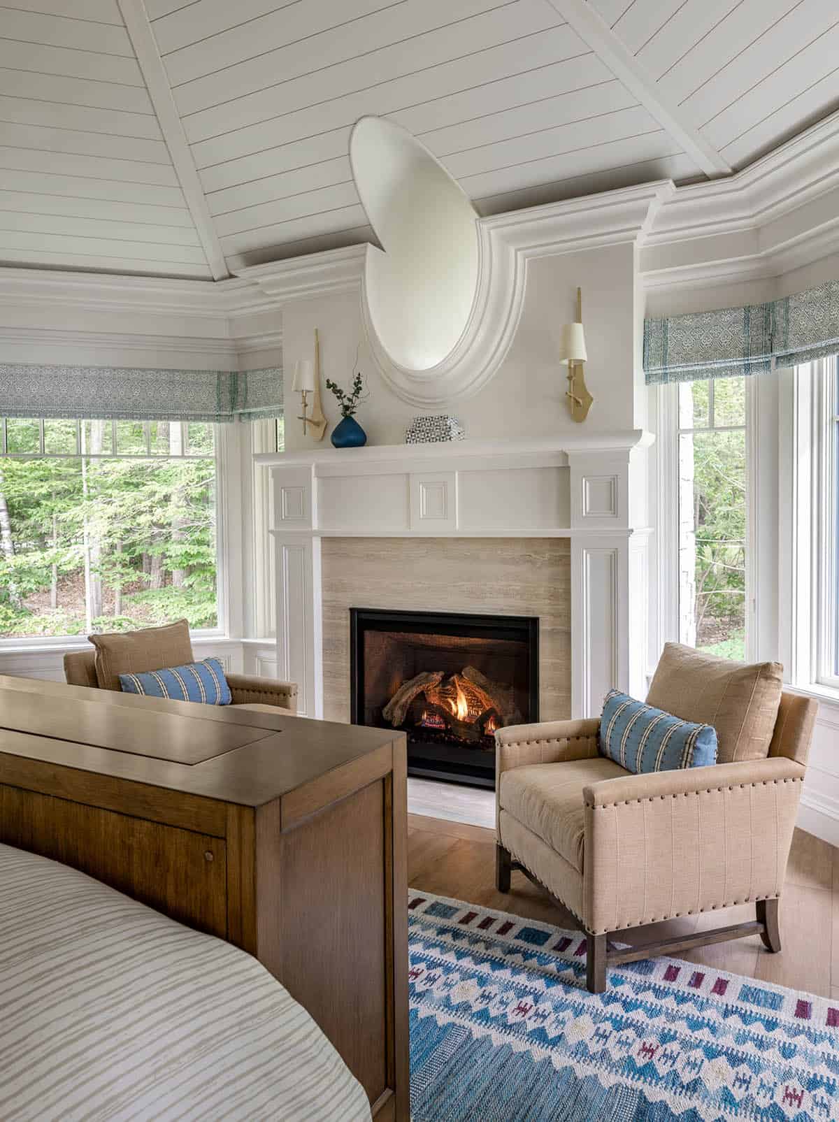
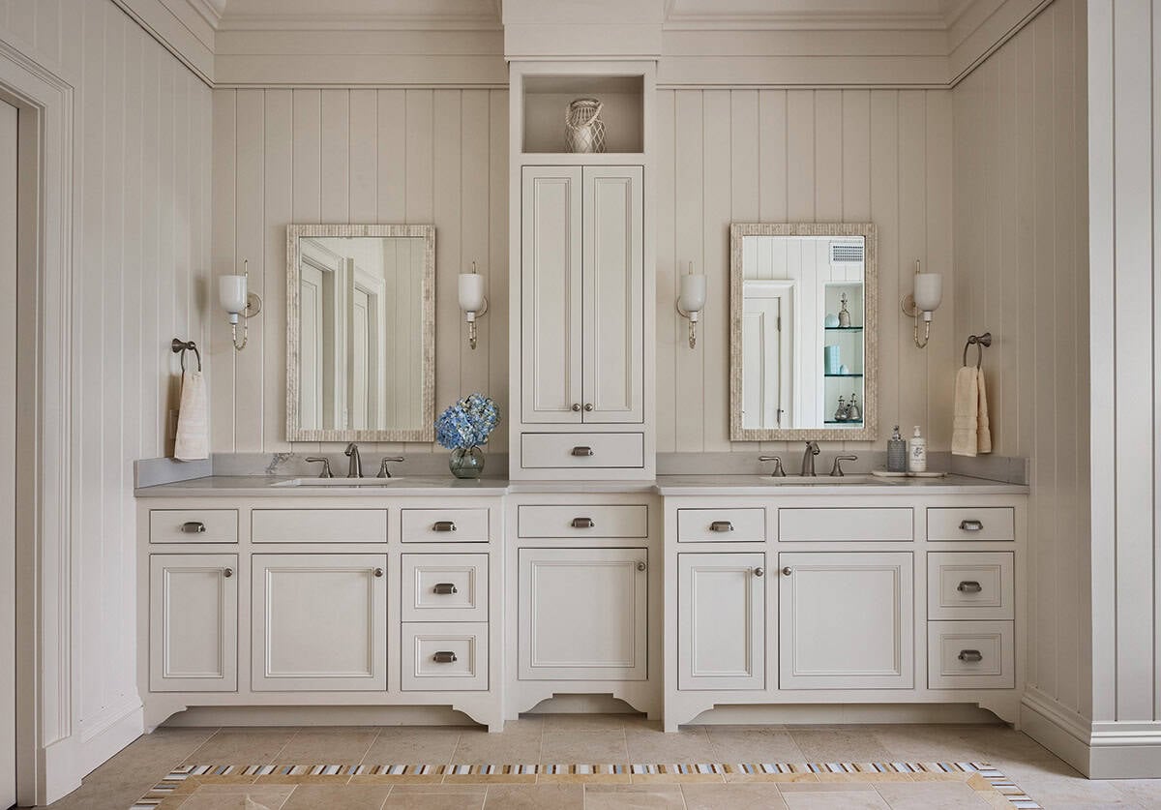
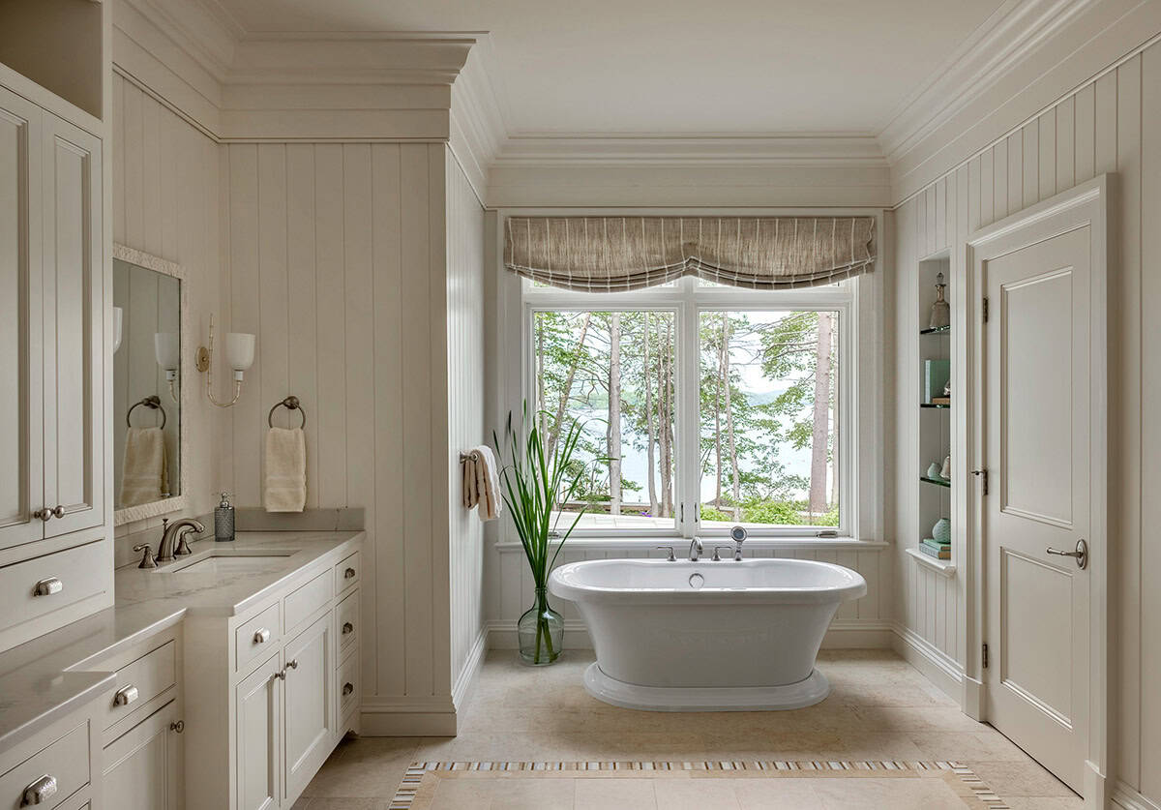
An Owner’s Suite with Fireplace and Spa-Style Bathroom
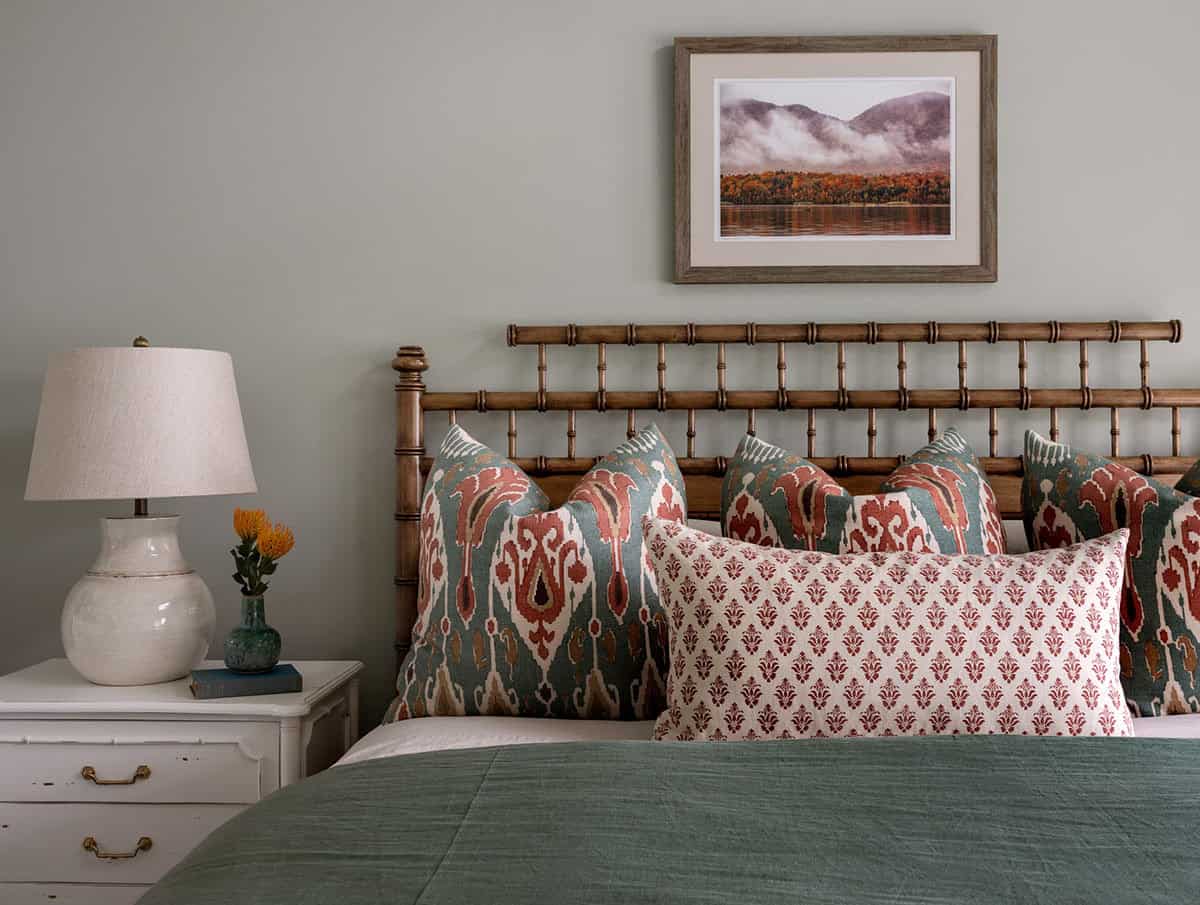
Playful Bunk Room Designed for Grandchildren
A Lower-Level Theater and Media Room for Family Movie Nights
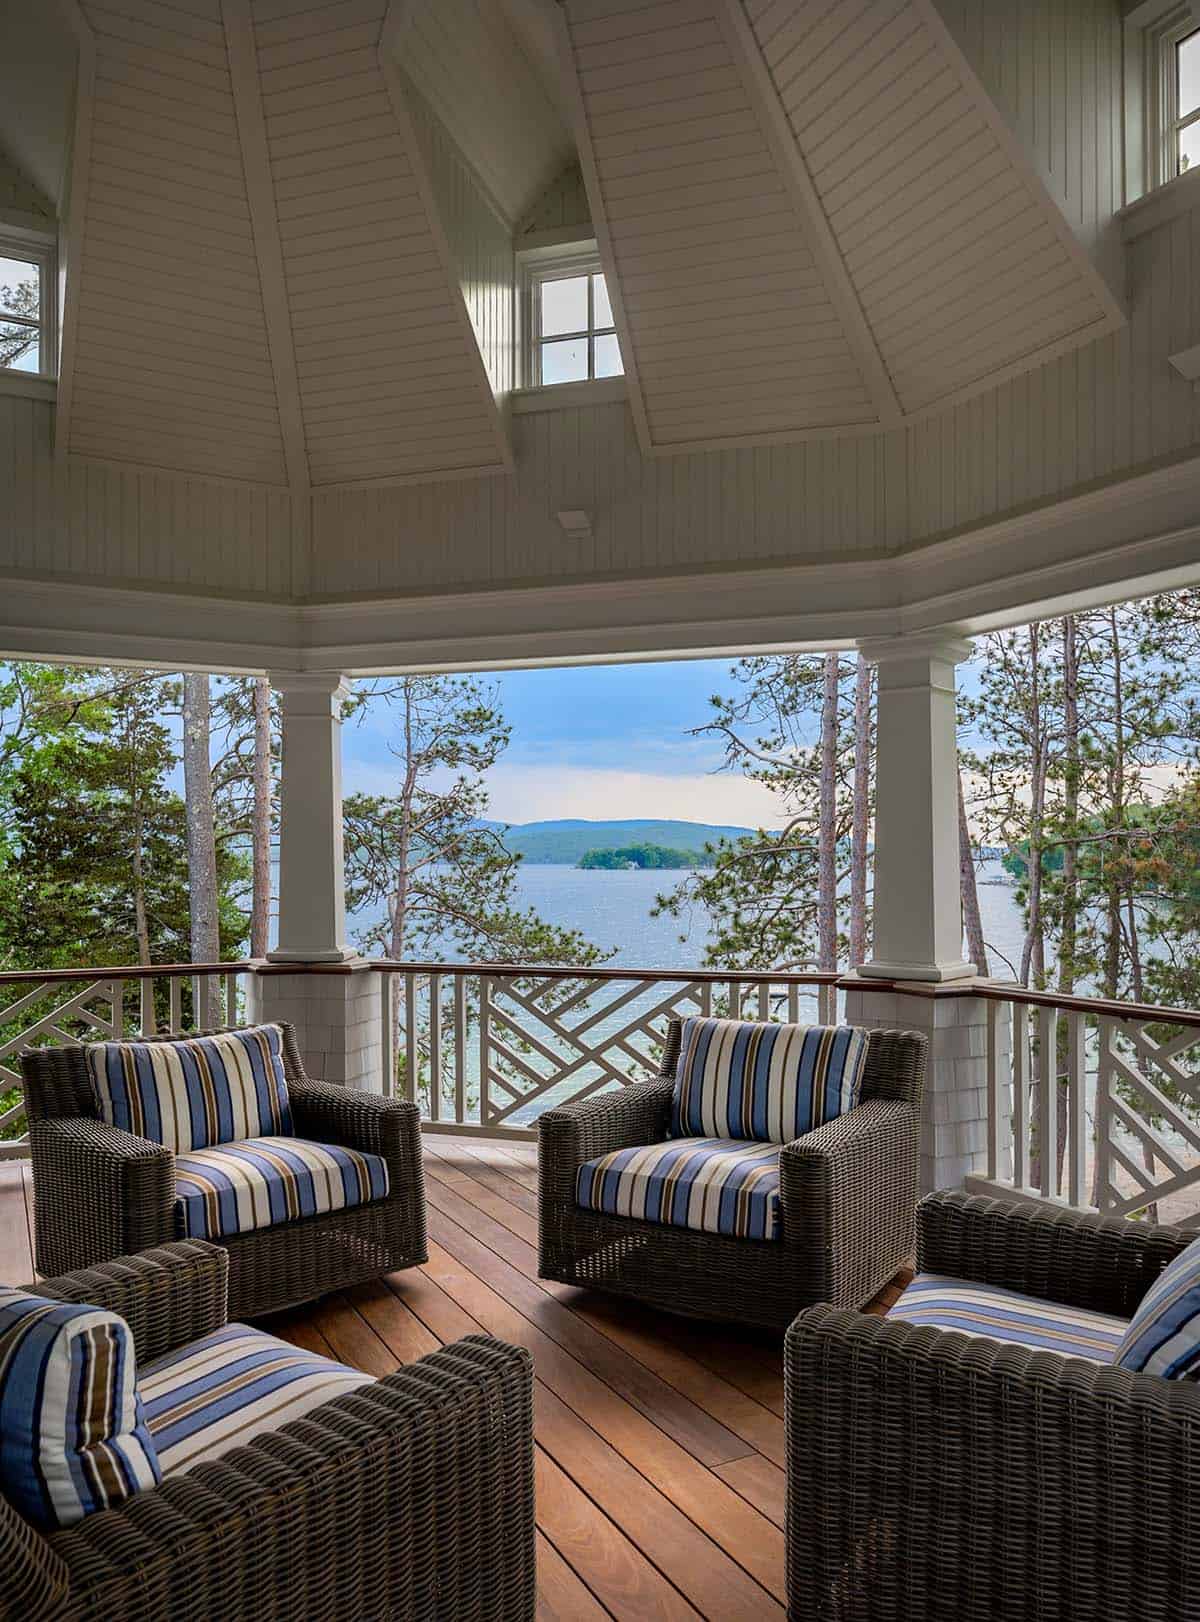
Relaxed Outdoor Living with New Hampshire Lake Views
PHOTOGRAPHER Rob Karosis Photography





2 comments