


❤️ Would you like to save this?
By saving, we'll email this post to you for later. Unsubscribe anytime.
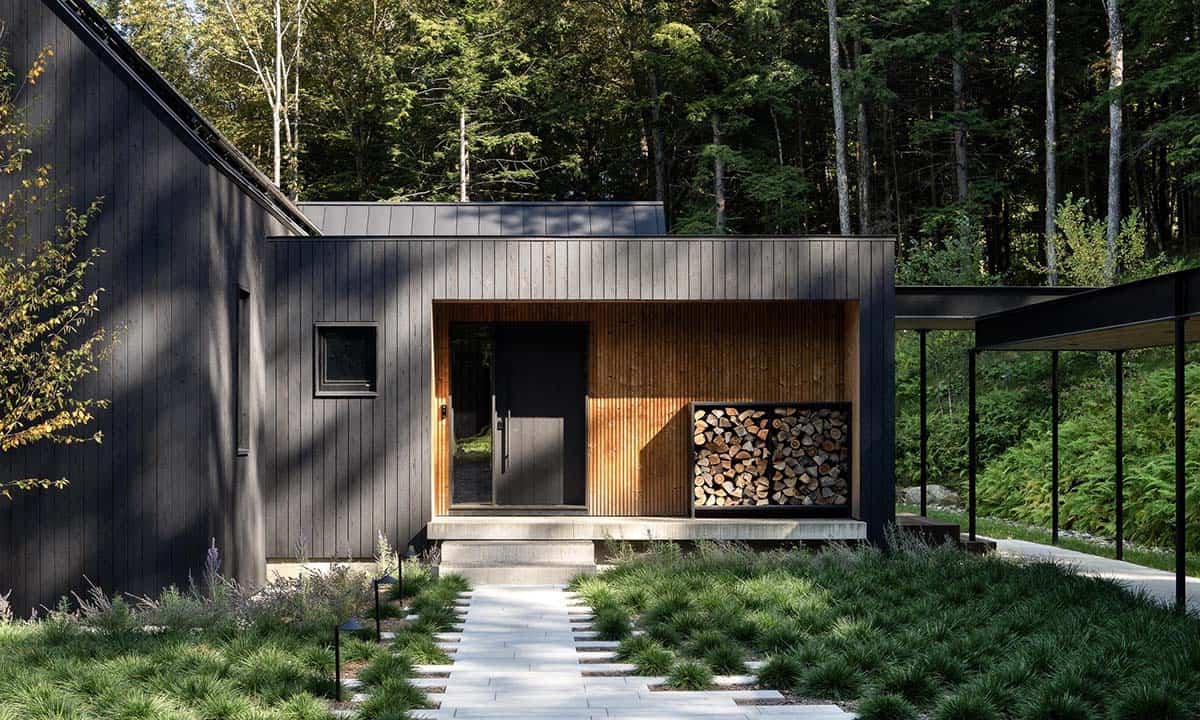
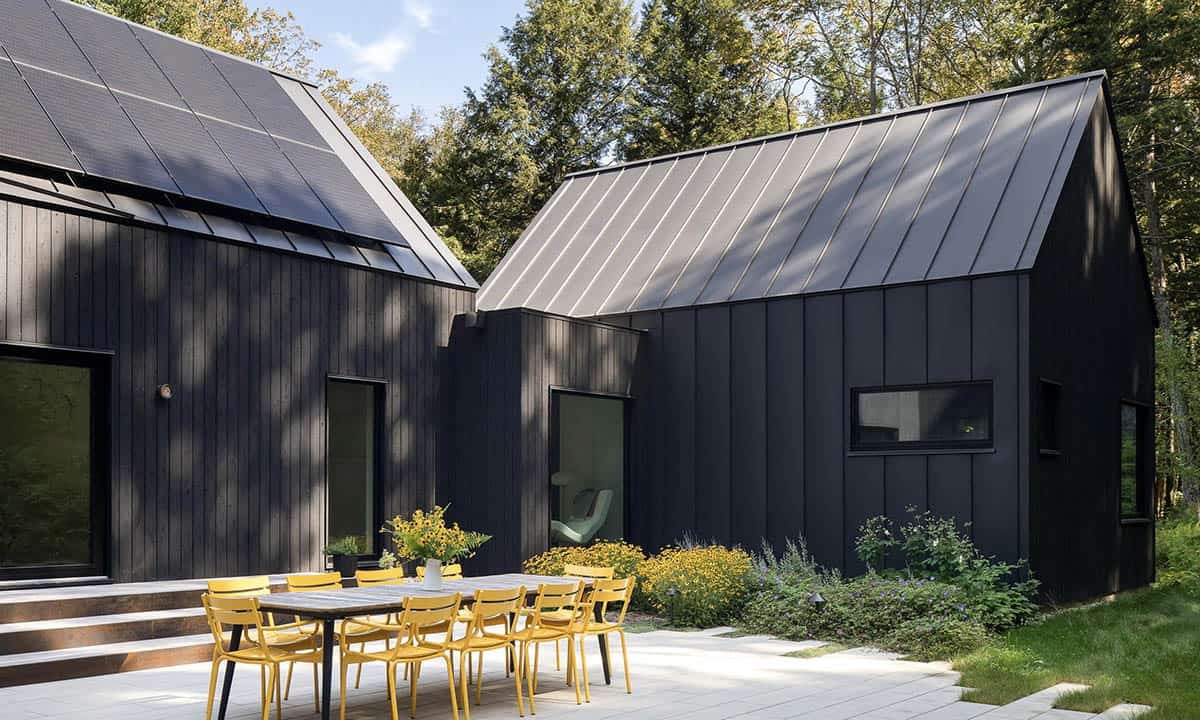
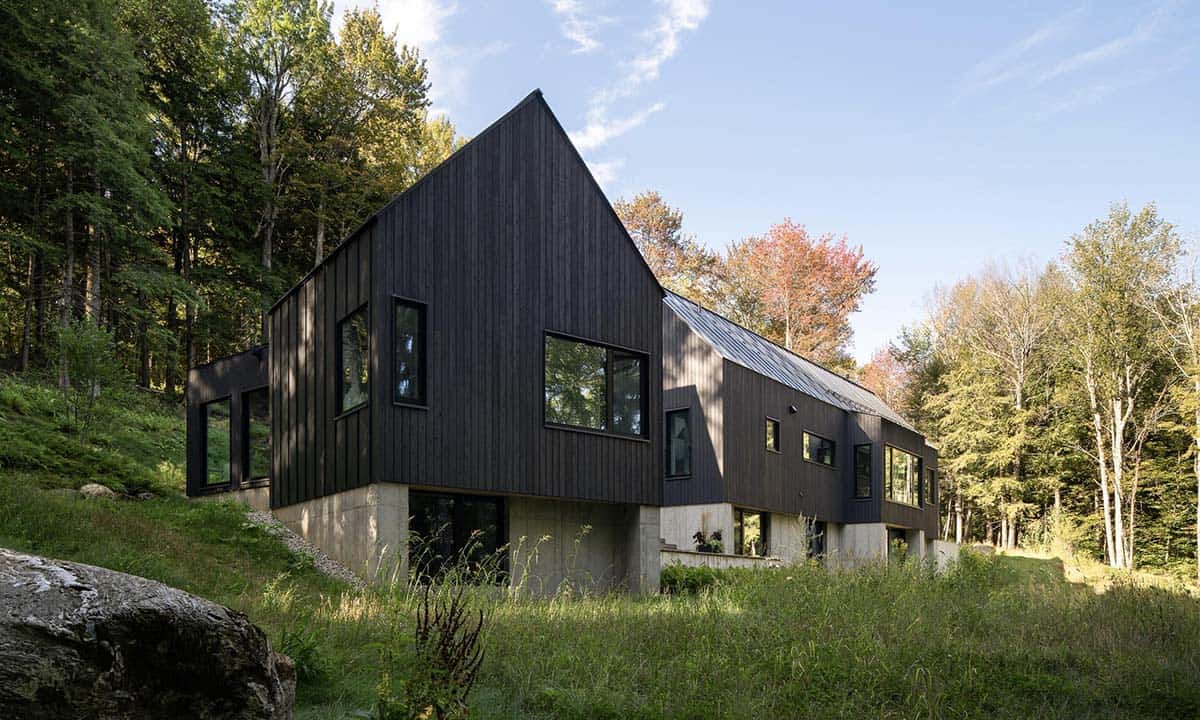
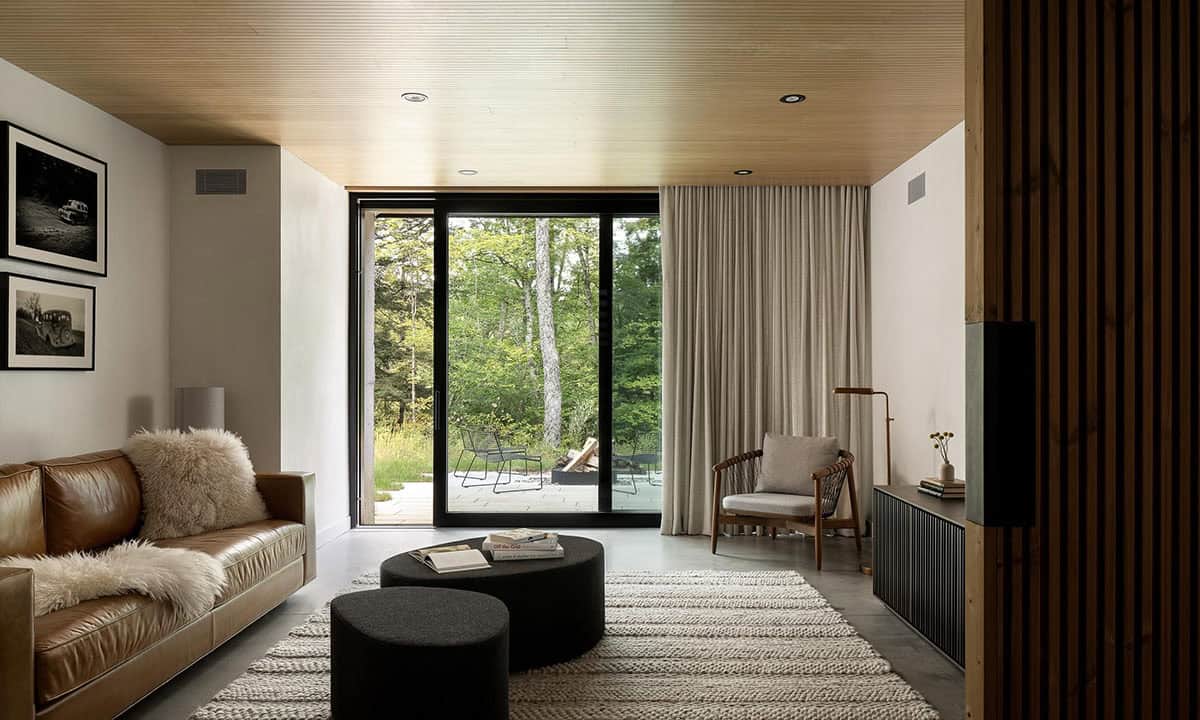
This exceptionally designed contemporary home by Elizabeth Herrmann Architecture was built deep in the Mad River Valley, in the heart of Vermont’s Green Mountains. The home offers a modern, streamlined Scandinavian sensibility while honoring the rugged surroundings. Architect Elizabeth Herrmann aimed for a decidedly modern house infused with rustic elements, such as the interior Scandinavian spruce, which is juxtaposed with the Nakamoto shou sugi ban exterior.
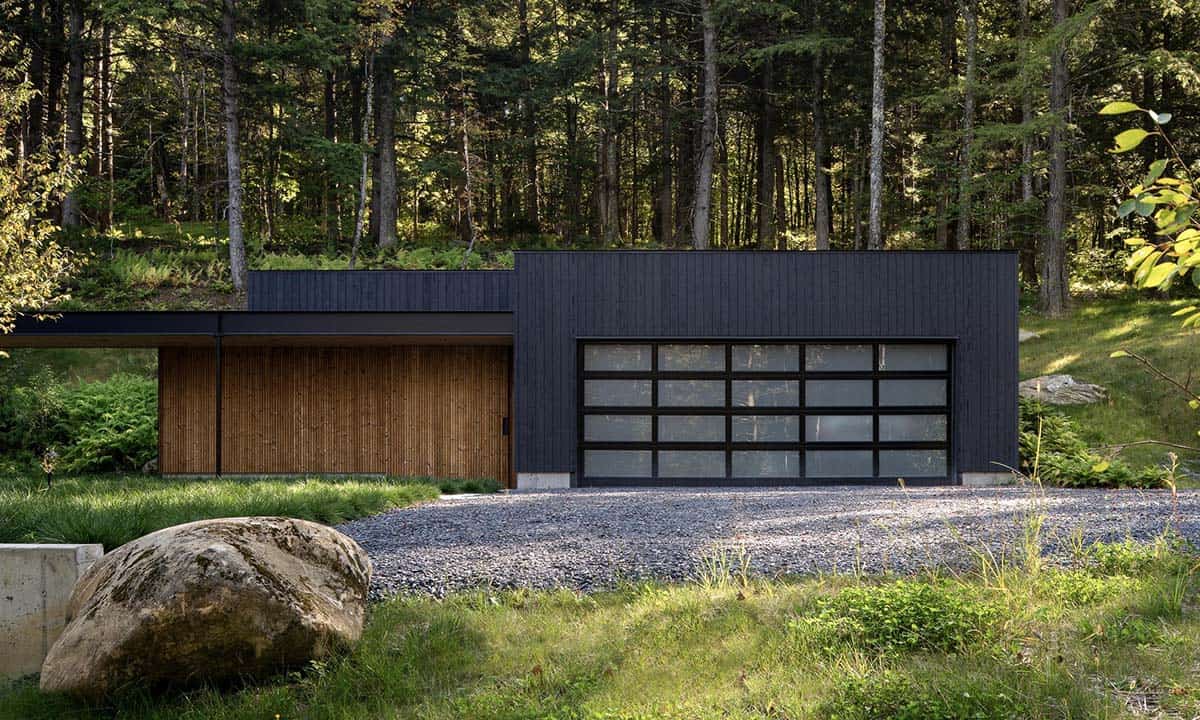
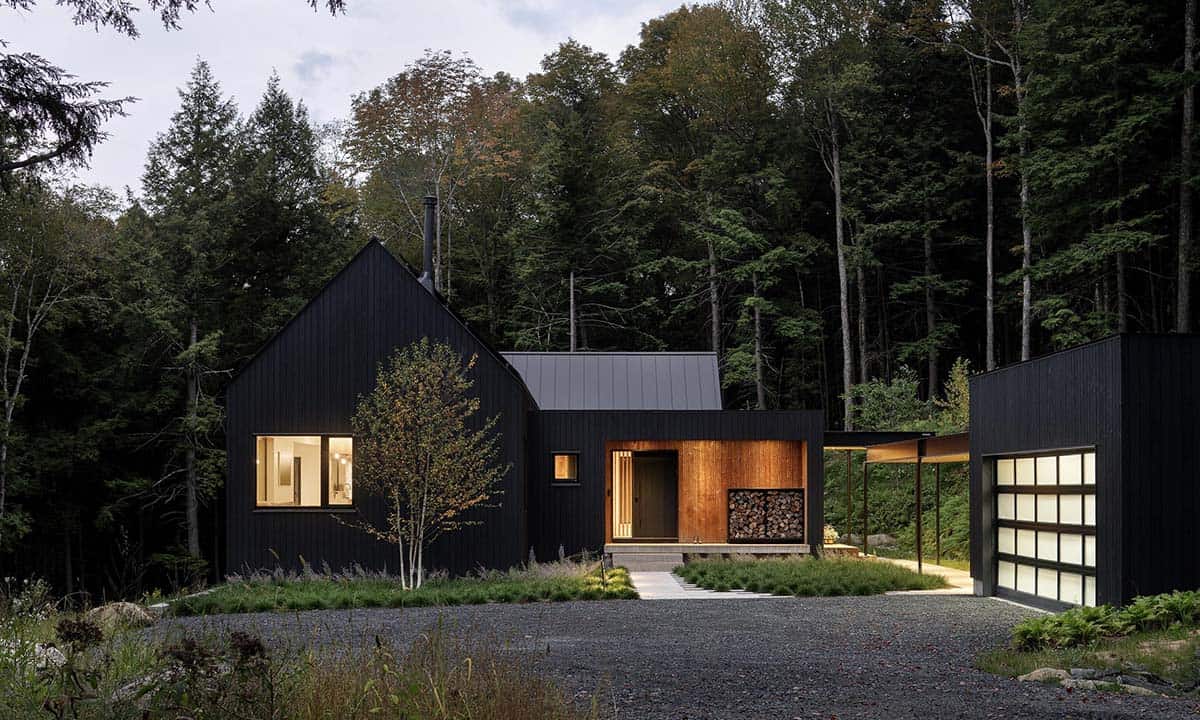
The goal of this project was to make the site feel private, with the home tucked into the woods and the natural terrain rising as close as possible to the home’s foundation. Referencing Vermont vernacular architecture while embracing thoroughly modern forms, this six-bedroom home centers on a steeply pitched metal roof that anchors the main volume of the two-story dwelling. Two additional volumes extend from it, each quietly connected by glass-lined corridors.
DESIGN DETAILS
ARCHITECT Elizabeth Herrmann Architecture + Design
INTERIOR DESIGN Elizabeth Herrmann Architecture + Design
BUILDER Red House
LANDSCAPE DESIGN Wagner Hodgson Landscape Architecture
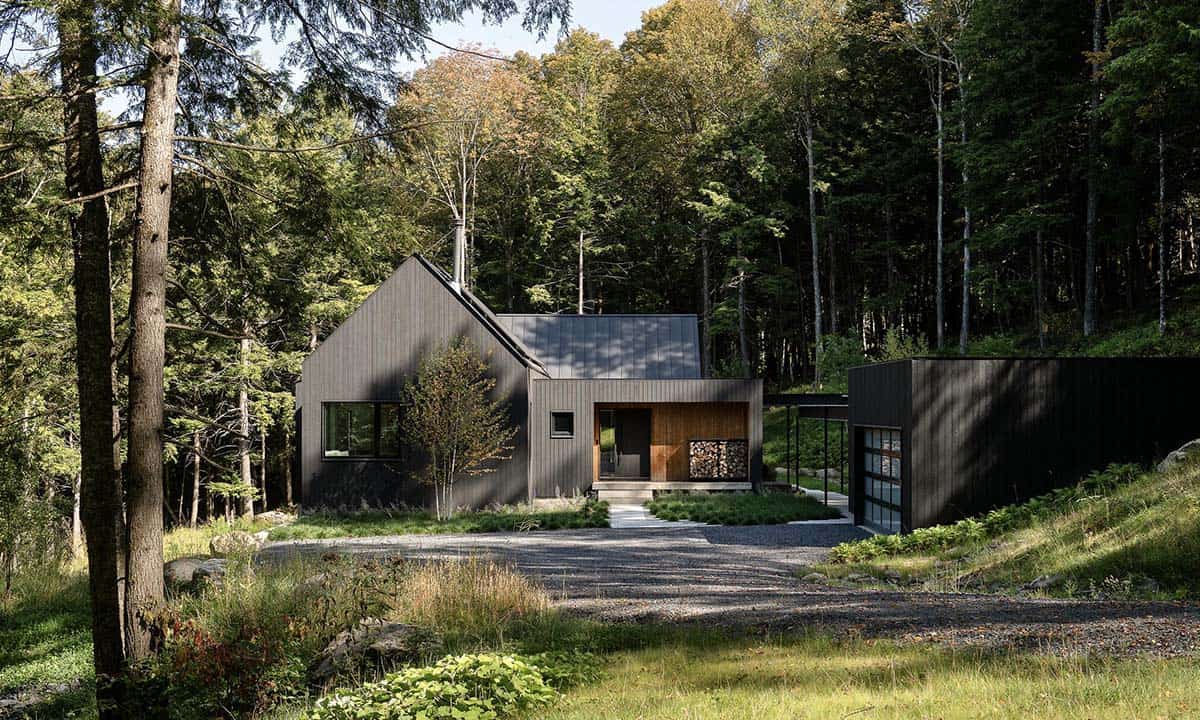
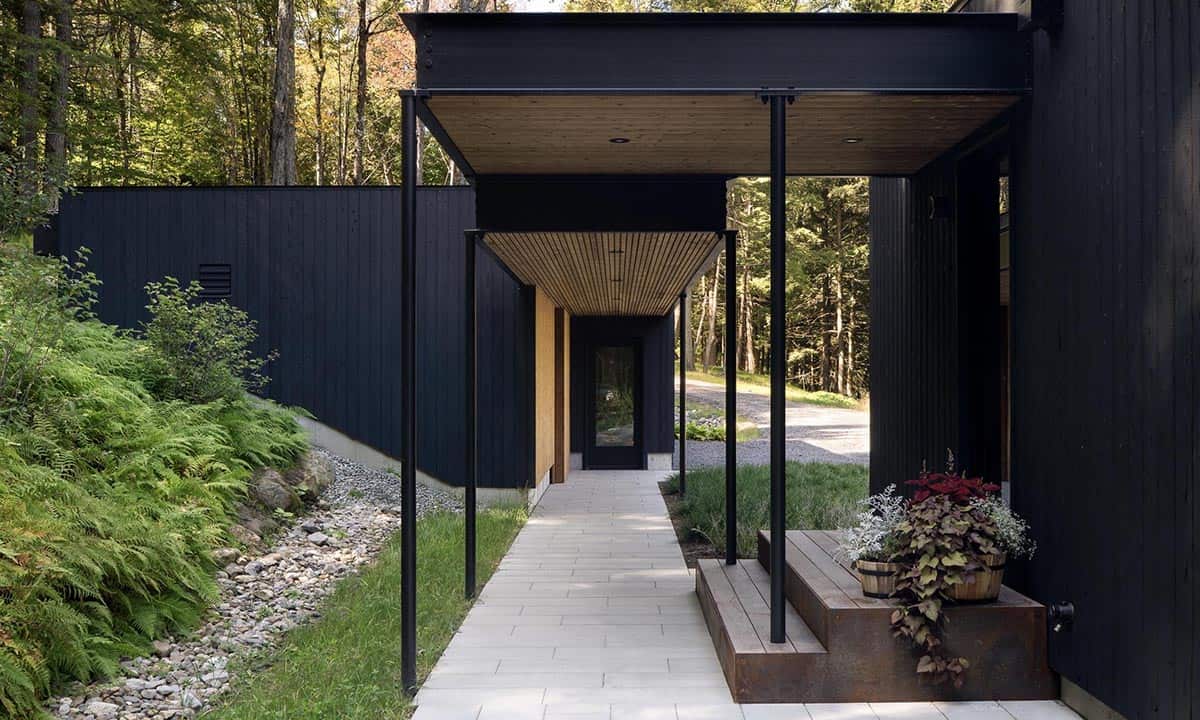
Maintenance-free ornamental grasses and birch trees complement the home’s dark exterior, their white bark creating a quiet but striking contrast against the shou sugi ban siding.
Shou Sugi Ban Exterior with a Scandinavian Spruce Entry
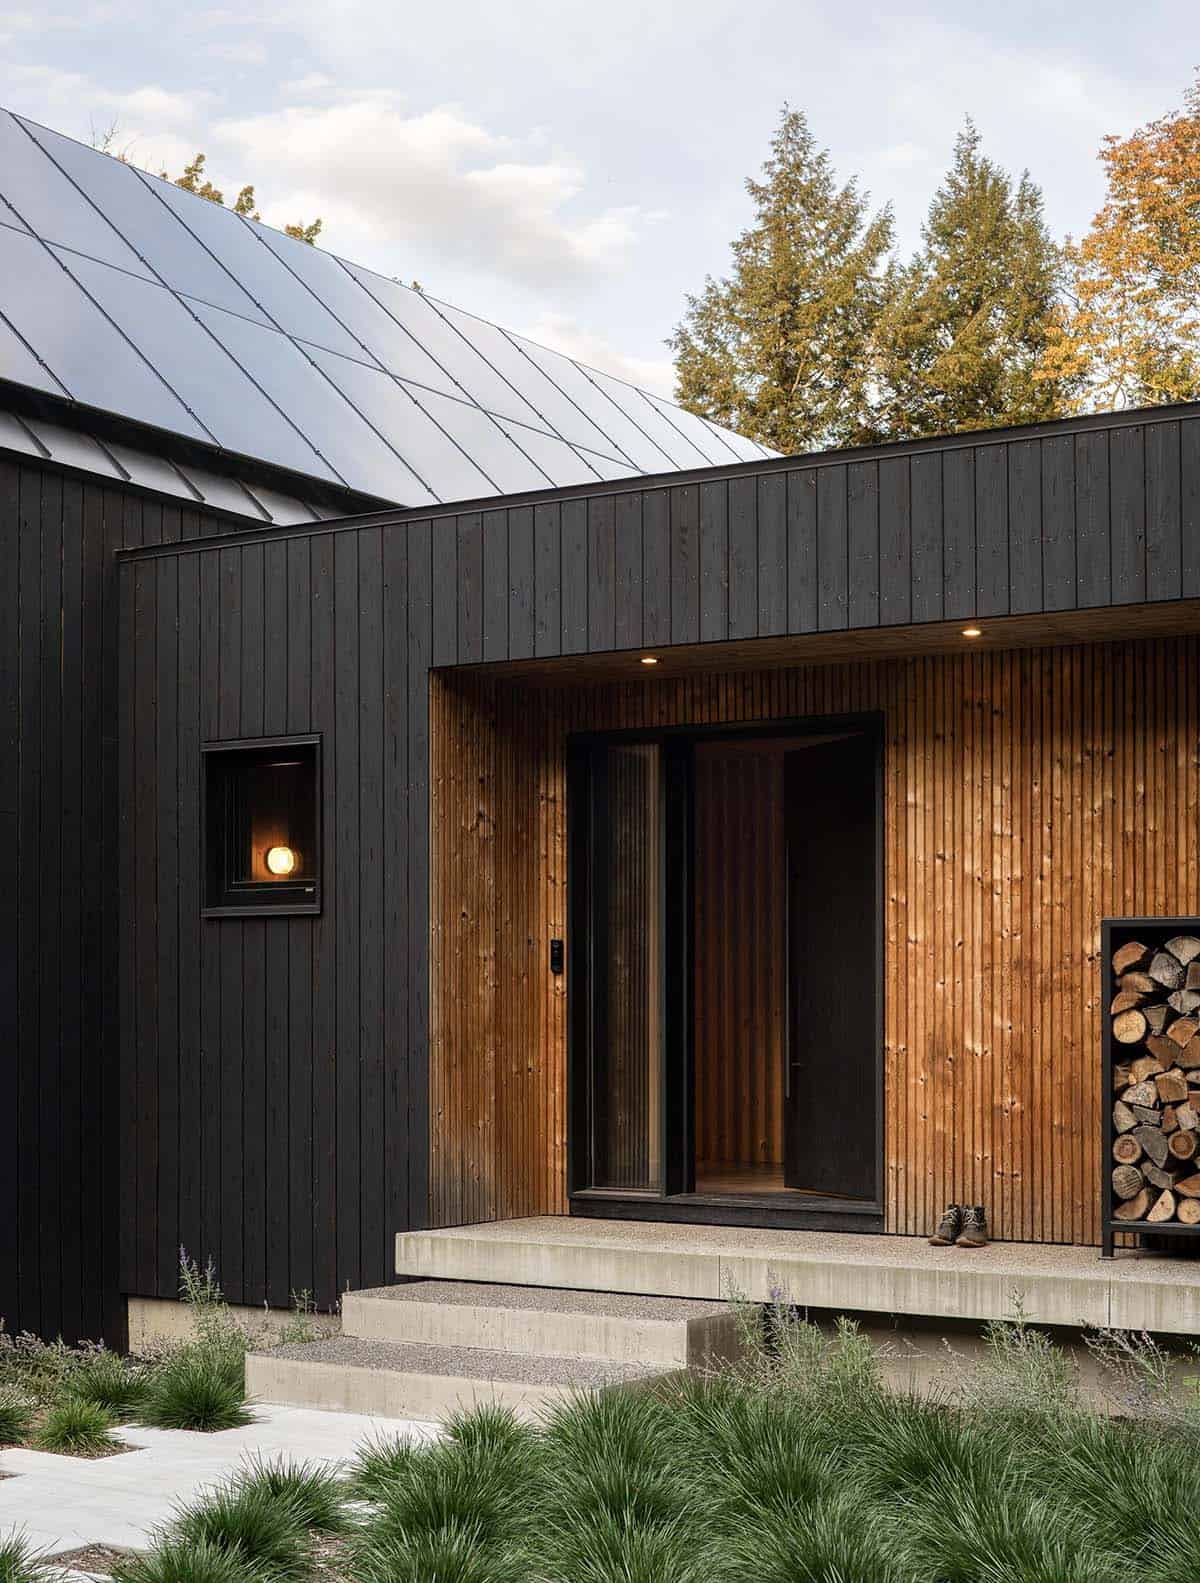
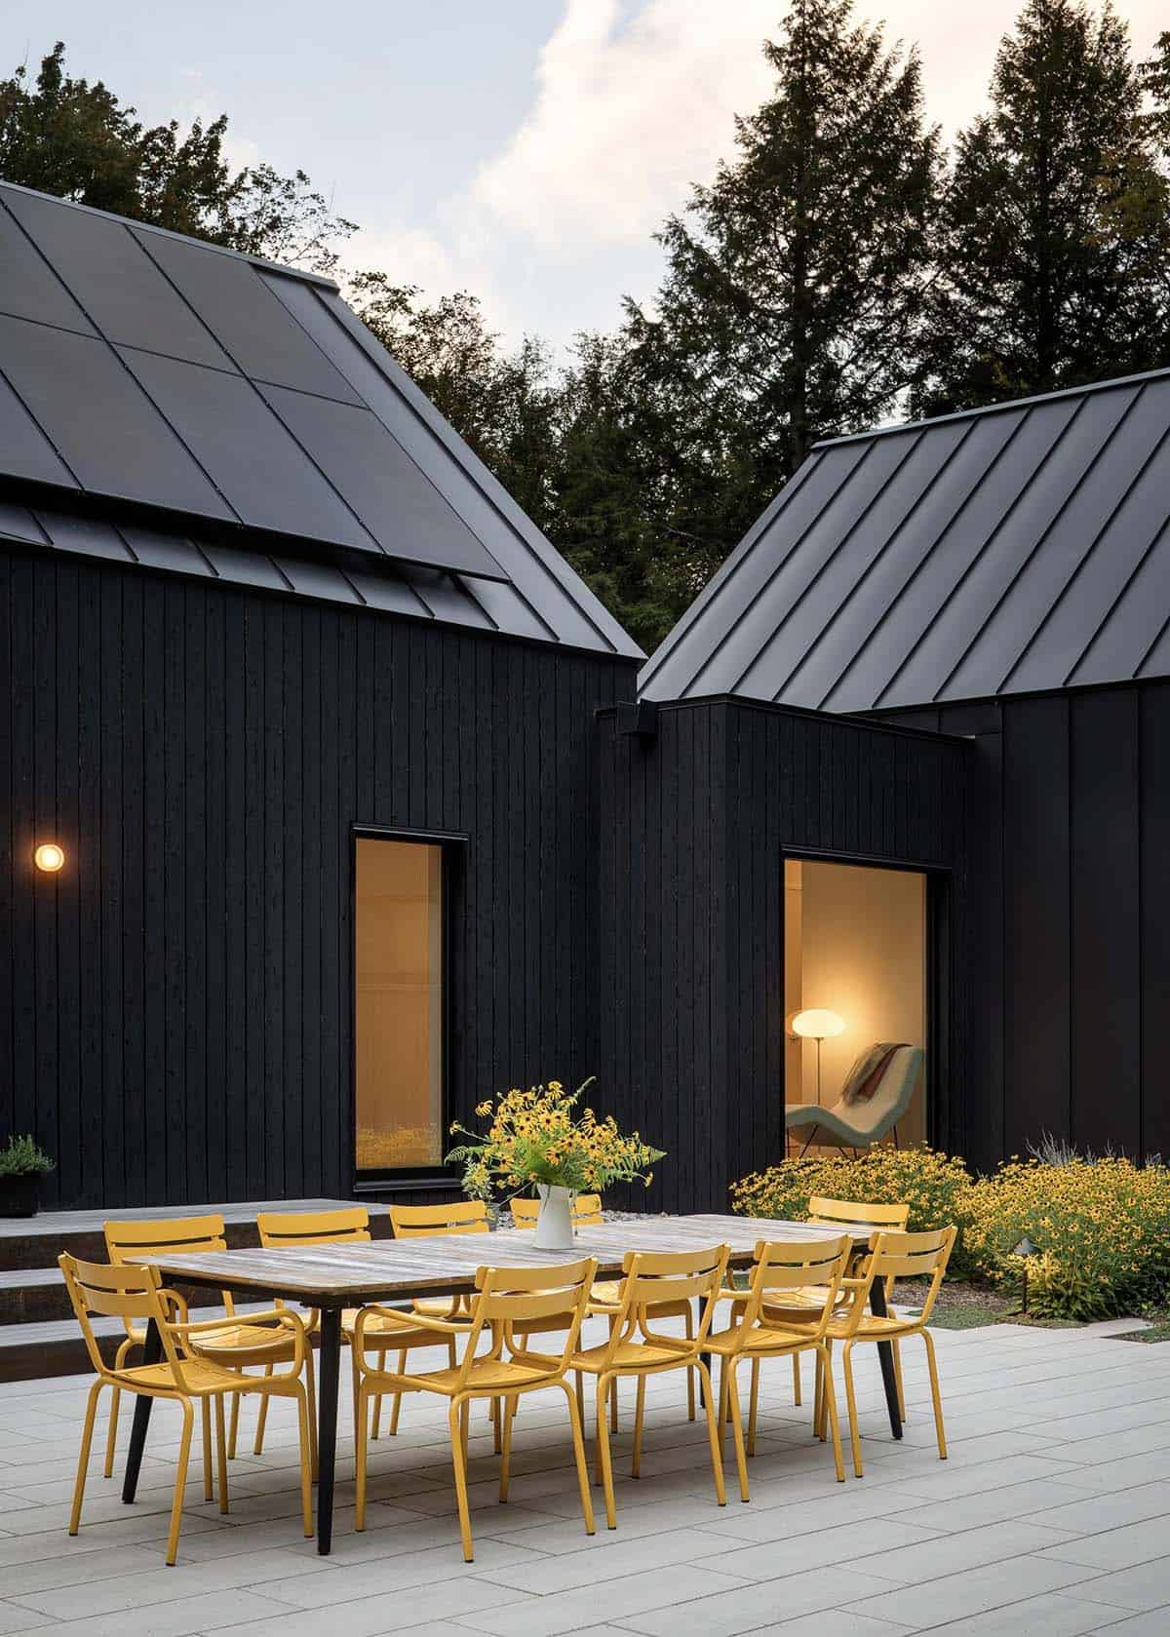
The home’s dark exterior owes its striking appearance to shou sugi ban, a technique involving charred Japanese cypress textured with a wire brush and finished with stain. At the entry, warm Scandinavian spruce provides an inviting contrast.
A Living Space Anchored by a Freestanding Wood Stove
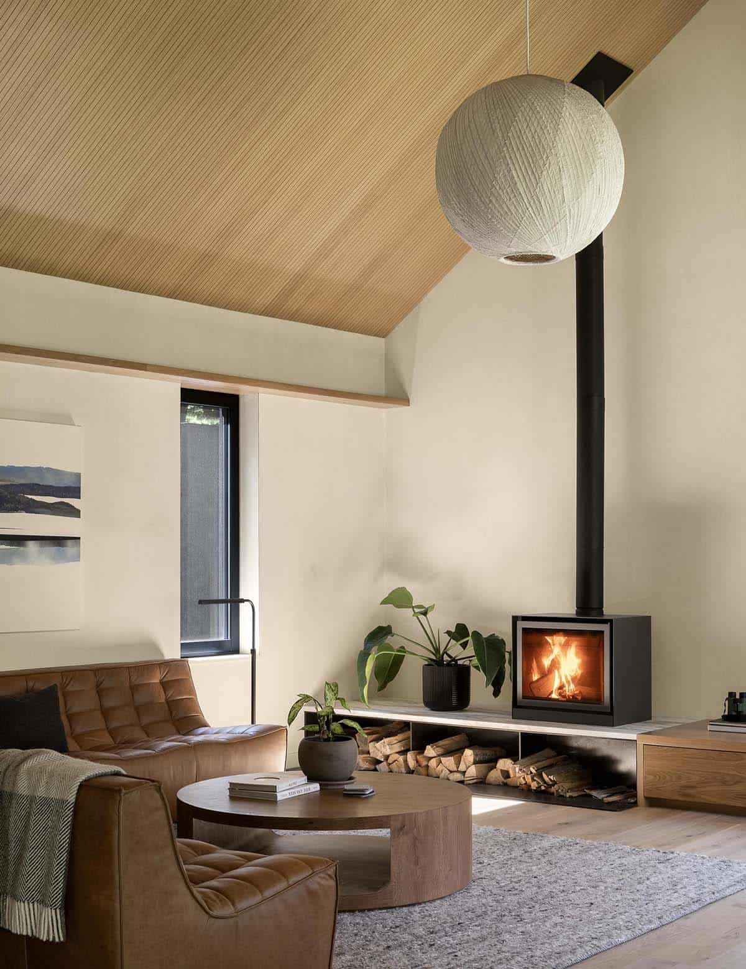
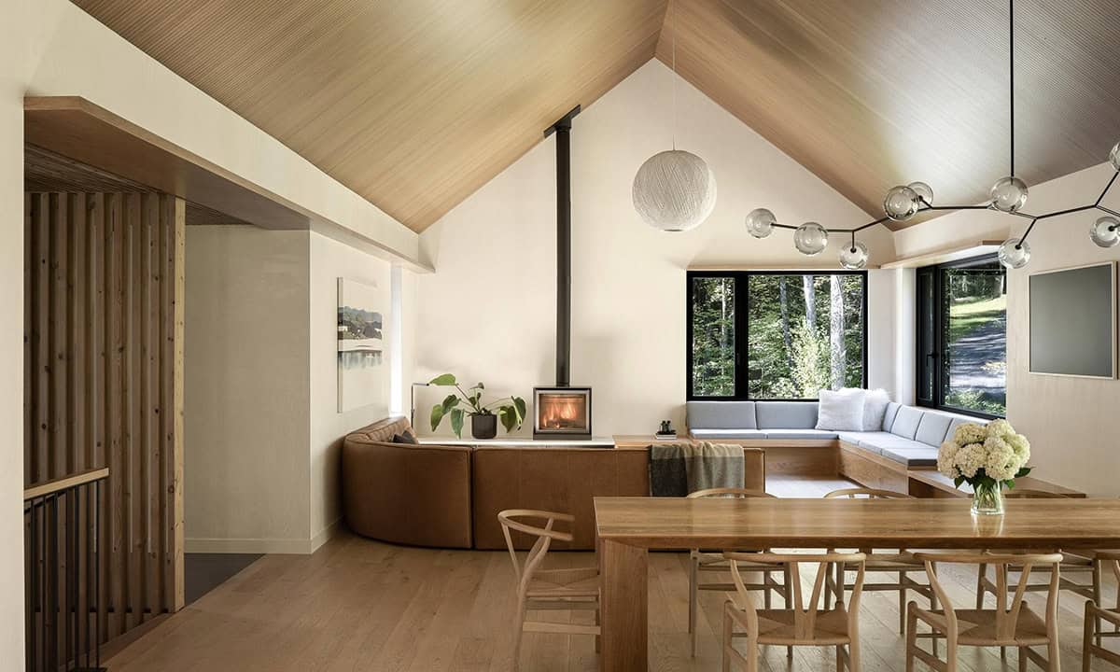
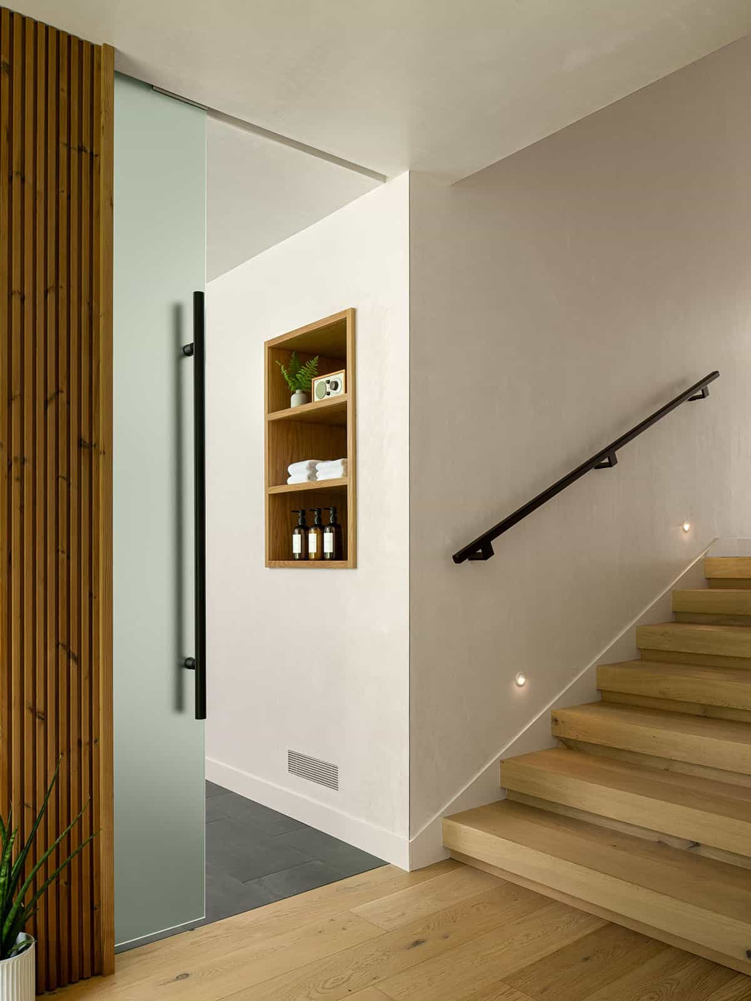
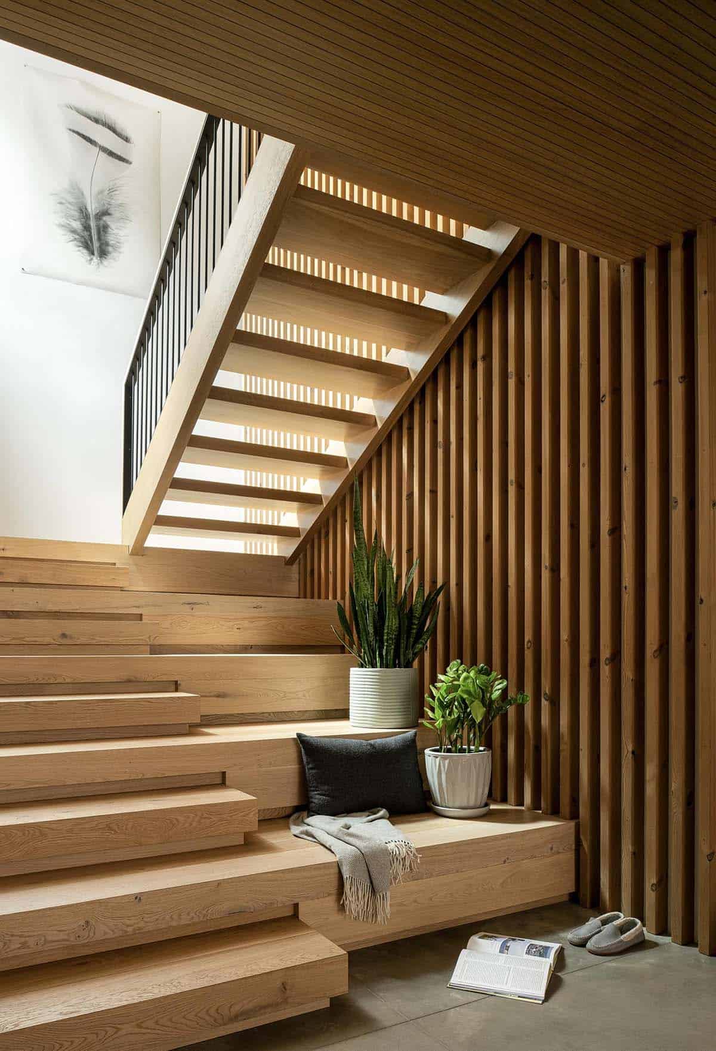
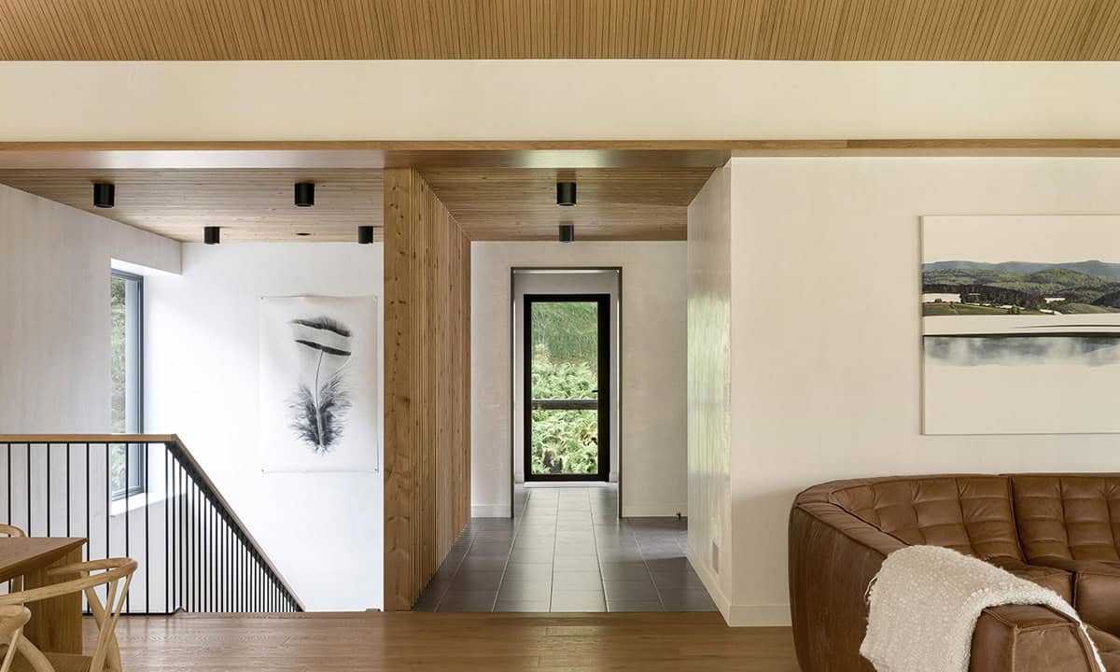
The architect integrated large windows into the design to bring in natural light and capture views of the forest. She also designed the built-in banquette in the living room, the striking open-tread staircase, and the wood-clad vaulted ceilings that soften acoustics.
What We Love About This Home
This Vermont home strikes the perfect balance between opposites: dark, charred shou sugi ban on the outside and warm, light-filled Scandinavian spruce within. The open-plan living spaces feel both grand and intimate, anchored by a vaulted wood ceiling, a freestanding wood stove, and a wall of windows that keeps the forest ever-present. Details such as the Vermont Danby marble kitchen island, the open-tread staircase, and the soaking tub with its private forest view elevate this home.
Tell Us: Which space in this contemporary Vermont home would you most love to spend time in? Share your thoughts in the comments below!
Note: Be sure to check out a couple of other amazing home tours that we have showcased here on One Kindesign in the state of Vermont: Tour this stunning Vermont mountain home in the peaceful Green Mountains and A beautiful empty nesters dream house in the mountains of Vermont.
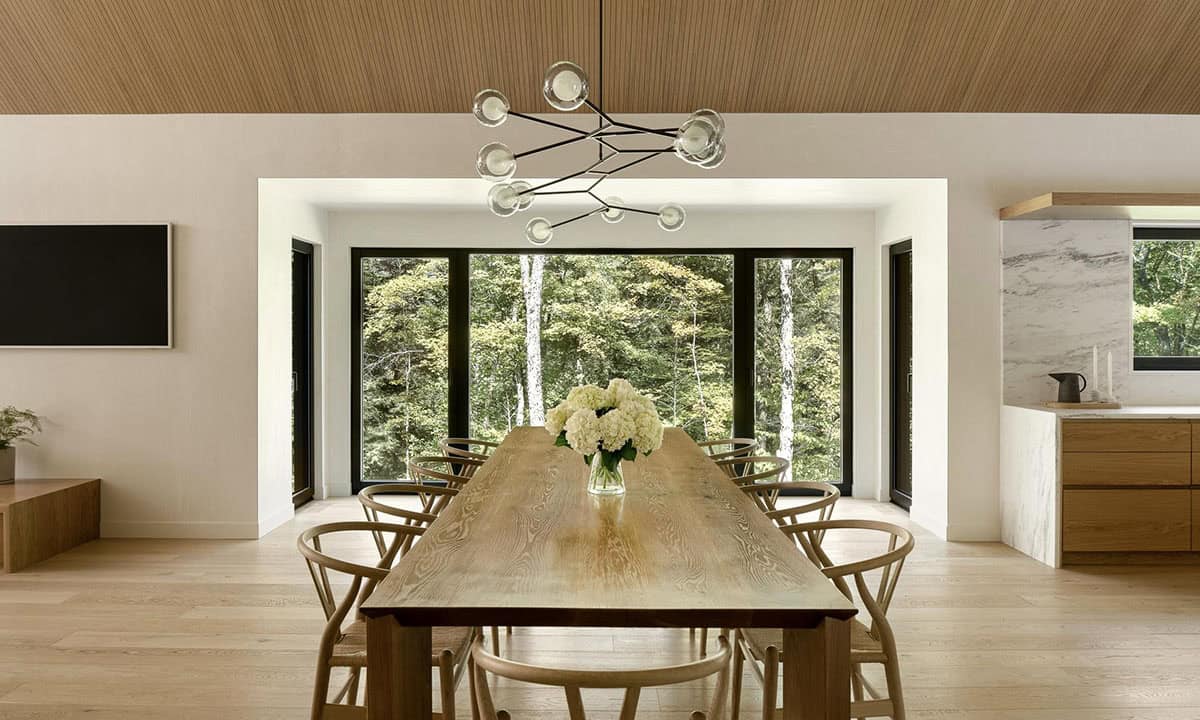
An Open-Plan Kitchen and Dining Area Designed for Gathering
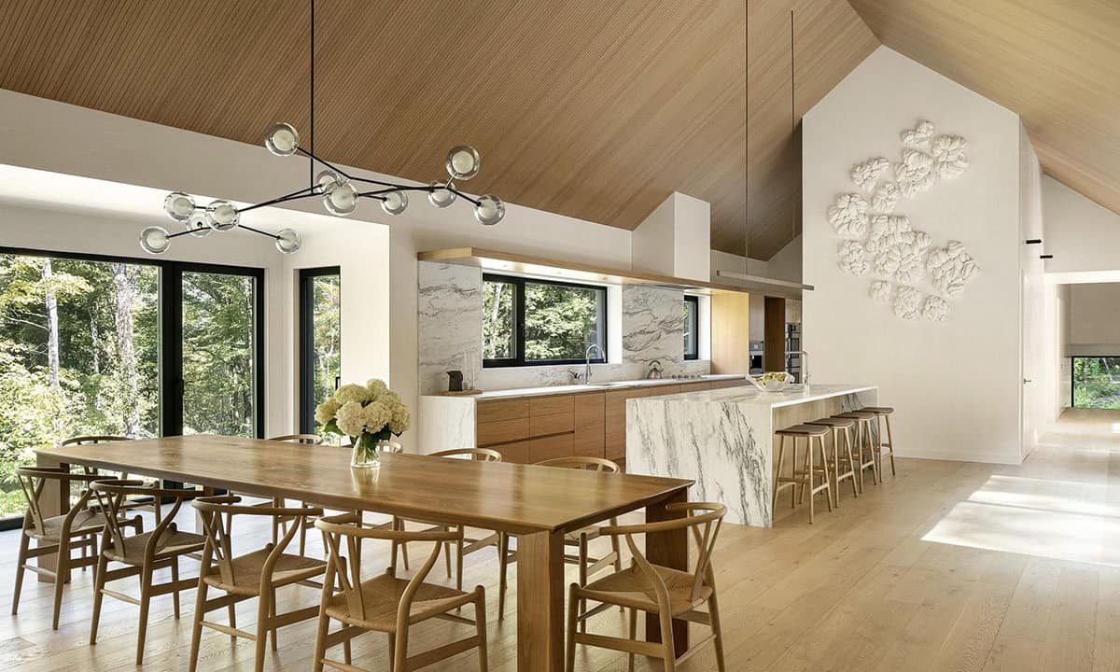
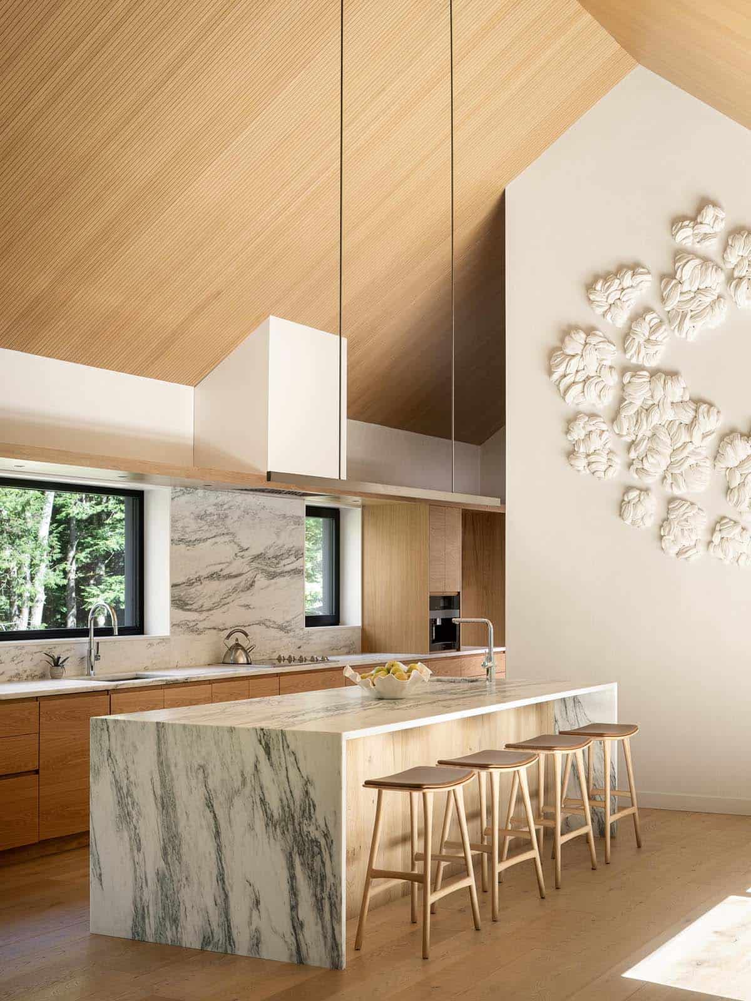
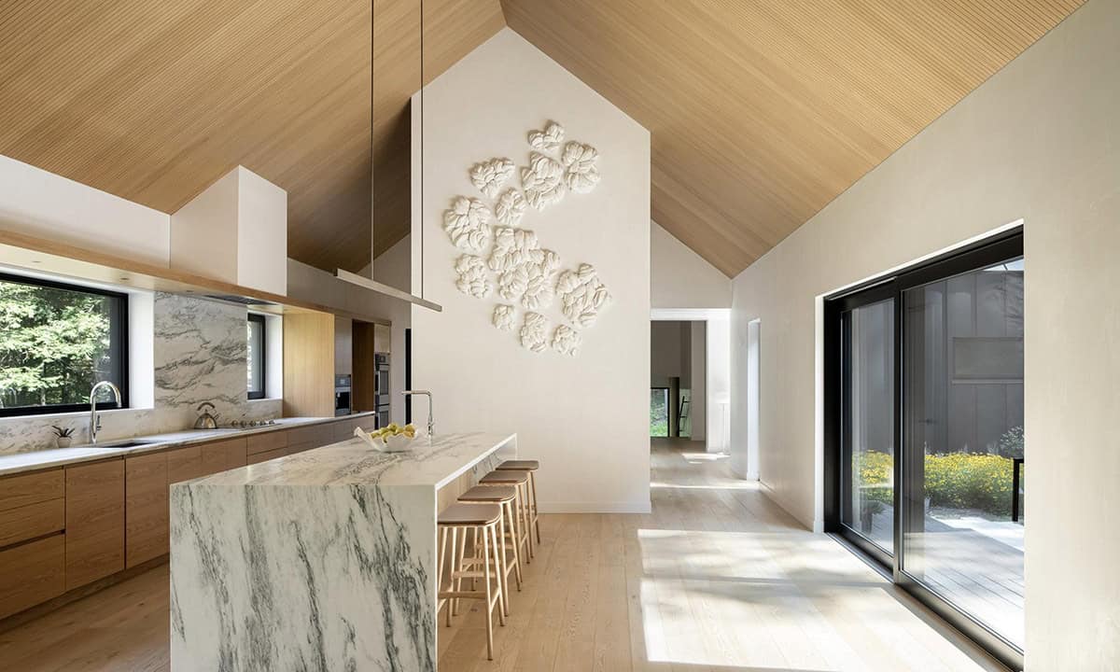
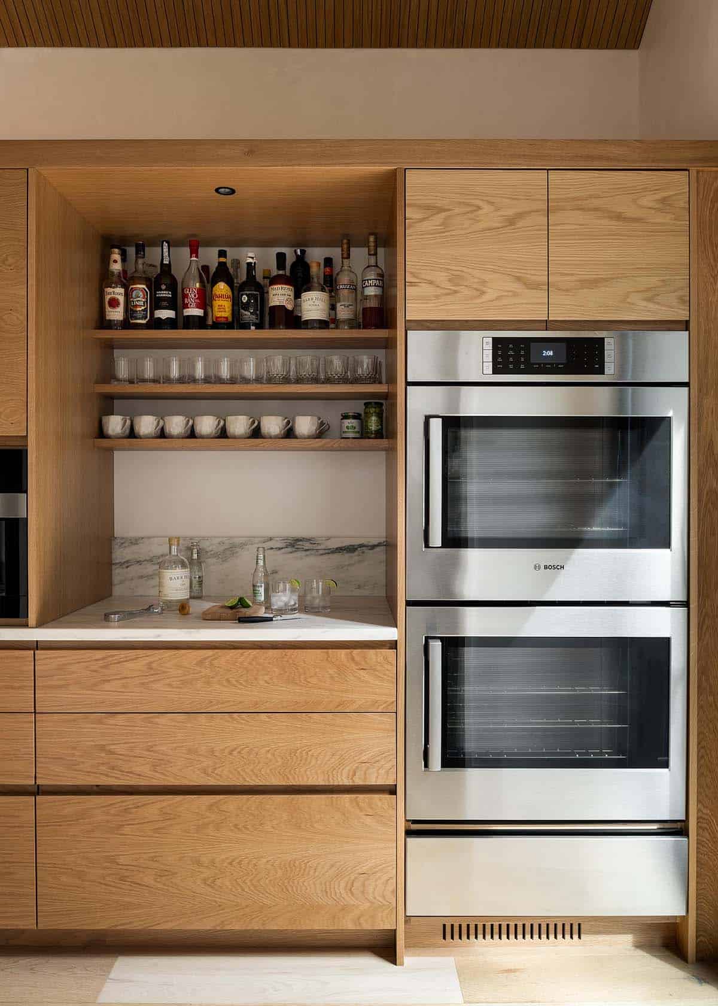
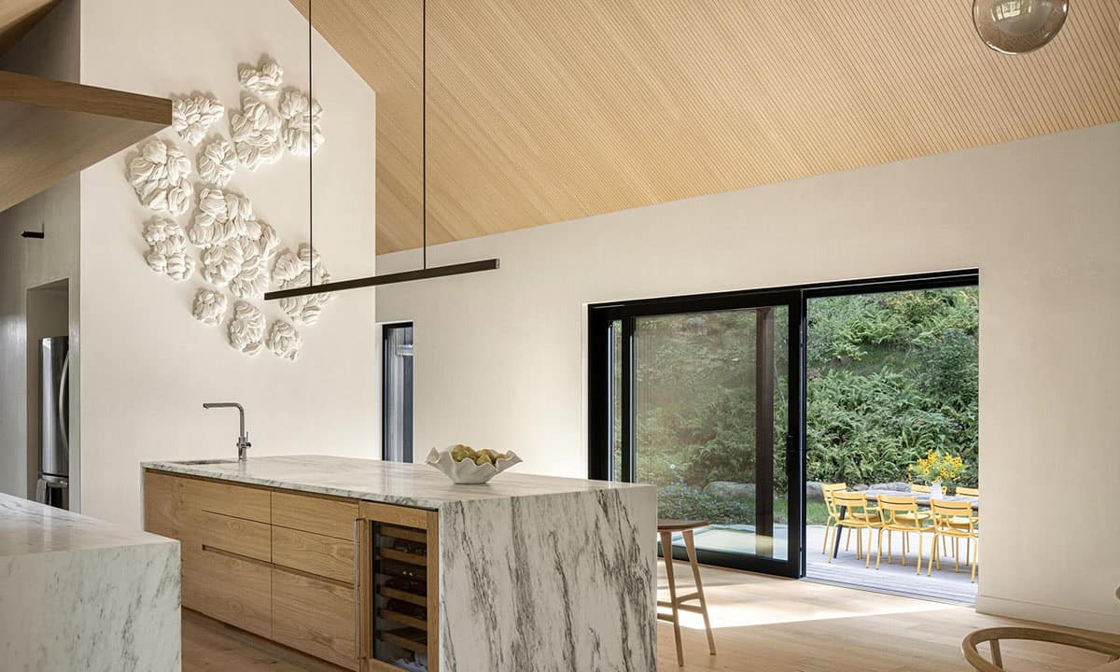
Above: The kitchen island features Vermont Danby marble, and the ceiling is covered with Topakustik grooved panels, known for their sound-absorbing properties.
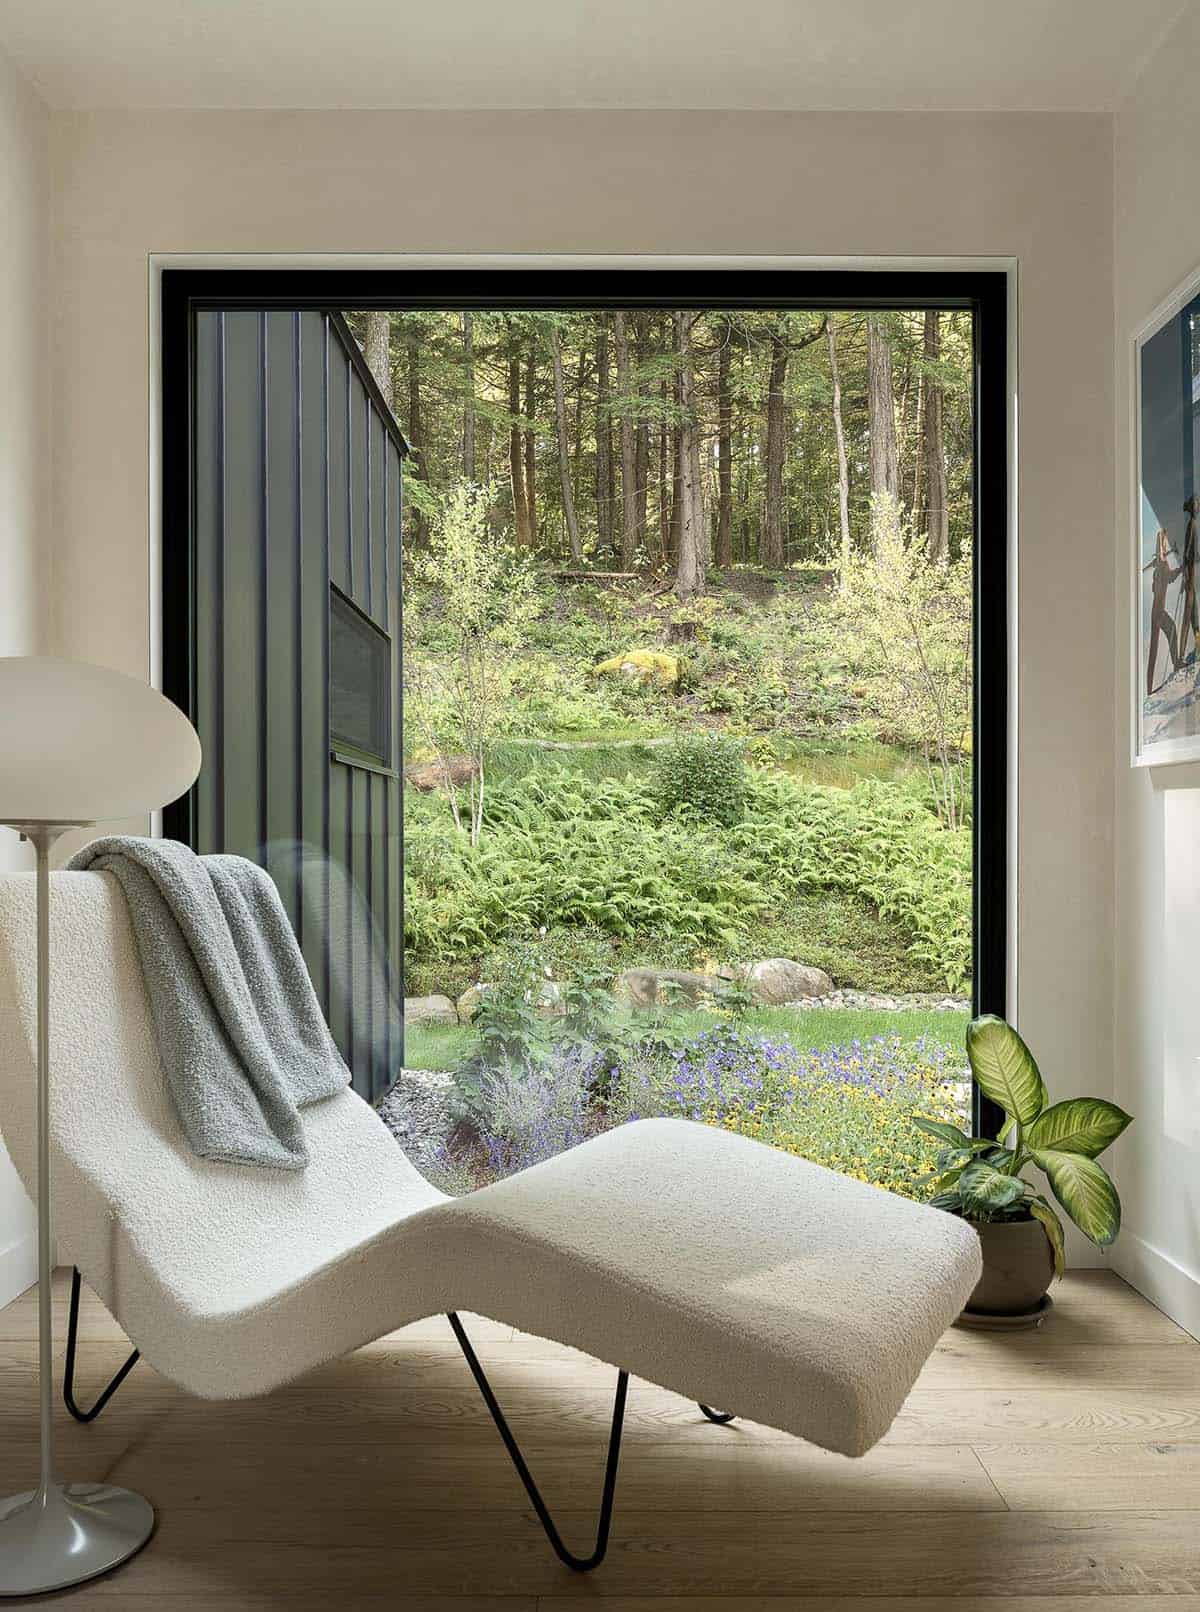
Above: This GMG Gubi Chaise Longue sits between the main living areas and the bedrooms, an idyllic reading spot with a window view.
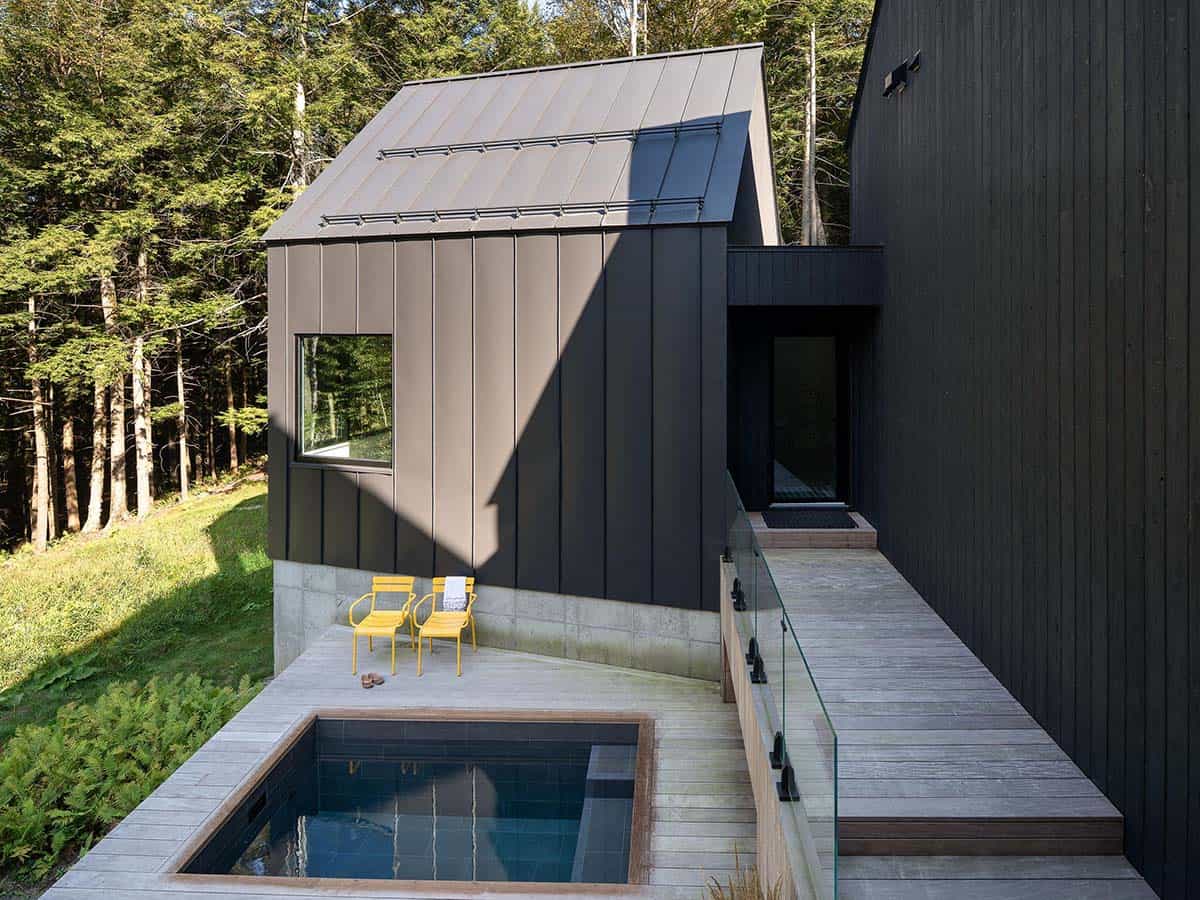
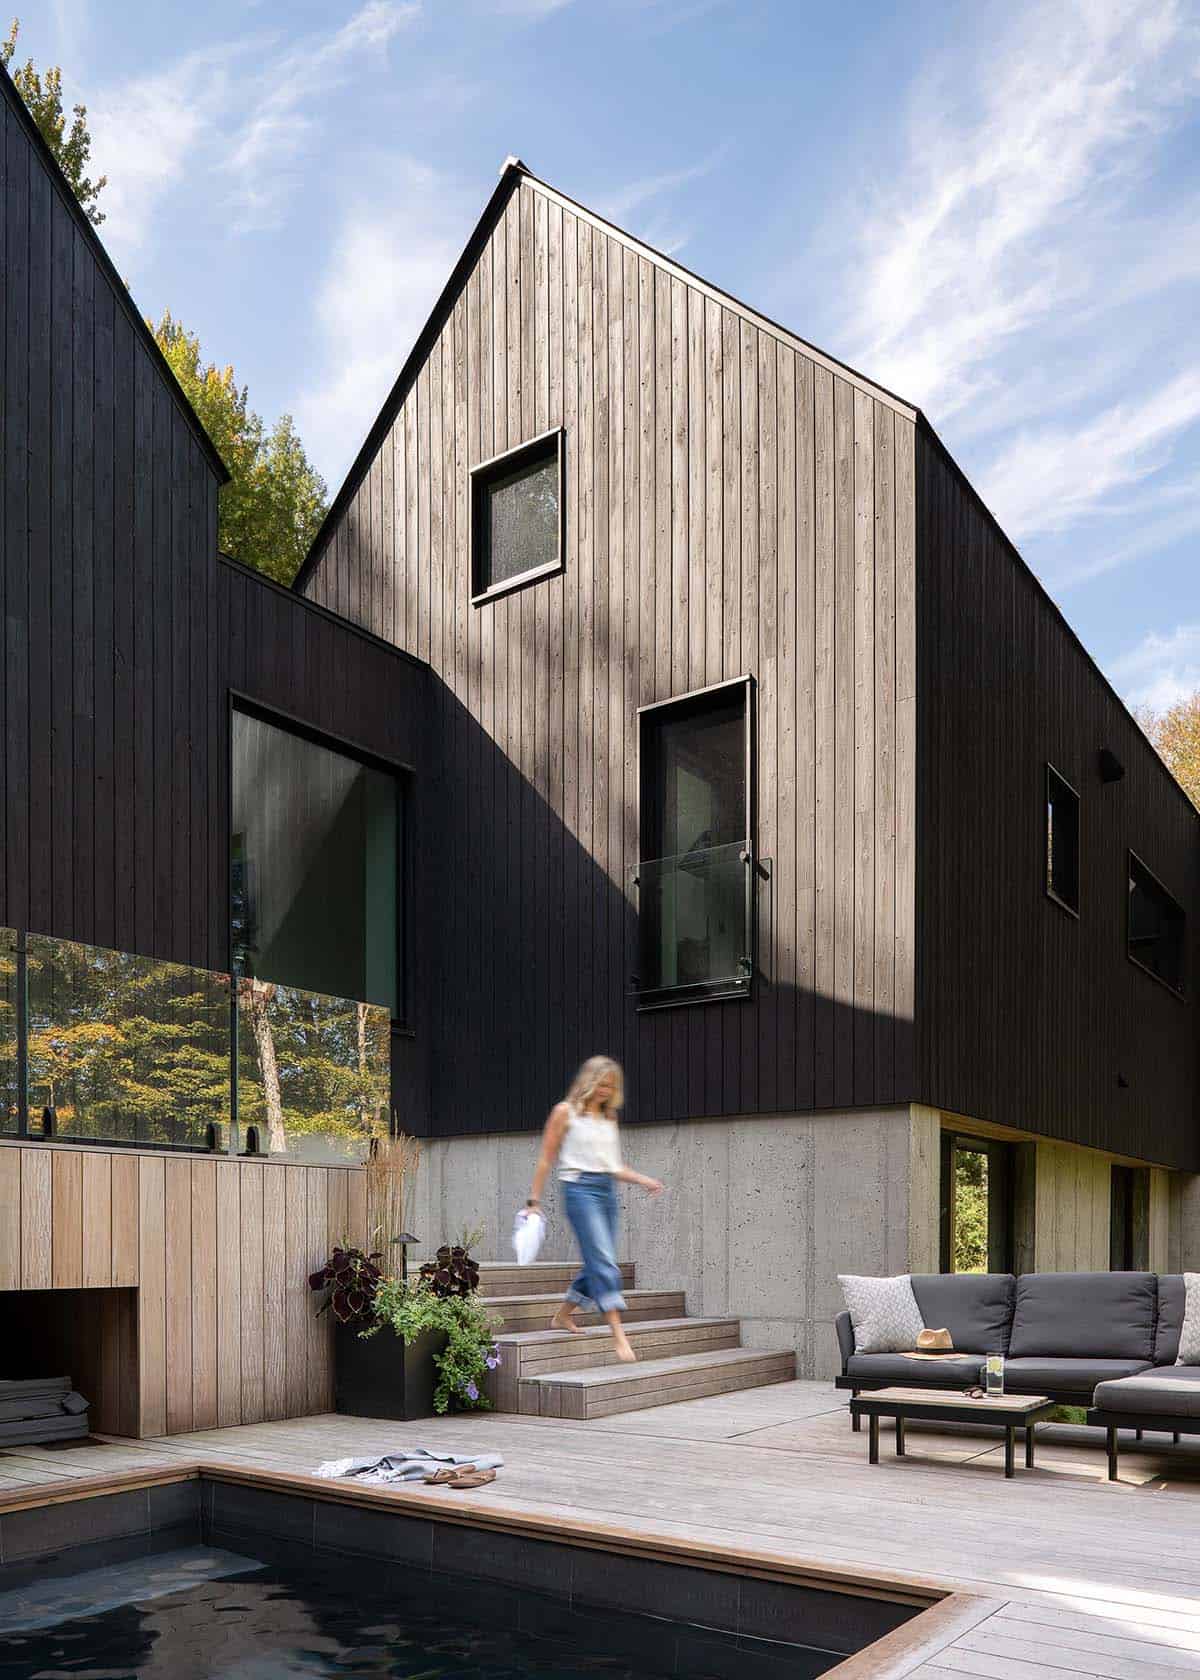
Above: On the pool deck, a planter box with black-eyed Susans adds extra seasonal color.
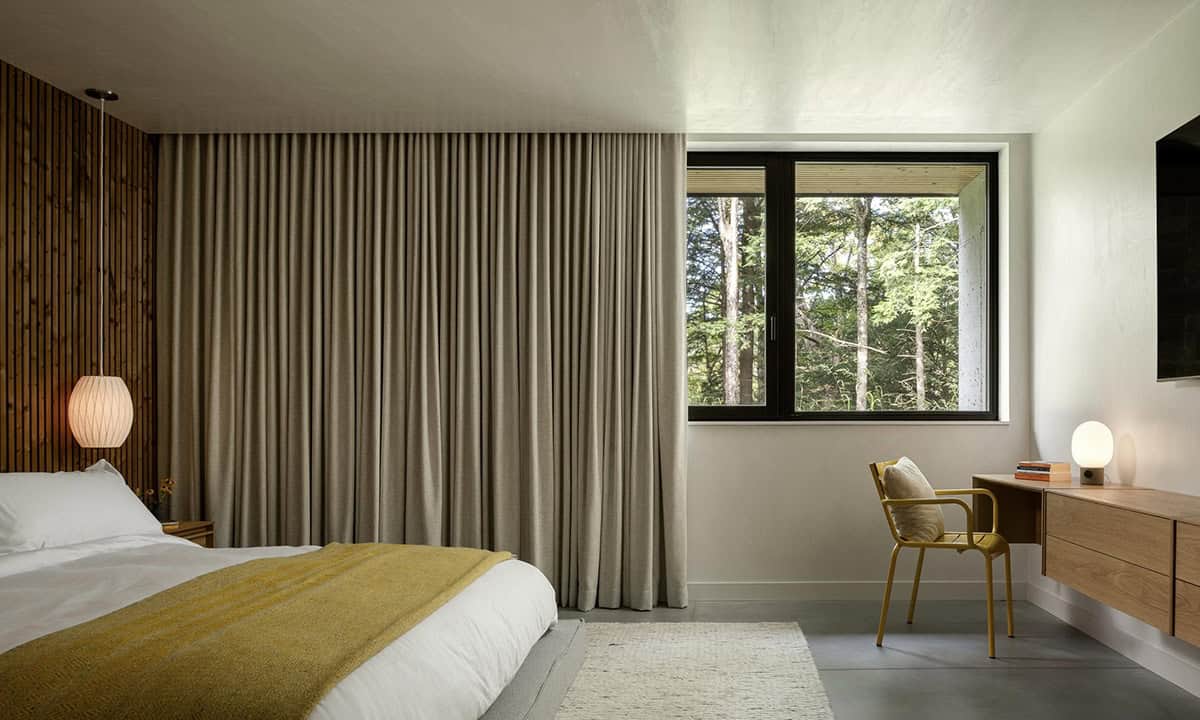
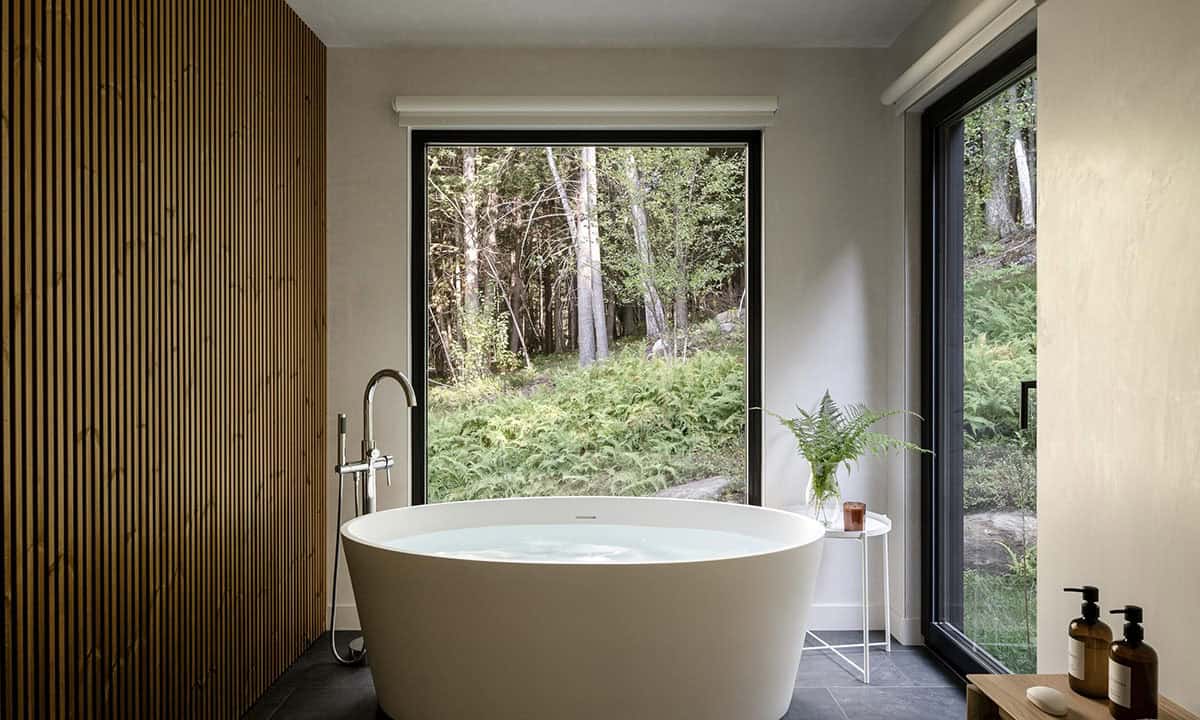
Above: The owner’s bathroom features a relaxing soaking tub with nature-filled views and ample privacy, thanks to the home’s remote location.
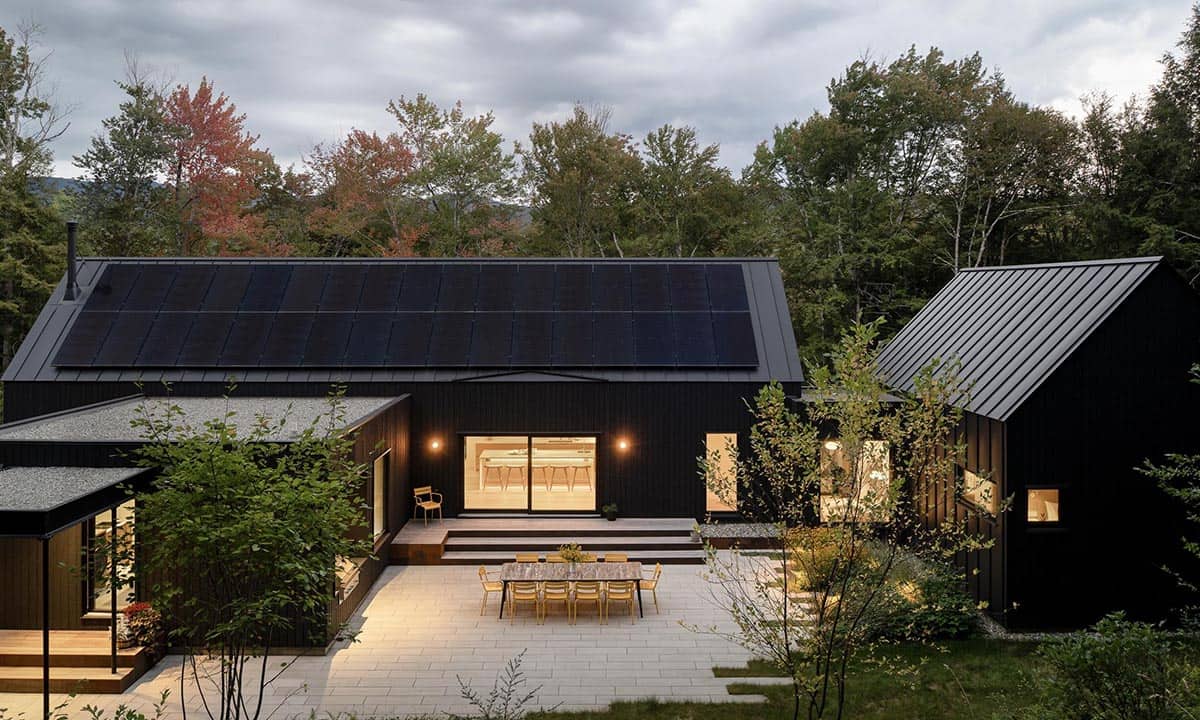
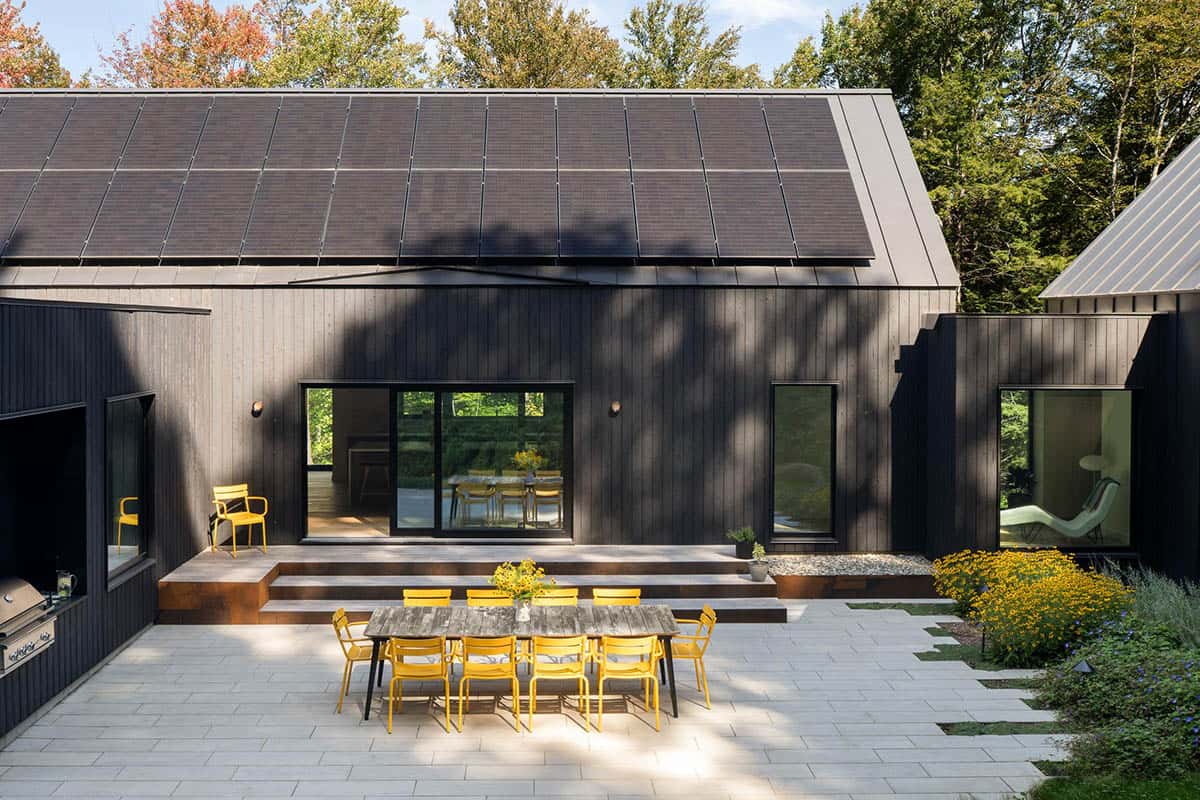
Above: A large solar array covers the rear-facing roof, capturing renewable energy for the home.
PHOTOGRAPHER Ryan Bent Photography



0 comments