X

Step inside this North Carolina dream home tucked into the Blue Ridge Mountains

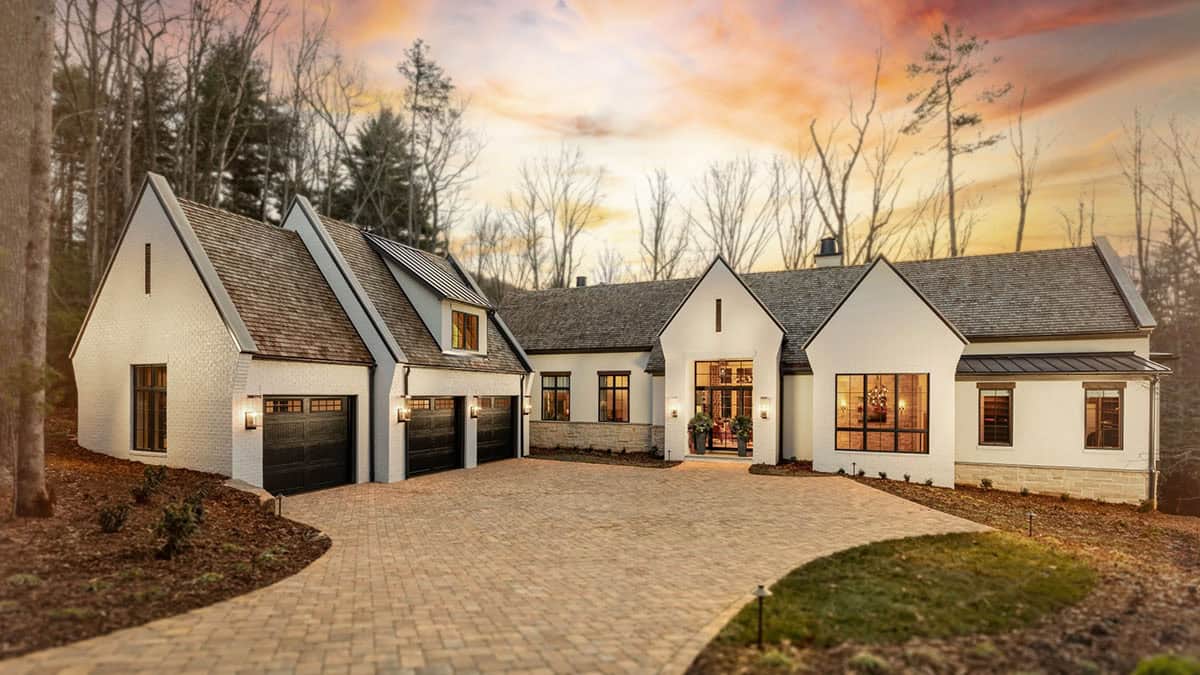
Mountain modern home exterior at dusk with white brick, dark garage doors, and stone driveway

❤️ Would you like to save this?

We'll email this article to you, so you can read it later!

By saving, we'll email this post to you for later. Unsubscribe anytime.

This contemporary dream home by design-build studio Dillard Jones is nestled in The Ramble Biltmore Forest, a gated community in Asheville, North Carolina. The community is sculpted into the woodlands of Ducker Mountain and bordered by the Blue Ridge Parkway. The Ramble has been carefully planned by Biltmore Farms to provide an active and welcoming environment, complete with a wellness center, parks and trails, and community activities.

Entering through a grand, oversized pivot-hinged door, you immediately feel the quality of this luxurious idea home. Stepping inside this 4,416  square foot, four-bedroom and four-and-a-half bathroom home, your eyes are drawn to the expanse and beauty of the open-concept floor plan with main-level living. Abundant light fills the two-story great room through large windows and sliding doors that open onto your beautiful, private covered porch, which practically doubles your entertainment space.

Mountain Home Highlights

  • Engineered Hardwood Floors
  • High-End Stainless Steel Appliances
  • Granite and Solid Surface Countertops
  • Modern Glass & Metal Garage Doors
  • Custom Cabinetry and Millwork
  • Energy Efficient HVAC Systems
  • Icynene Foam Insulation
  • Tankless Water Heater

A Dream Home in the Blue Ridge Mountains
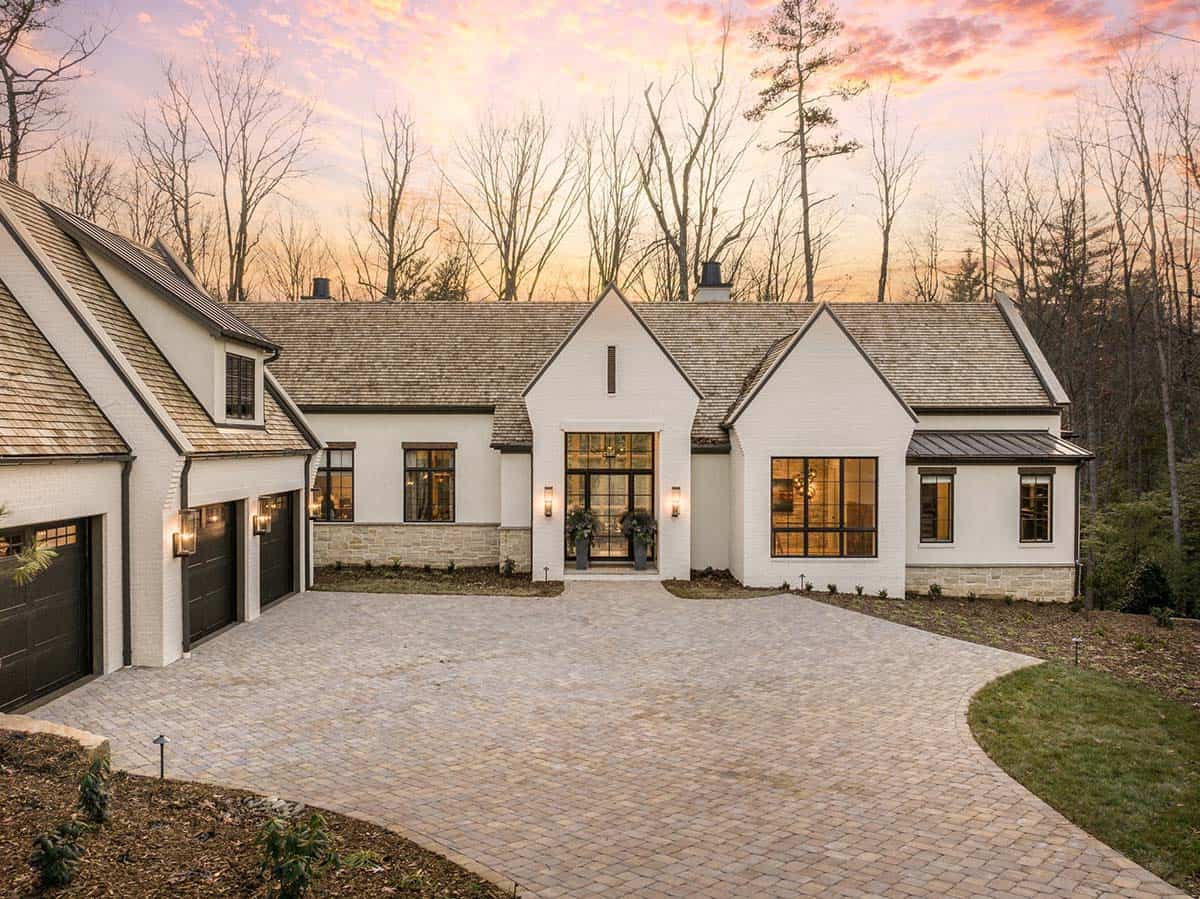
Front facade of white brick mountain home at sunset with black-framed entry doors

From the fantastic chef’s kitchen to the exceptionally well-appointed primary bedroom en suite, you are enveloped by high-end finishes and the latest in smart technology. The lower level boasts three additional en-suites, a family room, and a gym. Near walking trails and the Living Well Center, you are close to everything yet feel tucked away in your own secluded oasis!

The Exterior Is Just as Stunning as What’s Inside
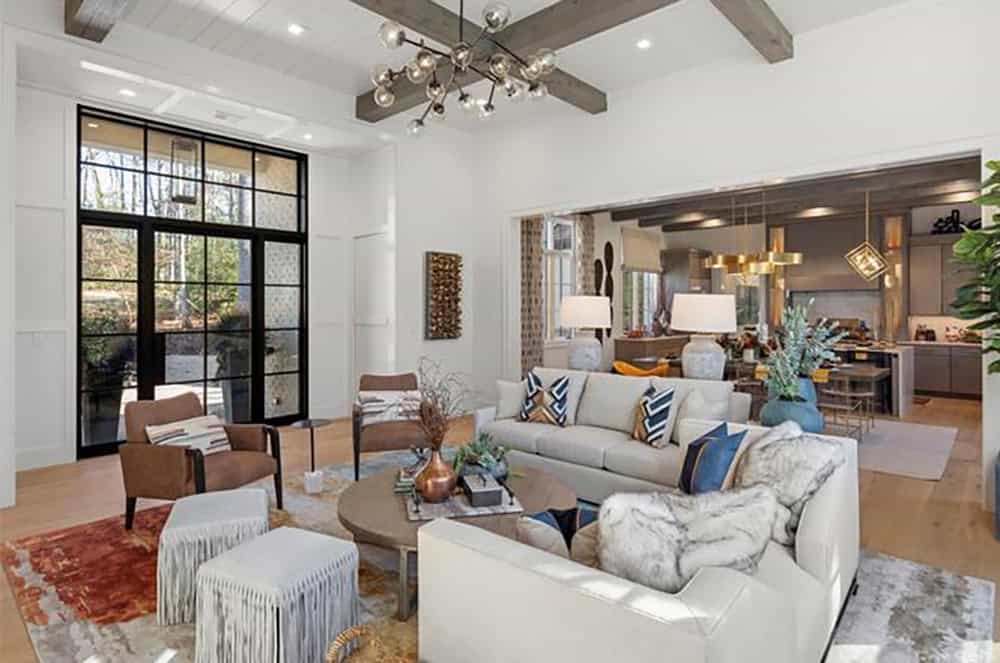
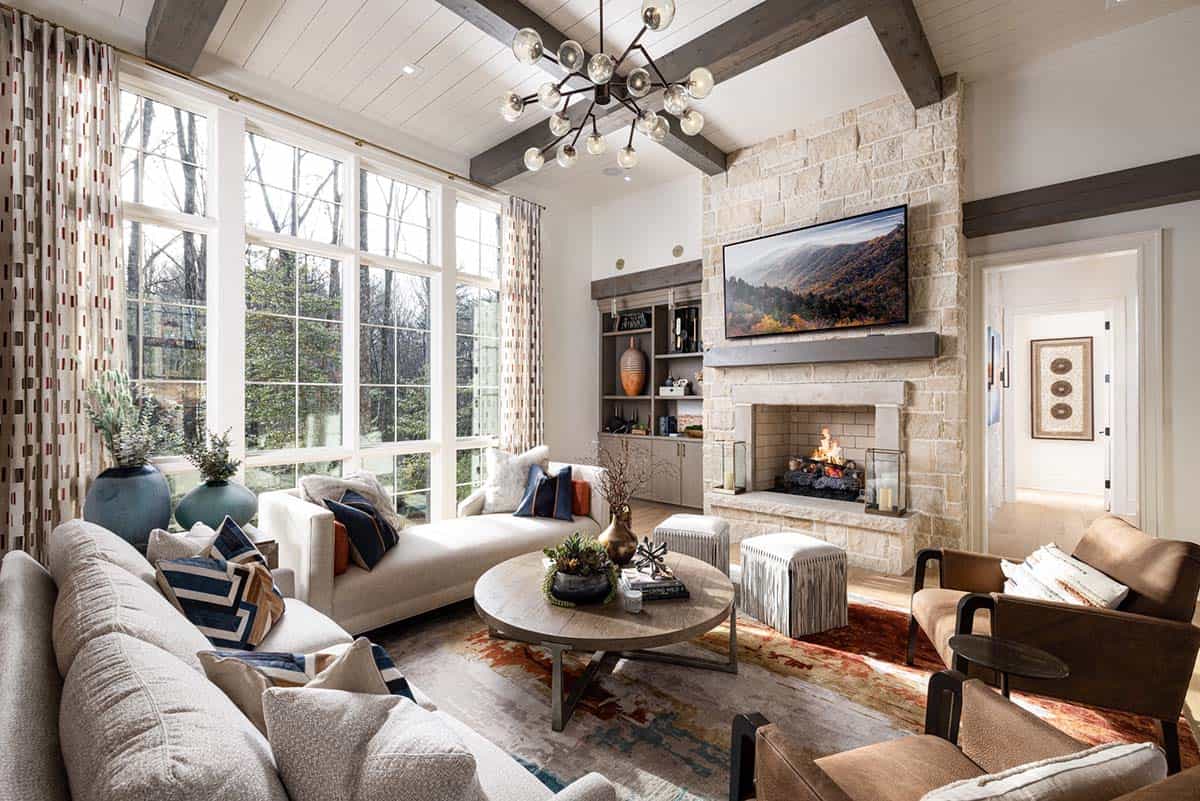
Open-concept living room with gray exposed beams, sputnik chandelier, cream sofas, and steel-framed glass doors

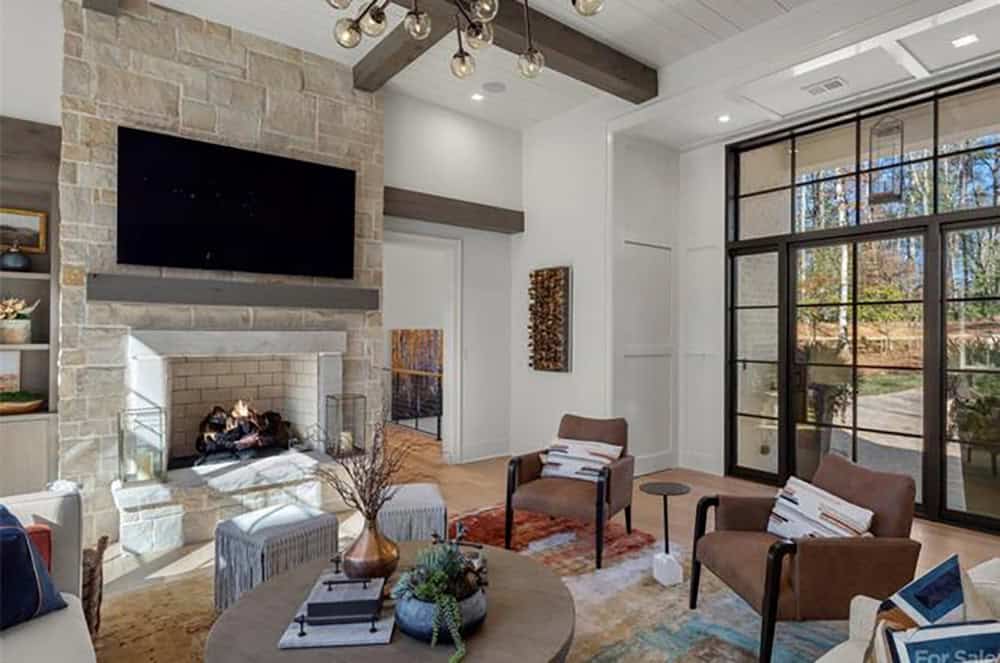
Living room with stone fireplace, exposed beams, sputnik chandelier, and large windows

What We Love About This Home

Who said modern can’t cozy up to the mountains? This Blue Ridge Mountain retreat shows just how beautifully contemporary design and rustic warmth are the perfect pairing, from the soaring beamed great room with its stone fireplace to the dreamy screened porch and handcrafted four-poster bed, where every detail feels intentional, layered, and incredibly livable. We love every detail in this luxurious North Carolina dream home.

Tell Us: Which space in this Blue Ridge Mountain home would you never want to leave? The cozy stone fireplace, the great room, the chef’s kitchen, or the dreamy screened porch? Let us know in the Comments below!

Note: If you love mountain modern homes in North Carolina, you will also enjoy these stunning Blue Ridge retreats we have featured here on One Kindesign: See This Beautiful Modern Rustic Home in North Carolina’s Blue Ridge Mountains and Inside This Dreamy Modern Home in the Blue Ridge Mountains of North Carolina.
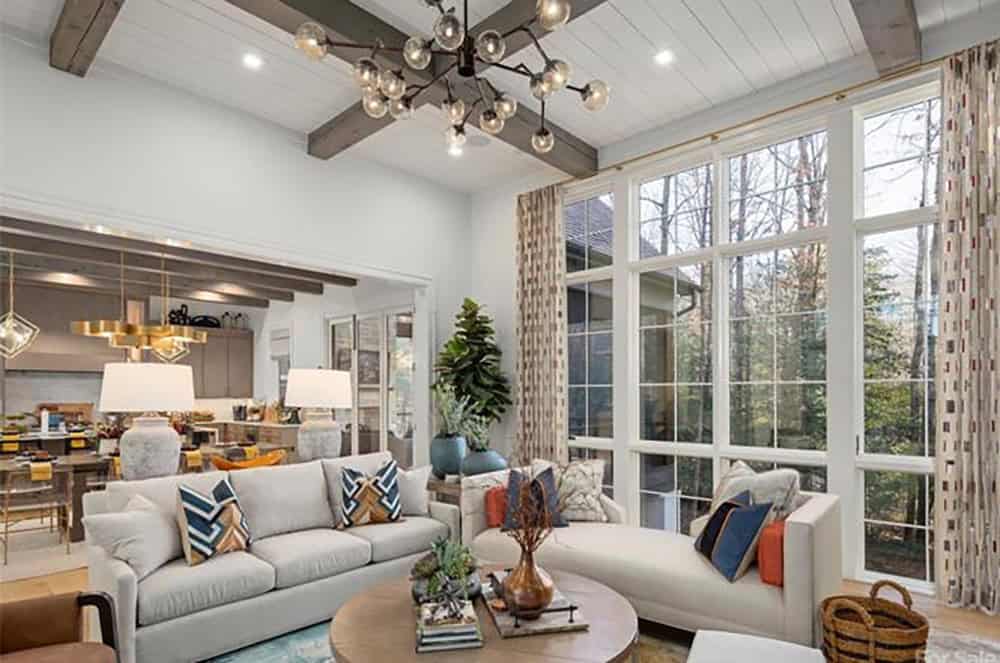
Living room with vaulted beamed ceiling, sputnik chandelier, neutral sofas with blue and orange pillows, and floor-to-ceiling windows

Living room featuring floor-to-ceiling stone fireplace with TV, exposed beams, and steel-framed glass entry doors

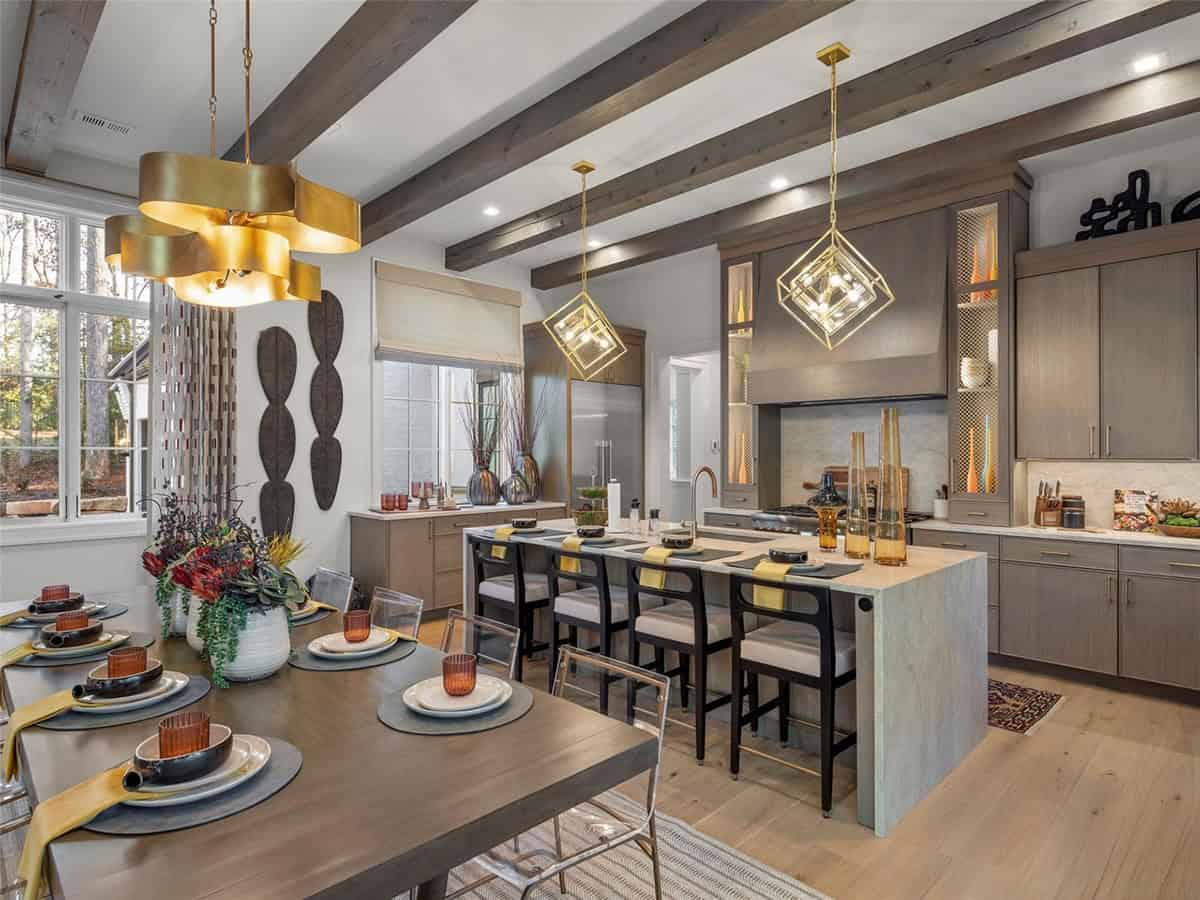
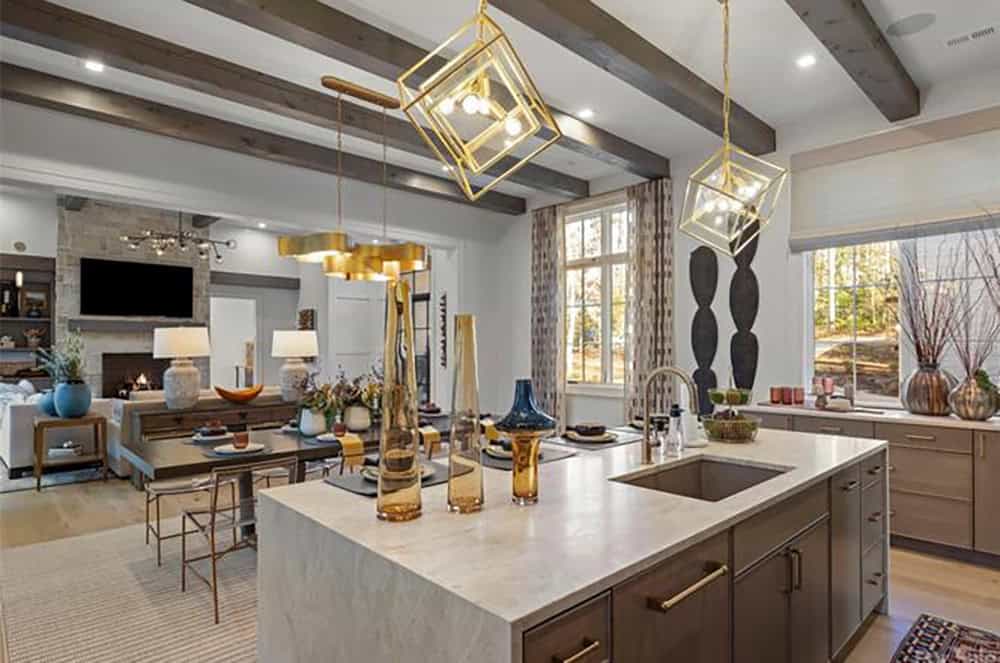
Kitchen and dining area with gray-taupe cabinets, gold cube pendant lights, large island, and decorative ceiling beams

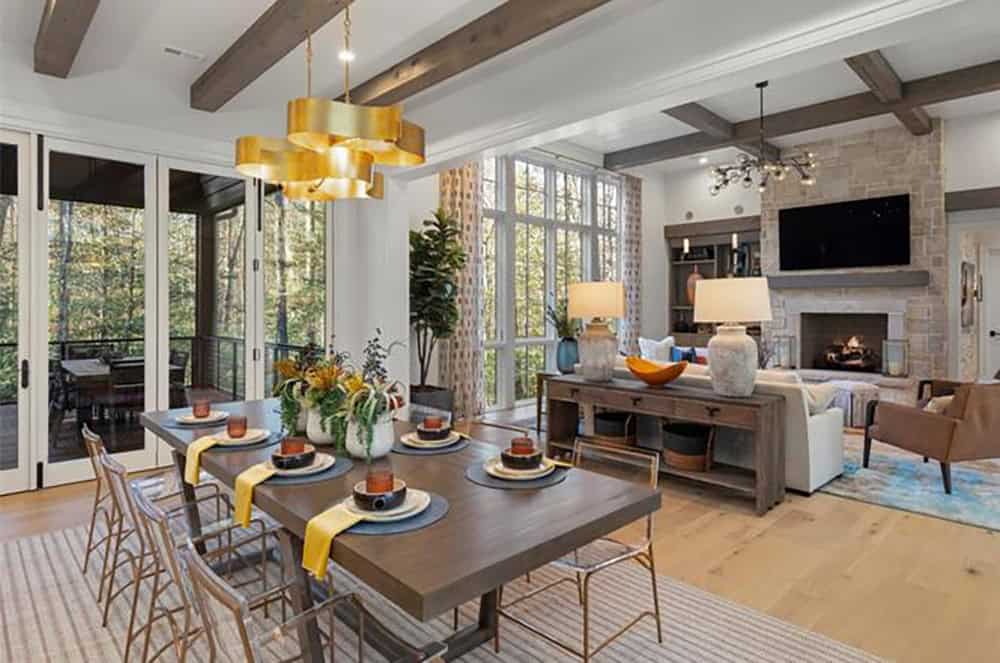
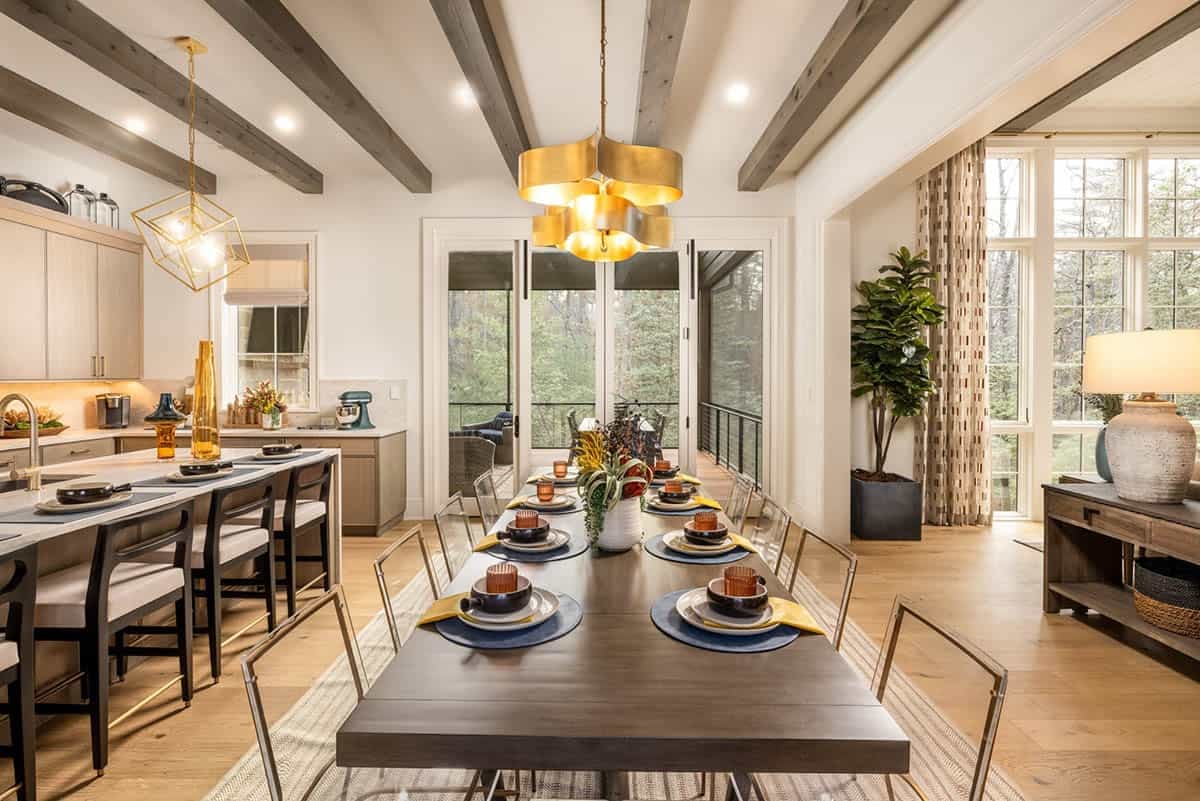
Open dining area with gold chandelier looking toward stone fireplace living room and wooded views

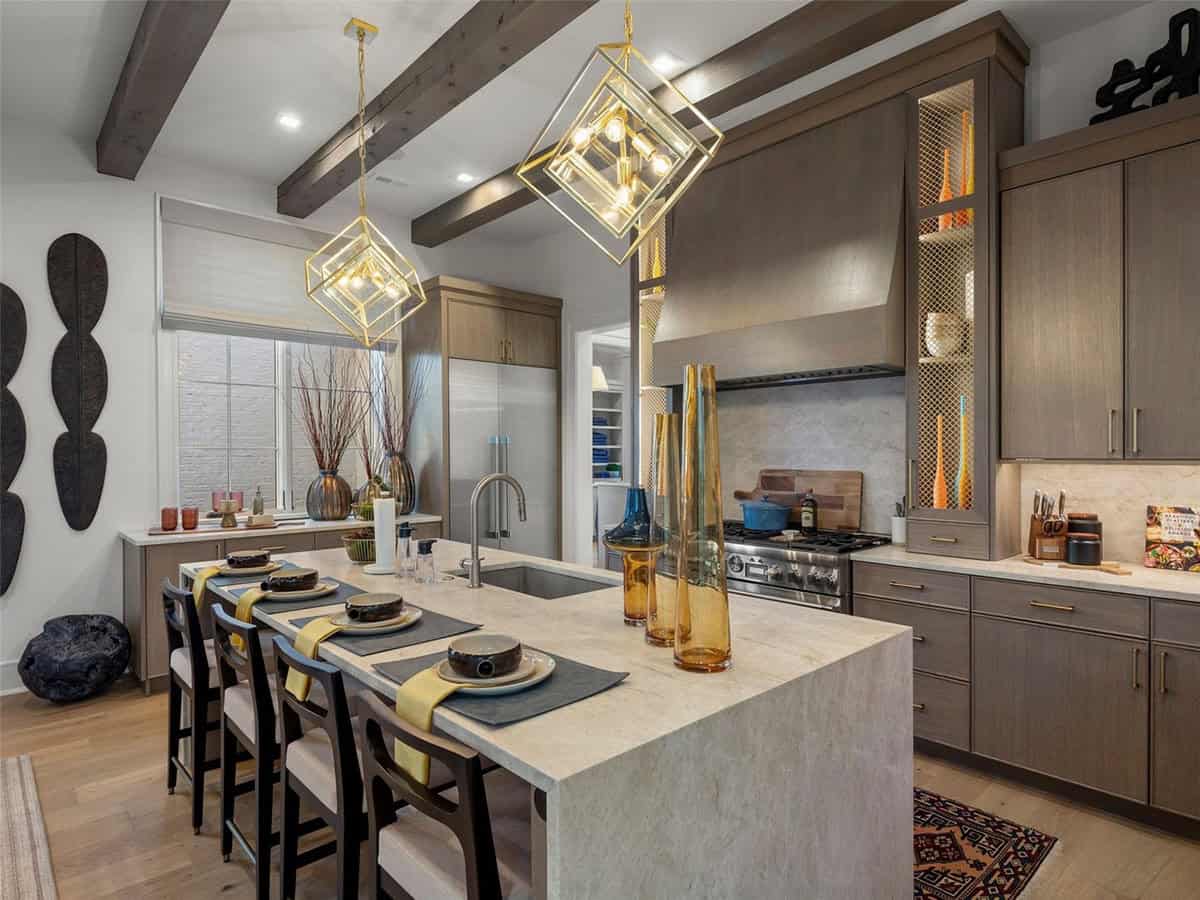
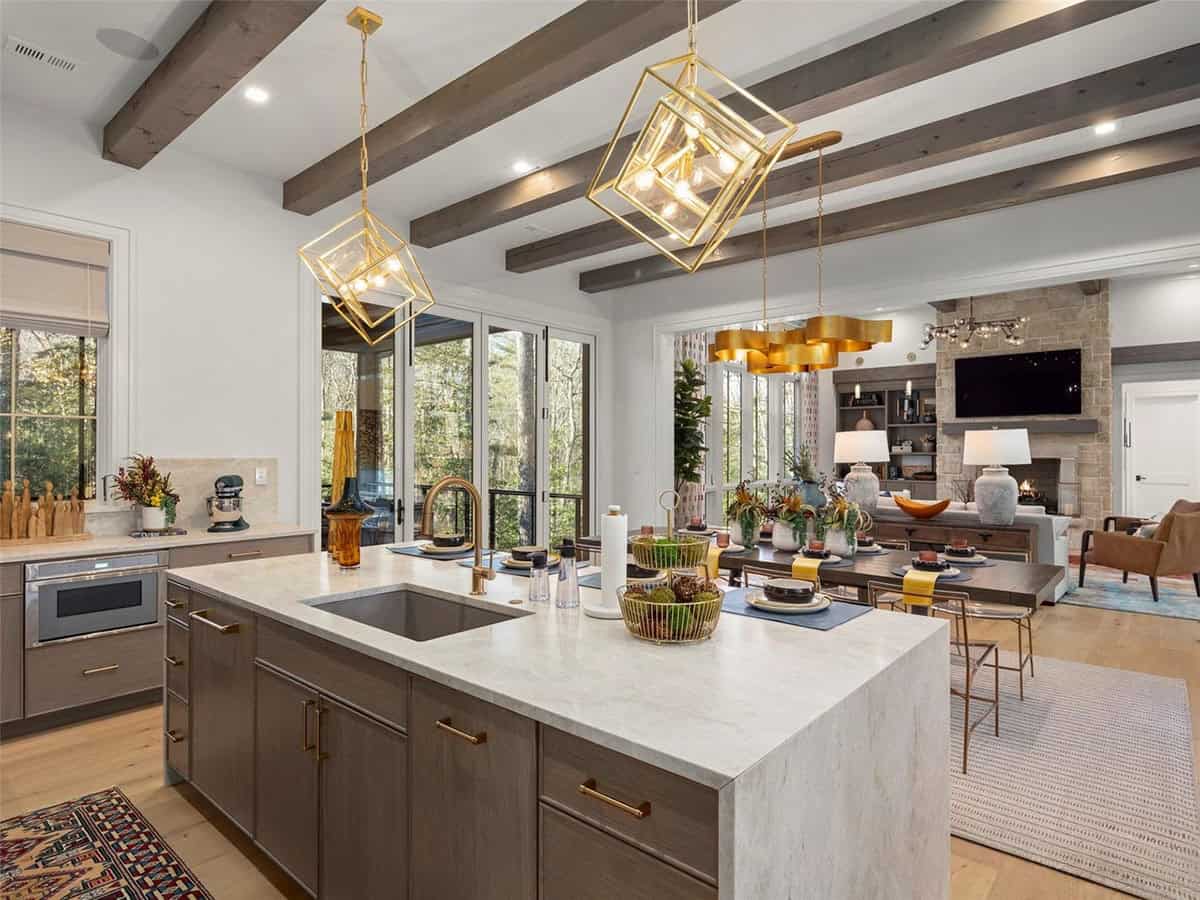
Kitchen island with stone countertop, gold geometric pendant lights, gray cabinets, and professional gas range

Kitchen island with stone countertop overlooking open-plan dining and living areas with stone fireplace

Open-plan dining room with gold chandelier, dark wood table, and forest views

The Kitchen Was Made for Entertaining
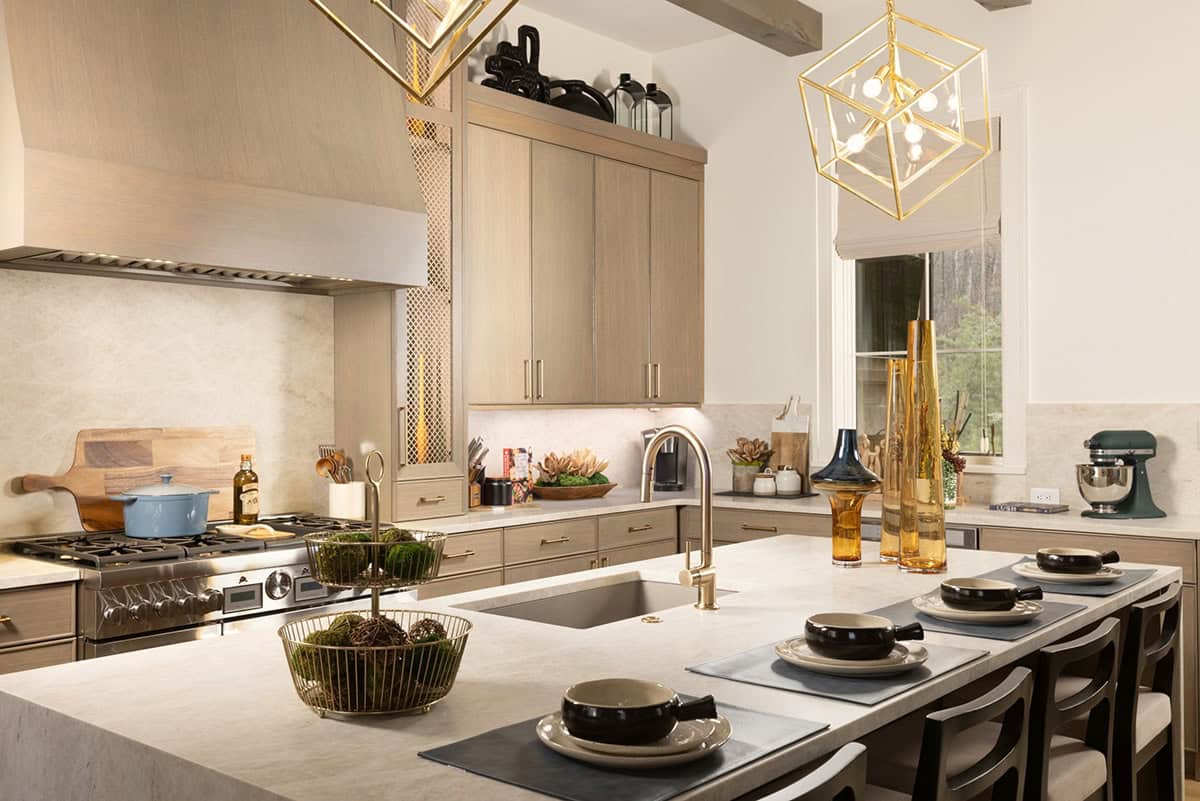
Kitchen with taupe flat-front cabinets, quartz island, gold cube pendants, and pro range

Large kitchen island with stone countertop, gold cube pendants, gray cabinetry, and views to living and dining areas

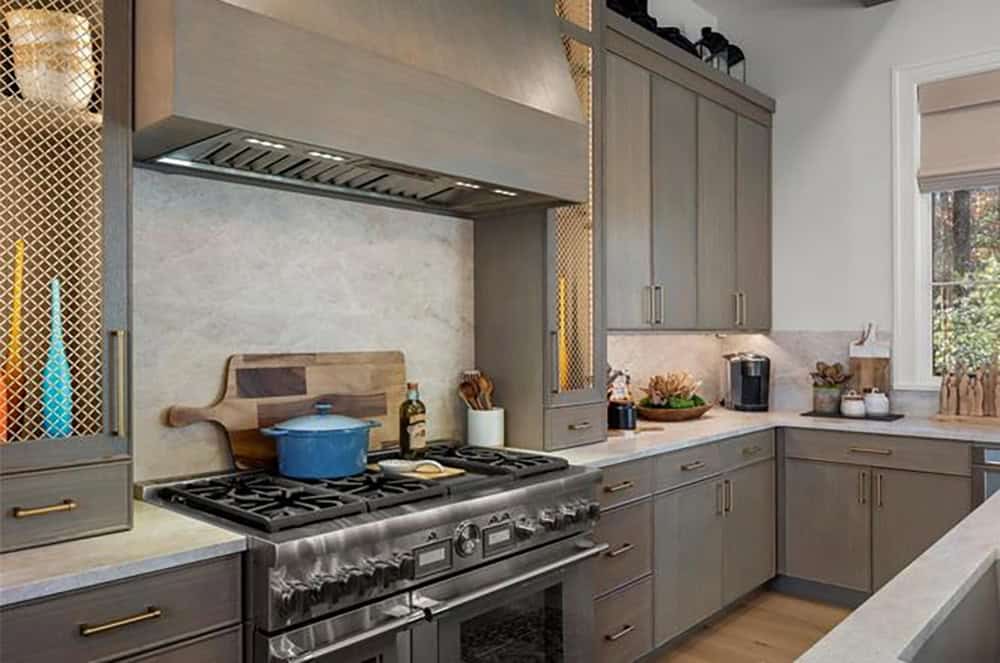
Close-up of professional gas range with custom hood, gray shaker cabinets, stone backsplash, and brass hardware

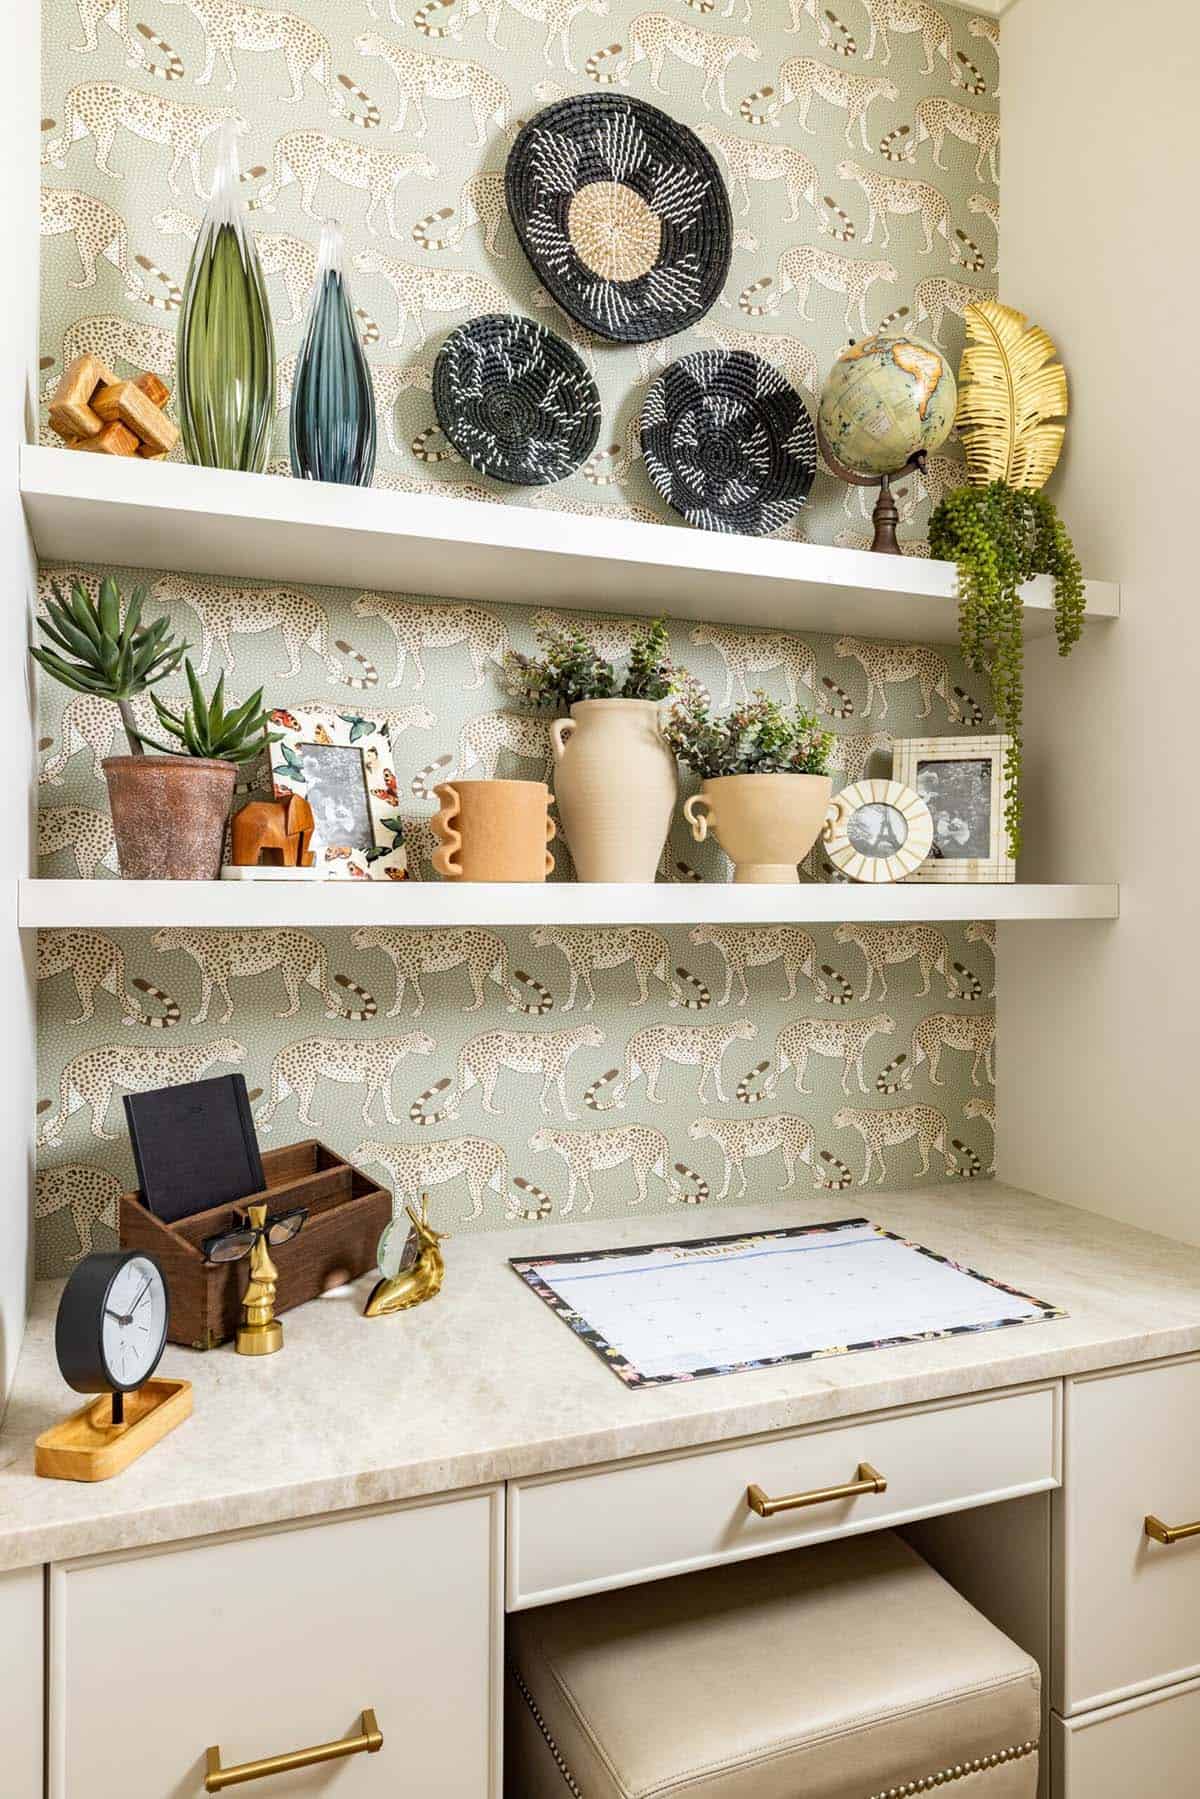
Built-in home office desk nook with cheetah print wallpaper and styled open shelving

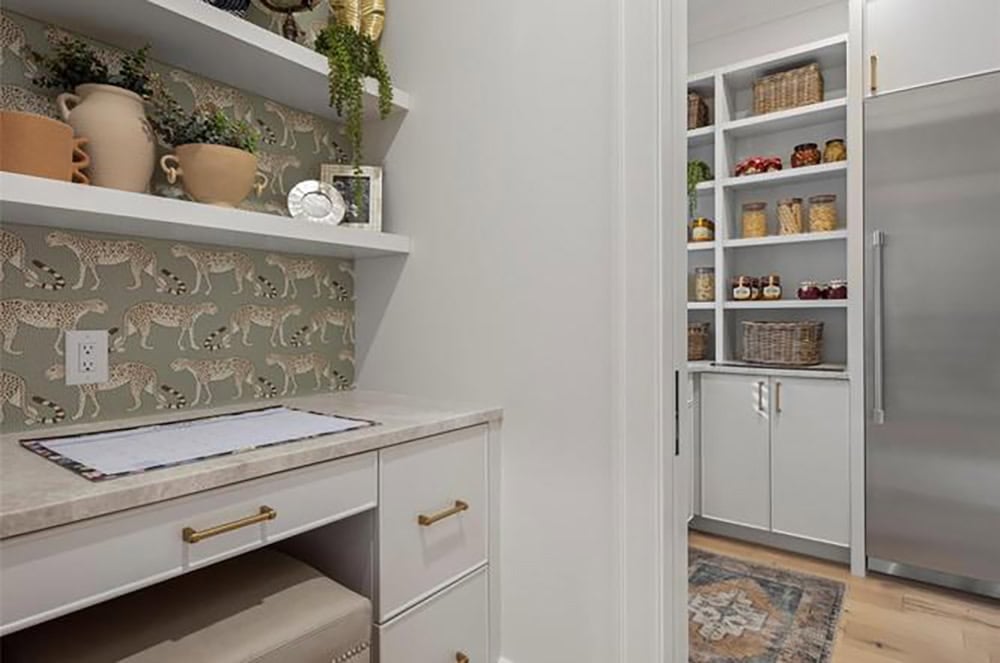
Butler's pantry with leopard-print wallpaper backsplash, marble counters, and walk-in pantry with built-in shelving

An Elevated Dining Room

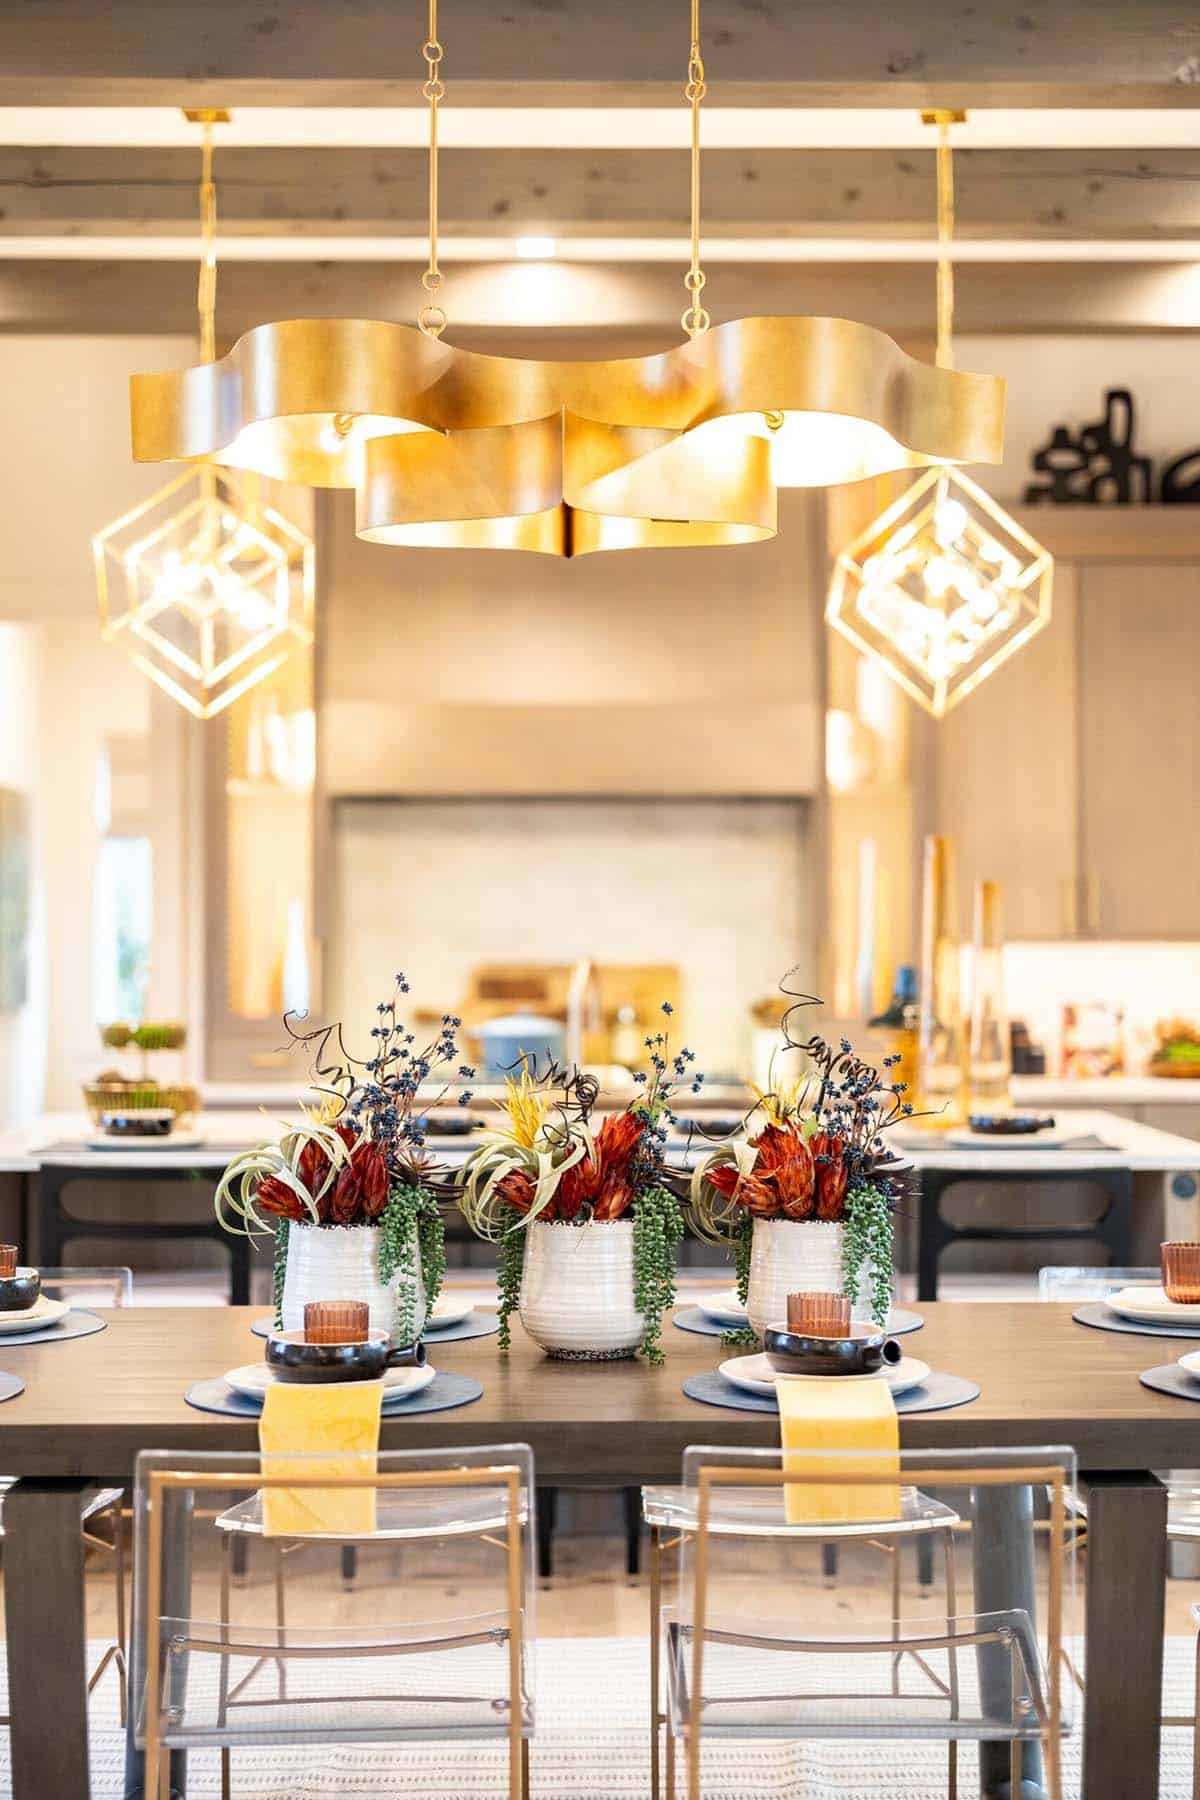
Dining room close-up with sculptural gold chandelier and exotic floral centerpieces

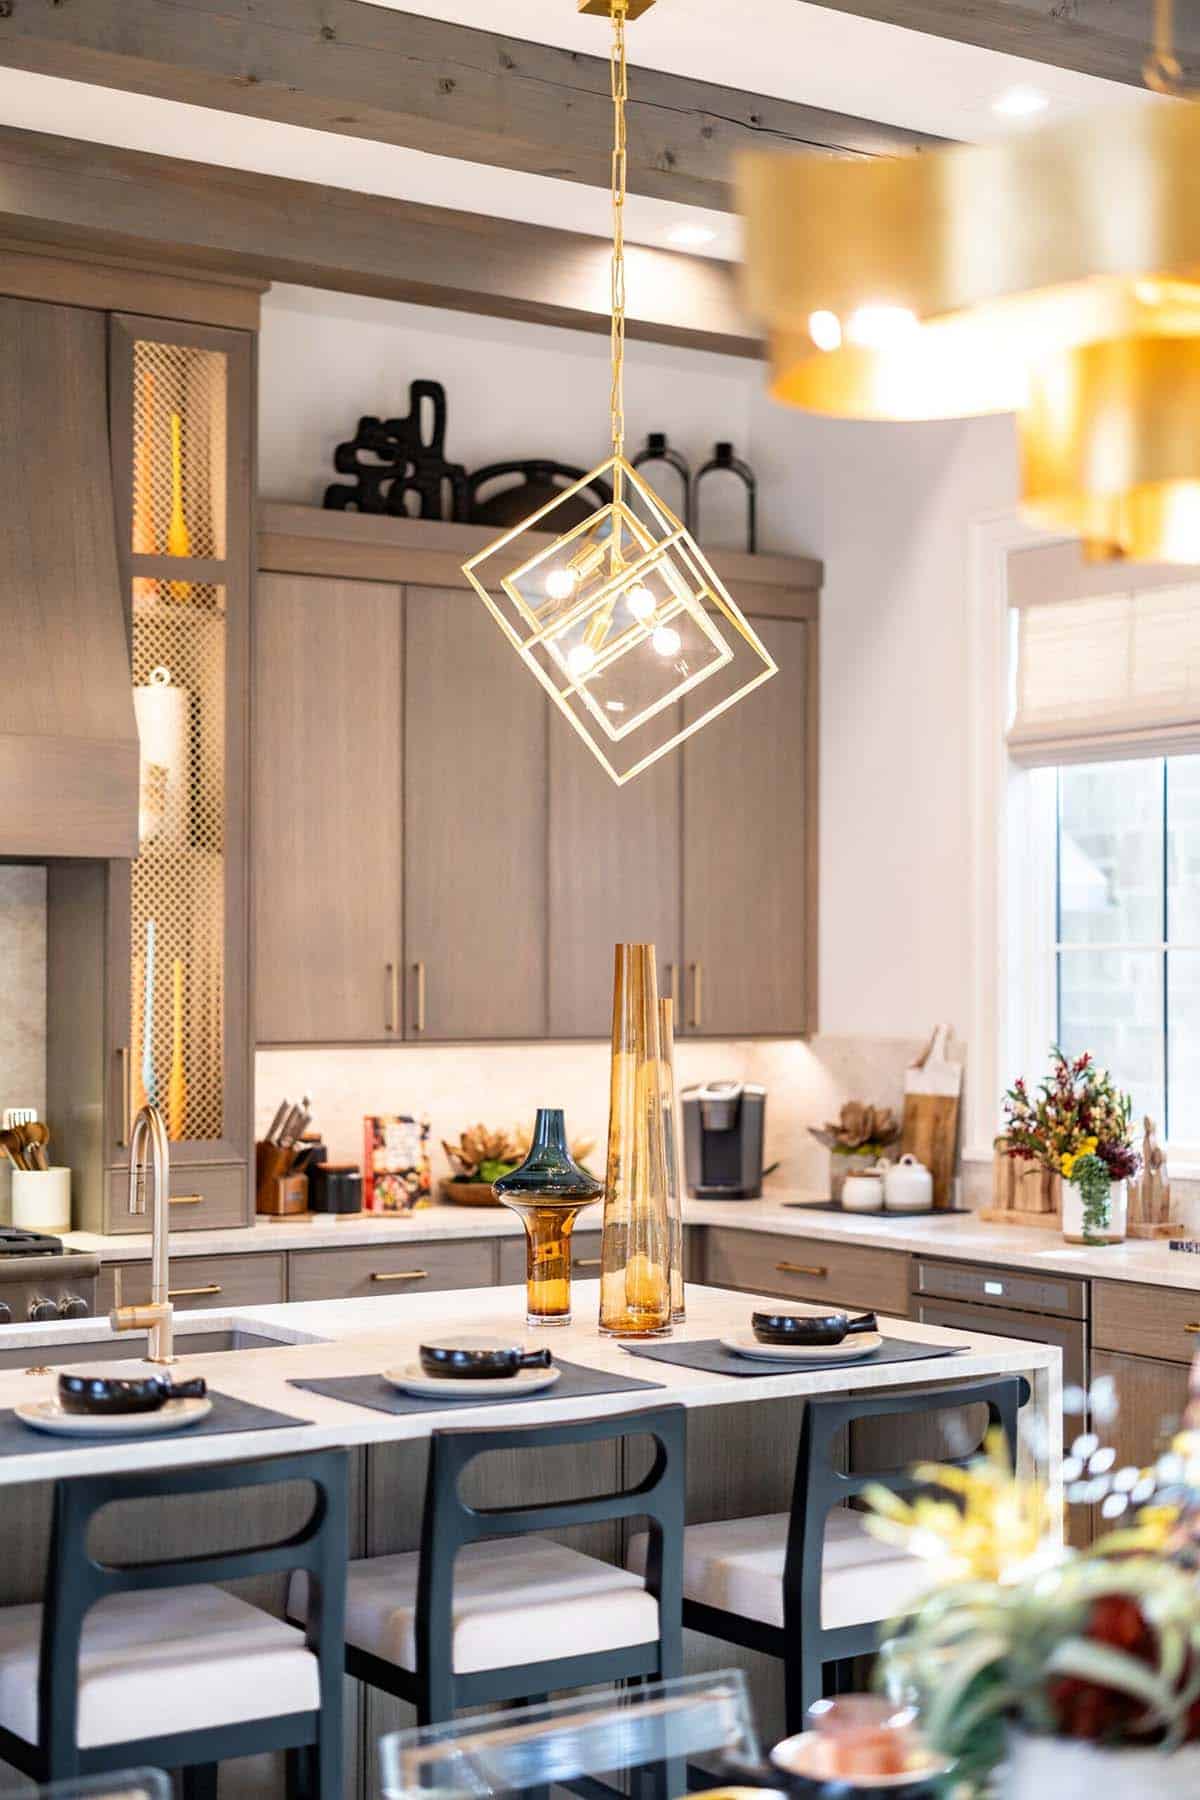
Kitchen island with gold geometric pendant light and taupe cabinetry

The Great Room Is Made for Mountain Living
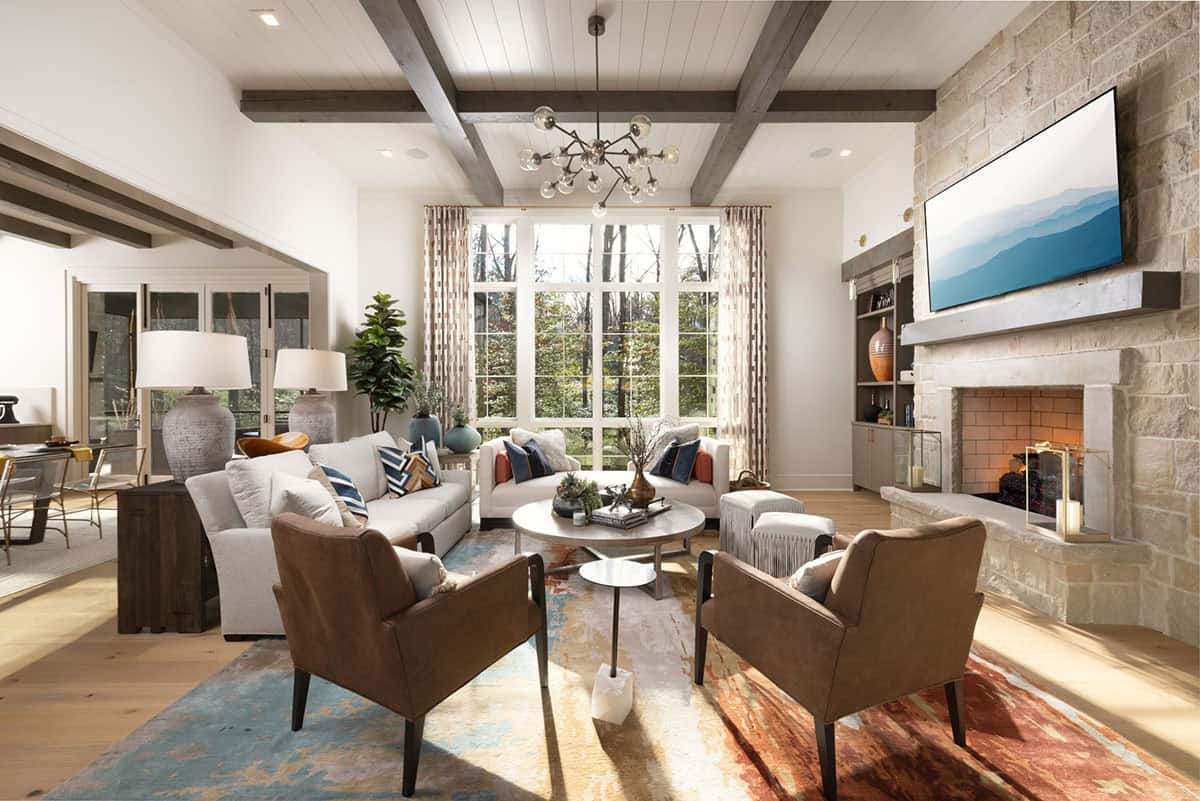
Bright great room with exposed beams, stone fireplace, and colorful area rug

The Screened Porch Offers a Sanctuary
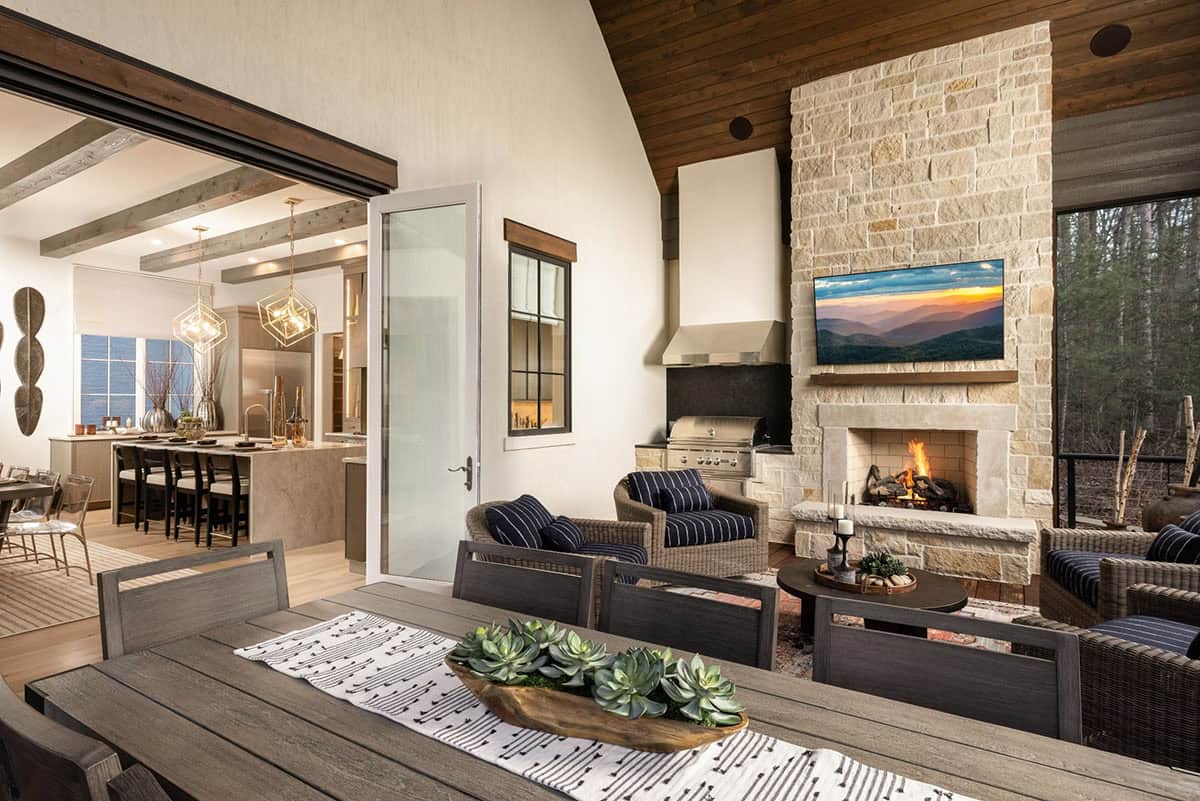
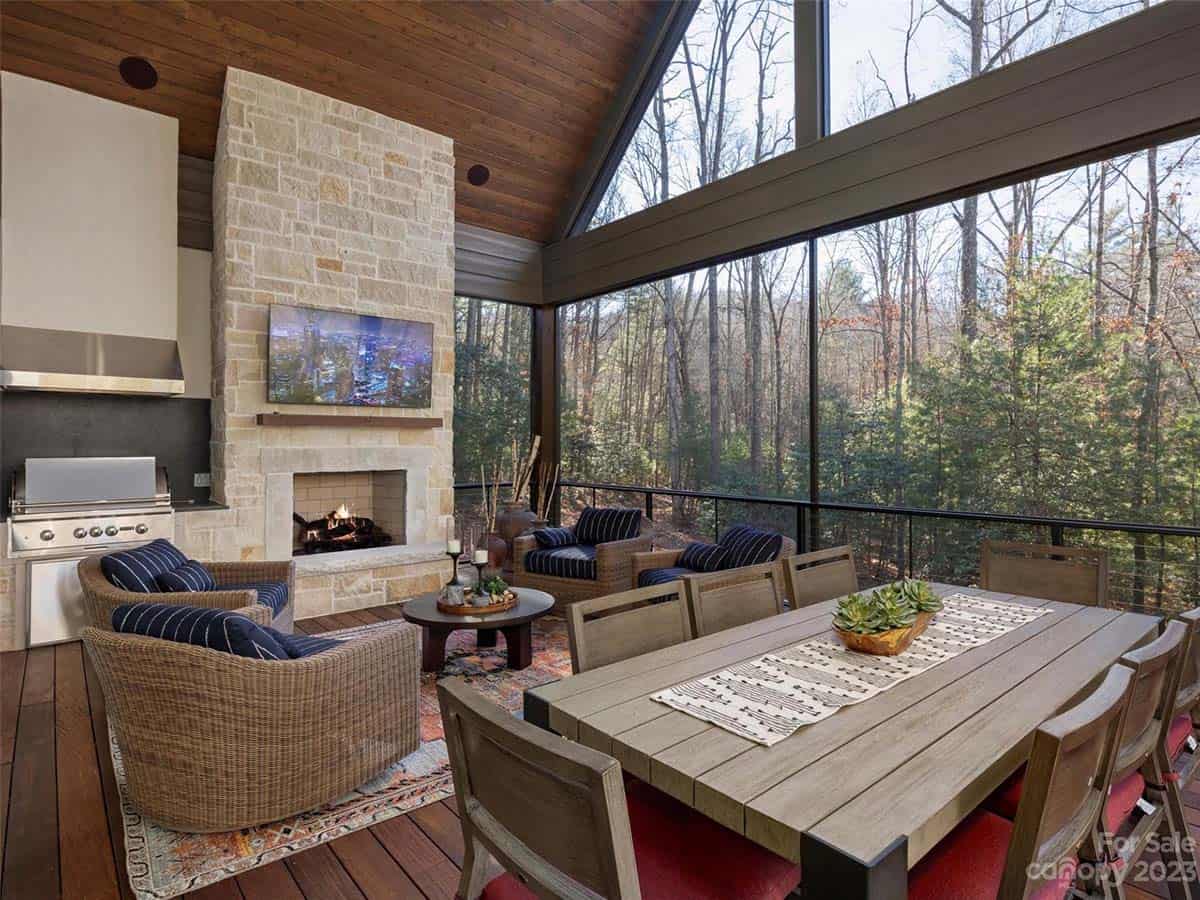
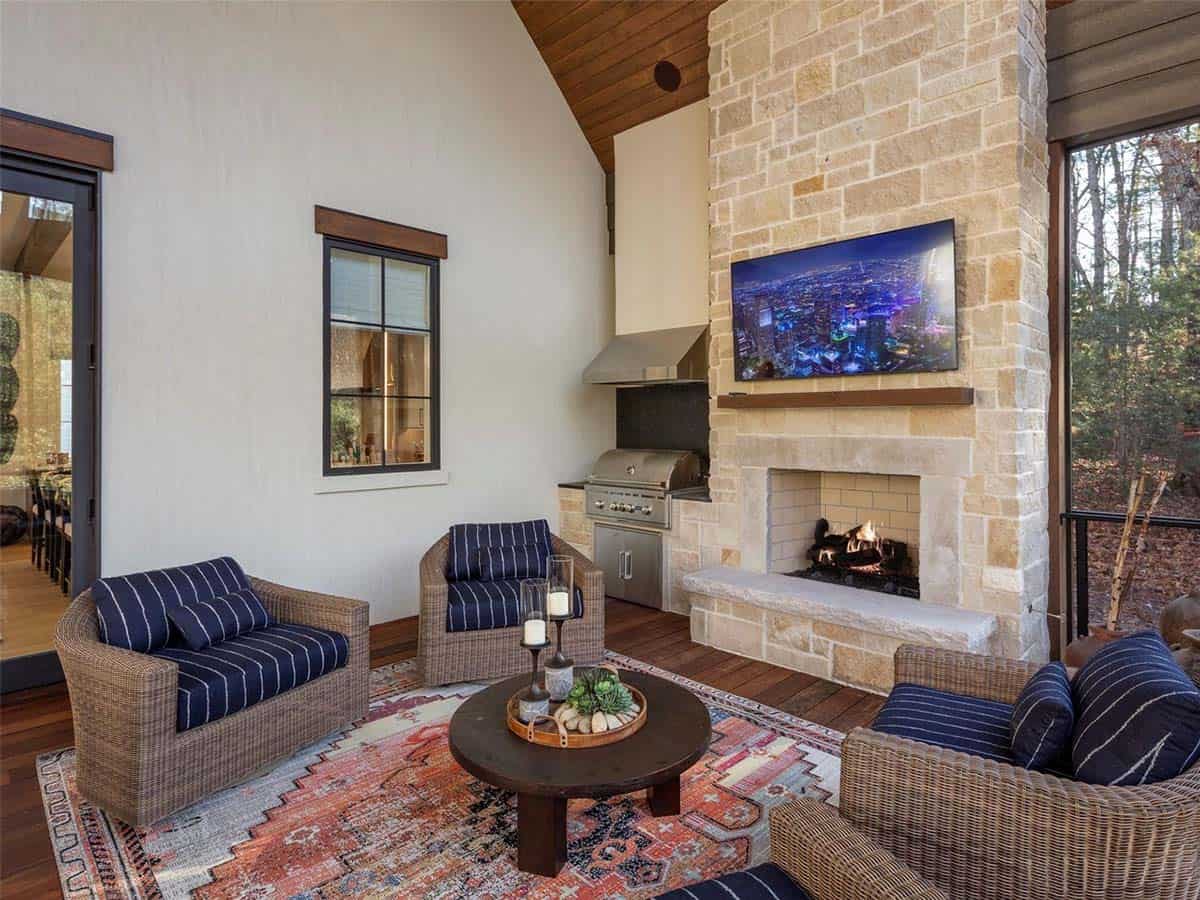
Screened porch with outdoor kitchen, stone fireplace, and open connection to interior

Screened porch with vaulted wood ceiling, stone fireplace, outdoor kitchen, wicker seating, and wooded views

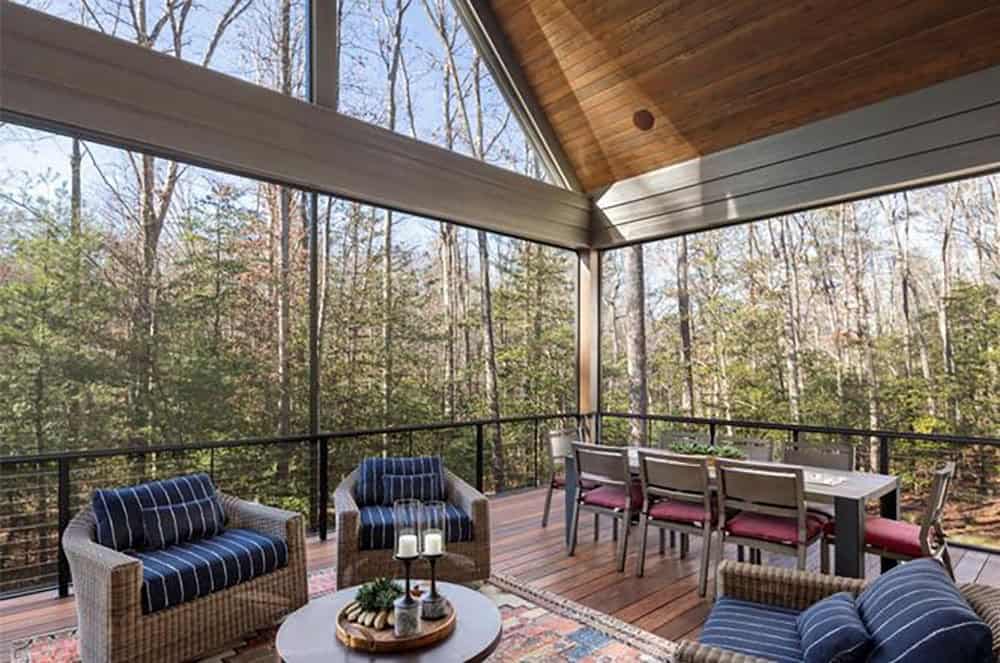
Screened porch with cathedral wood ceiling, panoramic wooded views, wicker seating, and cable rail deck

Covered outdoor living space with stone fireplace, TV, outdoor kitchen, wicker seating, and screened wooded views

An Elegant Powder Room

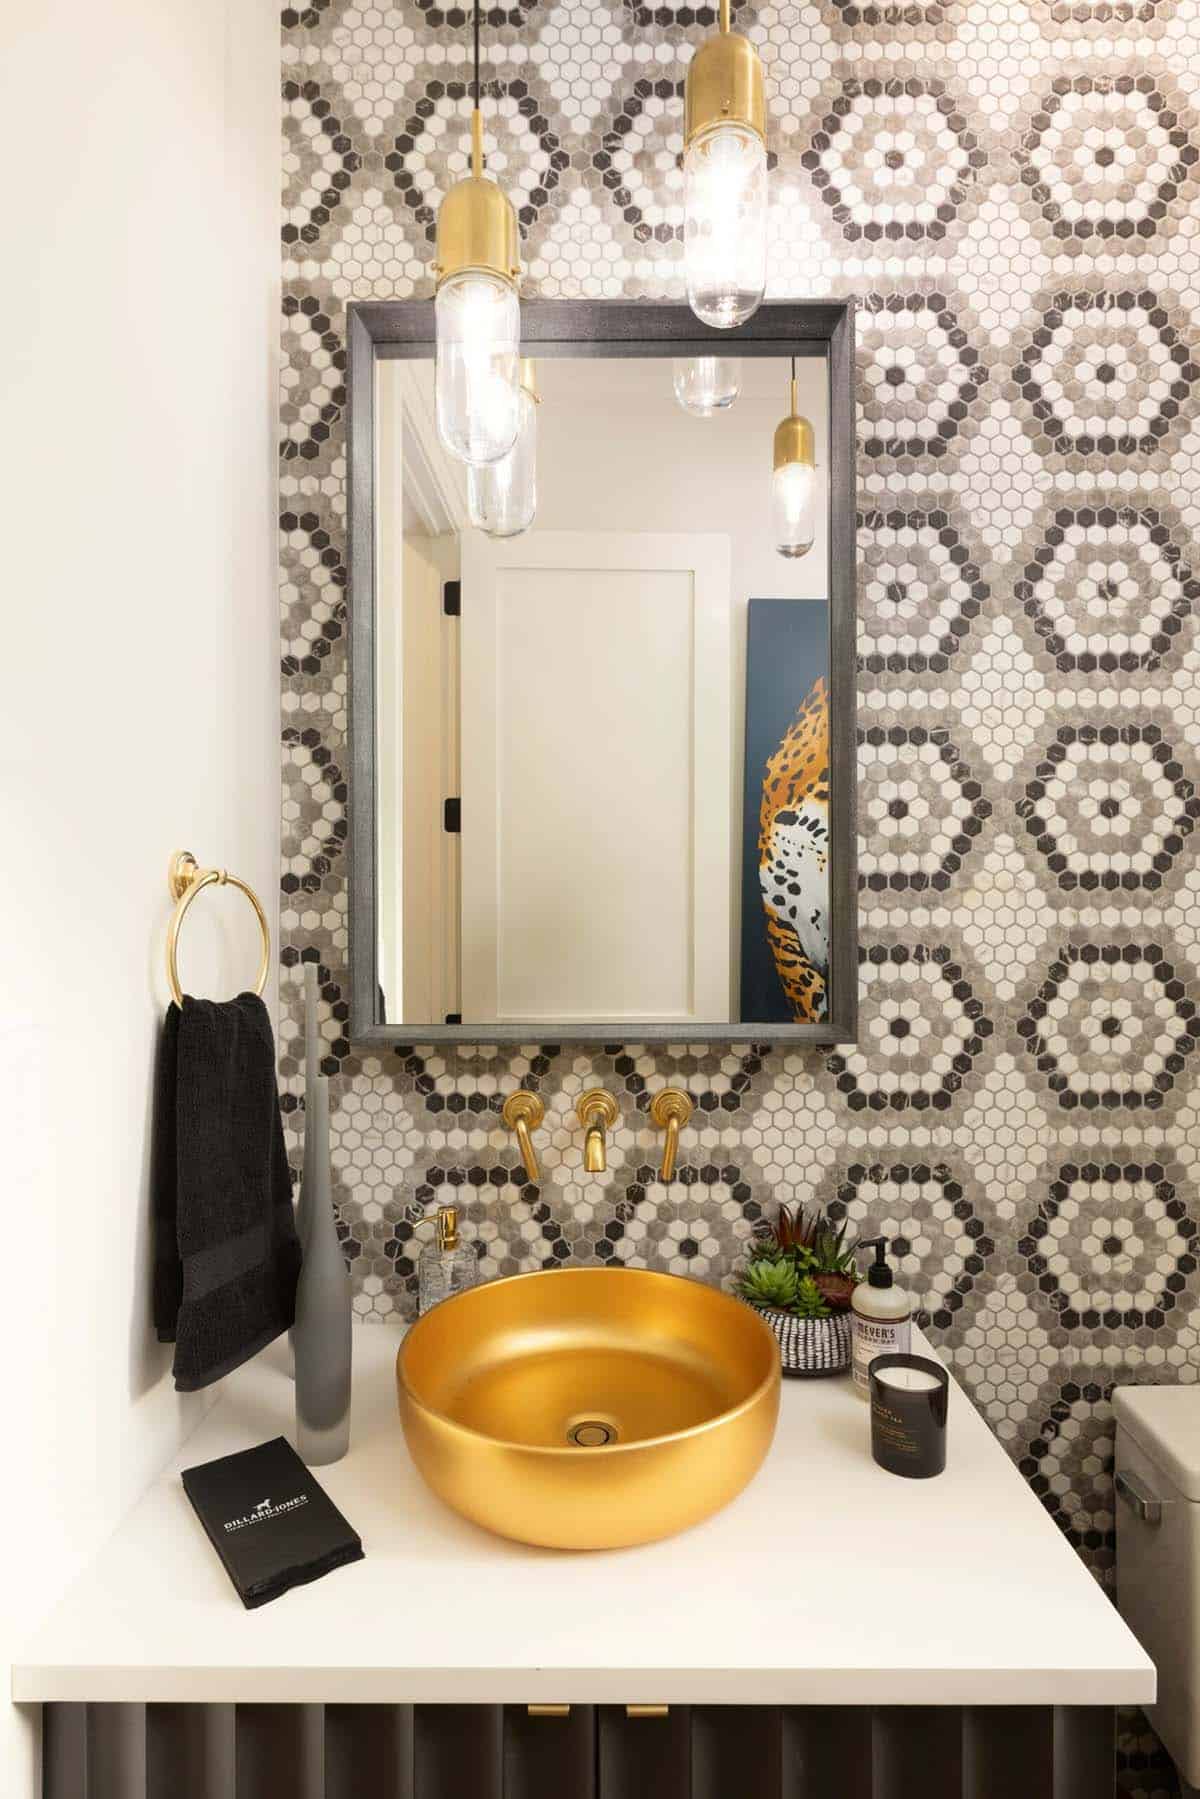
Powder room with mosaic hex tile wall, gold vessel sink, and brass pendant lights

We love the stunning tile work in this powder bath. The gold sink is pure elegance and style.

A Serene Owner’s Bedroom
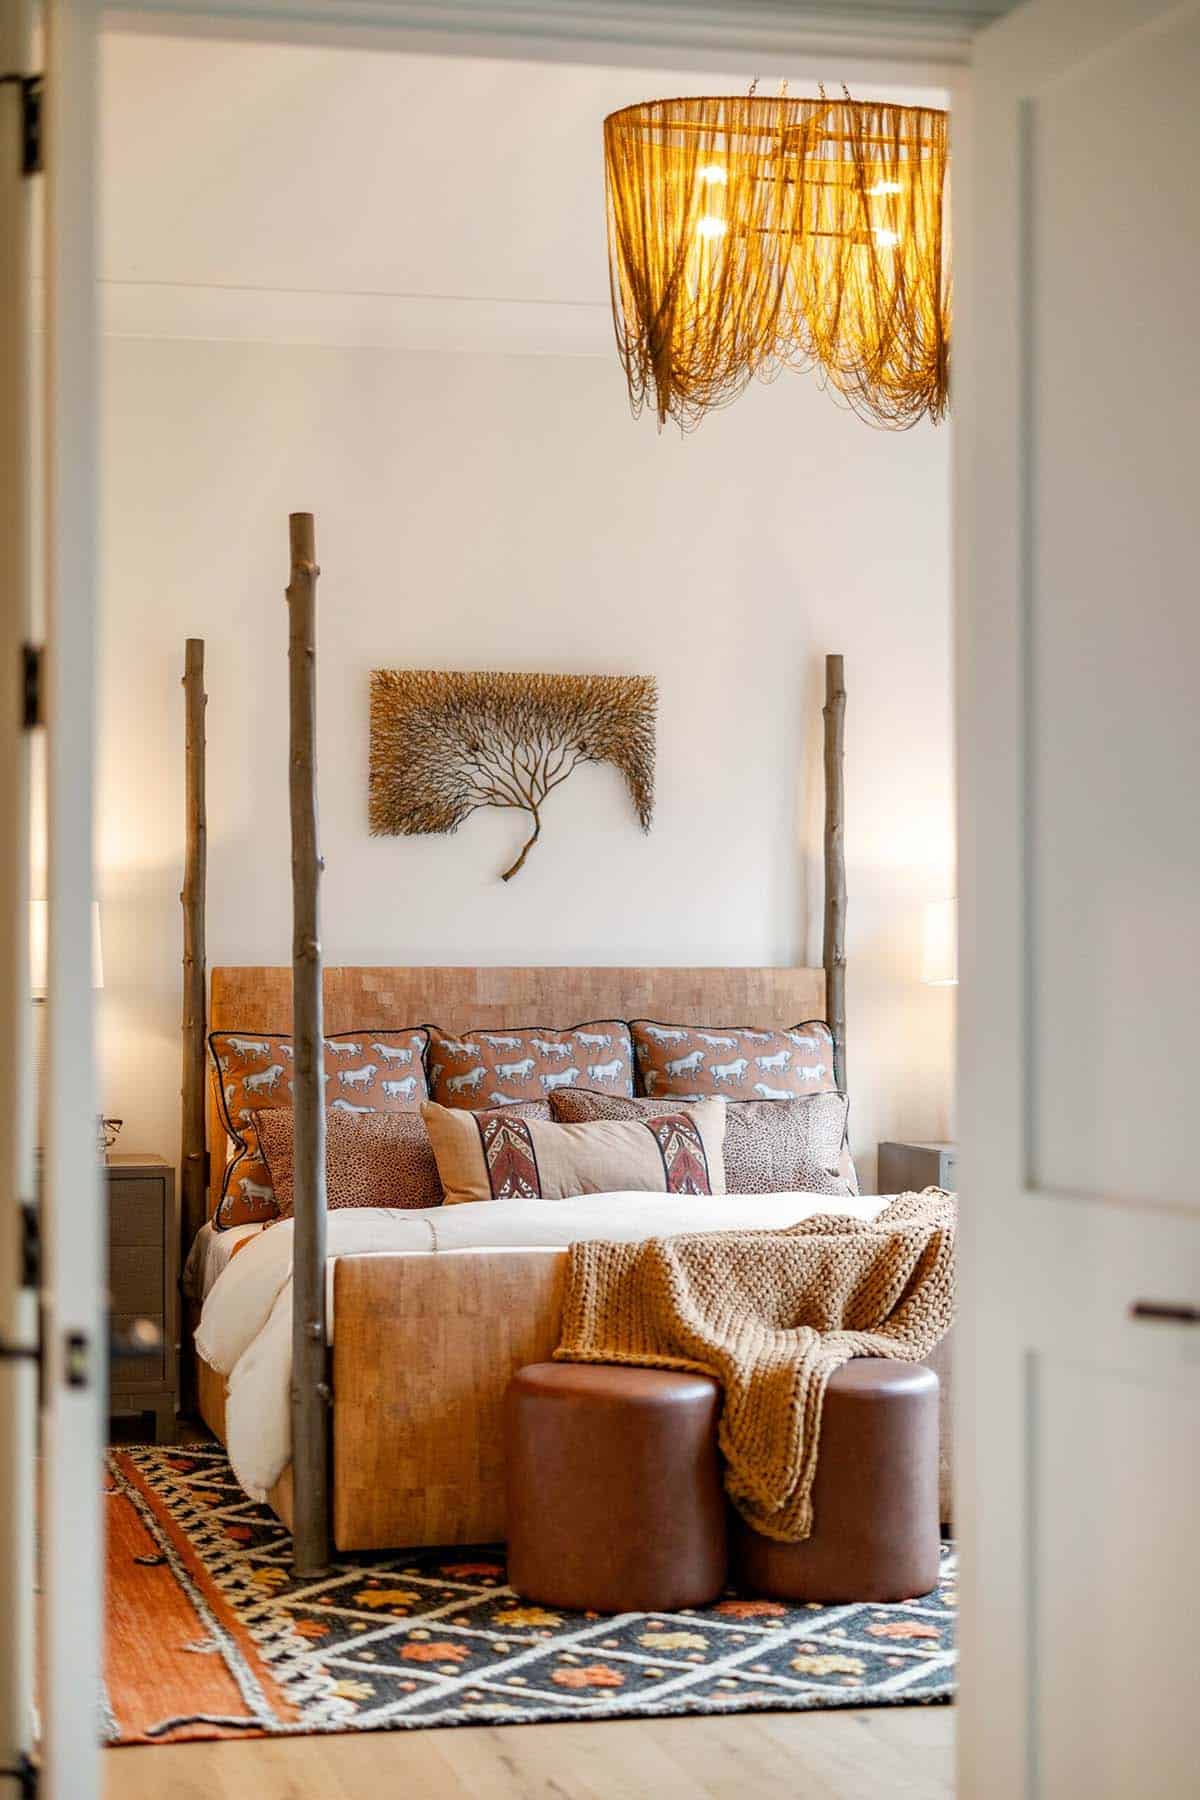
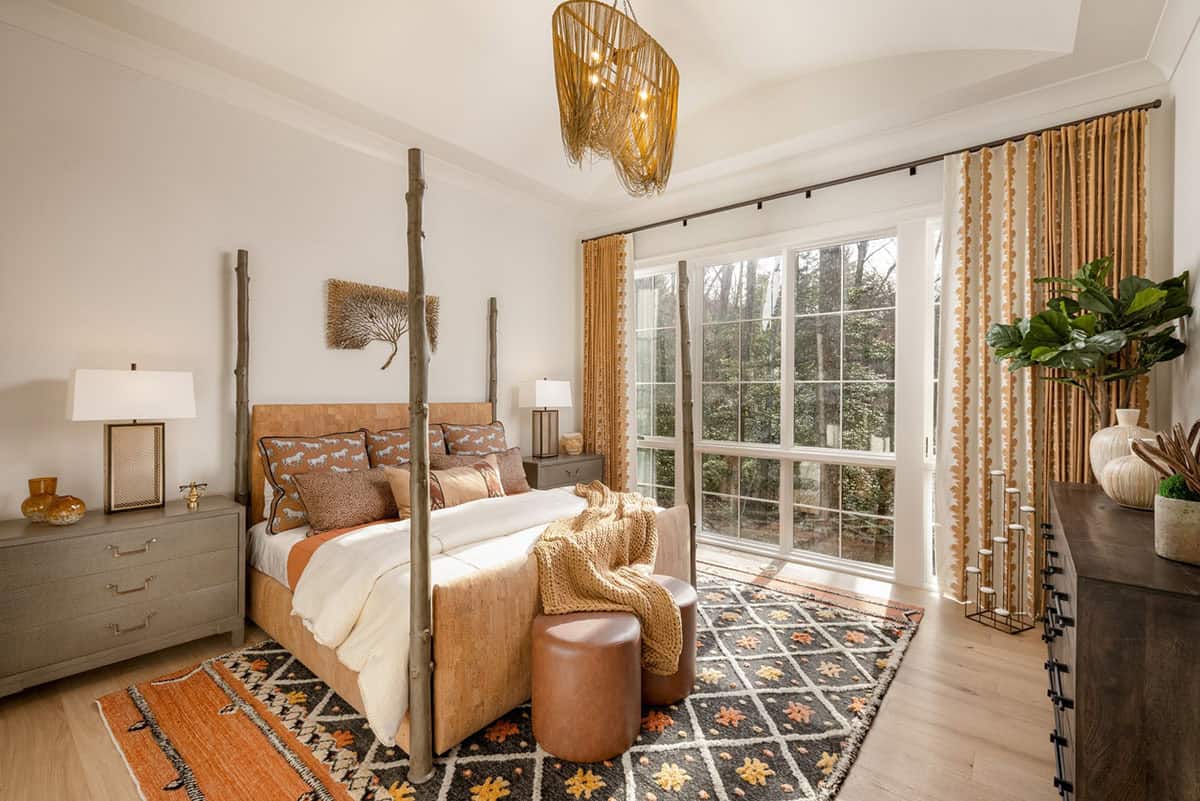
Doorway view into primary bedroom with branch four-poster bed and woven rattan chandelier

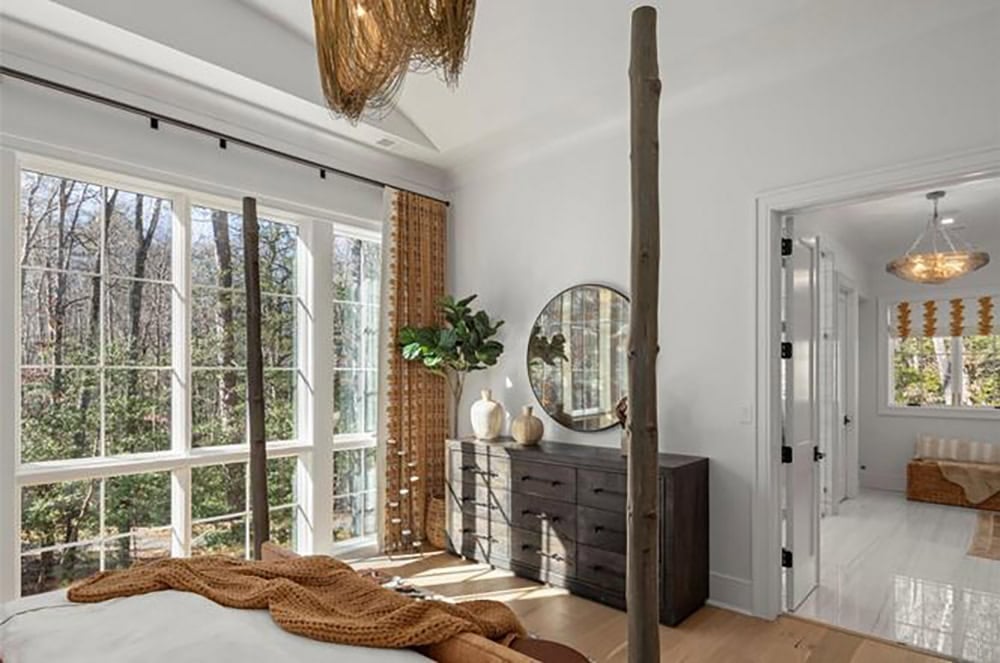
Primary bedroom with rustic branch four-poster bed, woven pendant light, and forest views

Primary bedroom with natural wood four-poster bed frame, large windows overlooking woods, and woven pendant light

A Spa-Like Owner’s Bathroom

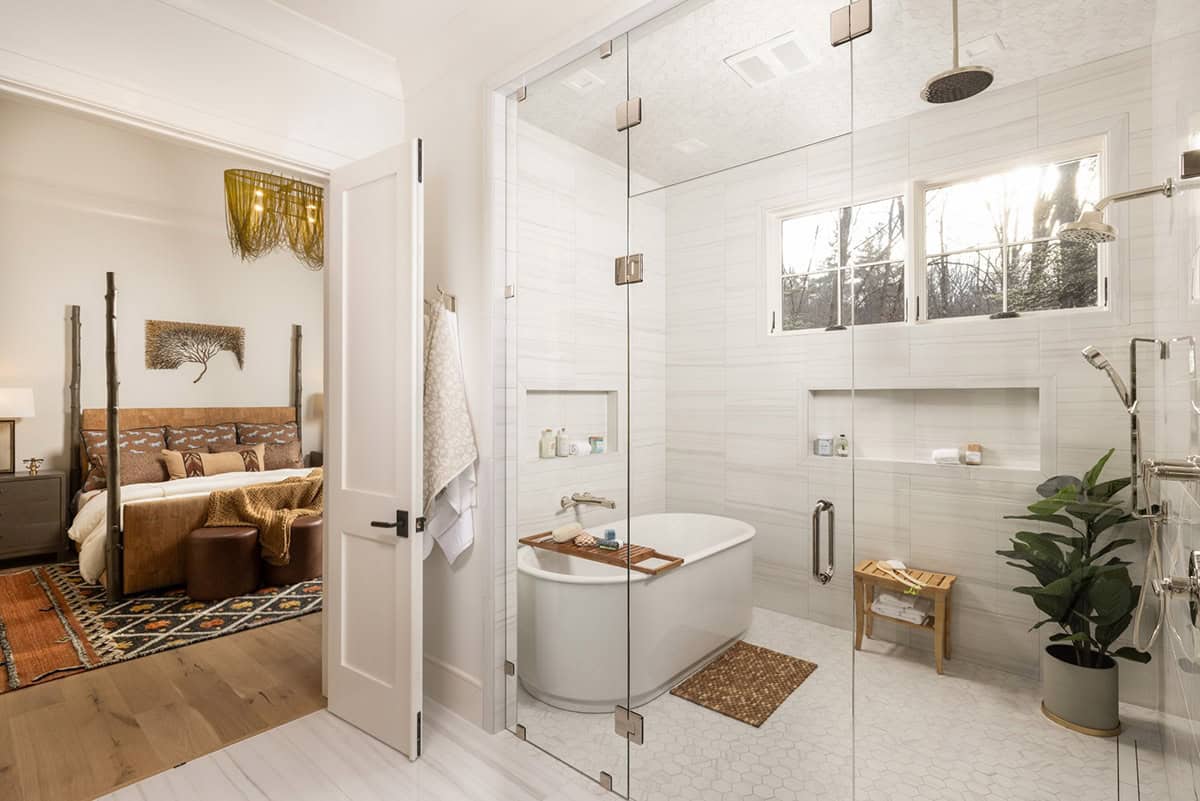
Primary bath with freestanding soaking tub inside glass shower enclosure

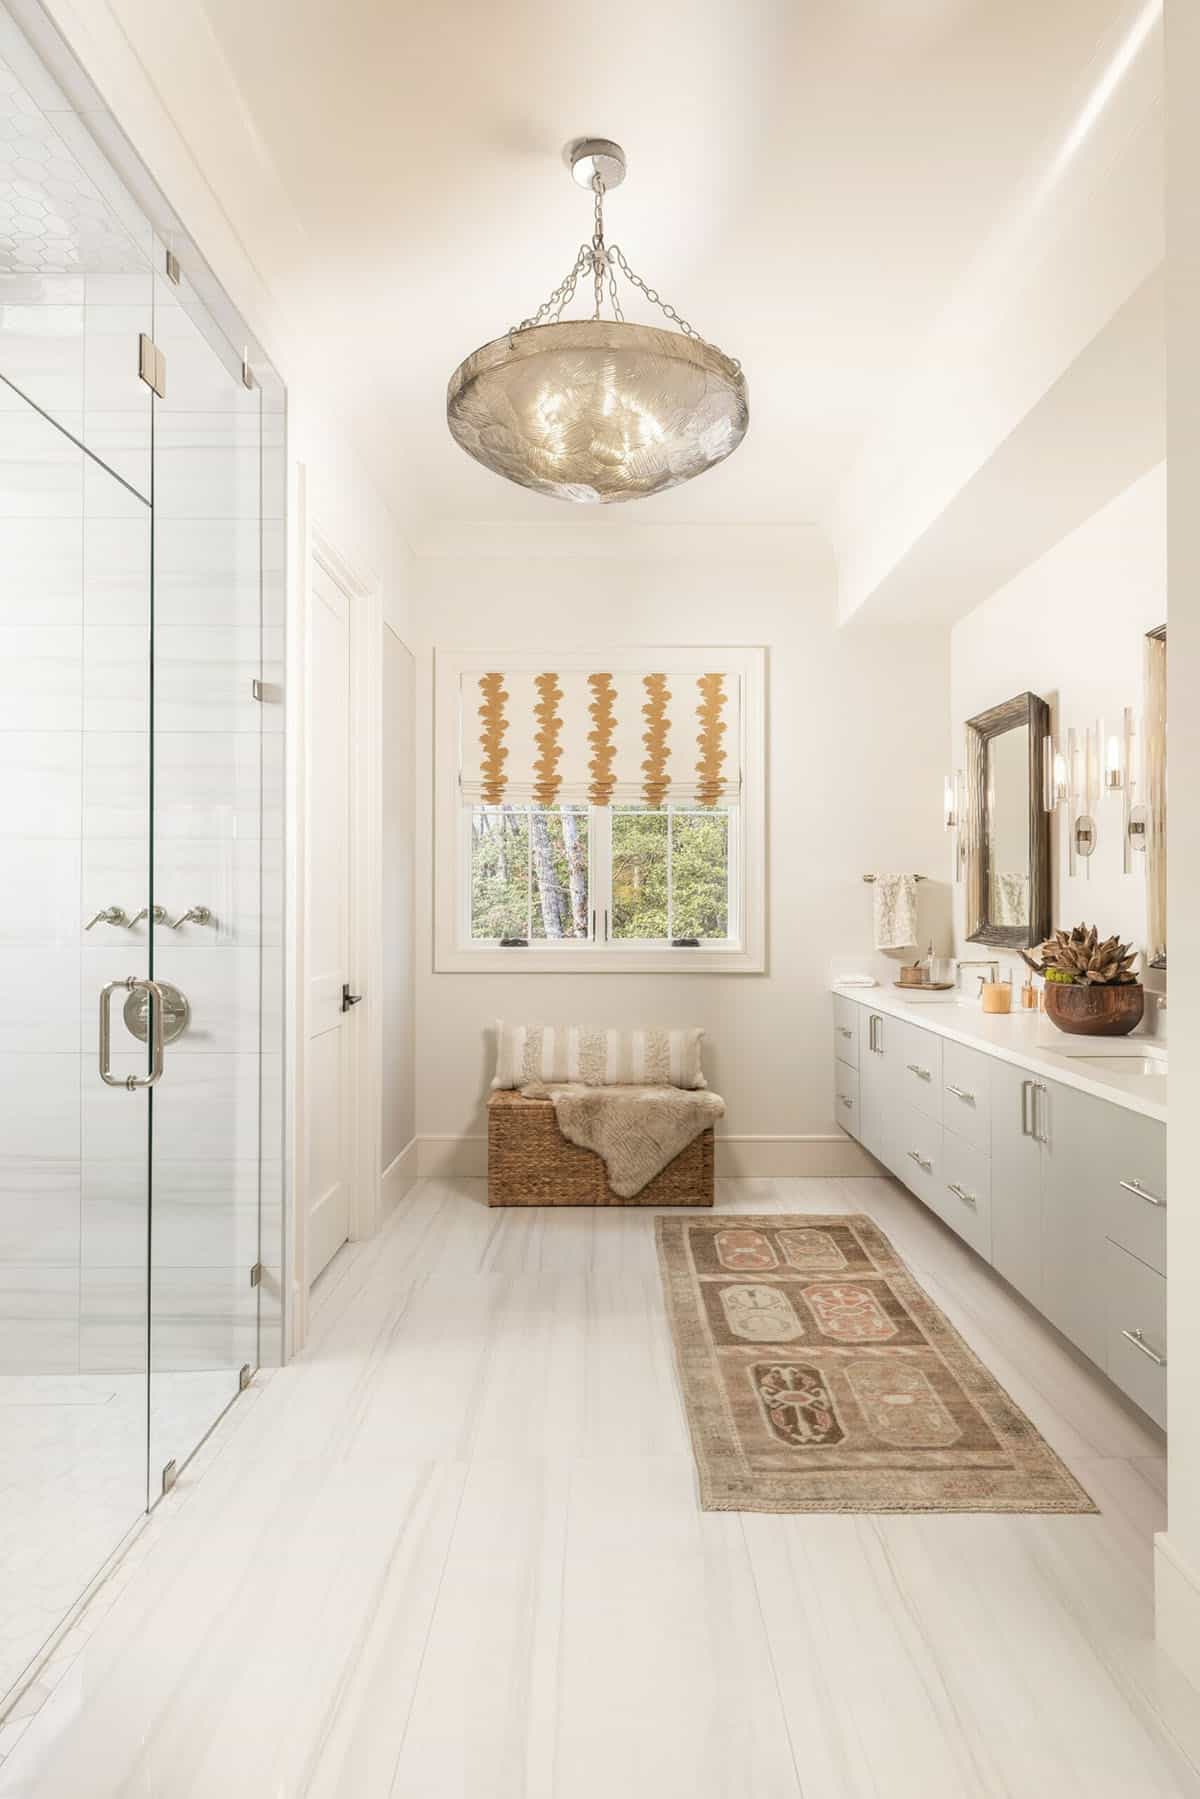
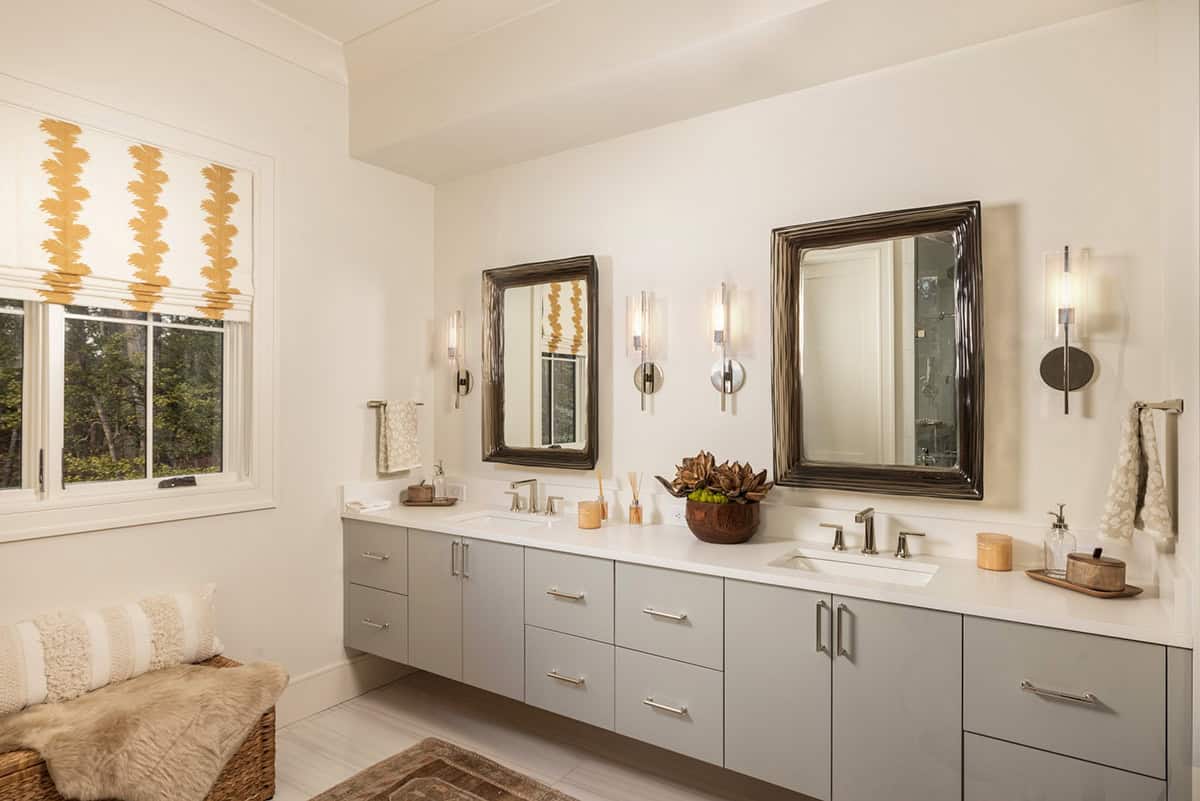
Spa-style primary bathroom with floating vanity, vintage runner rug, and shell chandelier

Primary bathroom double vanity with floating gray cabinets and paired dark-framed mirrors

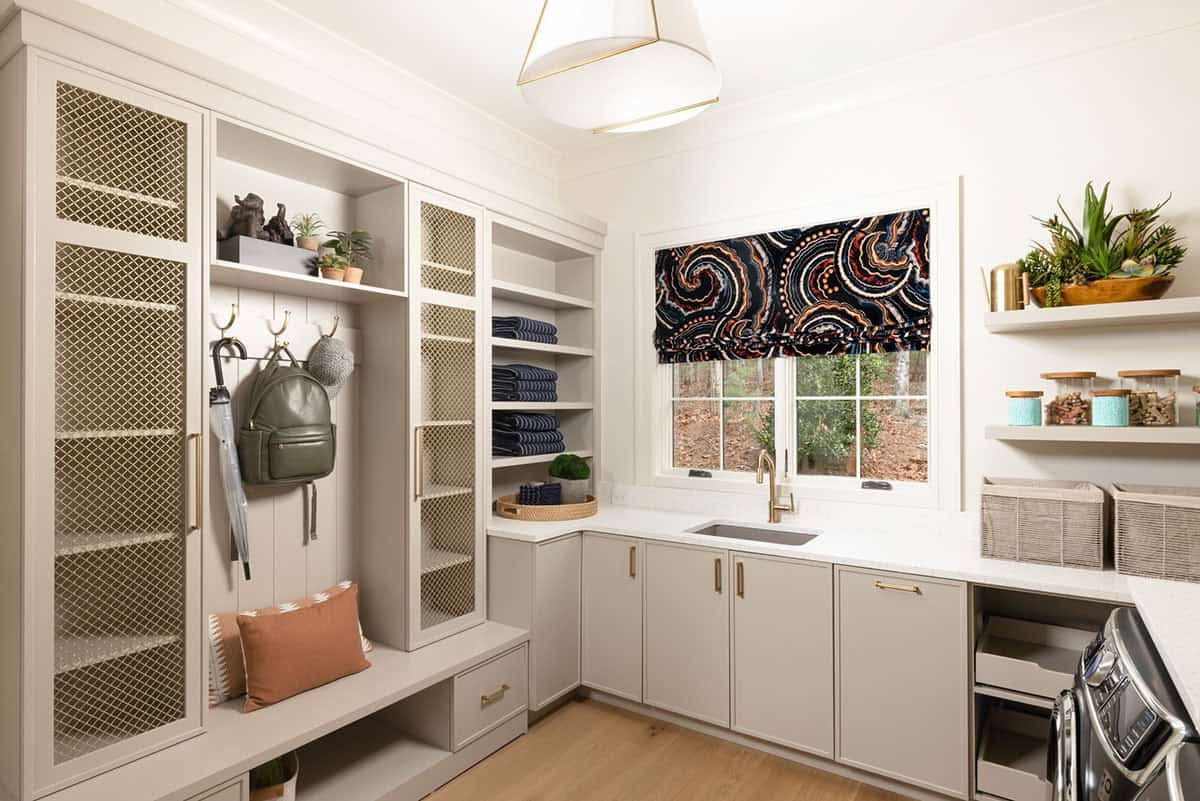
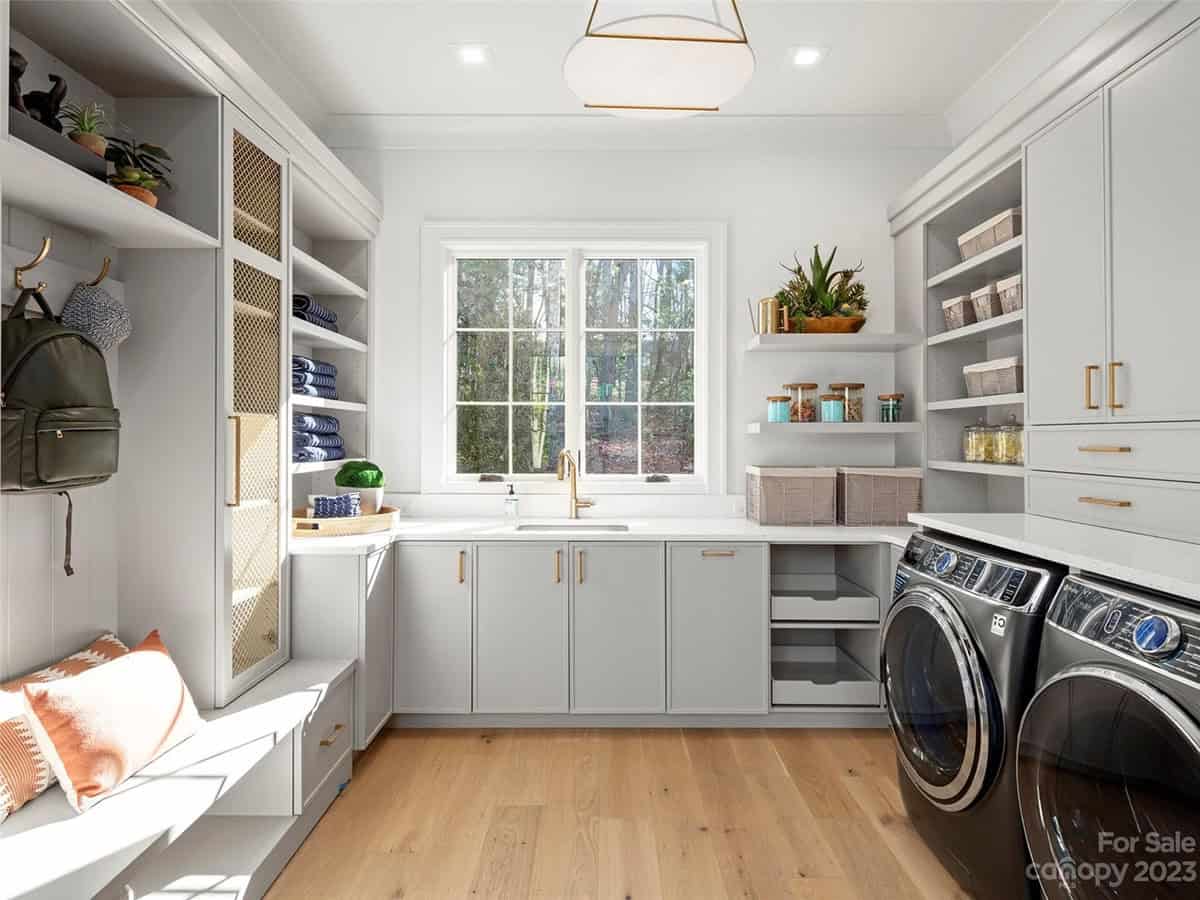
A Functional Mudroom/Laundry Room

Mudroom and laundry room with taupe built-ins, mesh cabinet doors, and bold roman shade

Spacious laundry and mudroom with light gray cabinets, built-in shelving, brass hardware, and front-load washer/dryer

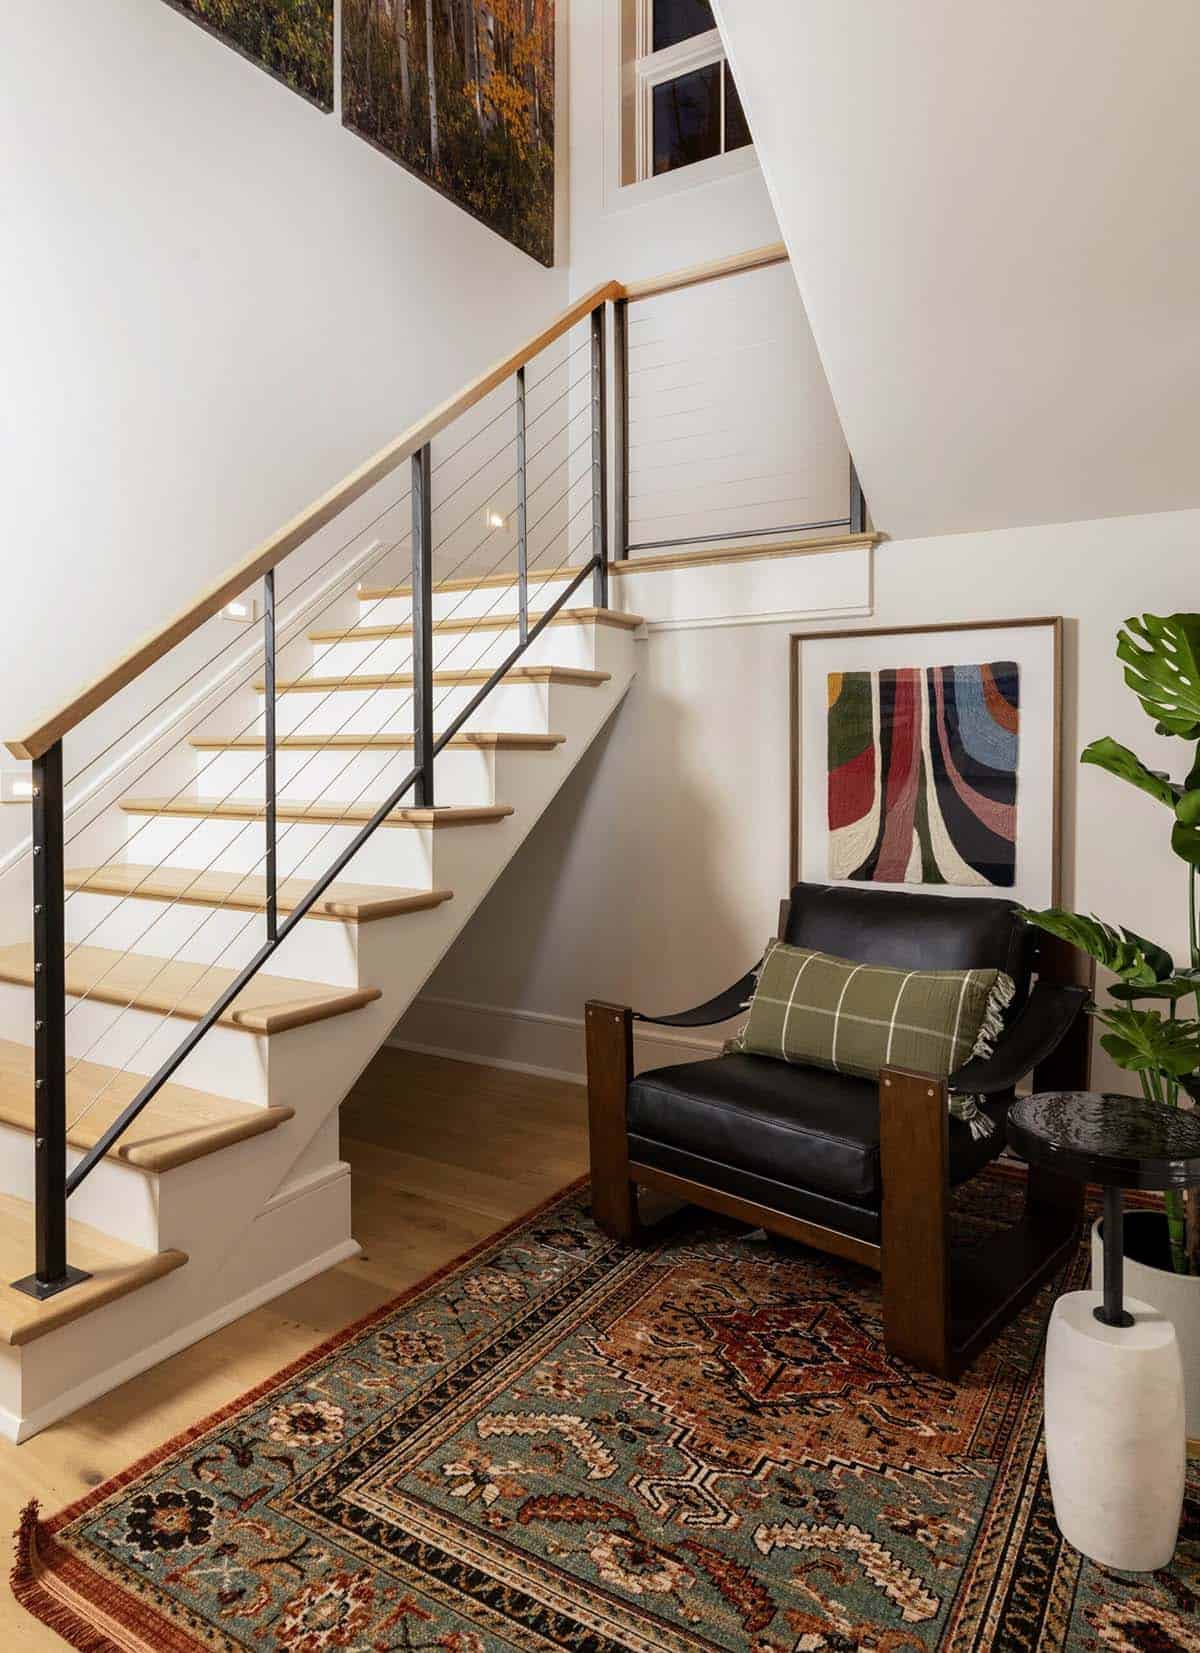
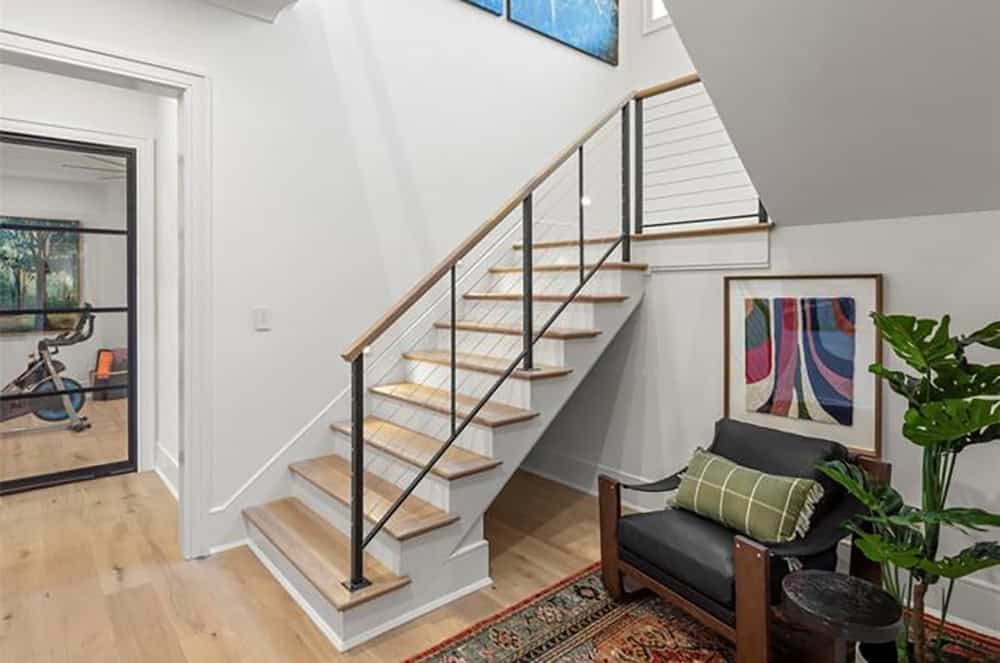
The Staircase Leads to the Lower-Level
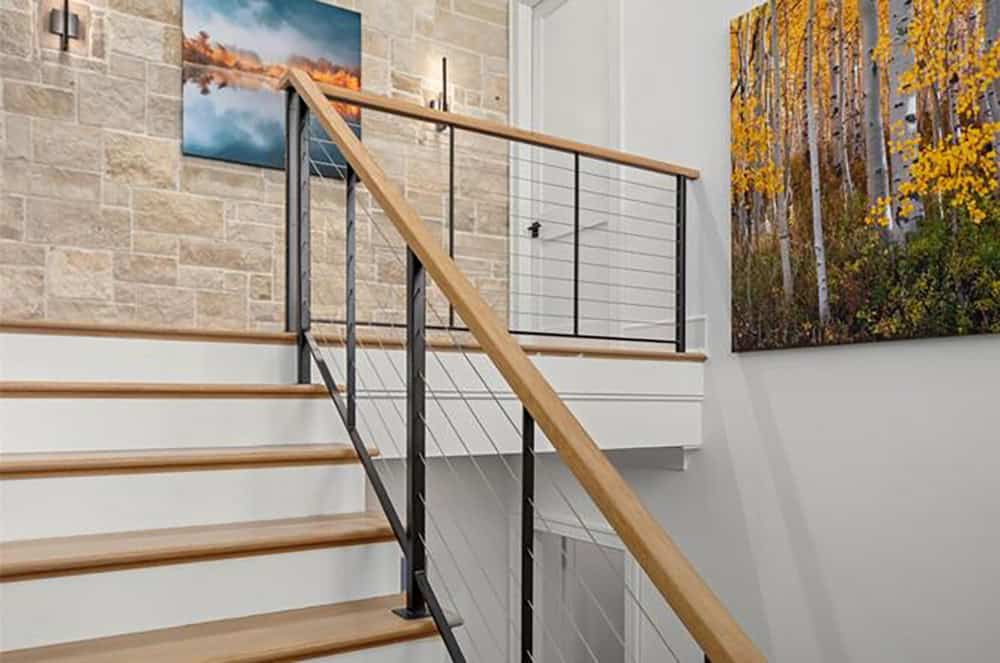
Modern staircase with light oak treads, black steel cable railing, and stone accent wall

Staircase with cable railing, wood treads, and leather accent chair on patterned rug

Staircase with oak treads and cable railing, adjacent home gym with steel-framed glass door

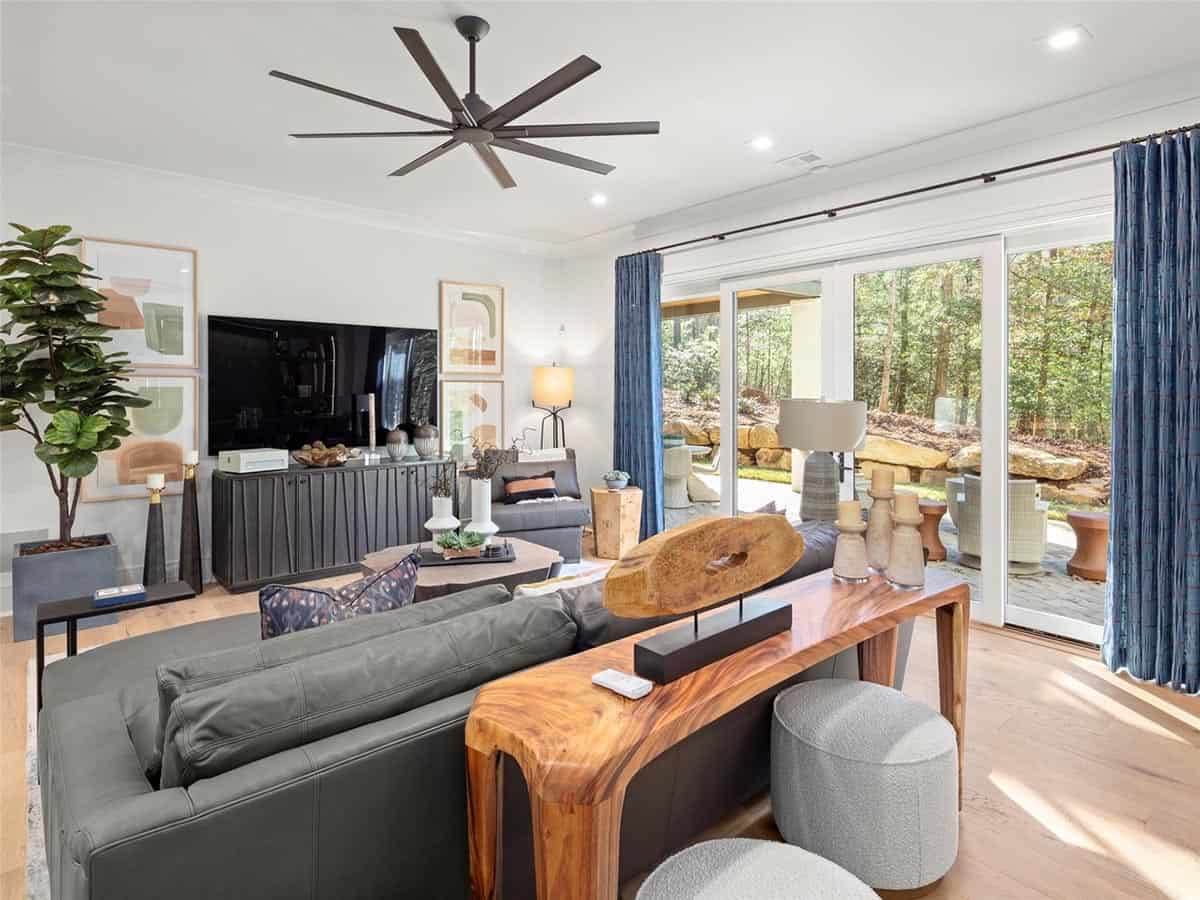
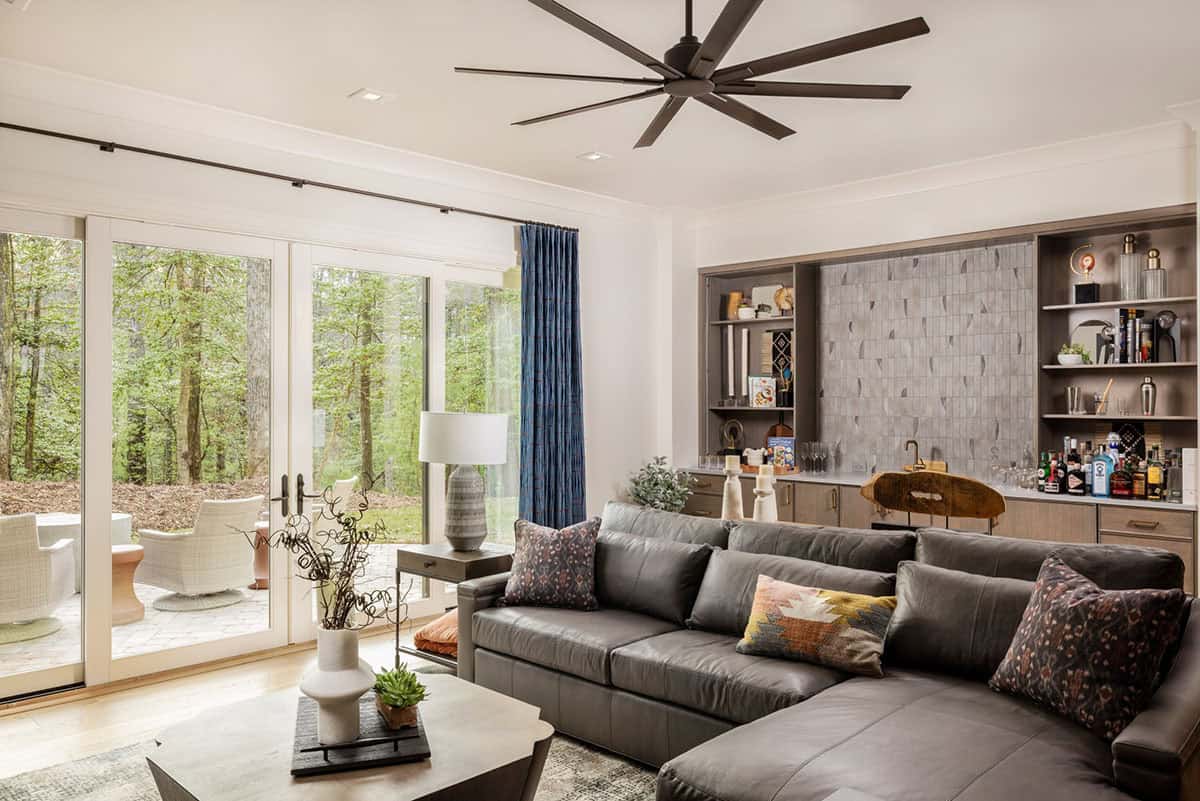
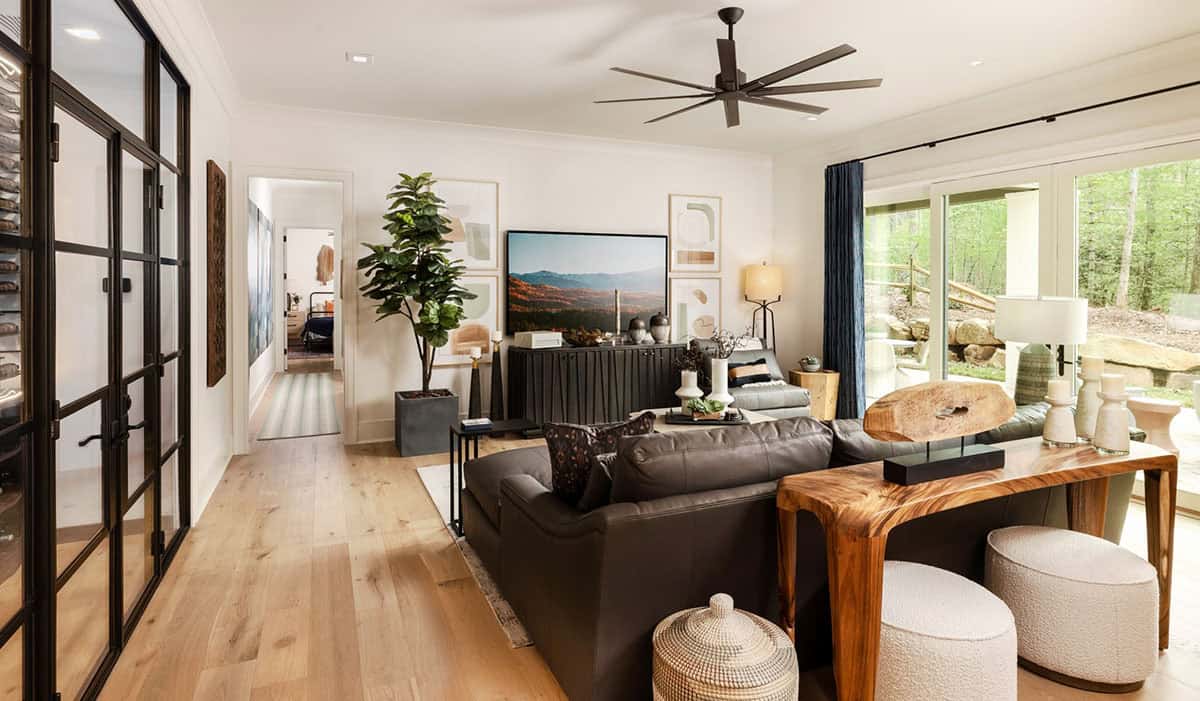
Lower-level family room with leather sectional, live-edge console table, large ceiling fan, and patio access

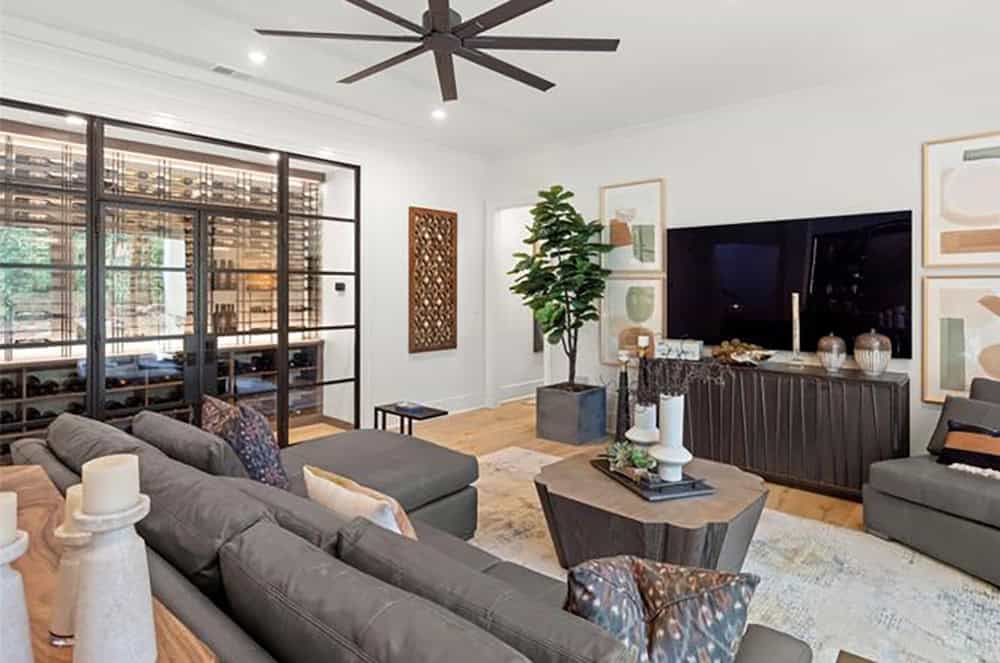
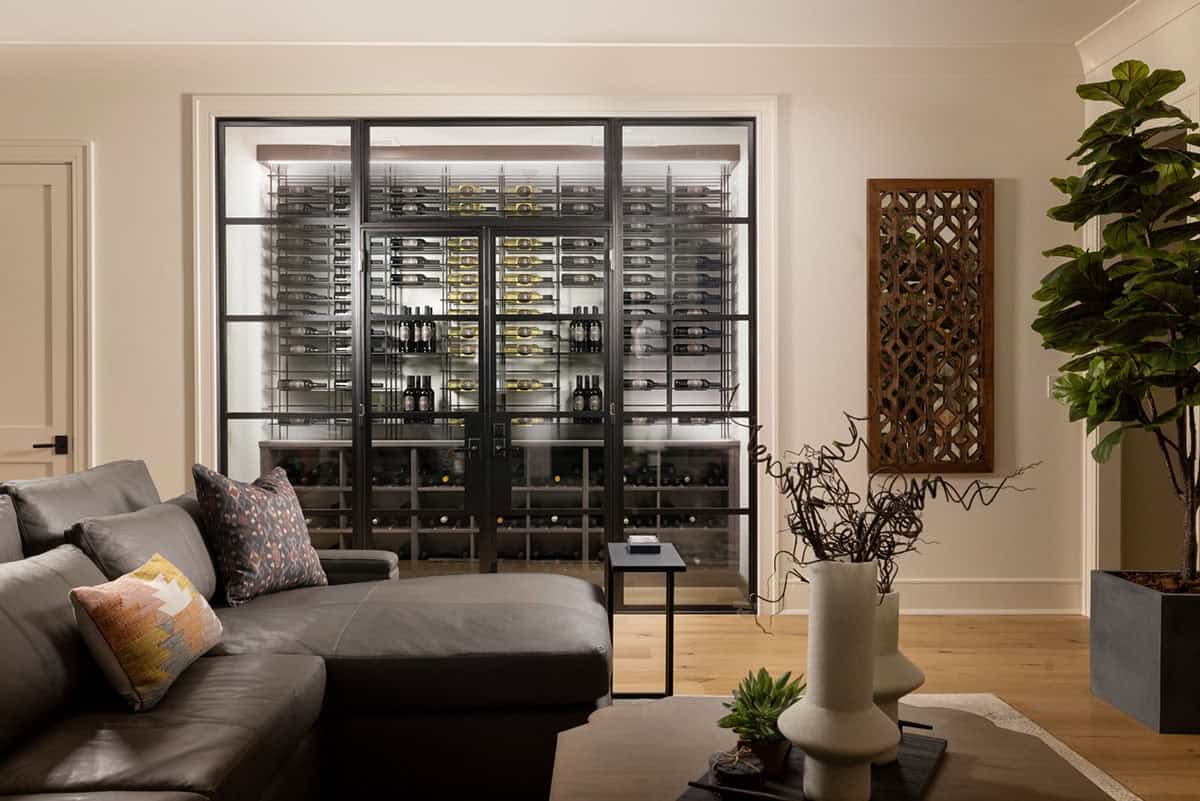
Lower-level media room with gray sectional, large TV, and glass-enclosed wine cellar visible beyond

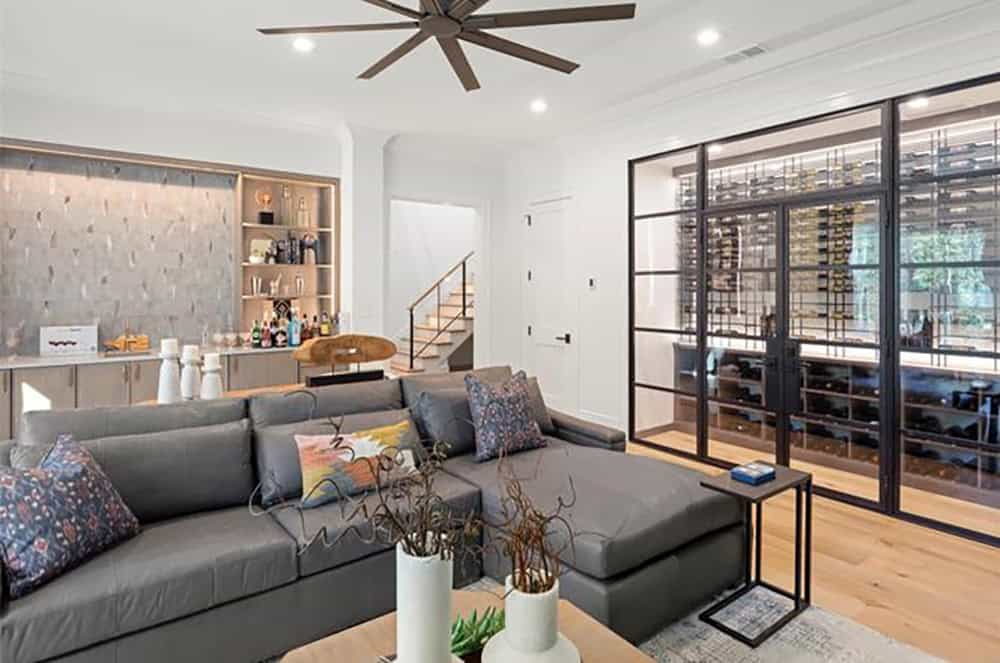
Lower-level lounge with gray sectional, wet bar with textured backsplash, and glass-walled wine cellar

Lower-level family room with leather sectional, built-in bar, and forest-facing glass doors

Basement rec room with dark leather sofa, live-edge console, and glass wine cellar doors

Glass-enclosed wine cellar room viewed from leather sectional seating area

Inviting Guest Bedrooms
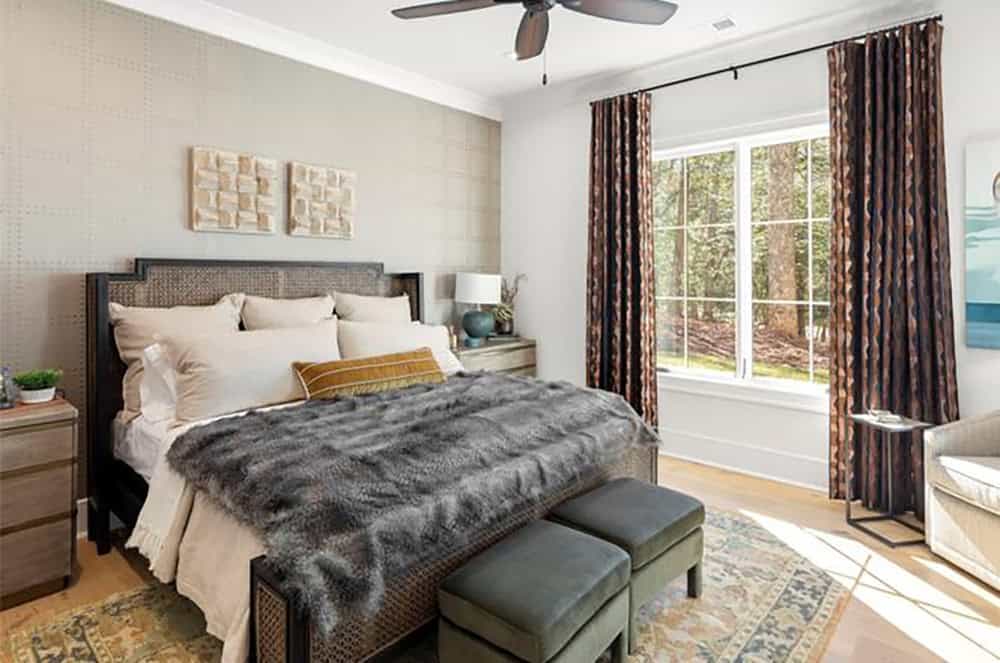
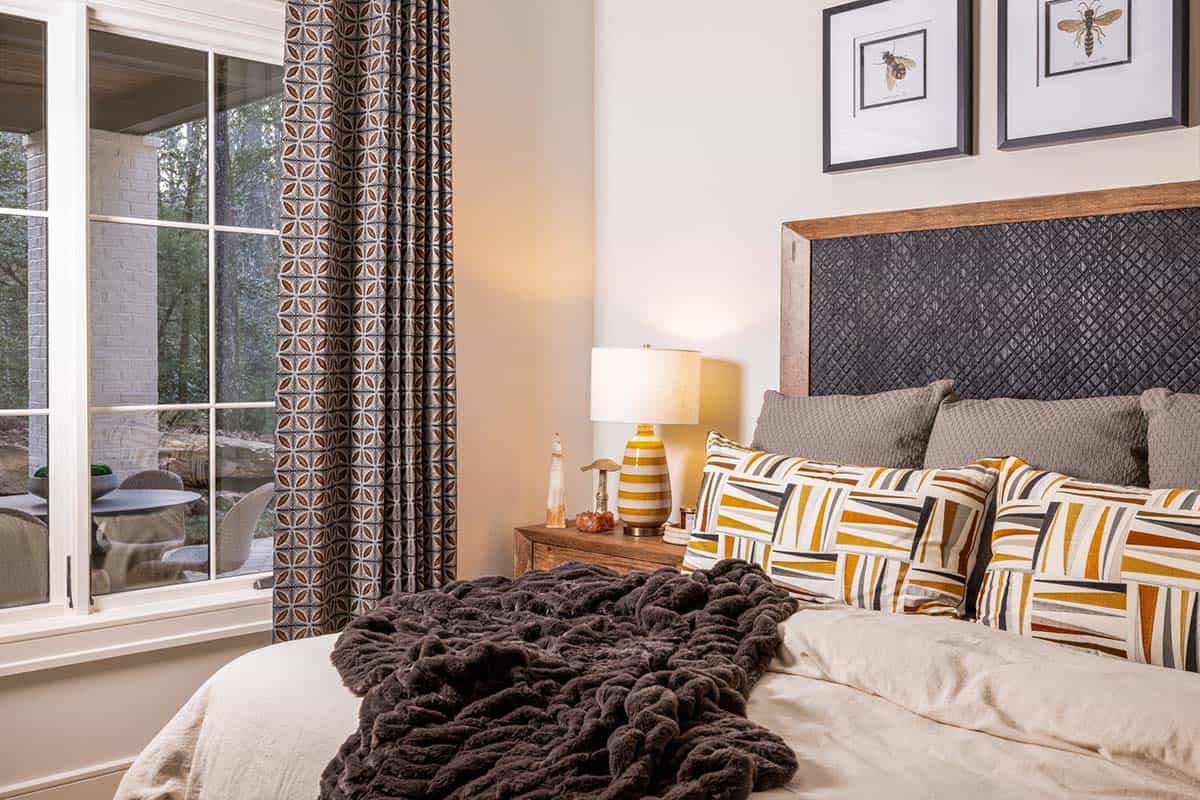
Guest bedroom with cane-panel headboard, faux fur throw, textured wallpaper accent wall, and patterned drapes

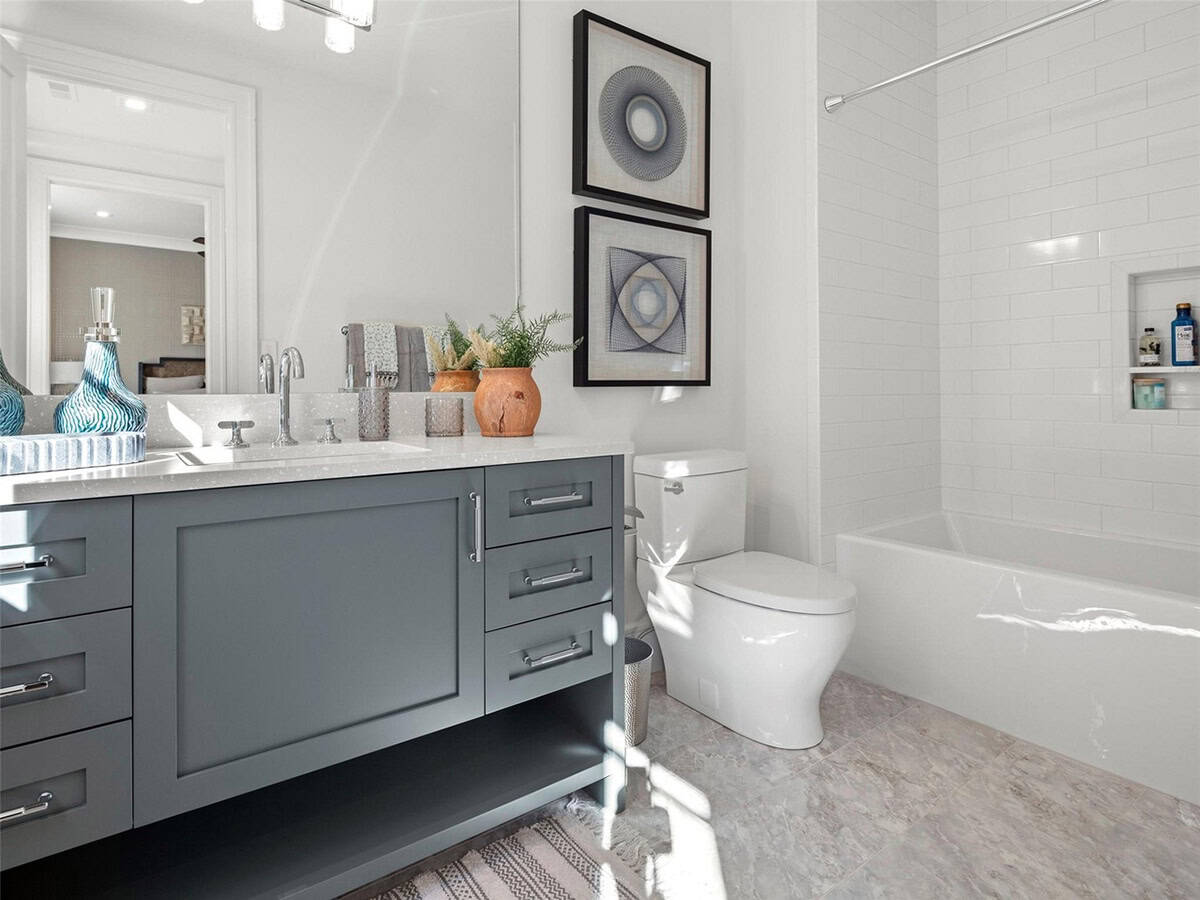
Guest bathroom with gray shaker vanity, white quartz countertop, subway tile tub surround, and geometric wall art

Guest bedroom with dark quilted headboard, graphic stripe pillows, and insect botanical prints

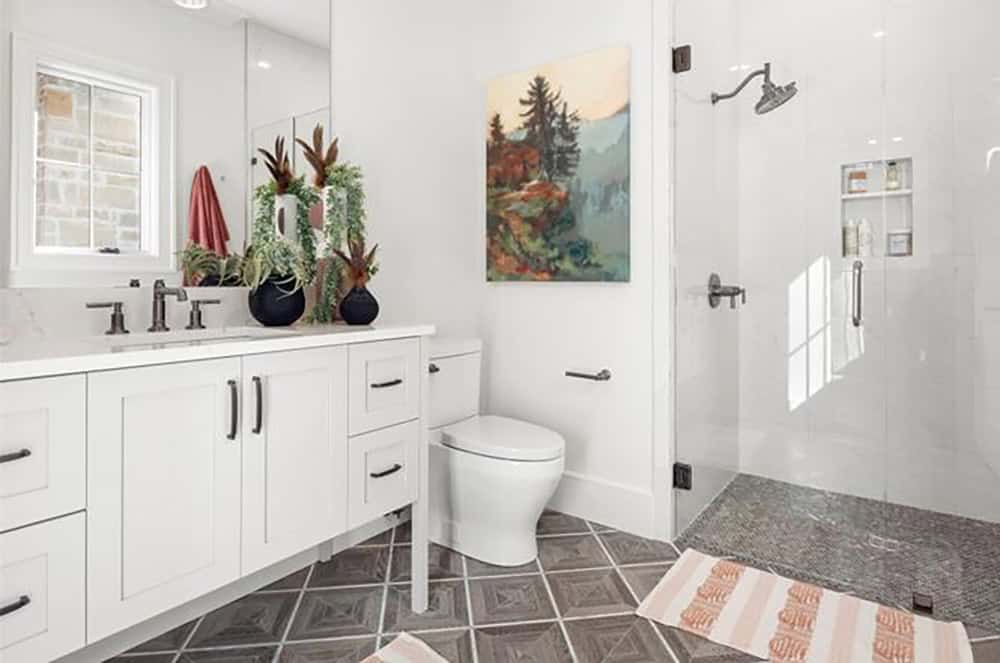
Bathroom with white shaker cabinets, dark matte fixtures, geometric floor tile, and glass walk-in shower

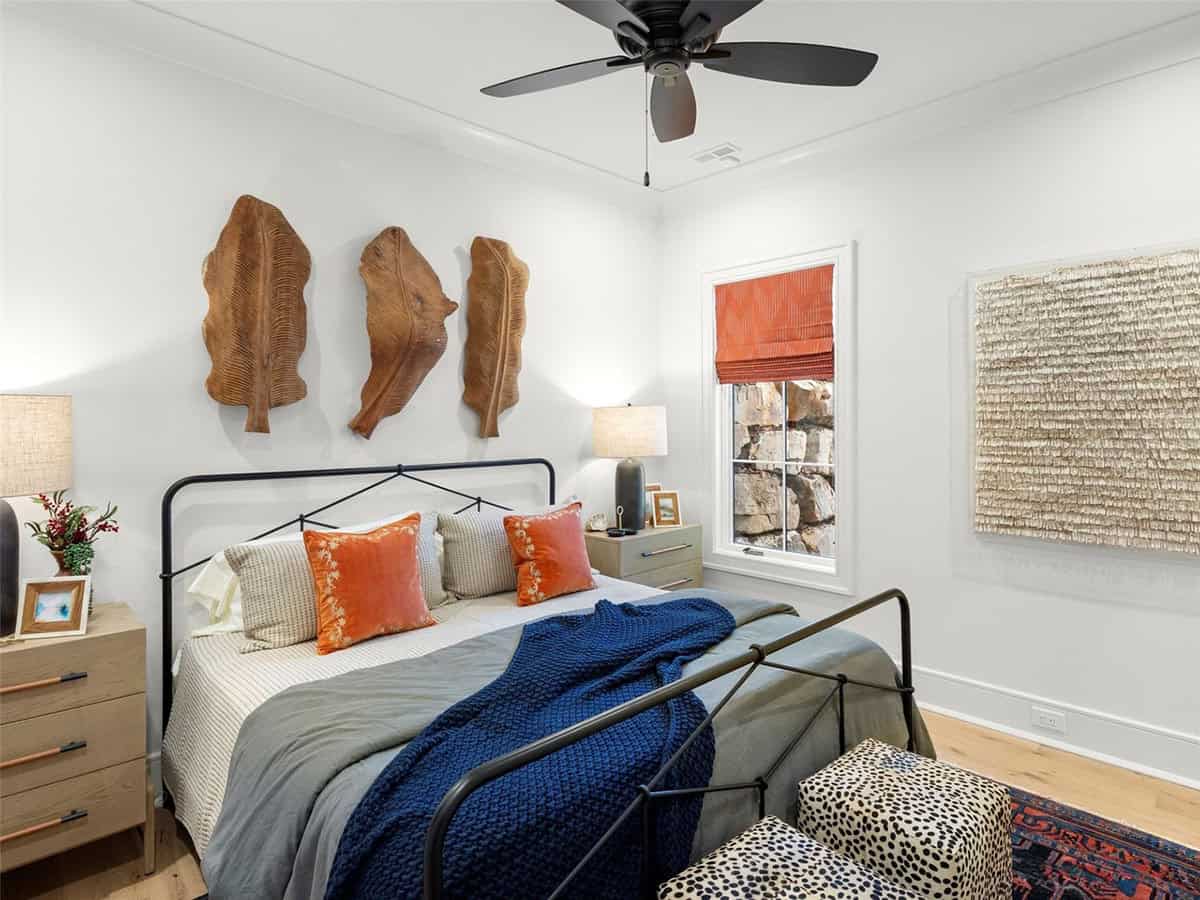
Guest bedroom with black iron bed frame, carved wood leaf wall art, orange accent pillows, and navy knit throw

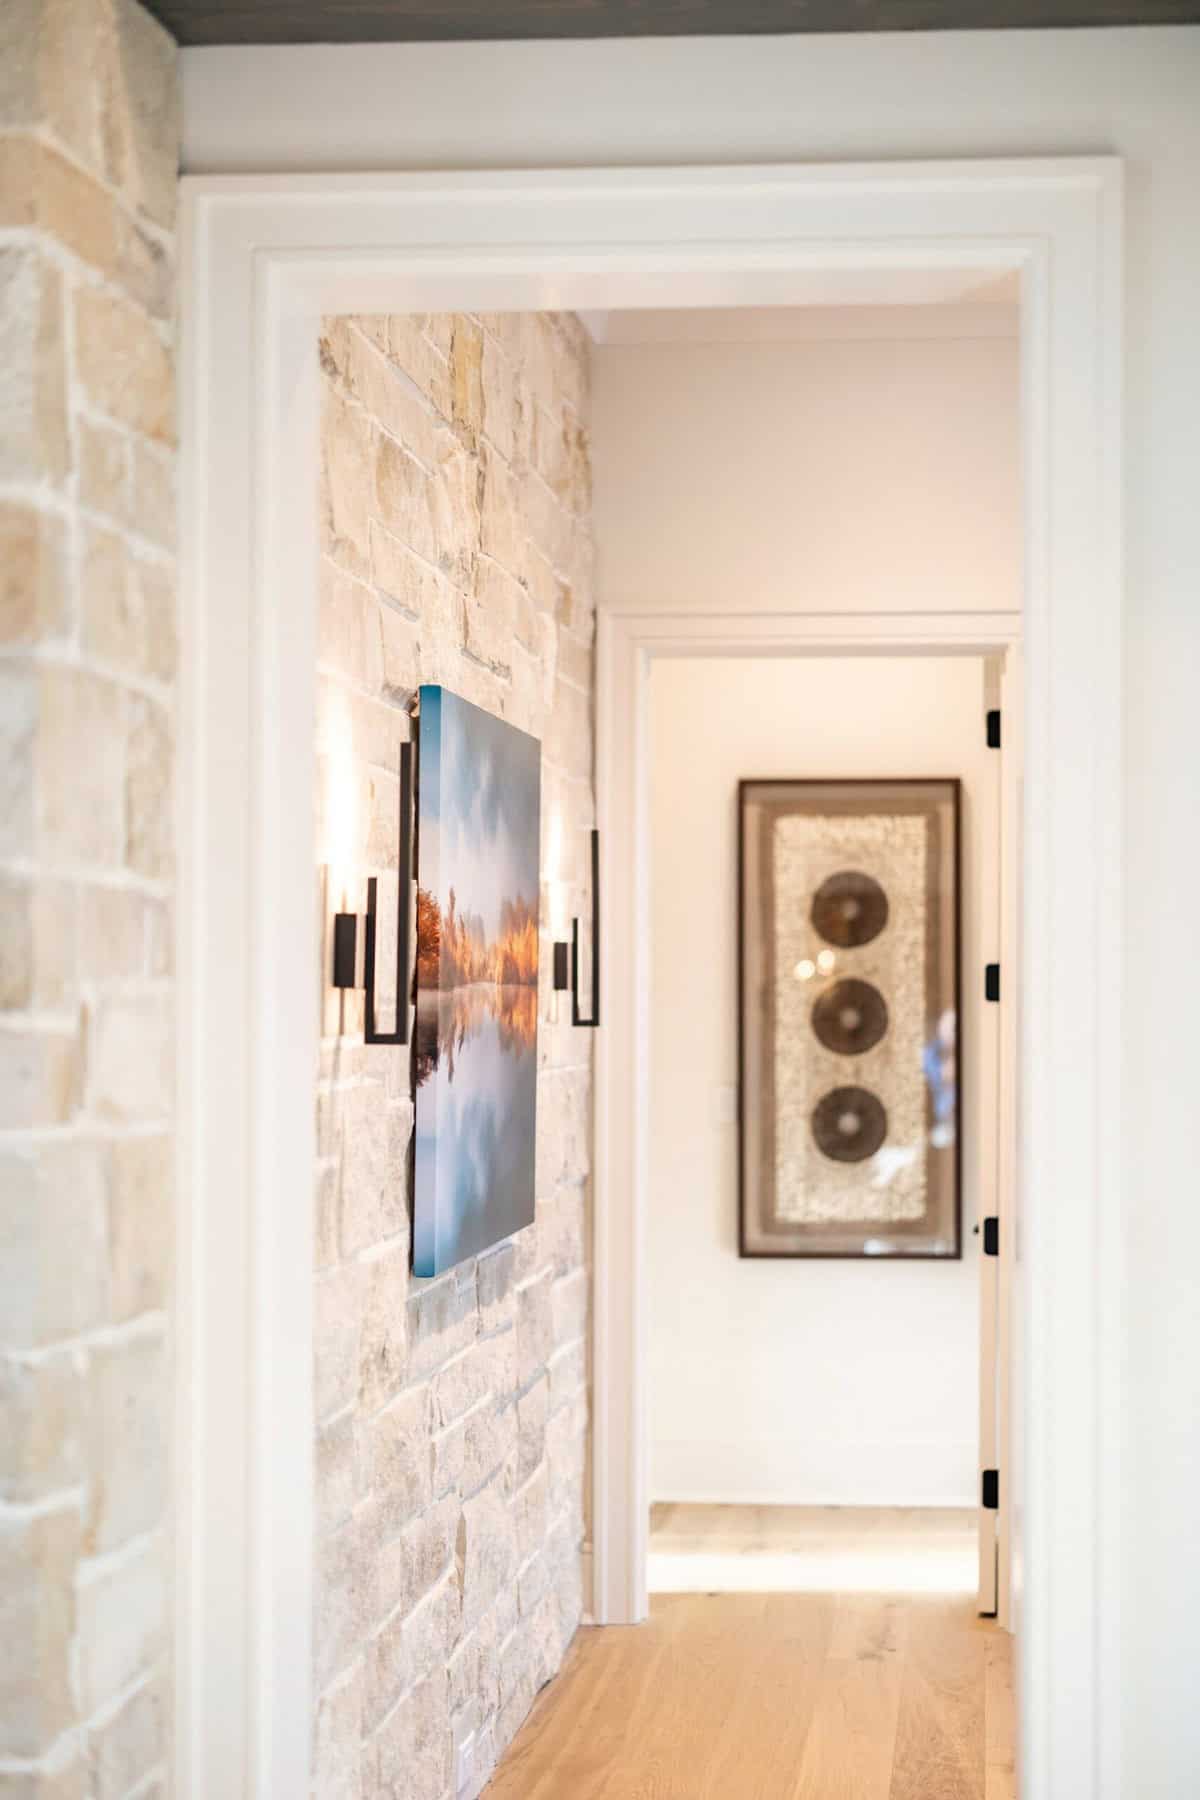
Hallway with limestone accent wall, black sconces, and landscape art

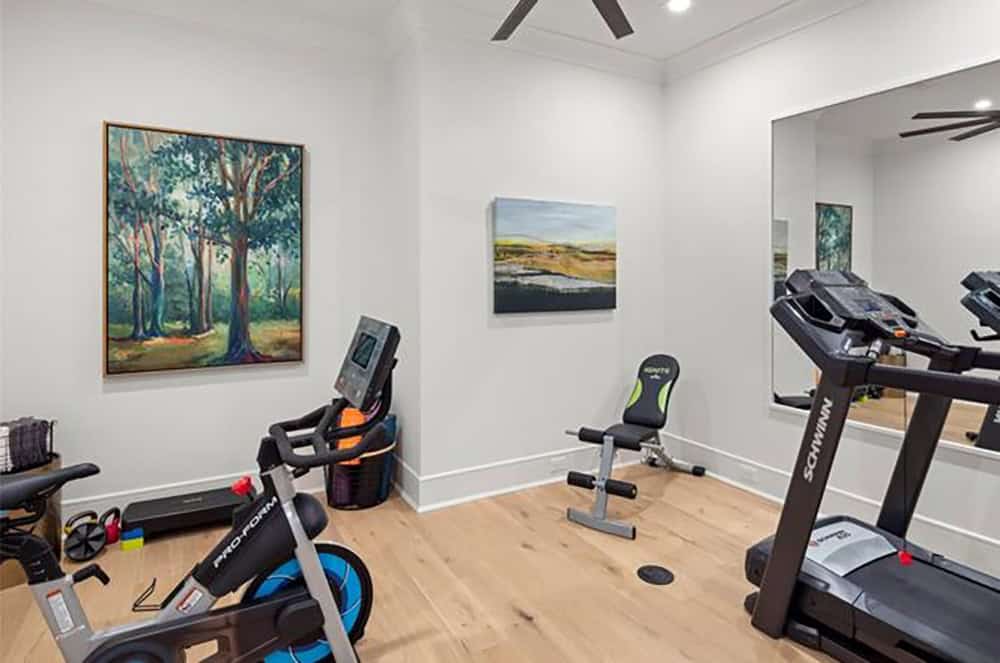
Home gym with spin bike, treadmill, floor-to-ceiling mirror, and landscape paintings on white walls

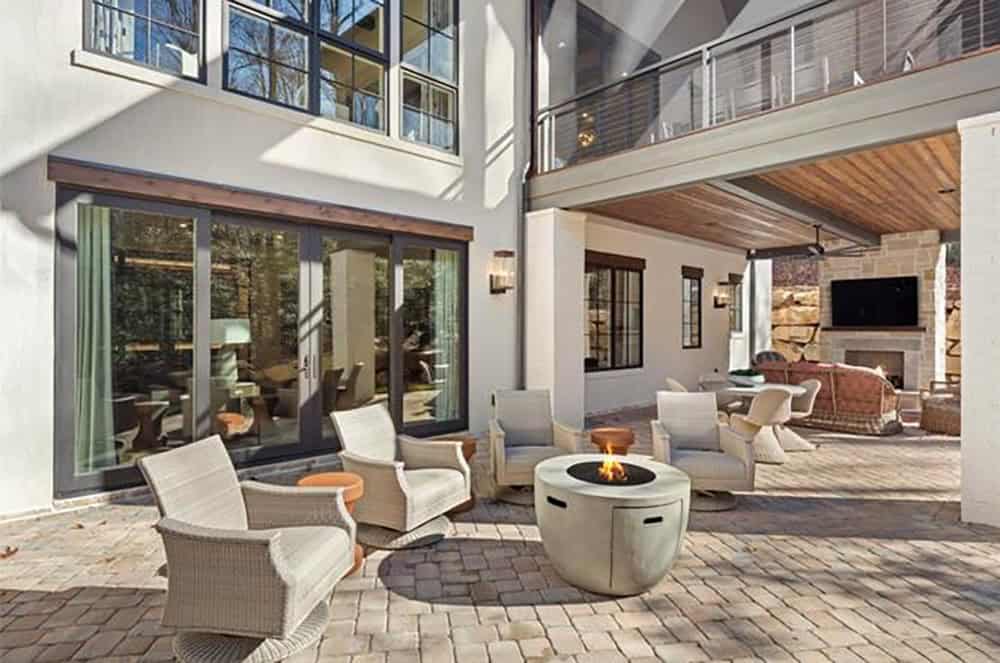
Lower patio with brick pavers, round gas fire pit, wicker seating, and covered outdoor living area beyond

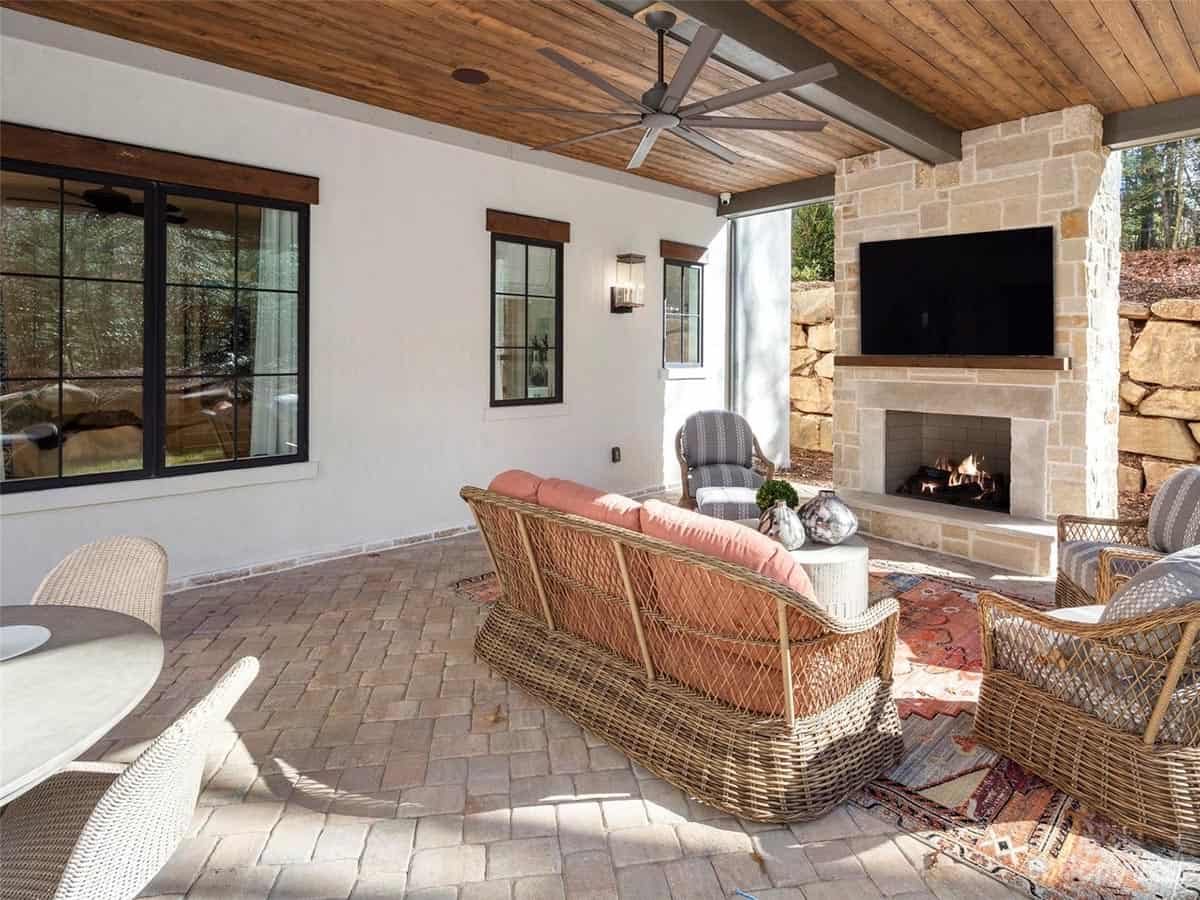
Covered patio with wood ceiling, oversized ceiling fan, wicker sofa with coral cushions, and stone fireplace with TV

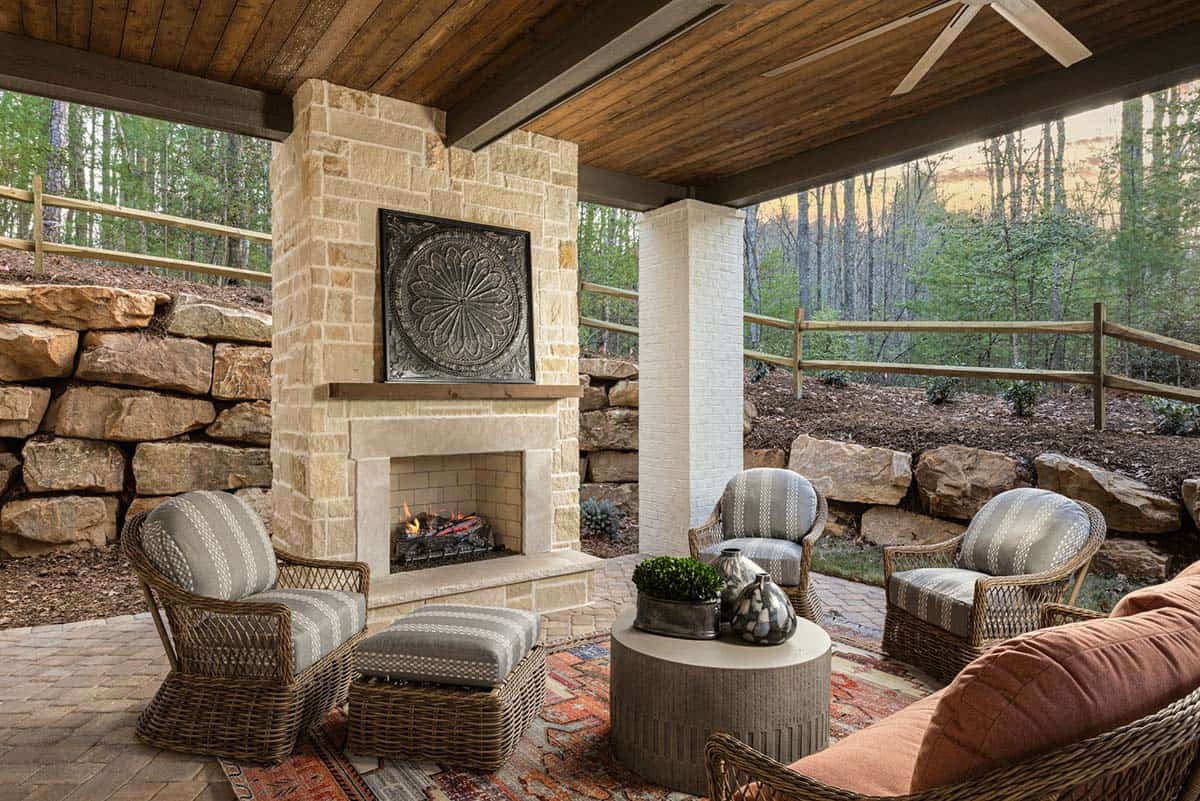
Lower covered patio with limestone fireplace, wicker seating, and wooded views

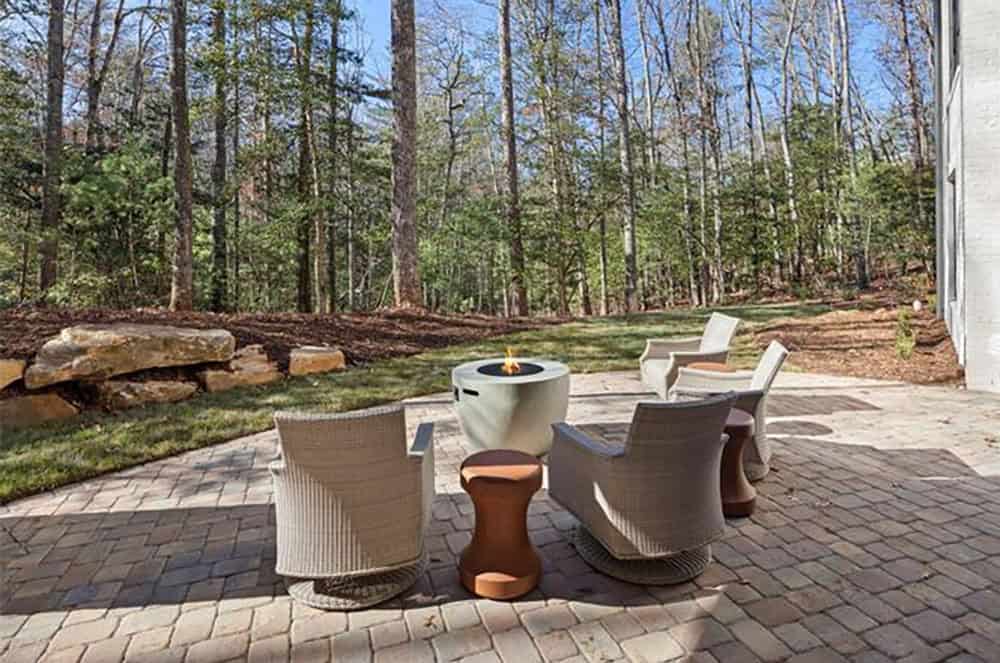
Brick paver patio with round gas fire pit, wicker swivel chairs, and wooded backyard views

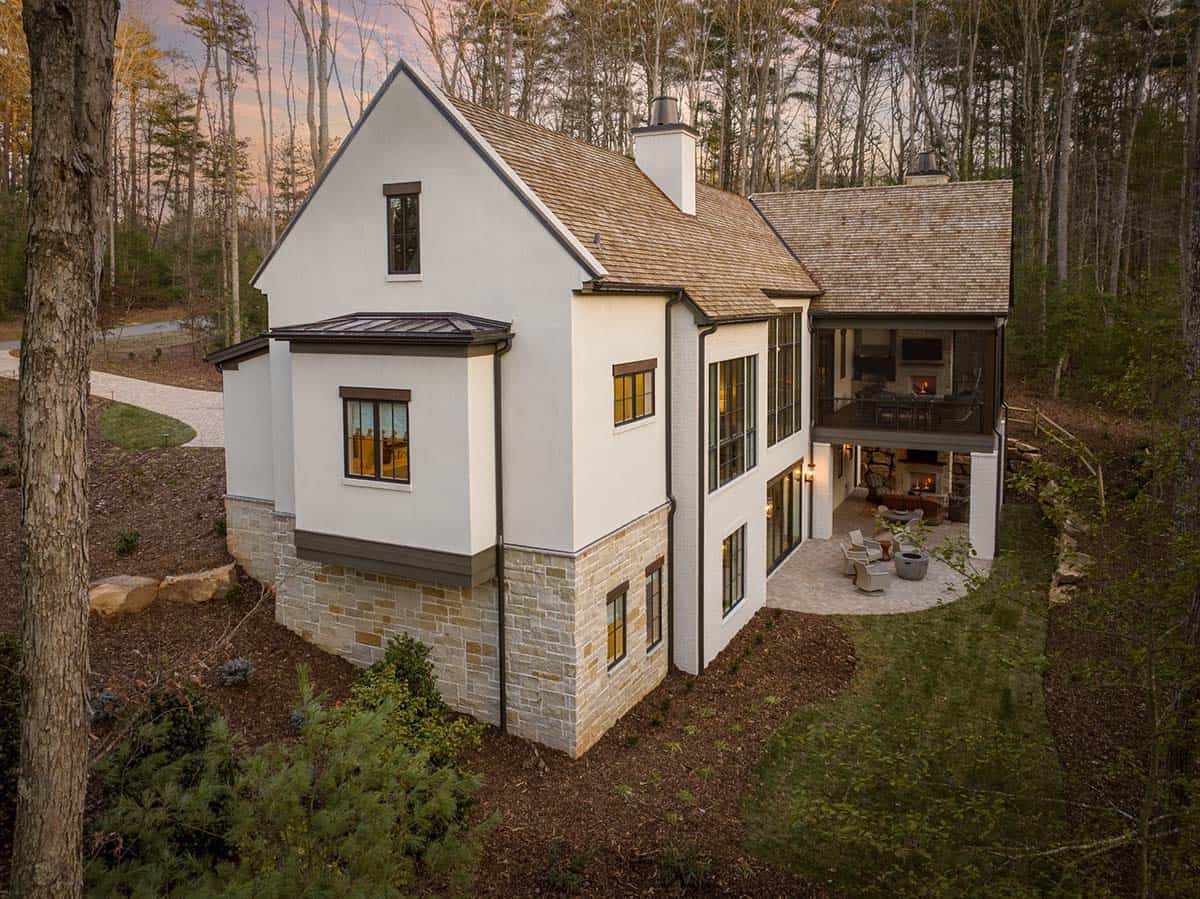
Aerial side view of white stucco home with cedar shake roof and covered outdoor patio

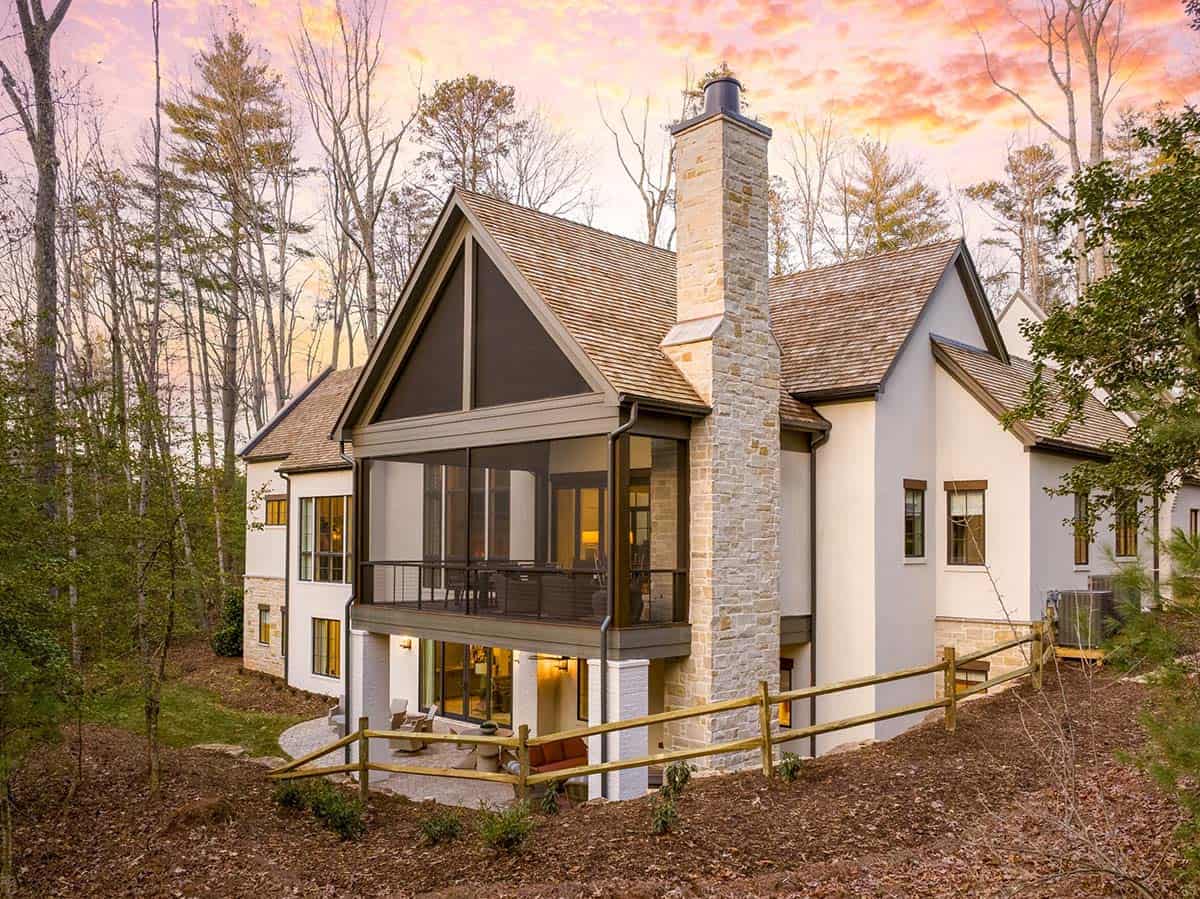
Rear view of mountain modern home with screened porch, stone chimney, and wooded backdrop

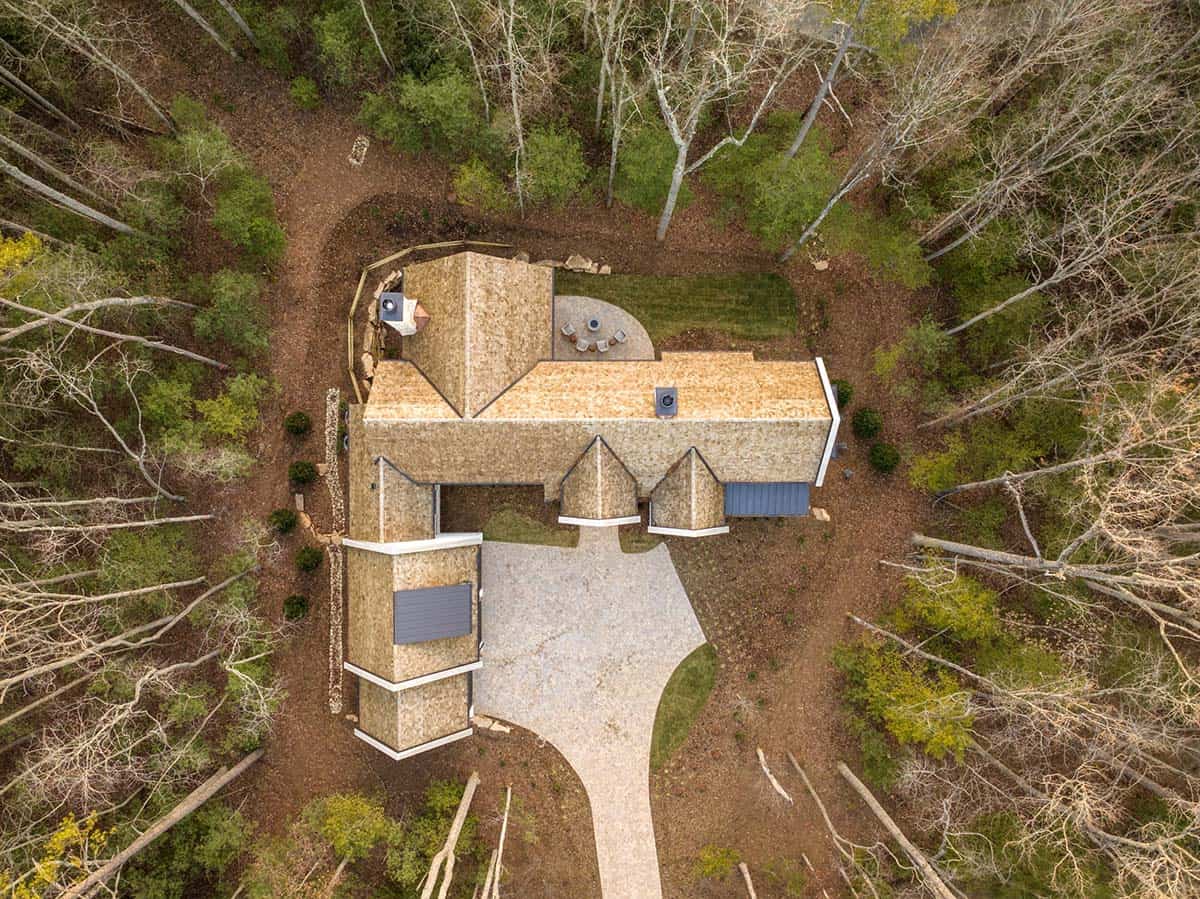
Bird's-eye aerial view of cedar shake roof home nestled in forest clearing

Floor Plans

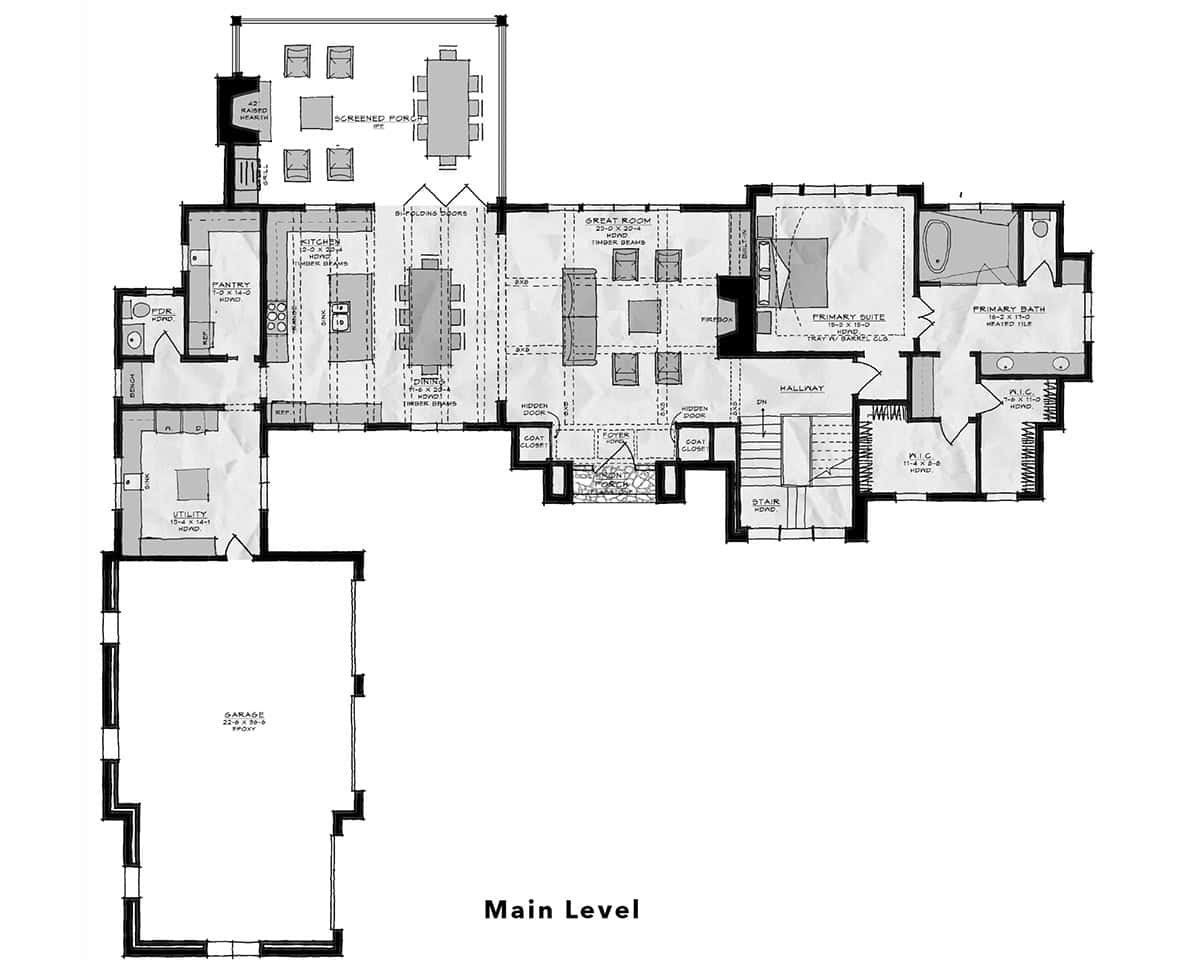
Main level floor plan showing kitchen, dining, great room, primary suite, and screened porch

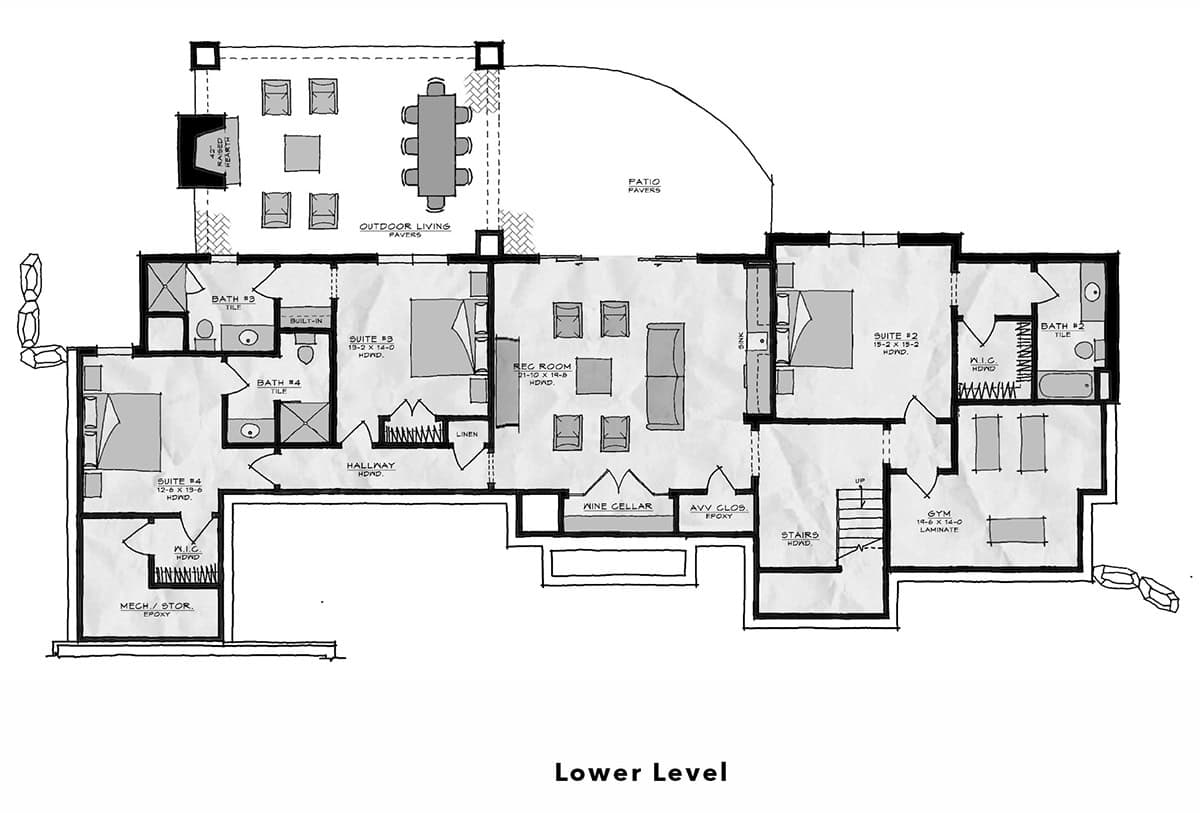
Lower level floor plan showing four suites, rec room, wine cellar, gym, and outdoor living

Photos: Courtesy of Dillard-Jones Builders

Subscribe
Notify of
0 Comments
Inline Feedbacks
View all comments