X

See this gorgeous Montana mountain house with dramatic views of Lone Peak

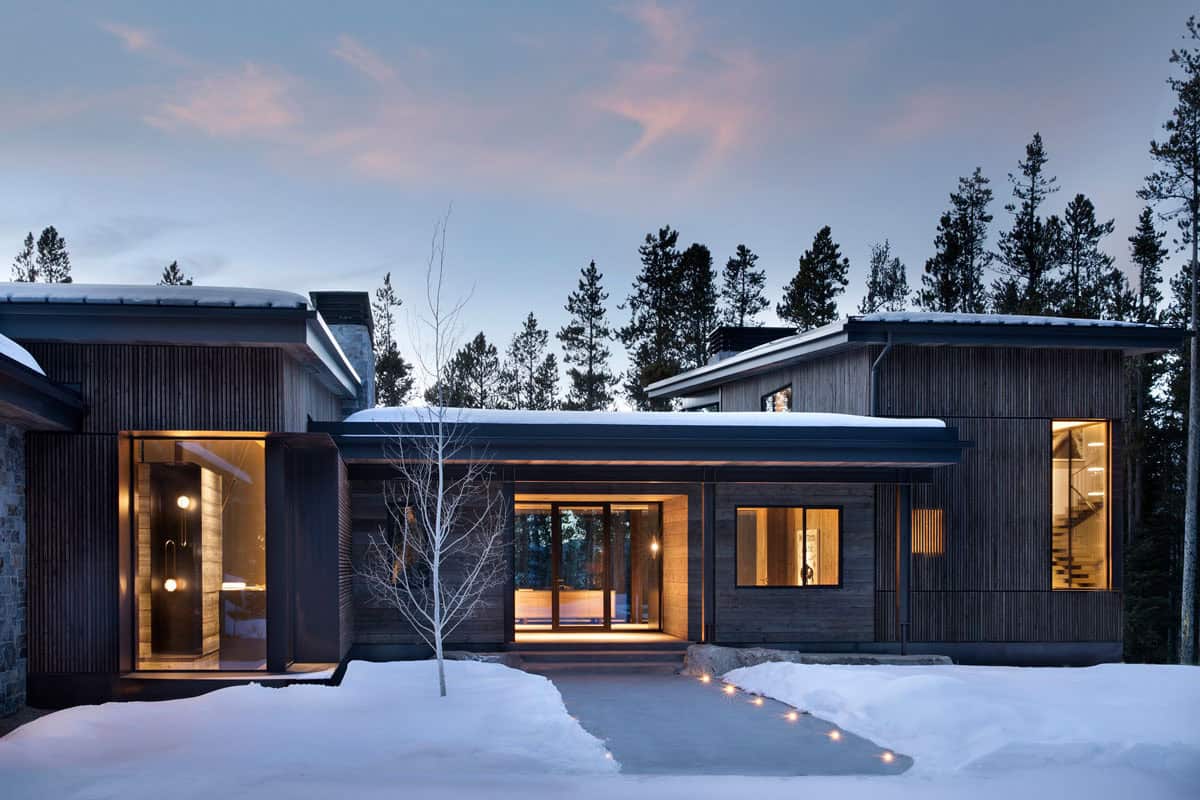
Winter twilight front entry with vertical slatted wood siding, lit pathway, bare aspen tree, and warm interior glow

❤️ Would you like to save this?

We'll email this article to you, so you can read it later!

By saving, we'll email this post to you for later. Unsubscribe anytime.

This modern mountain house, designed as a family retreat by Suede Studio, is nestled among the trees of Moonlight Basin, Montana, a ski and mountain resort community at the base of Lone Peak, adjacent to Big Sky Resort. The dwelling was created to embrace sweeping views of Lone Peak while celebrating its mountain setting. Expansive steel-framed windows dissolve the boundary between indoors and out, inviting nature into every moment of daily life.

The interiors strike a confident balance between rugged and refined, layering heavy, reclaimed textures with sleek, modern finishes for a dynamic interplay of warmth and precision. A soft, neutral foundation creates a calm backdrop, allowing curated pops of color through art, textiles, and accessories to bring energy and individuality to the space.

Steel-Framed Windows Frame Breathtaking Views of Lone Peak
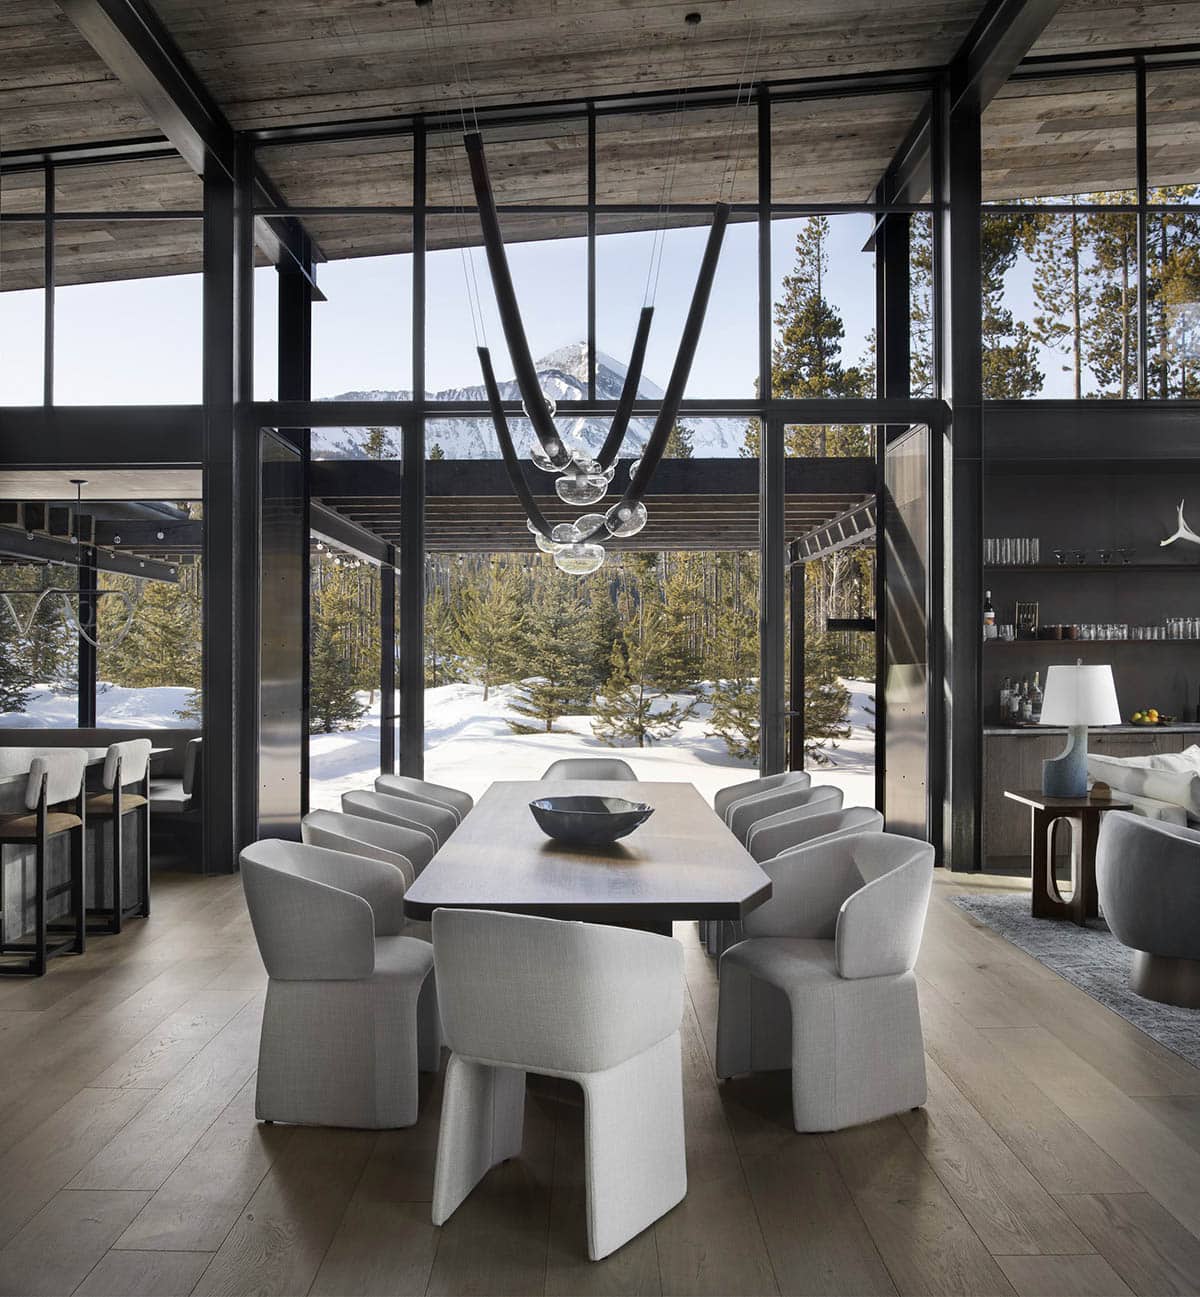
Dining room with floor-to-ceiling steel-framed windows framing snowy Lone Peak views and sculptural glass pendant

Subtle western influences nod to the home’s Montana roots, while an après-ski sensibility adds a touch of playful luxury inspired by its slope-side setting. The result is a relaxed yet elevated retreat, designed for gathering, unwinding, and making memories in every season.
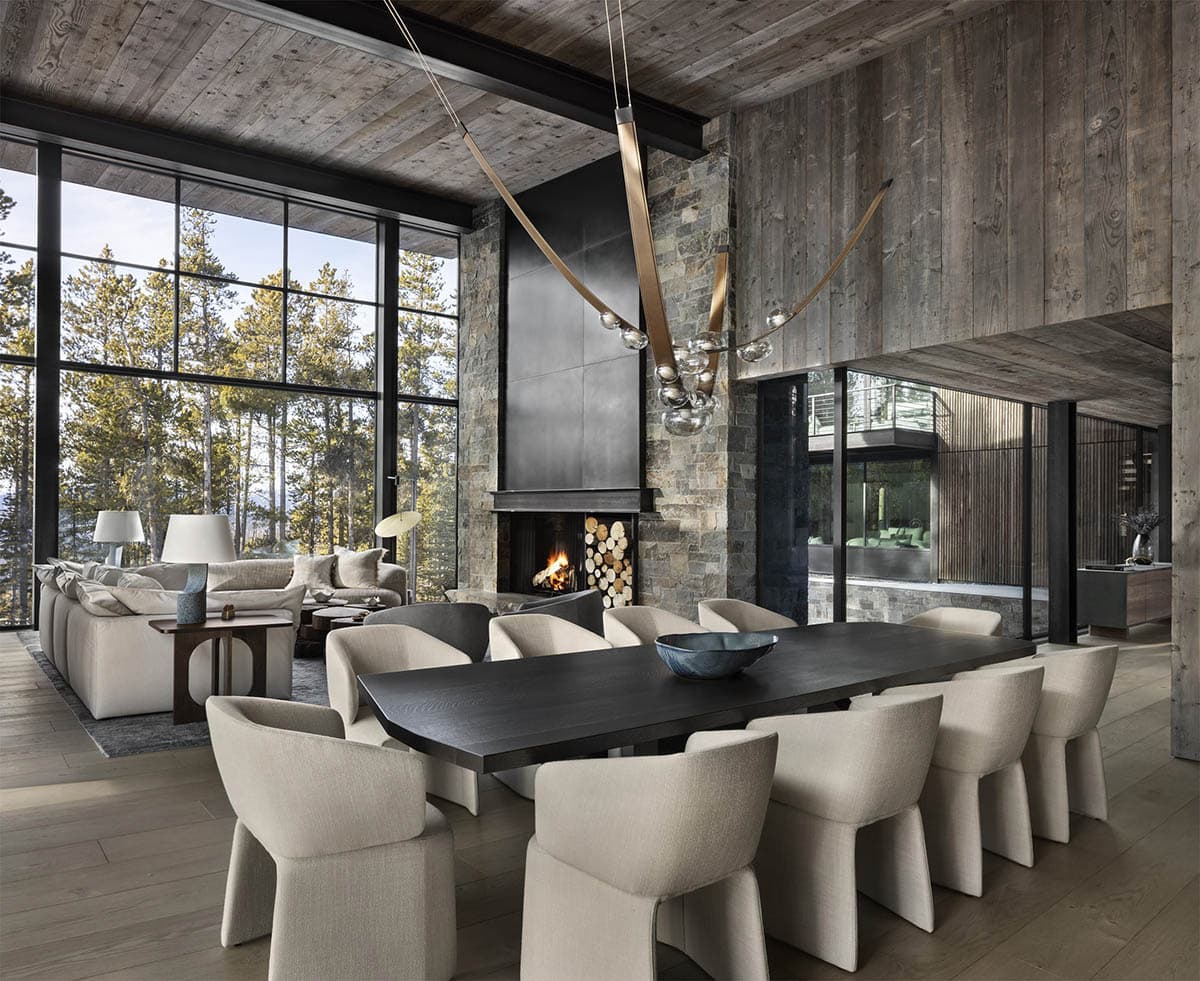
Open-plan living and dining area with reclaimed wood ceiling, stone fireplace, and sculptural brass chandelier

What We Love About This Home

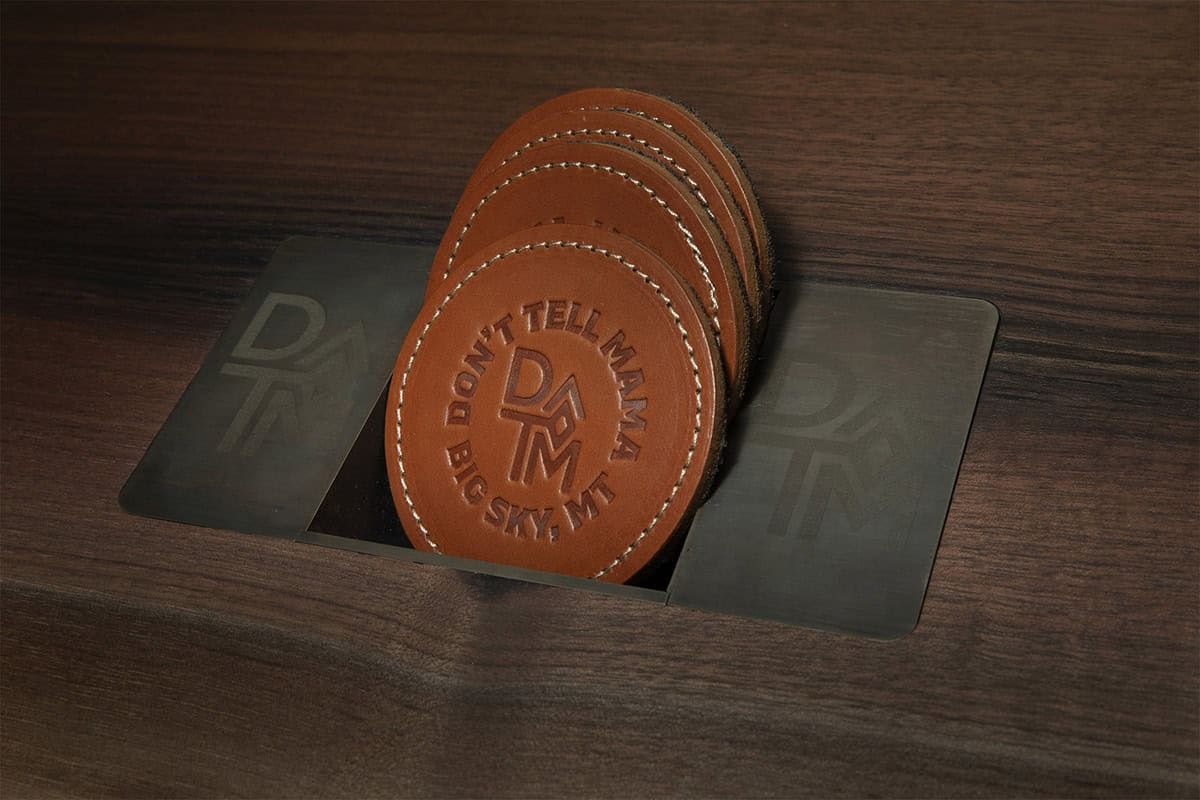
There is so much to love about this Montana mountain house, from the reclaimed-wood ceilings to the western artwork to the leather “Don’t Tell Mama” coasters; every detail feels personalized for this family. The architects made the views the real star, wrapping the main living spaces in steel-framed glass so that Lone Peak is never far from sight. The lower level, with its game room, neon sign, and bunk room, reminds you that the best mountain homes are built just as much for fun as for aesthetics.

Tell Us: What is your favorite space in this Montana mountain home? Let us know in the Comments below!

Note: Be sure to check out a couple of other fabulous home tours that we have showcased here on One Kindesign in the state of Montana: A Montana mountain house with a seamless blend of rustic and refined elements and This Montana mountain house boasts heavenly views over Big Sky Country.
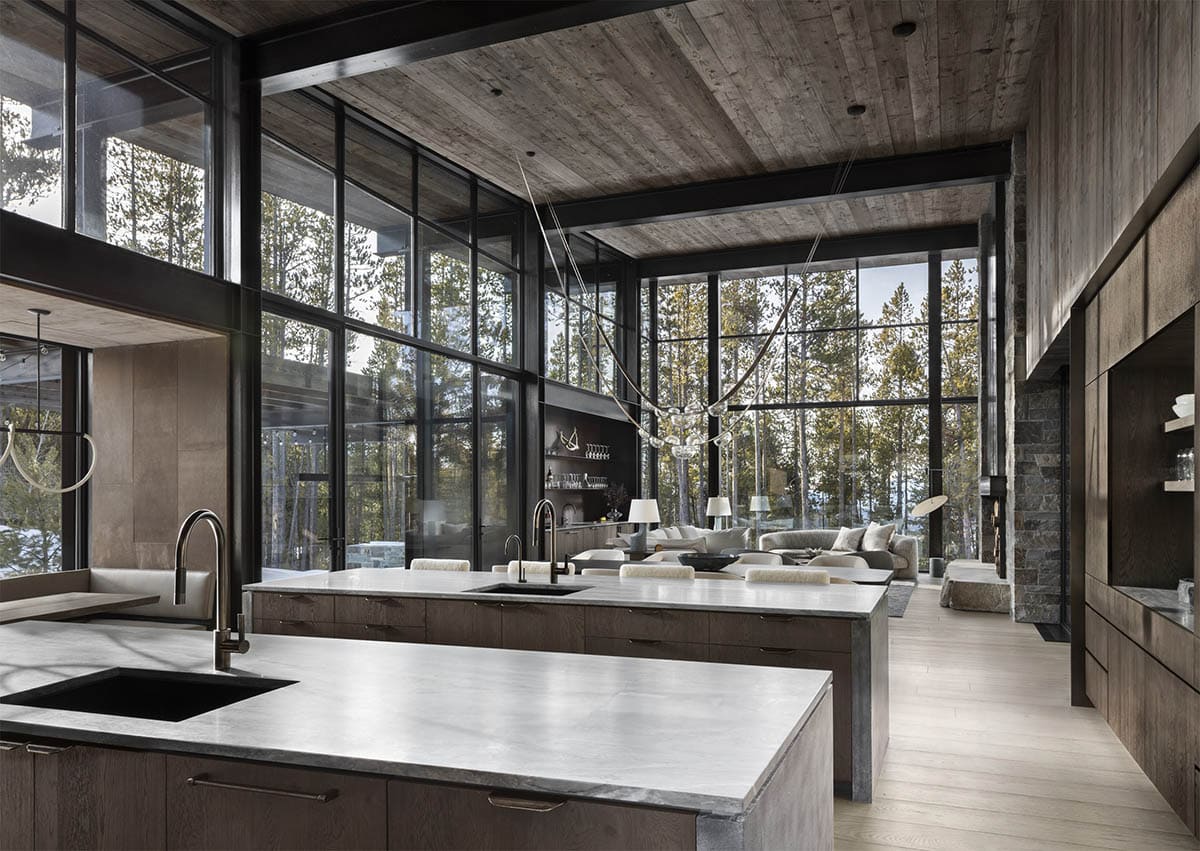
Open-plan kitchen and living area with double islands, steel-framed glass walls, and lodgepole pine forest views

A Kitchen Designed for Gathering in the Montana Mountains
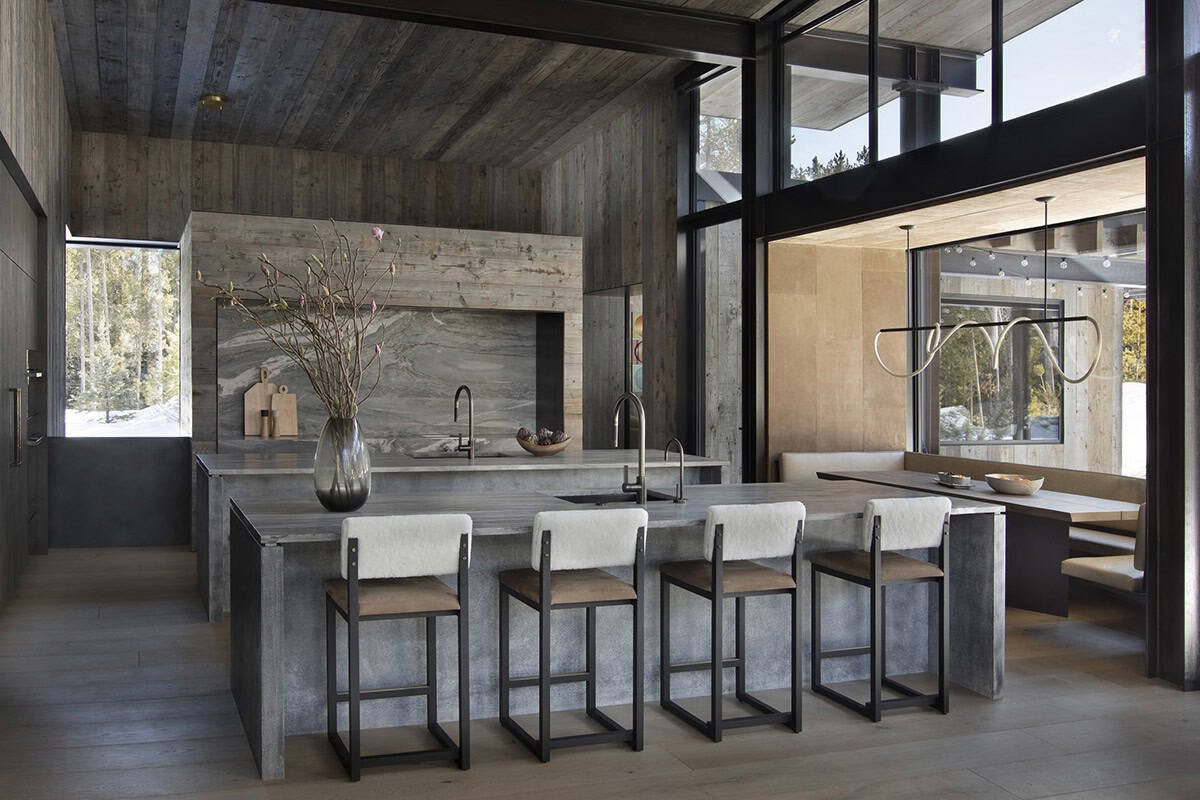
Kitchen island with fur-backed bar stools, swirling marble backsplash, and breakfast nook beyond

A Double-Height Living Room Built Around the View
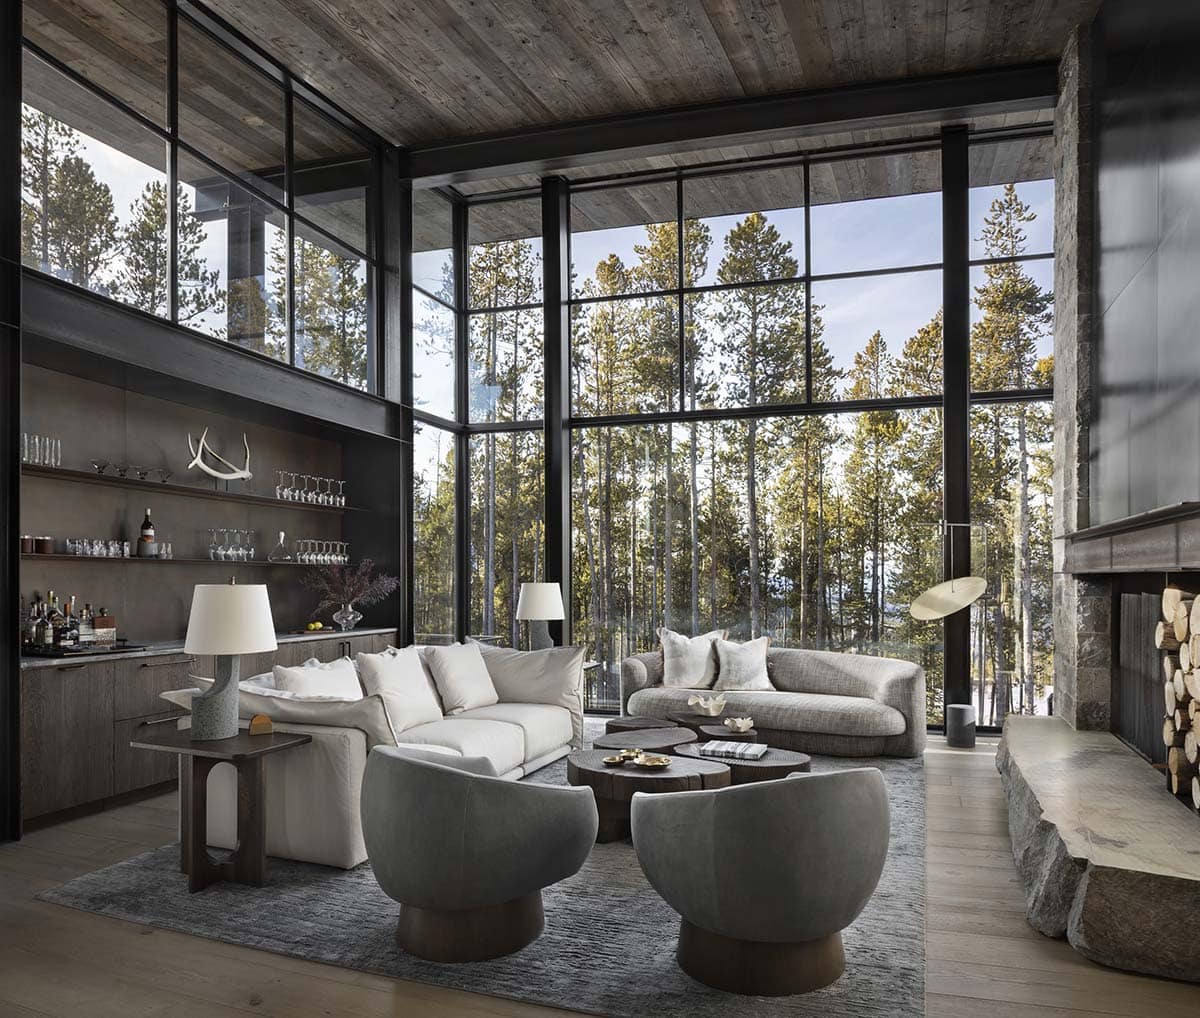
Double-height living room with floor-to-ceiling black steel windows, stone fireplace, and organic coffee tables

A Concrete Breakfast Nook with Breathtaking Views
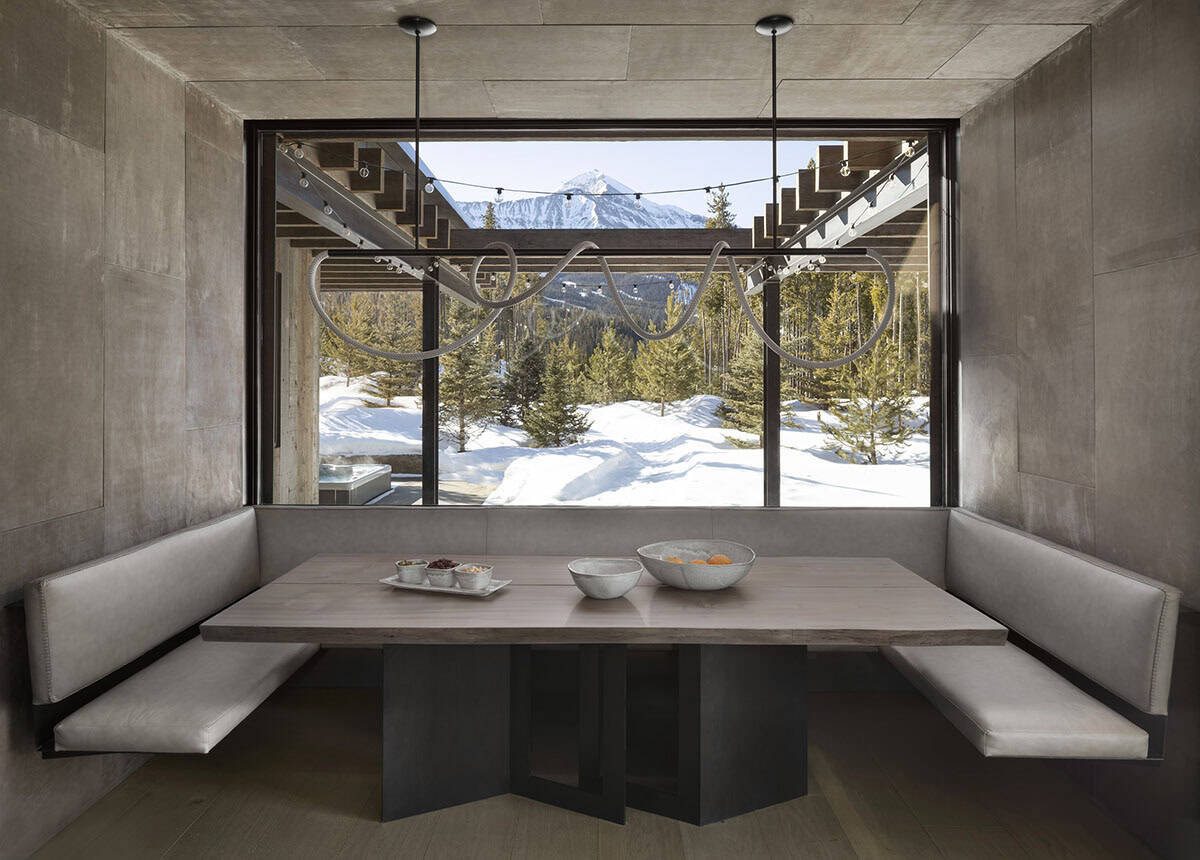
Concrete breakfast nook with U-shaped banquette, sculptural pendant, and snowy Lone Peak views

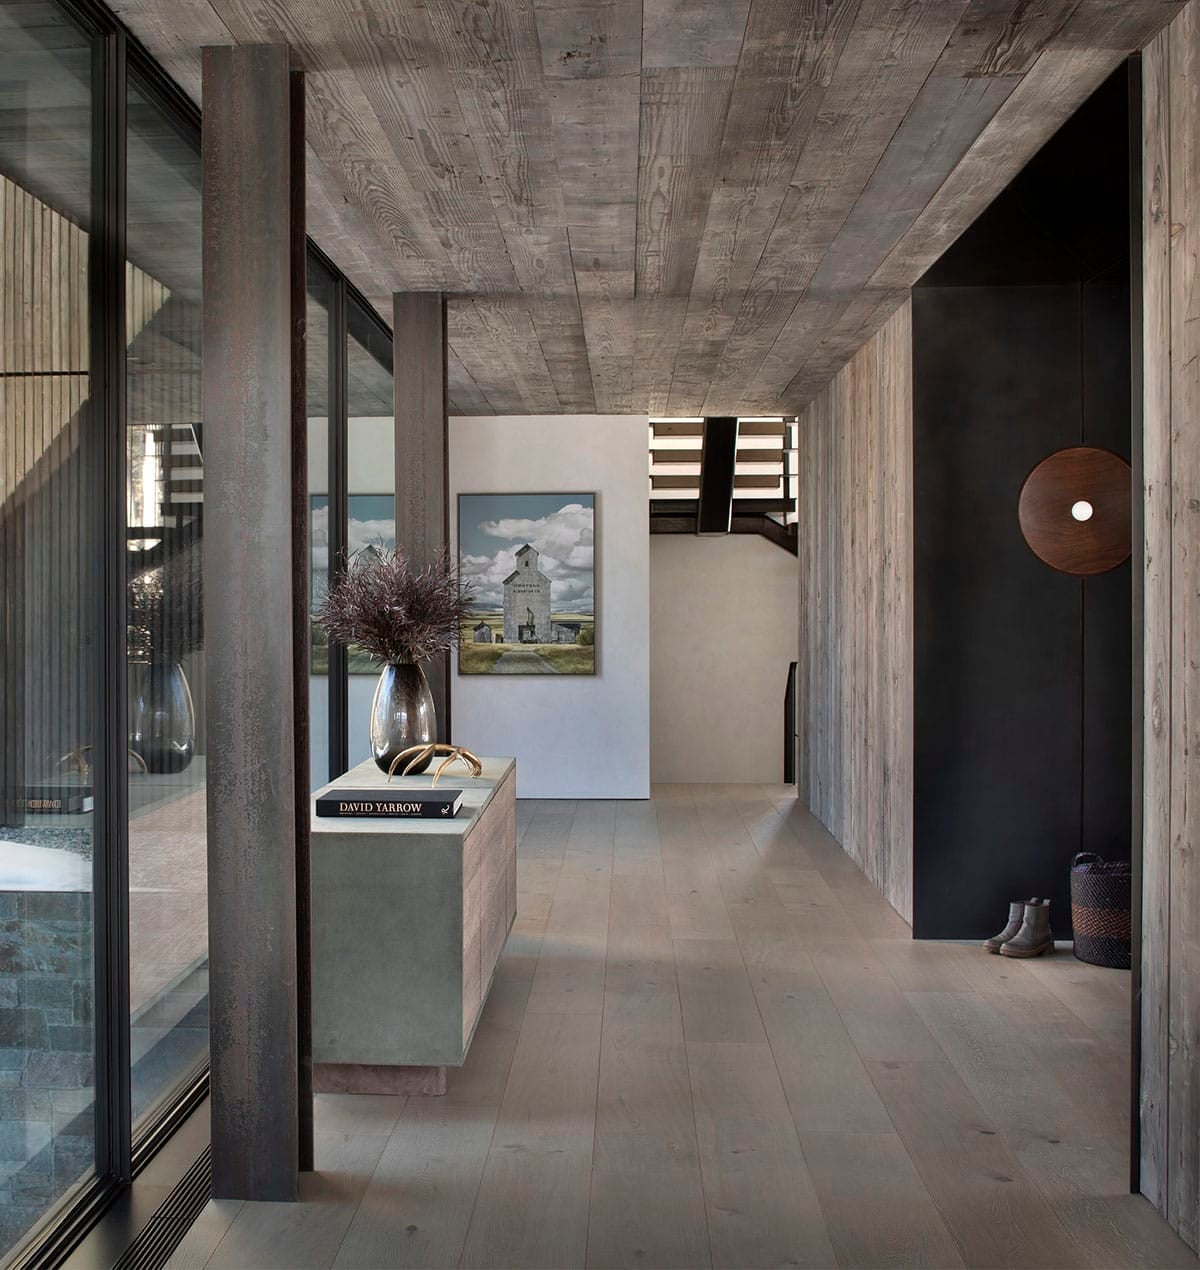
Entry hallway with reclaimed wood ceiling, console table, David Yarrow book, and landscape painting

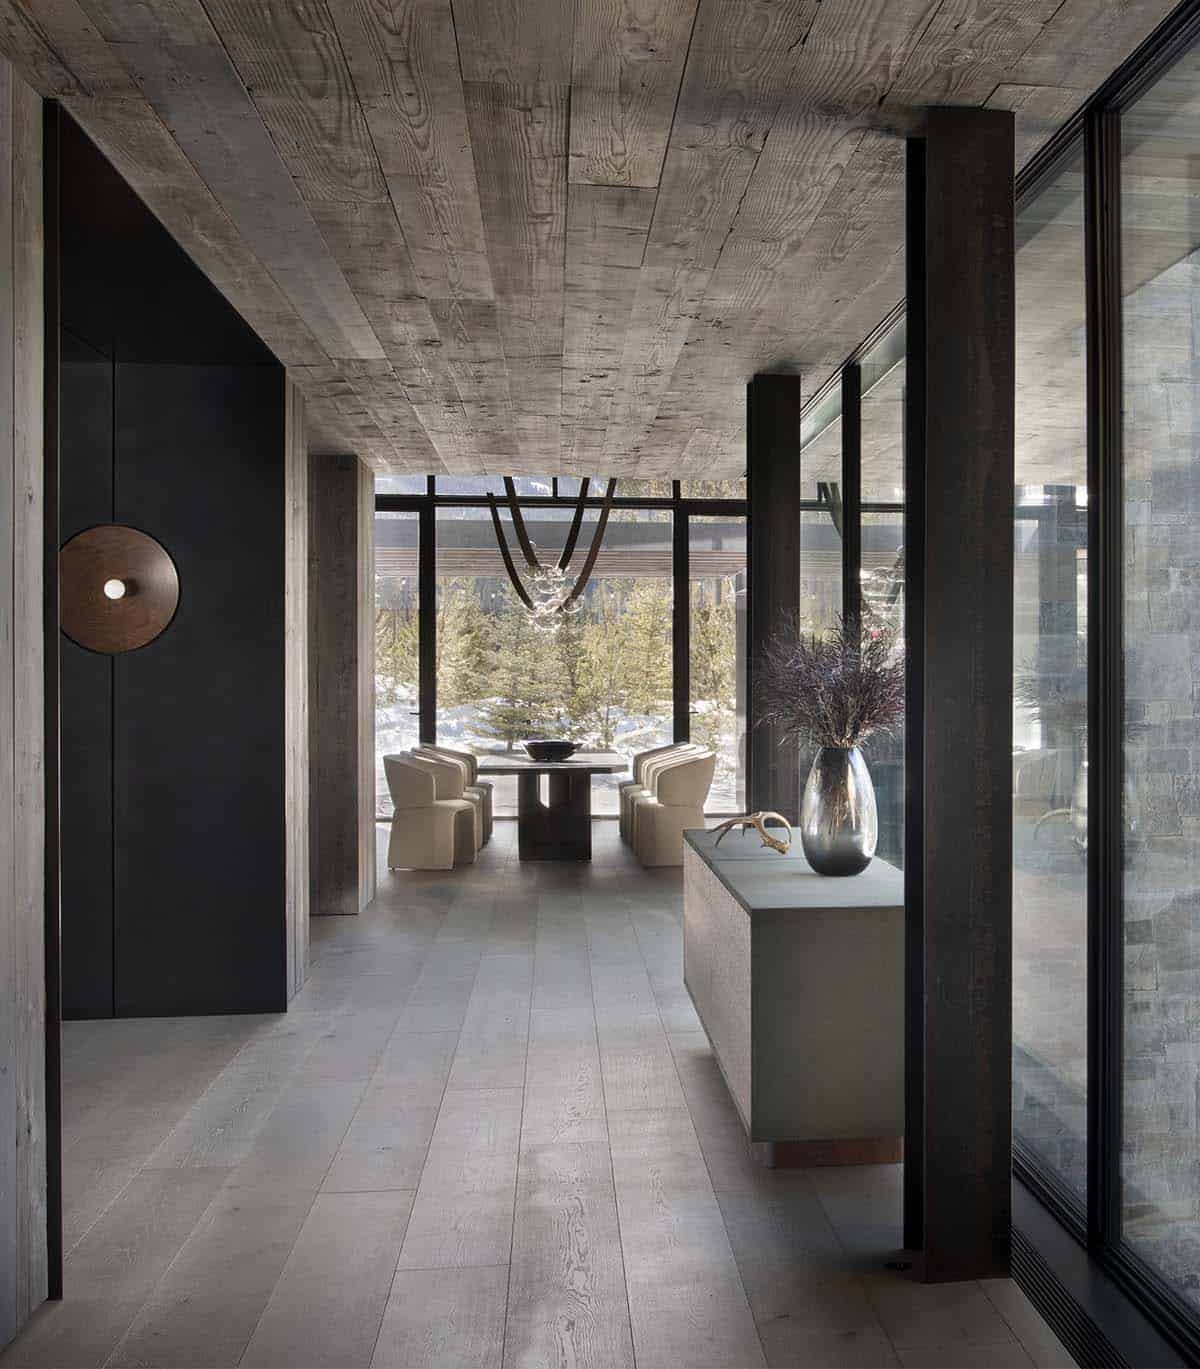
Foyer looking toward dining area with reclaimed wood ceiling, console with vase, and walnut disc pendant

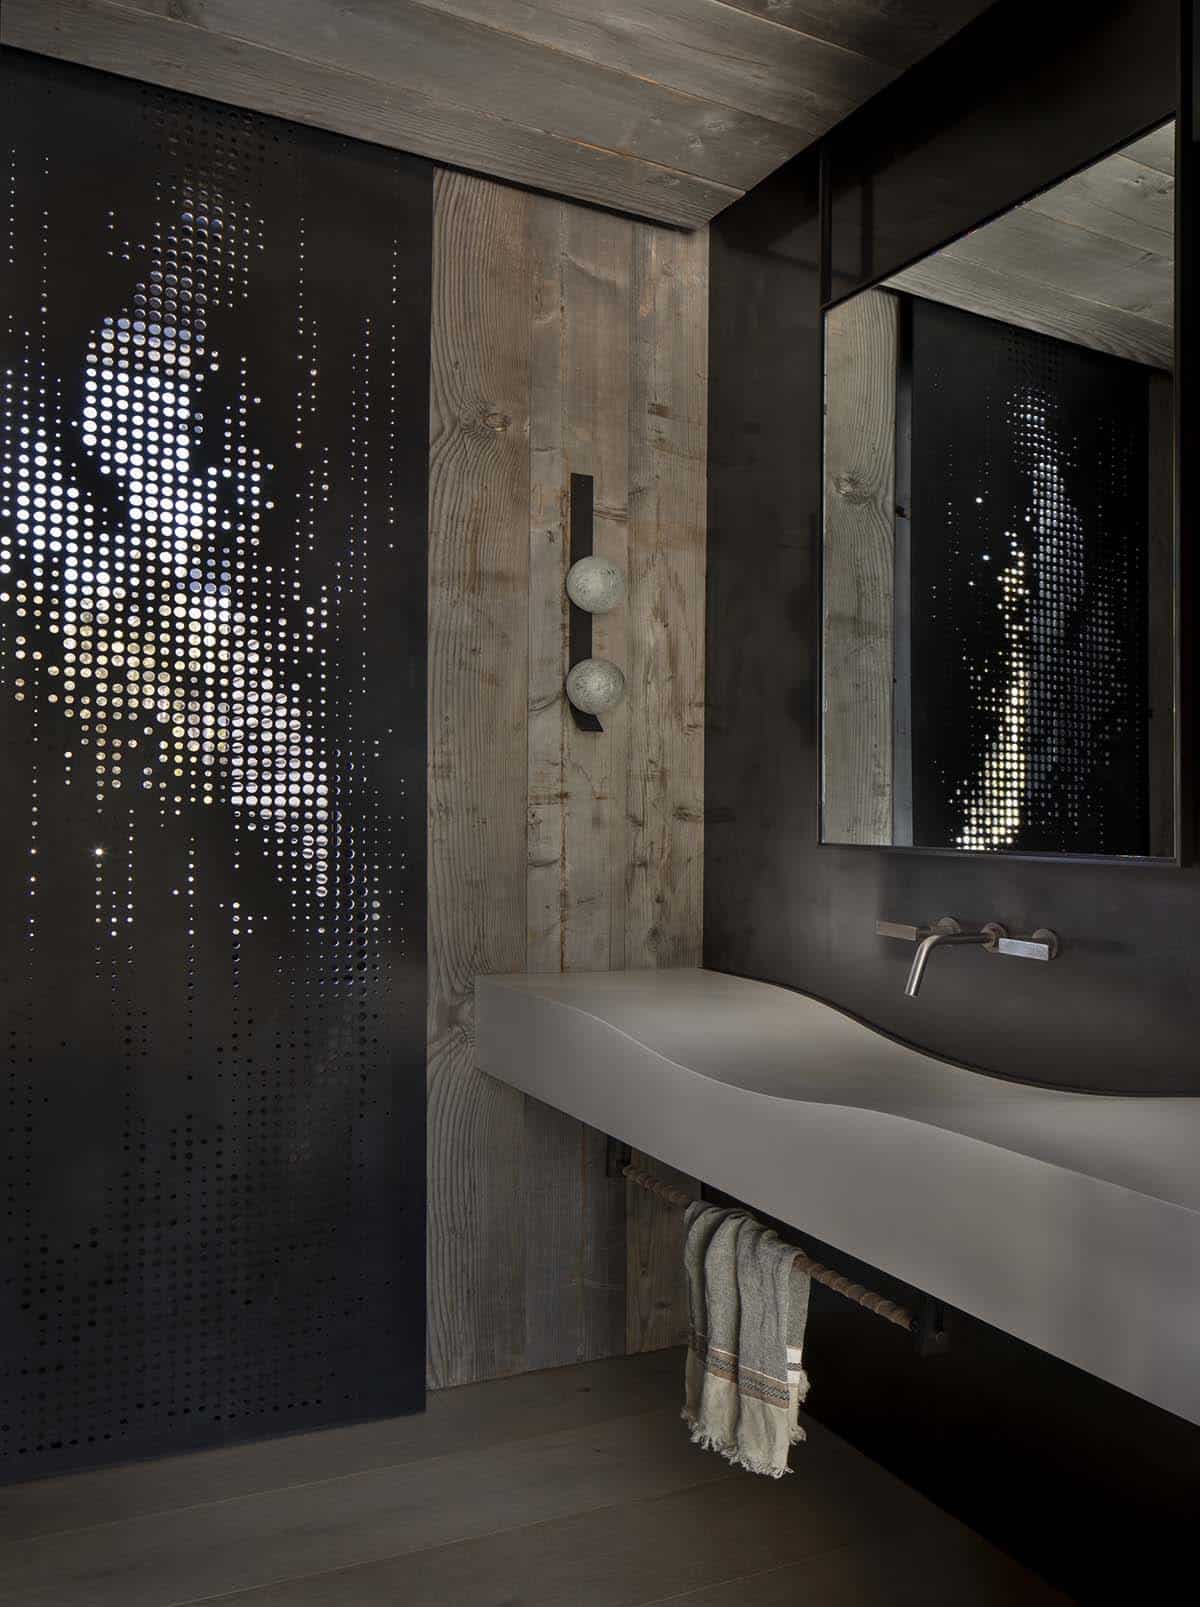
Powder room with perforated black metal screen, reclaimed wood door, floating concrete sink, and wall-mount faucet

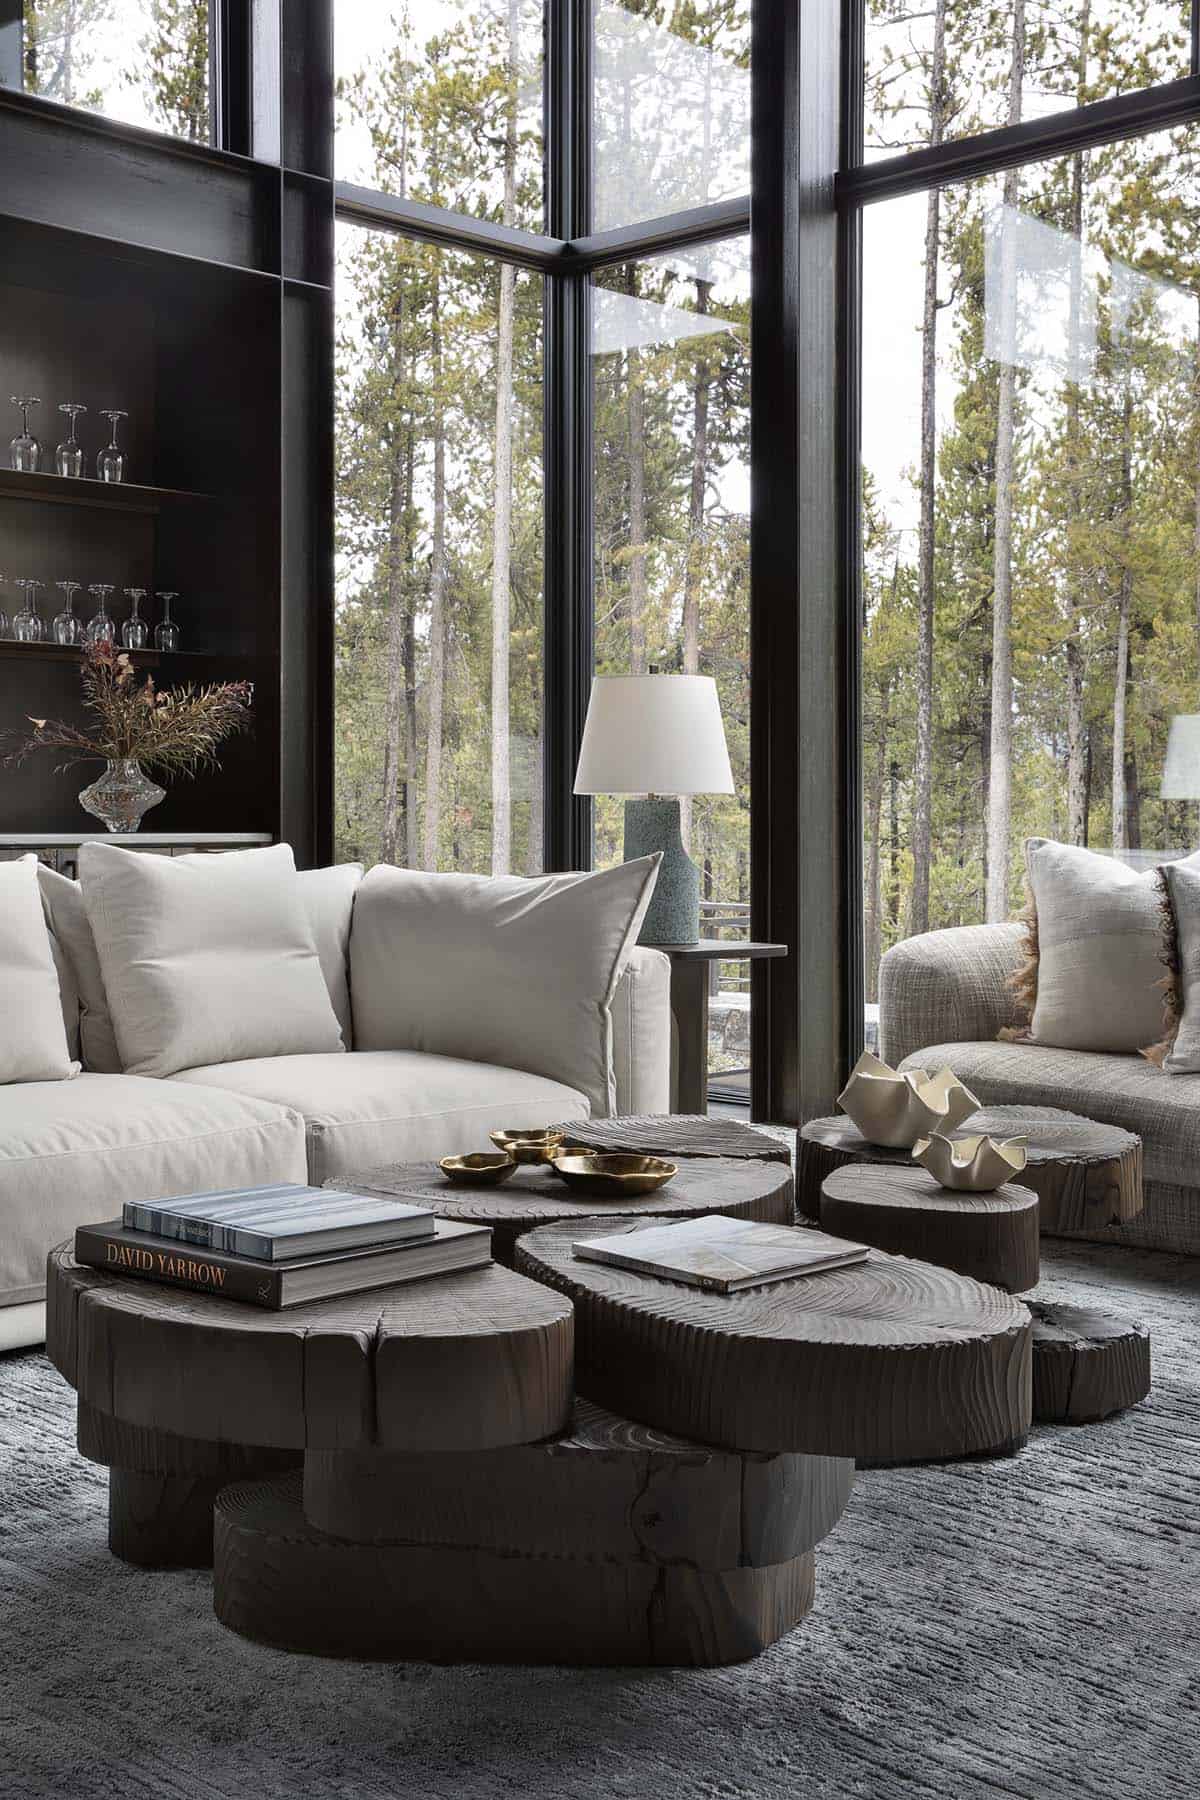
Living room with cream sofa, cluster of dark wood stump coffee tables, and floor-to-ceiling forest views

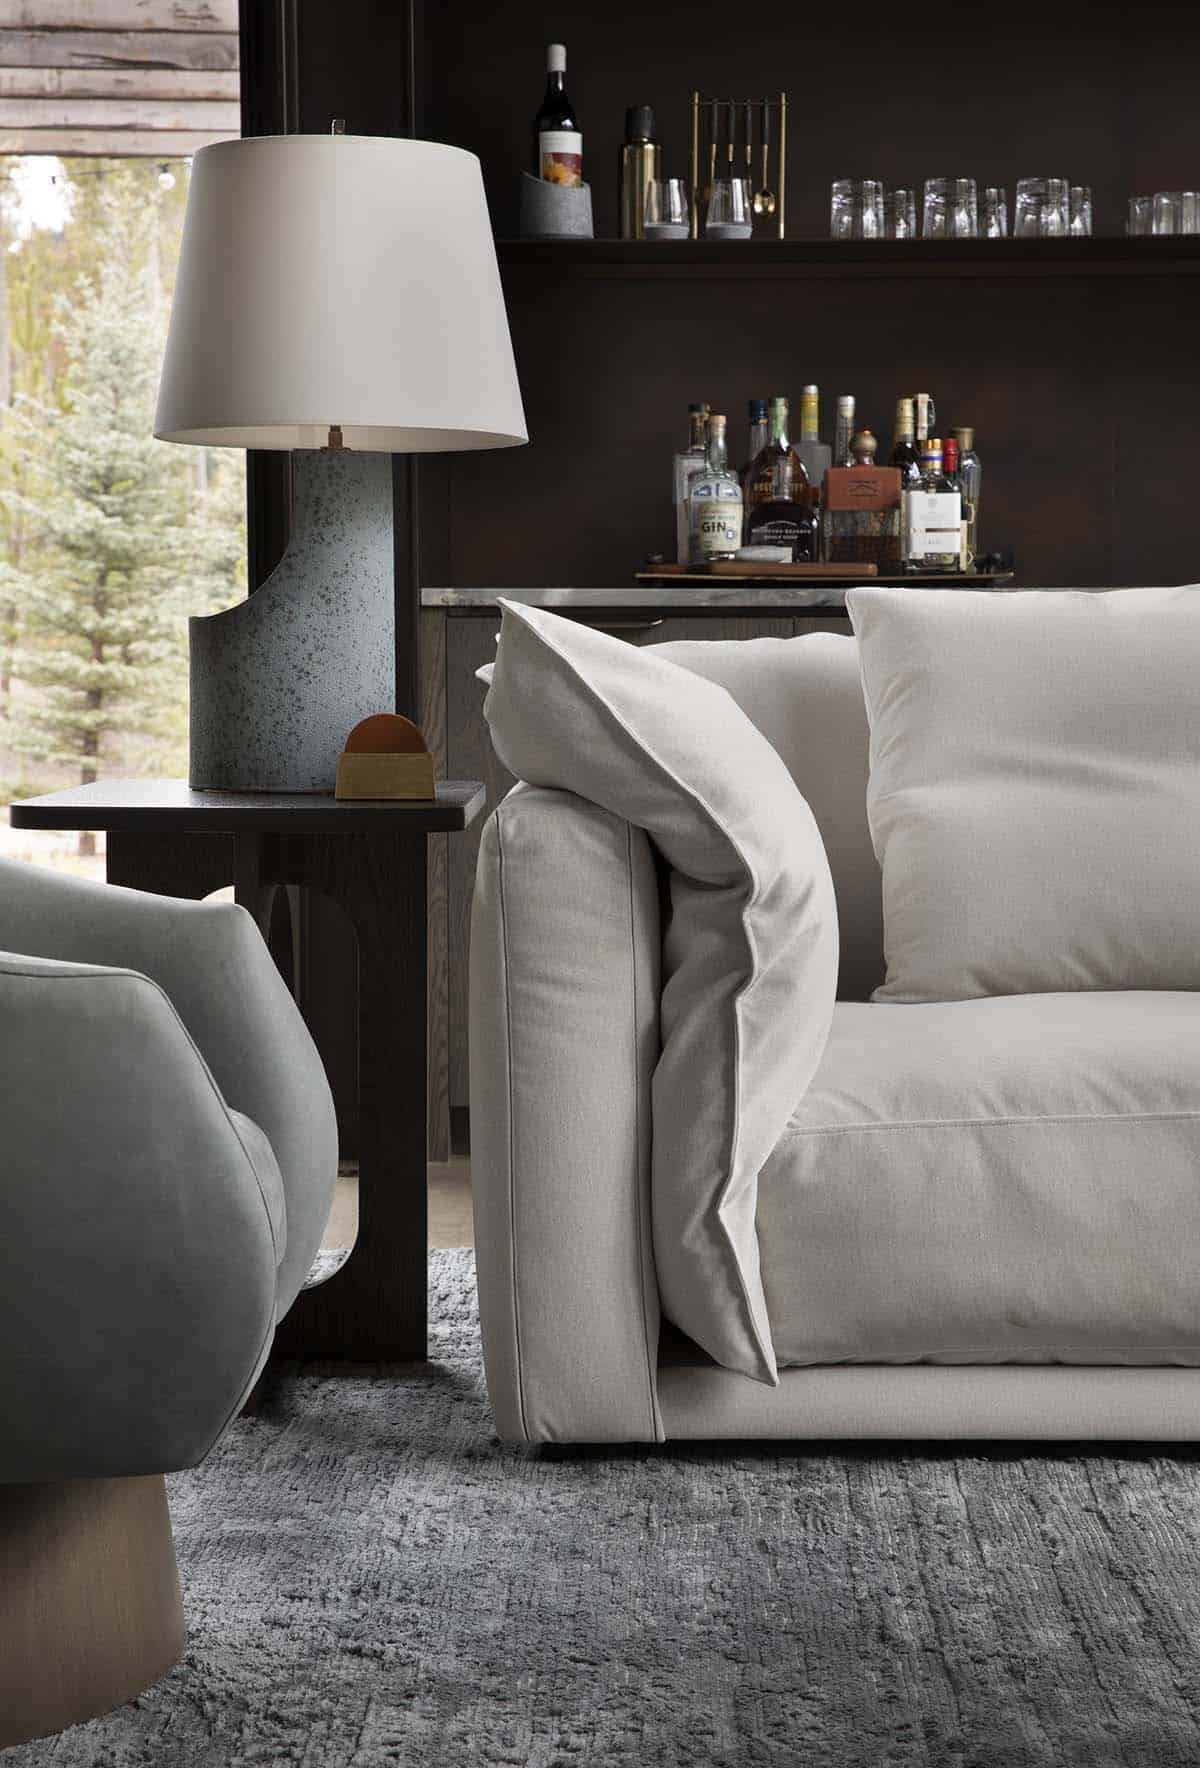
Living room detail of cream sofa, speckled ceramic table lamp, and dark shelved bar with glassware

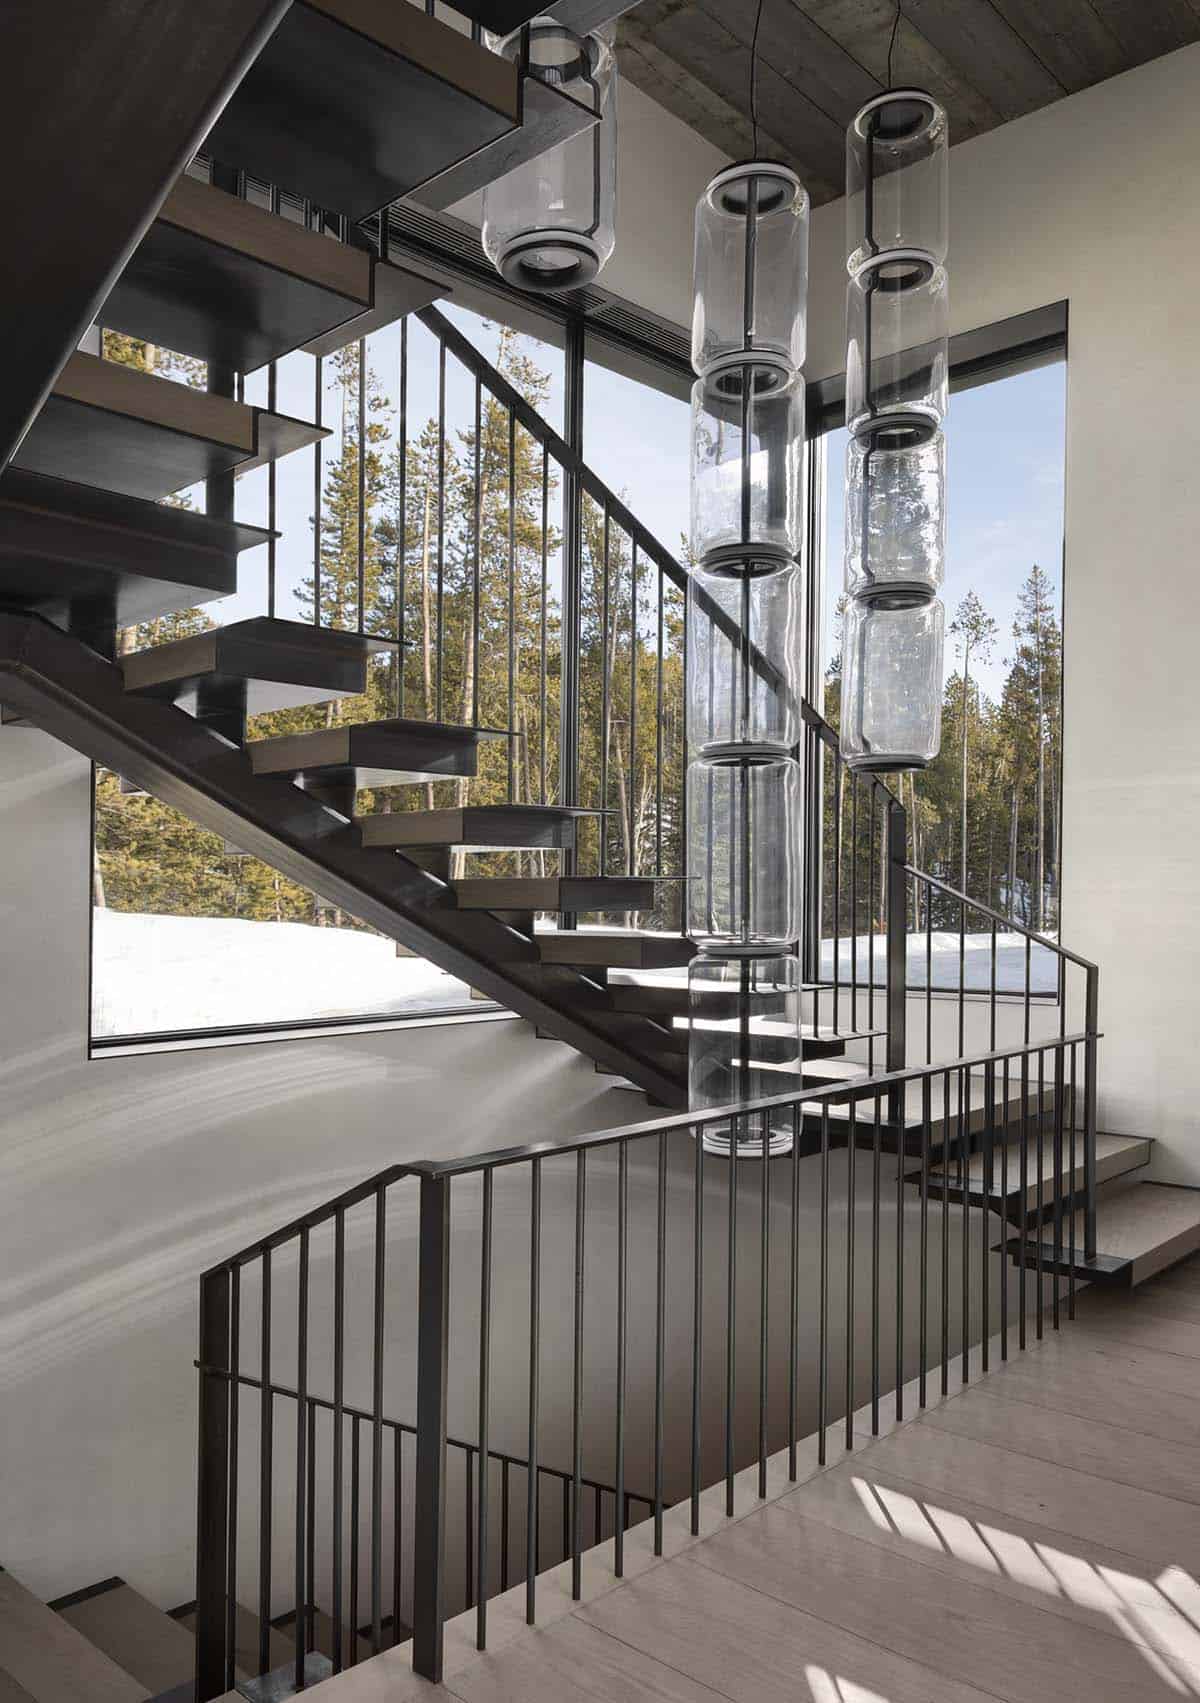
Floating steel staircase with vertical rod railing and dramatic stacked glass cylinder pendants amid snowy views

Owner’s Bedroom and Bathroom With Mountain Modern Luxury
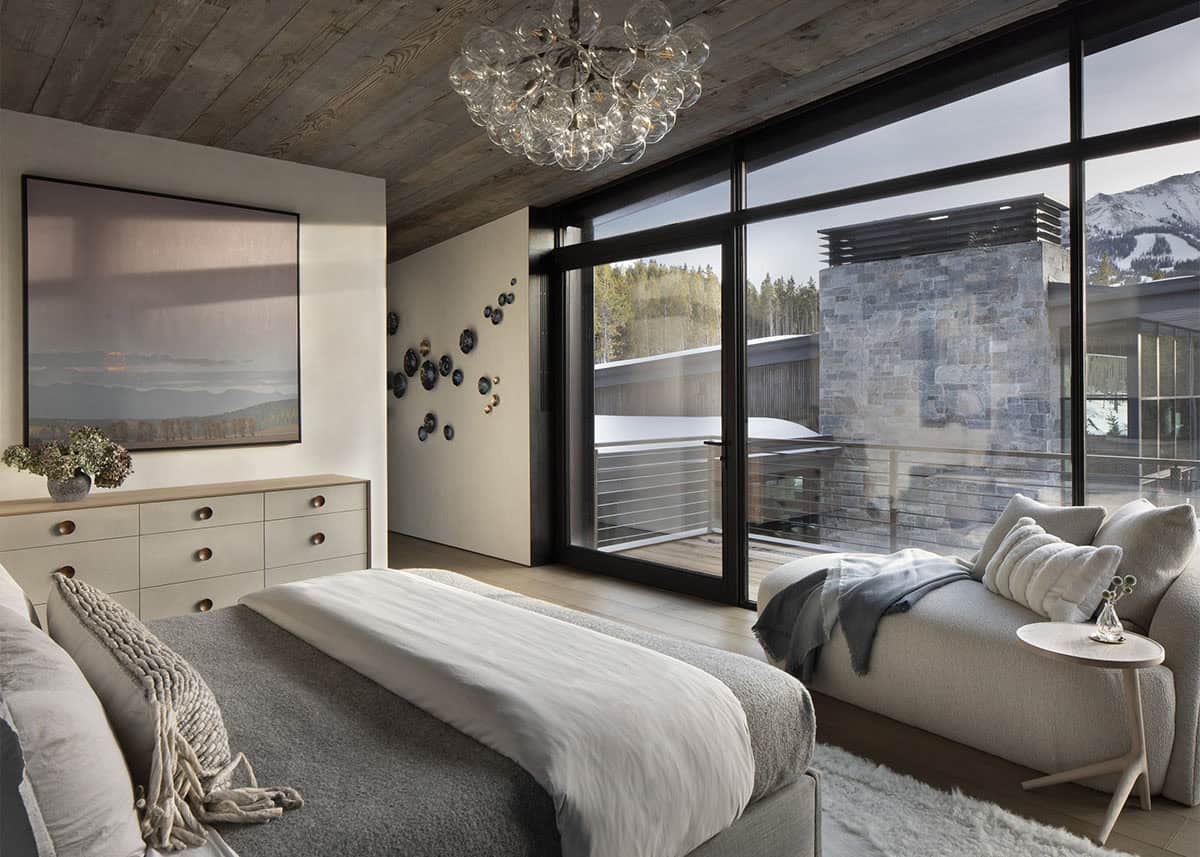
Primary bedroom with bubble glass chandelier, abstract landscape painting, chaise lounge, and snowy mountain views

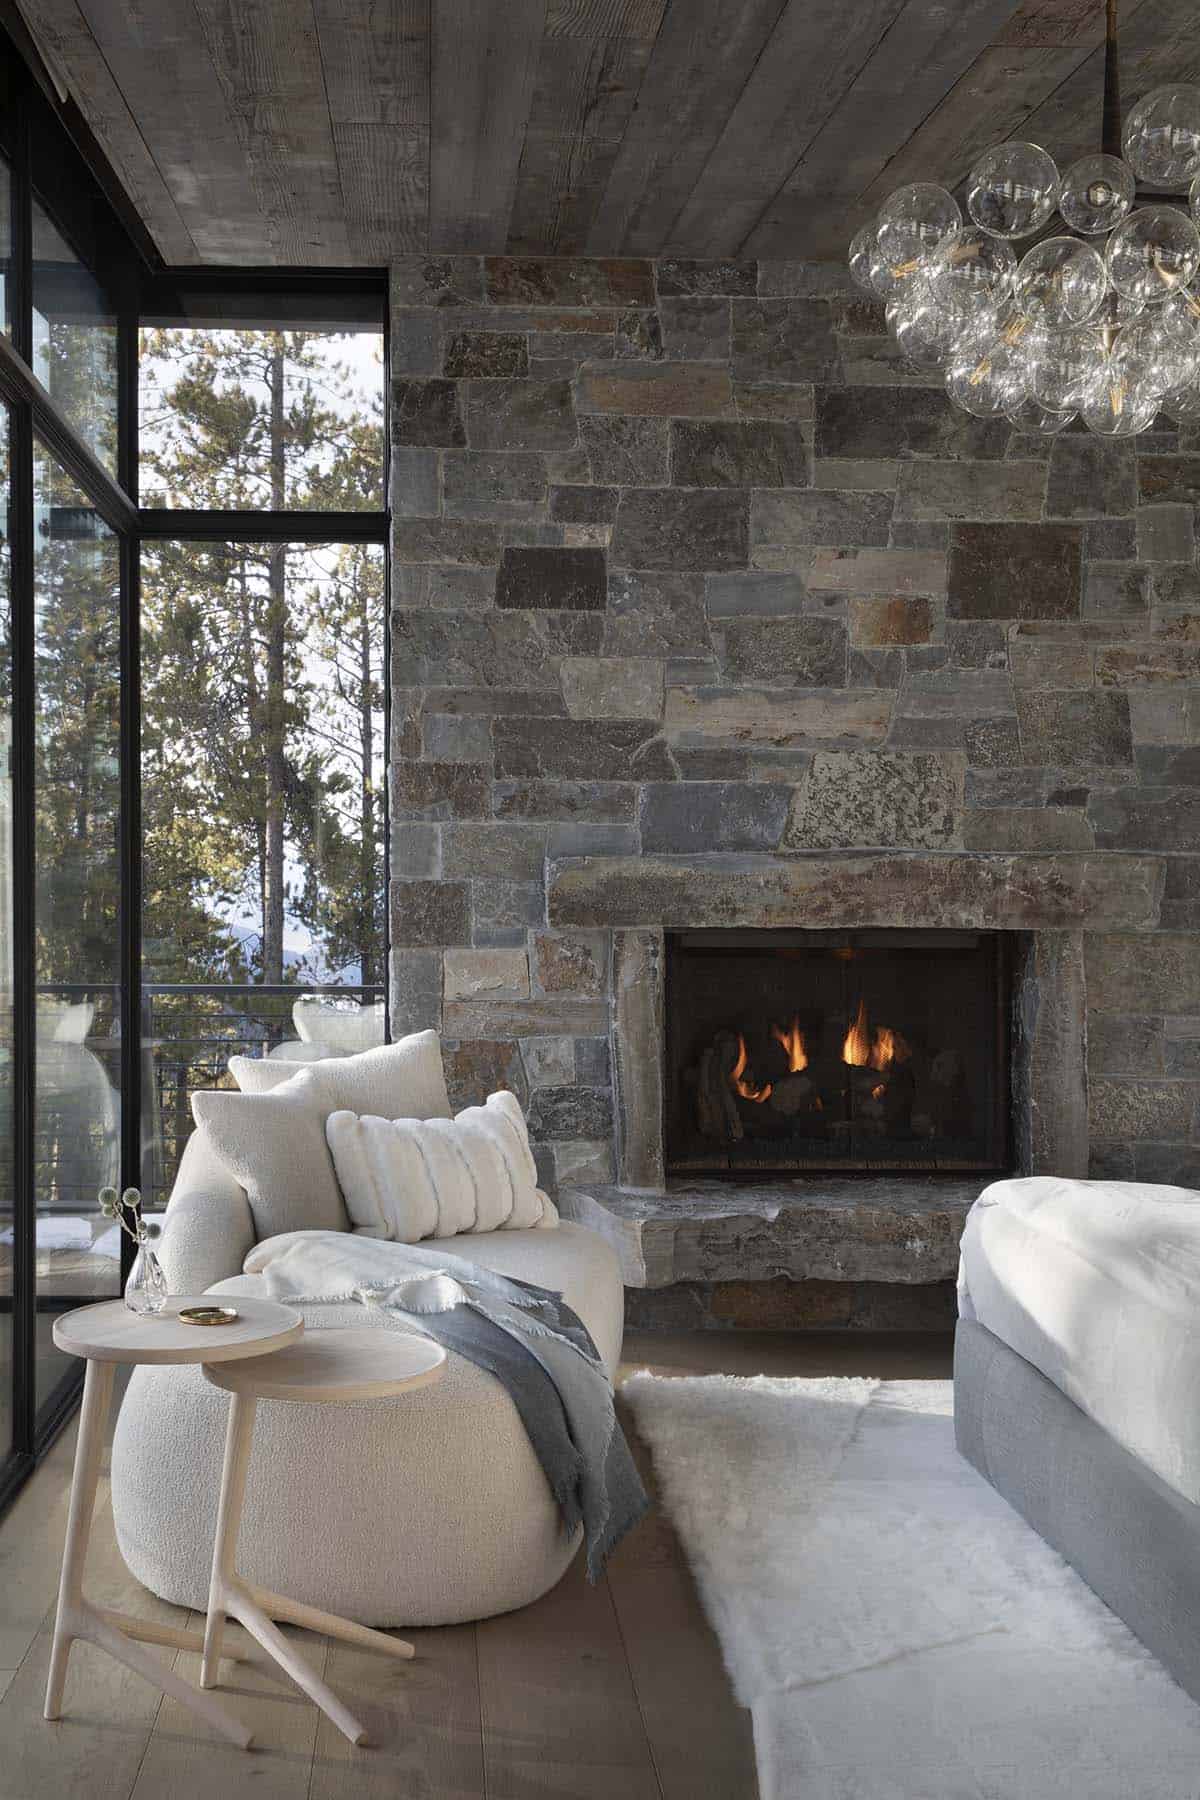
Primary bedroom sitting area with bouclé chair, lit stone fireplace, bubble glass chandelier, and forest views

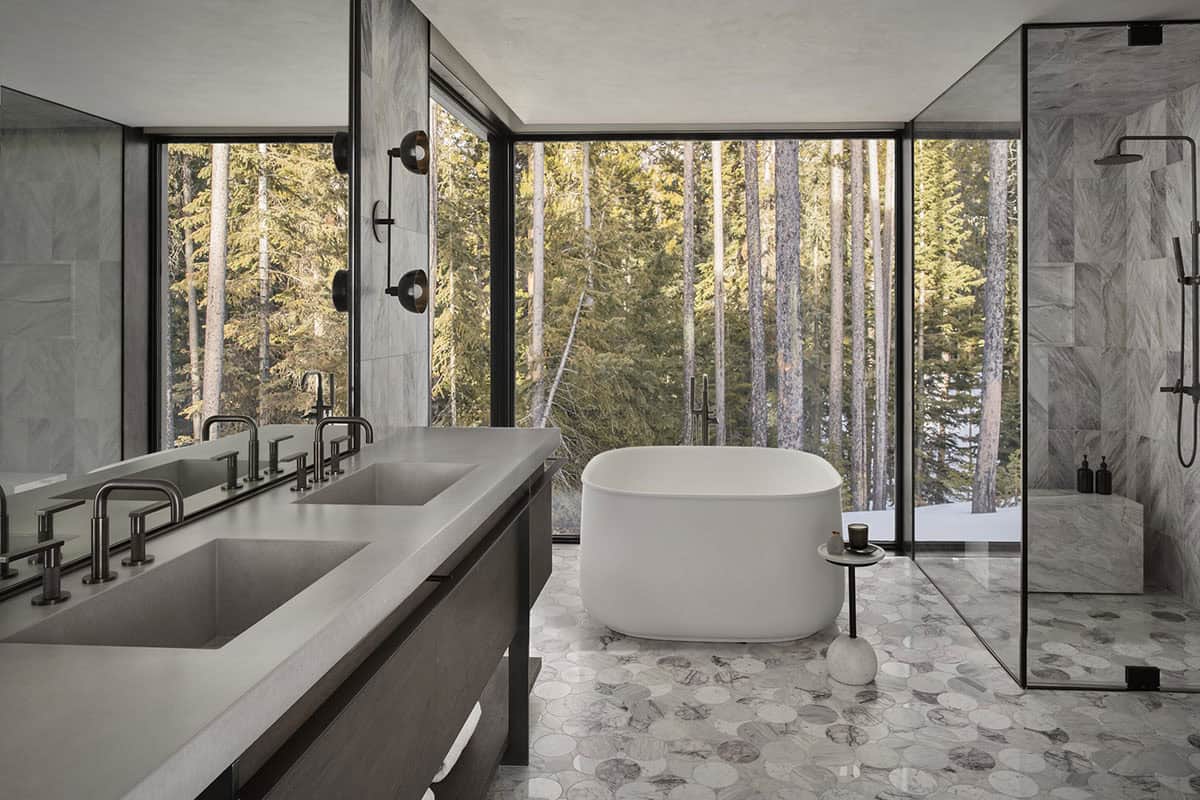
Primary bathroom with freestanding soaking tub, penny marble floor tile, double vanity, and snowy forest views

Guest Bedrooms That Celebrate Montana’s Western Character
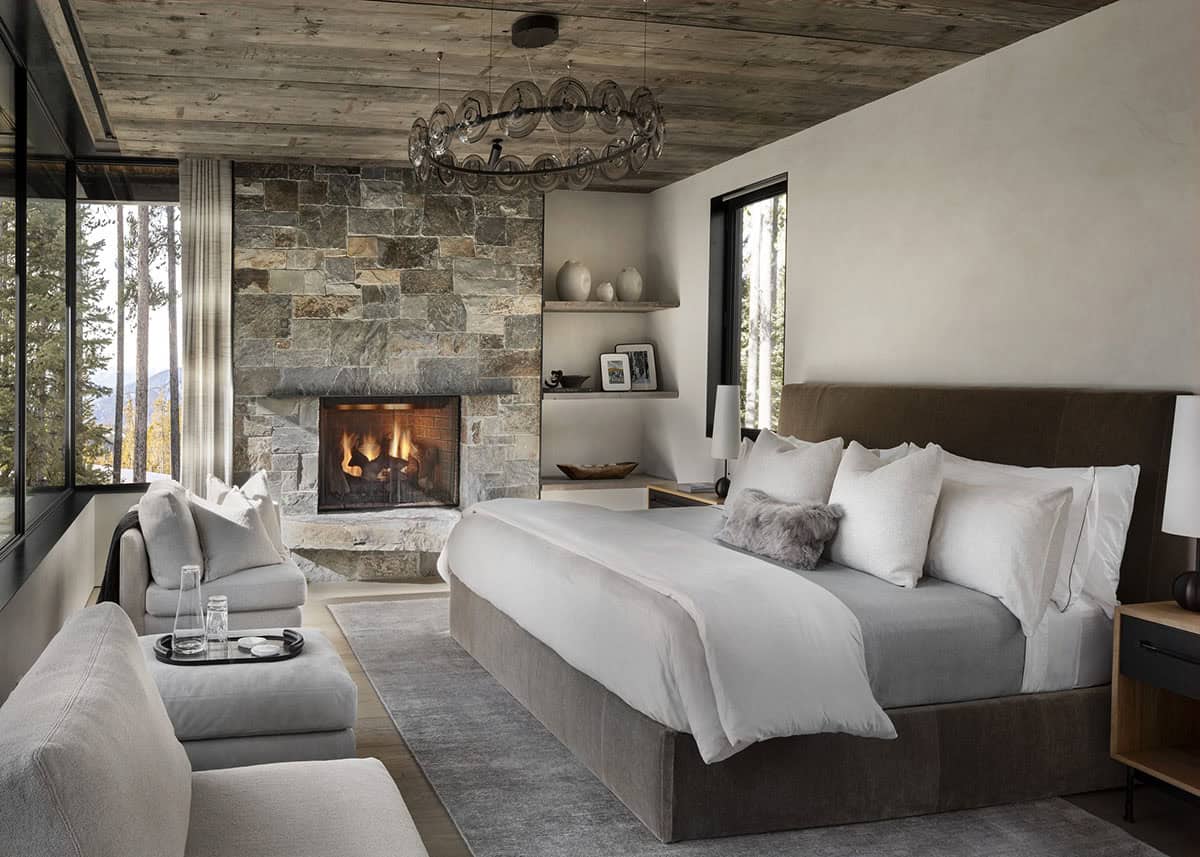
Primary bedroom with king bed, lit stone fireplace, reclaimed wood ceiling, and circular glass chandelier

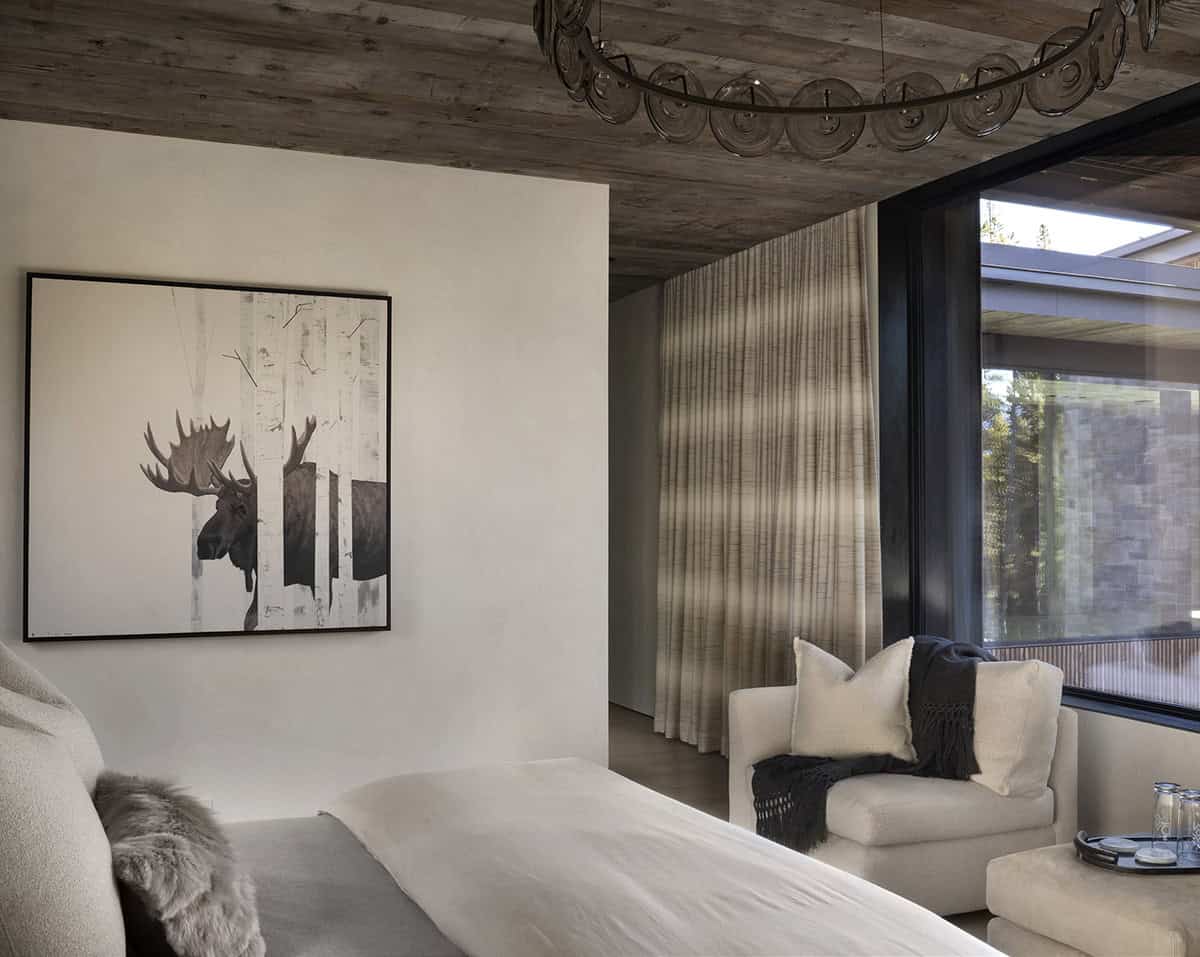
Bedroom with moose painting, linen drapes, white bouclé armchair, and reclaimed wood accent wall

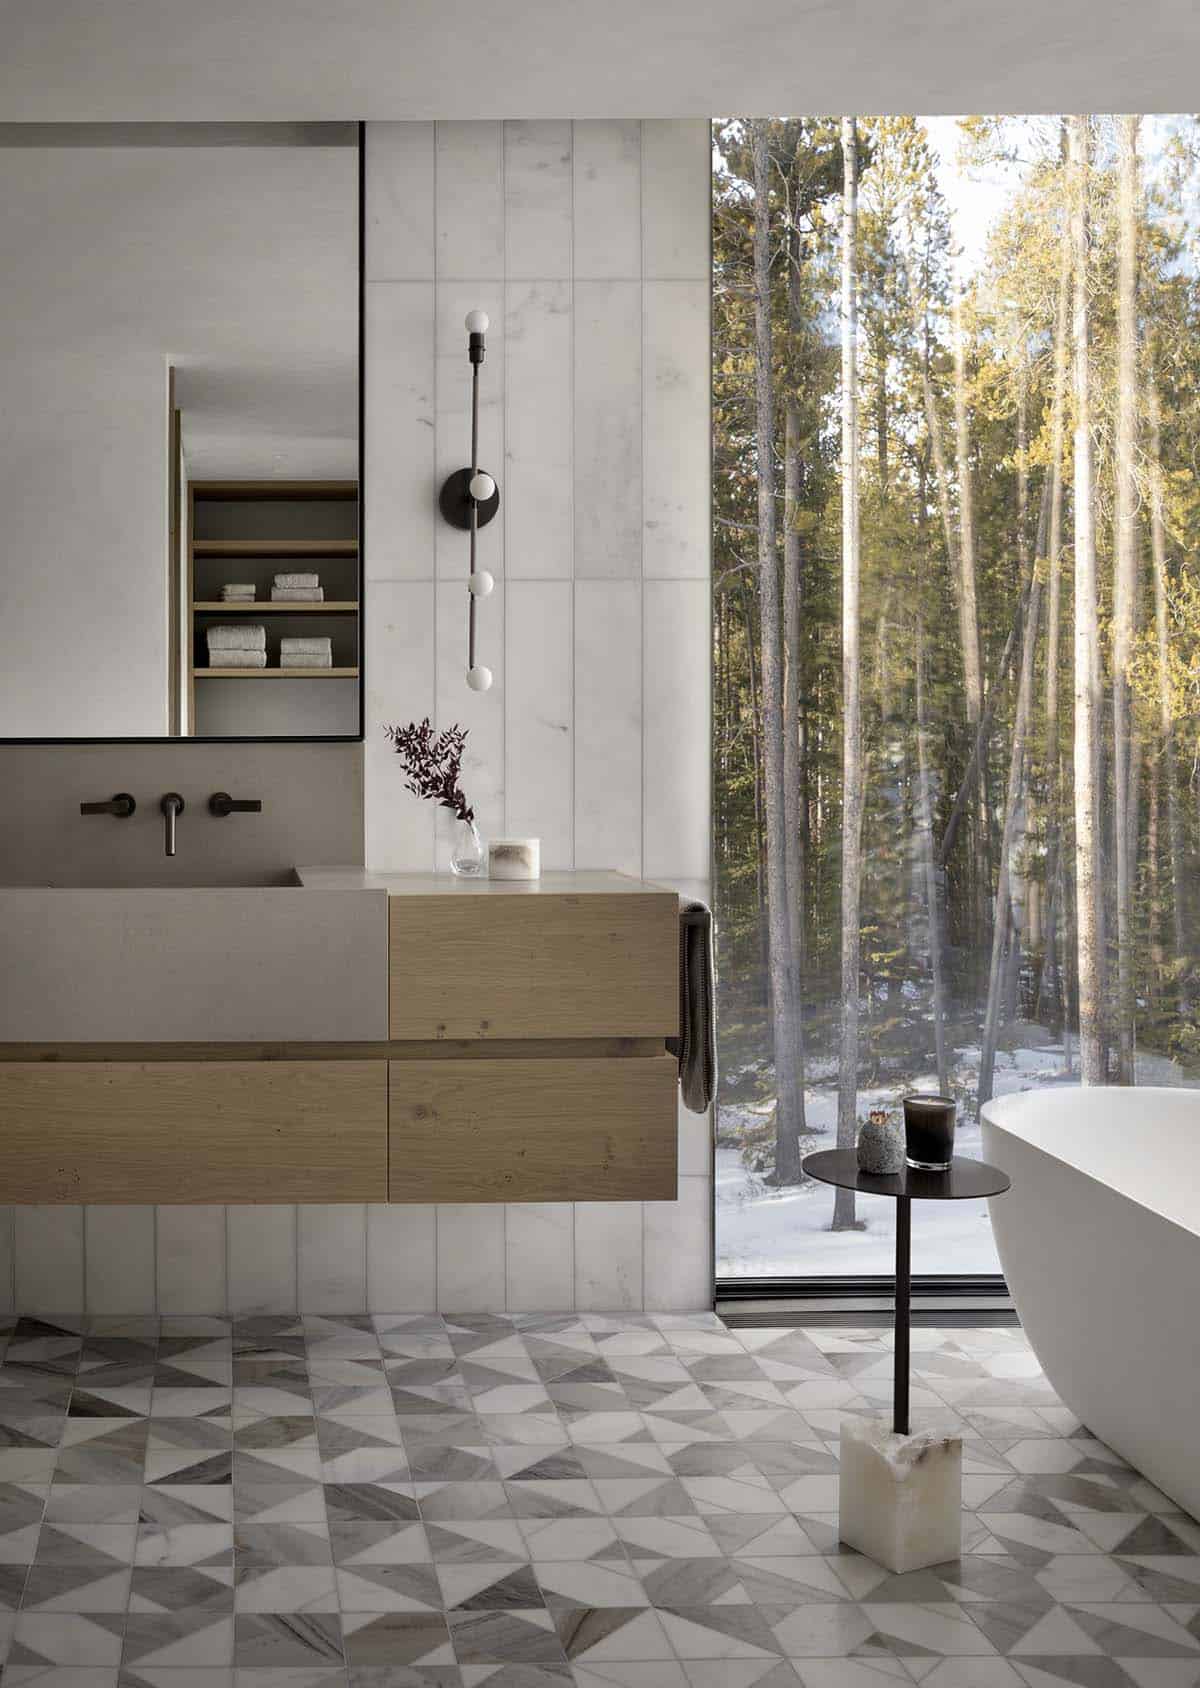
Bathroom with floating oak vanity, geometric marble floor tile, globe wall sconce, and floor-to-ceiling forest window

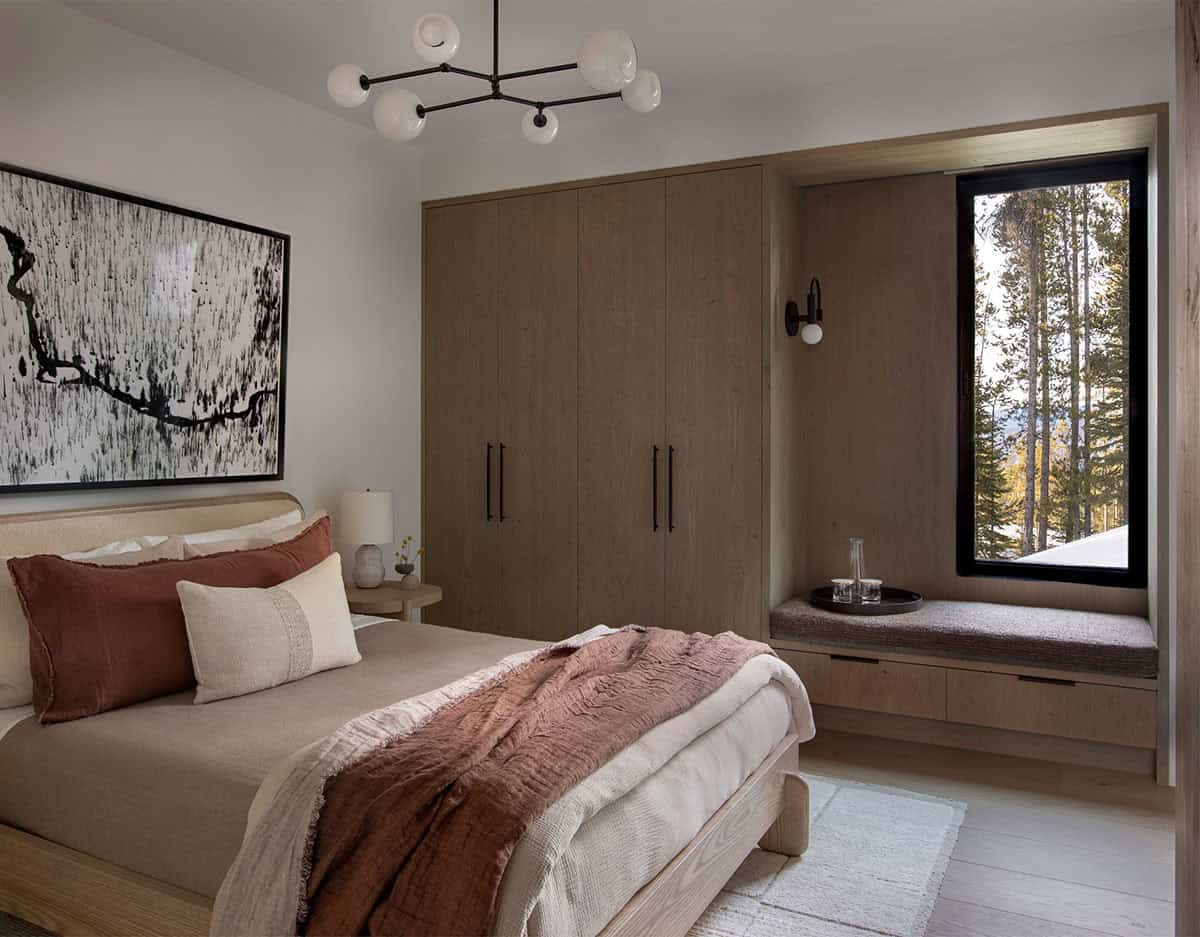
Guest bedroom with warm wood built-in wardrobe, window seat, abstract art, and forest views

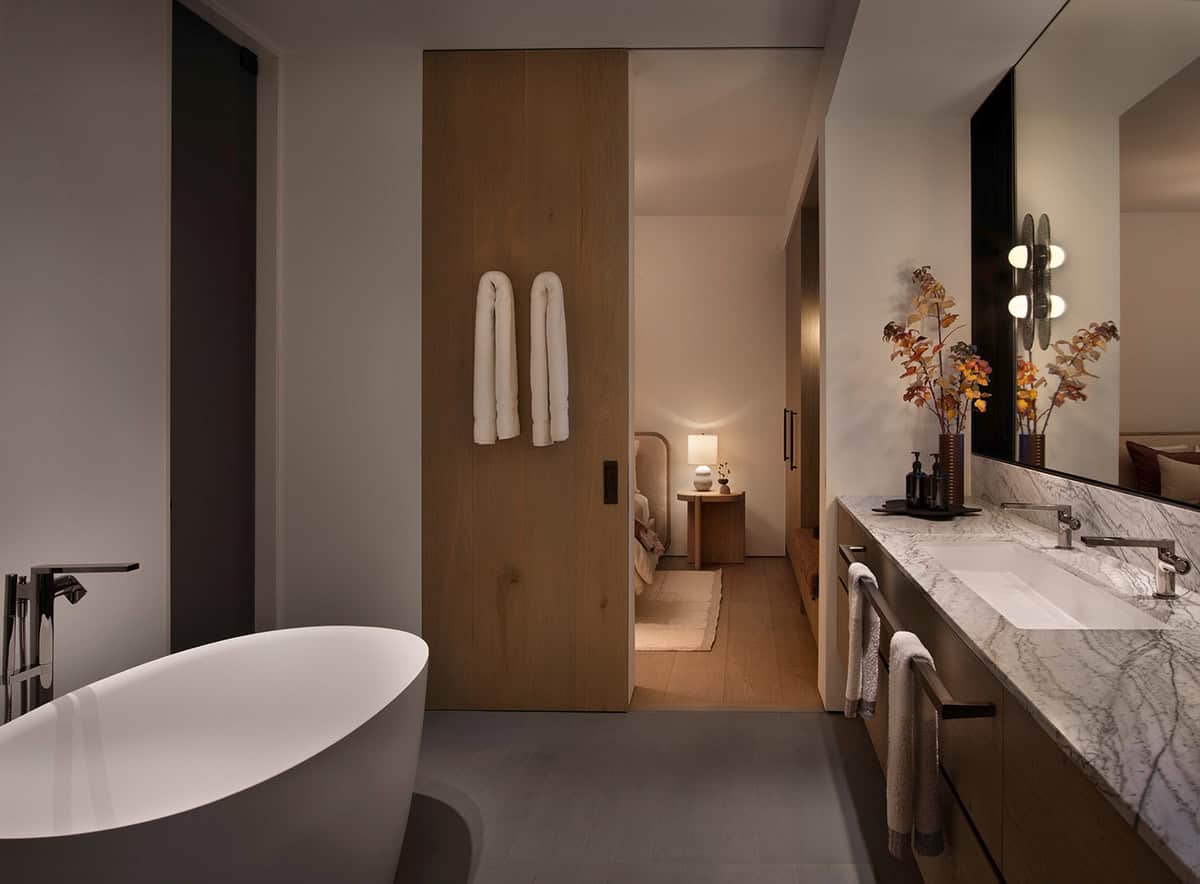
Guest bathroom with freestanding soaking tub, marble vanity, sliding oak door, and warm globe sconces

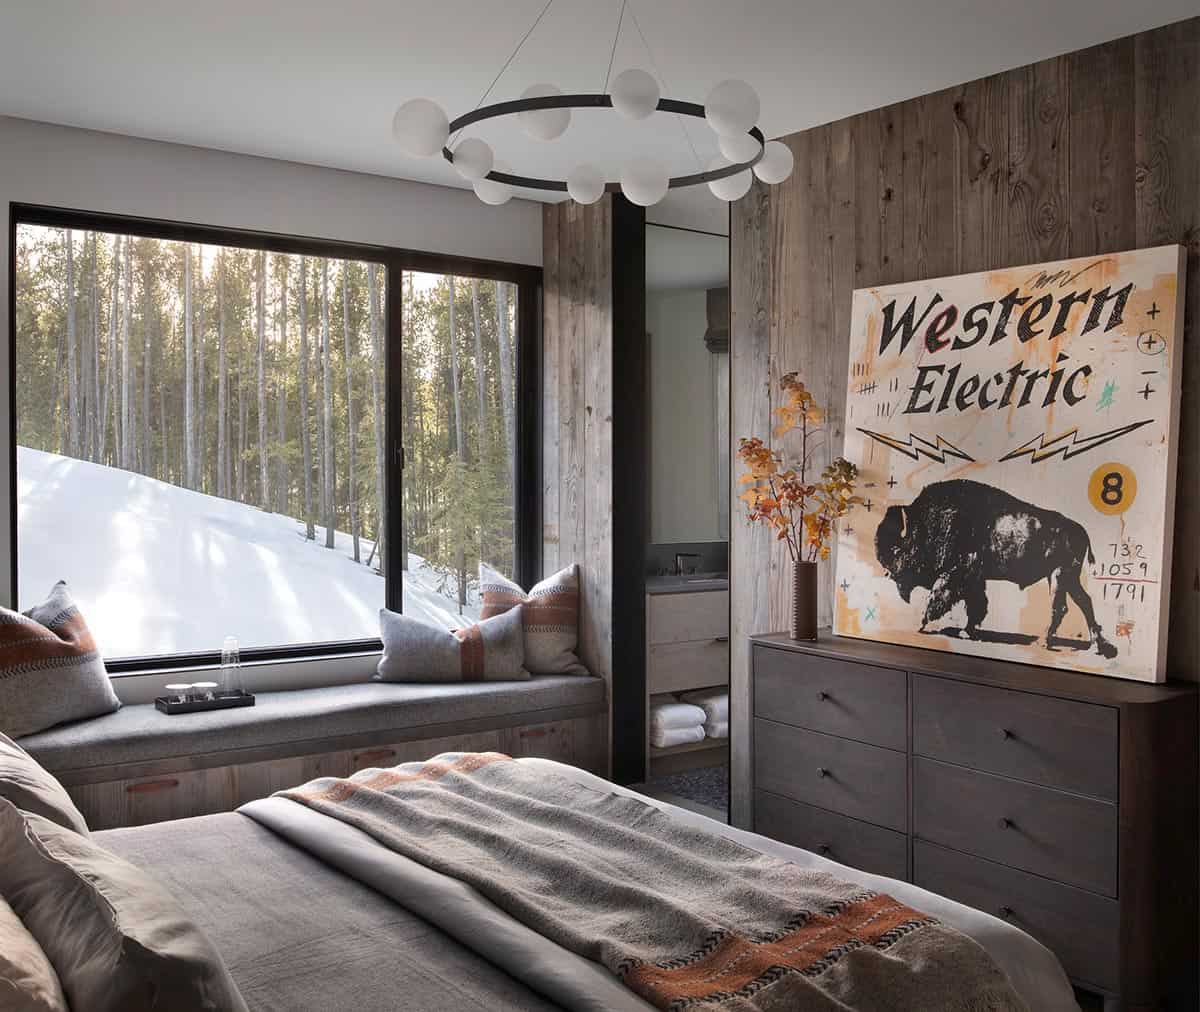
Guest bedroom with reclaimed wood wall, window seat, western bison artwork, and snowy forest view

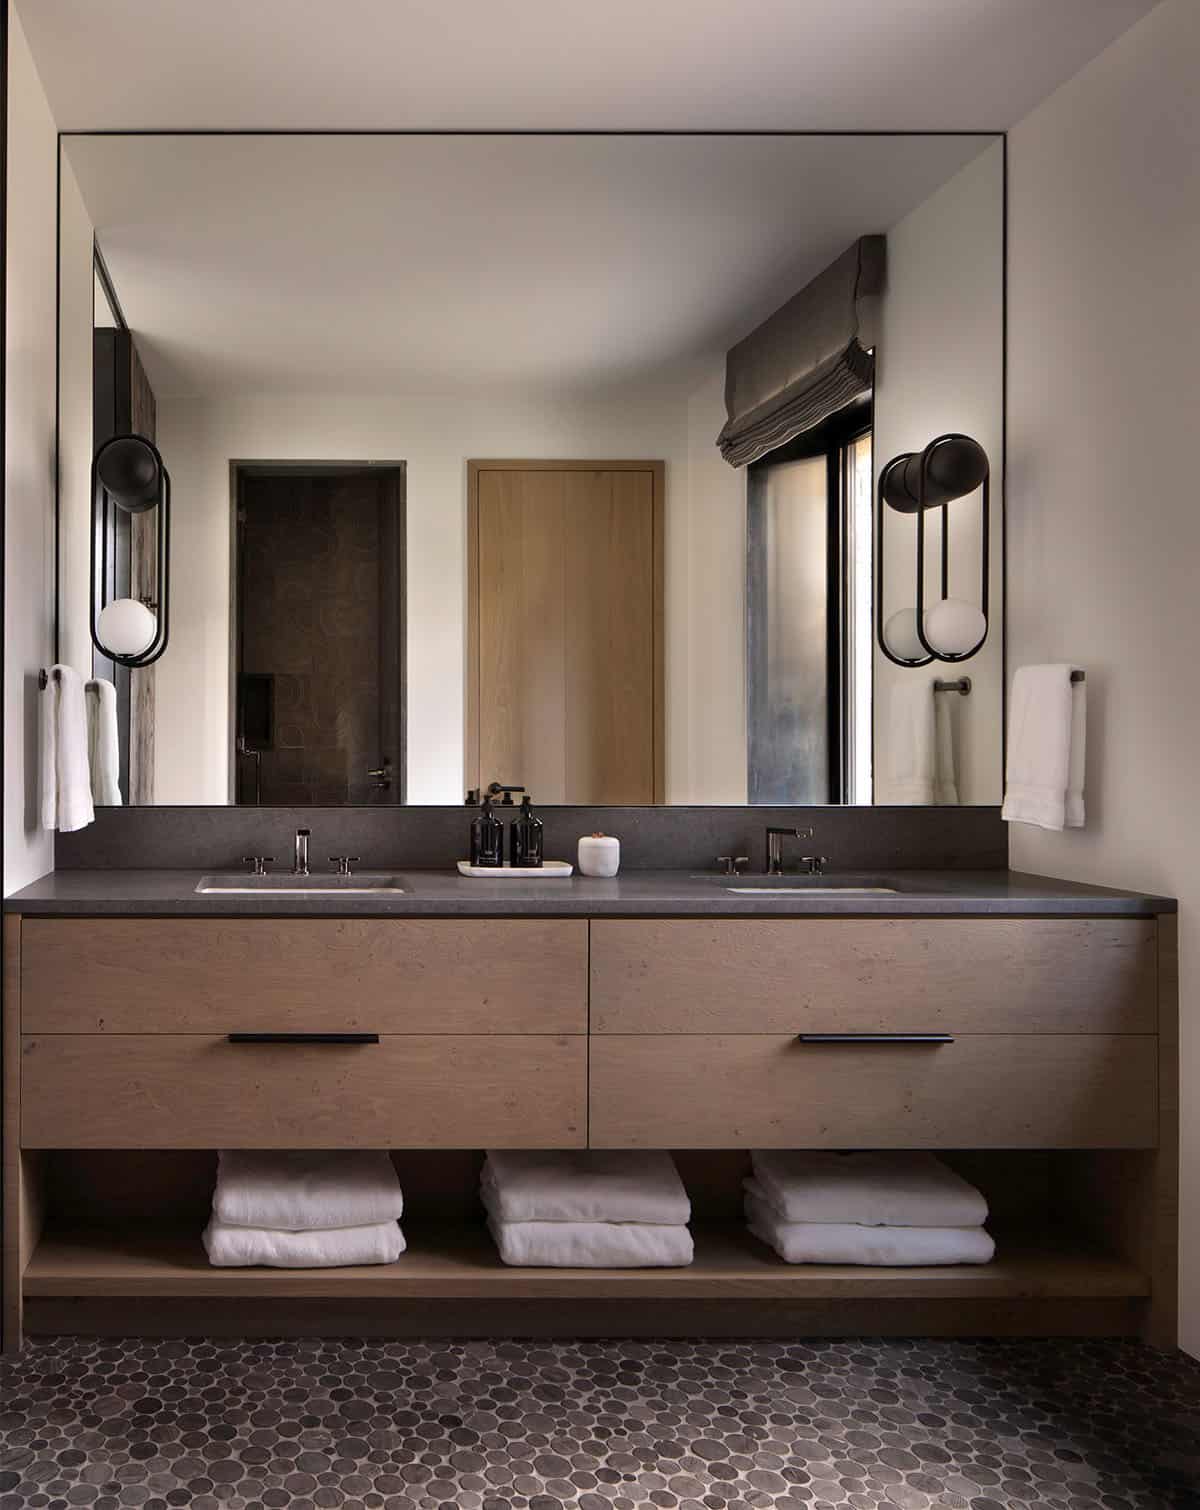
Guest bathroom with double undermount sinks, dark stone countertop, large mirror, and pebble tile floor

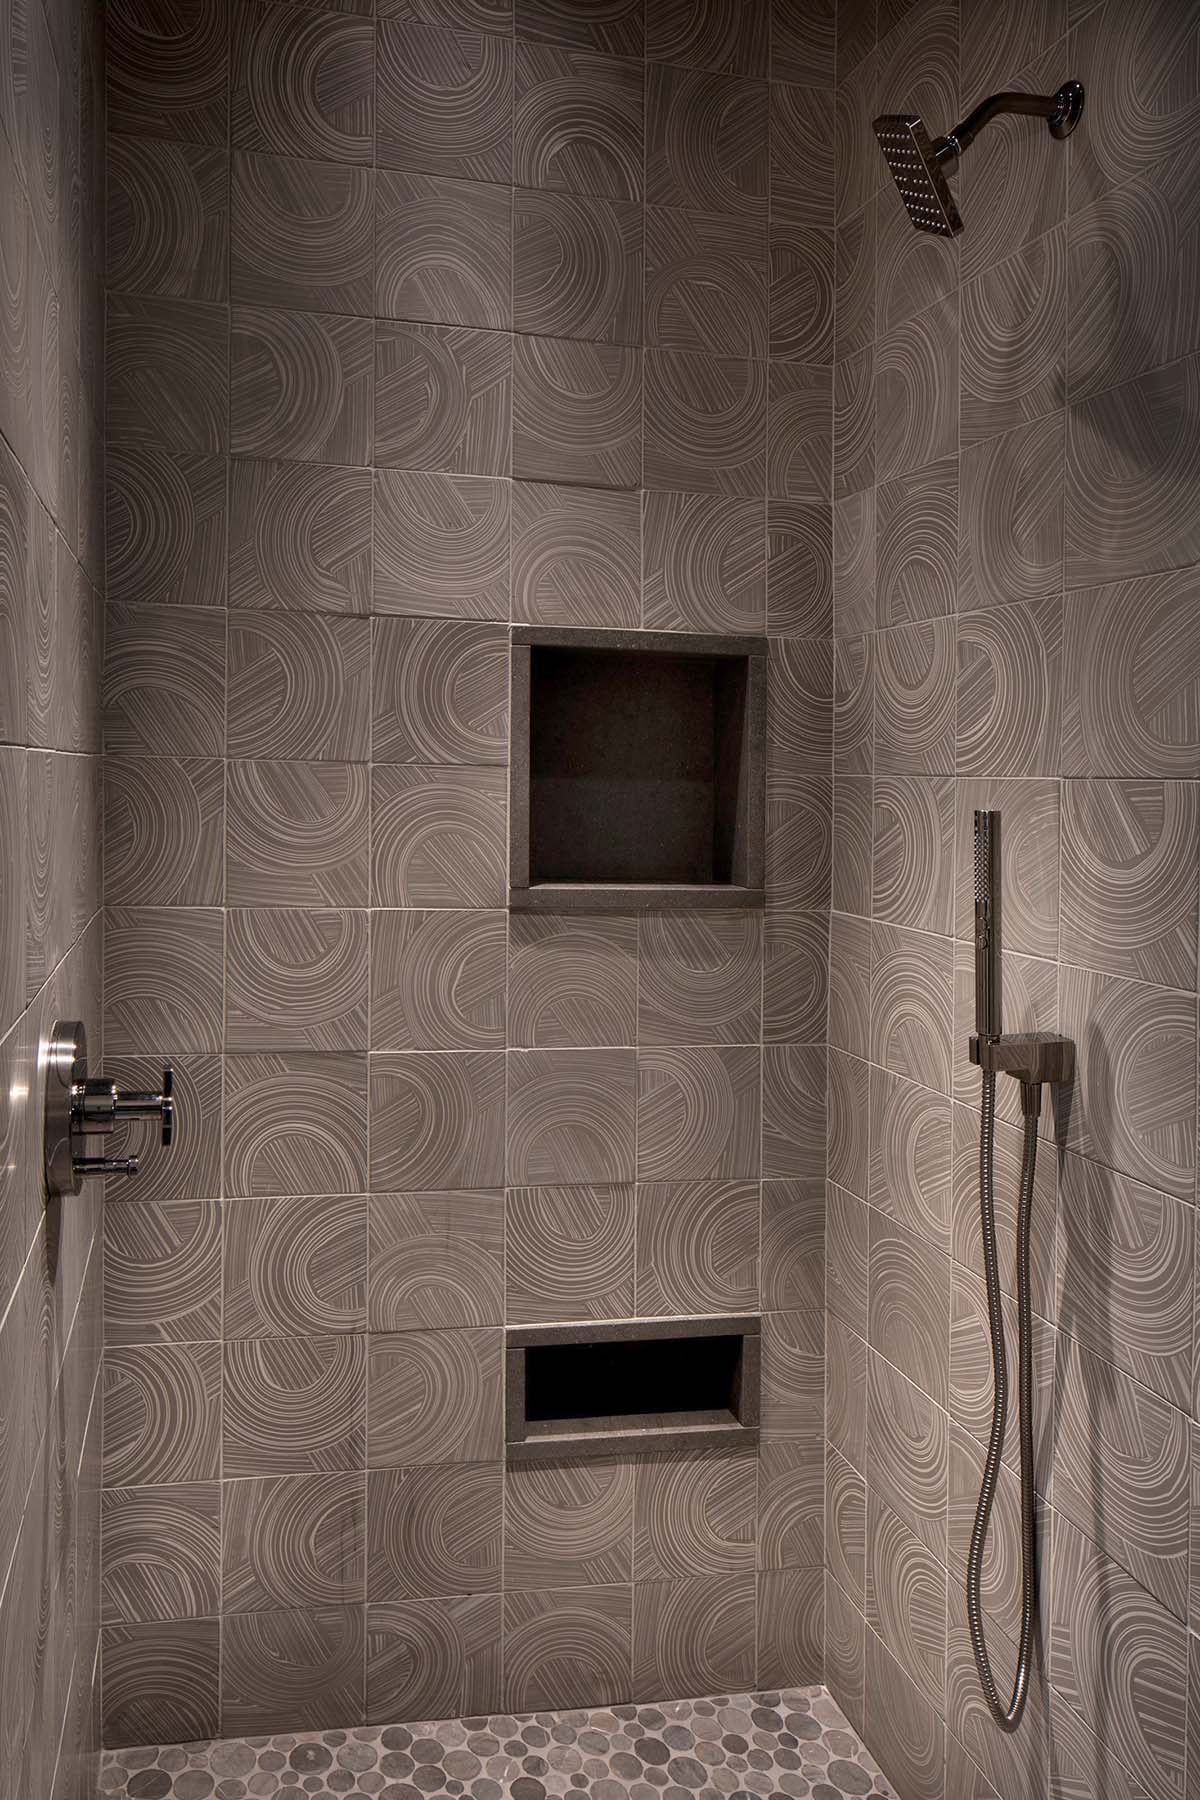
Shower interior detail with swirl-patterned ceramic tile, built-in niches, rain head, and pebble mosaic floor

A Bunk Room Built for Après-Ski Memories
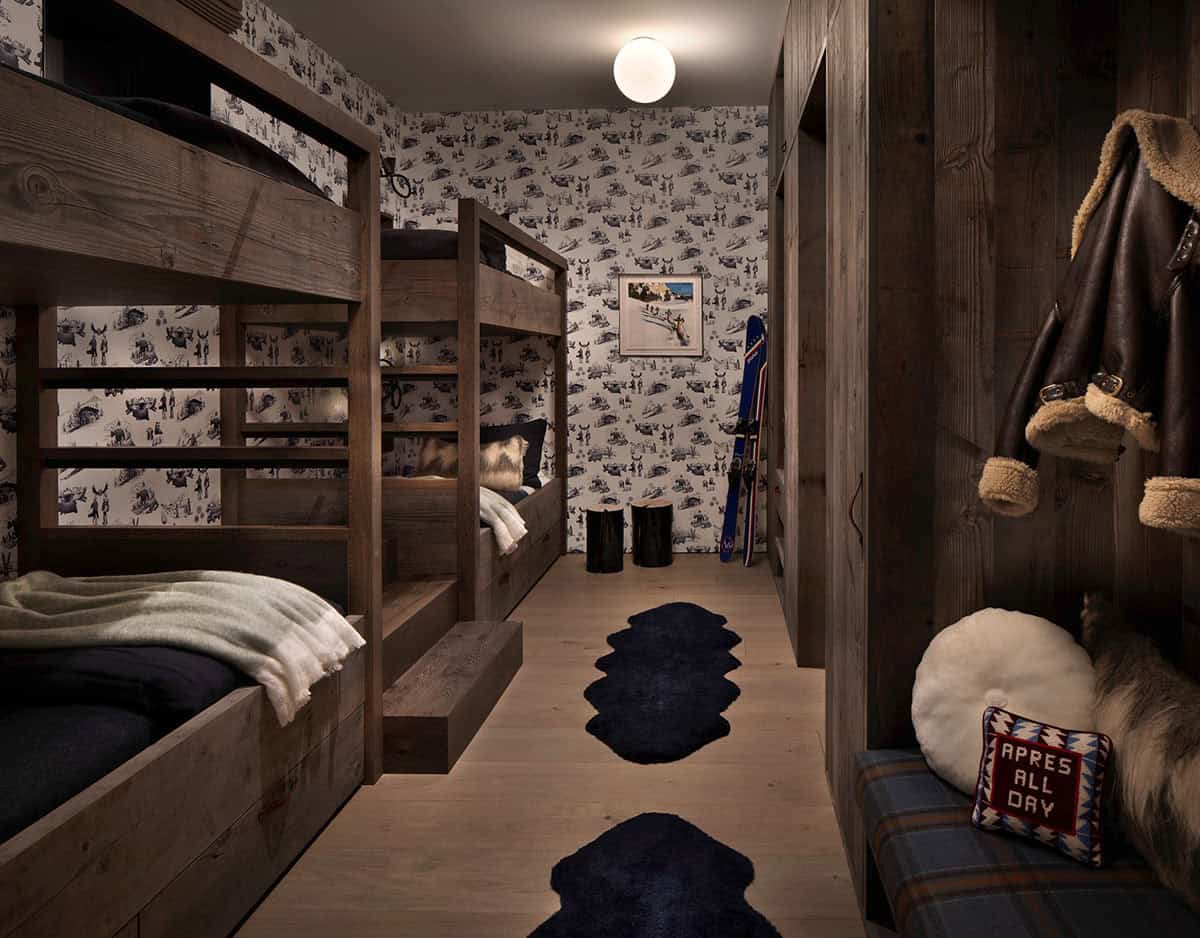
Ski chalet bunk room with reclaimed wood bunks, ski-themed toile wallpaper, and apres-ski accessories

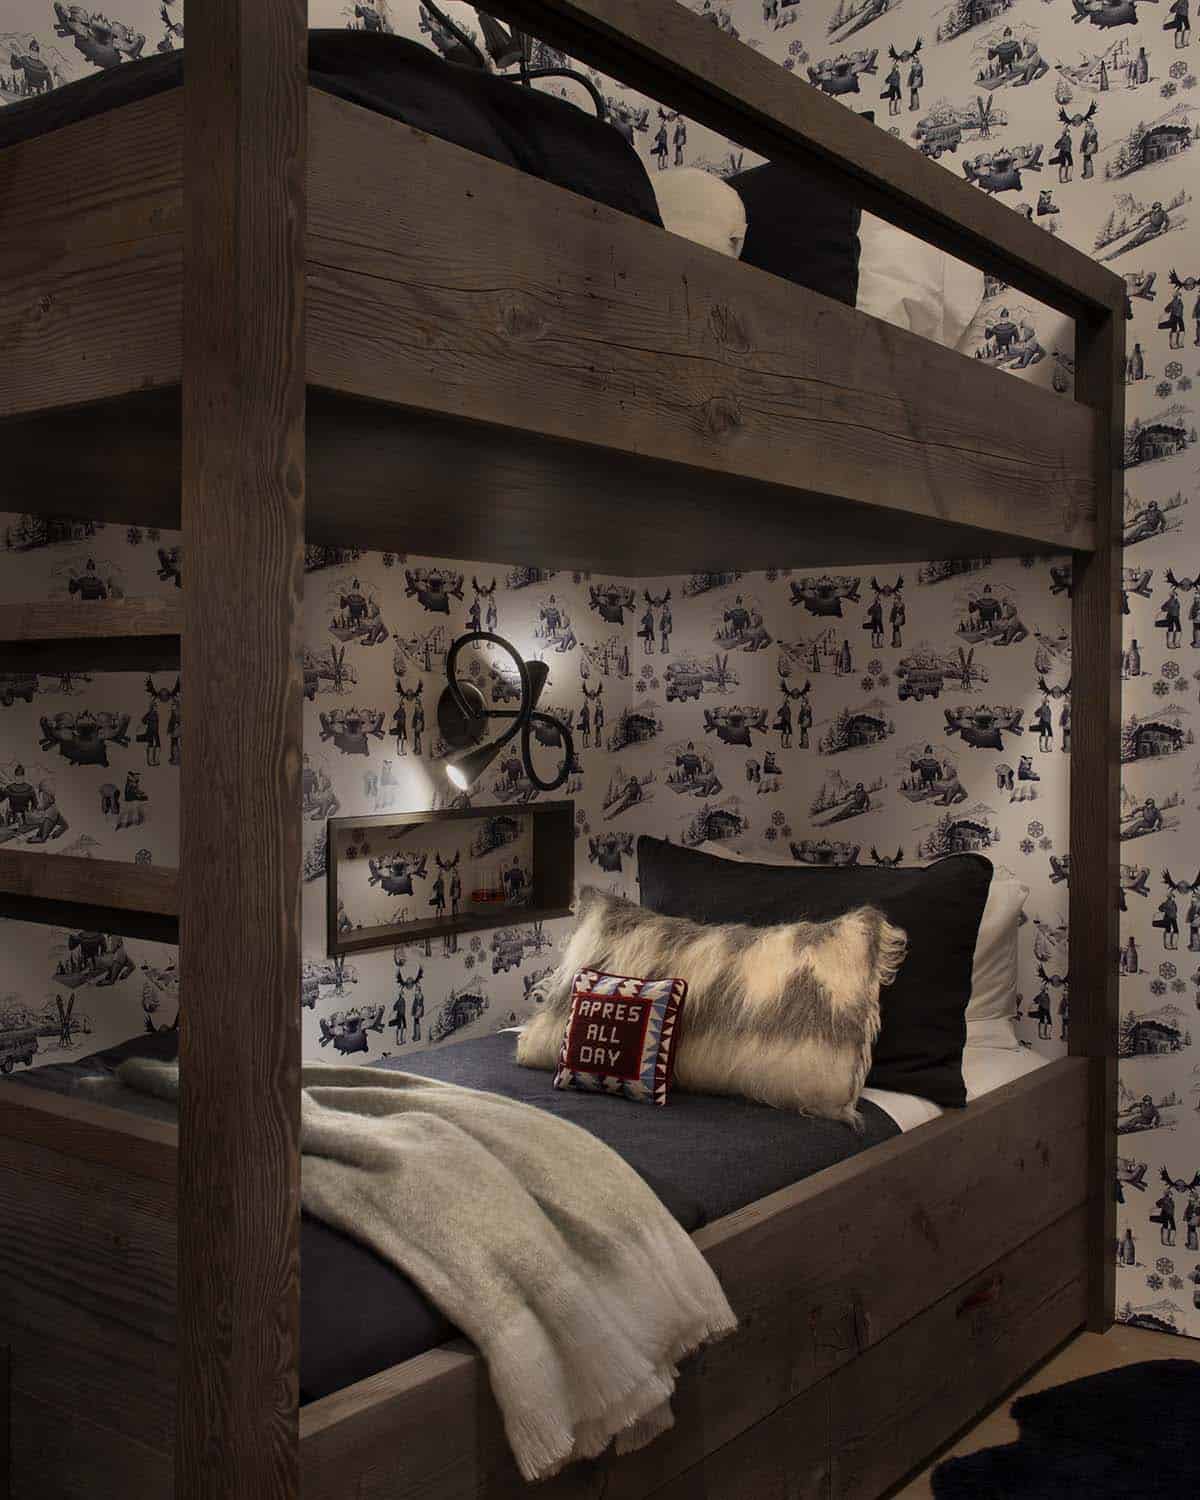
Close-up of bunk bed nook with ski toile wallpaper, fur pillow, reading light, and apres-ski cushion

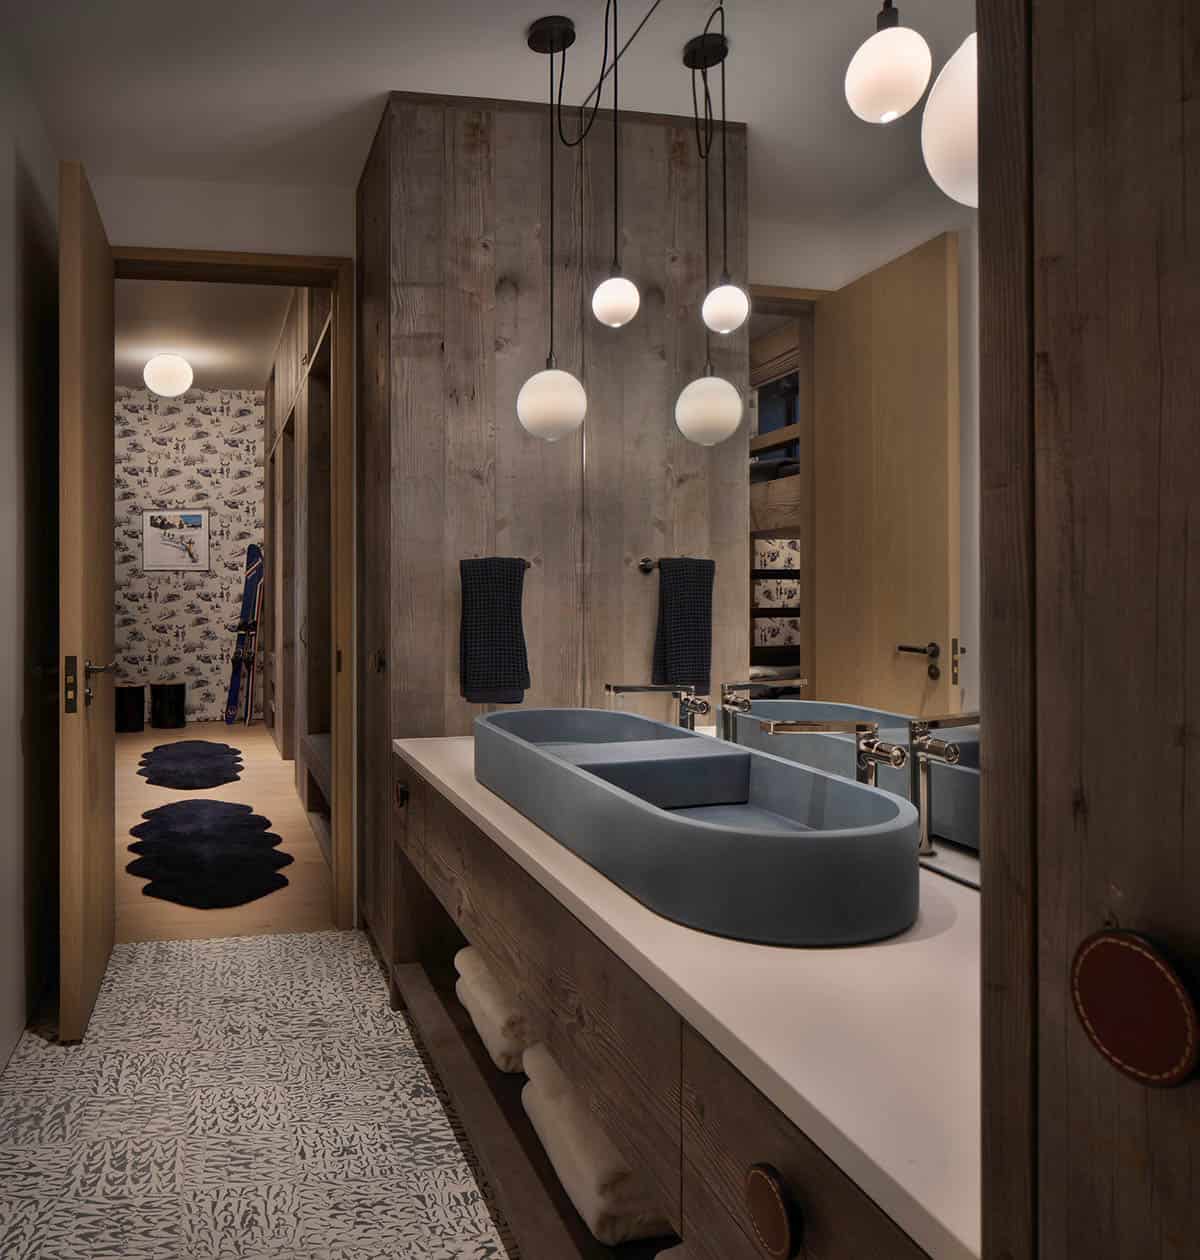
Bunk room bathroom with slate blue double vessel sink, globe pendants, reclaimed wood walls, and patterned floor tile

A Lower Level Designed for Fun, Games, and Gathering
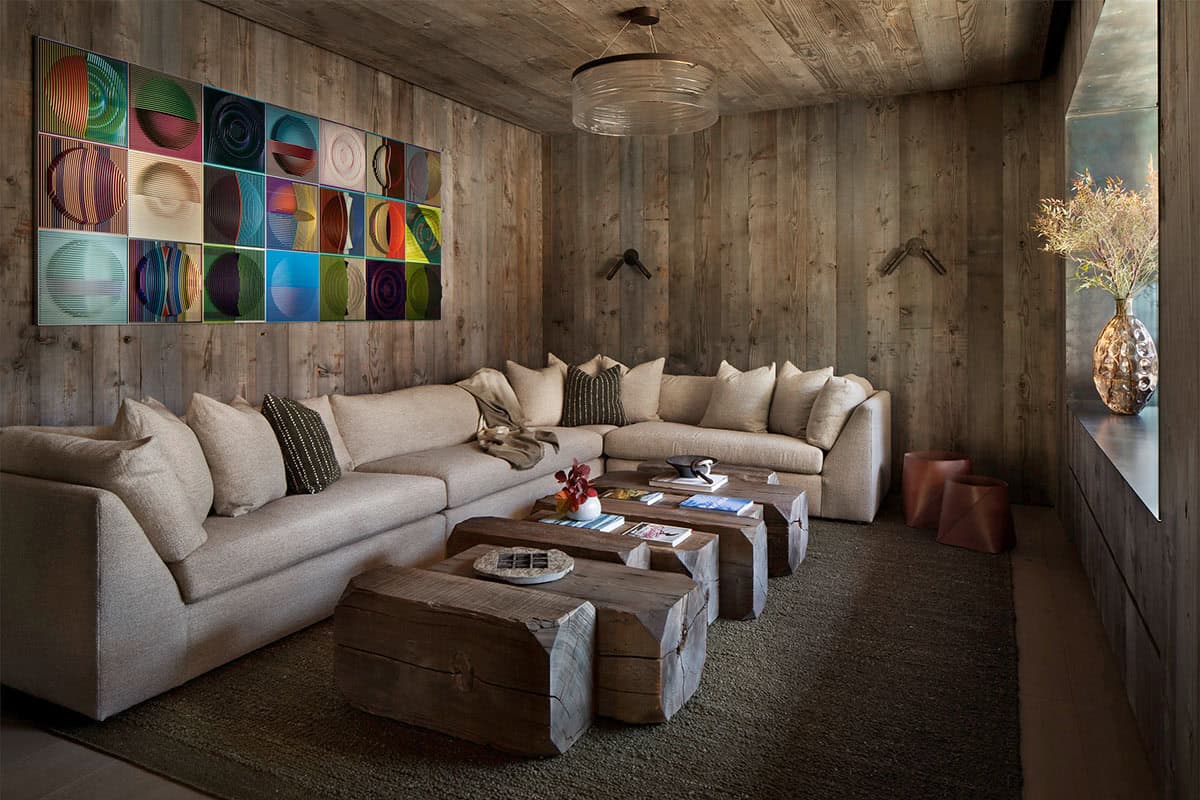
Lower-level lounge with reclaimed wood walls, cream sectional, raw wood slab coffee tables, and colorful grid artwork

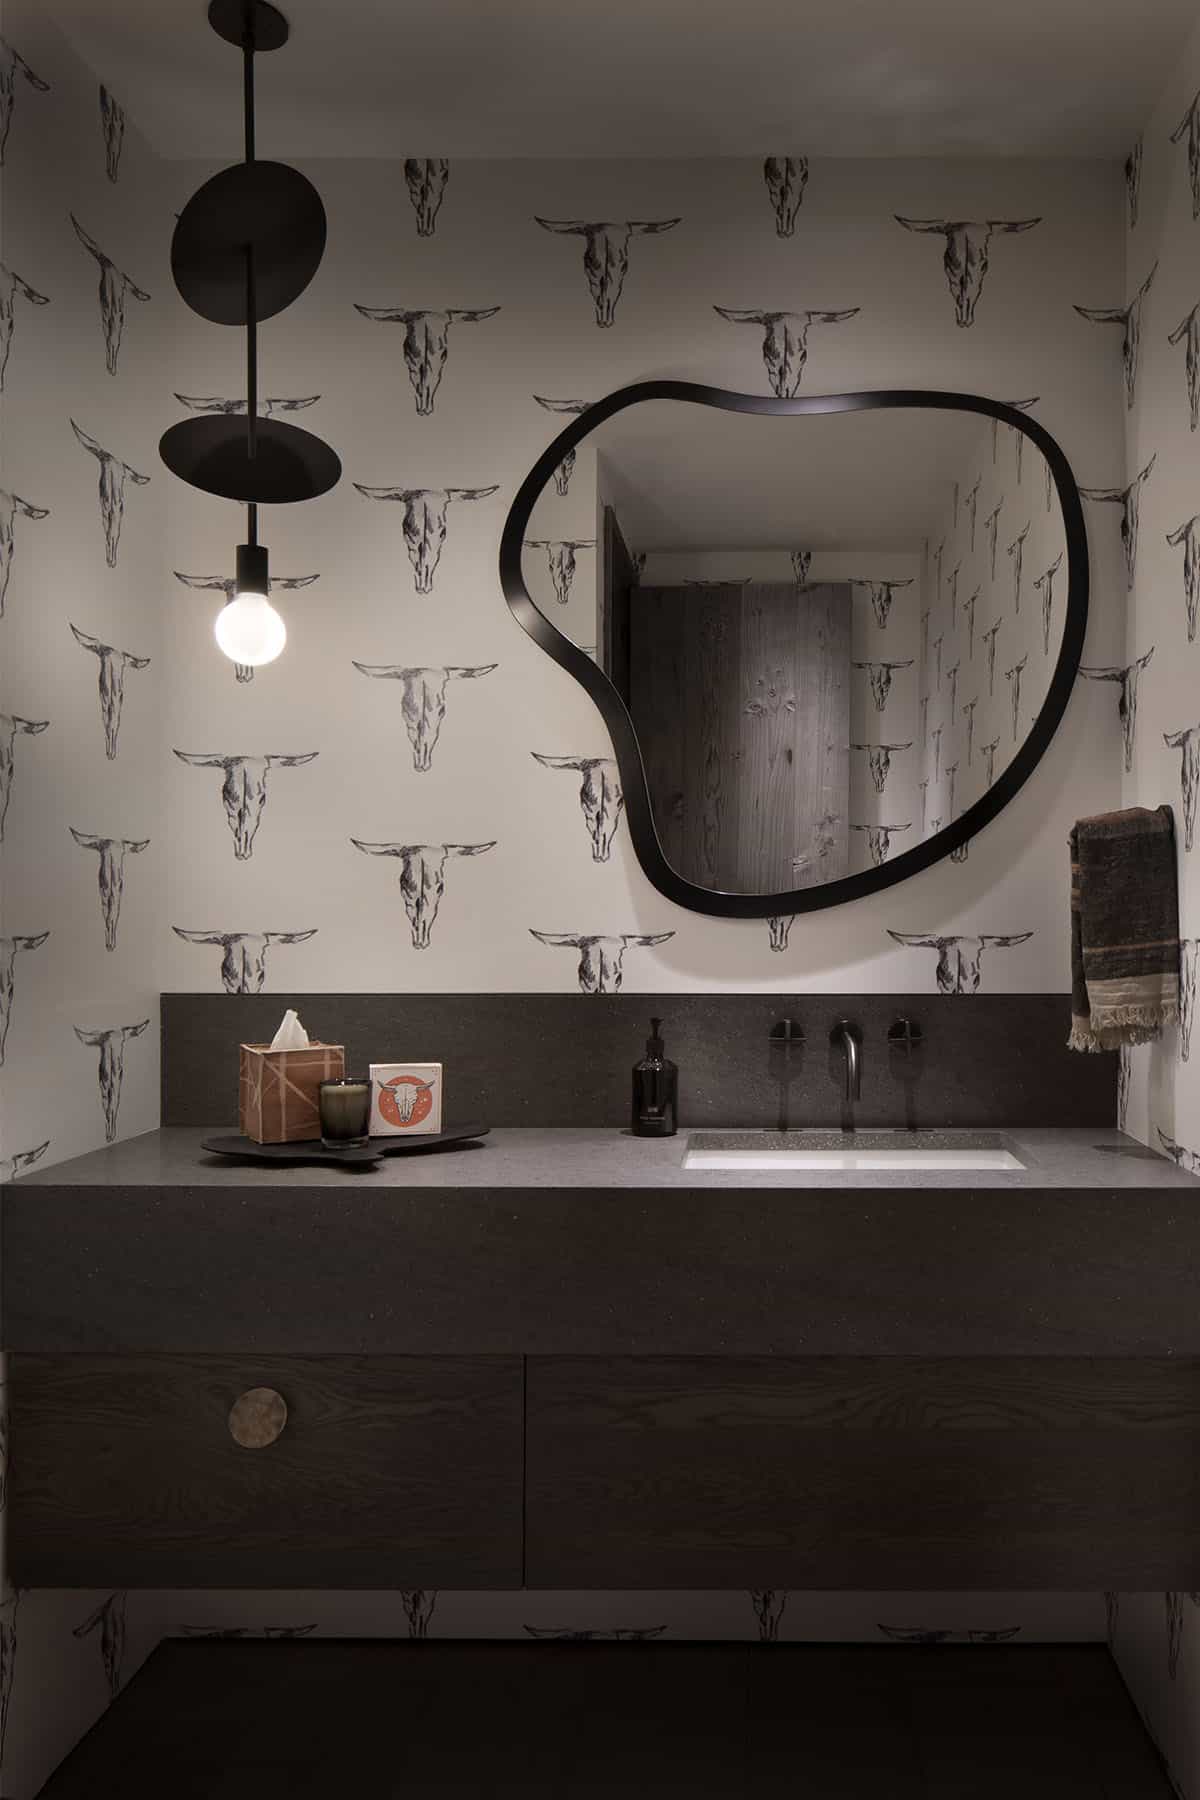
Powder room with longhorn skull wallpaper, dark wood floating vanity, organic black-framed mirror, and globe pendant

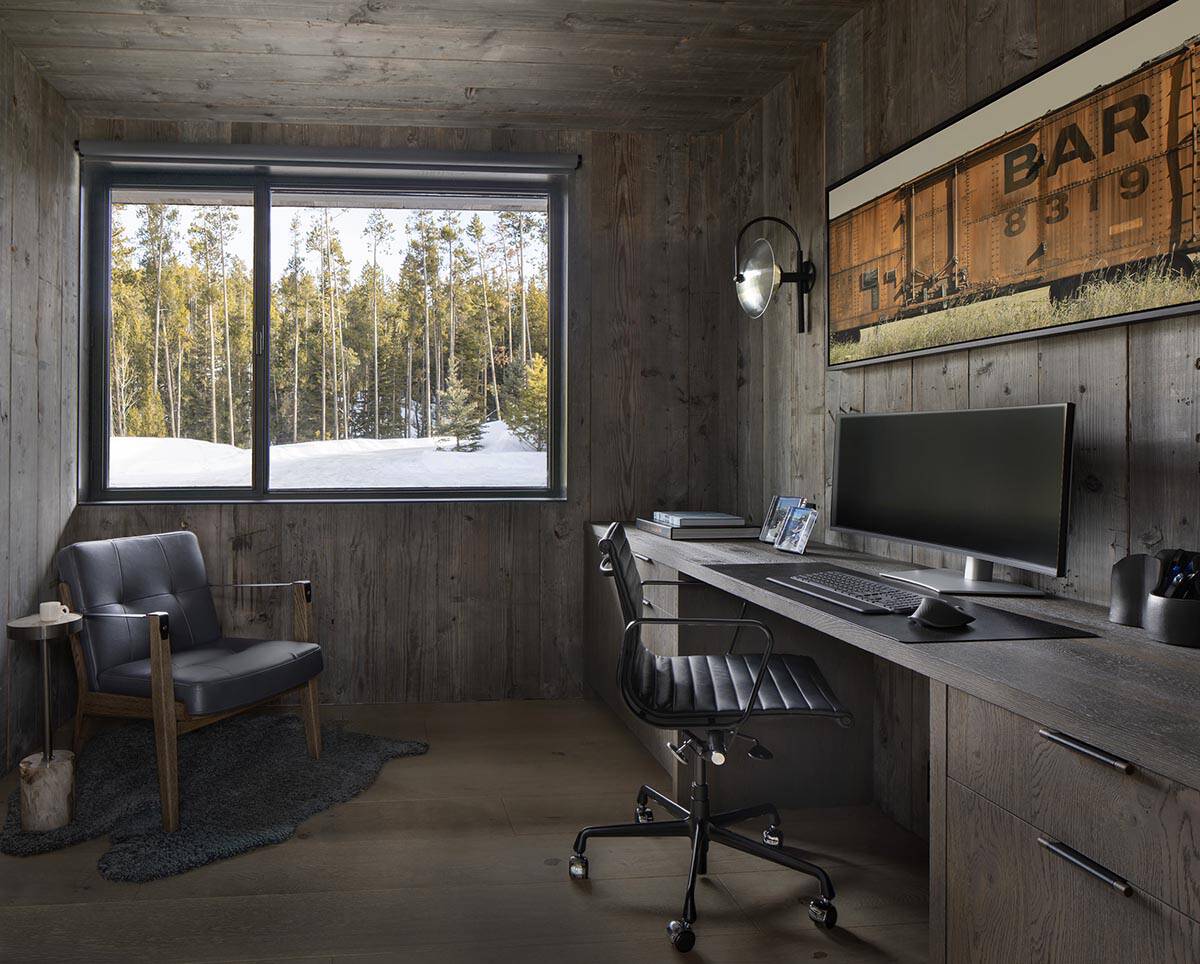
Home office with reclaimed wood walls, built-in desk, leather chair, and snowy forest window view

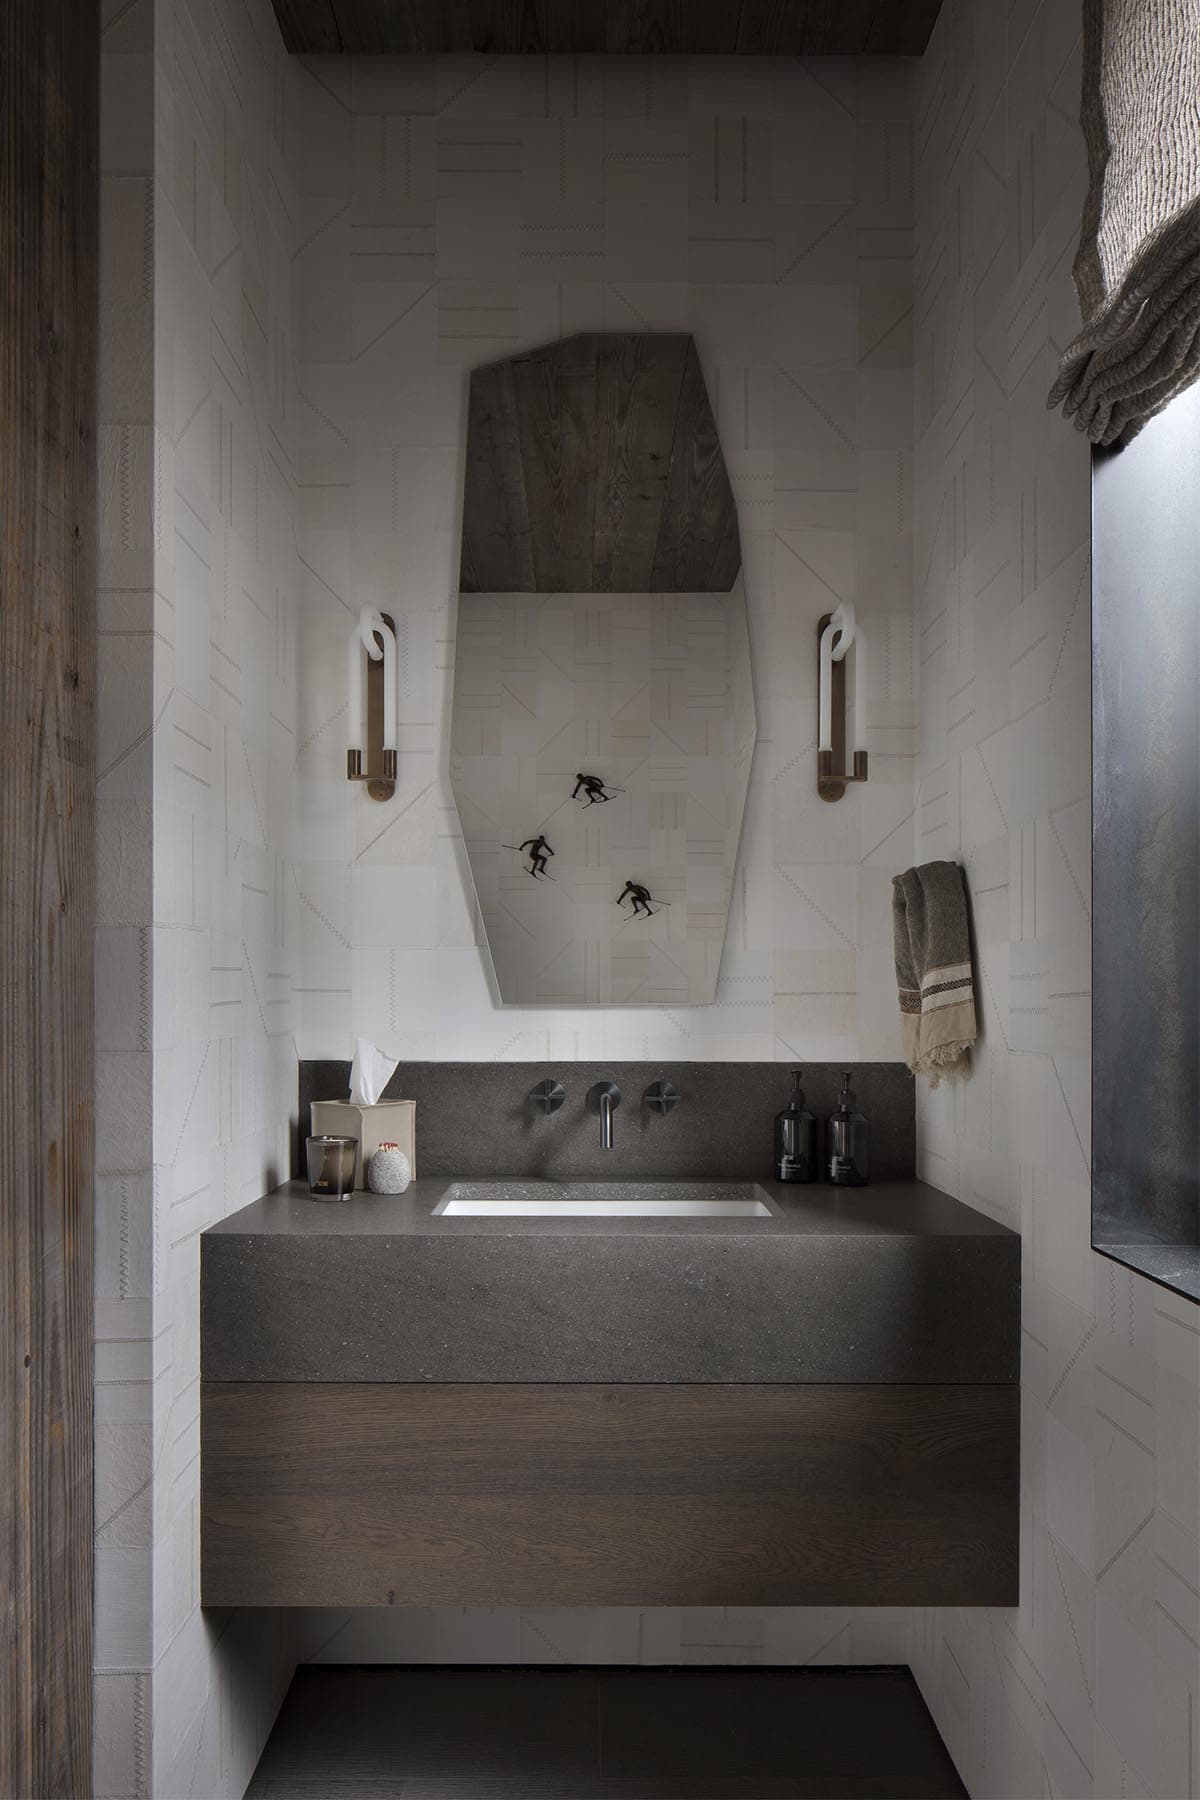
Powder room with geometric white tile, angled wood-framed mirror, skier artwork reflection, and concrete floating vanity

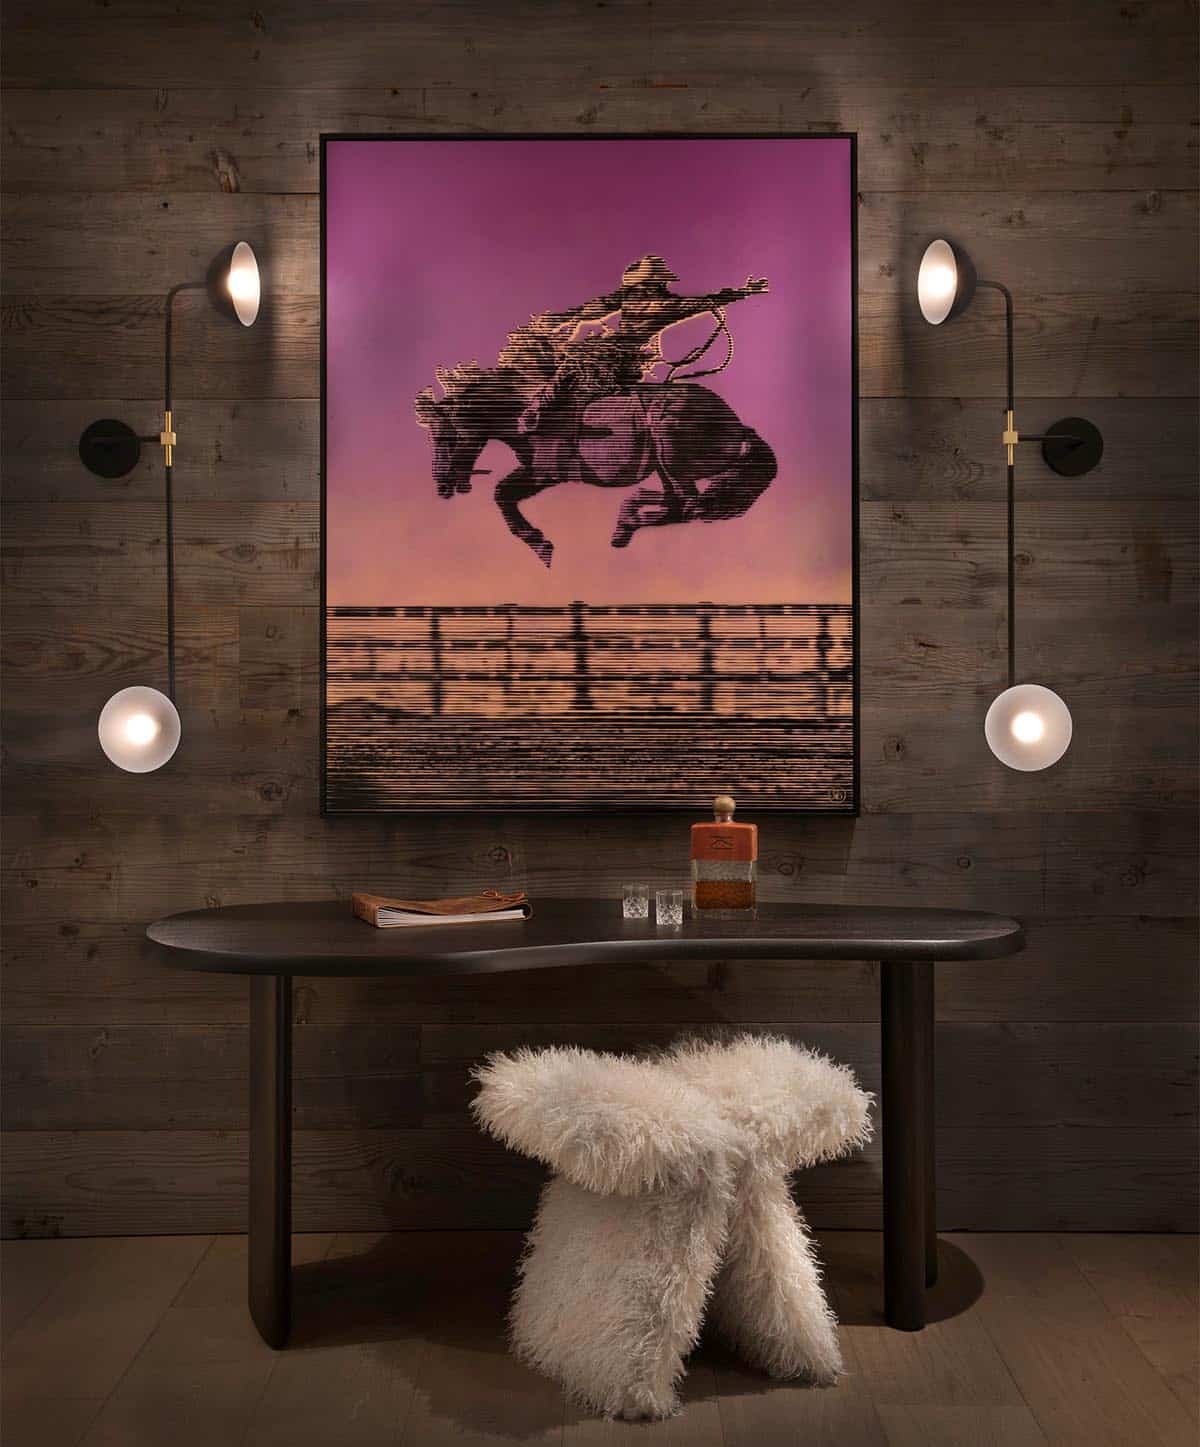
Reclaimed wood wall with large western bronco artwork flanked by four globe wall sconces and oval console table

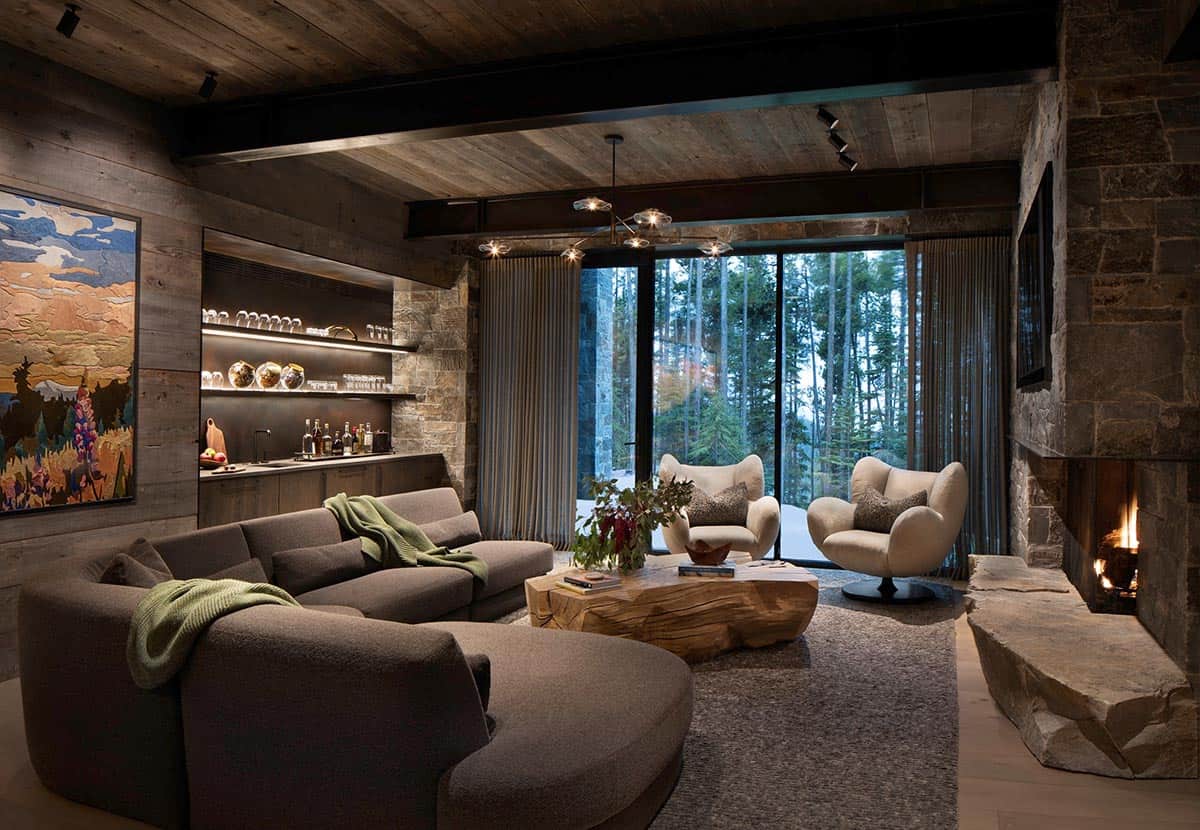
Lower-level bar and lounge with curved sectional, stone fireplace, lit bar shelving, and forest views at night

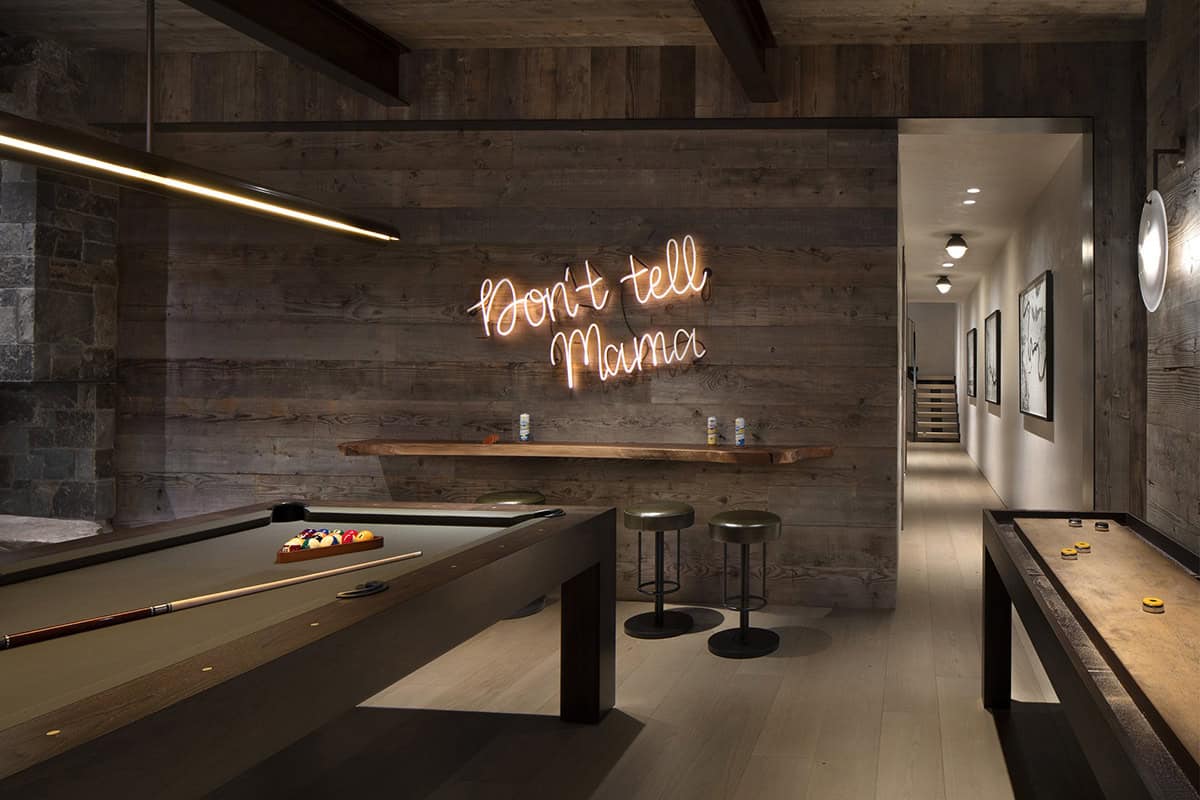
Game room with pool table, shuffleboard, neon sign, reclaimed wood walls, and gallery hallway beyond

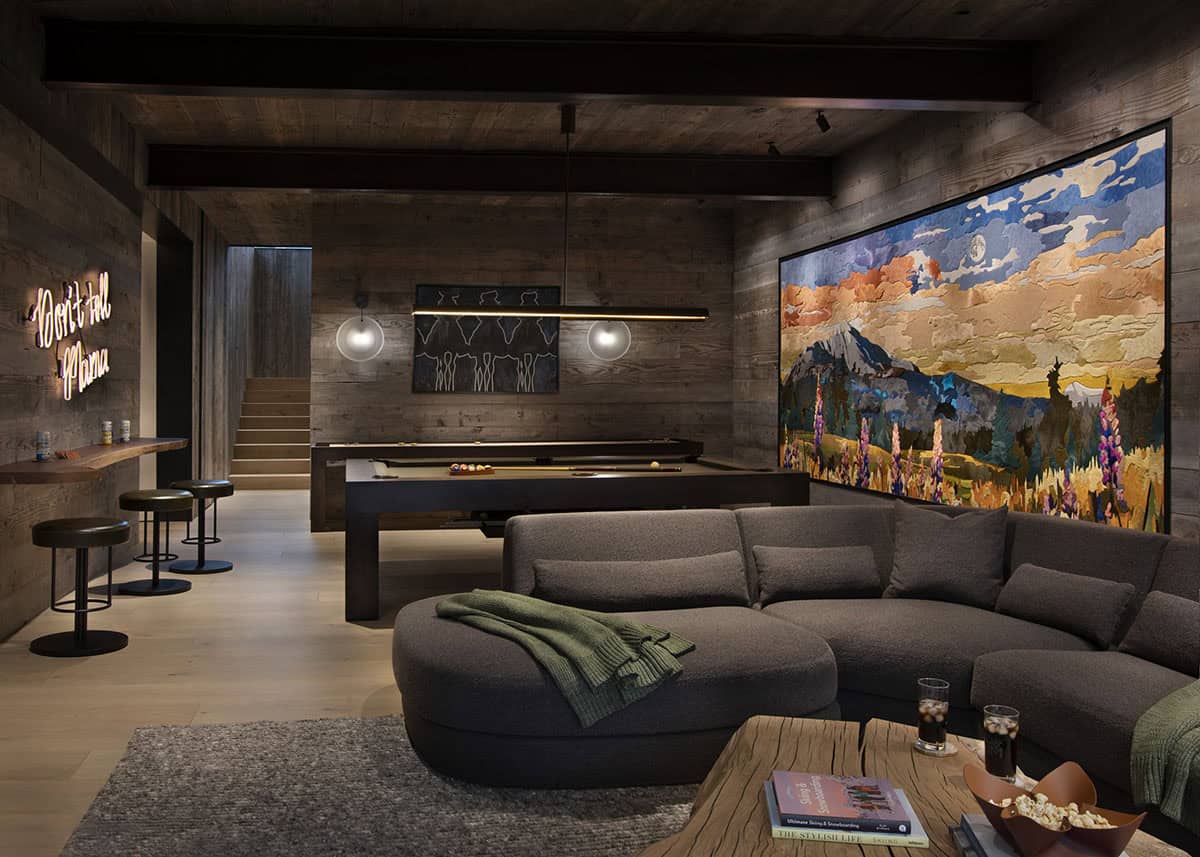
Lower-level game room with curved sectional, pool table, neon sign, and large mountain landscape wall art

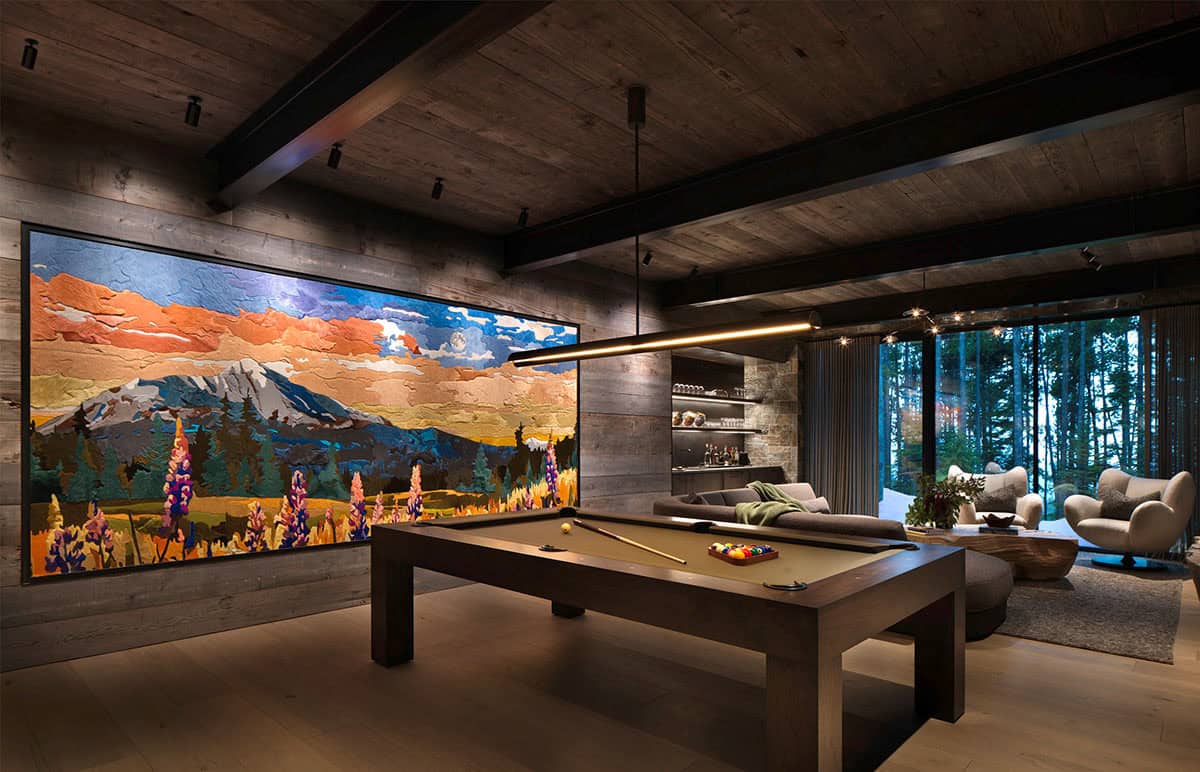
Pool table room with massive colorful Montana landscape wall art, linear pendant light, and forest views beyond

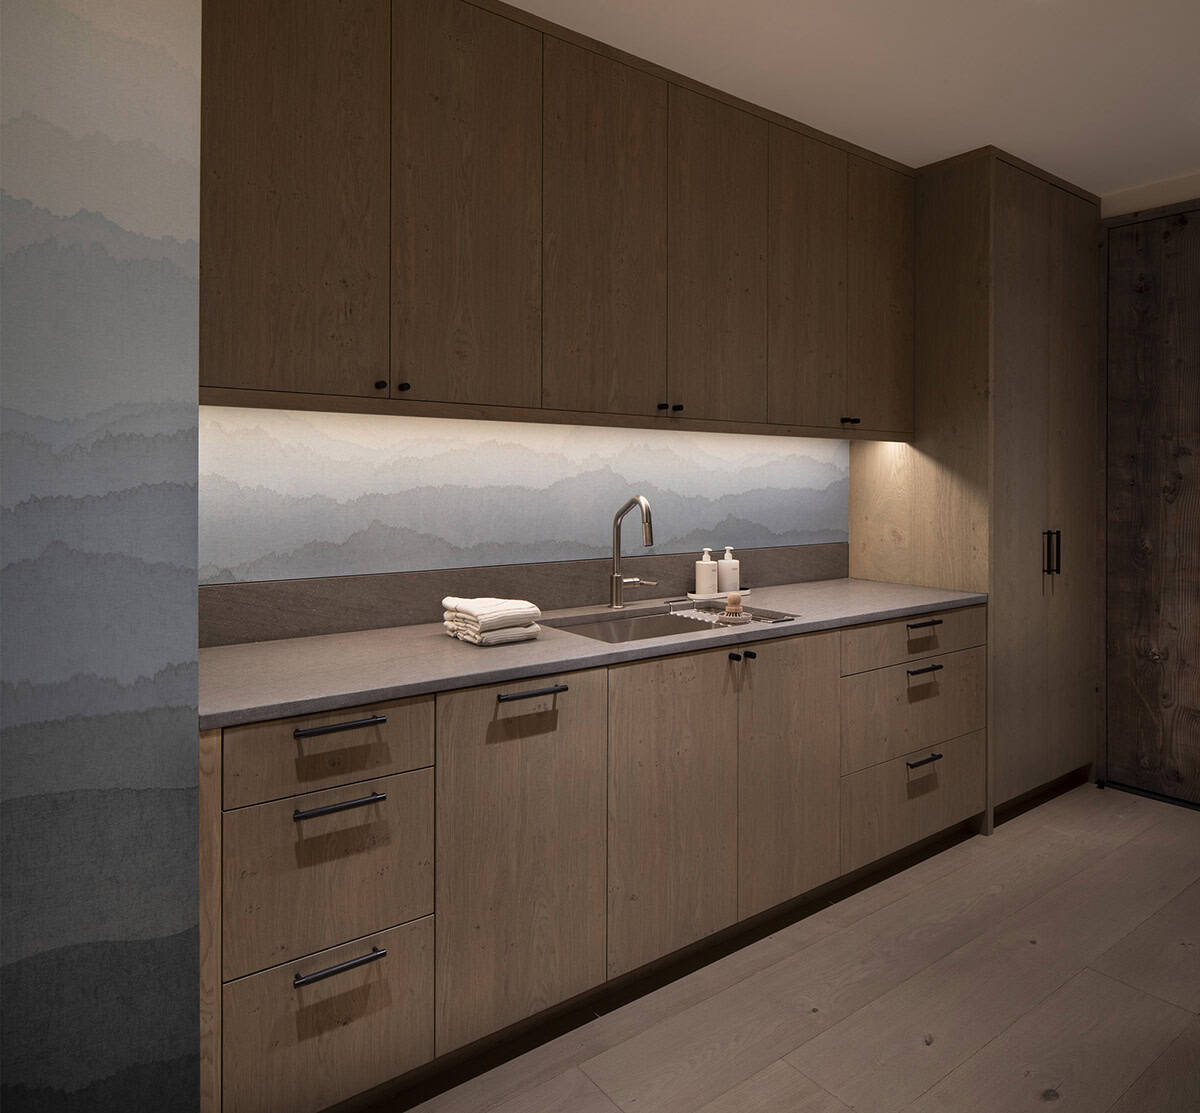
Laundry room with warm oak cabinetry, under-cabinet lighting, mountain mural backsplash, and stone countertop

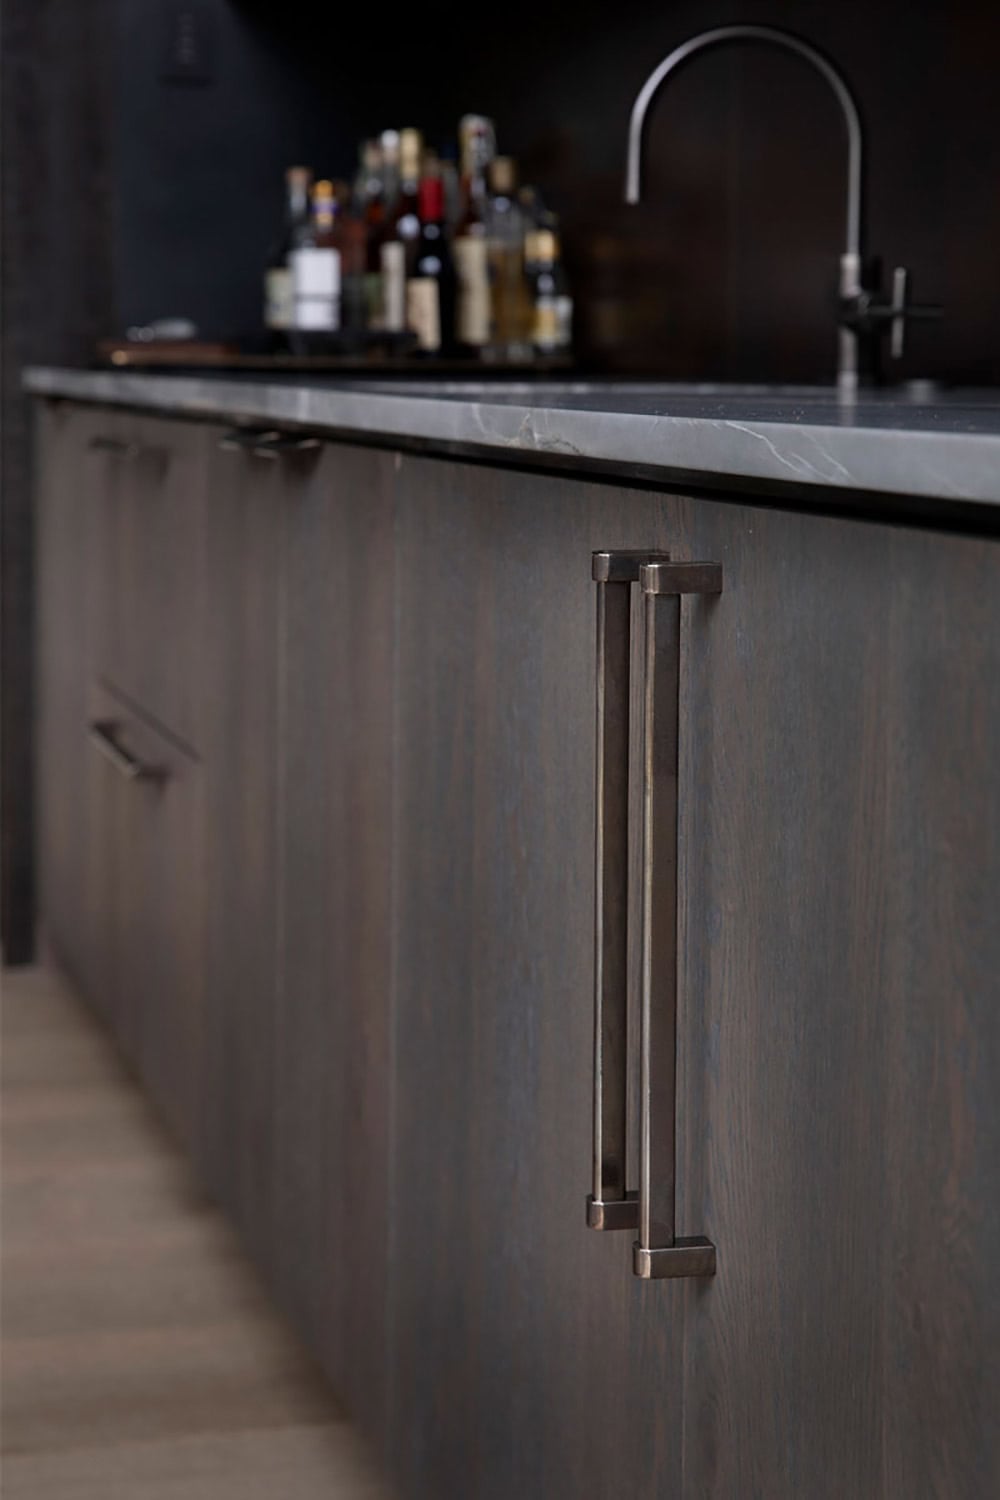
Bar cabinet detail with dark oak doors, aged brass hardware pulls, dark stone countertop, and liquor bottles beyond

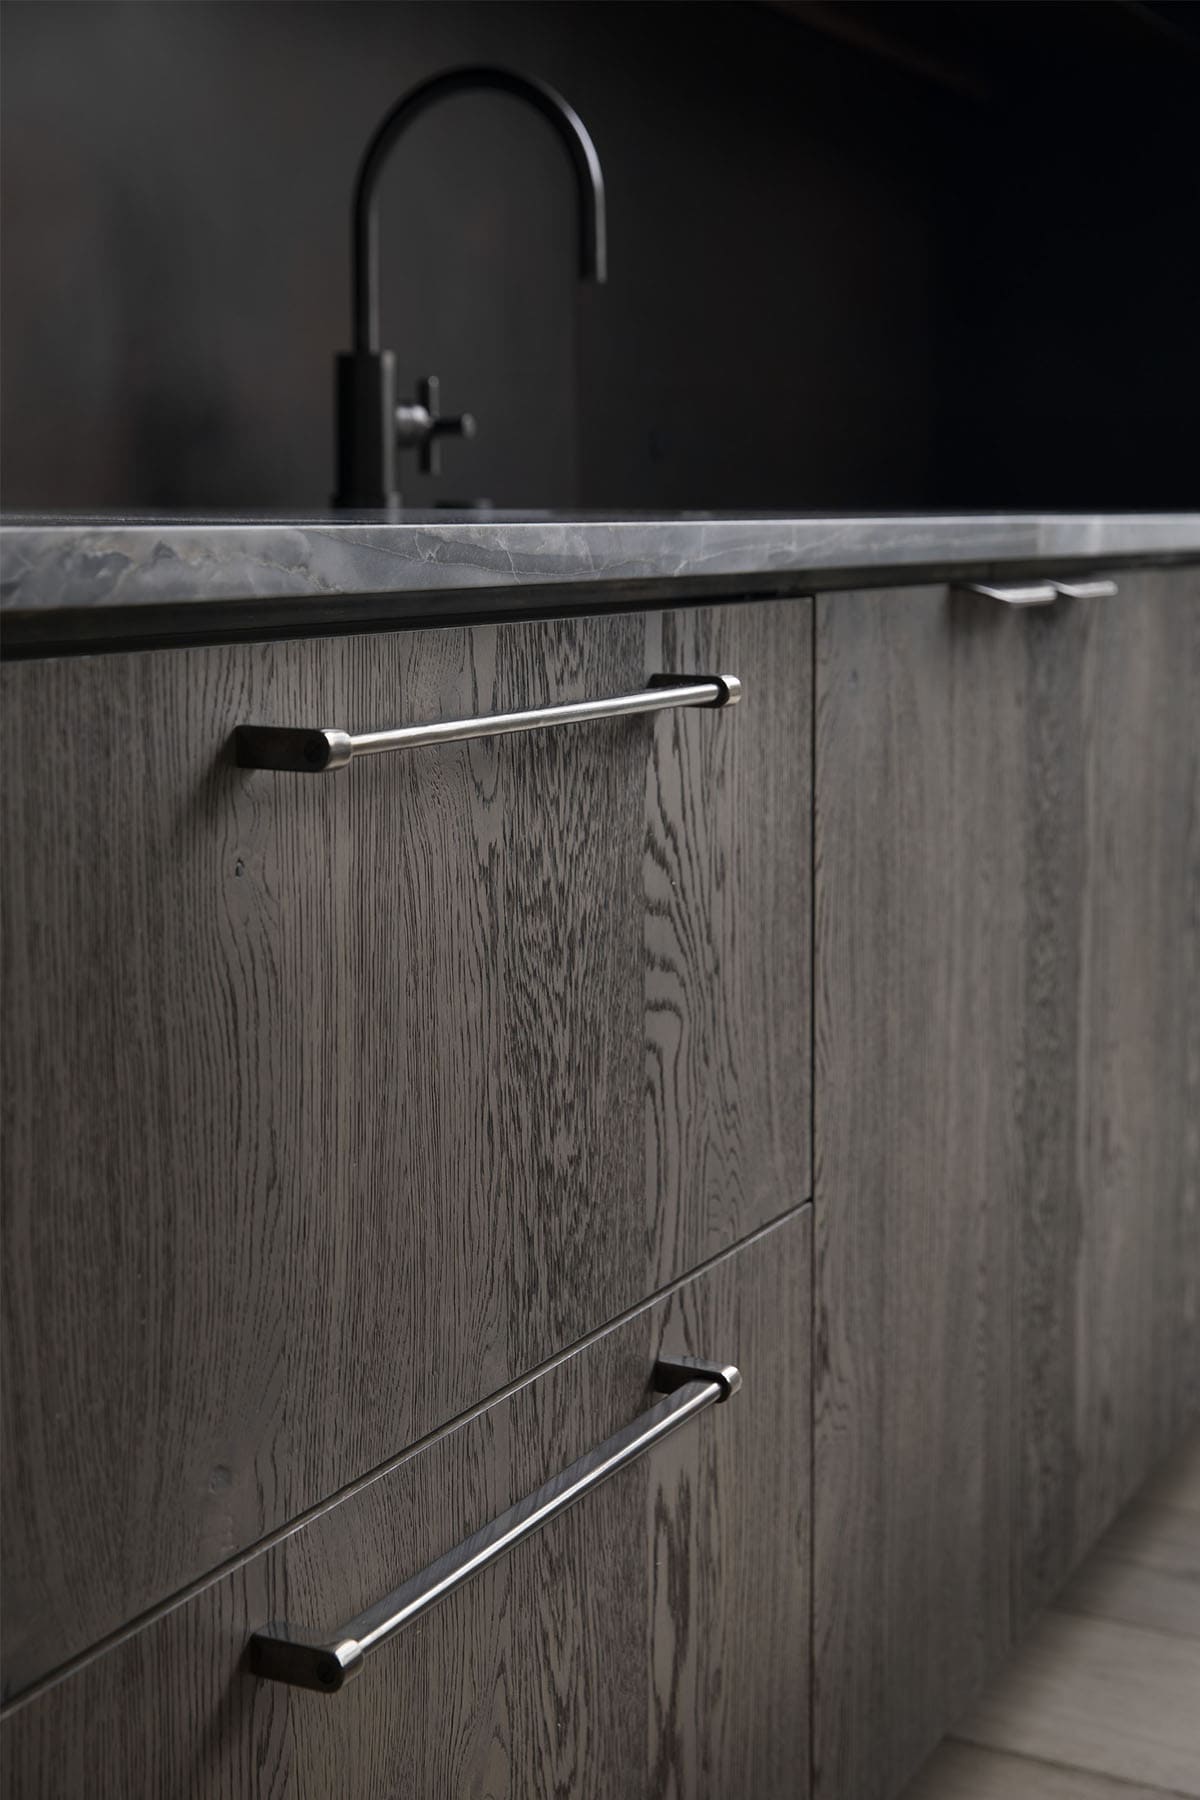
Close-up detail of dark oak drawer fronts with brushed nickel bar pulls and dark stone countertop

Close-up of stamped leather coasters reading "Don't Tell Mama, Big Sky MT" on dark wood bar surface

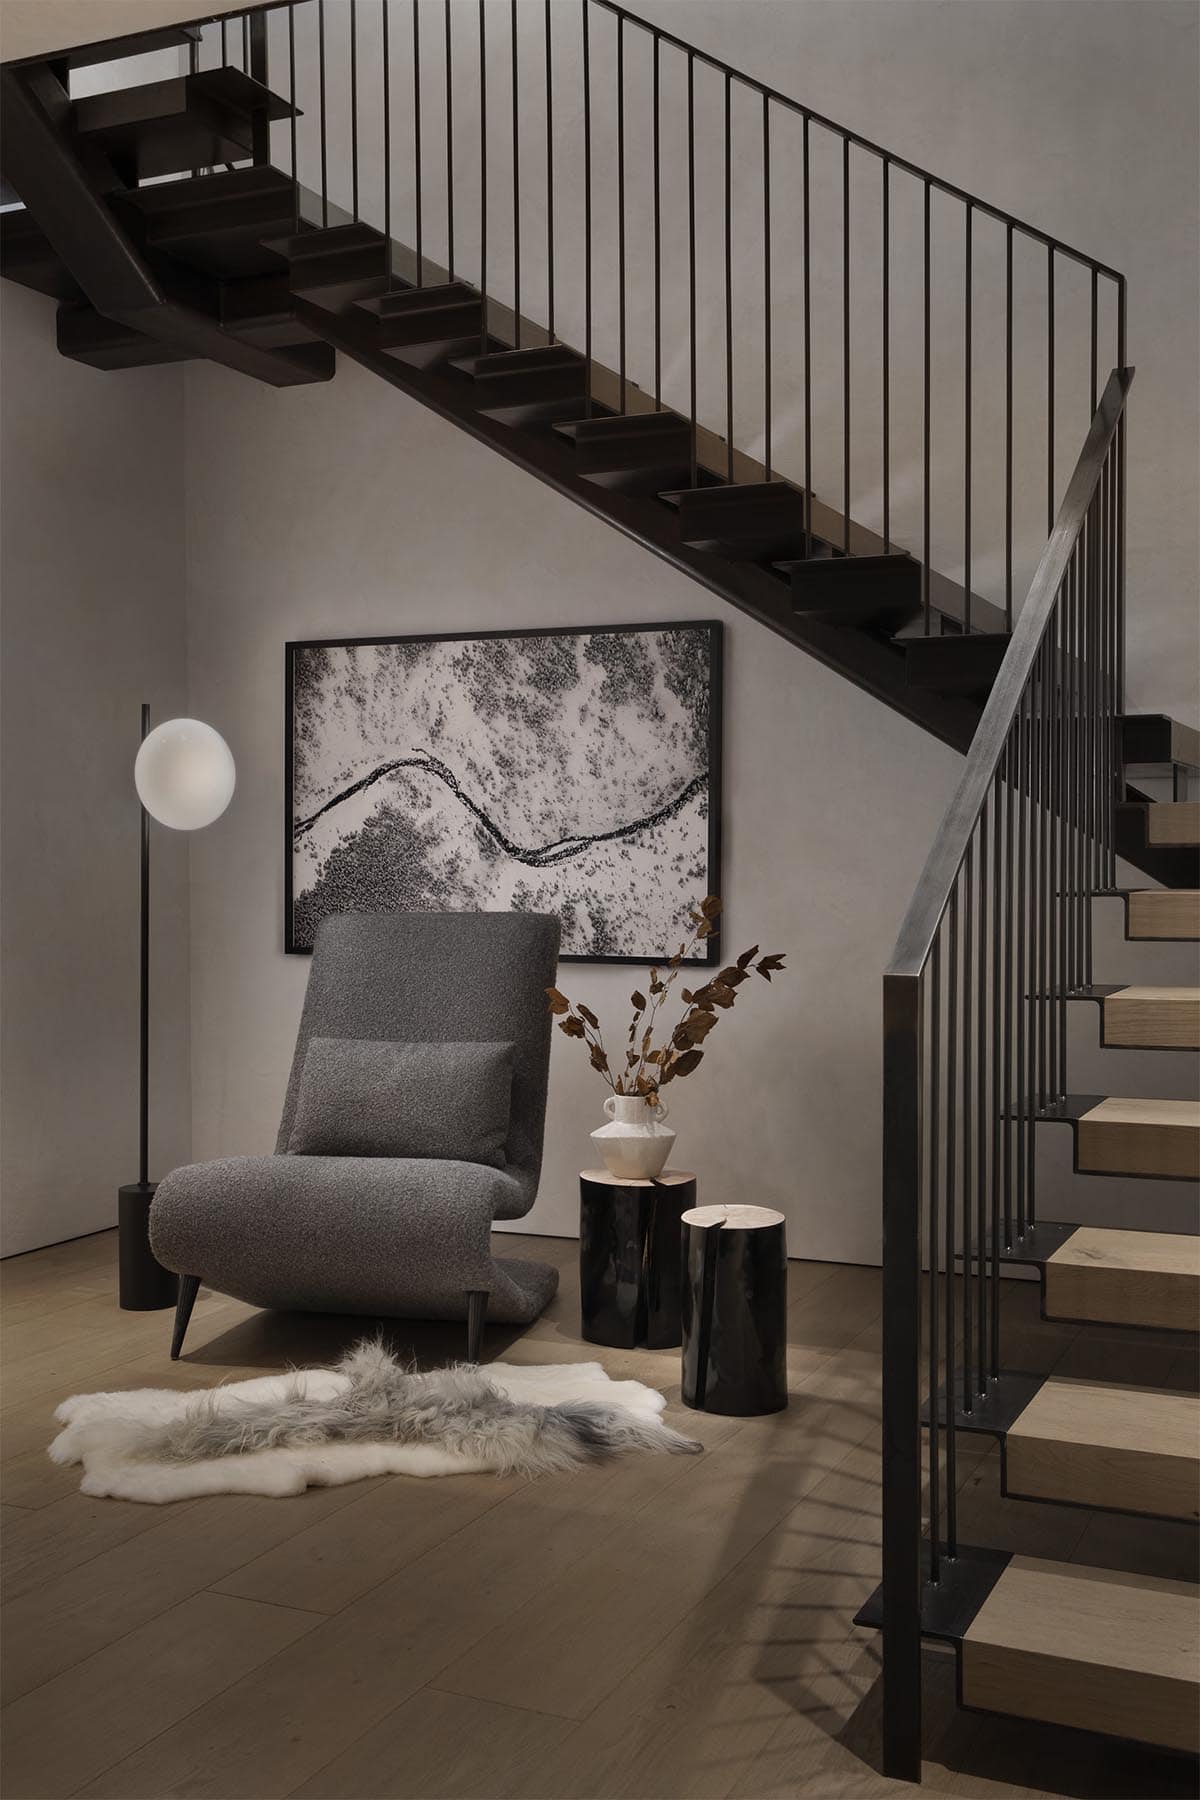
Floating steel staircase landing with bouclé lounge chair, globe floor lamp, log side tables, and aerial landscape art

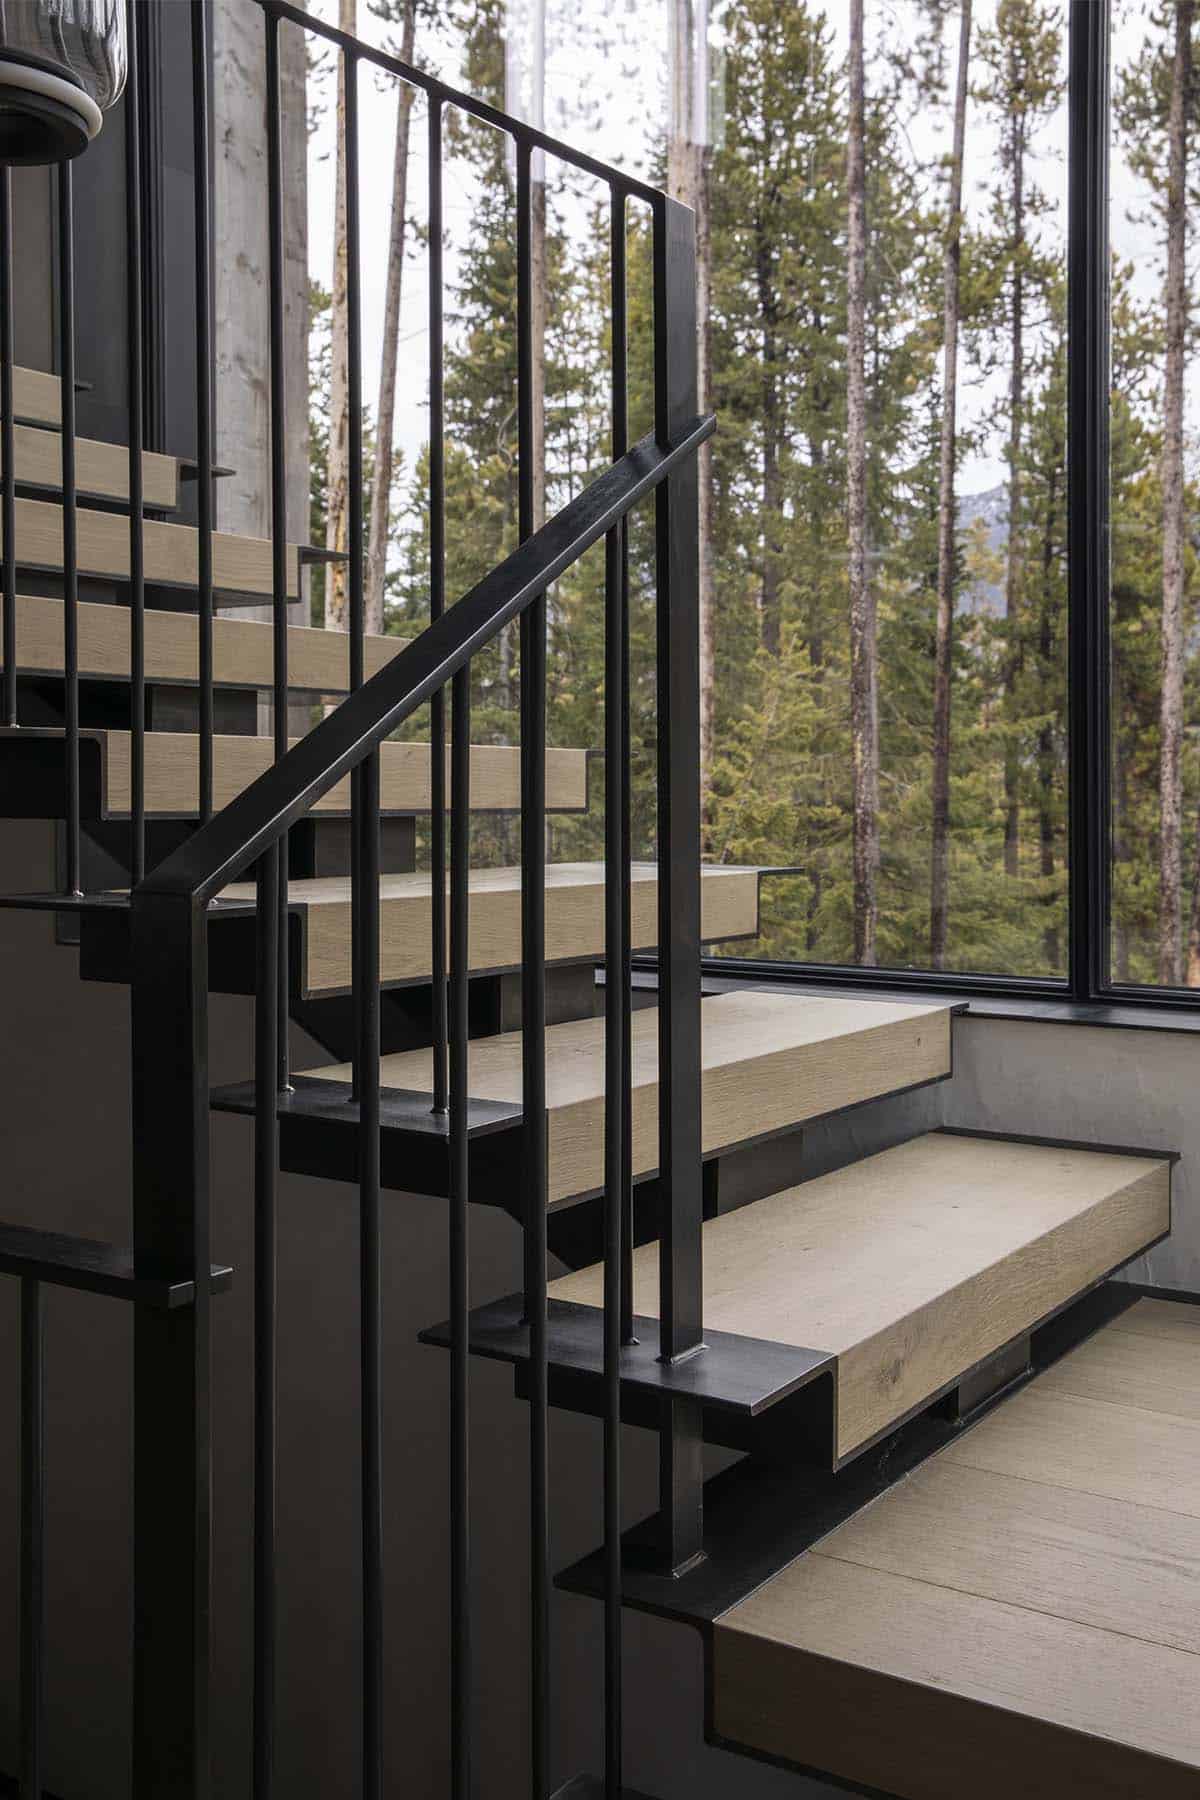
Close-up detail of floating oak stair treads with black steel stringers and vertical rod railing beside forest window

A Modern Mountain Retreat Nestled at the Base of Lone Peak
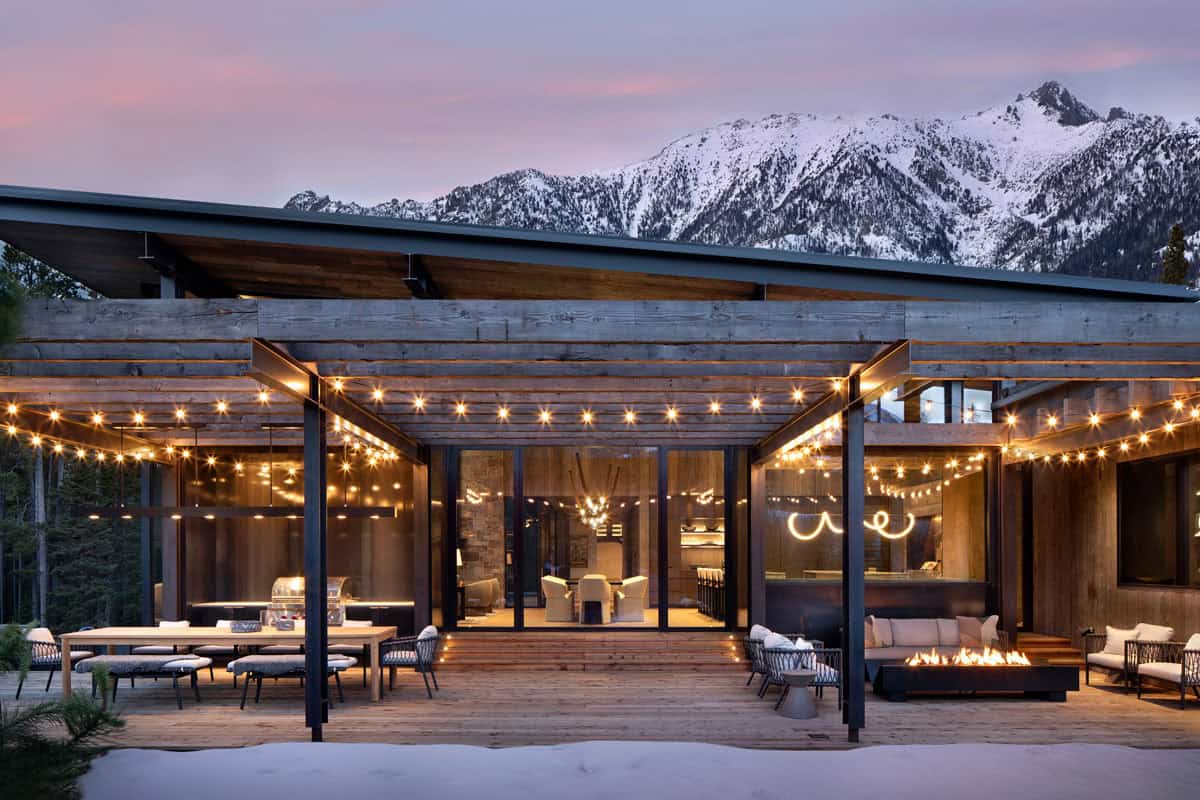
Covered outdoor entertaining deck with string lights, fire pit, dining table, and snowy mountain backdrop at dusk

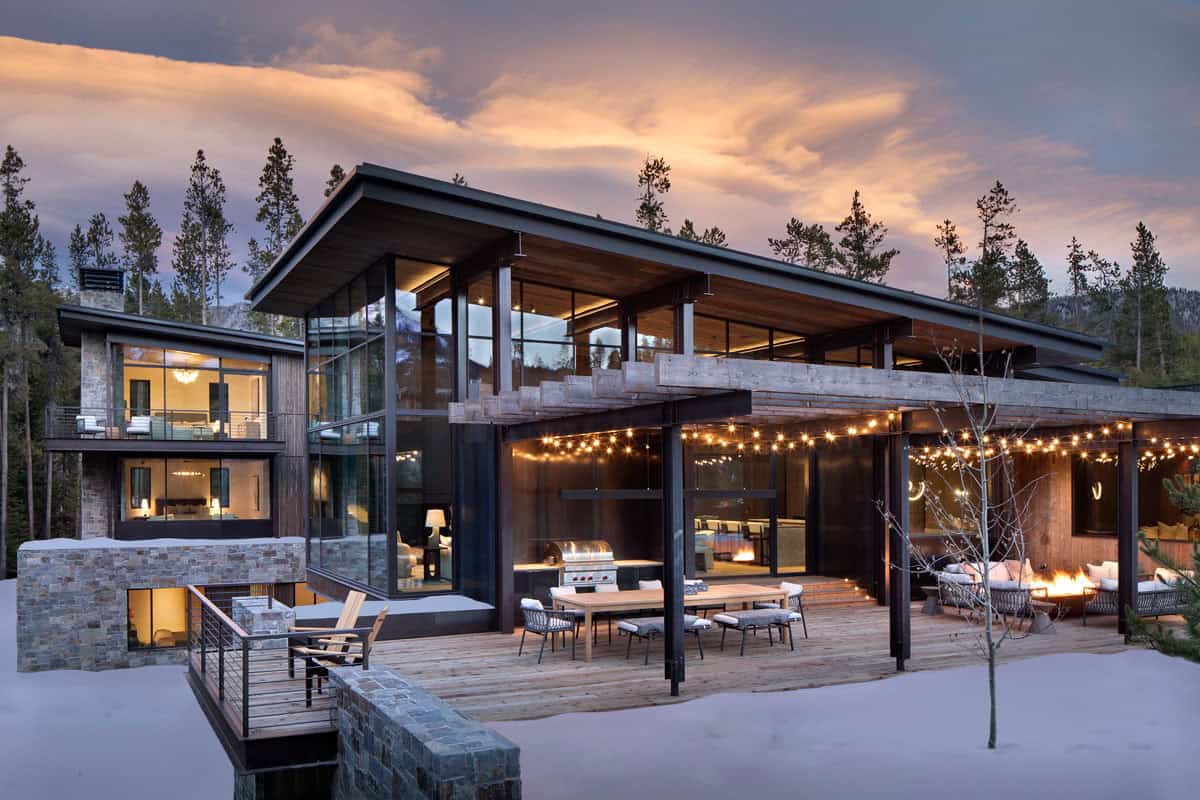
Full rear exterior at dusk showing stone and wood facade, lit outdoor deck, fire pit, and glowing interiors

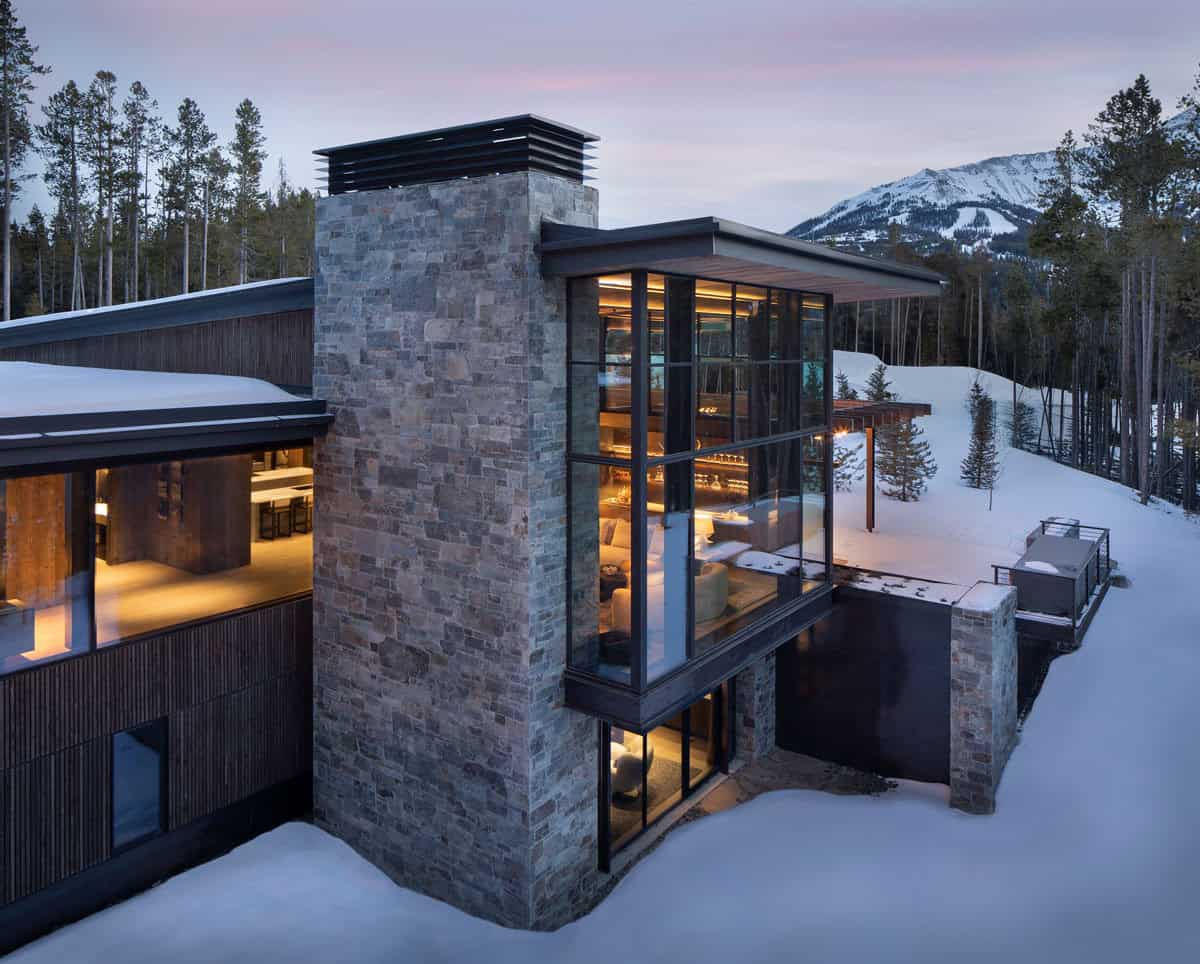
Dusk exterior detail of stone chimney tower with illuminated double-height steel-framed windows and snowy surroundings

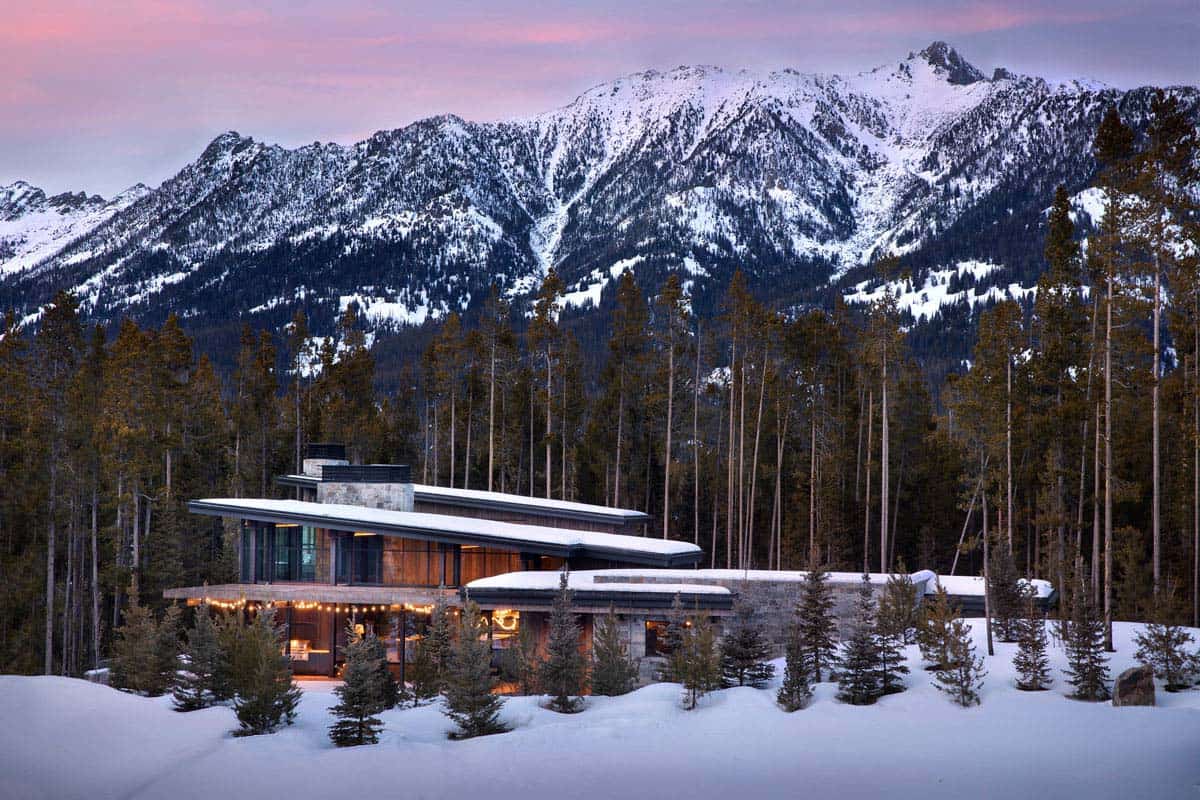
Twilight exterior of modern mountain home with snow-covered peaks, string lights, and warm interior glow

Photos: Courtesy of Suede Studio

Subscribe
Notify of
0 Comments
Inline Feedbacks
View all comments