


❤️ Would you like to save this?
By saving, we'll email this post to you for later. Unsubscribe anytime.
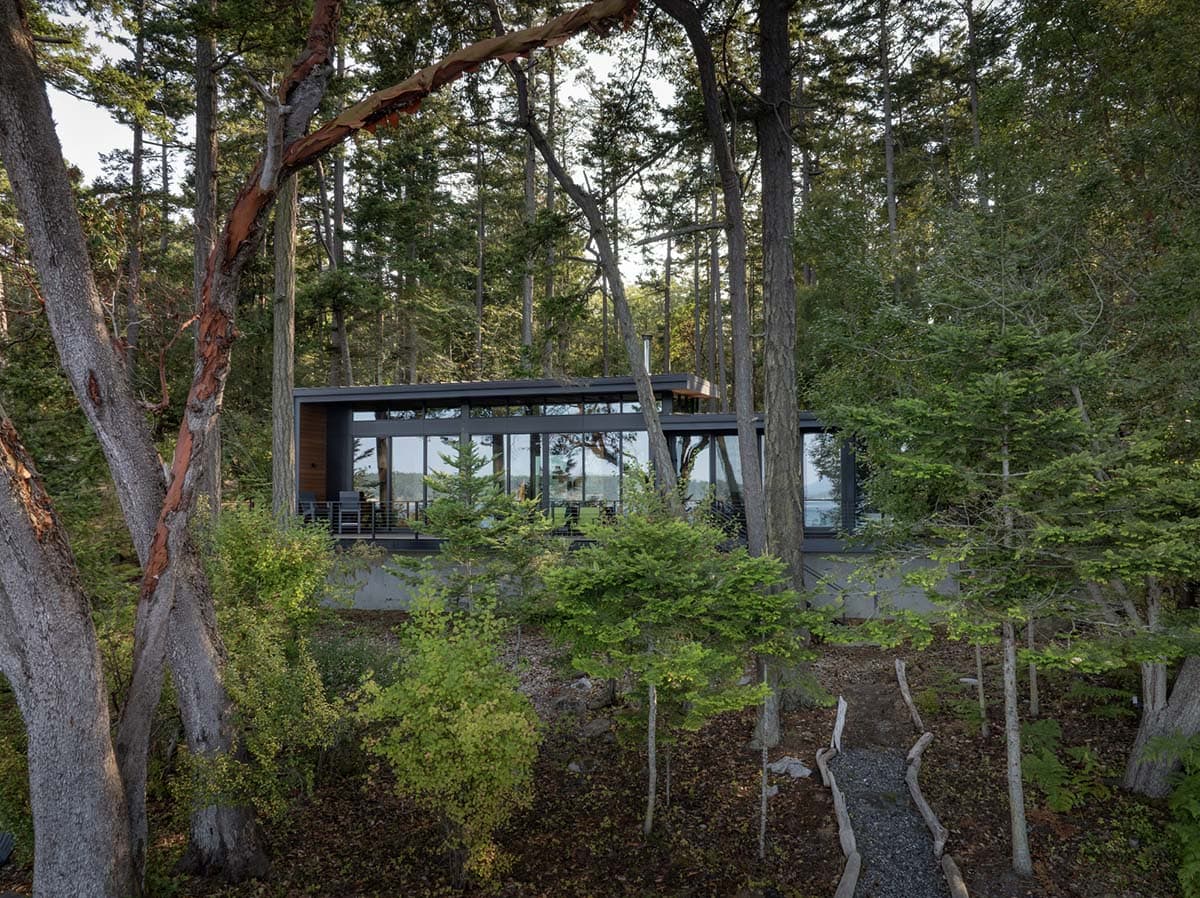
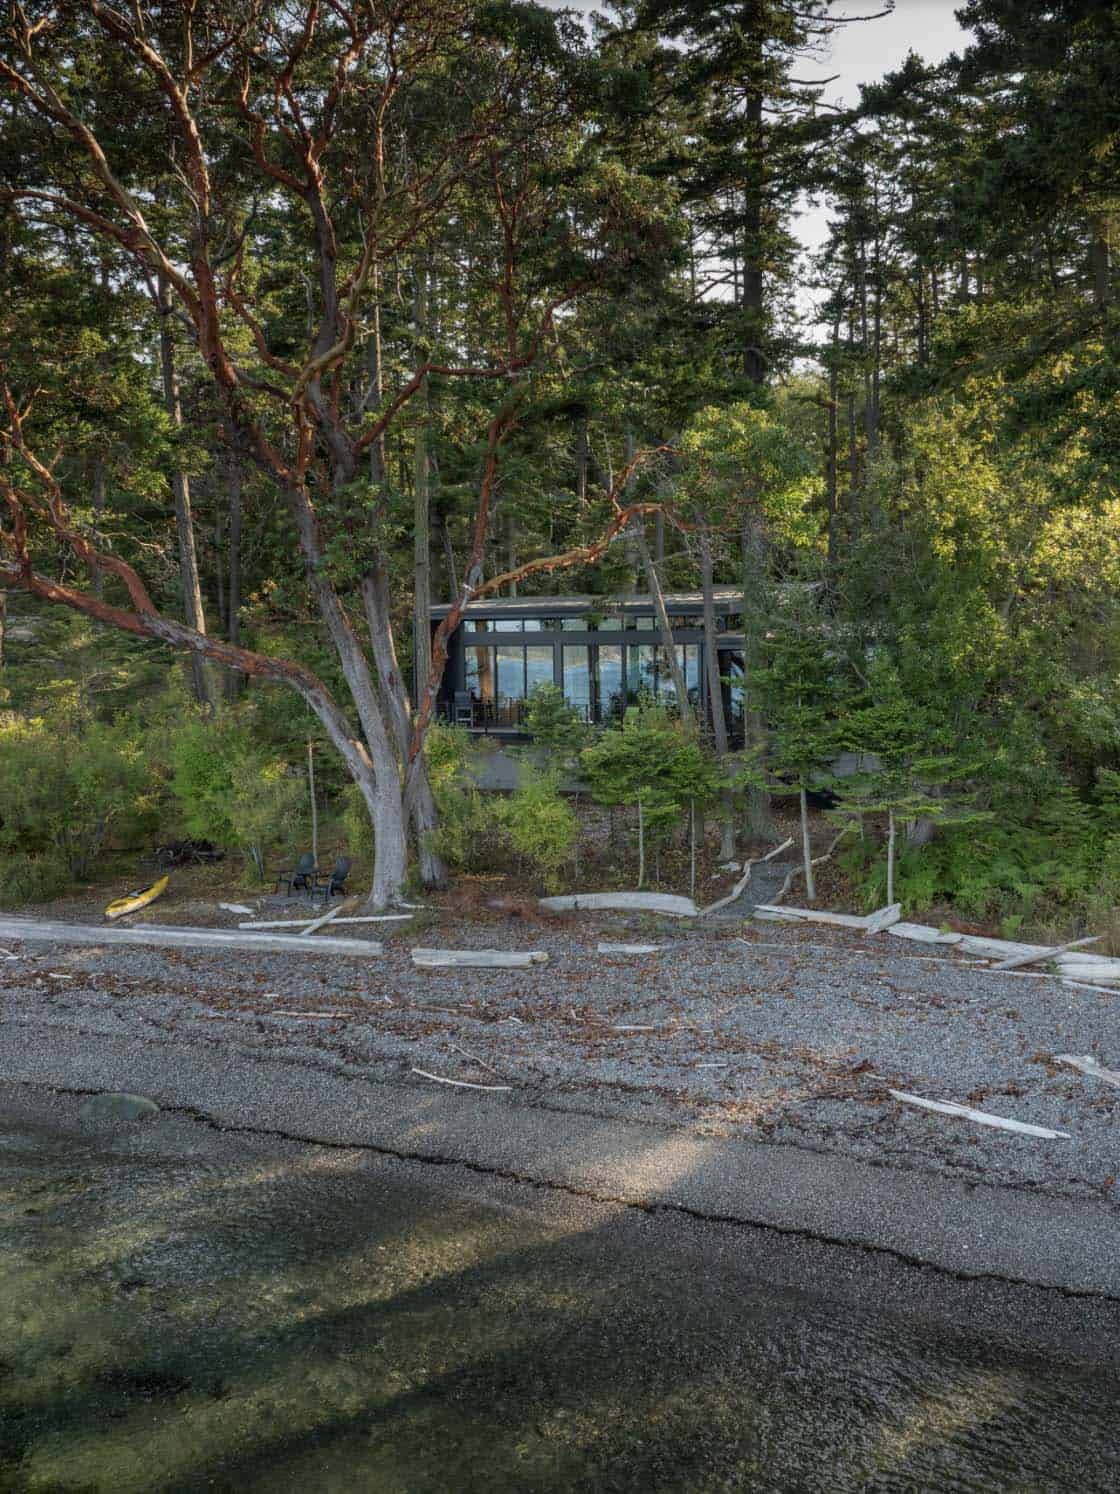
Prentiss Balance Wickline Architects has designed this Cape San Juan residence, a stunning waterfront home perched on a property overlooking the Salish Sea in the San Juan Islands, Washington. This modern refuge enjoys views of the sound from a rare, undeveloped waterfront lot with direct beach access. Gently sloping north toward the shoreline, the site offered expansive views as well as challenges of exposure and proximity to neighboring homes on either side.
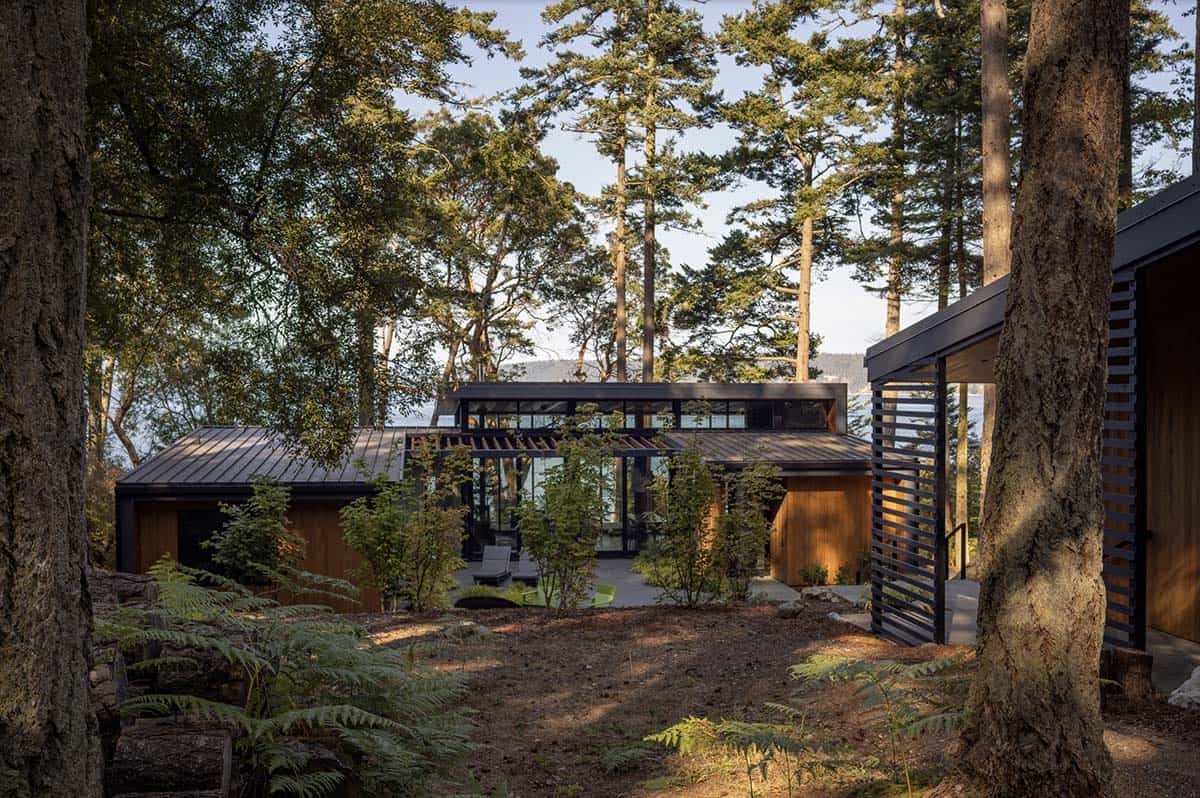
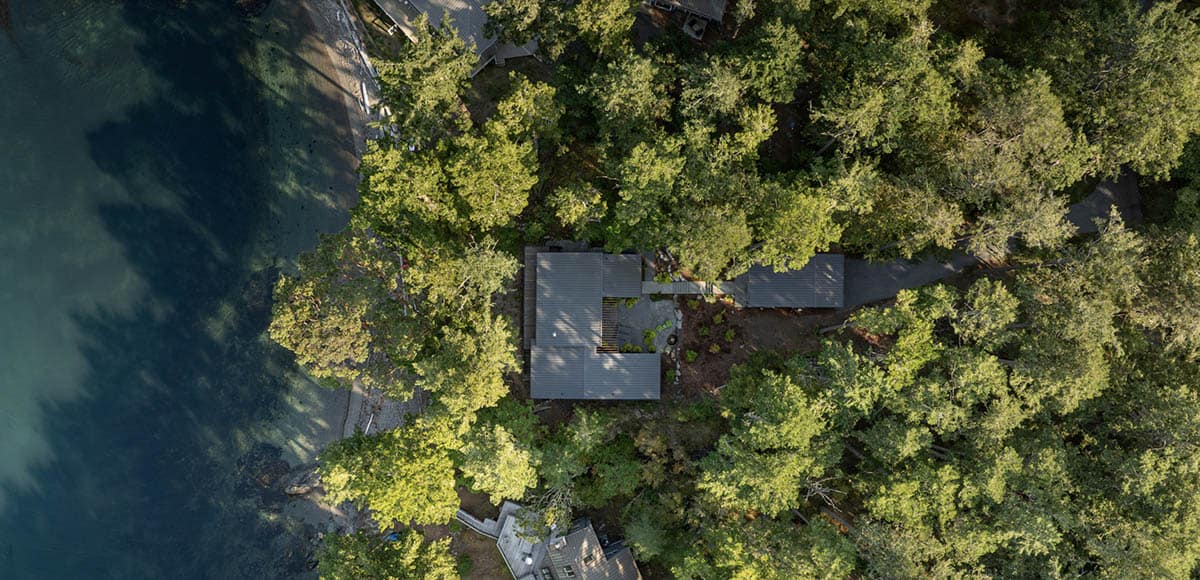
The design takes advantage of view corridors and solar orientation, while creating privacy from nearby neighbors, resulting in a house that feels simultaneously sheltered and open. The architectural diagram is conceptualized as a protective “shell.” Along the east and west edges, more solid walls shield the interior spaces from adjacent properties. Continue below to see the rest of this stunning home…
A Modern Washington Refuge Nestled in Old-Growth Forest
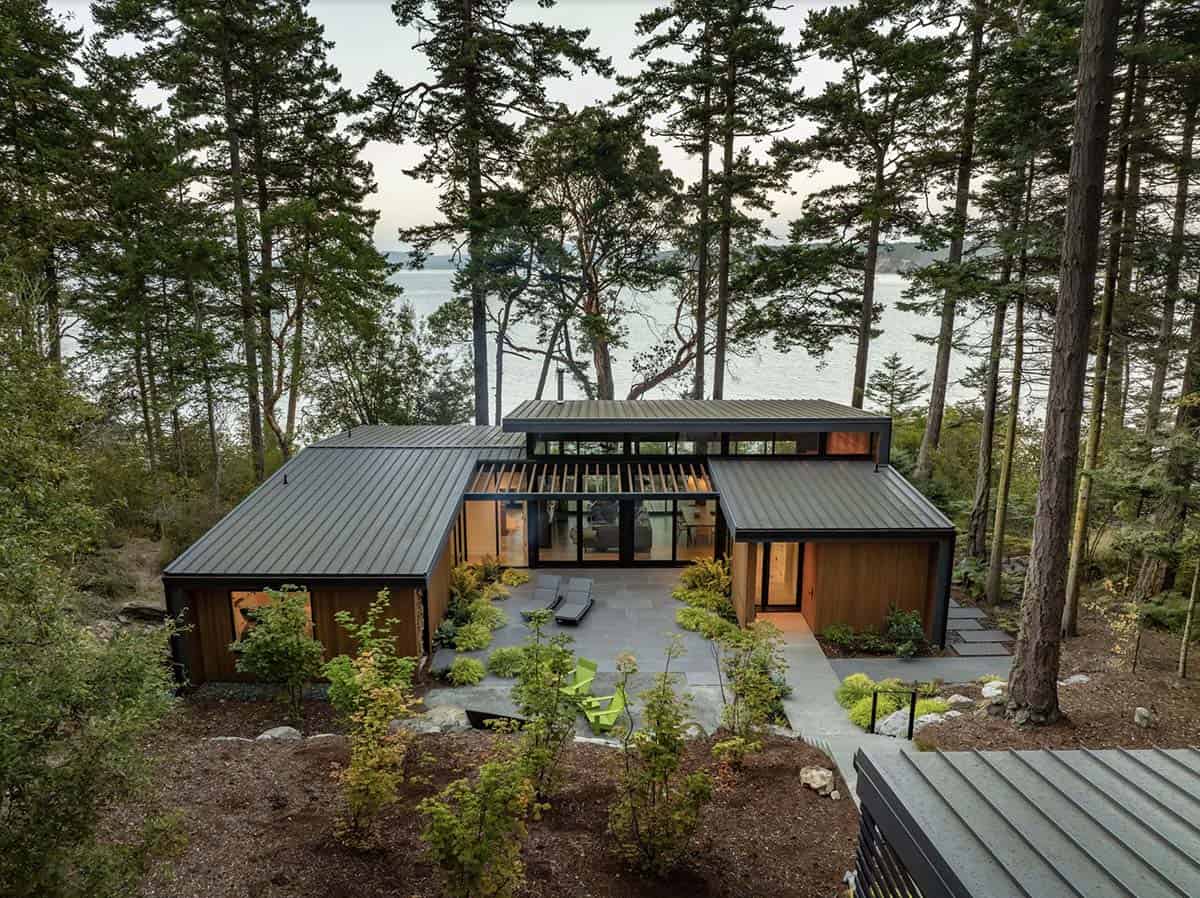
To the north and south, the structure opens generously to capture both panoramic water views and a strong connection to the forested landscape on the inland side.
Exterior Architecture: Cedar, Steel, and Glass in Perfect Harmony
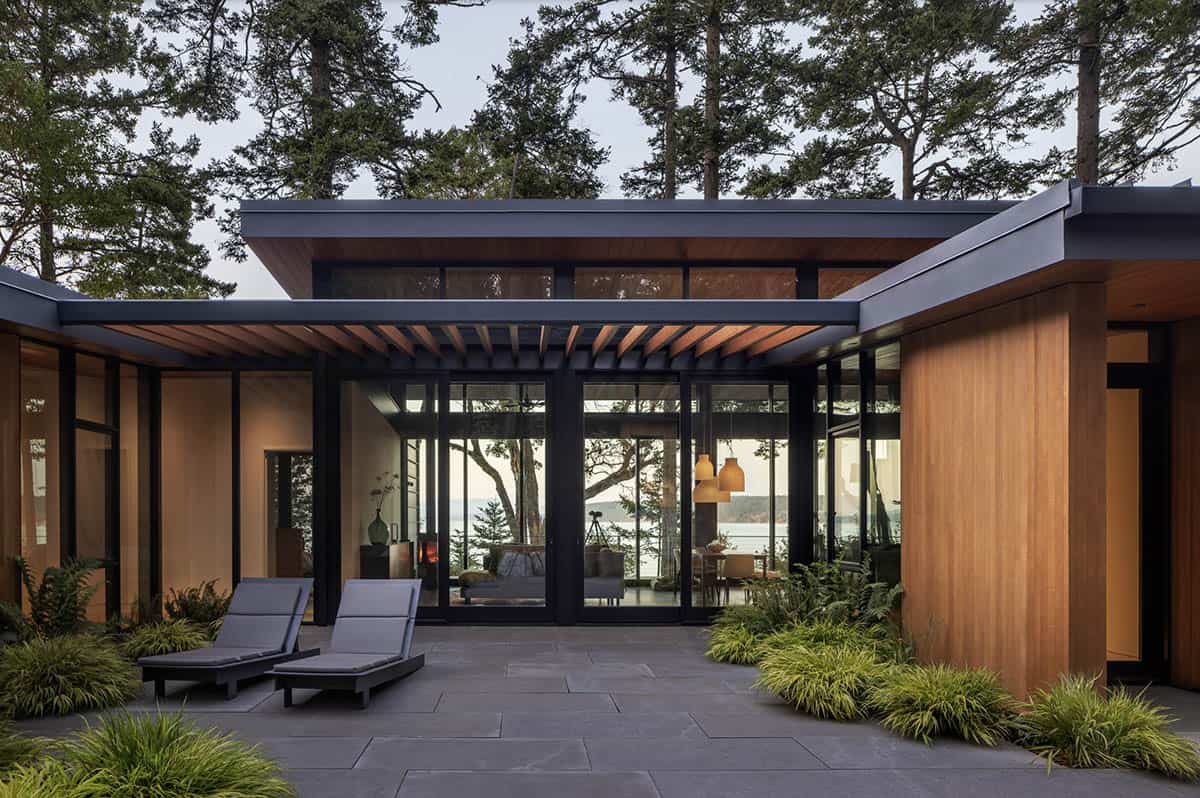
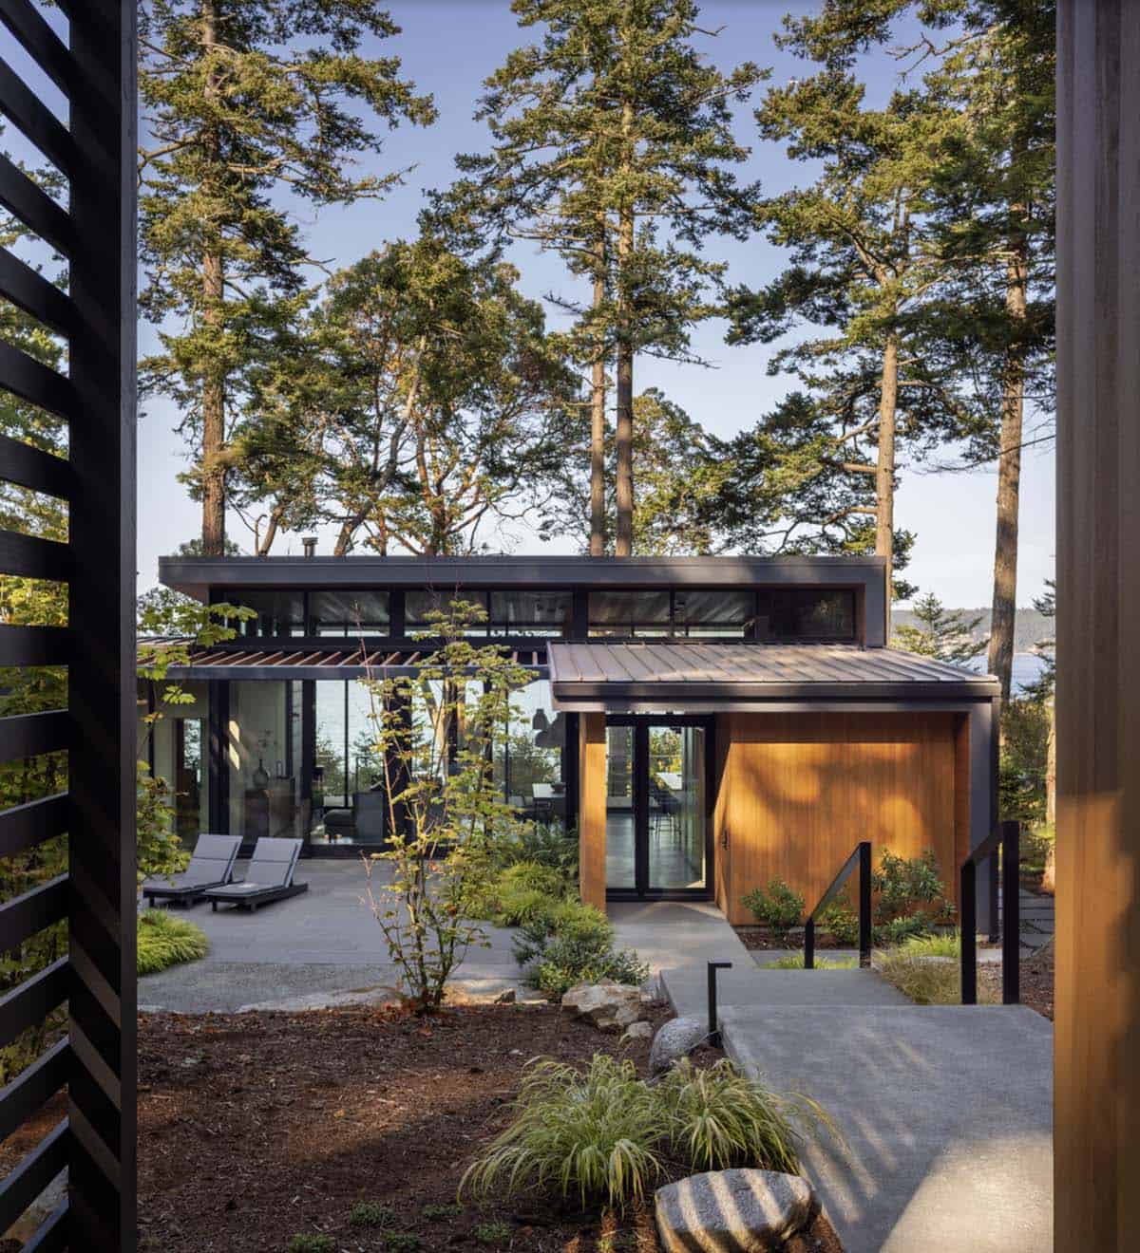
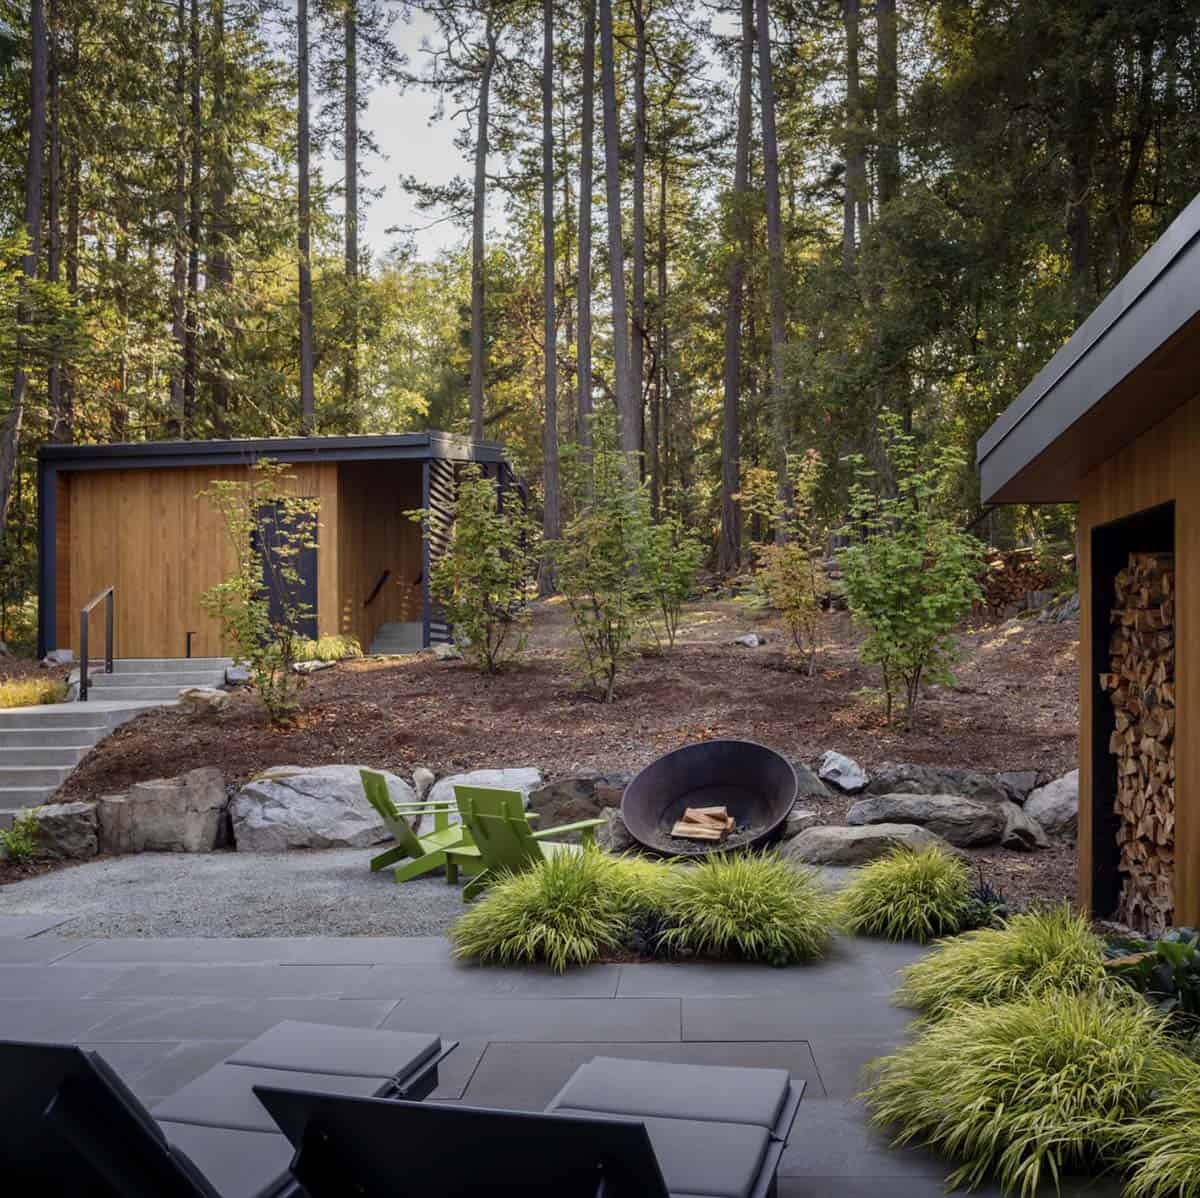
The U-shaped floor plan surrounds a private courtyard. Here you are protected from the wind, dappled with filtered southern light throughout the day, and can still enjoy views to the sea. Where glazing isn’t necessary, Alaskan yellow cedar clads the internal walls of the courtyard, bringing warmth to the protected space.
A Central Courtyard That Connects Home to Nature
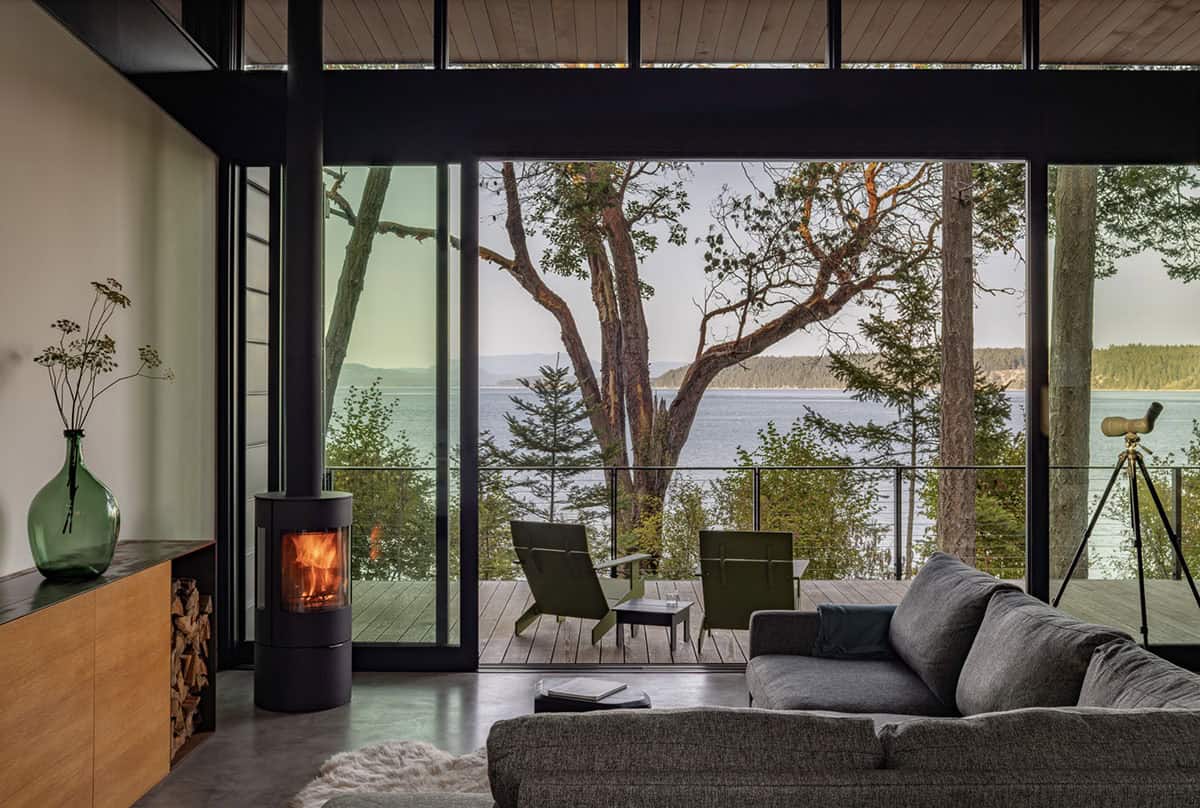
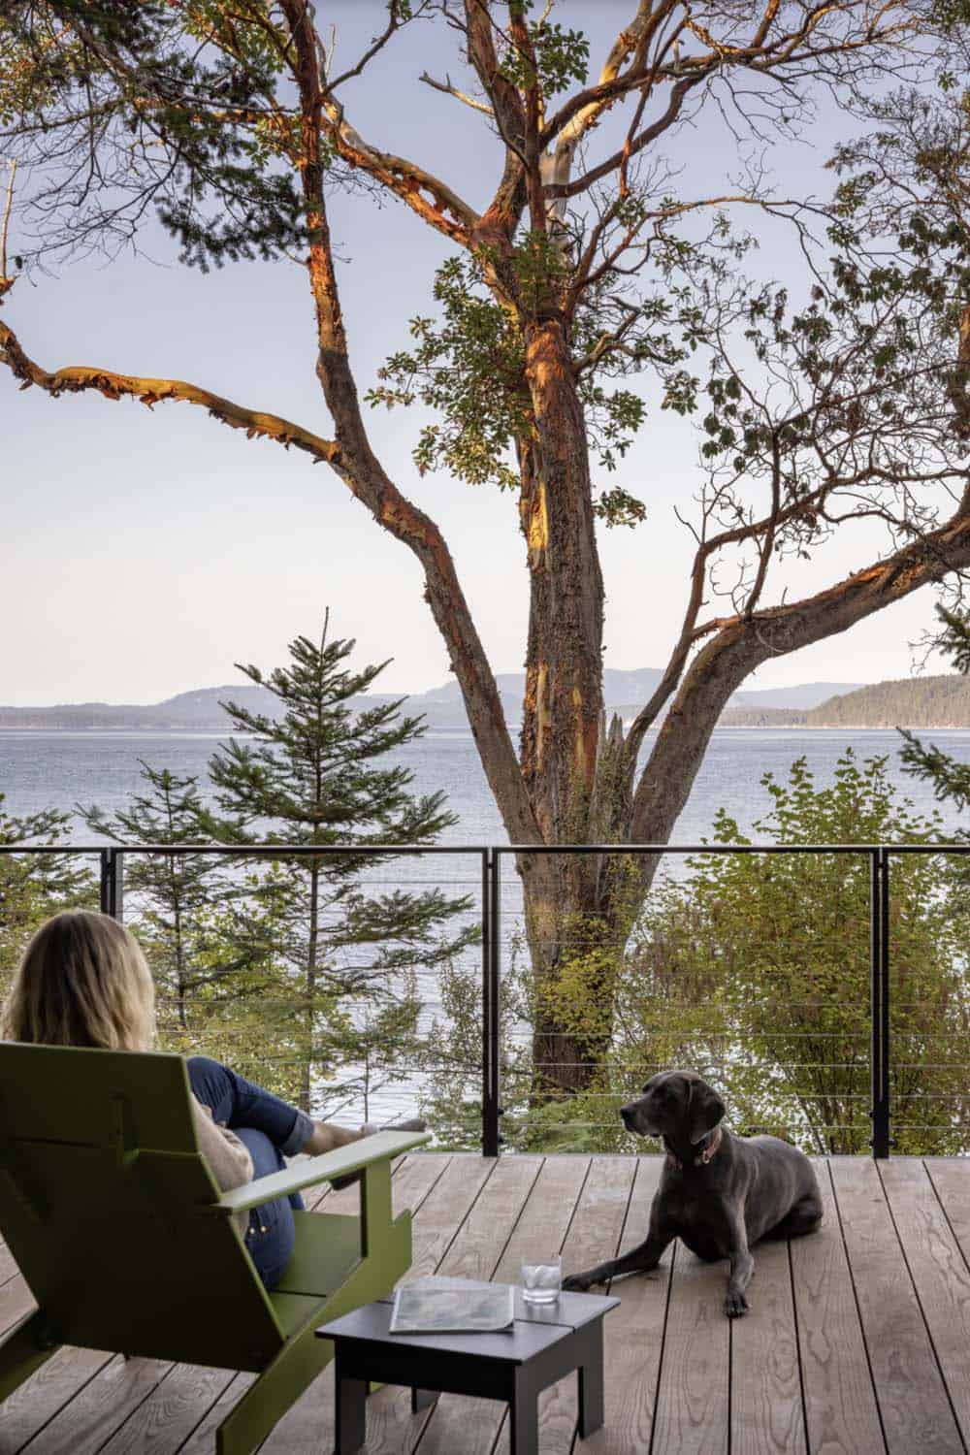
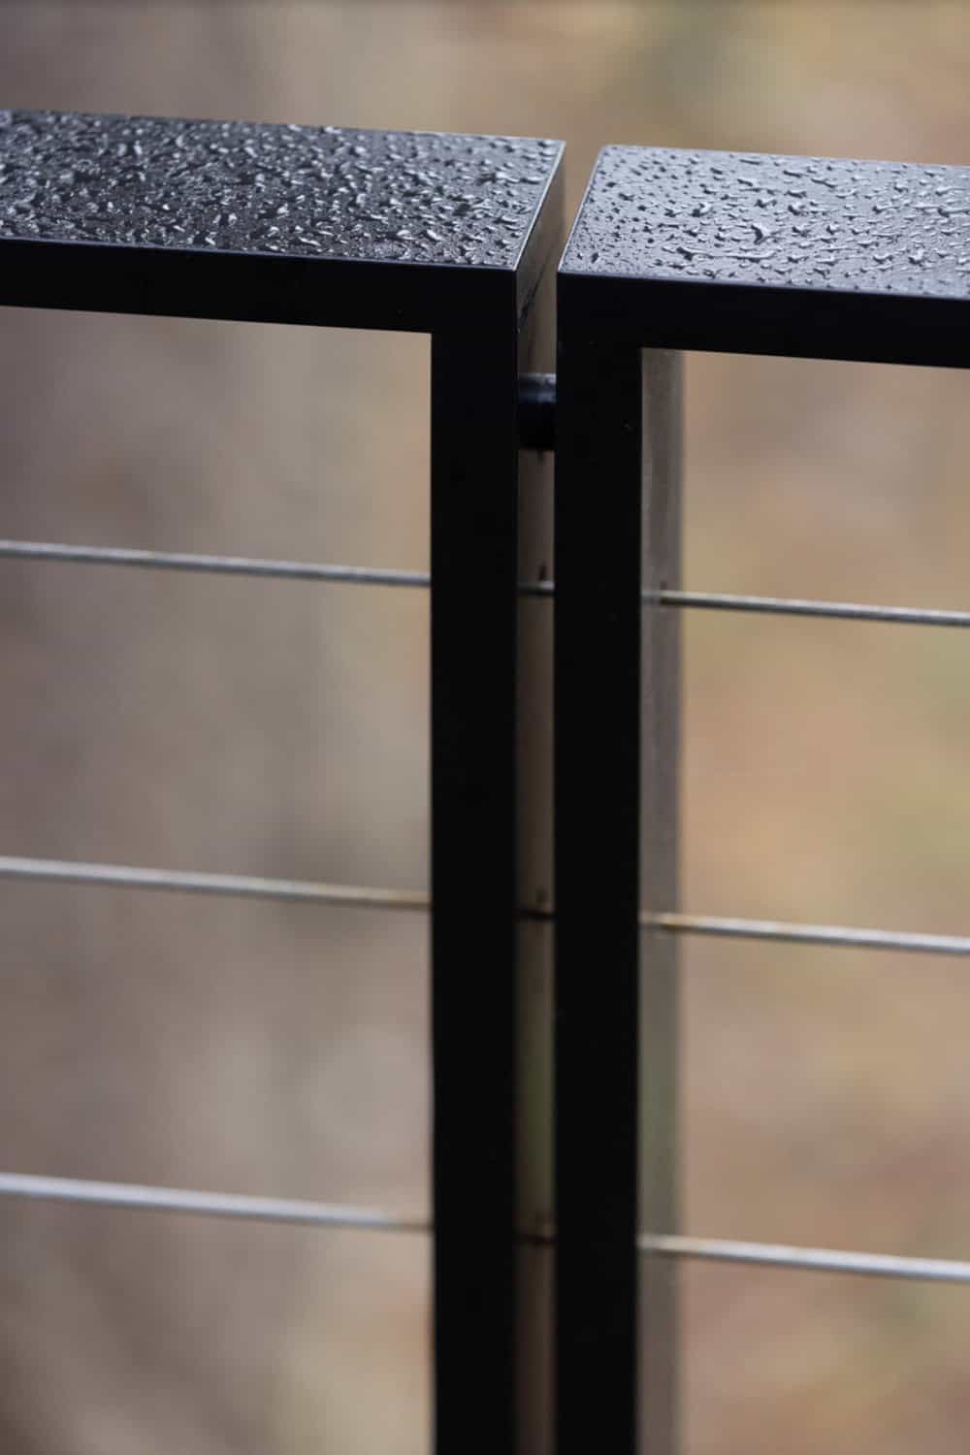
Because of the site’s low bank, the house is positioned above the designated flood zone in the grove of shoreline trees. A steel-framed deck cantilevers out, extending the living space toward the water. A striking old madrona tree is almost within reach of the deck and is beautifully framed by the living room’s sliding glass doors.
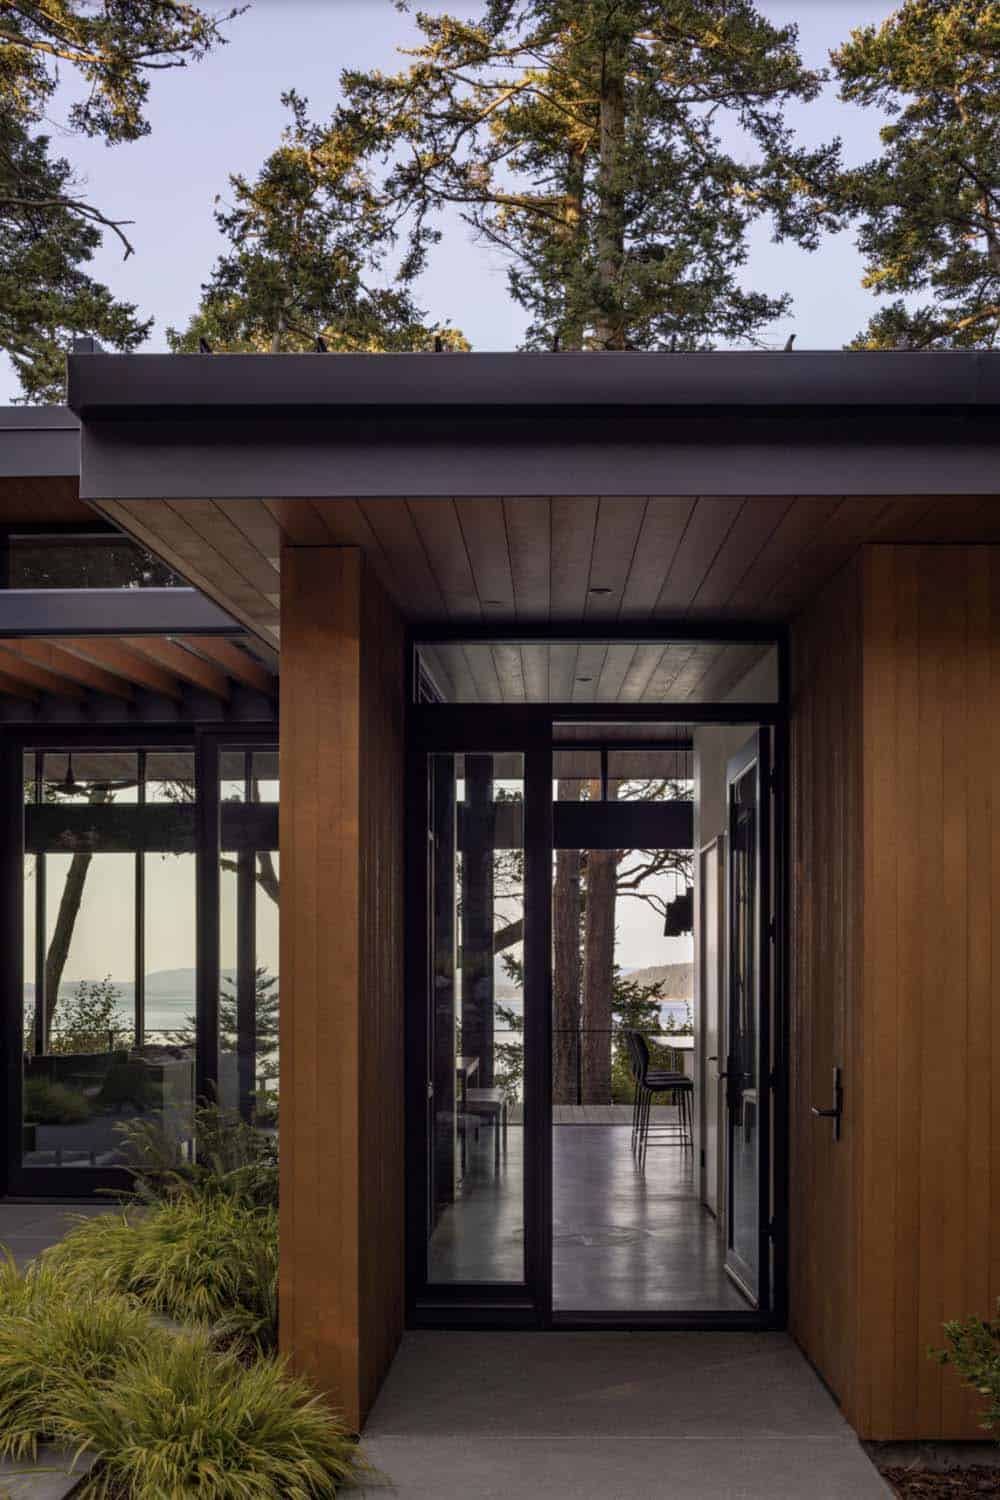
The roof of the living/dining/kitchen volume rises three feet above the adjacent wings, allowing for uninterrupted clerestory windows around the north, east, and west sides. The roof is tilted to the south, allowing even more natural light to penetrate the interior.
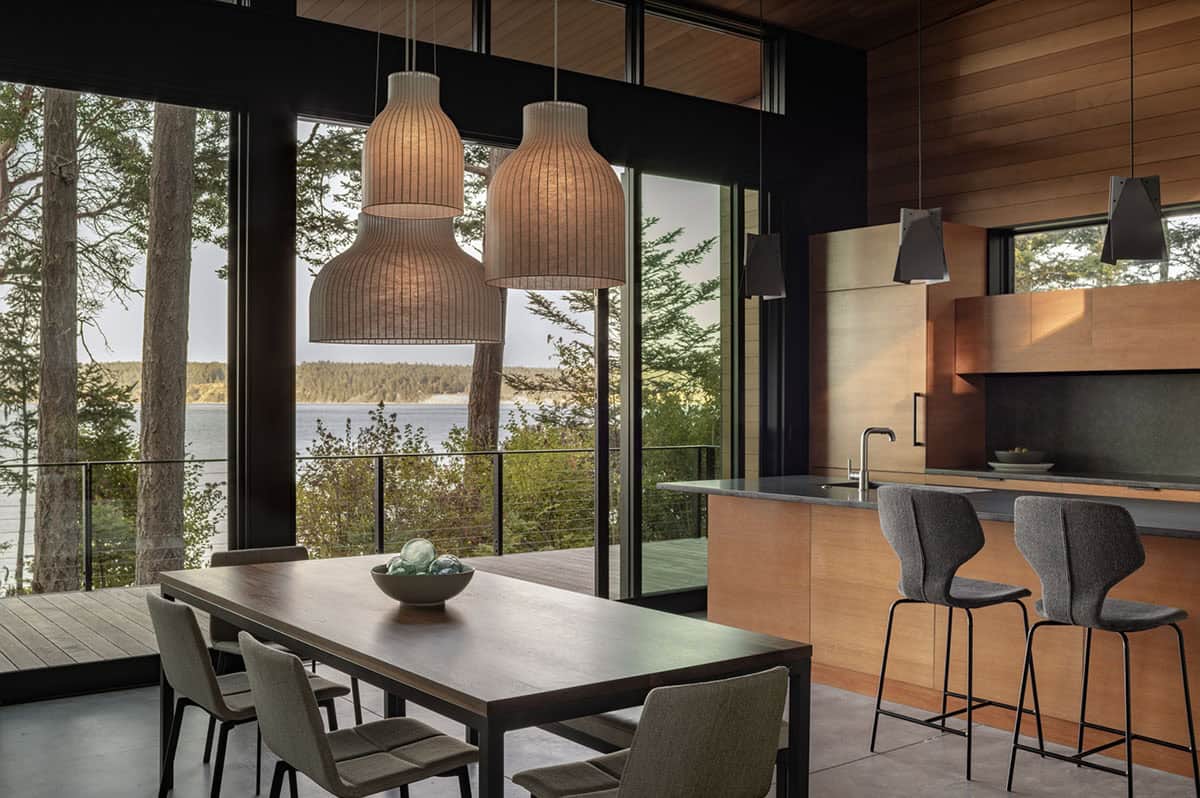
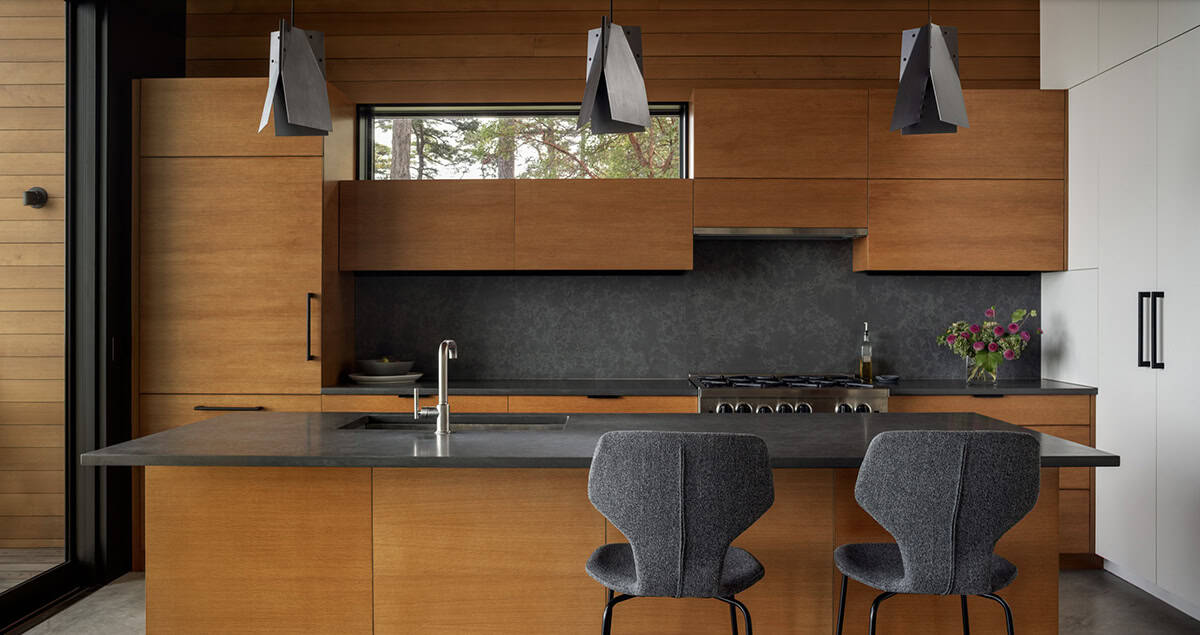
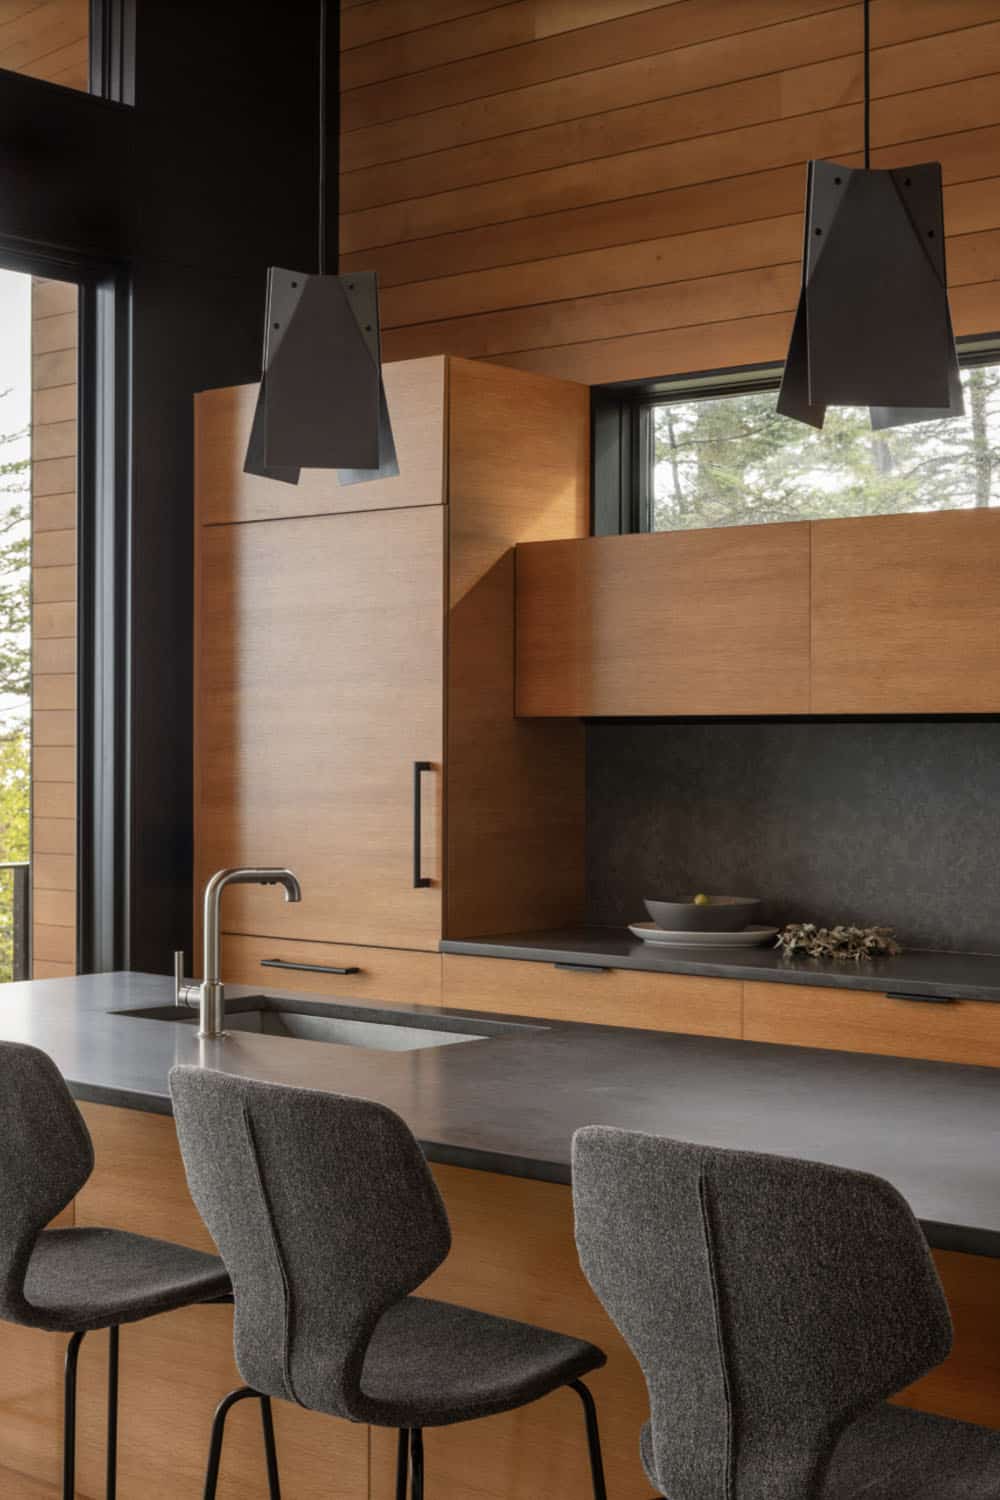
Material selections reinforce a balance of warmth with durability. Alaskan yellow cedar cladding continues inside in select areas, complemented by stained rift-sawn oak cabinetry. These rich wood tones contrast the cool grey of polished concrete floors and the crisp lines of black window frames.
An Open-Plan Kitchen Designed for the View
What We Love About This Home
The seamless connection between indoors and out: floor-to-ceiling glass walls dissolve the boundary between the forested courtyard and the water-facing living spaces, making the Salish Sea feel like part of every room. The material palette of warm cedar, dark steel, and honed stone is consistent from the exterior cladding through to the kitchen cabinetry and bathroom walls, giving the home a sense of cohesion. Details like the built-in firewood storage, outdoor shower, and fire pit area show a thoughtful layering of everyday rituals into the architecture itself.
Tell Us: Would this San Juan Islands home be your idea of the ultimate refuge from city living? Let us know why or why not in the Comments below!
Note: If you love this, you’ll also enjoy these related articles on One Kindesign in the state of Washington: This black cabin in the San Juan Islands takes shelter in the woods and Buck Mountain cabin perched cliffside to soak in views of the San Juan Islands.
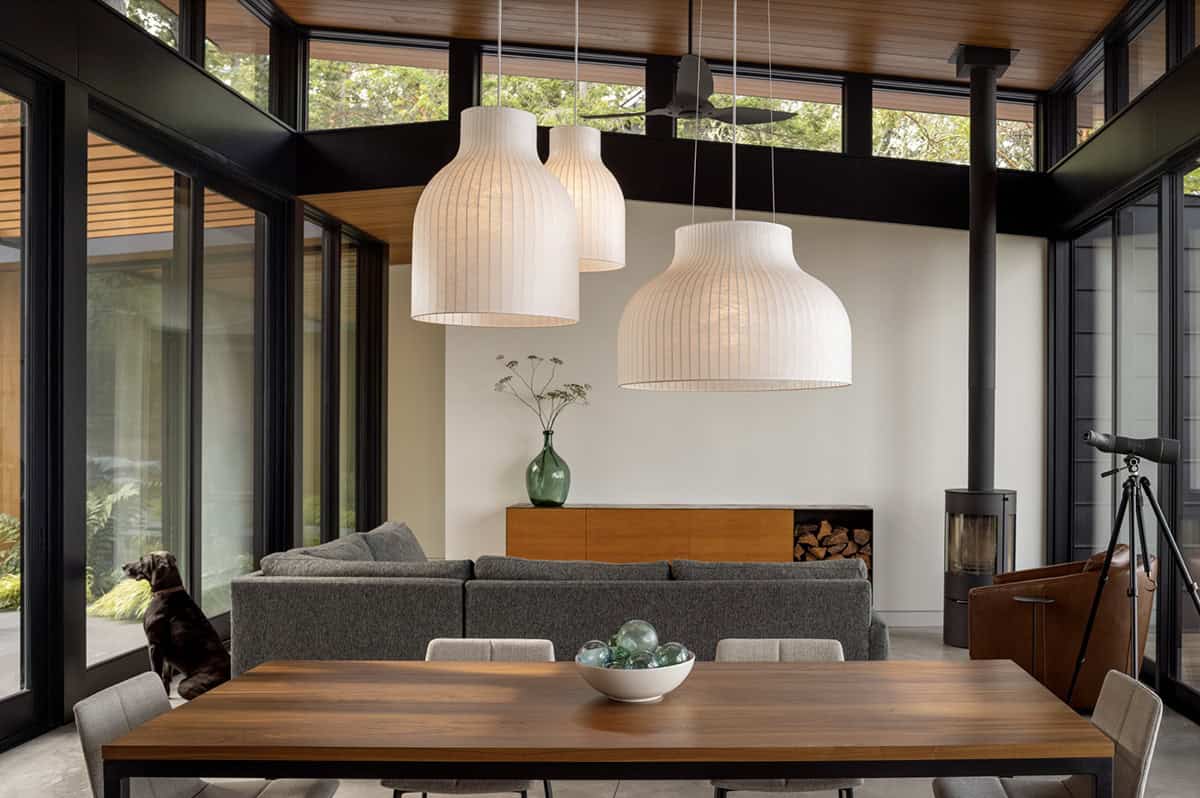
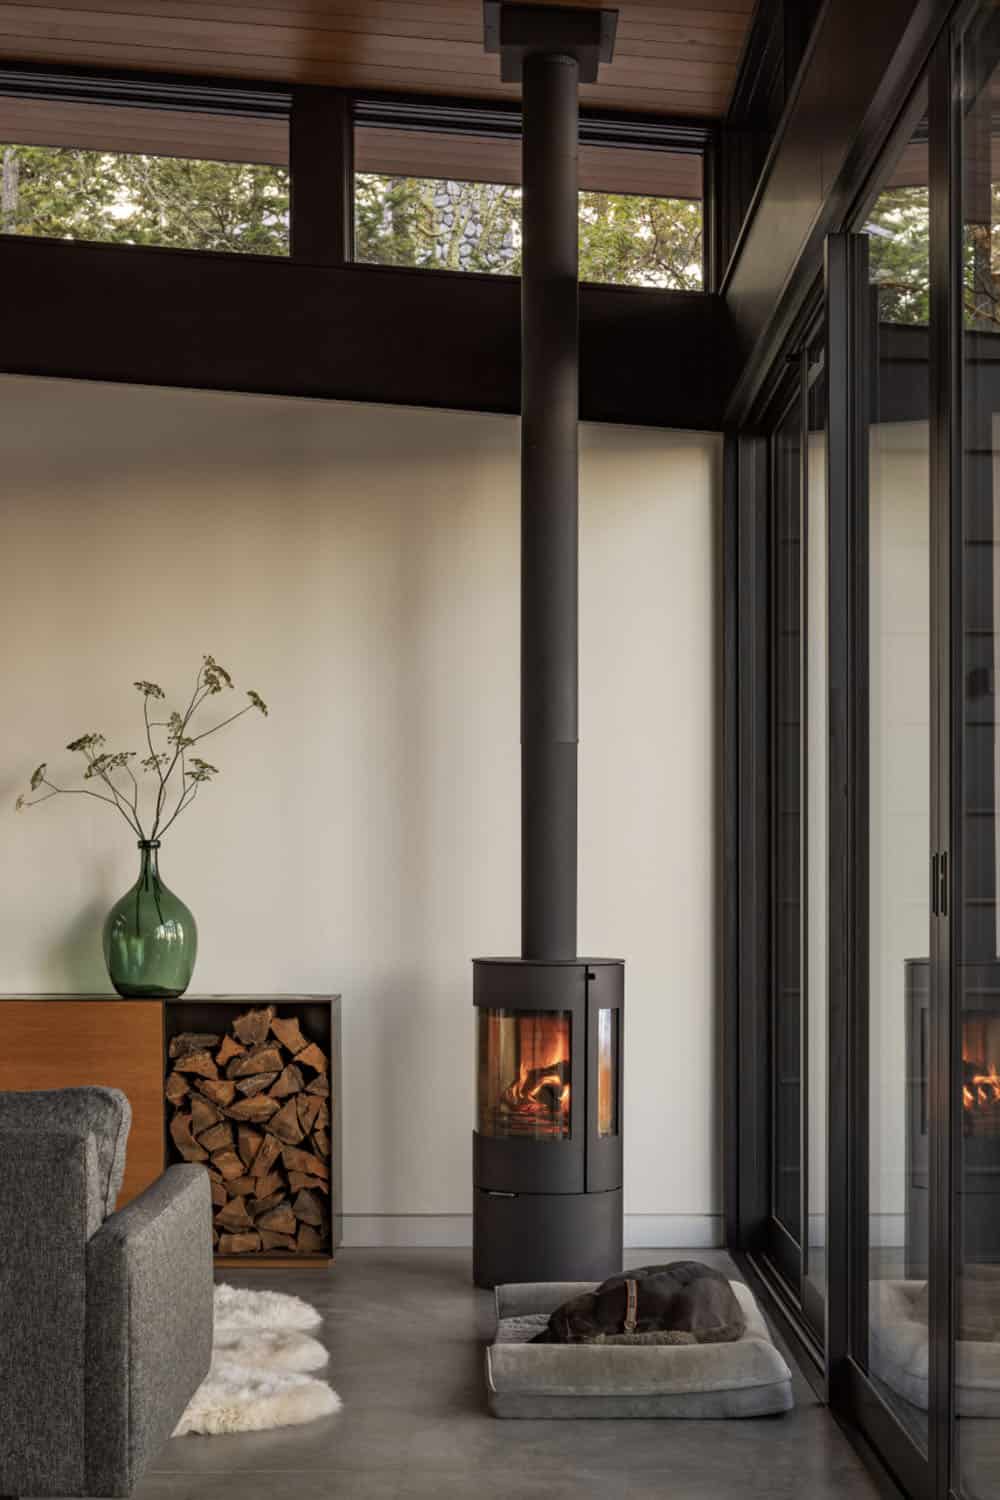
In the living room, a custom-designed media cabinet conceals the television when not in use and integrates wood storage for the wood-burning stove.
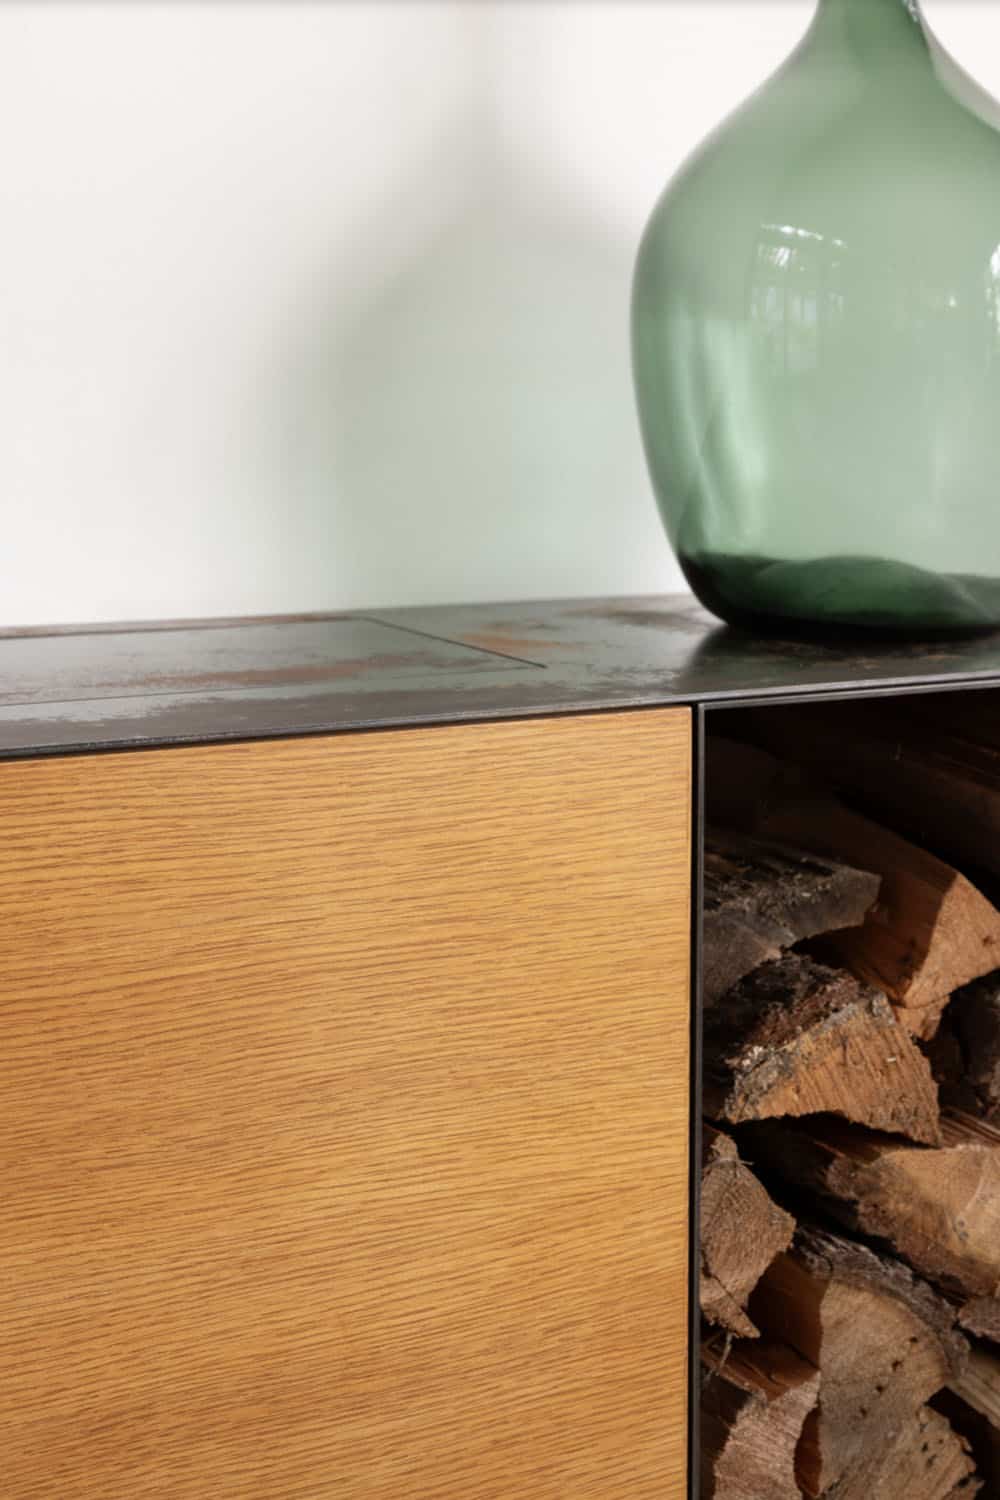
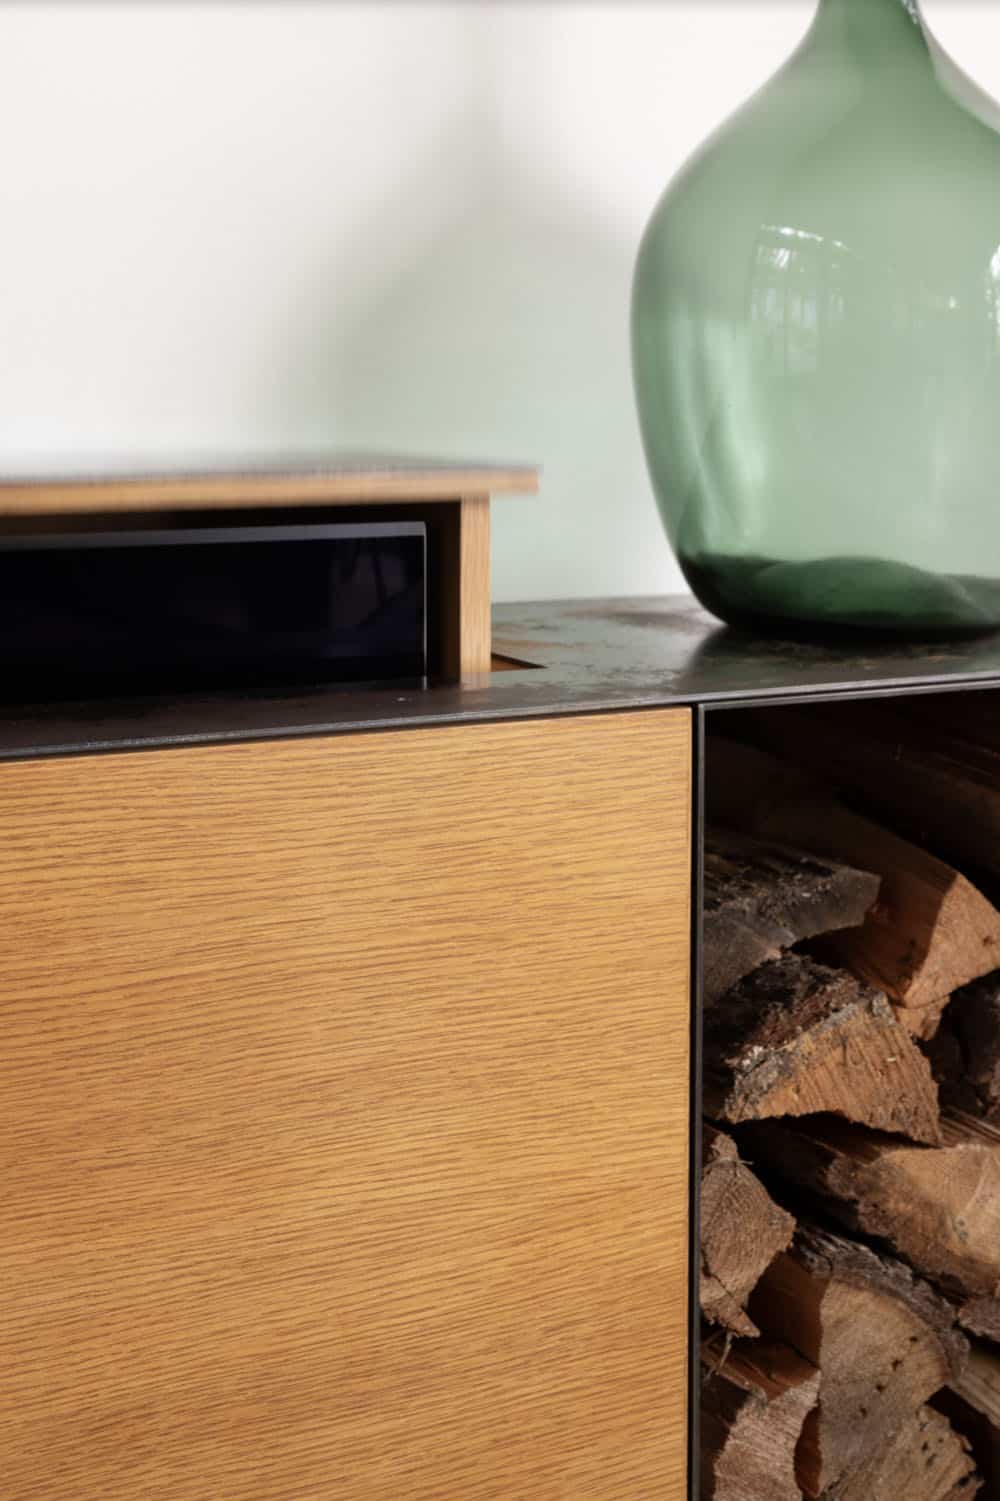
Living Room Details That Make Every Day Feel Like a Retreat
Bedroom and Bathroom Spaces With Uninterrupted Water Views
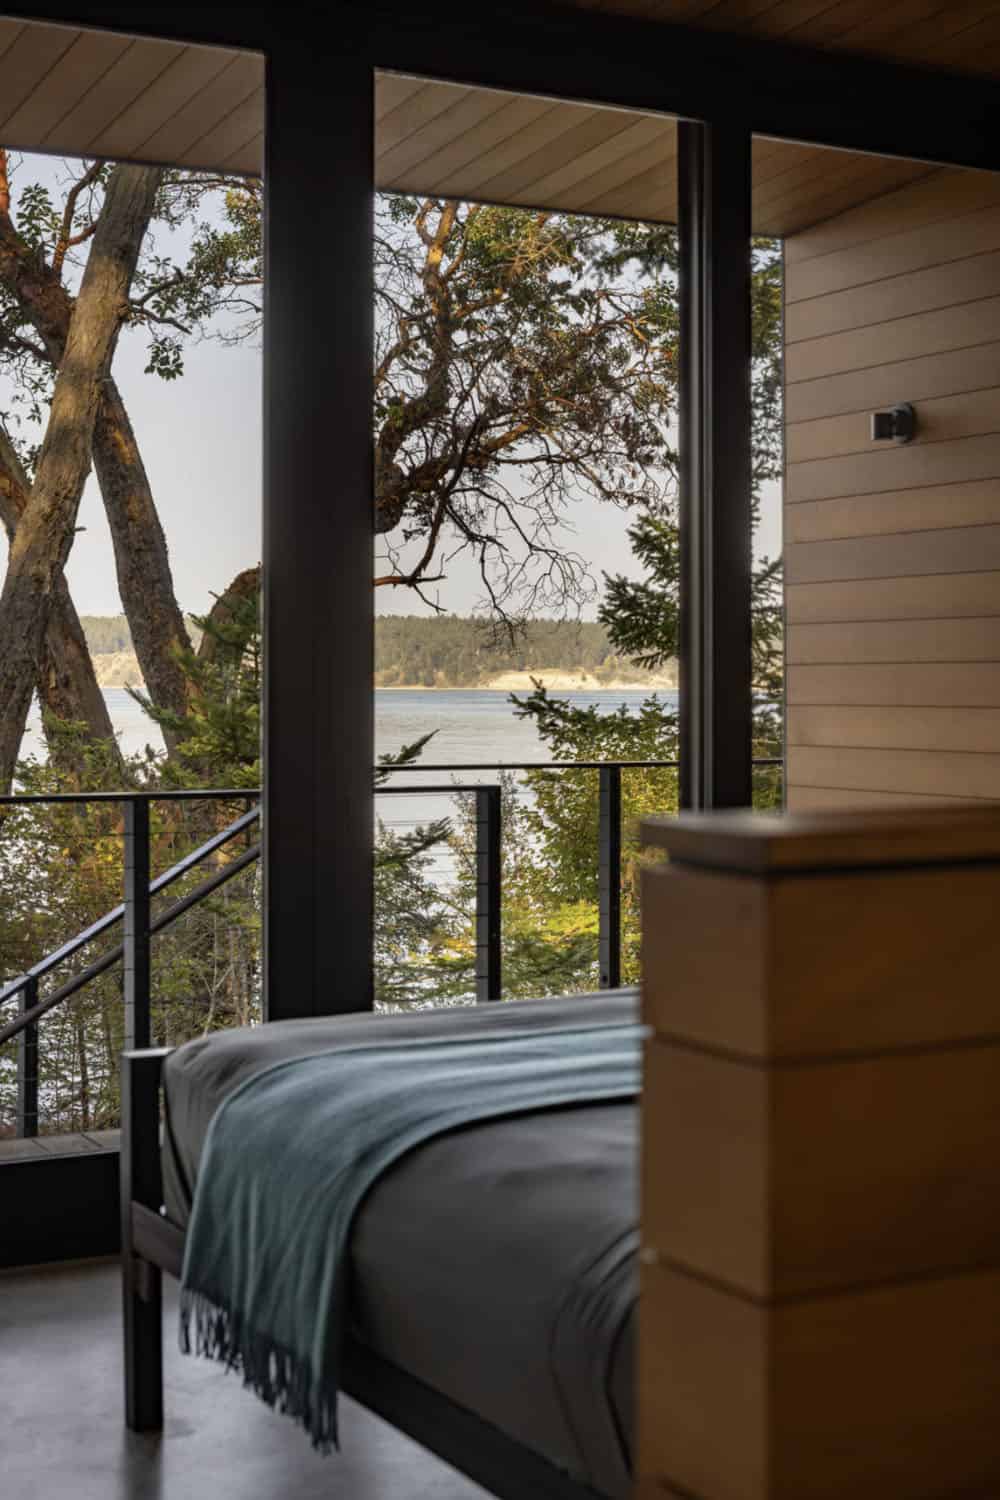
The primary suite faces the water, with a wall-to-wall, floor-to-ceiling sliding door that opens directly to the deck.
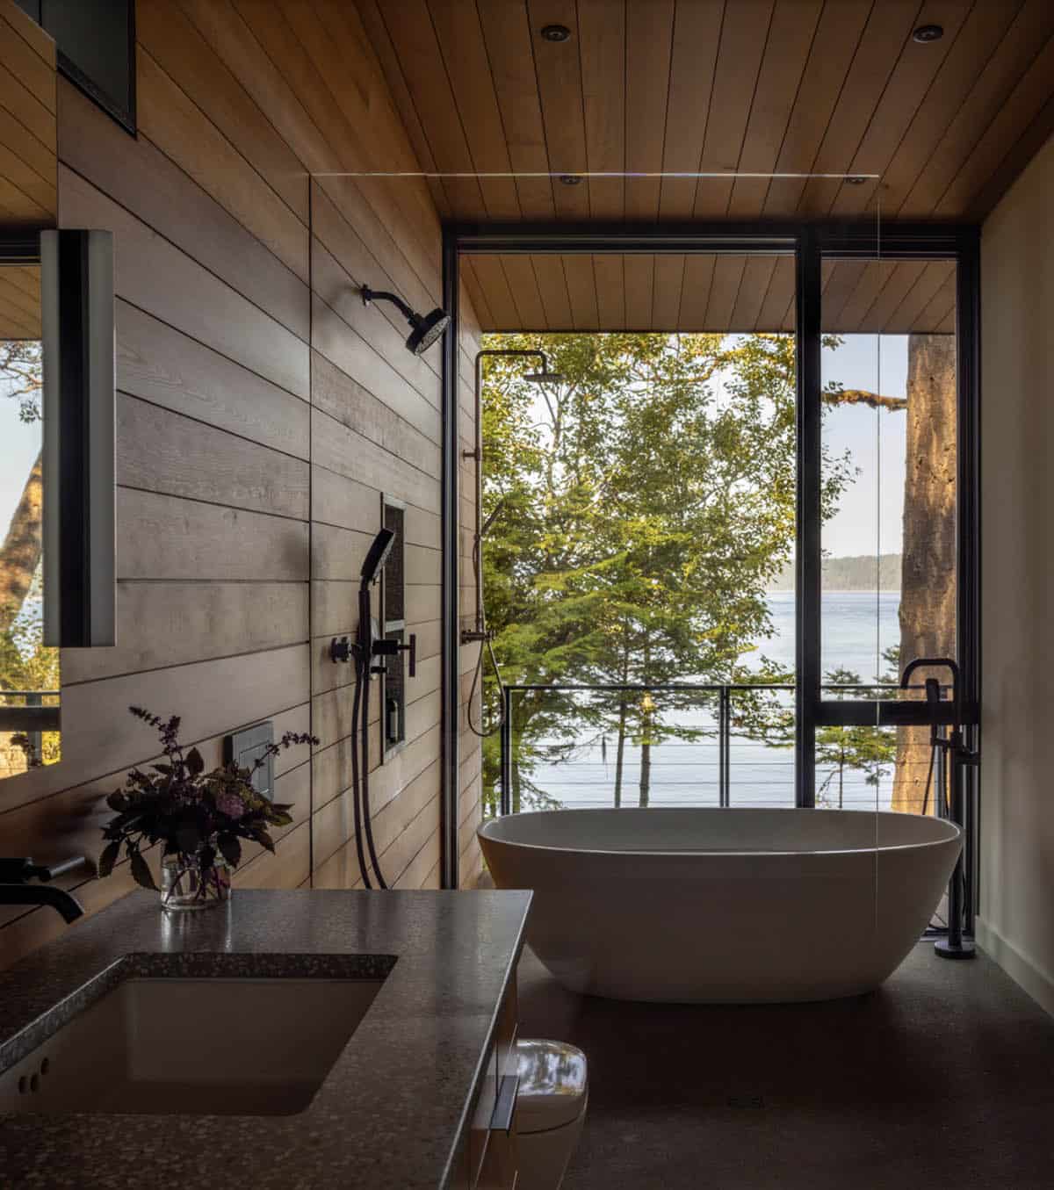
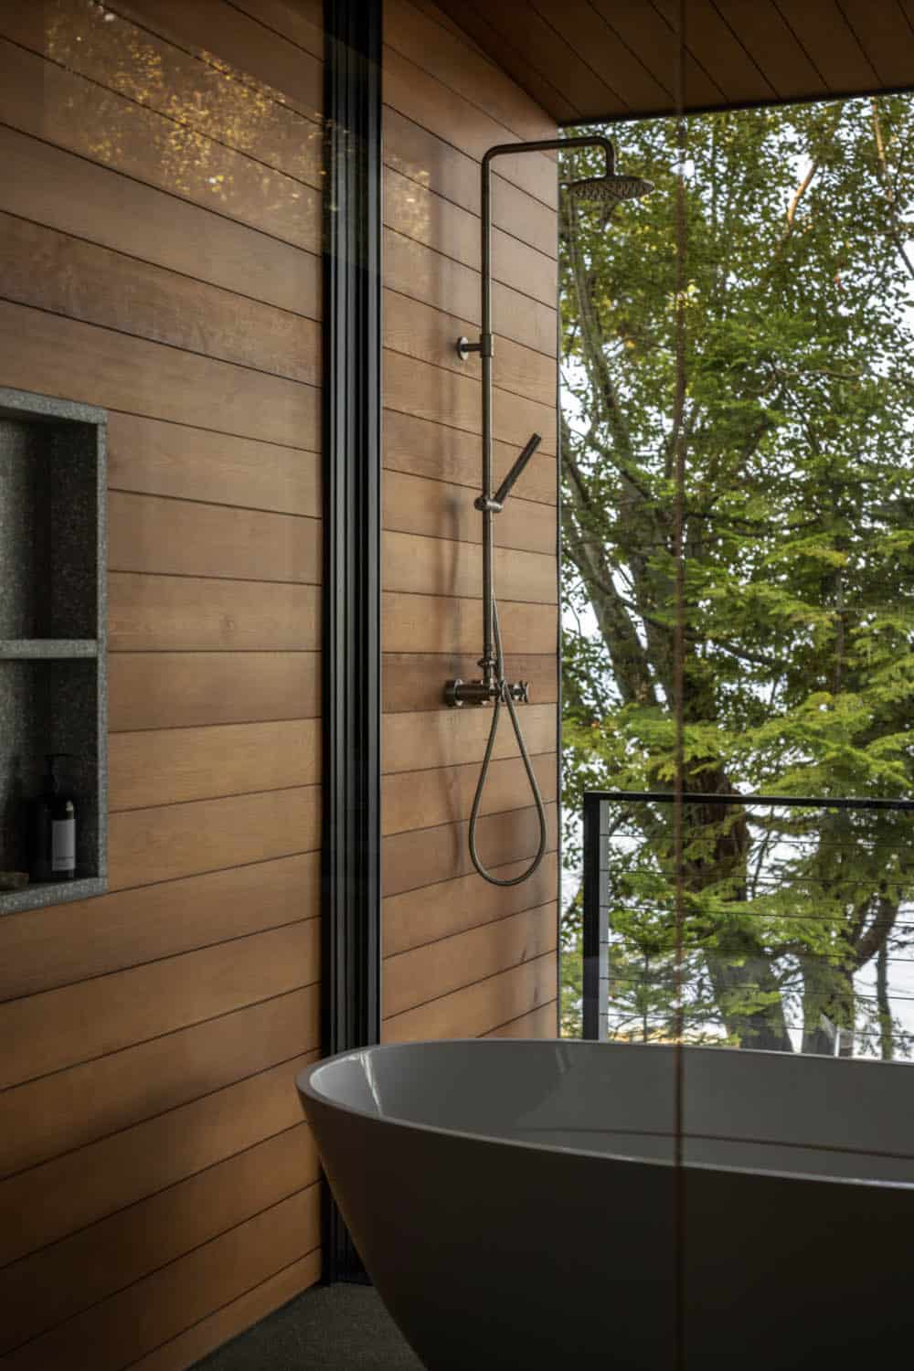
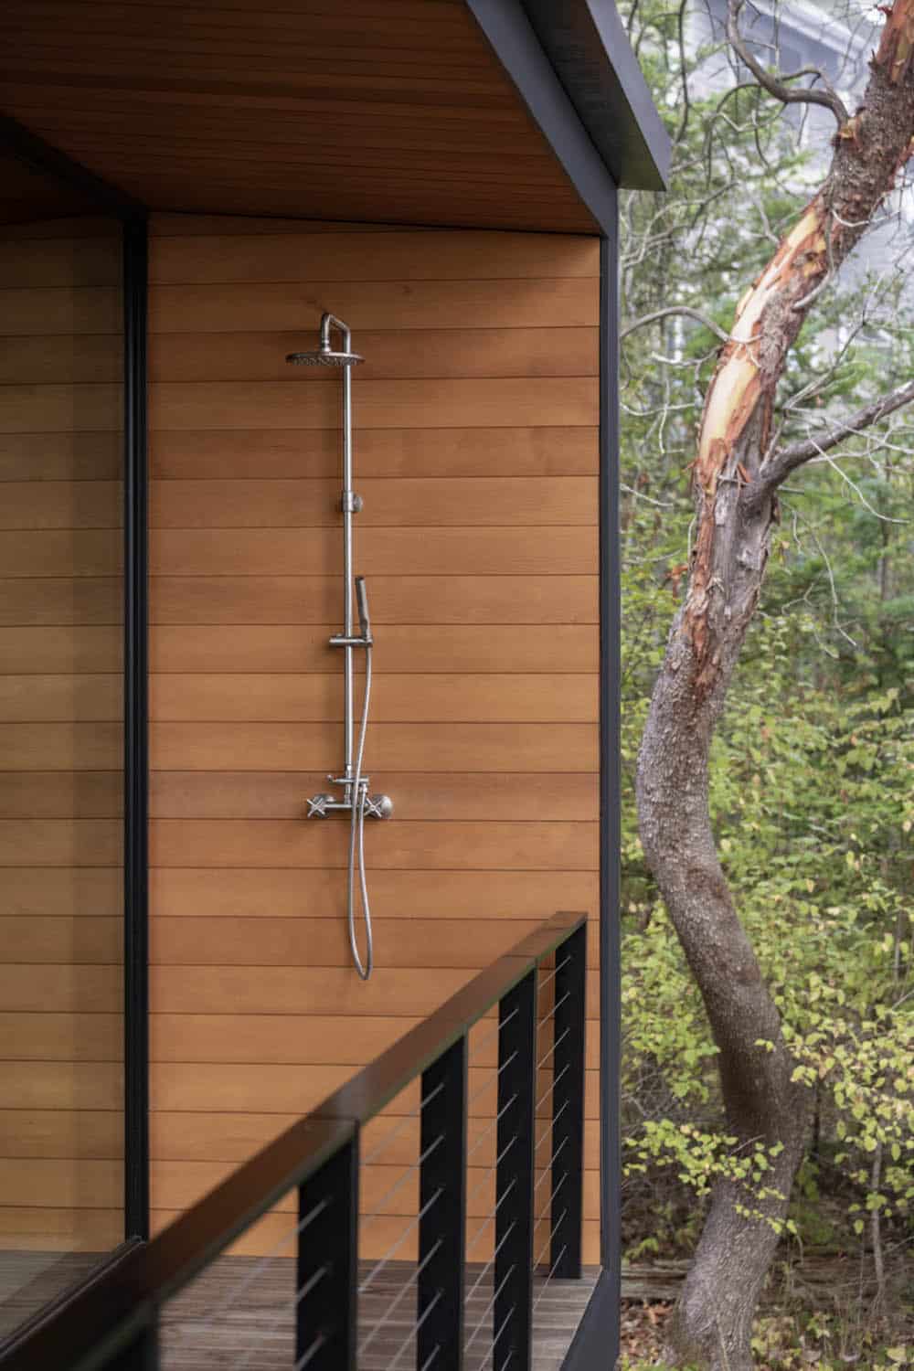
The bathroom is tucked against the protective outer shell, where carefully placed windows frame water views from a freestanding tub. A wing wall extends outward to create privacy for an outdoor shower.

PHOTOGRAPHER Andrew Pogue Photography





1 comment