Architects ONG & ONG designed a 3,100 square-foot, contemporary interior renovation of a Heritage Art Deco Style terrace home in Singapore. The project was called 55 Blair Road, completed in 2009. The concept was to create an open floorplan that promotes harmony between the interior and exterior spaces. The wall-less design of the interior of […]
renovation
An industrial loft in Belgium
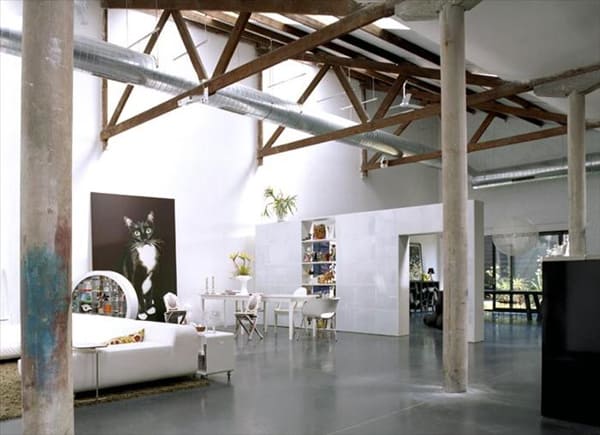
An old movie theatre has been transformed into an incredible loft space, situated in the old city of Ghent, Belgium. The owners created their very own ‘Dollywood’. The interiors feature concrete flooring, dramatic high ceilings and clerestory windows with ample daylight. The home has been designed to be very open and airy, with furniture delineating […]
Farmhouse style gets a mix of vintage flair
This beautiful and stylish residence was once an abandoned and ruined farmhouse in Ampurdan, Spain. The farmhouse has since been renovated by the very talented interior designer Eva Martinez, who turned it into a dream home that the owners were longing for. “I had to start from scratch, but the best thing was they gave […]
Modern stone and glass home transformed
This is a small outbuilding in the Belgian countryside has been extended and transformed into a house, now a bed and breakfast. The design was masterminded by architecture firm Atelier d’Architecture Bruno & Partners, who introduced steel sheets into the existing structure to create a mezzanine floor; the aim then was to extend these sheets […]
Charming cottage-style home on Lake Washington
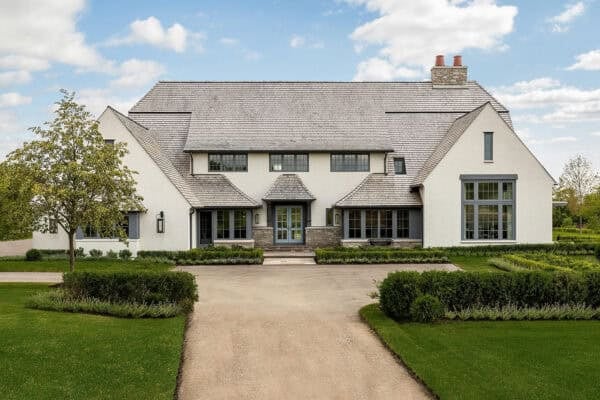
Located on the West bank of Lake Washington, nestled between the Lake and the Burke Gilman Trail, this charming old cottage was renovated into an elegant, two story home reflecting the ever changing colors of the water and the needs and desires of a growing family. The Lake Washington Residence was worked on by Johnston […]
A beautiful Spanish villa restoration
This beautiful house is located in the Barrio de las Letras, in Madrid, Spain, surrounded by green valleys. The residence has been rejuvenated thanks to a prodigious rehabilitation, work of Elizabeth López-Quesada and Marta Maran. The designers have created new spaces with a mixture of styles, from modern to classic with rustic touches full of […]
Garage conversion gets ultimate makeover
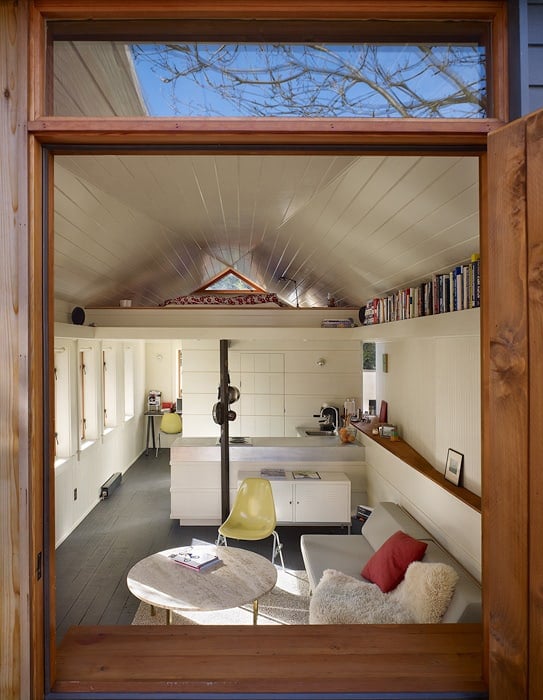
This 320-square-foot garage conversion into a studio apartment has been designed by SHED Architecture & Design. This beautiful studio features a faceted ceiling to guide warm air to the triangular vent window for passive ventilation. Located in Seattle, Washington, space-saving strategies used throughout includes, a support beam that functions as a kitchen pot rack, and […]
Moroccan dwelling gets a whimsical revival
Taking up residence in part of a mosque complex, this 18th-century house in Marrakech, Morocco belongs to two expats from Los Angeles, Caitlin (a former public relations executive) and Samuel Dowe-Sandes (filmmaker). Dar Noury (dar means house in Arabic, while Noury is the surname of a former owner), is a traditional courtyard house that can […]
Exquisite countryside home in Portugal
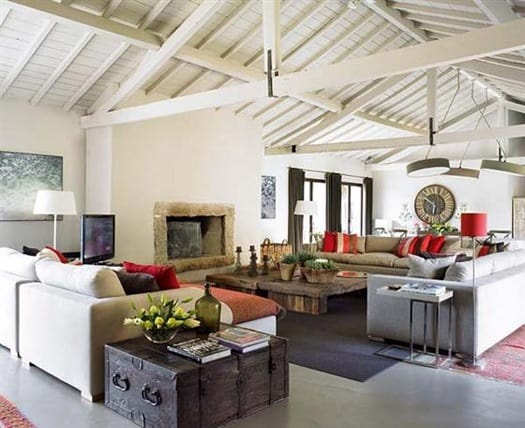
This lovely country home has been decorated by interior designer Marta Espregueira Mendes. Located in Portugal next to the Minho river, this incredible vacation home has features and artifacts that have been preserved, mixed with new materials and furniture that comes from the Middle East. The home was renovated so that the owner’s could enjoy […]
A look inside an age-old barn transformed
A restored barn in Belgium has been given new life by renovating it into a habitable open floor plan home. The center core houses the living room, kitchen and family dining area. With a large fireplace as the main focal point of the room, the home is a mix of new modern furniture and refurbished […]