


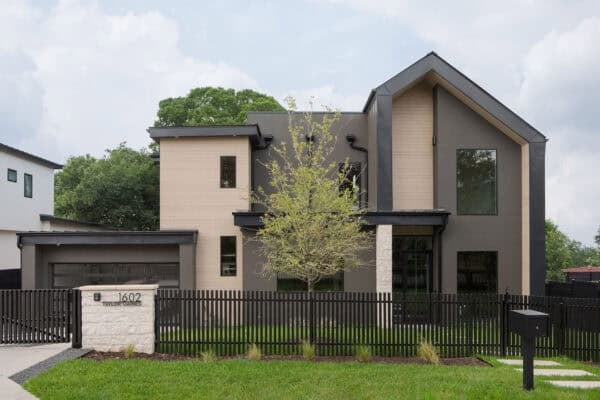

Robert Gurney Architect designed this amazing woodland home, surrounded by rolling hills and open fields in Rappahannock County, Virginia. This new build is set on a sprawling 24 acre property, perched on a hillside overlooking a meadow at the base of the woodlands. The dwelling was organized as a series of volumes, designed to maximize views […]
natural light
Modern mountain home boasts chic and stylish living in Montana

This striking modern mountain home was designed by Locati Architects, with interior design by Locati Interiors, located in Bozeman, Montana. This private residence features fabulous mountain views through expansive windows and ample indoor and outdoor living spaces. Grabill Windows and Doors was responsible for the expansive glass used throughout this home to allow the jaw-dropping […]
Spacious and light-filled family home renovation in San Francisco
Set on a 25 foot wide lot, this family home renovation project was commissioned by Verner Architects, located in in San Francisco, California. A classic home for this area, the property underwent an extensive remodel. The rear half of the home was completely reconfigured. This helped to create open, light-filled modern living spaces, while still respecting […]
Industrial meets modern in renovated Australian home with fresh details

This stunning renovated contemporary home was designed by residential building company, Capital Building, located in South Coogee, a coastal suburb in Sydney, Australia. Showcasing high-quality workmanship, this light and airy residence has undergone a renovation and extension with an earthy feel throughout. The living space offers a total of 3,552 square feet, with four bedrooms and […]
Forested home in Oregon features amazing loft-like interiors
This loft-like contemporary residence by design + build studio Jordan Iverson Signature Homes is located just steps from Hendricks Park in East Eugene, Oregon. Custom designed for this property, this two-story pad features a minimalist design from the exterior facade, consisting of a light-gray painted wood siding. Most of the windows of this home are at the rear […]
Transparent modern pad beautifully surrounded by gardens in Minnesota


This dynamic two-story modern pad was designed by Peterssen Keller Architecture, residing on a hillside overlooking Lake Calhoun in Minneapolis, Minnesota. The principal goal for designing this home was to maximize its views of both the lake and the city skyline. The home features three pavilions that are interconnected by transparent garden zones. It is nestled […]
Sustainable urban home offers sweeping views over Seattle skyline

This contemporary 4,815 square foot sustainable urban home was designed by Prentiss Balance Wickline Architects, located in Seattle, Washington. The exterior facade features a compact form designed to maximize views of the home’s surroundings, while responding to its micro climate. Sustainable features were integrated into the architecture, including a rainwater collection system on the roof. This […]
Dreamy seaside home in Maine with New England style architecture

This charming beach house is the work of interior design studio Hurlbutt Designs, located in the picture perfect seaside town of Kennebunk, Maine. The views are nothing short of spectacular and seem to have been maximized throughout the home through expansive windows. This also helps to flood the interiors with natural light. The exterior facade reflects […]
Luminous cliffside refuge on the island of Menorca: The Bunker
This light-filled refuge located in Menorca, one of Spain’s Balearic islands in the Mediterranean Sea was designed by architect Quico Moll in collaboration with interior designer Rocío Olivares. Set on a idyllic location—on a cliff with the Mediterranean in the background, this single-family abode called “The Bunker” was constructed in 1976. When the current family purchased this […]
Renovated modern home in New Jersey boasting impressive transparency

Christopher Street Residence is a renovated modern home that was designed by RHG Architecture + Design, located in Montclair, New Jersey. The primary focus of this project was to improve the overall flow, creating a light-filled addition and giving the home a new revitalized vibe. A 725 square foot rear addition was intended to draw the eye all the way […]