



This beautiful mountain farmhouse design by Walton Architecture + Engineering in collaboration with Helsin Construction is located in the Martis Camp community of Truckee, California. Created for family living, the project team focused on dedicated spaces for the younger generation. This includes a spacious bunk room with a train-style bed system and a fully equipped craft room. Weiland […]
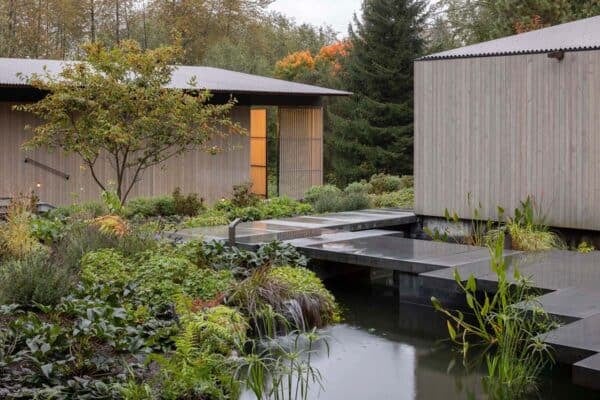
farmhouse
Beautifully crafted mountain style farmhouse retreat in the Sierra Nevadas


Sandbox Studio is responsible for the design of this stunning mountain-style farmhouse for a large family in Martis Camp, a community in Truckee, California. Designed to be a destination gathering spot for extended family, this dwelling provides the ultimate combination of tranquility, modern luxury, and privacy. It is designed to sleep and entertain many, with soaring ceilings, […]
Beautiful lakeside farmhouse with warm and inviting interiors in Minnesota

This beautiful lakeside farmhouse designed by David Charlez Designs is nestled on Prior Lake, an exurban city 20 miles southwest of Minneapolis, Minnesota. Step inside to see an open and airy great room, kitchen, and dining to enjoy lake views out the back of the home. Vaulted ceilings in the great room and box vault in […]
A classic Hudson Valley farmhouse gets an absolutely beautiful makeover

Crisp Architects is responsible for the renovation and addition of this beautiful classic farmhouse situated in Millbrook, a village in Dutchess County, New York. Millbrook is located in the Hudson Valley, on the east side of the Hudson River, 90 miles north of New York City. The owners of this classic Hudson Valley farmhouse wished to […]
Dream Home Tour: A striking Napa modern farmhouse in Newport Beach
This Napa modern farmhouse-style home designed by William Belden Guidero is located in Irvine Terrace, a vibrant community in Newport Beach, California. Boasting spectacular harbor views, this dwelling is filled with fabulous design and a blend of contemporary farmhouse details. The whole design concept is based on pushing the envelope of a neutral color palette. The […]
Astounding modern farmhouse inspired dream home in the Chicago suburbs

This modern farmhouse was designed as a dream home for a pair of empty-nesters by G.O. Architectural Design, nestled on a two-and-a-half-acre property in Wheaton, a distinctive community just west of Chicago, Illinois. The exterior facade is clad with white vertical board and batten siding, Wisconsin limestone, black metal windows, and an aluminum standing seam […]
Reclaimed meets modern in this absolutely beautiful Texas home

Ryan Street Architects in collaboration with designer Kara Childress has created this beautiful weekend home inspired by Belgian farmhouse style, located in the Houston Oaks community of Hockley, Texas. The homeowner resides in Houston and was looking for a rural getaway for weekend escapes — the ranch is just a 45-minute drive! This bespoke dream home […]
A concrete and steel house channels agrarian aesthetics in Napa Valley
Kathryn Quinn Architects has designed this home inspired by the local vernacular of agrarian and industrial buildings, surrounded by a forest of oak trees in Calistoga, a small city in California’s Napa Valley. These styles would easily allow for a design that seemed as if it were added to over the course of time, with distinctly different roof […]
This Napa Valley farmhouse retreat is the ultimate nature-inspired design
Arcanum Architecture designed this beautiful farmhouse retreat for a couple looking to escape their urban lifestyle, located in Napa Valley, California. This new home was constructed on the site of an old ranch house surrounded by a historic vineyard that was first planted in the 1880s. The project team developed a two-story main house clad in knotty […]
See inside this delightful nature-inspired modern farmhouse in Vermont

Studio Rick Joy has designed this modern farmhouse nestled on a 210-acre farm in the heart of the Green Mountains in Woodstock, Vermont. The Arizona-based architect specializes in desert modernist-style, yet he was able to create a harmonious stone-and-cedar gable farmhouse and barn. The creation of the 3,890-square-foot structure and its adjacent barn was developed […]