
Cat Hill Barn is nestled in the rolling hills of Yorkshire, an historic county of Northern England, constructed in the late 16th century as a beautiful grade II listed barn. Designed by Liverpool-based Snook Architects, the 3,810 square foot (354 square meters) home originally had some problems with the local planning office, yet won […]
conversion
Stunning Eastman Street warehouse conversion in Australia

Eastman Street residence is a stunning warehouse conversion situated in Northcote, a suburb of Melbourne, Victoria, Australia. Formerly the Northcote Bakery stables, this superbly executed conversion offers expansive living on a vast double allotment 3,681 square feet (342 square meters). The property is unique in having a large side garden with louvred-roof dual covered parking […]
Amazing transformation of a house-patio in Gracia
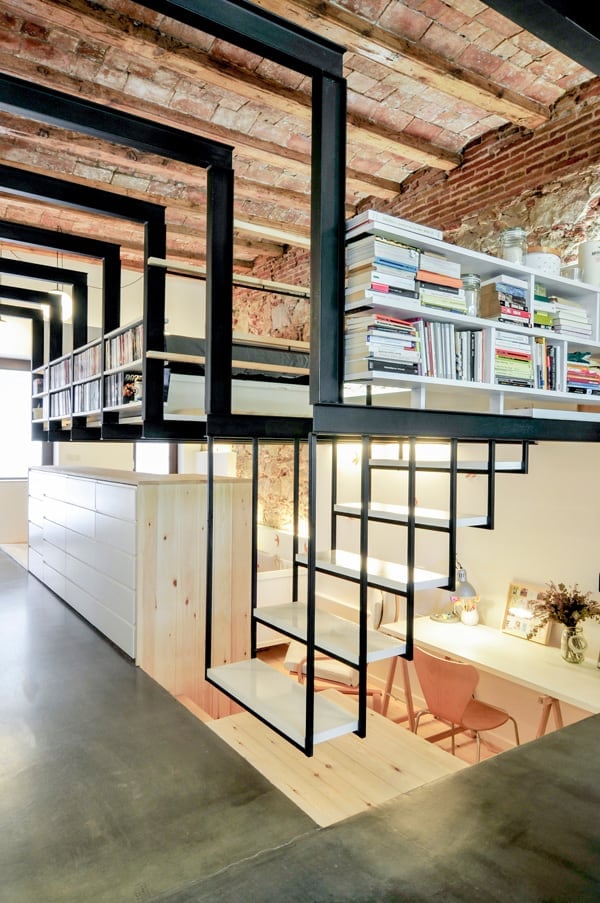
Architect Carles Enrich has converted an old dry-cleaning shop between two adjoining buildings in the Gracia district of Barcelona, Spain into a home-studio for a young family. The refurbishment was a fantastic opportunity to rethink the use of an unused place and optimize the conditions. The architect proposed a system to enable the inhabitants to live […]
Auto garage converted into industrial chic pad
This former auto garage has been converted into an industrial chic pad for first time homeowner’s Spencer Steed and his fiancé, Alex Toveyin in Salt Lake City, Utah. The couple wanted to make this gritty-cool space into a comfortable home. Comprised of 2,000 square feet of living space, the one bedroom, one bathroom home is […]
Abandoned water cleaning station converted to brilliant home
Industrial design elements have been successfully integrated into this brilliant loft-like home which is a former 1910 water cleaning station conversion, located in Villefranche sur Mer, a small coastal town situated along the French Riviera. This fabulous home belongs to former Belgian army pilot Philippe Tondeur, comprised of 5,400 square feet with three bedrooms and […]
Stunning warehouse sanctuary in Australia
This stunning warehouse has been converted into a spacious pad with flowing living spaces, excellent natural light and a versatile entertainers’ layout in Annandale, a suburb of Sydney, Australia. The impressive residence makes a very private retreat within a peaceful community. The interiors flow over multiple levels with 4,305 square feet (400 square meters) of […]
Incredible conversion of Venetian style water tower

This incredible conversion of an 1860’s Venetian Gothic style water tower by Arc Restoration encompasses five bedrooms, each with a different theme, two reception rooms, one with panoramic views of London and an eat-in, contemporary designed kitchen. The tower has an extension, nick named The Cube which houses the kitchen and reception room, as well […]
Old factory converted into contemporary home in Berlin

When Eva and Gerard Rüecker moved to Berlin, Germany after several years of living in London, they sought to settle in a home that at first seemed impossible. The couple dreamed to find a paradise in the middle of the city, a bright and spacious home with a garden for children to play. They purchased […]
Astounding warehouse conversion with garden oasis
This original South Fitzroy, Victoria, Australia artist’s warehouse conversion has been the longtime home and studio to a renowned painter. This rare stand alone Victorian warehouse is the perfect place to live and work on the city fringe. The property has retained not just original soaring ceiling heights and Oregon beams but the true spirit […]
A modern conversion of an historic warehouse
An historic warehouse has been converted into an incredible home on Northumberland Street in Collingwood, Victoria, Australia. Working on the interior of the project was Australian design studio Herniman + Interiors. The project required sensitive design, mixing the charm of the existing brick structure, steel staircase and historic balconies with the modern requirements of a […]