
A former warehouse has been transformed by BK Interior Design into a industrial loft space for a bachelor in Chelsea, a neighborhood on the West Side of the borough of Manhattan in New York City. The homeowner had previously lived in a townhouse but wanted a fresh started after ending a relationship. The loft was a […]
conversion

Laundry room transformed to cozy 93 square foot guest retreat
This small brick house was once a laundry boiler room, now playing host to a full service guest retreat thanks to a full-scale renovation by architect Christi Azevedo. The designer has always loved outbuildings, so when she stumbled upon a structure that was once used as a French laundry in San Francisco, California, she could not resist […]

Fabulous New York style warehouse conversion in Melbourne
This unique warehouse conversion has been given a New York style makeover with three bedrooms and two bathrooms, located in Abbotsford, a suburb of Melbourne, Australia. The home features a voluminous, open plan layout with with several alfresco spaces to enjoy an outdoor living experience that is low maintenance. The property offers original warehouse features such […]

New York-inspired warehouse conversion in Melbourne
This warehouse conversion was once listed for sale, but we could not pass up the opportunity to share it with you anyway for its charming architectural details, located in Hawthorn East, a suburb of Melbourne, Australia. The home is inspired by “New York” loft design, artfully igniting authentic elements from the past with modern updates to create a space that […]

Old barn transformed into glamorous Cantabrian country home
An old barn in an idyllic meadow was transformed into a beautiful country home brimming with character, located in the small town of Comillas in the Cantabria region, on Spain’s north coast. The home was designed by architect Anton Davila of the studio Ruiseñada Arquitectura, with construction by Lope Nogalera. Upon entrance into the interior, you will […]
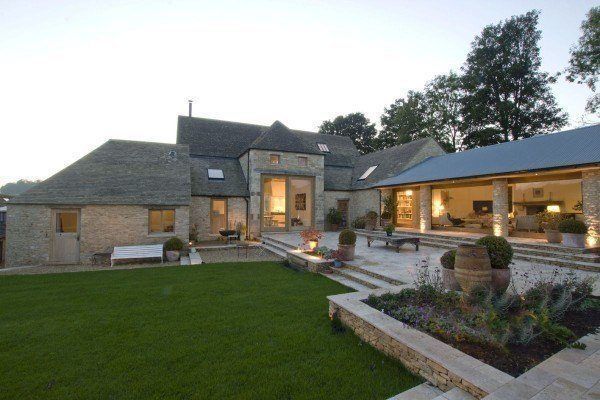
Architecturally striking barn conversion in Gloucestershire
Vale Farm is a contemporary barn conversion, originally a collection of agricultural buildings that were merged together to form a beautiful country residence in Gloucestershire, England. Designed by Millar Howard Workshop, the scope of the project involved the meticulous stitching together of a series of structures of mixed character. The architecture features fine craftsmanship and great attention […]
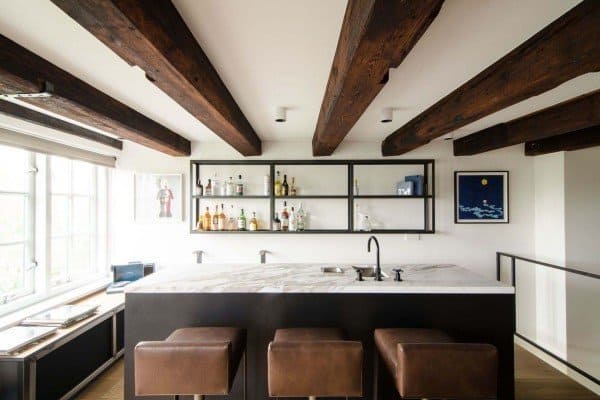
Amsterdam sugar factory converted into sleek bachelor pad
An historical sugar factory was converted into an incredible modern loft for a young professional by Standard Studio, positioned along a canal in the city center of Amsterdam, The Netherlands. The design team handled both a complete architectural renovation and interior design of this bachelor pad. Comprised of 1,614 square feet (150 square meters), the original […]

Luminous barn conversion in the English countryside

A collection of outbuildings that grew from the ruins of a monastery were transformed by design studio PompHaus into a family home on a rural property outside of the historic village of Eye, in Suffolk, England. The roots of this property trace back to the 11th century, then in the 15th century the monastery was brought down […]
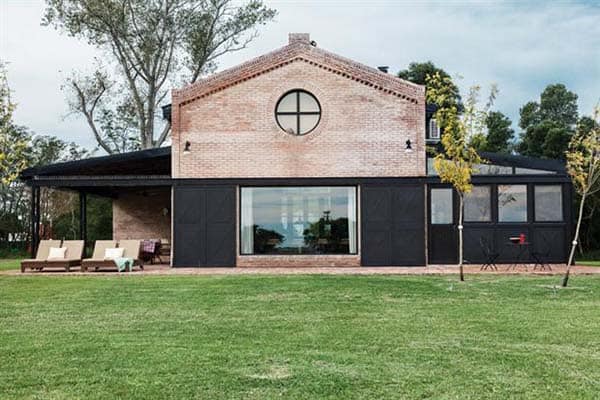
Historic railway shed in Argentina gets converted into a family home
A railway shed gets transformed into a family home chalk full of design inspiration by architecture and decoration studio Pragmata, located in Buenos Aires, Argentina. The stunning country home was designed to resemble a recycled barn, paying homage to traditional architecture with plenty of unique design features. A second home for the client’s, this was a […]
School house converted into loft style dwelling in Seattle
An historical school house has been converted into a stunning loft style dwelling by Mark Ashby Design, located in the historic Queen Anne district of Seattle, Washington. This grand residence is set in a privileged location just blocks from the water. The project entailed a full scale remodel of the property, preserving structural details and infusing the spaces with […]