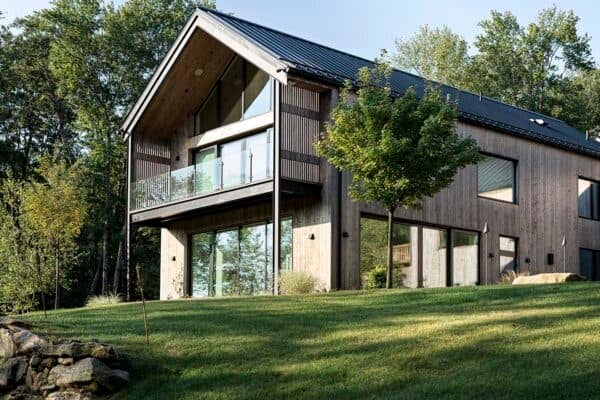
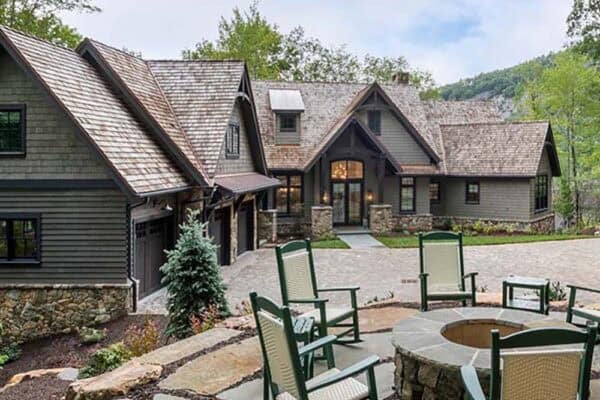
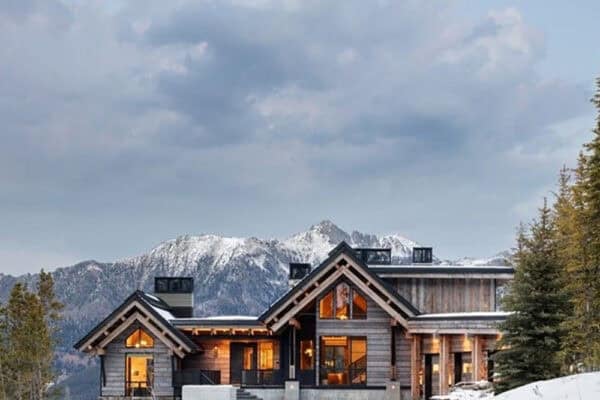

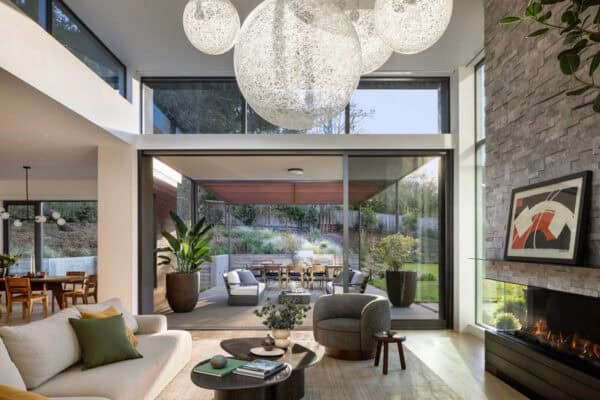
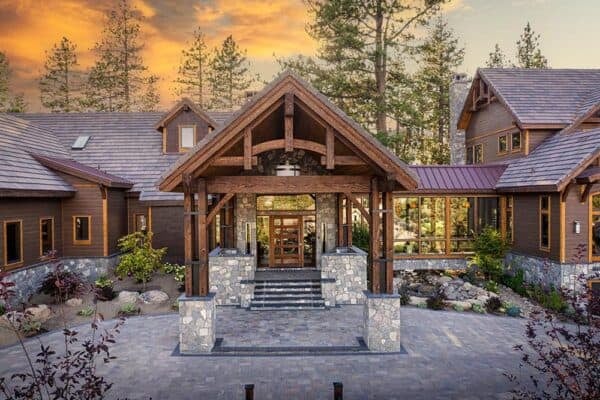
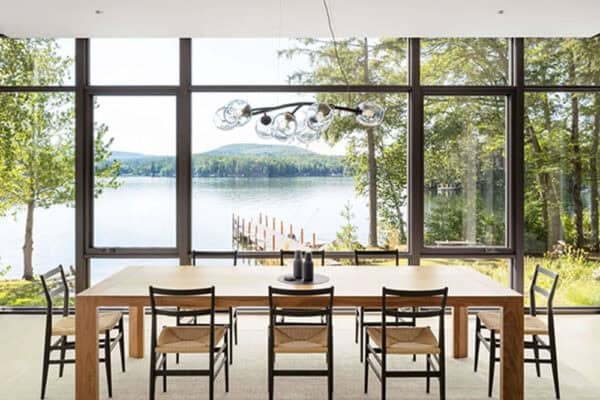


Smith & Vansant Architects, in collaboration with O’Hara & Gercke, have designed this serene hillside home situated in Hanover, New Hampshire. The scope of this project involves the renovation and addition of a two-story house with a finished basement. Originally from New York, this family of four opted to step away from city life to […]
contemporary
Luxurious mountain home with serene views of the Colorado Rocky Mountains
Charles Cunniffe Architects has designed this modern-rustic home with luxurious details, situated in the ski resort town of Aspen, in the Colorado Rocky Mountains. Nestled adjacent to a preserved agricultural field and anchored by dramatic South and West views of Aspen and Snowmass ski areas, this dwelling takes complete advantage of its natural surroundings. Thoughtfully […]
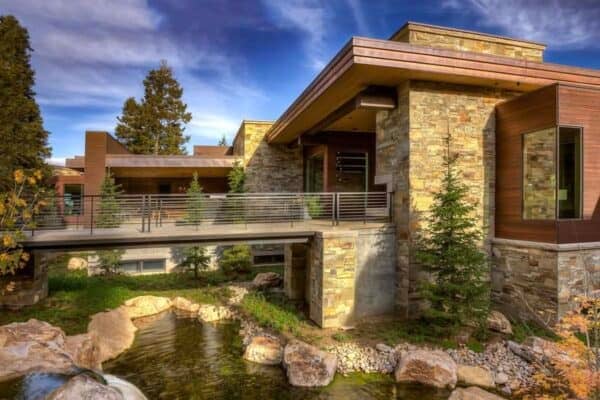
This phenomenal Park City home cantilevers over a tranquil water feature
Upwall Design, in partnership with Midway Construction Company, has designed this timeless contemporary home nestled in the dense growth at the foot of the Park City Mountain Ski Resort in Park City, Utah. Tucked into a hillside of a gated 5.4-acre property, the linear design of this home seamlessly floats across its natural surroundings. This […]
Amazing house perched above a river in Blue Ridge Mountains of North Carolina
Wilson Architects, in collaboration with Red Tree Builders, designed this stunning mountain house, situated high in the Olivette community, offering sweeping views of the French Broad River and the surrounding mountains, just outside downtown Asheville, North Carolina. Olivette is a 346-acre Agrihood community full of vibrant fruits, vegetables, and a flower farm. This 2,974-square-foot, three-bedroom, […]
Step inside this stunning dream house in the peaceful Utah Mountains
This timber frame house, designed by Archer Buchanan Architecture in collaboration with Raykon Construction, combines rustic charm, modern comfort, and timeless design, located in Lehi, Utah. Auberge de la Famille is an exquisite custom home that showcases stunning craftsmanship, timeless design, and thoughtful details, making it truly one-of-a-kind. Thoughtfully designed to reflect traditional European influences […]
Sun Valley home perched on a hillside captures breathtaking mountain views
Marmol Radziner has designed this contemporary house nestled on a hillside to take advantage of the sprawling mountain views in Sun Valley, Idaho. The design of this state-of-the-art home was inspired by the rustic beauty of its surroundings, combining superb design with texture-rich interiors and regionally sourced materials to achieve an organic integration with the natural landscape. […]
A contemporary farmhouse inspired home in the scenic Blue Ridge Mountains
Wright Design, in collaboration with Morgan-Keefe Builders, has designed this contemporary farmhouse home in The Ramble Biltmore Forest, an idyllic gated community bordering the Blue Ridge Parkway in Asheville, North Carolina. This home is filled with beautiful details. A unique stone entry wall creates a welcoming exterior foyer; it’s arched opening, duplicated in the front […]
A timeless lakefront house designed as a forever home in New England
Mellowes & Paladino, Inc. designed this gorgeous colonial-style lakefront house in collaboration with Brookes and Hill Custom Builders, situated in the suburbs of Boston, Massachusetts. The scope of this project involved a teardown for ground-up construction in an area with a high water table. A complex foundation was used to control groundwater pressure with zero slab […]
Modern farmhouse inspired home has scenic views of the Adirondack Mountains
Balzer & Tuck Architecture crafted this modern interpretation of a farmhouse nestled atop a west-facing hill with views of the Adirondack Mountains, in Saratoga Springs, New York. The owner’s vision for their 4,800-square-foot residence was that it had to be both classy and comfortable, artistic and natural, public and private. Above all, it needed to […]
Wyoming guest cabin offers a cozy getaway in a serene woodland setting
Carney Logan Burke Architects has designed this inviting guest cabin, part of the first phase of a master-planned compound situated along Fish Creek in Jackson Hole, Wyoming. Crafted for an architect and his wife, the retreat is located on a gently sloping, five-acre wooded site. Comprising 950 square feet, the focal point of the design was to […]