
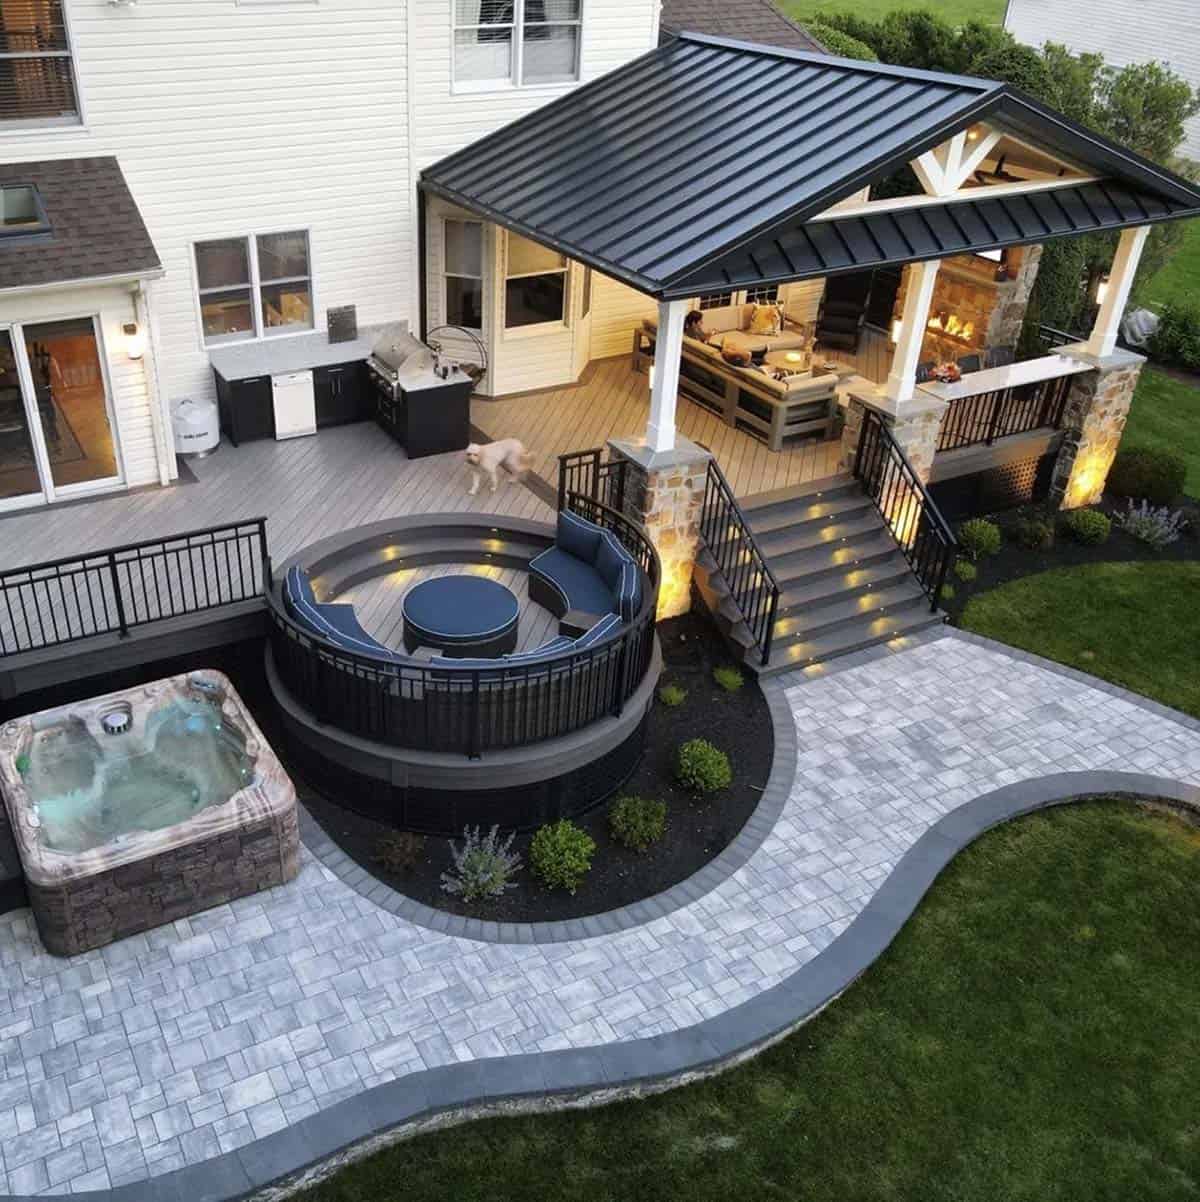
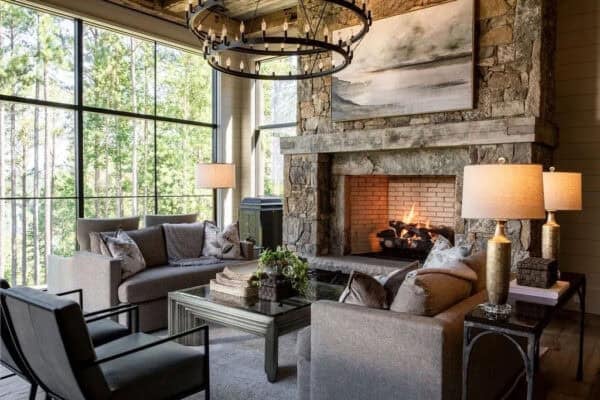


Mines Road House is a modern update of a 1950s ranch in the oak studded hills of Livermore, California. Completed in early 2010 by MacCracken Architects, this 4,100 square foot private residence has undergone a complete ground up transformation from an existing Bay Area Ranch house to an open, contemporary dwelling, paying tribute to the […]
Back to school with lovely murals to color
PIXERS has sent us their new inspiring collection of ready to color wall murals that will make back to school easier, funnier and more colorful. LET’S COLOR is the collection dedicated especially to kids but it will warm the hearts of parents too! Their wall murals are eco-friendly, easy to install and remove and, most […]
West Marin Residence with Mount Tamalpais views
Nestled on a knoll top within an expansive West Marin ranch, this California compound designed by architects Turnbull Griffin Haesloop creates a gathering place for an extended family. The cluster of buildings shapes a courtyard that frames a view back to Mount Tamalpais. The courtyard shields the strong winds and creates a warm sunny spot […]
Charming Salt House Inn in Provincetown
Salt House Inn is a fresh and contemporary bed and breakfast situated in the historic Cape Cod Village of Provincetown, Massachusetts. Each of the fifteen guestrooms has been individually designed to evoke the feeling of a breezy beach cottage and capture the history and charm of this seaside destination located at the tip of Cape […]
Chalk Hill Off-Grid Cabin getaway retreat
Chalk Hill Off-Grid Cabin is a straw-bale getaway home for a San Francisco couple and their two active boys, located at 4,300 feet elevation in the wilds of Nevada County. Designed by Arkin Tilt Architects, the 872 square foot residence mediates the northern edge of a forest glade, with driveway access and entry against a […]
Modern Houston residence infused with openness
Ramchandani Residence has been designed by Intexure Architects, which integrates the owners’ Indian heritage with a modern lifestyle in Houston, Texas. An indoor “courtyard” help to form the center of the home, following Hindi tradition. With a roof seemingly to float overhead, this soul space is infused with light, air and openness. Separate living suites for the […]
Spectacular home overlooking Chesapeake Bay
This incredible home designed by Gardner Mohr Architects is situated near Annapolis, Maryland and began with an unremarkable 1980s brick rambler on a spectacular site overlooking the Chesapeake Bay. The clients had two goals: to create views of the Bay from as many rooms as possible, and to build the most “green” house the […]
Prefabricated Cabin by FabCab on Lake Pend Orielle, Idaho
This prefabricated cabin is comprised of only 550 square feet, built on Lake Pend Orielle near Sandpoint, Idaho. The one-bedroom and one-bathroom cabin was designed by FabCab and built by Selle Valley Construction, Inc, using timber frame and SIPs (structural insulated panel). SIPs, are a composite building material consisting of an insulating layer of rigid […]
Sumptuous tropical haven surrounded by lush forest
The Deck House is perched on a steep hill surrounded by lush forest in Janda Baik, as small village in Pahang, Malaysia, designed by Choo Gim Wah Architect. Featuring two-and-a-half stories with a large deck, rich wood flooring and full height windows with incredible forested views, this sumptuous house is a tropical haven for its […]
Amazing transformation of a house-patio in Gracia
Architect Carles Enrich has converted an old dry-cleaning shop between two adjoining buildings in the Gracia district of Barcelona, Spain into a home-studio for a young family. The refurbishment was a fantastic opportunity to rethink the use of an unused place and optimize the conditions. The architect proposed a system to enable the inhabitants to live […]