



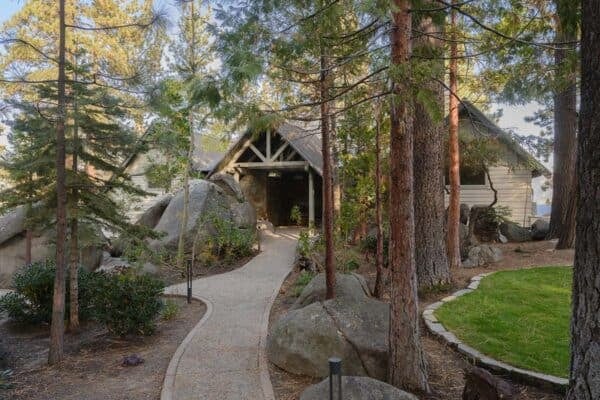

This new custom riverfront townhouse retreat was designed by Olson Group Architects in collaboration with interior design firm Jenni Leasia Design in Portland, Oregon. This property was a once a two unit condo that was merged into a beautiful three level townhouse with an ambiance of resort living yet with all the comforts of home. […]
Sophisticated modern dream home in Winter Park
NeMo or New Modern is a sophisticated and luxurious home design by Phil Kean Design Group, that embraces the mid-century architectural inspirations of Wright, Rudolph, Schindler and Neutra to create a new modern classic in Winter Park, Florida. True to these mid-century design ideas, the house steps toward the corner following the lot’s topography and […]
Sprawling rustic and chic pre-war loft in SoHo
This sprawling pre-war condo loft spotted on Elliman is rustic and chic, situated in Soho, New York. This incredible home is comprised of more than 4,100 square feet of architecturally-handsome space. Accessed directly via private elevator, enter through an intimate foyer into an expansive living room, beautifully illuminated from the east by a shimmering wall […]
Modernist Jackson Family Retreat in Big Sur, California
Designed by Fougeron Architecture, Jackson Family Retreat is nestled on a wood site next to a creek and dominated by steep canyon walls in California’s Big Sur region. When the owners first commissioned the architects to build this fabulous home, local governing agencies were intent on leaving the land as it was-overgrown and uninhabited. However, […]
Stunning transitional design in Bywood Street Residence
Bywood Street Residence is an incredibly stunning transitional style home that has been designed by architecture studio Sharratt Design, in conjunction with interior design firm Martha O’Hara Interiors in Minneapolis, Minnesota. Transitional style is a marriage of traditional and modern furniture, finishes, materials and fabrics. The result is an elegant, enduring design that is both […]
Innovative luxury home with Sydney harbour views
This incredible modern home called the ‘Moebius House’ has been designed by leading architect Tony Owen, situated in Sydney, Australia. The home features high-tech design with panoramic city and harbour views. This home is comprised of spaces folded to maximize views, level-changes and indoor/outdoor connectivity, this future-focused home offers streamlined luxury and poolside entertaining. Fusing […]
Montana mountain home radiating with warmth
This gorgeous Montana mountain home was designed as a vacation getaway by interior design studio jamesthomas, located in the exclusive and remote community of Rock Creek Cattle Company outside of Deer Lodge, Montana. The designers worked on every aspect of the design process from the interior architectural design, finishes, furniture, lighting design and selection to […]
54 Mind-Blowing Kitchen Pantry Design Ideas
The kitchen is the heart of the home, and it should be functional, well organized, and look fabulous all at the same time — your kitchen pantry is no exception! We have presented several other articles in the past about inspiring kitchen ideas, such as Bright and colorful kitchen design inspirations, Gorgeous and inspirational kitchens, Vintage […]
Beautiful Renovation to a Los Altos Hills Residence
Los Altos Hills Residence was an extensive renovation to a dated hillside home in Los Altos Hills, California by architecture studio Aleck Wilson Architects. The program was to open up the home to the view, to extend and integrate the decks with indoor-outdoor living and reorganize the flow of the plan. The architects sought to […]
3 Bar Residence nestled on wooded California site
3 Bar Residence has been designed by Aleck Wilson Architects as a modest new residence nestled on a wooded site in Larkspur, Marin County, California. The desire was to create a simple contemporary home that emphasized efficiency of materials and space, while capturing the essential elements of the site. This efficiency manifests itself in the compact […]