
This intriguing contemporary dwelling has been designed by Schwartz and Architecture, located in Nicasio, a contiguous area of unincorporated land in Marin County, California.
Crook | Cup | Bow | Twist by Schwartz and Architecture


This intriguing contemporary dwelling has been designed by Schwartz and Architecture, located in Nicasio, a contiguous area of unincorporated land in Marin County, California.

Waterfront House Coogee is a casual family retreat designed by JPR Architects, situated on a double block of ocean front land in Coogee, a beachside suburb of Randwick 8 kilometres south-east of the Sydney central business district, in the state of New South Wales, Australia. Completed in 2010, the 5,920 square foot (550 square meters) residence […]
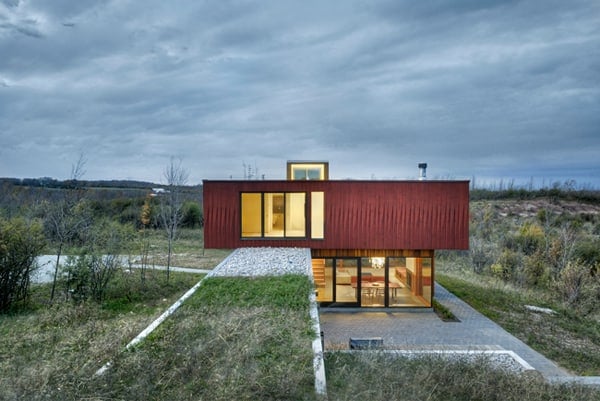
The House in Frogs Hollow is a country retreat designed by Williamson Chong Architects, located on a long slope of the Niagara Escarpment overlooking Georgian Bay, in Grey Highlands, Ontario, Canada. The property is a collection of eroded clay hills and protected watershed zones blanketed with a dense field of hawthorn and native grasses. It […]

Coogee House is a project by TKD Architects that involved the renovation and extension of a 1920’s bungalow in Coogee in Sydney, Australia’s Eastern Suburbs. The existing house was dilapidated, lacked off street parking and did not take advantage of the views of the Pacific Ocean or the substantial back garden. The solution involved a […]
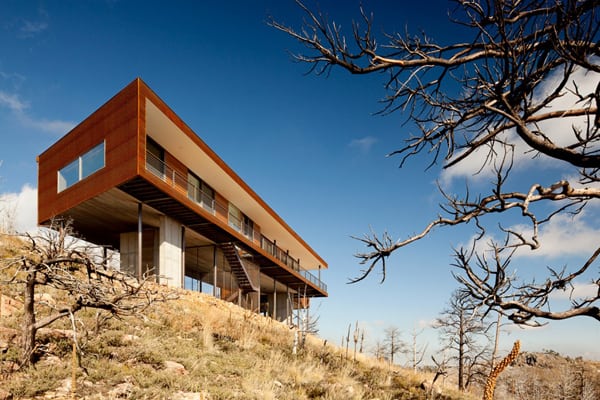
The Sunshine Canyon Residence has been designed by THA Architecture, nestled at an elevation of 7,000 feet in the mountains just west of Boulder, Colorado. Completed in 2013, this home was a replacement to a home that the owners had lost the Fourmile Canyon fire of Labor Day weekend in 2010. They sold their property […]

Within close proximity to NYC art galleries and acclaimed Highline park, Turett Collaborative Architects transformed this four story, multi-unit Chelsea townhouse into a five story, single family residence with an exclusive open floor plan. The entire living area of this stunning contemporary townhouse is comprised of 6,500 square feet. Townhouse architecture, often defined by a […]

House in Nishiochia is a bright and minimalist concrete family home that has been designed by Suppose Design Office, situated in Nishiochiai, Tokyo, Japan. Completed in 2014, the owner wanted to enjoy a house with beautiful light and rich spatial meanings. The house also needed to balance tranquility and warmth. For this, the design team […]

Spanish architects Anna & Eugeni Bach have renovated an aging flat in Barcelona, Spain’s Ensanche district to show off its mosaic floors and decorative ceiling mouldings. This project changes the manner of inhabiting an apartment in this neighborhood through small and very specific operations that make the most of every corner as if dealing with a […]

Meier Road Barn is part of an ongoing master plan designed by Mork Ulnes Architects, for an ambitious couple living on a vineyard in Sonoma, California. The project took place just 100 meters from the couple’s 1930s bungalow. The project brief was straight forward: provide large flexible spaces that could be used to store farm […]

6352 Colgate is an amazing dream home by architecture studio Amit Apel Design, with a earth fire water and comfort theme, the home is situated in Los Angeles, California. The entrance of this home is by way of a stream fed stepping stone walkway. The entry speaks out with neatly placed Japanese planters, large stepping stones […]