

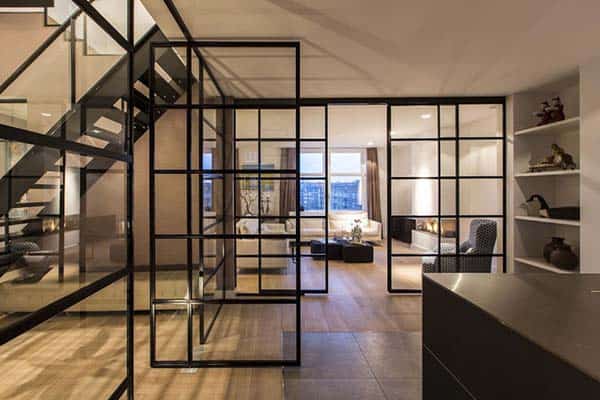

We just received photos of this Greenwich Street penthouse loft project, a former warehouse transformed by Turett Collaborative Architects into a live-work space, located in Manhattan, New York. The warehouse offered the architects the opportunity to blend modern New York with its historic past. The spacious open floor plan had originally been used as a painter’s studio. […]
Luminous interiors in Greece: Lycabettus Penthouse by esé studio
Lycabettus Penthouse is a stunning example of meticulous interior styling, the collaboration between Sotos Mallas and Aaron Ritenourwas of esé studio, located in Athens, Greece. Embracing wood as main design material, the apartment is designed in earthy hues, clean lines and a pleasant and striking atmosphere. Luminous, nature-oriented and artistically crafted, this penthouse is a unique […]
Trendy glamor showcased in penthouse loft in DUMBO
Bridge Loft II is a spacious two storey industrial penthouse loft with trendy glamor, located in the DUMBO district of Brooklyn, New York. This residence offers two bedrooms and two bathrooms, a rooftop terrace with a garden to enjoy the spectacular city views and plenty of amenities. If you would like to stay here, the […]
Zen-like simplicity and elegance in Montecito: Thayer House
Thayer House is a simple, yet elegant home that incorporates outdoor living, designed by Neumann Mendro Andrulaitis Architects, located in Montecito, California. The residence offers an open floor plan that allows for both comfortable family living and entertaining. Over the years many of the firm’s clients have preferred project designs that have tended to be larger, […]
Colorful seaside residence in Cohasset: Home on the Waves
Home on the Waves is a shingled Gambrel style seaside residence designed by Katie Rosenfeld Design, located in Cohasset, a town in Norfolk County, Massachusetts. This cozy beach house is home to a young family with little kids who lead an active, outdoor lifestyle. The designer’s goal was to create a bespoke, colorful and eclectic […]
Stylish house design connects to nature in Rio de Janeiro
This wonderful family home brings together minimalism and warmth, designed by architect Alessandro Sartore, located at the foot of the Pedra da Gávea Mountains in Itanhangá, a neighborhood in Rio de Janeiro, Brazil. The homeowners wanted the house to have a serious architectural footprint with clean lines and warm undertones, yet not have the appearance […]
Your new apartment: A minimalist design
You like to keep things simple, especially when it comes to your home decor. Aside from the attractive modern aesthetic, creating a minimalist design in your new place can be beneficial to your sense of well-being: namely stress relief. Minimalist homes also tend to be more charming and inviting – they appear more spacious, and […]
Stunning open air pavilion in Texas: Story Pool House
Story Pool House is an open air pavilion with a living room centered around a swimming pool, designed by architecture studio Lake|Flato, located in Center Point, Texas. The property offers a slice of paradise enveloped by nature, with sensational views over meandering rolling hills. The pool house is a simple, open air pavilion that serves […]
Striking modern dwelling in Ecuador: NR2 House
NR2 House is a modern single-family residence completed in 2012 by Roberto Burneo Arquitectos, located in Balcon de Valle, Quito Canton, Ecuador. Situated in a private development in the valley of Cumbaya, the NR2 House responds to the natural ground, to a stunning landscape, and the project requirements. To the east, you can find the […]
Black and White: 45+ Sensational kitchens to inspire
Black and white kitchens are a gorgeous color trend that will never fade; they are classic and timeless and can be used in any decorating scheme. The kitchen is more than simply just a space for cooking and eating, it is the heart of the home, where all the activity in the home takes place. […]