
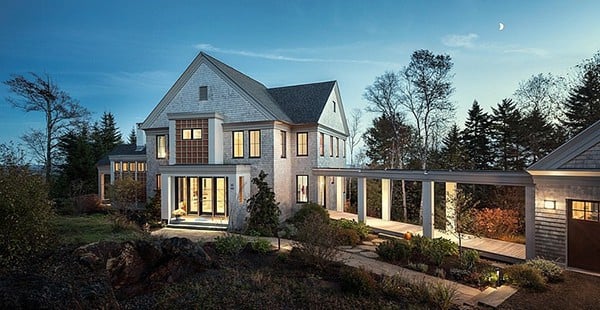






Lake Minnetonka Retreat Home has been designed by Snow Kreilich Architects, located on a wooded site on Lake Minnetonka, in Deephaven, Minnesota.
60+ Basements transformed into spaces you may never want to leave
If your basement is dark and dingy, used for storage of things since forgotten, don’t despair, you can transform it into a functional basement design your whole family will love. Any basement can be magically transformed from depressing into family-friendly havens, inviting guest suites, inspiring workspaces, home theaters, a playroom for the kids, a games […]
Contemporary Borell Street Residence by Bagnato Architects
Borell Street Residence is a contemporary single level dwelling that was completed in 2012 by Bagnato Architects, located in Melbourne, Victoria, Australia. The clients brief was simply to design a large contemporary home spread over one single level that incorporates all the necessities required for a family with 4 children that can be divided into separate […]
Steel structure floats above surroundings in Mexico: Casa San Sen
Casa San Sen was designed as a steel structure floating above the ground by Alejandro Sánchez García Arquitectos, located in the woods in the area of Valle de Bravo, Mexico. Completed in 2008, the 9,256 square foot (860 square meters) residence is covered in wood and glass. The construction system allows us to open and […]
Luminous home surrounded by lush vegetation: Casa Lomas II
Casa Lomas II project is a contemporary single family home completed in 2013 by Paola Calzada Arquitectos, located in Mexico City, Mexico. The 9,364 square foot (870 square meters) east west orientated home was originally built in 1976, located on the backside of the site, providing privacy from the nearby road. At the same time […]
13th Beach Brick House in Melbourne by Auhaus Architecture
13th Beach Brick House is a new three bedroom house designed by Auhaus Architecture, located adjacent to a coastal golf course fairway in Melbourne, Australia. The layout, form and construction of the house is designed to counter winds that roll across the dunes and the golf course and provide privacy from the daily procession of […]
Tiny weatherboard beach shack renovation in Barwon Heads
Barwon House 1 project is comprised of an extensive renovation by Auhaus Architecture of a tiny weatherboard beach shack located in Barwon Heads, Victoria, Australia. Completed in 2011, the new house was to act as a semi-permanent residence and a holiday house for extended family. The renovation transforms the main house and adds a new guest […]
Casual Living Exuded in Harbourside Apartments and Boathouse
Harbourside Apartments and Boathouse offers a casual living environment, designed by Andrew Burges Architects, positioned at the harbors edge in Sydney, Australia. Completed in 2009, the architects designed the threshold for this boathouse with weight and solidity to create a cavernous quality to the interior that is distinct from the surrounding lightweight timber boathouse structures. The boathouse […]
Bluff House fully integrated into the Aussie landscape
Bluff House is a contemporary three level house designed by Auhaus Architecture, for a steeply sloping site backing onto the Barwon Heads golf course, in Victoria, Australia. The house was designed as a series of stepped interior and exterior spaces meandering upward from the street towards seclusion and views at the rear of the block. […]
Modern Pavilion House with Sophisticated Details in Sydney
This distinctly modern pavilion house was designed by Arent&Pyke located in Bellevue Hill is an eastern suburb of Sydney, New South Wales, Australia. The interior palette adds a subtle layer of sophistication: figured marble in the kitchen and bathrooms, custom timber joinery elements, hand made concrete tiles. The furniture, lighting and decoration complement this palette and […]