


❤️ Would you like to save this?
By saving, we'll email this post to you for later. Unsubscribe anytime.
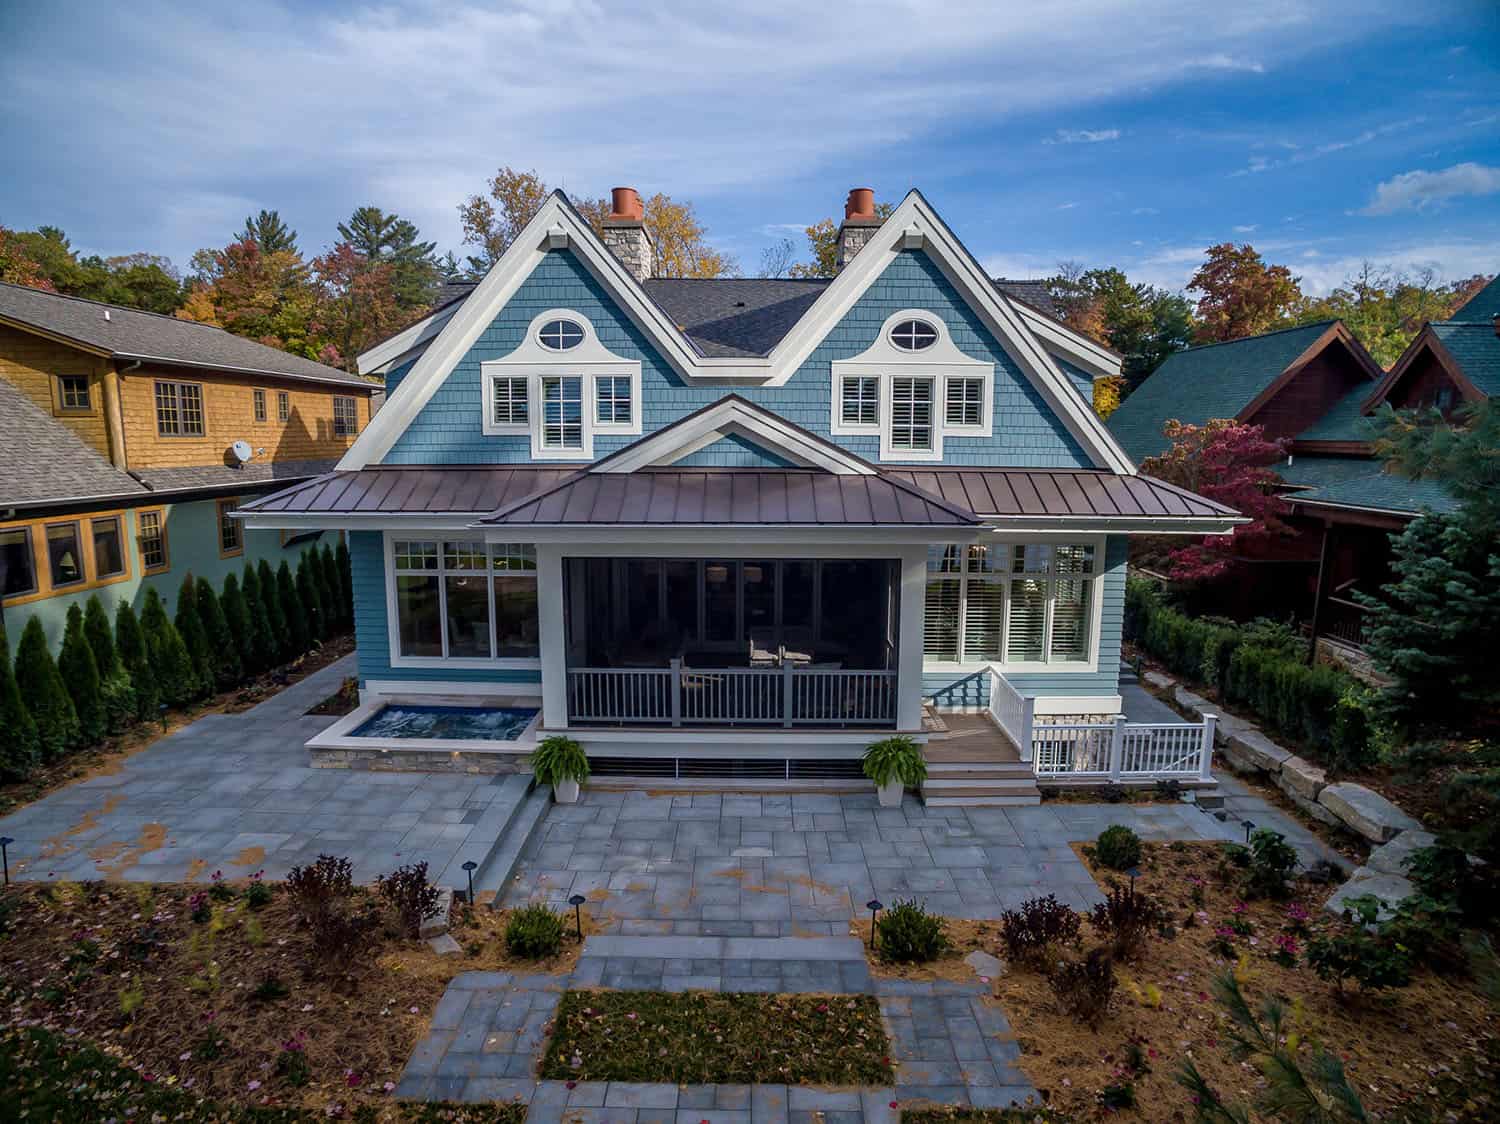
The best of the past and present meet in this distinguished lakefront home, designed by Visbeen Architects and situated in Grand Rapids, Michigan. Custom craftsmanship and detailing give the residence its vintage flavor, while shingled roof lines, abundant windows with decorative brackets, and a welcoming porch take in the surrounding views. Inside this two-story contemporary dwelling, an open, light-filled floor plan was designed for comfort.
The main level encompasses roughly 3,000 square feet of open plan living, from the welcoming entry with multiple window seats and built-in benches to the central 15 by 22-foot kitchen, 22 by 18-foot living room with fireplace, and adjacent dining, and a relaxing, almost 300-square-foot screened-in porch. Nearby is a private sitting room and owner’s bedroom suite with built-ins, a spa-style bath, and a stunning barrel-vaulted ceiling.
The main level also includes an extensive back of house area that includes a work room, butler’s pantry, and laundry. The upper level includes three bedroom suites, a loft, and a separate guest quarters above the garage. The lower level is home to a second living space, a bedroom suite, a theatre, a wet bar, and a workout room.
DESIGN DETAILS
ARCHITECT Visbeen Architect
INTERIOR DESIGN Vision Interiors by Visbeen
BUILDER J. Peterson Homes

The client had a specific vision—a 3-car garage facing the street while still fitting in a grand opening statement on a relatively small 60’ lot. The challenge was to create a functional space without compromising the architectural aesthetic. The solution lay in strategically positioning the garage to create a courtyard serving as the home’s grand entrance.
The courtyard is designed with a sense of procession—stone walls and a pathway lead guests into the heart of the space. Around the corner, an impressive fountain and front entrance greet visitors, creating a welcoming atmosphere.
Shingled exterior welcomes lake views

Above: The exterior facade features visually appealing shingled roof lines, an abundance of windows with decorative brackets, and an inviting porch. The exterior soaks in its surroundings, while the interior meets and exceeds contemporary expectations for ease and comfort.

Living room centers around the fireplace

What We Love About This Home
This inviting lakefront home offers a haven of relaxation with an expansive floor plan and comfortable living spaces. Large windows capture views of the lake and surrounding greenery, providing a feeling of tranquility. We are especially loving the beautiful master bedroom suite, with its cozy sitting area and spa-like bathroom. Overall, a beautifully designed home for family living and entertaining!
Tell Us: Do you find the overall feel of this home to be relaxing and welcoming? Let us know in the Comments!
Note: Have a look at a couple of other fabulous home tours that we have featured here on One Kindesign from the state of Michigan: Tour this delightful modern farmhouse with cozy details in Michigan and A charming Michigan lake cottage offers ultimate weekend getaway.


Above: A NanaWall allows the living area to expand outward into a screened porch.
The screened porch extends the living space

Kitchen anchors the open floor plan


Above: The butler’s pantry features historic black-and-white flooring, an oval window, a fluted sink, and custom cabinetry—overflowing with detail while remaining highly functional for clients who love to host.


Above: Located on the main level is the owner’s bedroom suite, which includes a private sitting room and a 14 by 15-foot bedroom with built-ins and a spa-like bathroom with a striking barrel-vaulted ceiling.


Owner’s suite features a barrel-vaulted bath


Guest quarters sit above the garage

The 2,165-square-foot second level encompasses three bedroom suites, a loft, and a separate 966-square-foot guest quarters above the garage, which offers a private living area, kitchen, and bedroom. These additional guest spaces allow the homeowners to comfortably accommodate up to 15 people.


Lower level includes a home theater and bar

Above: On the lower level, you will find 1,960 square feet of living space. This space features a 21-by-18-foot family room, a 14-by-17-foot home theater, and an 11-by-12-foot guest bedroom suite. There is also an exercise room and a nearby sauna for rest and relaxation. Since this lakefront house is built on a small lot, the architect needed to maximize living space by creating this 10-foot-deep lower level. This feat of engineering required a custom pump system to keep lake water out of the house.




Above: Based on the lot width, the home’s three-car garage required a front-loading design.
PHOTOGRAPHER Ashley Avila Photography



0 comments