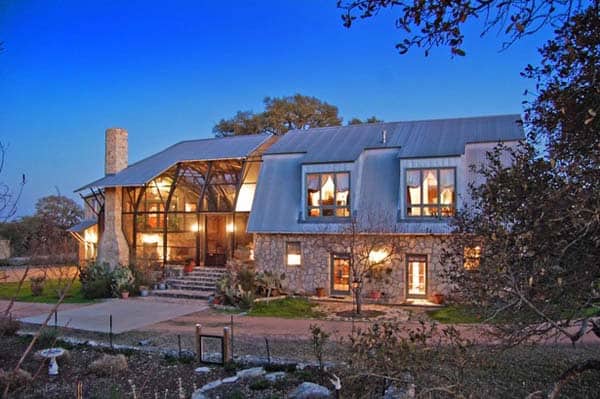



Designed by Sarmento Melo Architecture this country weekend retreat is located in the region of Macacos, in the district of São Sebastiao das Águas Claras, Nova Lima – Minas Gerais, Brazil. This 3,013 square foot (280 square meters) house was idealized by the owners to be a place to getaway for the weekend, a meeting […]
Architecture
Architecture projects offering anywhere from modern and contemporary houses infused with a “wow” effect to Mediterranean, Tuscan and Asian influence homes from across the globe. Ranging from exterior and interior inspiration, live-work buildings to incredible commercial and hospitality projects and projects with an emphasis on sustainability are just a few of the highlights in this category. Learn how to maximize the potential of all spaces in your home by viewing incredible projects from world-class architects and designers, collated on a single source.

Modern Window Residence in Valencia by LADAA
Window is a modern home design project that was completed in 2010 by Spanish architectural firm LADAA, located in Valencia, Spain. After analyzing the program requirements, the planning regulations and the topography of the plot, the following strategy was decided on: to establish a large “podium” on which to live. Furthermore this scale would allow […]
Modern home built around central courtyard: Float House
Float House is a modern single story, private residence that has been envisioned by Pitsou Kedem Architects, situated in Tel Aviv, Israel. The architectural concept was to create a structure with a continuous, wide space, divided by internal courtyards and movable partitions into smaller spaces used for a variety of different functions. The different spaces and internal […]

A-Frame Rethink on Fire Island by Bromley Caldari Architects
In a complete renovation of a bayside A-frame house on Fire Island, New York, Bromley Caldari Architects turned a seasoned beach rental into a sleek hideout. Rethinking the iconic 1960s A-frame form, the architects broke through the envelope of the building to weave a sculptural staircase through the airy three-story structure. A typical A-frame, the […]

Modern Beach House on Long Island by West Chin Architects
This incredible modern beach house has been designed by West Chin Architects, located in Long Beach, New York. The home features a 26 foot wide, 3-ton airport glass hanger door in the living room that opens to the Atlantic Ocean. The residence is sited on a 60′ wide x 100′ deep corner lot on the […]
Southampton beach house retreat by Alexander Gorlin Architects
This Southampton beach house is a luxury summer retreat that has been designed by New York based studio Alexander Gorlin Architects, situated in Southampton, New York. This two story modern home was completed in 2008, built with European limestone and African hardwood. The 12,000 square foot home is located in the East End of the […]
Modern renovation project by Chan Architecture: Brighton Residence
Brighton Residence is a modern renovation and extension project by Chan Architecture is situated in the bayside suburb of Brighton, Melbourne, Australia. The project involved a ground level renovation plus a first floor extension to an existing private dwelling. The challenge for the ground level of this project was to maintain and respect the positive […]

Modern concrete and glass home: Toro Canyon Residence
Toro Canyon Residence was envisioned by Shubin + Donaldson Architects, nestled on a 10 acre parcel in Toro Canyon, Los Angeles, California, among natural groves of oak and eucalyptus trees. A seasonal creek to the east and Toro Canyon Creek to the west flanks the secluded building site. The house is approached via a narrow, tree […]
Luxury Beach House on St Barths by Adam Design
This luxuriously stunning private beach house has been designed by Adam Design with Olivier Dain Perspectives and consultant designer Lesley Batchelor, is located on St Barths. The two storey main house consists of 8,611 square feet (800 square meters) of living space with master suite and two additional bedrooms with living area and kitchen. There […]
Stone barn conversion in Texas Hill Country: Blanco Residence
Blanco Residence is an existing stone barn conversion that has been renovated into a main house by Jackson & McElhaney Architects in the Austin, Texas Hill County. The residence is comprised of 3,200 square feet of living space. The second floor of the barn, once a hay loft, became an open space encompassing the living […]