


❤️ Would you like to save this?
By saving, we'll email this post to you for later. Unsubscribe anytime.
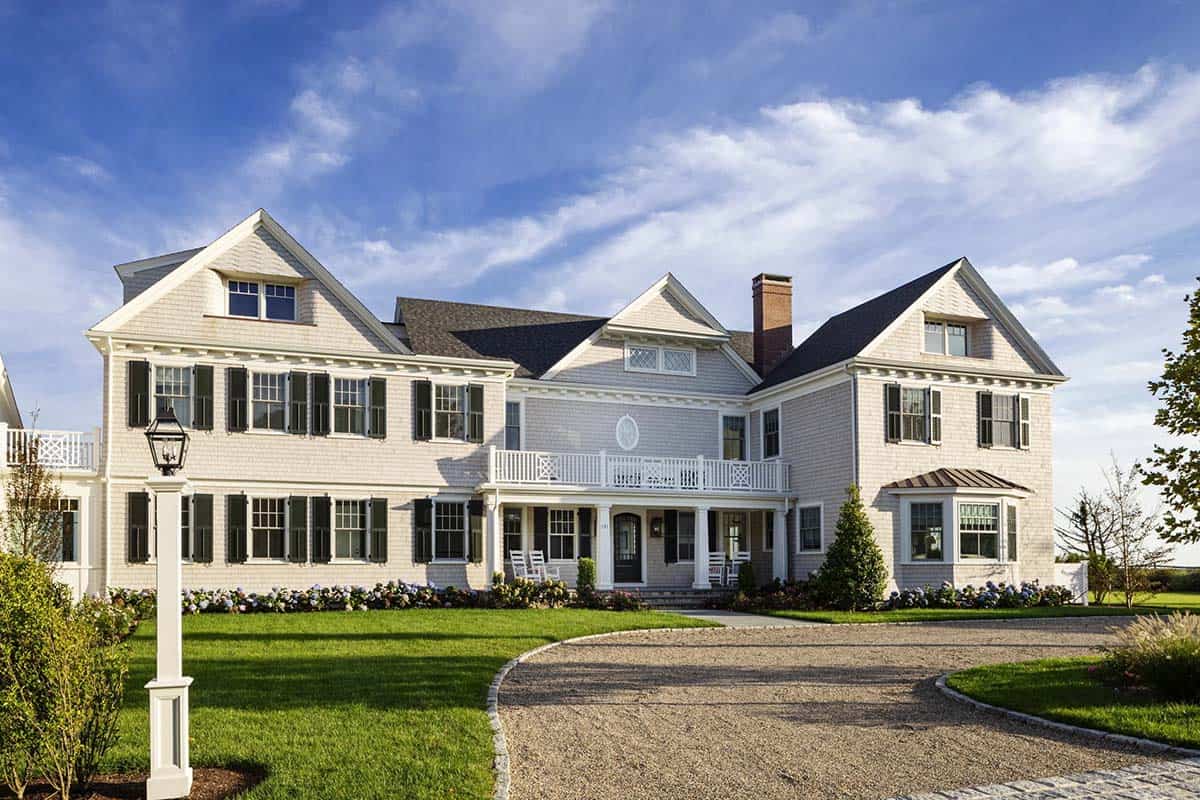
This Cape Cod summer house looks straight out over the Atlantic Ocean, thoughtfully updated by James Phillip Golden Architect, Digs Design Company, and Bayside Builders. The spectacular shingle-style waterfront home sits on a 0.91-acre property on this peninsula in the southeastern corner of Massachusetts.
Spread out over two levels, this eight-bedroom house was created to accommodate a large extended family during the season – a working coastal home at scale, not a vacation house pretending to be one.
What started as a straightforward remodel grew into a full repositioning and expansion, adding a breezeway, a pool, and separate guest quarters, while the team retained 80% of the original framing.
DESIGN DETAILS
ARCHITECT James Phillip Golden Architect
CONTRACTOR Bayside Building
INTERIOR DESIGN Digs Design Company
STYLIST Karen Lidbeck-Brent
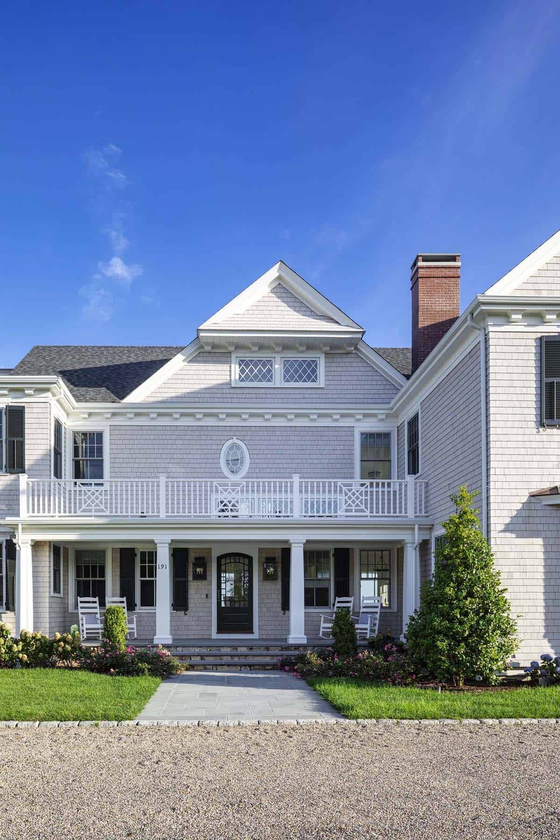
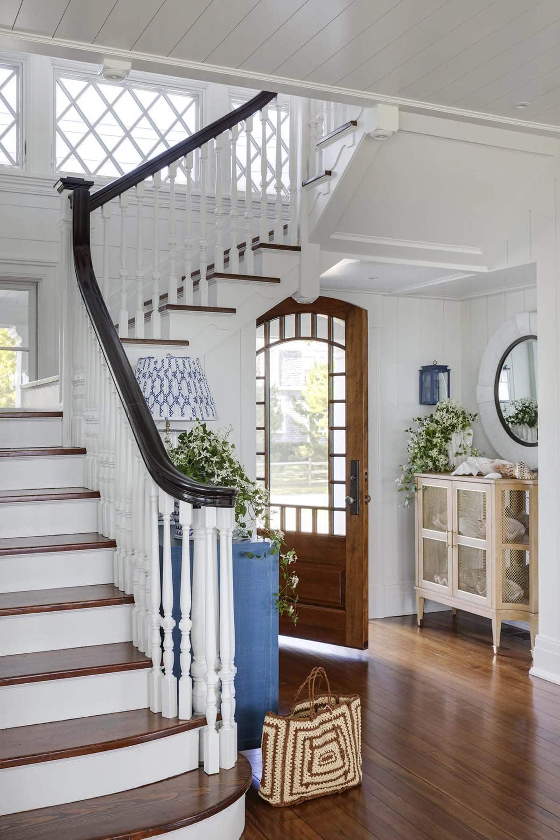
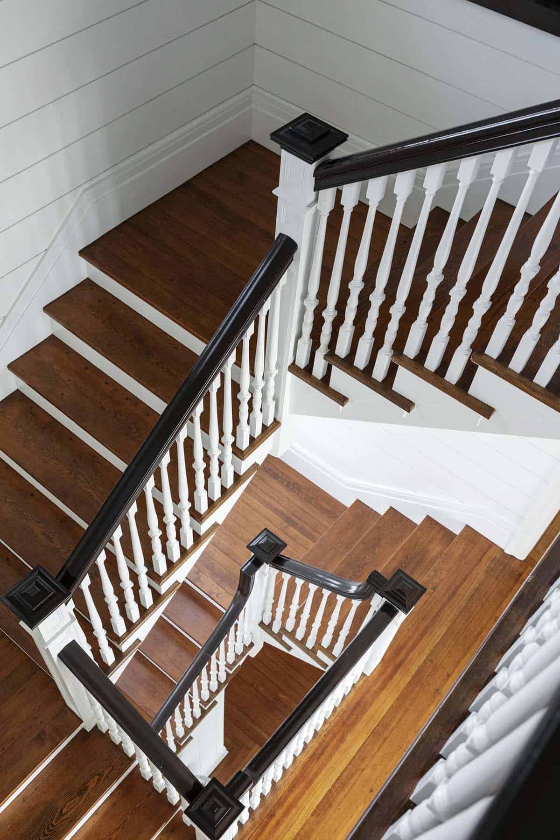
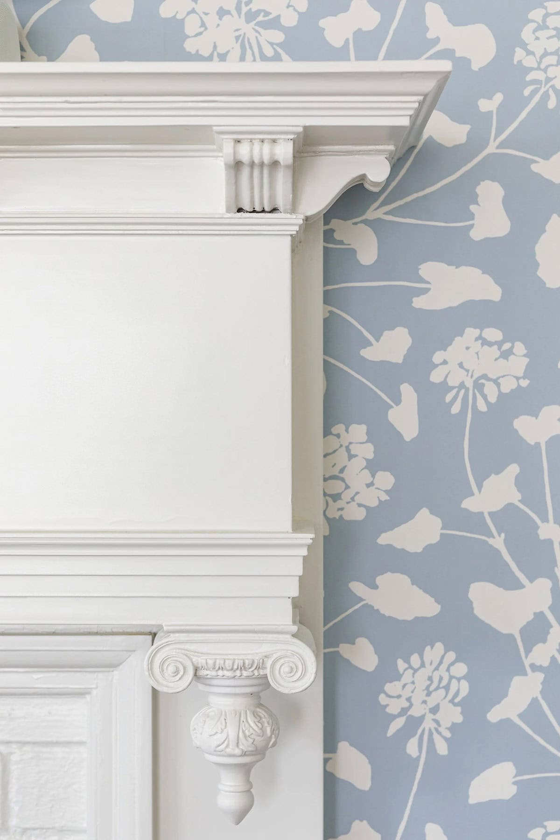
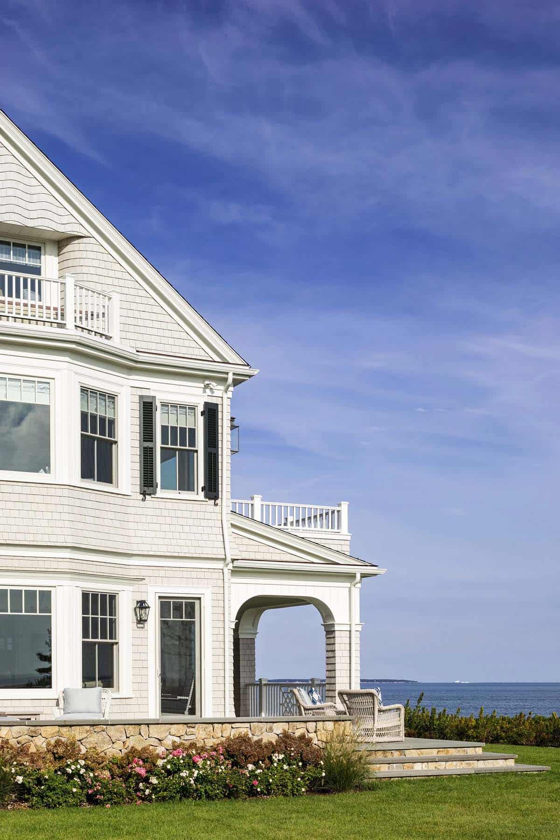
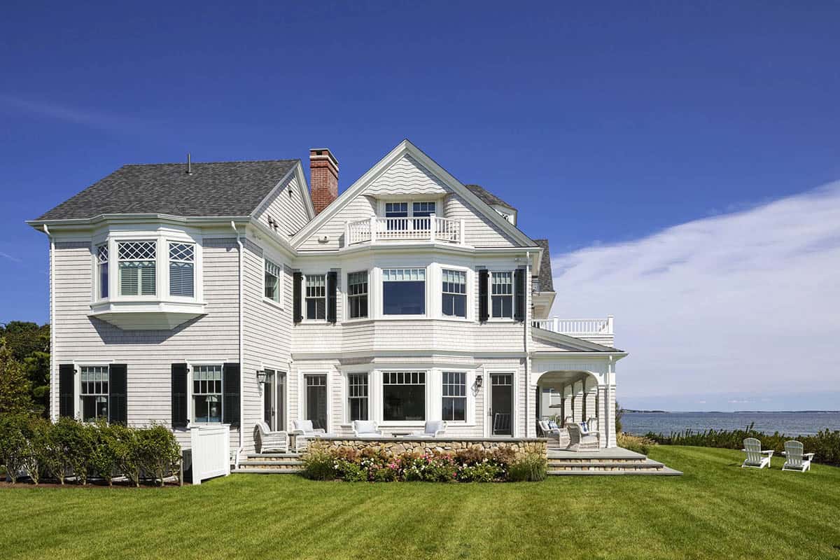
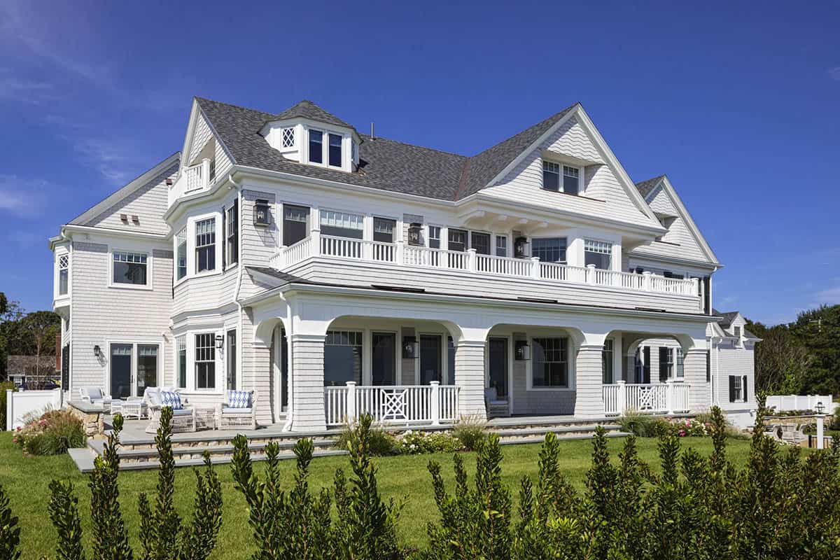
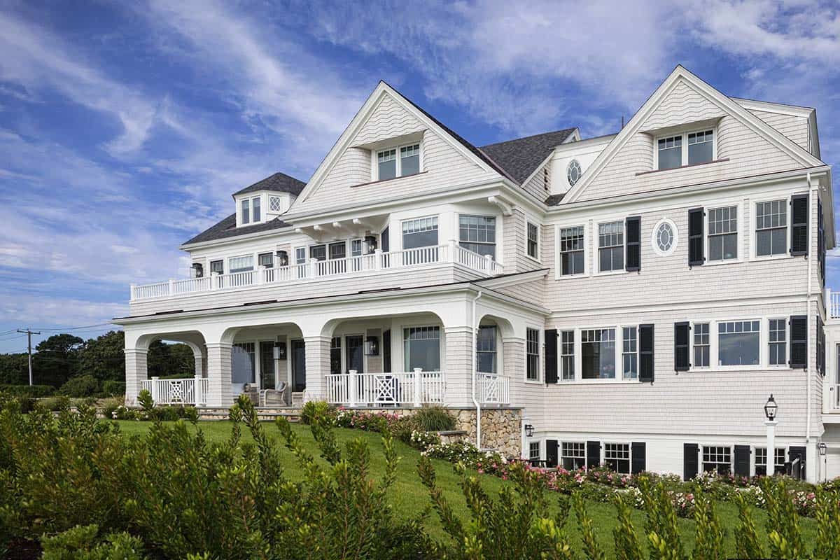
Outside, the look is straightforward New England: white cedar shingles weathering to grey, crisp white trim, gabled rooflines, and dormer windows pulled into the upper floor to keep the second-story massing in proportion to the first. Diamond-fretwork windows and a three-story staircase carried over from the original 19th-century structure give the house some of its most distinctive historic character.
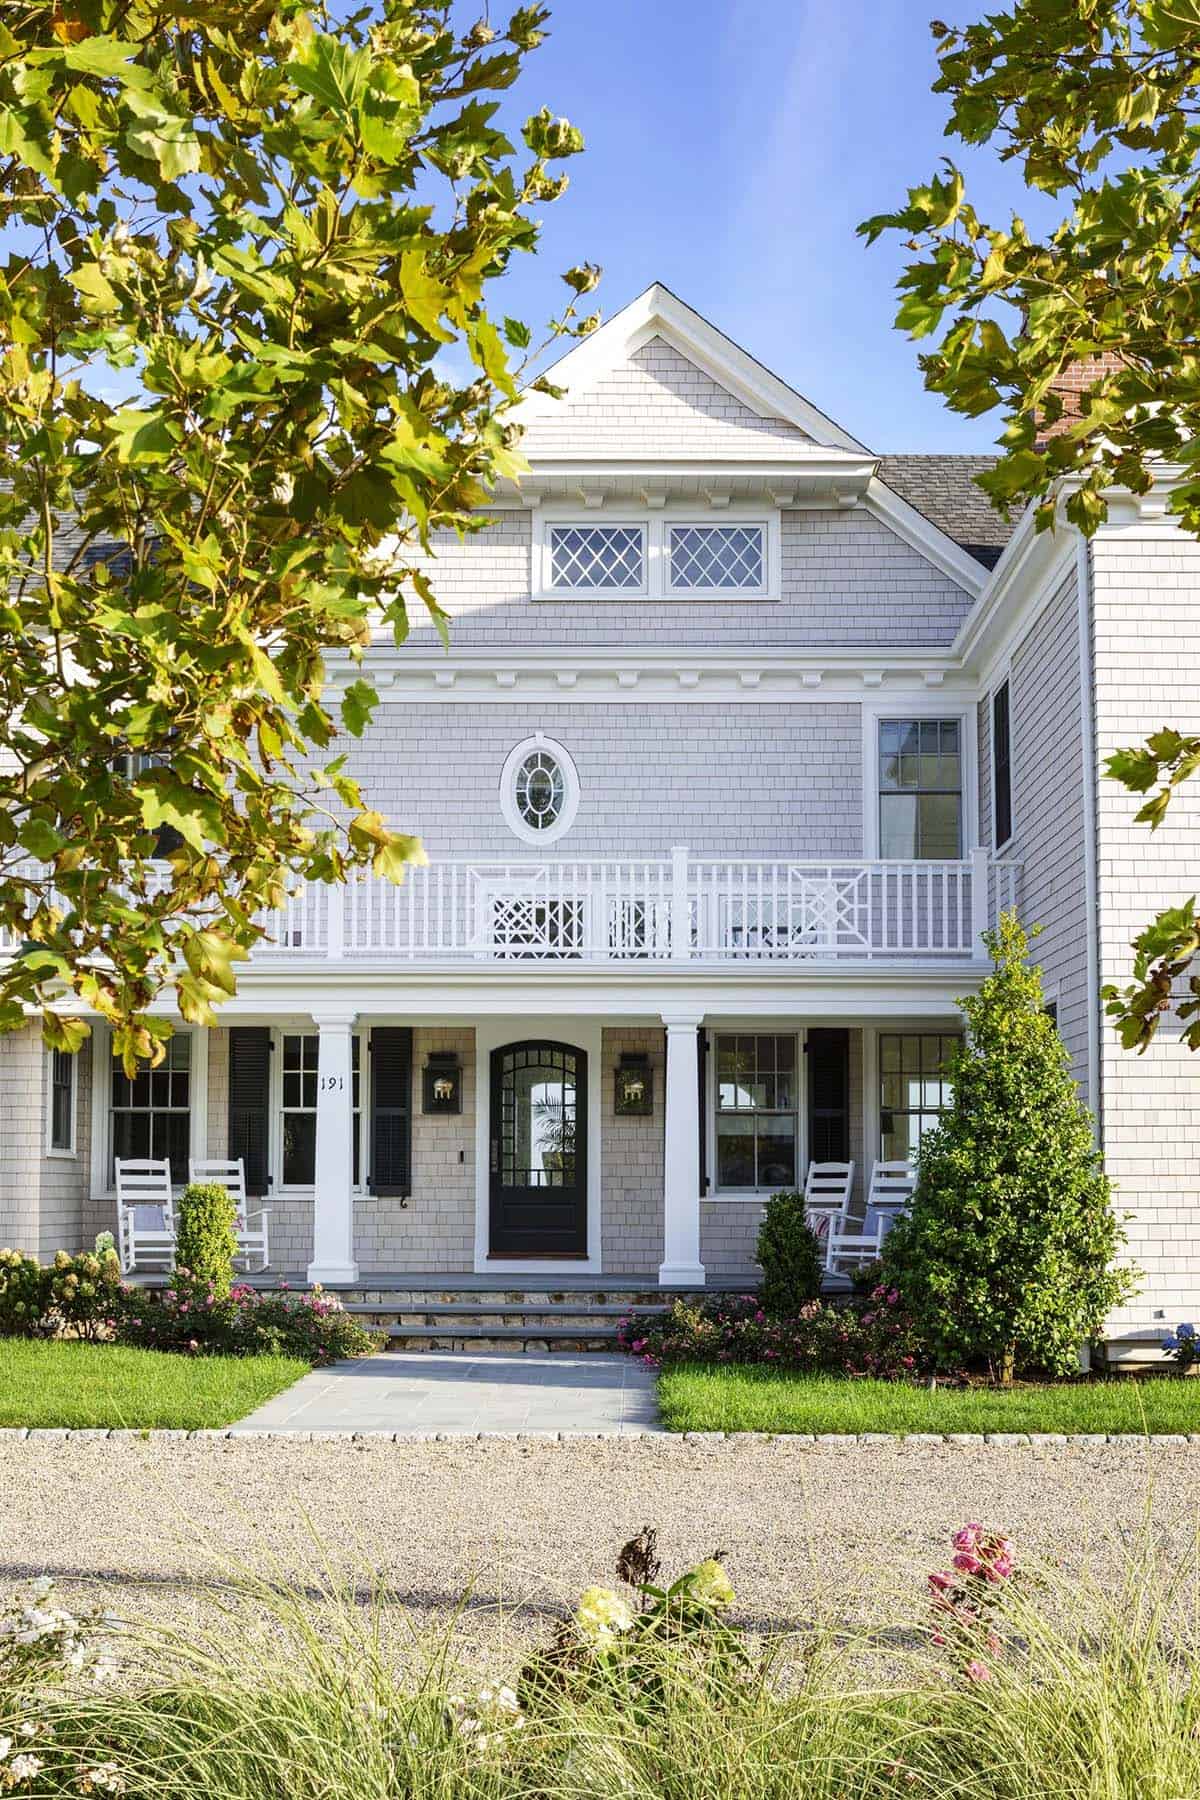
Otherwise, the architectural moves are deliberately quiet at this size. A more ornate facade on a 9,800-square-foot house starts to read as a hotel; the restraint here keeps the building grounded as a residence. A wraparound porch serves as the principal exterior room. White columns carry it the full length of the elevation facing the water, giving the house a continuous covered outdoor space sized for the bedroom count inside.
A Grand Curved Staircase in the Entryway
Glazing across the main floor is generous – large windows on the water side, smaller and more rhythmic openings on the approach. A new breezeway ties the addition back to the original structure without competing with it.
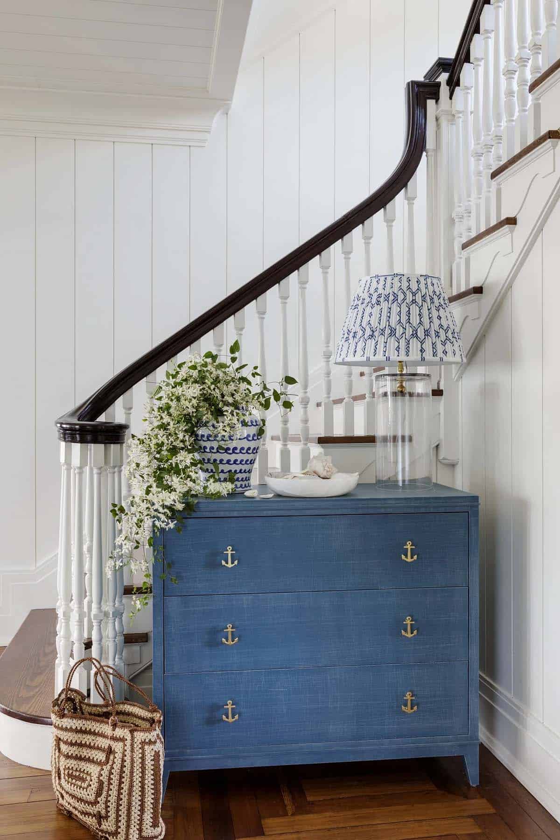
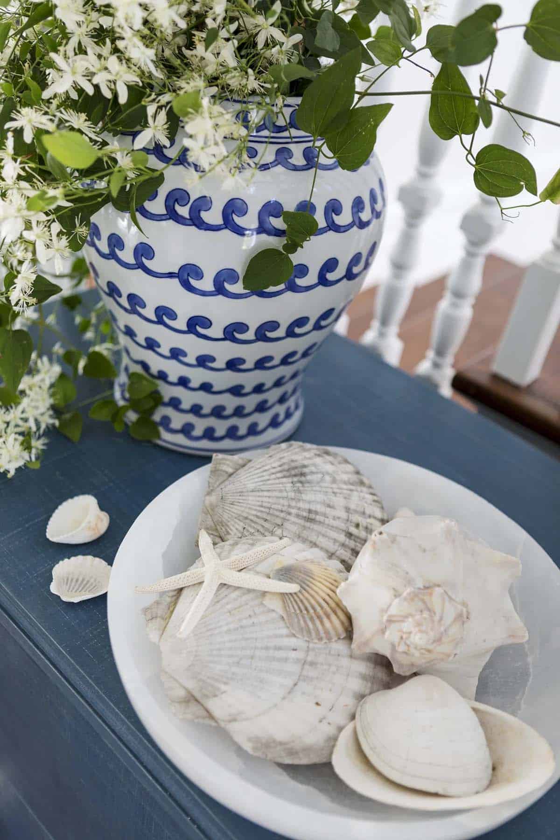
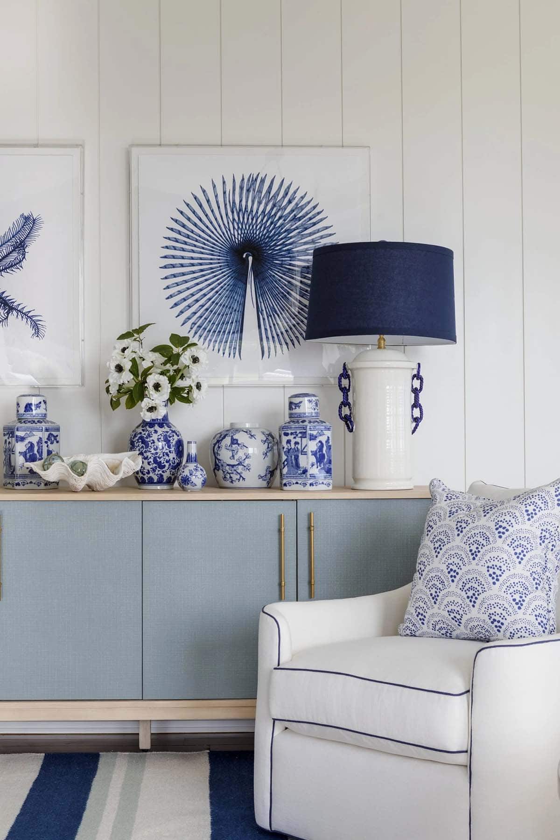
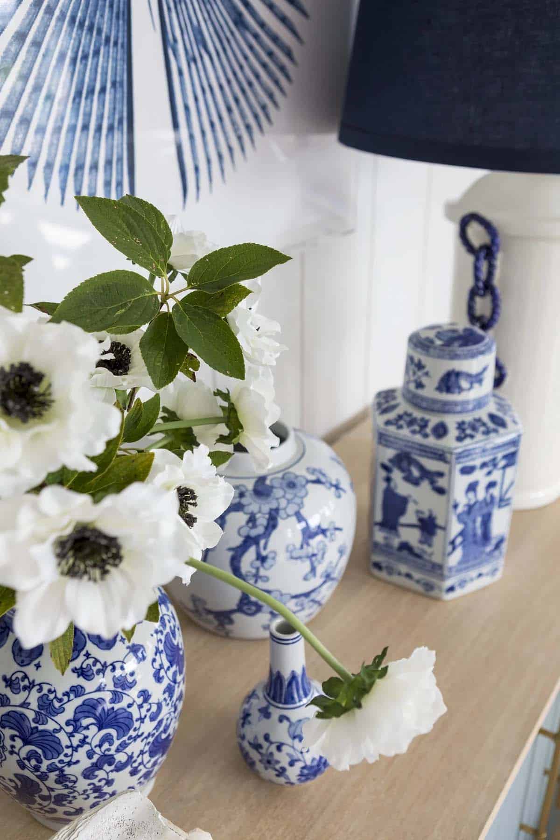
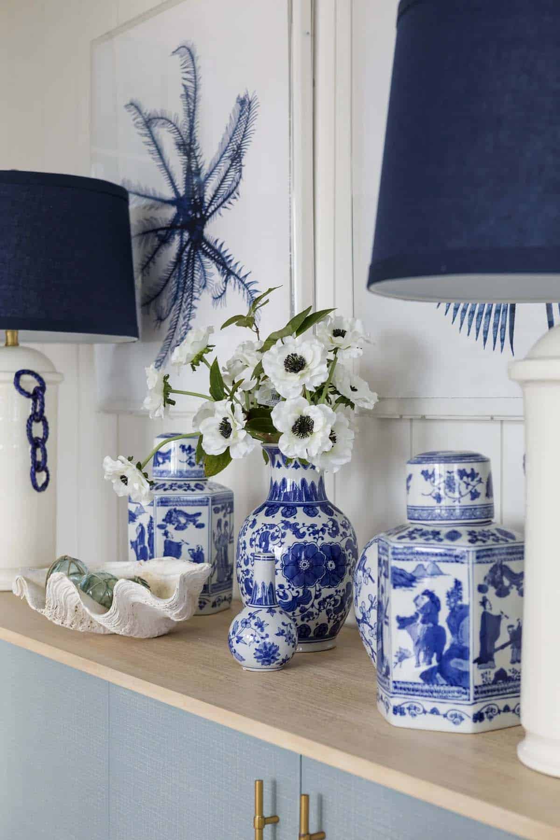
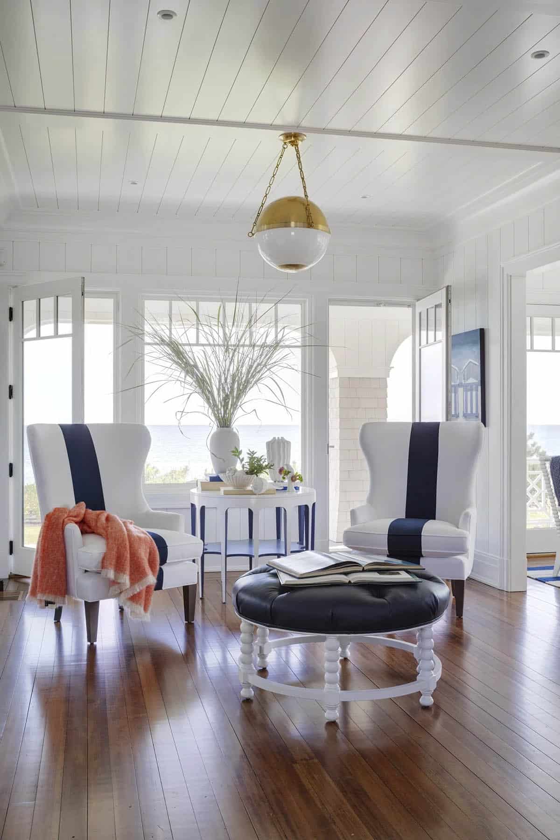
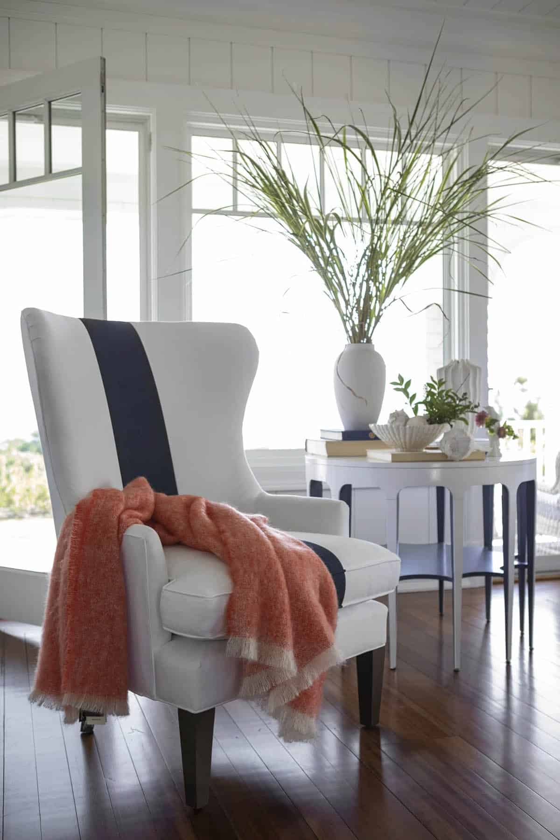
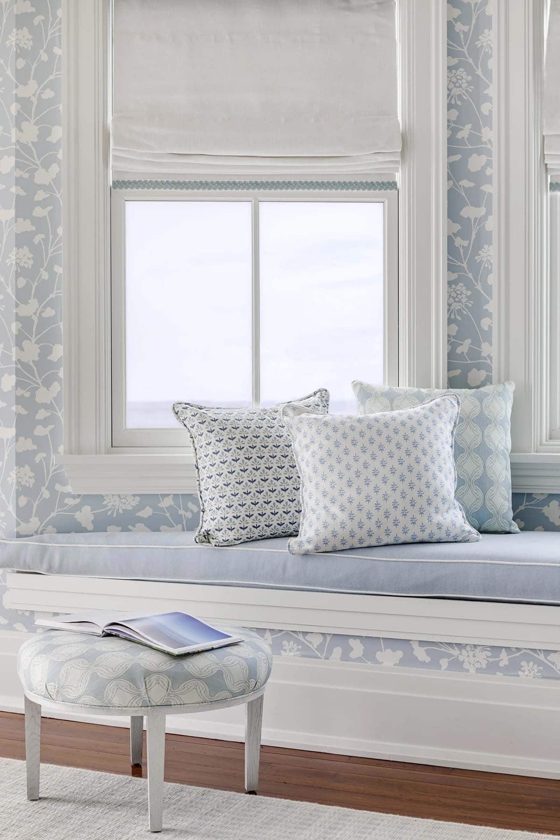
Inside, Digs Design leaned into a fresh, lively blue-and-white palette throughout, paired with casual, durable furnishings built for a house full of family all summer. The designers created a relaxed yet sophisticated atmosphere that blends historic integrity with contemporary comforts. It’s a look meant to hold up generation after generation.
What We Love About This Home
This Cape Cod summer house holds on to its 19th-century bones, from the three-story staircase to the diamond-fretwork windows, while the blue-and-white palette throughout keeps the interiors feeling fresh and on-trend. The wraparound porch does double duty as the home’s main gathering space, giving eight bedrooms’ worth of family somewhere to hang out together outdoors. Most of all, we love that a full repositioning and expansion still reads as a single coherent historic house rather than a new addition tacked onto an old one.
Tell Us: What’s your favorite space in this Cape Cod summer house: the wraparound porch, the blue-and-white living room, the red, white, and blue guest kitchenette, or another space? Let us know in the Comments below!
Note: Be sure to check out a couple of other sensational home tours that we have highlighted here on One Kindesign in the state of Massachusetts: Inside a Nantucket dream house with a serene coastal color scheme and Step inside this Cape Cod forever home that lives as beautifully as it looks.
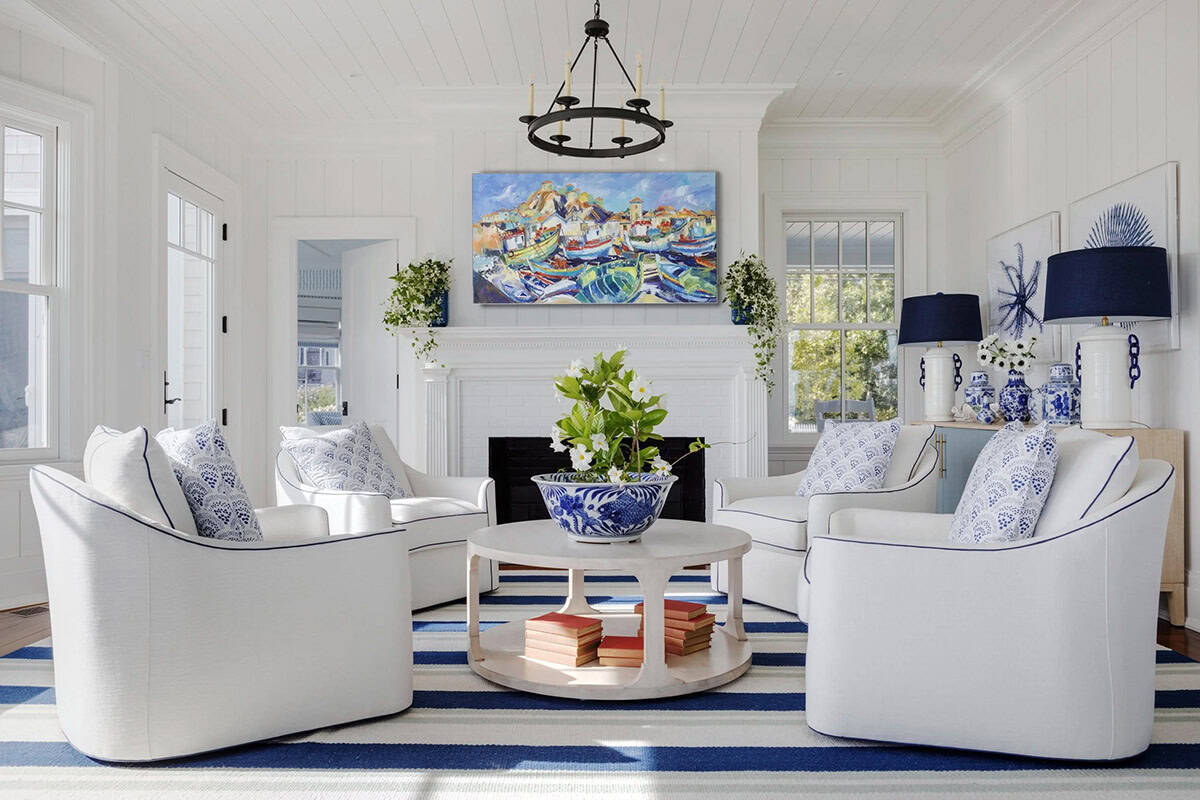
Blue and White Living Room With Ocean Views
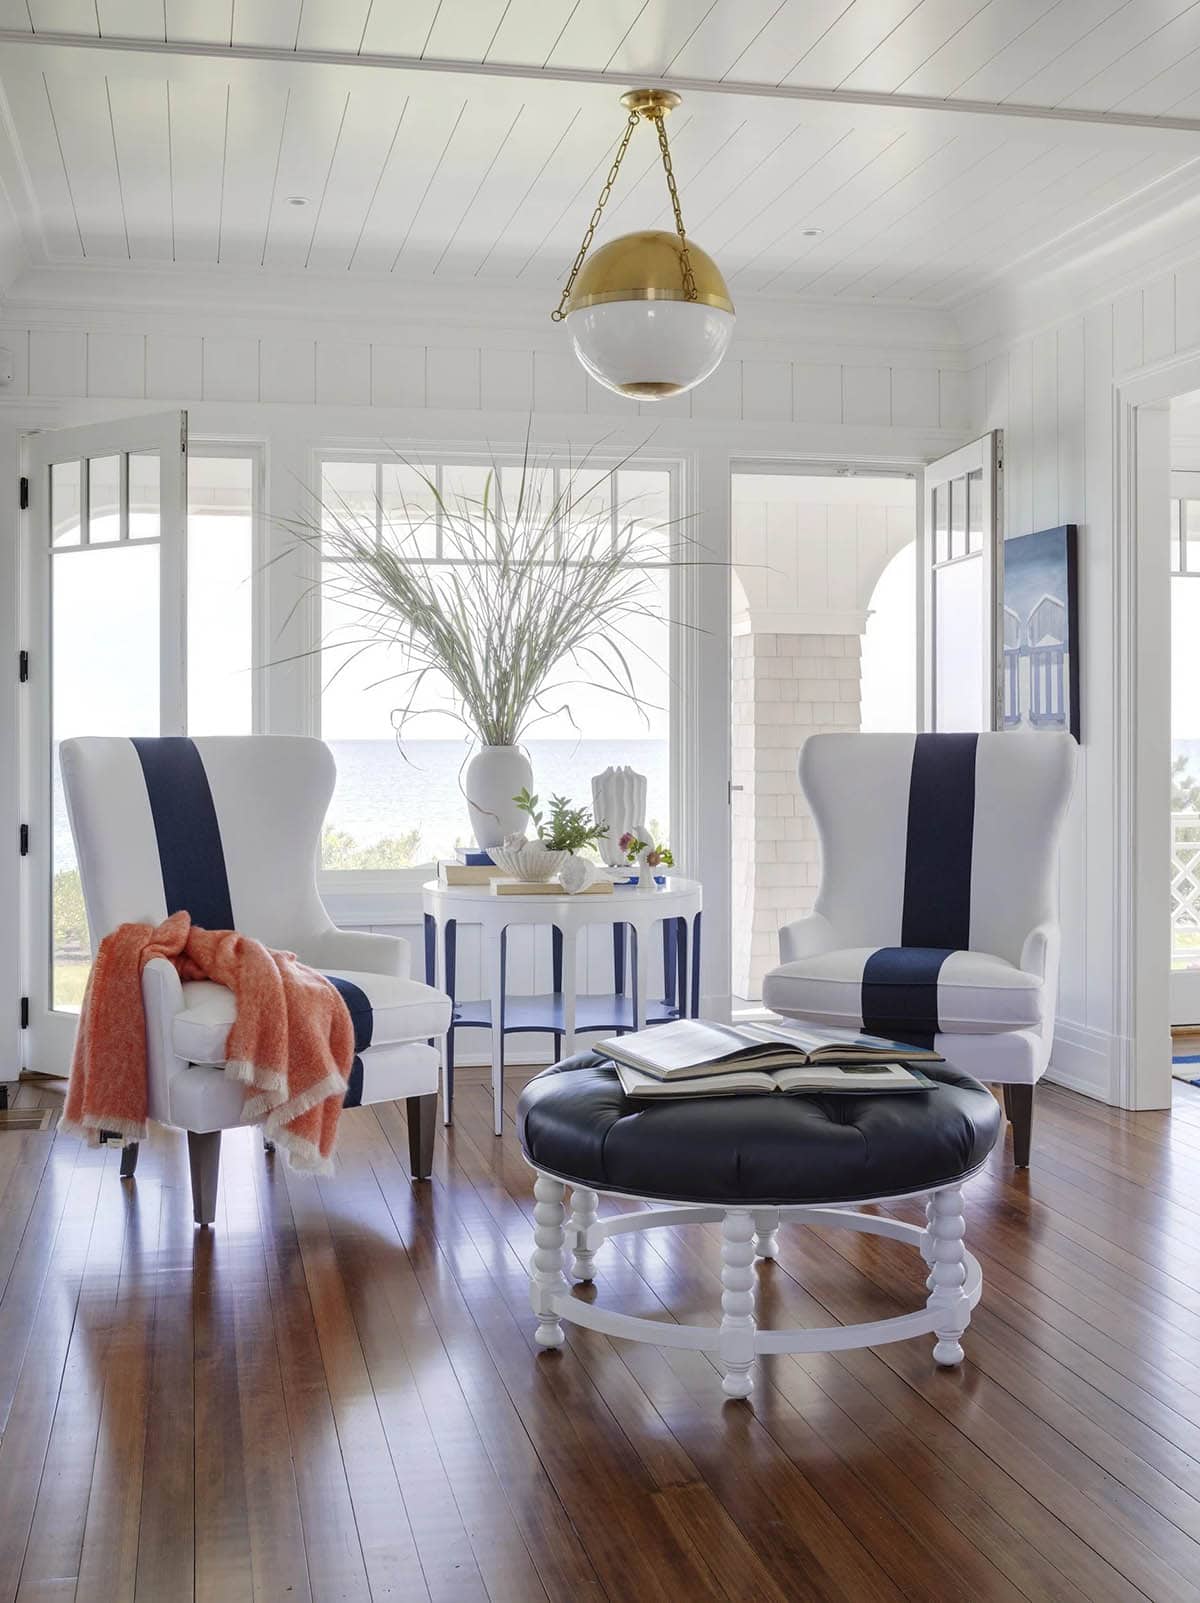
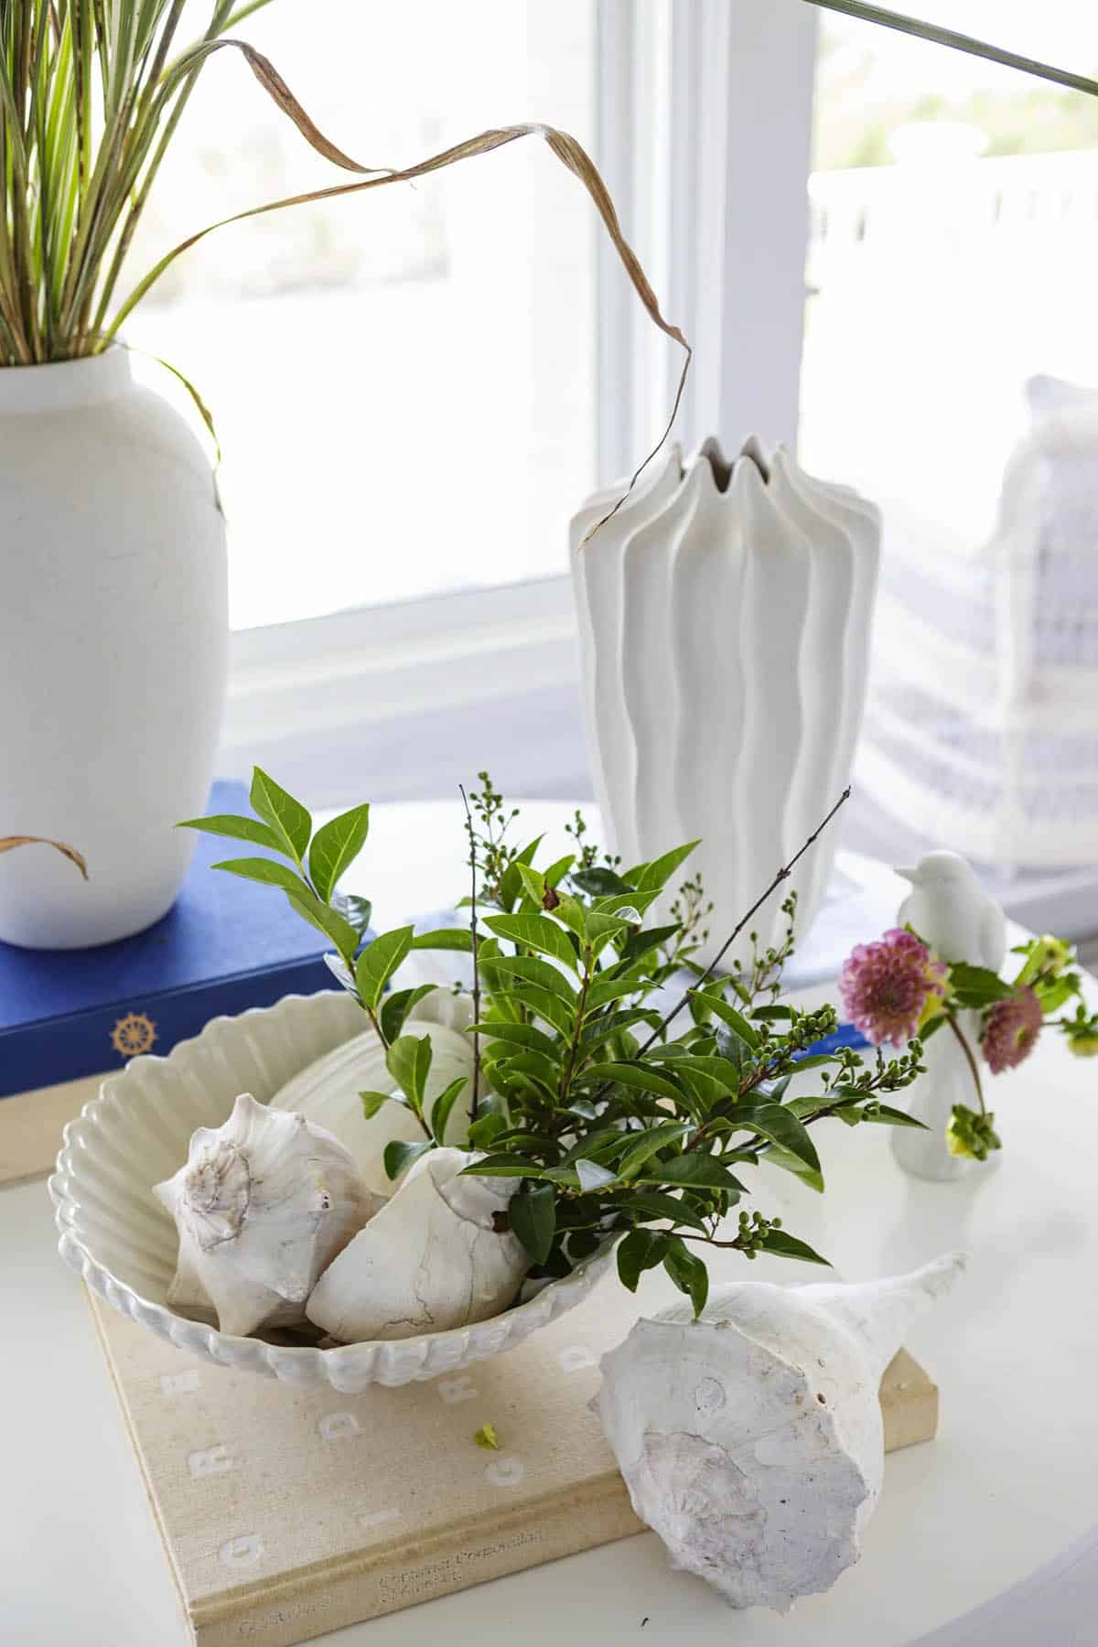
A Cozy Sunroom Sitting Area
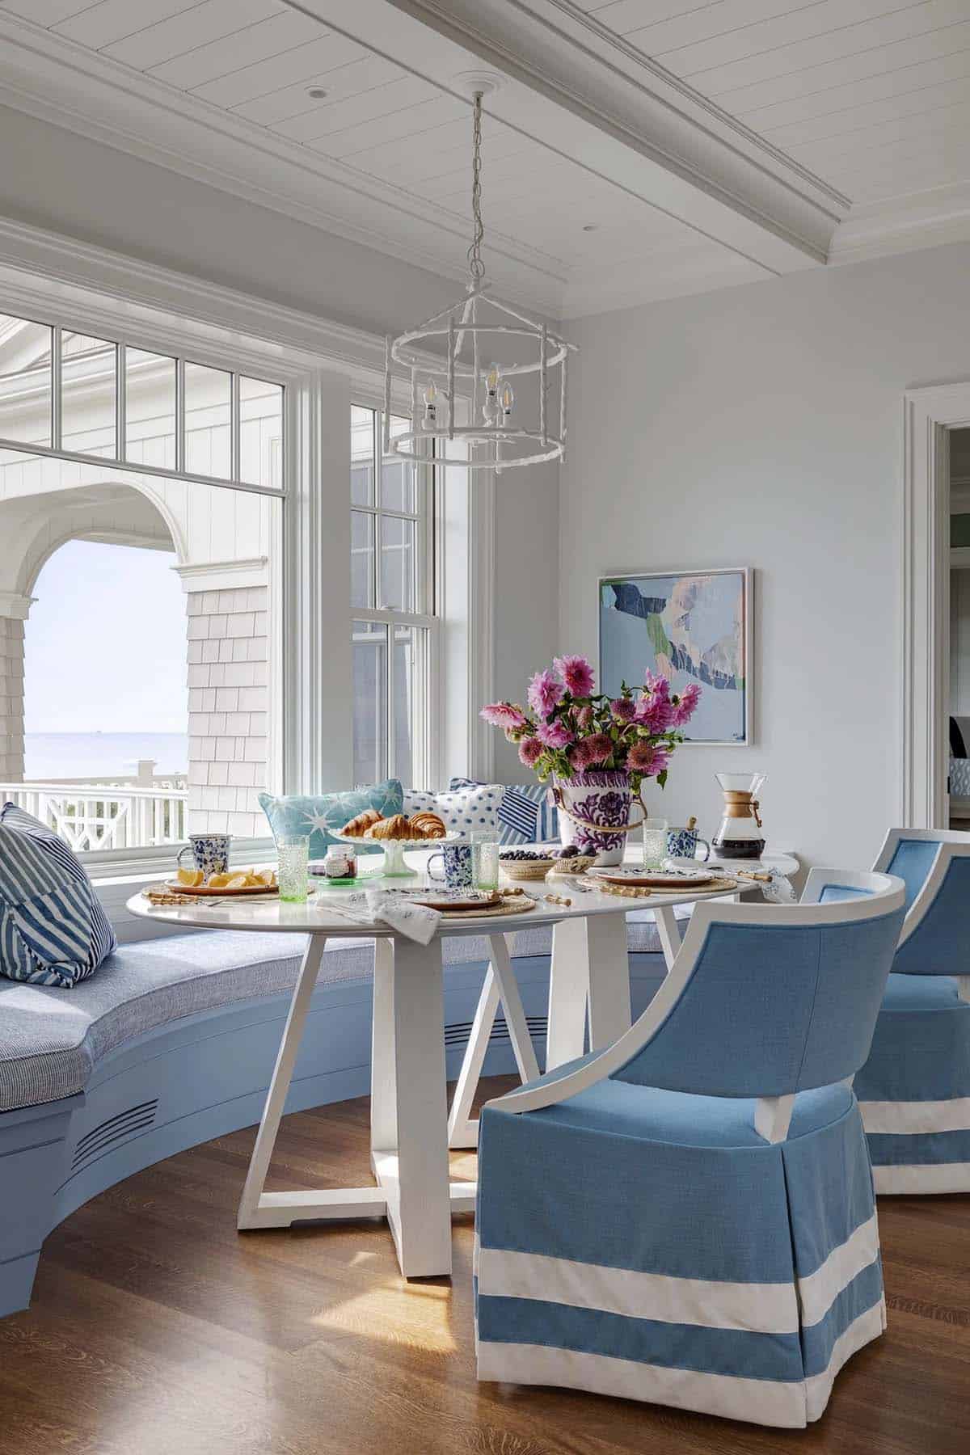
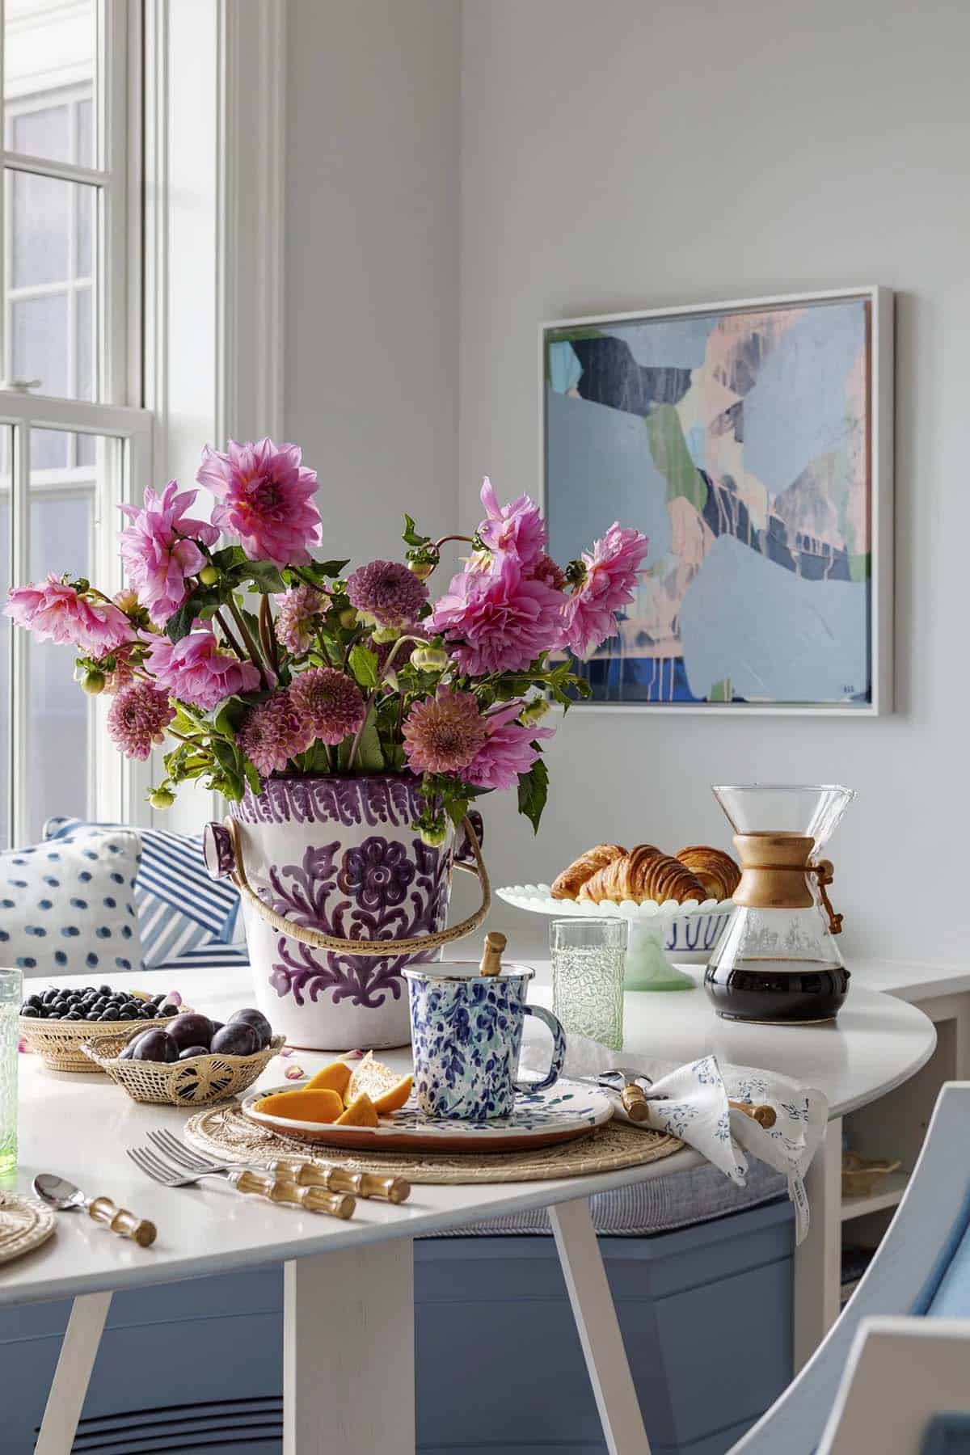
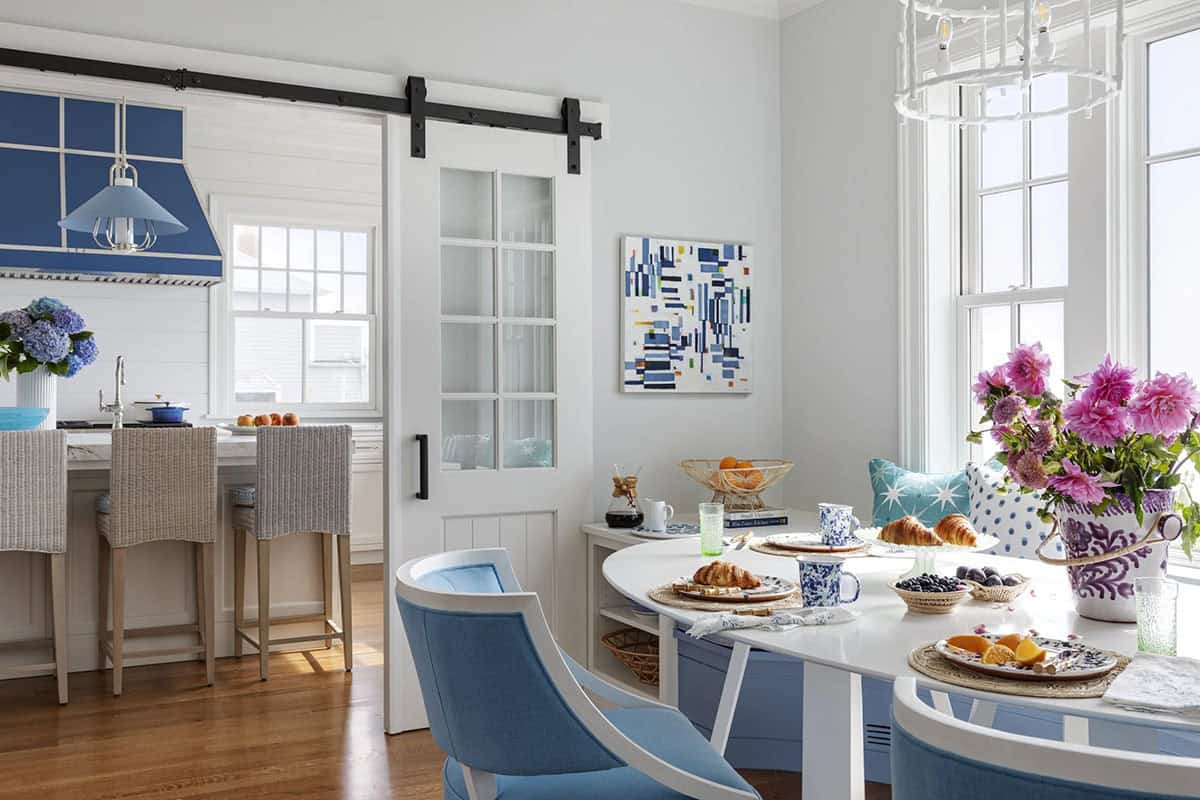
Curved Breakfast Nook With Ocean Views
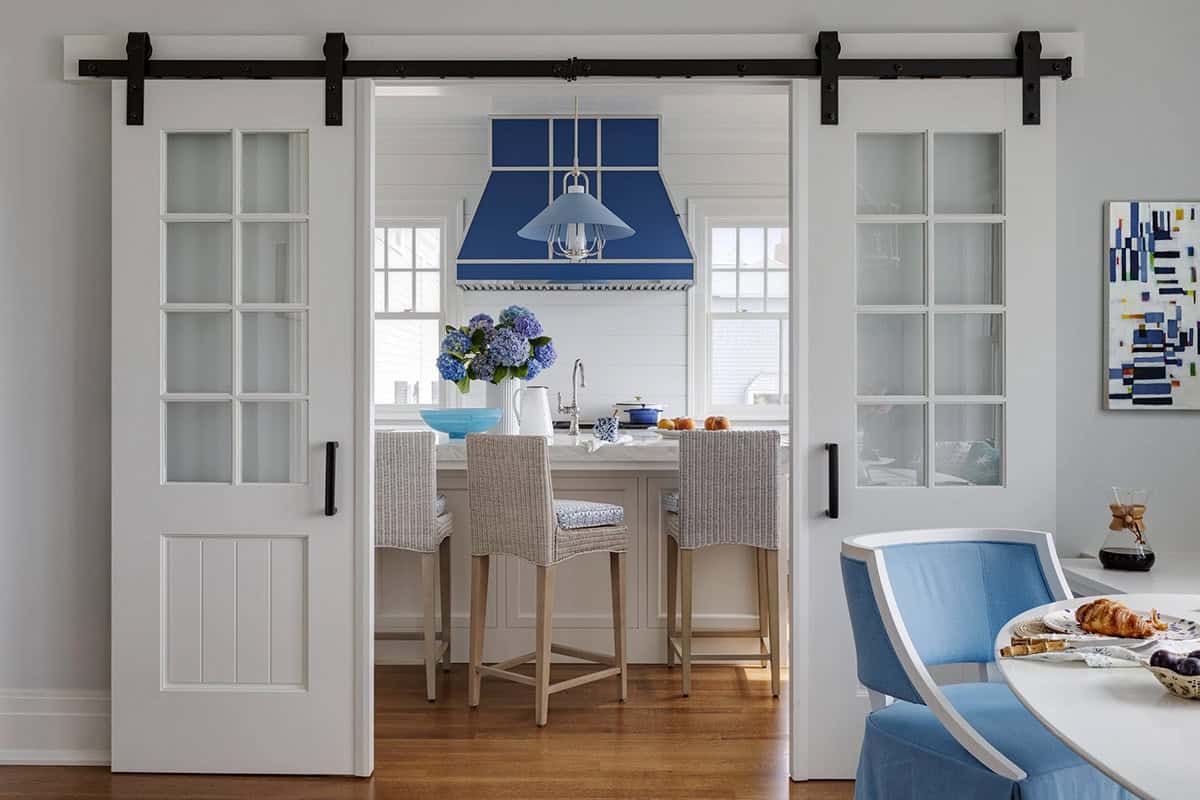
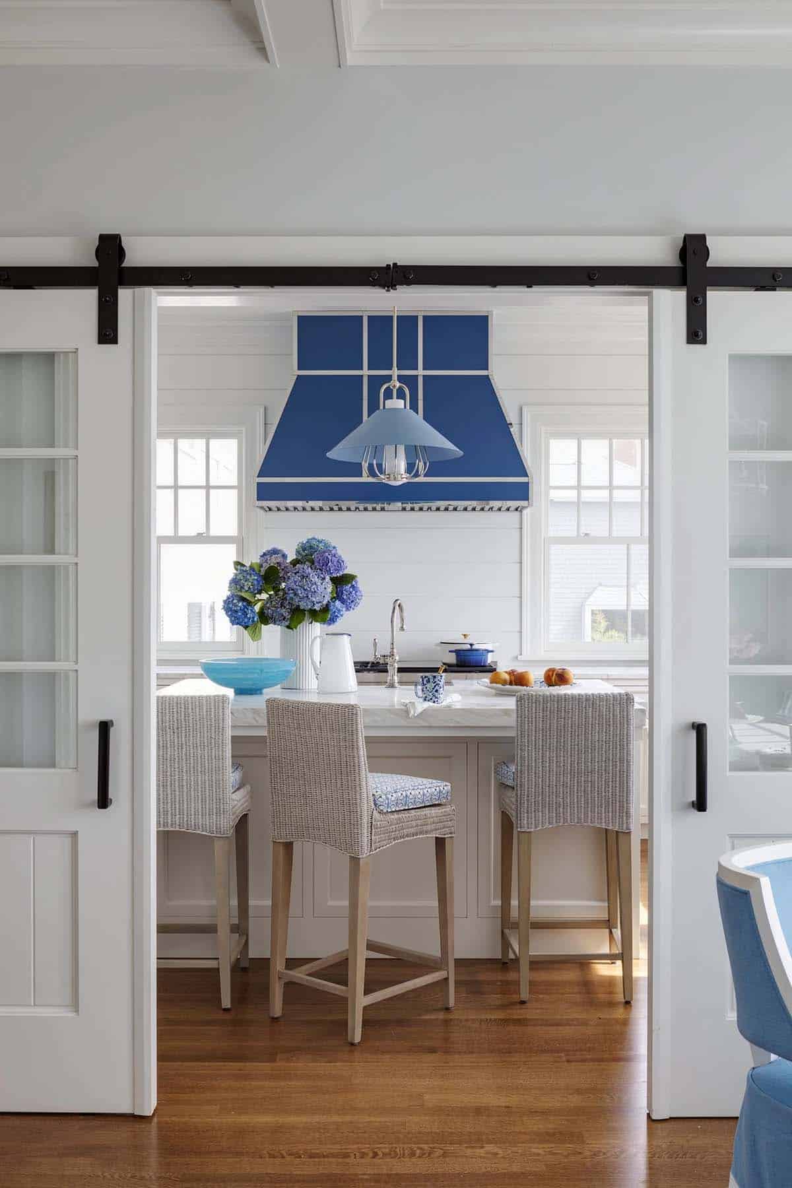
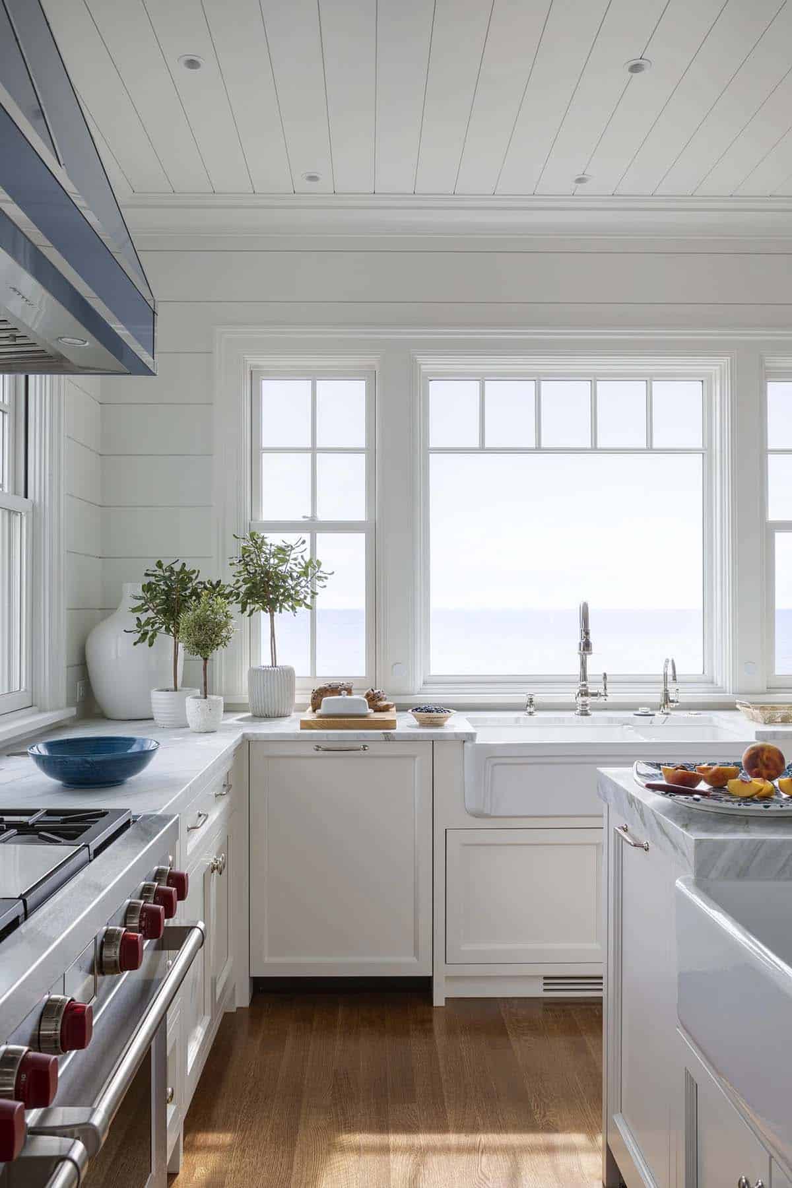
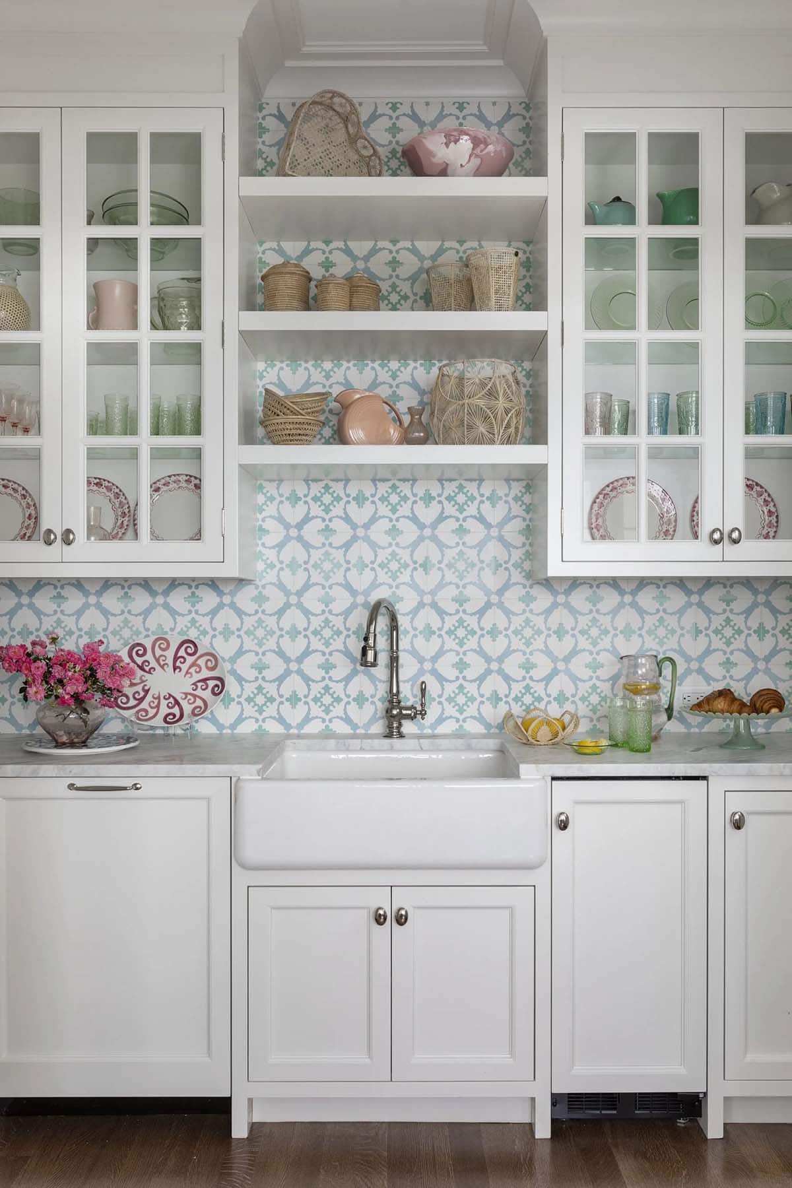
A White Kitchen With a Cobalt Blue Range Hood
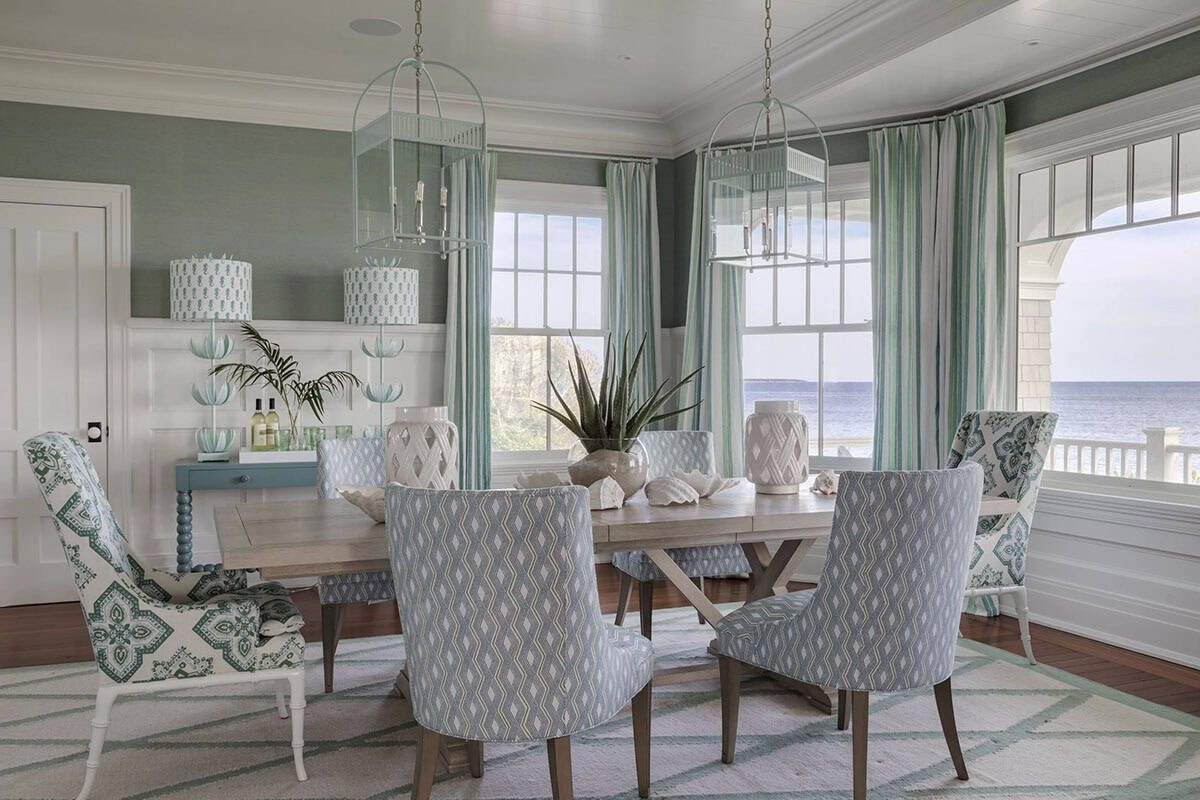
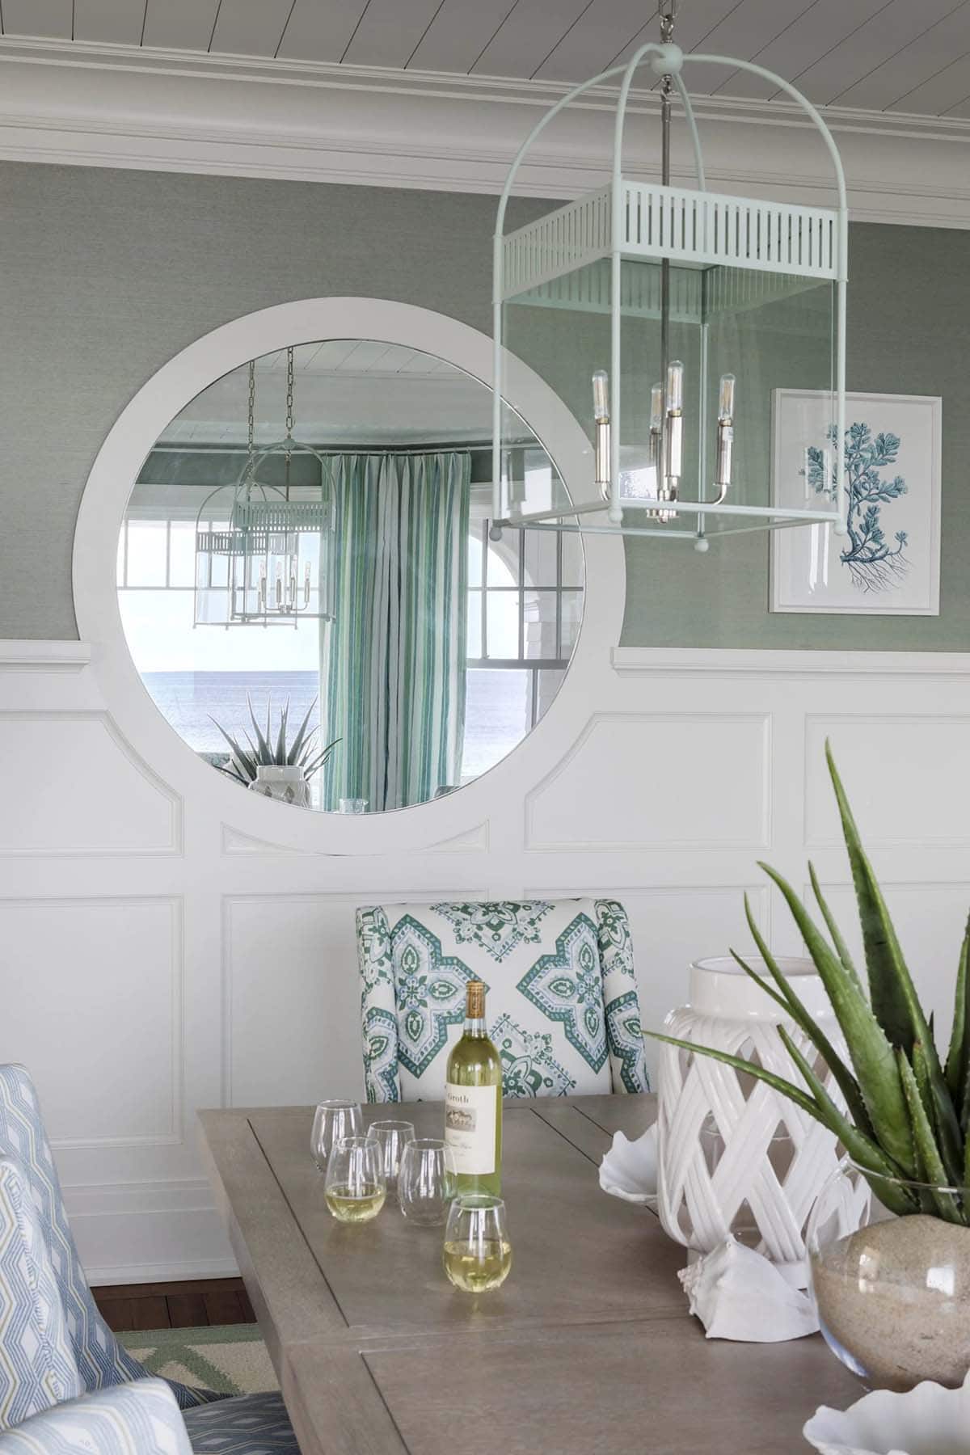
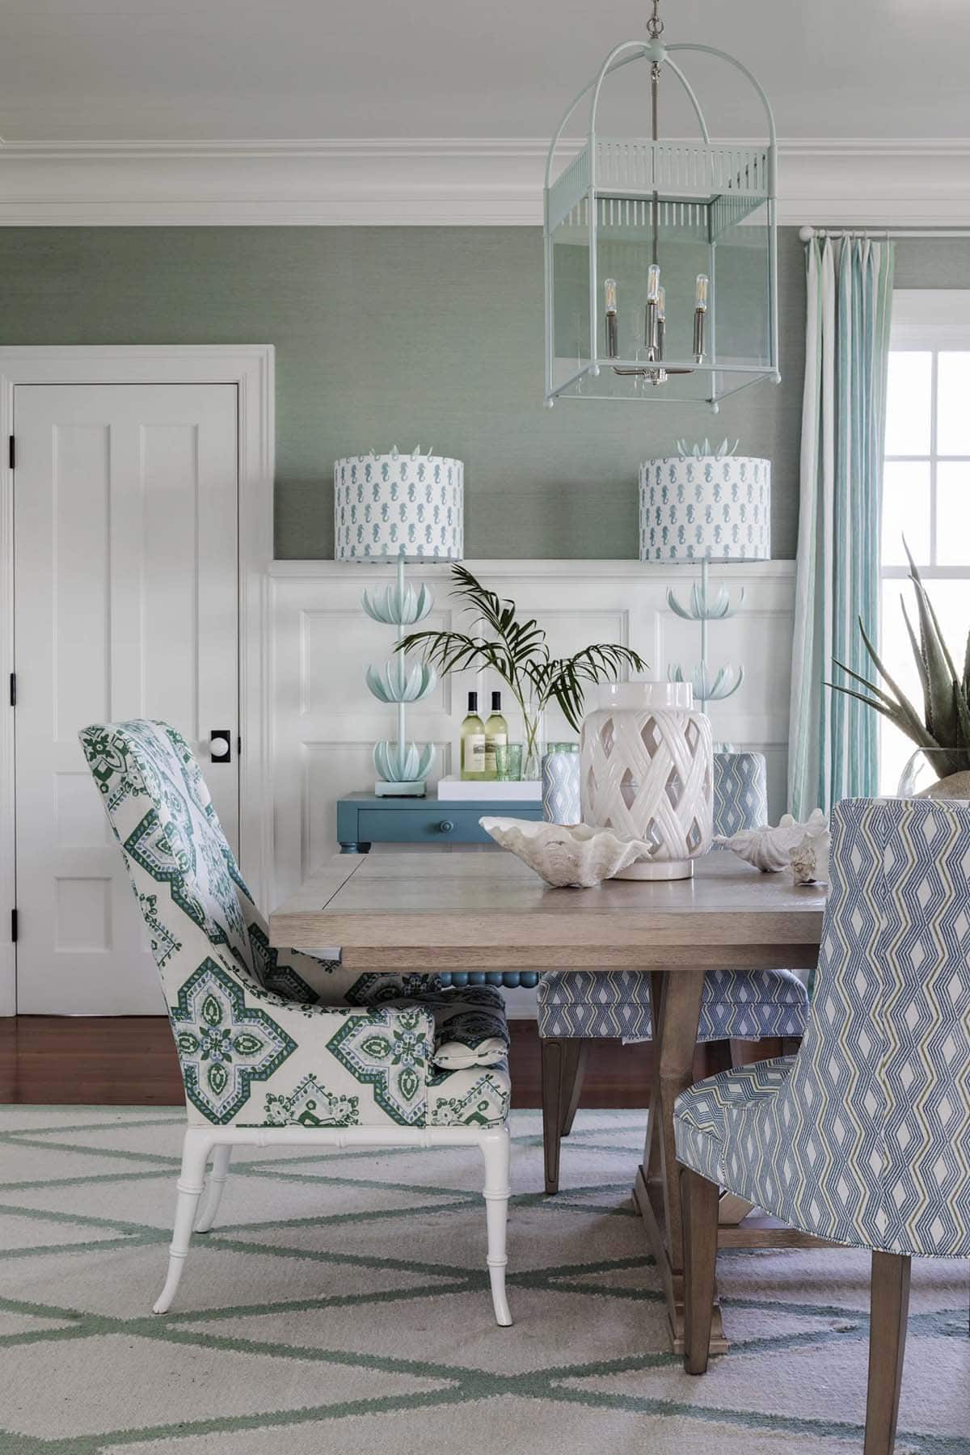
Sage Green Dining Room With White Wainscoting
Navy Blue Twin Bedroom for Kids
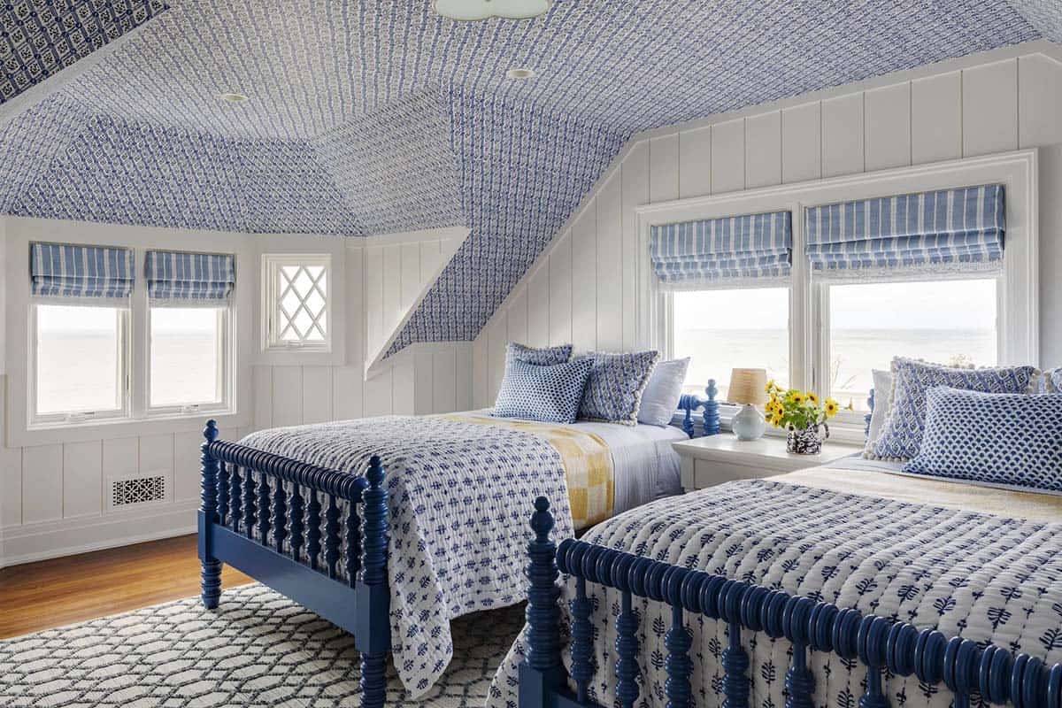
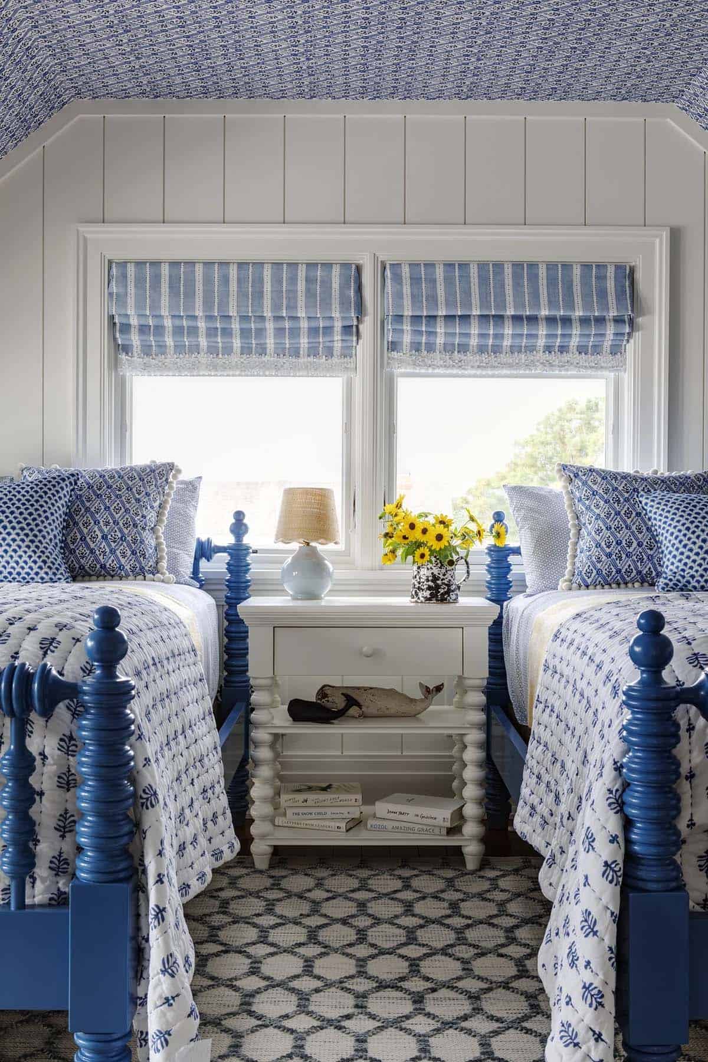
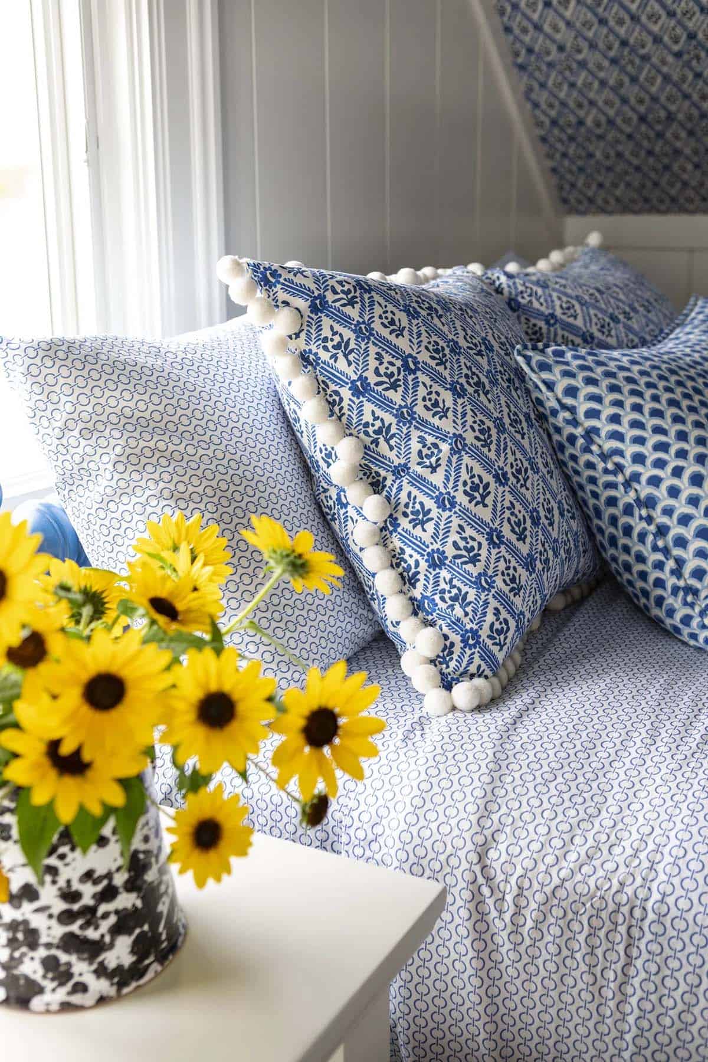
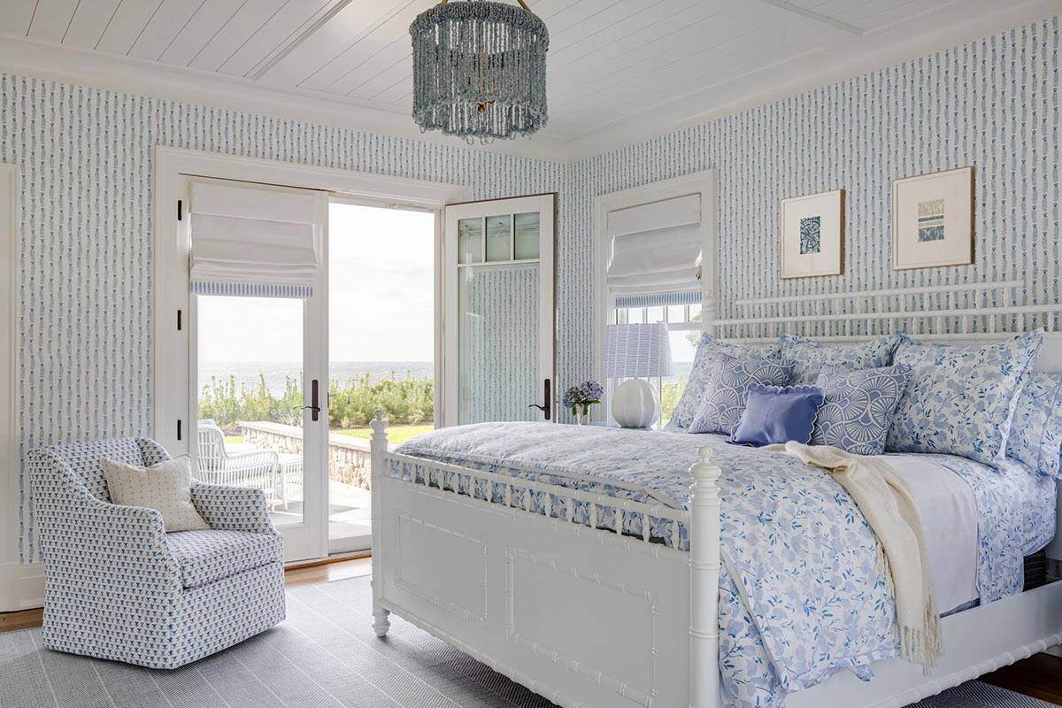
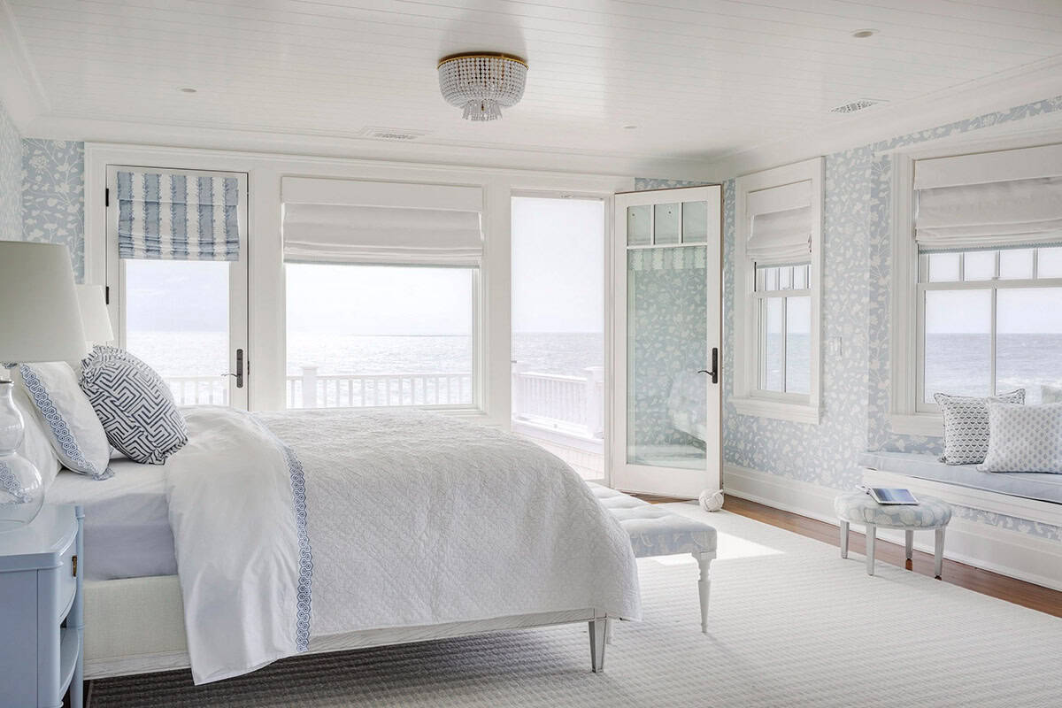
Owner’s Bedroom With Ocean-Facing Balcony
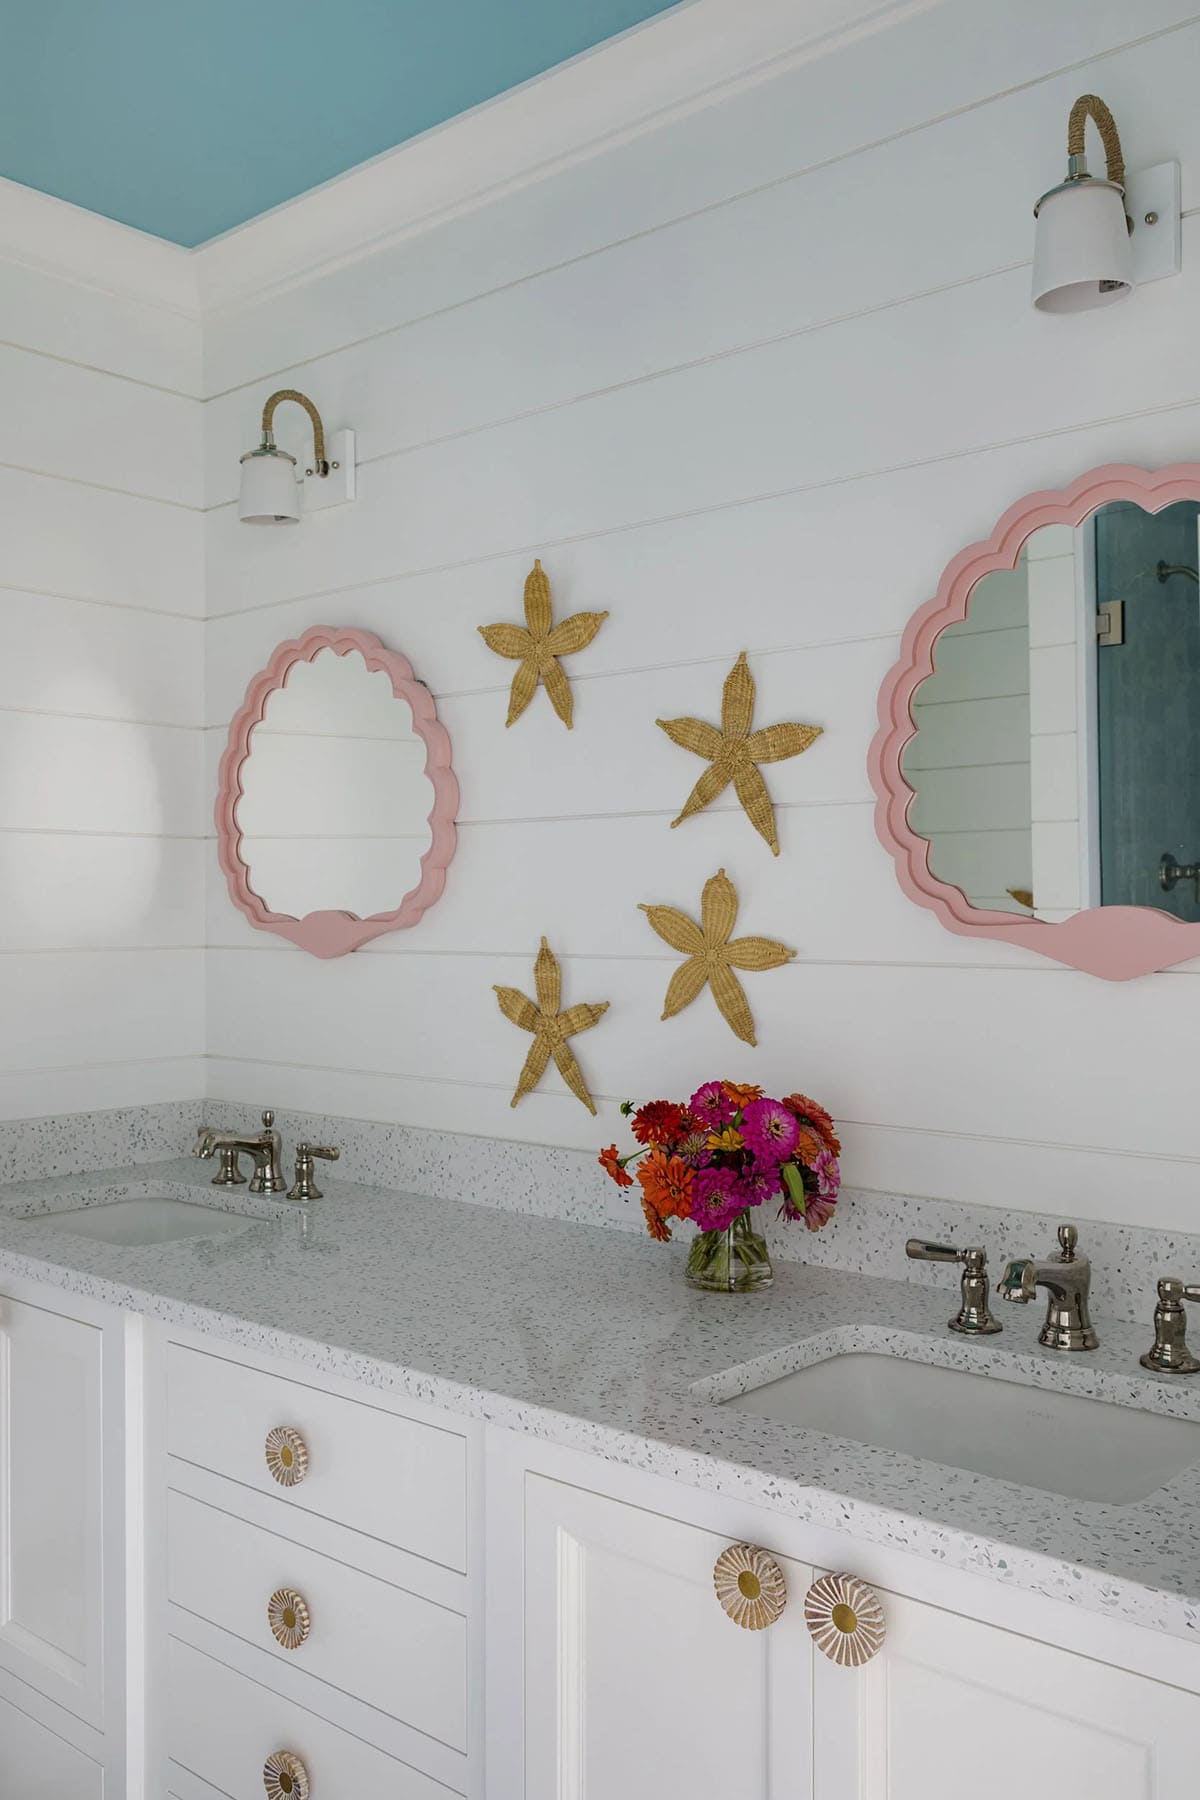
Scalloped Mirrors in the Owner’s Bathroom
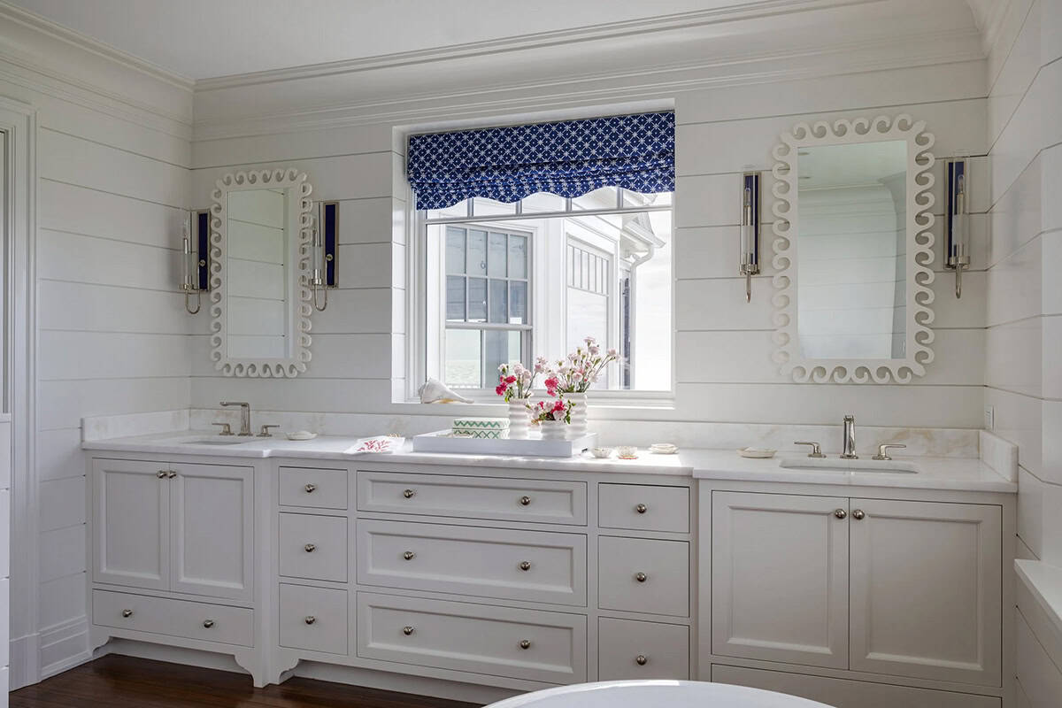
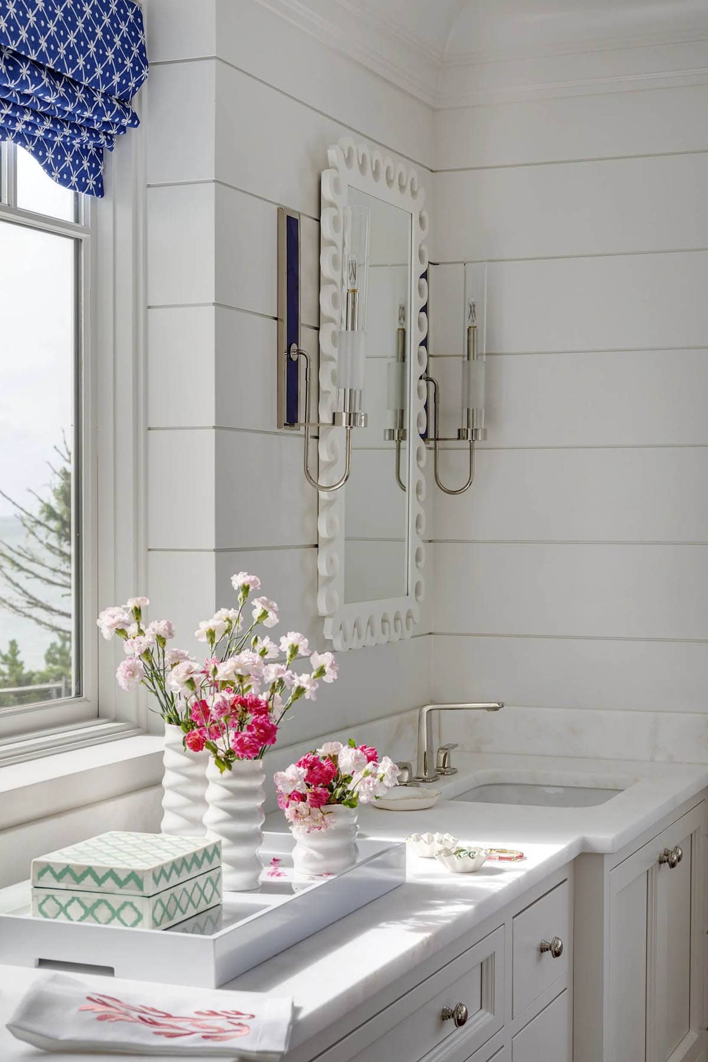
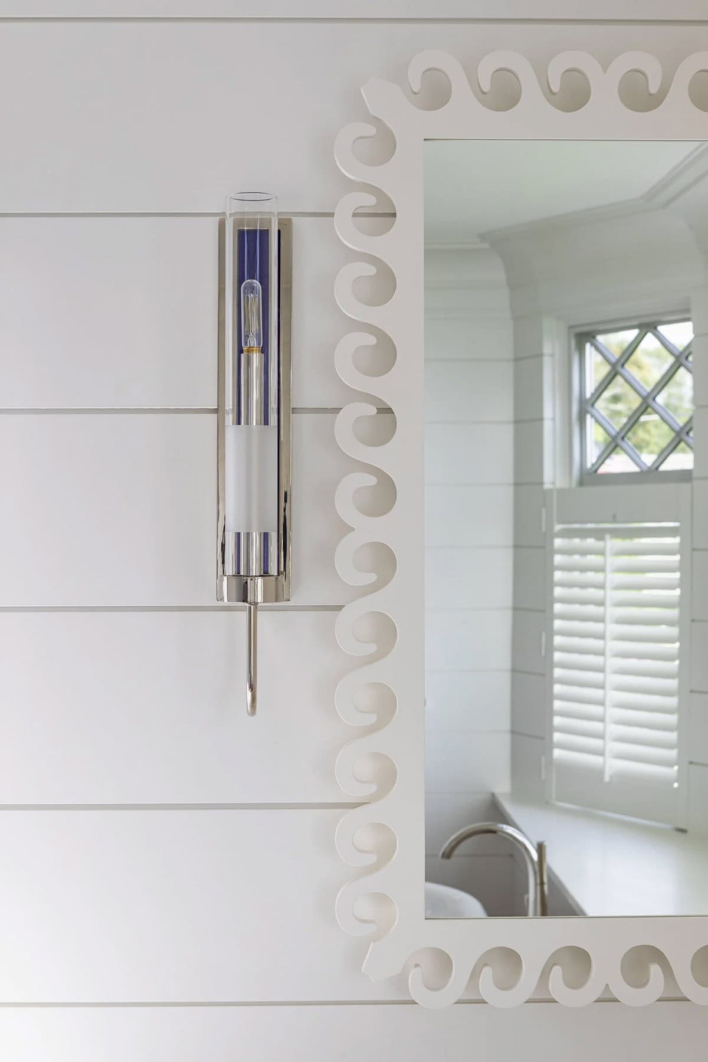
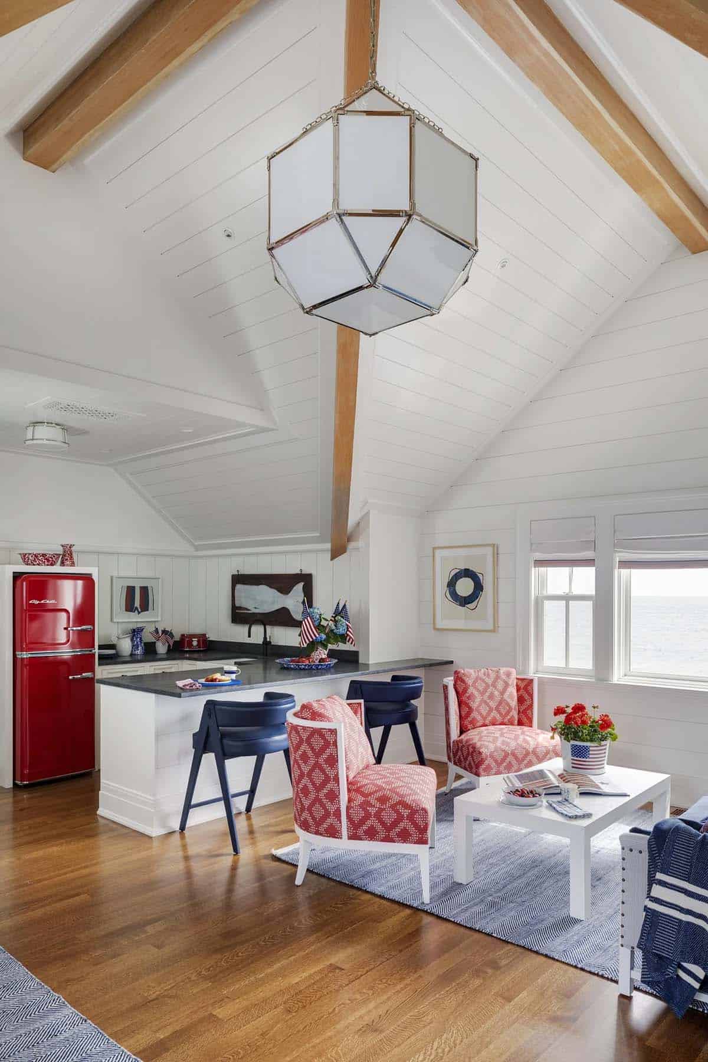
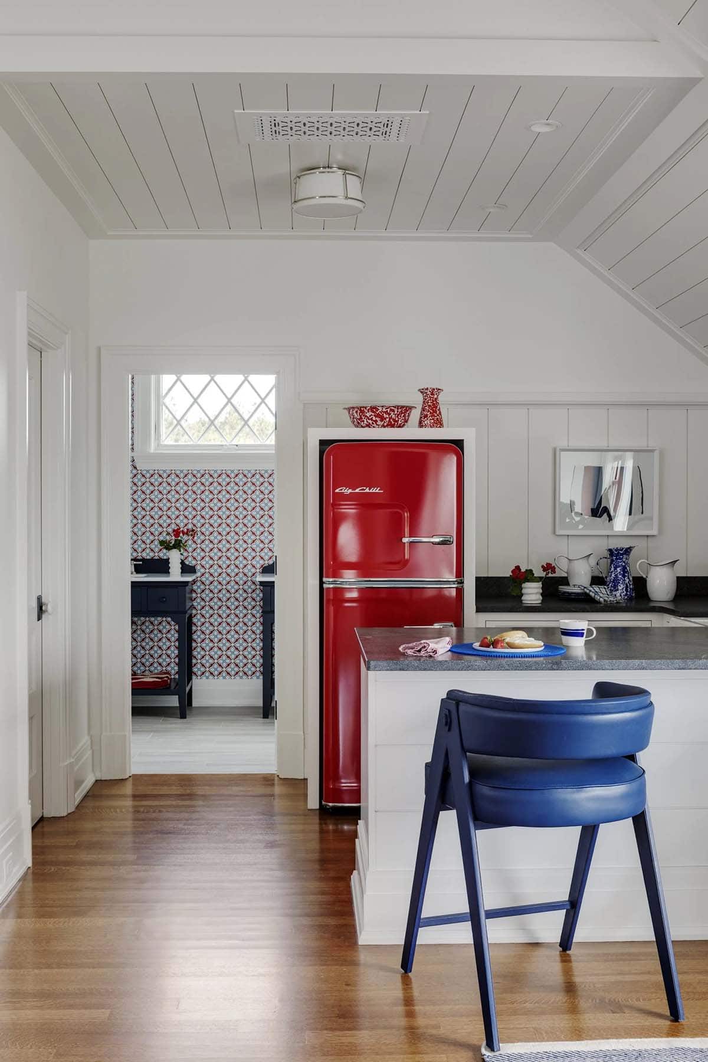
A Red, White, and Blue Guest Kitchenette
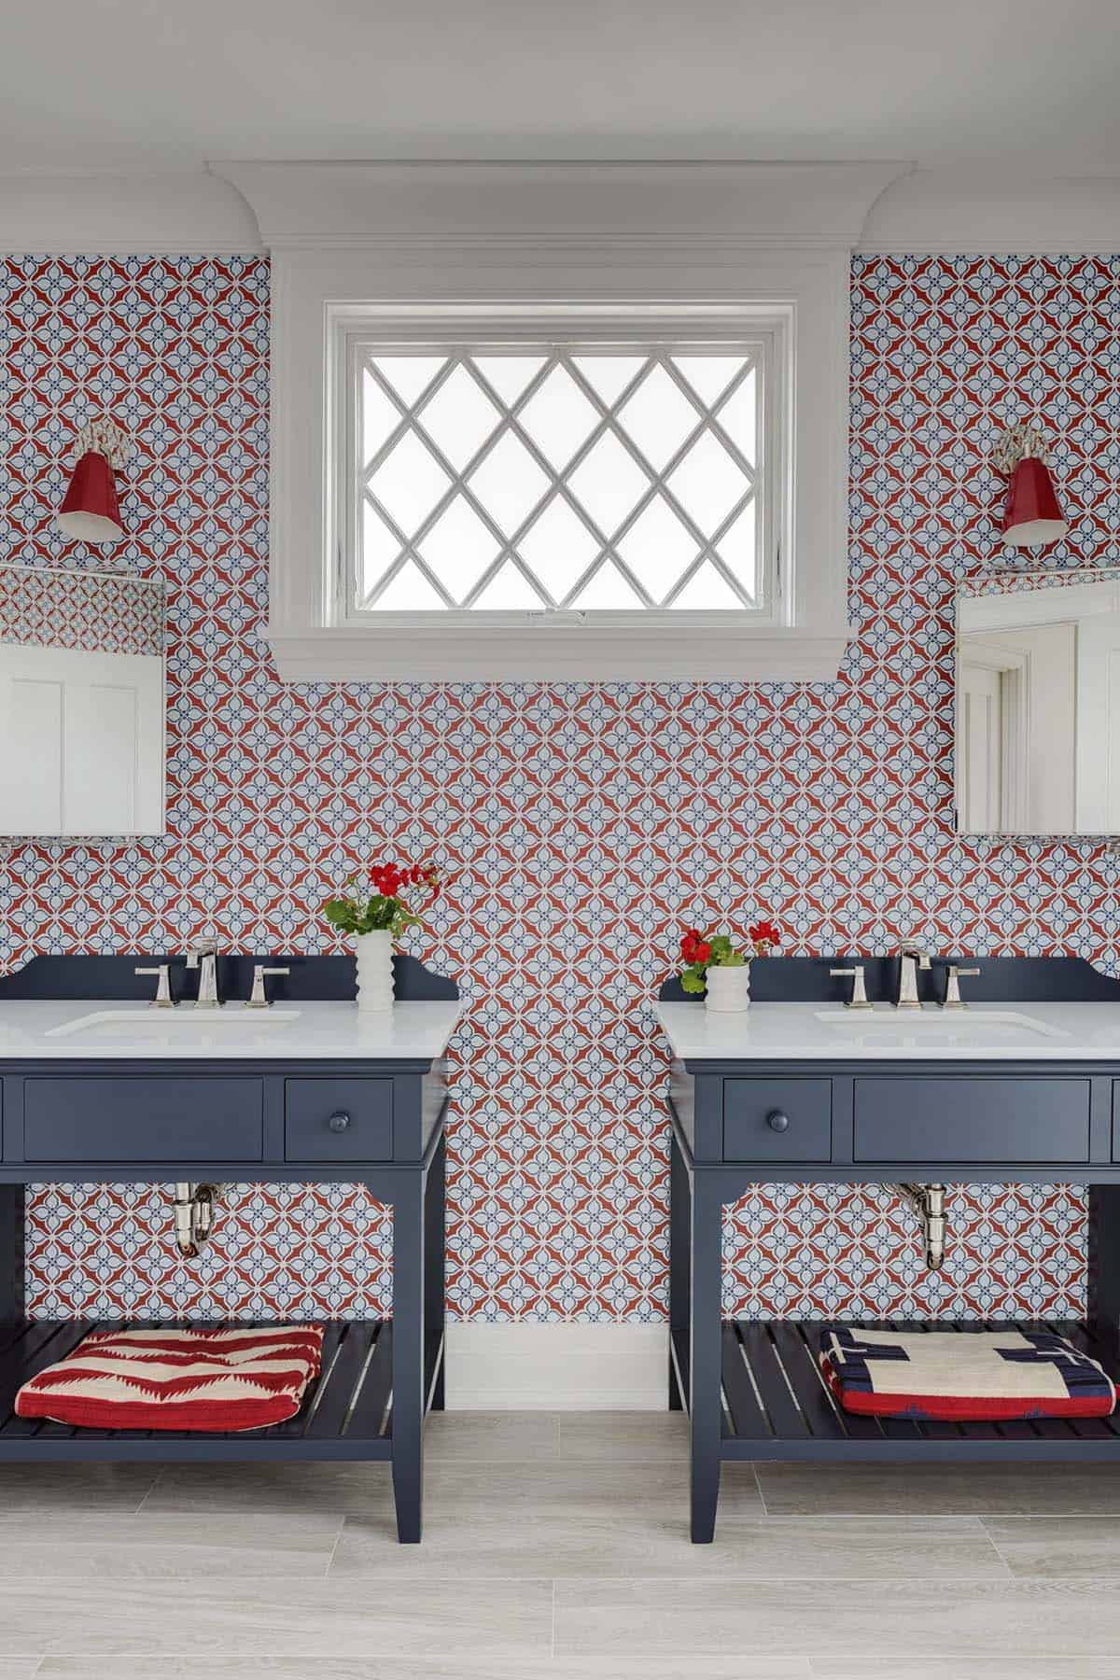
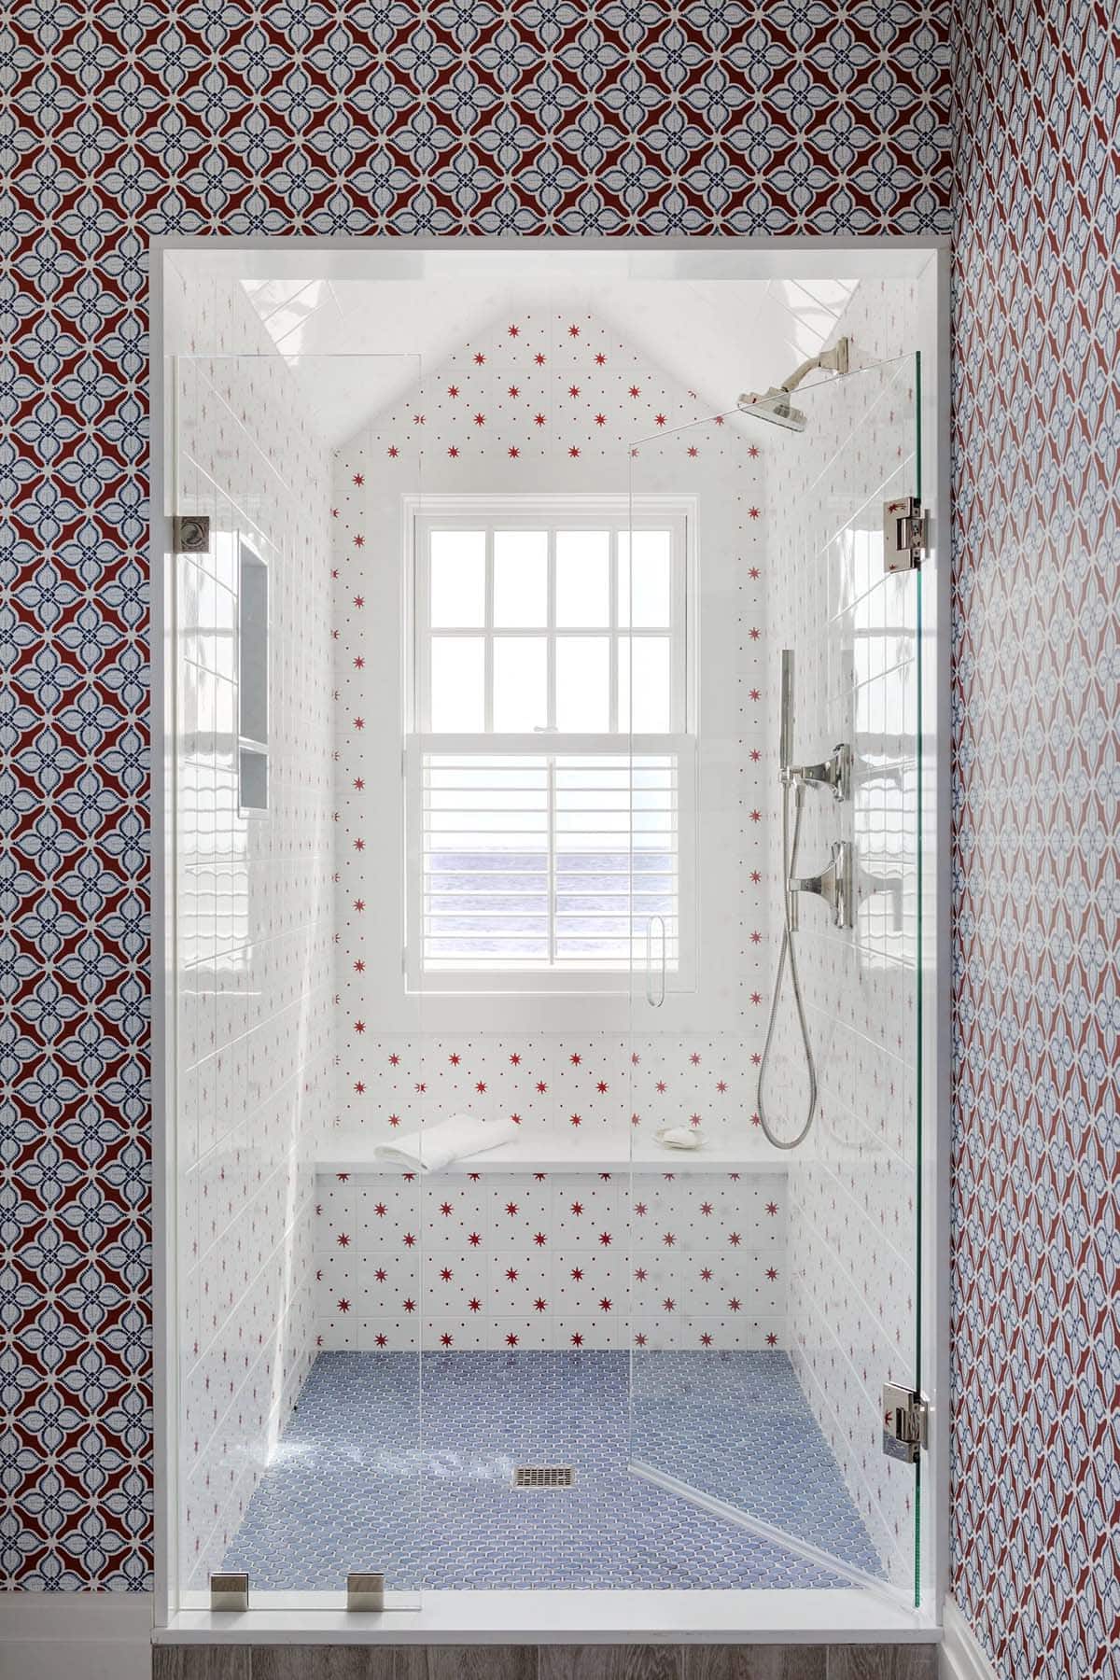
Patterned Tile Bathroom in Red, White, and Blue
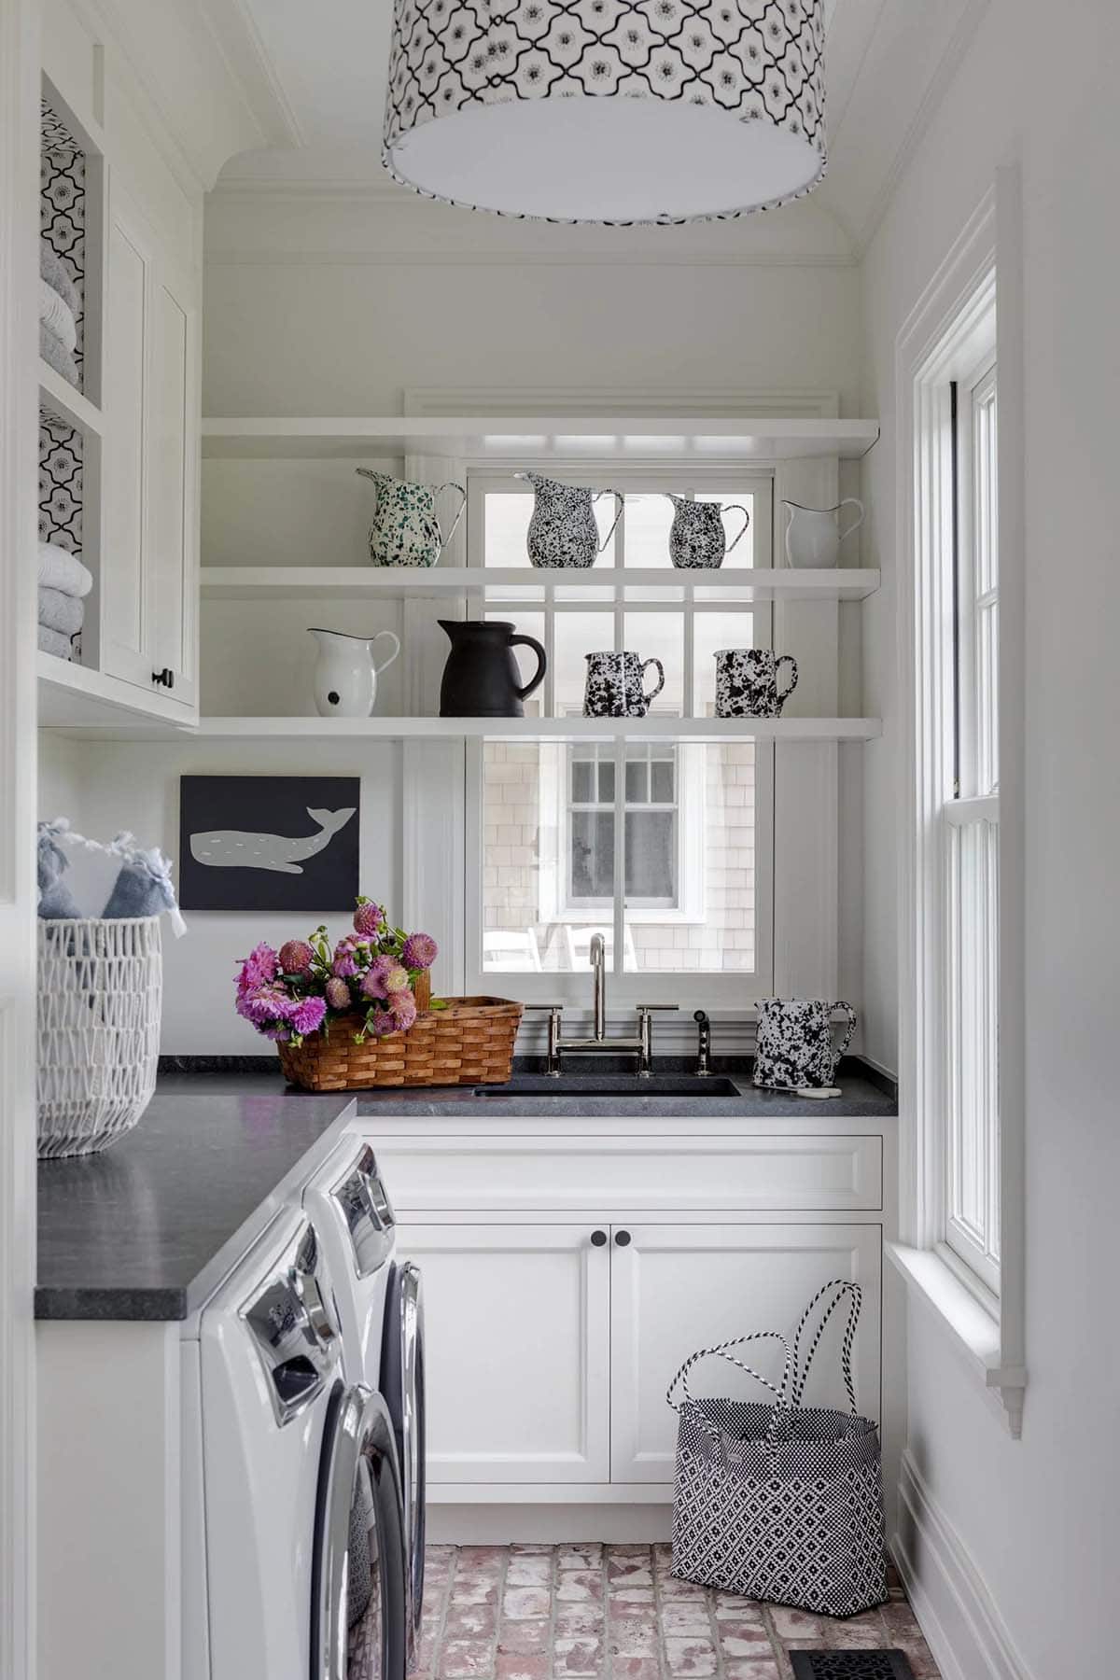
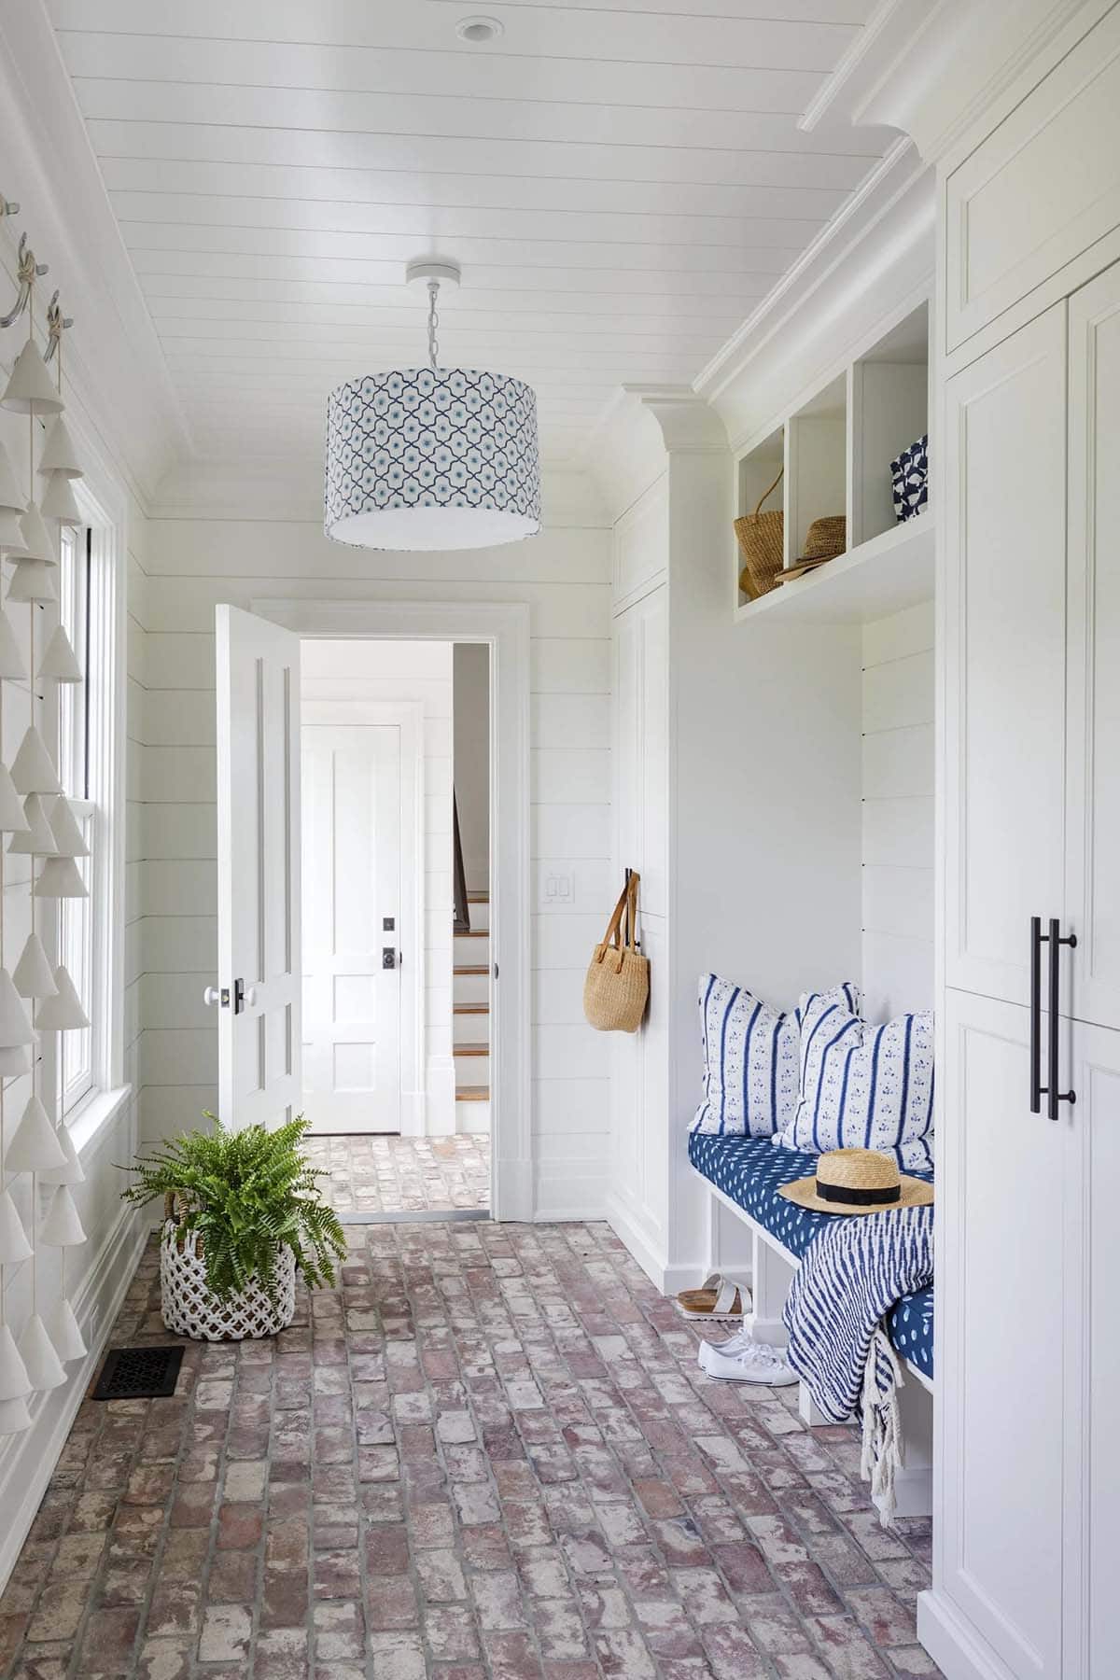
A Brick-Floored Laundry and Mudroom
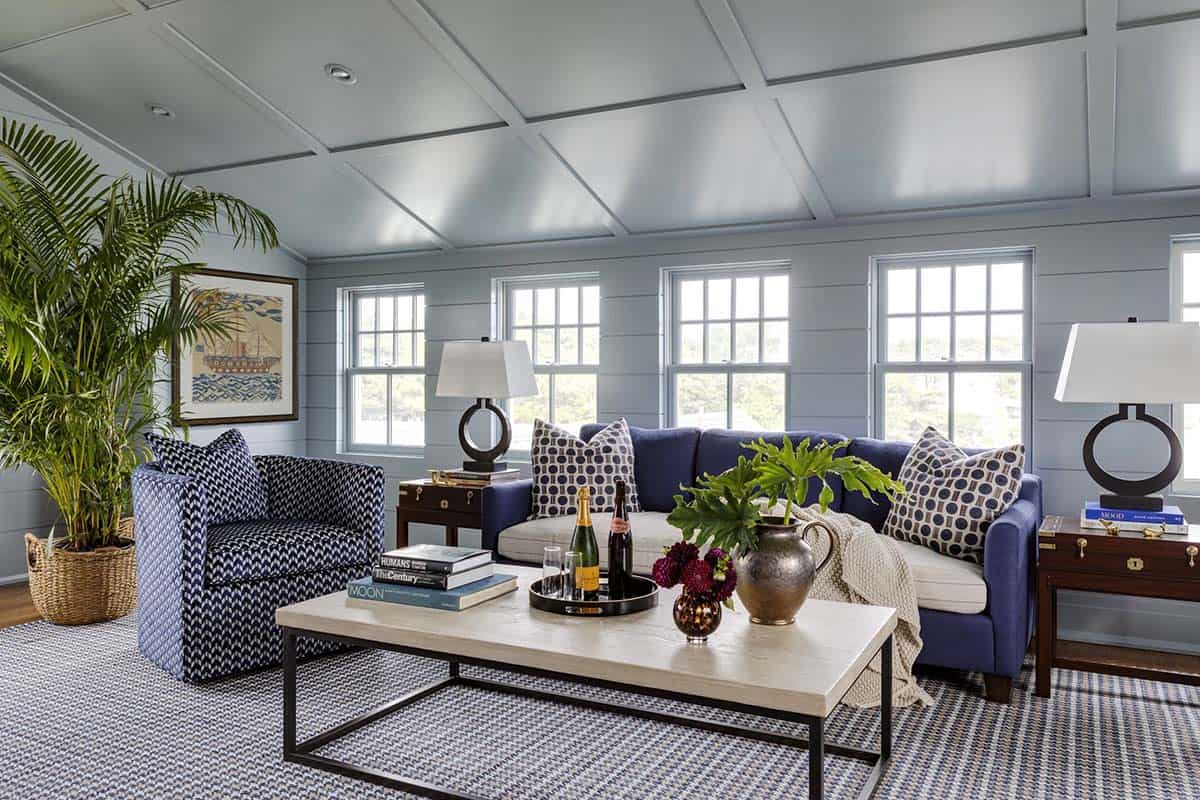
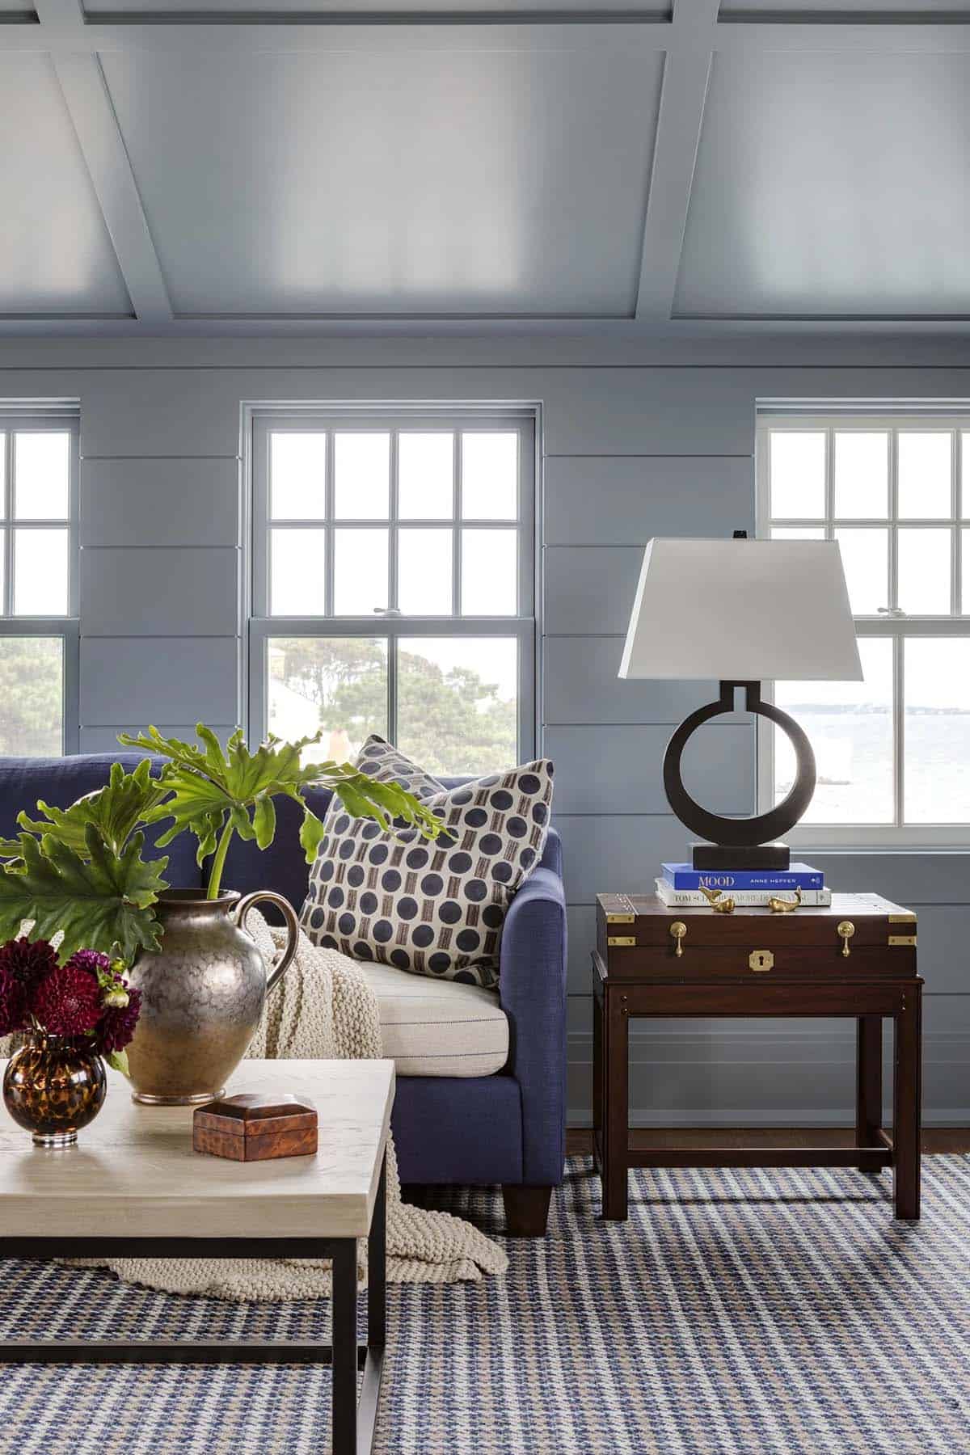
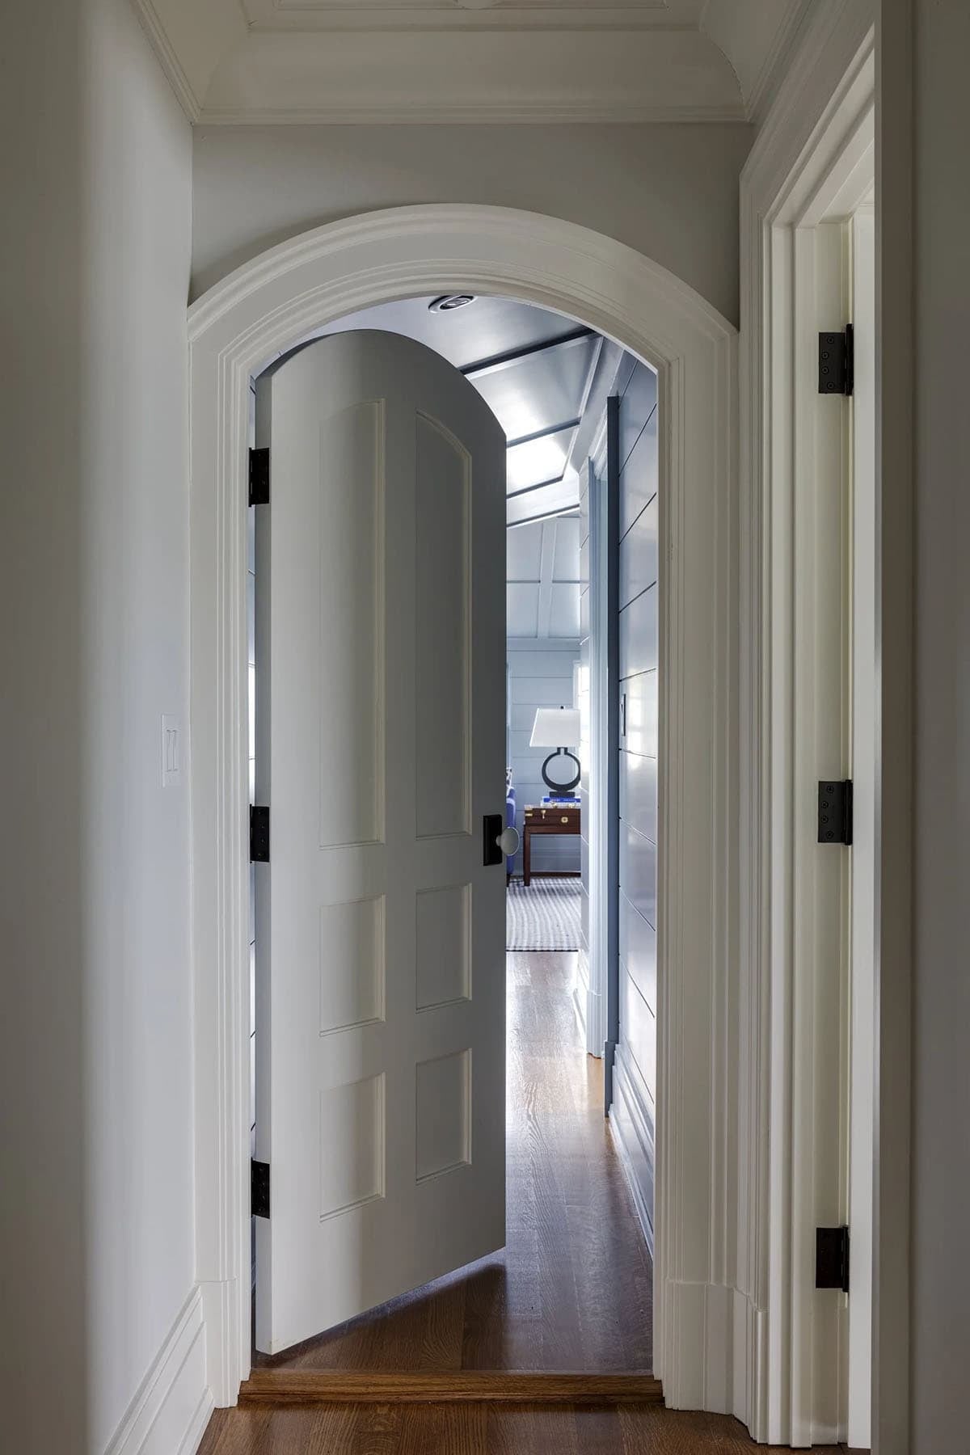
Blue Paneled Family Room With Ocean Views
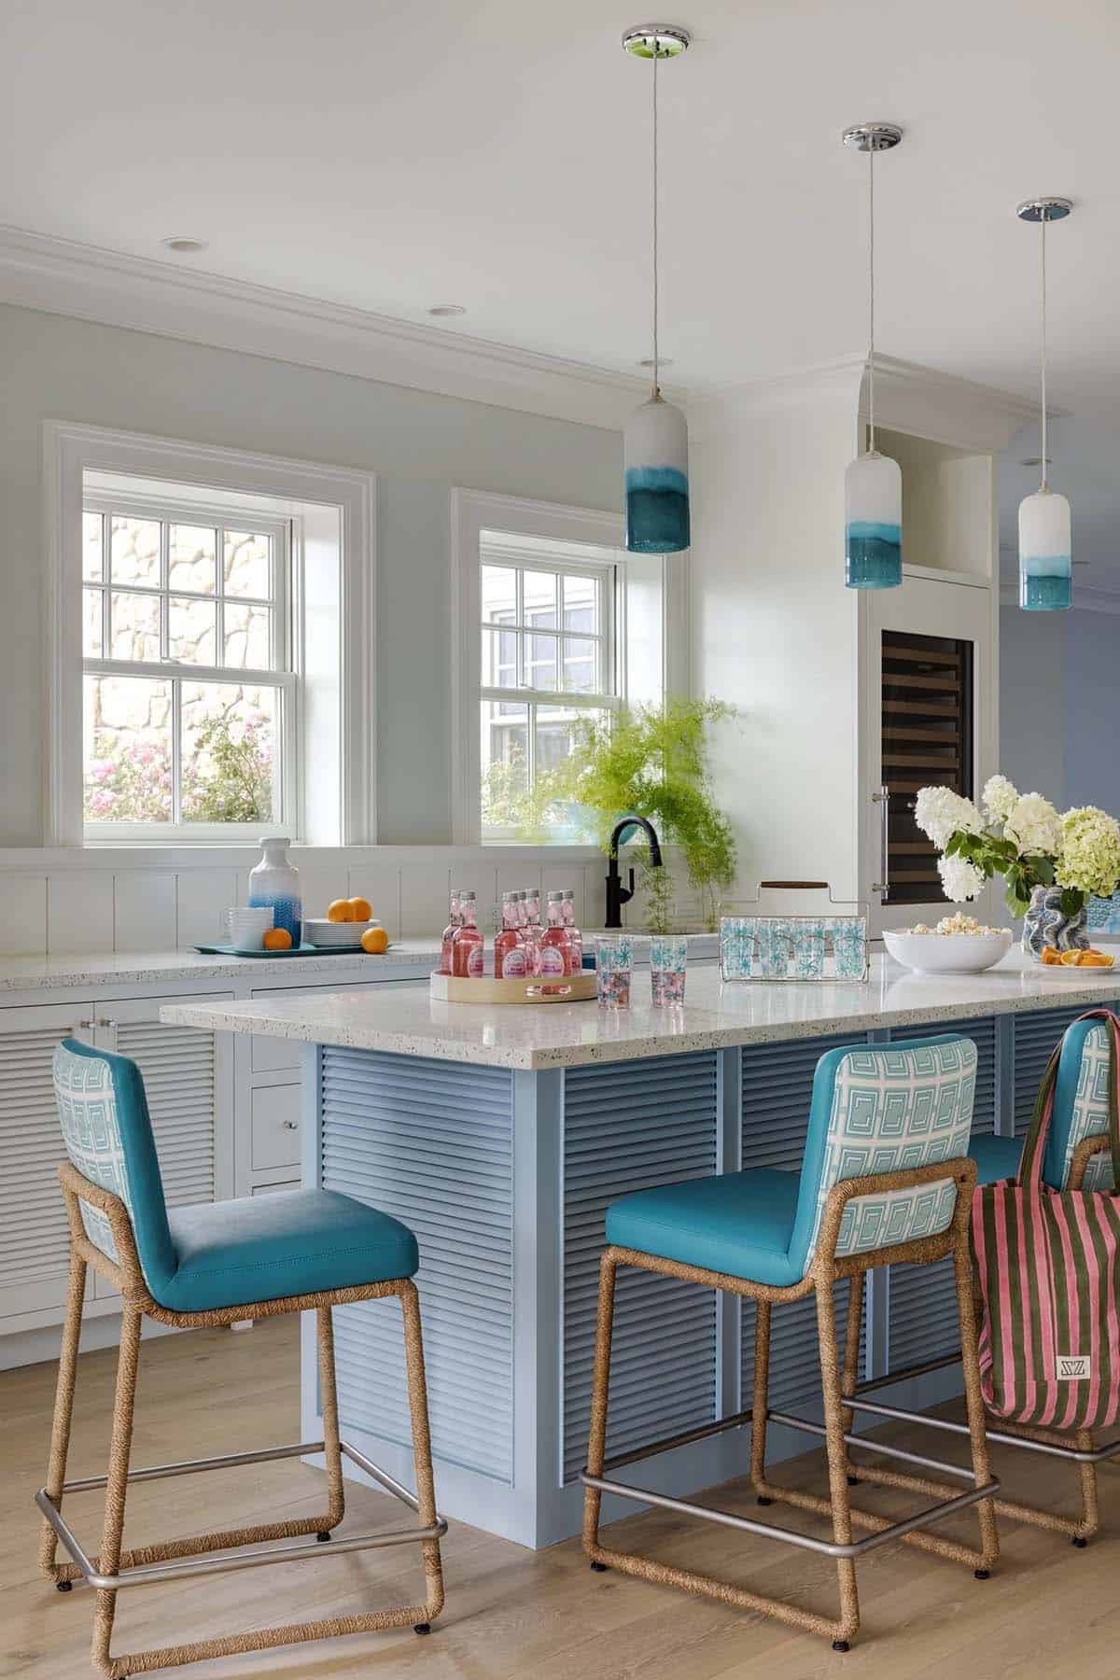
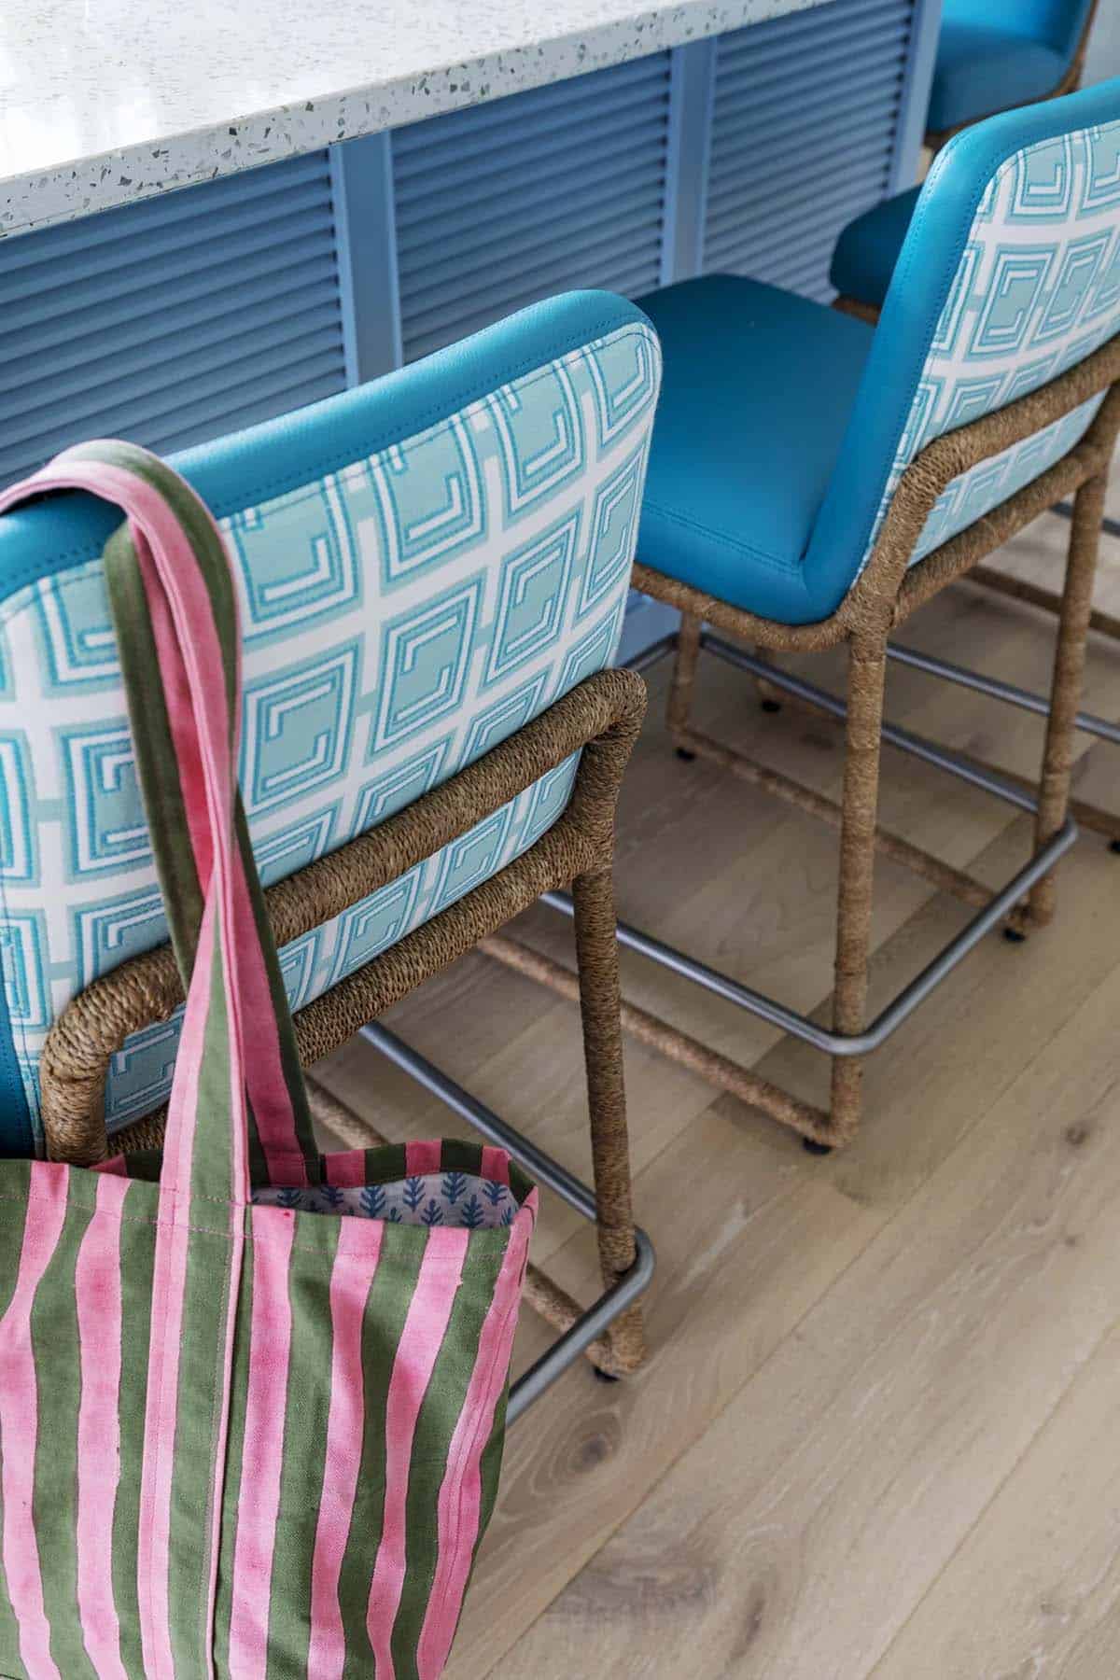
Kitchen Island With Teal Barstools
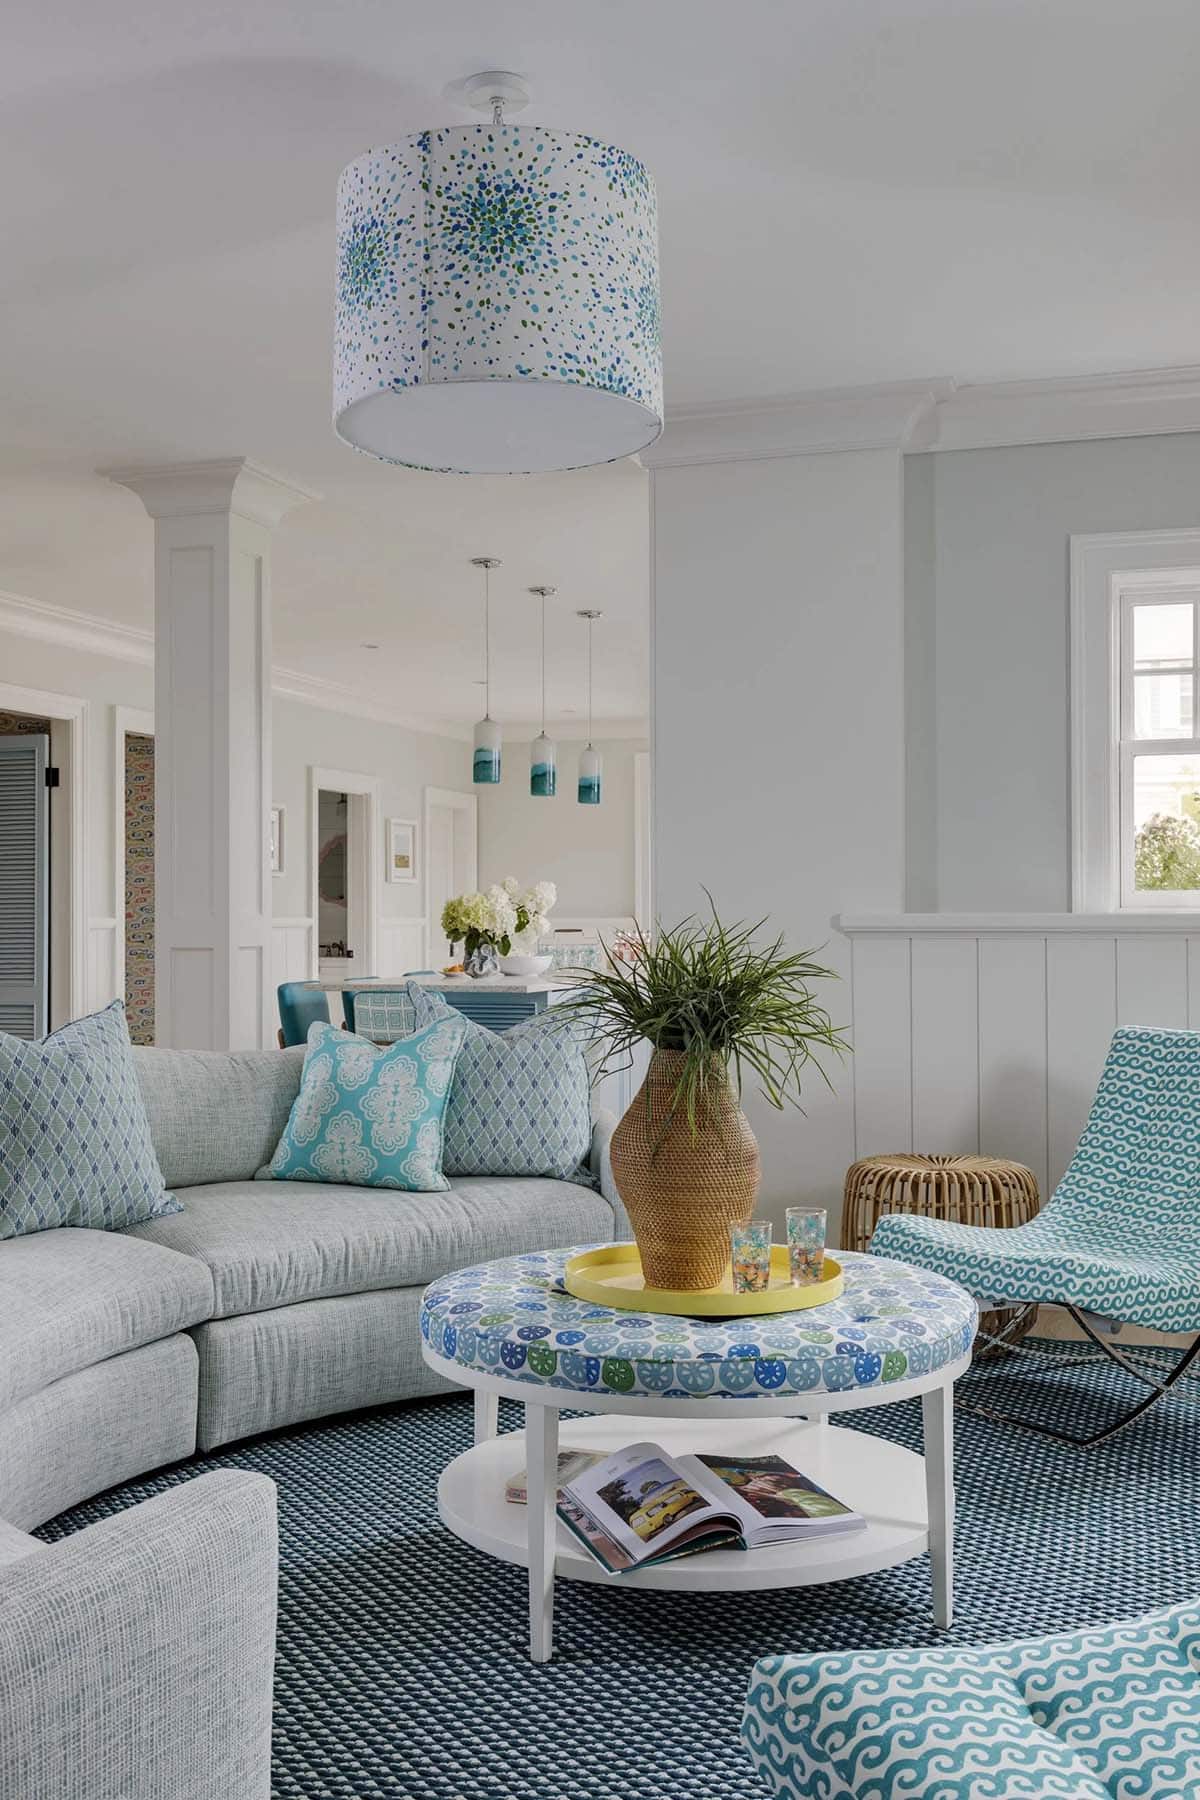
A Teal and Green Sitting Room
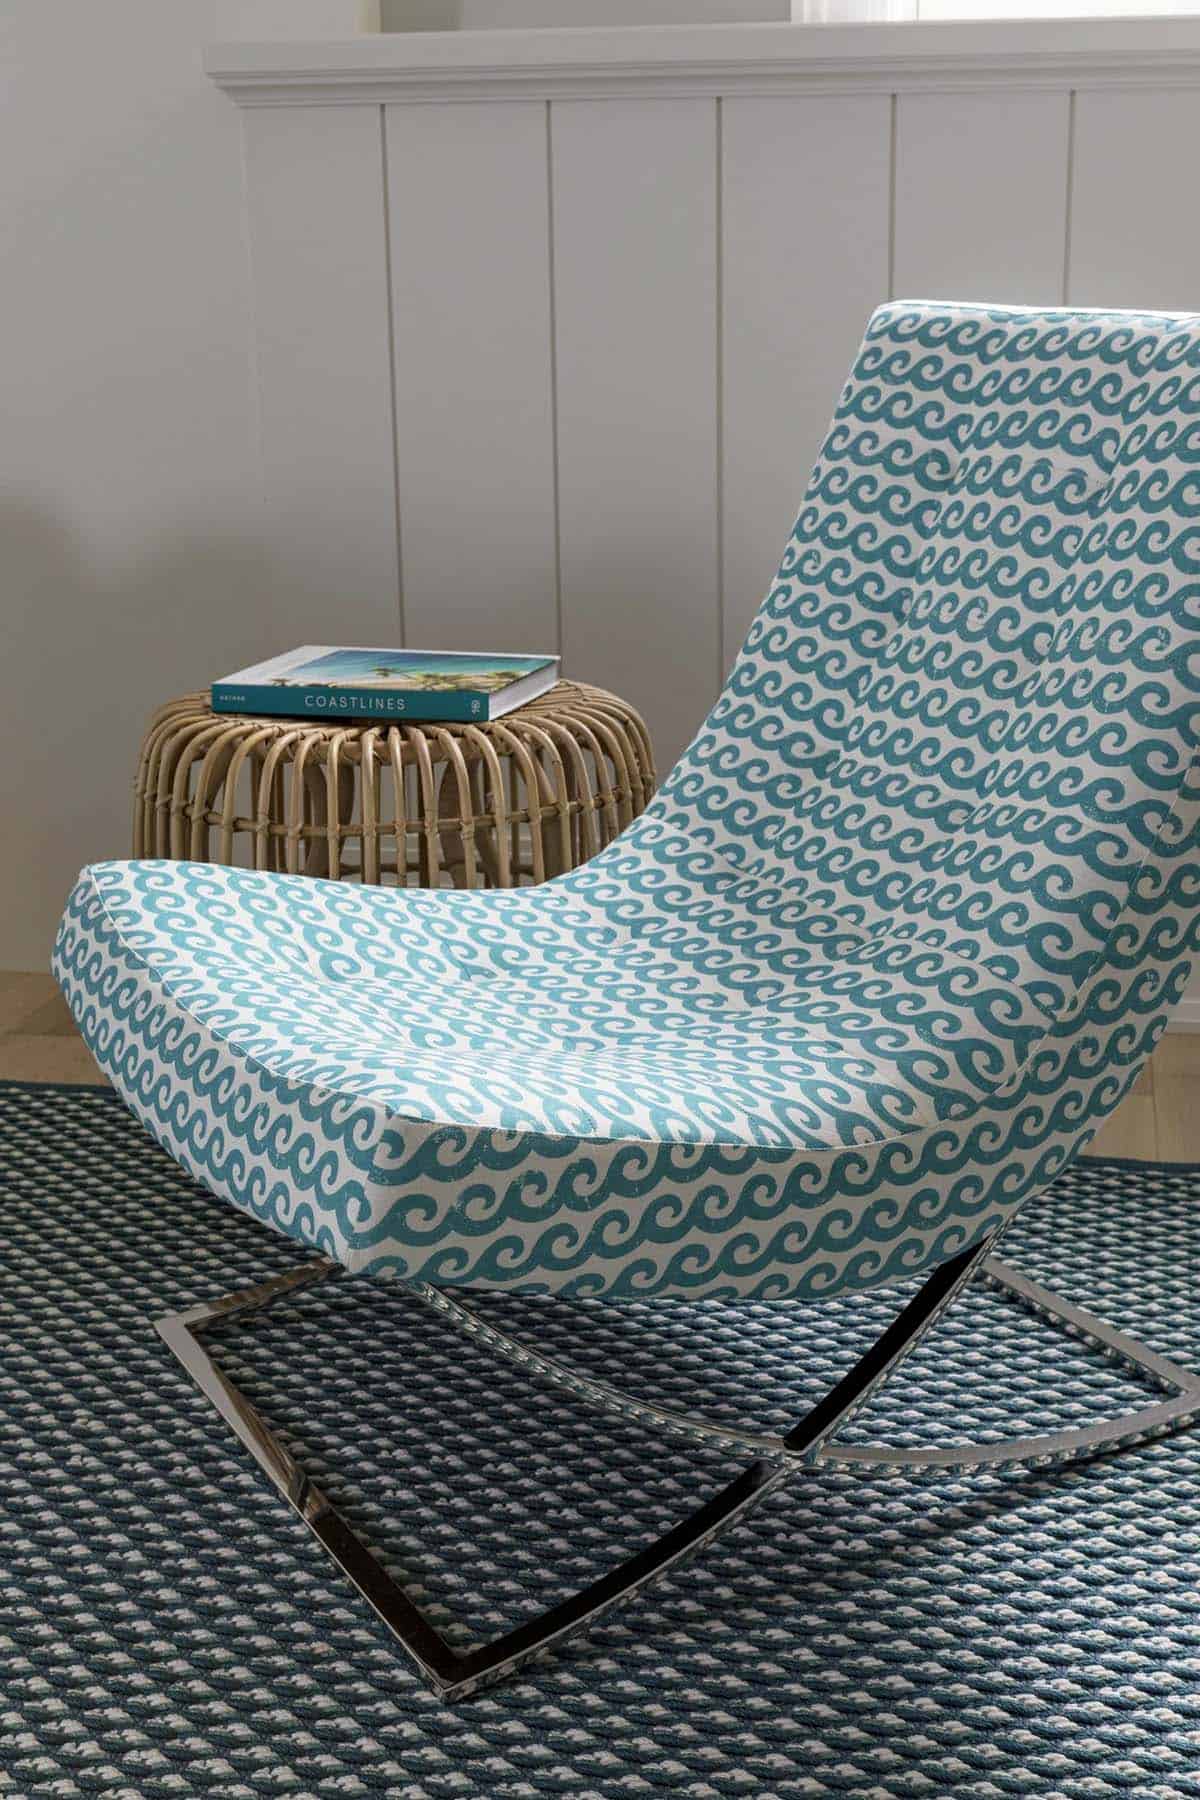
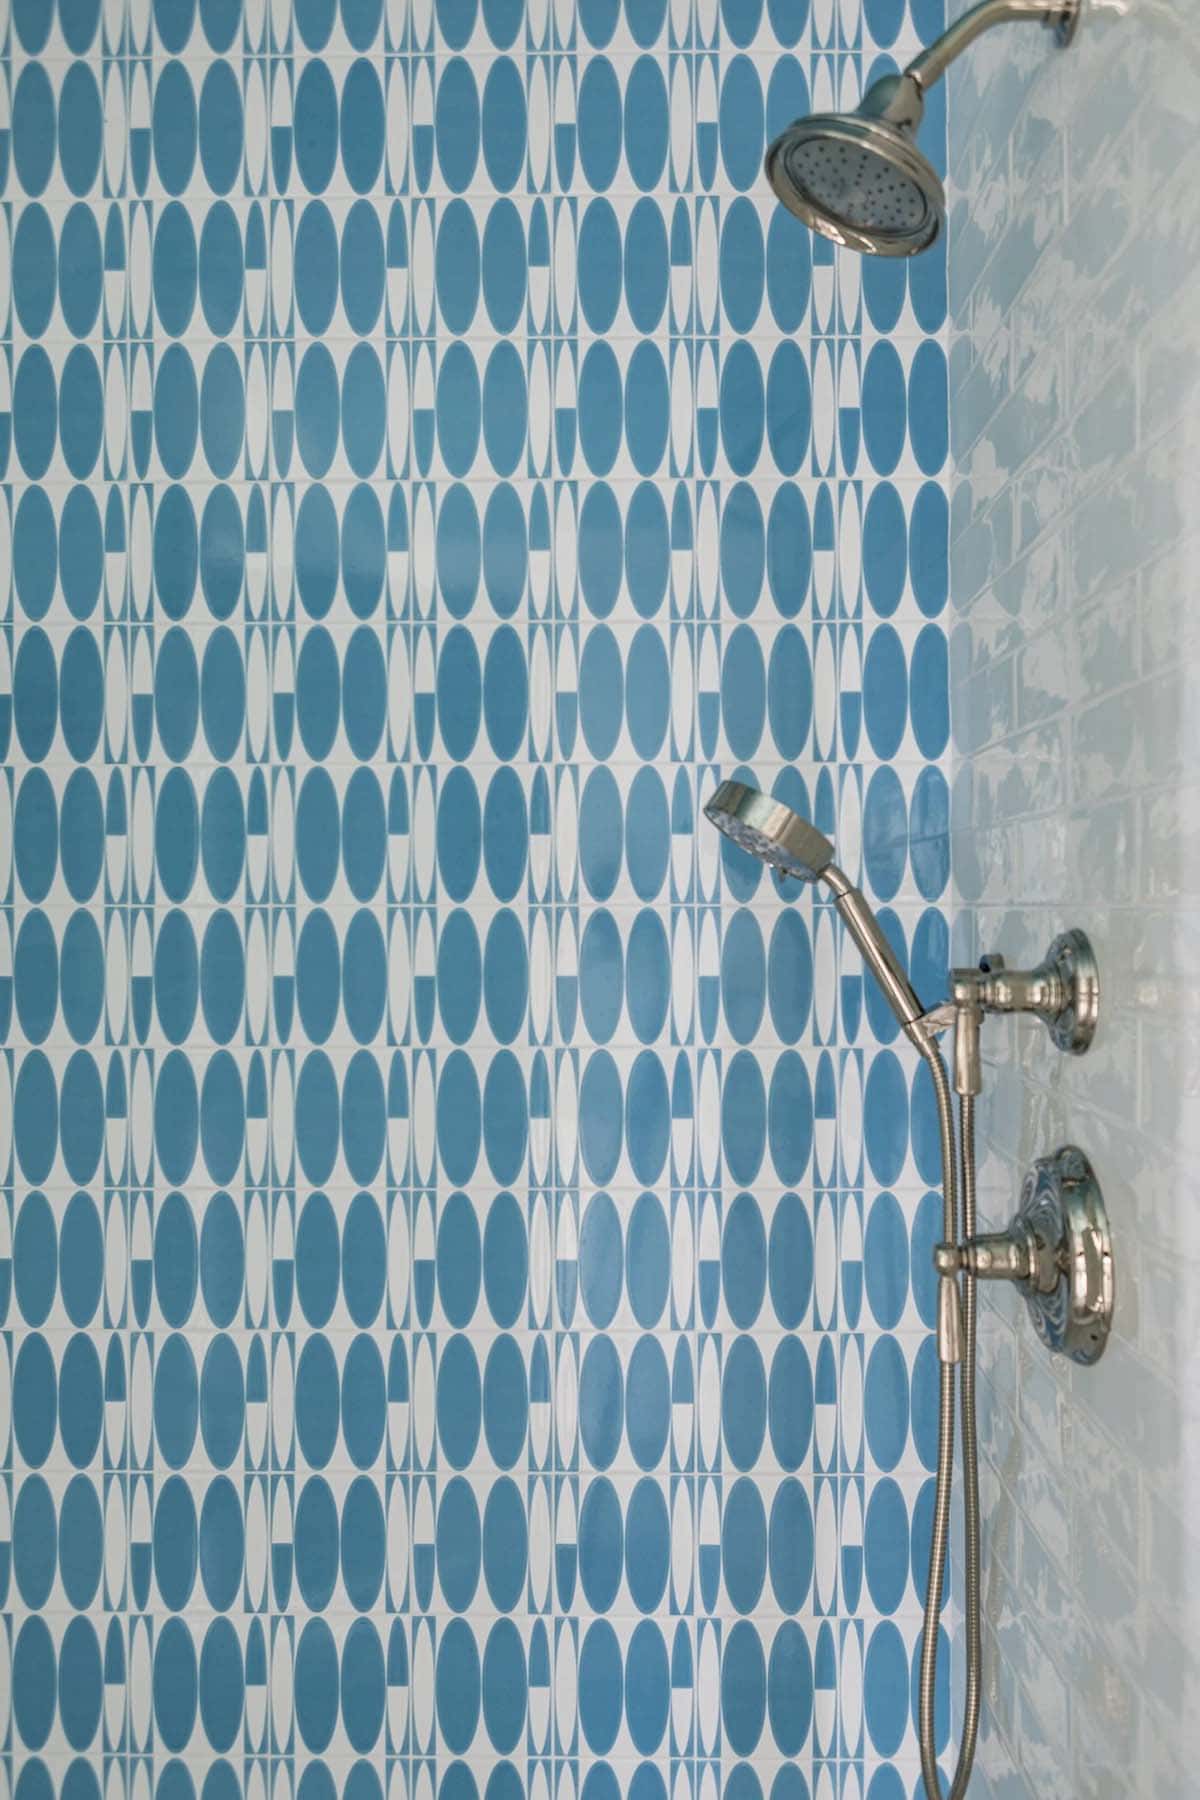
Pink and Blue Bathroom With Starfish Decor
Bluestone Patio and Rear Exterior on the Water
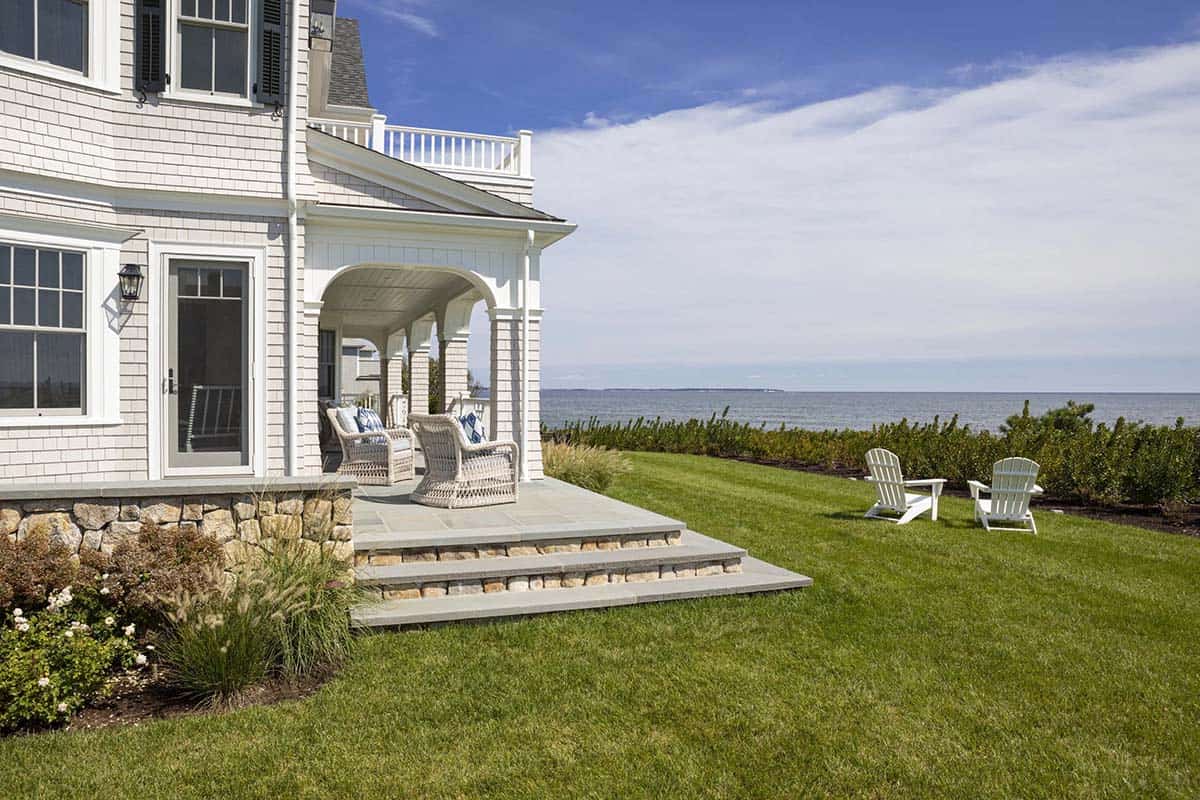
Landscaping was designed to read as part of the architectural composition rather than as a frame around it: clipped hedges defining the foundation line, planted beds against the porch base, lawn extending to the water. The intent was a house that looks settled into the property rather than placed on it.
PHOTOGRAPHER Greg Premru





2 comments