


❤️ Would you like to save this?
By saving, we'll email this post to you for later. Unsubscribe anytime.
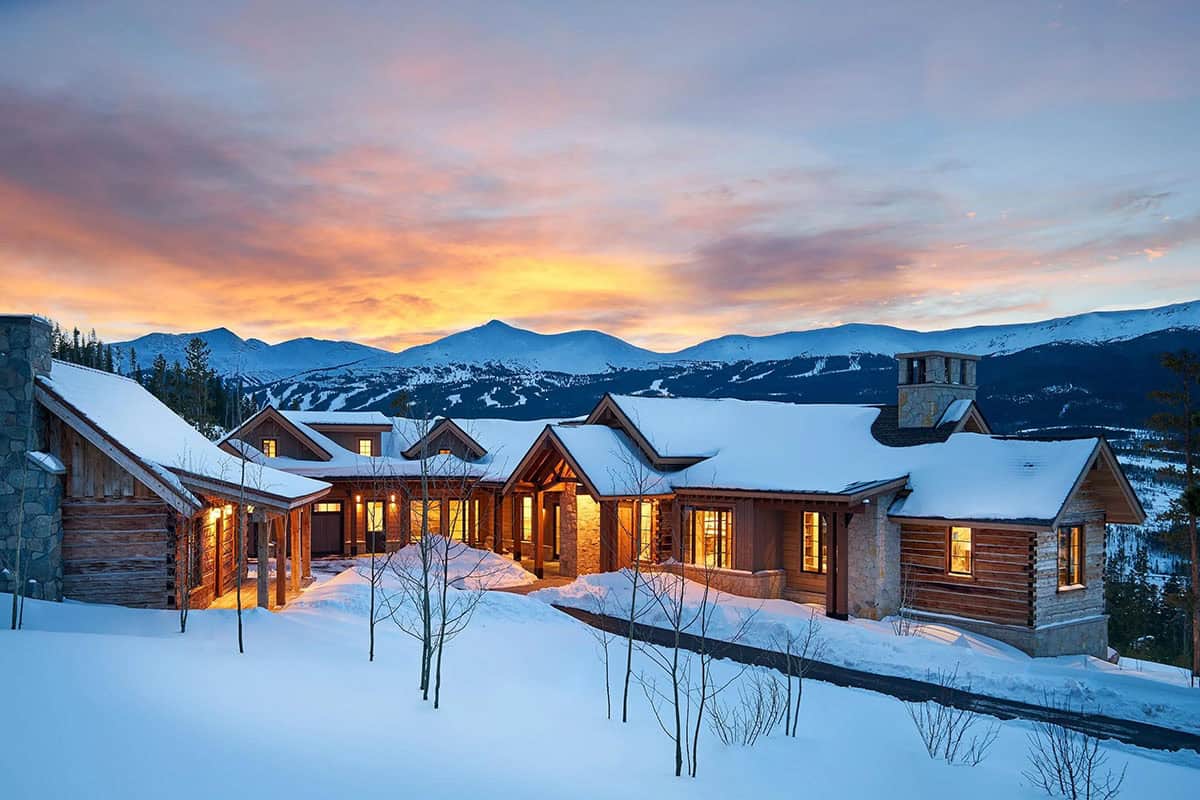
Allen-Guerra Architecture together with Ivan Stanley Fine Home Builders have created this contemporary Breckenridge mountain home for an Illinois couple who love music, entertaining, and watching the sunset.
Named Crossroads, the 7,289-square-foot home sits on 6.5 acres in the Highlands at Breckenridge, with open space all around. Views reach from Lake Dillon to the Continental Divide, including the Buffalo Mountains and Breckenridge Ski Area.
The owners asked for a home where they could live on one level as they grow older, with a walkout lower level for guests. Interior designer IBD Design Studio blended the husband’s love of symmetry with the wife’s wish for practical rooms that are easy to clean.
Built over nearly three years, the house uses non-toxic finishes throughout, from the clay plaster walls to cabinet boxes made without glue.
Entry with Limestone Walls and Hemp Wallpaper
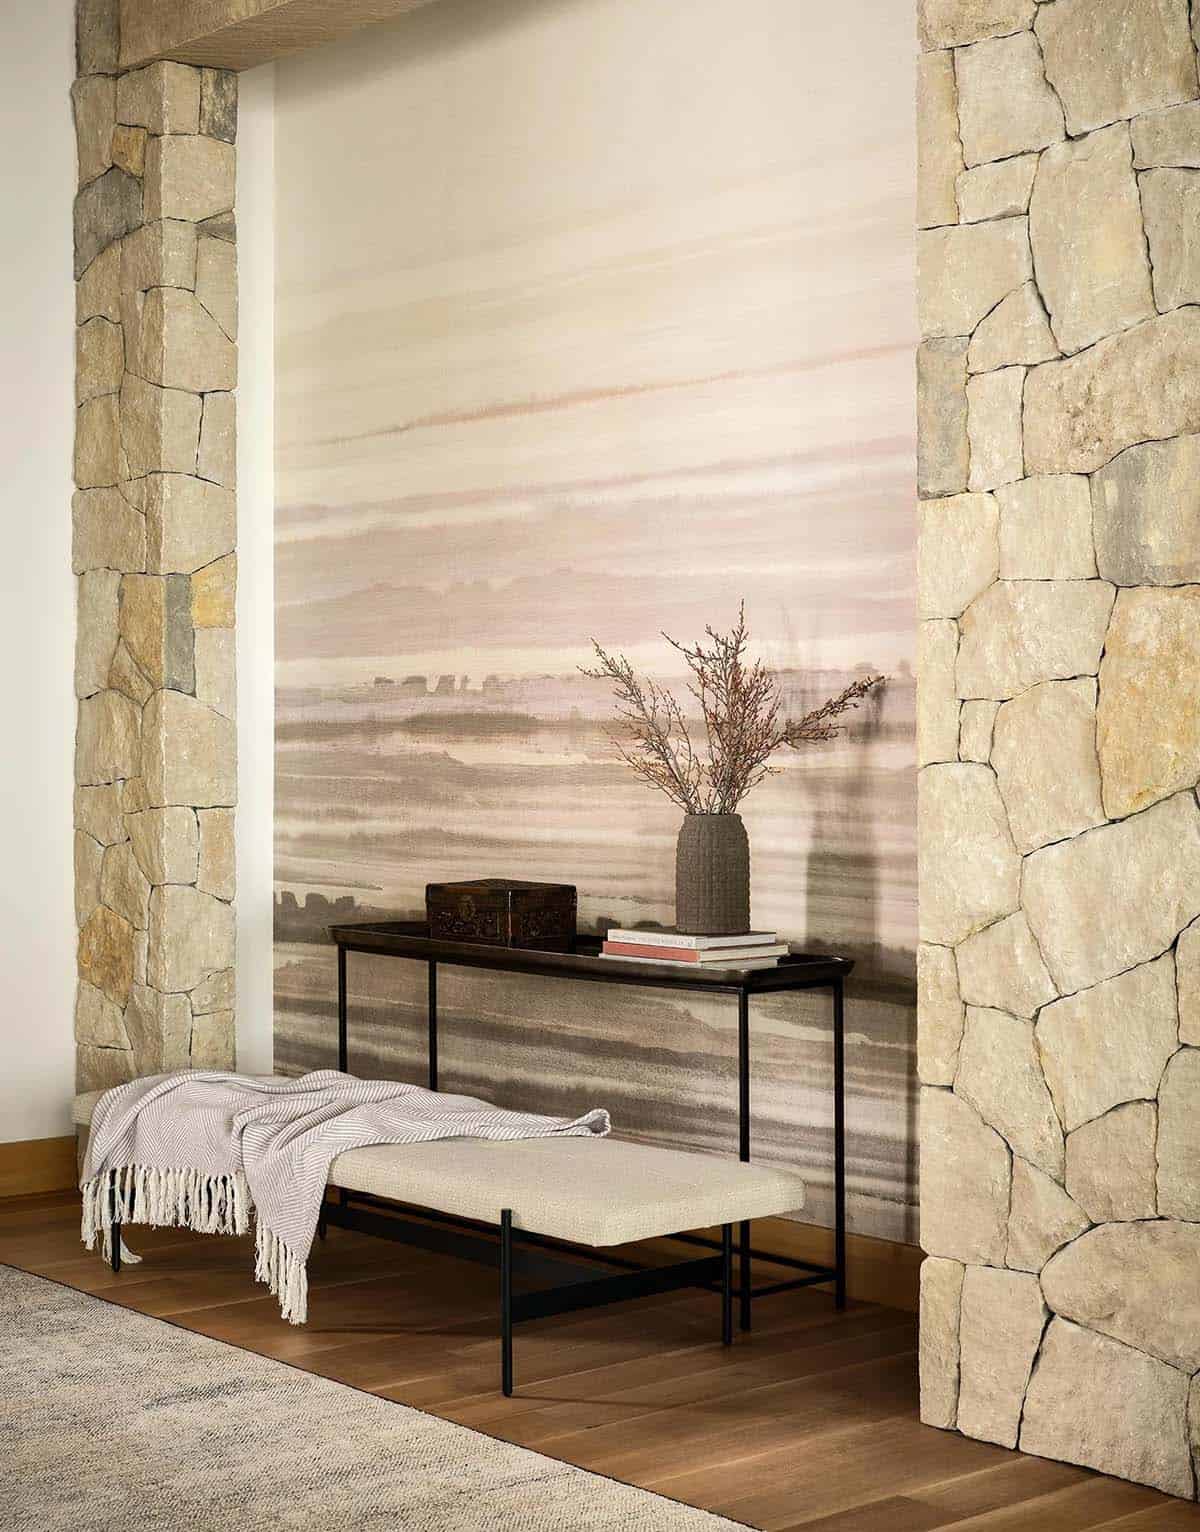
Above: Beyond the pivot front door, limestone walls frame Phillip Jeffries wallpaper in lavender sand on white manila hemp, with a Bernhardt console and Blu Dot bench.
Great Room with Douglas Fir Timber Trusses
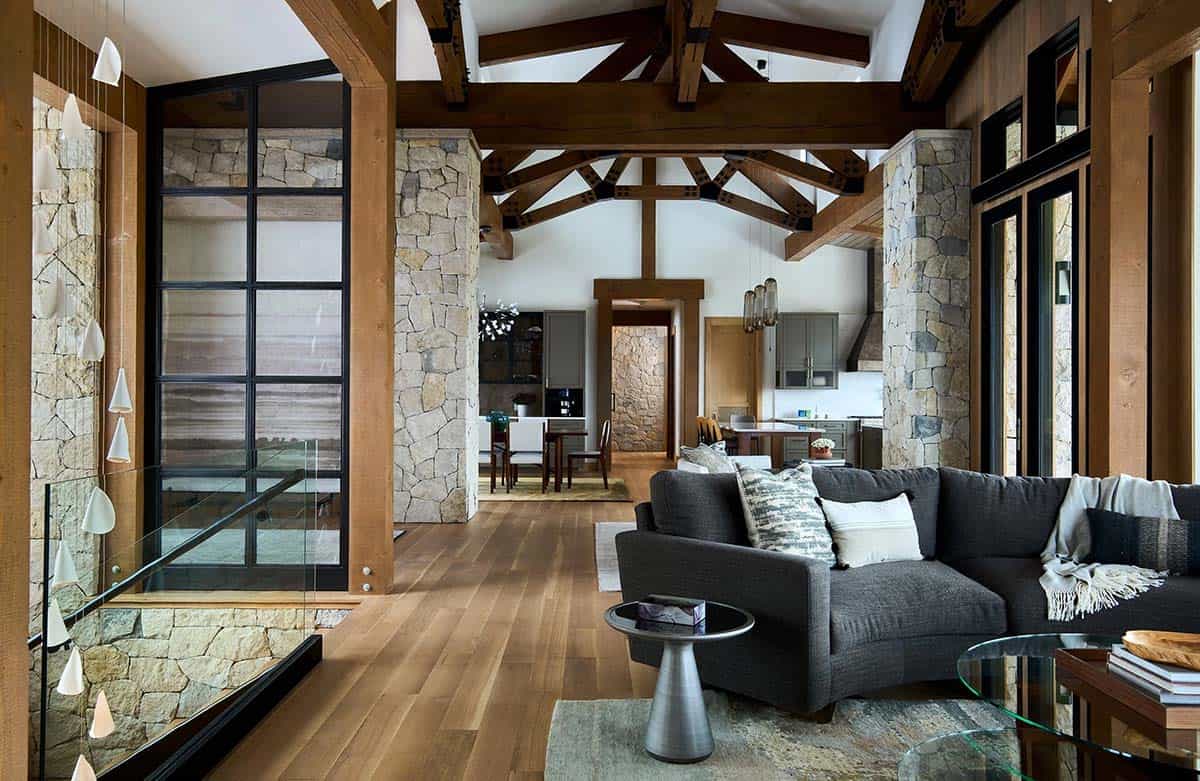
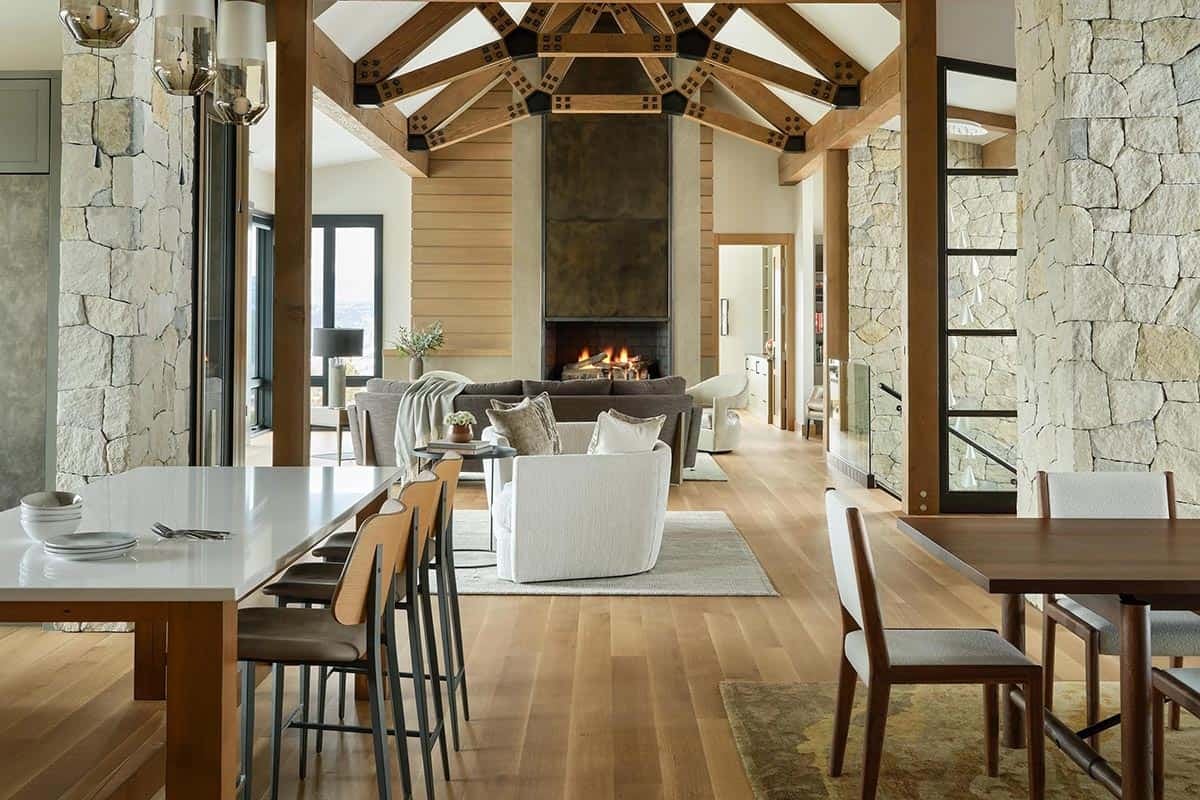
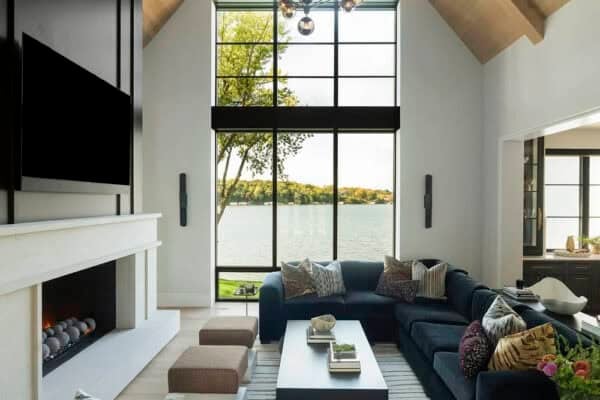
Above: Patina steel covers the great room fireplace. Glass walls open to the deck, where the owners listen to music in the evenings and watch the sunset.
What We Love About This Home
This contemporary Breckenridge mountain home mixes rugged timber and limestone with clean, modern lines.
What we love most are the personal touches: a kitchen island built from 100-year-old beams salvaged from the family farm in Illinois, a wall of framed album covers, and a powder room vanity that looks like a vintage Fender amp. Add a reclaimed log cabin with its own music studio and views from Lake Dillon to the Continental Divide, and this is a home made for enjoying music, family gatherings, and sunsets over the mountains.
Tell Us: What is your favorite room in this Breckenridge mountain home, and why? Let us know in the Comments below!
Note: Be sure to check out a couple of other fabulous mountain homes that we have showcased here on One Kindesign in Breckenridge, Colorado: This luxury Colorado retreat is perfectly sited to capture mountain views and A cozy mountain retreat with amazing views of the Colorado ski slopes.
Stone Stairwell with a Bocci Chandelier
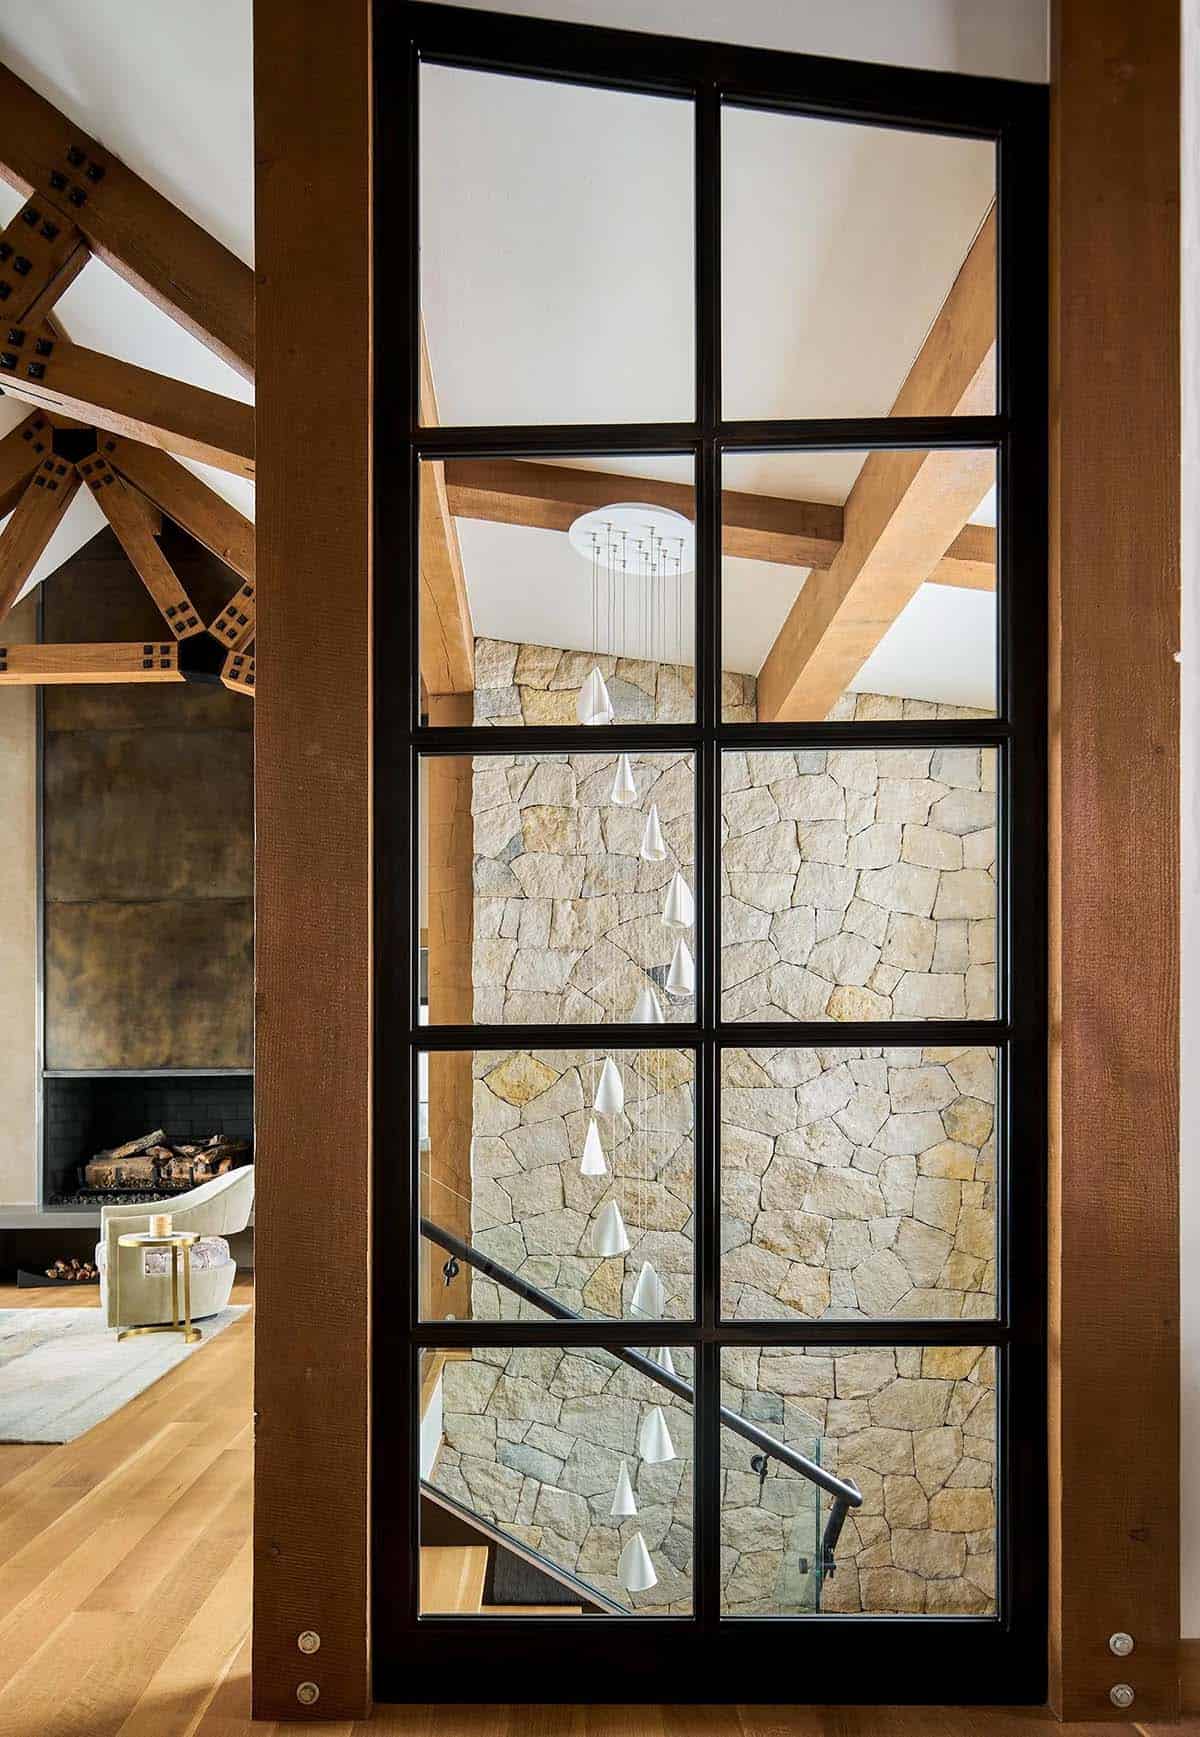
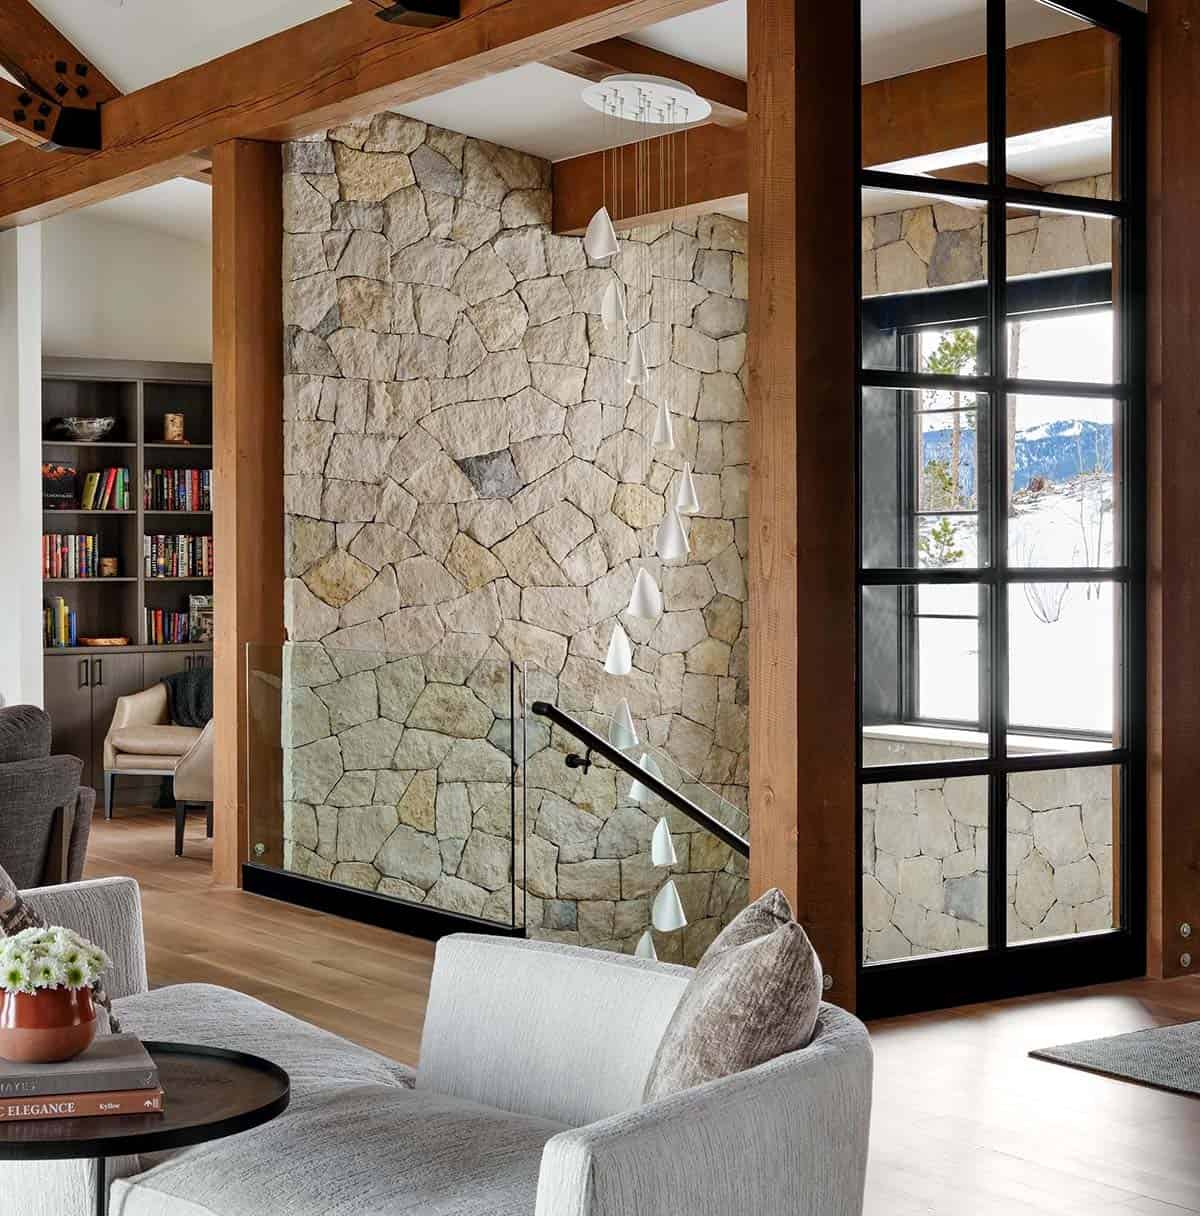
Above: A Bocci chandelier drops down the stairwell against a tall limestone wall.
Contemporary Mountain Kitchen with Double Islands
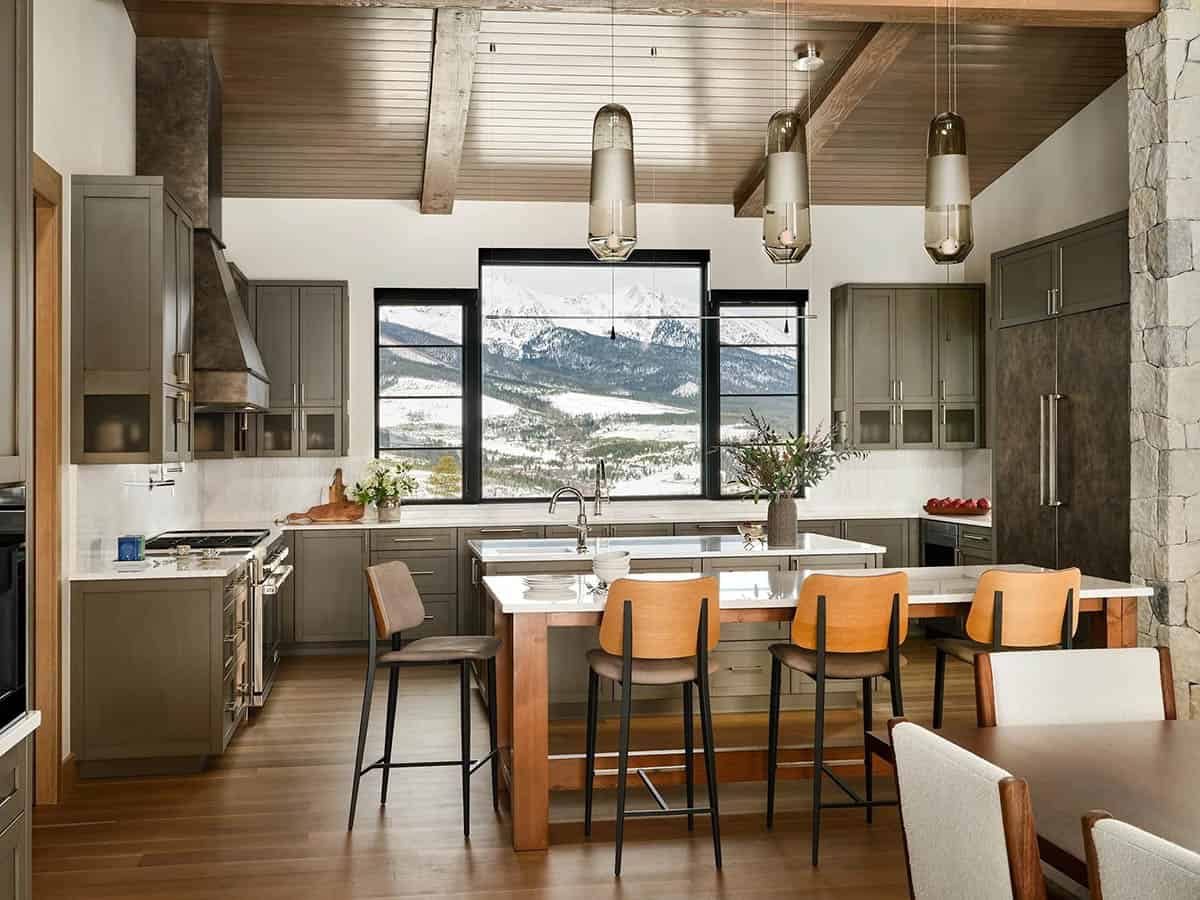
Above: One island is for prep, and the other is a gathering table made from the family farm beams. Large windows frame views of the Breckenridge Ski Area.
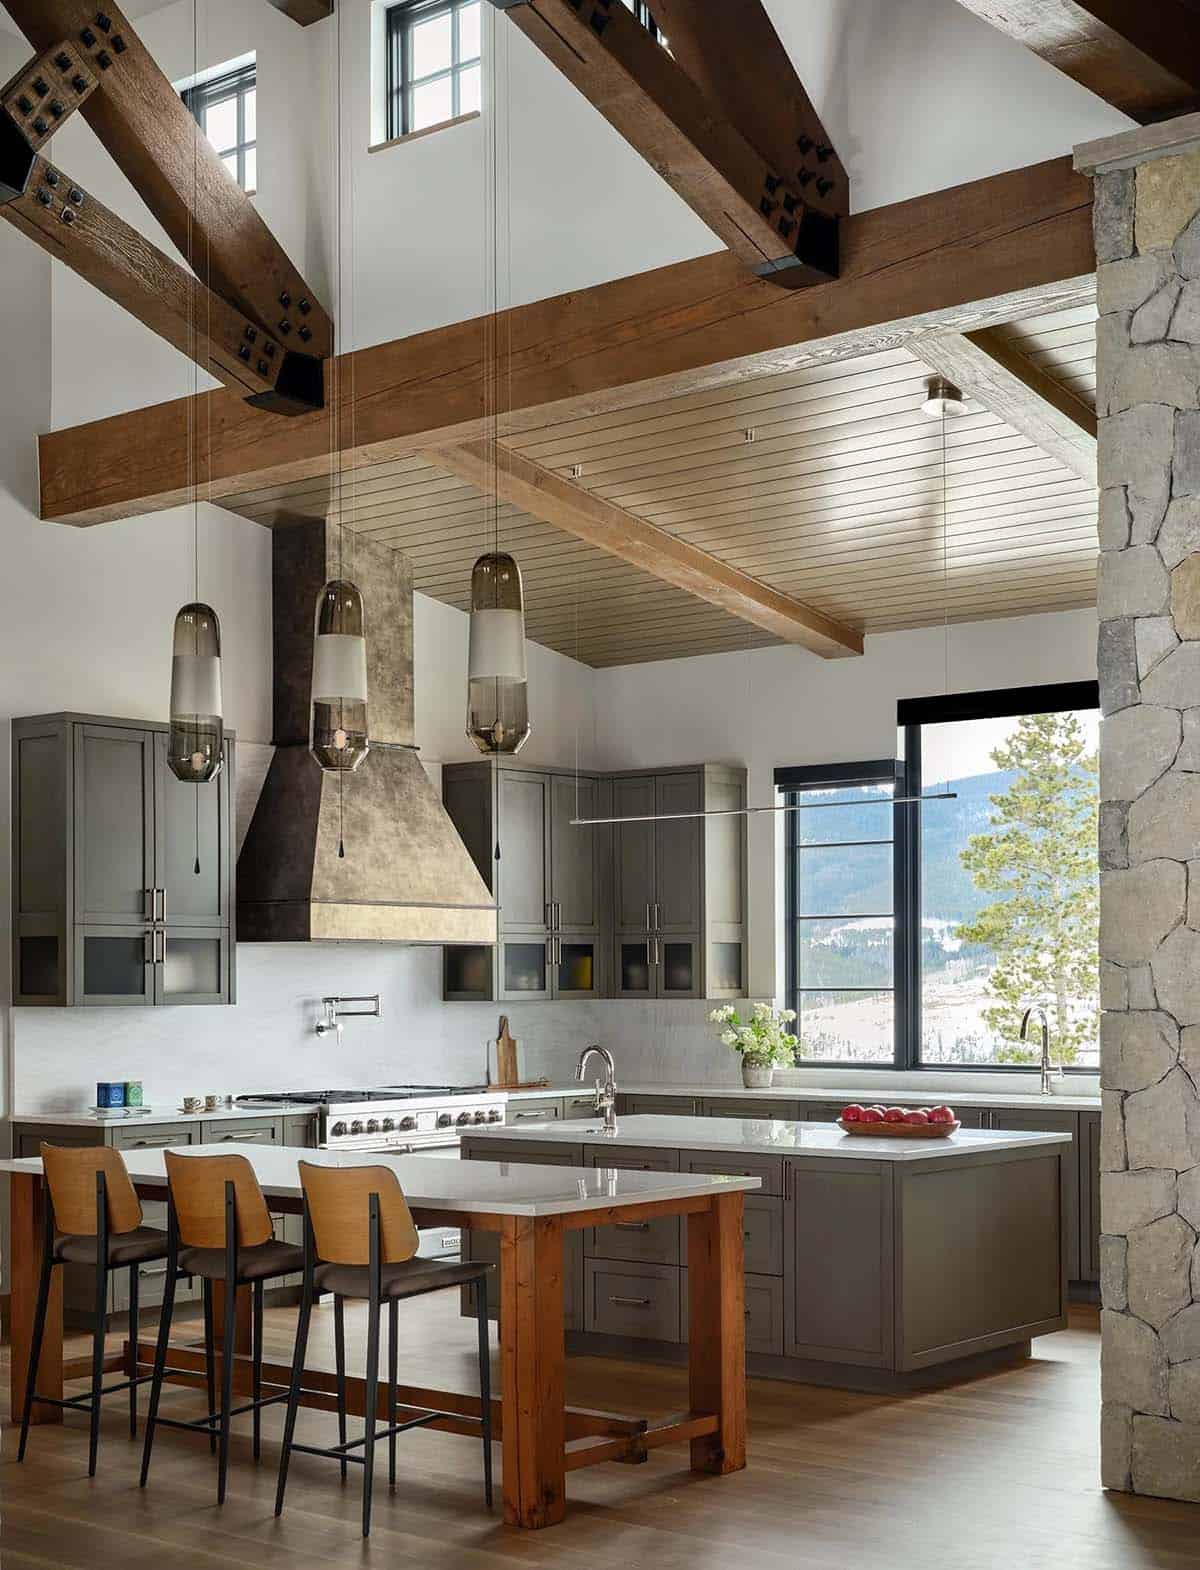
Above: Renoir Della Terra quartz covers the countertops and backsplash. Limpid Light pendants by Vantot hang over the islands, and Chemetal aluminum wraps the range hood.
Dining Room and Coffee Bar
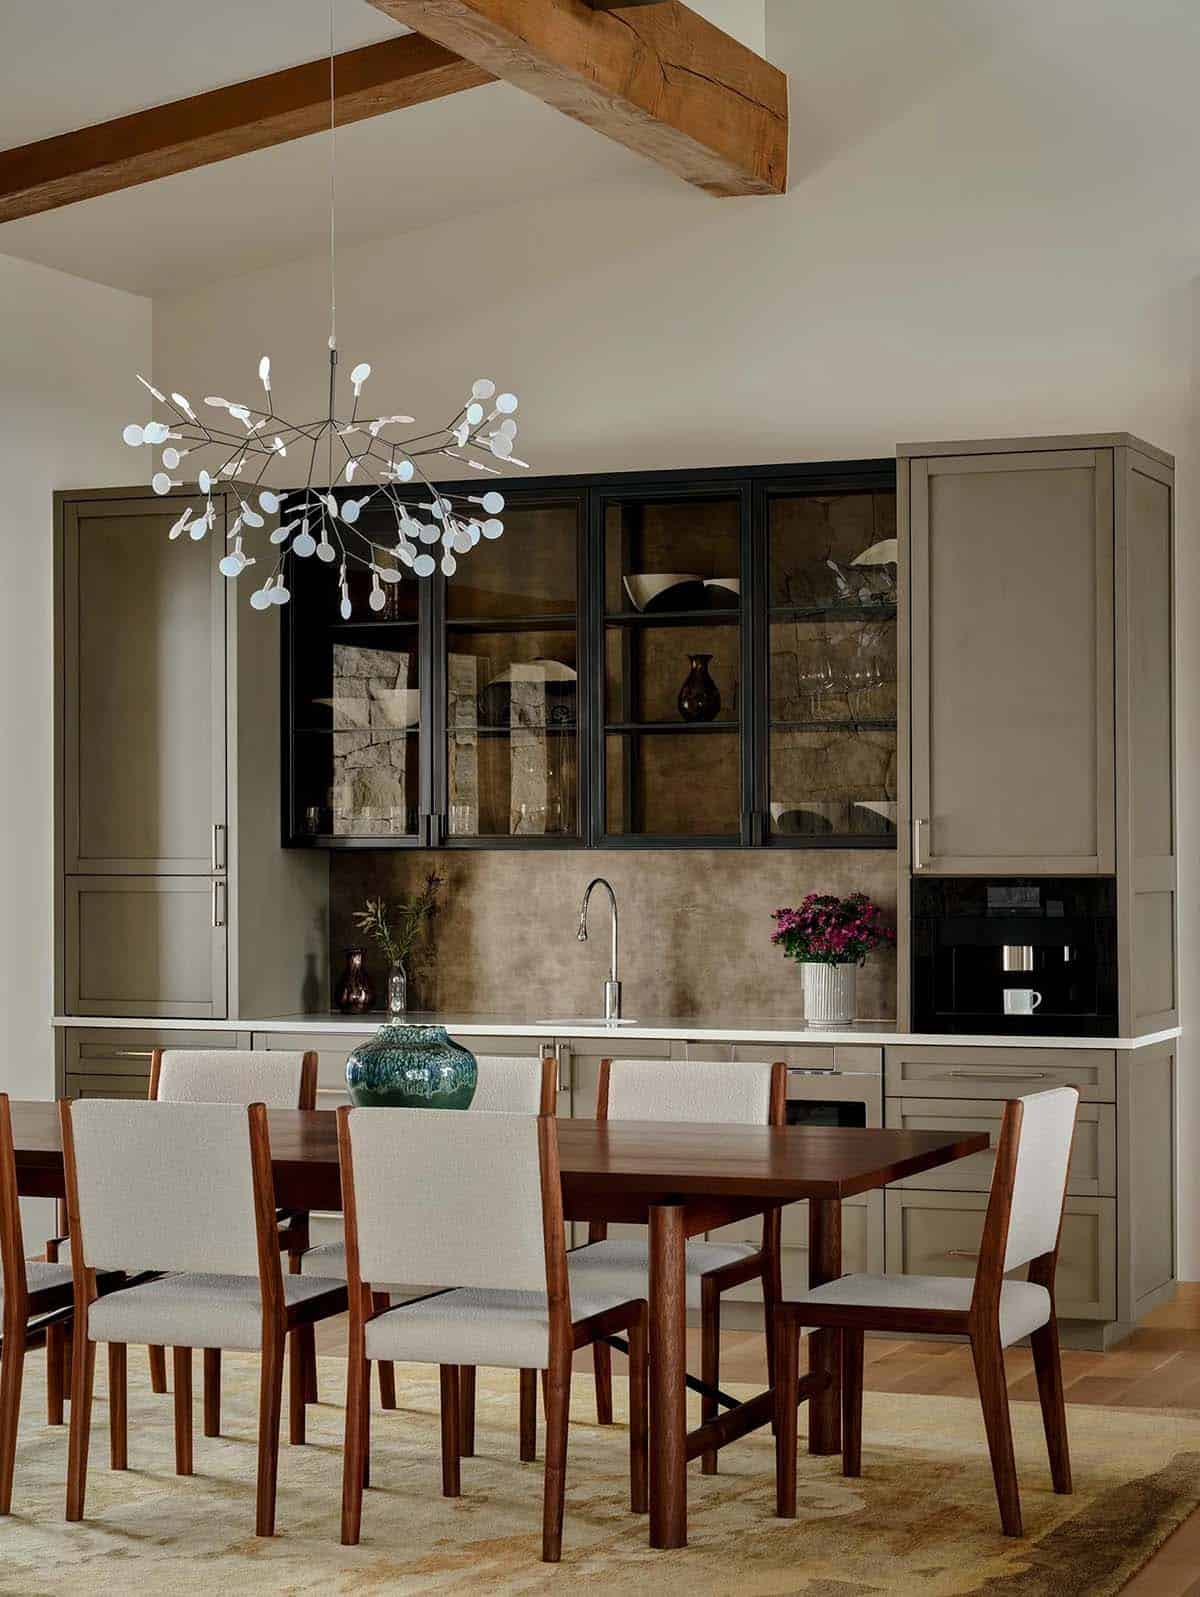
Above: A Heracleum chandelier by Moooi hangs over the walnut dining table and Ilhos chairs by Roberta Schilling.
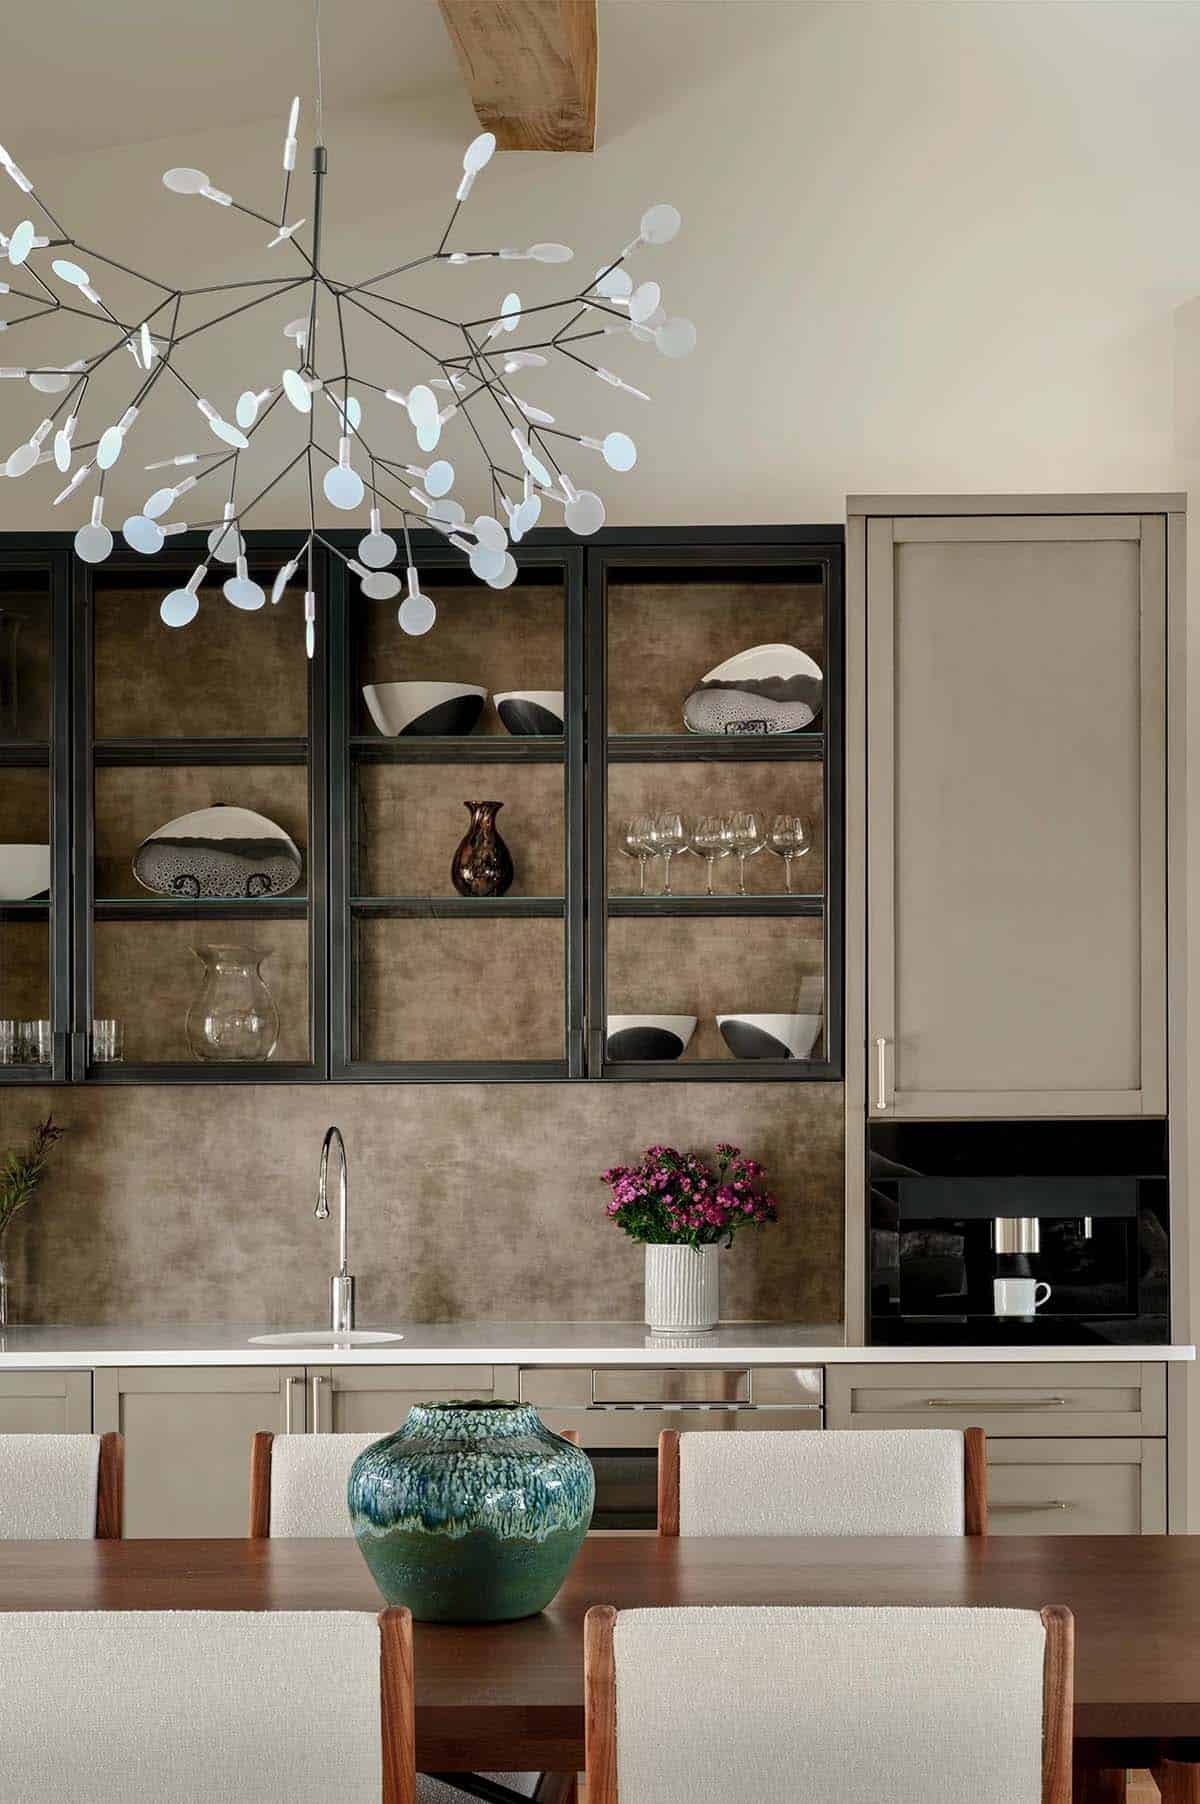
Above: The coffee bar has steel-framed glass cabinets. Cutting Edge Woodworking built it without glue, like all the cabinetry in the home.
Reading Nook with Built-In Bookshelves
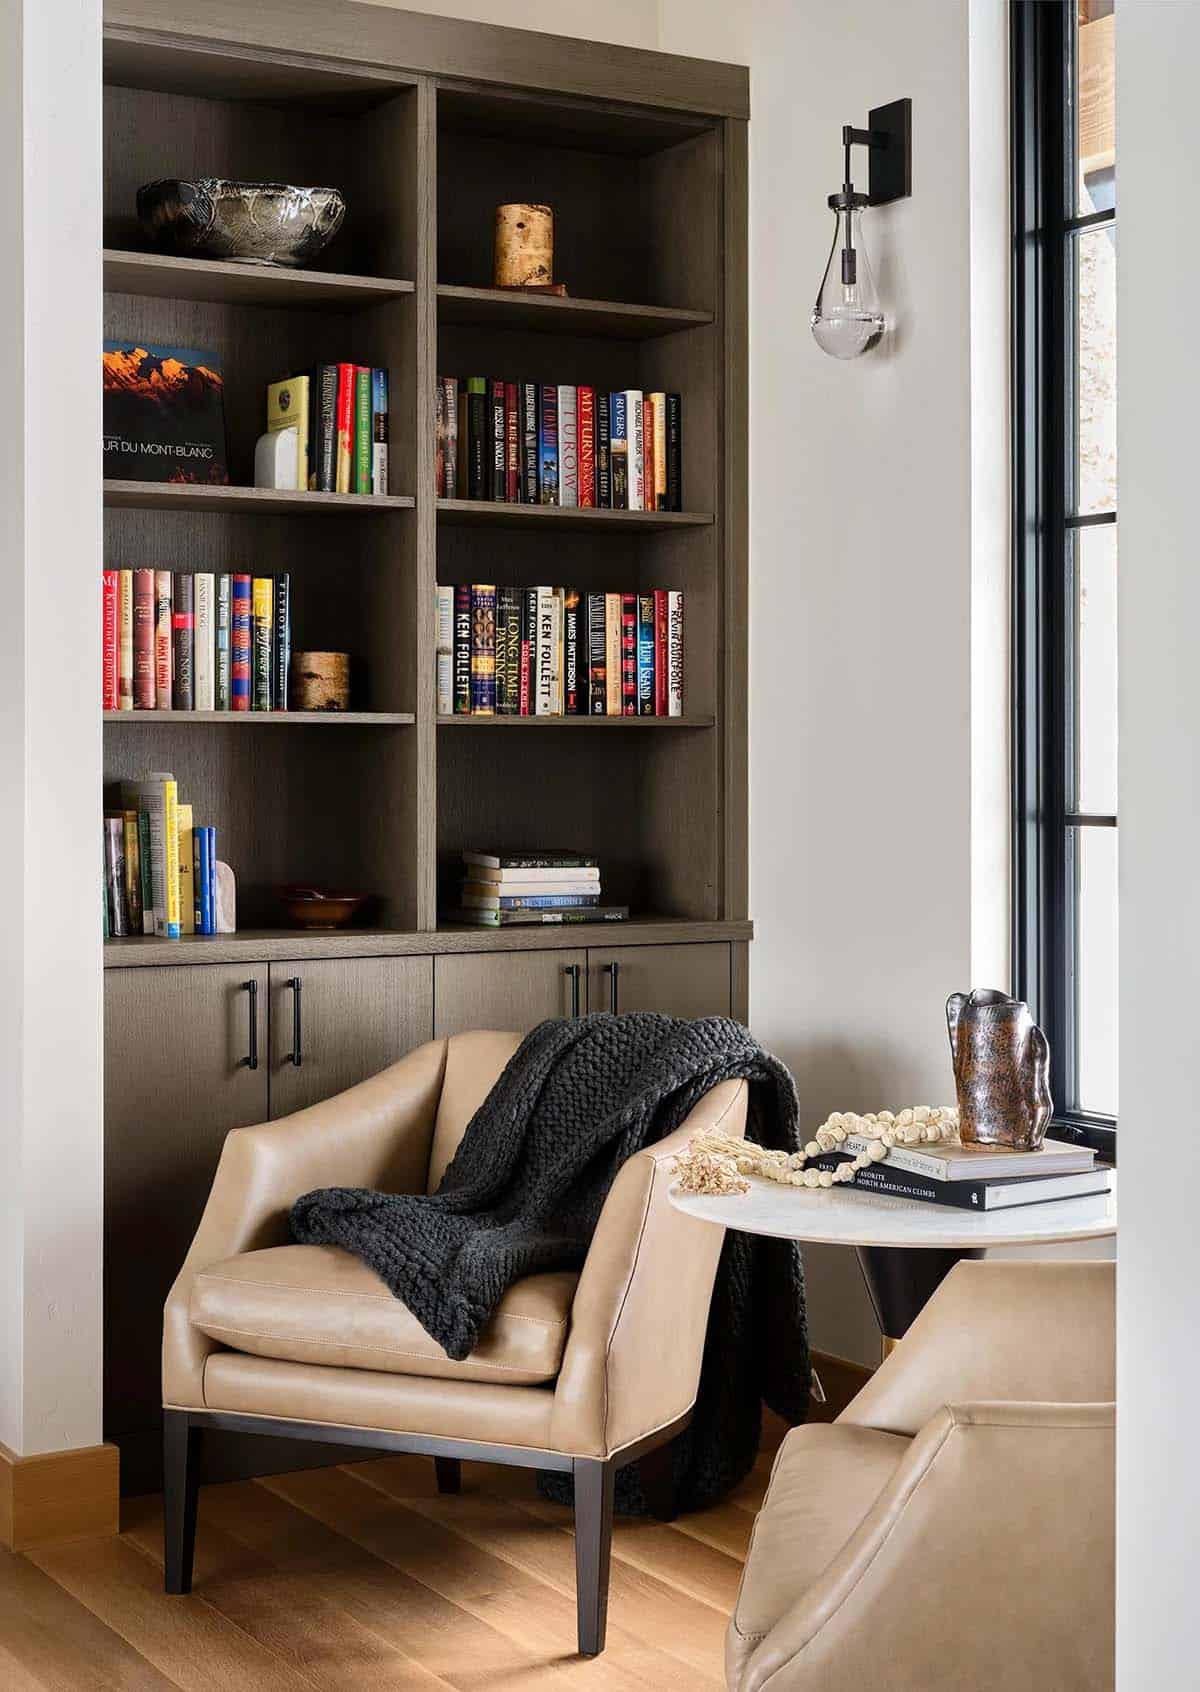
Above: Two leather Yonkers chairs by Hancock and Moore sit beside built-in bookshelves.
Mudroom with Mountain Range Cabinets
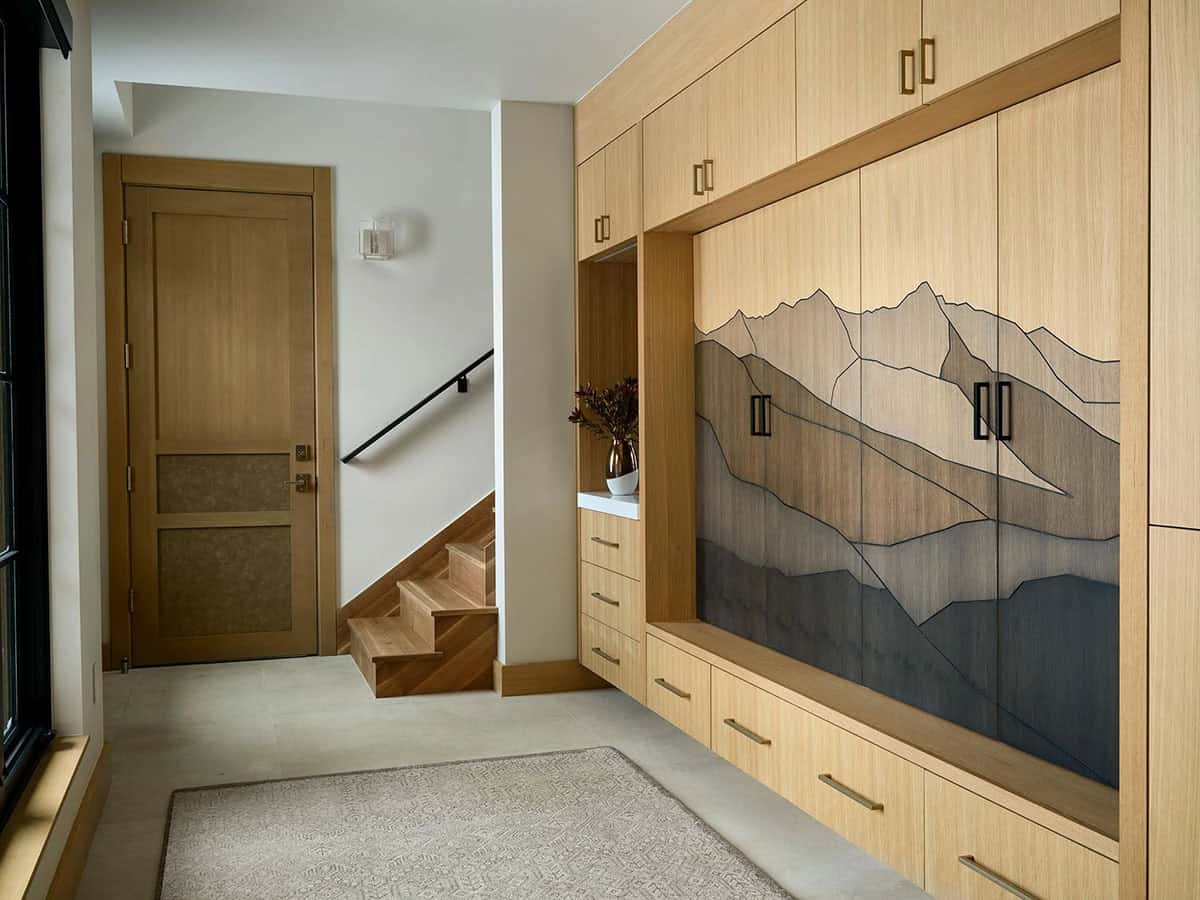
Above: A mountain range in gray and tan stretches across the mudroom cabinet doors. Two benches here also come from the family farm beams. For more storage inspiration, see our mudroom ideas.
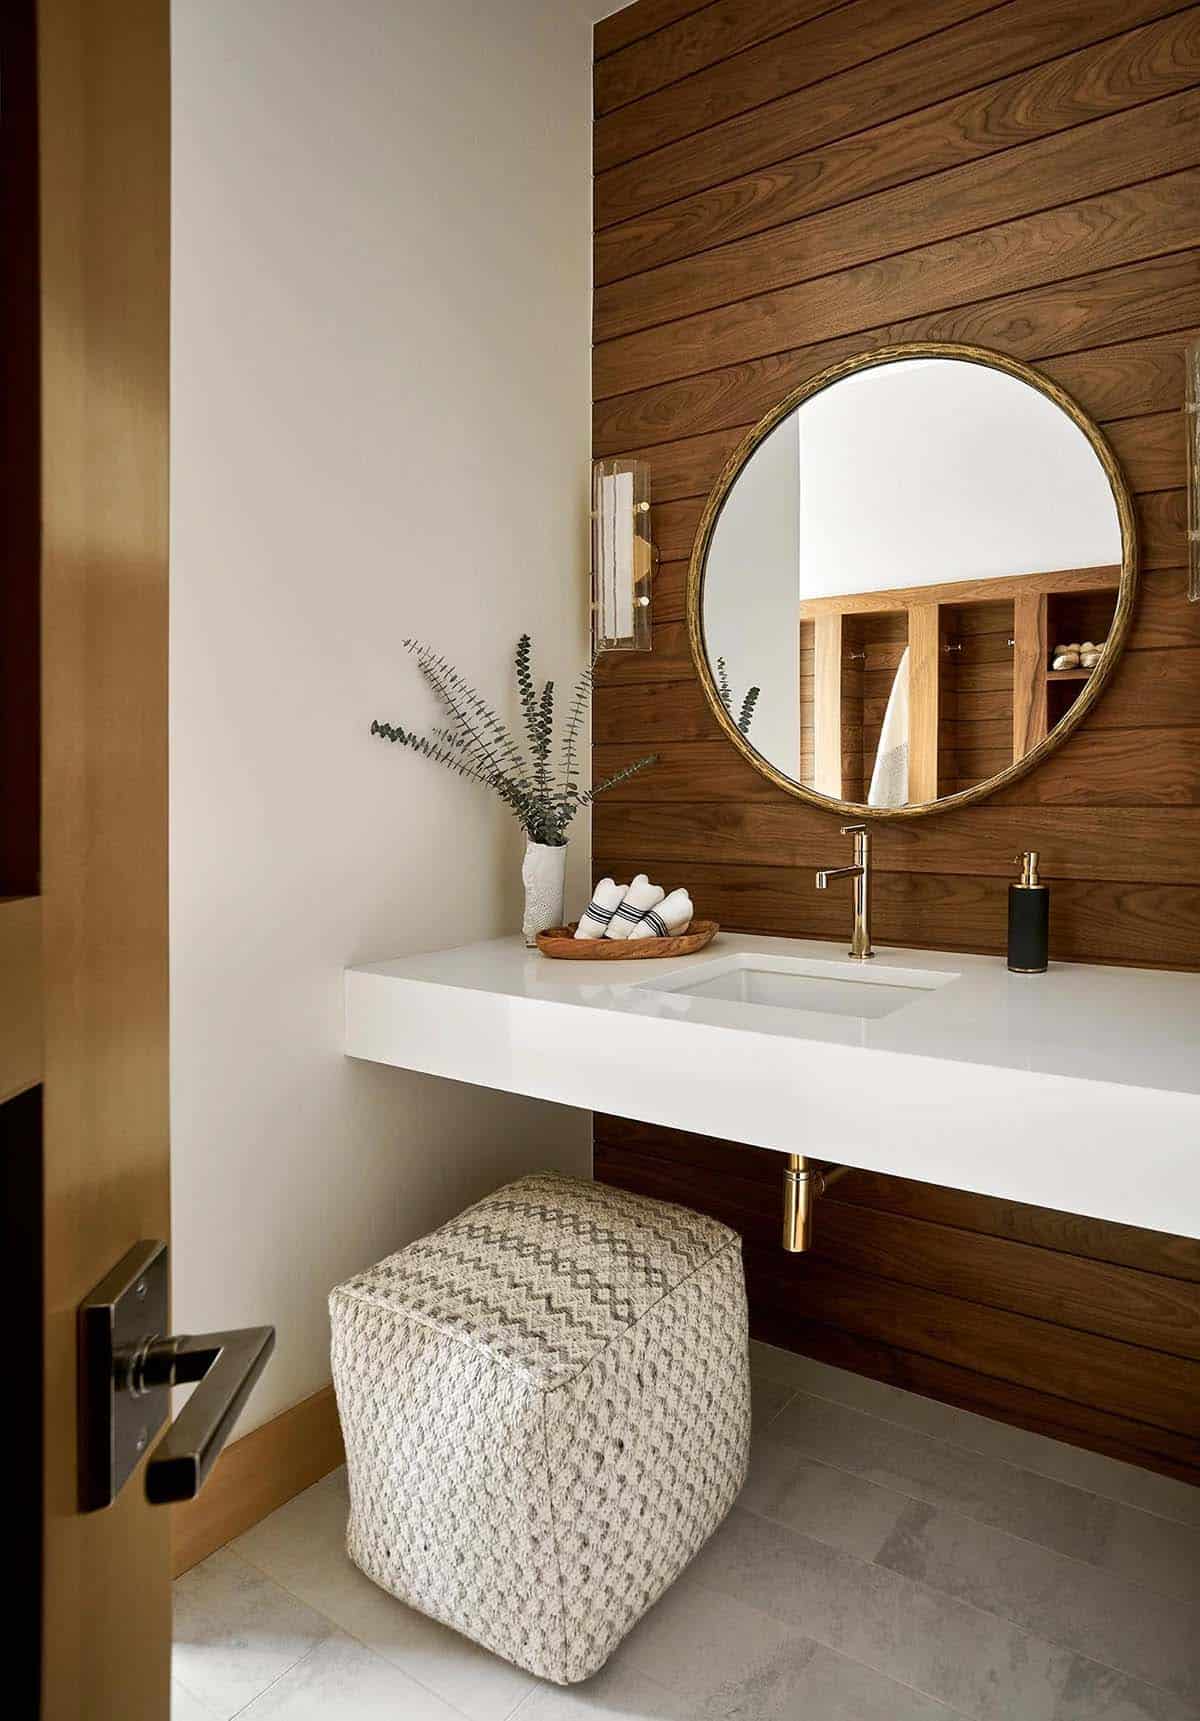
Powder Room with Walnut Plank Wall
Laundry Room with Gold-Veined Wallpaper
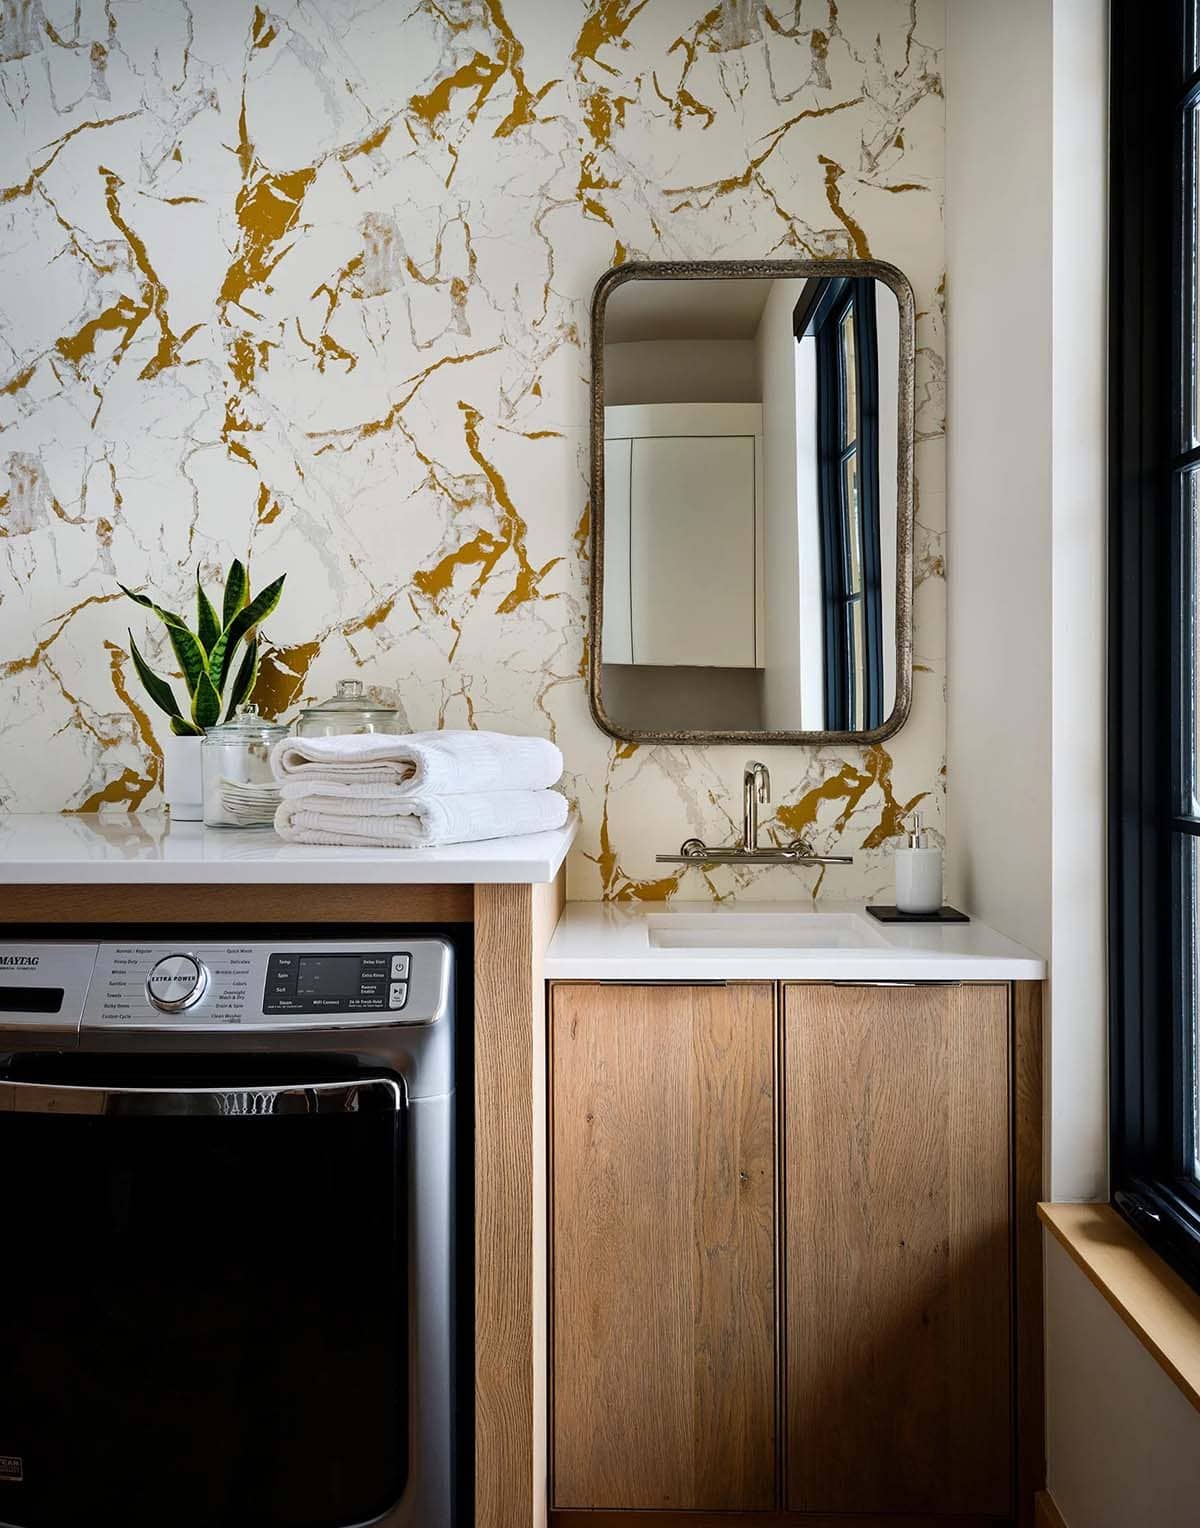
Above: Flat Vernacular’s Levante Bianco wallpaper adds gold veining to the laundry room. Find more inspiration in our laundry room ideas.
Owner’s Bedroom with Ski Slope Views
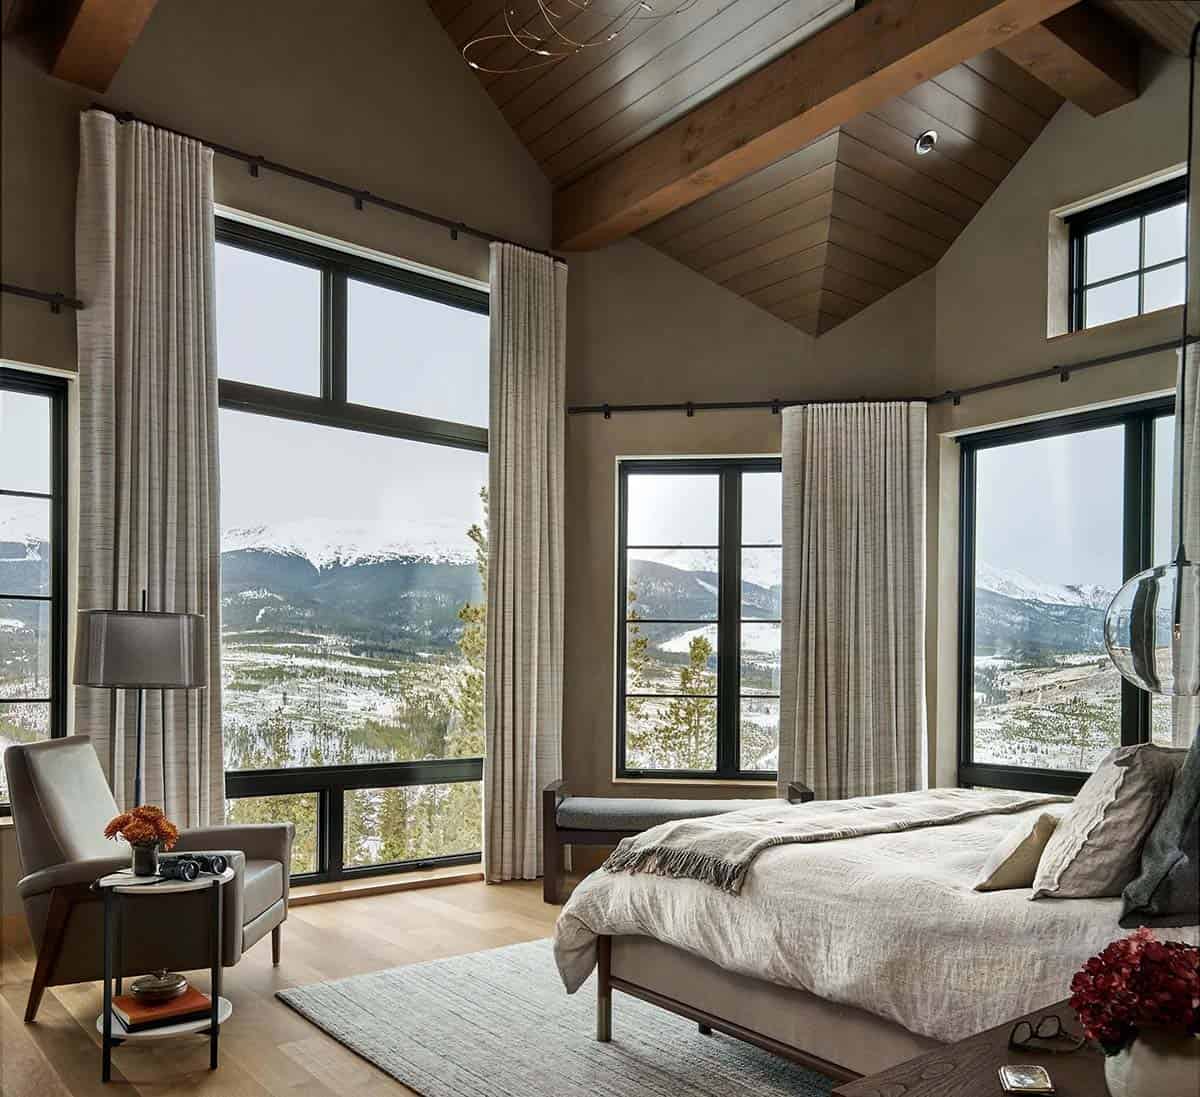
Above: Tall windows in the owner’s bedroom look out to the mountains and ski slopes. American Clay plaster, a natural alternative to paint, covers the walls here and throughout the home.
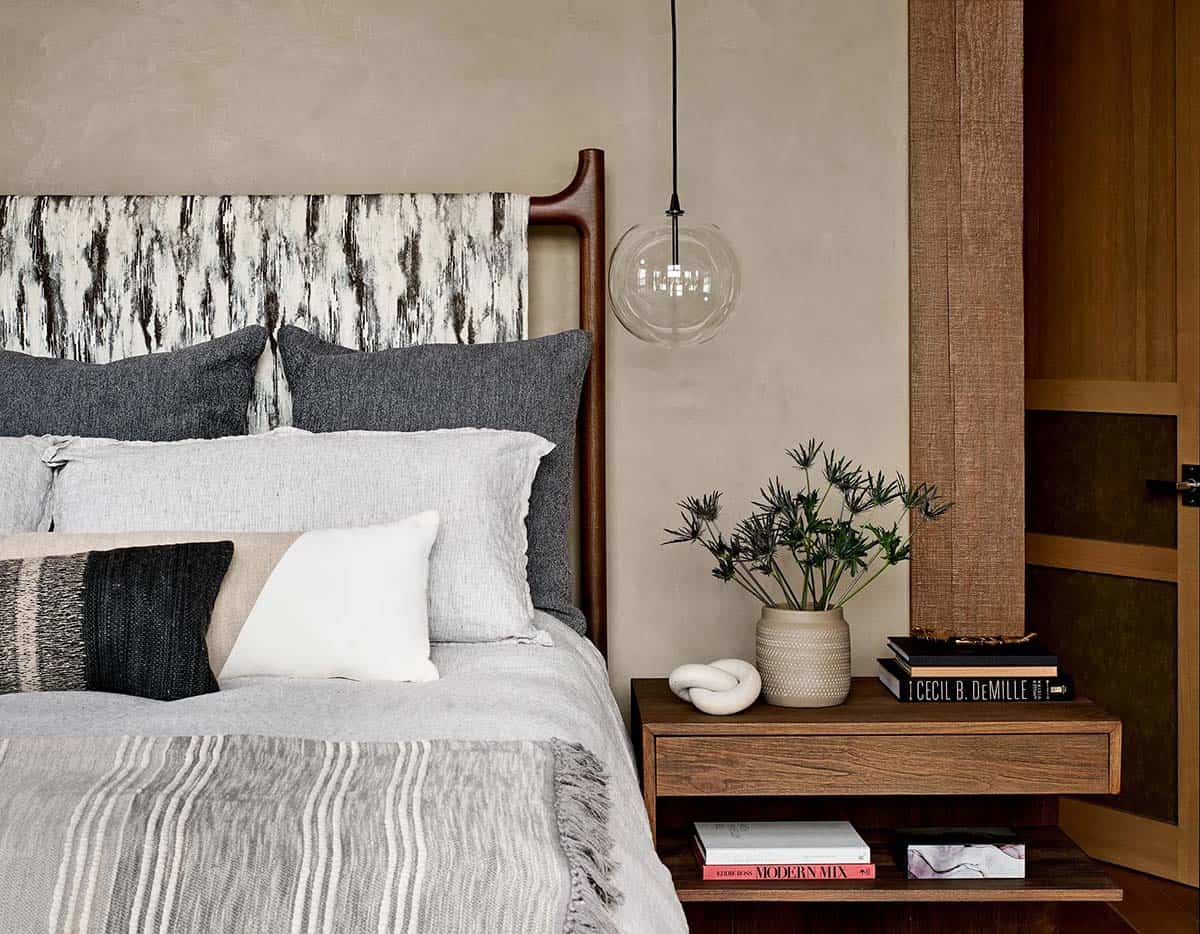
Above: A Stickley Walnut Grove bed with a Kravet Umbra Stone headboard sits beside a Laguna nightstand.
Owner’s Bathroom with Freestanding Tub and Fireplace
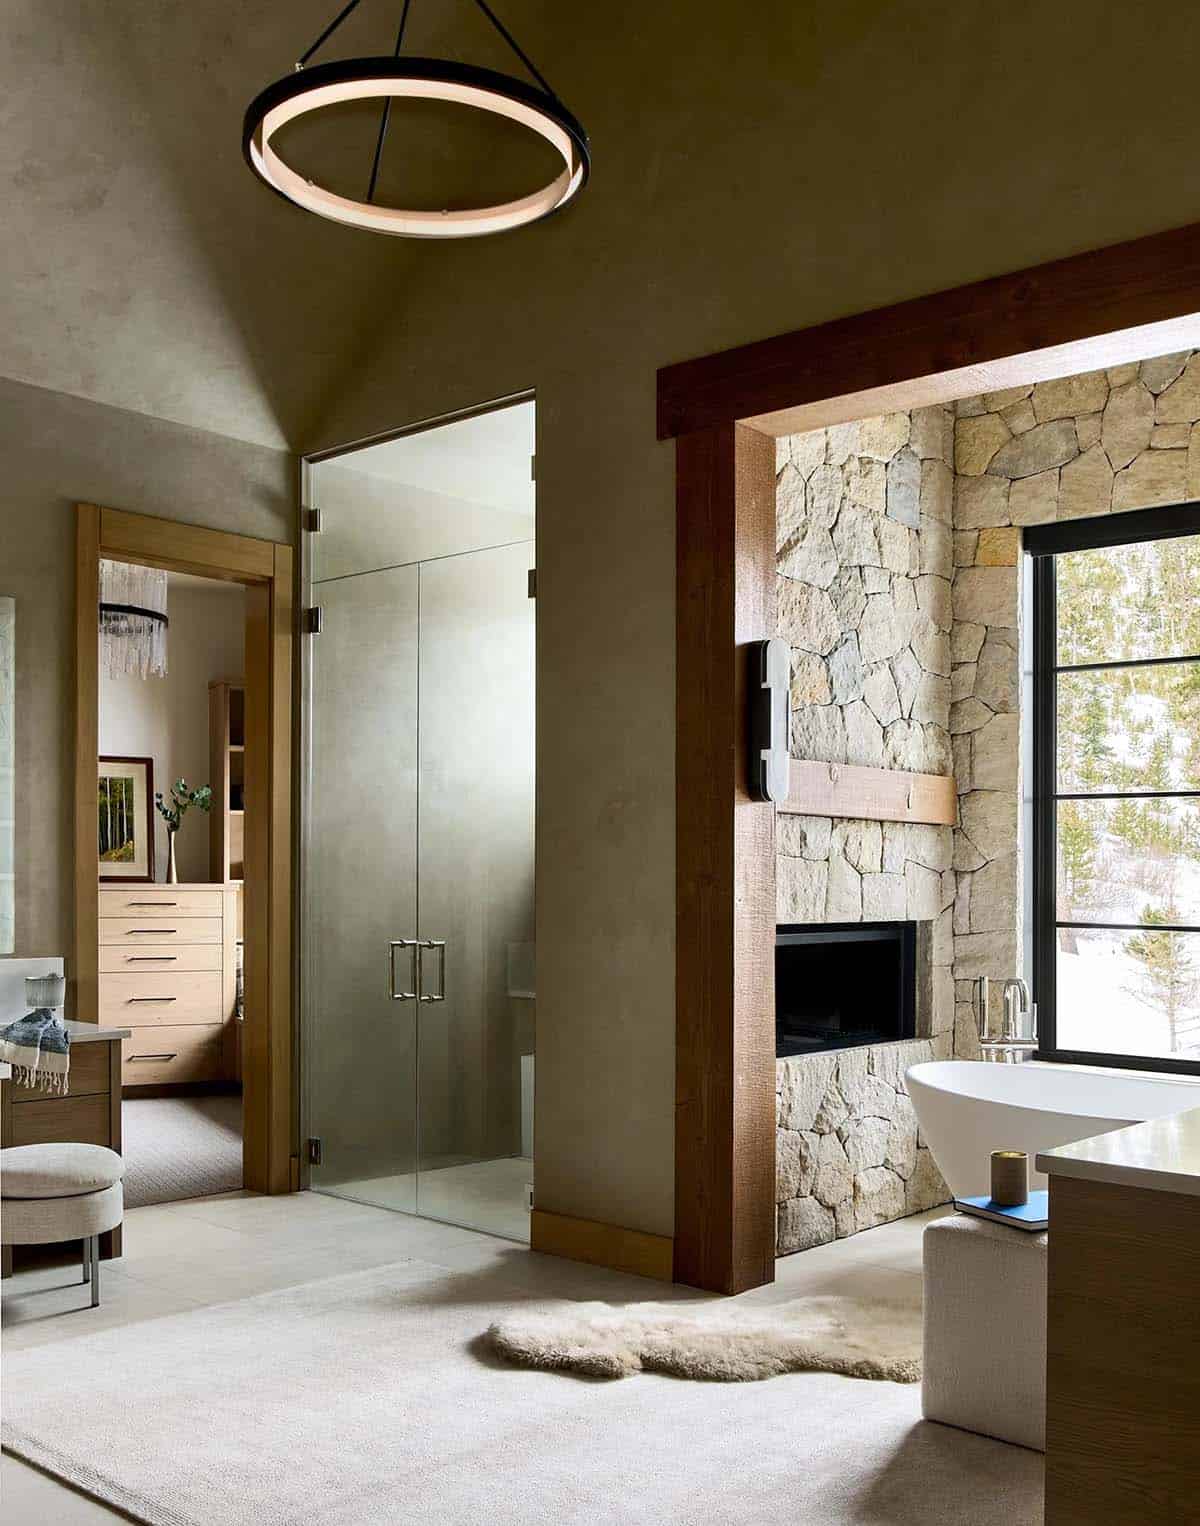
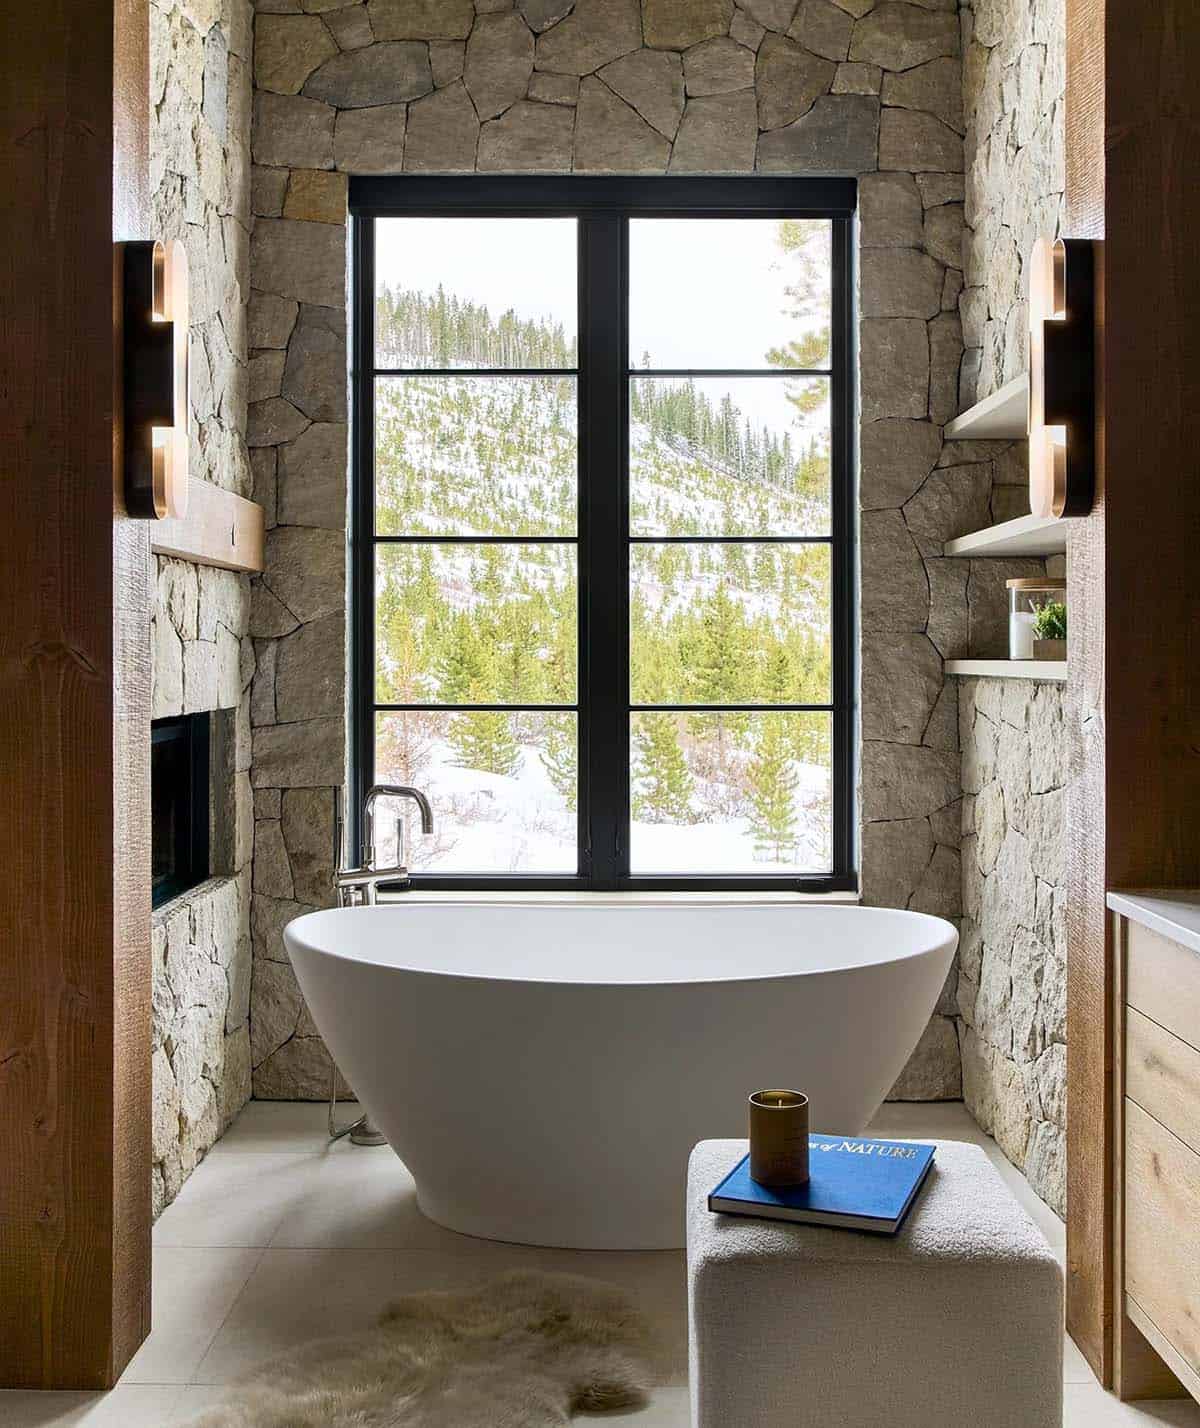
Above: A freestanding tub sits between two limestone walls, with a fireplace on one side and open shelves on the other.
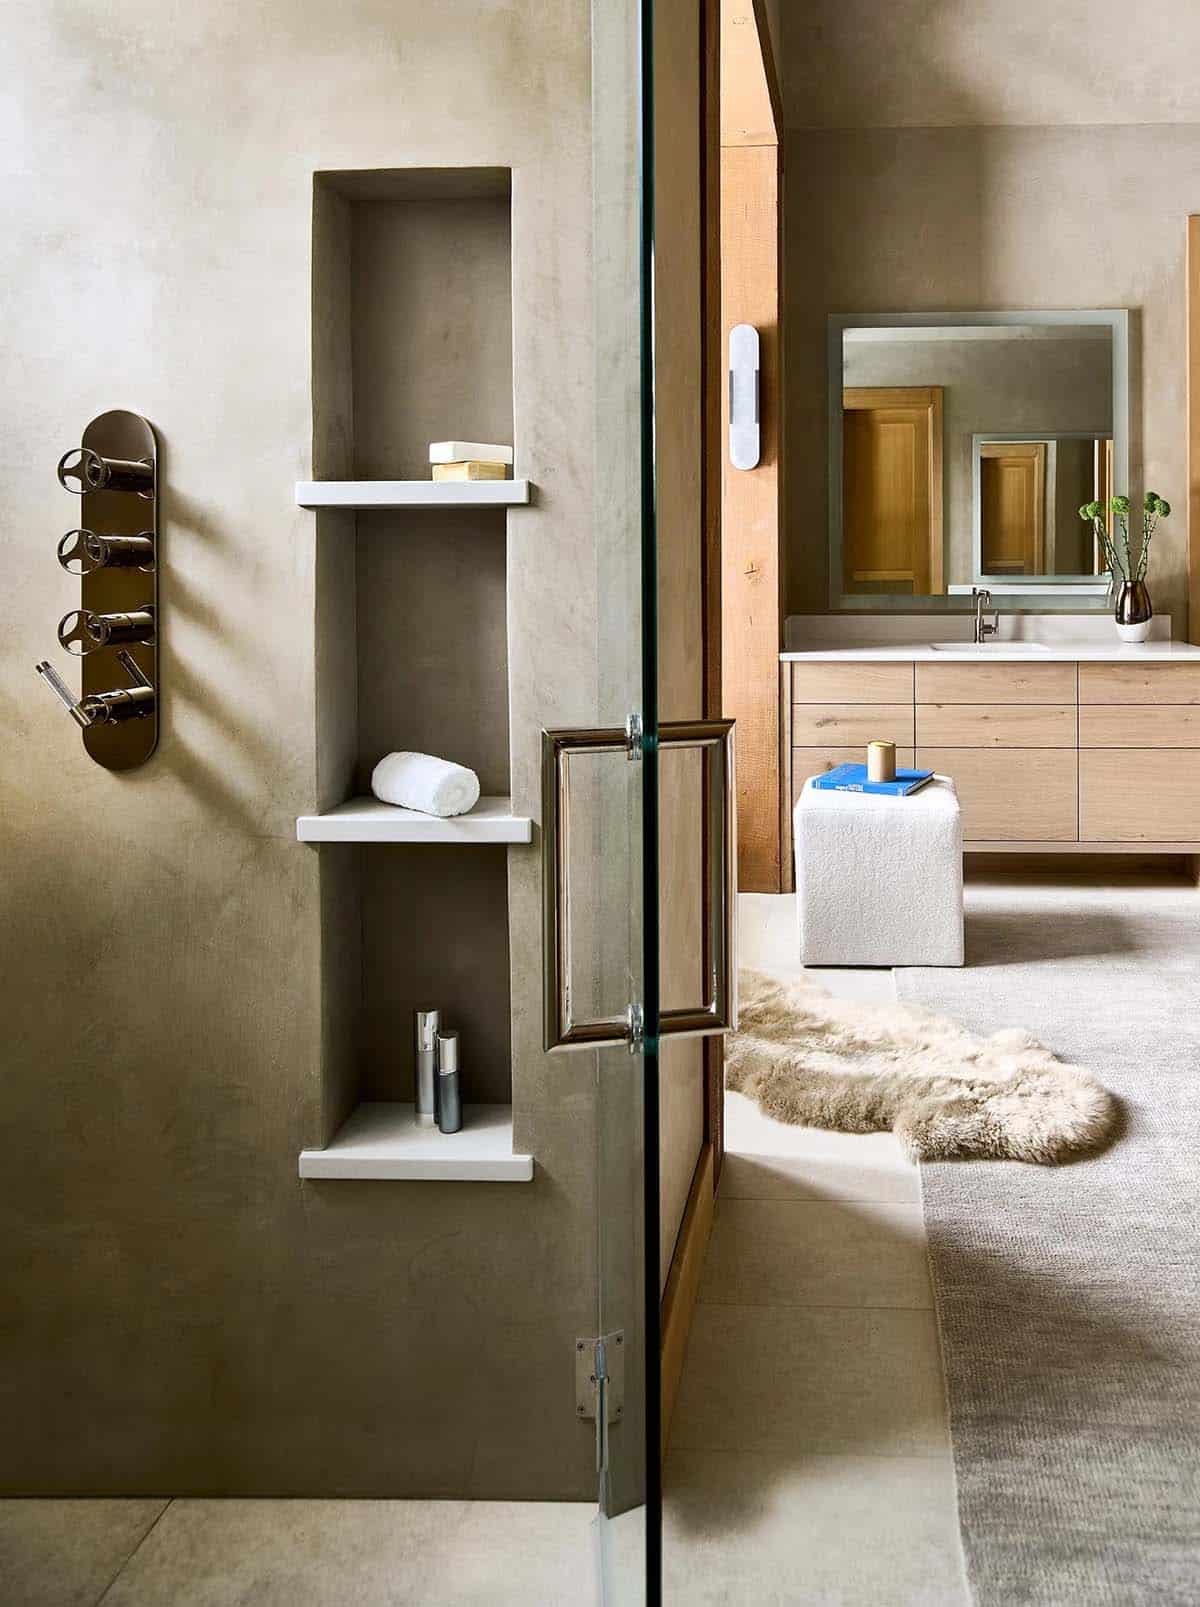
Above: Tadelakt plaster covers the shower walls, with a Graff Harley shower system and built-in niches.
Lower-Level Music Hall and Bar
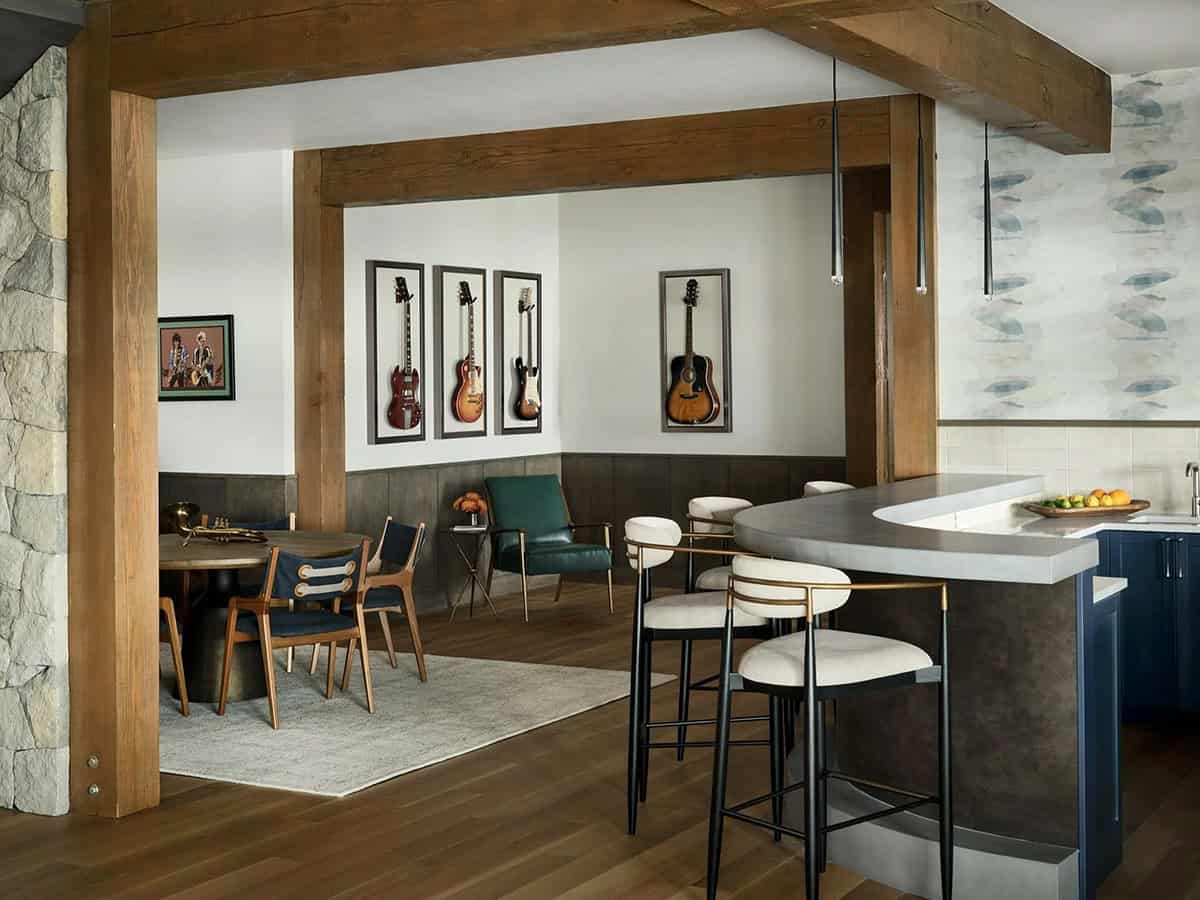
Above: The lower level is all about music. Framed guitars hang on the walls, including one signed by John Hiatt, and the custom bar features the etched soundwaves of favorite songs.
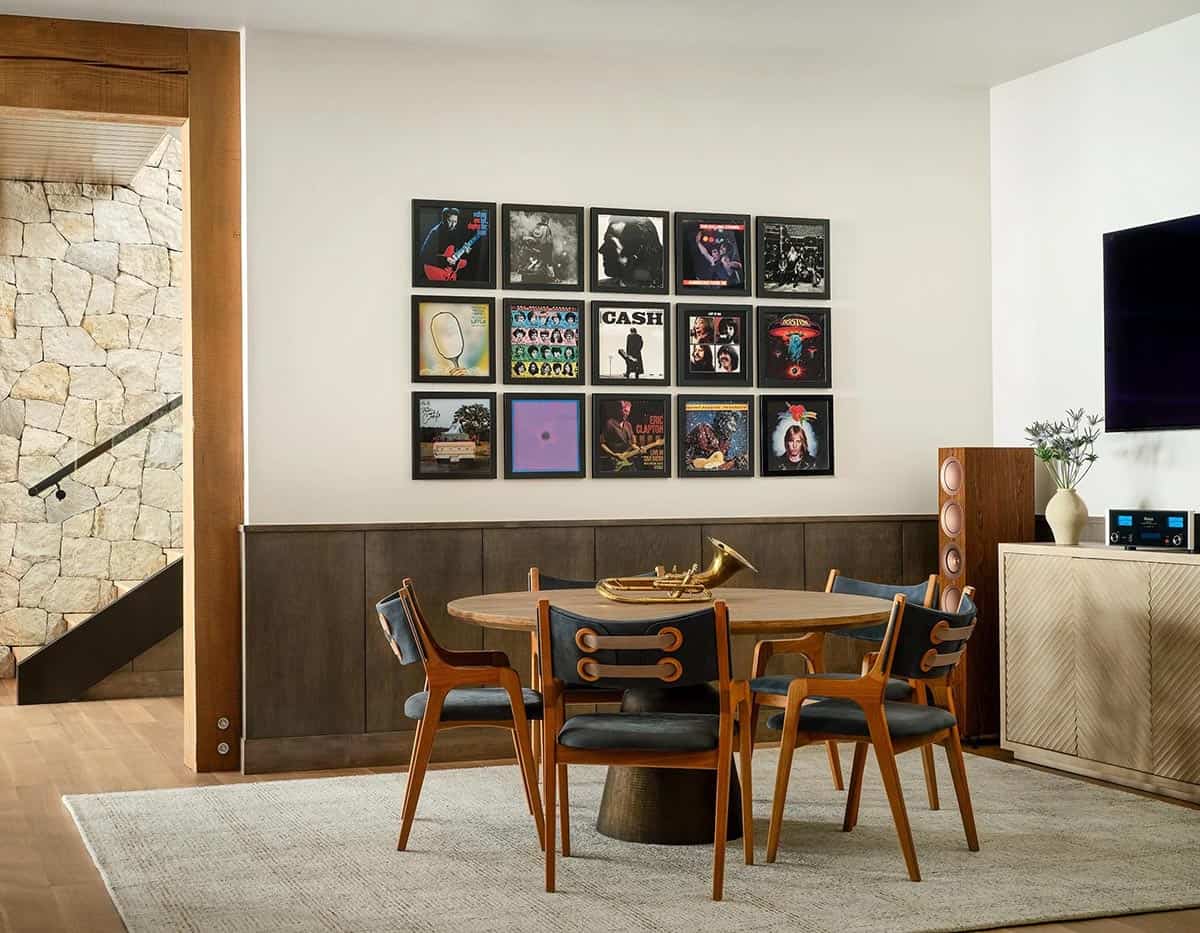
Above: The couple merged their albums when they married, ending up with more than 800 records. Framed favorites fill one wall, and a McIntosh amp powers KEF speakers.
Family Room with Linear Fireplace
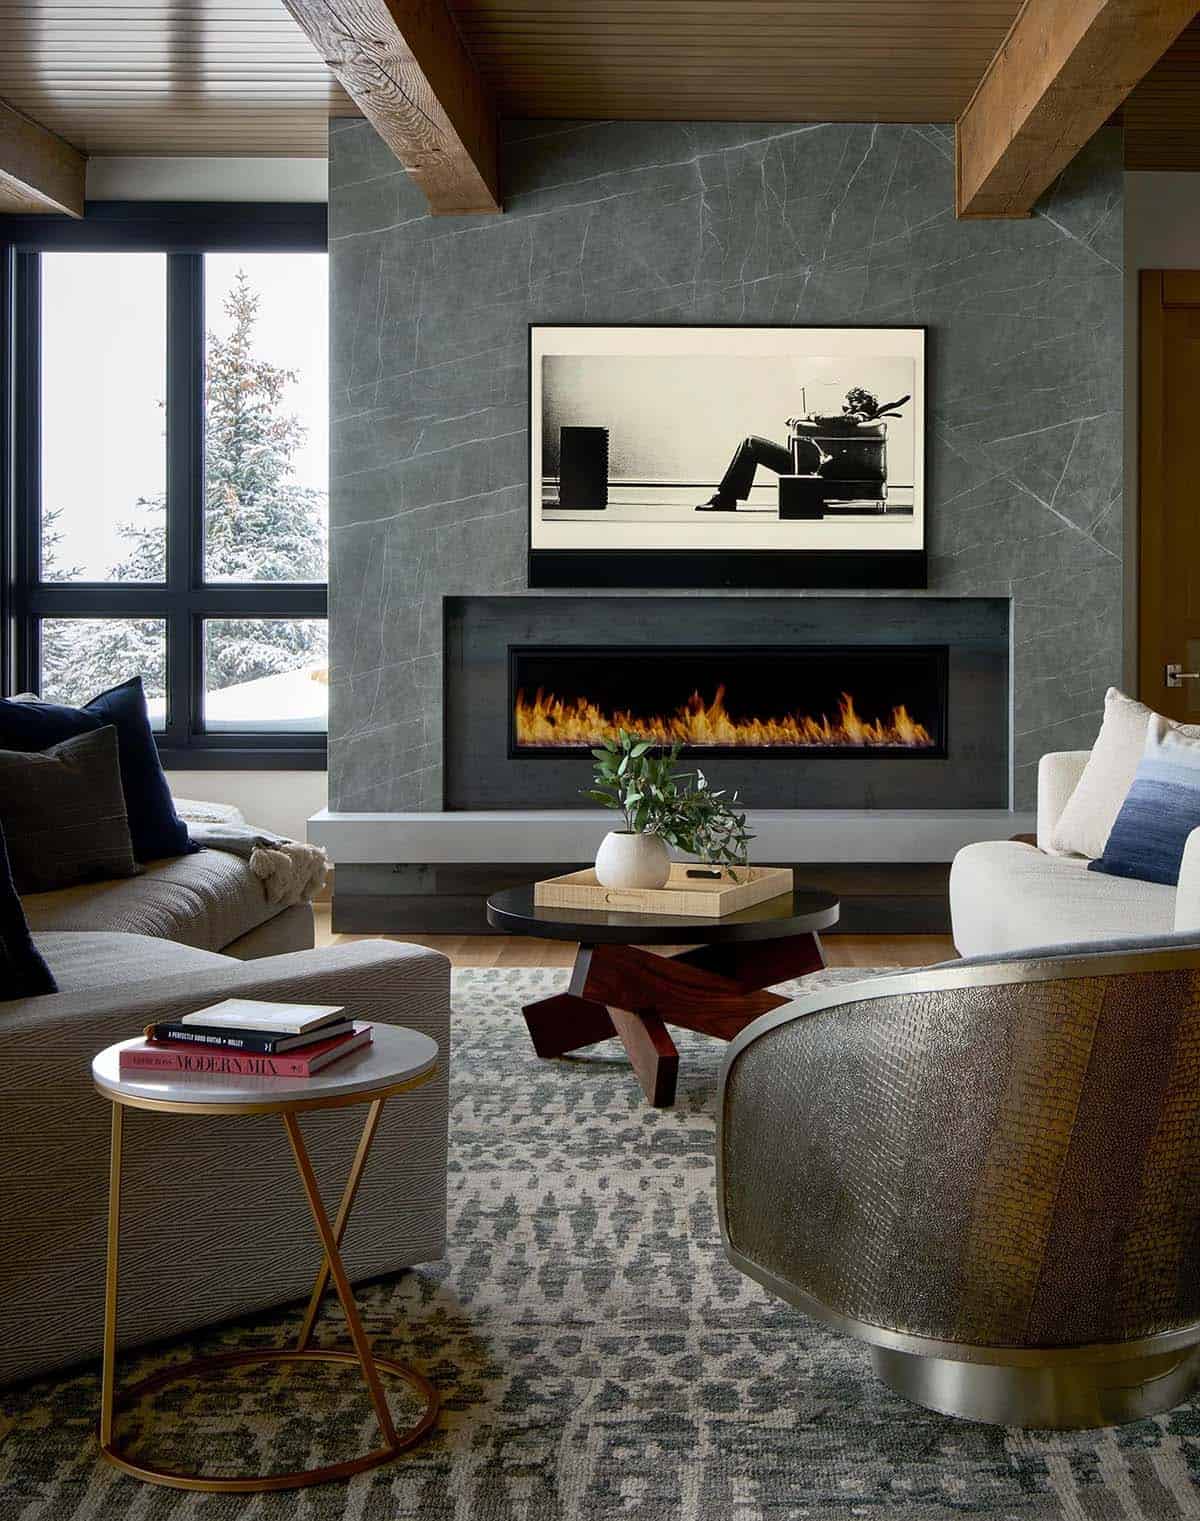
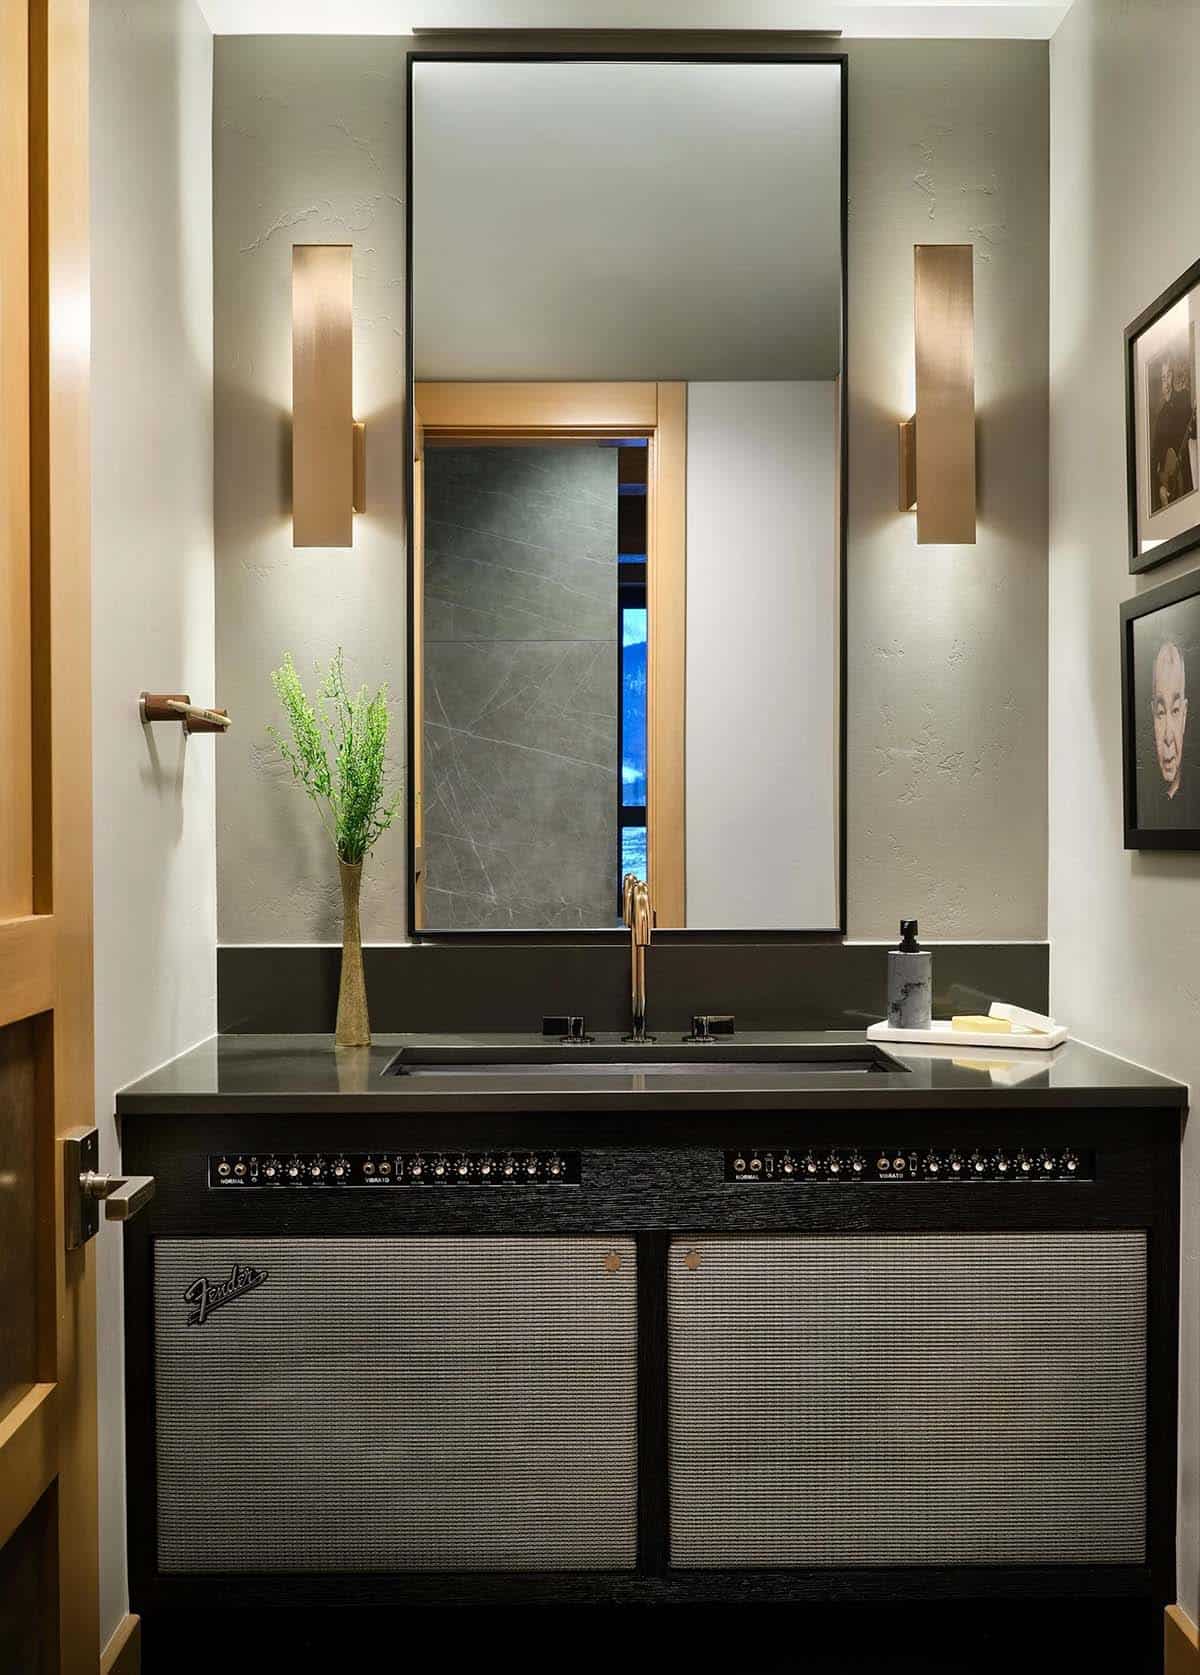
Above: The family room fireplace has a hot-rolled steel surround, with the “Blown Away” poster above. A Burton James sectional and Bernhardt swivel chairs gather around a Penrose Furnishings coffee table. For more inspiration, see our rustic modern living room ideas.
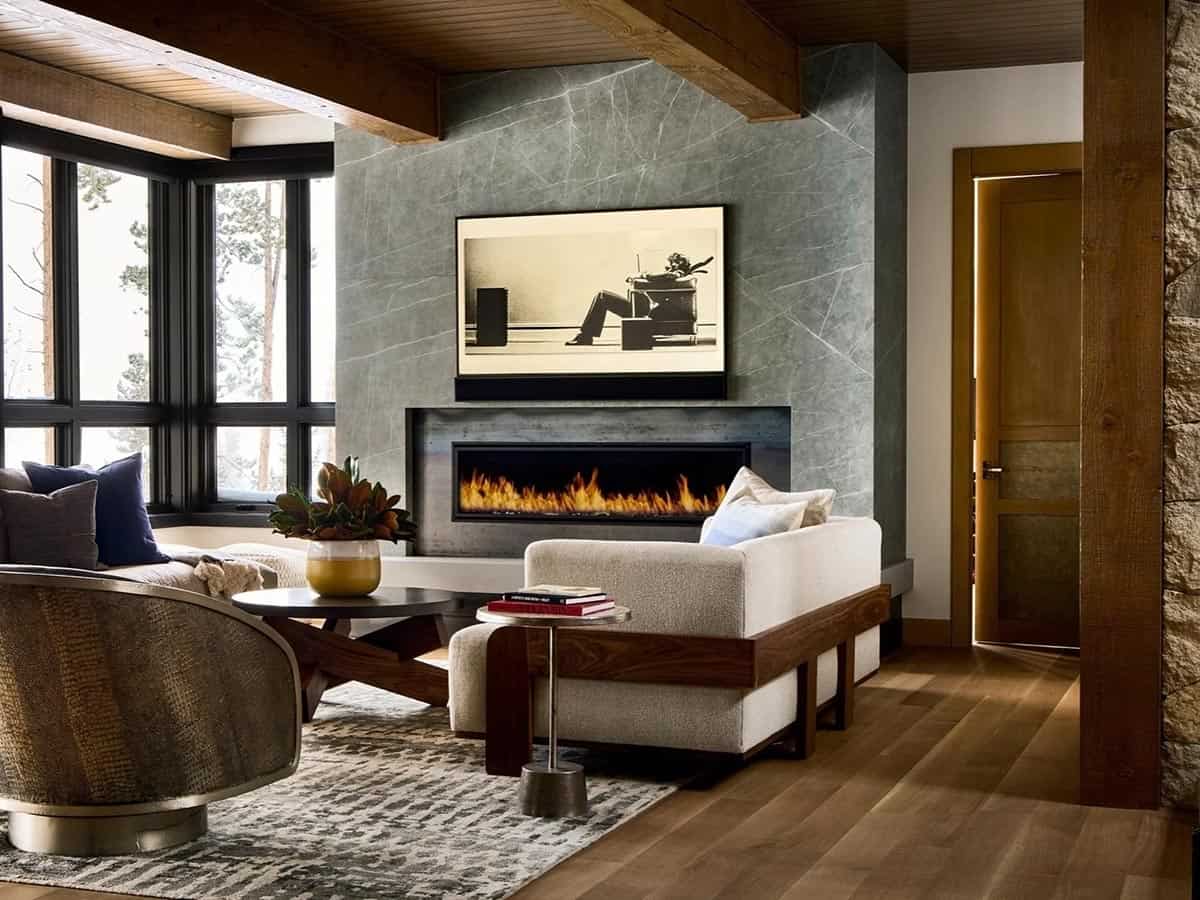
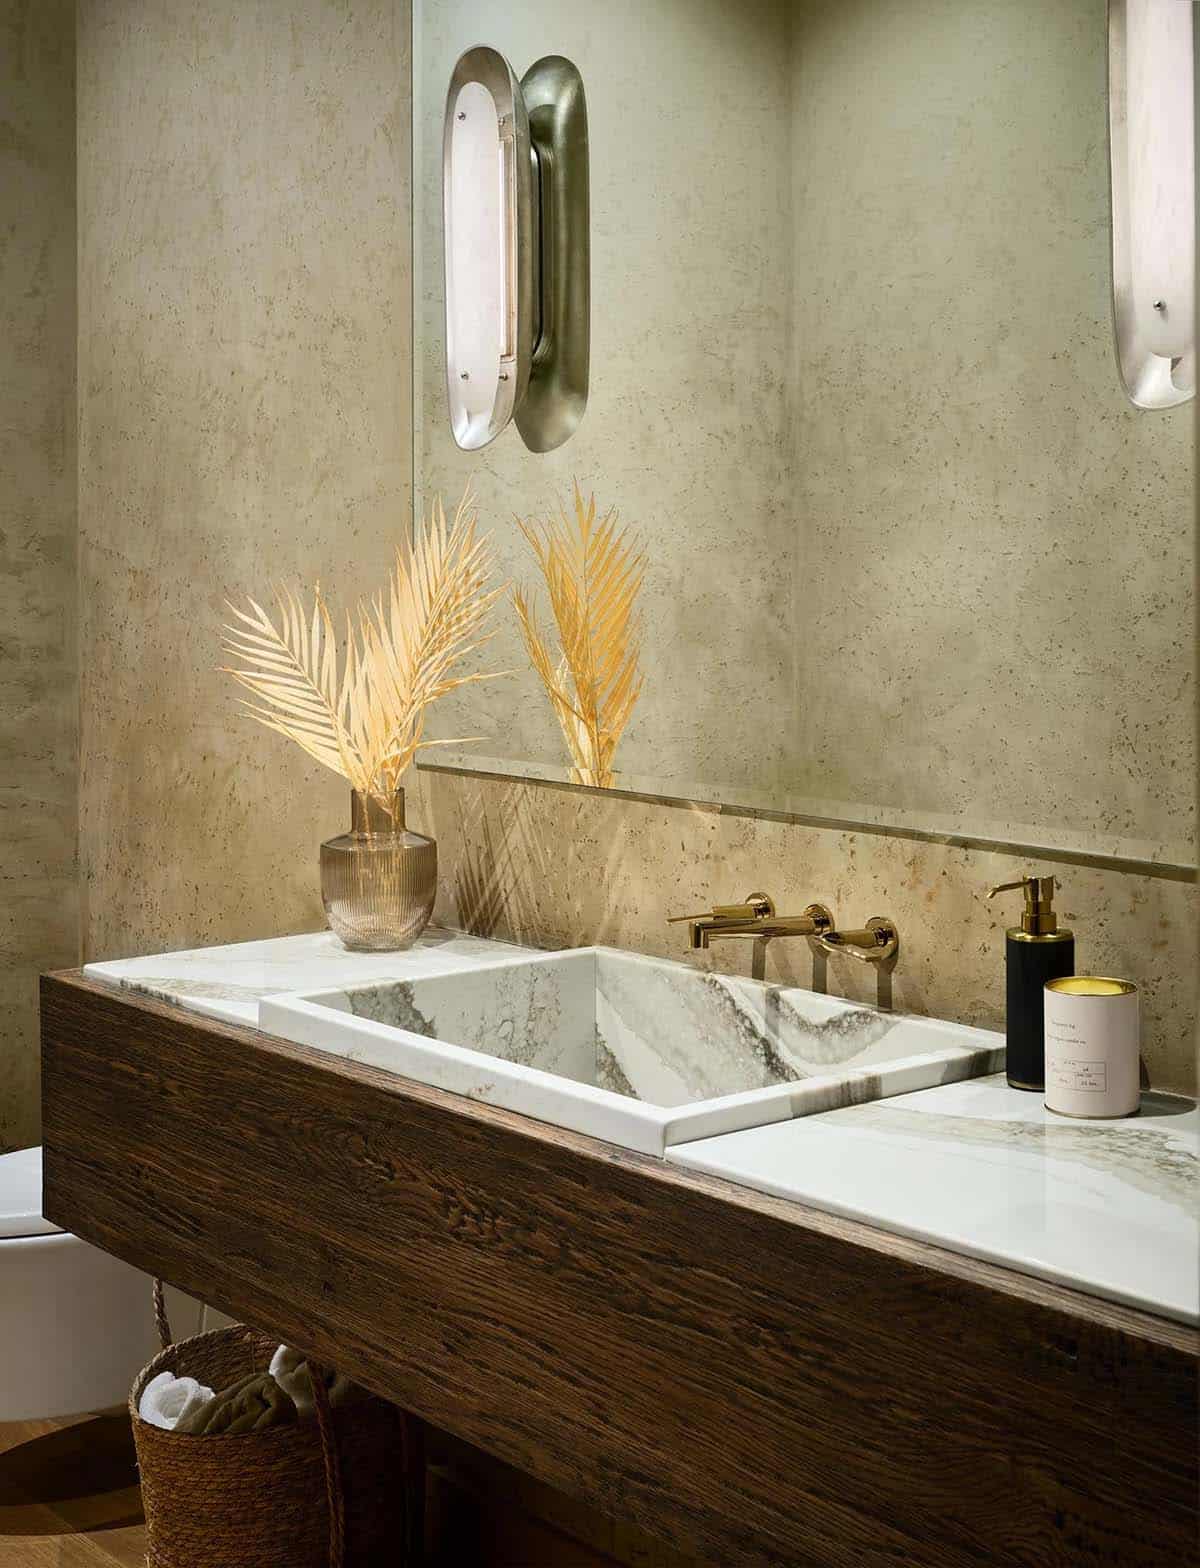
Fender Amp Powder Room
Guest Bedrooms and Bathrooms
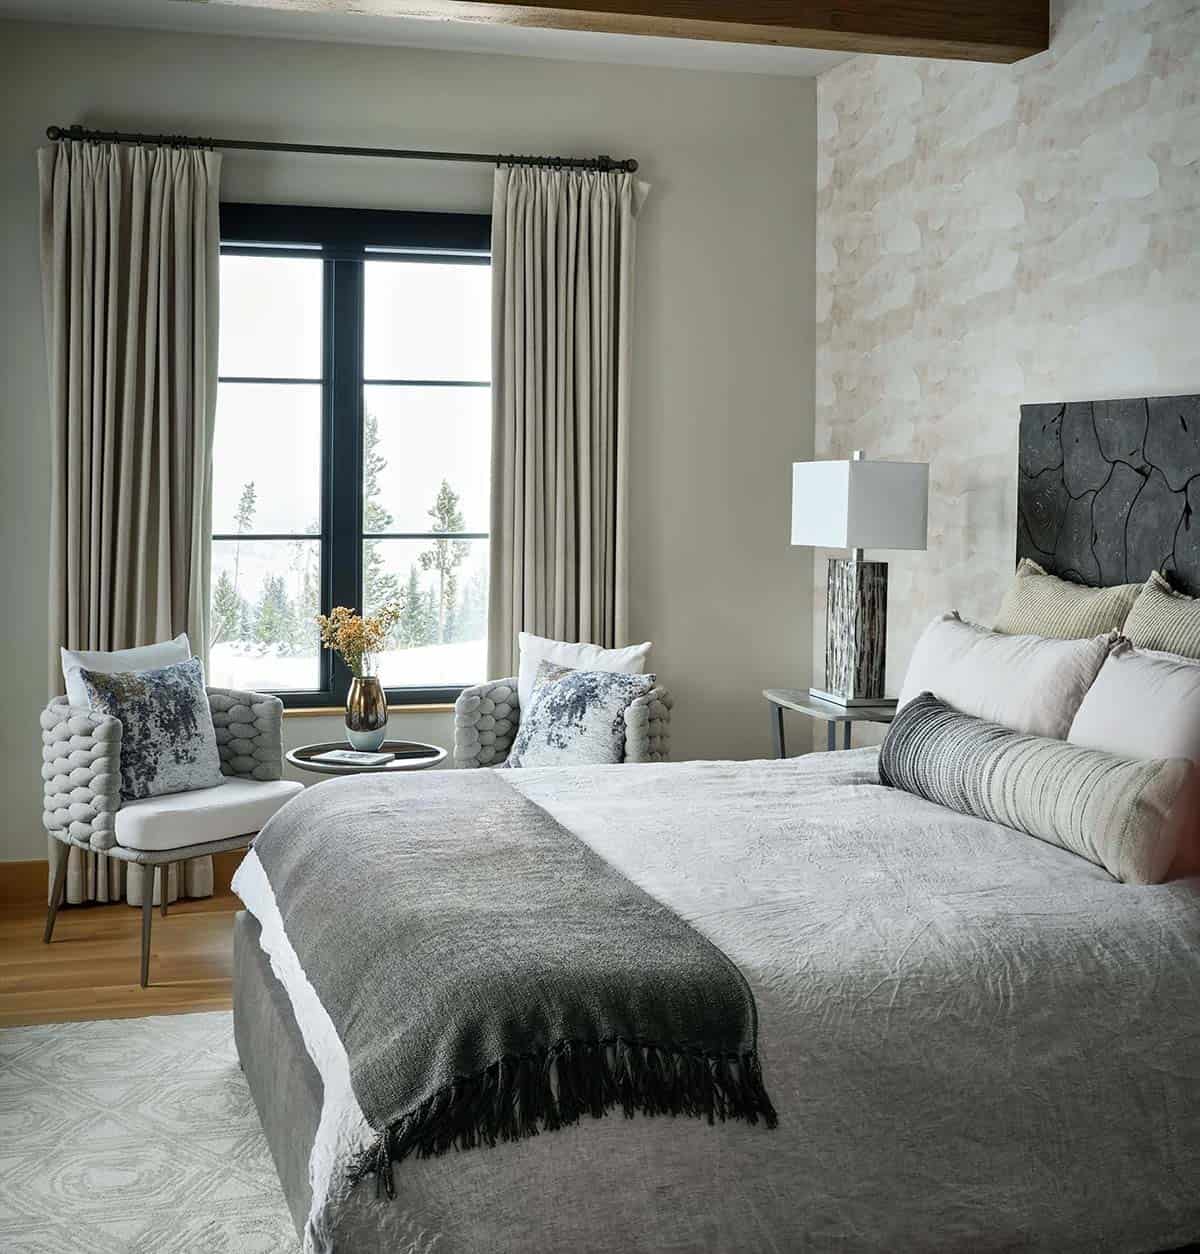
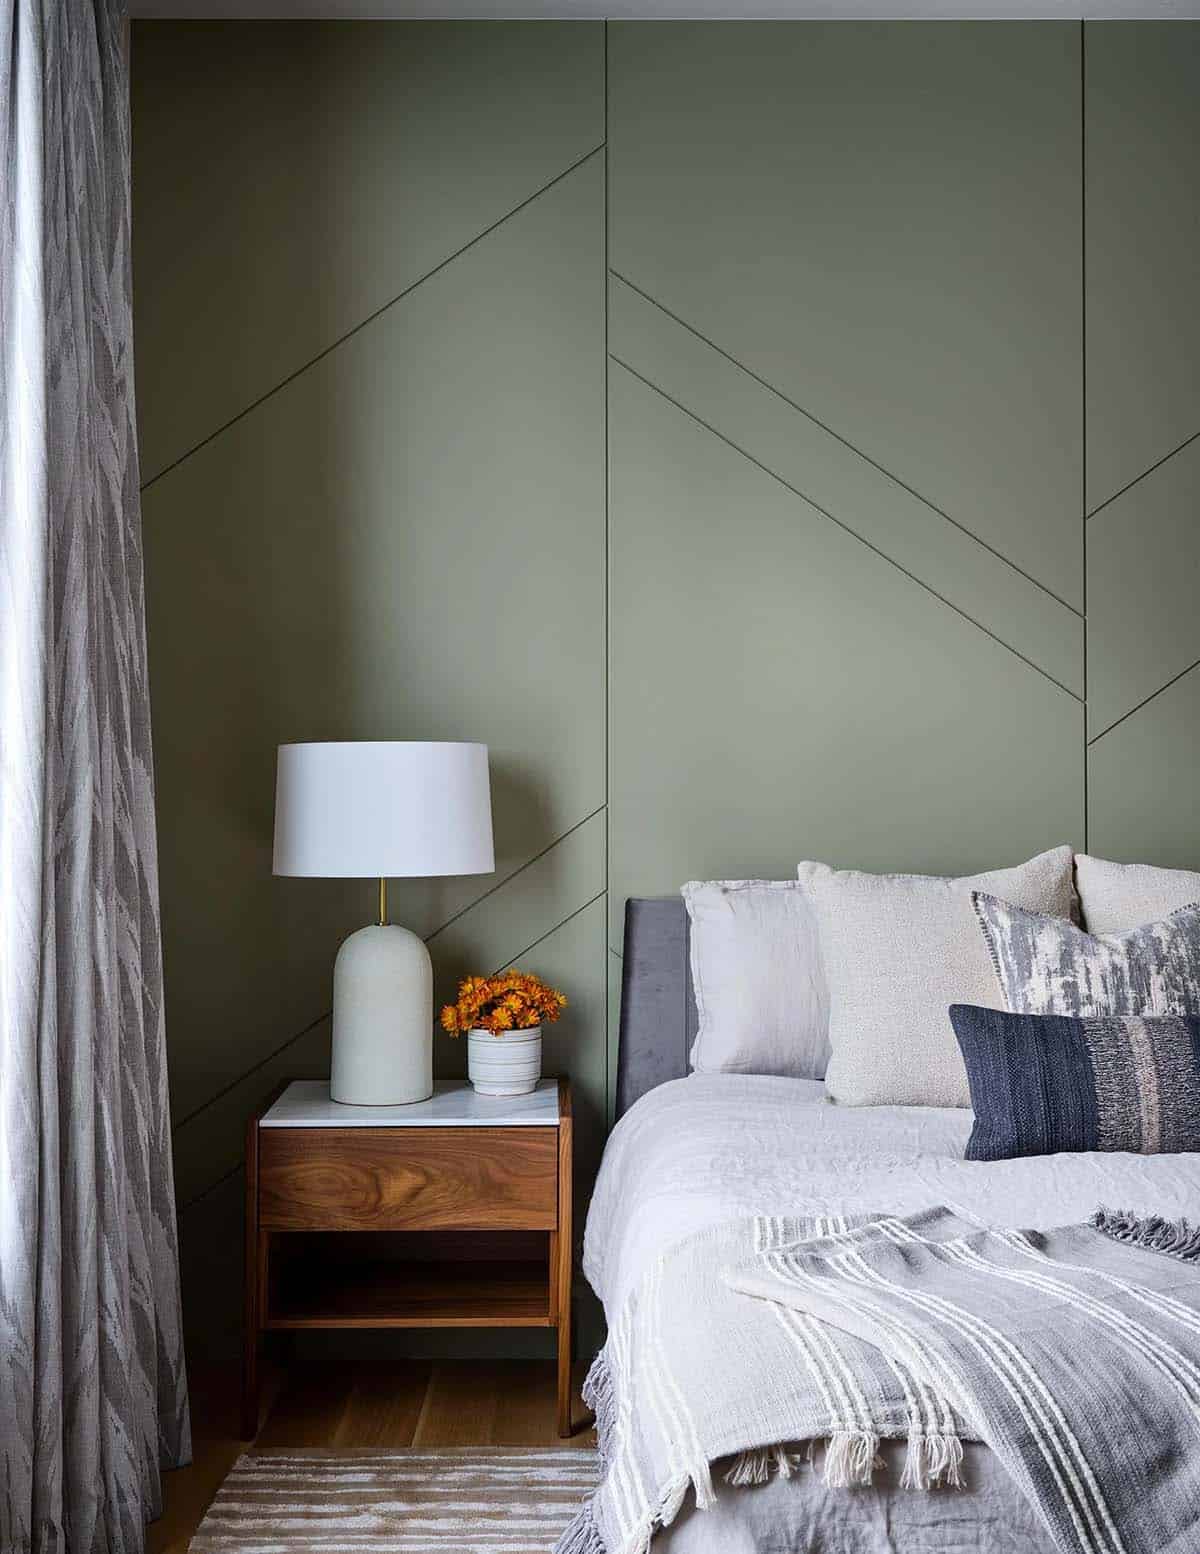
Above: In a lower-level bedroom, Flat Vernacular’s Landscape Pale Earth wallpaper sits behind a Bernhardt Calaveras bed.
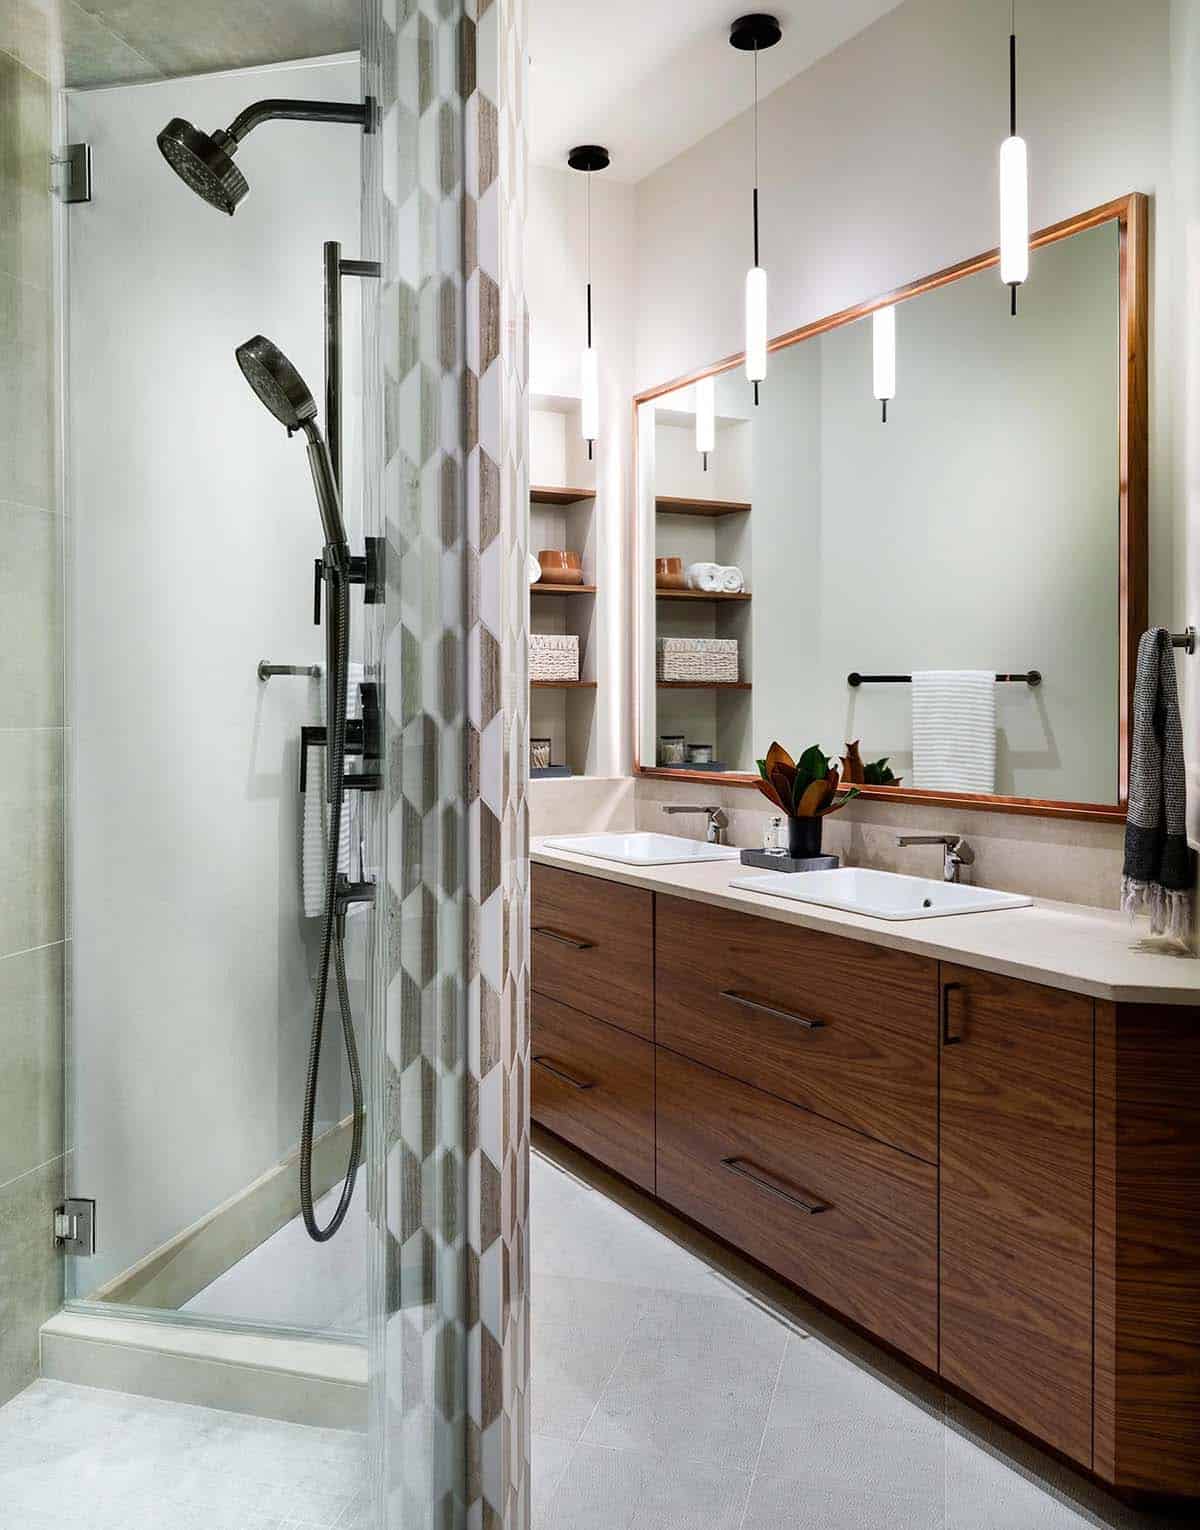
Above: New Ravenna’s Fairfax tile adds pattern to the shower in this lower-level bathroom, with a walnut double vanity.
Bunk Room with Window Nook
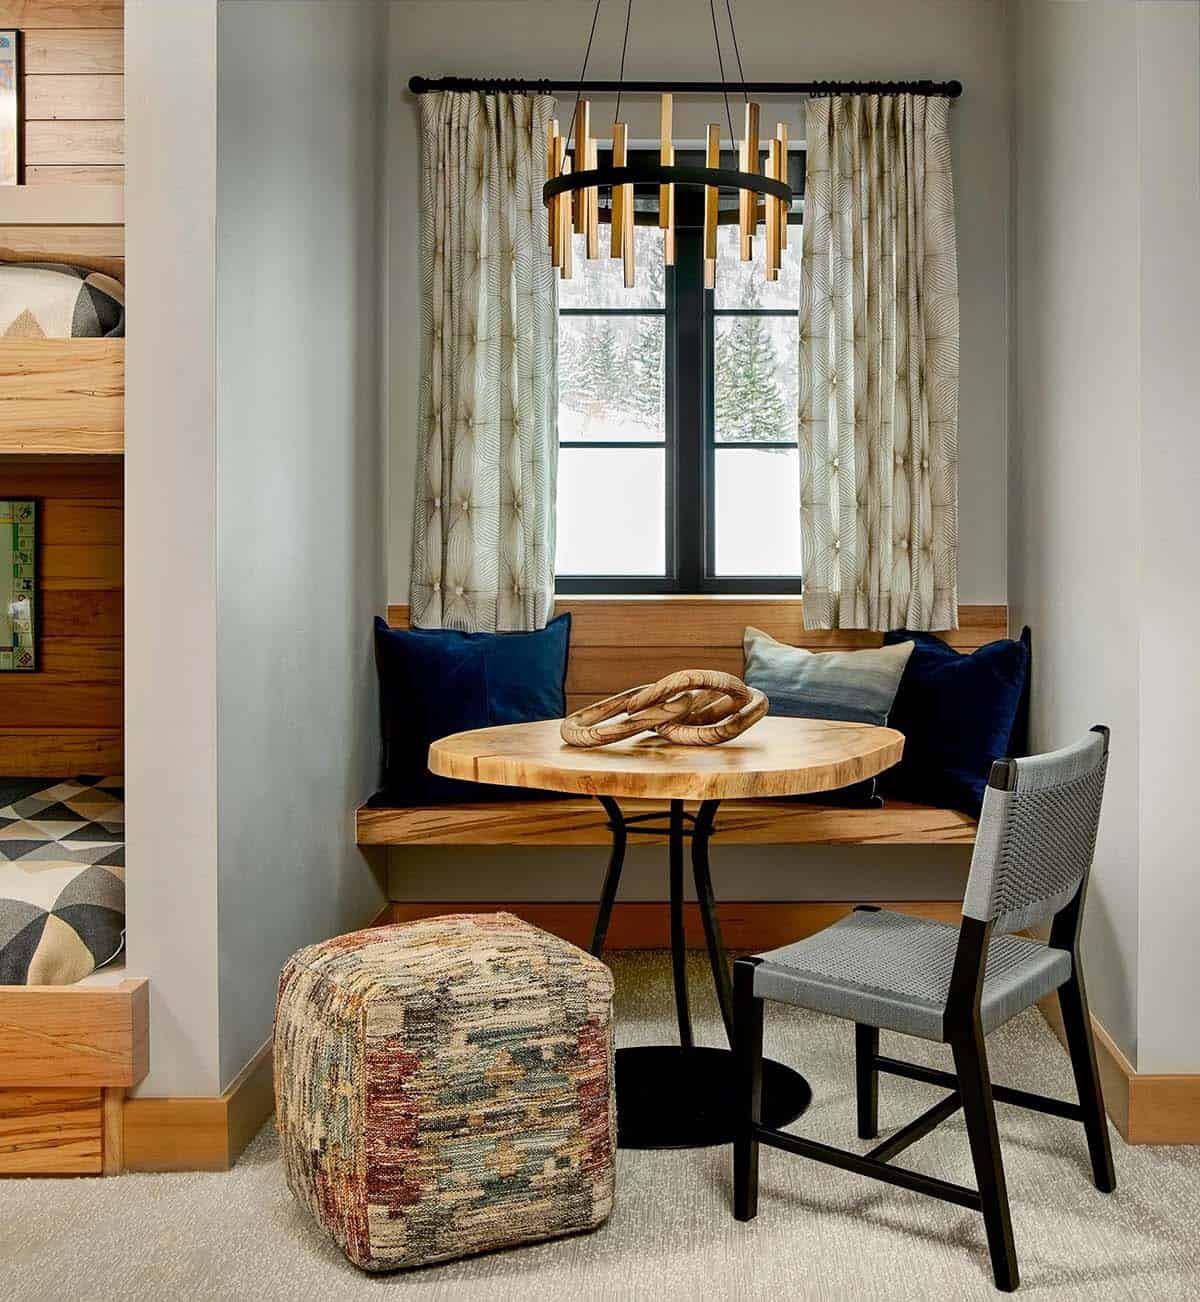
Above: The bunk room has custom wormy maple bunk beds and a window nook with a built-in bench and a Harmonix chandelier by Modern Forms.
Mountain Home Exterior with Fir, Cedar, and Hemlock Siding
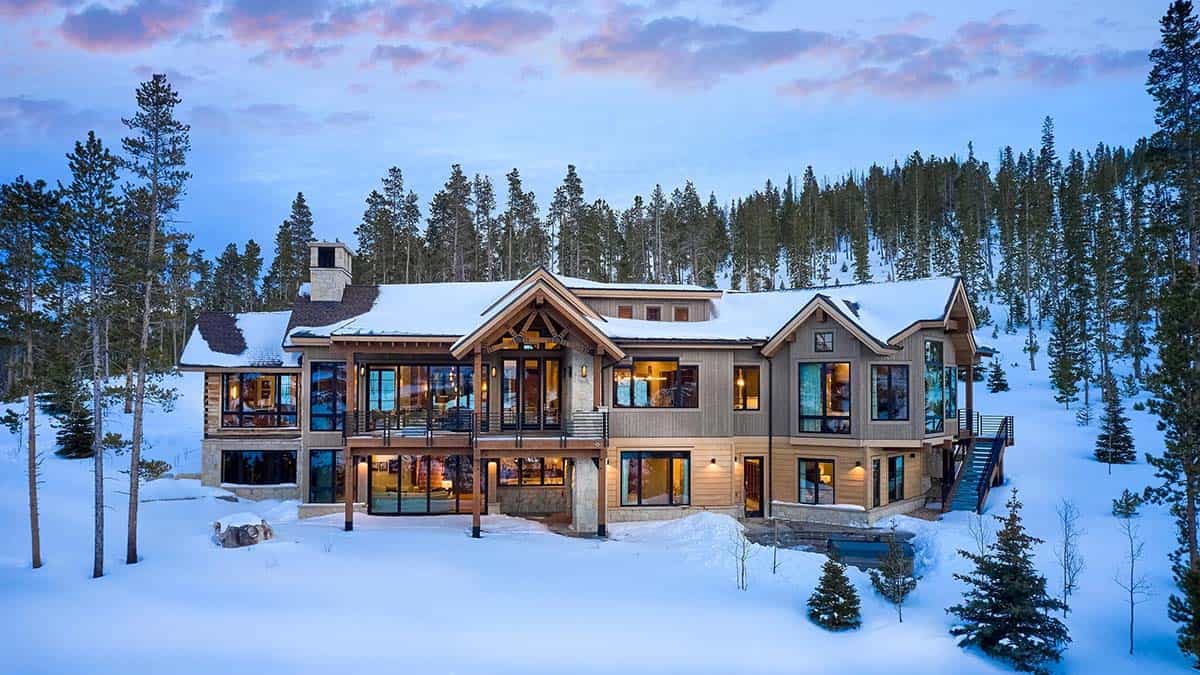
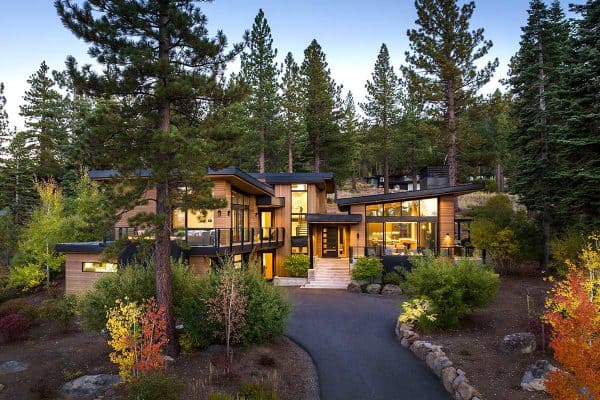
Above: Fir, cedar, and hemlock siding sit above a Flint Hills limestone base.
Reclaimed Log Cabin Music Studio
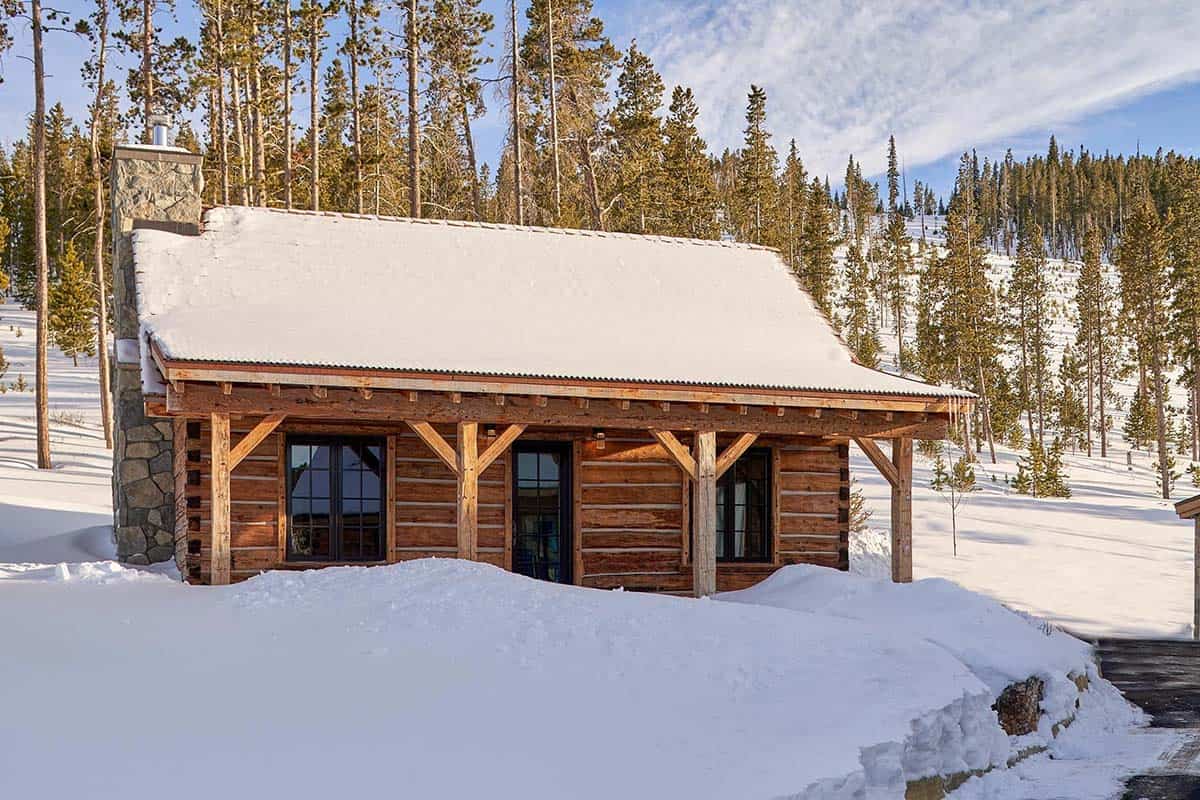
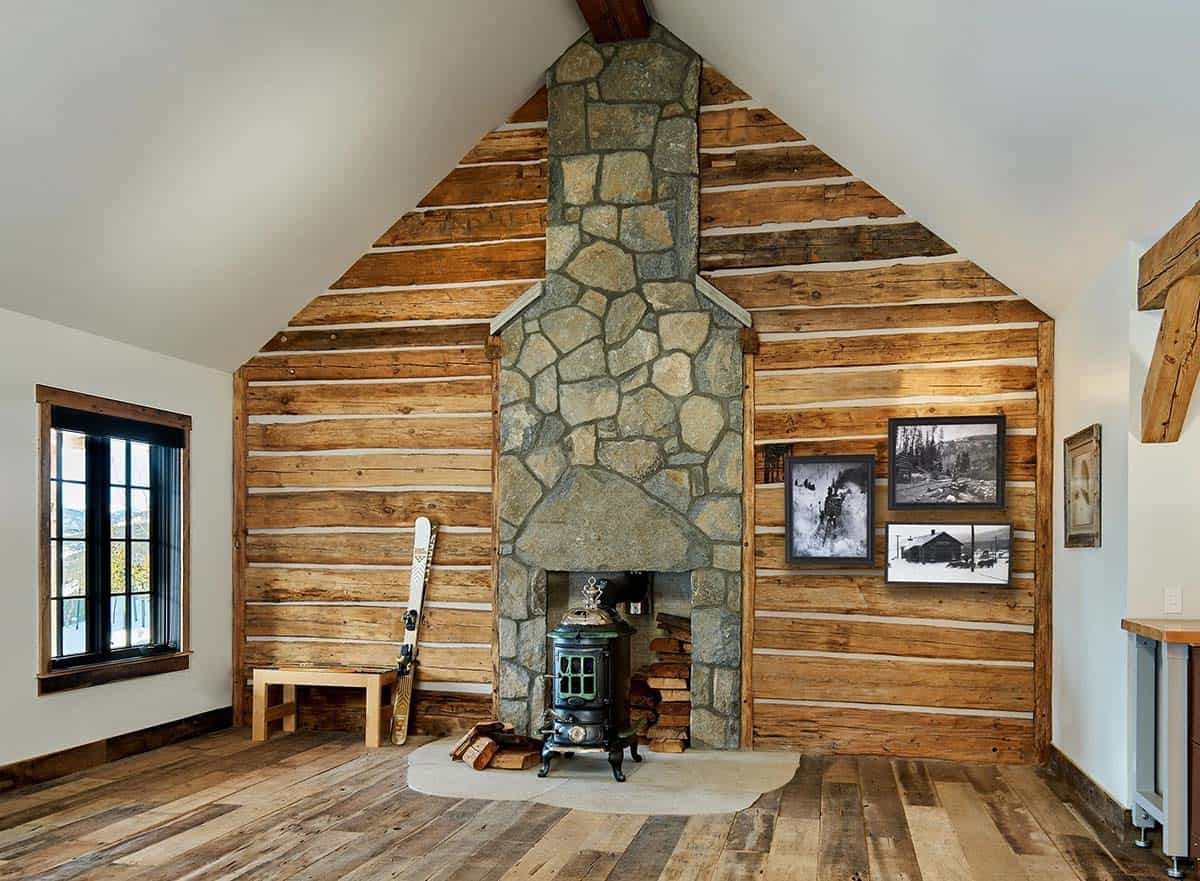
Above: A separate cabin built from reclaimed 1800s barn timbers recalls Breckenridge’s mining history. Inside is a music studio with a Lyngdorf amp and Paradigm Founder speakers.
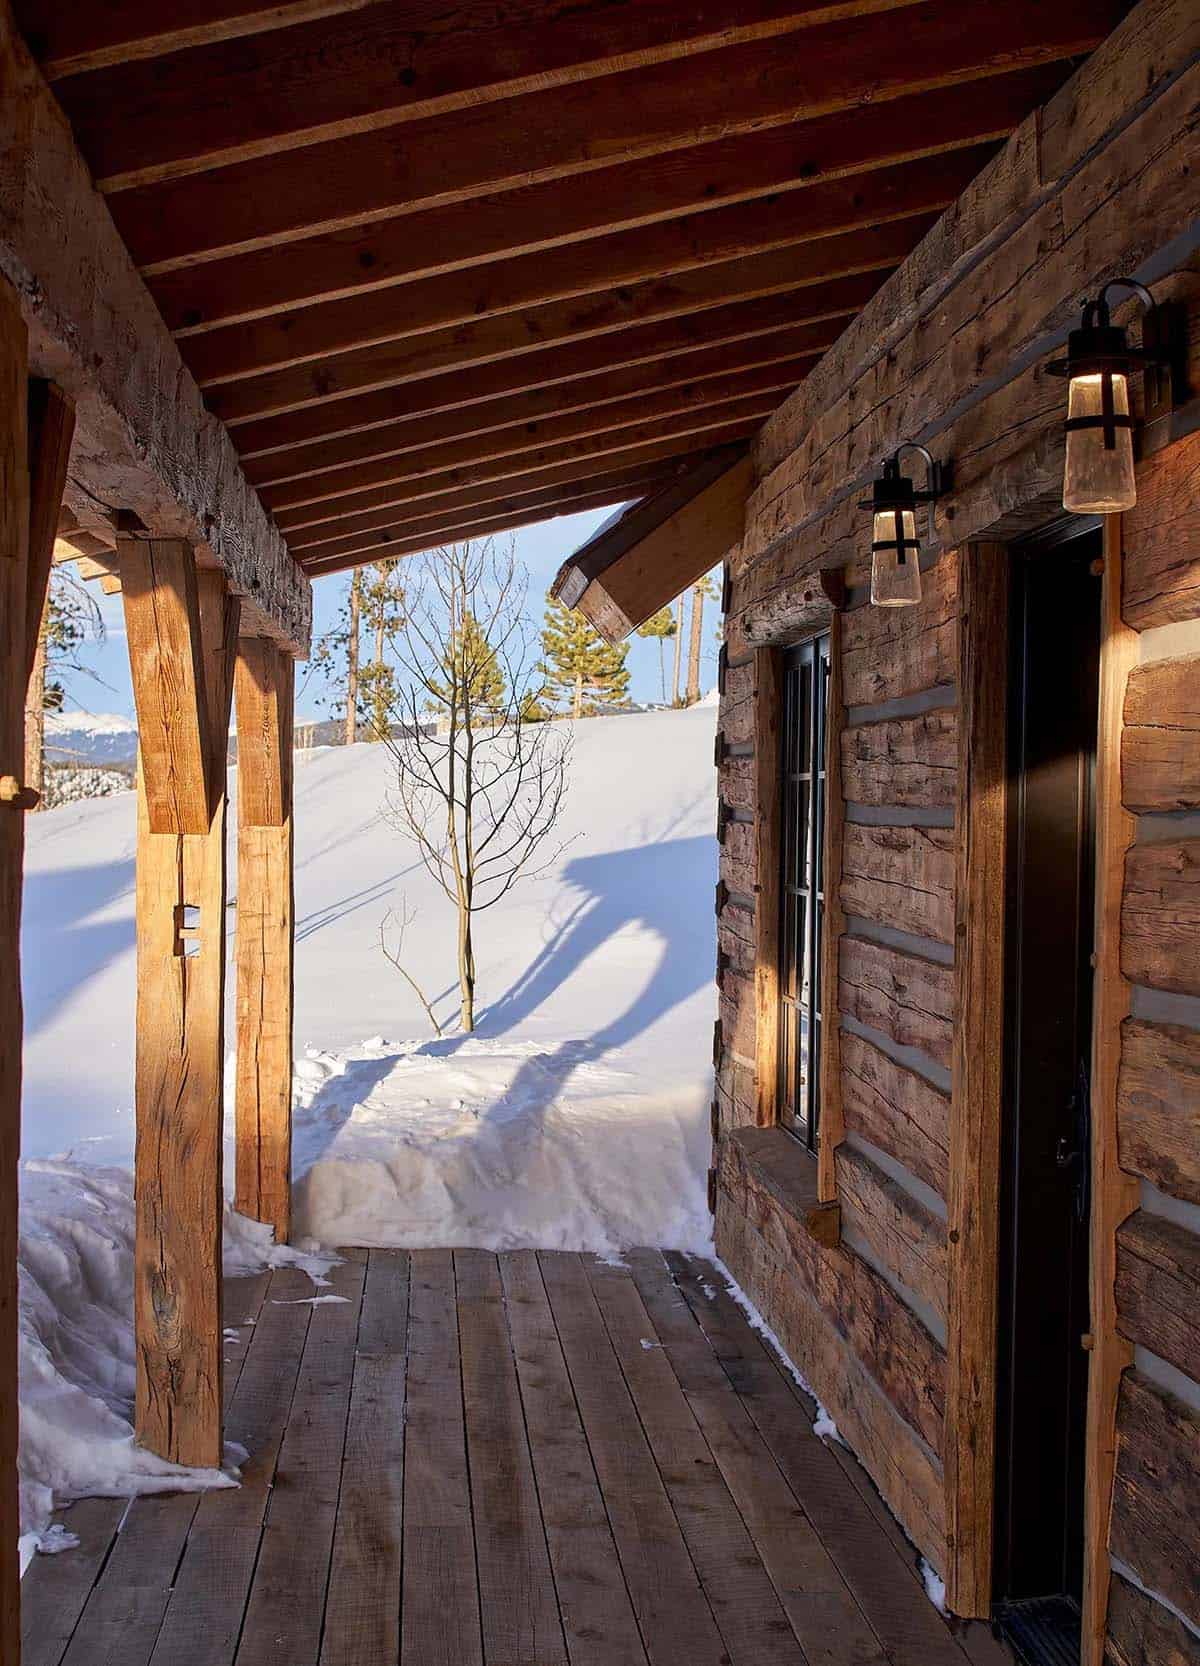
Above: The builders took apart an antique log cabin and milled its logs into two-inch-thick dovetail siding. From the outside, it appears as an authentic dovetail cabin.
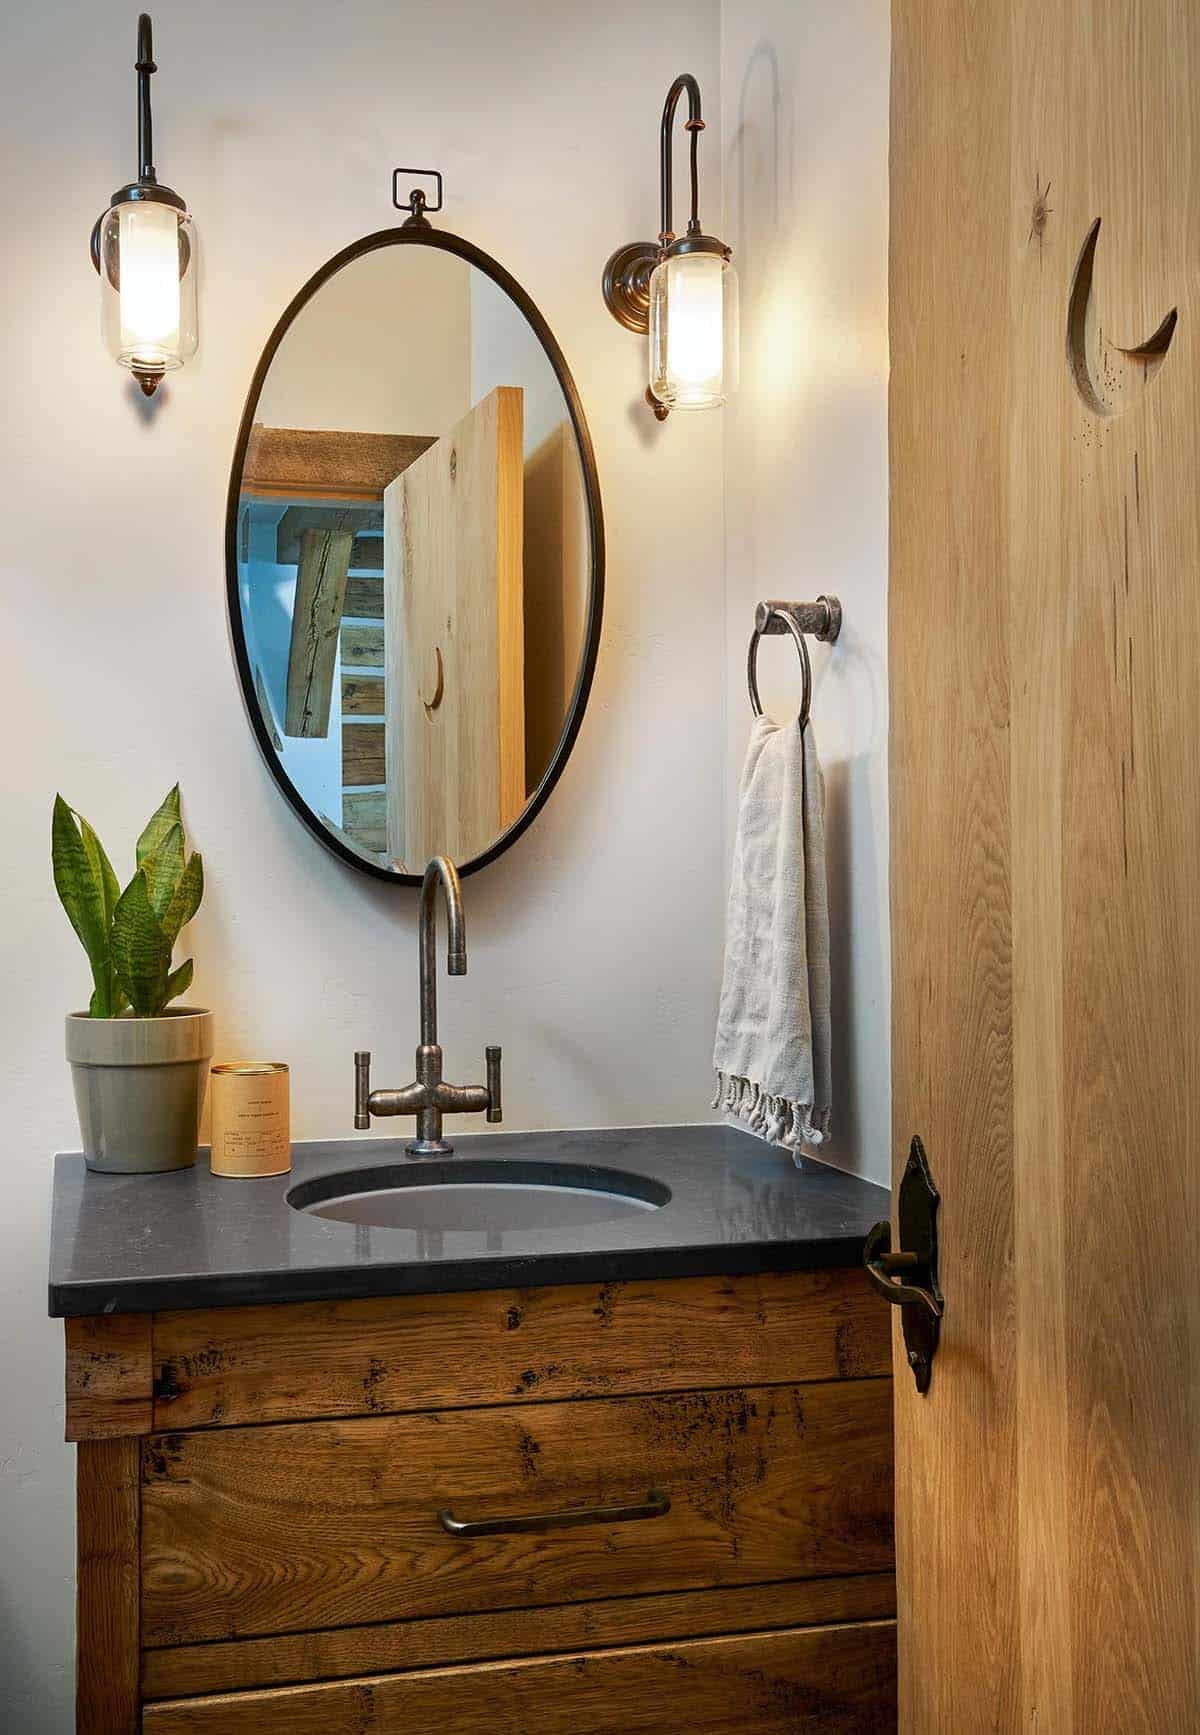
Above: The cabin’s powder room door has a crescent moon cutout, just like an old-fashioned outhouse.




0 comments