


❤️ Would you like to save this?
By saving, we'll email this post to you for later. Unsubscribe anytime.
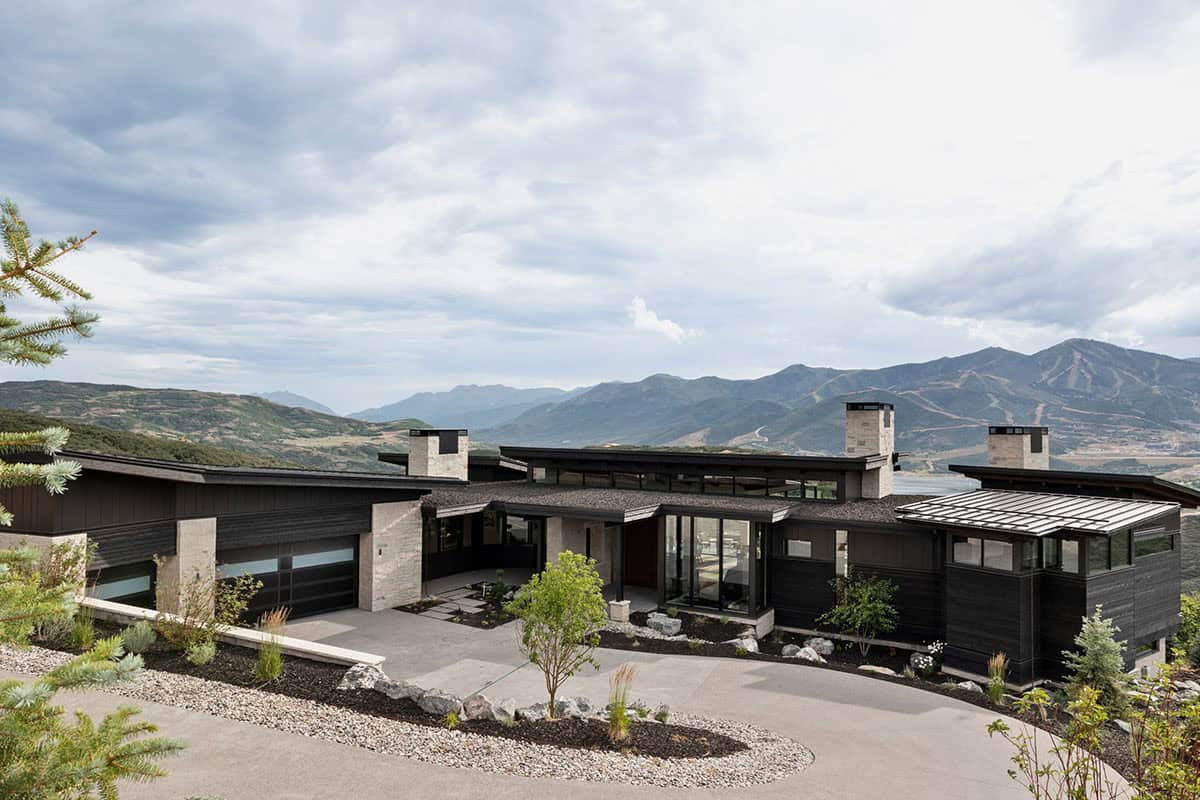
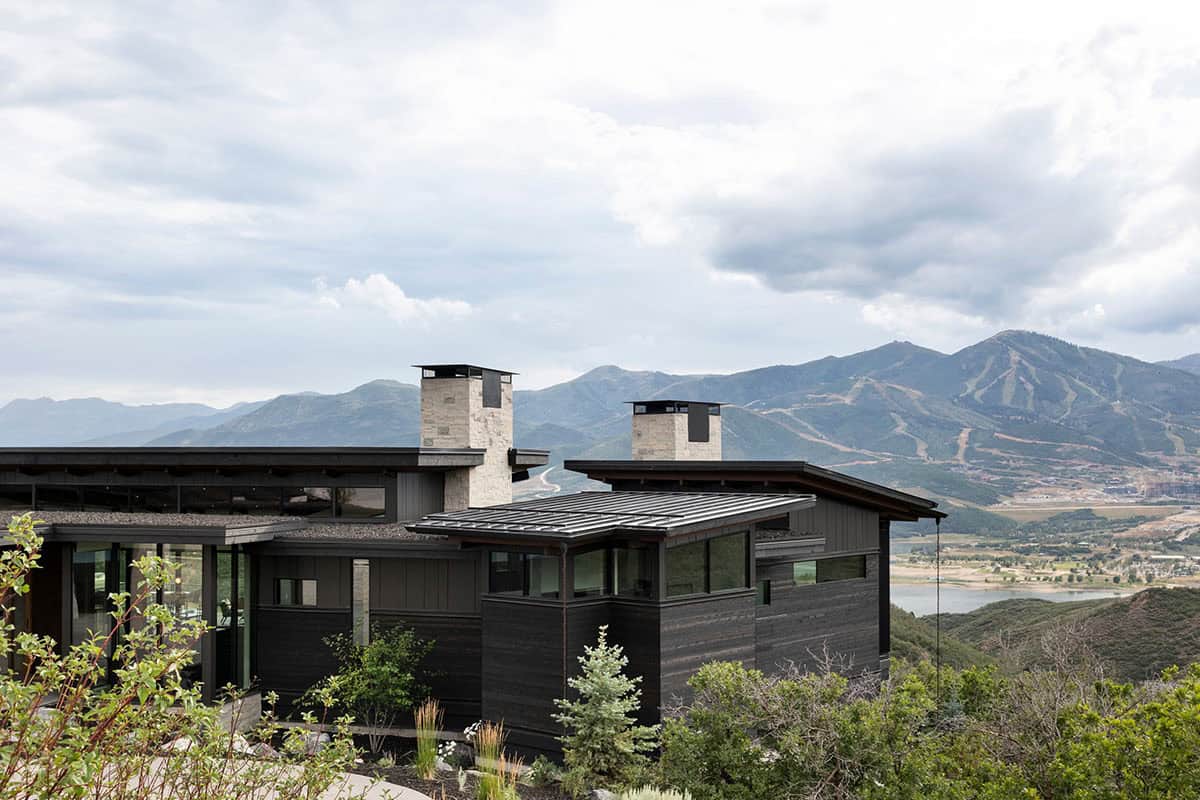
Berg Design Studio has designed this modern Park City mountain home in the Tuhaye community of Utah, set against Deer Valley with sweeping views toward Bald Mountain and Mount Timpanogos. Known as Axis, the 6,000-square-foot residence was built by Vitruvius Built, with interiors by Beck & Engle.
The home was designed to take in the ridgelines and changing alpine light from nearly every room. Inside, wood, stone and blackened steel mix with the homeowners’ art and family antiques, giving the interiors lots of personality. Continue below to see the rest of this amazing home…
DESIGN DETAILS
ARCHITECTURE Berg Design Studio
INTERIOR DESIGN Beck & Engle
BUILDER Vitruvius Built
METALWORK Viotell Metal Concepts
PHOTOGRAPHER Cristina Zolotaia
What We Love About This Home
This Utah mountain home was designed for a family to enjoy for generations, and it shows. Walls of glass frame Deer Valley and the surrounding peaks, while the homeowners’ art and antiques make the modern interiors feel warm and personal. We are especially loving the sculptural black staircase and the Himalayan salt sauna!
Tell Us: What details in this home caught your eye? Let us know in the Comments below!
Note: Have a look at a couple of other fascinating home tours that we have featured here on One Kindesign in Park City: This phenomenal Park City home cantilevers over a tranquil water feature and Organic modern home in Utah with stunning views of the Uinta Mountains.
A Legacy Home for Generations
The homeowners shared: “From the beginning, we envisioned it as a legacy home for our children and, one day, future generations of our family. We wanted the architecture to respond powerfully to its setting and capture the extraordinary views of Deer Valley, Bald Mountain, and Mount Timpanogos. Just as importantly, we wanted a home that would draw our family together, adapt as it grows, and become the setting for traditions, shared experiences, and memories created over generations.”
Modern Mountain Home Exterior
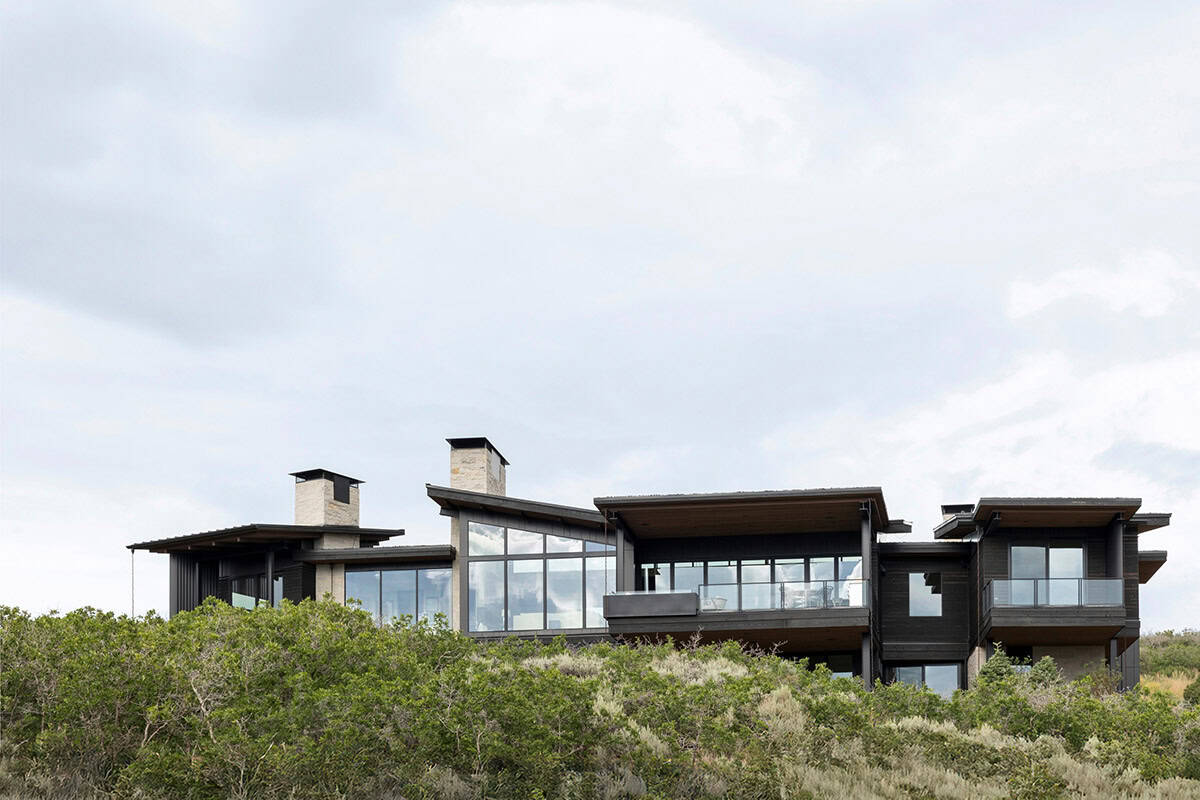
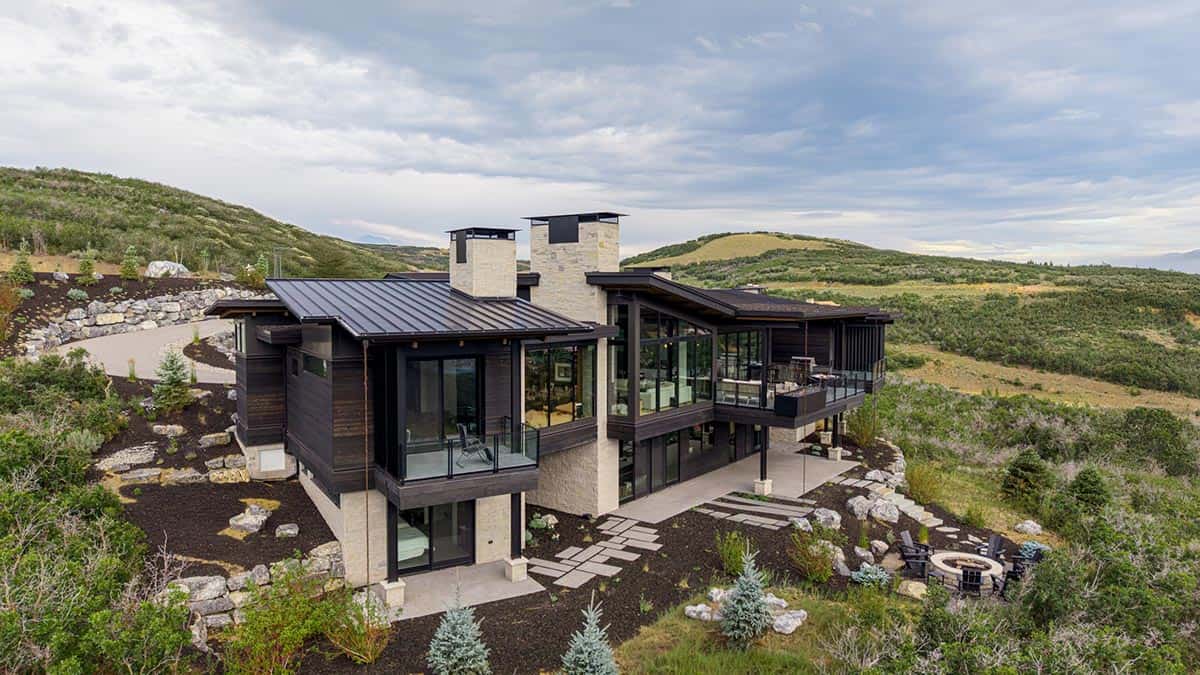
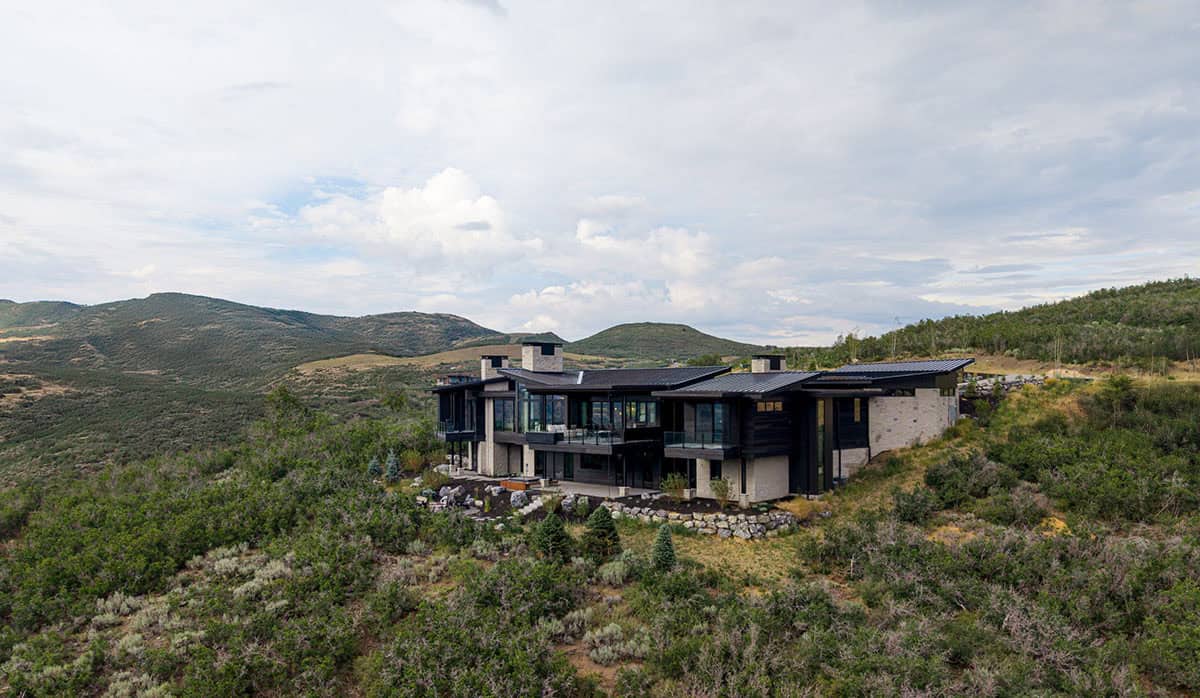
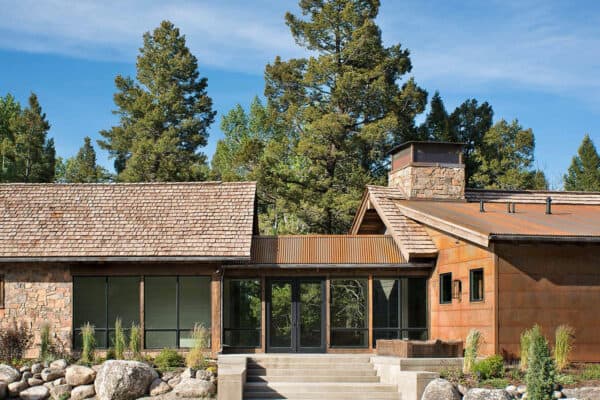
The residence stretches horizontally across the site, sitting low beneath the surrounding ridgeline. Dark wood siding, stacked stone chimneys and deep roof overhangs help this mountain home blend into the hillside.
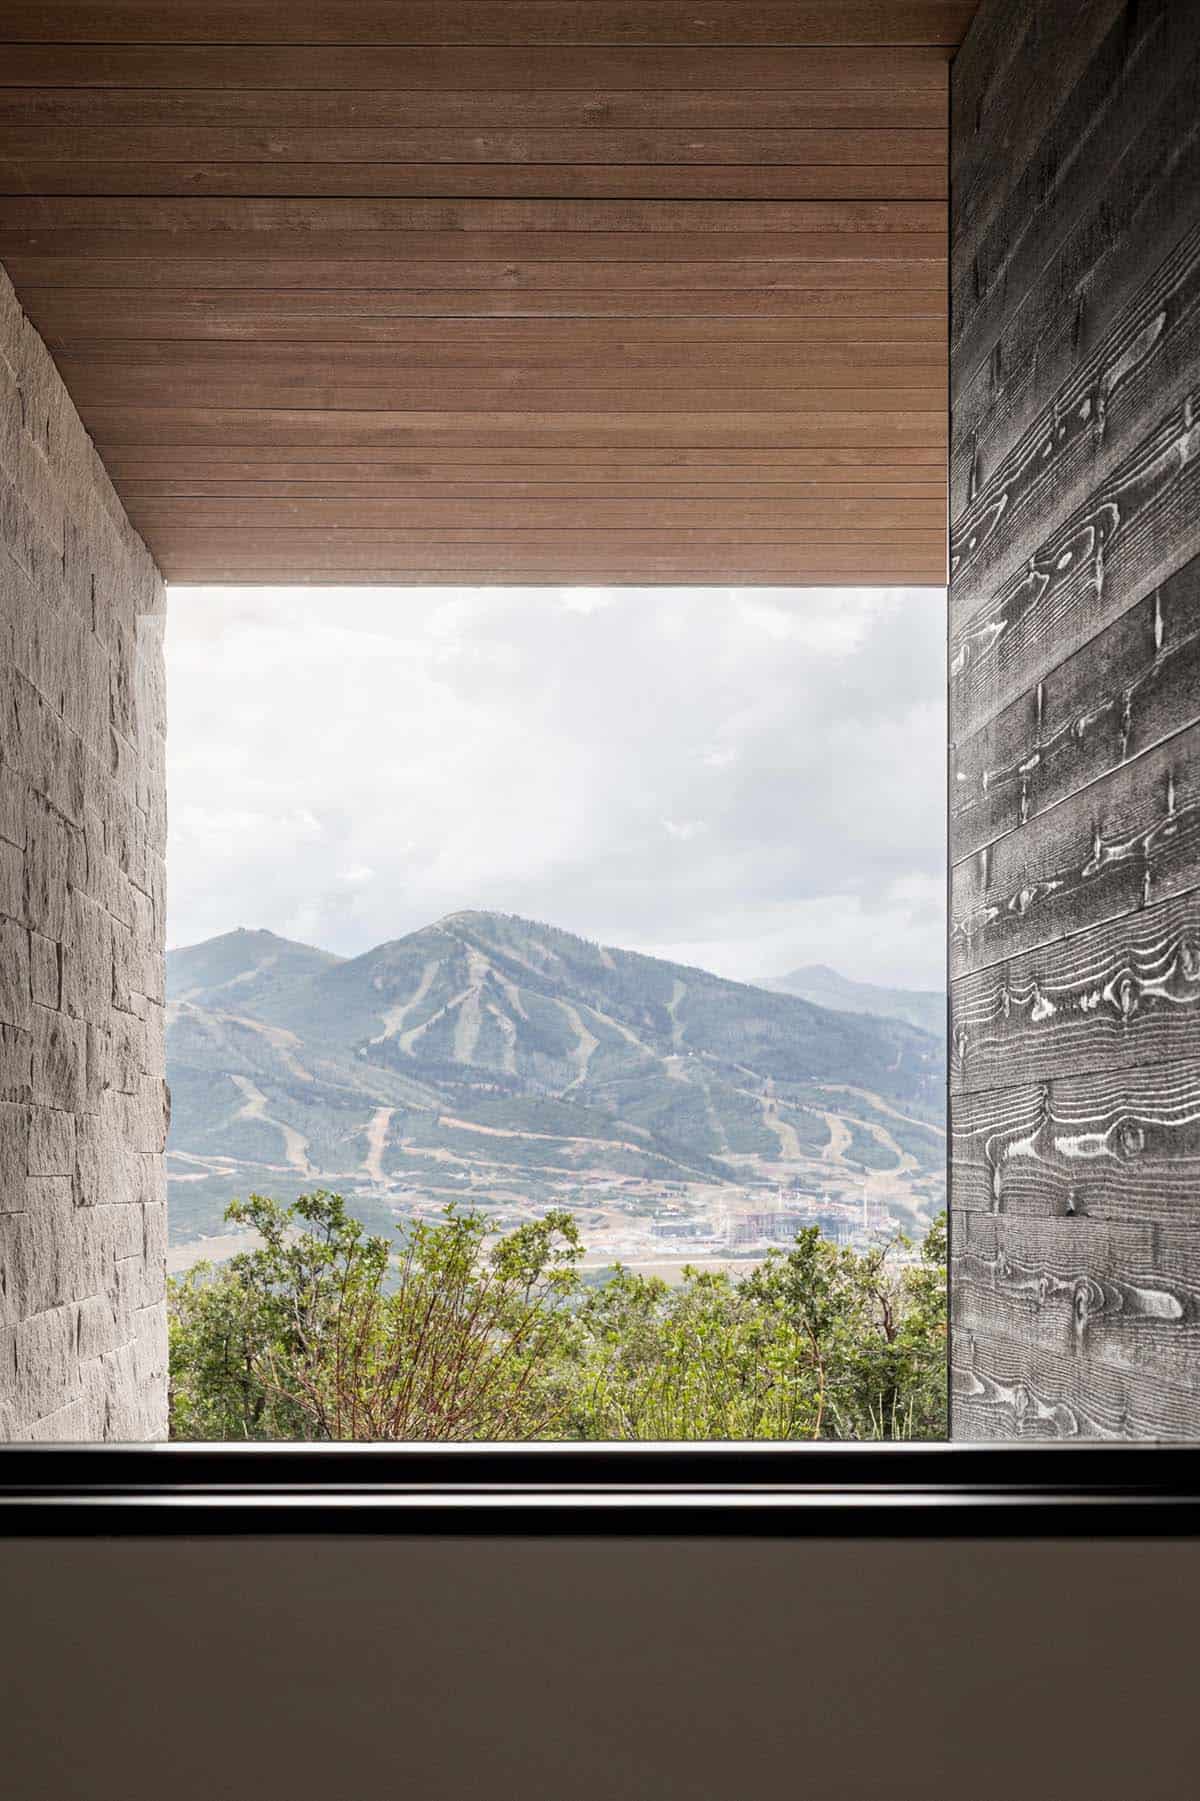
Above: A window frames the ski runs of Deer Valley between a stone wall and textured wood siding.
Entry and Art Gallery
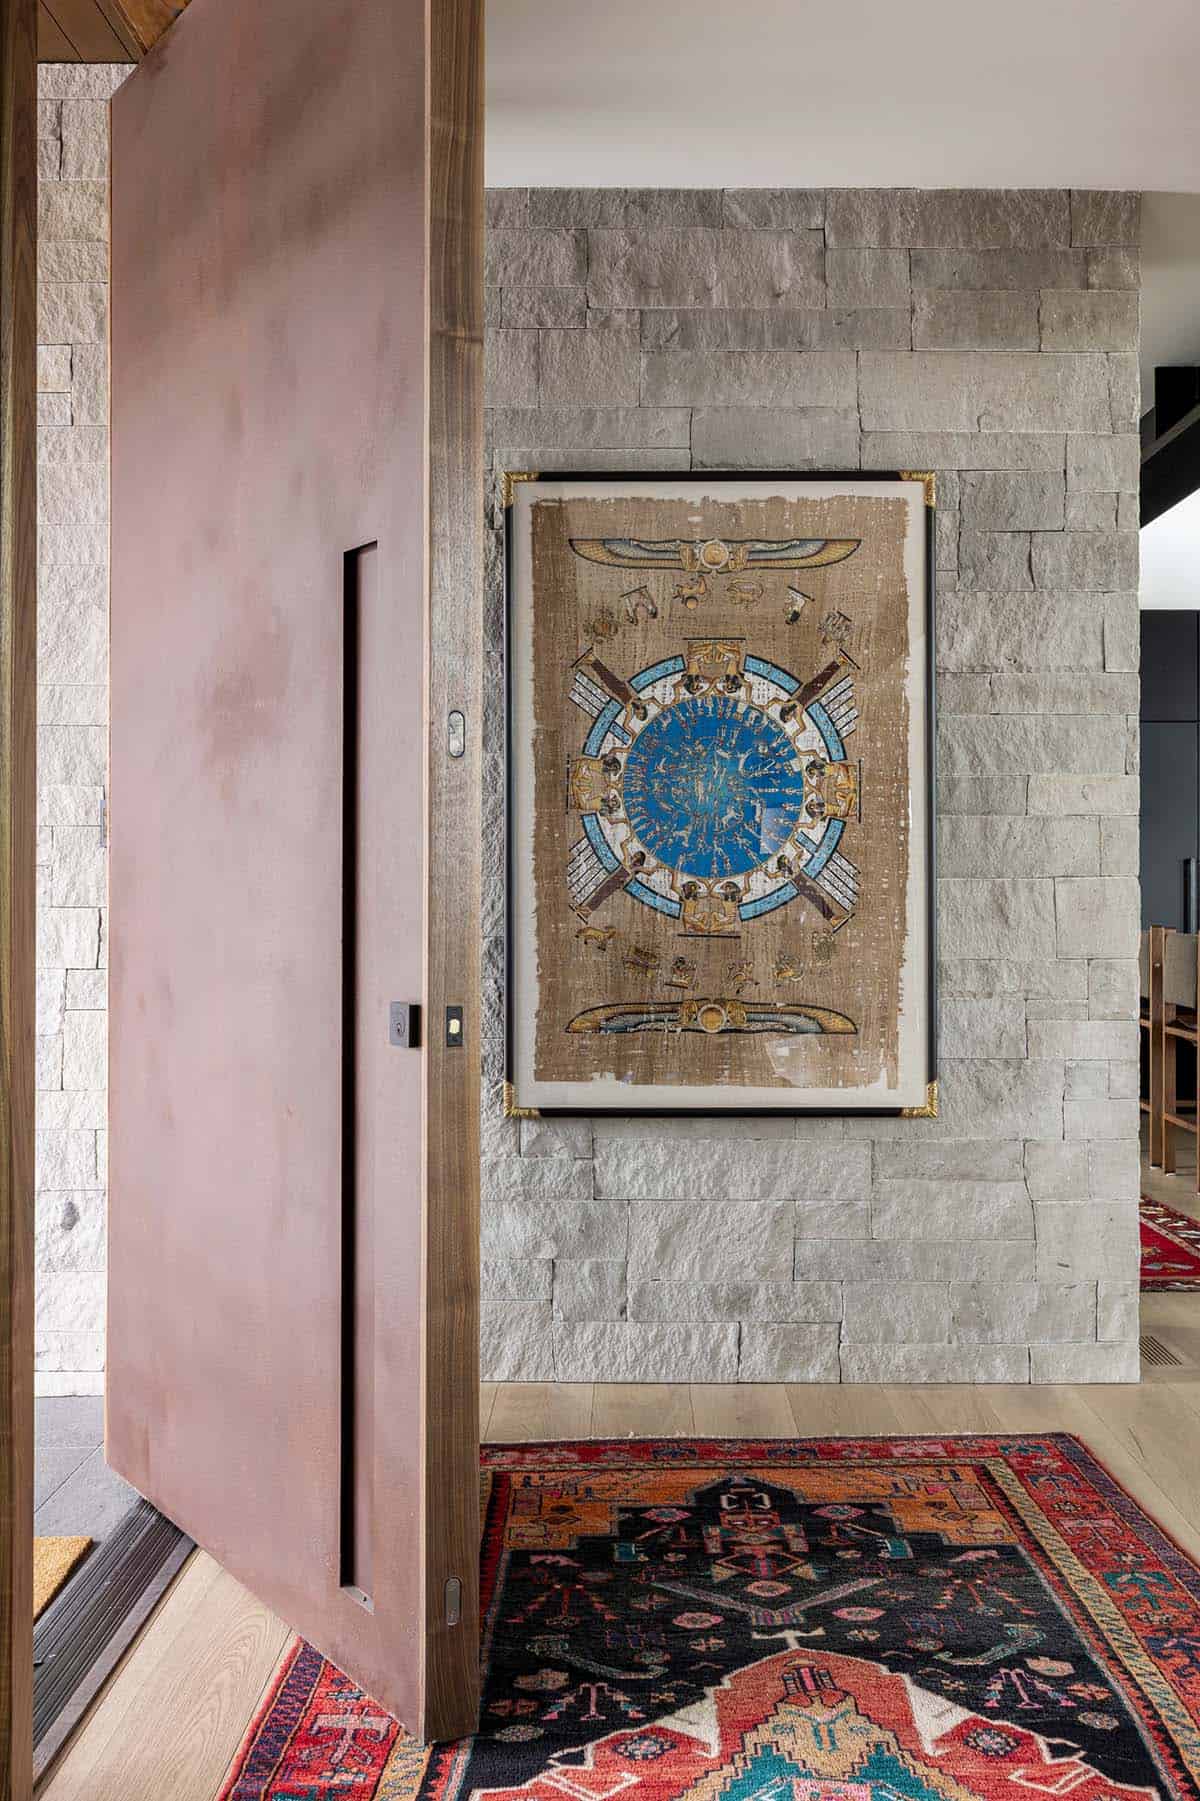
Above: A pivot front door opens to a stone wall hung with a framed Egyptian papyrus, while a colorful vintage runner softens the entry.
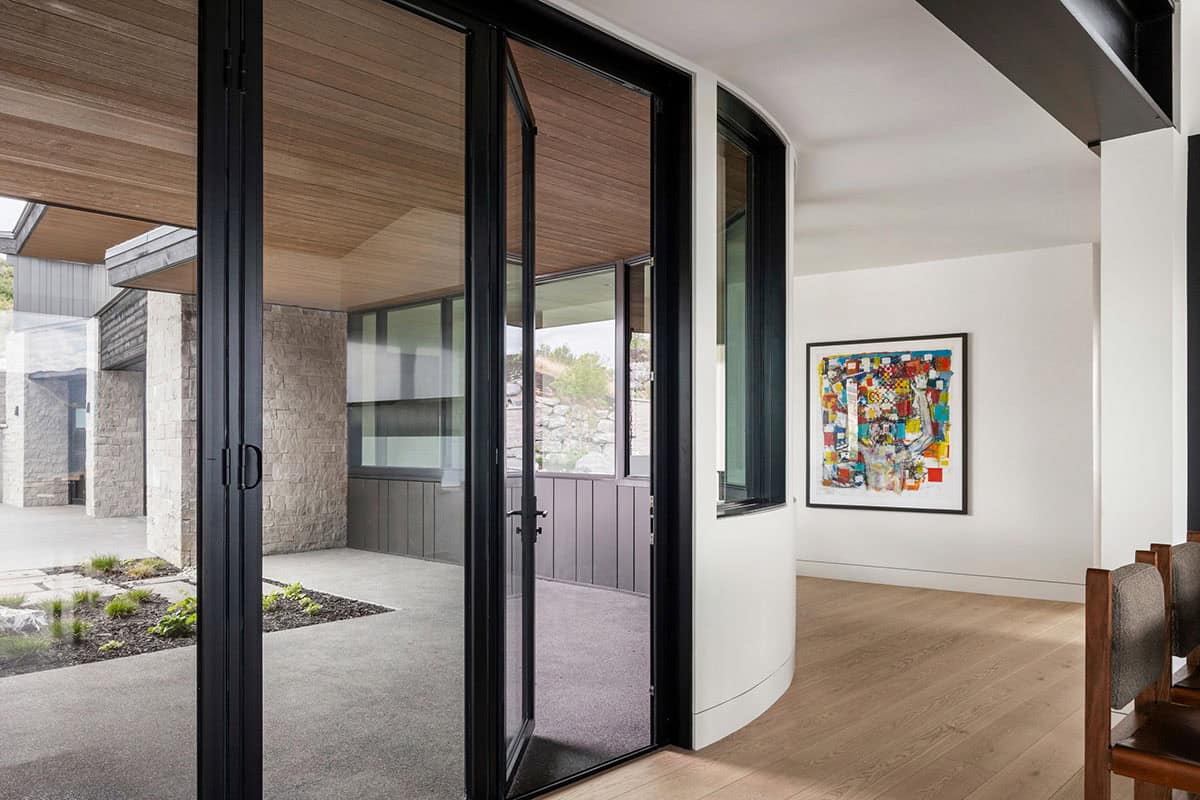
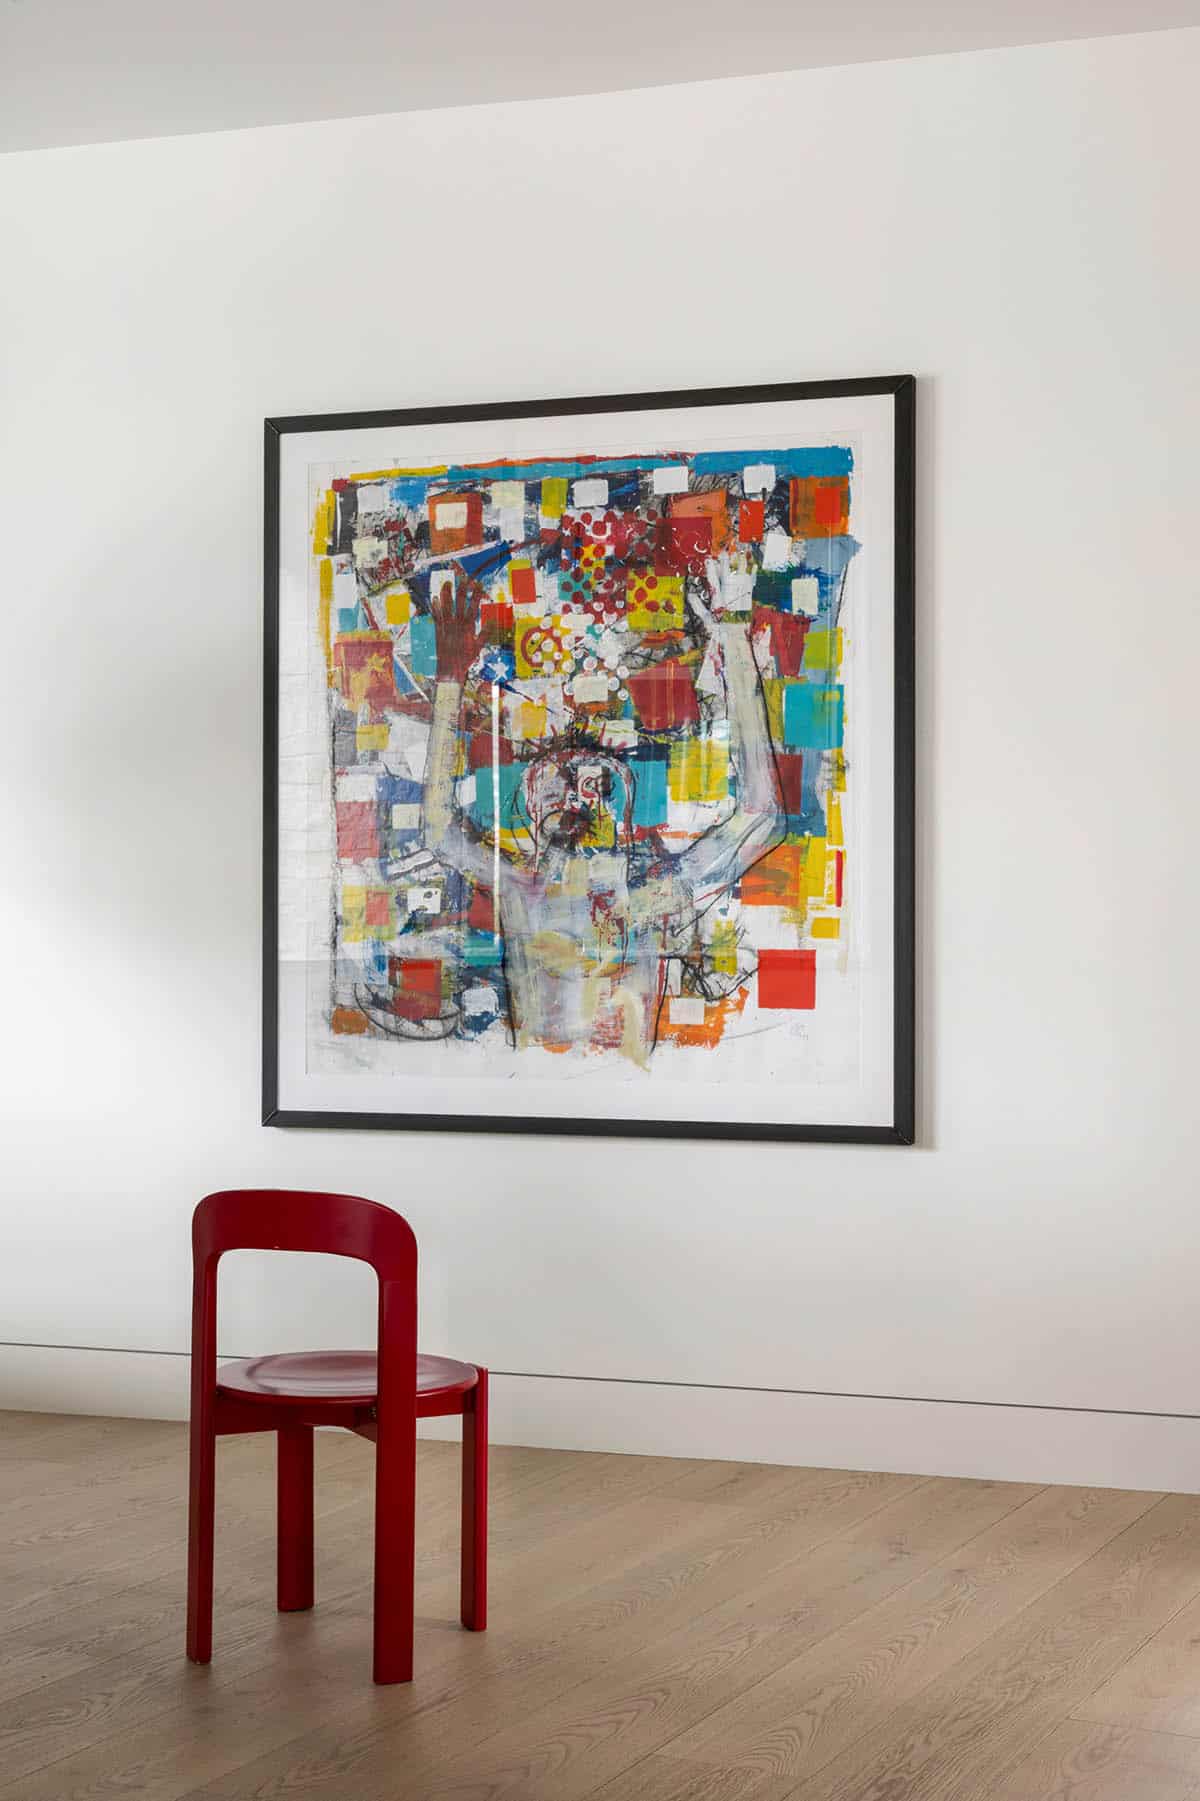
Above: The homeowners’ art collection brings color, history and character to the gallery hall.
Living Room with Mountain Views
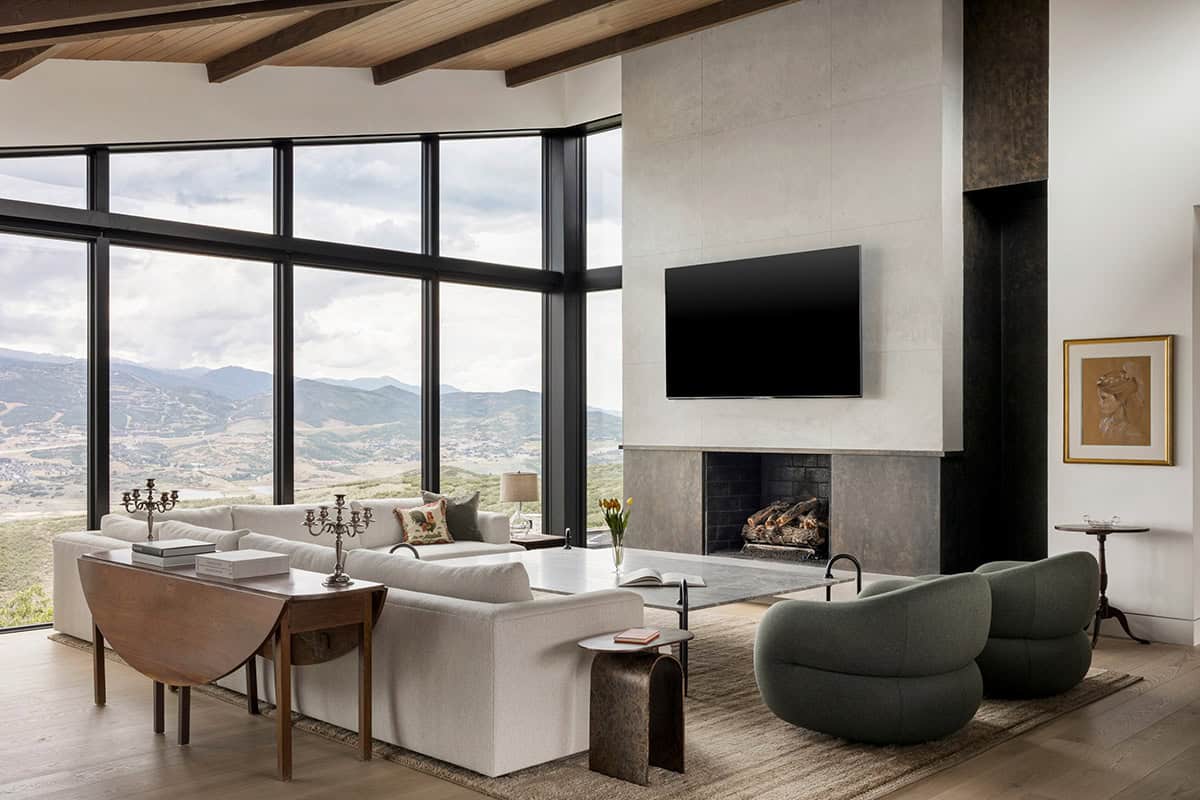
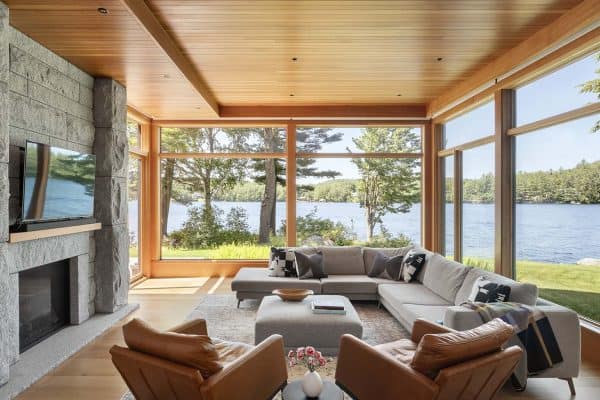
Floor-to-ceiling windows on two sides of the living room look out to the surrounding mountains. A white sectional and green swivel chairs gather around a concrete fireplace wall.
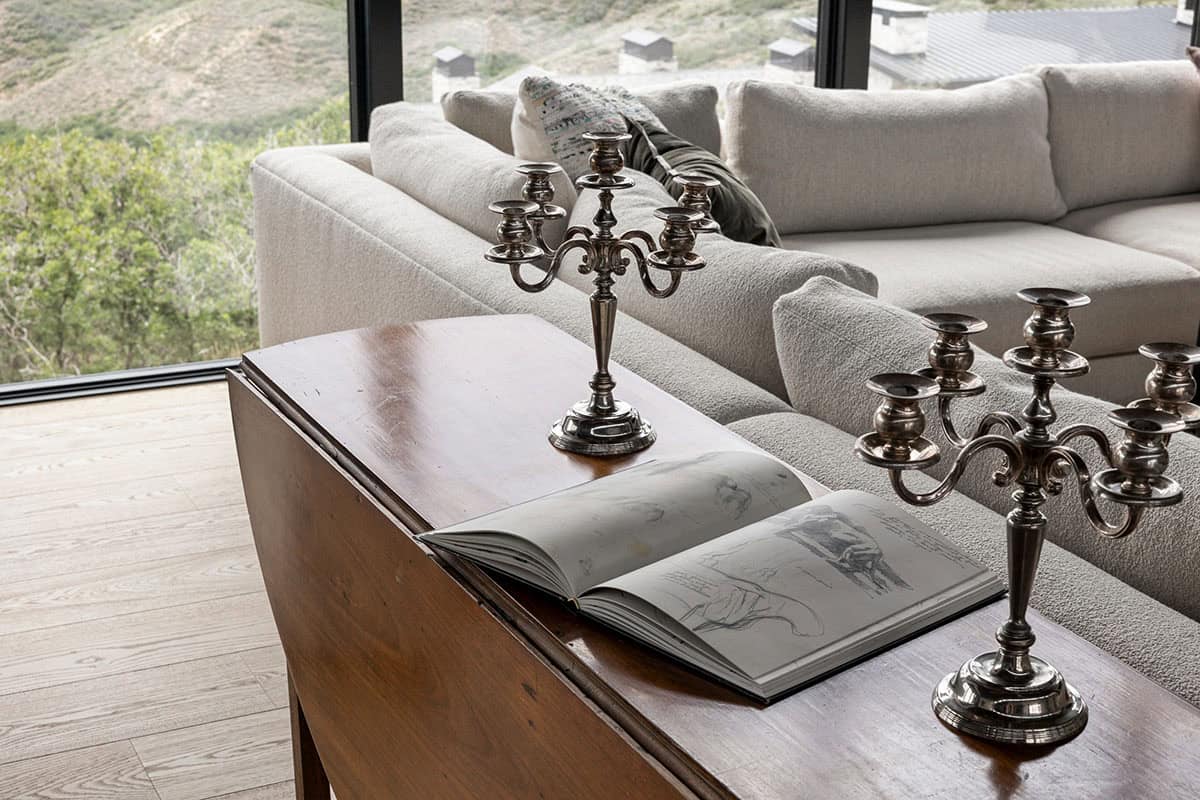
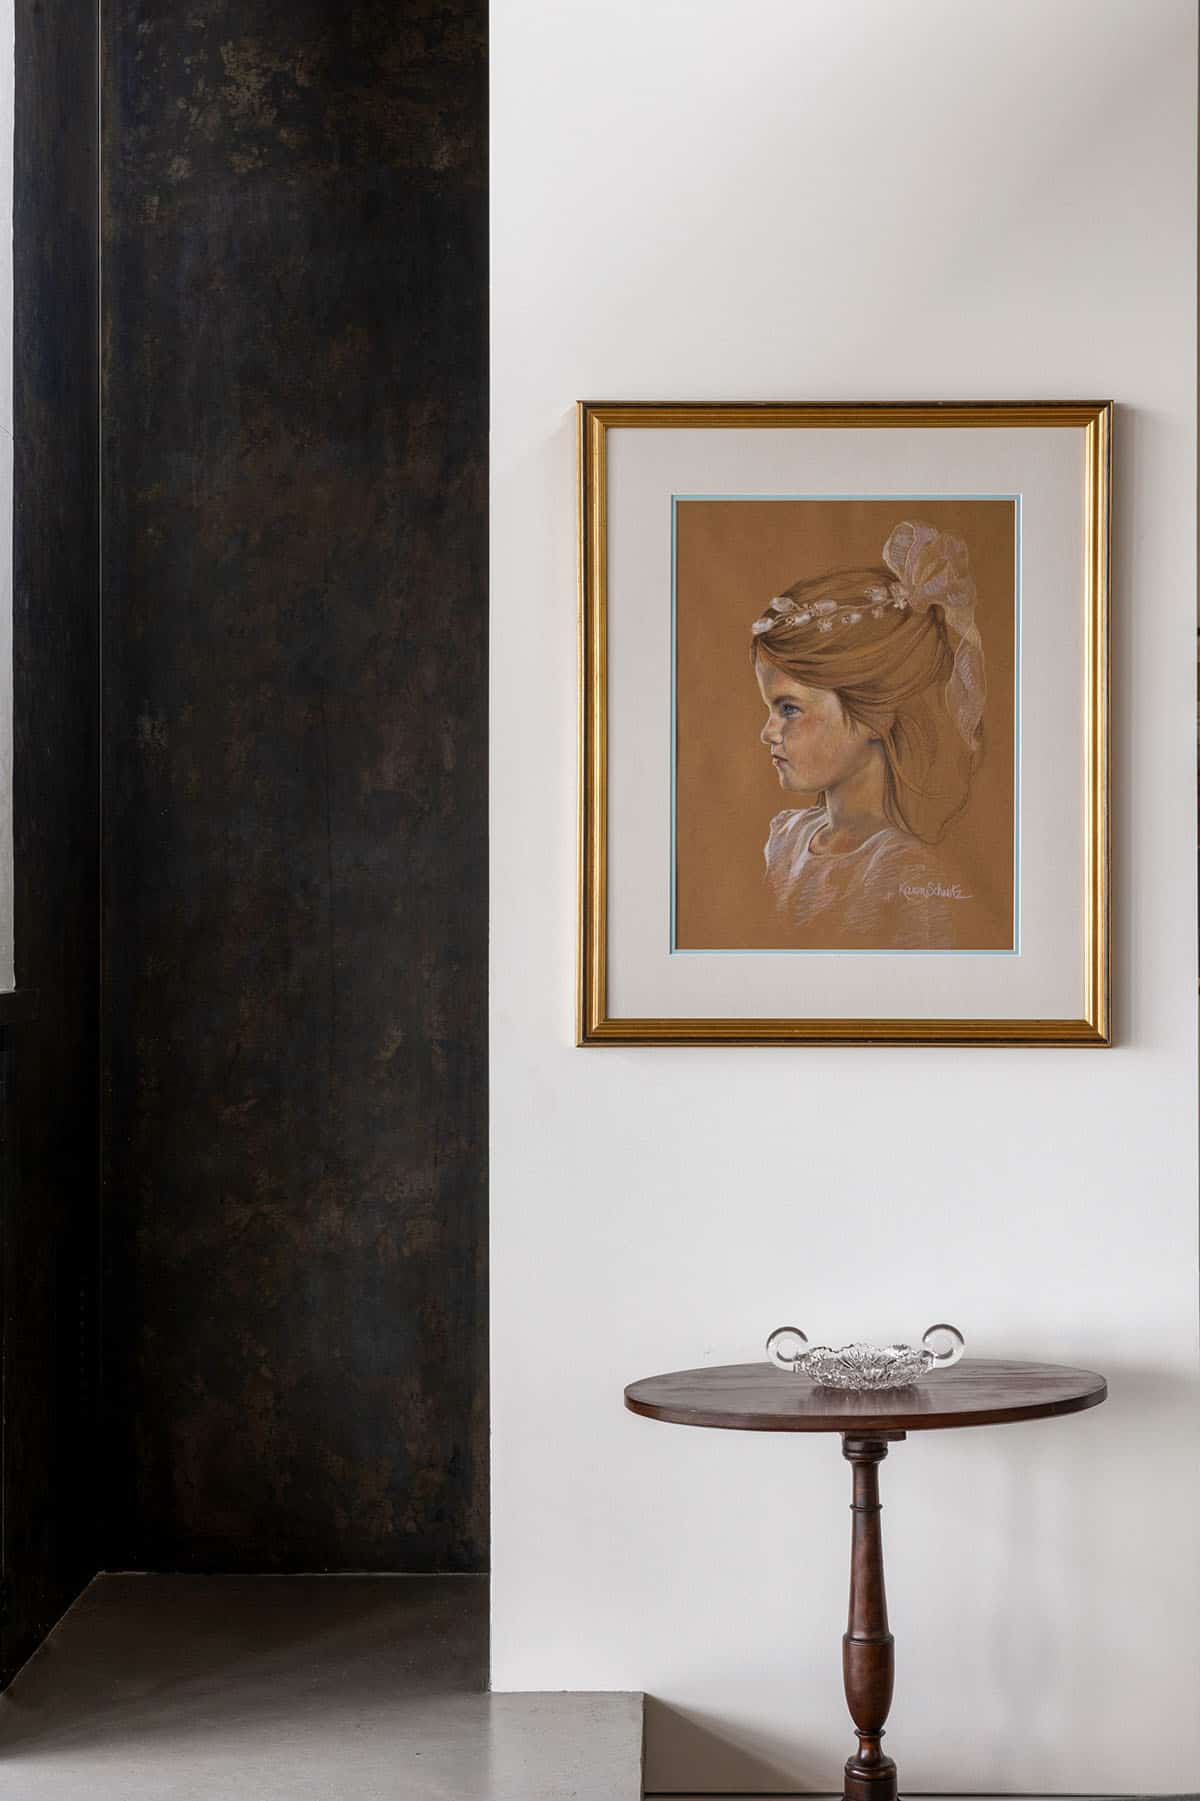
Above: This art niche pairs plaster and dark stone with a pastel portrait and an antique pedestal table.
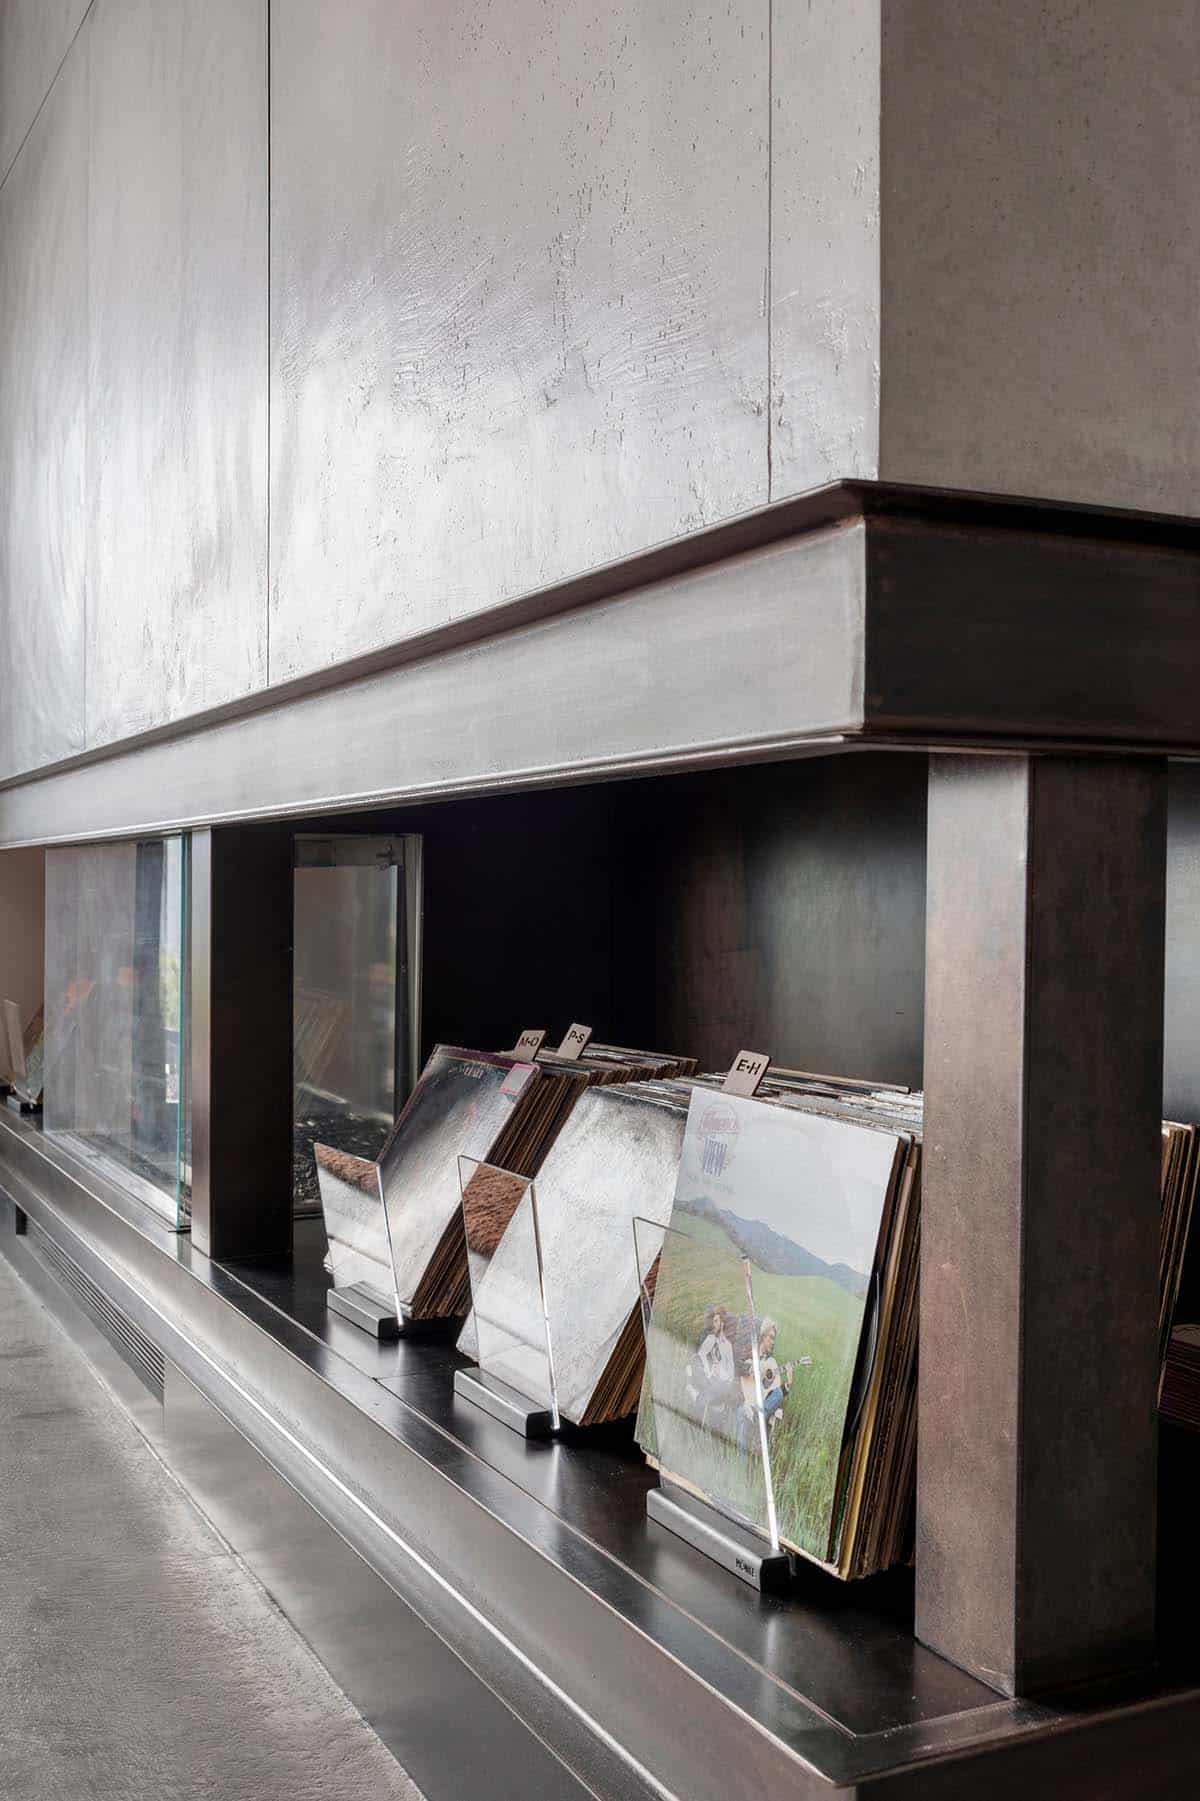
Above: Vinyl records are tucked into a blackened steel niche beside the fireplace.
Kitchen with Black Cabinetry and Ski Slope Views
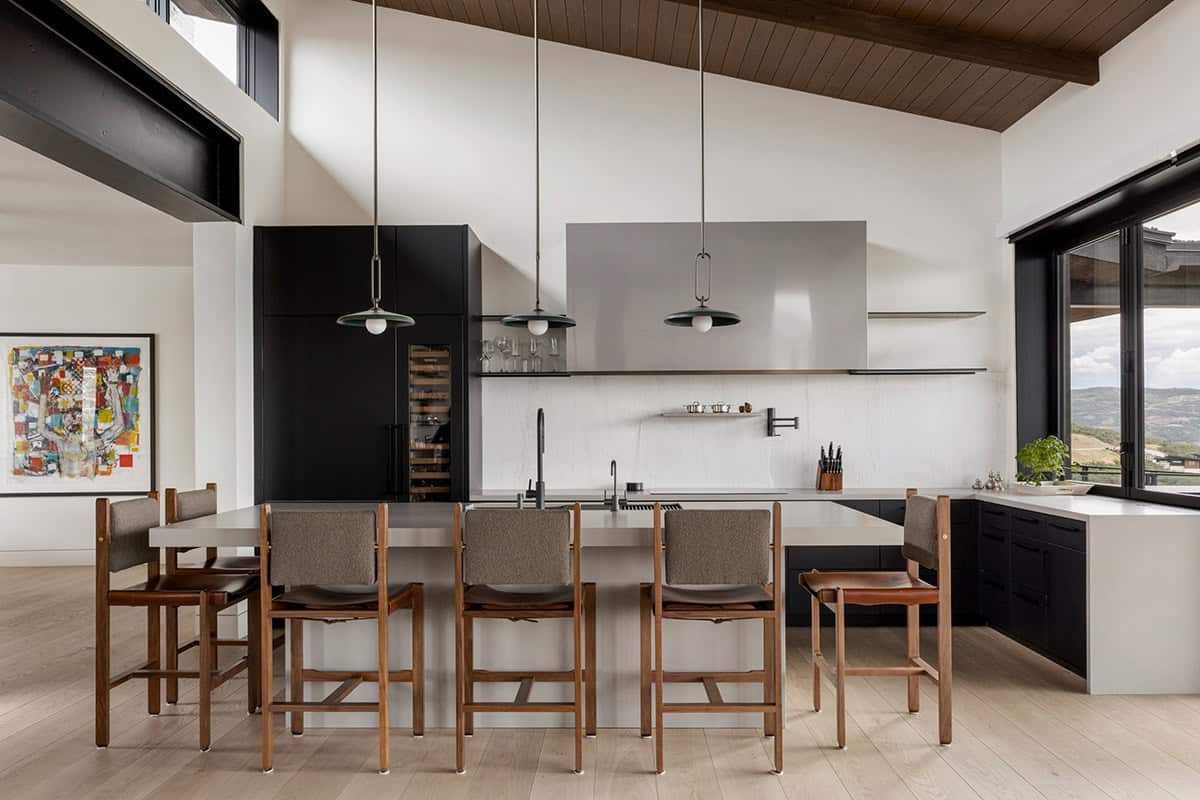
The kitchen features matte black cabinetry, a stainless steel hood and green pendants hanging from the wood-plank ceiling.
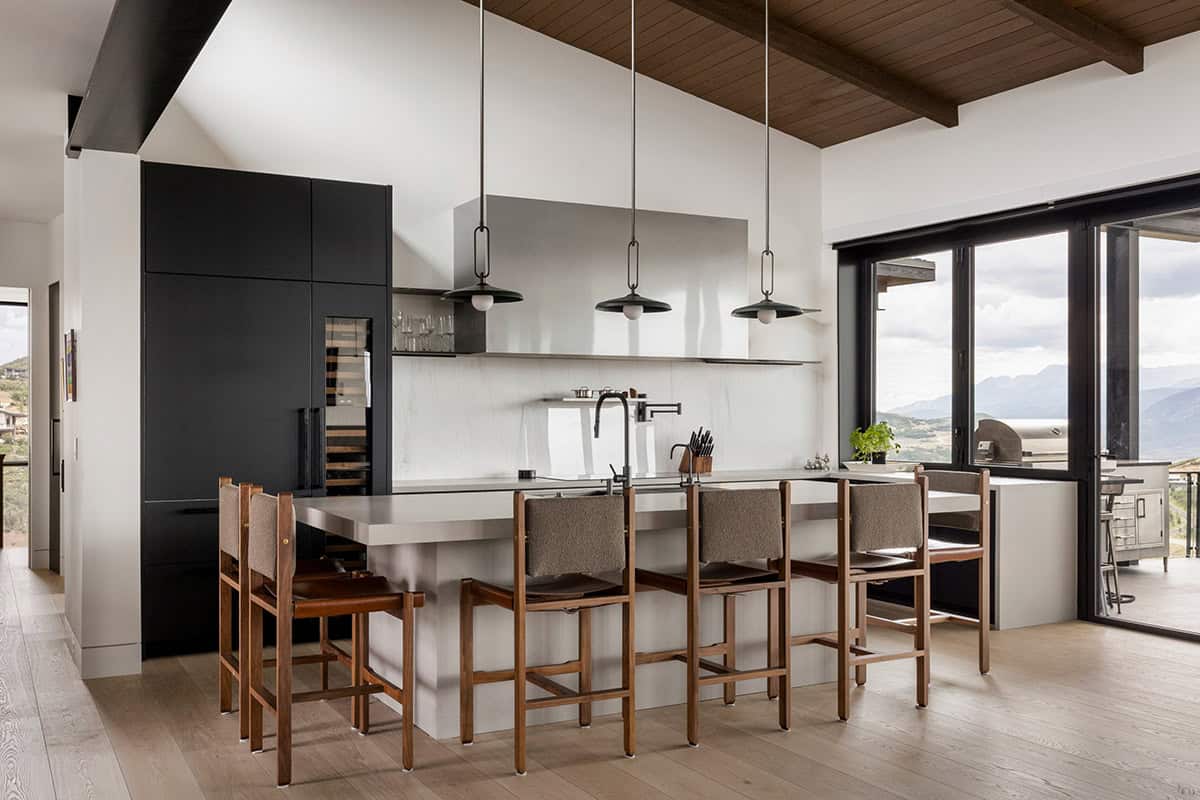
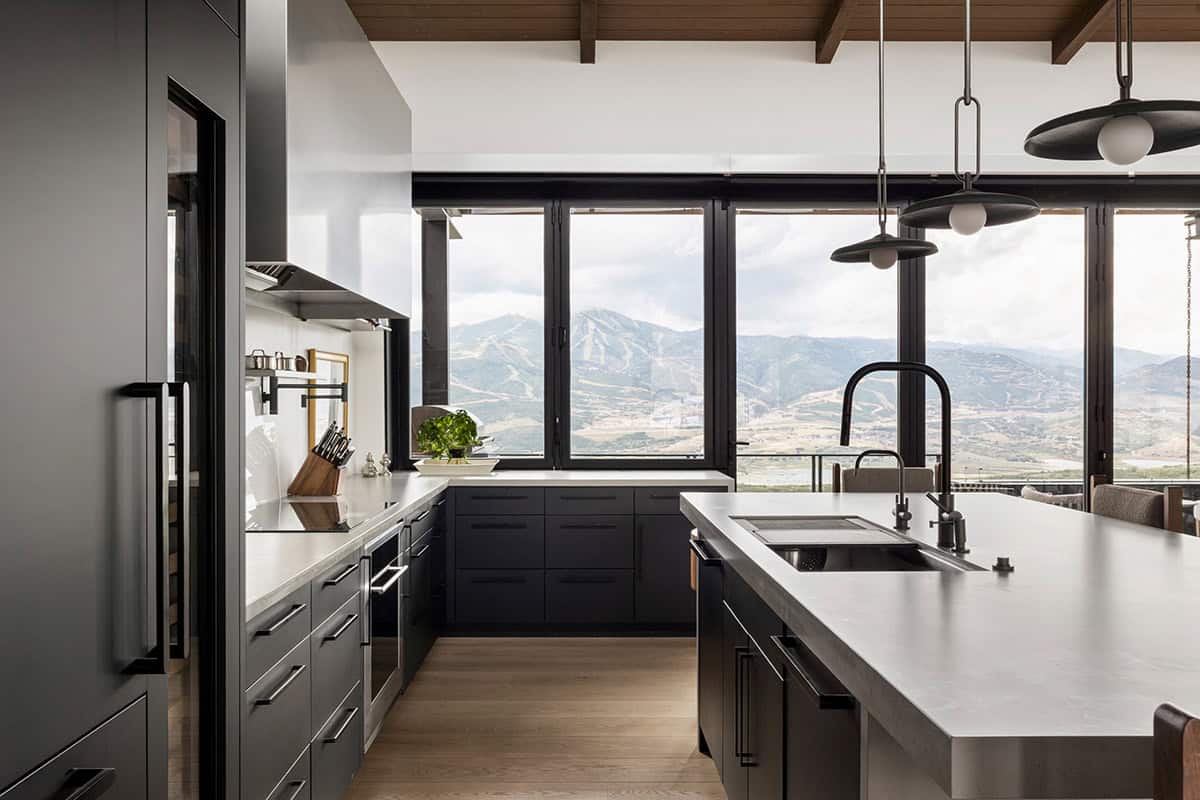
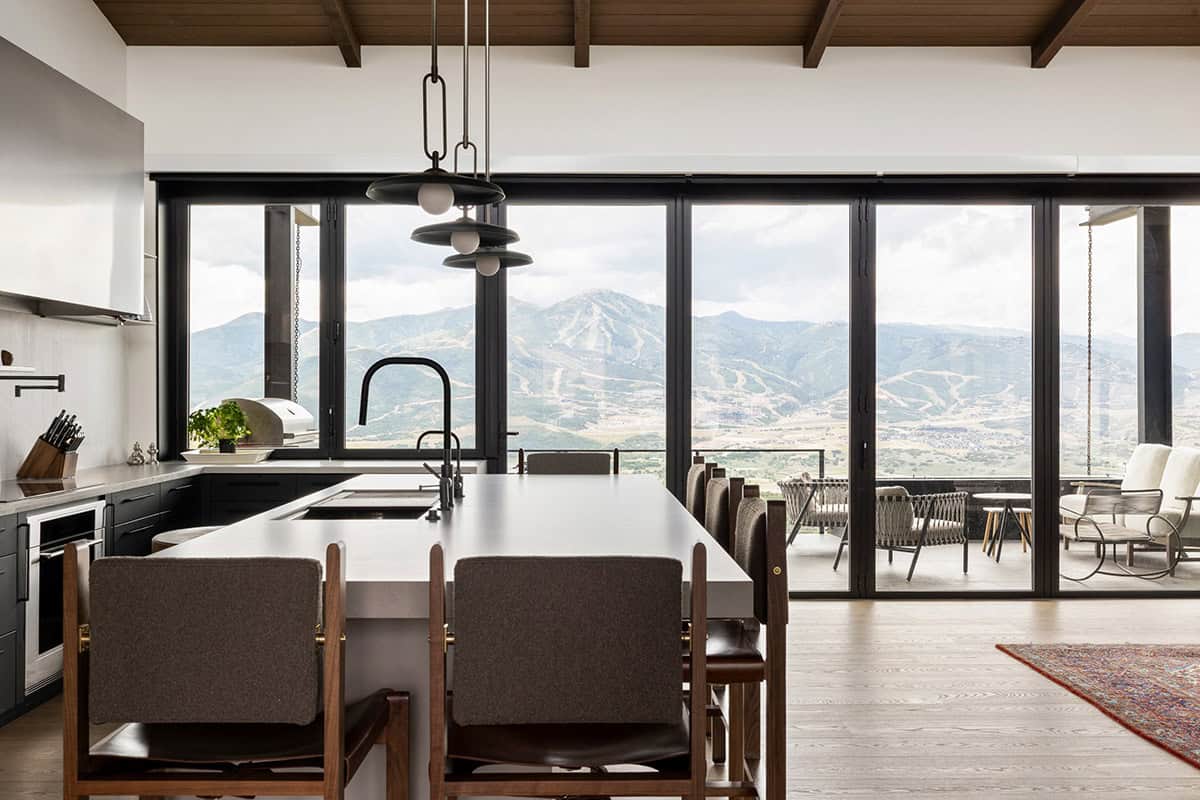
Above: Folding glass walls open the kitchen to the covered terrace.
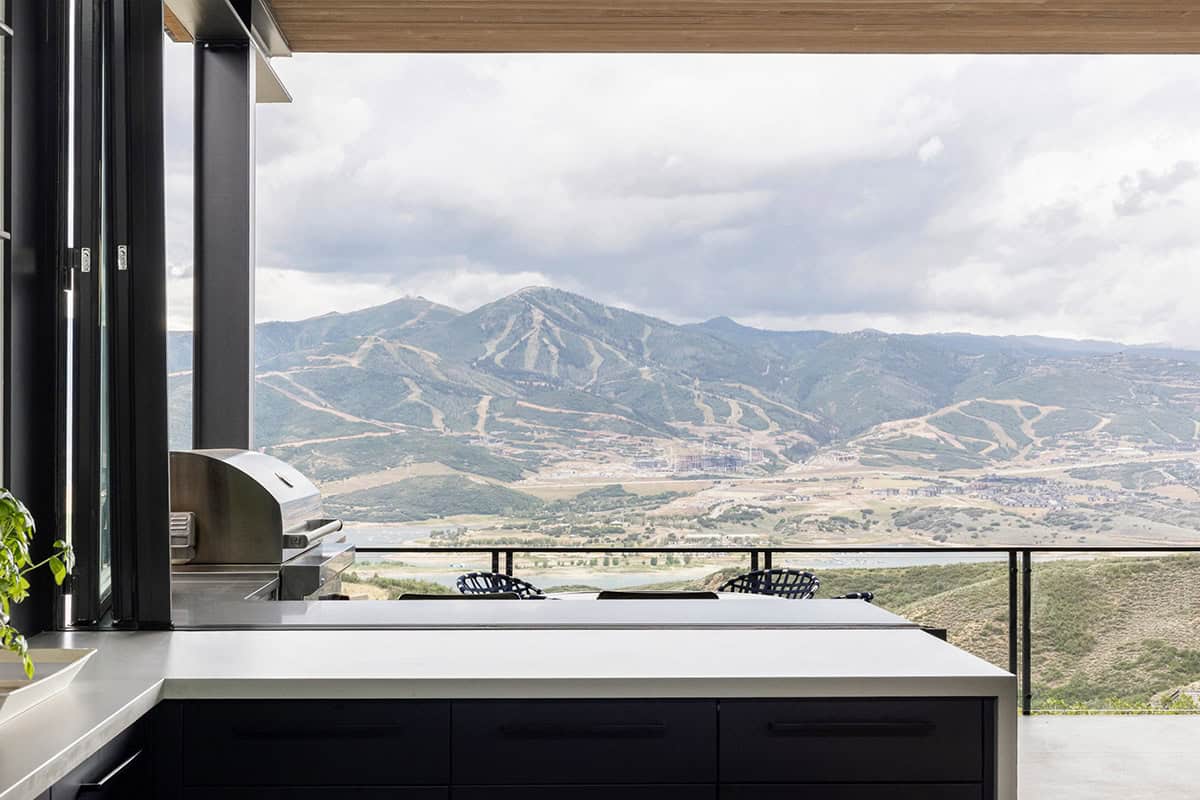
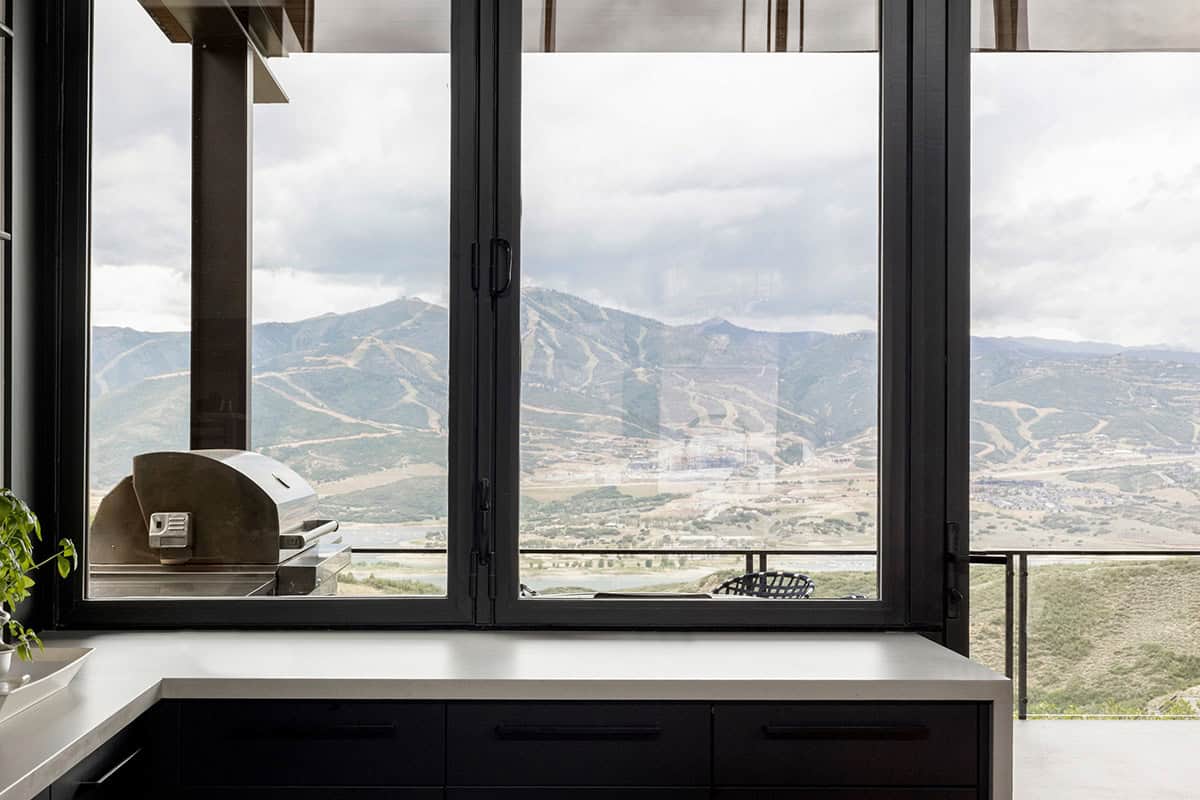
Above: A bifold window opens over the counter for easy passing to the outdoor kitchen grill.
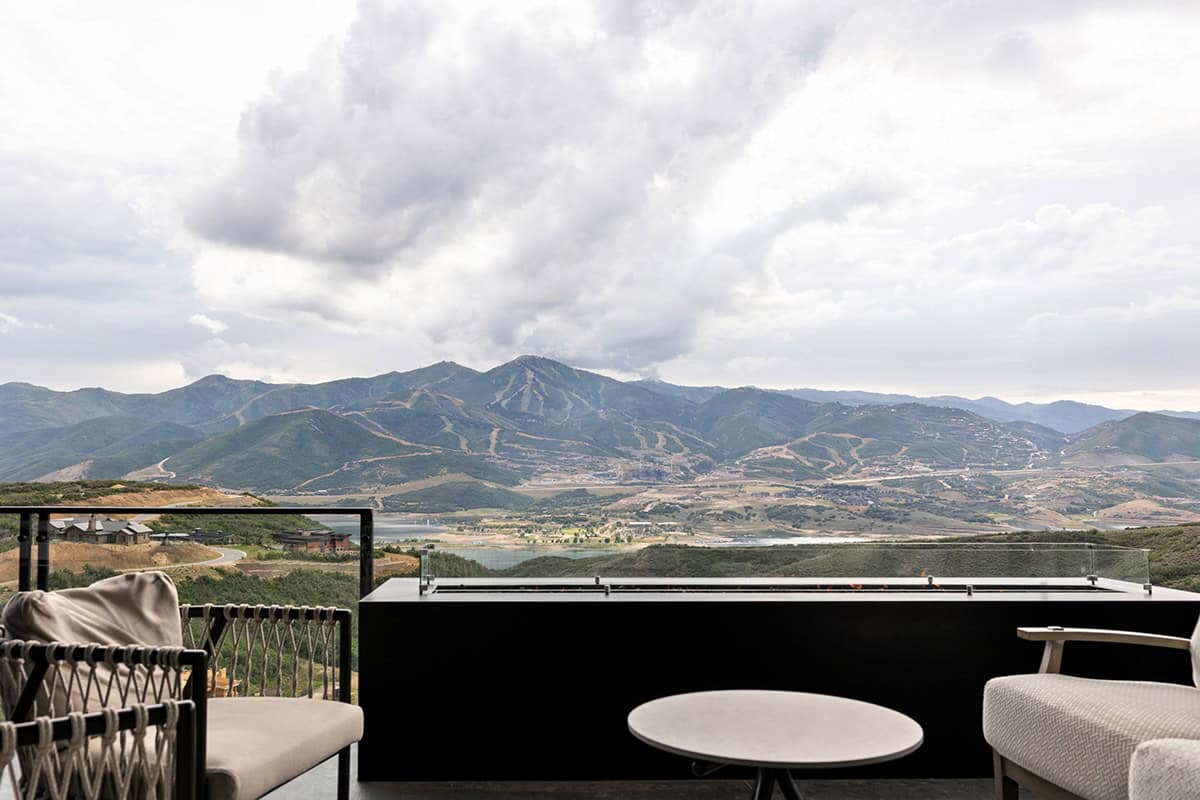
Above: A fire table on the terrace looks across the reservoir to Deer Valley.
Writing Desk with Wasatch Mountain Views
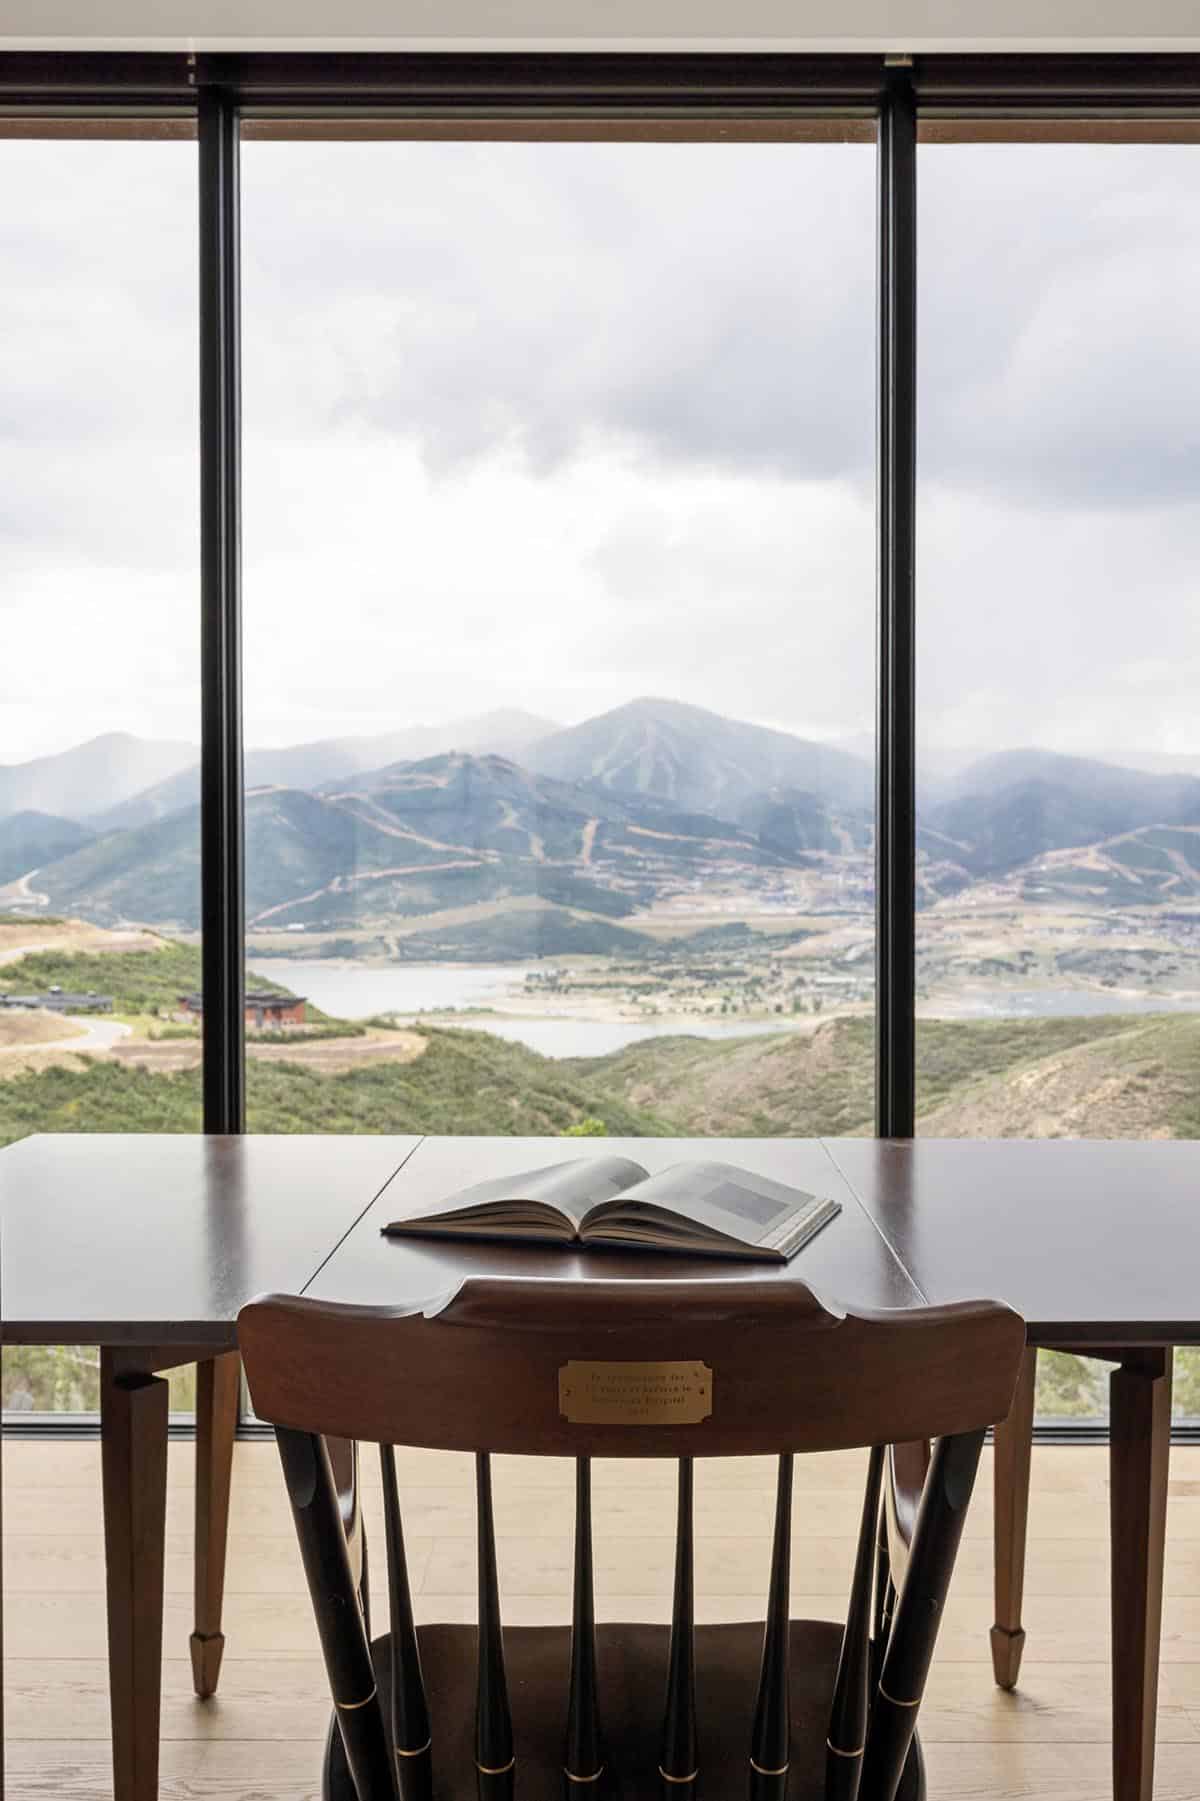
An antique writing desk offers a quiet place to sit and take in the scenery.
Dark and Moody Powder Room
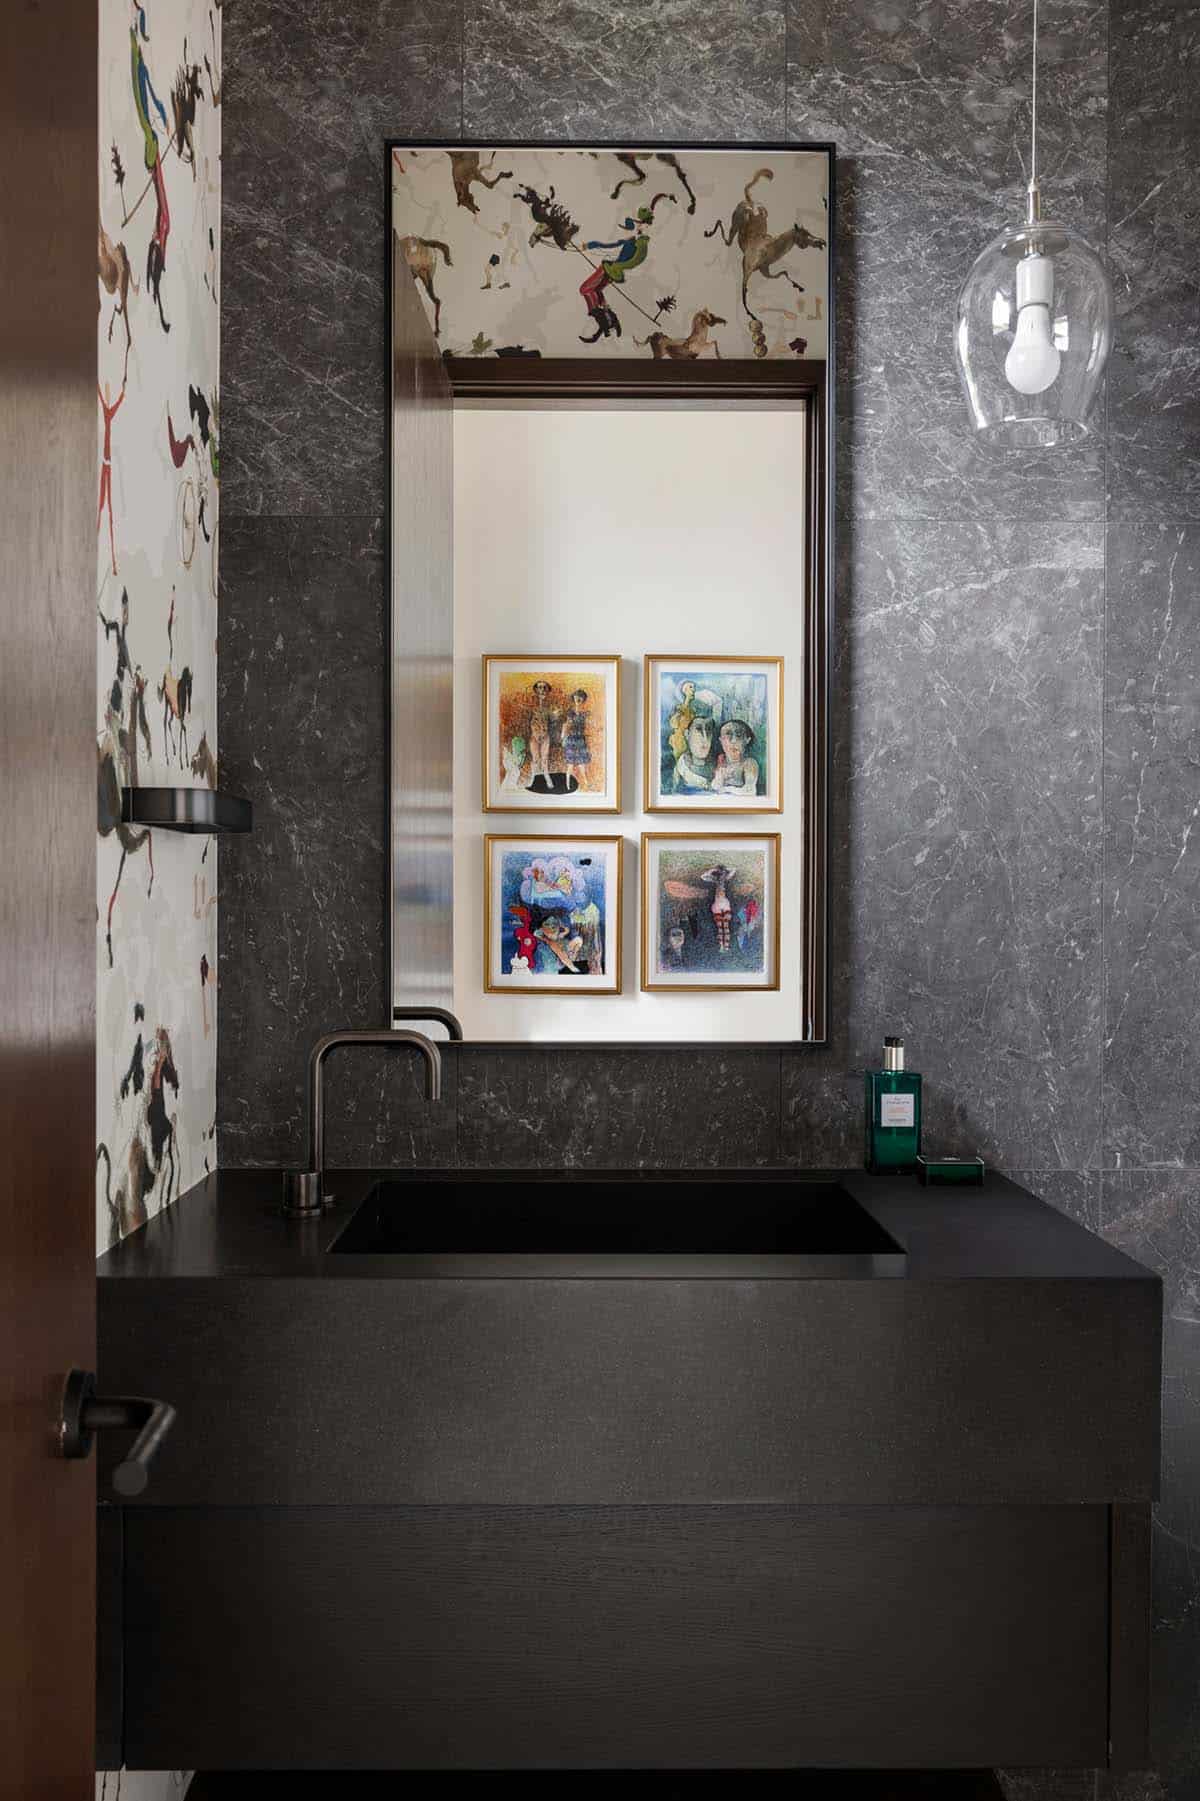
This dark and moody powder room pairs gray marble walls with whimsical equestrian wallpaper.
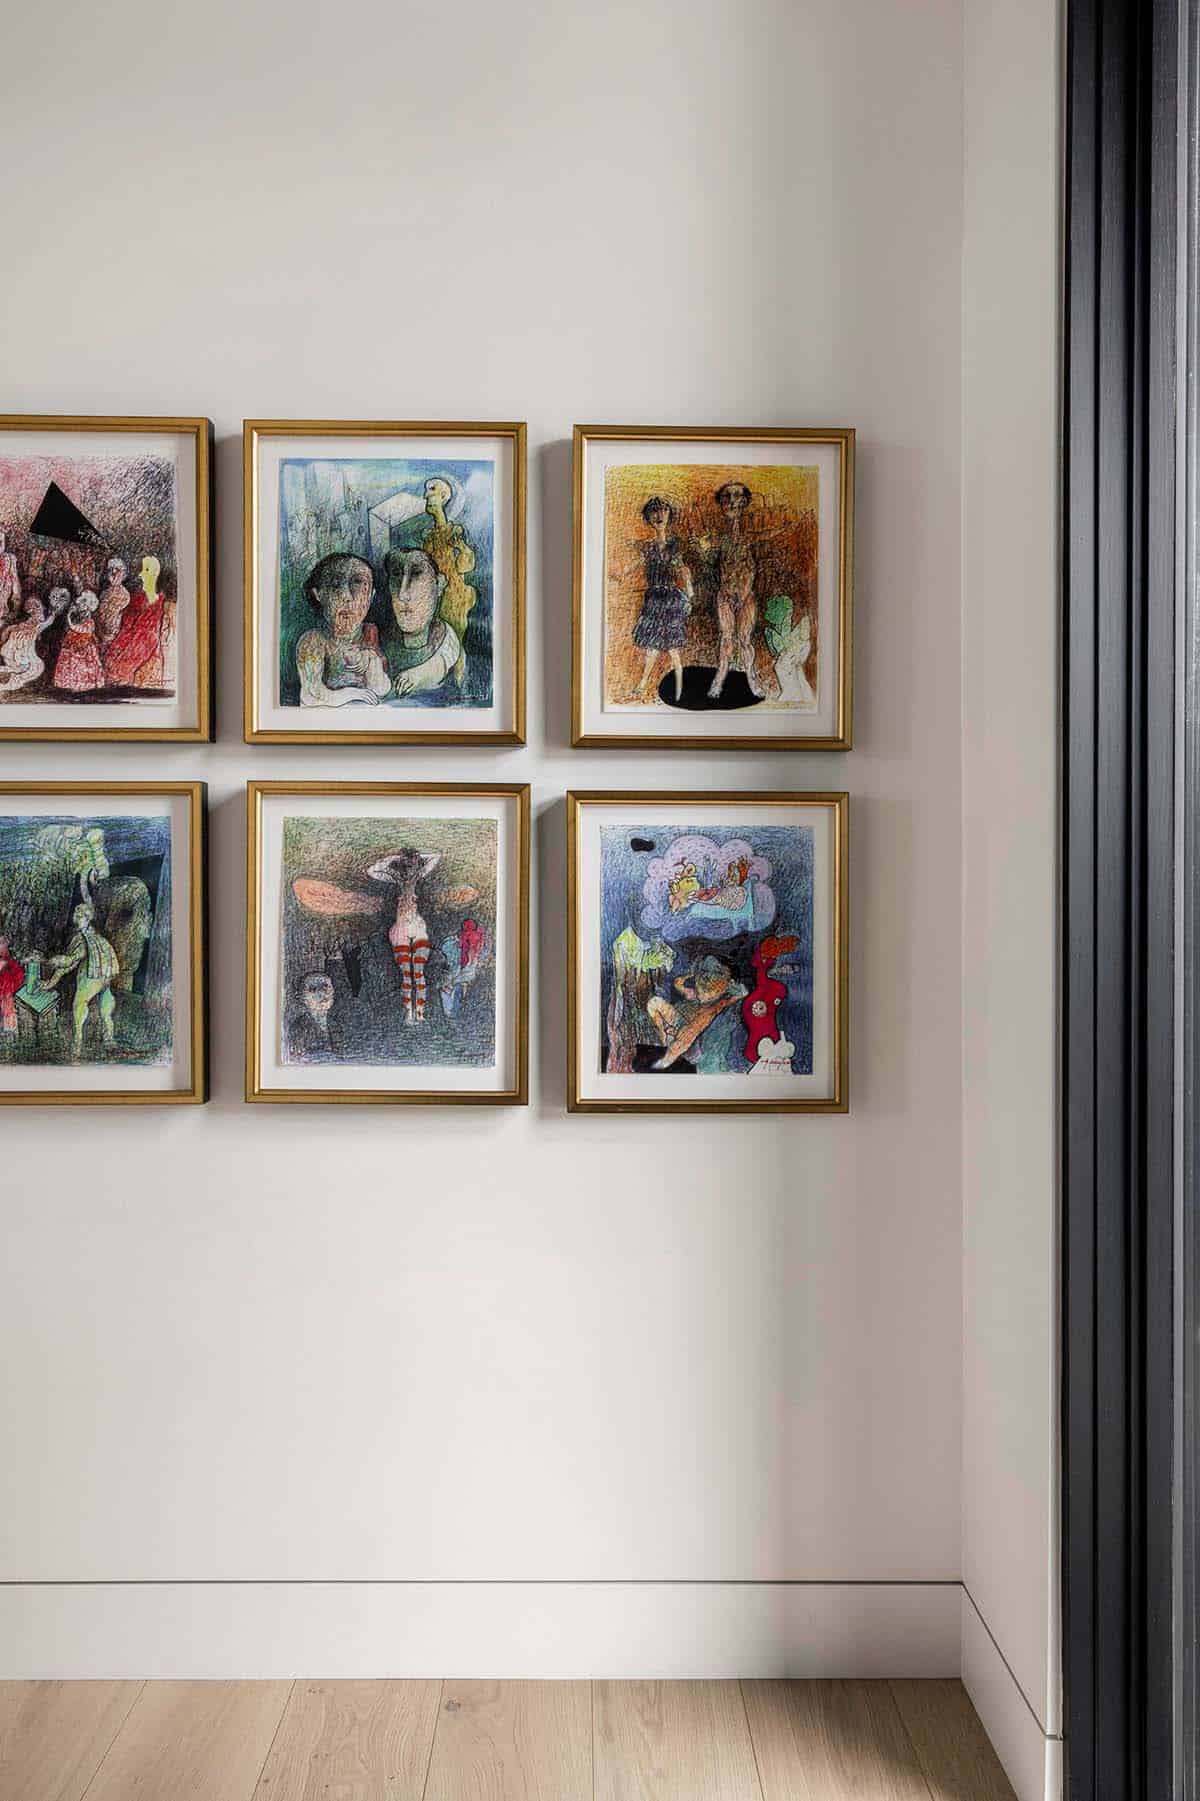
Above: A grid of colorful drawings hangs just outside, reflected in the powder room mirror.
Sculptural Black Staircase
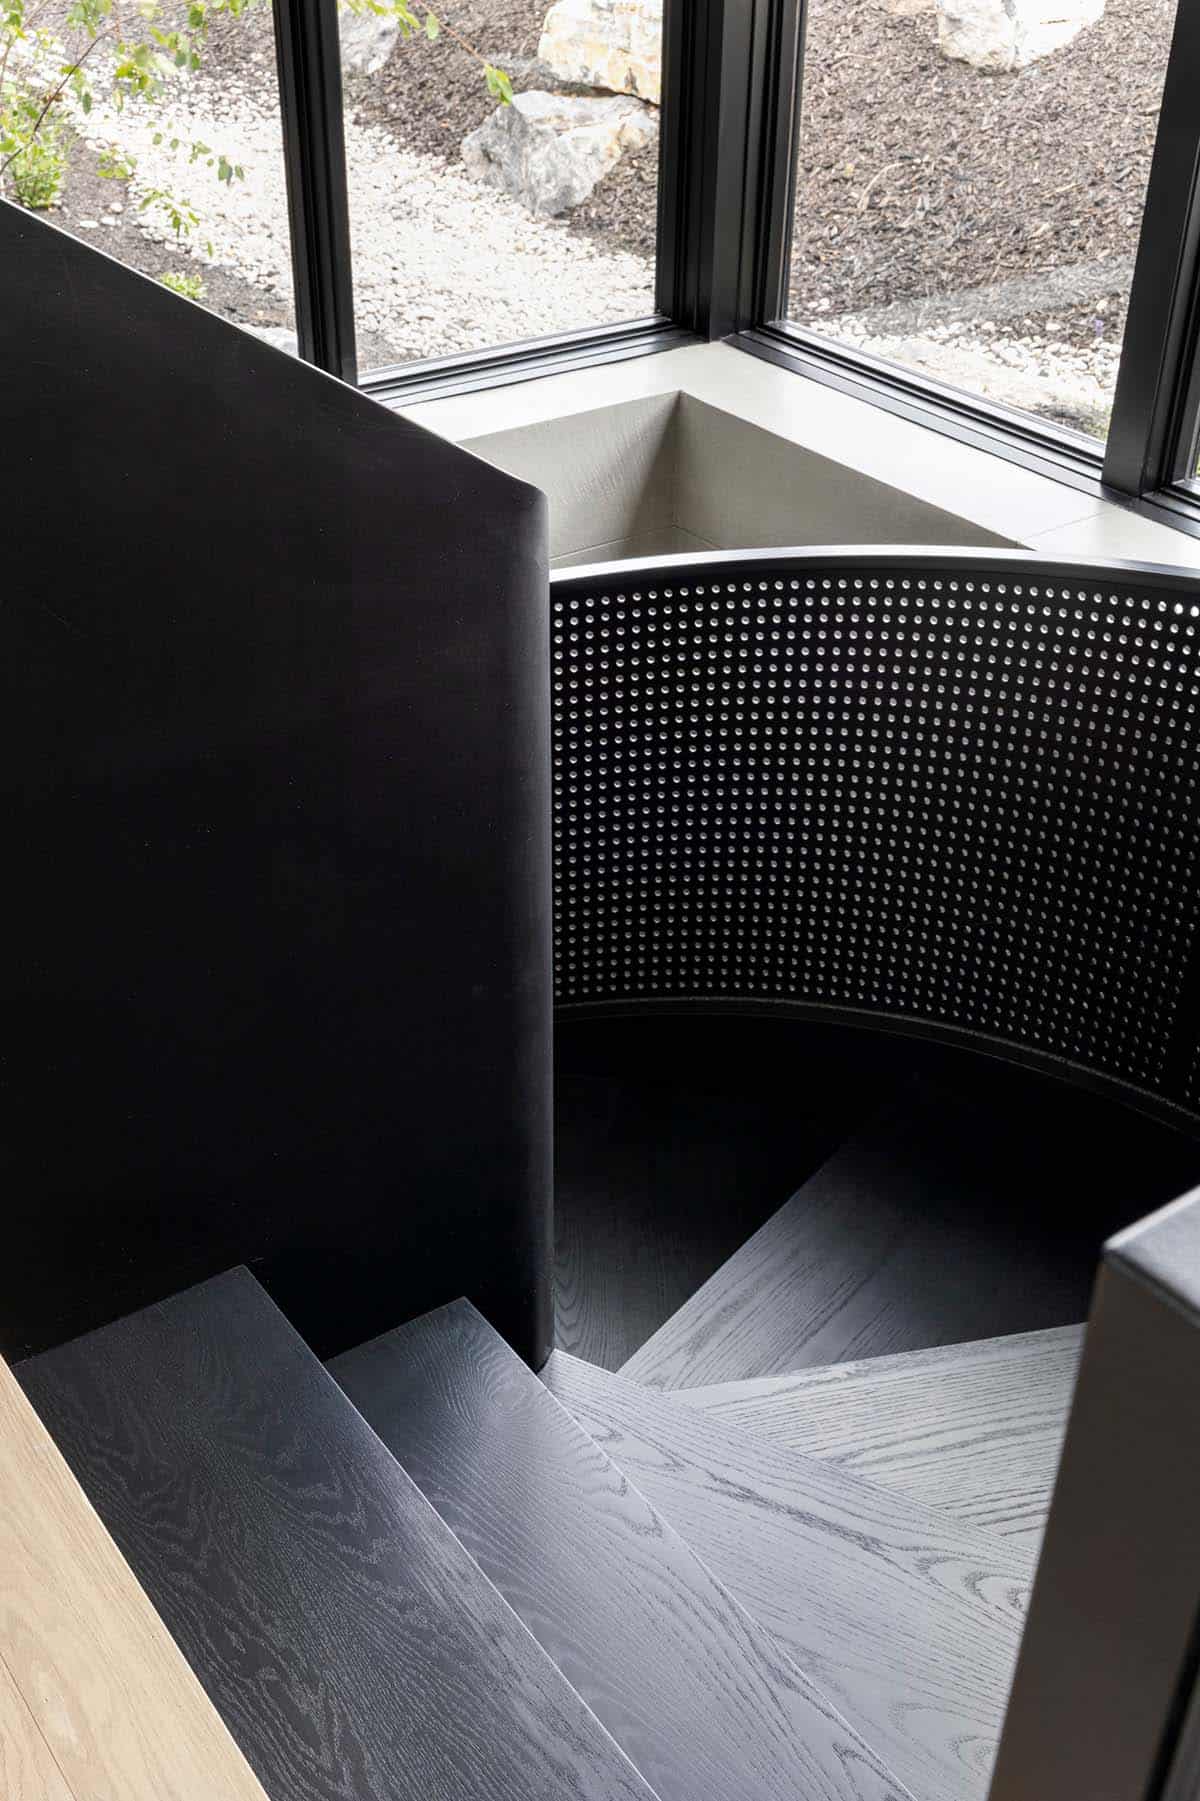
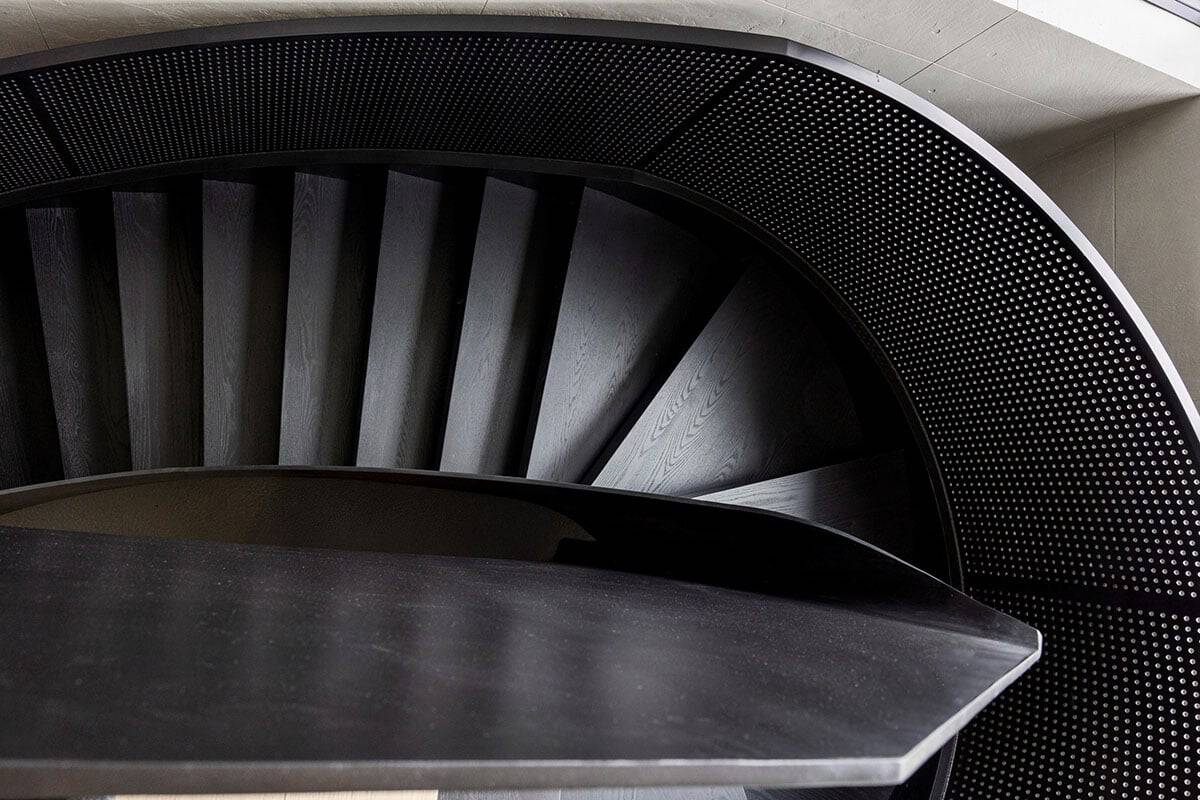
Shaped as one continuous curve, the staircase winds through the home with black oak treads and a perforated steel railing.
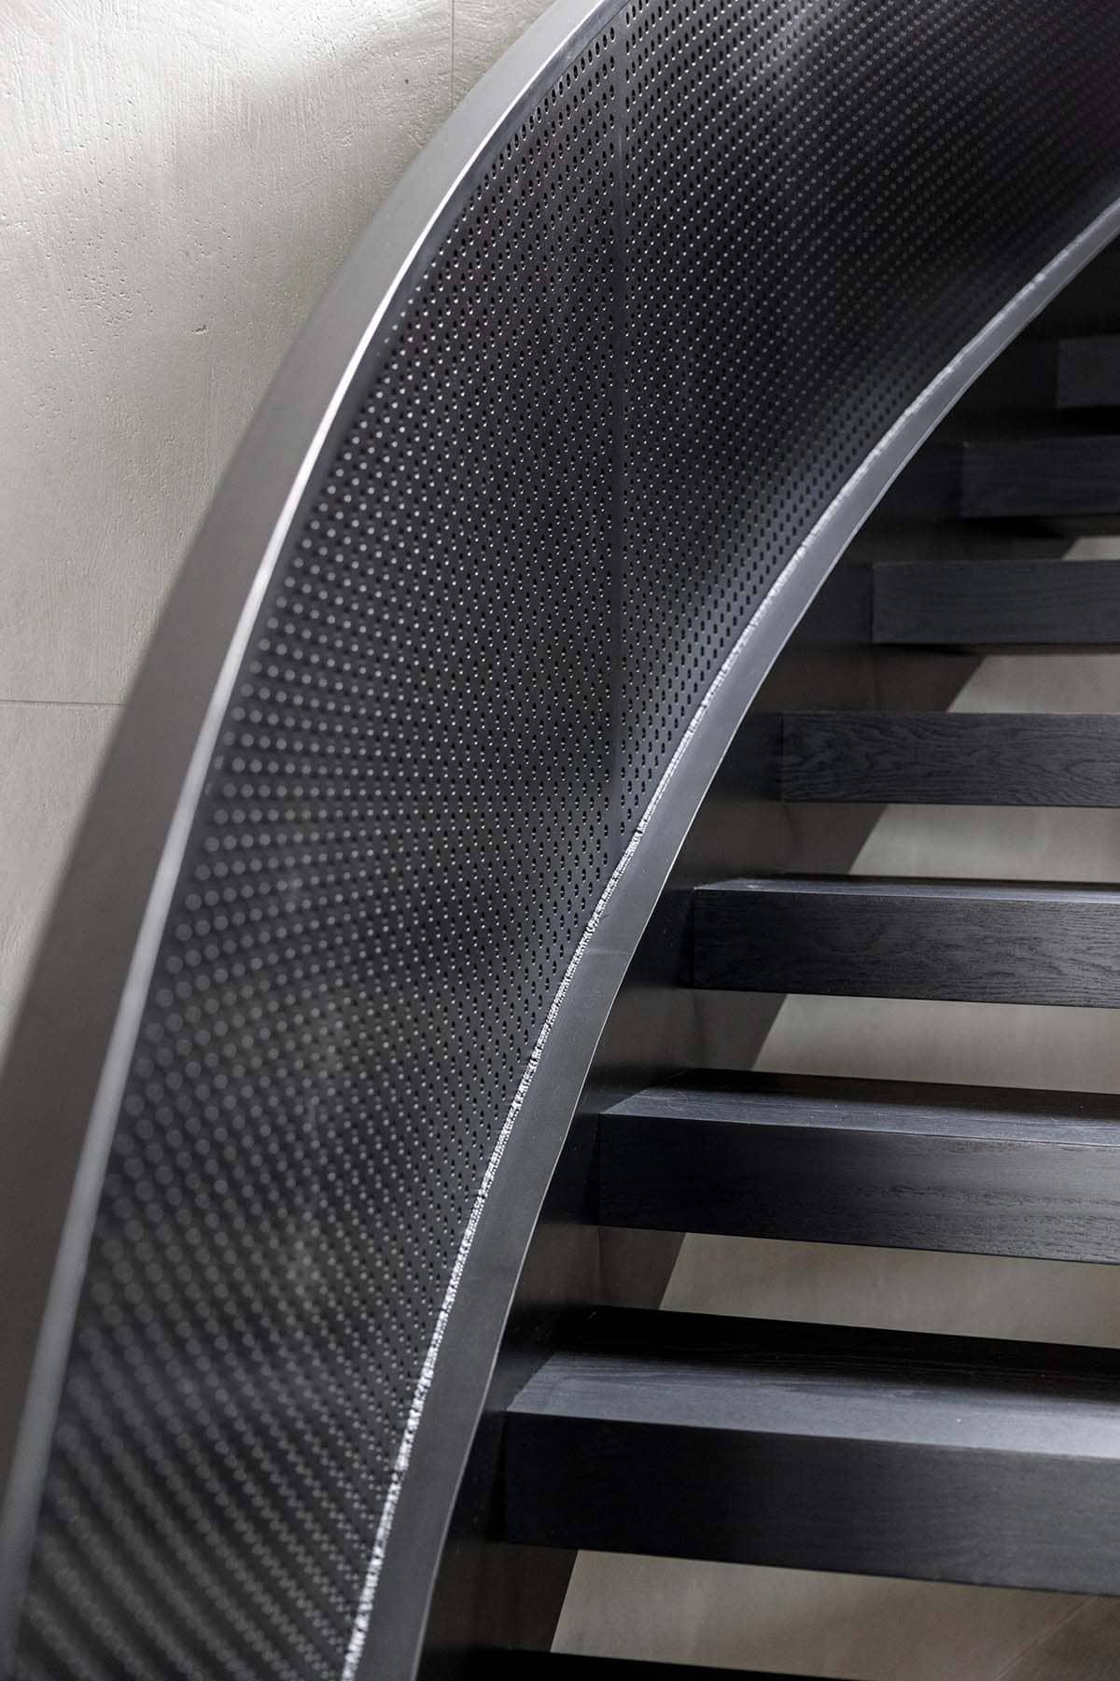
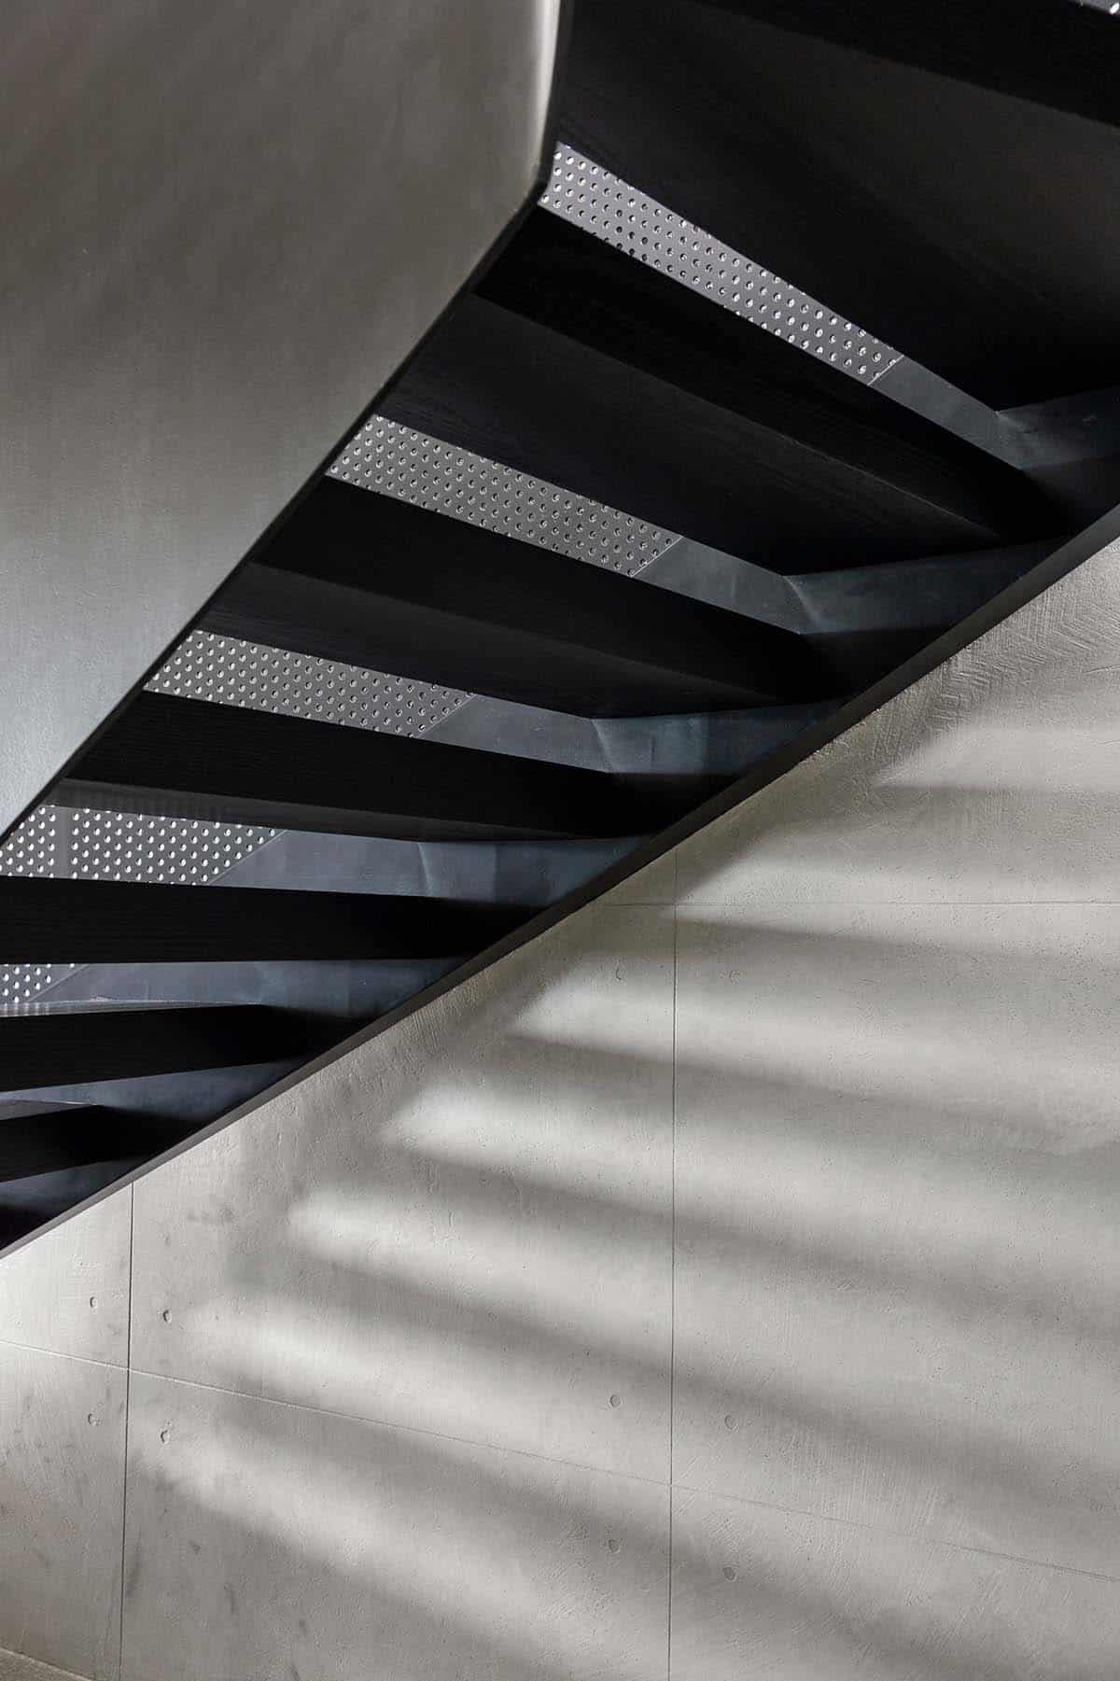
Above: Sunlight creates striking shadows beneath the stair.
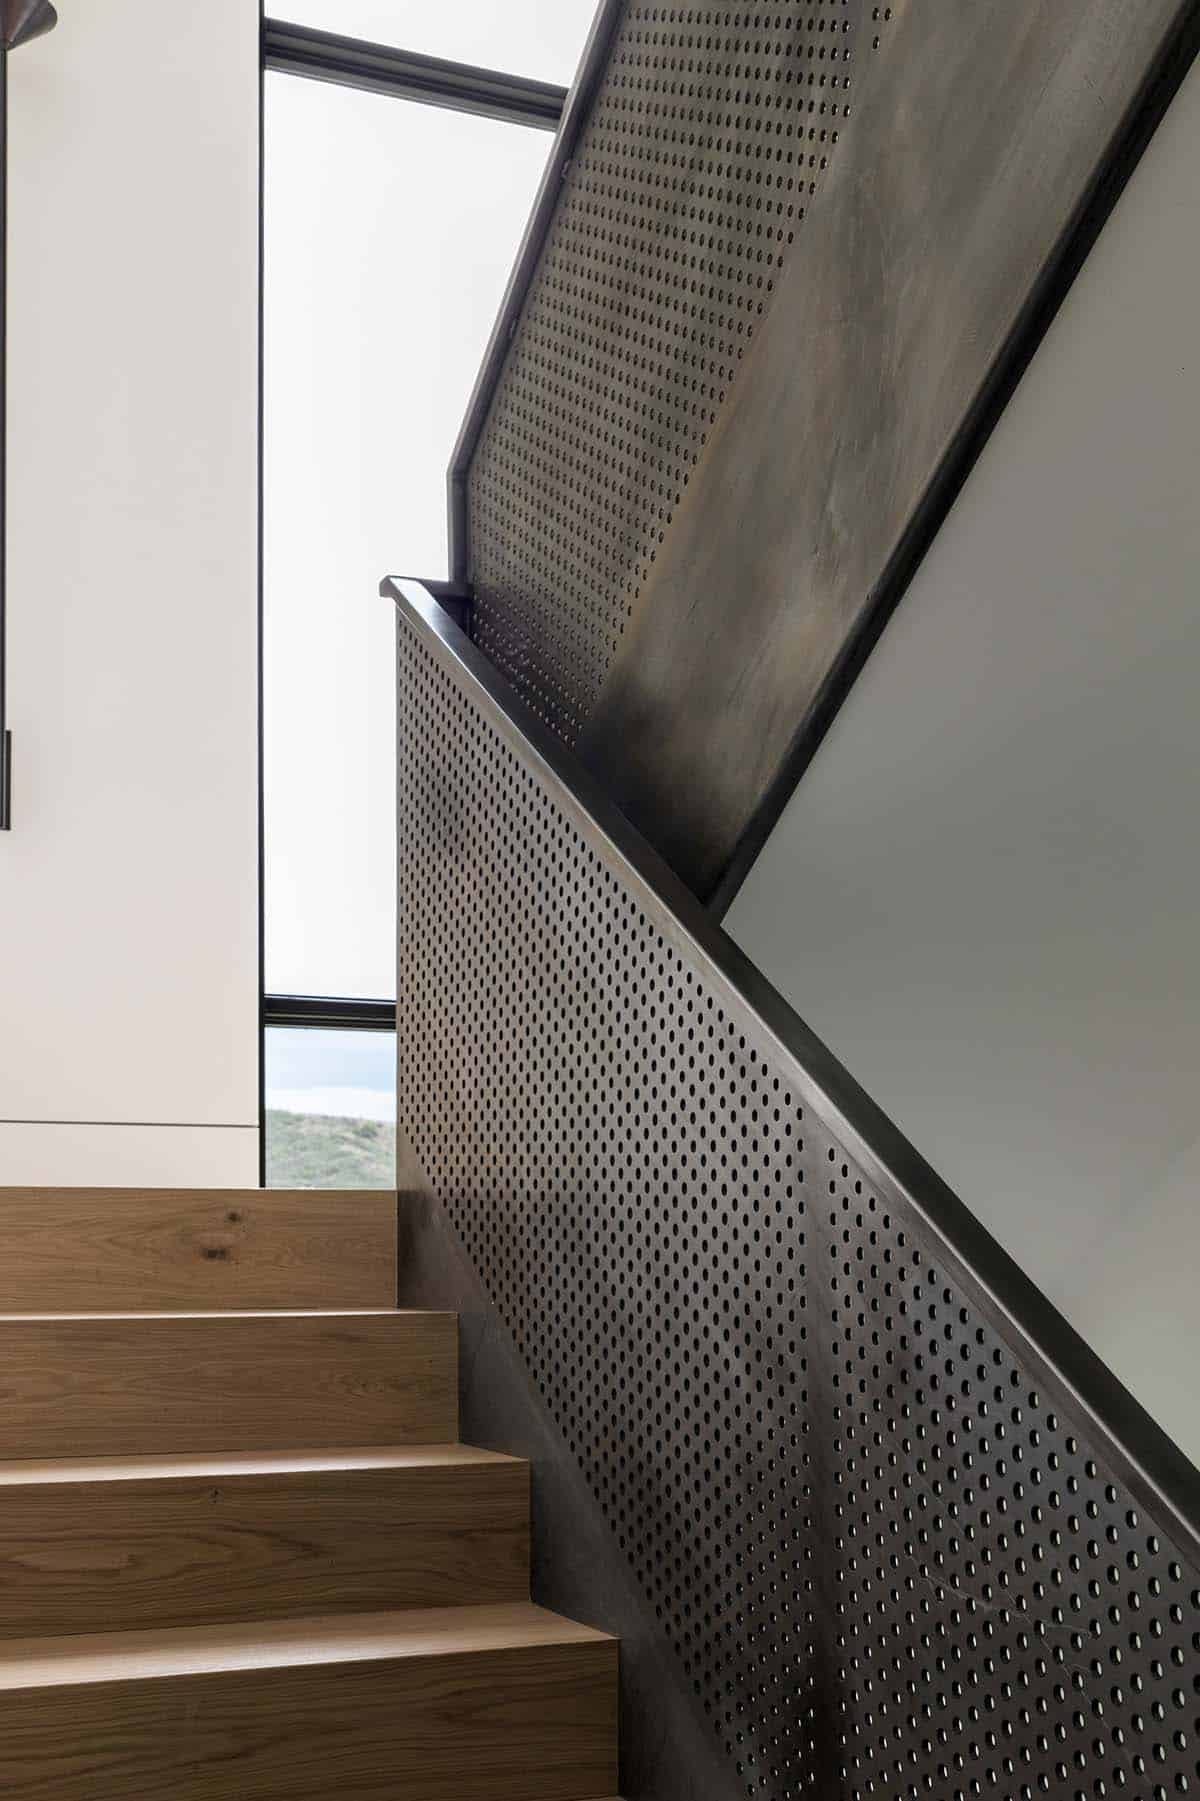
Hallway and Guest Bedroom
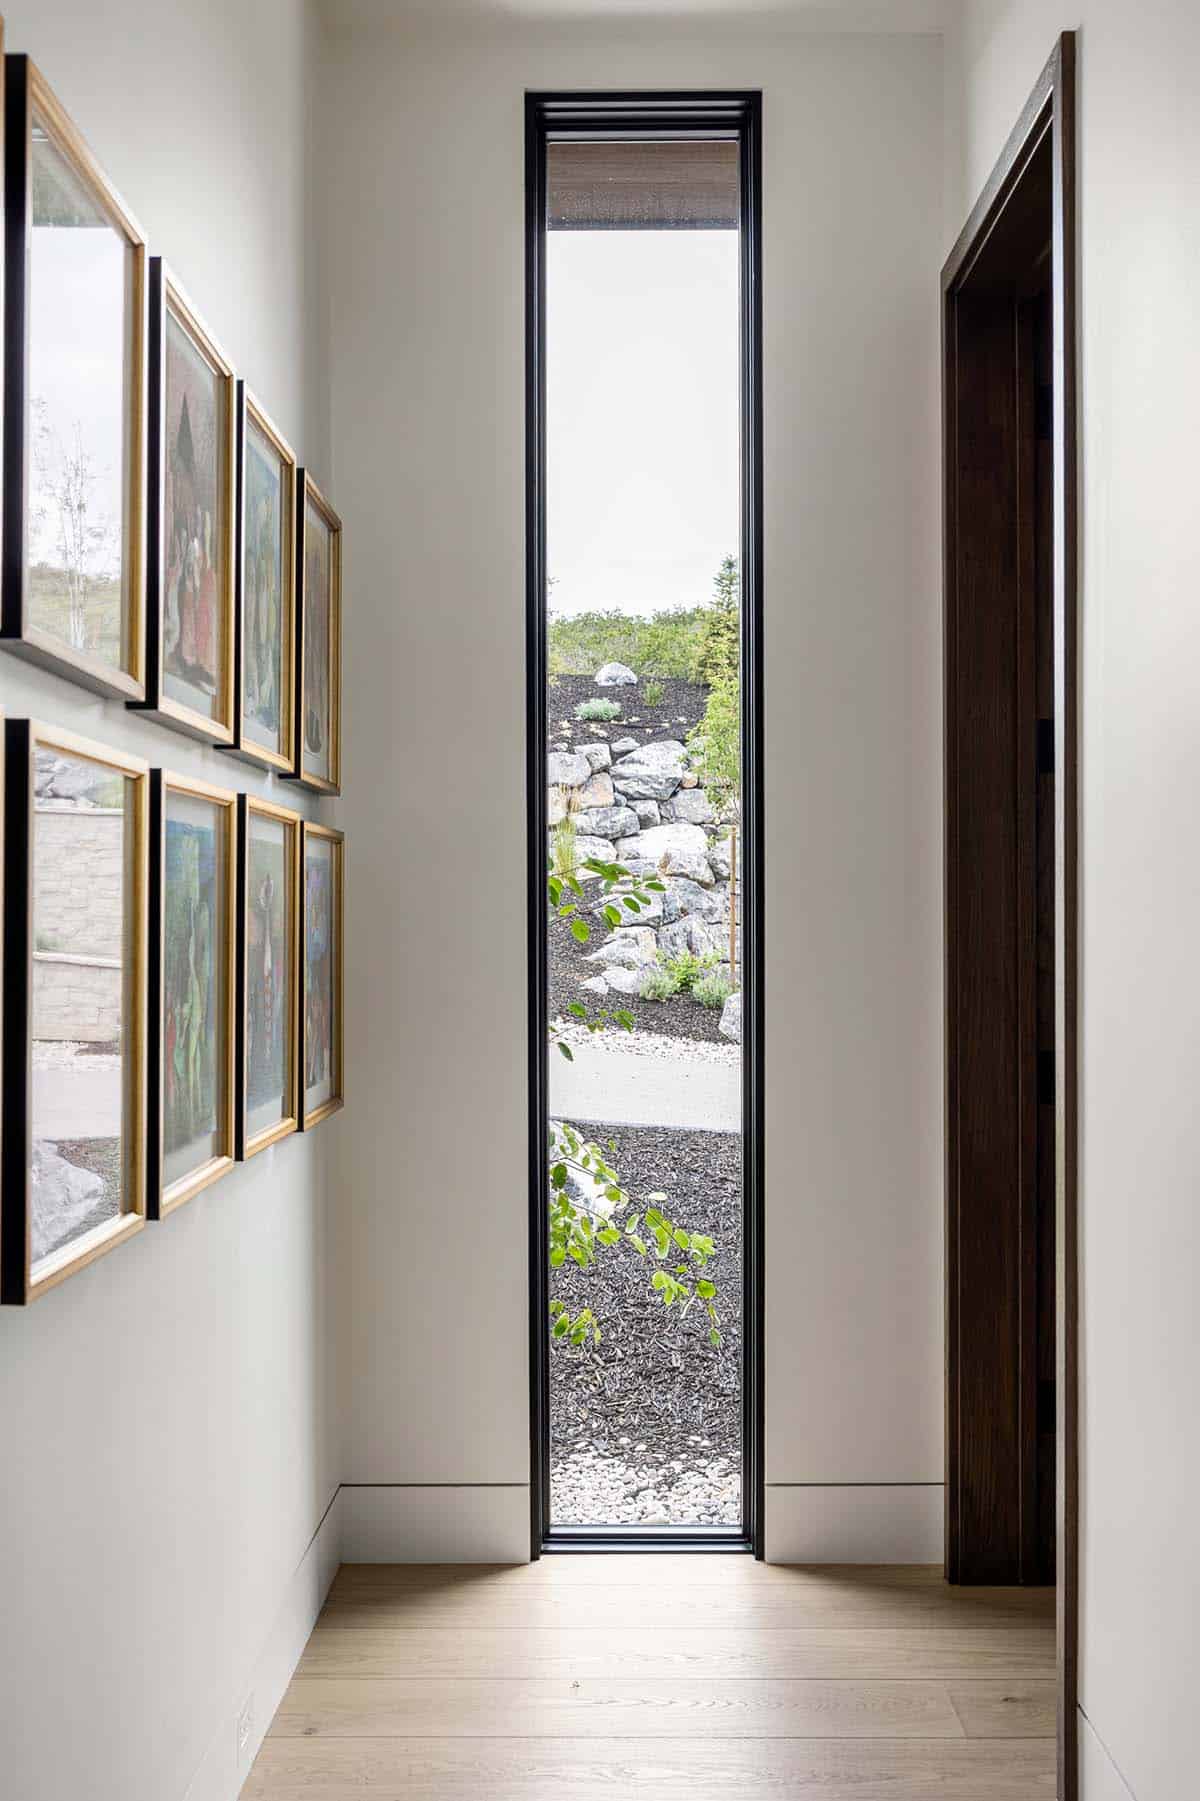
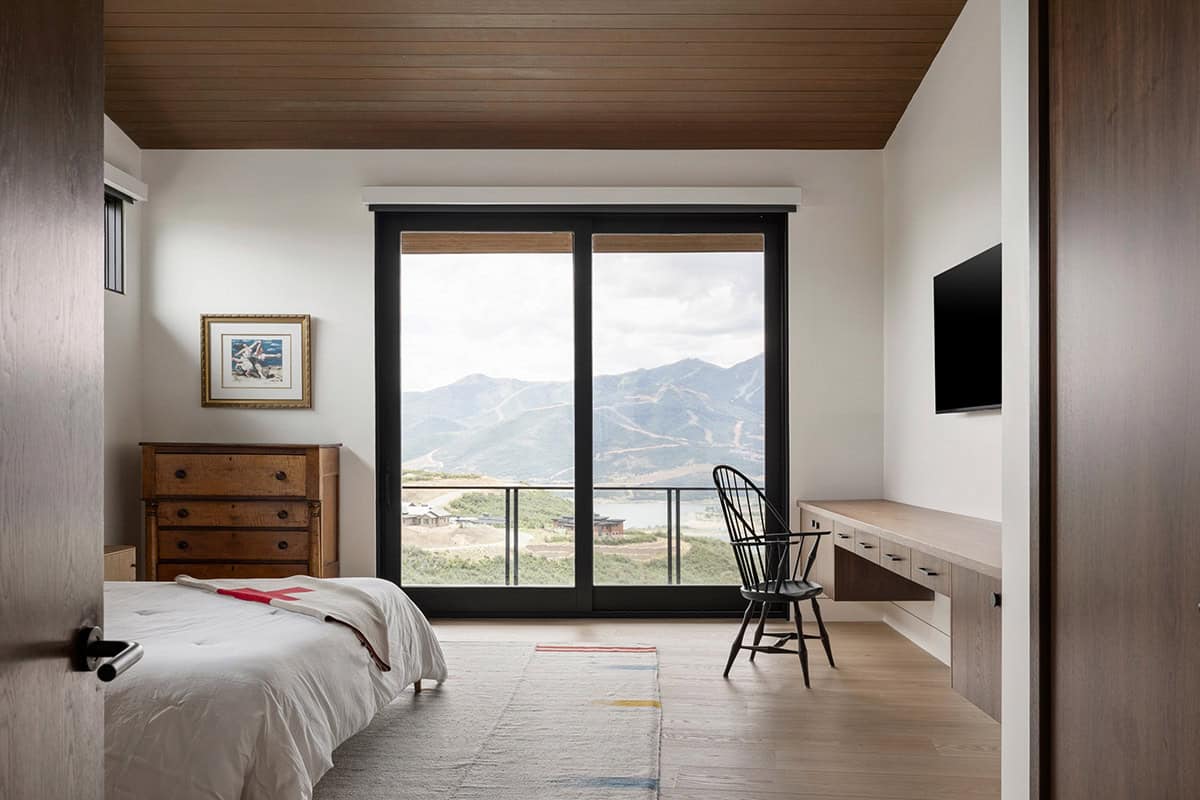
The guest bedroom mixes antiques with a sliding glass door leading out to a balcony with mountain views.
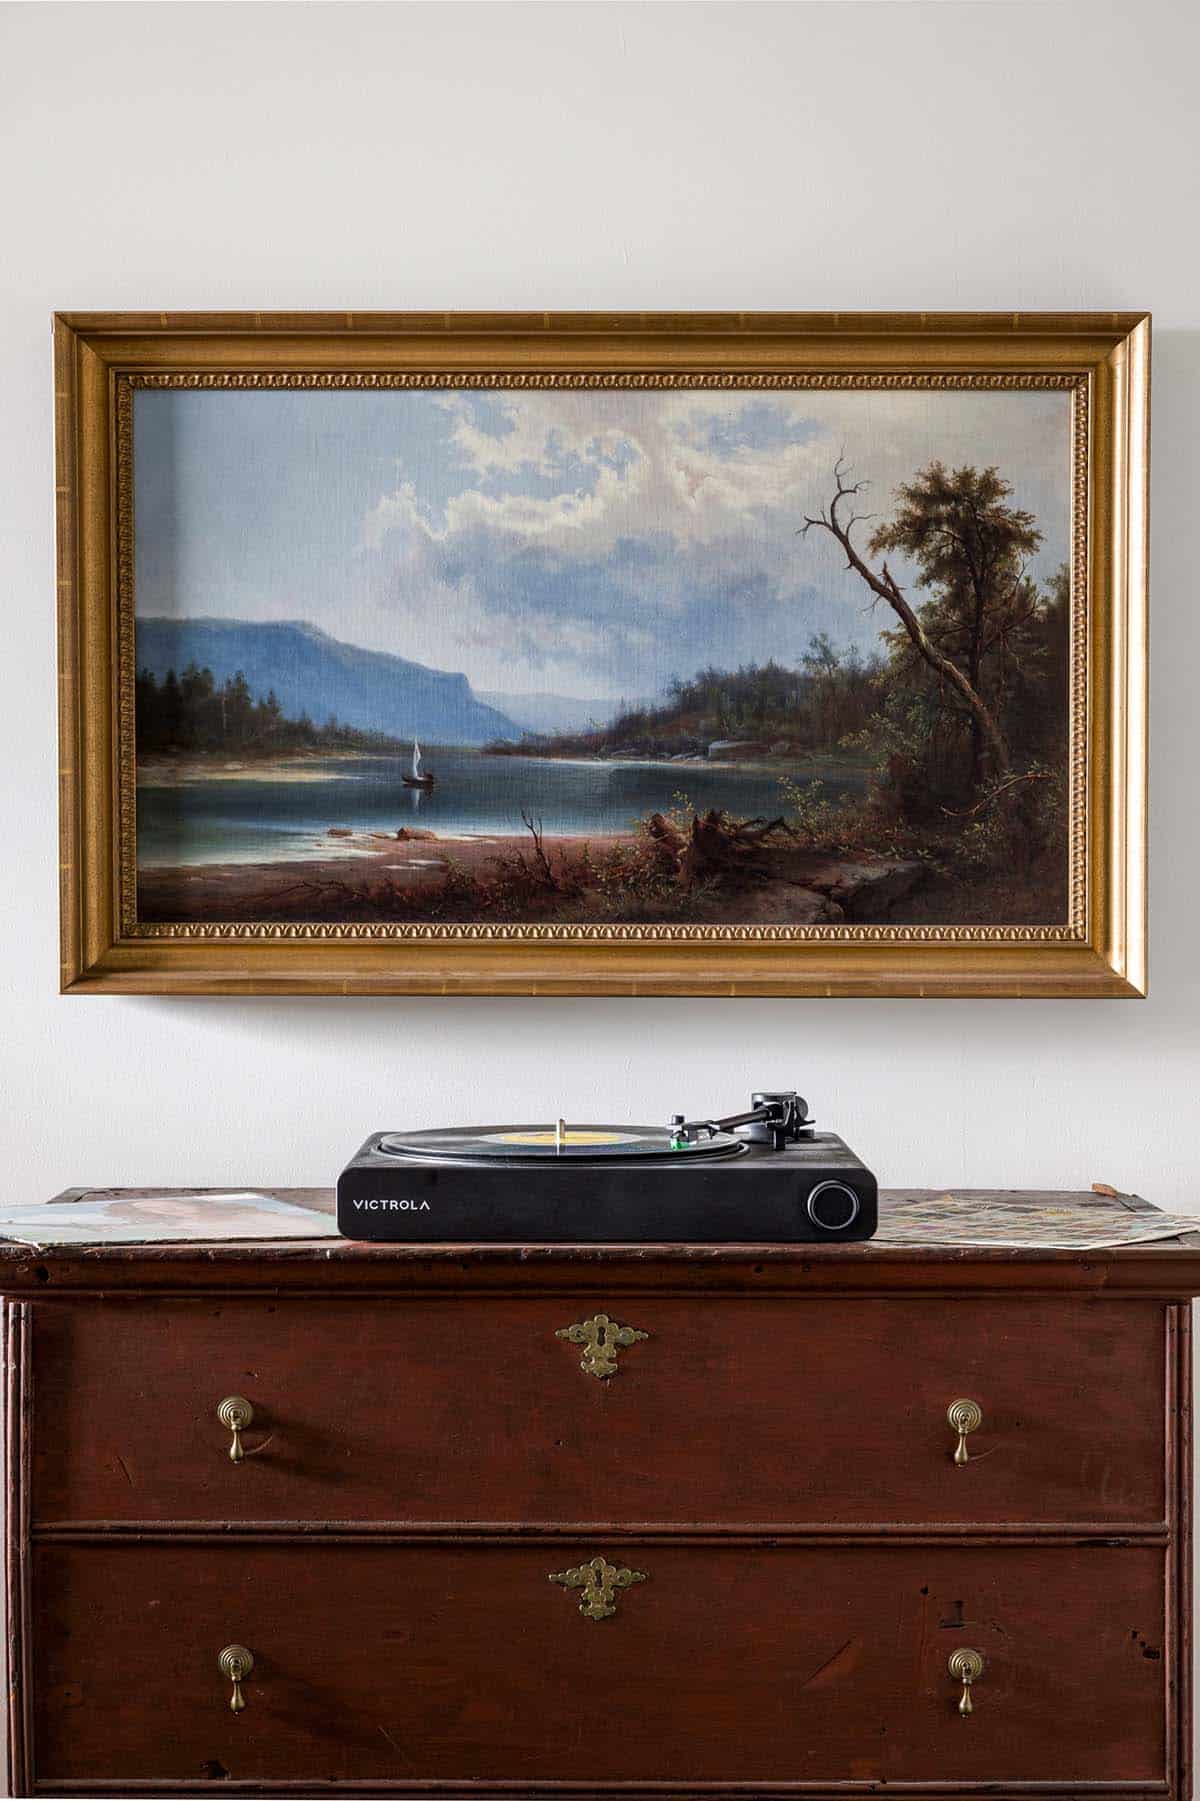
Bunk Room for Kids and Guests
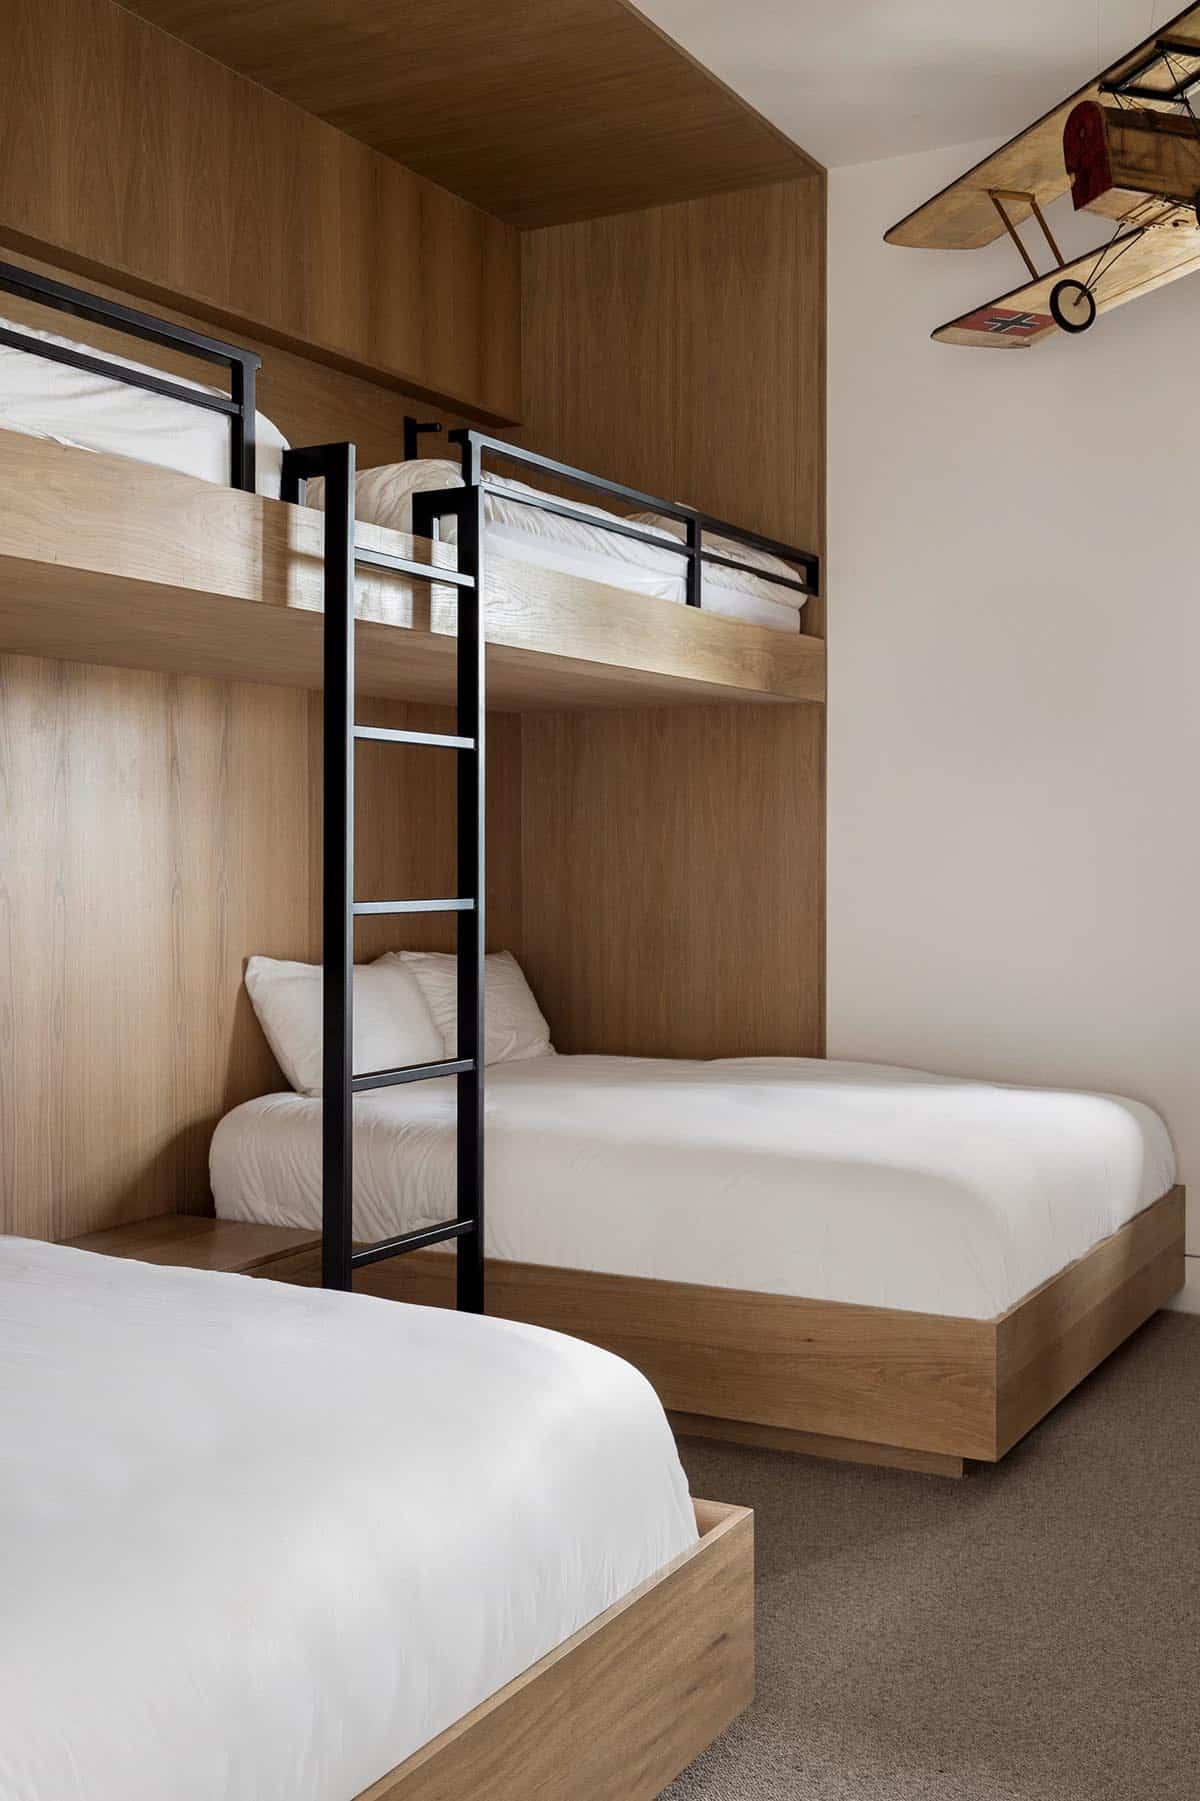
White oak millwork and black steel rails give these built-in bunk beds a clean, tailored look, with a model biplane flying overhead.
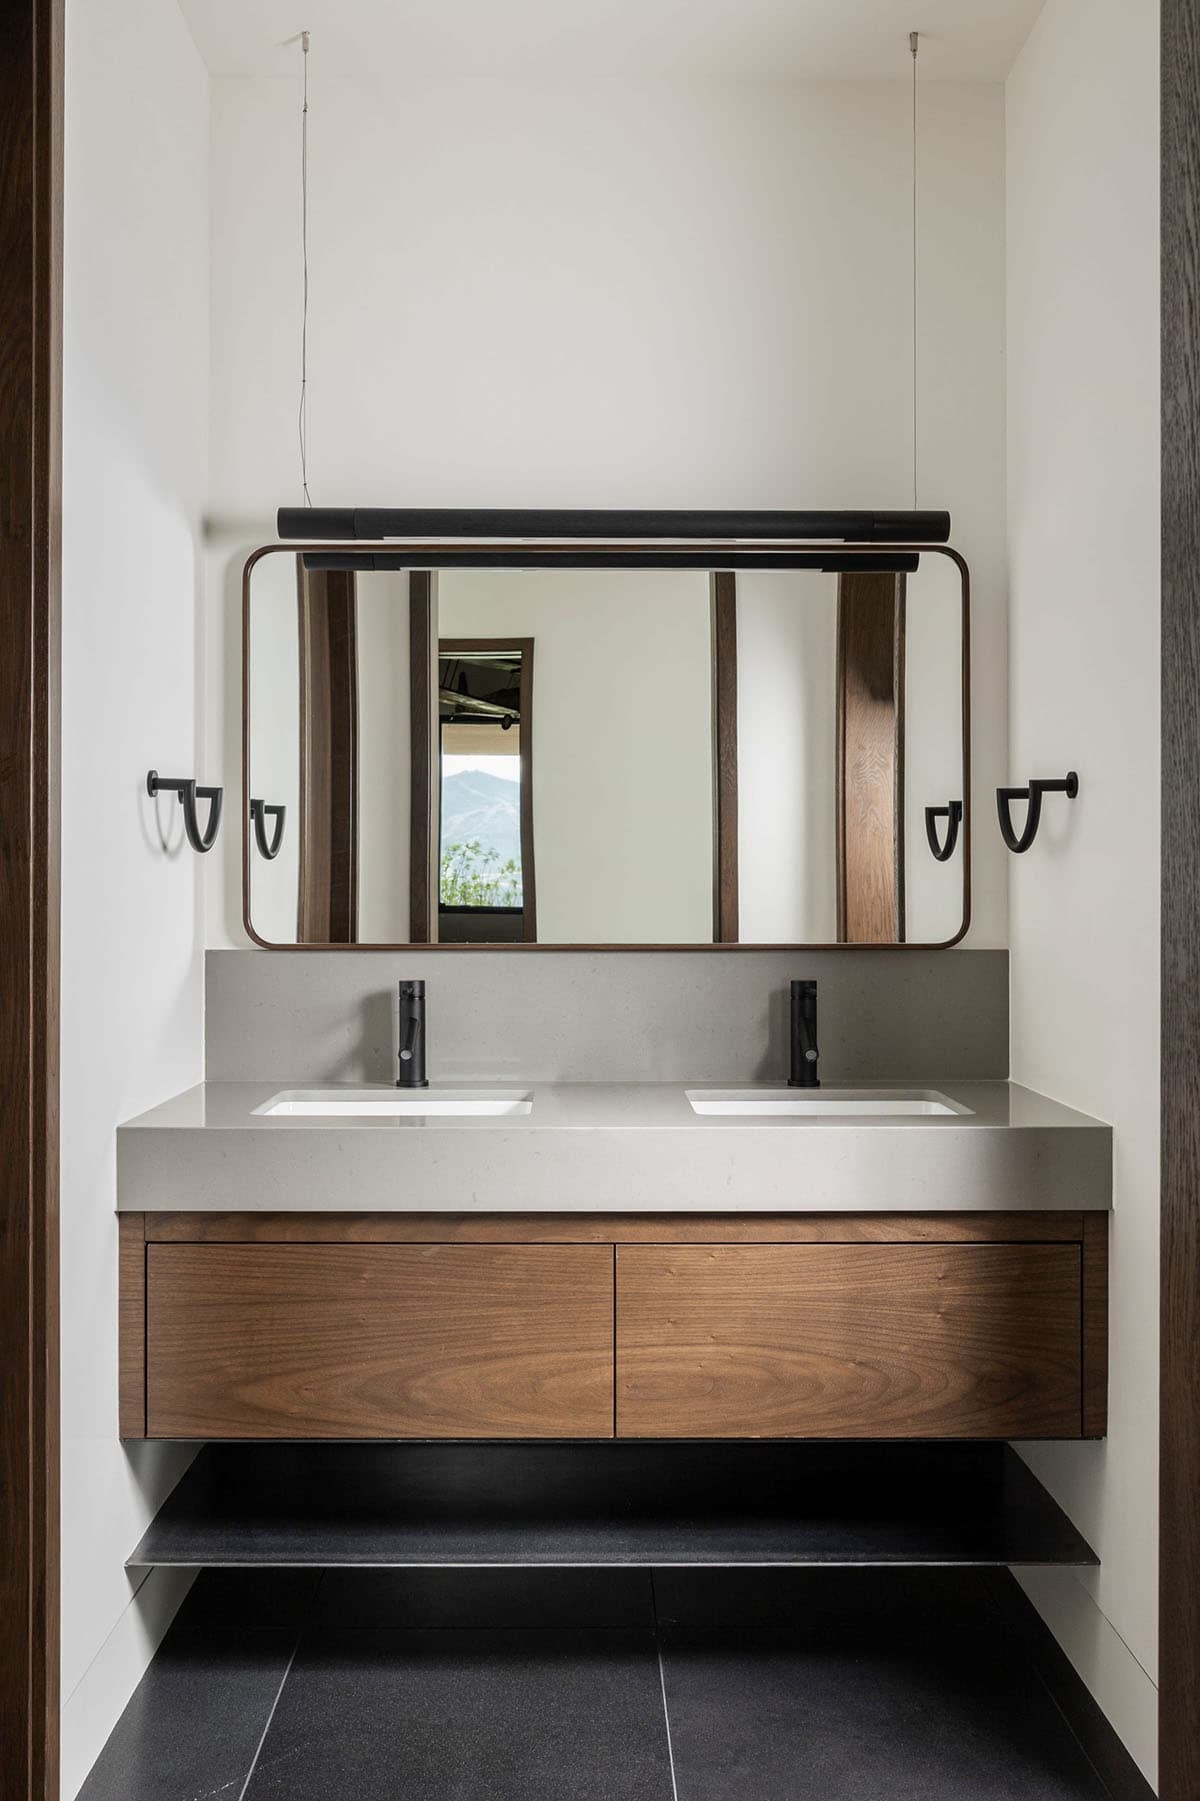
Mudroom and Laundry Room
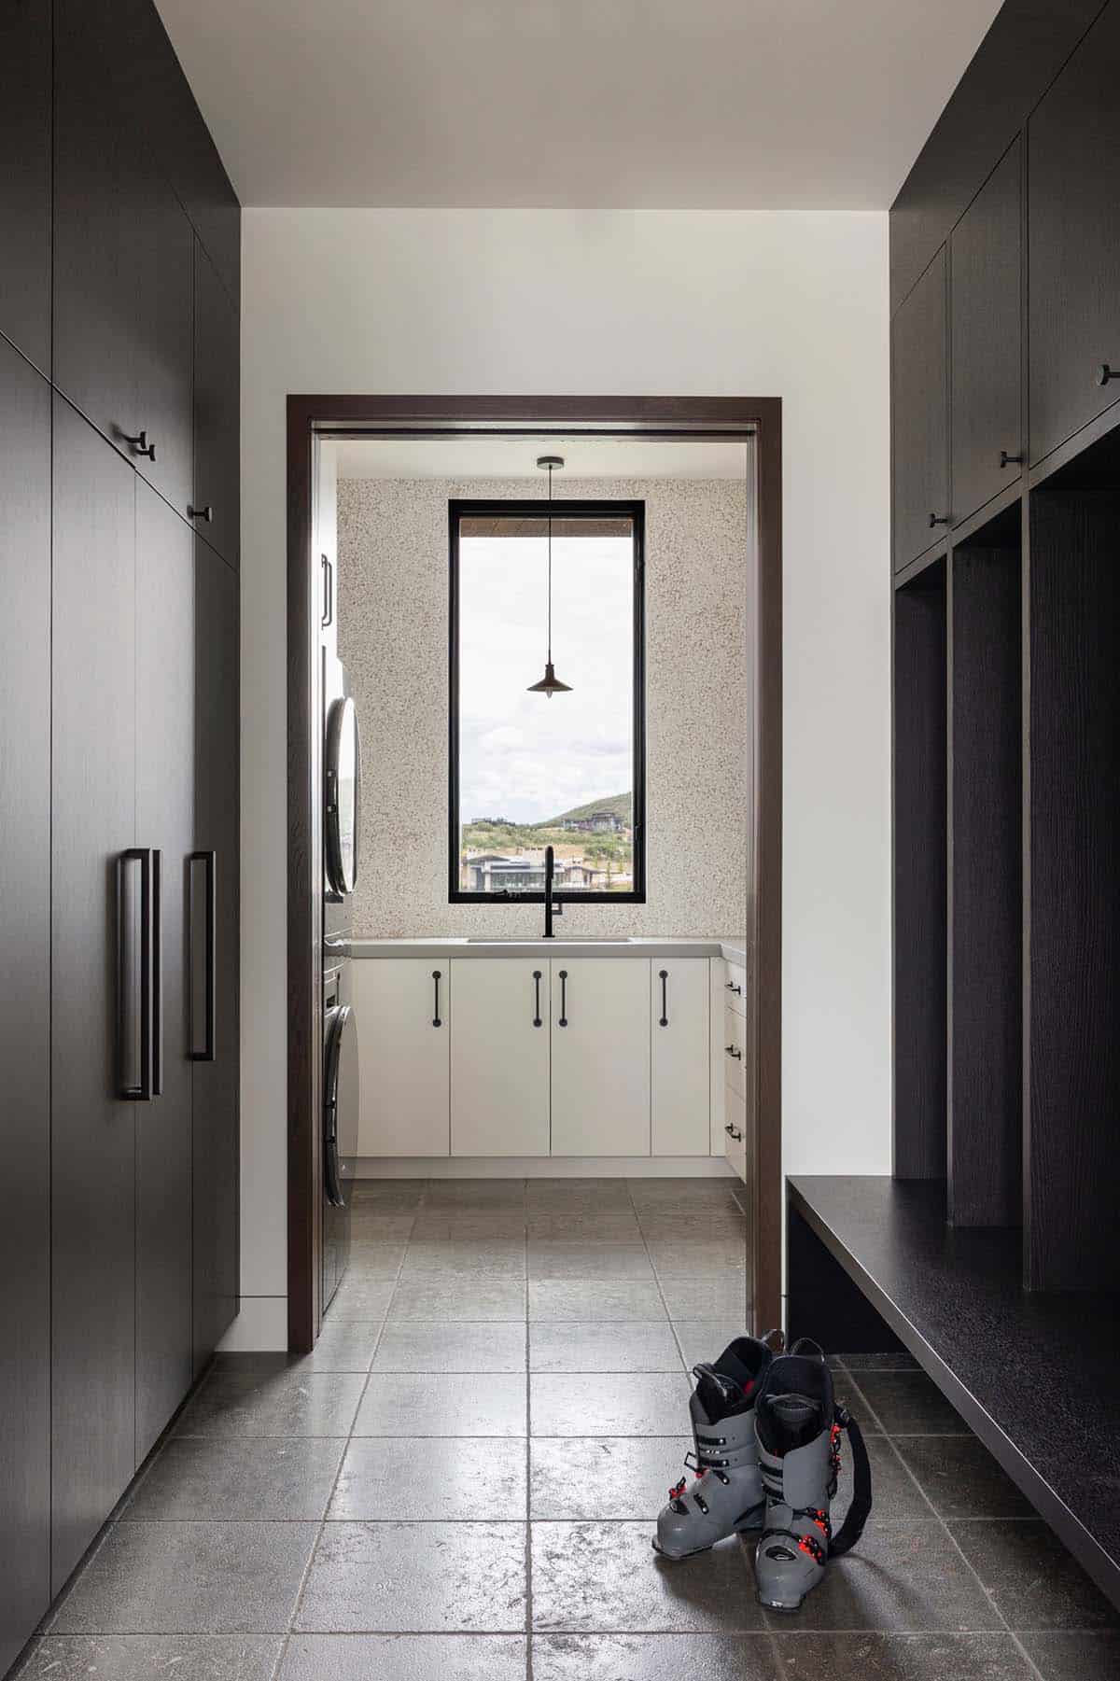
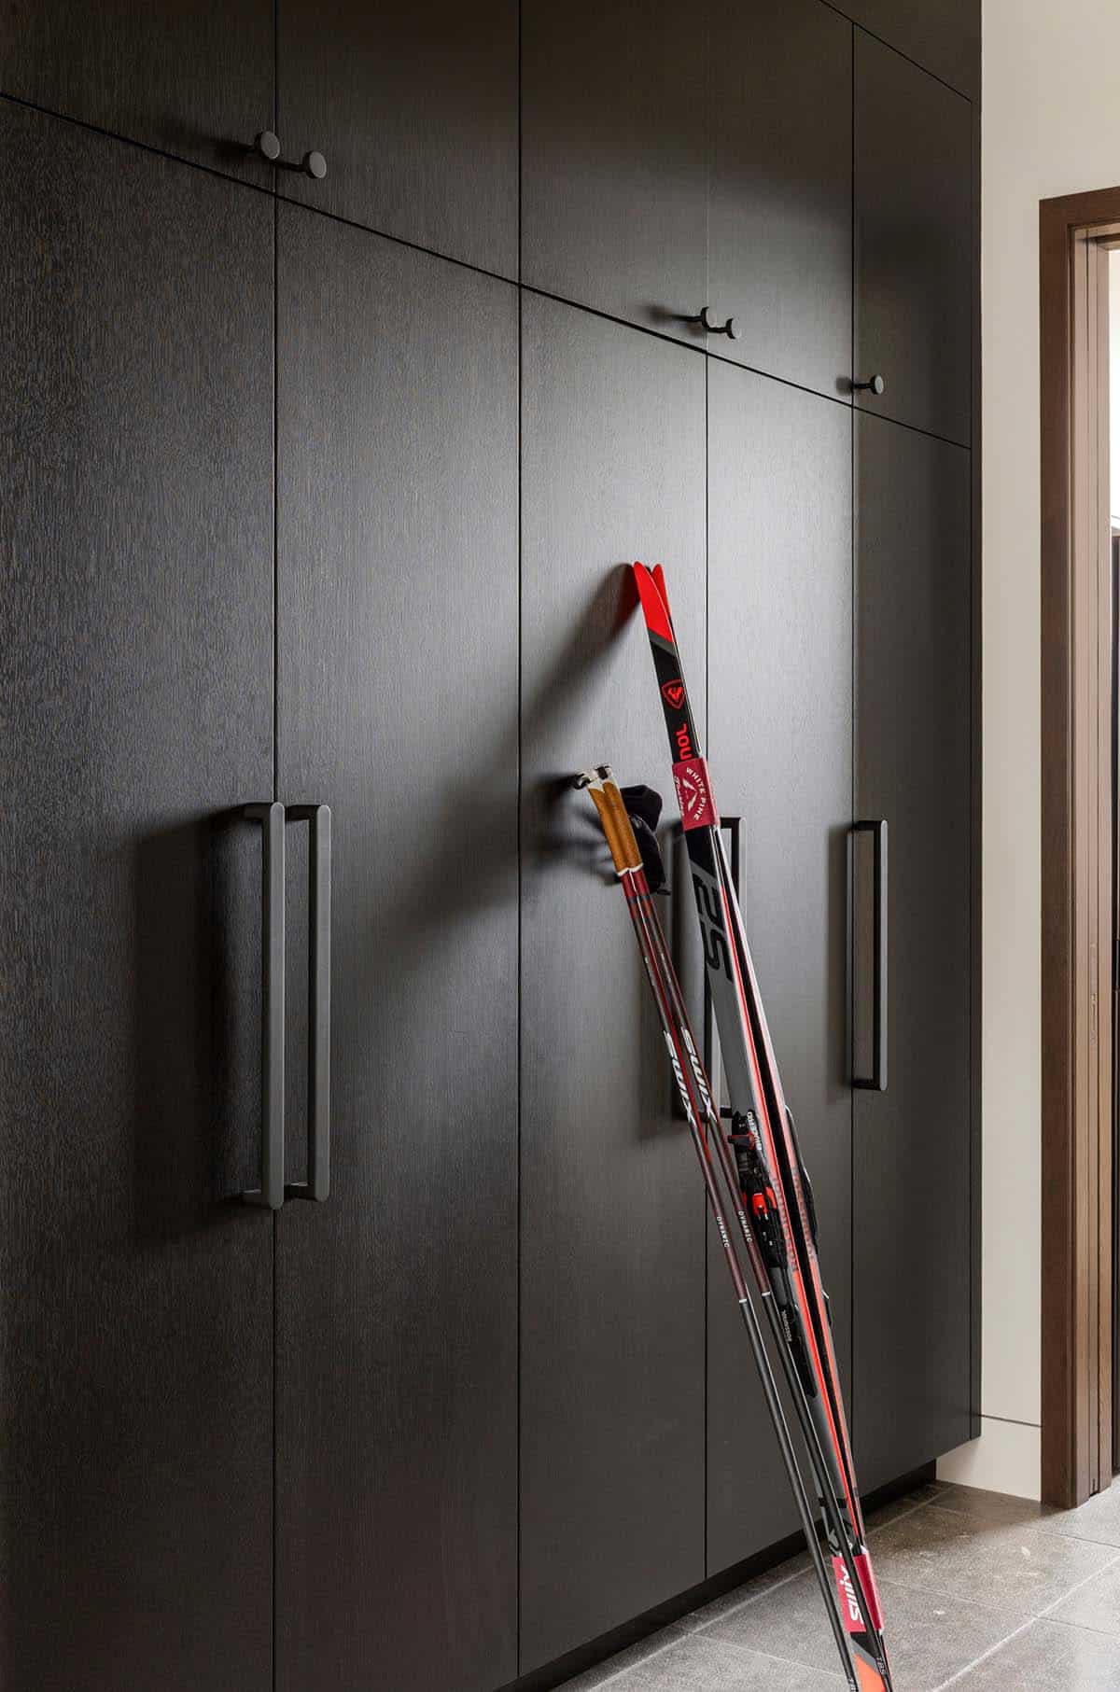
The mudroom has plenty of storage for ski gear and leads into the laundry room.
Himalayan Salt Sauna
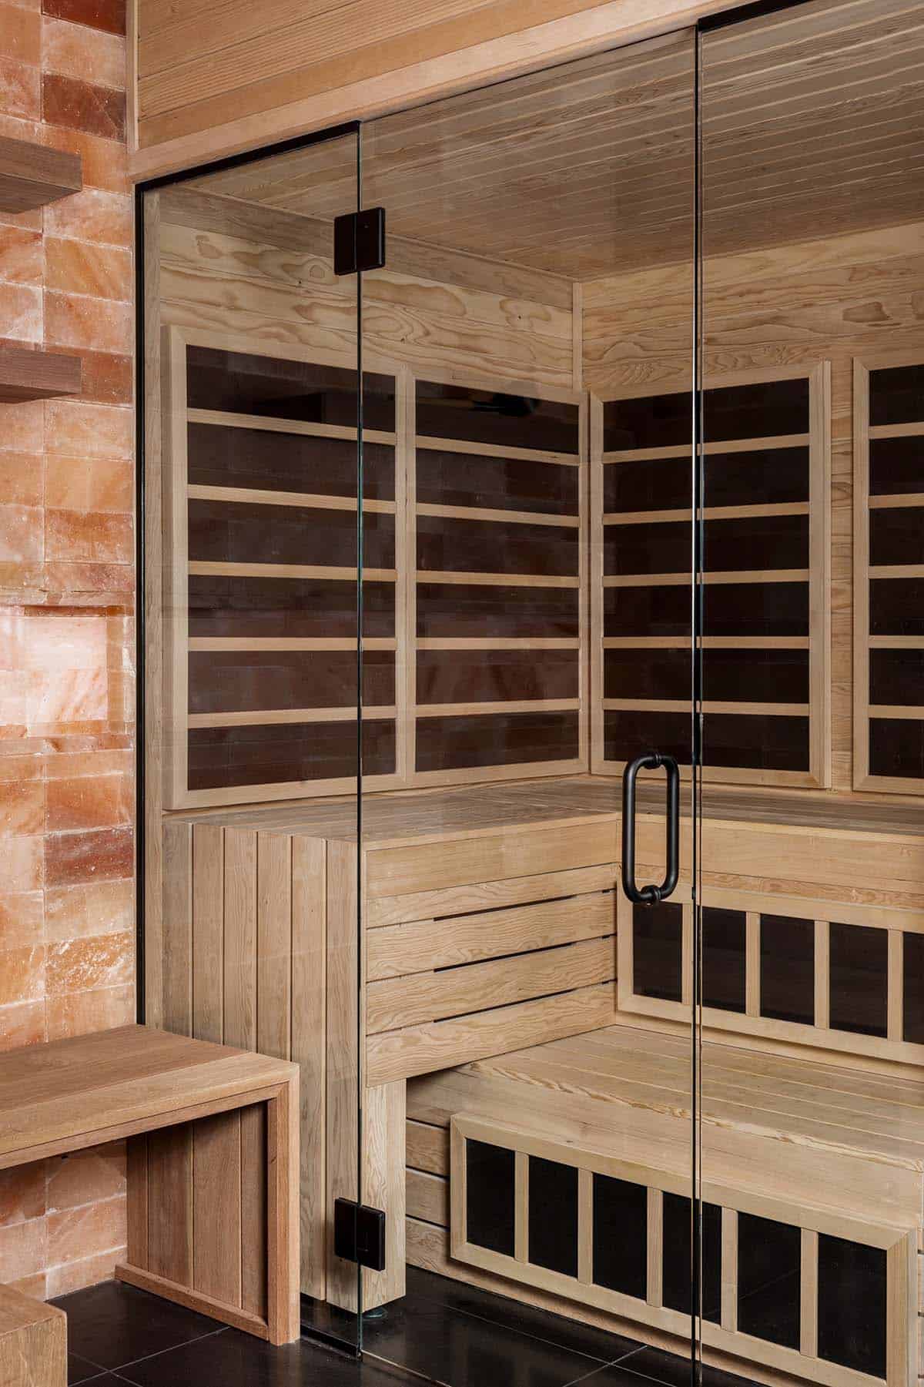
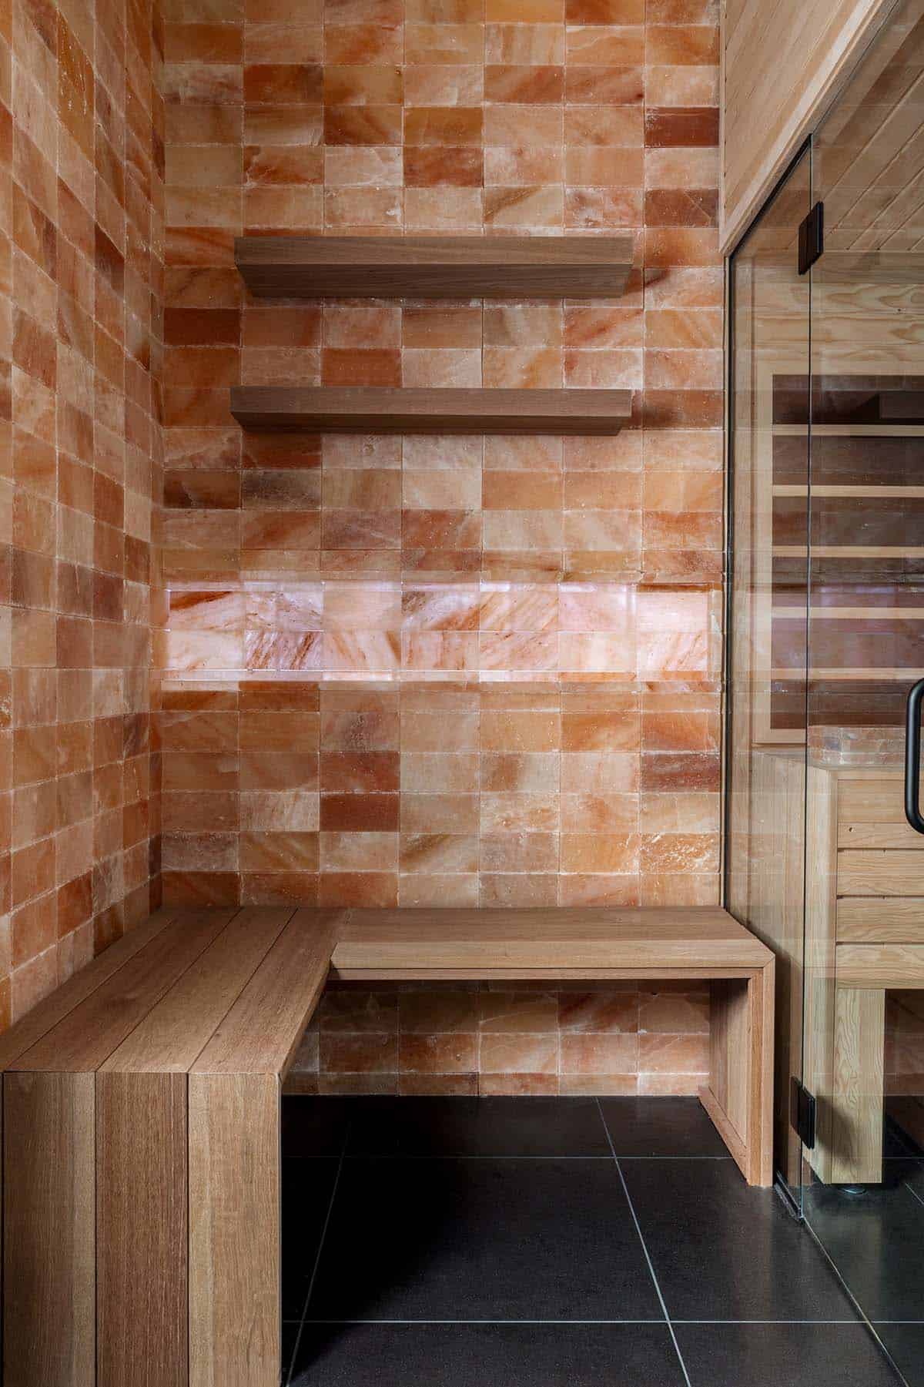
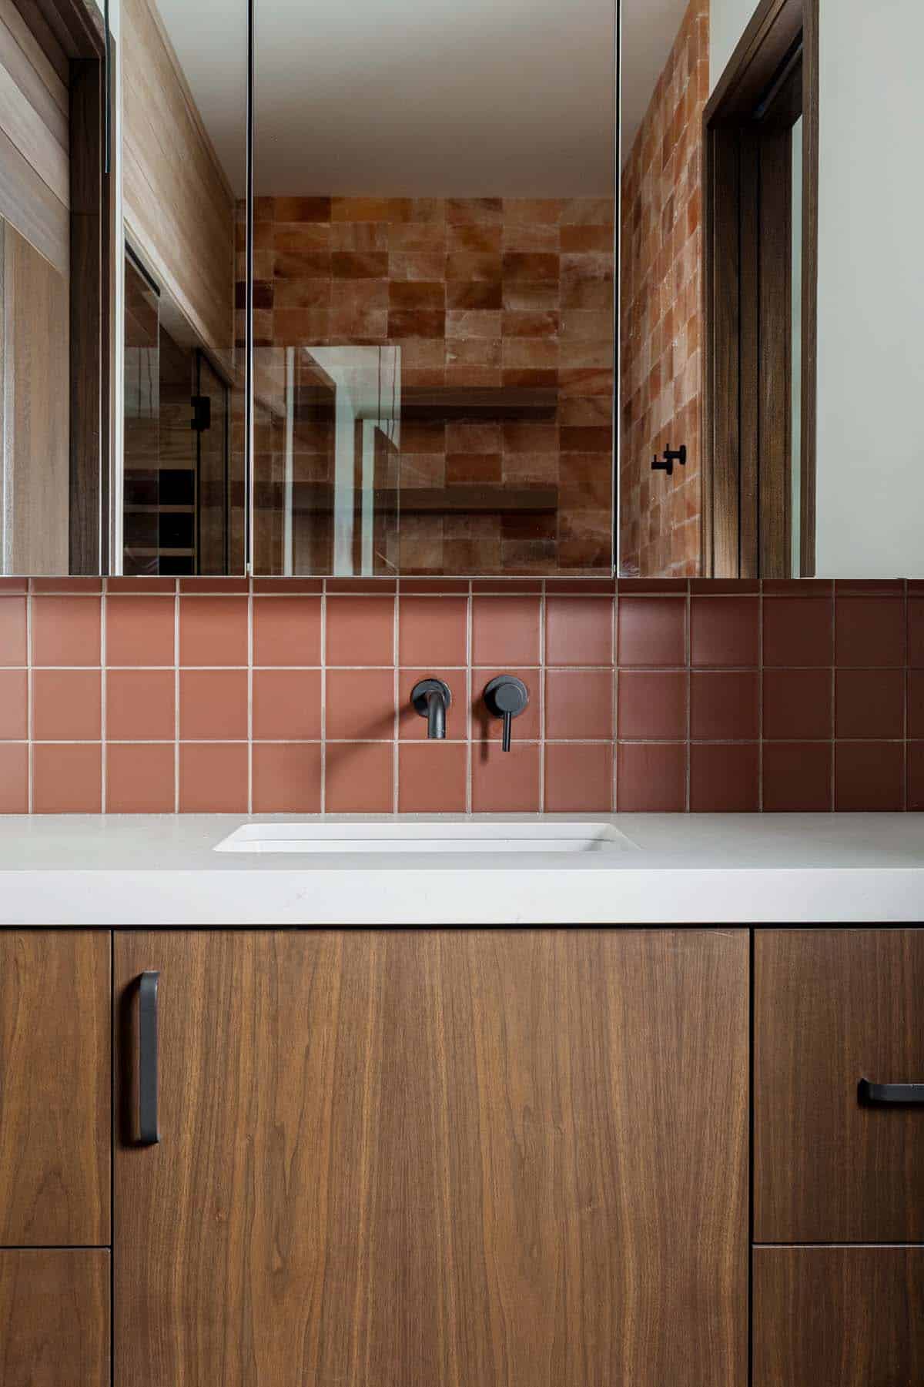
Clad in Himalayan salt blocks, this sauna area is the perfect spot to unwind after a day on the slopes.
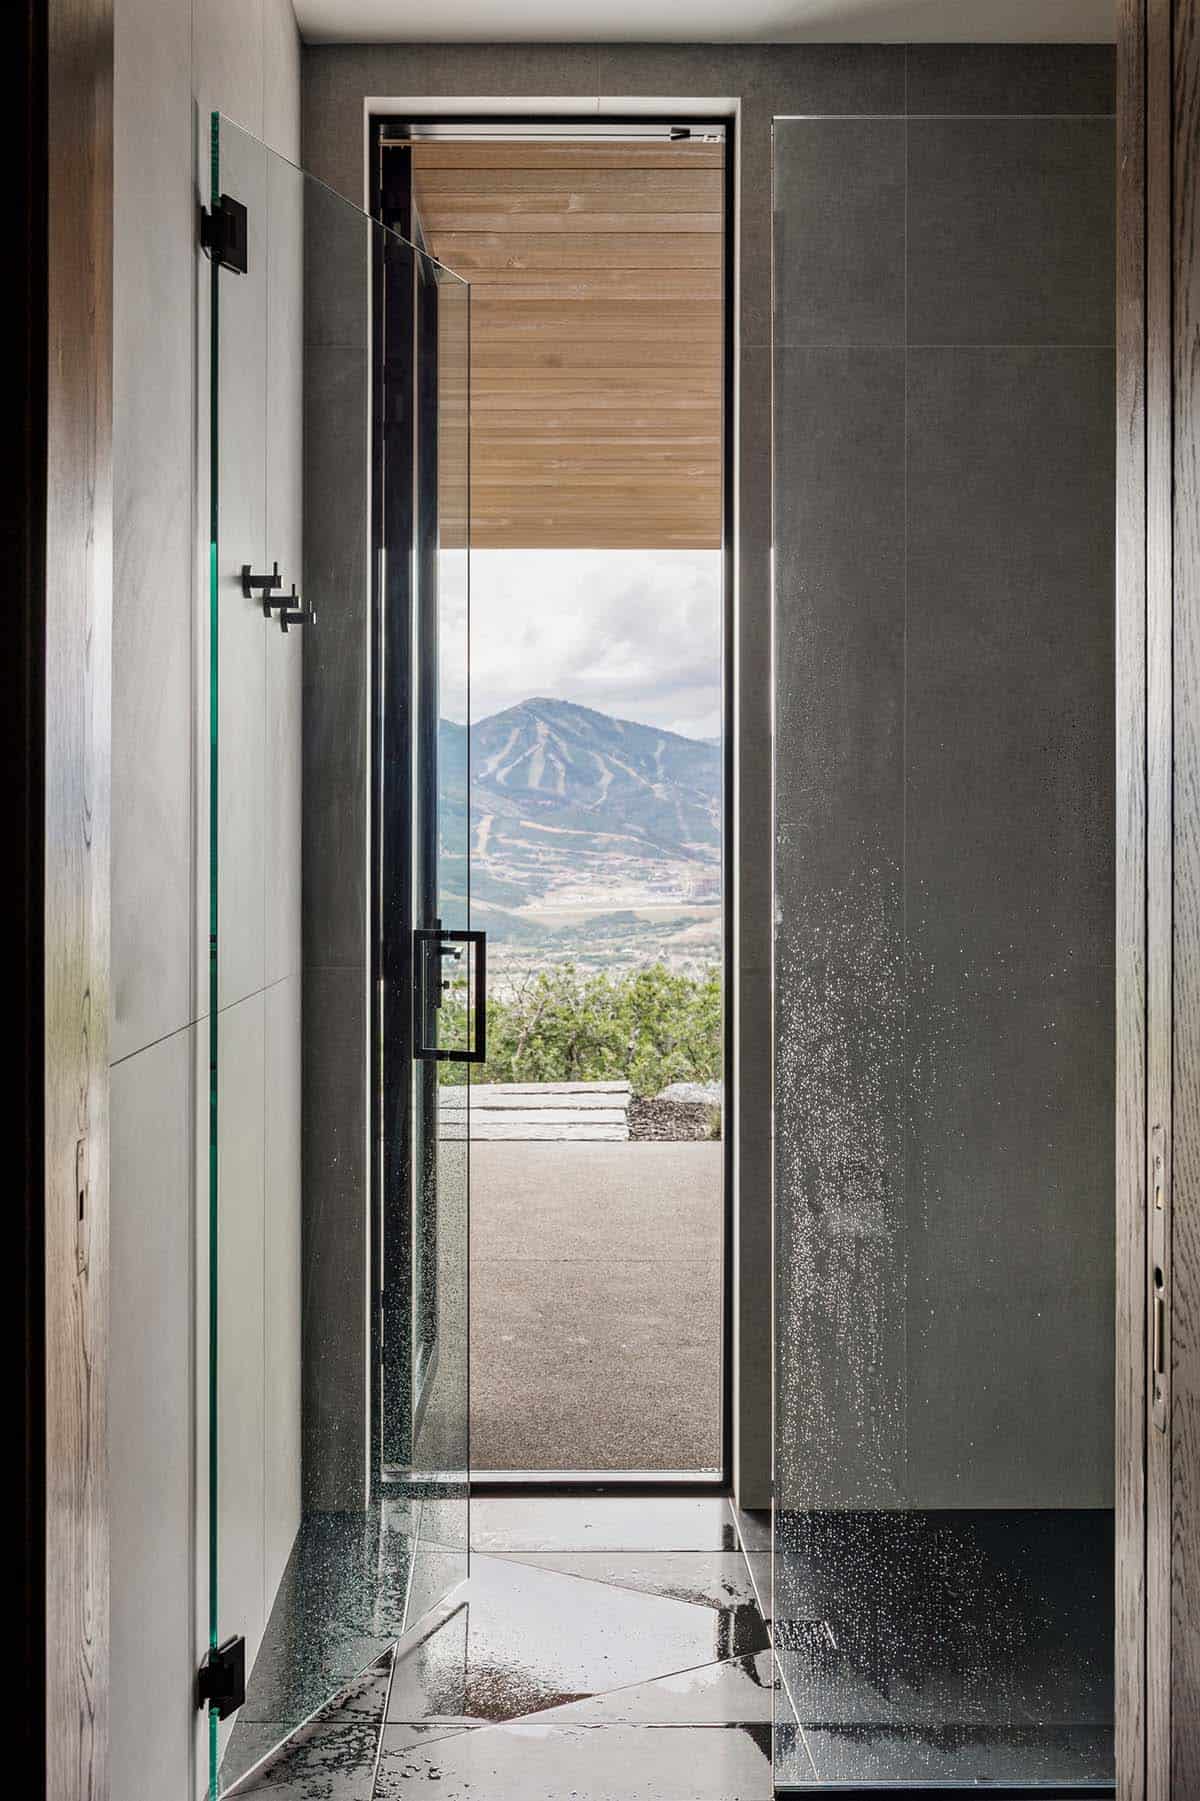
Above: This indoor-outdoor shower opens directly to a private patio facing the ski mountain.
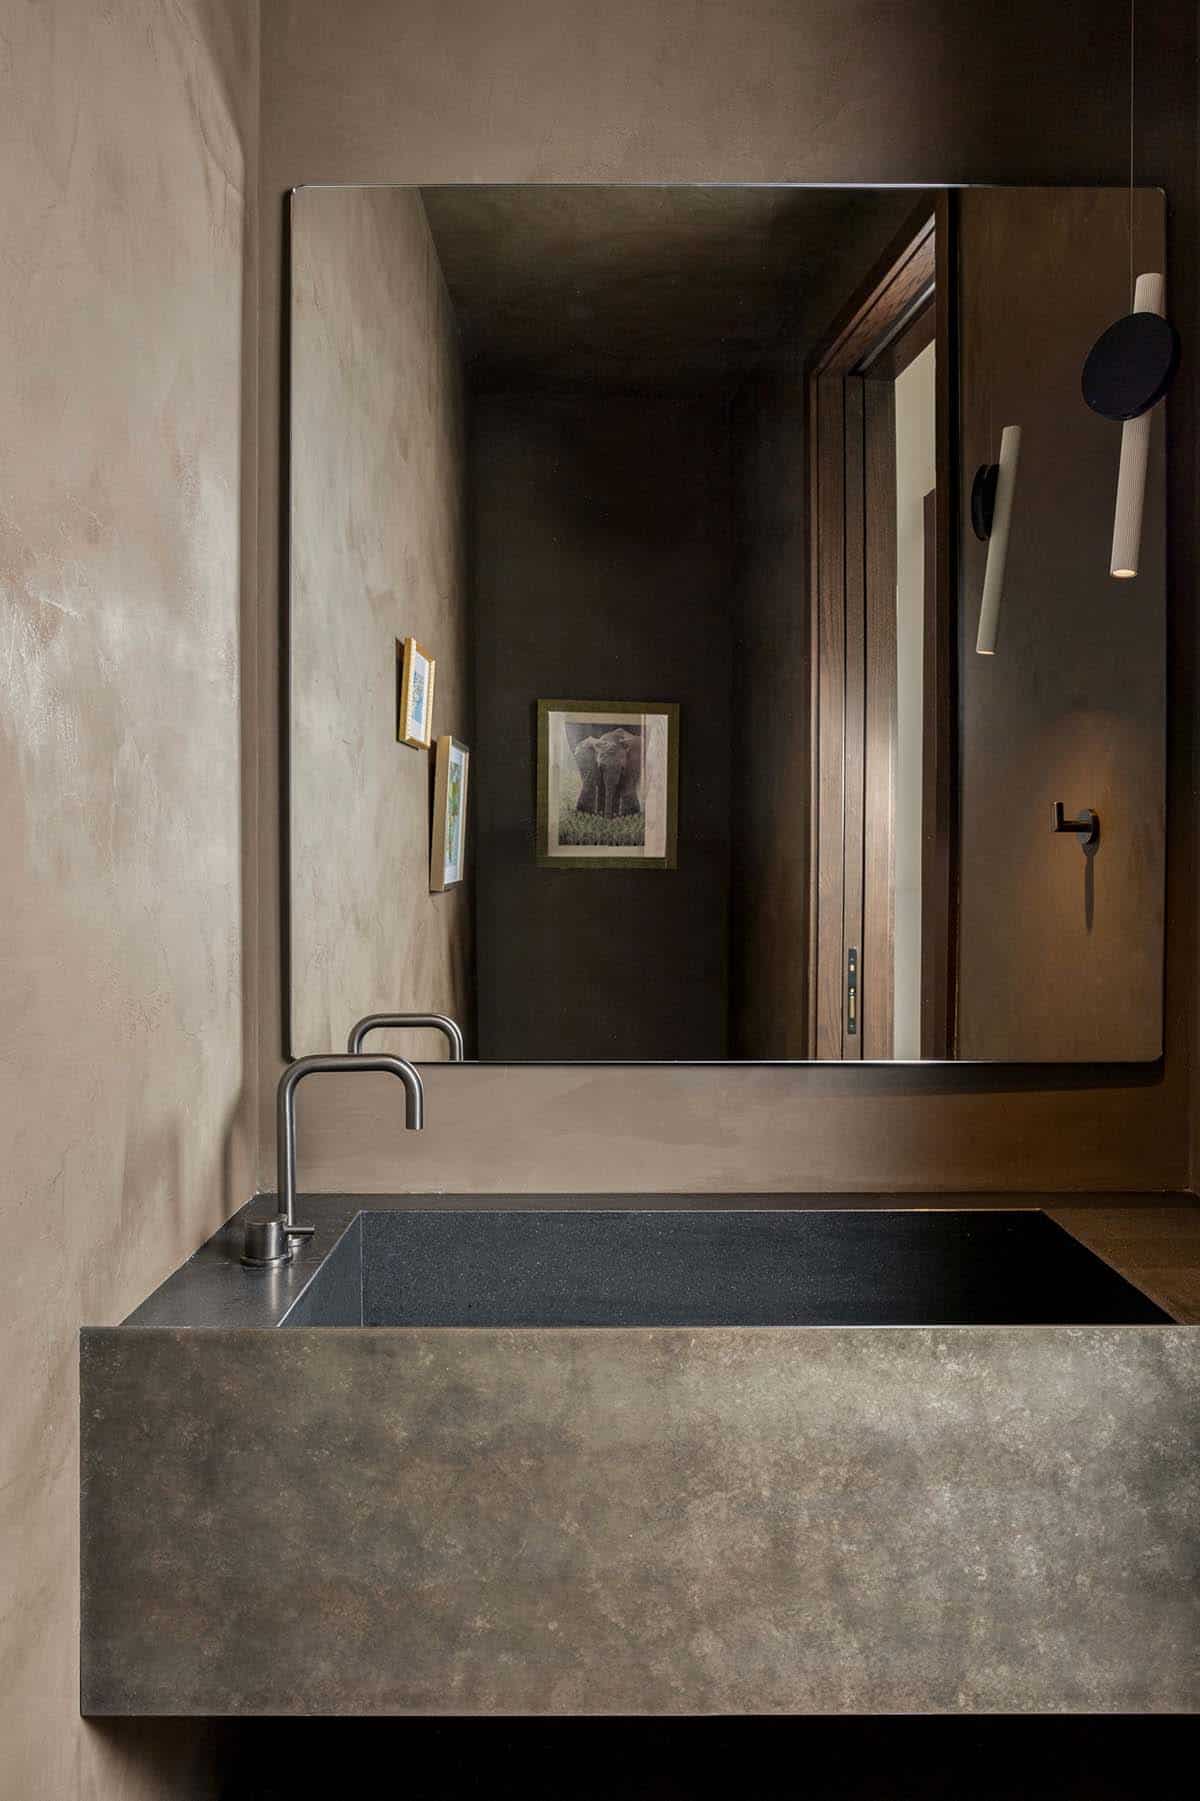
Above: A second powder room features earthy plaster walls and a stone trough sink.
Outdoor Living with a Fire Pit
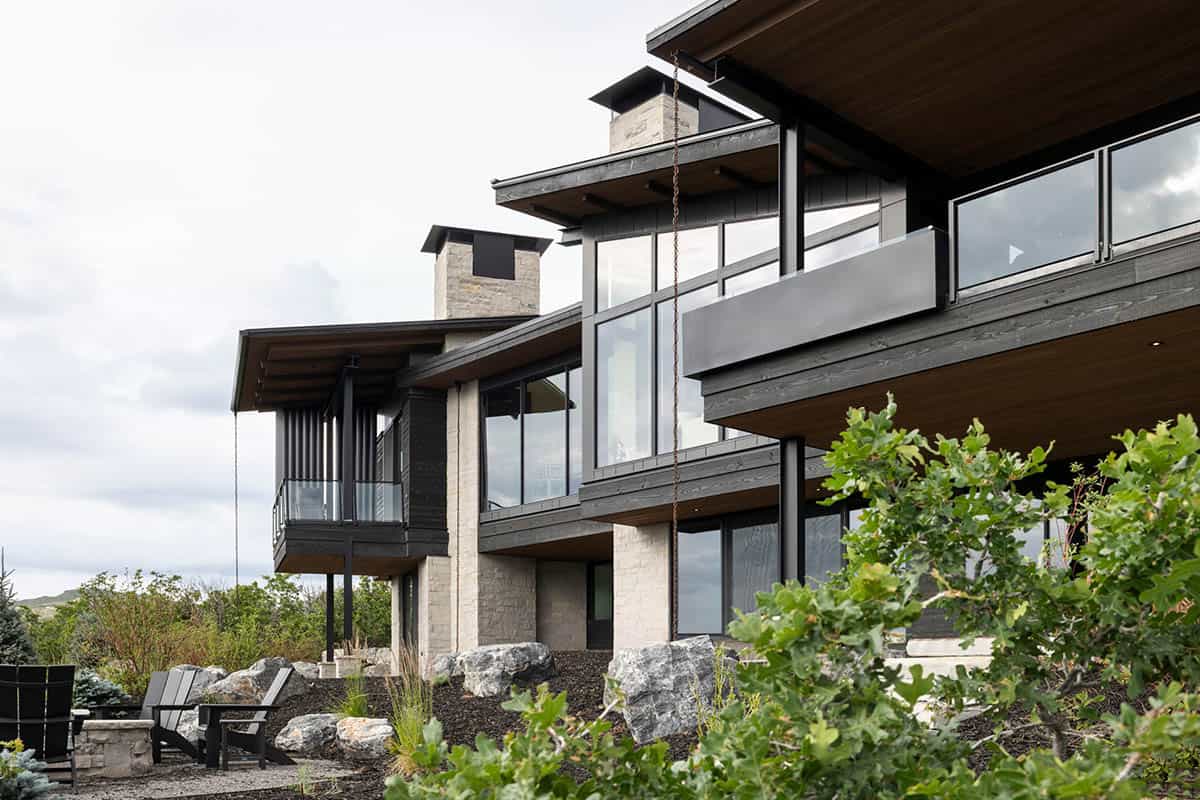
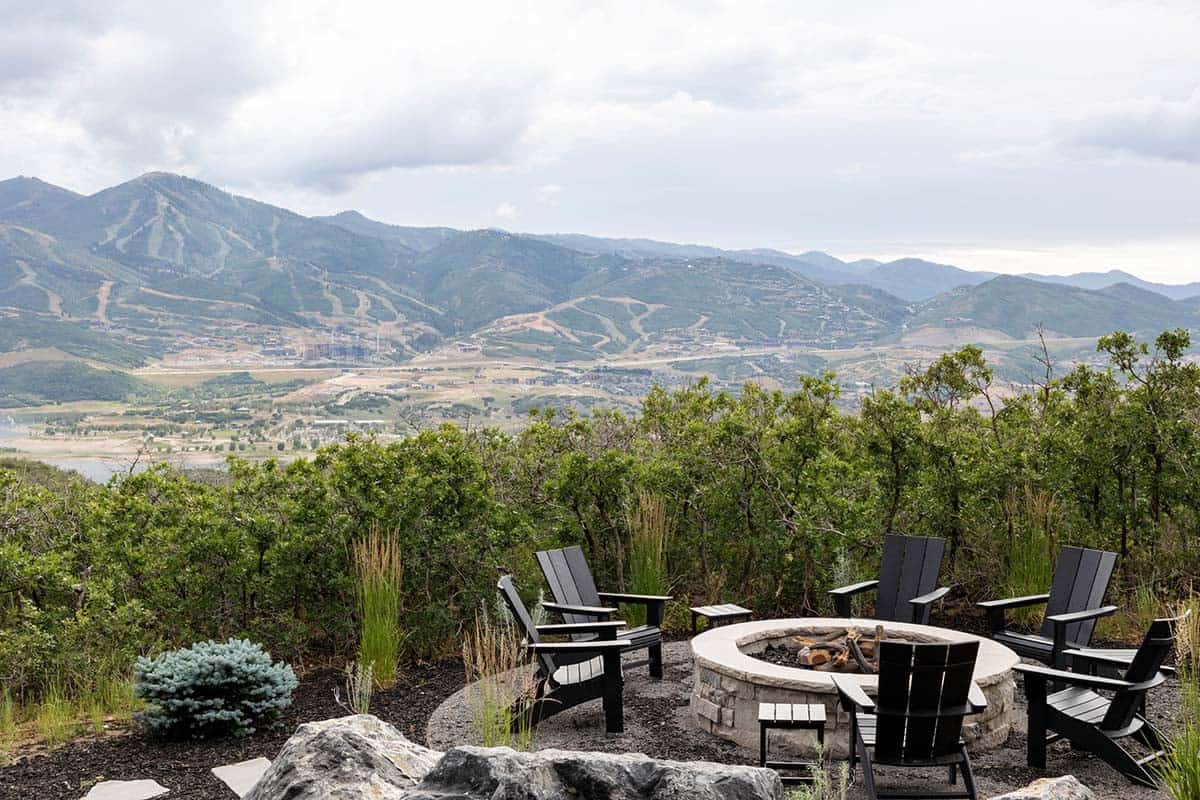
Above: A stone fire pit surrounded by Adirondack chairs is the perfect spot for evening gatherings.
Tips for Building a Modern Mountain Home
Planning a mountain home? Here are a few ideas from this project
- 🏔️Plan around the view. Face the main living spaces toward the best view, then add smaller windows in hallways and bathrooms to frame bits of the landscape.
- 🏔️Choose durable materials. Dark wood siding, stone and metal roofing hold up to snow, sun and freeze-thaw cycles, while deep overhangs protect windows and decks.
- 🏔️Make room for gear. A mudroom with tall cabinets, a bench and stone floors near the laundry keeps ski boots and wet coats out of the living areas.
- 🏔️Connect indoors and out. Folding glass walls, a pass-through window to the grill and covered terraces make outdoor living possible well beyond summer.





0 comments