


❤️ Would you like to save this?
By saving, we'll email this post to you for later. Unsubscribe anytime.
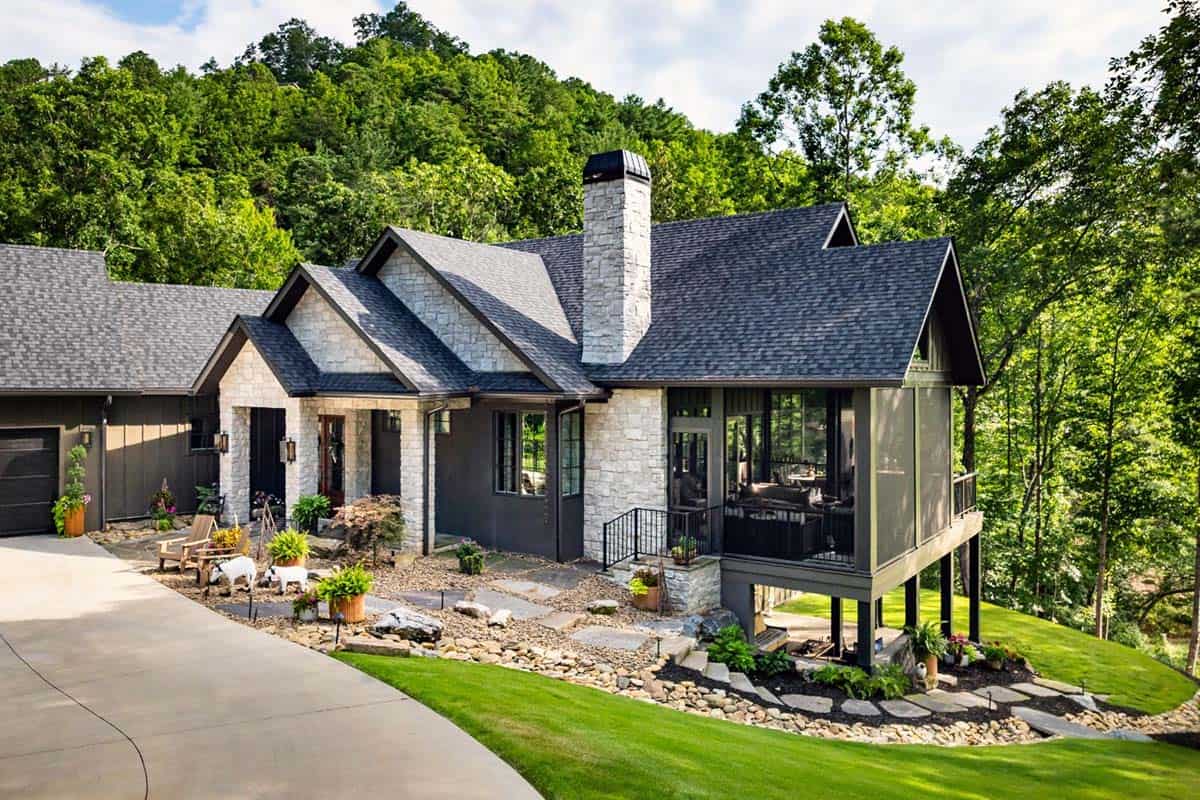
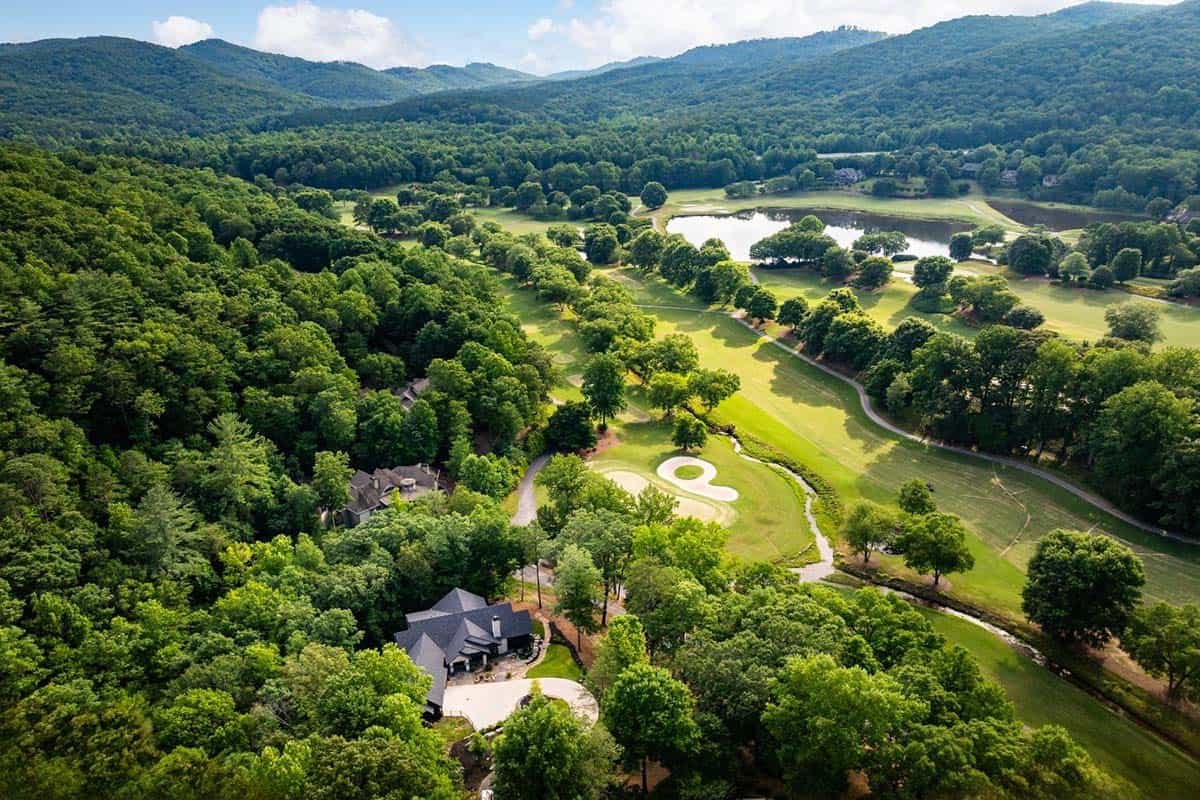
Architect Design Elite designed this new custom-built golf course home, and Alair Greenville | Hubble Group built it. The house sits on a golf course within The Cliffs community in Travelers Rest, South Carolina. Set on a wooded hillside in the Blue Ridge foothills, the 3,769-square-foot house overlooks the fairway and mountains. The homeowners moved here from Washington State and filled the rooms with art and pieces they have collected.
Inside, you’ll find plenty of color and pattern. Highlights include a reclaimed wood kitchen ceiling, lemon wallpaper in the bar, and a scenic mural in the powder room. Sources include Morrison Millwork, Weather Shield windows, Mouser cabinetry, and Cambria and Spekva countertops. Wallpaper is from Schumacher, lighting from Visual Comfort, and tile from Casablanca Tile and Artisan Tile. Continue below for the full home tour…
DESIGN DETAILS
ARCHITECT Design Elite
DESIGNER S. Albert Designs
BUILDER Alair Greenville | Hubble Group
SQUARE FOOTAGE 3,769
PHOTOGRAPHER Ascendant Imaging
Stone and Board-and-Batten Exterior
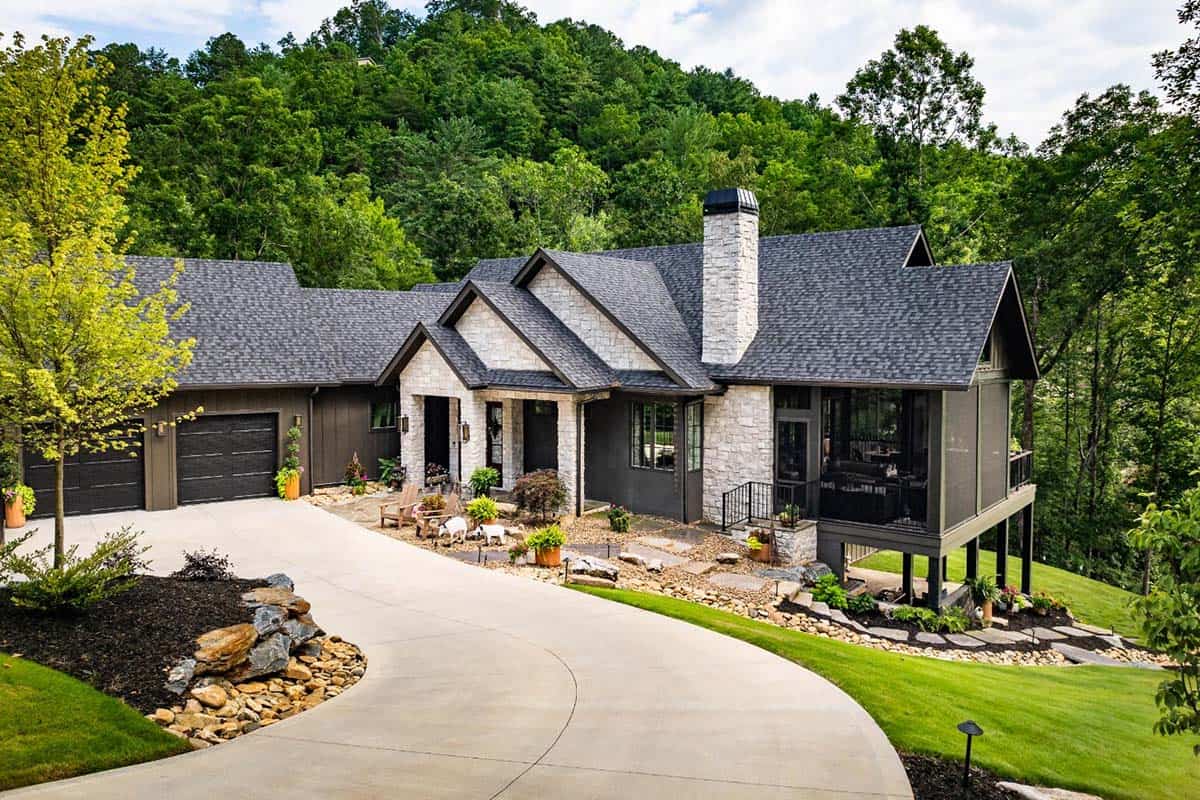
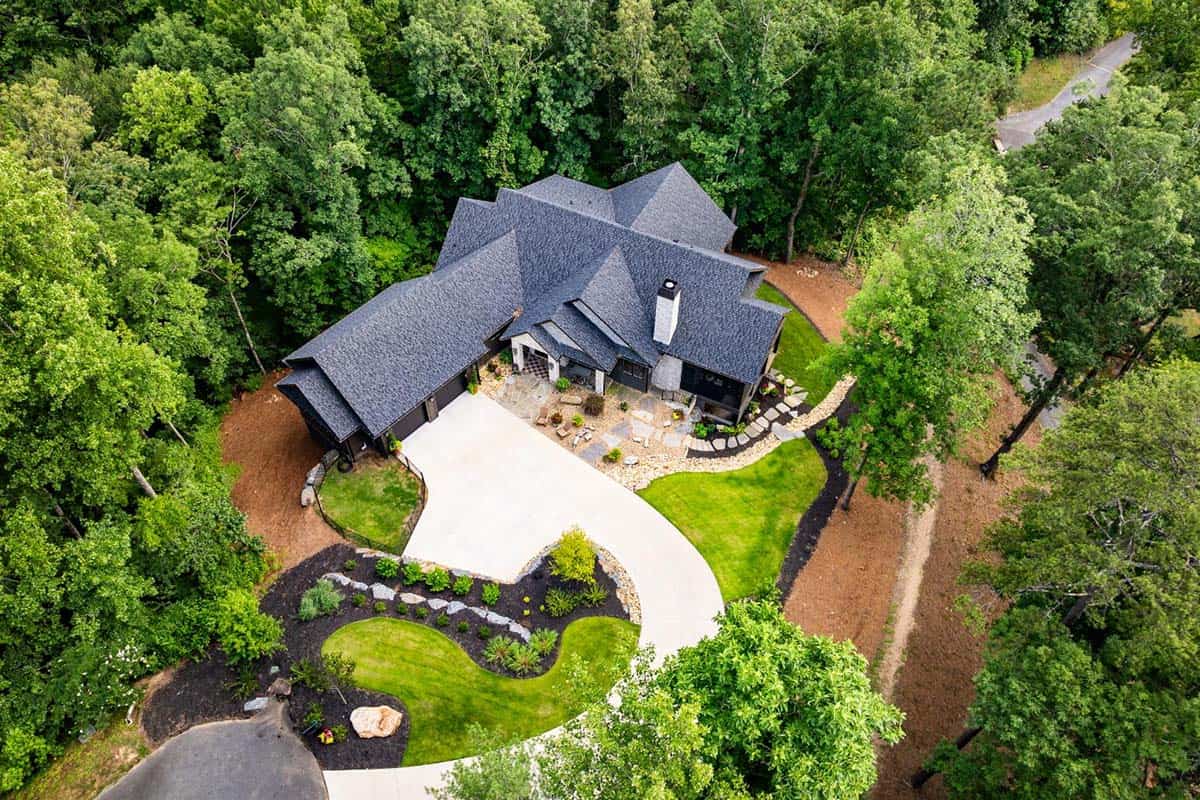
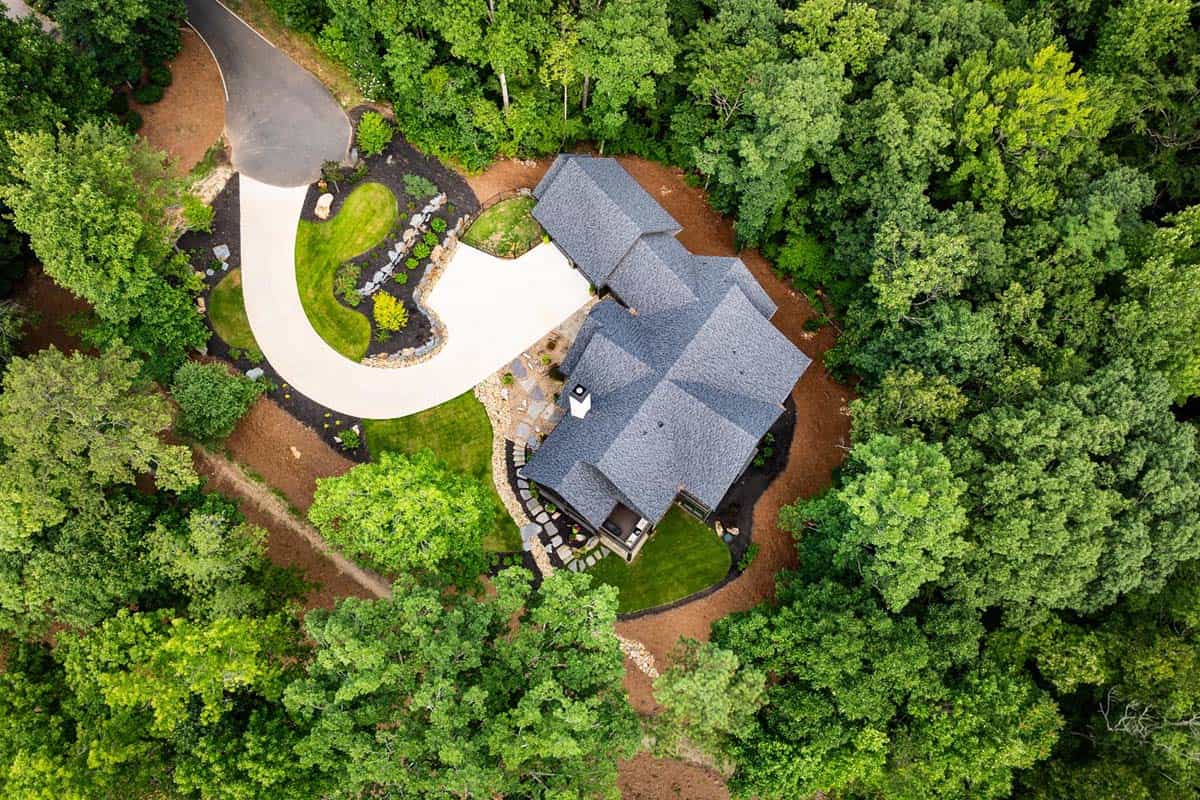
Above: The exterior combines white stone gables and a stone chimney with dark board-and-batten siding. Out front, a curved concrete driveway leads up to the house.
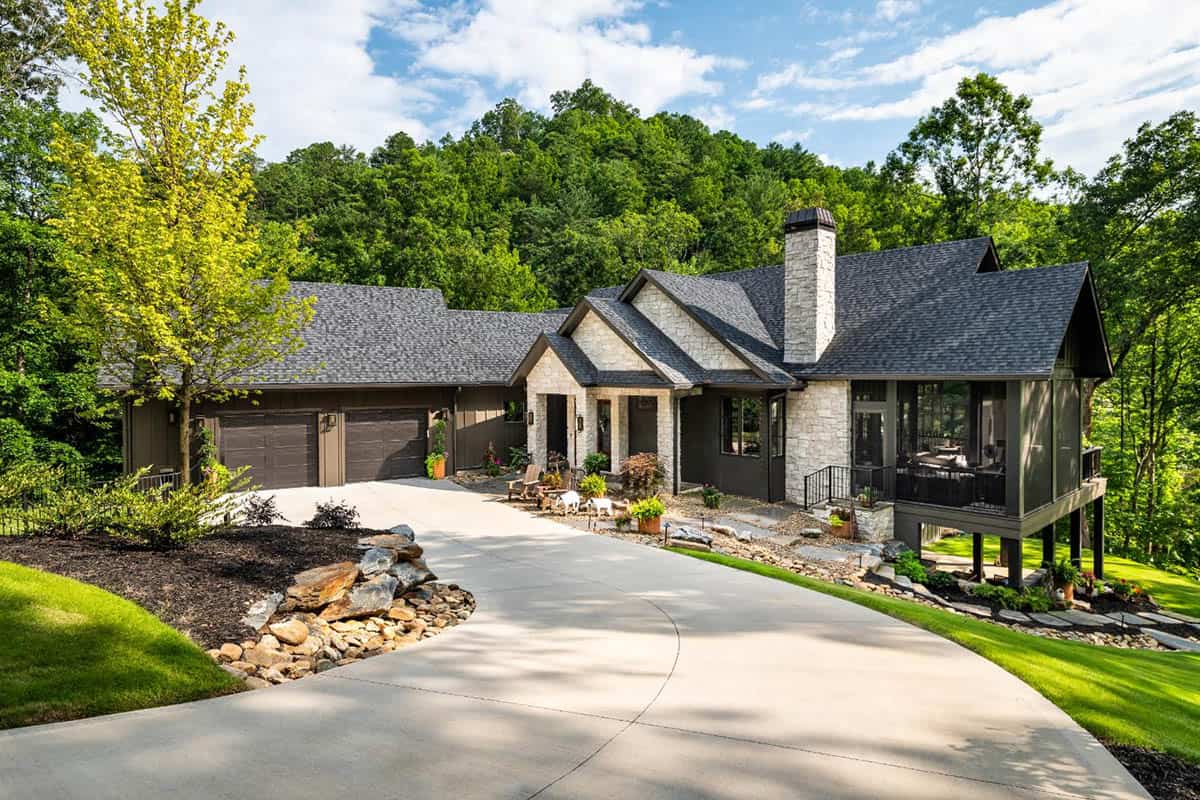
What We Love About This Golf Course Home
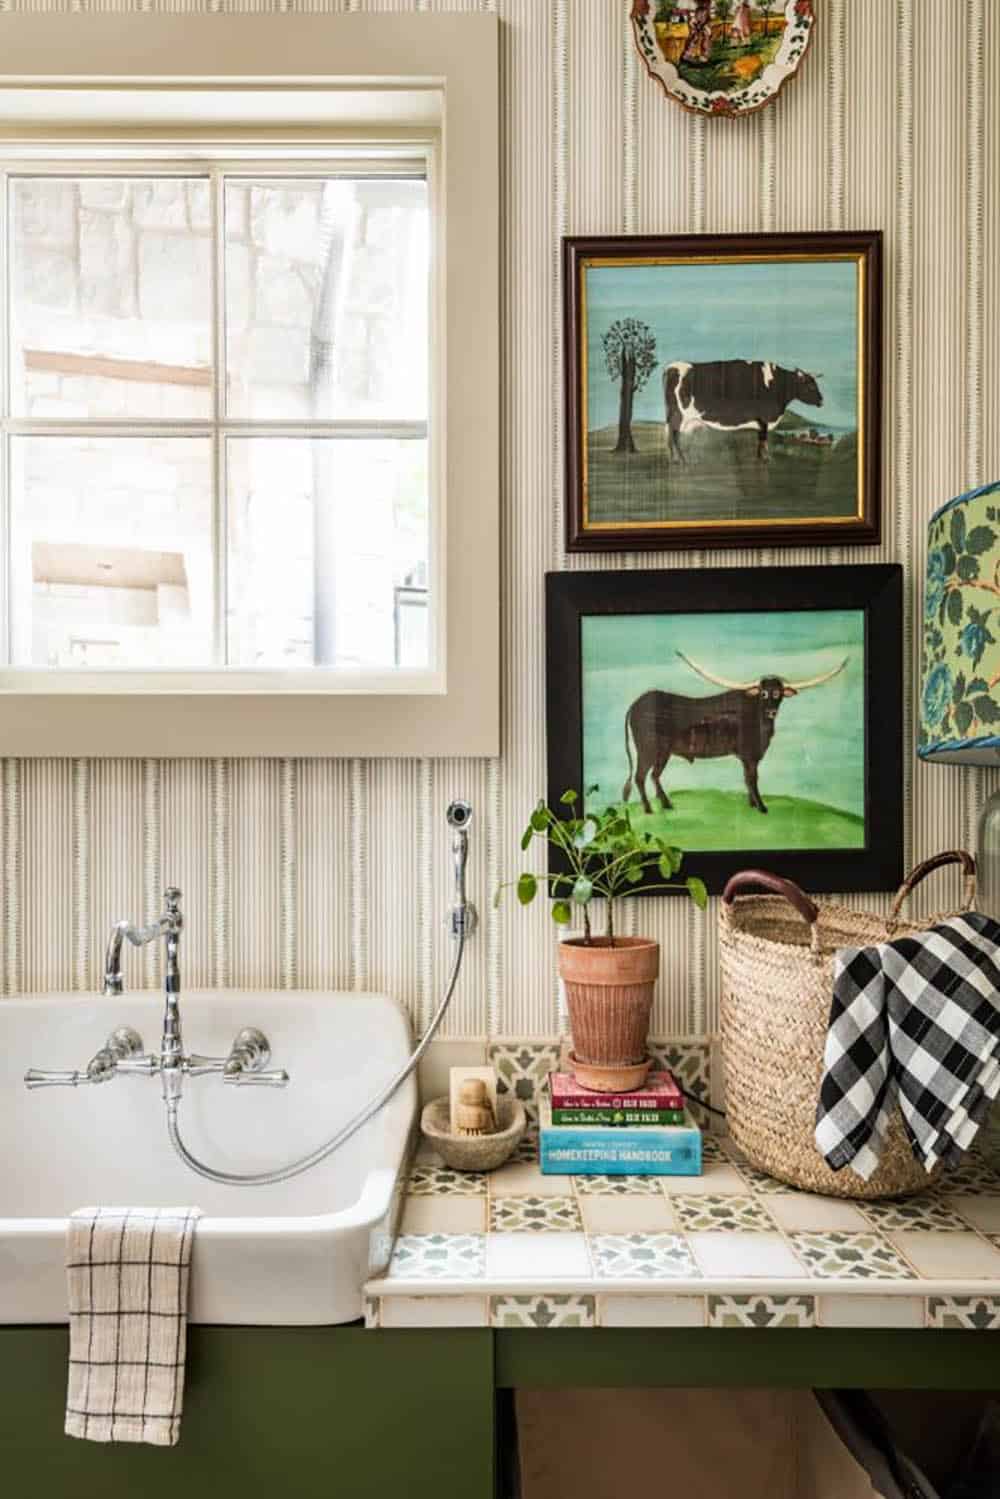
This golf course home has so much character. We love the screened porch with its stone fireplace and fairway views, the perfect spot for lounging and entertaining. The striking powder room and the green butler’s pantry are favorites too. The art adds charm, from the gallery wall to the folk art cow paintings in the laundry room… and those goat sculptures out front are just plain fun!
Tell Us: What details in this South Carolina home do you find most inspiring? Let us know in the Comments below!
Note: Be sure to check out a couple of other fabulous home tours that we have showcased here on One Kindesign in the state of South Carolina: A refined South Carolina home with scenic views of the Blue Ridge Mountains and Tour this South Carolina home with charming country-inspired interiors.
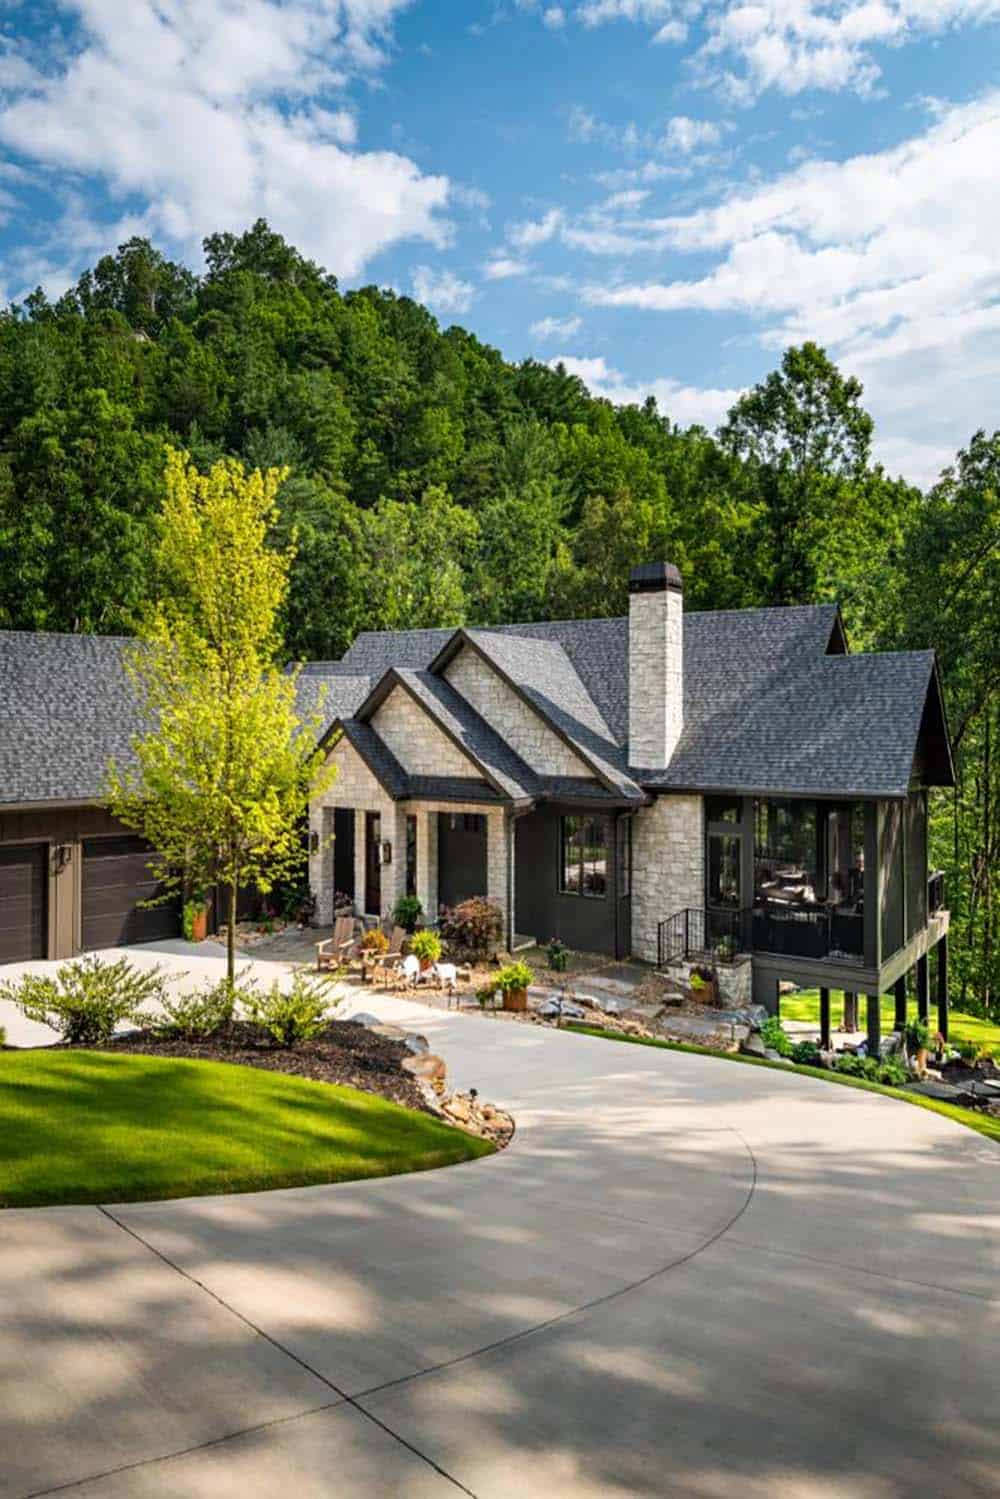
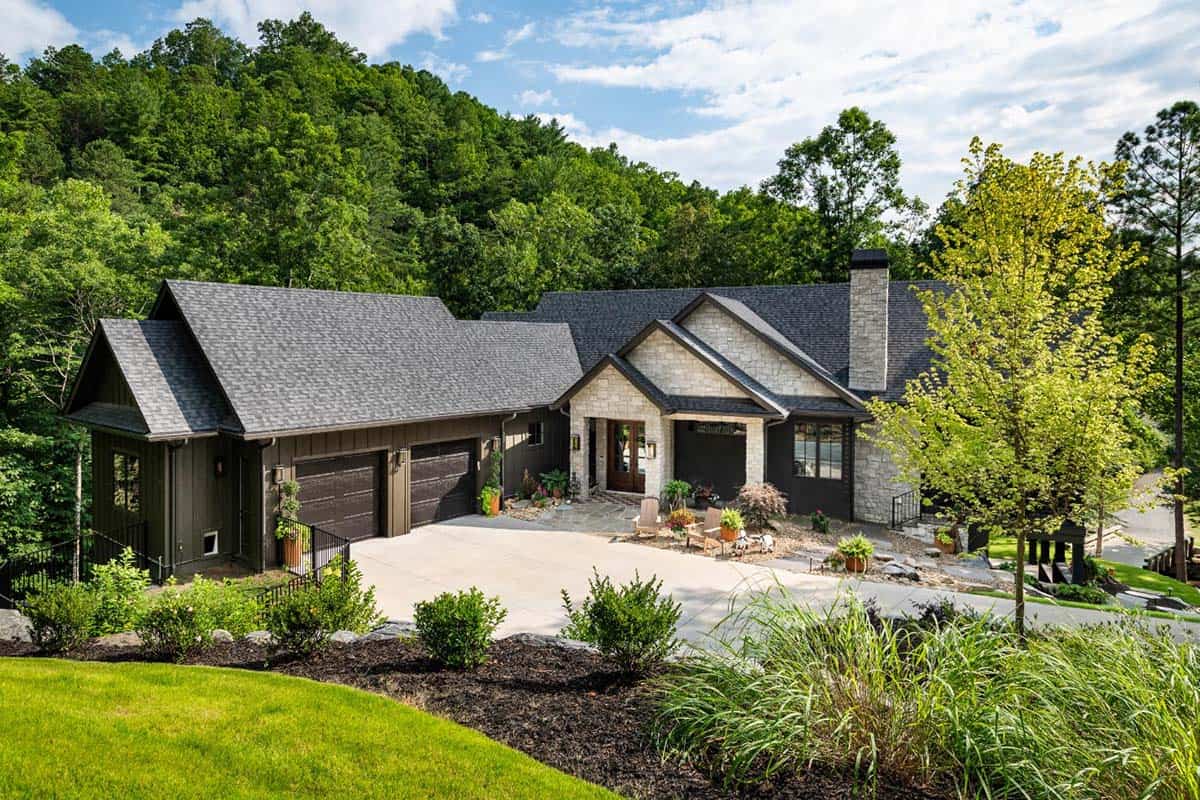
Above: At one end of the house, ornamental grasses and landscaping sit in front of a two-car garage.
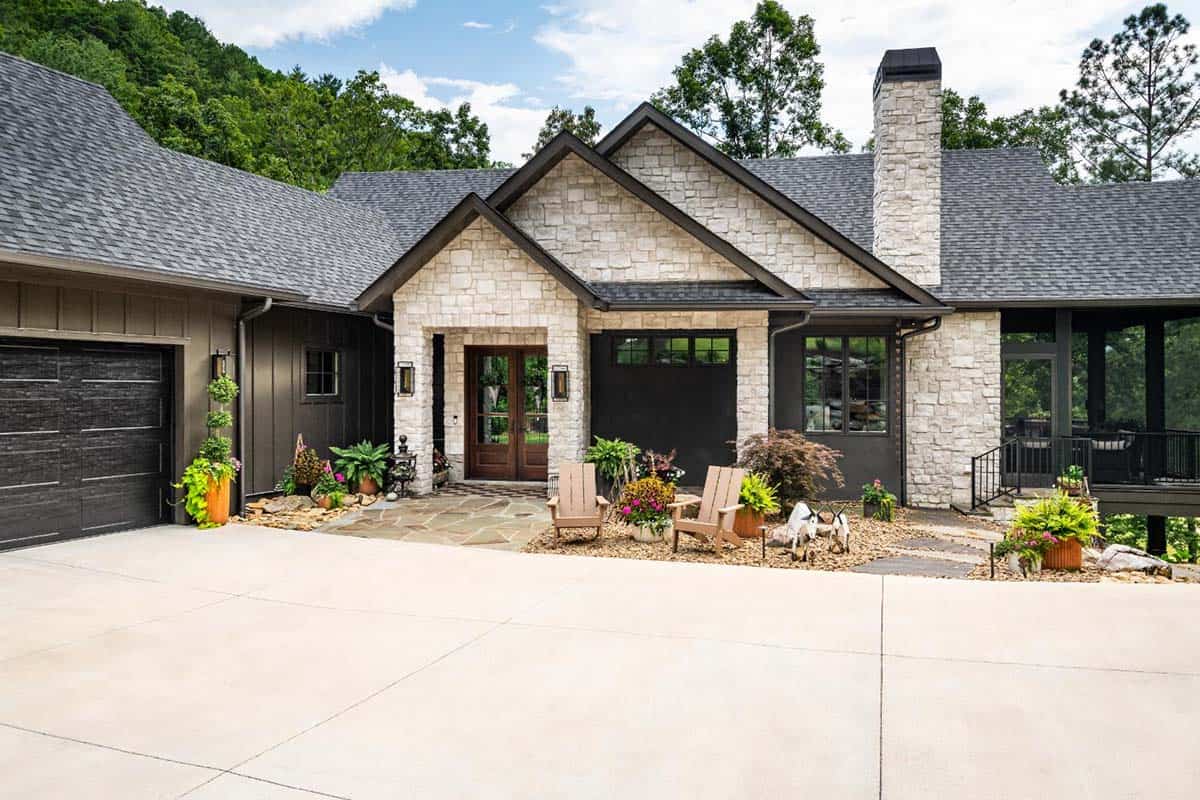
Front Entry Courtyard
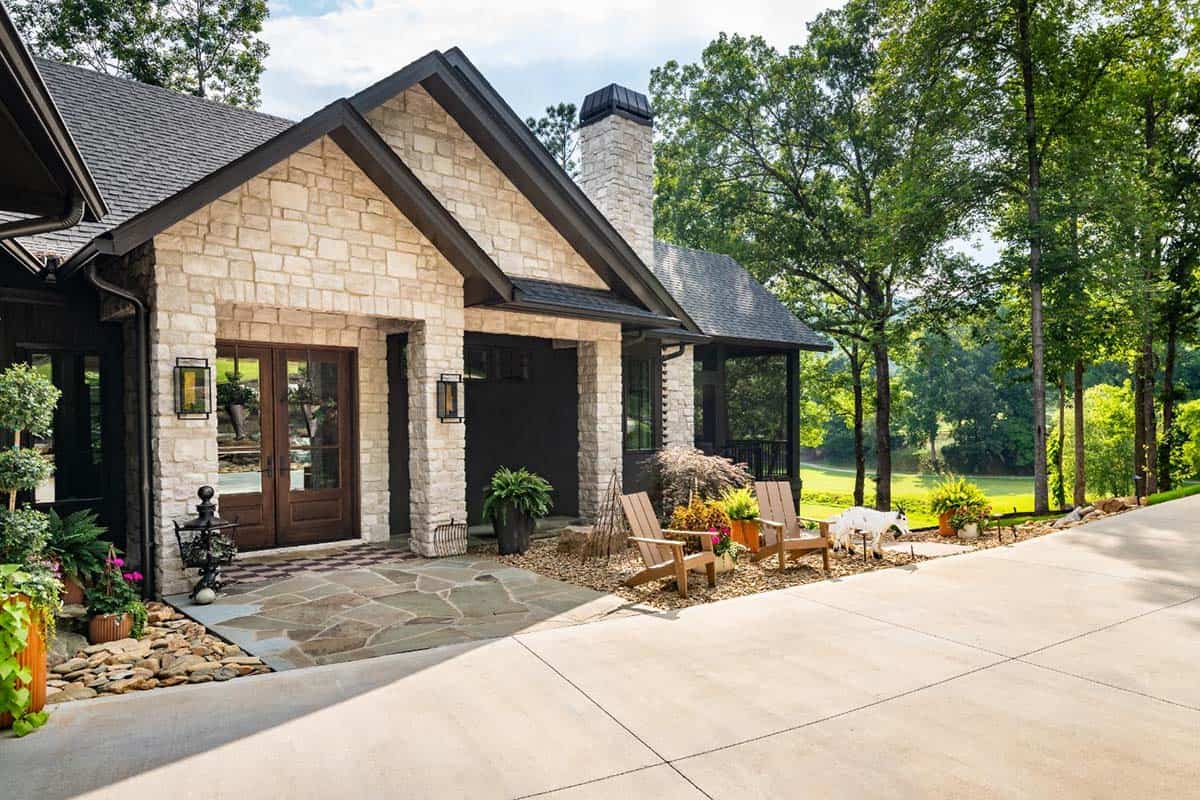
Above: Adirondack chairs and potted ferns fill the flagstone courtyard at the front entry, which looks out to the golf course.
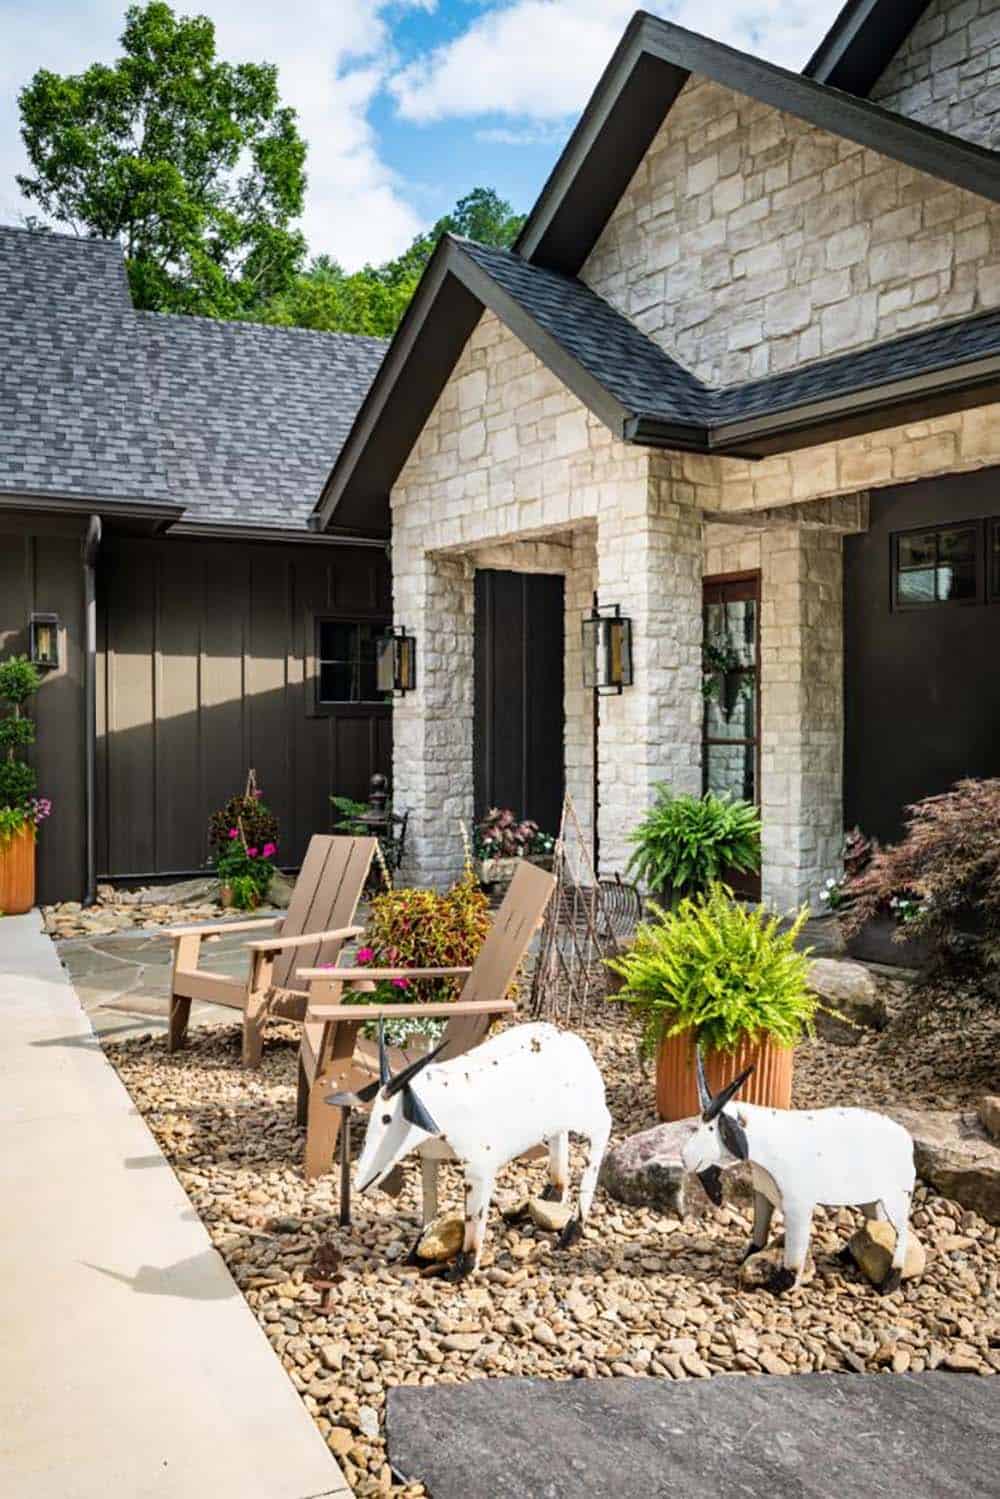
Above: Two white goat sculptures stand in the river rock garden. They add some fun to the front entry.
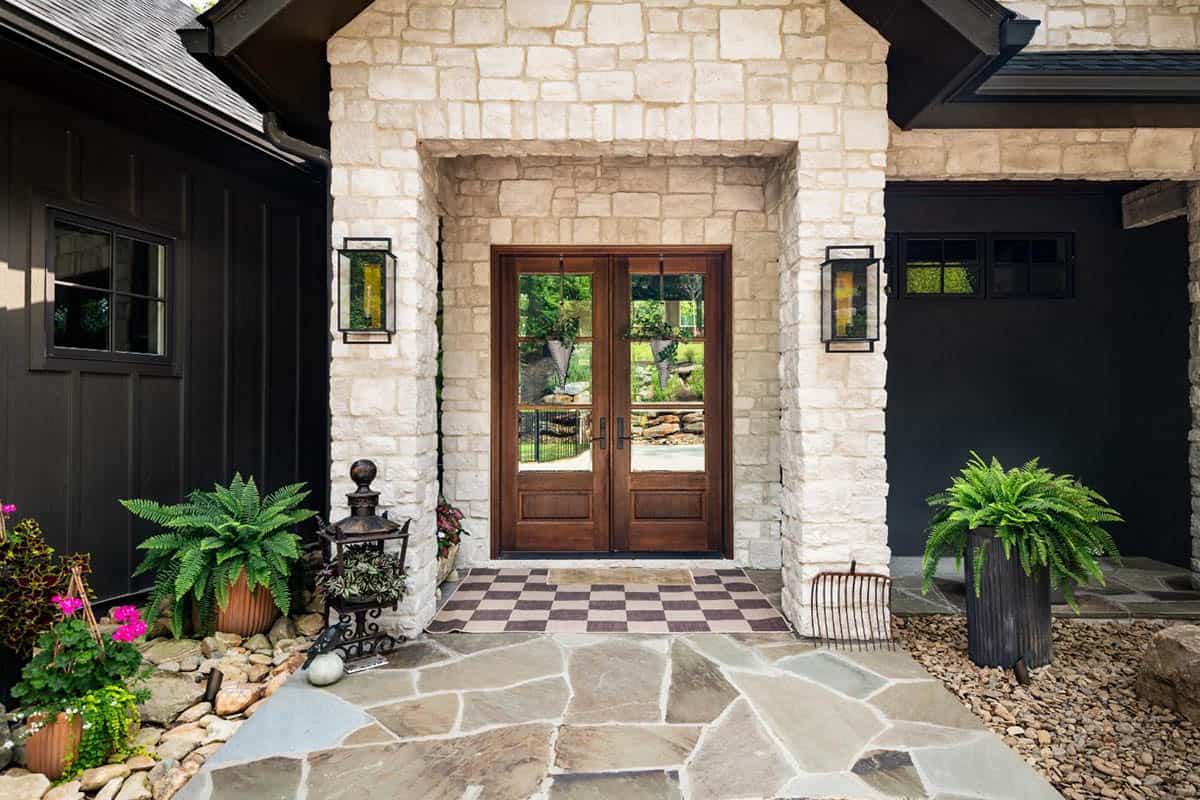
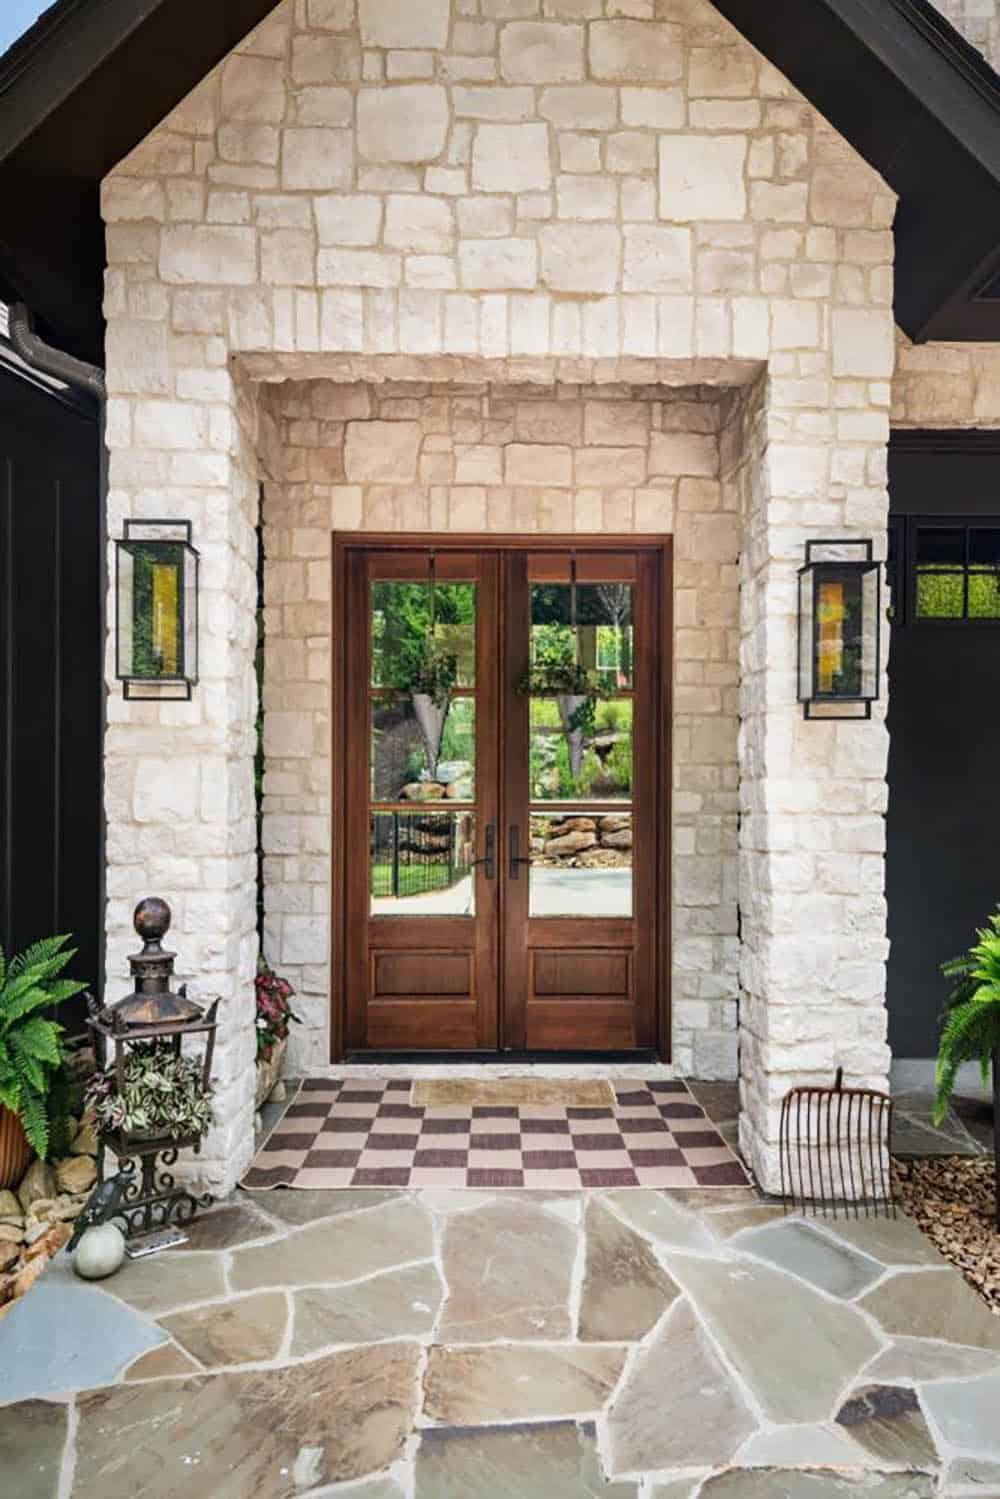
Above: A white stone portico frames the wood double doors, with a modern lantern on each side.
Vaulted Great Room with a Gallery Wall
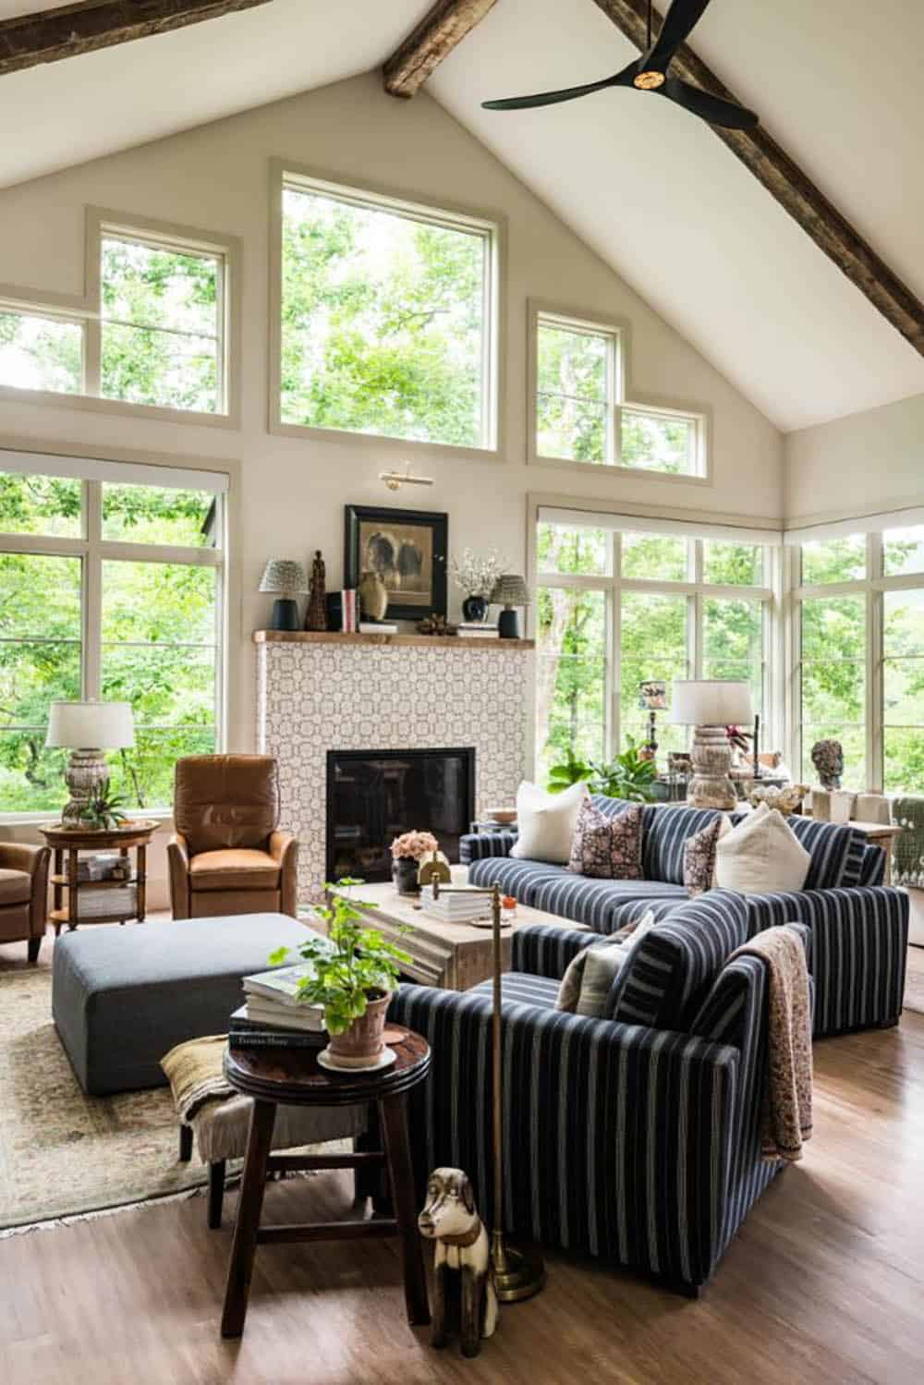
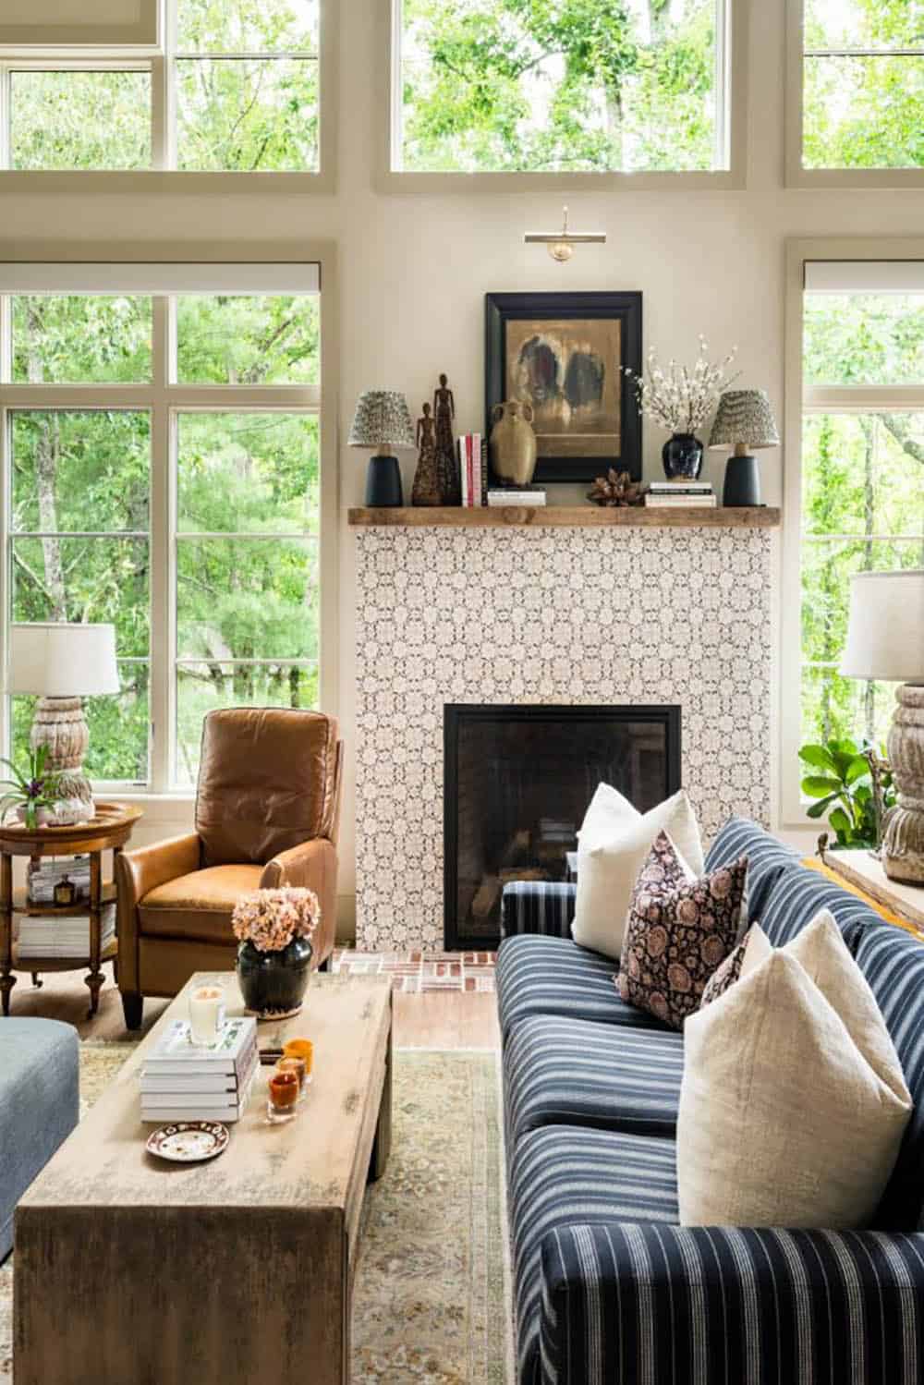
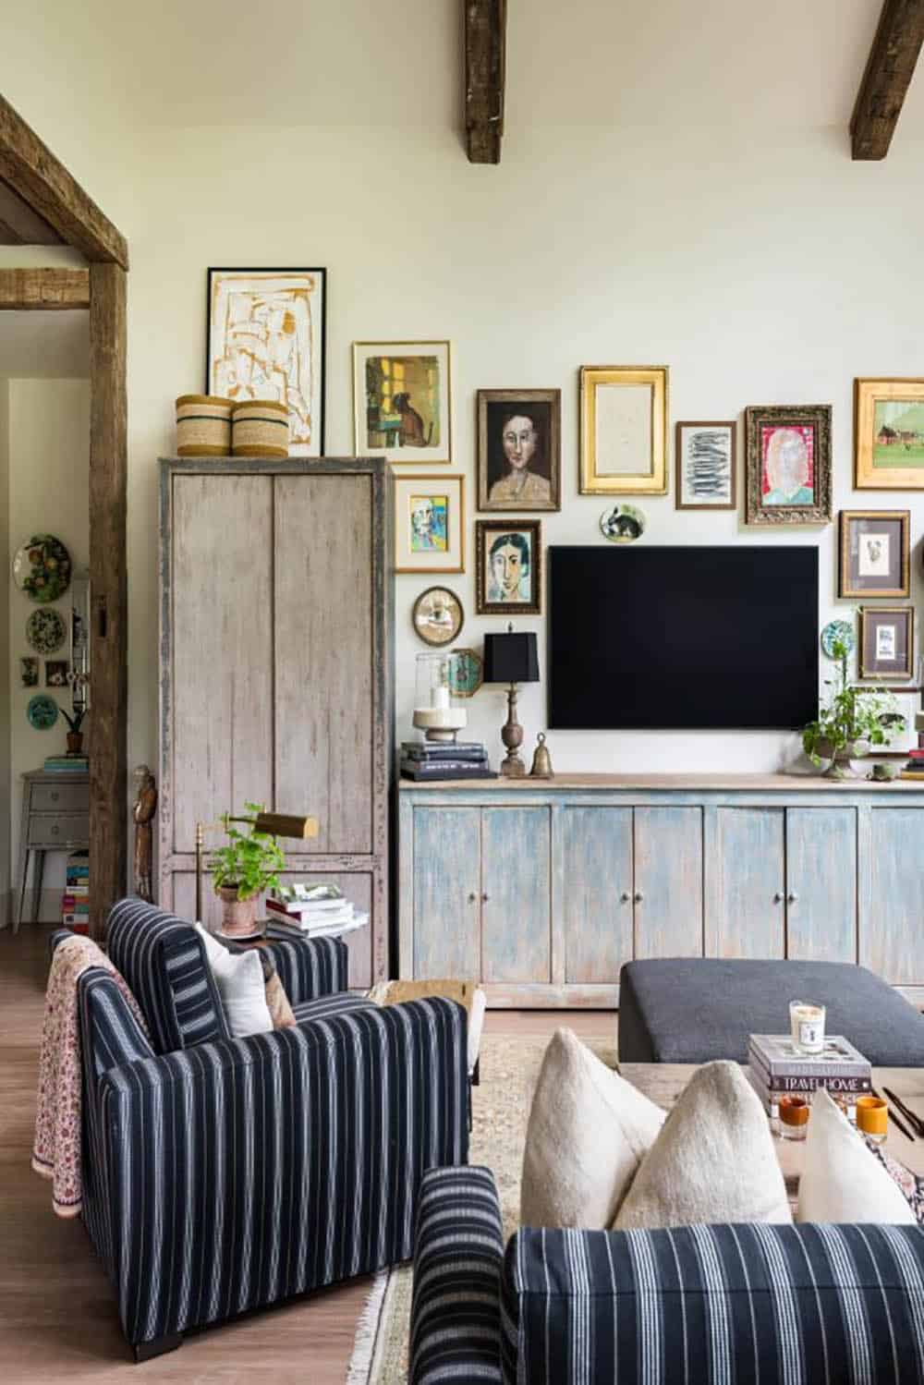
Above: The great room has a vaulted ceiling with exposed wood beams, and walls of windows capture views of the trees. Navy striped sofas face a fireplace with a patterned tile surround.
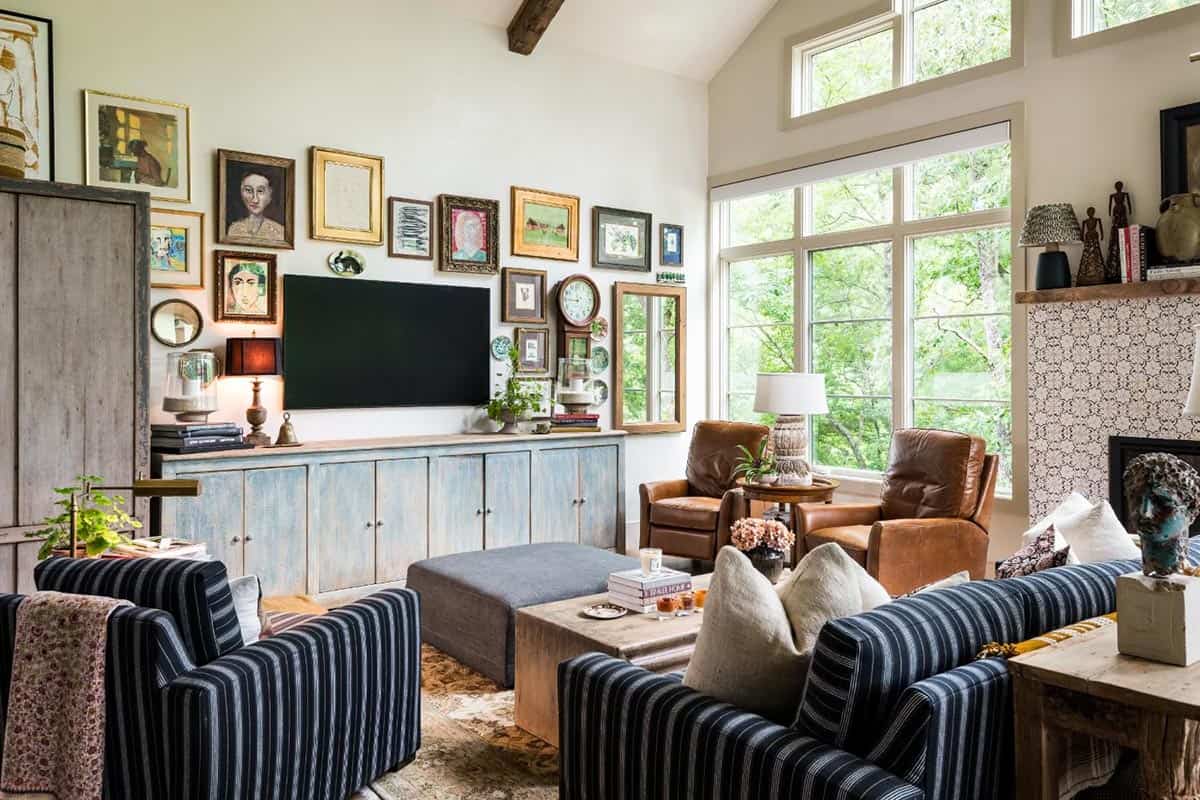
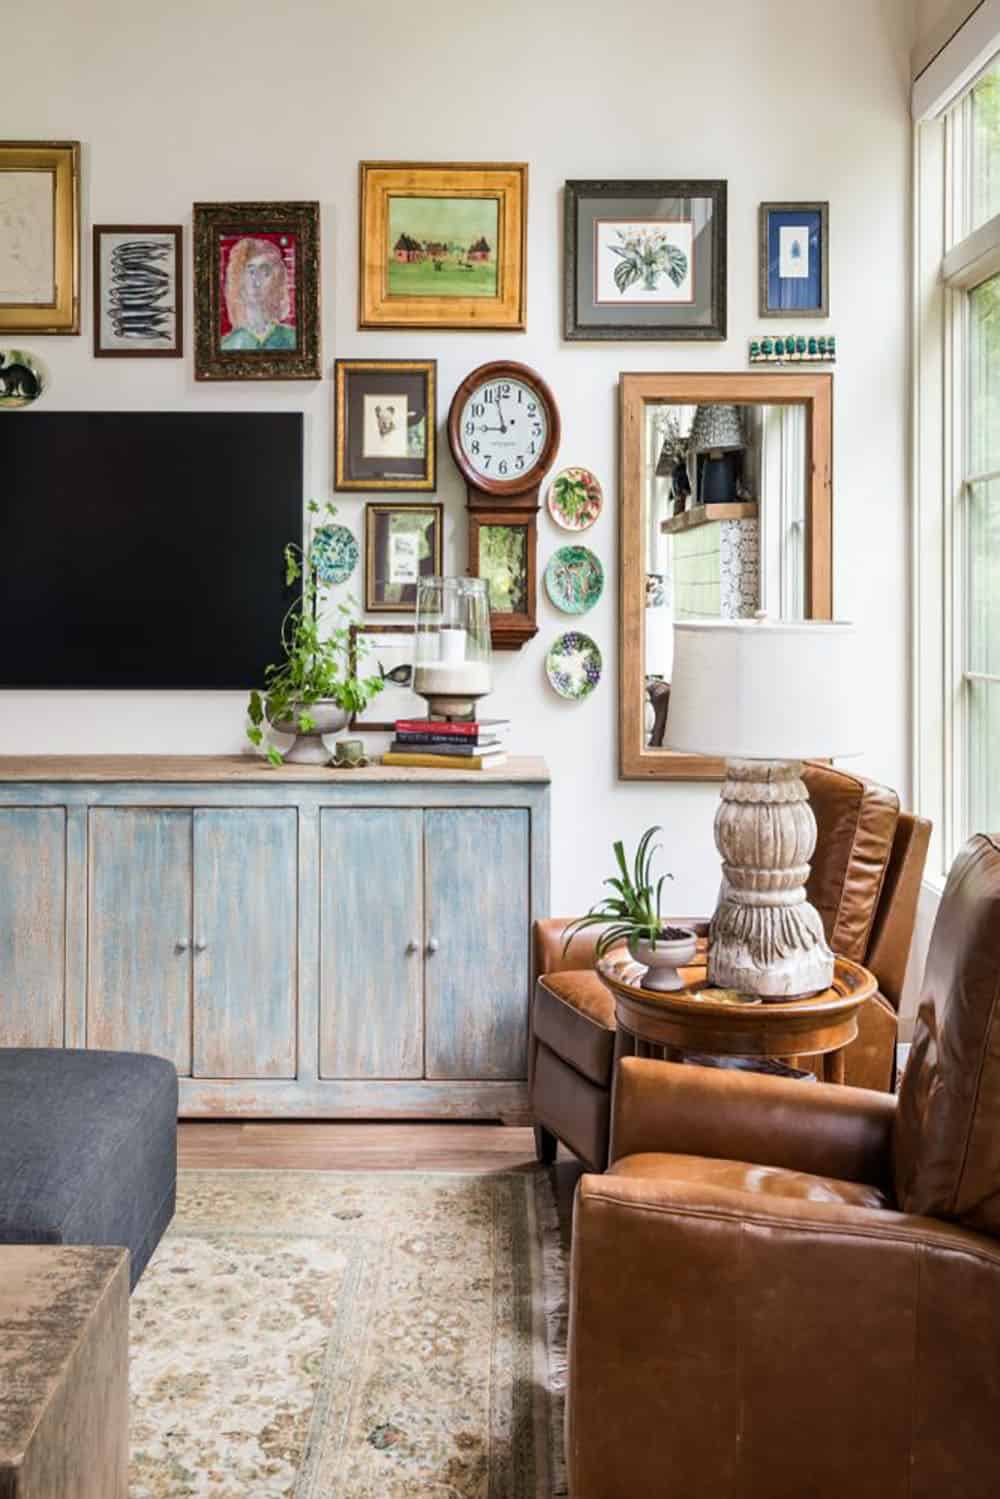
Above: A gallery wall of artwork and antique frames surrounds the TV, above a distressed blue console.
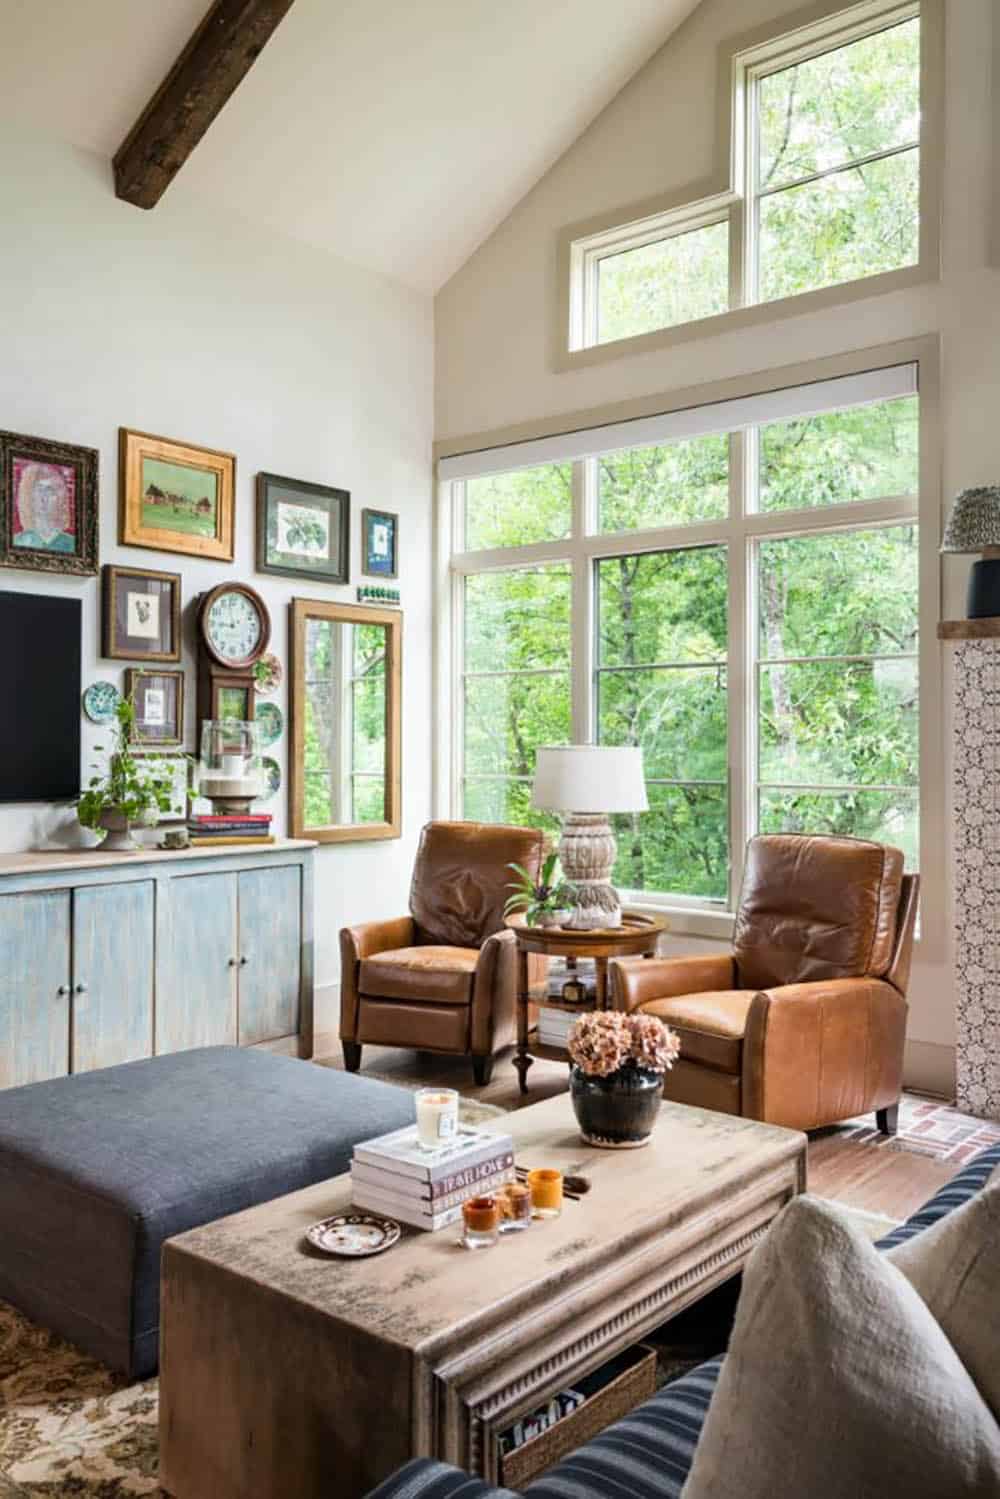
Above: A pair of leather recliners sits by the tall windows.
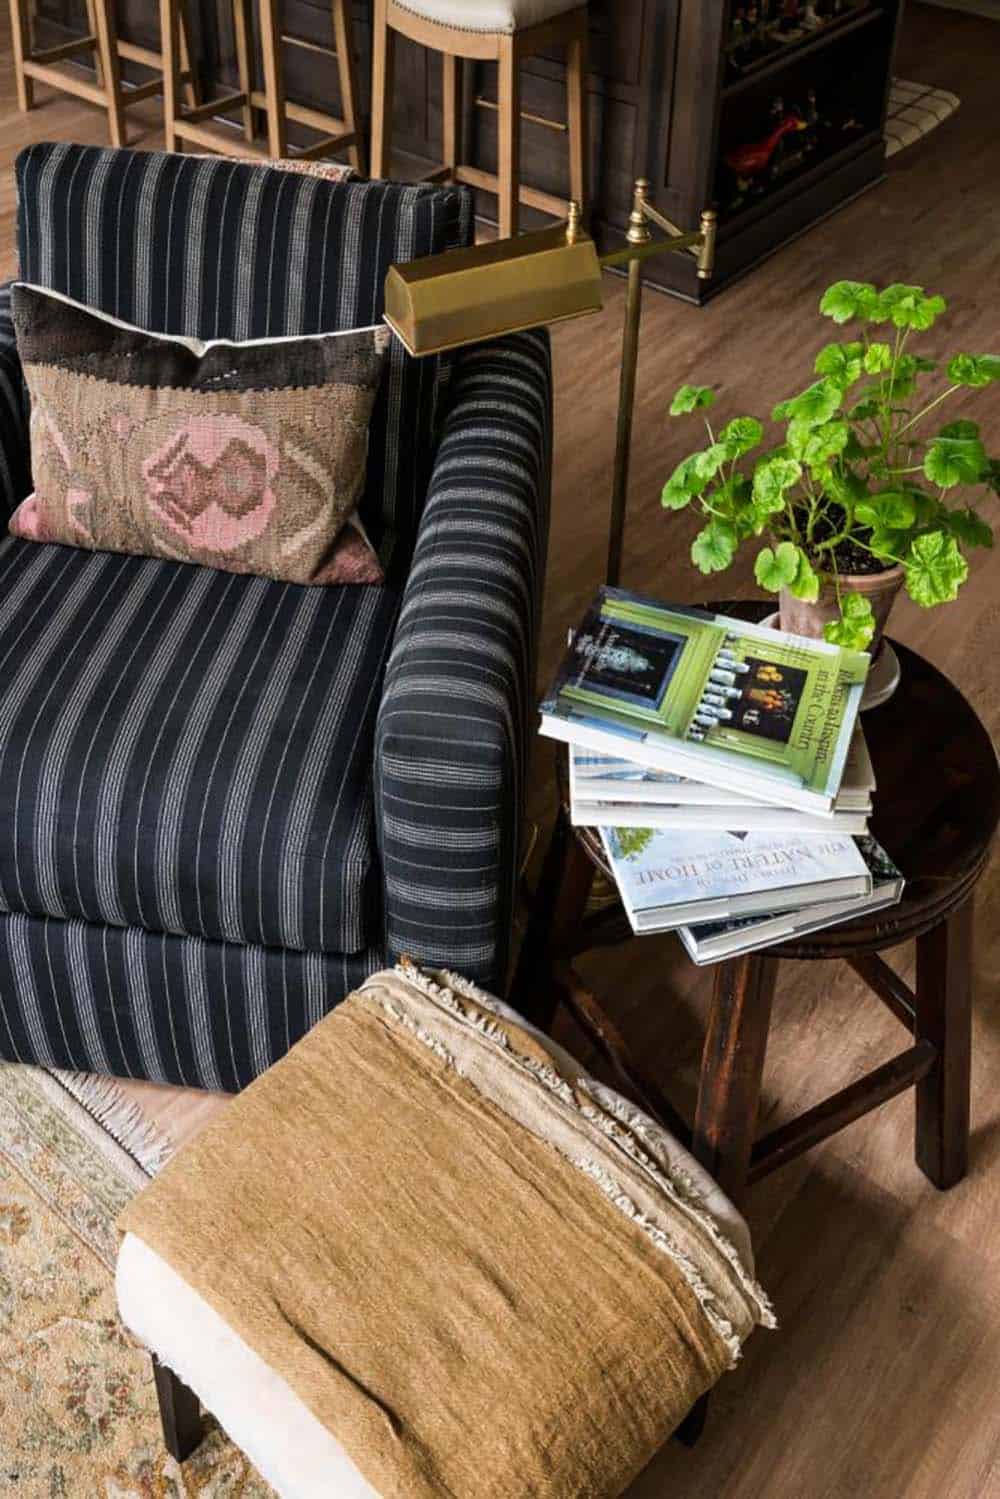
Dining Area Surrounded by Windows
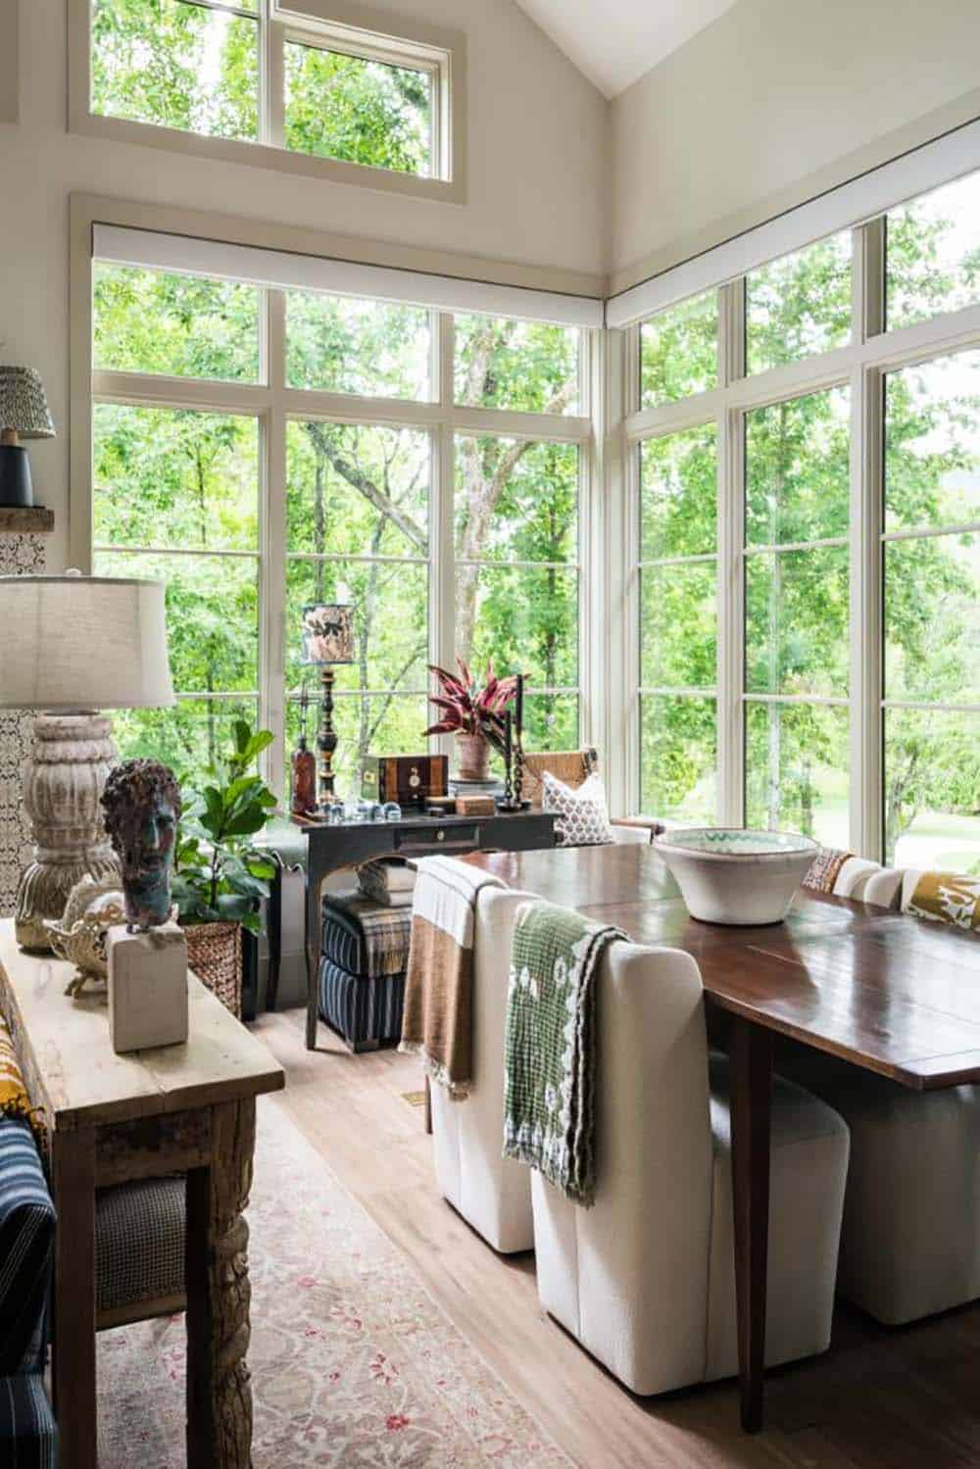
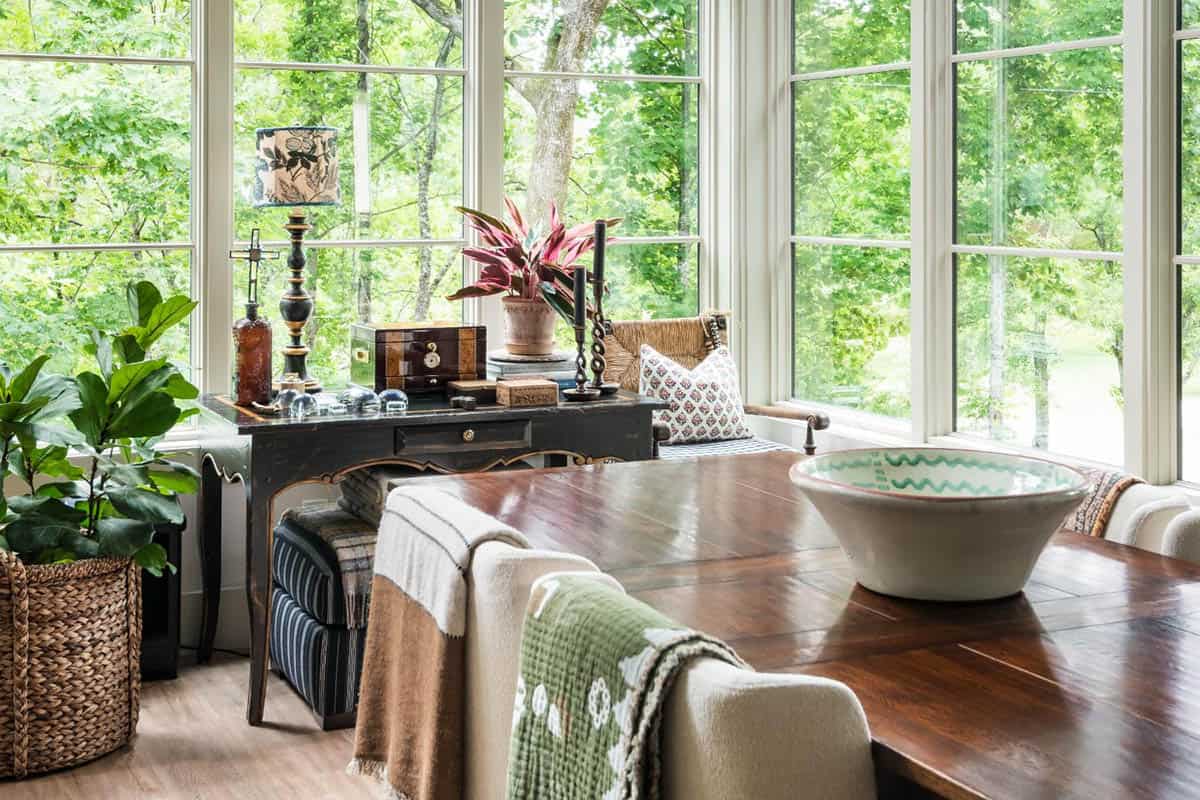
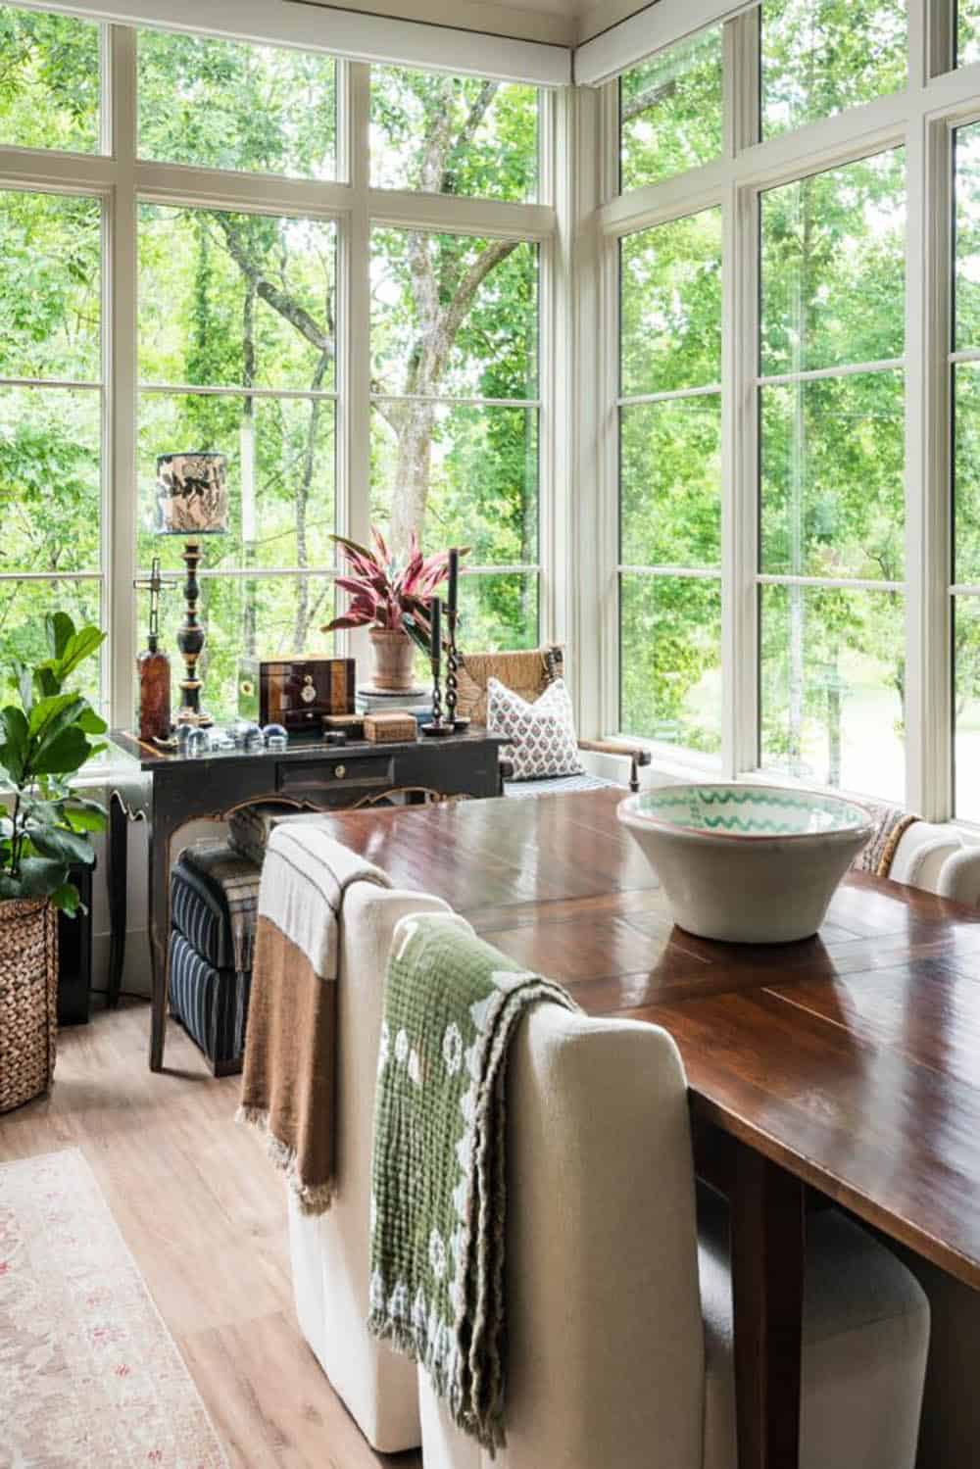
Above: The dining area sits in a corner of floor-to-ceiling windows, with a dark wood table and upholstered chairs.
Kitchen with a Reclaimed Wood Ceiling and Plaster Hood
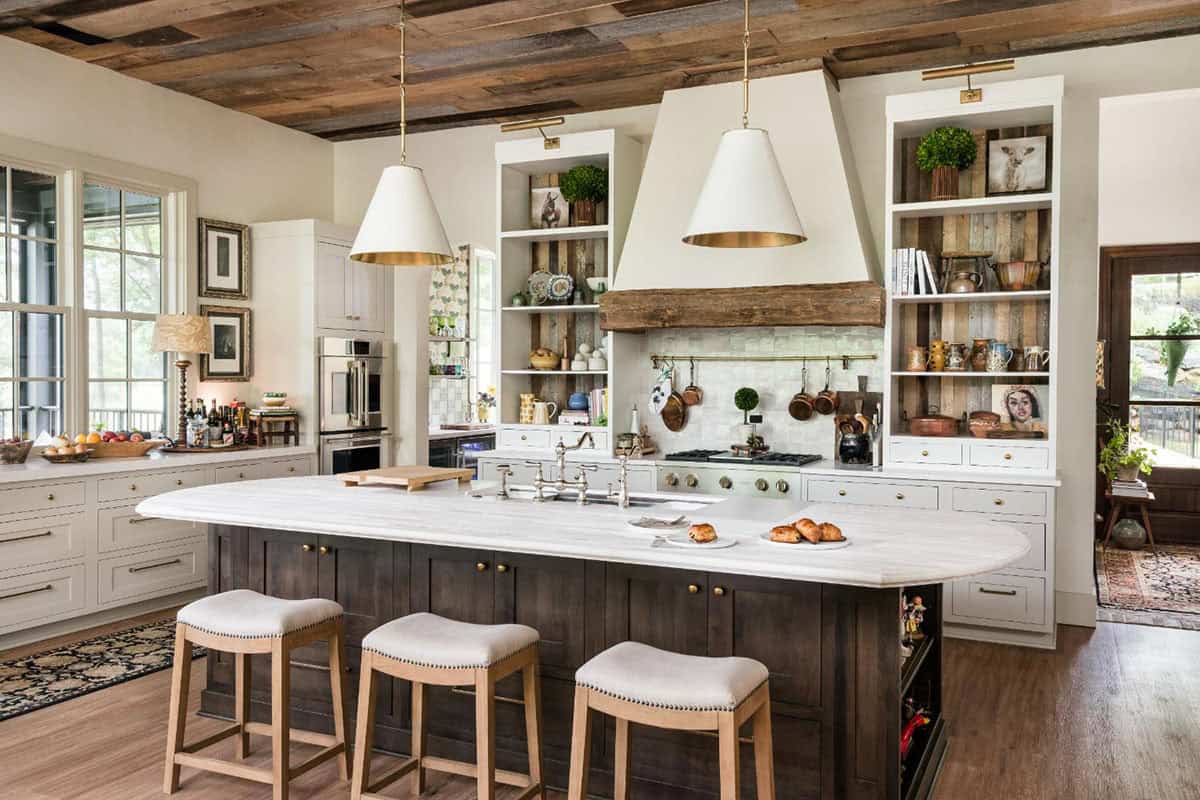
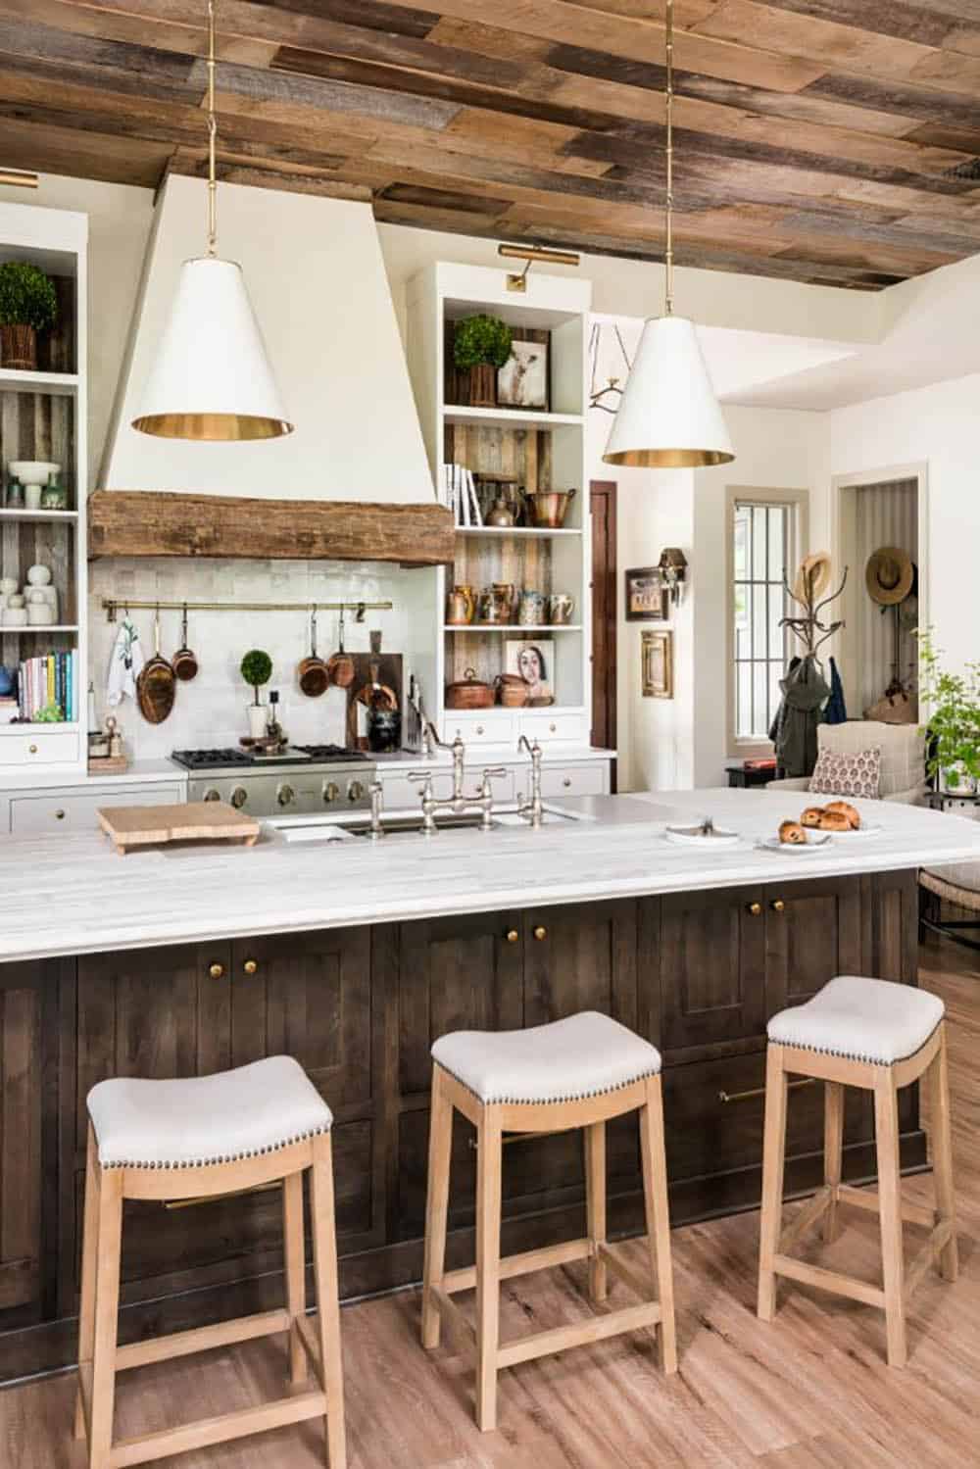
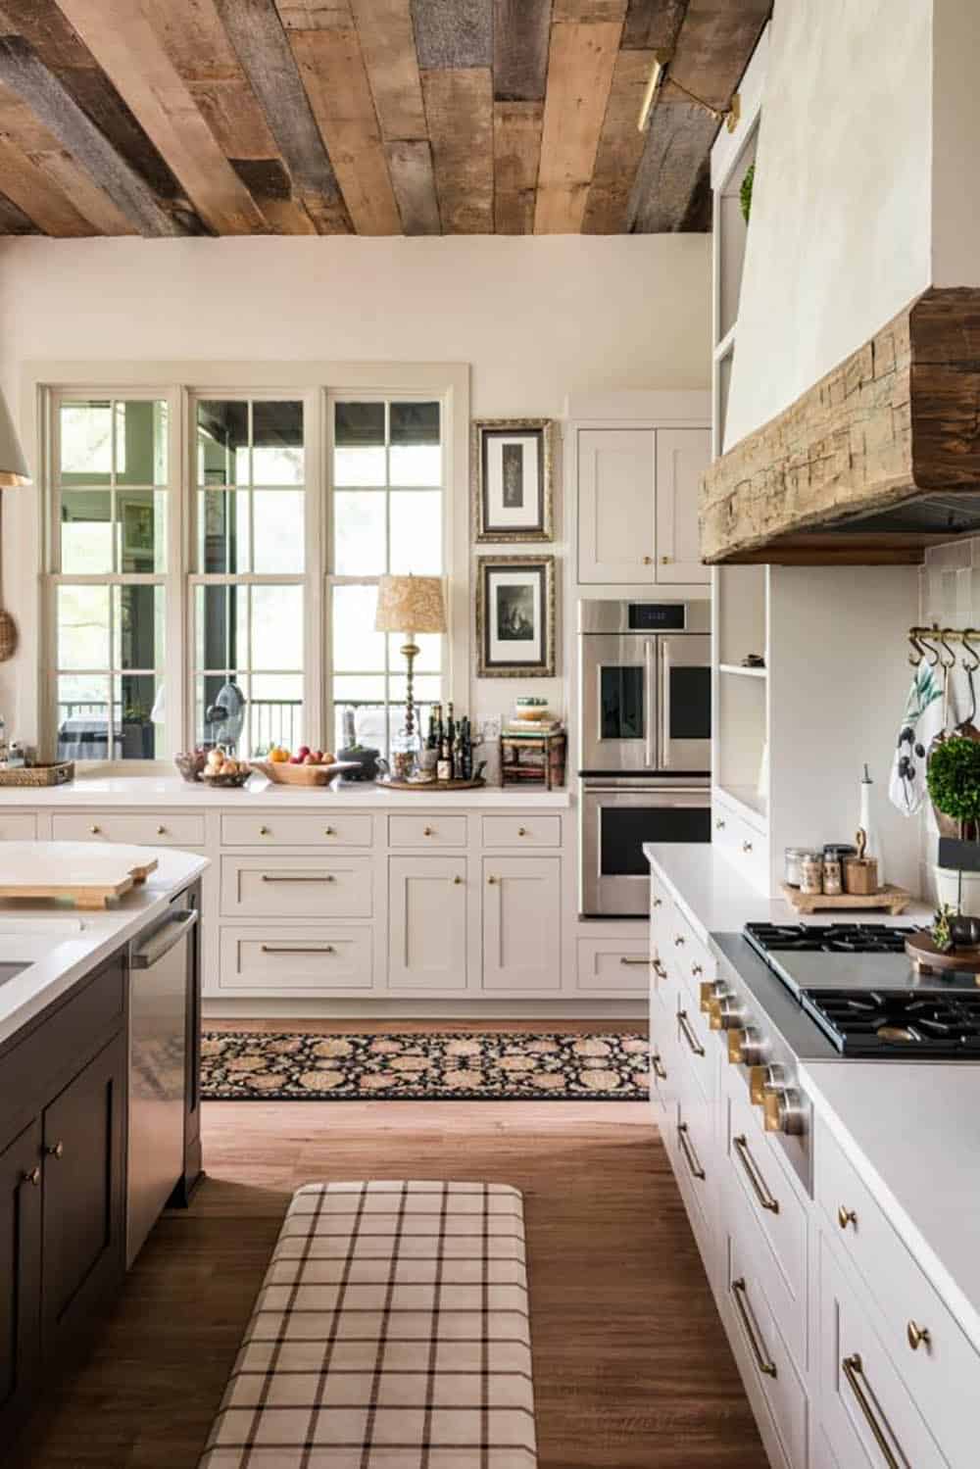
Above: The kitchen has a reclaimed wood ceiling, a plaster range hood with a rough-hewn beam, and open shelving. White cone pendants from Visual Comfort hang above an island built in Knotty Alder with a Harlow stain. The island top is Spekva Prima Heart Ash in a white wash finish, with a matte Cambria Weybourne insert.
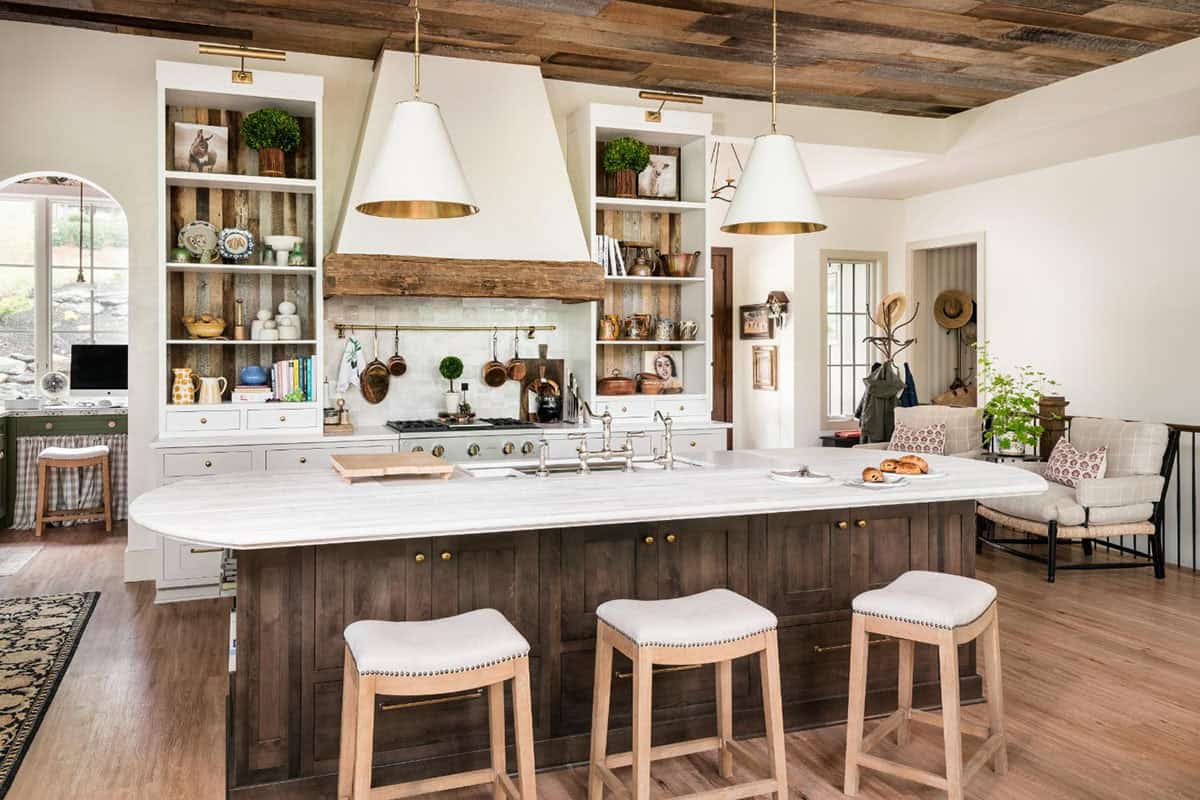
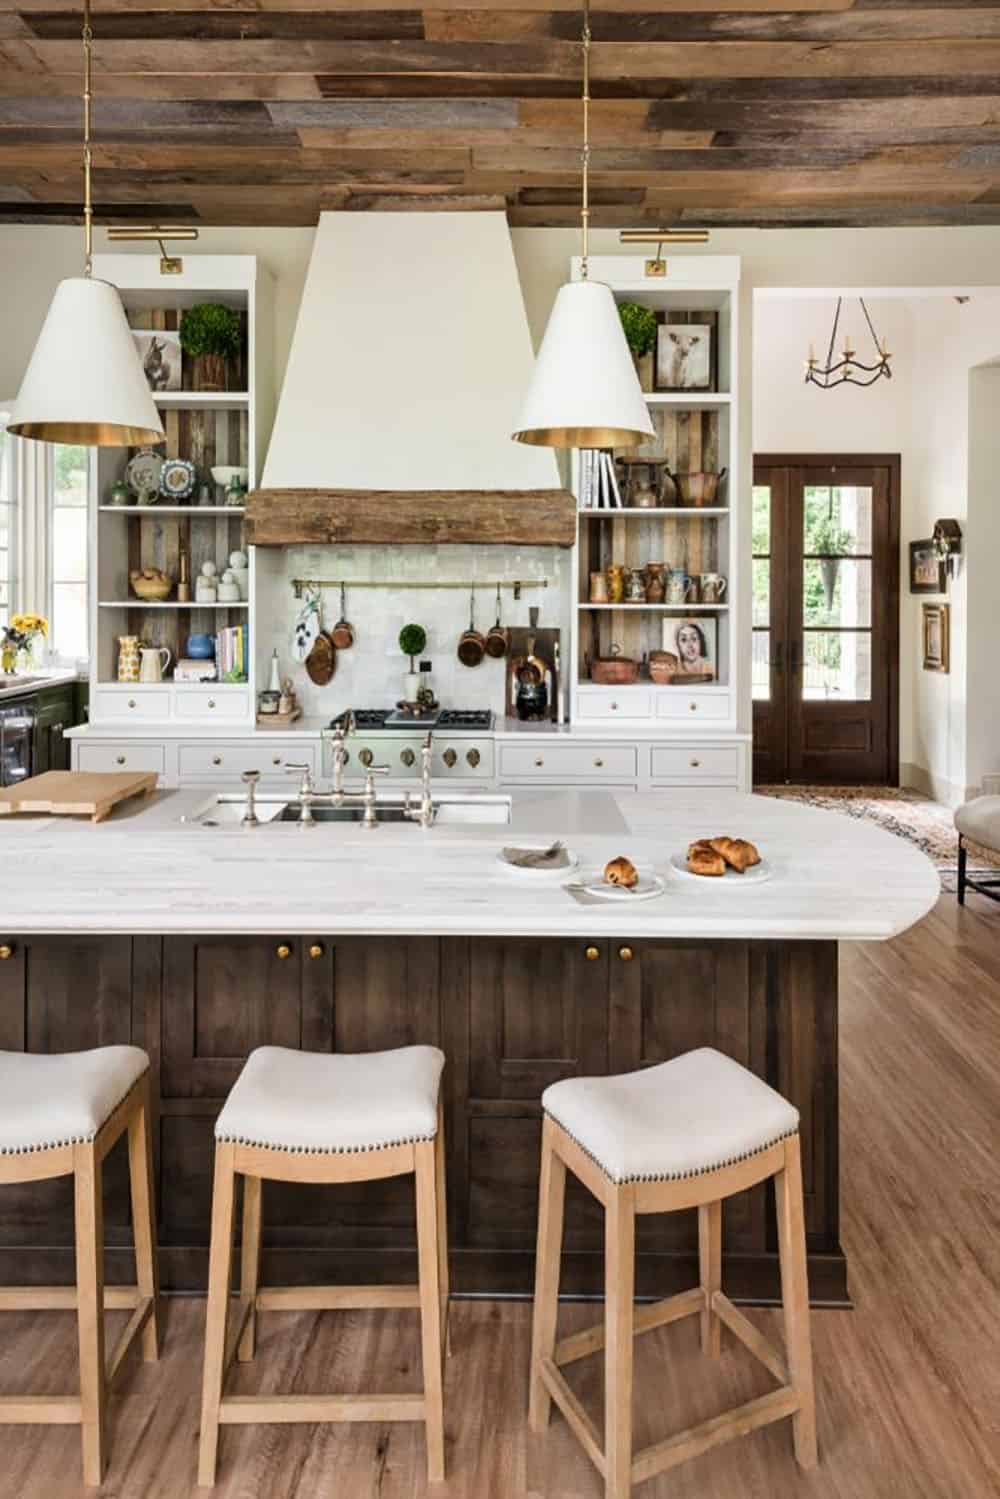
Above: From the kitchen, there is a view through to the wood front doors.
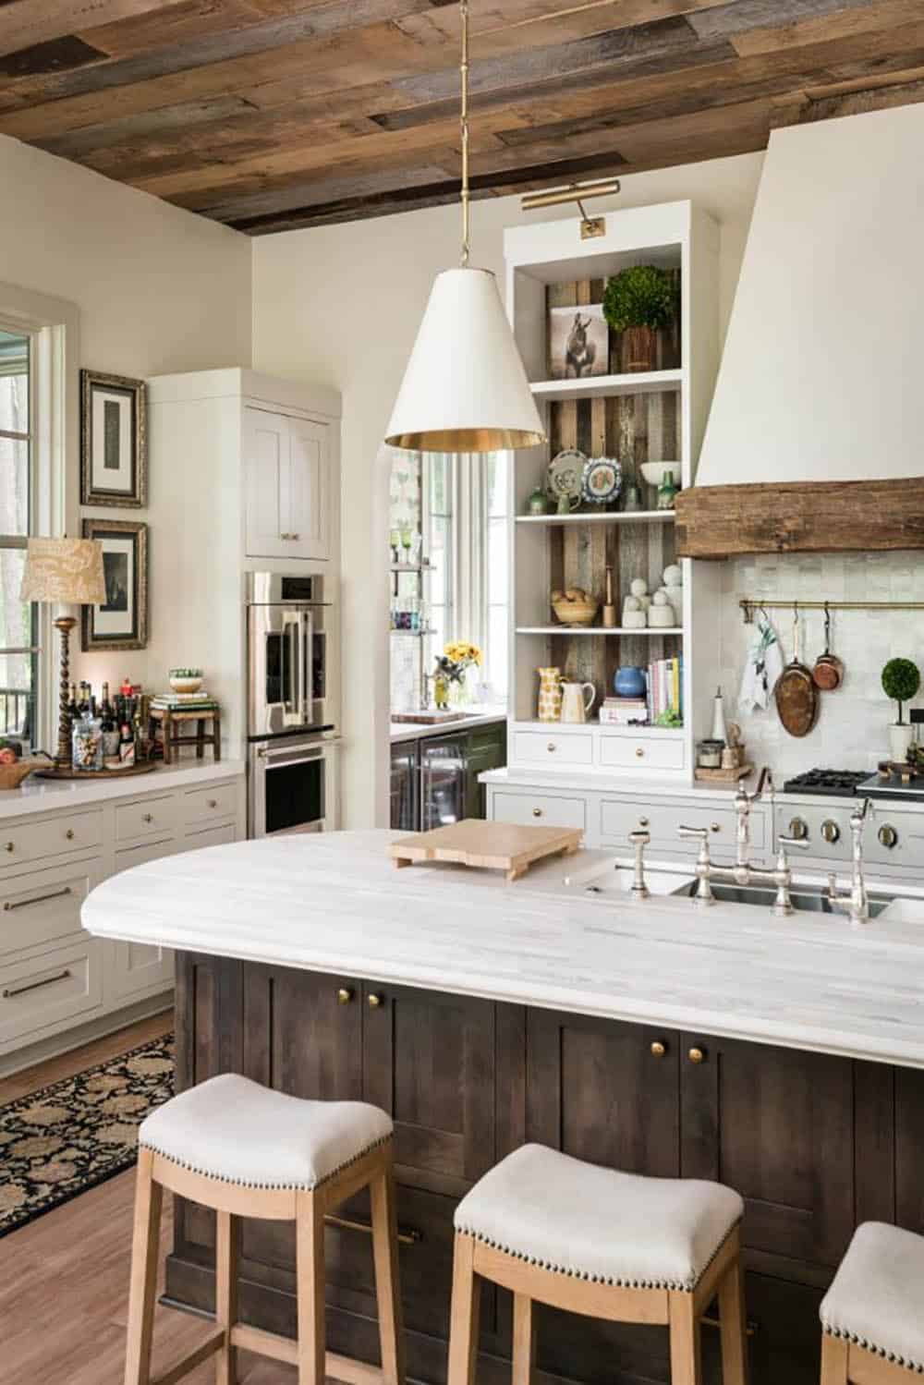
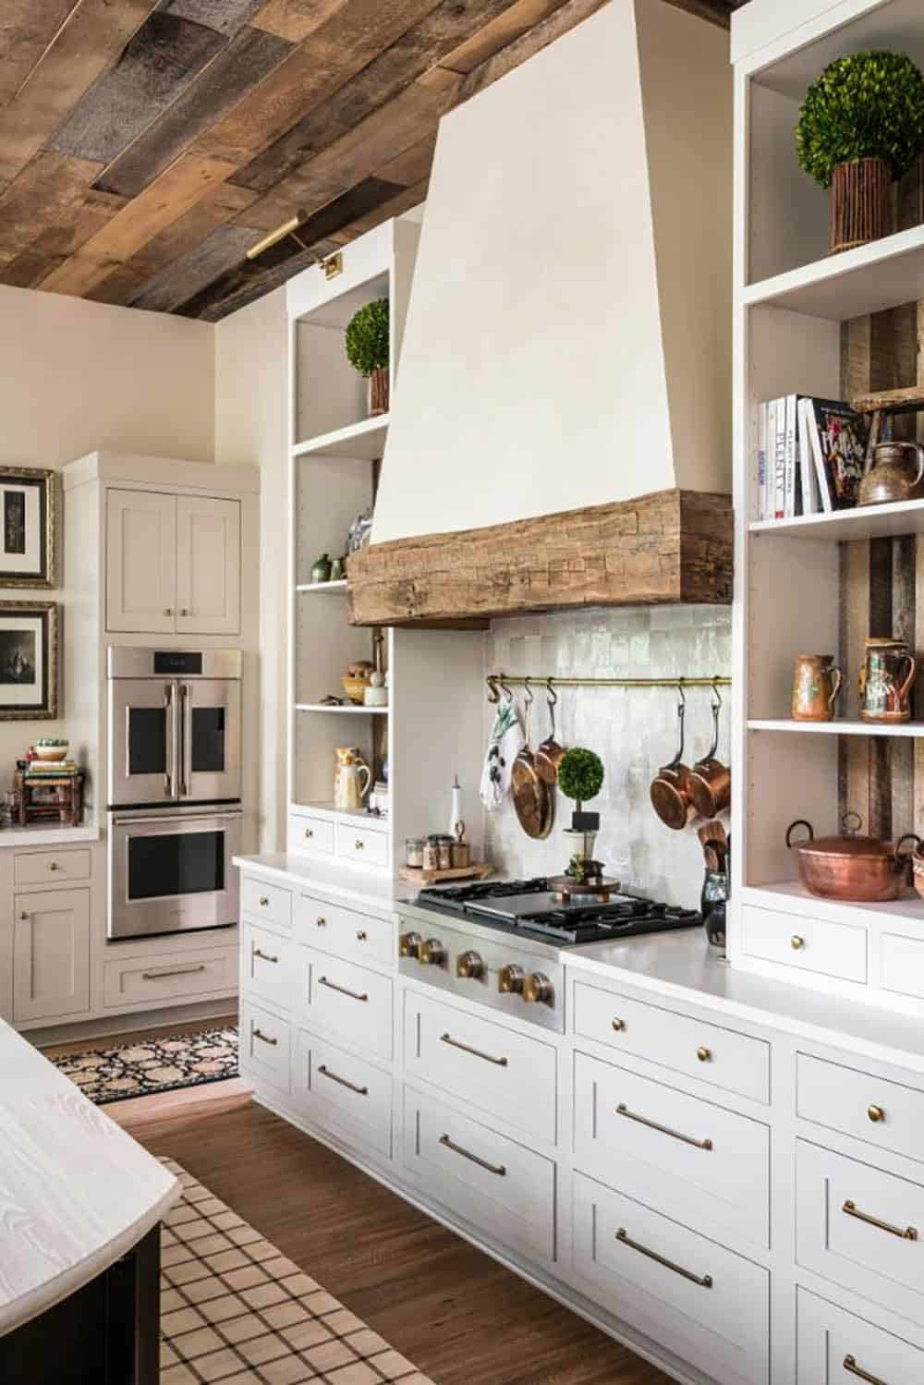
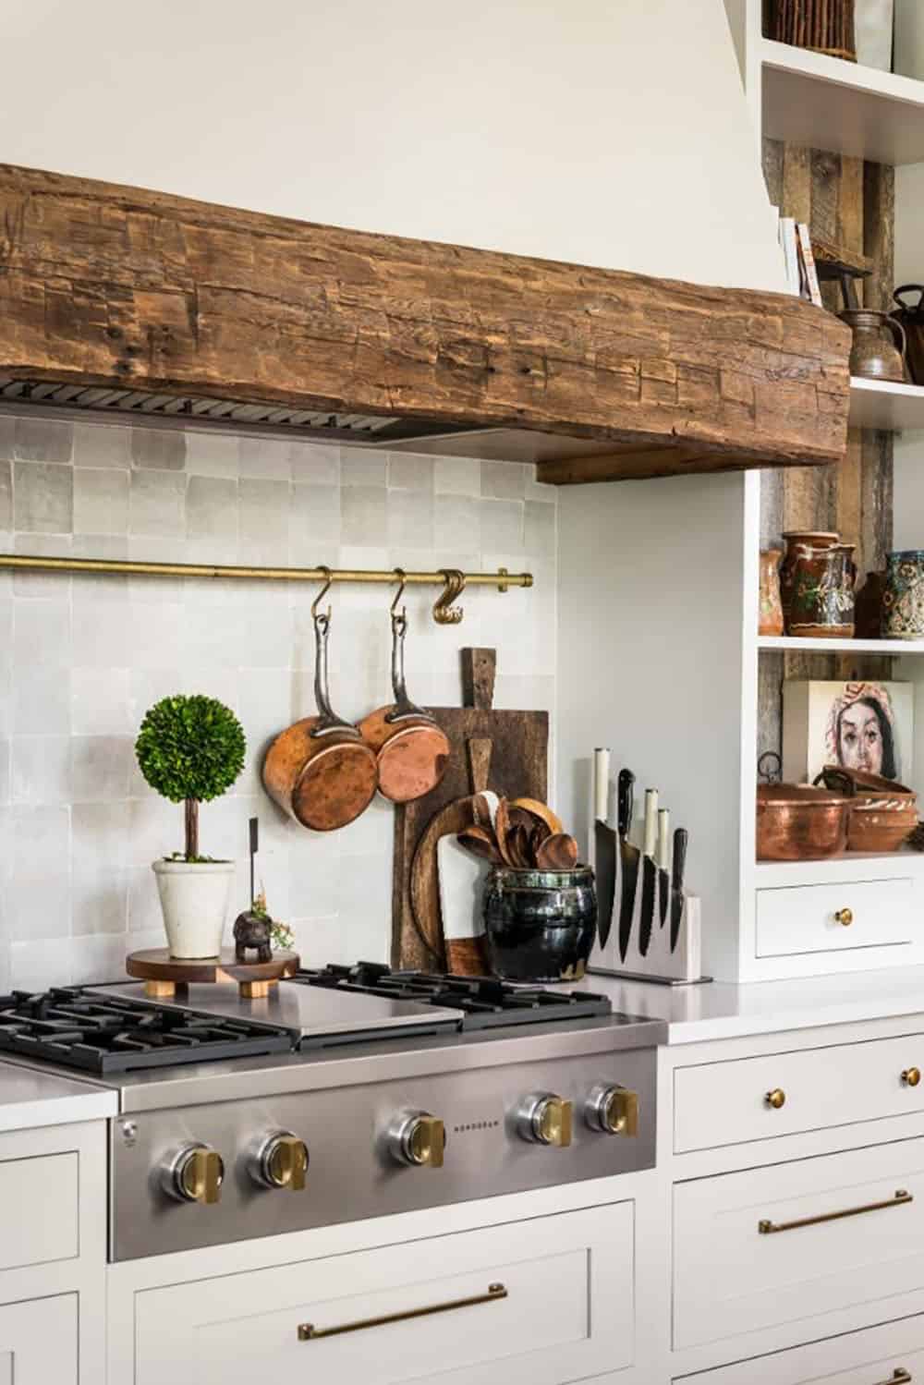
Above: Copper pots hang from a brass rail. Behind them is a white zellige tile backsplash.


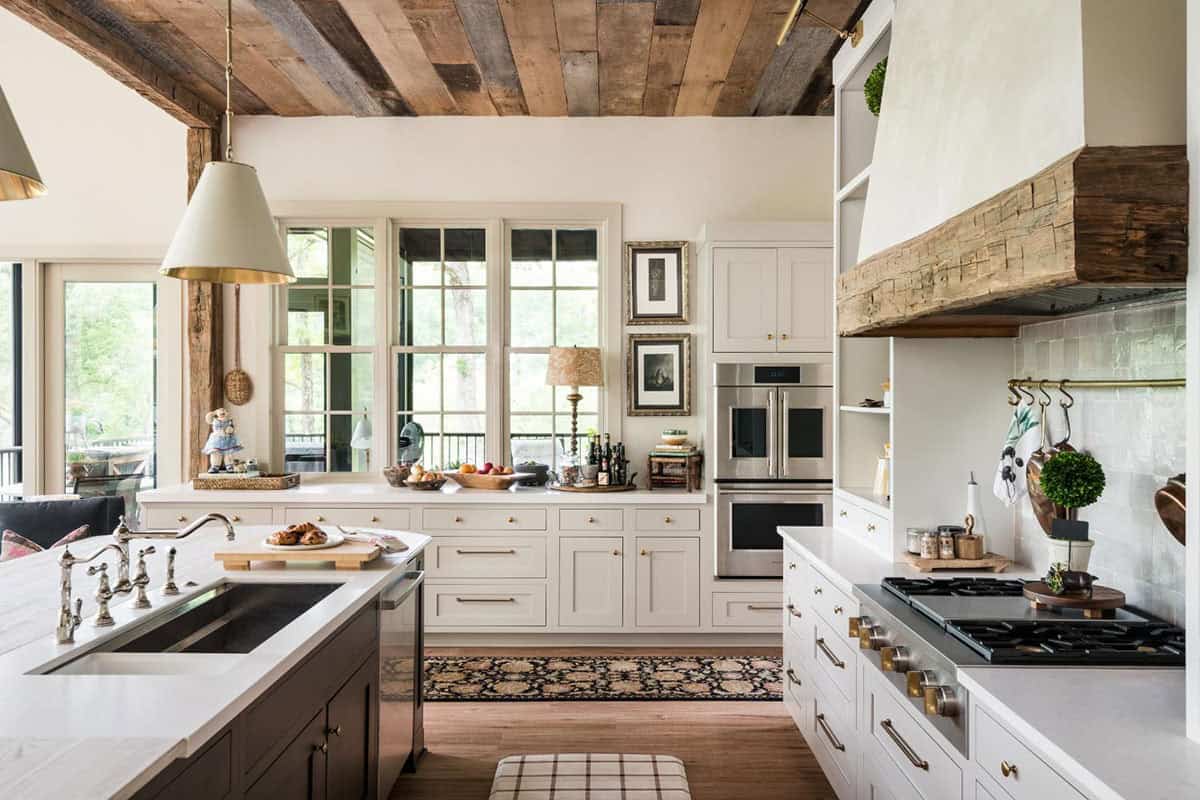
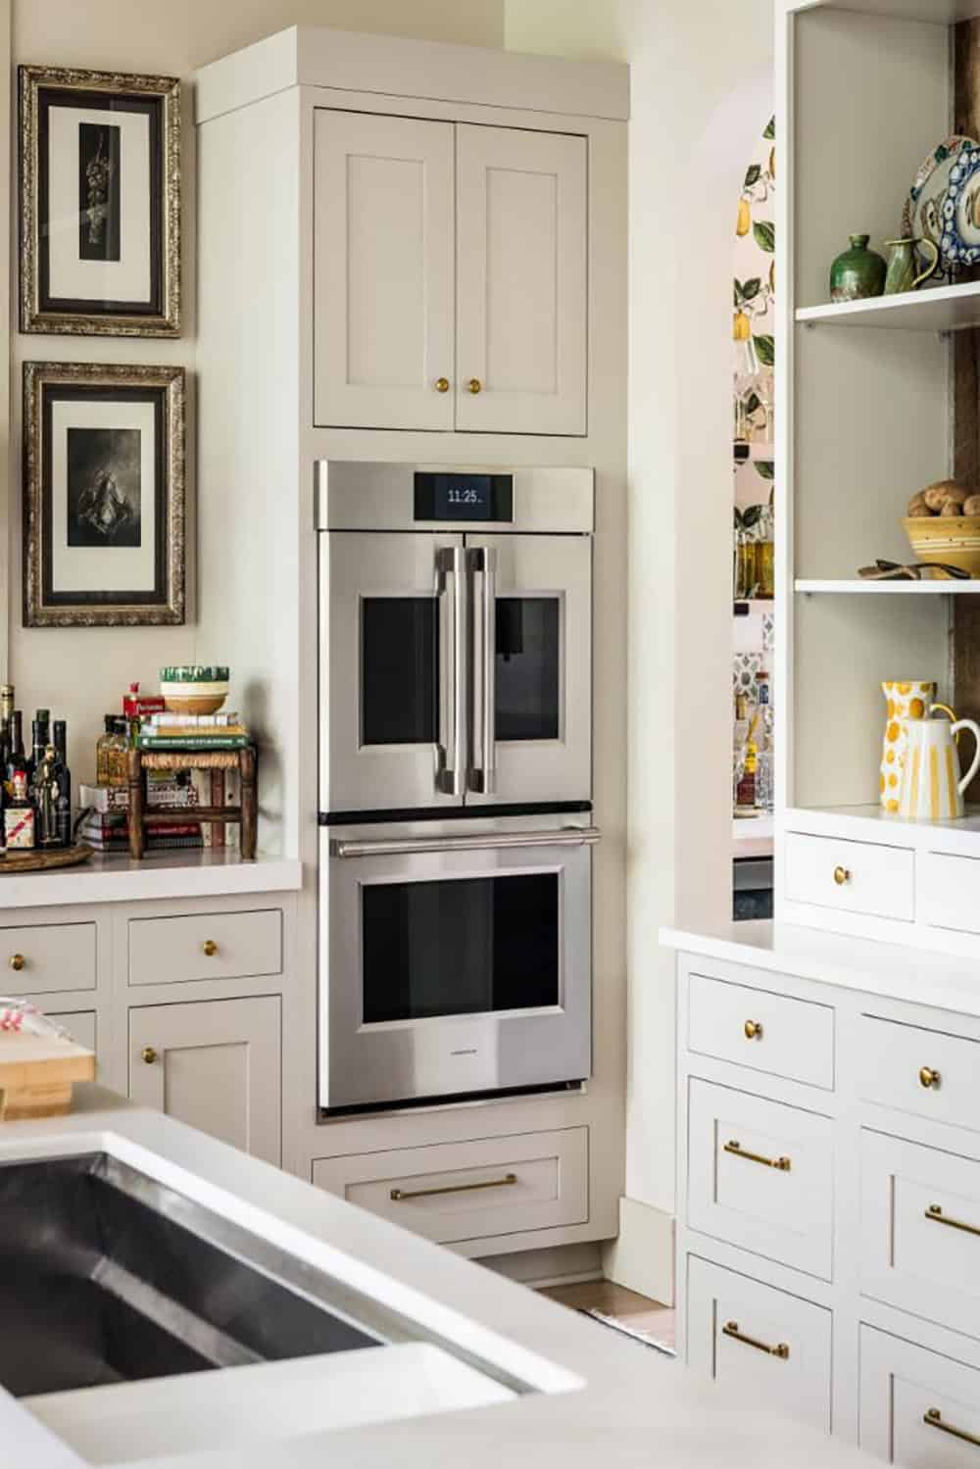
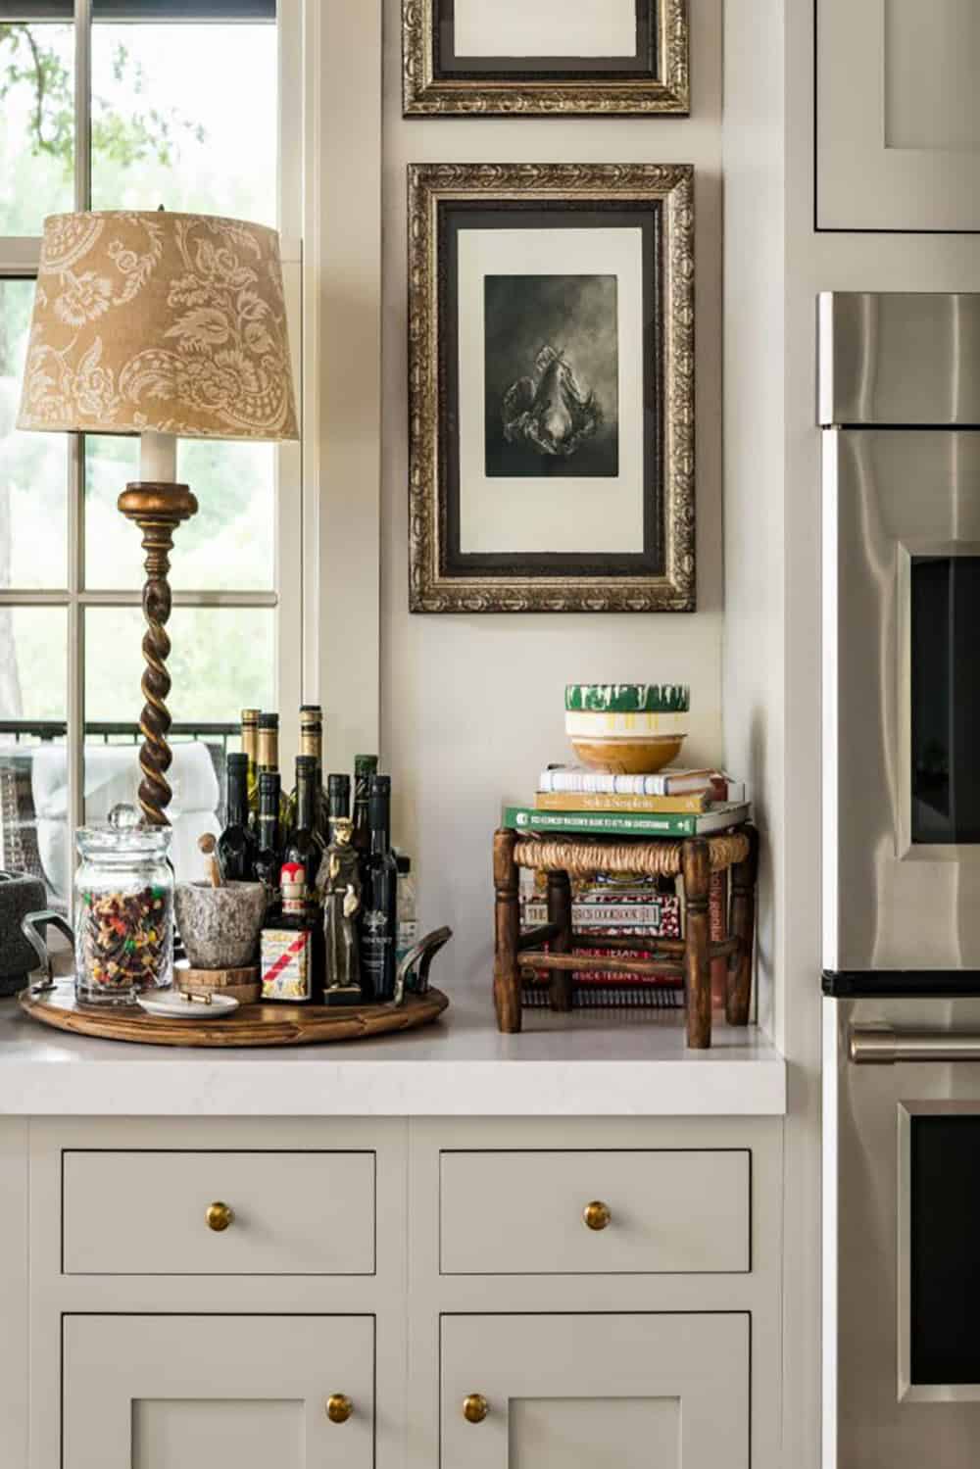
Above: The perimeter cabinets have a greige finish and brass hardware. French door wall ovens sit beside the windows.
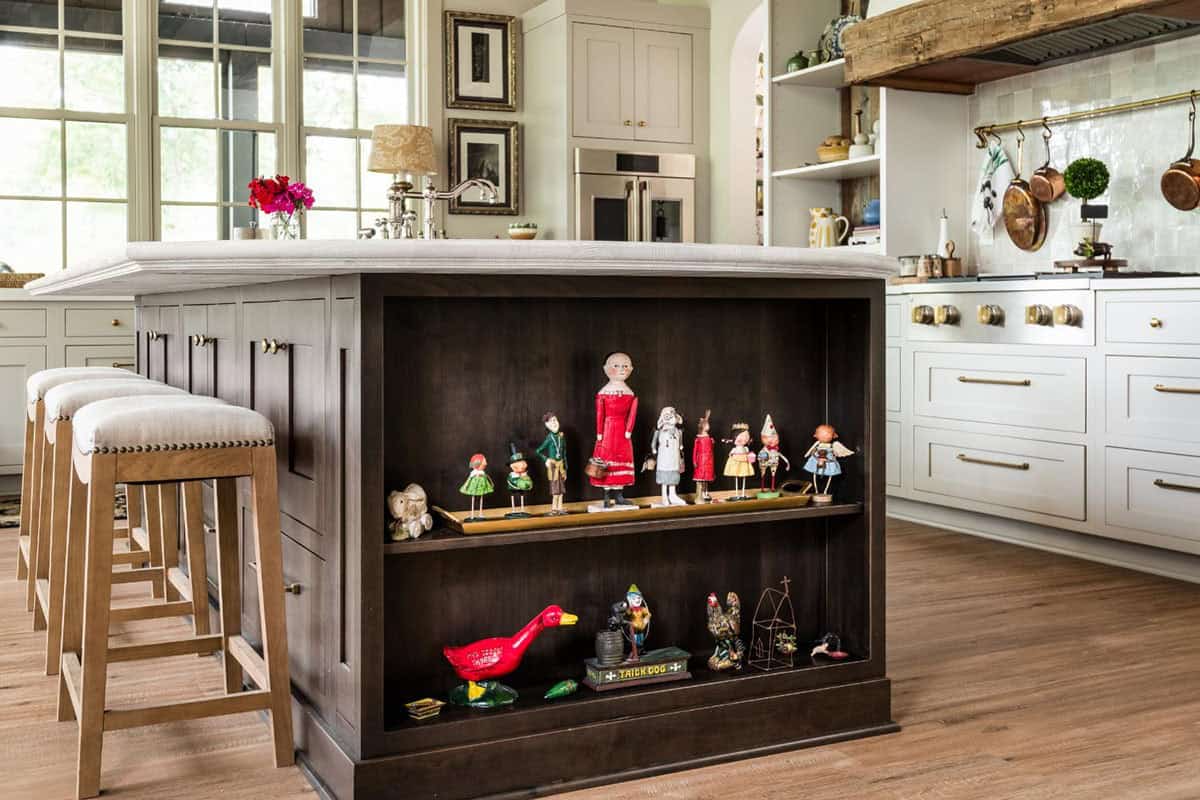
Above: The end of the island has an open shelf displaying a collection of folk art figurines.
Lemon-Wallpapered Bar and Butler’s Pantry
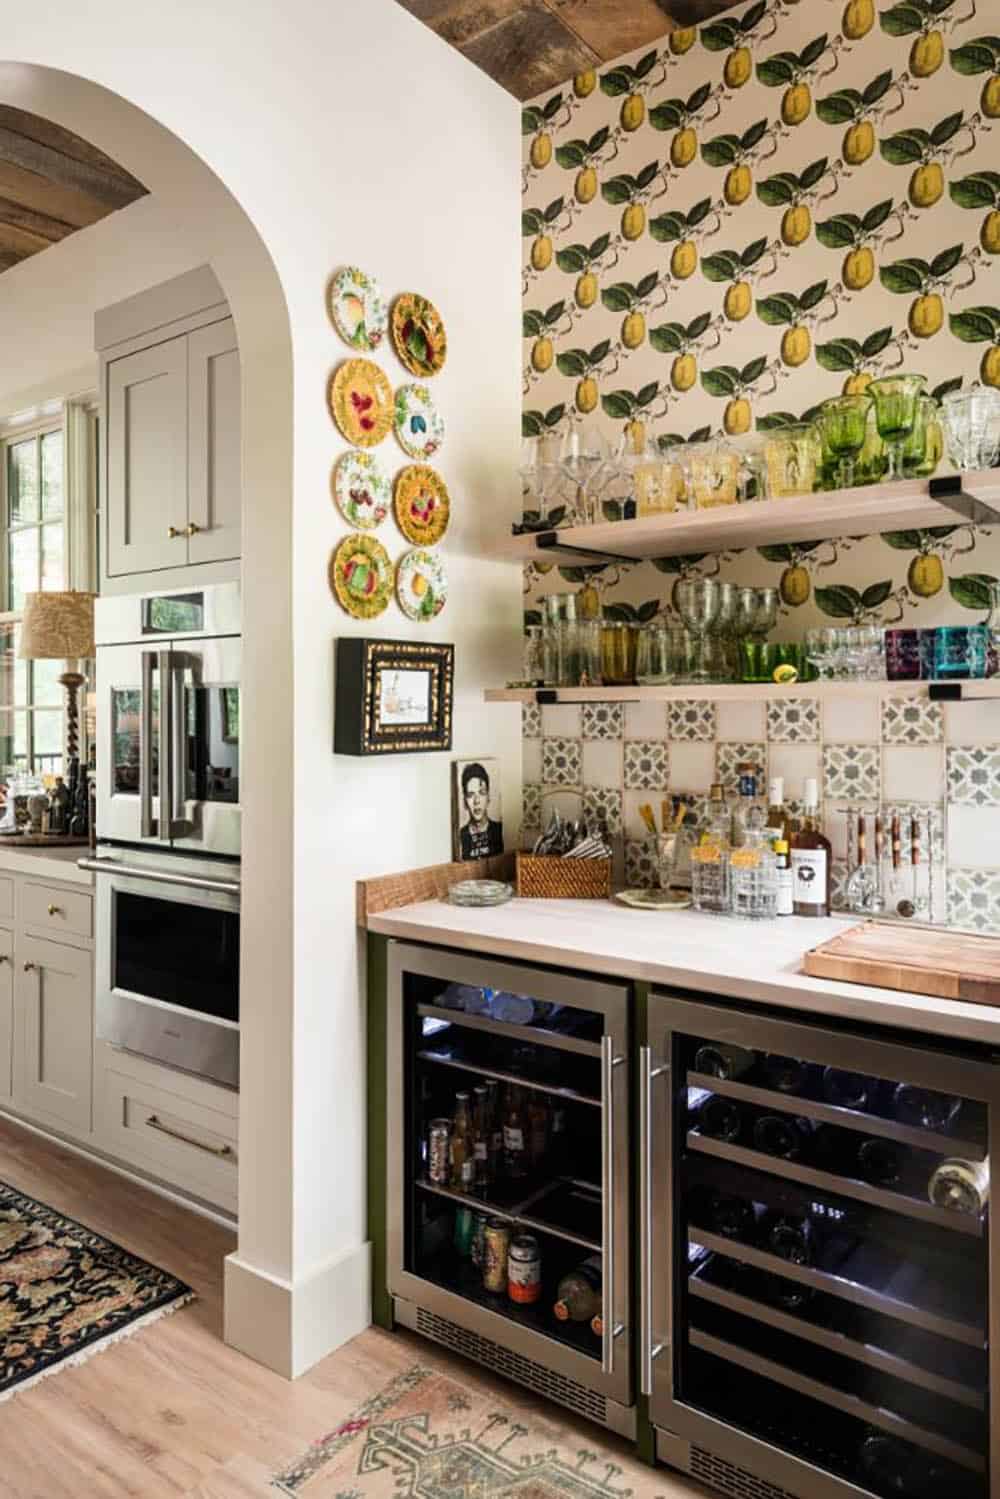
Above: Through an arched opening, lemon wallpaper covers the wall behind the bar, which has floating shelves, patterned backsplash tile, and two under-counter refrigerators.
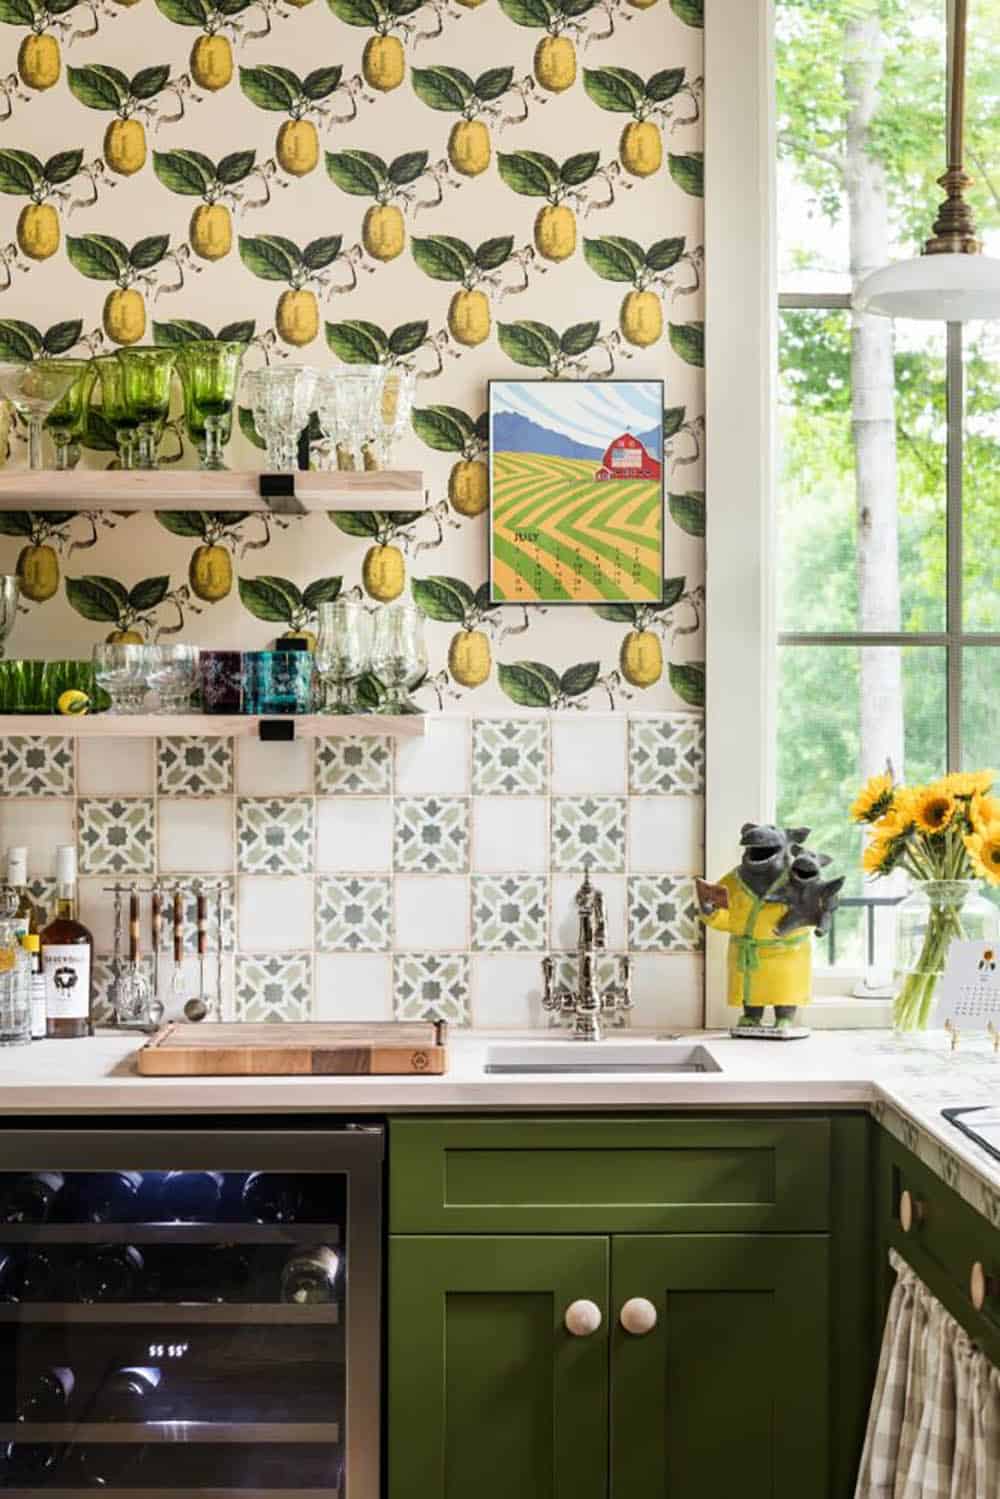
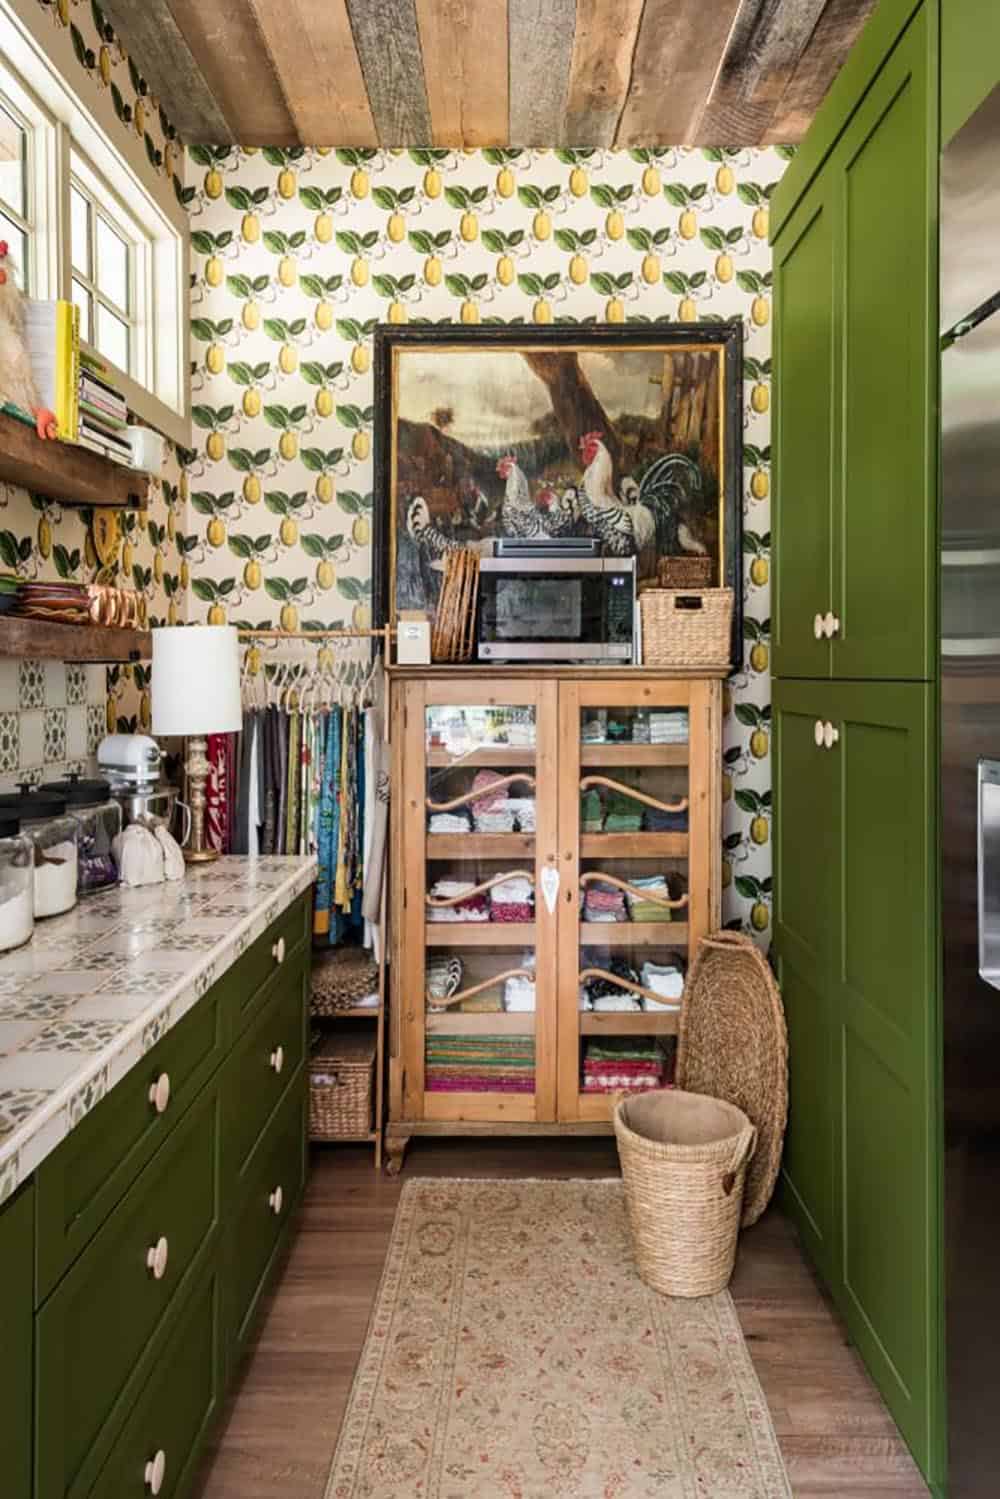
Above: The butler’s pantry continues the lemon wallpaper, with green cabinetry, a tile countertop, and a vintage pine cabinet for linens.
Laundry Room with a Brick Floor
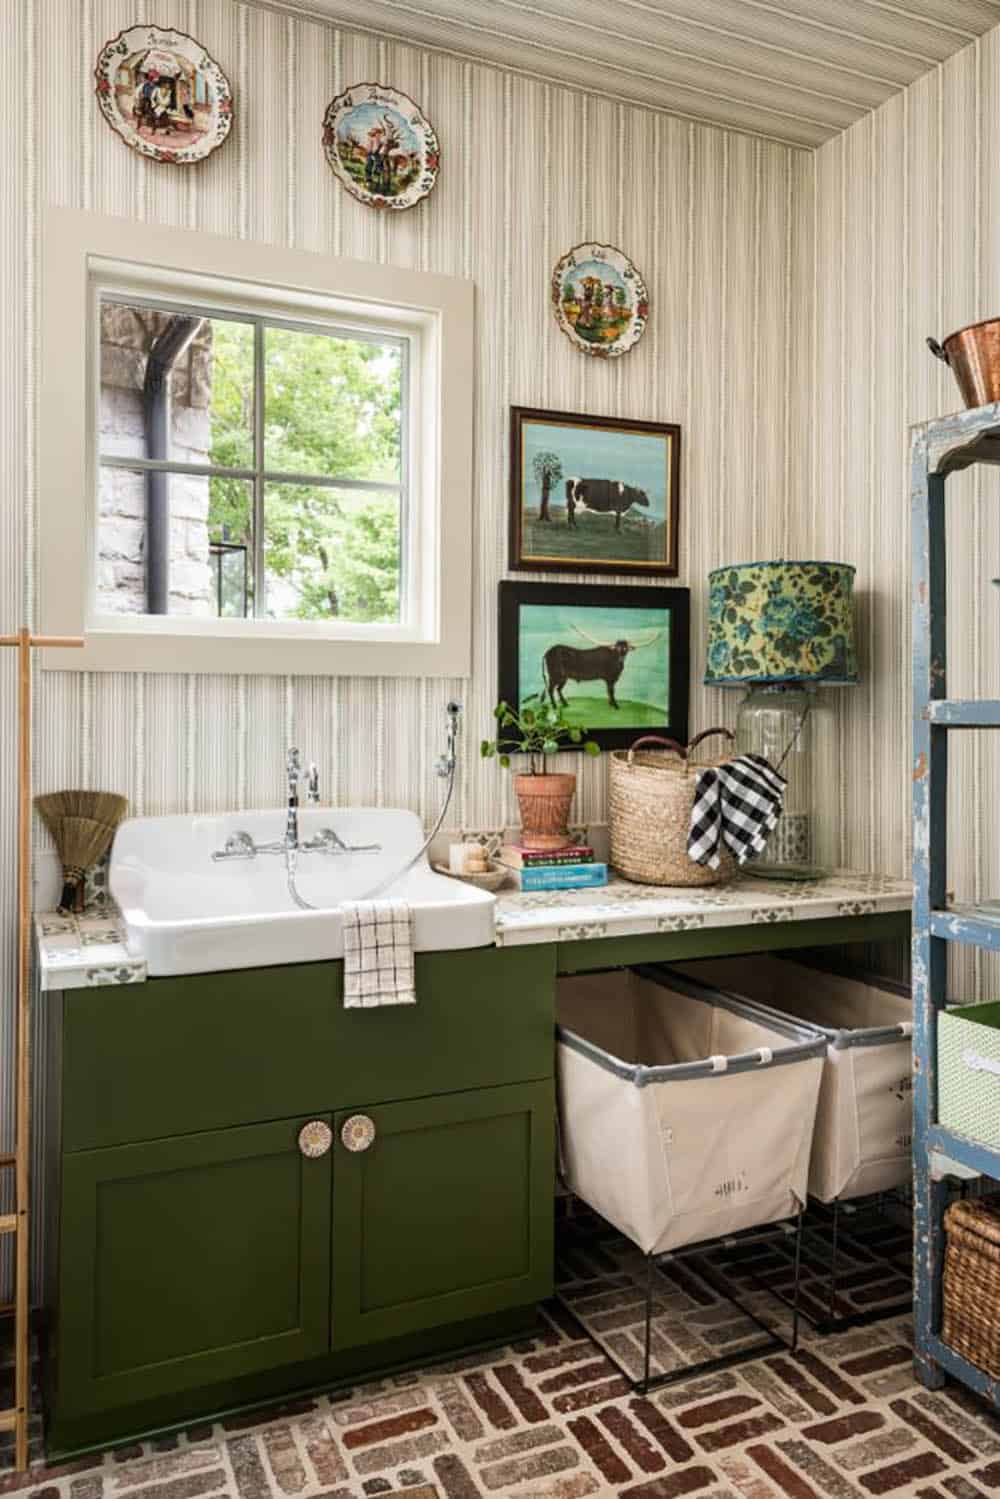
Above: The laundry room is one of the hardest-working rooms in the house, but it still has plenty of personality. It has vintage-inspired details, green cabinetry, striped wallpaper, a reclaimed brick floor, and a farmhouse sink. Rolling canvas laundry baskets by Steele Canvas Basket slide under the counter.
Powder Room with a Scenic Mural
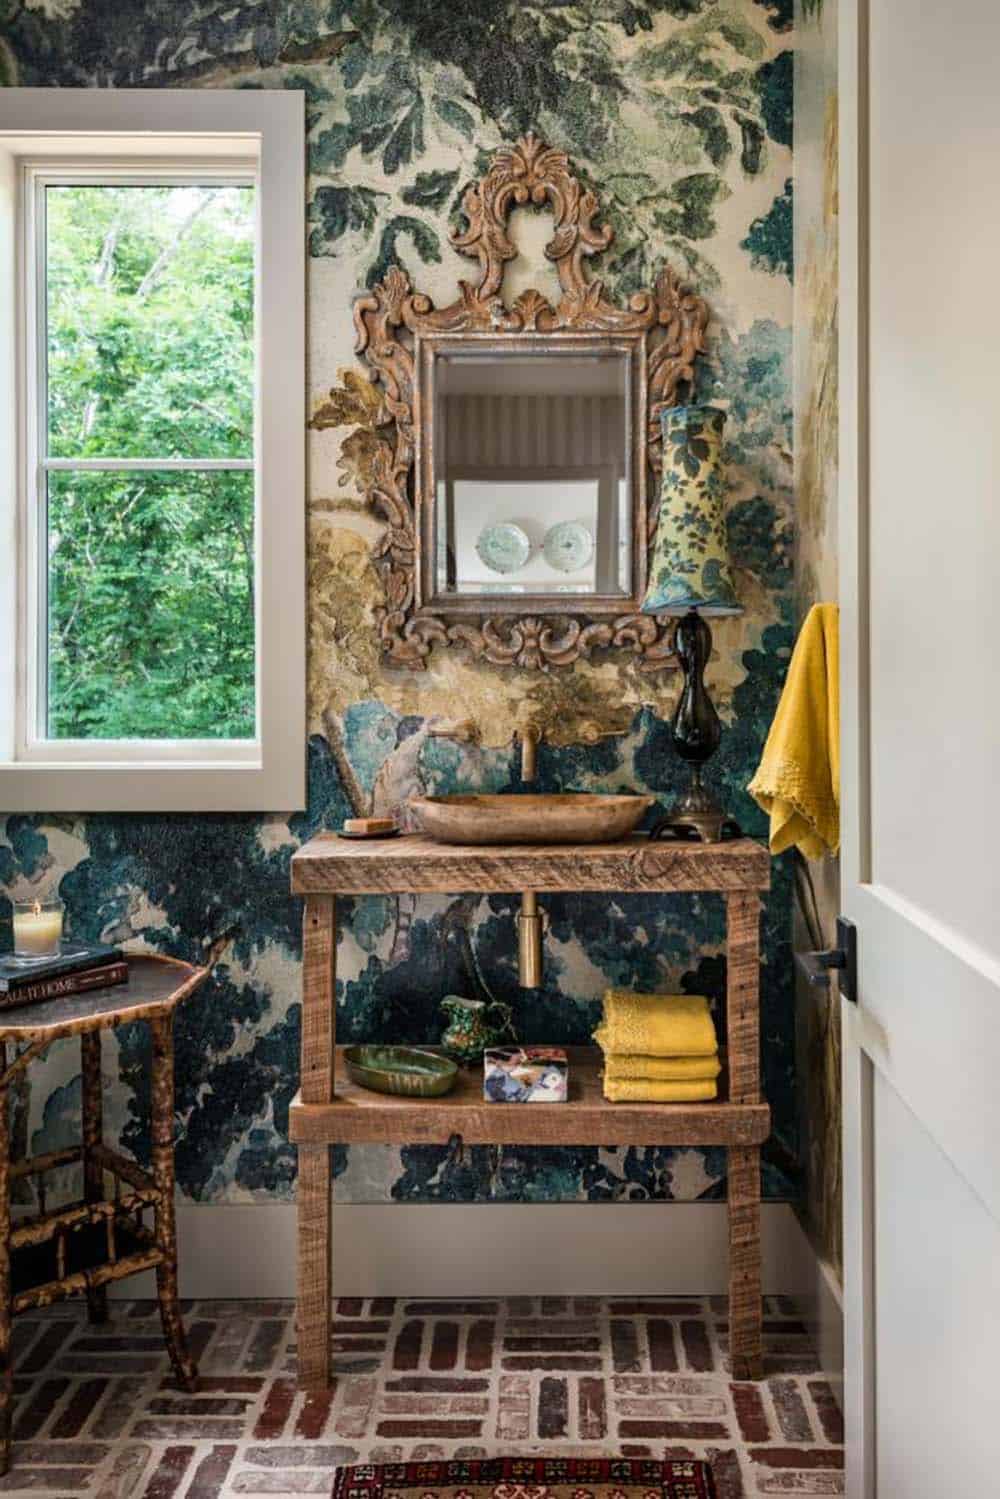
Above: A nature-inspired mural covers the powder room walls, with a carved wood mirror, a rustic wood vanity, and a reclaimed brick floor.
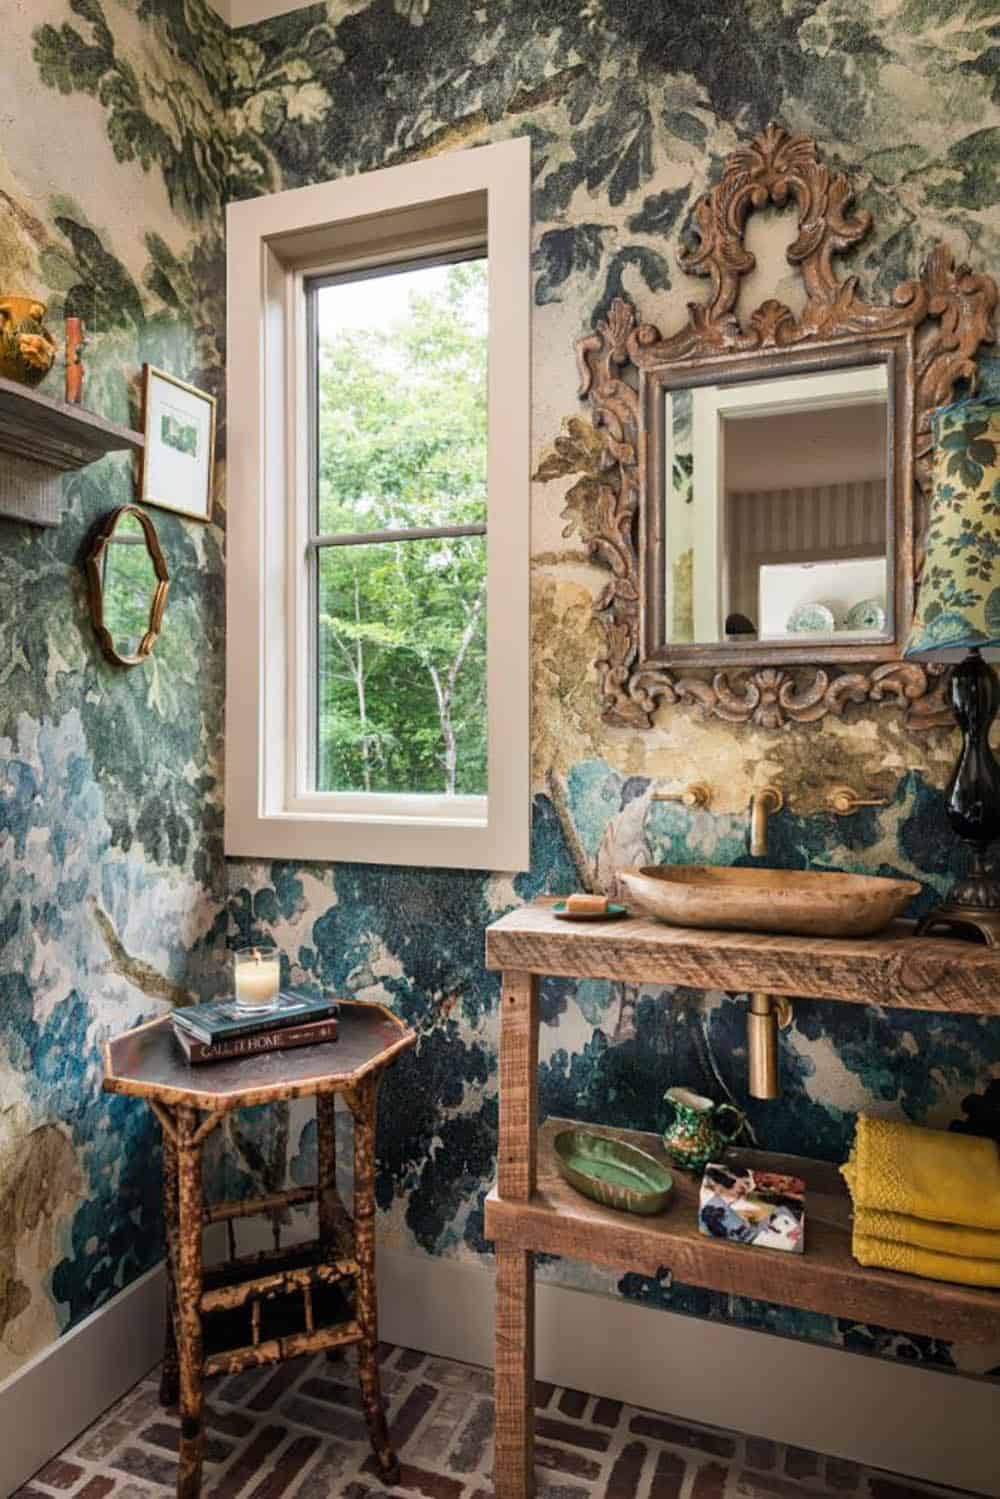
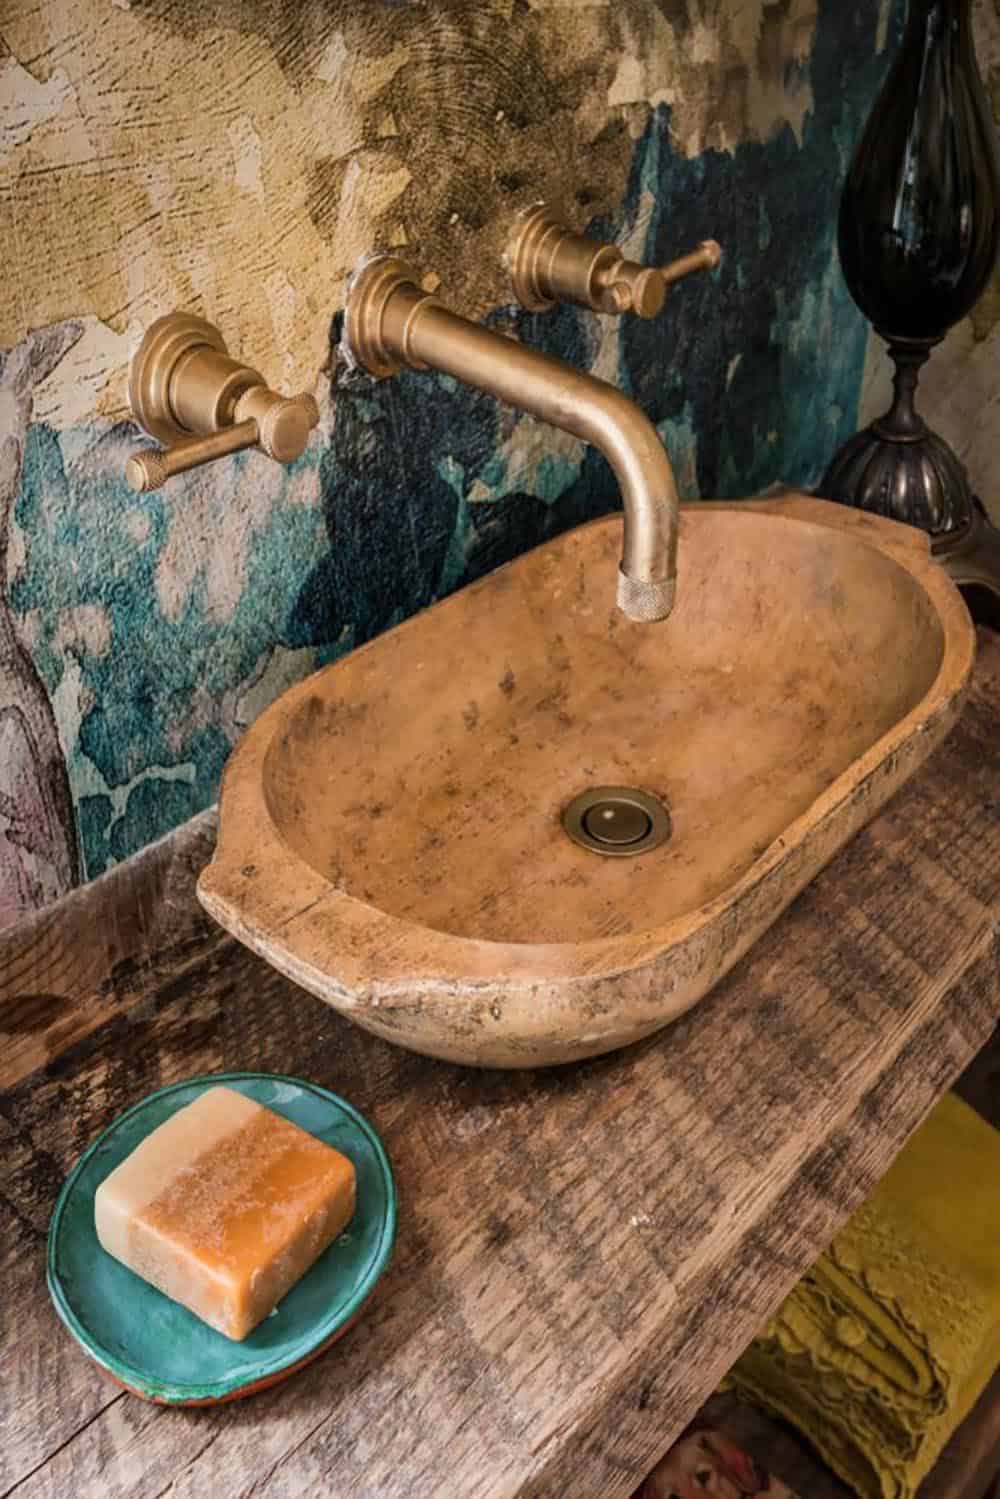
Above: A vessel sink sits atop a wood vanity with a brass wall-mounted faucet.
Primary Bathroom
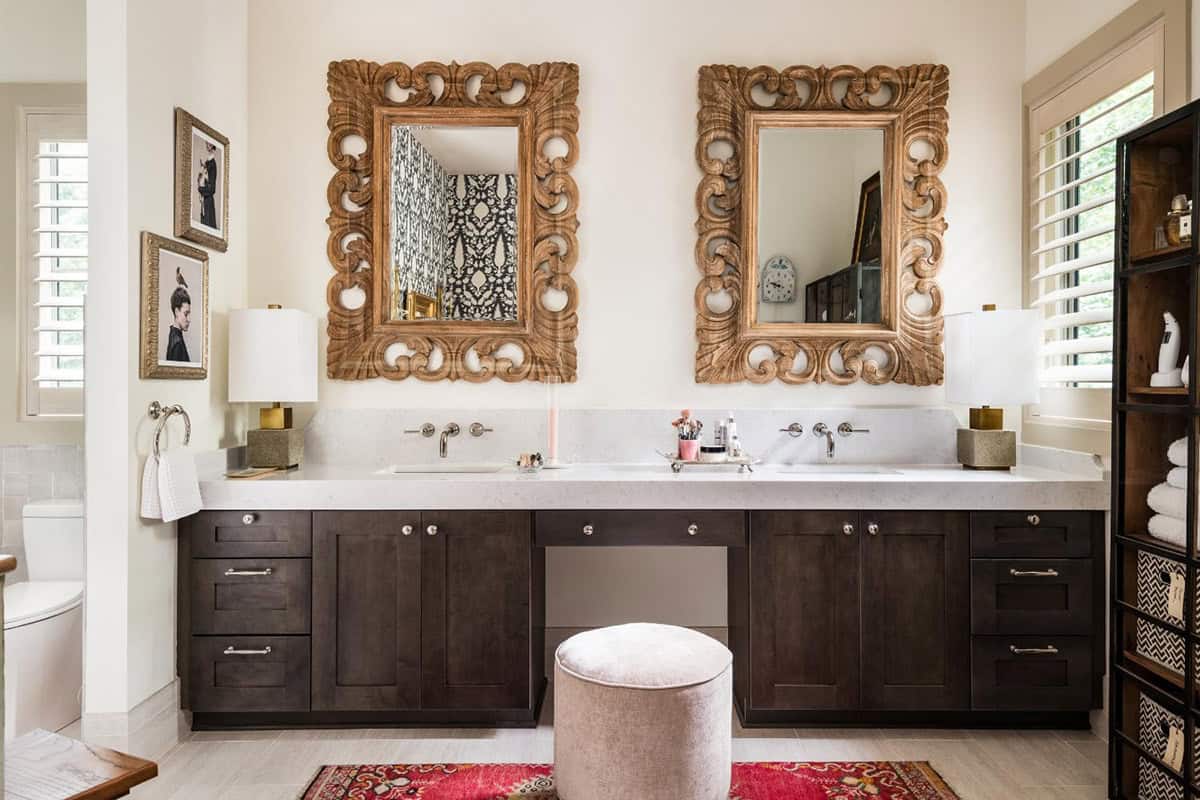
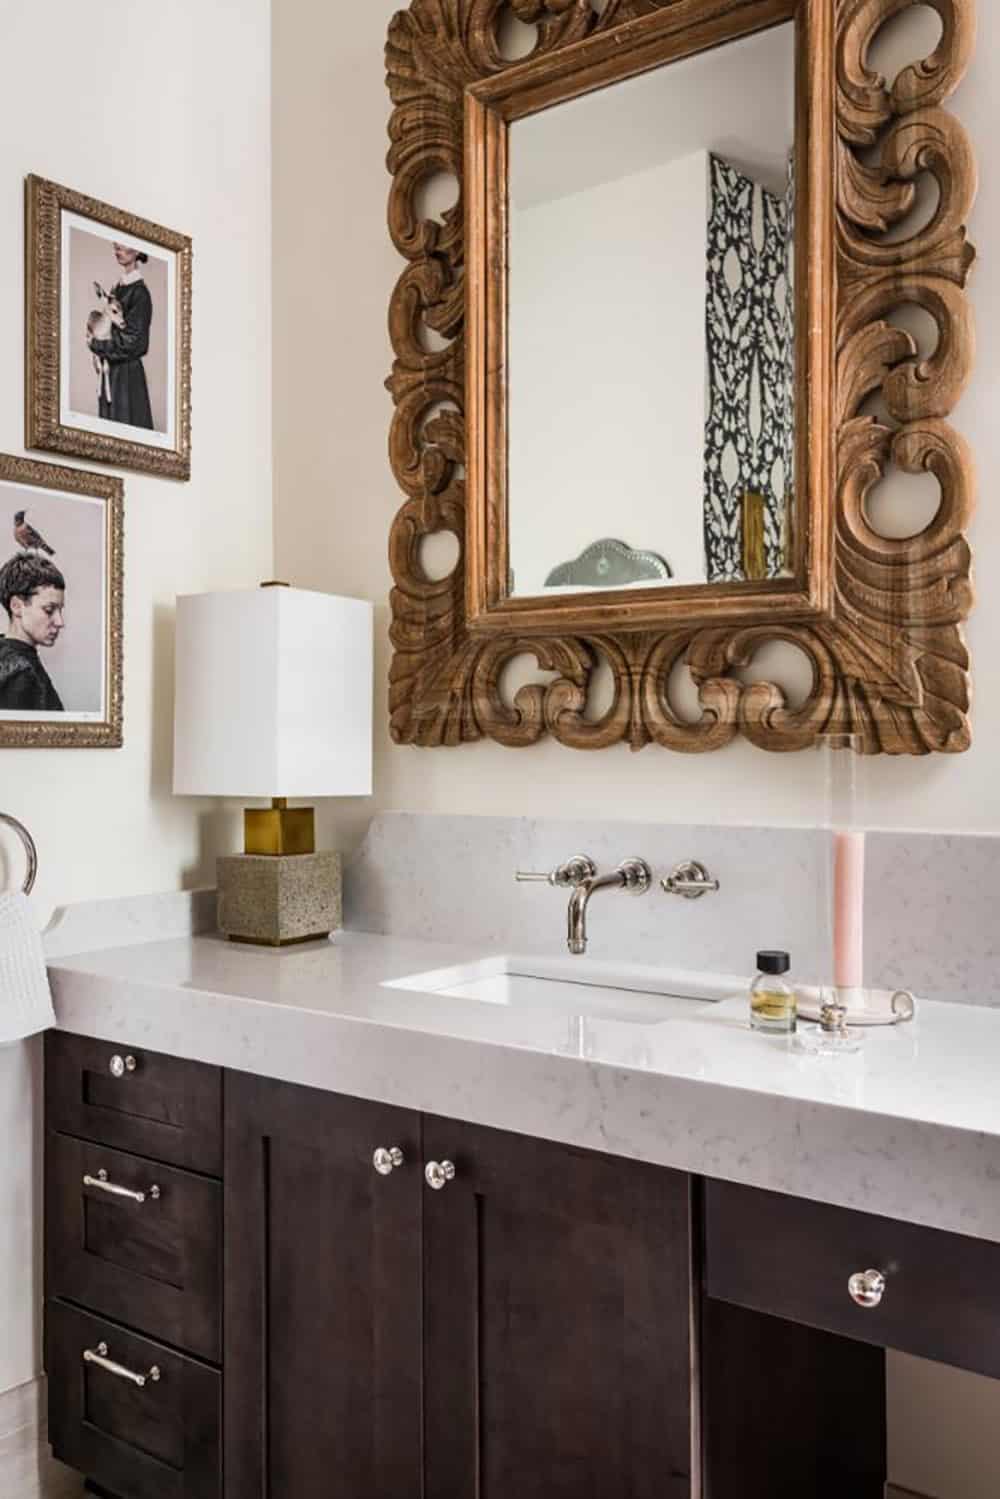
Above: The owner’s bathroom has a dark wood double vanity with a makeup station and carved wood mirrors from Arhaus.
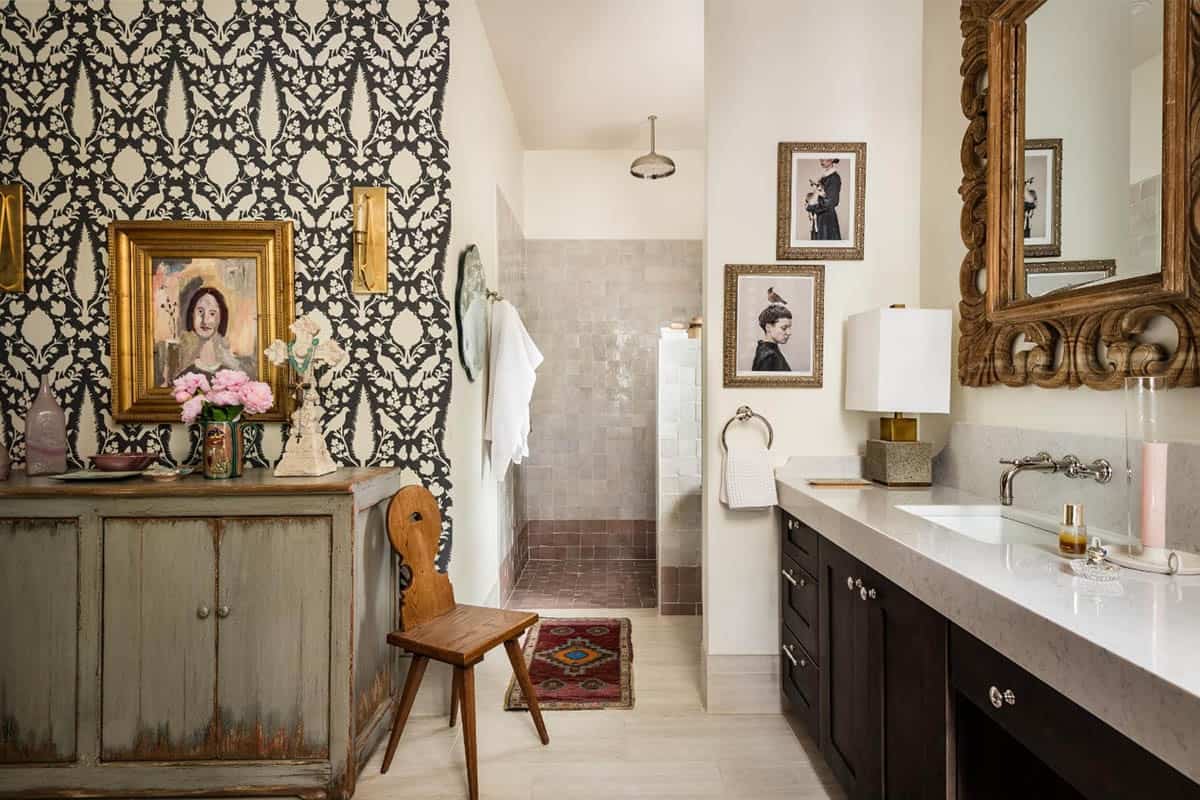
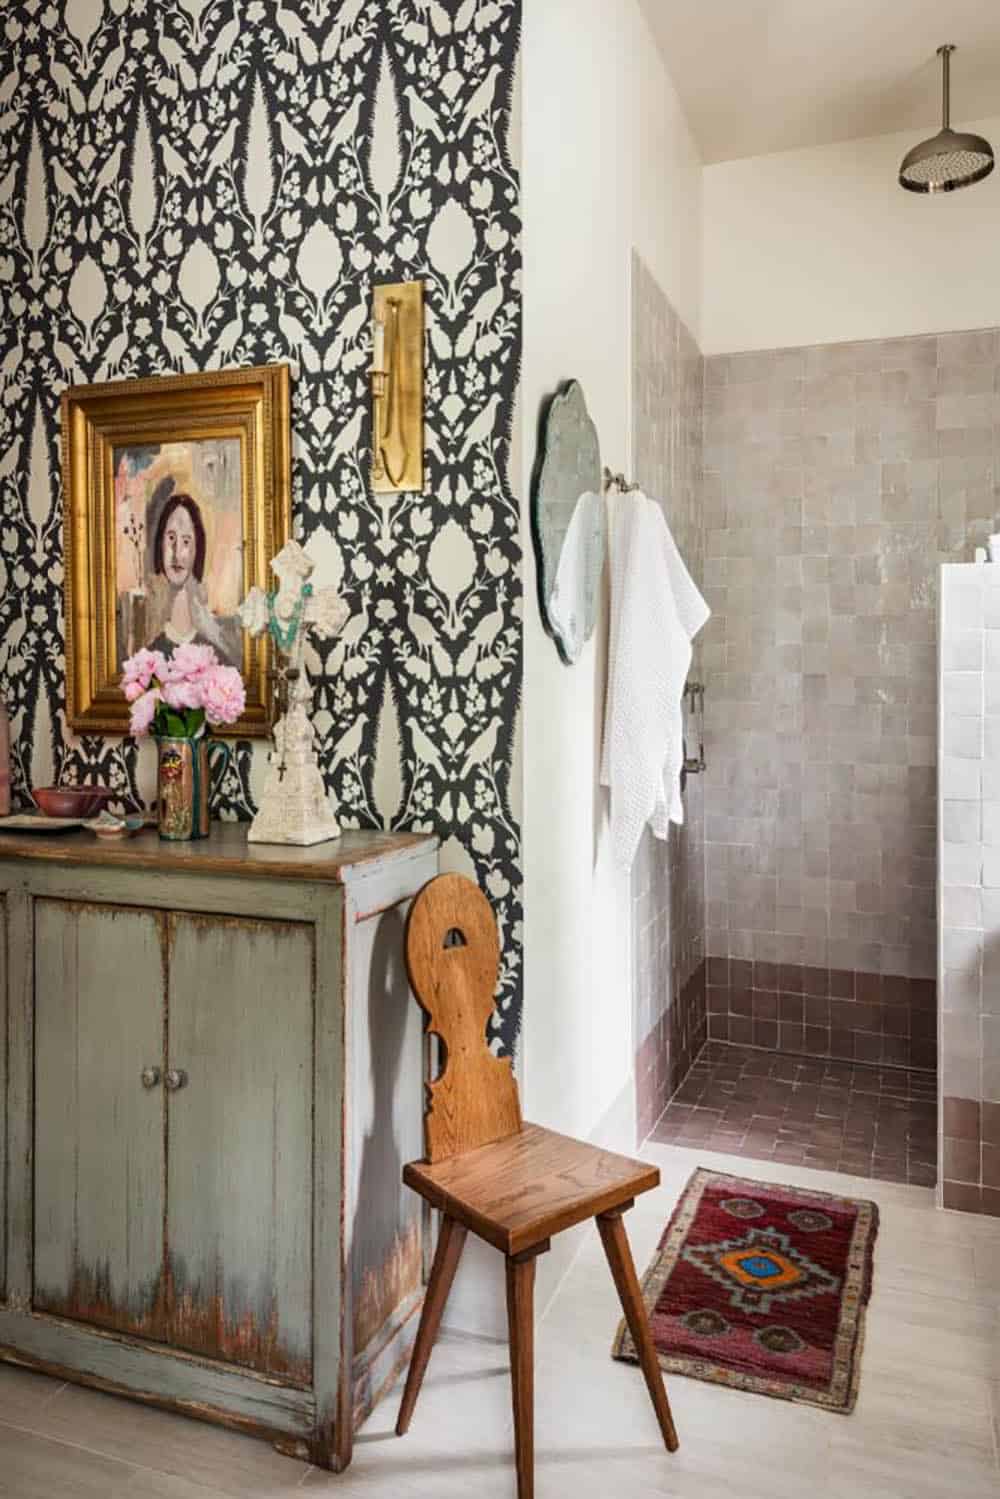
Above: A black and cream patterned wallpaper covers one wall, across from a walk-in shower clad in zellige tile.
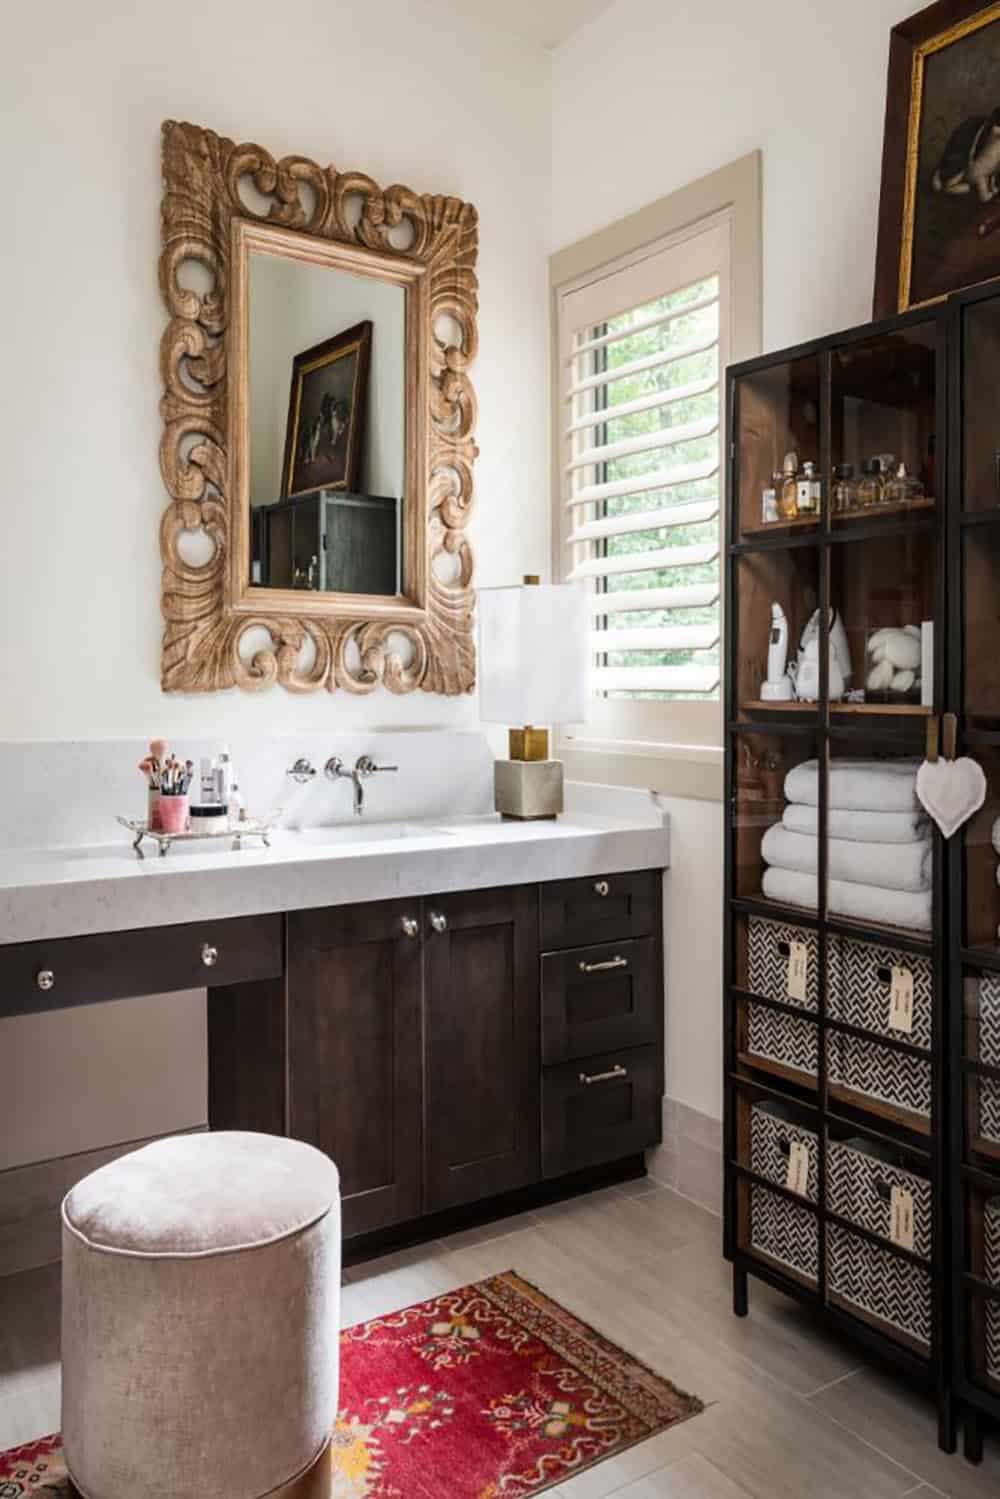
Guest Bedrooms with Patterned Wallpaper
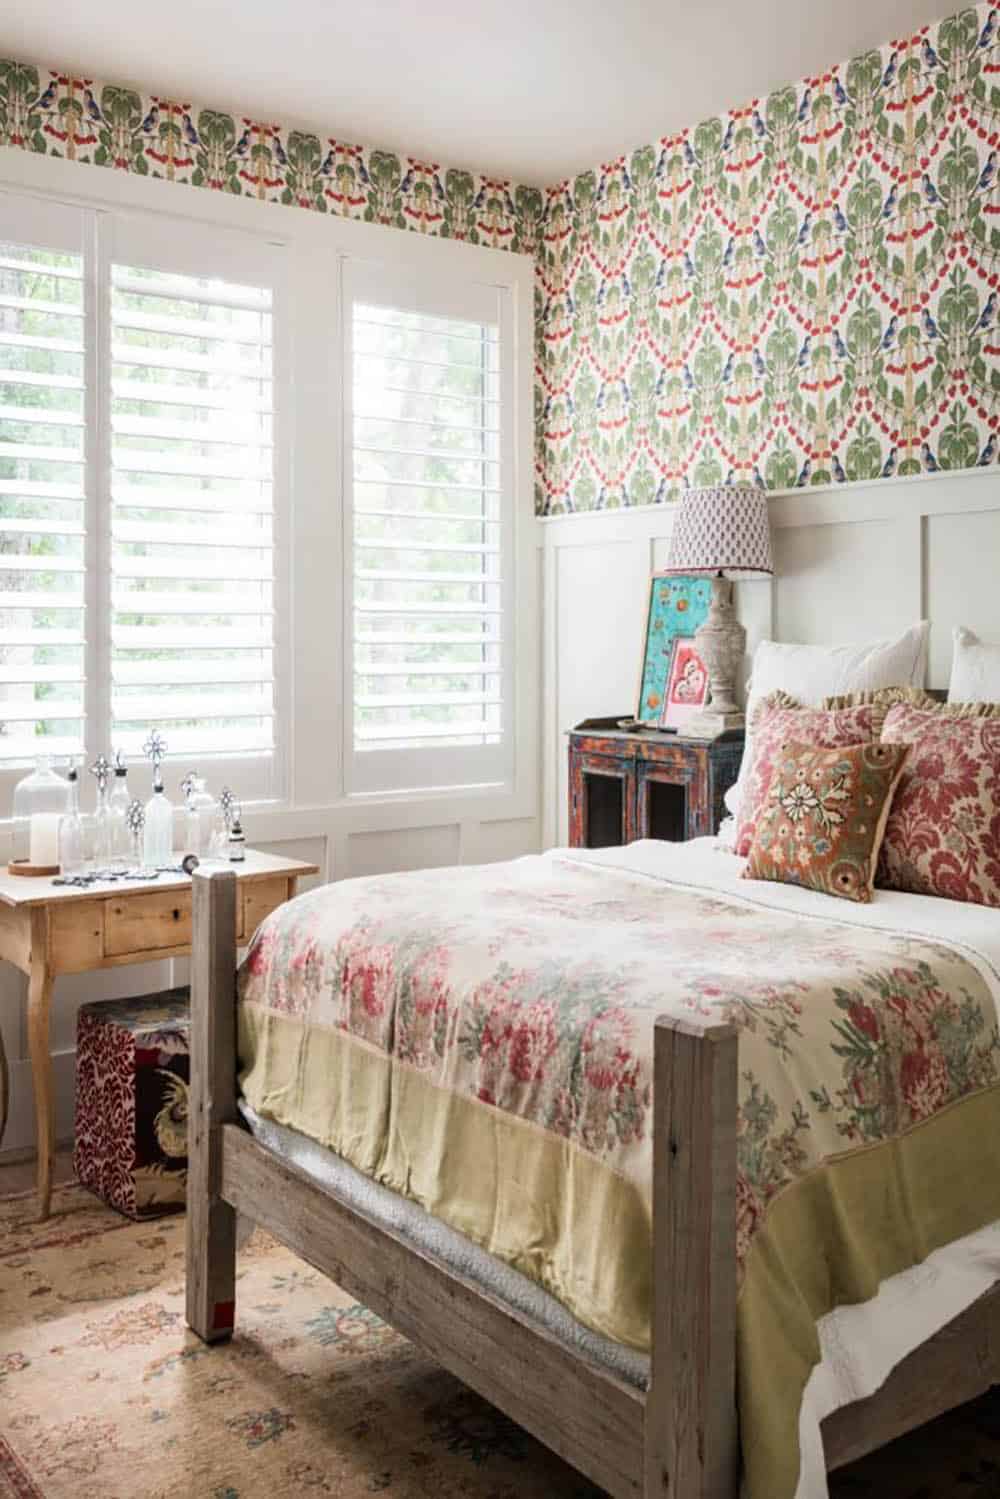
Above: This guest bedroom is decorated with bird and cherry wallpaper above board and batten, with a rustic wood bed topped with floral bedding.
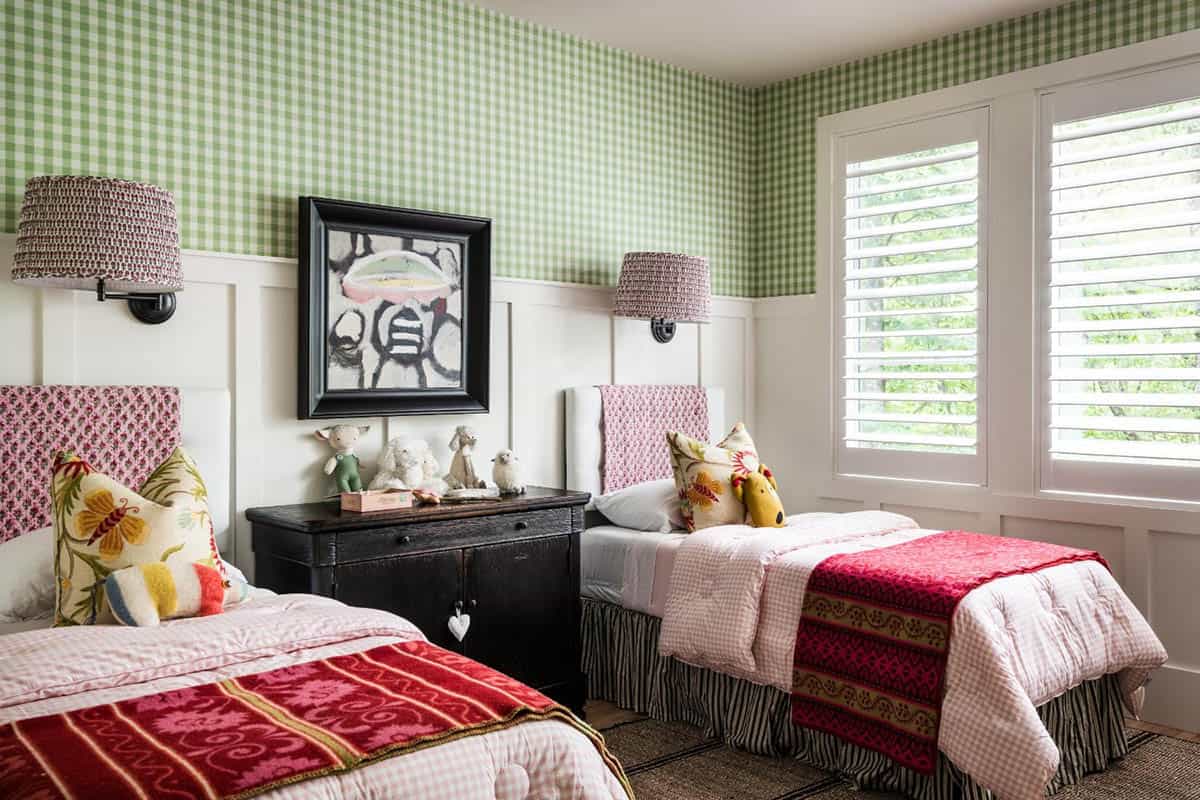
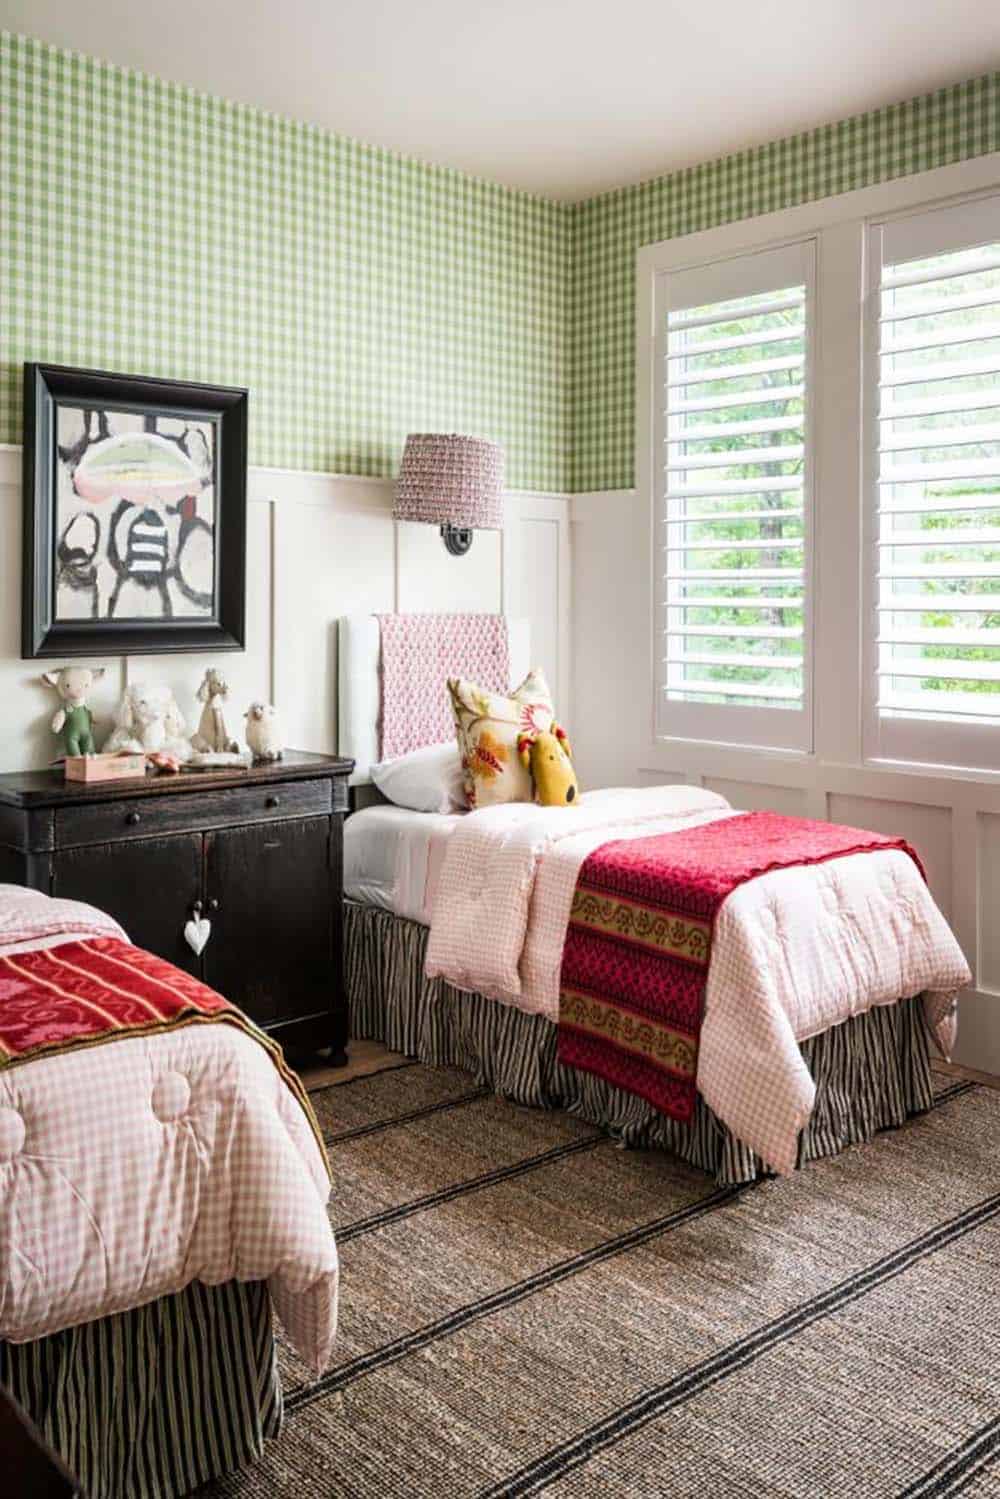
Above: Green gingham wallpaper, pink gingham bedding, and plantation shutters make this twin bedroom cheerful.
Lower-Level Family Room and Wet Bar
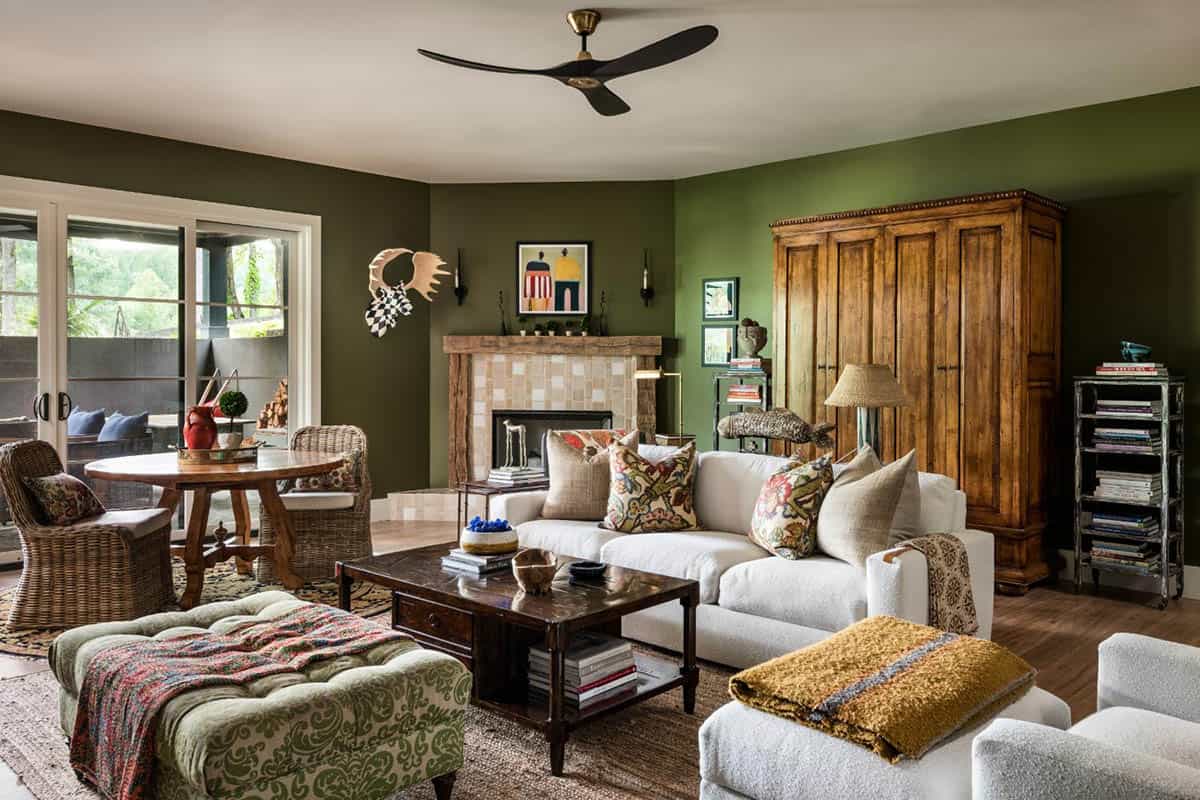
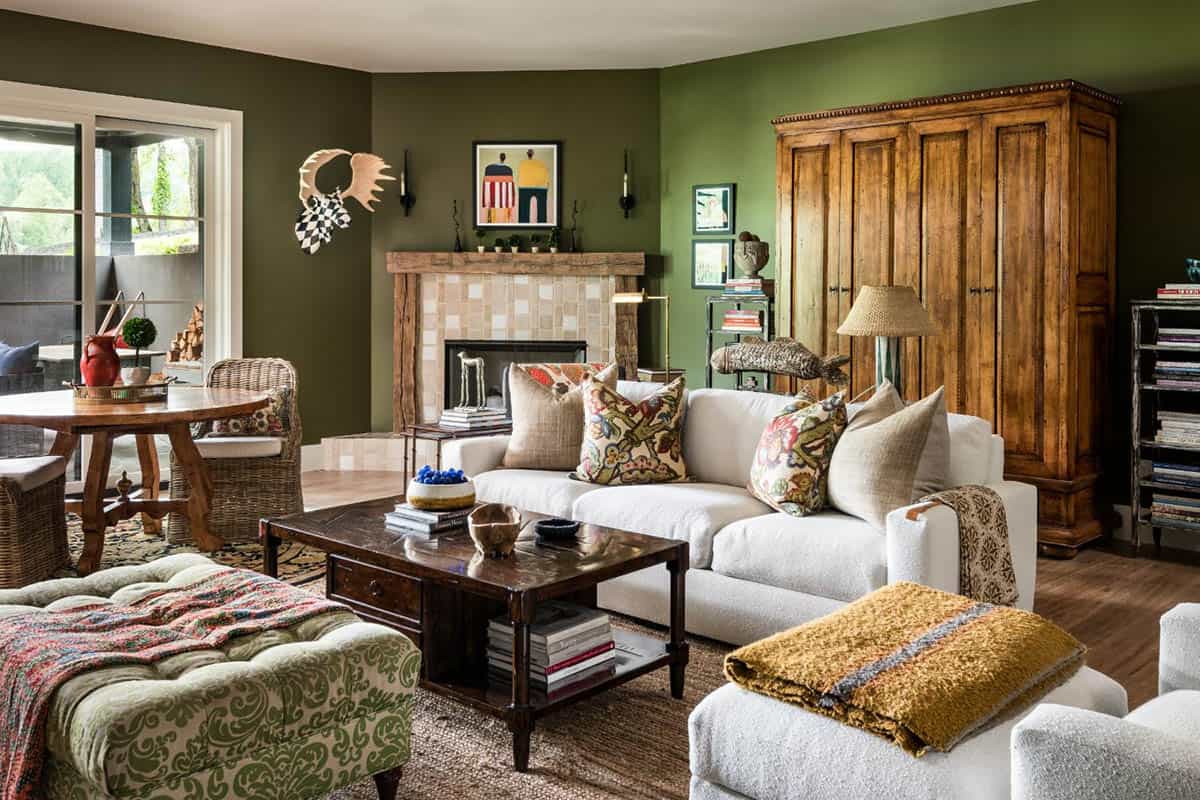
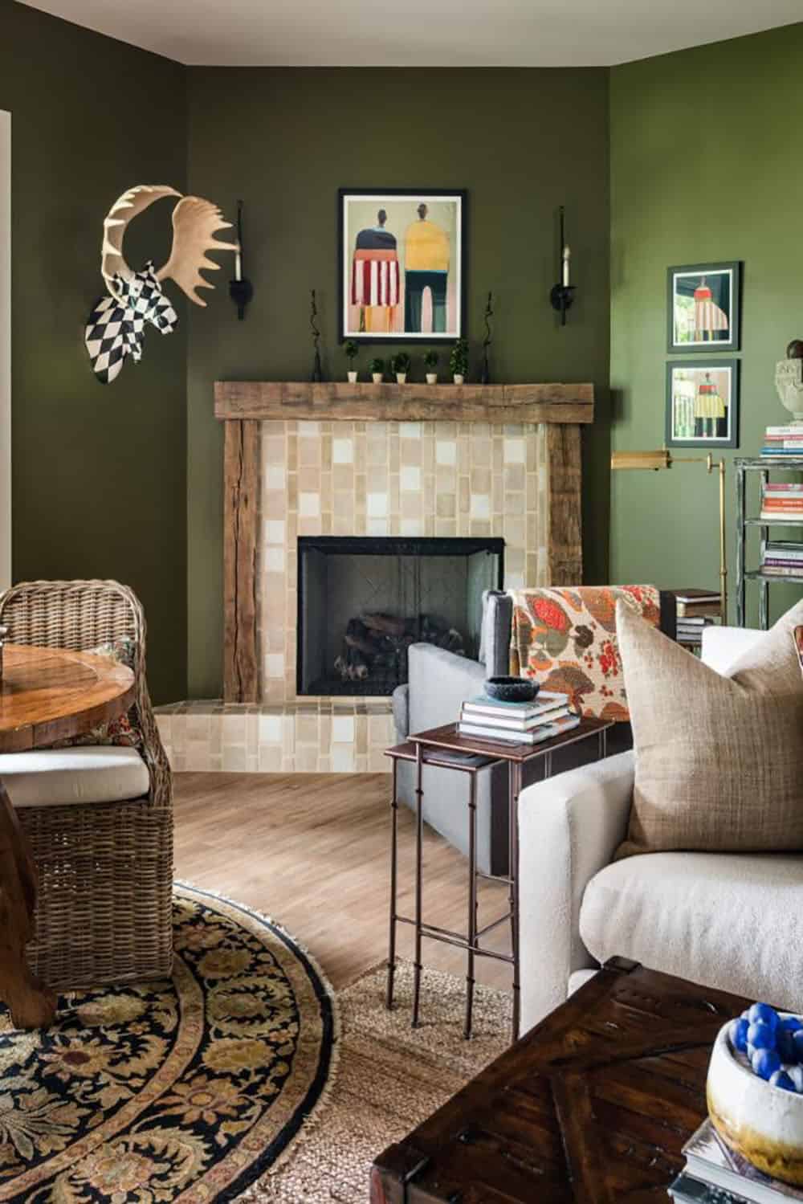
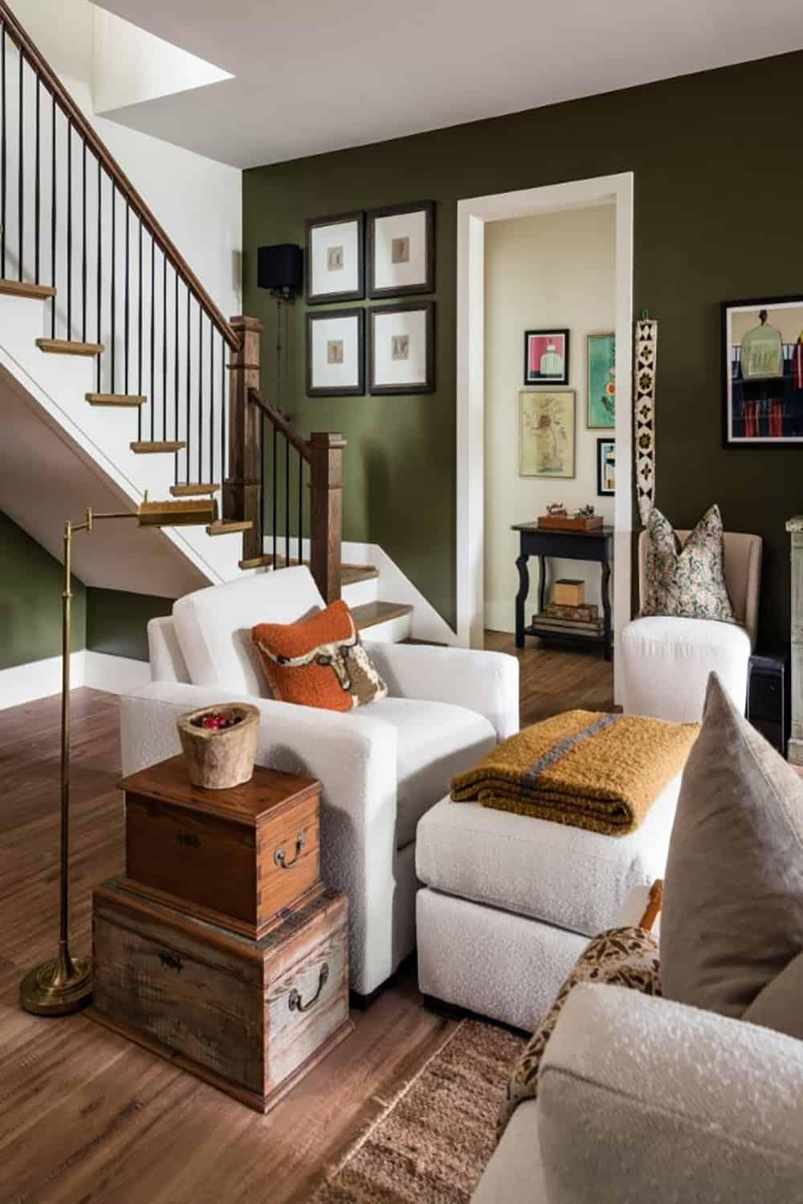
Above: The lower-level family room includes a white sofa, a tufted ottoman, and an antique armoire, with olive green painted walls. A tiled corner fireplace has a reclaimed wood mantel.
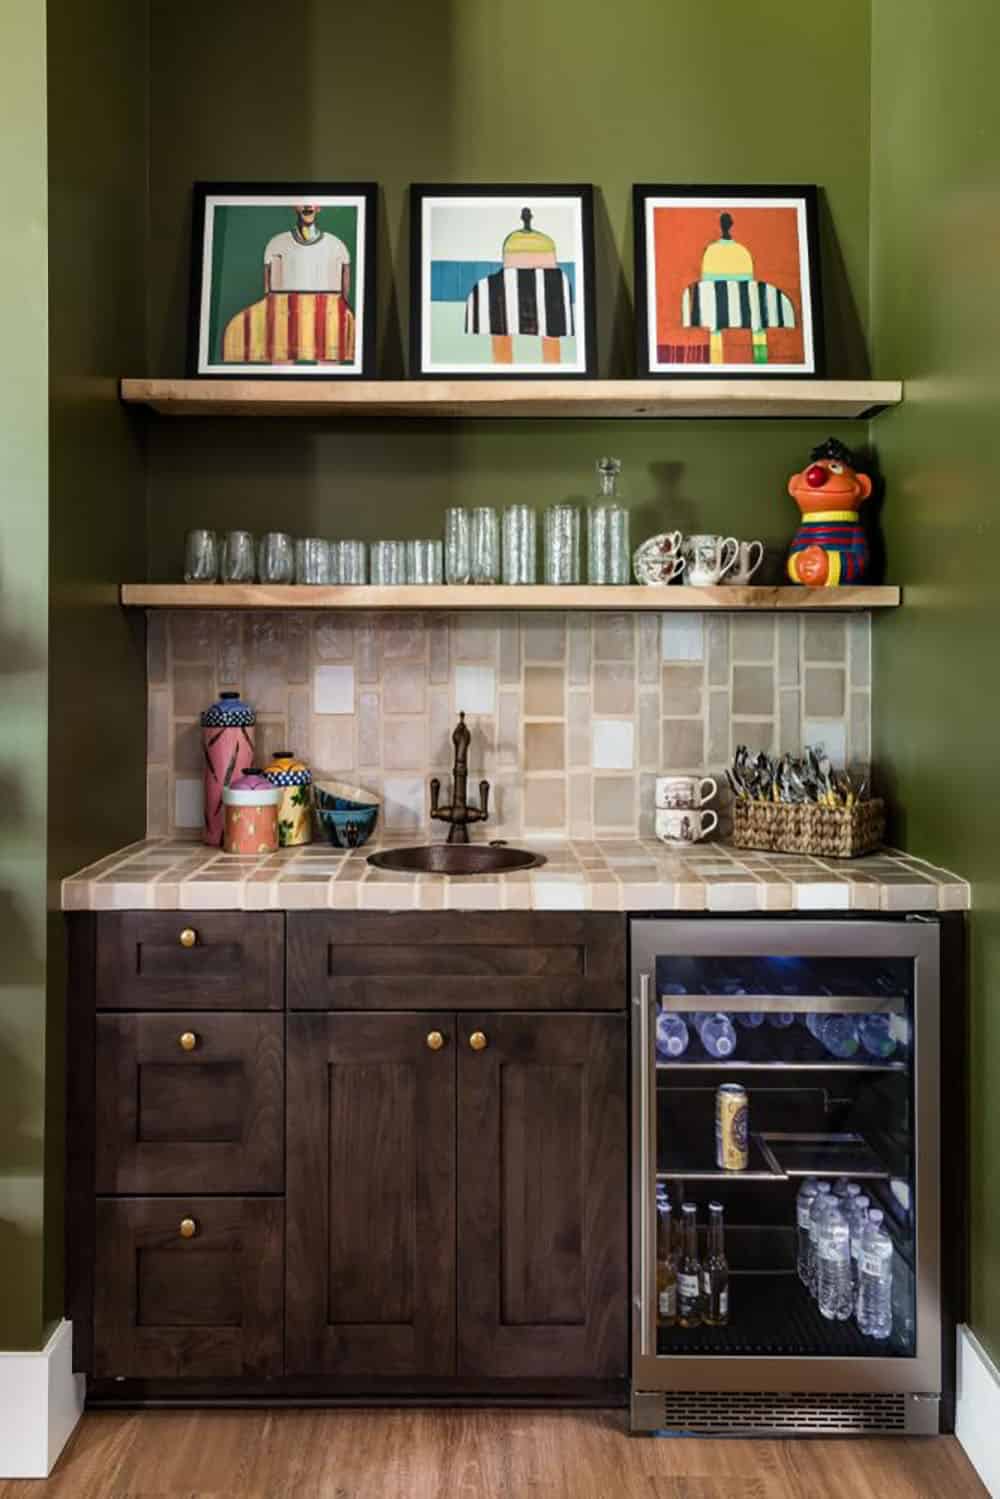
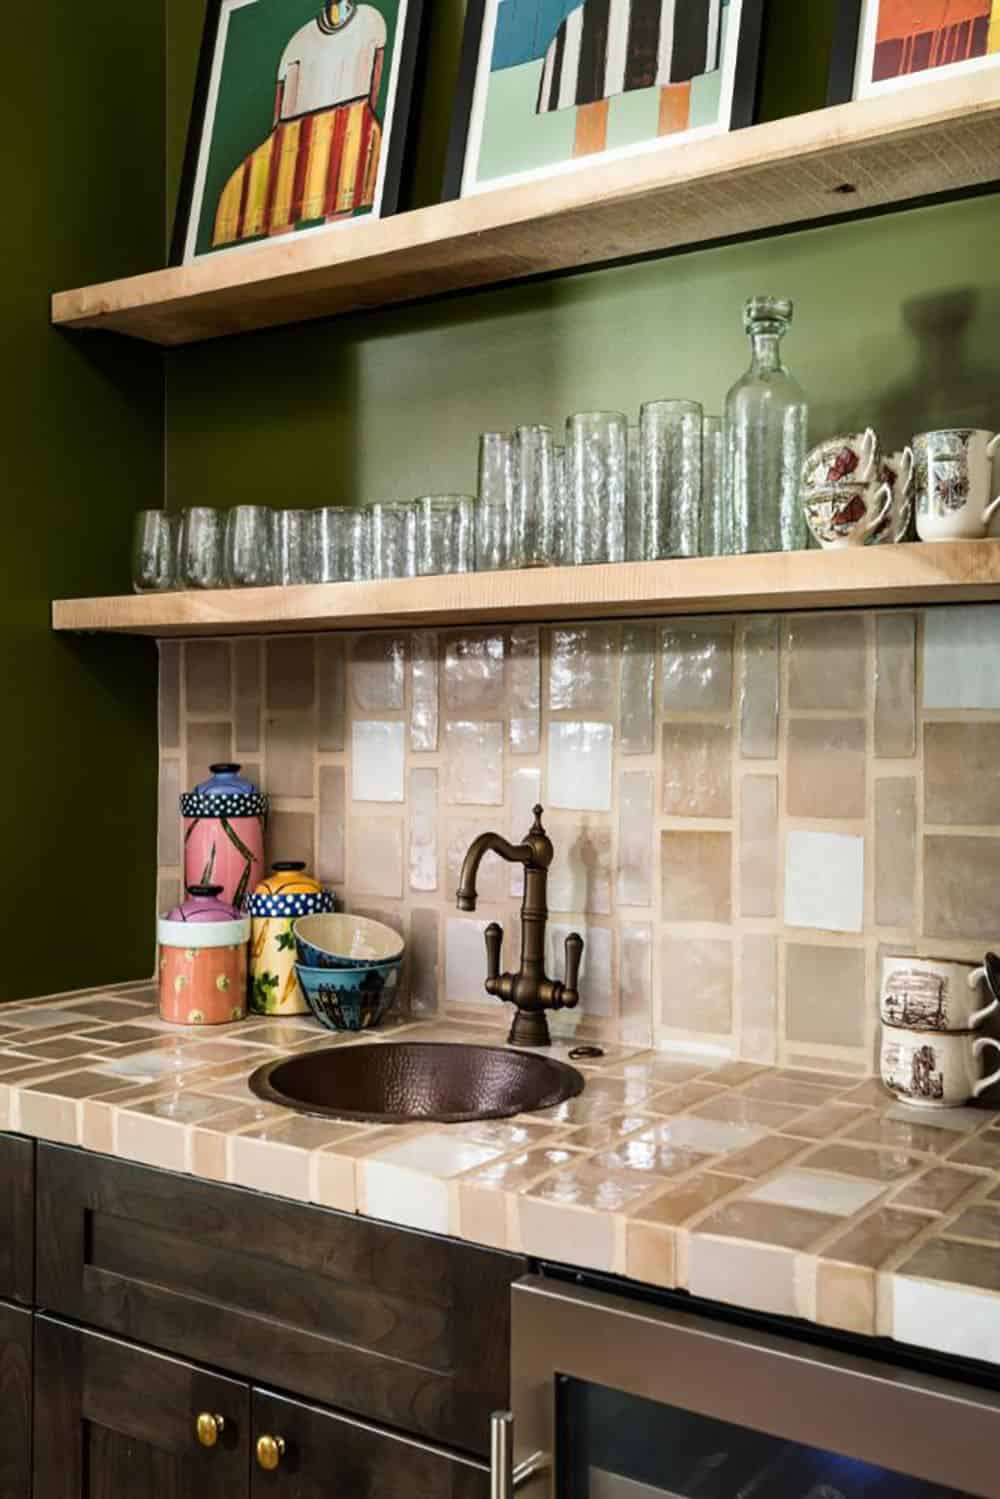
Above: The wet bar has handmade tile on the counter and backsplash, a hammered copper sink, and live-edge wood shelves.
Screened Porch with a Stone Fireplace
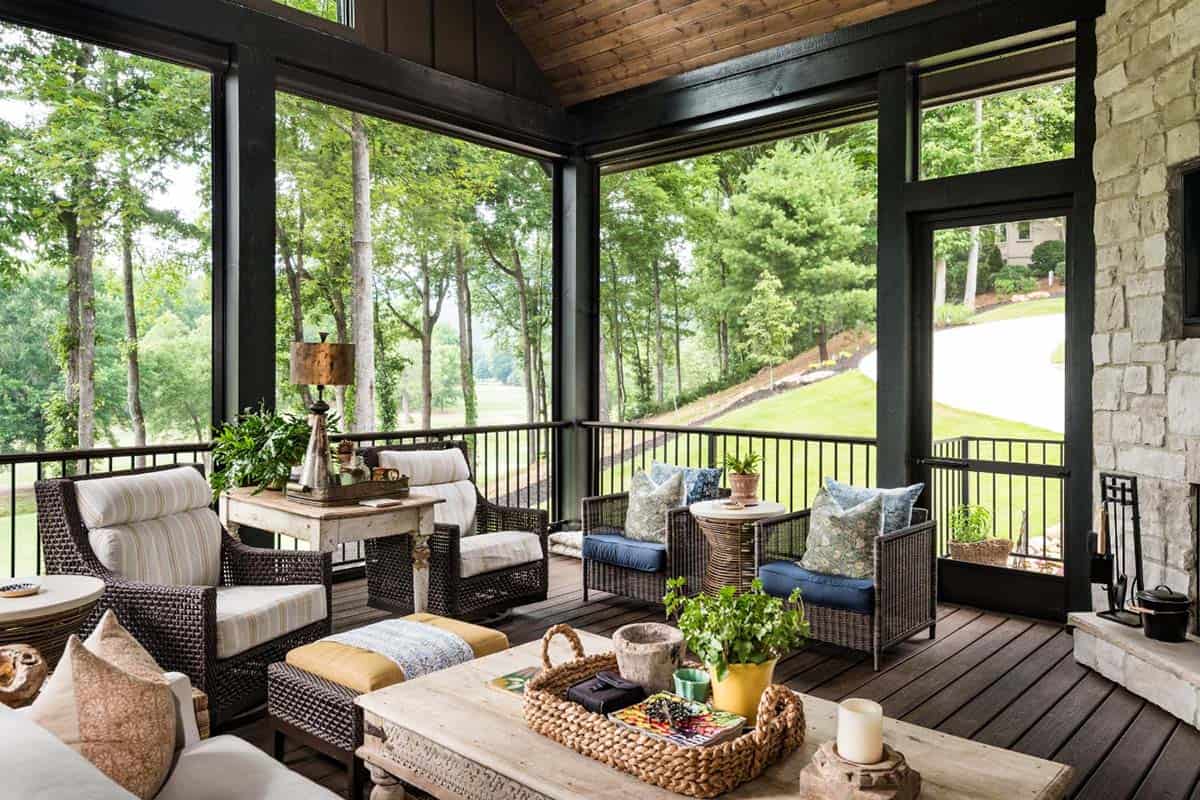
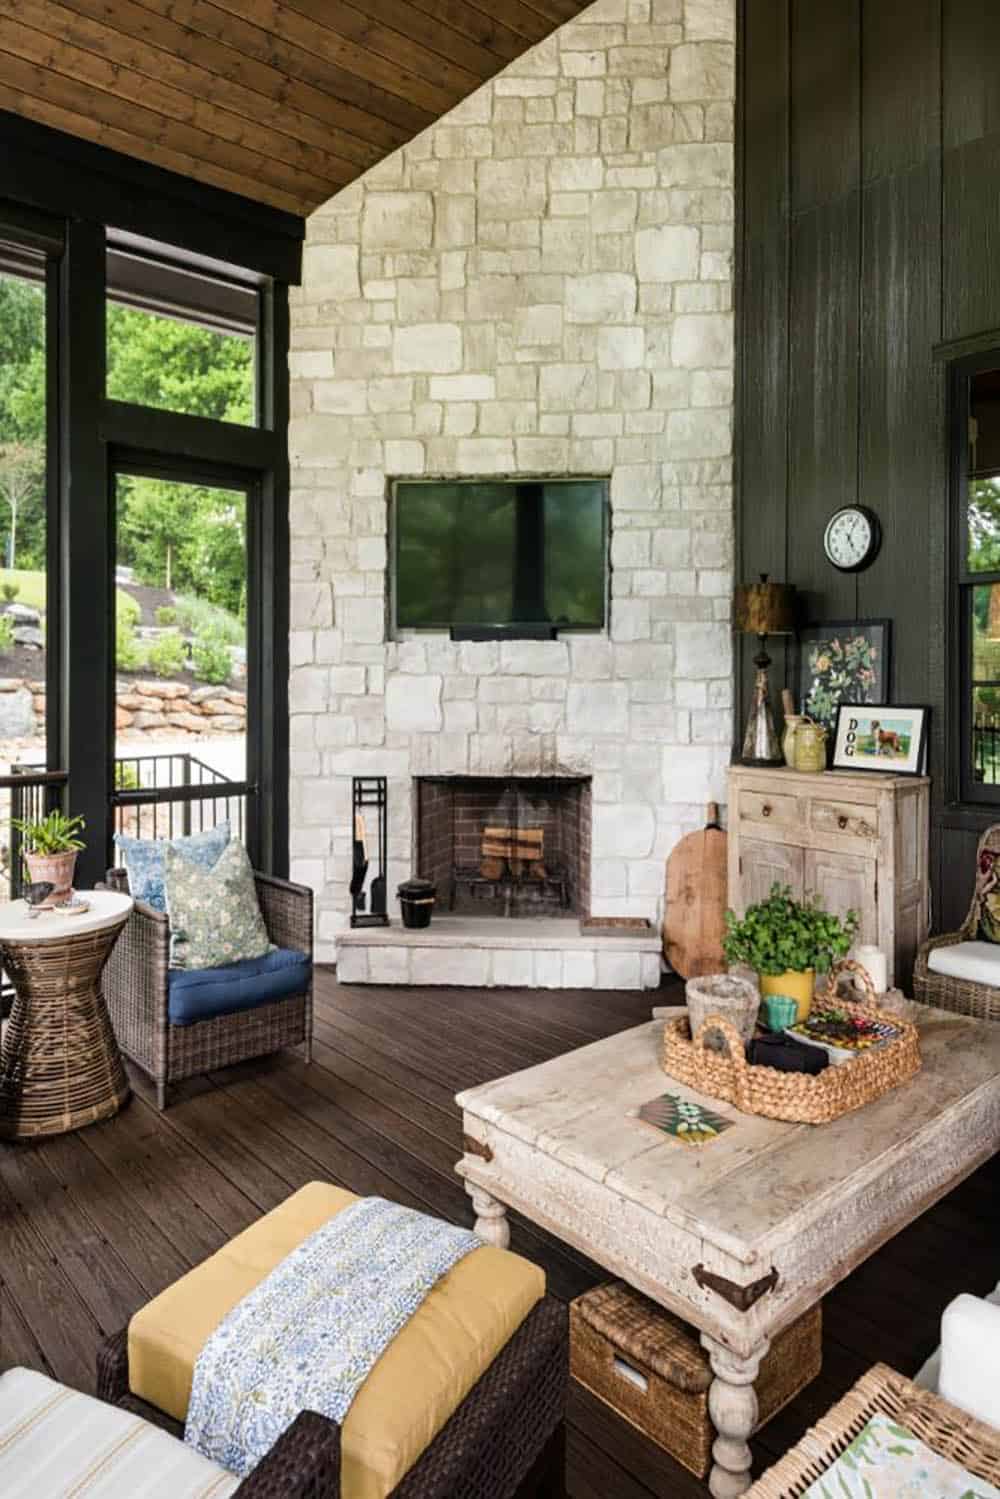
Above: The screened porch has a tongue-and-groove wood ceiling, wicker seating, and views toward the golf course.
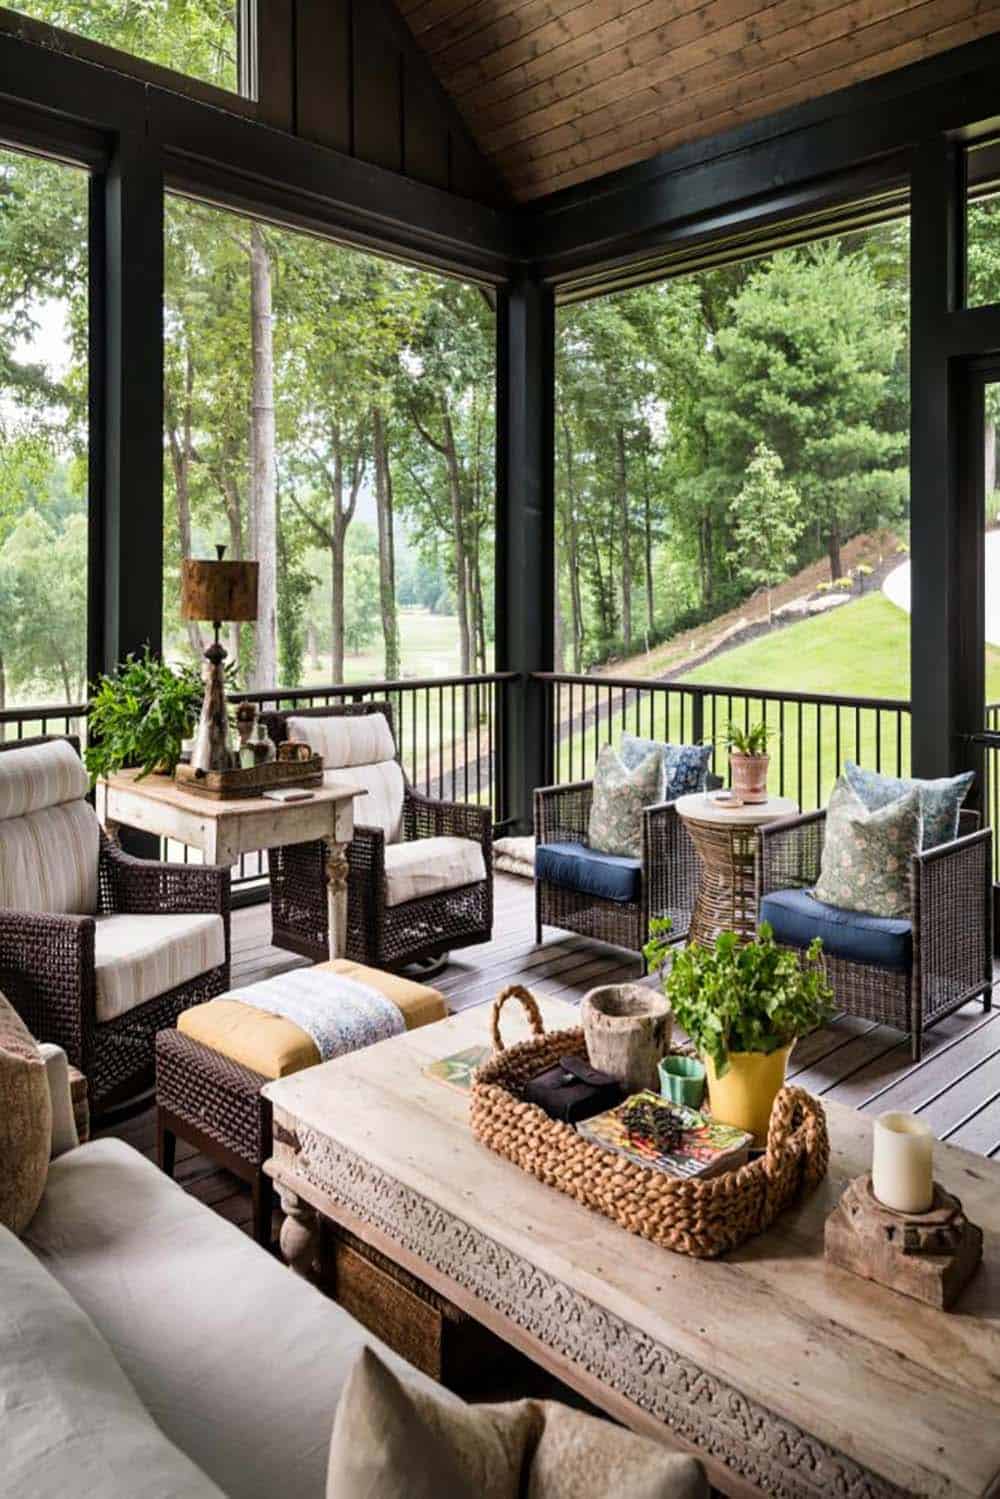
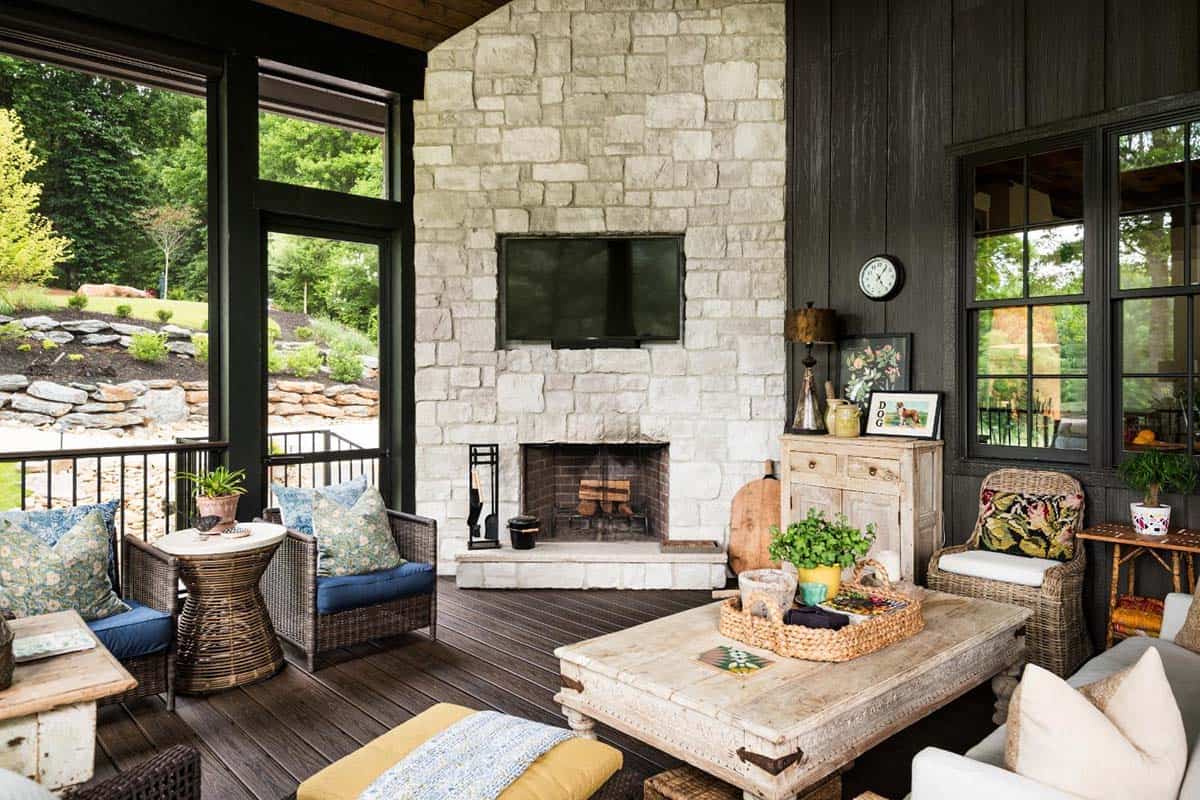
Above: A stone fireplace is the focal point of this porch with wicker chairs and a carved coffee table grouped around it.
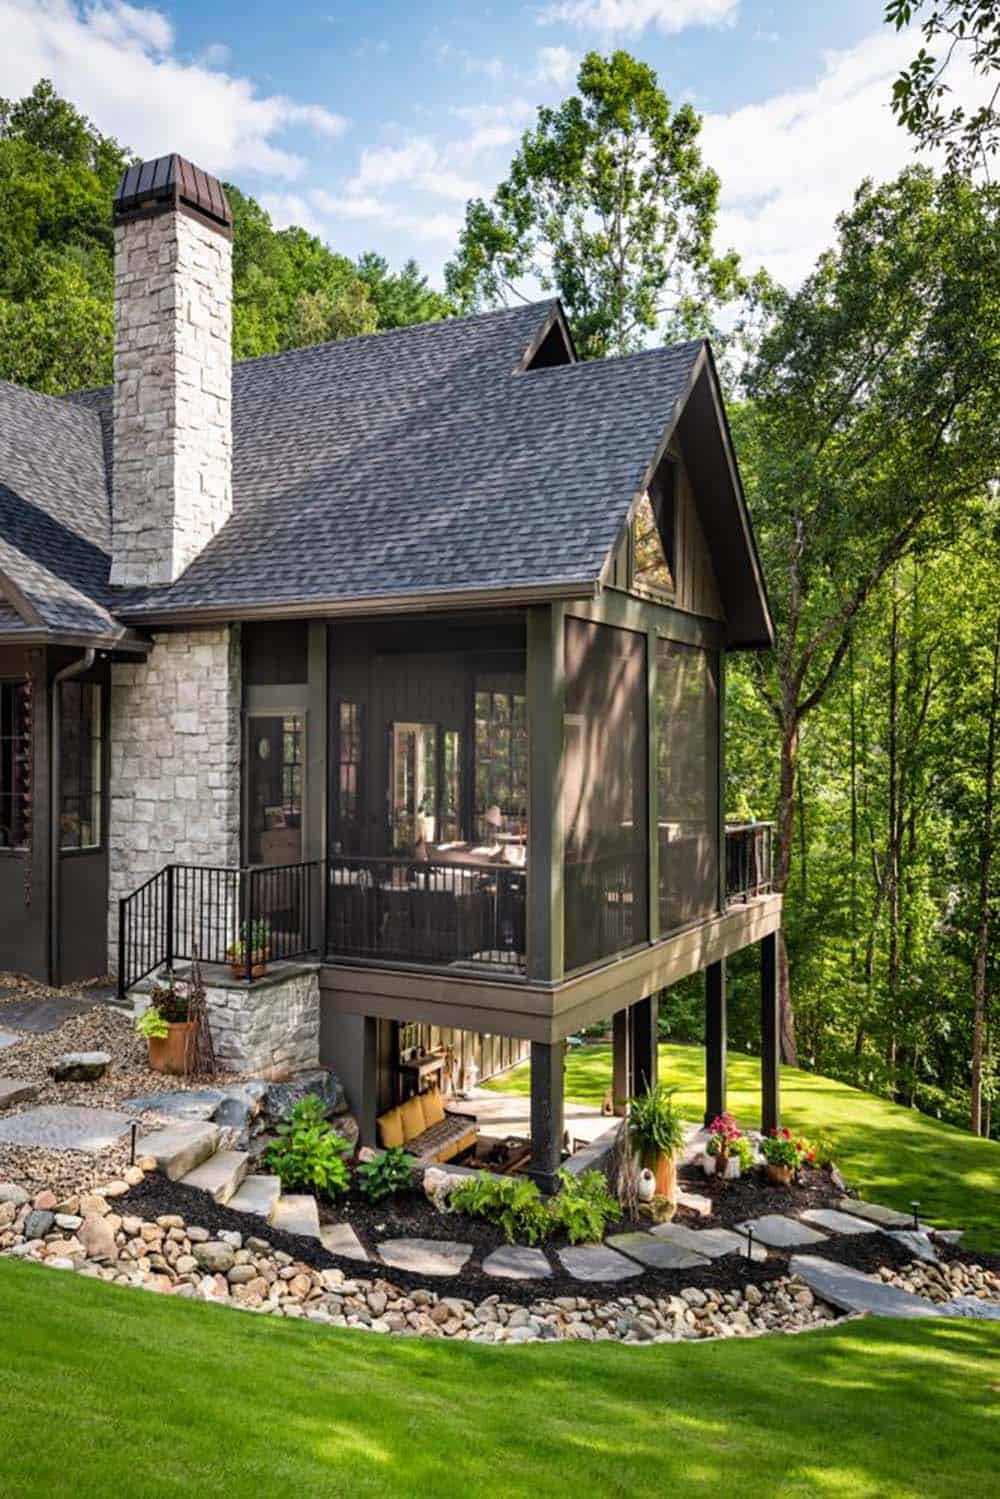
Above: Raised on posts above the sloping lawn, the porch has a covered patio below.
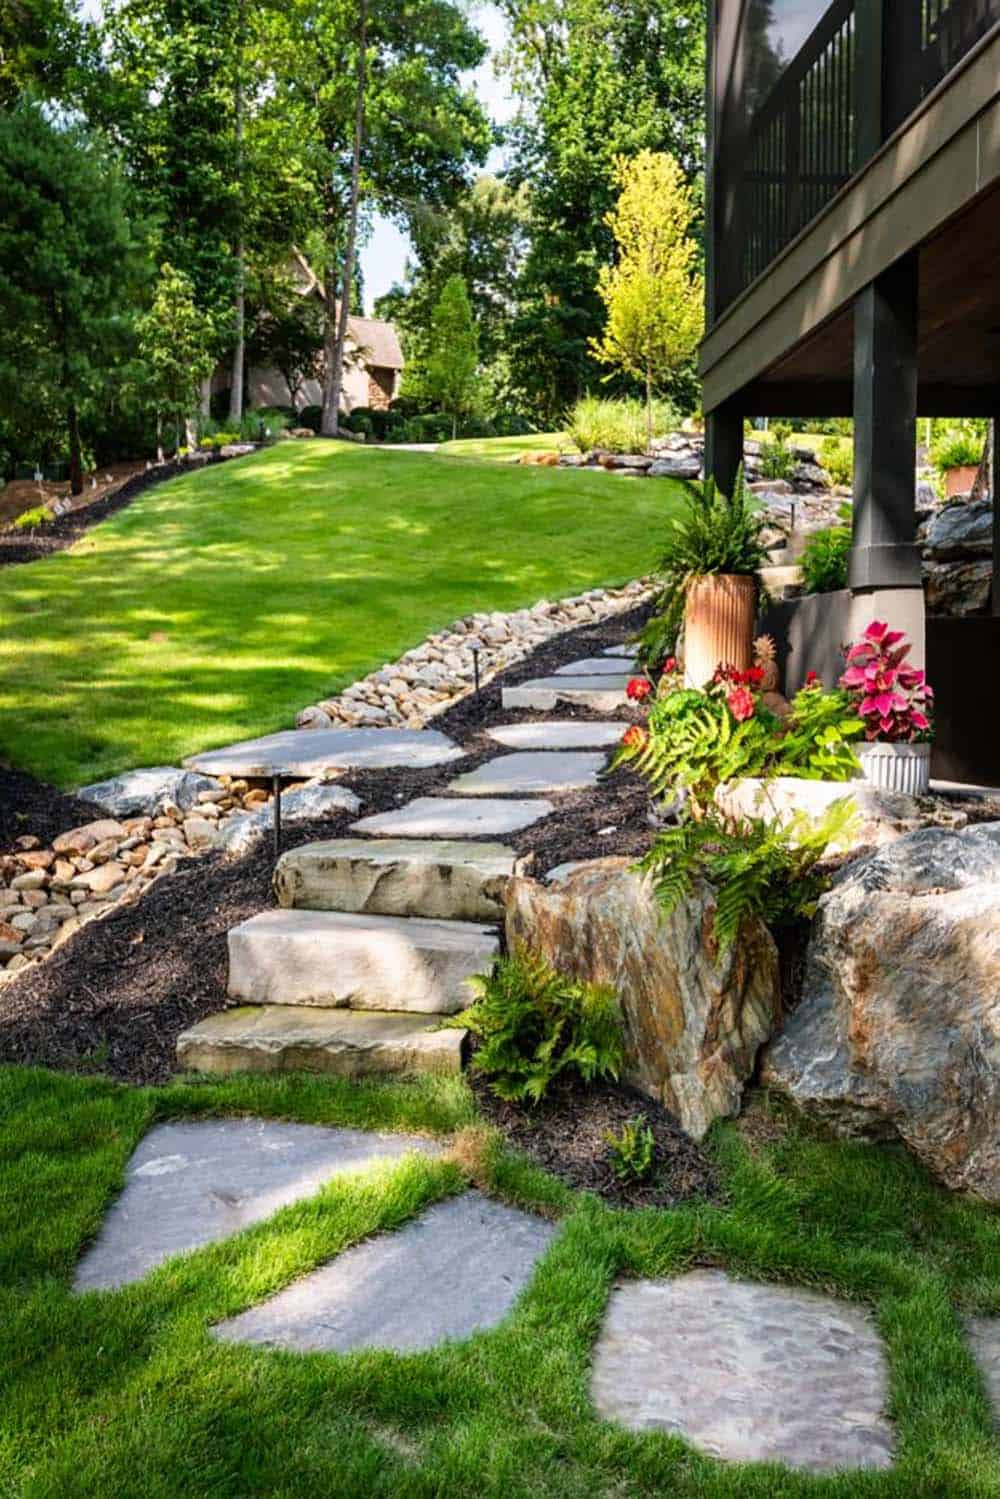
Above: Stone steps and a flagstone path lead past the porch through the landscaping.
Golf Course Setting in the Blue Ridge Foothills
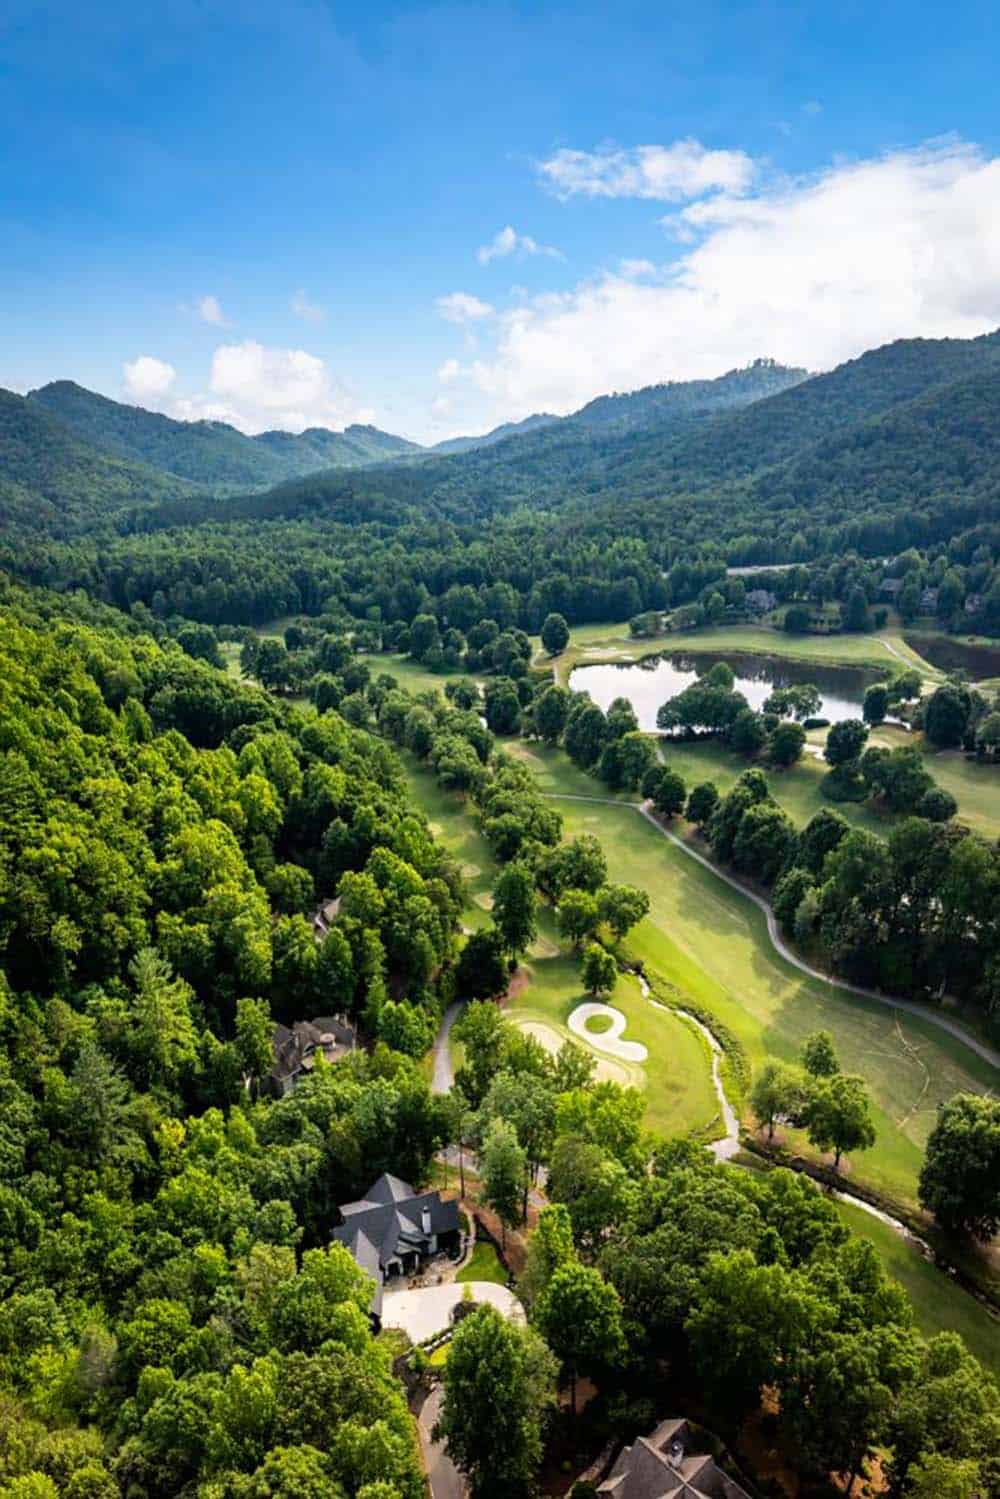
Above: From above, you can see the home in the woods along the course, with a pond and mountains beyond.





0 comments