


❤️ Would you like to save this?
By saving, we'll email this post to you for later. Unsubscribe anytime.
Just west of Stillwater, Minnesota, PKA Architecture designed this modern prairie home for a couple returning to the Midwest after more than 20 years of city living. Named Prärie Hus, the 3,400-square-foot house sits in White Oaks Savanna, a community of architect-designed homes on restored prairie.
The owners wanted space, quiet and a front-row seat to the changing seasons. Their German and Nordic heritage also shaped the design, with white oak and white walls inside. The project was named a 2025-2026 AIA Minnesota and Star Tribune Home of the Month. Continue below to see the rest of this fabulous home tour…
DESIGN DETAILS
ARCHITECT PKA Architecture
INTERIOR DESIGN AND FURNISHINGS Homeowner in collaboration with Dwell 44
BUILDER Marsden Building and Remodeling
LANDSCAPE ARCHITECTURE Pebl.
STRUCTURAL ENGINEER Bunkers & Associates
PERGOLA FABRICATOR Suncoast Enclosures Twin Cities
COMMUNITY DEVELOPMENT White Oaks Savanna
A Minnesota Prairie Home Inspired by German and Nordic Barns
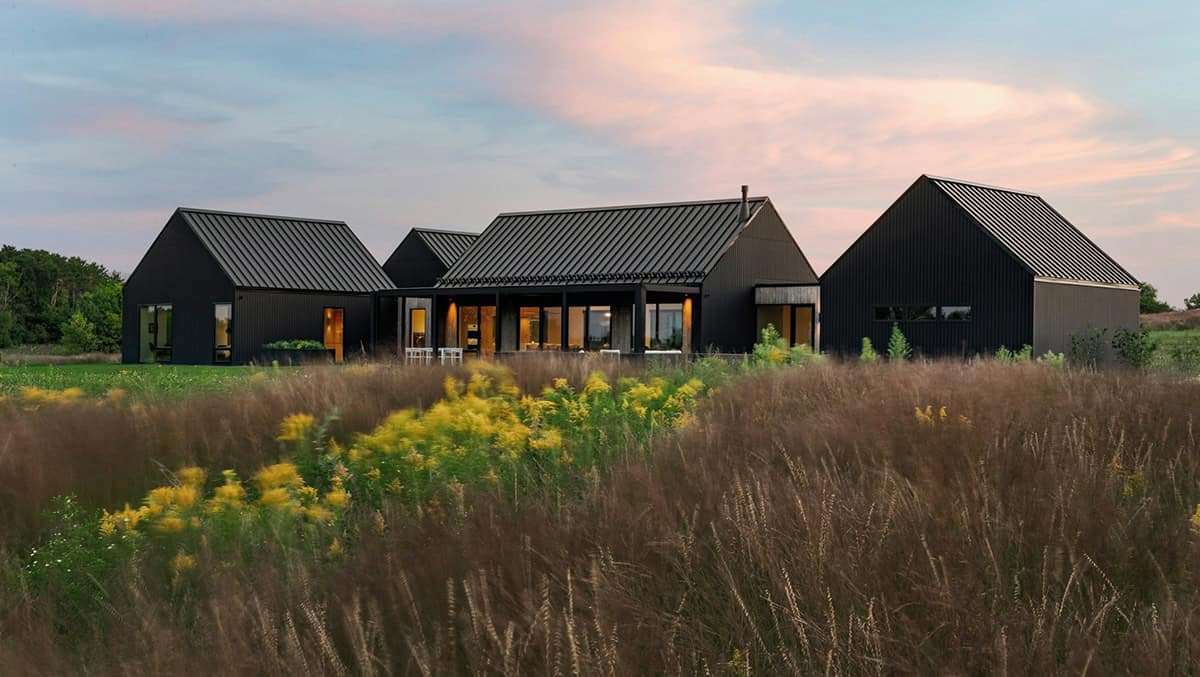
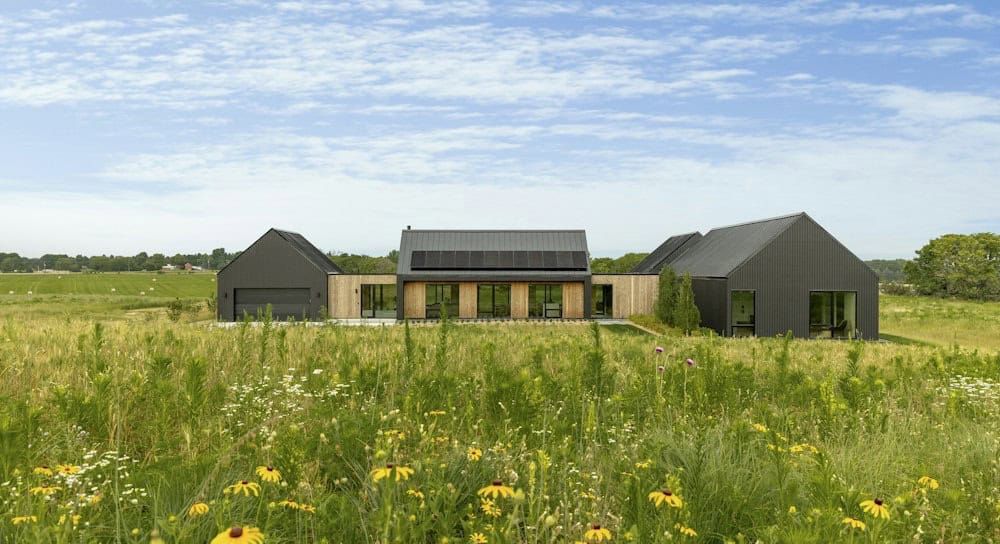
Prärie Hus translates to “prairie house.” Farmsteads in Germany and Scandinavia inspired the exterior, a look that also shaped this Scandinavian farmhouse in Minnesota. From one end to the other, the gables hold two bedroom suites, the main living area and the garage. As a result, the house doesn’t look heavy on the open land.
Black TruExterior siding, made with recovered fly ash, covers the gables, while Kebony wood siding wraps the spaces between them. Each roof is standing-seam metal. Because the house has no clear front or back, either side can act as the main facade.
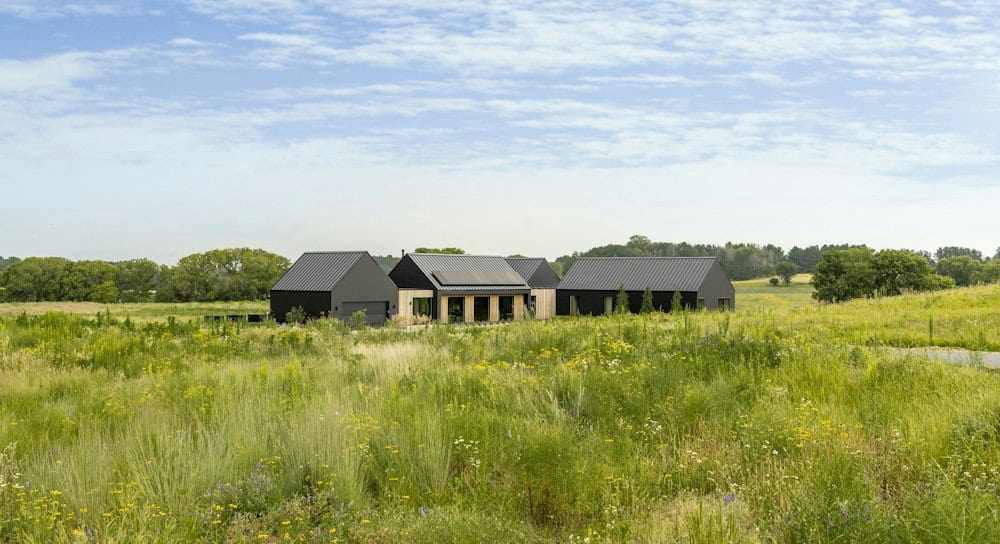
This Minnesota prairie home is tucked low into the site, facing wetlands, grassland and a historic barn. On the approach, a rise in the natural grade forms an entry court.
PKA also drew up the master plan for White Oaks Savanna. The community has 30 home sites of five to seven acres each, and much of the remaining land is set aside for native grasses and organic farming. The same community is also home to this modern Tudor house with wide-open prairie views.
What We Love About This Home
The black exterior makes an eye-catching first impression, but the low rooflines keep the house from looking too big for its site. We also love the wood-clad links between the gables and the green tile niche in the kitchen. Because most rooms look straight out to the meadow, the view changes with every season. This energy-efficient prairie home fits beautifully into rural Minnesota.
Tell Us: Would you trade city life for a home surrounded by open prairie? Let us know in the Comments below; we love reading your feedback!
Note: Be sure to check out a couple of other inspiring home tours that we have featured here on One Kindesign from the portfolio of the architects of this project, PKA Architecture: An organic modern house nestled on a picturesque Minnesota property and Inside a gabled cottage-style home in Minnesota with swoon-worthy interiors.
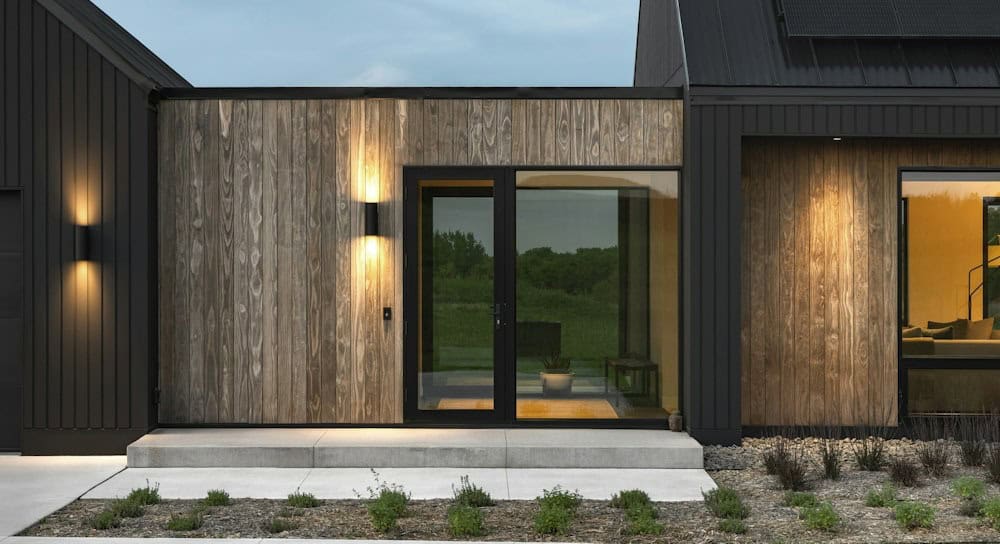
Above: The front door sits in one of the wood-clad links, which warms up the black facade.
Gabled Pavilions Joined by Flat-Roofed Links
From outside, it could pass for a row of modern barn houses, but the plan is one continuous T shape. Three flat-roofed links tie the gables together and cut the house into smaller pieces. As architect Brent Nelson explains, “Having a mixture of pitched-gable forms and flat-roof links really breaks down the massing.”
Except for a small mechanical room in the basement, everything is on one level. The owners planned for the day a parent might need to move in. As a result, the home is already accessible.
A Vaulted Great Room Framed by Prairie Views
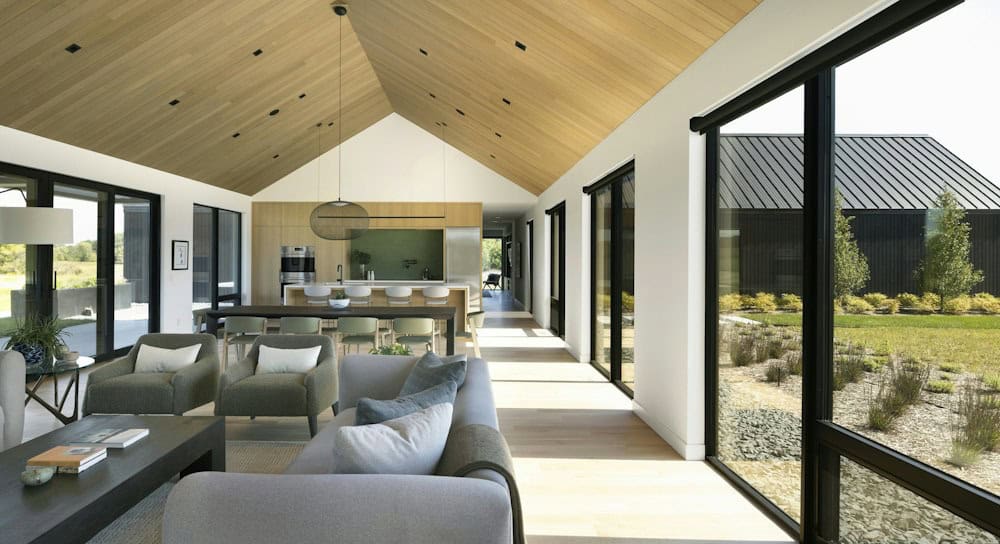
The main living space has the tallest ceiling in the house and windows on both sides. White oak covers the floors, ceiling, doors and cabinetry, set against walls painted Benjamin Moore White Dove.
Because there is so much glass, the owners chose UV-filtering triple-pane windows from H Window in Ashland, Wisconsin.
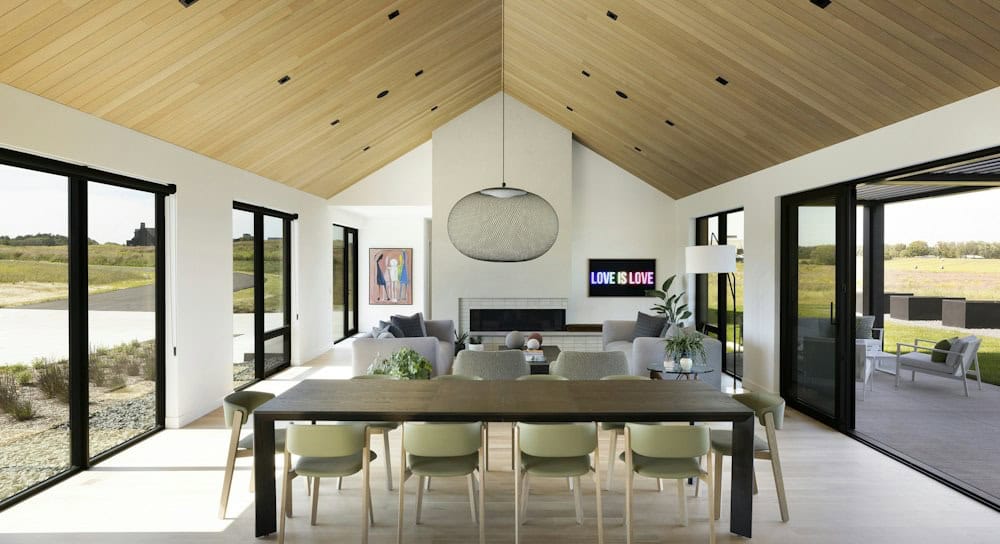
Above: A see-through pendant from Moooi hangs over the dining table without blocking the view. The table and chairs by Huppé came from Dwell 44 in St. Louis Park.
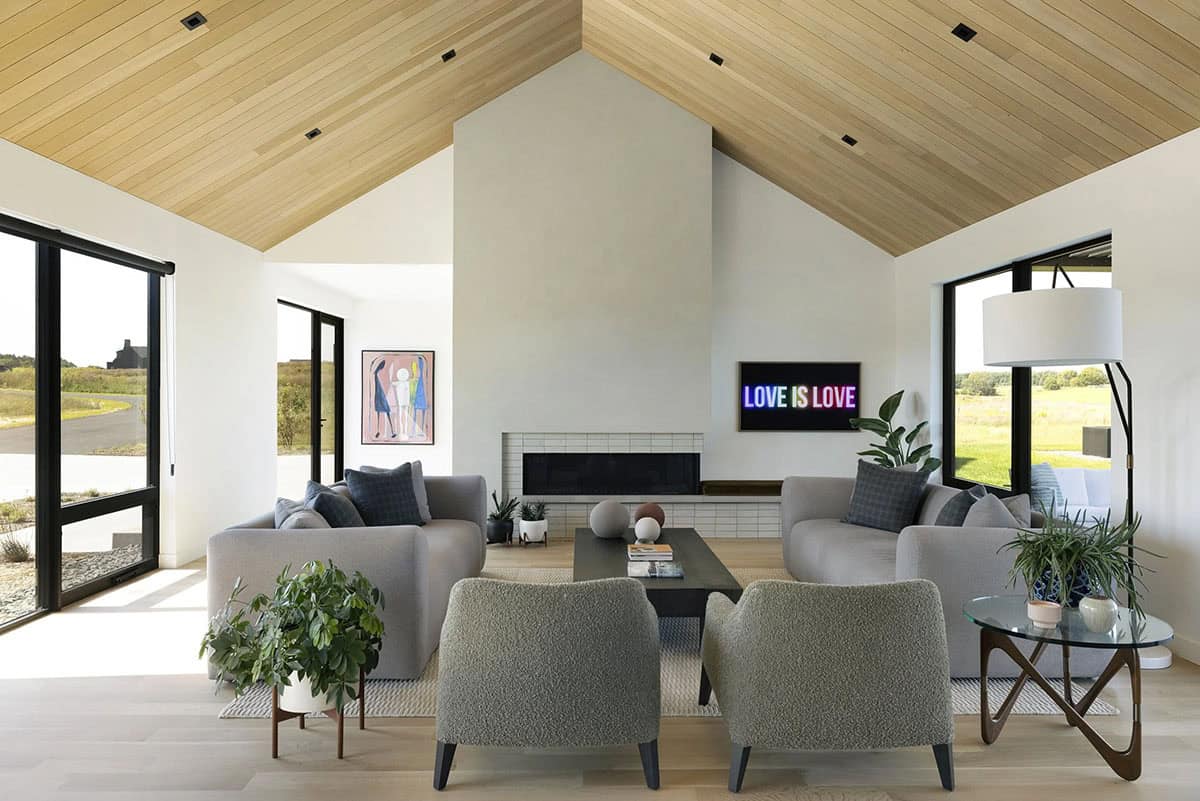
Above: Two sofas face each other across the fireplace, with windows on both sides looking out to the meadow. Meanwhile, a tall plaster chimney wall rises all the way to the peak of the ceiling.
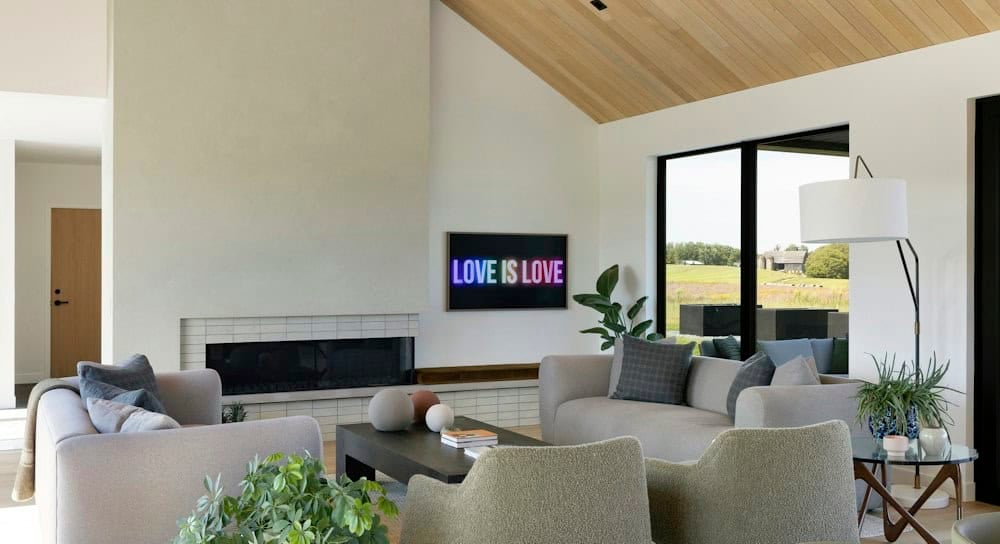
Above: A linear fireplace in white tile anchors the living area, and a neon Love Is Love sign adds color.
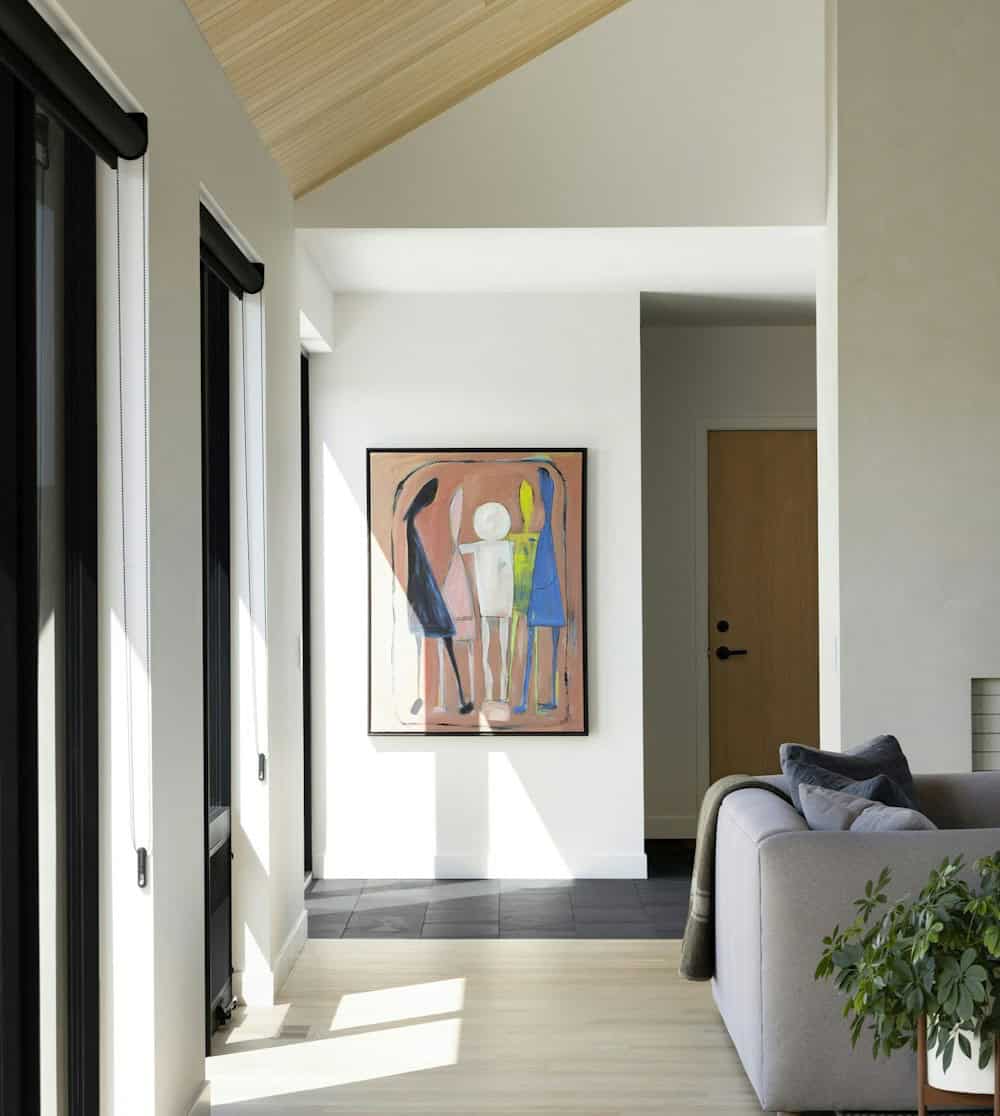
Above: The couple found this figural painting at an art collective in Boulder, Colorado. Since then, it has hung by the front door in every home they’ve shared.
A Minimalist White Oak Kitchen with Green Tile
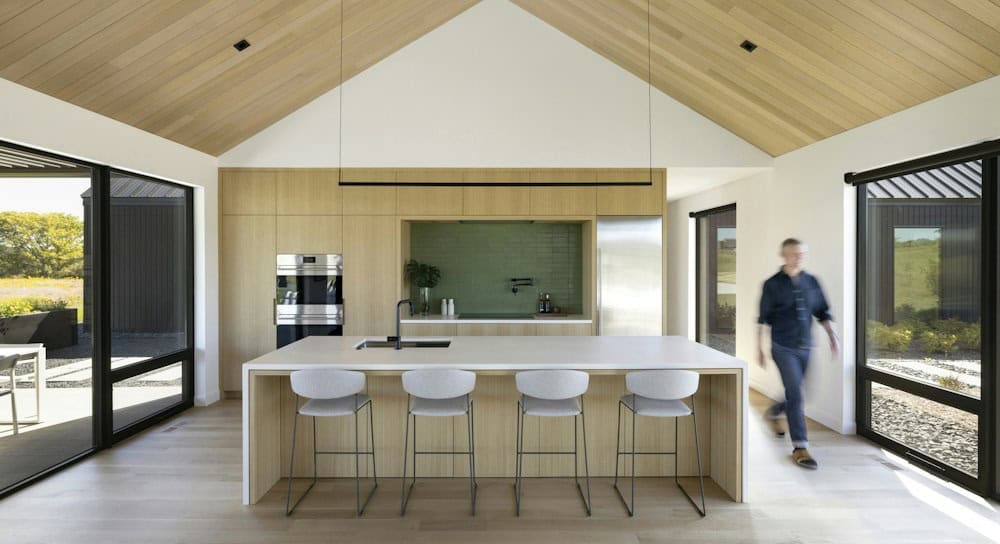
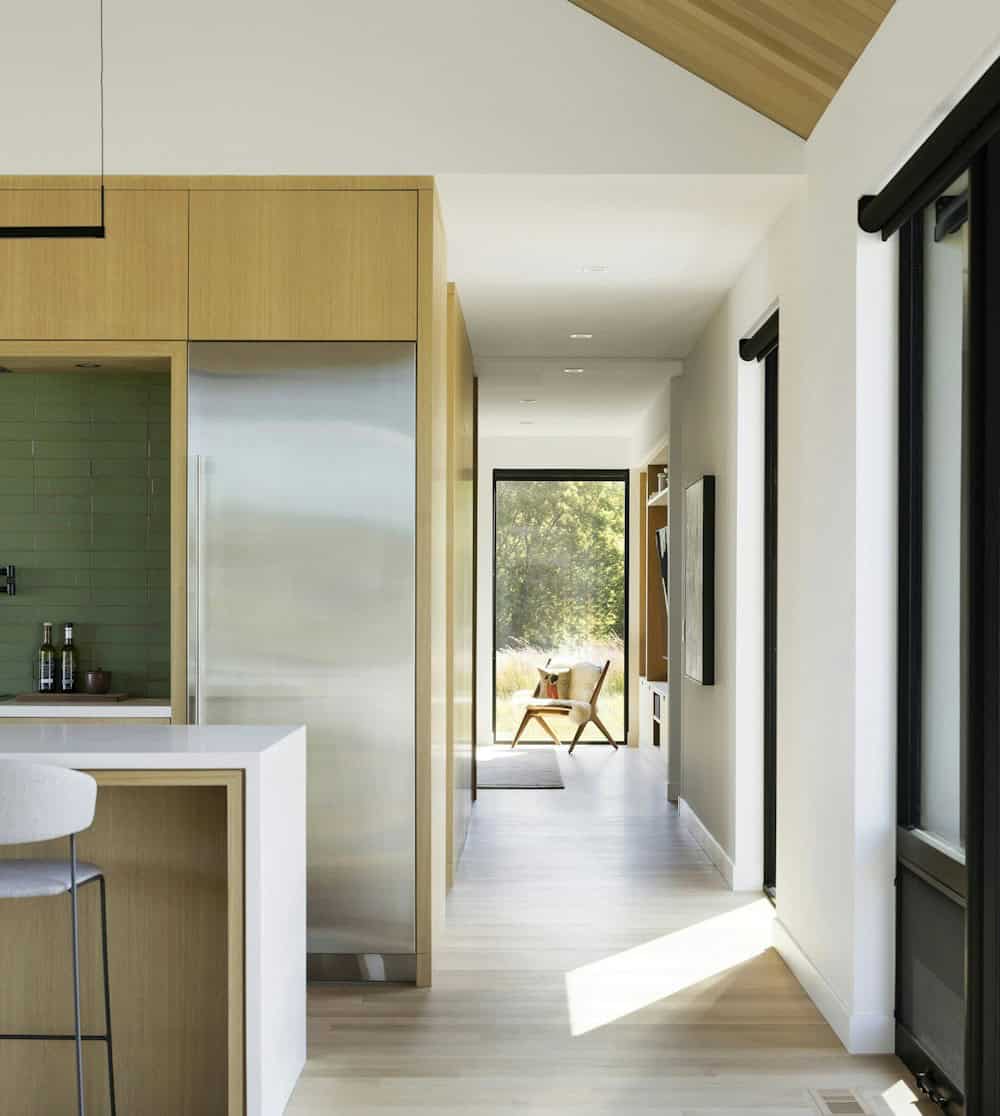
Minneapolis-based Hurley Custom Cabinets built the flat-panel cabinetry here and throughout this Minnesota prairie home, all without visible hardware. The owners chose Corian countertops for their soft, matte look. A slim linear fixture from Sonneman hangs over the island.
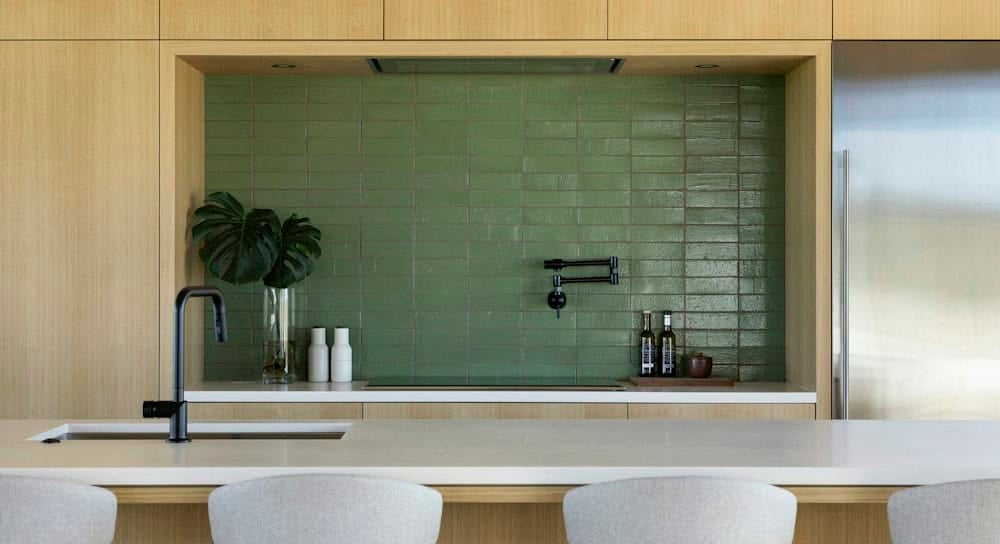
Above: Green Fireclay tile lines the cooking niche. The black pot filler and faucet also match the window frames.
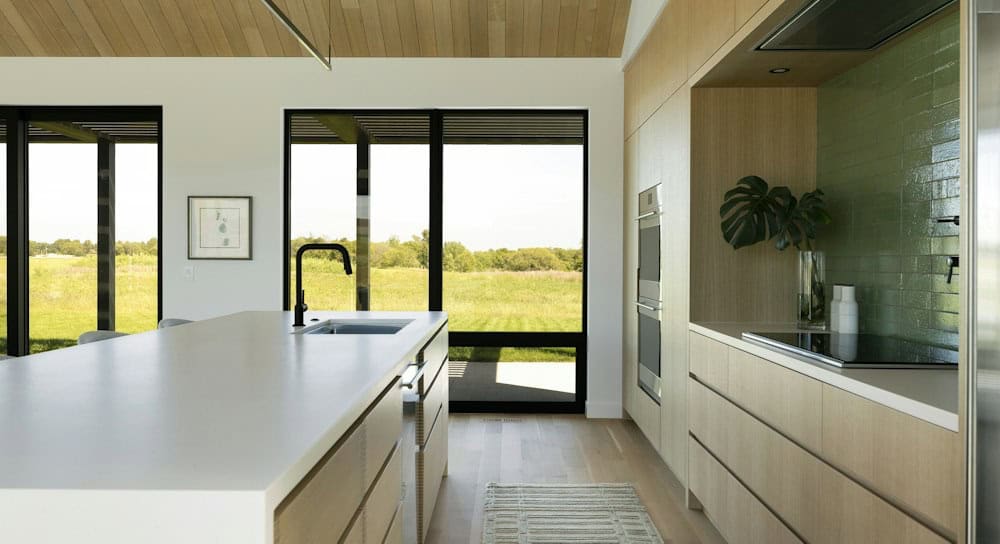
Above: An induction cooktop sits beside the tile niche, with a window to the meadow at the end of the island. At the same time, the island sink lets the cook look out to the view while prepping.
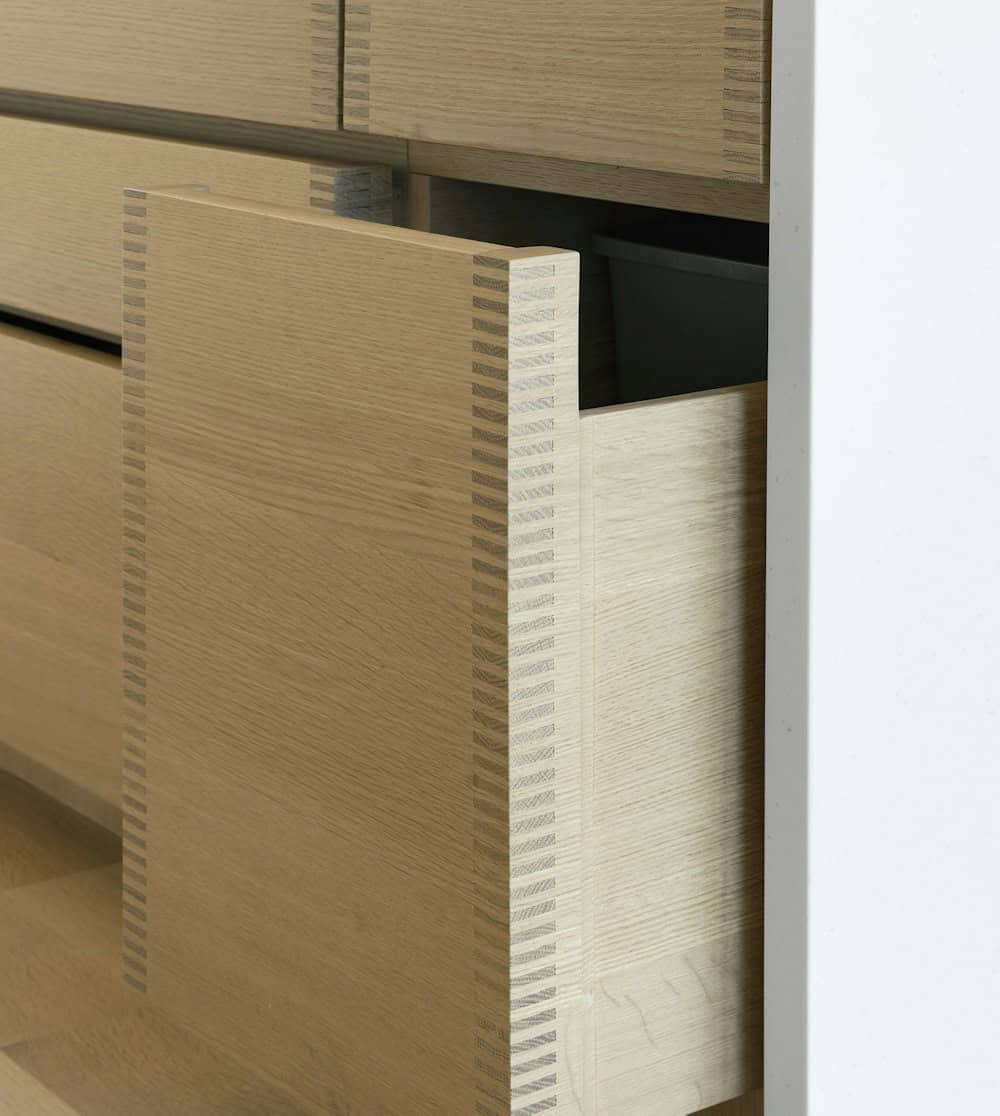
Above: Finger-jointed corners on the drawers show the craftsmanship that went into the cabinetry.
A Back Kitchen That Opens to the Garden
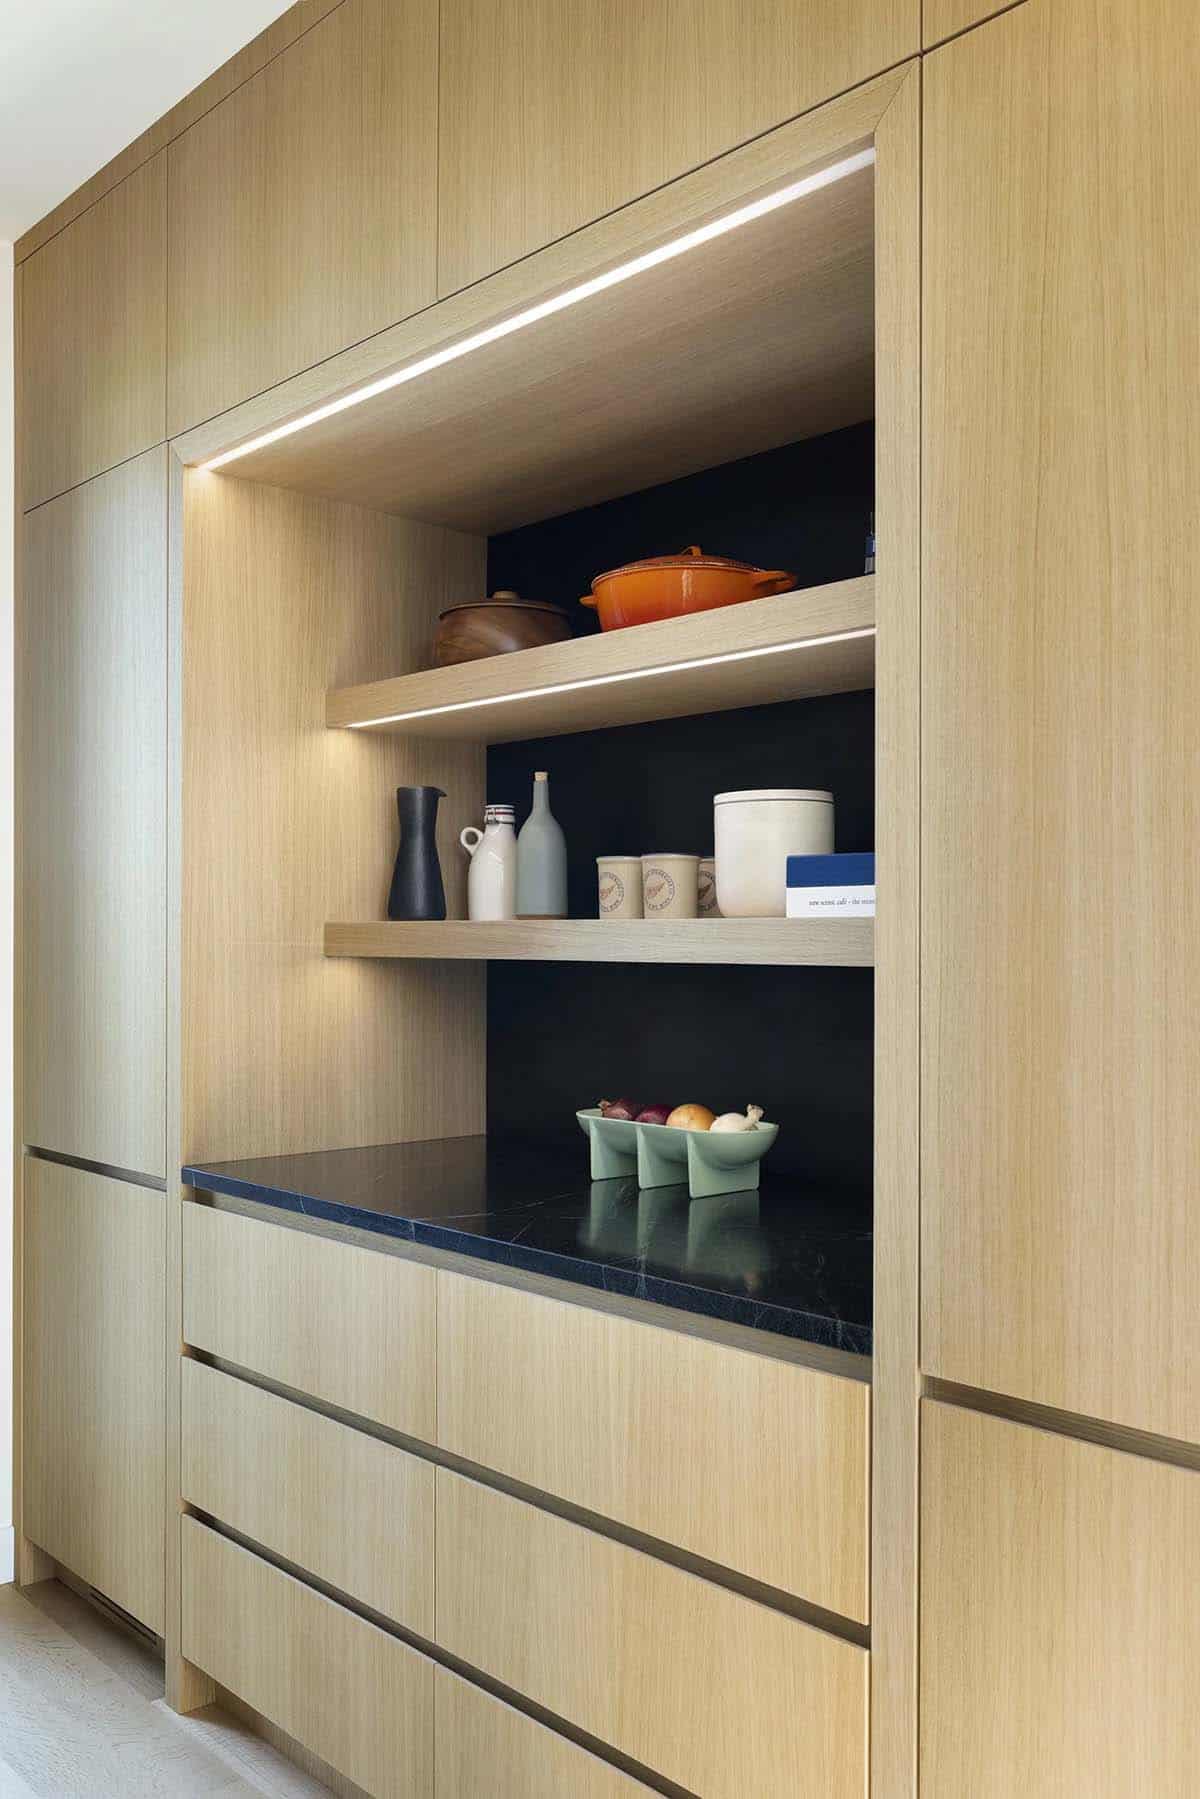
Above: Integrated lighting brightens the open shelves, where everyday pottery and cookware stay within easy reach.
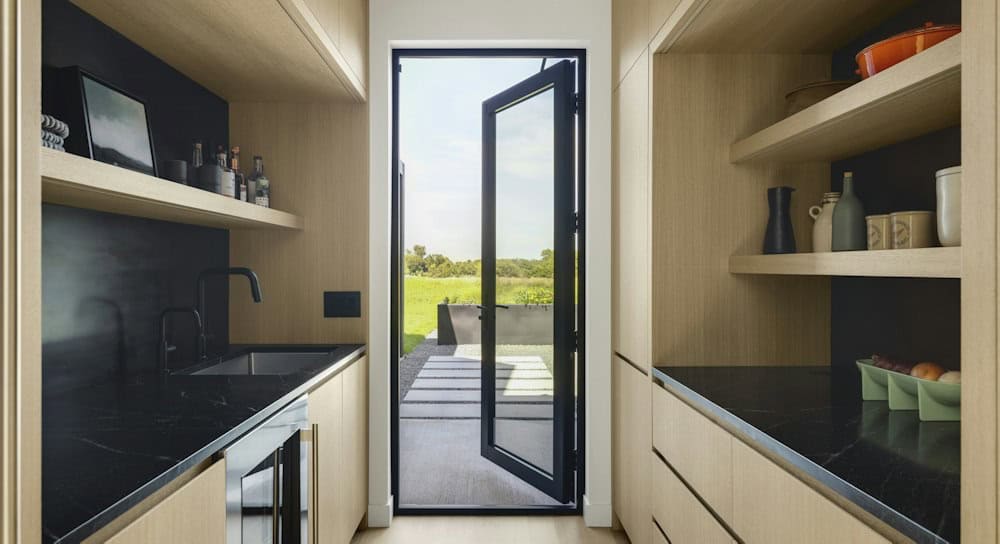
The owners call themselves minimalists, so the back kitchen and bar keeps the blender, toaster, and other small appliances out of the main kitchen. In addition, a glass door leads straight out to the herb and vegetable garden. One homeowner loves to garden, and the other loves to cook, so they use this connection often.
The raised beds grow herbs, kale, carrots, and beets. Over time, the owners have also added native seeds to the landscape, designed by Jonathan Blaseg of Pebl.
An Energy-Efficient Prairie Home Built for Minnesota Winters
The walls are built from structural insulated panels (SIPs), which cut construction waste, improve insulation, and speed up building. Rooftop solar panels also help power the house, and all appliances are electric.
Outside, a louvered pergola covers the patio. Its louvers close against rain or strong summer sun, and the frame includes built-in gutters.
Flexible Spaces for Fitness and Movie Nights
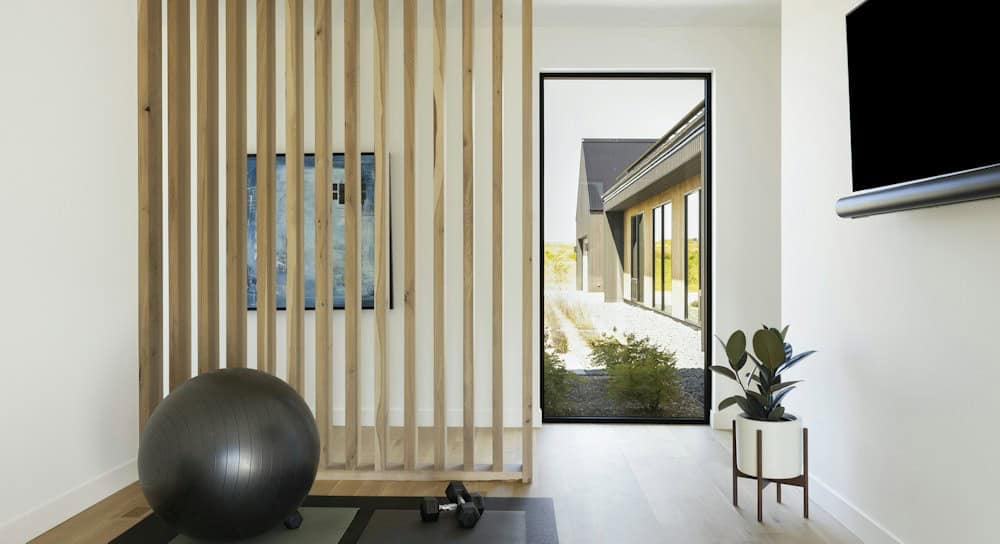
Above: A slatted oak screen defines a workout area, with a tall window overlooking the courtyard.
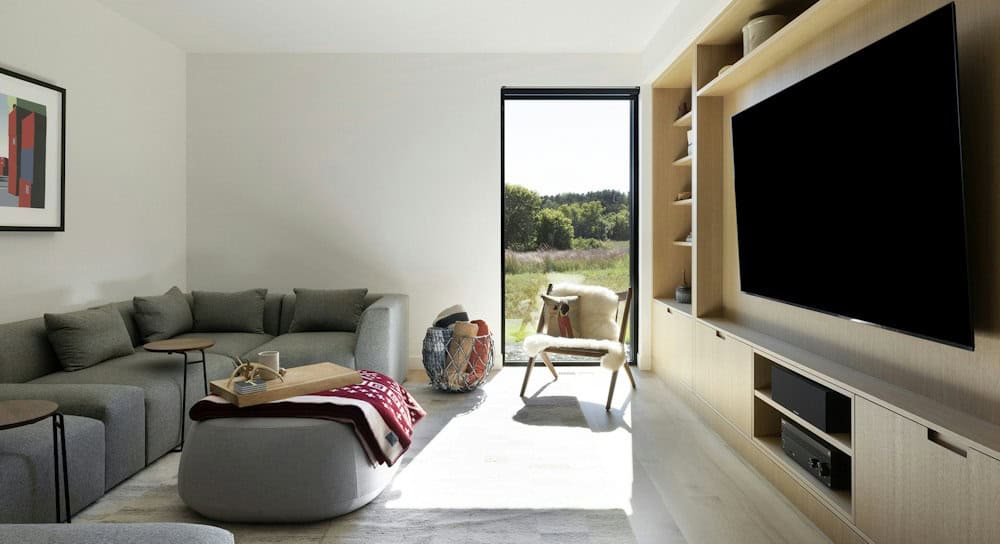
Above: The den sits in the bedroom wing, behind a large pocket door. The couple relaxes there at night on a Maiden Home sectional and a Room & Board chair.
Bedroom Suites Wrapped in Nature
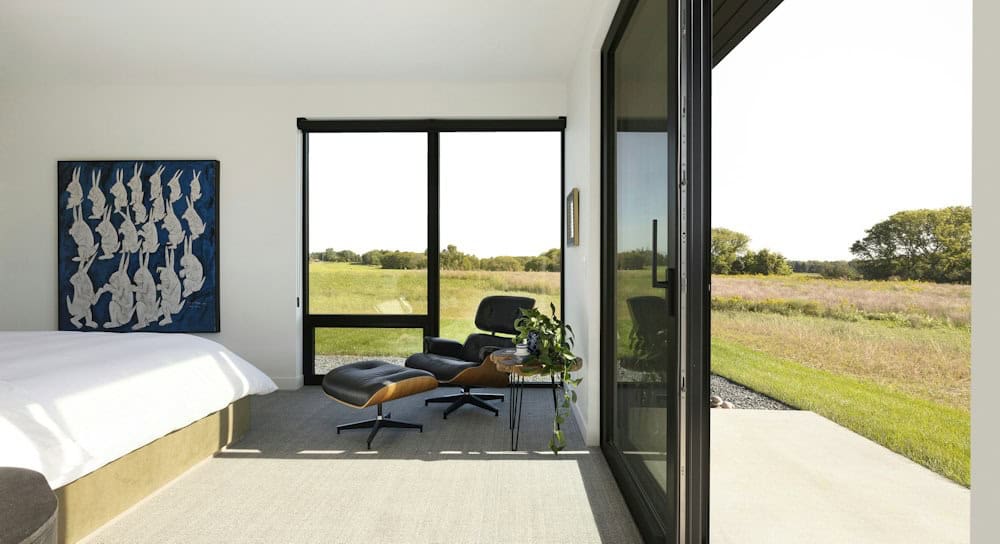
From the owner’s bedroom, no other buildings or lights are in sight. The rabbit painting came from Hedge, a shop near Palm Springs, and the Eames lounge chair is from Design Within Reach.
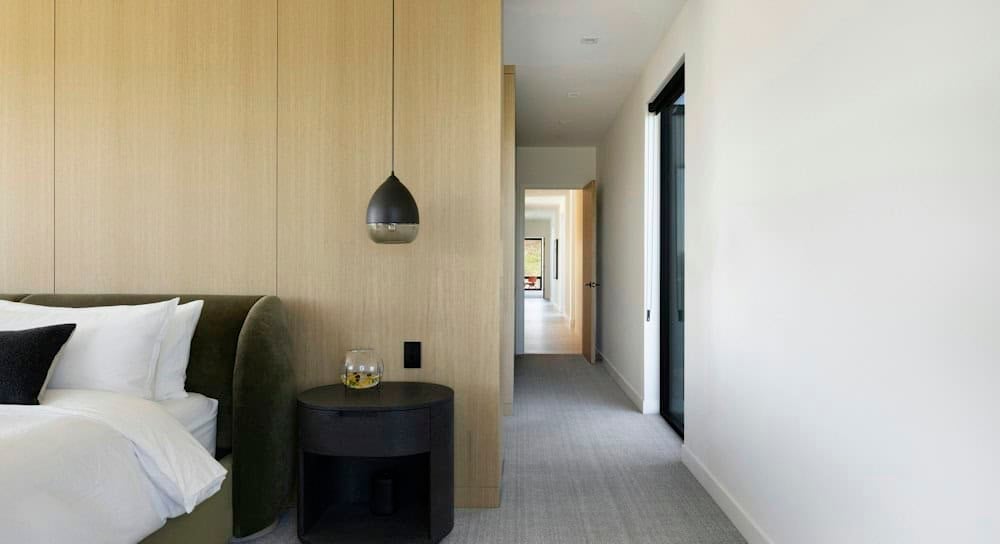
Above: The second suite gives visiting friends and family a private room with its own view. Similarly, white oak paneling lines the wall behind the bed.
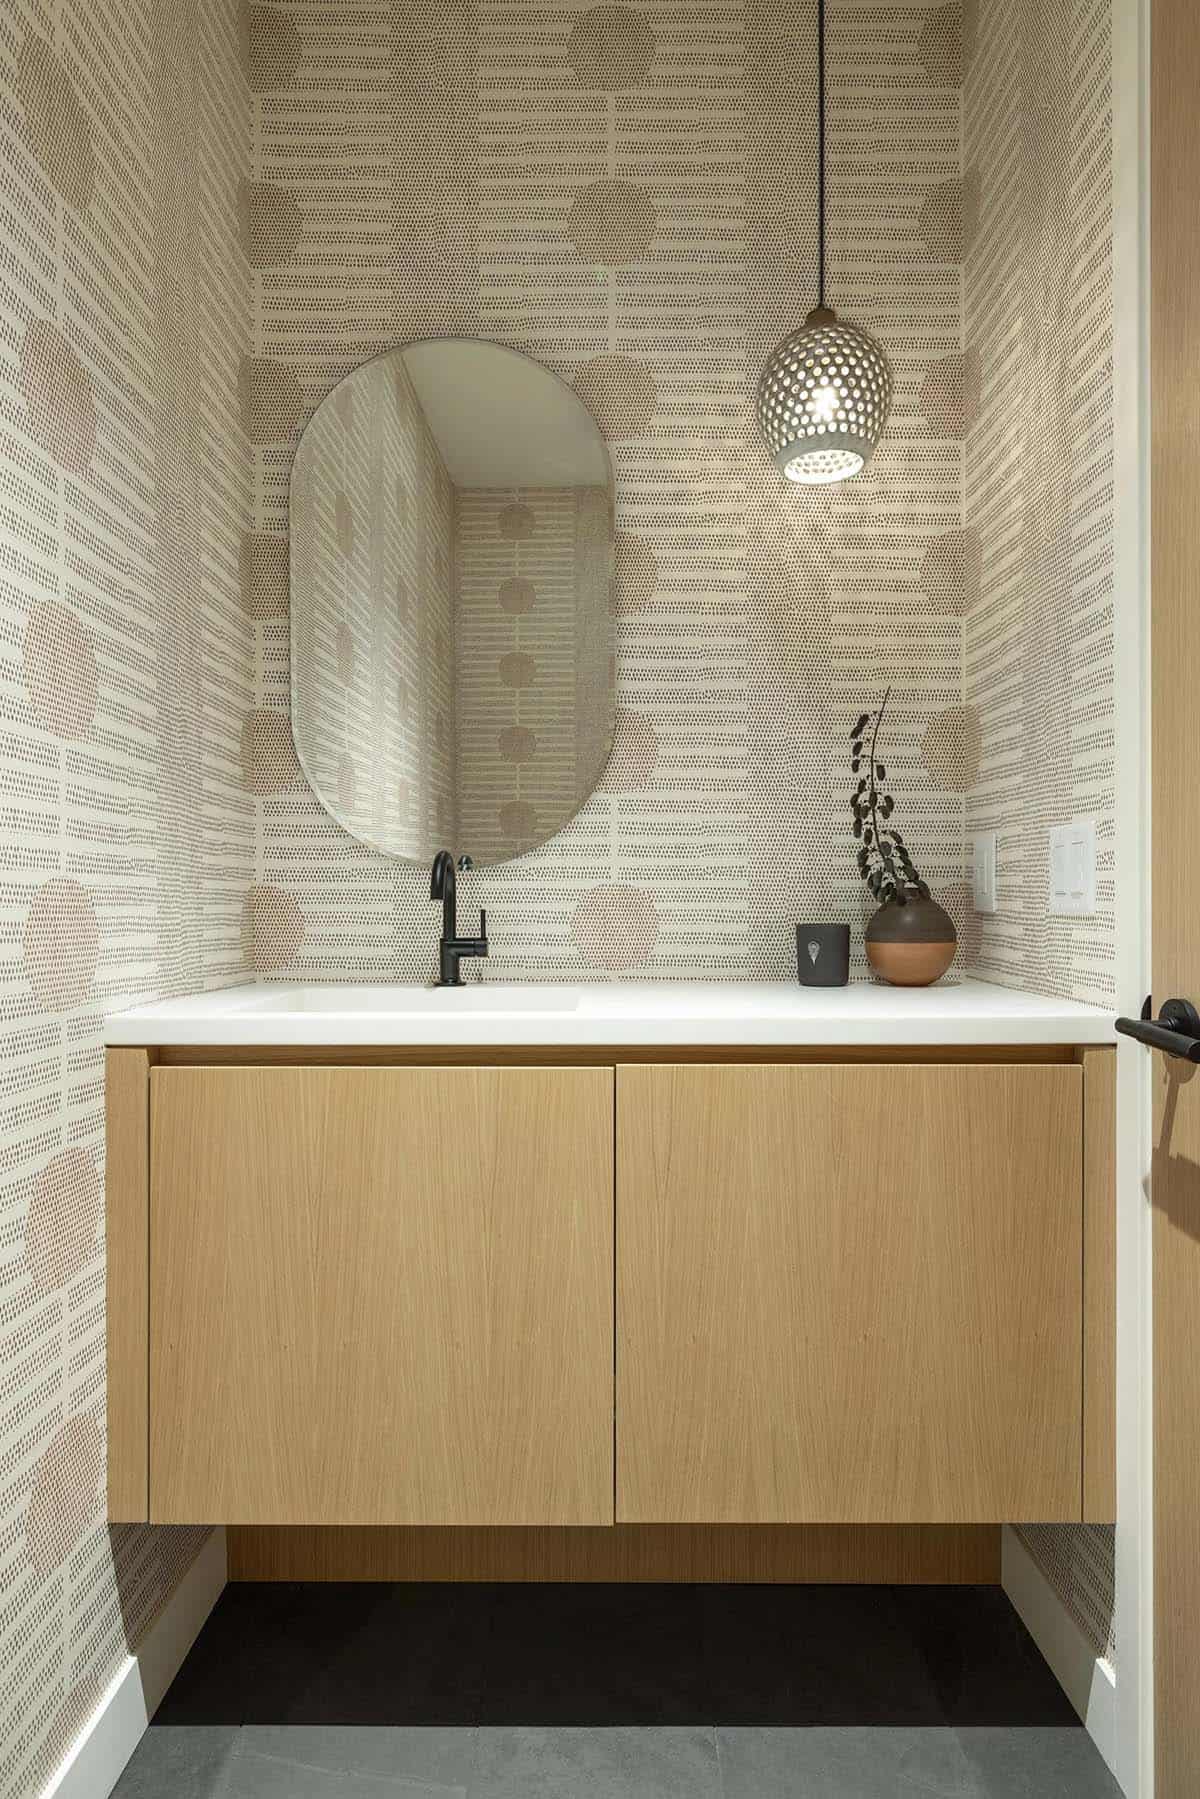
Above: In the powder room, patterned wallpaper and a pierced ceramic pendant add texture to the simple white oak vanity.
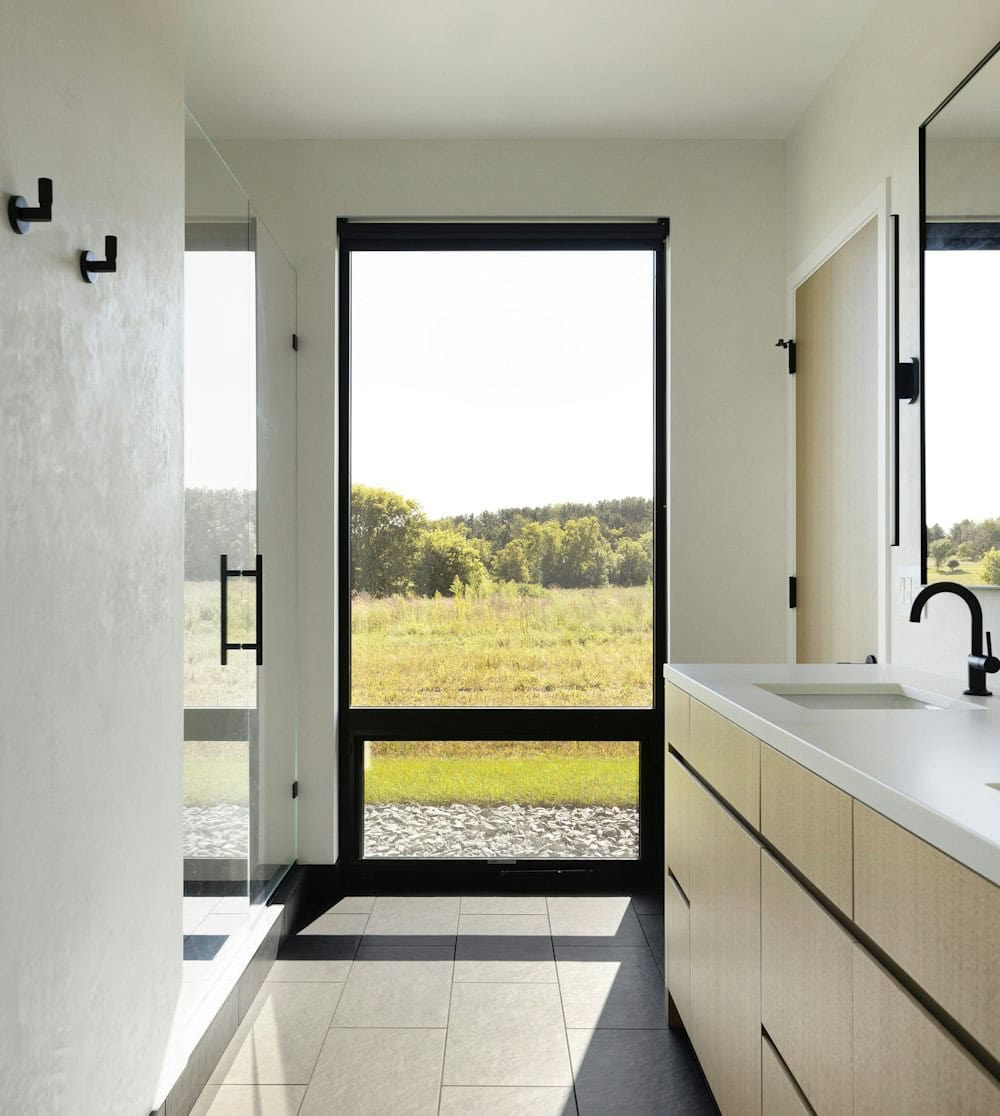
Above: A tall bathroom window looks out to the meadow and trees. The vanities use Brizo plumbing fixtures and Sonneman lighting, and the owner’s bath has an outdoor shower just outside the door.
Living with the Seasons in a Minnesota Prairie Home
The owners say the best part of living here is watching the weather. For example, storms roll across the open sky, the stars are clear, and they’ve seen the northern lights from home several times. On windy days, the tall grasses move in a way they find almost hypnotic.
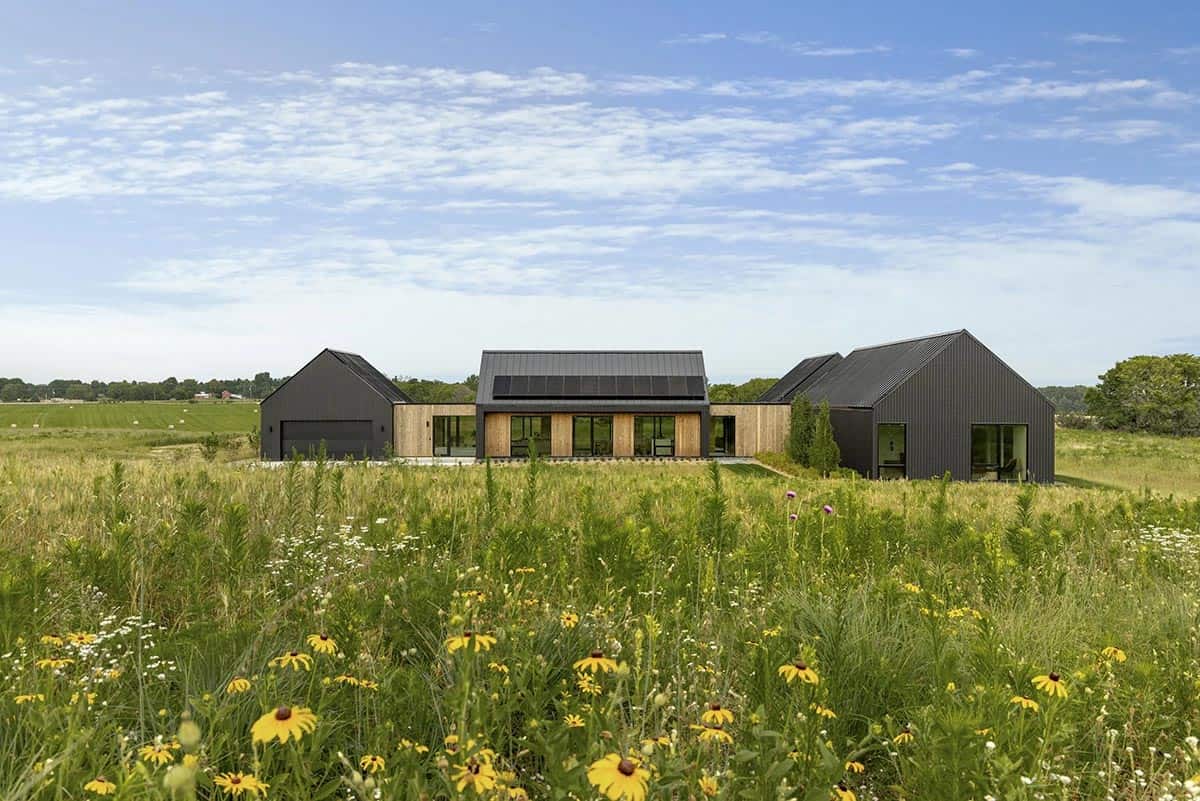
Above: At dusk, the covered patio glows between the gables, lined with black planter boxes that frame the outdoor living space.
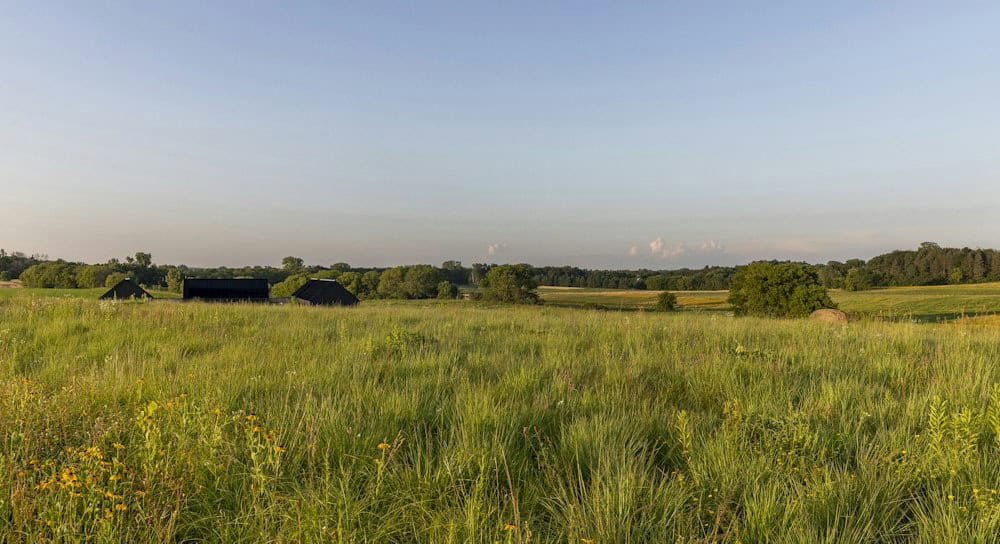
Above: At golden hour, the dark rooftops almost disappear into the grassland.
If you love this setting, take a look at another Stillwater prairie style house that’s nestled into a hillside.
PHOTOGRAPHER Spacecrafting




0 comments