


❤️ Would you like to save this?
By saving, we'll email this post to you for later. Unsubscribe anytime.
Centre Sky Architecture designed this modern rustic ranch home, known as Big 5 Ranch, near Livingston, Montana. The firm partnered with Sievert Construction and Tatom Design on the project. Set at roughly 6,000 feet, the property offers sweeping views across the valley and surrounding mountains.
The owners, a family from North Carolina, searched across the West before finding this land. They envisioned a family homestead to enjoy for generations to come. They loved Montana’s historic homesteads and wanted a quintessential Montana home with a touch of their Southern roots. The team calls the result clean-line rustic: a house that looks like an established cabin that grew over the years.
DESIGN DETAILS
ARCHITECT Centre Sky Architecture
BUILDER Sievert Construction
INTERIOR DESIGN Tatom Design
CABINETRY Homestead Woods
CUSTOM FURNITURE Eric Nelis
RANGE HOOD Stronghold Fabrication
RECLAIMED TIMBER Montana Reclaimed Lumber
POND ENGINEERING Pond and Stream Consulting
PHOTOGRAPHER Whitney Kamman
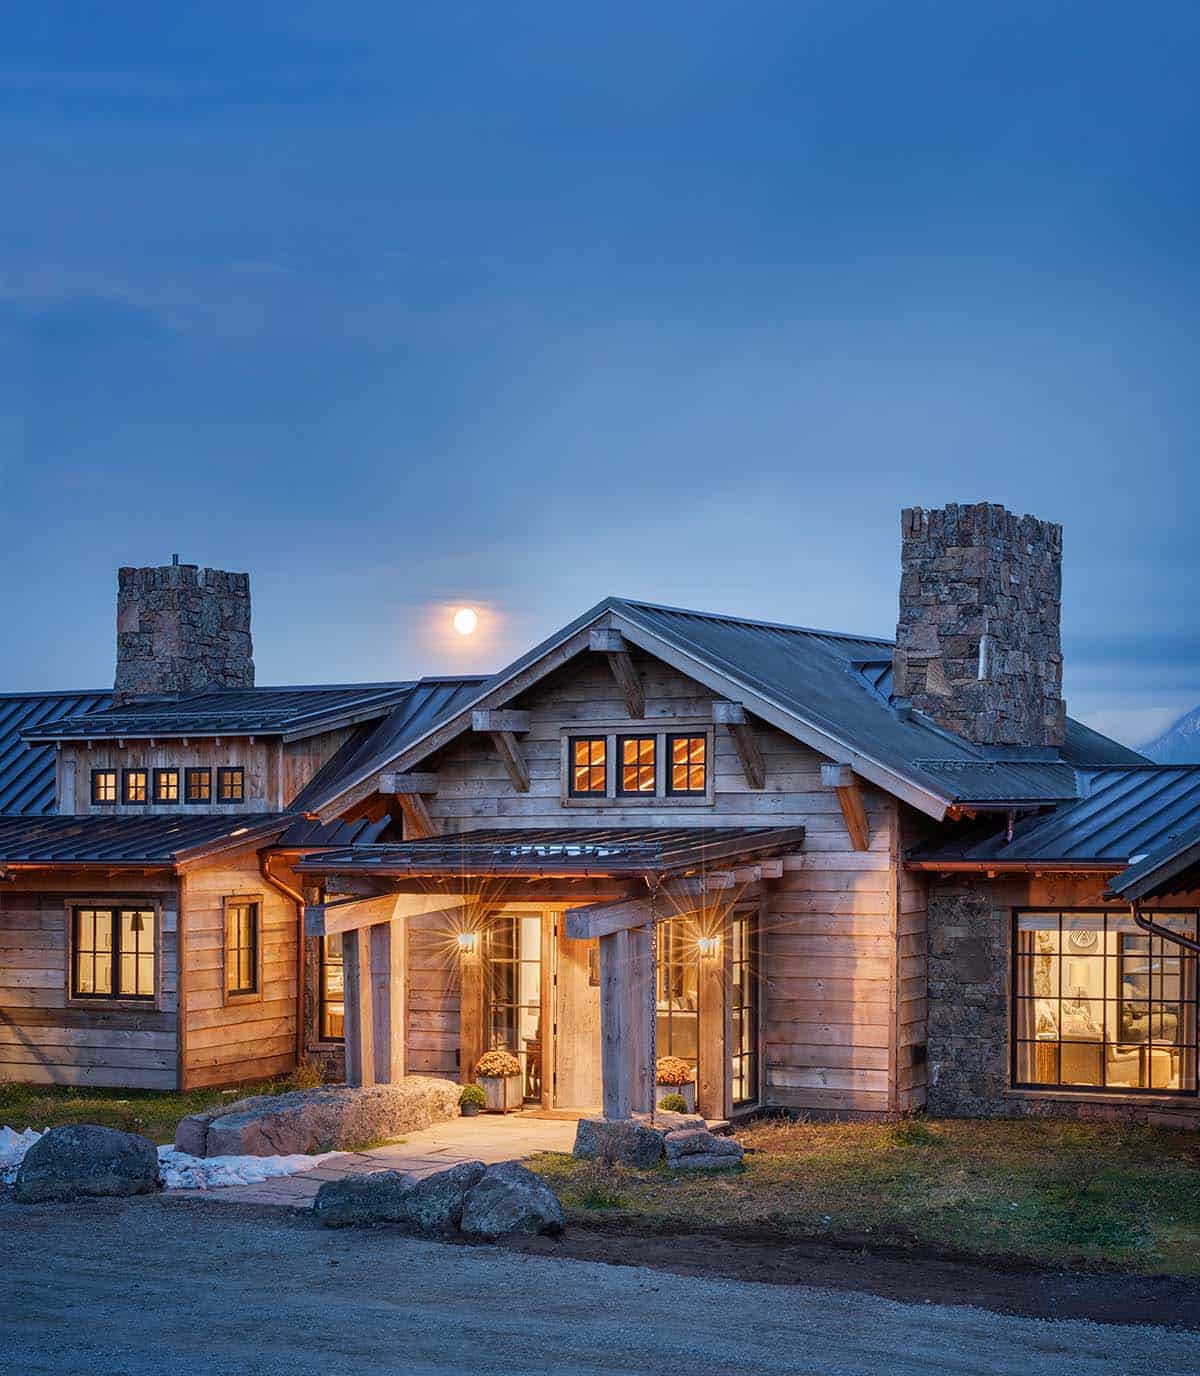
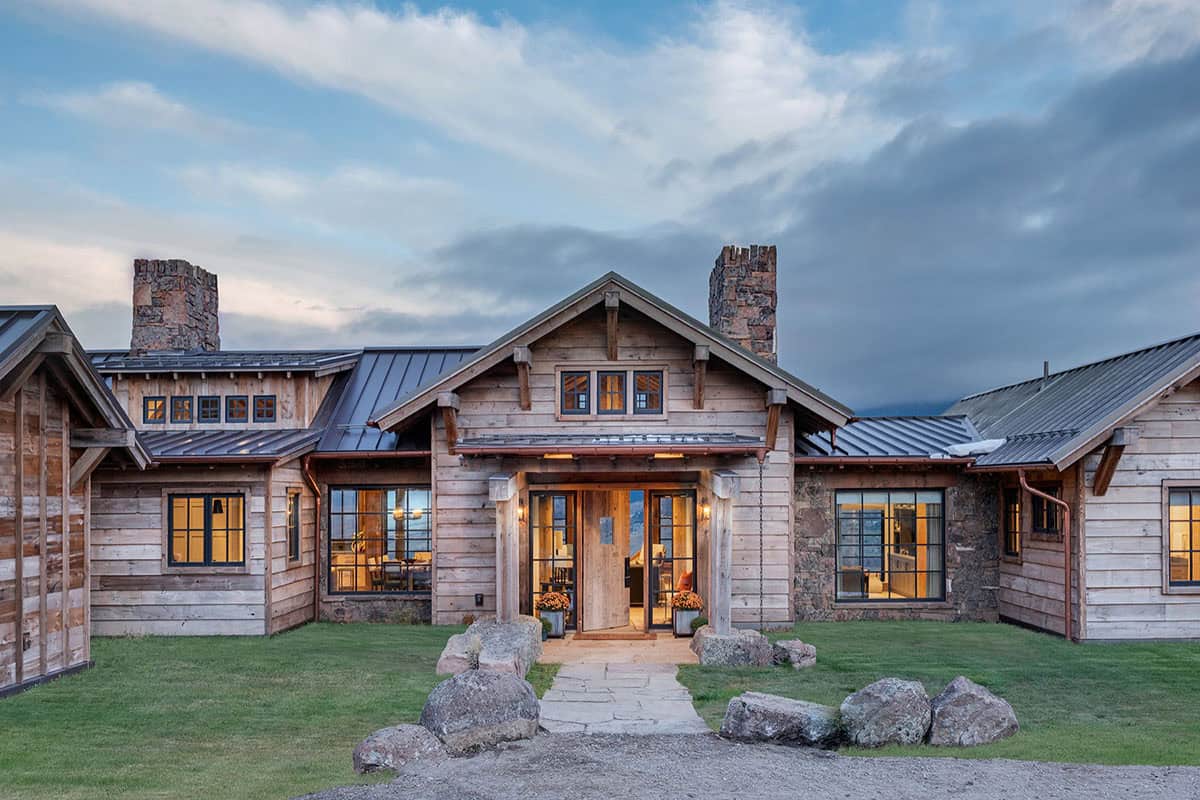

Above: Monolithic slabs of stone ground the house, while boulders and angled timber columns mark the front entrance. At night, warm lighting welcomes guests as they approach from the road.
A Hillside Homestead Overlooking a Private Pond
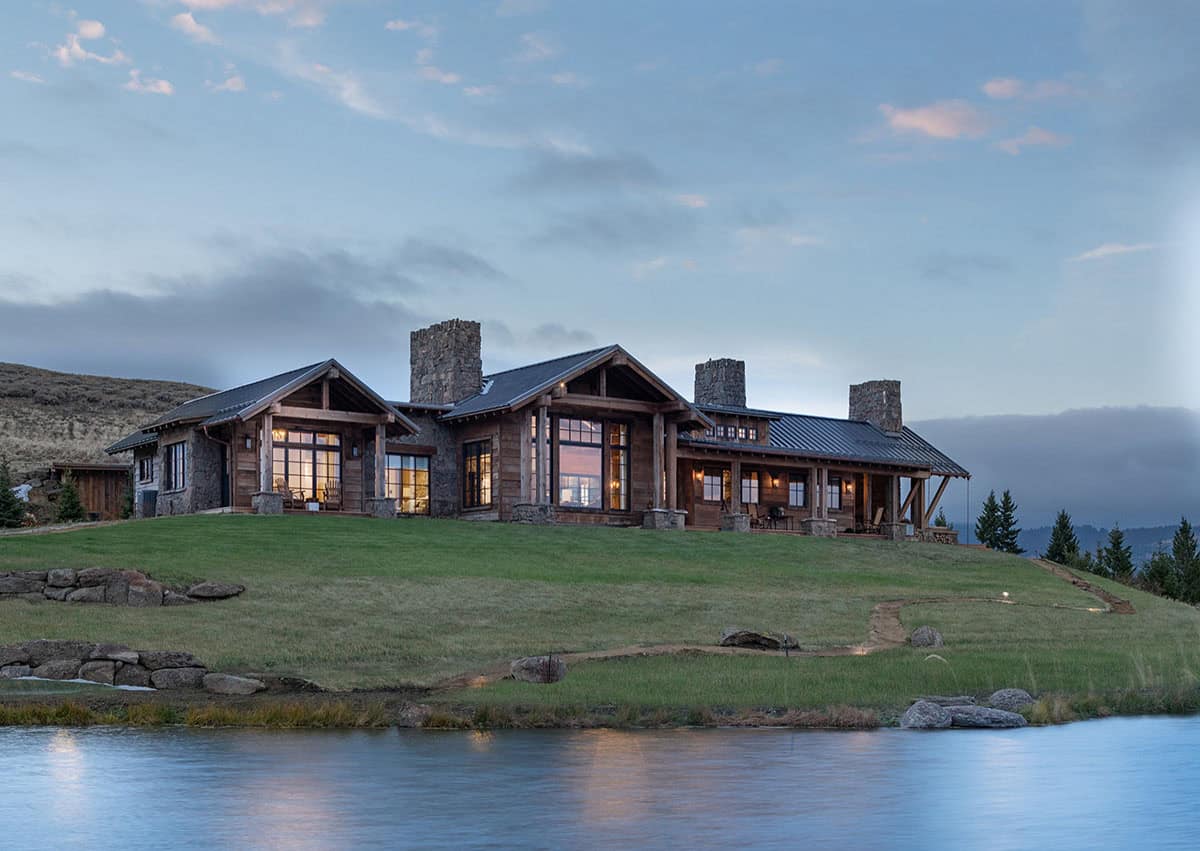
Above: Alex Fox of Pond and Stream Consulting engineered the quarter-acre pond. It has become a favorite watering hole for elk, moose and deer.
The house settles gently into the topography, and the garage tucks into the slope beneath a vegetated roof. Glass-lined hallways connect the home’s three pods. The center holds the great room, kitchen and dining areas. The owner’s suite fills one wing, while the other houses two guest bedrooms and a loft for the grandchildren.
A Warm and Welcoming Entryway
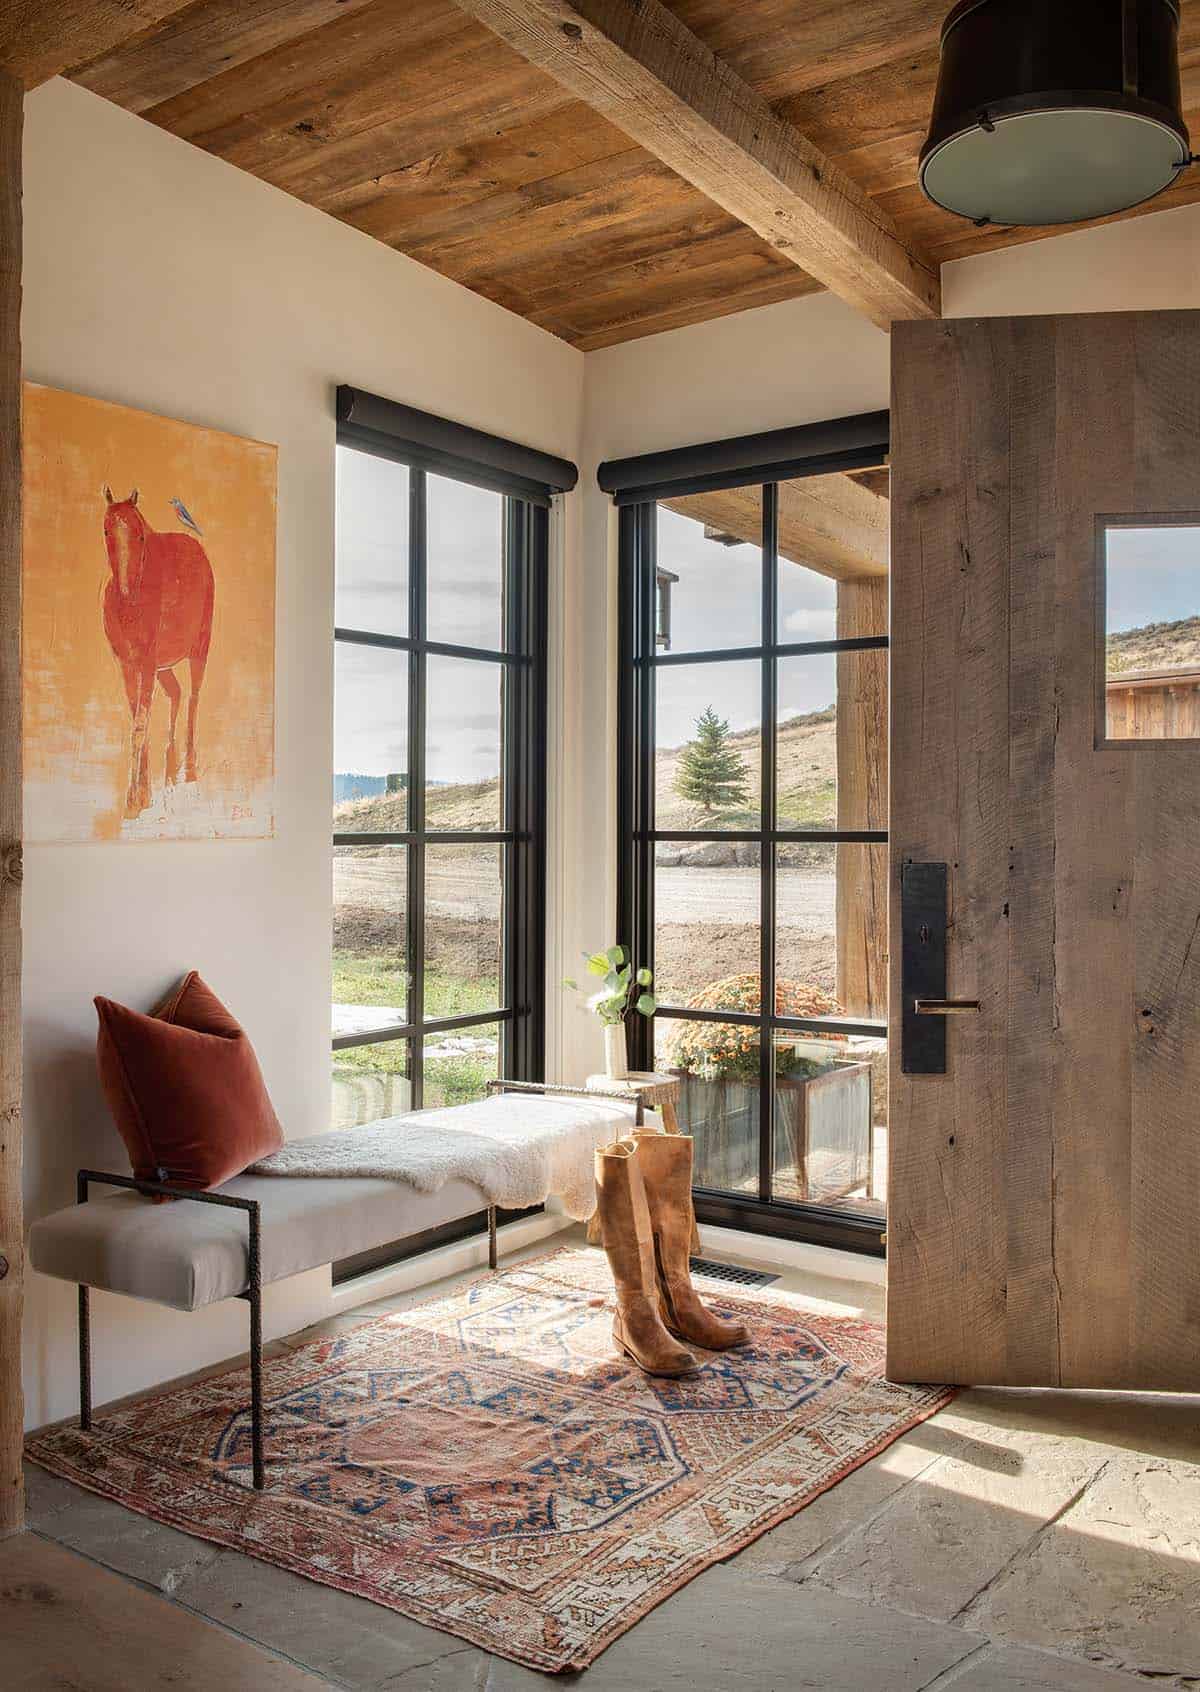
Above: The entry features a Montana moss rock floor, black-framed windows and a reclaimed wood front door.
Throughout the home, the designers layered a muted, earthy palette with cowhide, sheepskin, wool and Native American-inspired patterns. According to Kathy Tatom, the team hand-picked every finish so nothing feels cookie-cutter.
Living Room with a Floor-to-Ceiling Stone Fireplace
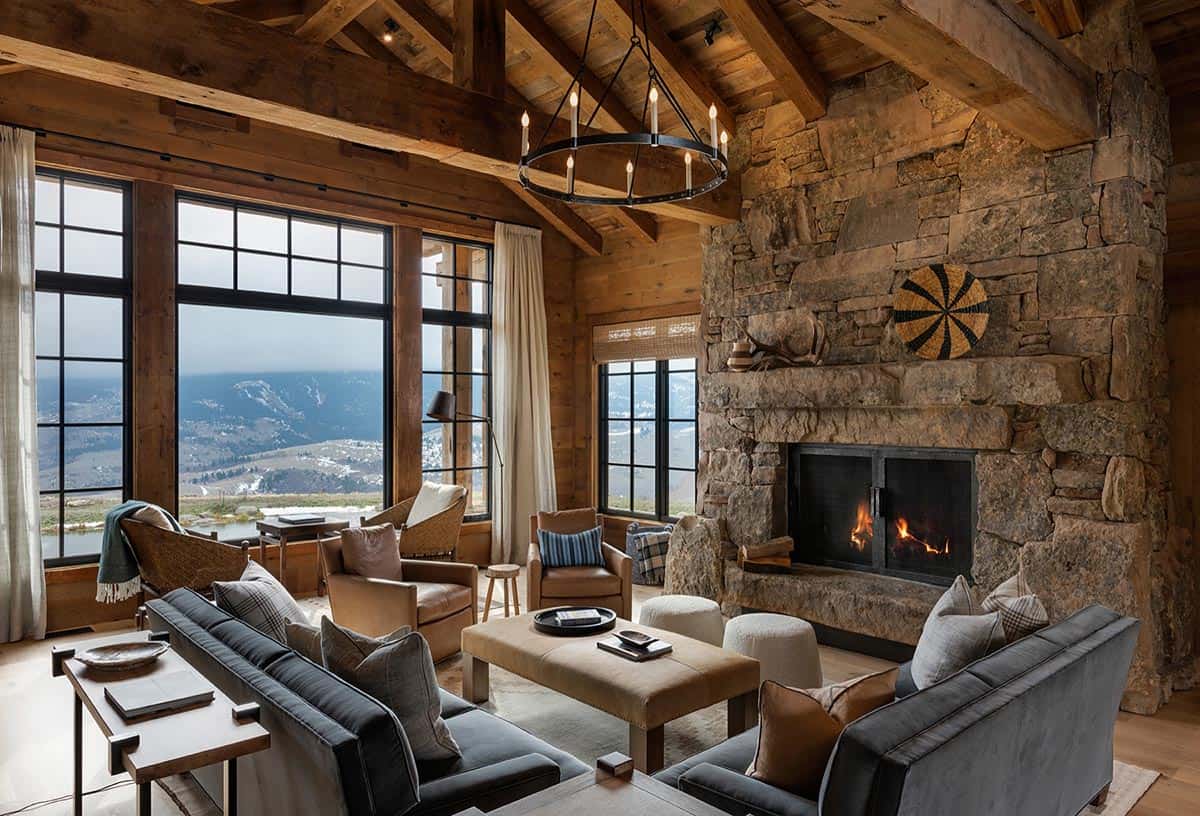
Above: Master stonemasons built the massive hearth from local stones. They placed each one by hand so the fireplace looks as though it has always been there.
You won’t find drywall anywhere in this home. Instead, reclaimed timber, French oak floors, plaster and shiplap finish the interiors. At about 4,000 square feet, the house feels intimate rather than grand. Principal architect Jamie Daugaard notes it works just as well for a couple as for a crowd of twenty.
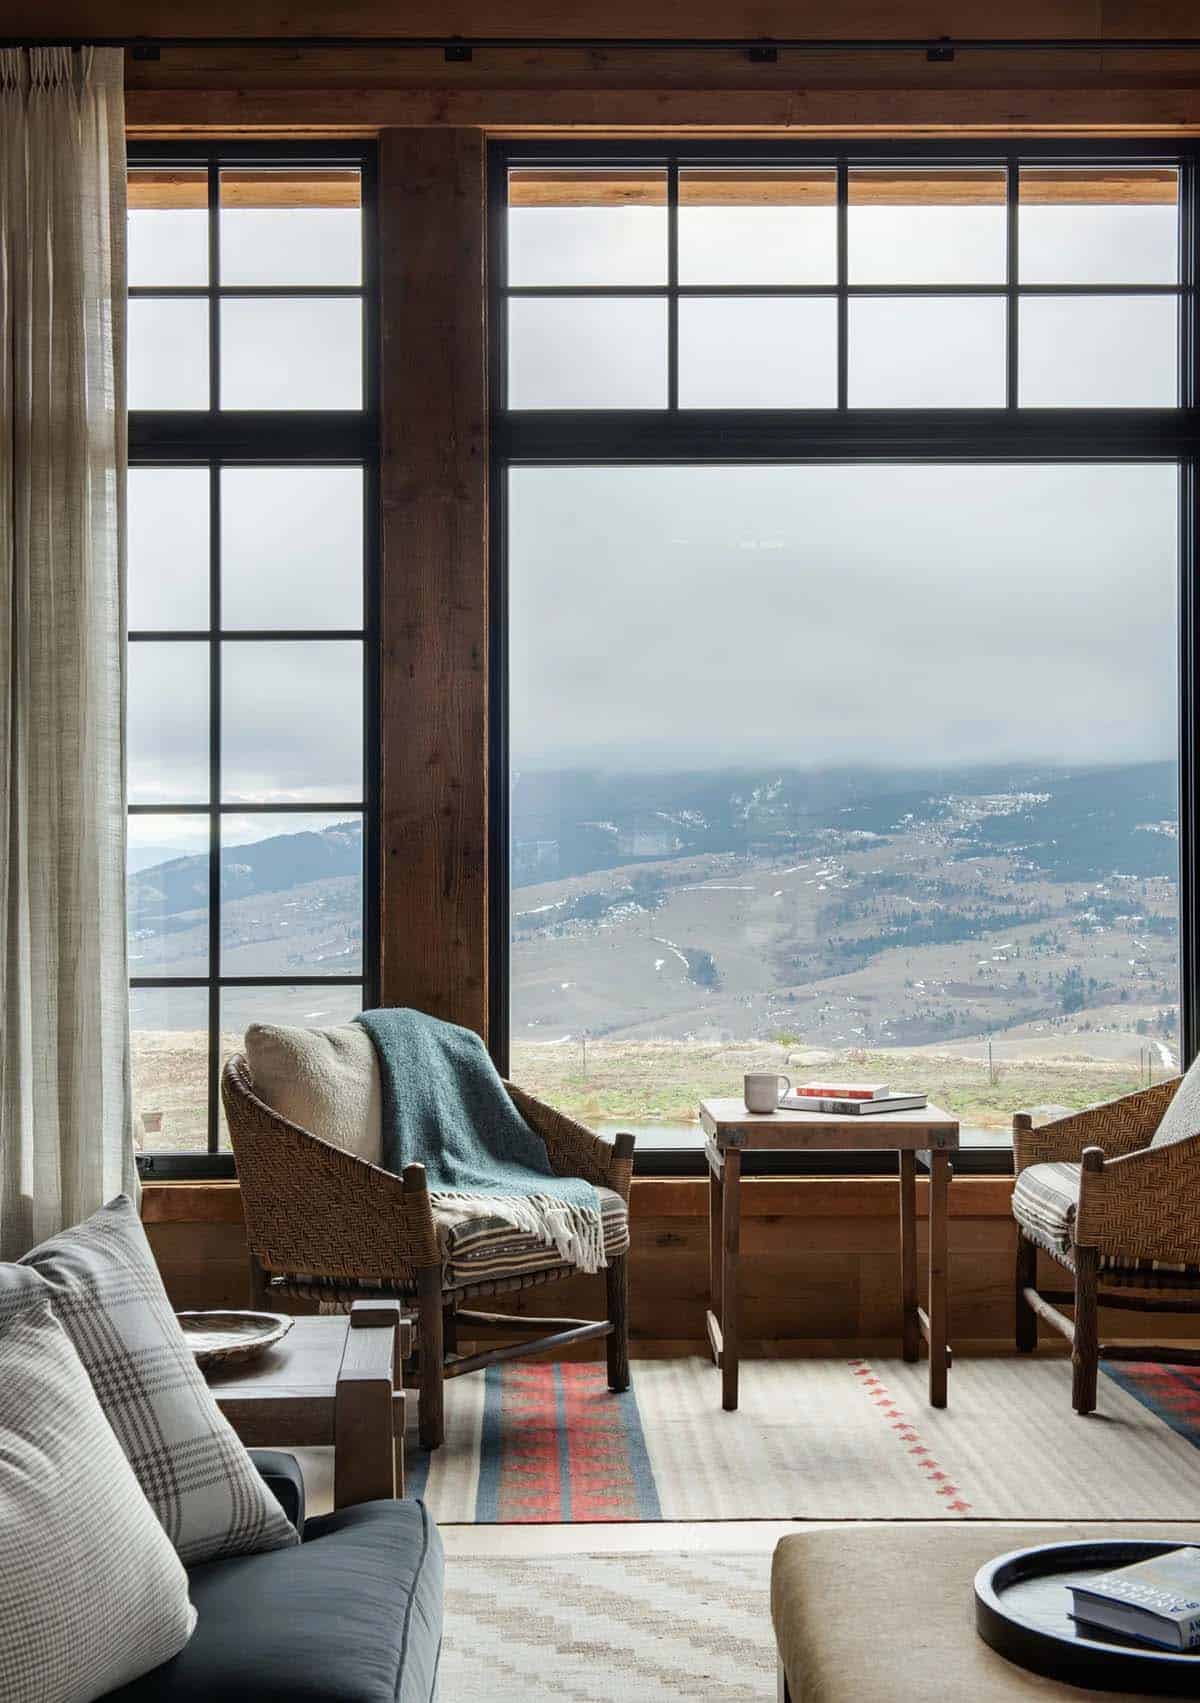
Above: Woven chairs in front of the living room windows make a perfect spot for morning coffee with a view.
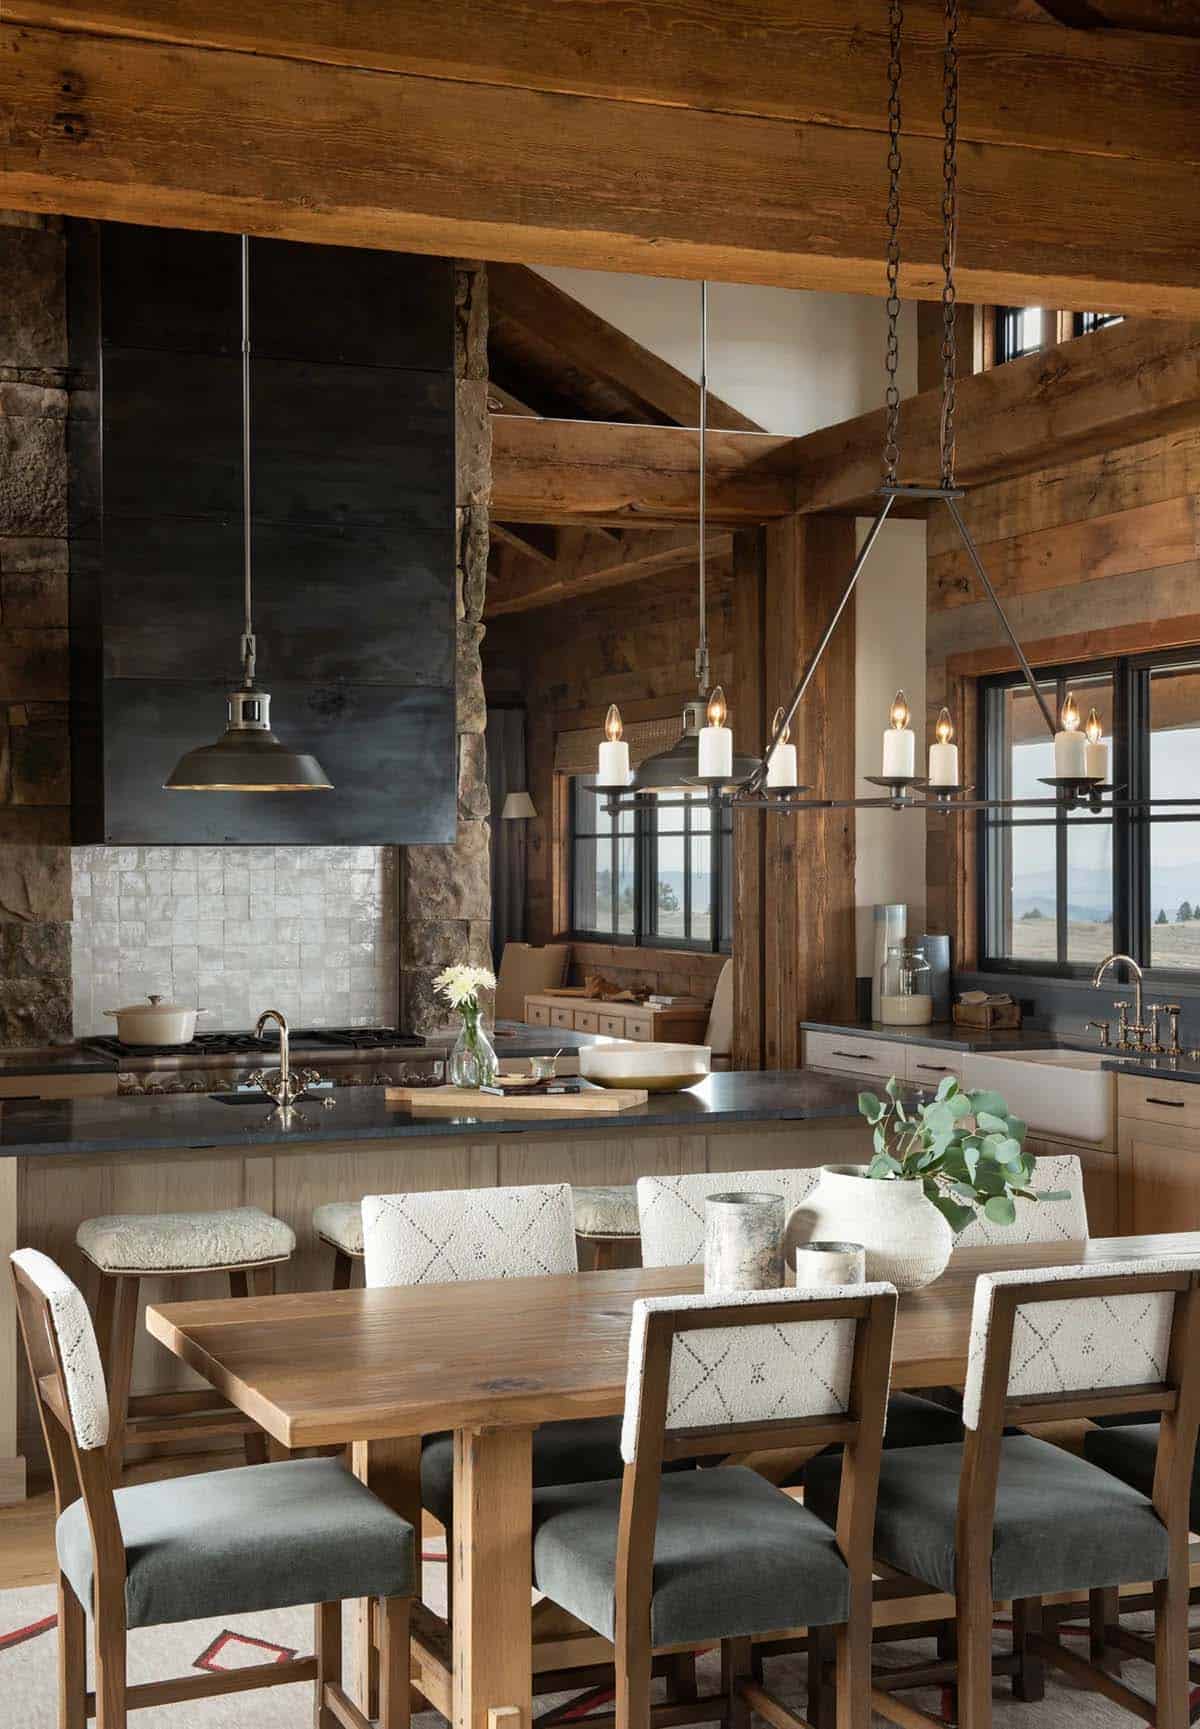
Open Kitchen and Dining Room Beneath Reclaimed Timber Trusses
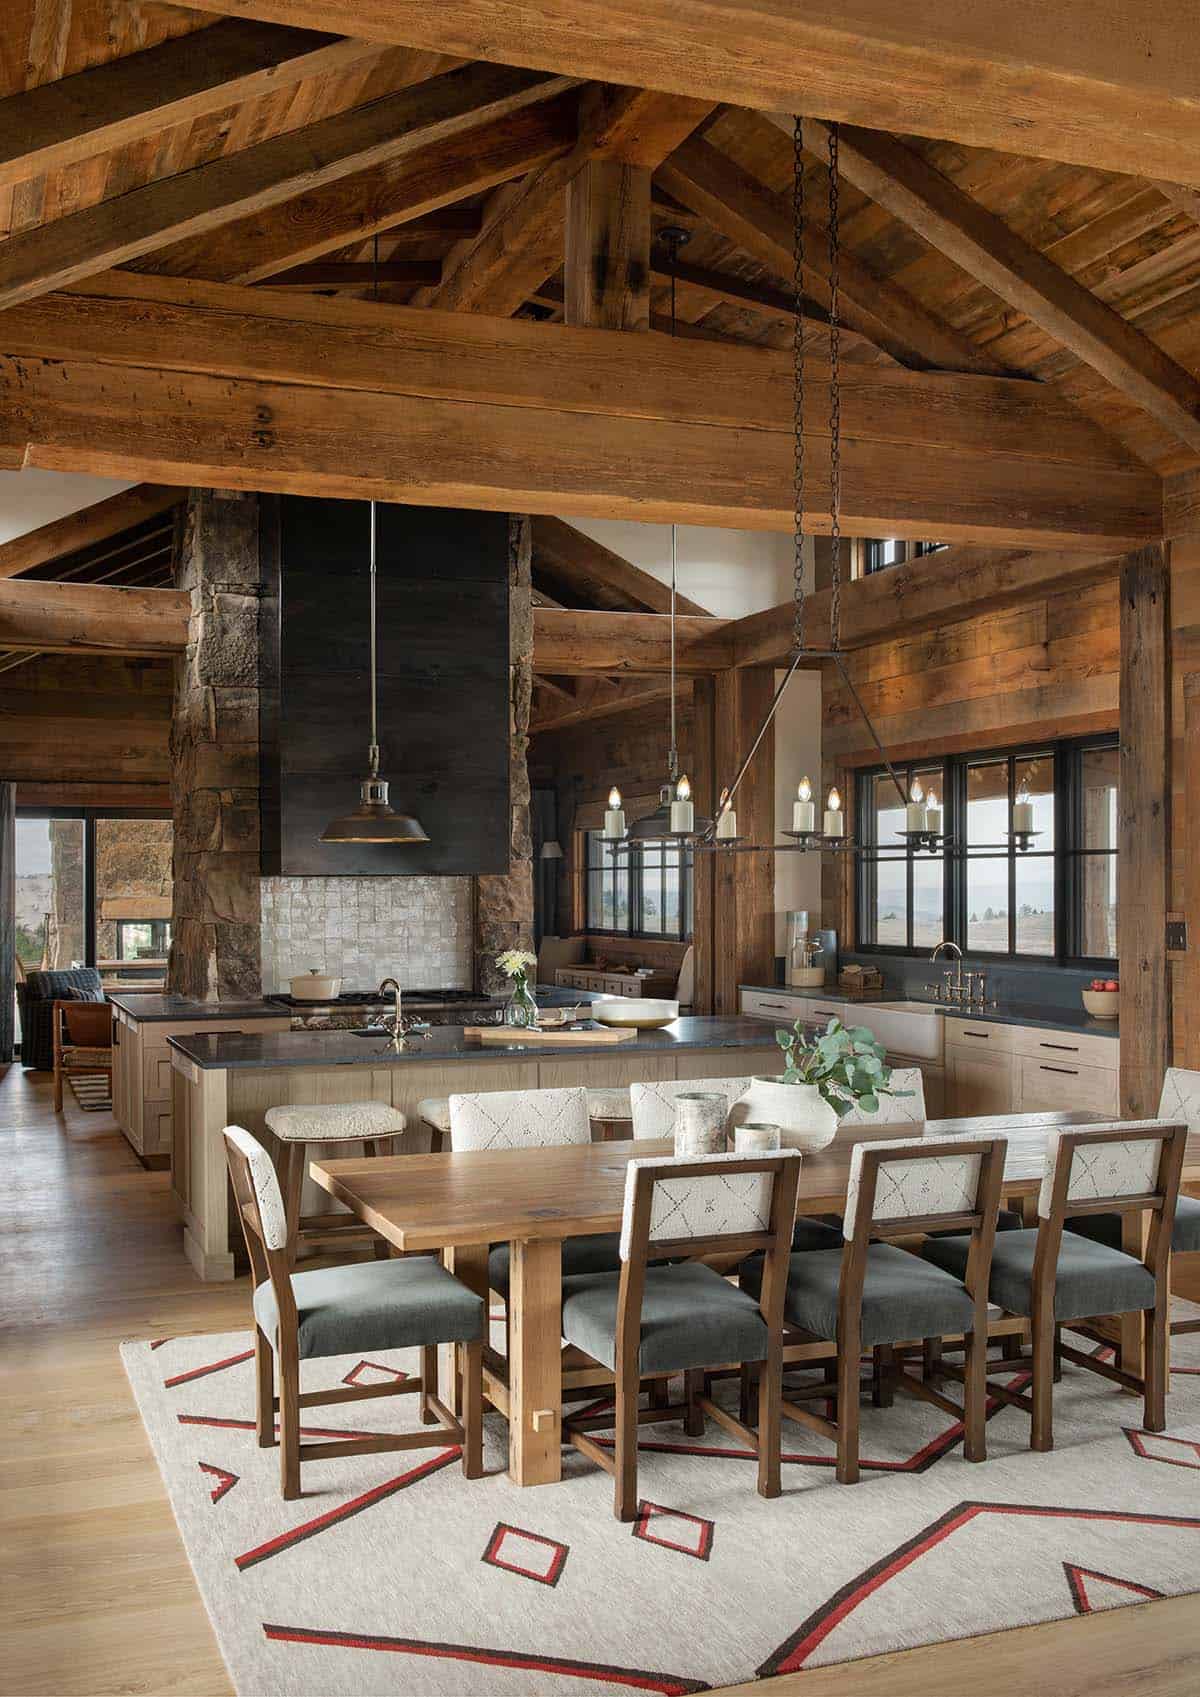
Above: Reclaimed Douglas fir trusses from Montana Reclaimed Lumber soar over the great room. Kathy Tatom designed the dining table, and local craftsman Eric Nelis built it.
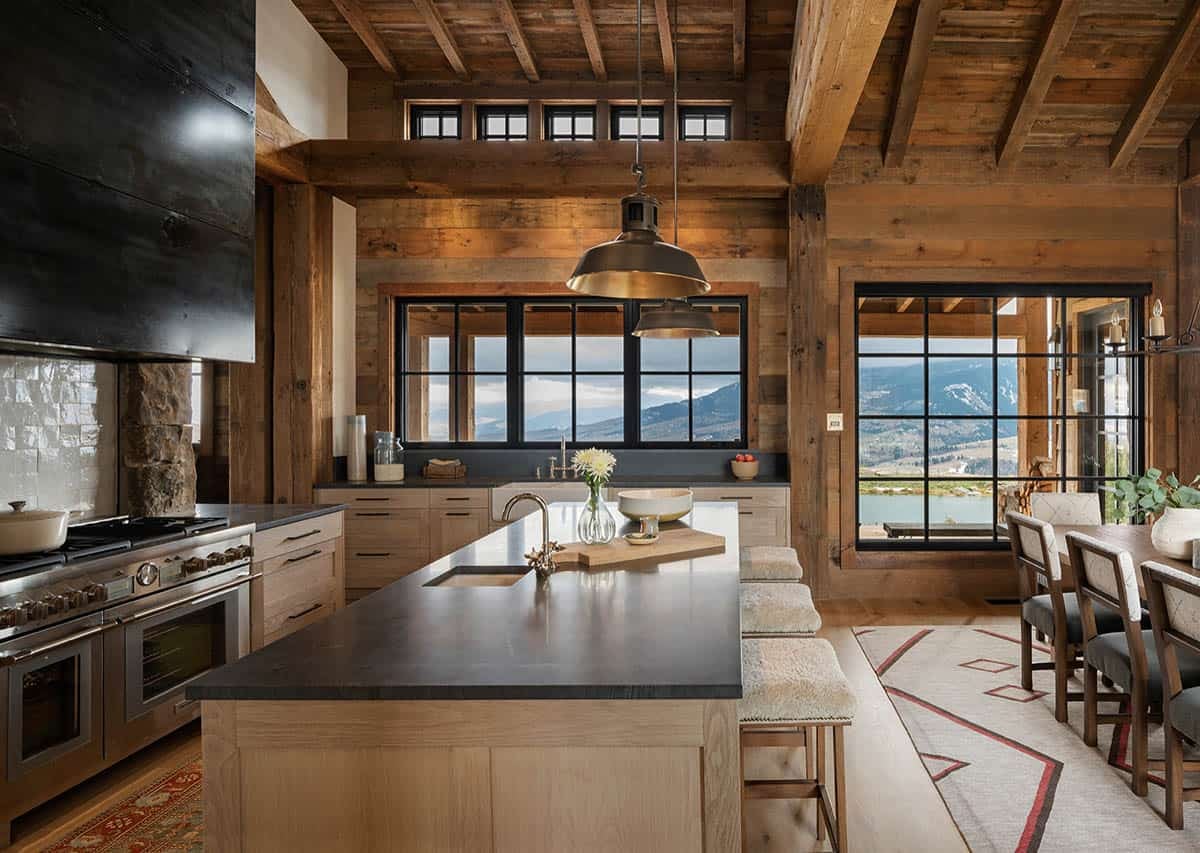
Above: A Vermont bluestone top crowns the island, paired with sheepskin-covered stools. Handmade Zellige tiles shine beneath a hand-pressed steel range hood by Stronghold Fabrication. Homestead Woods crafted the cabinetry throughout the home. For more inspiration, have a look at these rustic kitchen design ideas.
What We Love About This Home
We love how this ranch home looks like it has belonged to the Montana landscape for generations. Yet its clean-lined details keep it feeling fresh. Reclaimed timber, hand-placed stone and soft Western textiles create a cozy atmosphere. Meanwhile, black-framed windows keep the mountains and pond in view from nearly every room.
Tell Us: What details in the design of this modern rustic ranch home do you love most, and what would you change if this were your personal retreat? Let us know in the Comments below; we enjoy reading your feedback!
Note: Check out a couple of other incredible home tours that we have featured here on One Kindesign in the state of Montana: See a phenomenal mountain rustic dream home in Paradise Valley, Montana and Step inside a rustic ranch house in Montana with Yellowstone River views.
A Cozy Hearth Room That Opens to the Porch
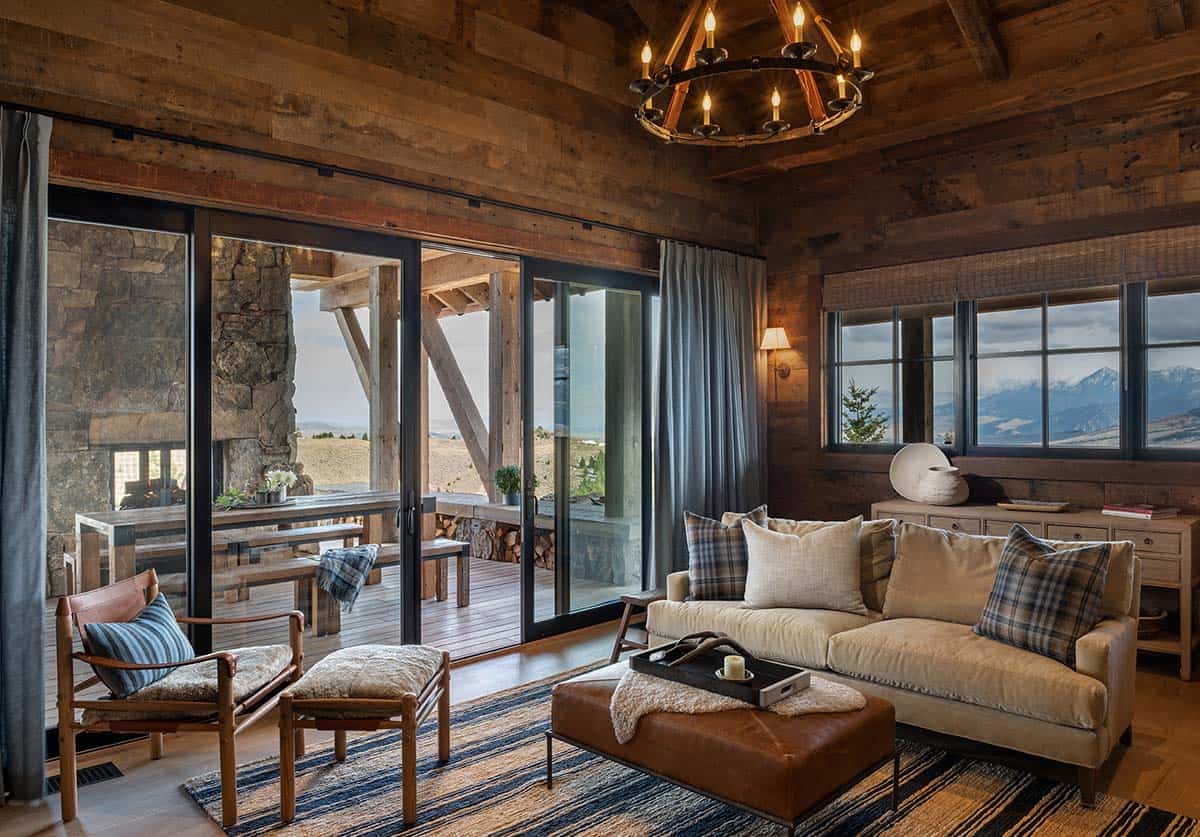
Above: Tatom Design pulled the hearth room’s palette of khakis, blues, creamy whites and soft greens from the landscape. Black steel accents and sliding glass doors to the porch add a modern edge.
Glass-Lined Hallways Connect Each Wing
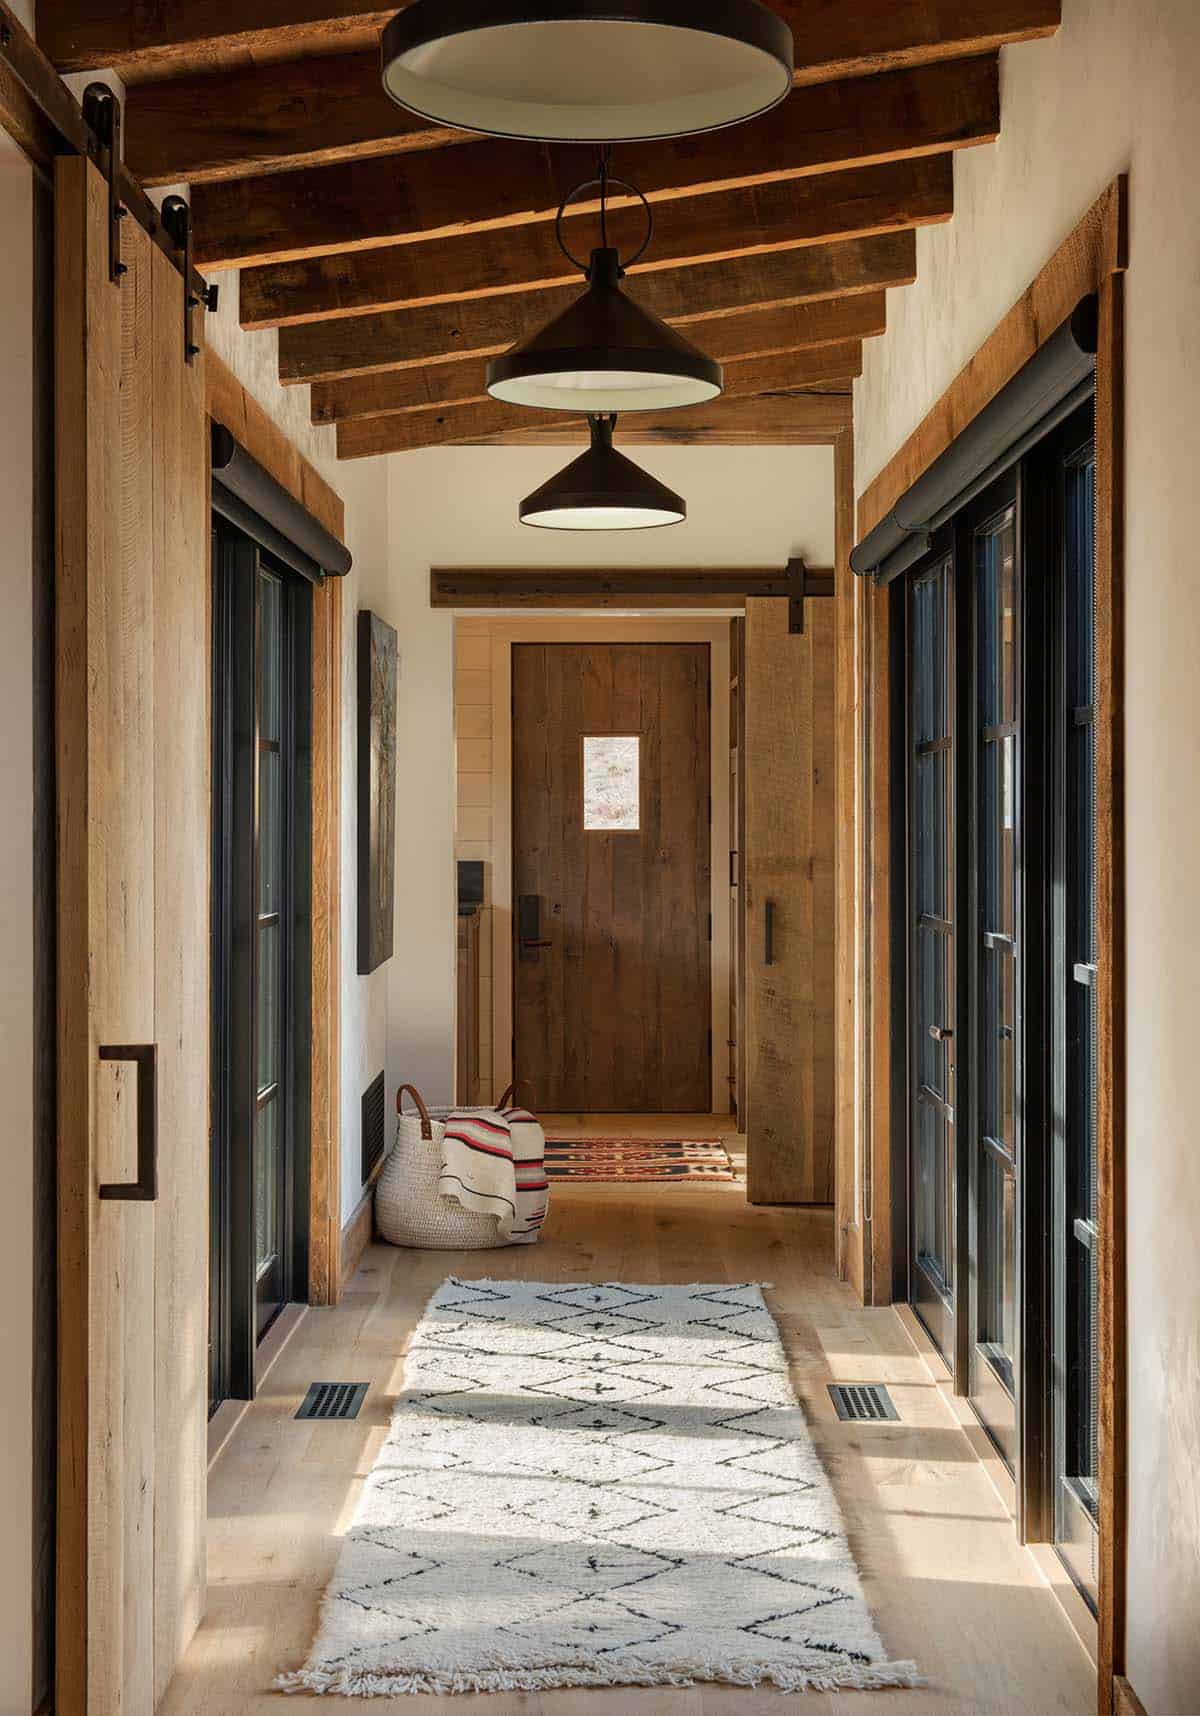
Above: These glass connectors join the owner’s entrance and the guest wing to the main house.
A Light-Filled Sitting Area with Southwestern Flair
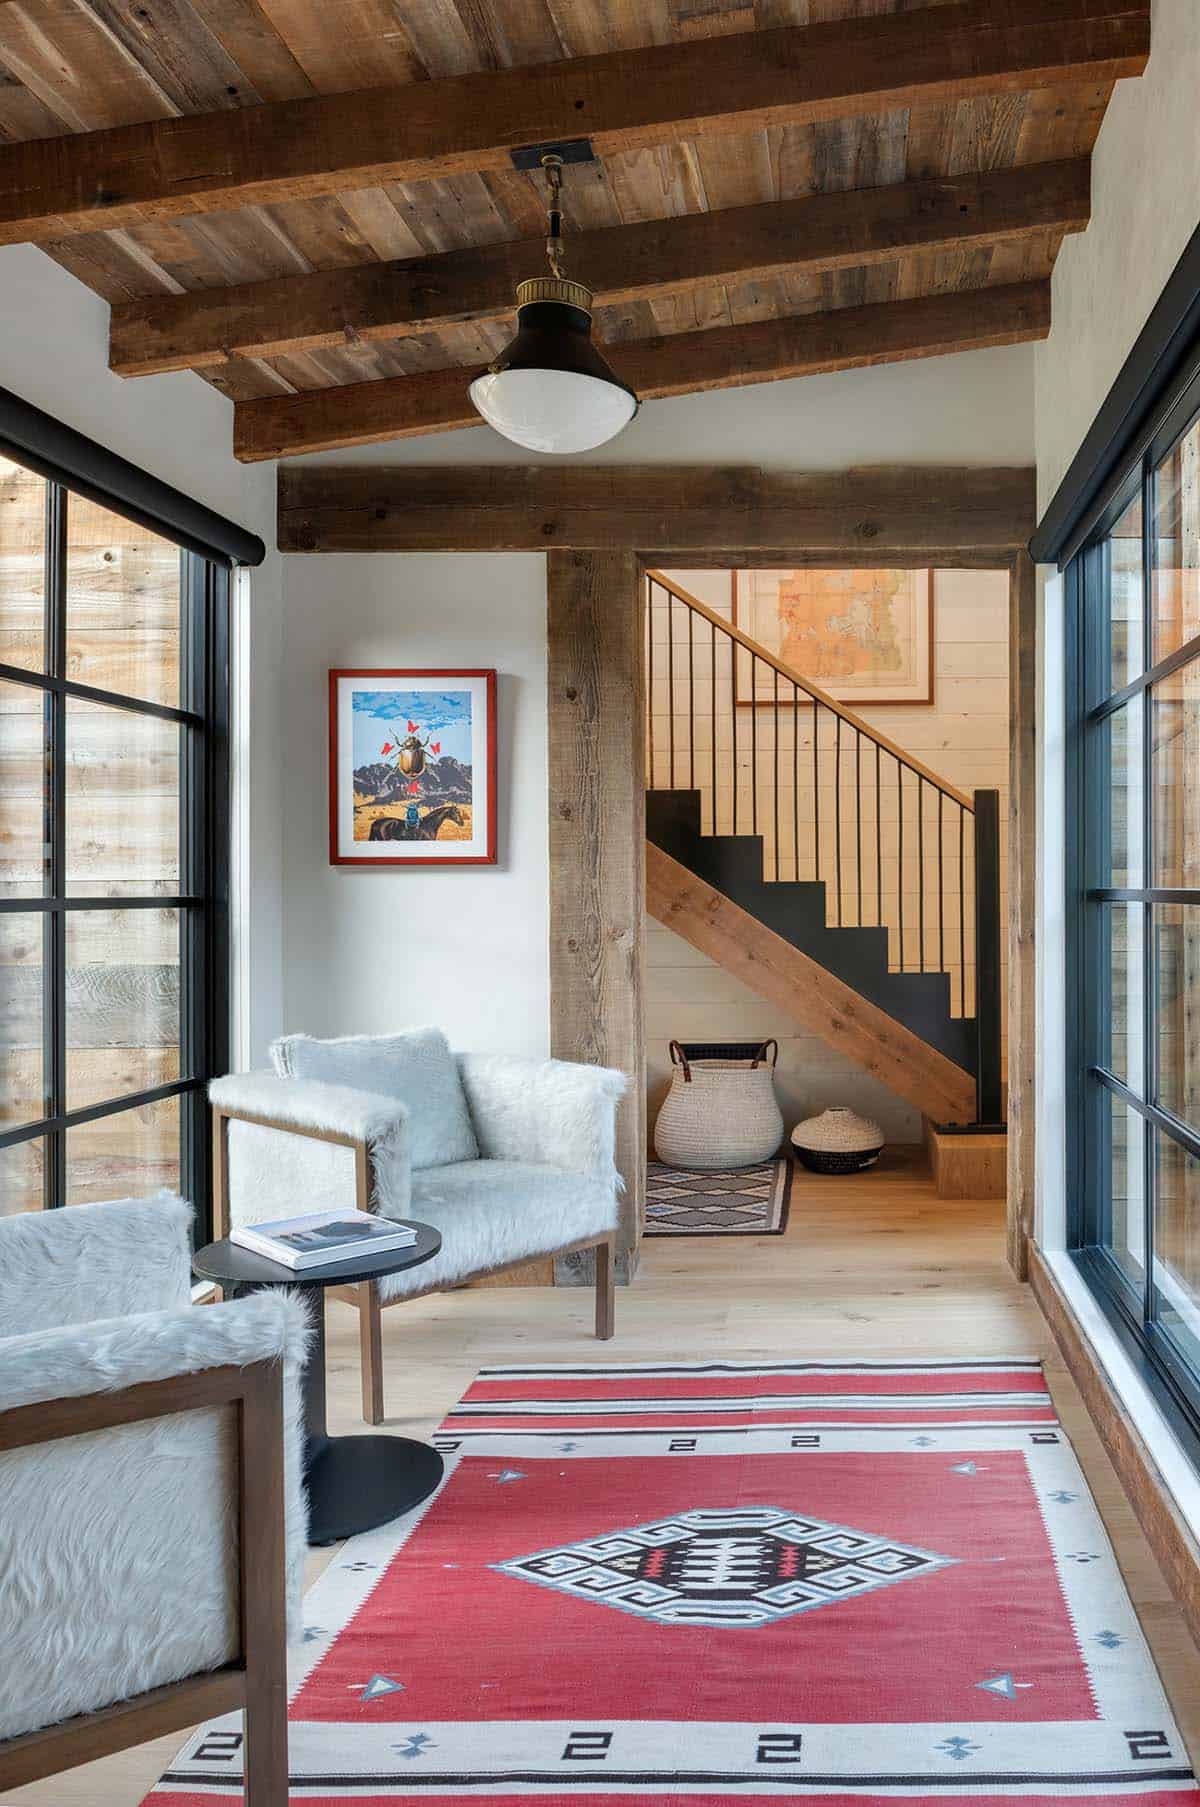
Above: A staircase of reclaimed lumber and steel leads up to the guest loft.
Owner’s Bedroom with a Branch-Style Chandelier
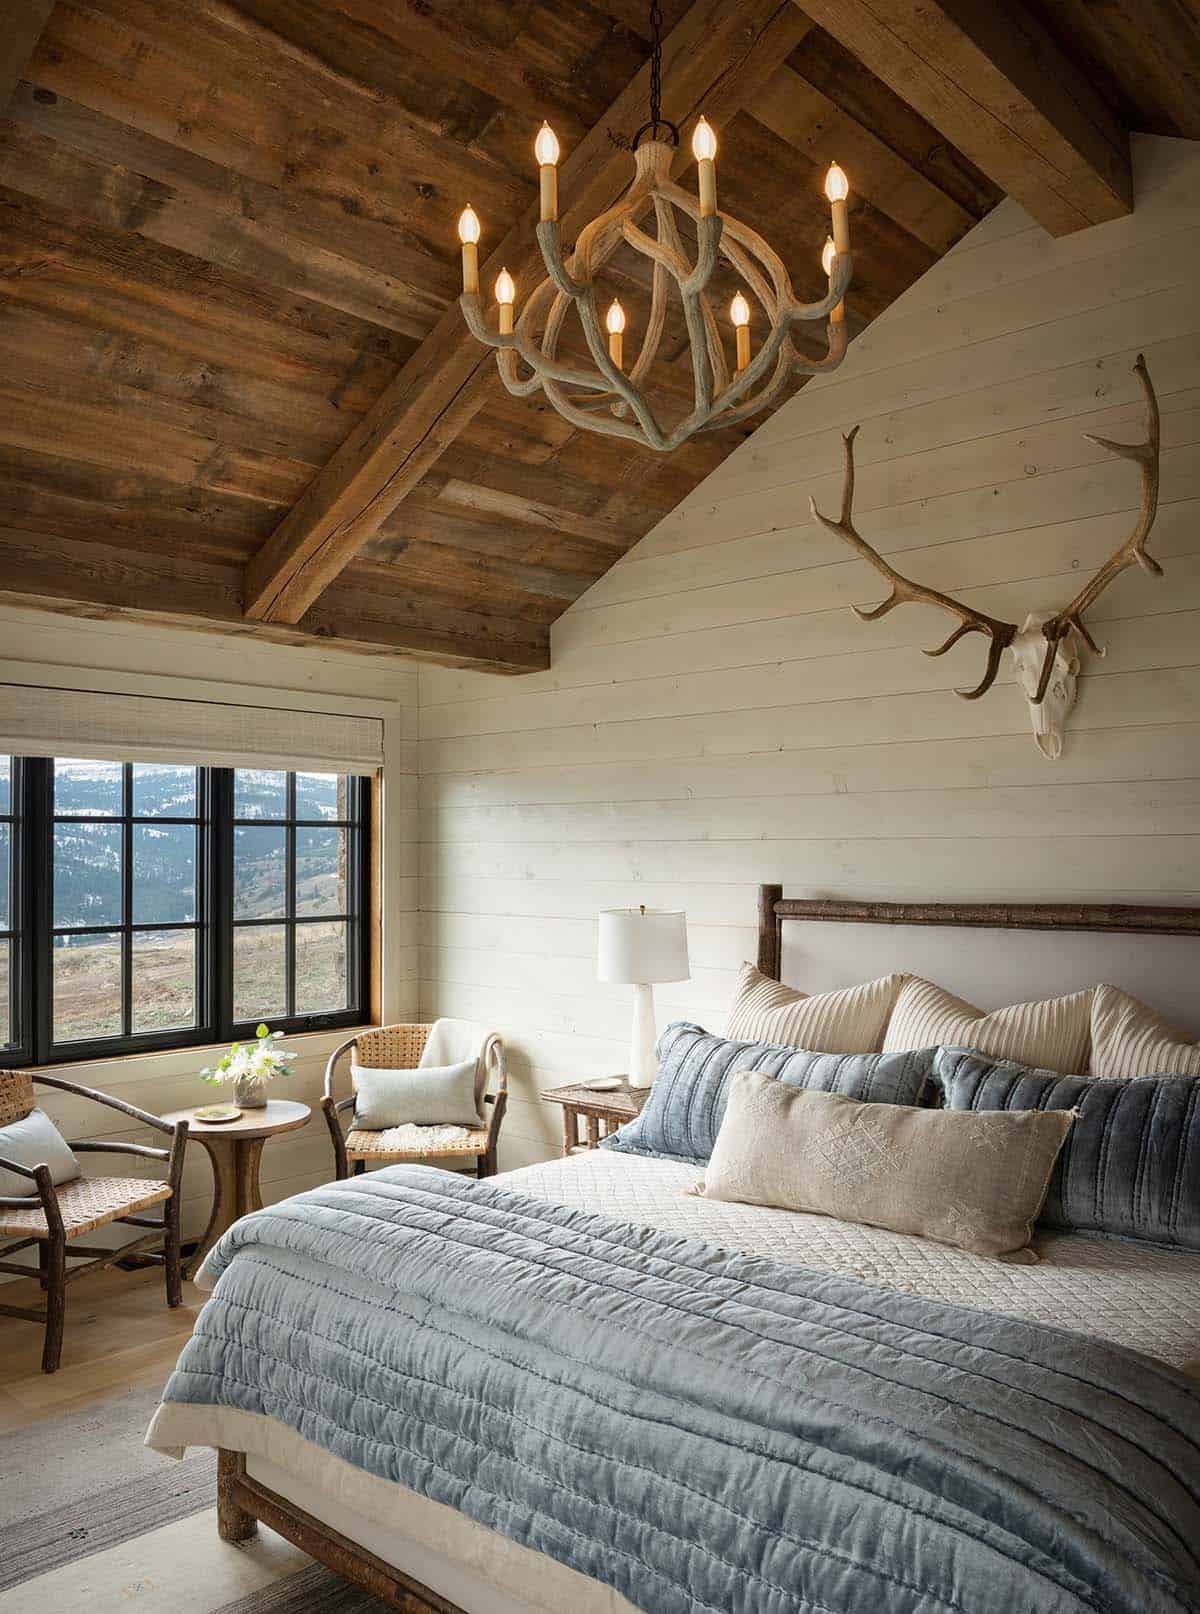
Above: Exposed timbers, whitewashed shiplap, soft blue linens and a branch-style chandelier make this a cozy retreat. Like every bedroom in the house, it has a comfortable reading spot by the window. See more in our roundup of log cabin style bedrooms.
Owner’s Bathroom with a Black Freestanding Tub
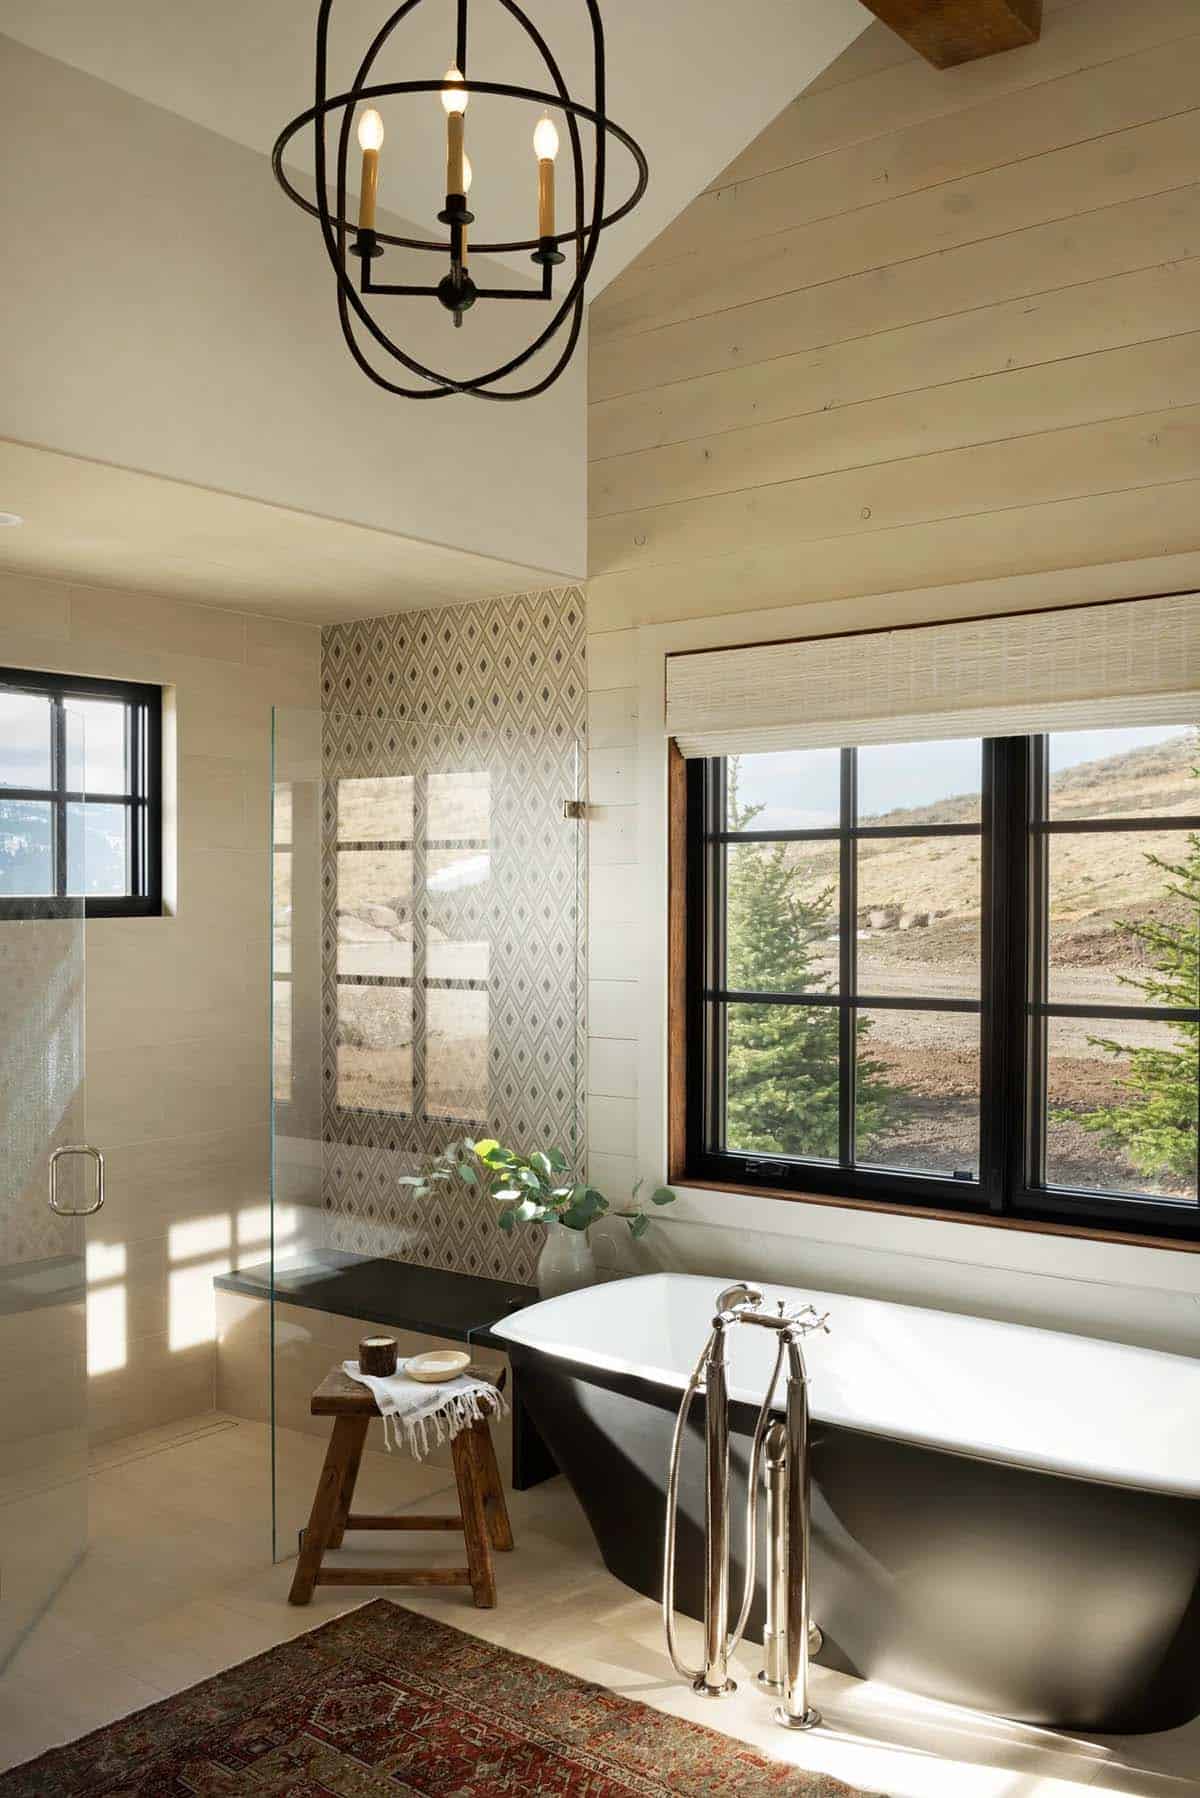
Above: Flagstone floors carry over from the entry into the owner’s bathroom. Creamy handmade tiles, whitewashed shiplap and a black soaking tub complete the serene space.
A Grandkids’ Loft Inspired by Grandma’s Attic
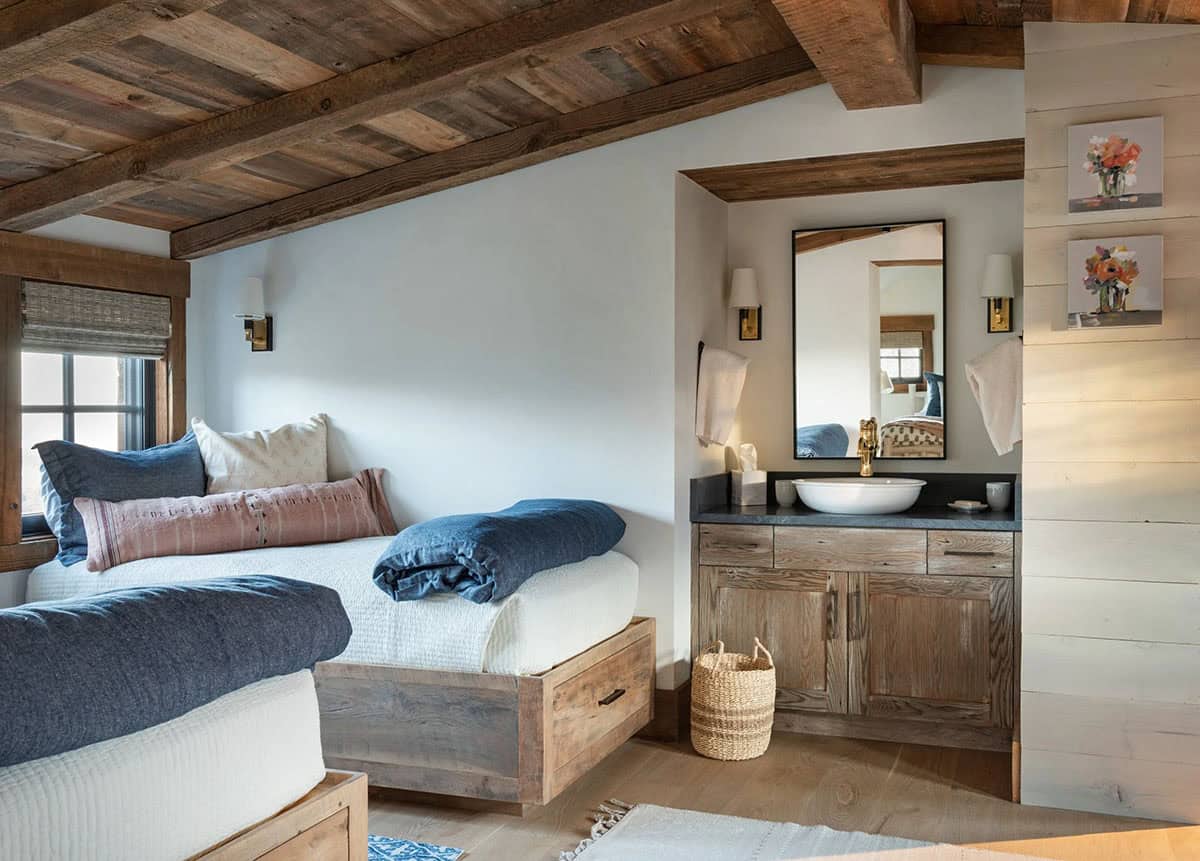
Above: This loft under the eaves feels like grandma’s attic. Local craftsman Eric Nelis handcrafted the beds and built-ins.
Reclaimed Wood Siding and Stone Chimneys
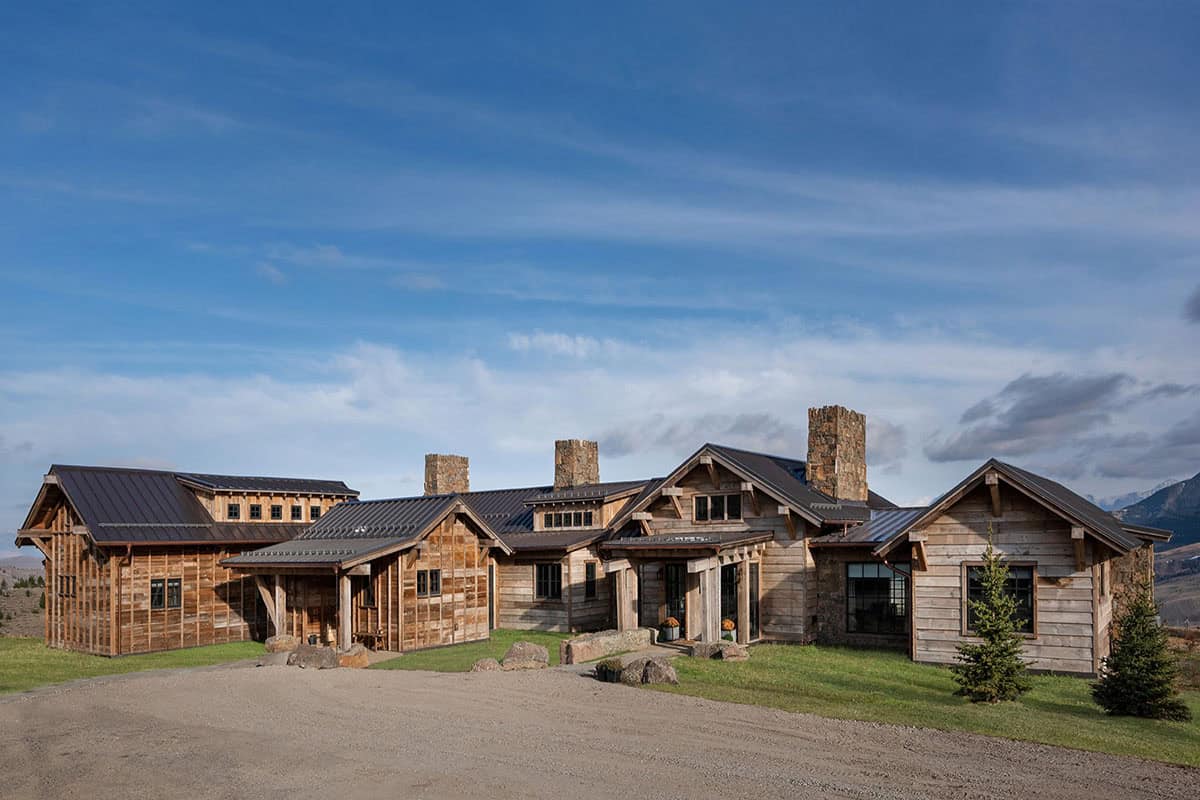
Above: Reclaimed oak siding wraps the central pod. On the wings, granary-style siding in varied tones adds a weathered look. Stonemasons gave each chimney a purposely rough, sawtooth edge.
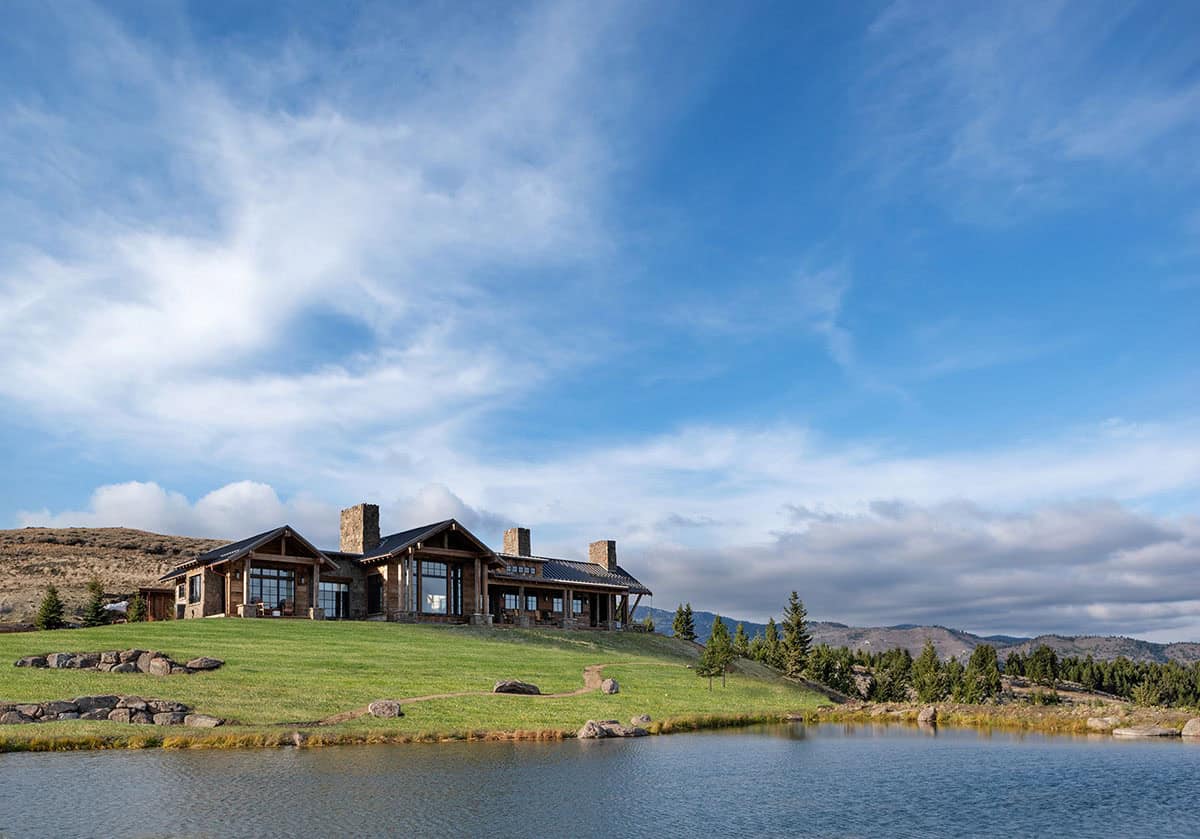
Above: The land once had approval for 15 or more homes. The owner made revoking that permission a condition of his purchase.
Covered Porches with Panoramic Valley Views
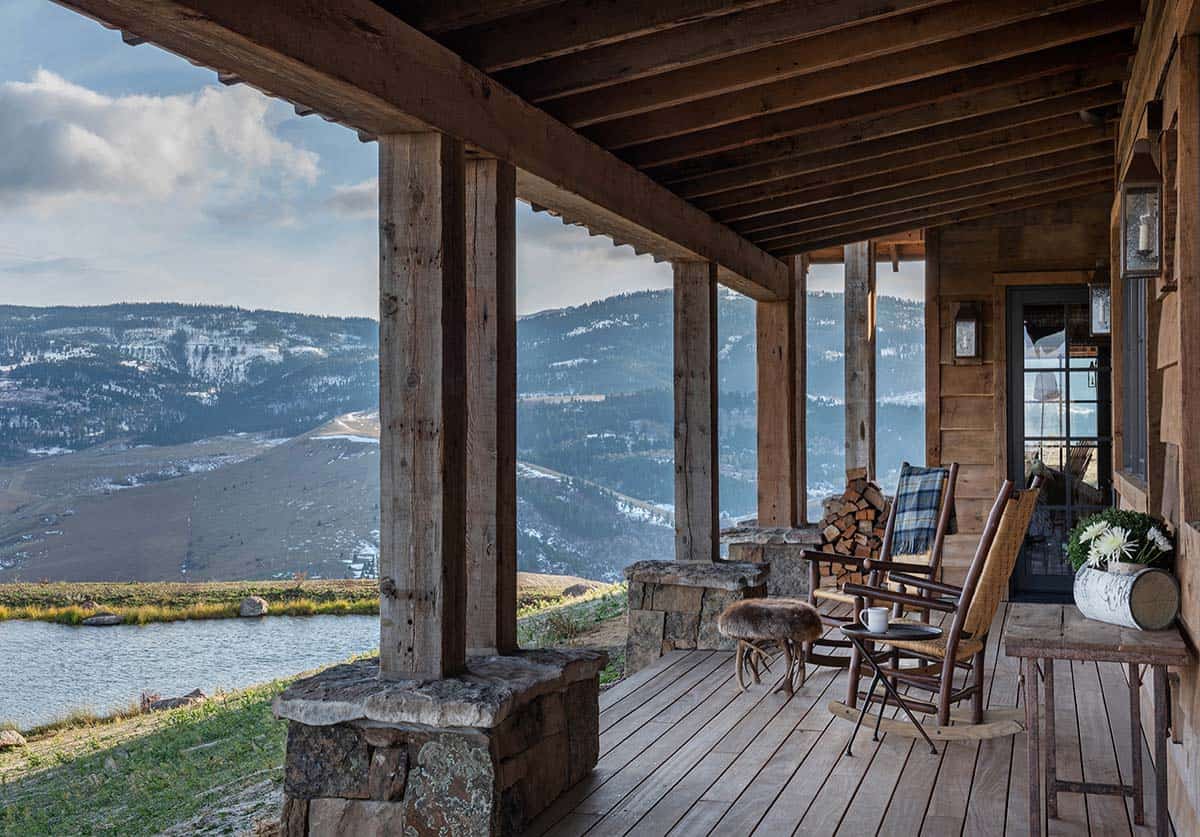
Above: Old Hickory rocking chairs line the long back porch, which overlooks the pond and valley. Looking for more ideas? Explore these deck design ideas boasting breathtaking views.
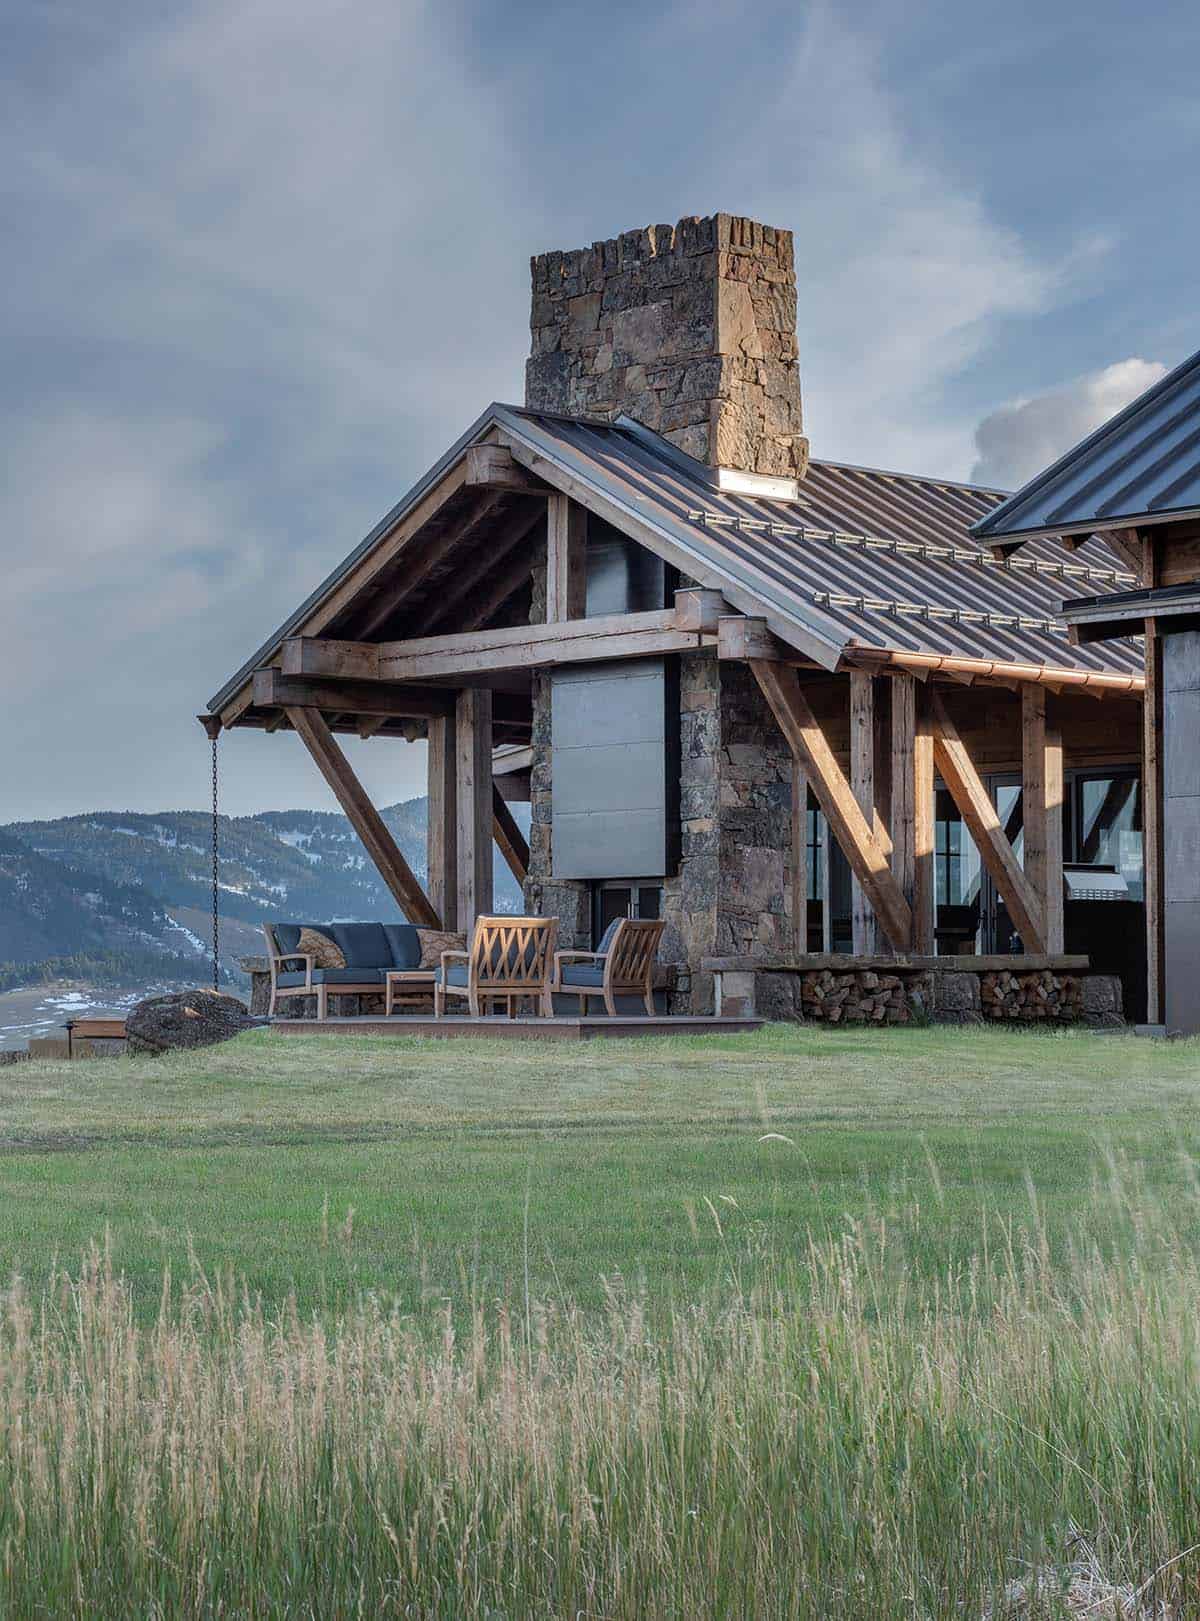
Above: Angled timber columns flank the wood-burning fireplace in the covered outdoor living room. It’s the perfect spot for cool Montana evenings.
Highlights
Sweeping valley and mountain views
Three-pod layout connected by glass hallways
Reclaimed timber, plaster and shiplap instead of drywall
Vegetated roof over the hillside garage
Quarter-acre pond that attracts elk, moose and deer
Covered porch with an outdoor wood-burning fireplace
Custom furniture by local craftsman Eric Nelis
Guest loft for the grandchildren




0 comments