


❤️ Would you like to save this?
By saving, we'll email this post to you for later. Unsubscribe anytime.
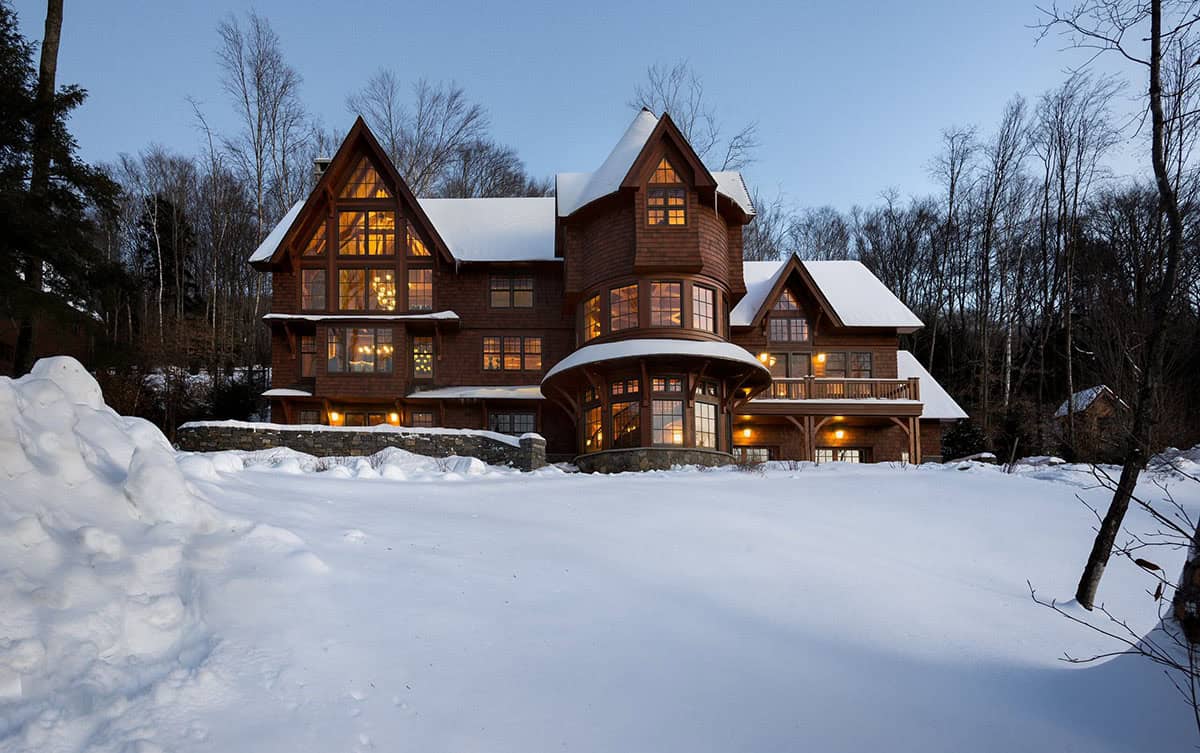
Samyn-D’Elia Architects, together with C. Randolph Trainor Interiors, designed this post-and-beam ski-in/ski-out mountain home in New Hampshire. The three-story, 7,500-square-foot house shares a property line with Loon Mountain Ski Resort. As a result, a family of avid skiers can reach the mountain’s 61 trails right from home. The half-acre lot is so steep that the terrain shaped nearly every design decision.
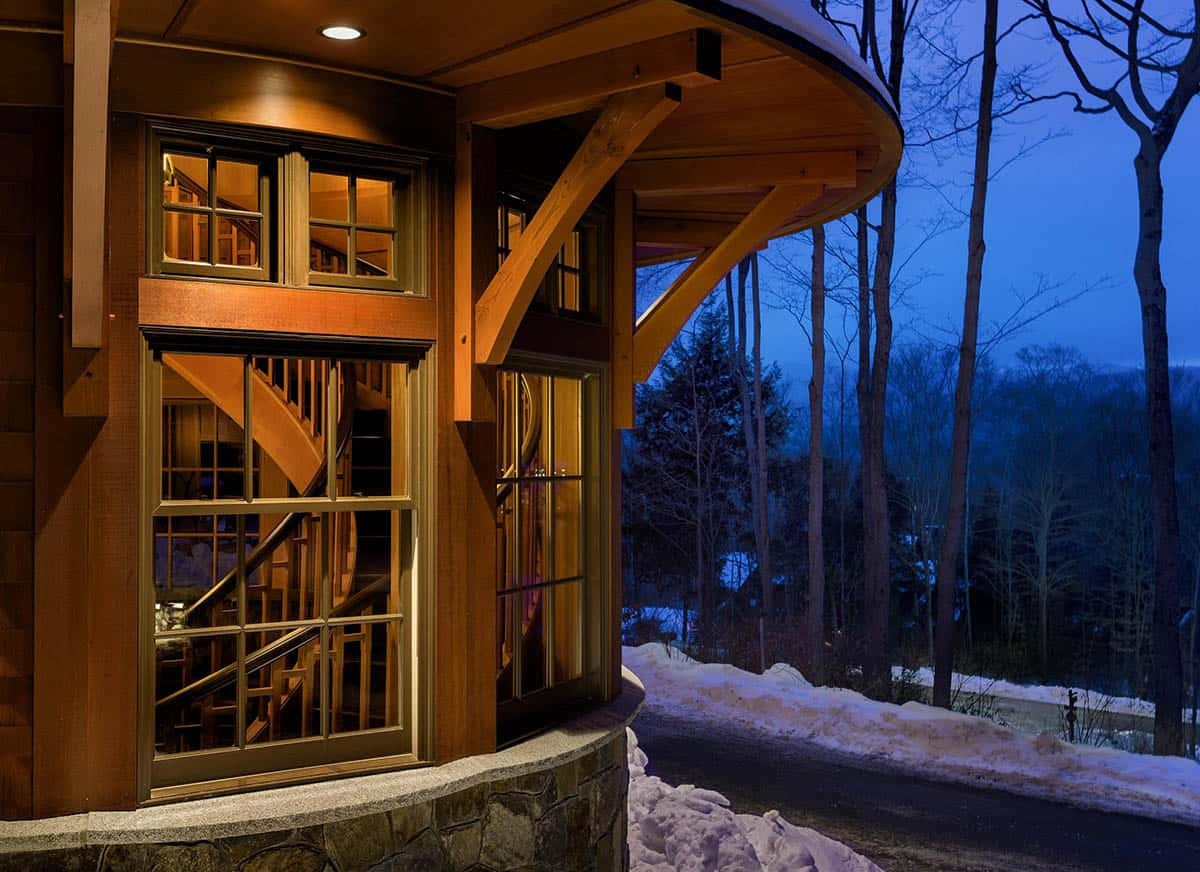
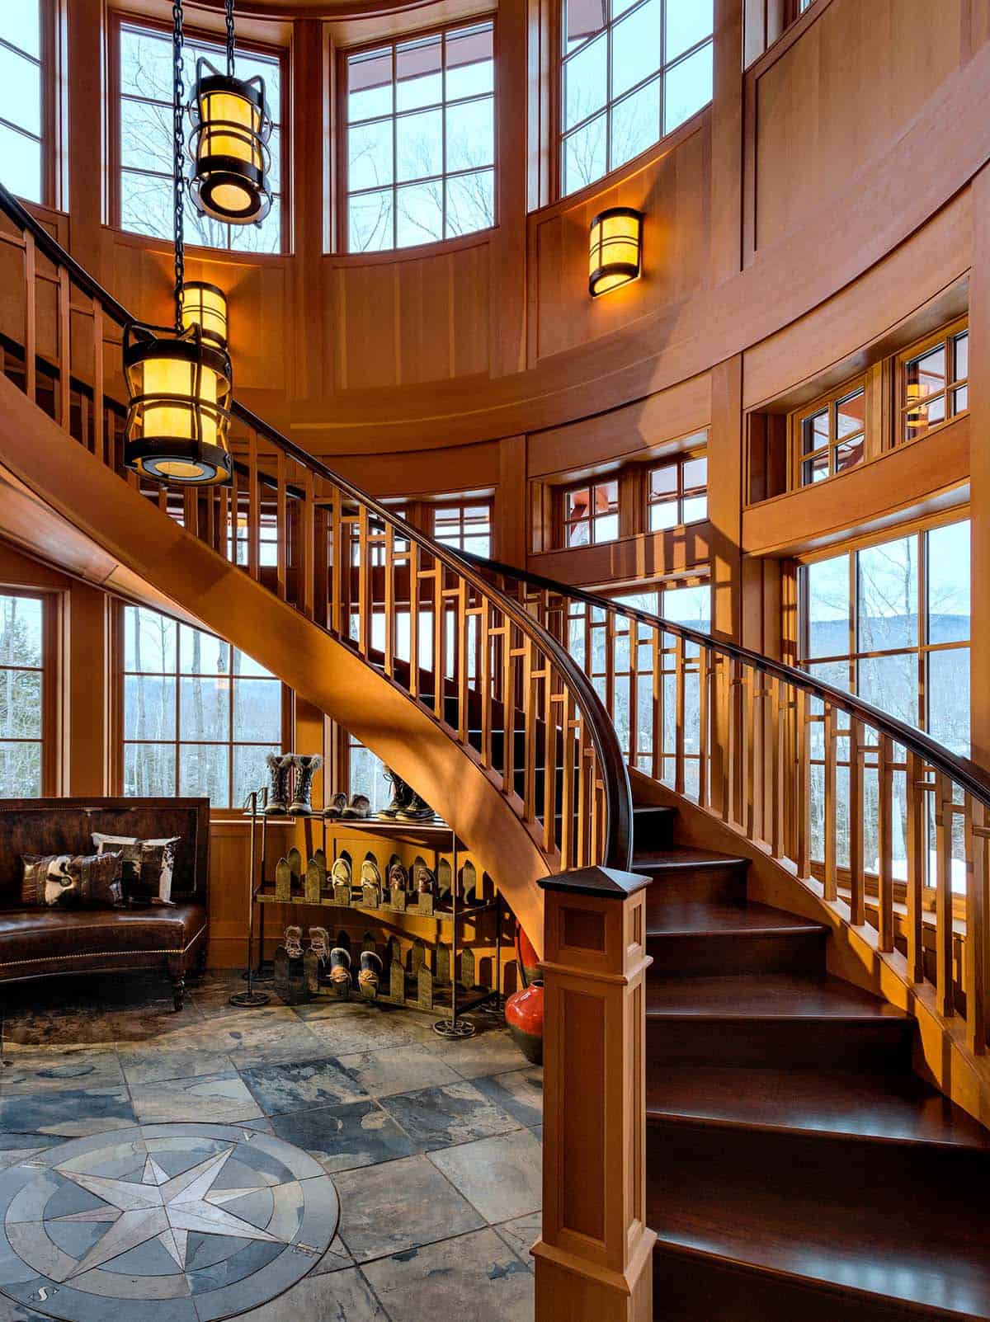
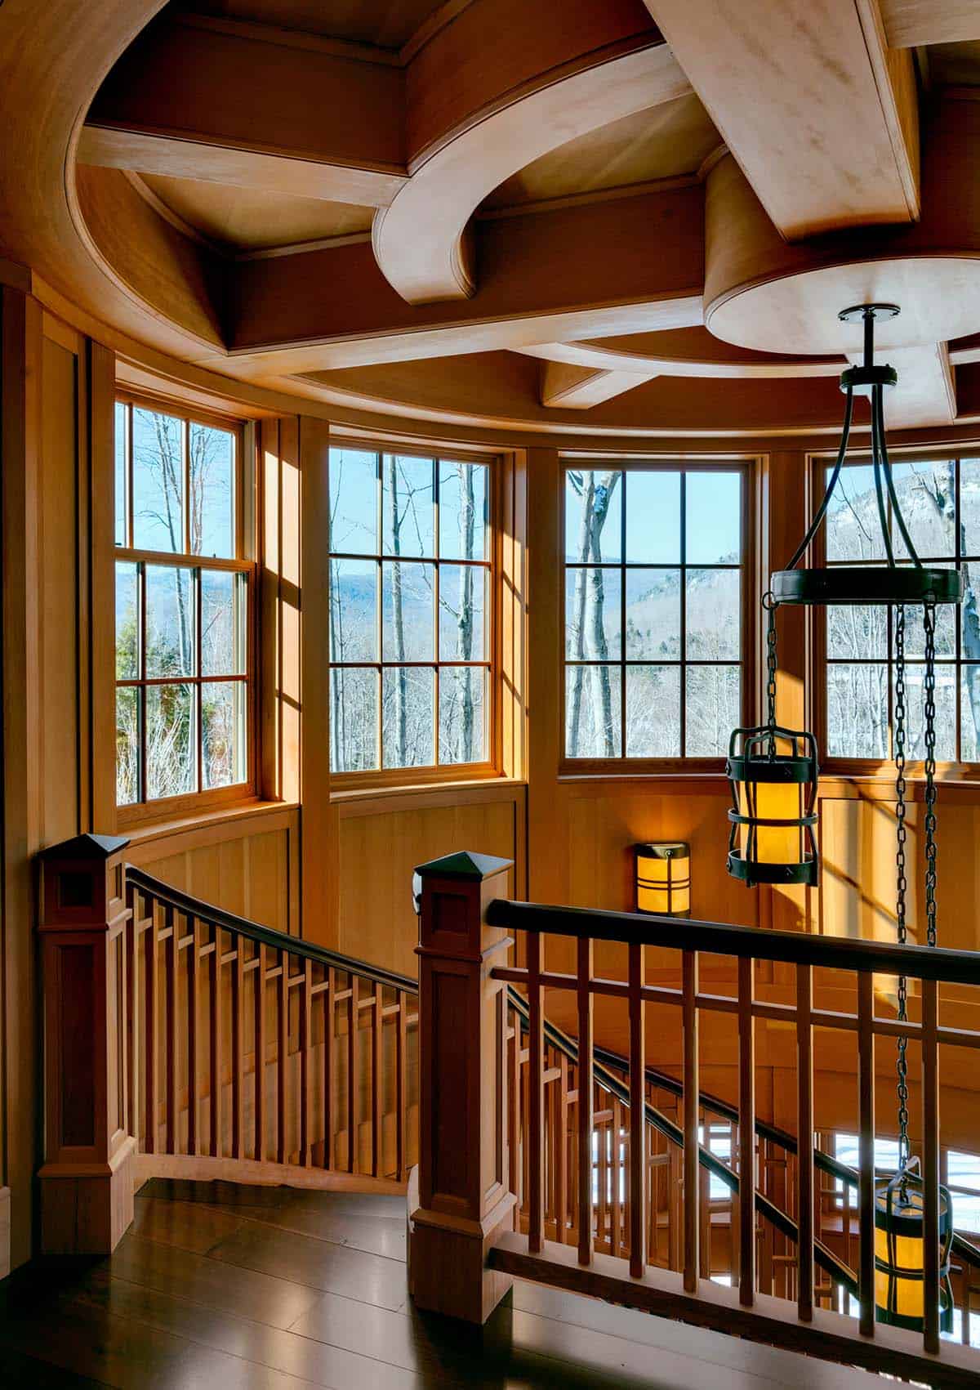
However, the 12% grade left a big drop between the garage-level entrance and the ski-out third floor. To bridge it, the architects wrapped a wide, circular staircase inside a turret. First, the stair climbs from the garage to a view room and the main-level entry. Then it continues up to a round, oak-paneled office on the third floor. Continue below to see the rest of this exceptional home tour…
DESIGN DETAILS
ARCHITECT Samyn-D’Elia Architects
INTERIOR DESIGN C. Randolph Trainor Interiors
BUILDER The Lawton Company
POST AND BEAM Timberpeg
LIGHTING AND FURNITURE Hammerton
PHOTOGRAPHER Rob Karosis Photography
Shingle-Style Ski-In/Ski-Out Mountain Home Near Loon Mountain
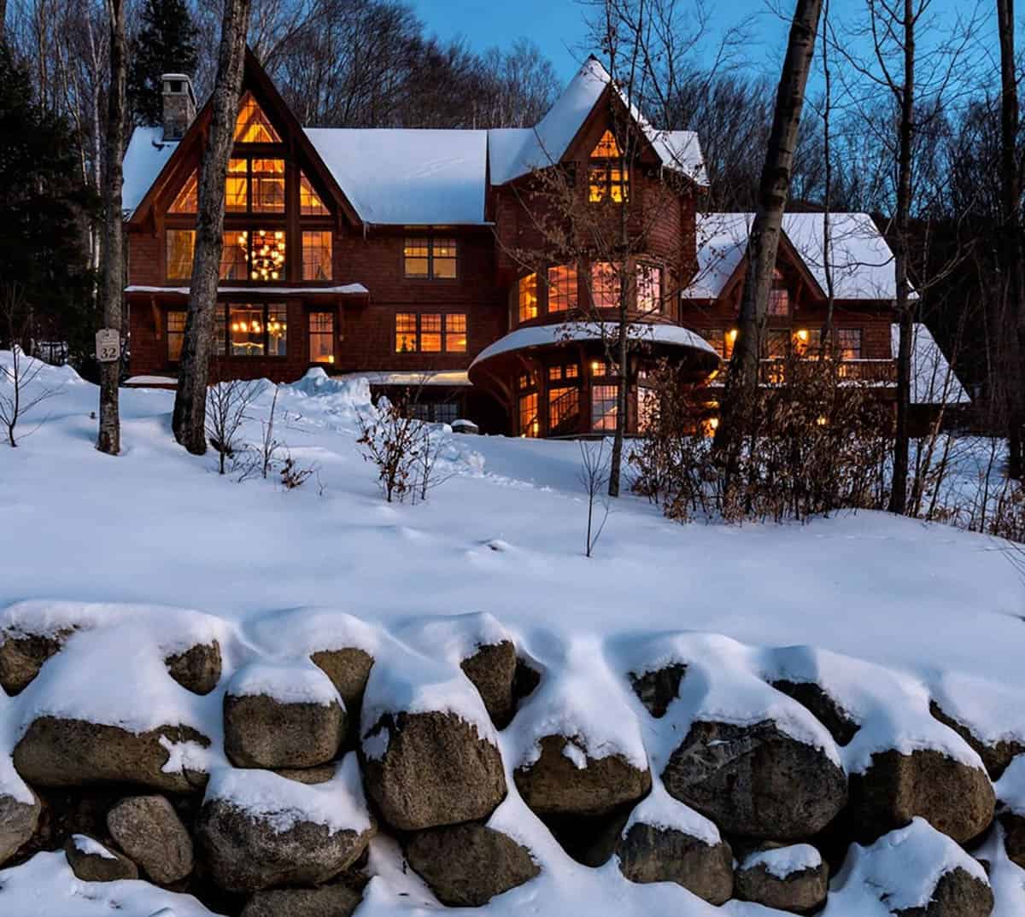
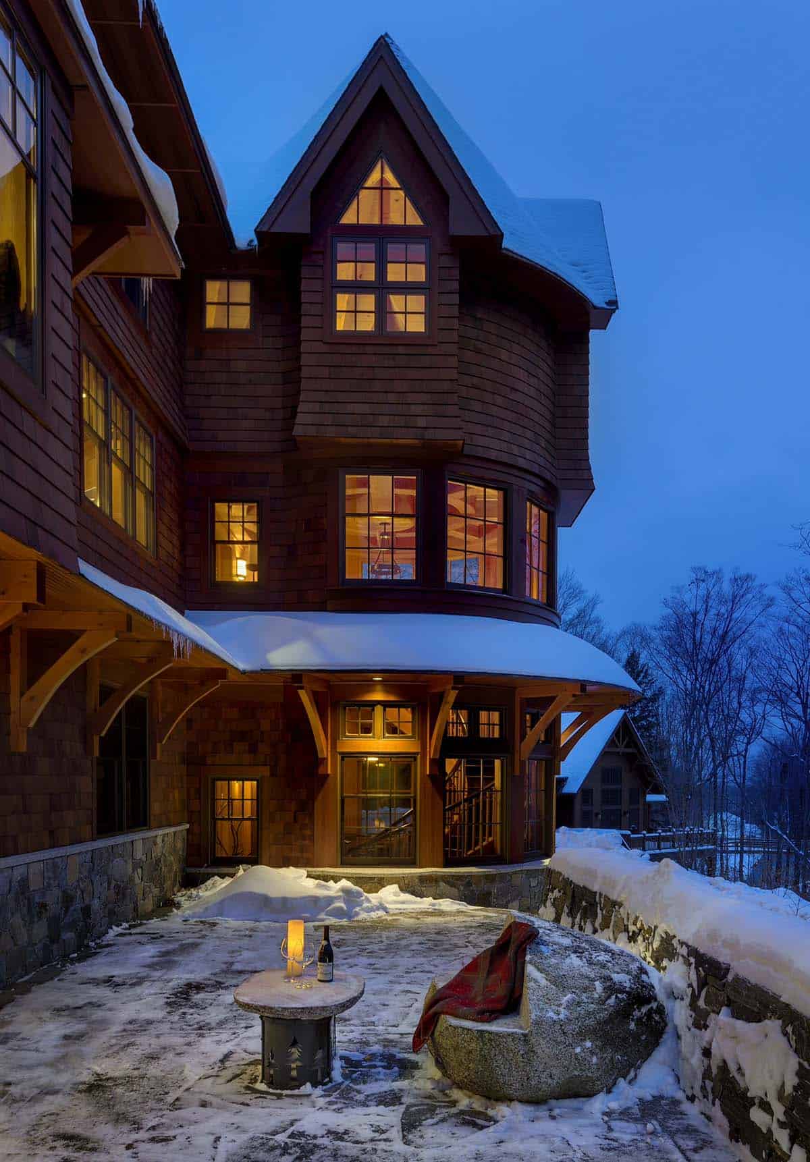
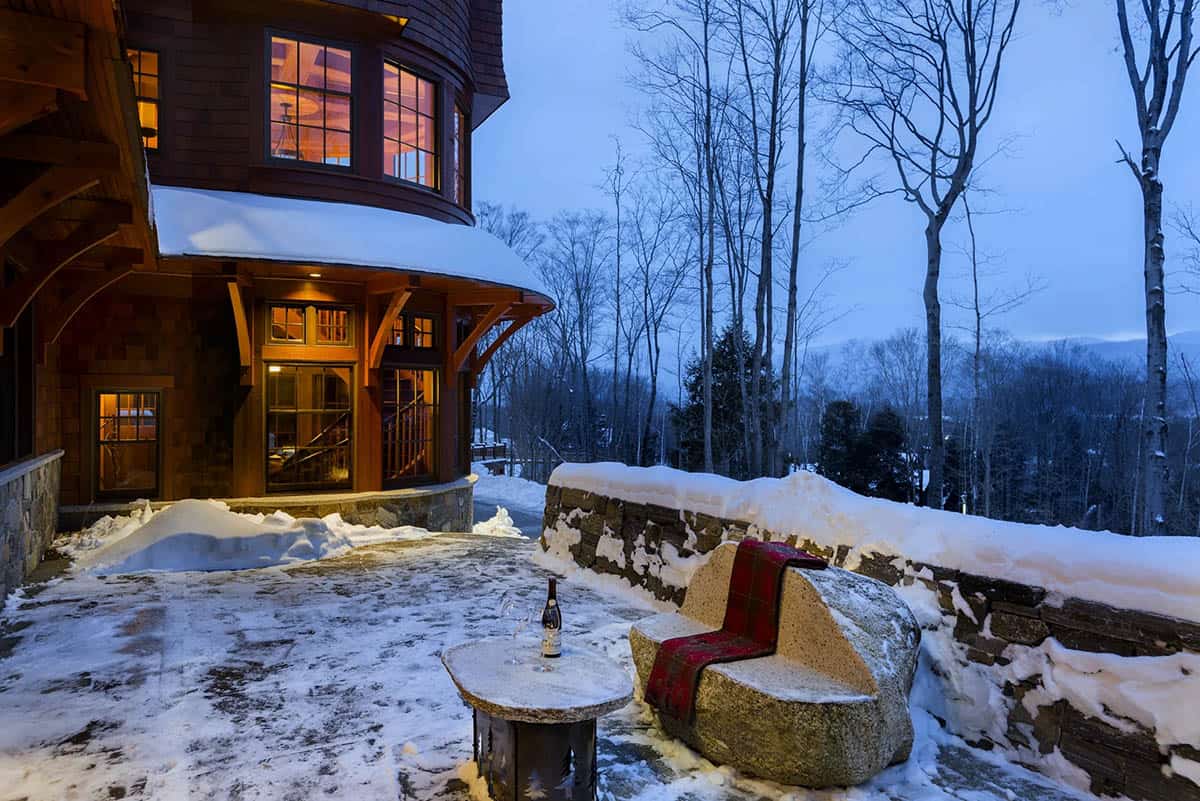
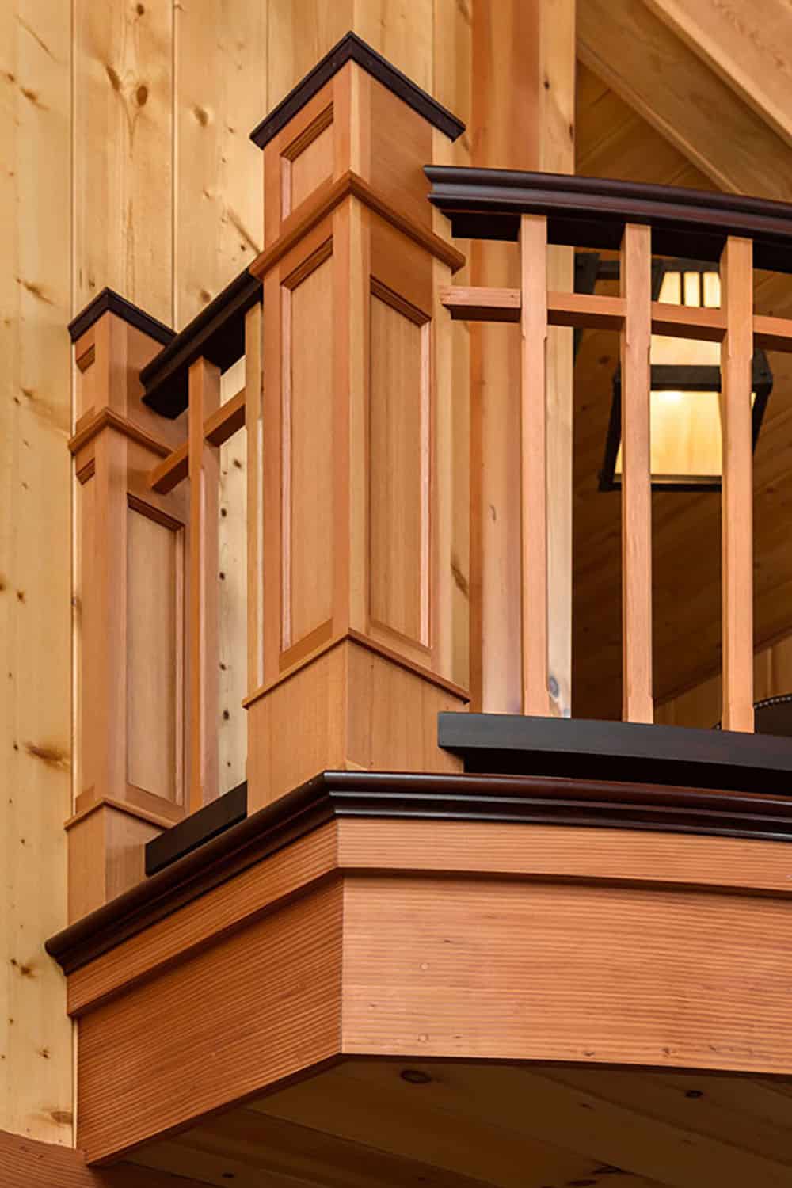
In the end, the turret is what sets the house apart. Walking up through it feels a little like climbing the slope outside, with new views of the White Mountains at each level. Outside, flared cedar shingles and a curved roof on timber brackets give the turret its curved, cottage-like shape.
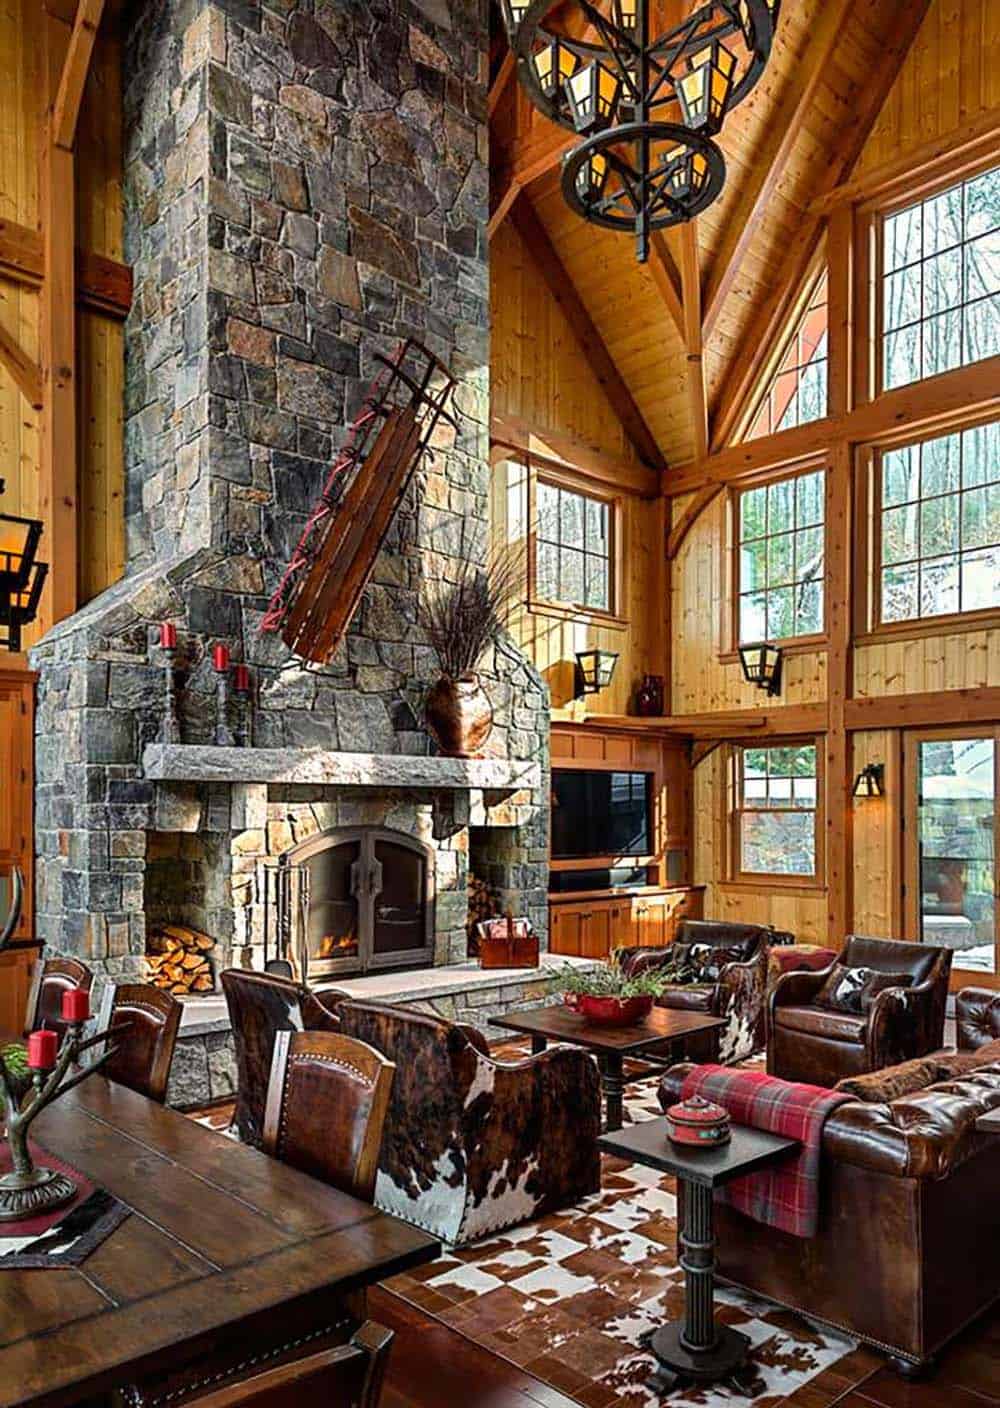
This ski-in/ski-out mountain home features a custom Douglas Fir post-and-beam frame from Timberpeg, built on site by The Lawton Company. Structural insulated panels enclose the timber frame, and a two-story granite chimney rises through the great room.
Inside, it sleeps a crowd, with five bedrooms, a six-bed bunk room, and an elevator between floors. It also has five-and-a-half baths, two wet bars, an exercise room, and a ski work room.
The ski theme came from a team that knows the sport well. The architect, builder, designer, and millworker all drew on years of skiing, racing, and coaching. That experience helped them plan how the family would actually use the house.
Ski Home Interiors Inspired by Colorado Resorts and Austrian Chalets
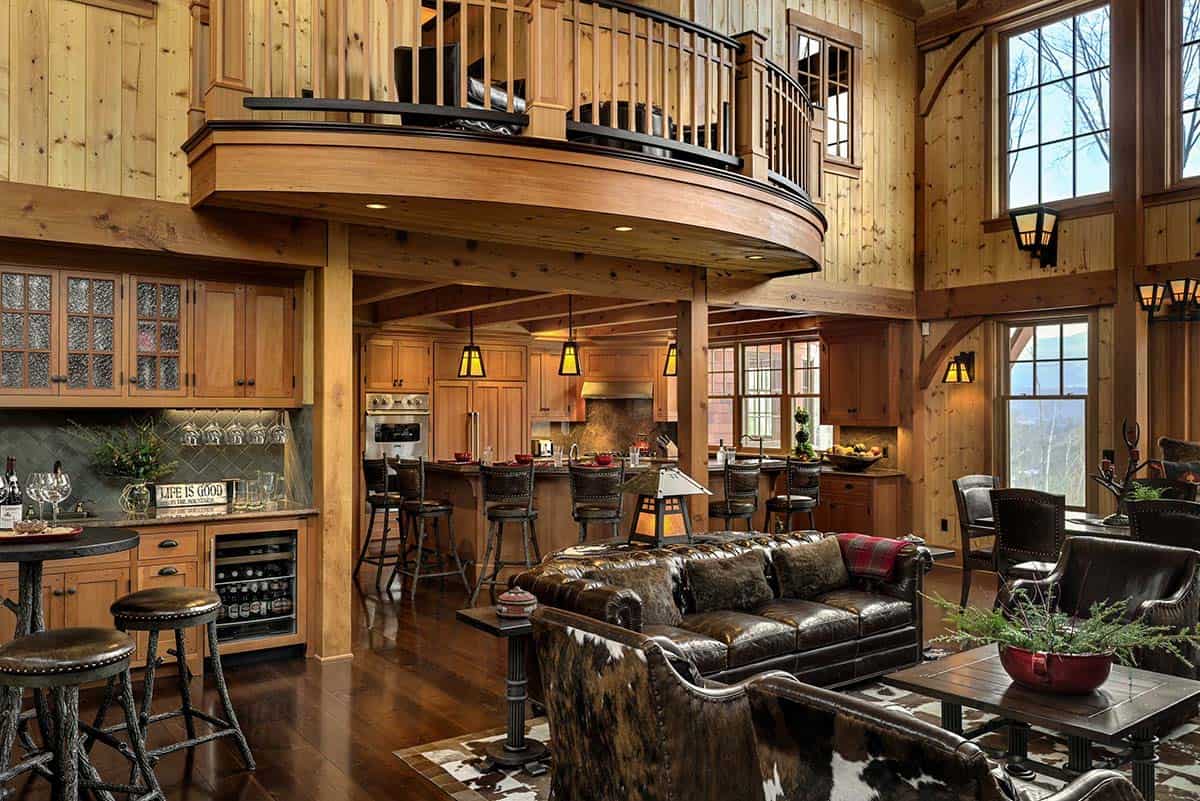
The homeowner asked for a house that felt “not too fancy, but very sophisticated.” Trainor answered with oversized leather and cowhide seating, iron lighting, and plenty of warm wood. The result recalls both Colorado ski lodges and Austrian chalets. The rooms rise to timber-framed ceilings, so the furniture is scaled up to match. Meanwhile, the palette stays refined, sticking mostly to browns, creams, and wood tones.
Turret Entry With a Spiral Staircase
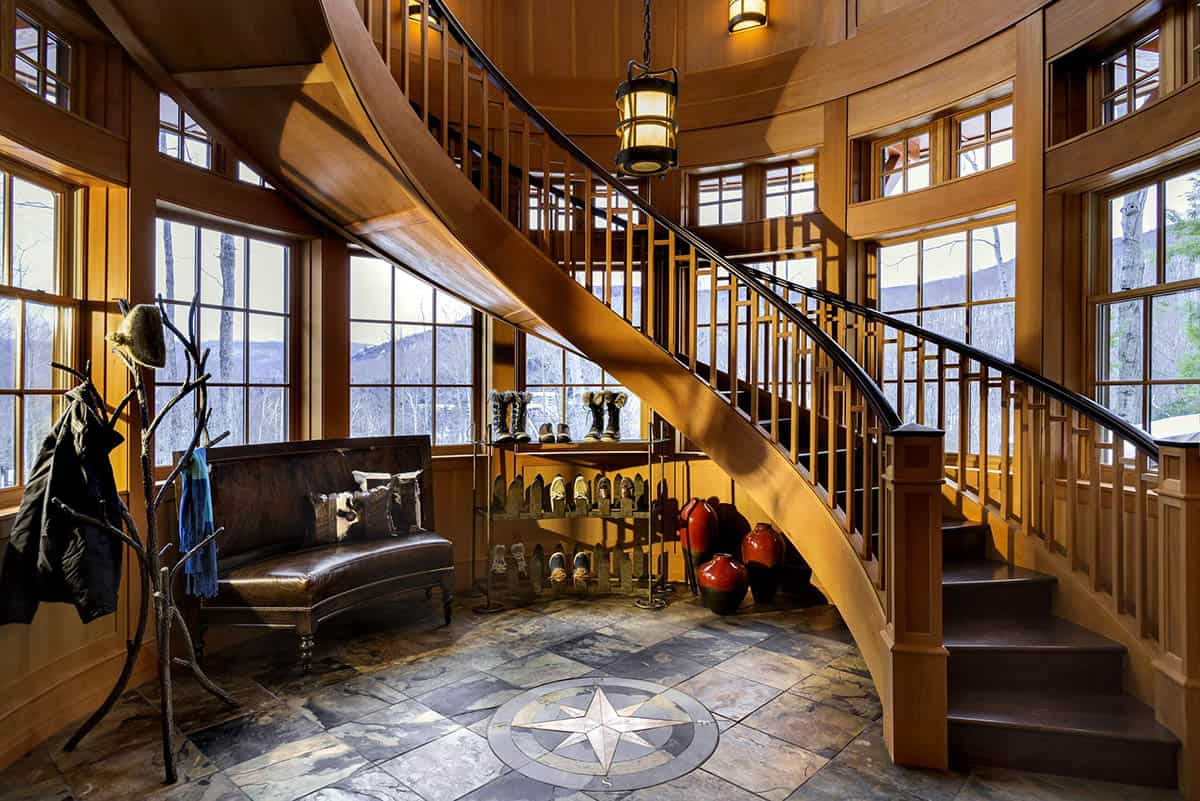
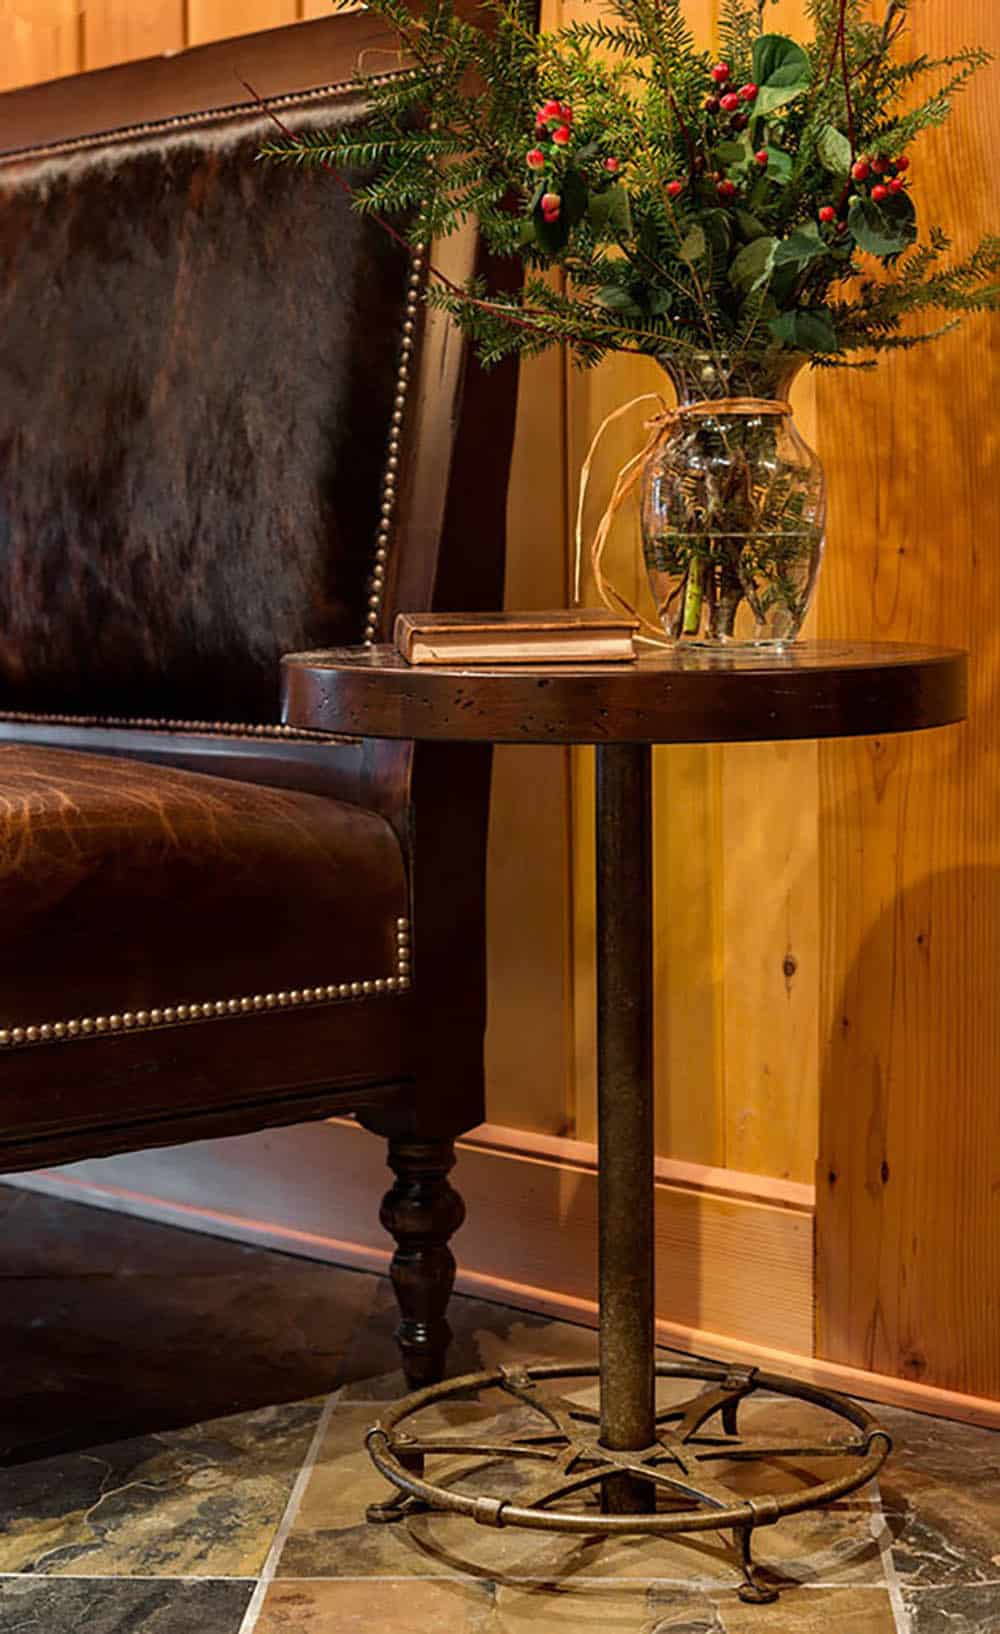
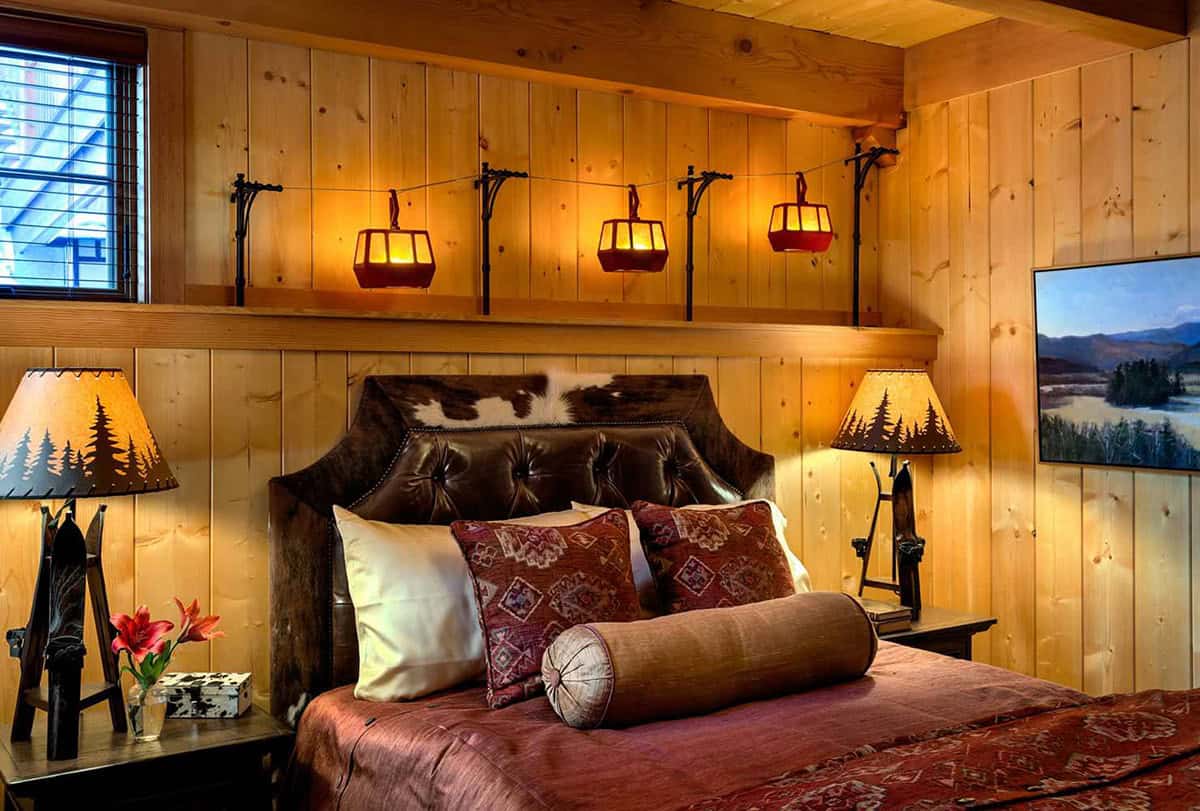
Here, a compass rose is set into the slate floor, and a leather bench sits beside a ski boot rack. Throughout the house, red appears only in small doses, from bedding to pottery, serving as an accent. The ski references are just as restrained. For instance, antique sleds hang above the fireplaces, and custom gondola lights by Hammerton glow over a guest bed. In collaboration with the designer, Hammerton created all of the home’s themed furniture, accessories, and lighting.
What We Love About This Home
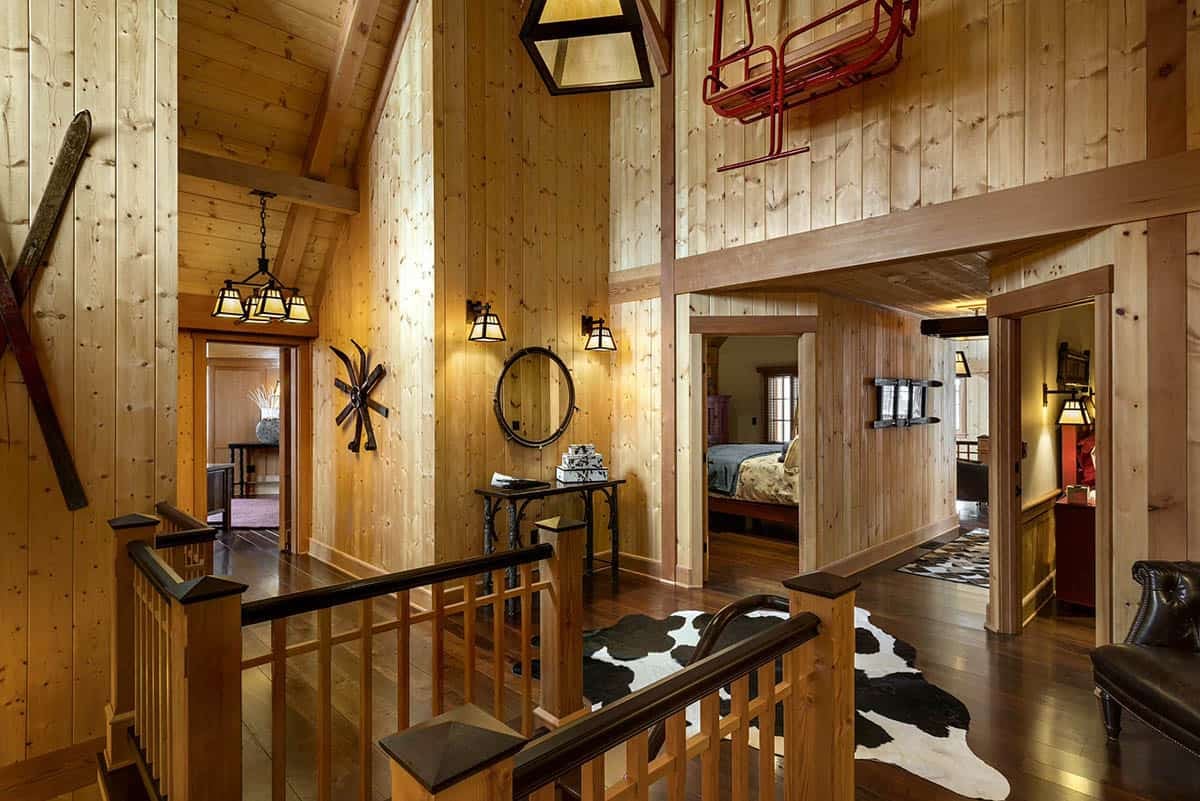
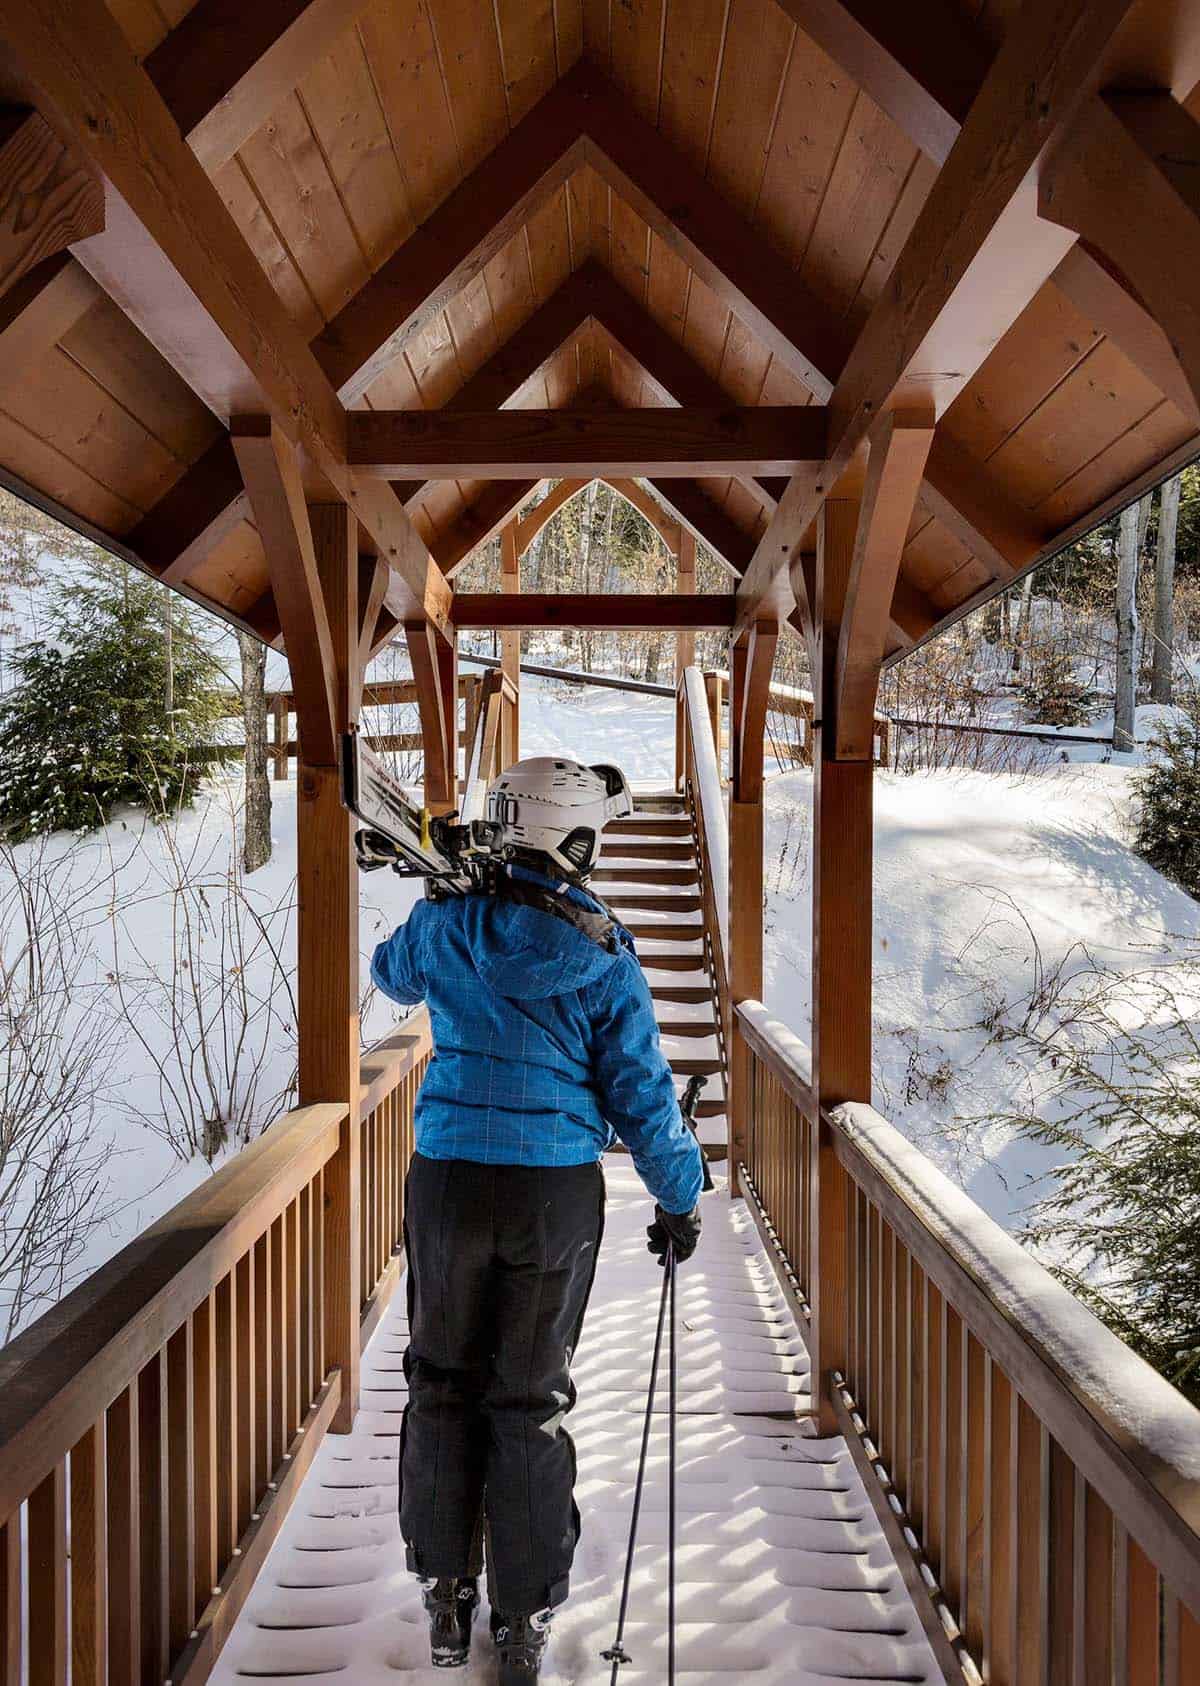
We love how the wide circular stair climbs the turret, follows the slope of the lot, and ends in a round, oak-paneled office. The ski details are playful without feeling too kitschy, from the vintage red chairlift in the upstairs hall to the gondola lights over a guest bed. Our favorite part is walking out the third floor, crossing a covered footbridge, and heading straight onto Loon Mountain’s trails. For a family of skiers, it’s hard to imagine a better vacation home.
Tell Us: Which space would you head to first after a day on the slopes: the hot tub pavilion, the lower-level game room, or the turret office? Share your thoughts in the Comments below!
Note: Be sure to check out a couple of other fabulous home tours that we have highlighted here on One Kindesign in the state of New Hampshire: Tour this shingle style beach house on the New Hampshire seacoast and See this Adirondack style dream house on New Hampshire’s Lake Winnipesaukee.
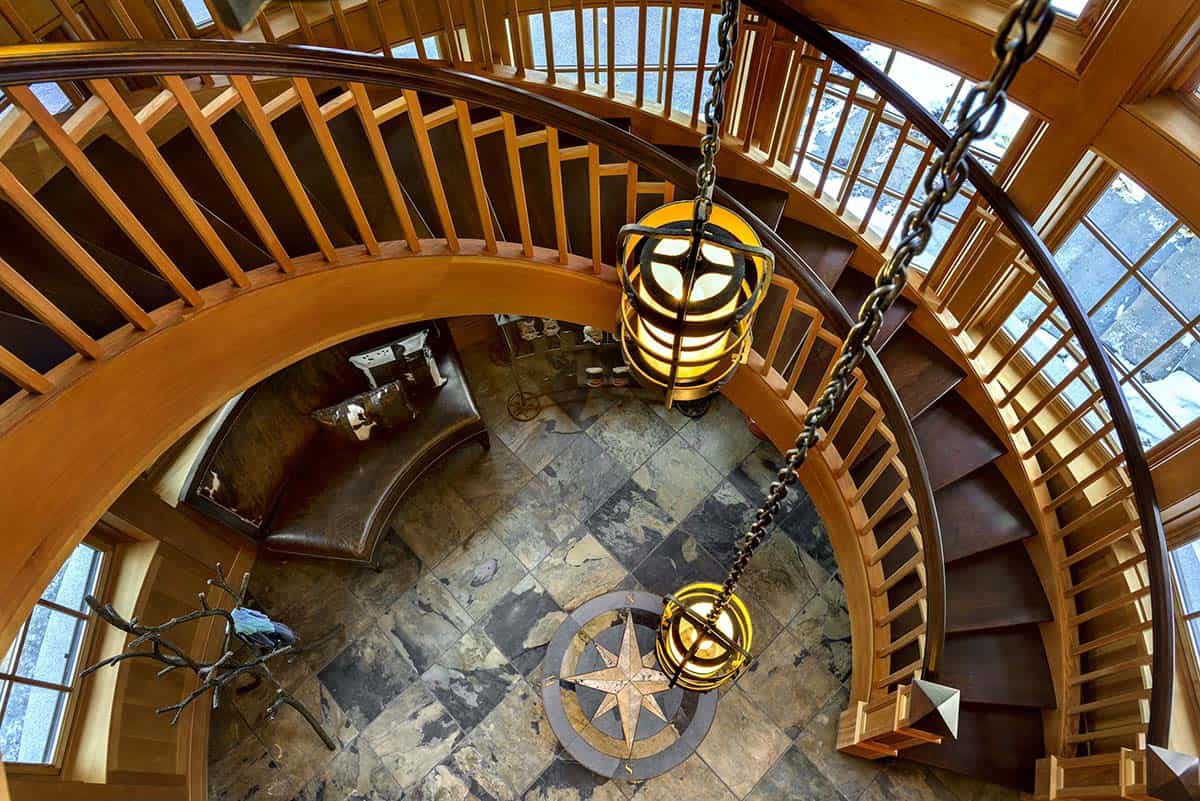
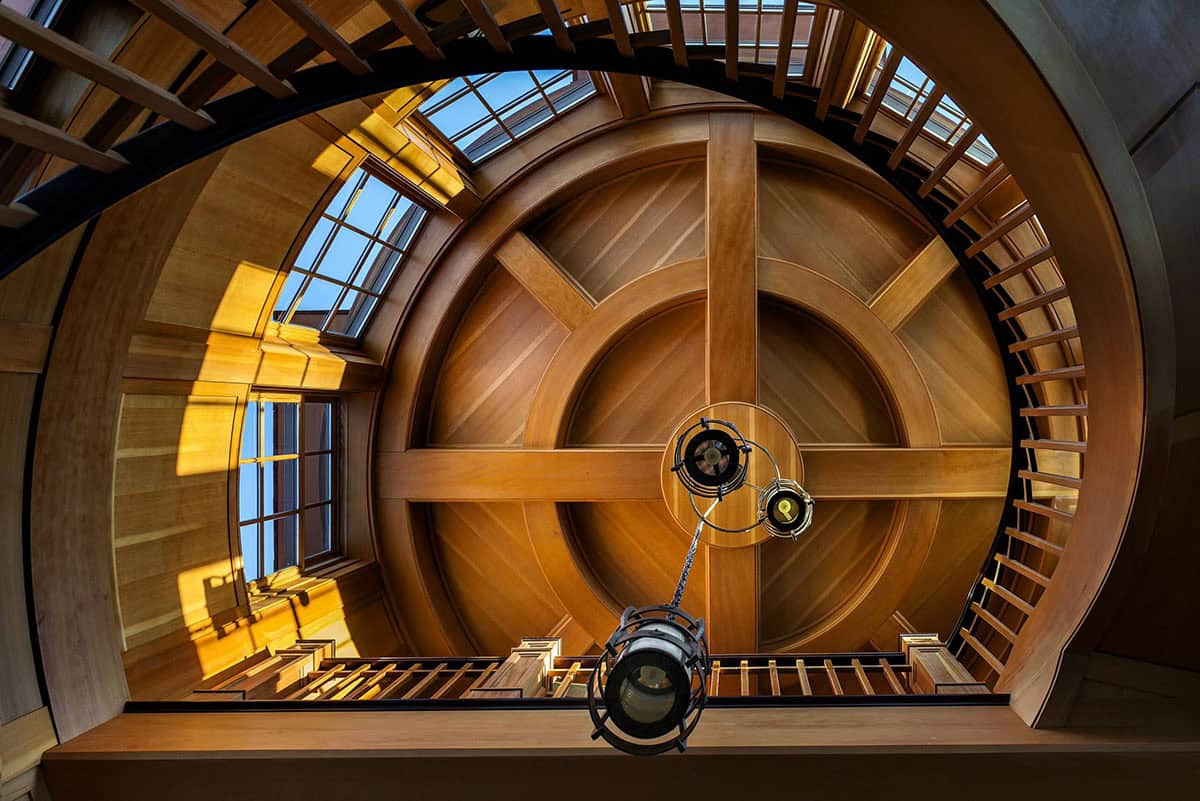
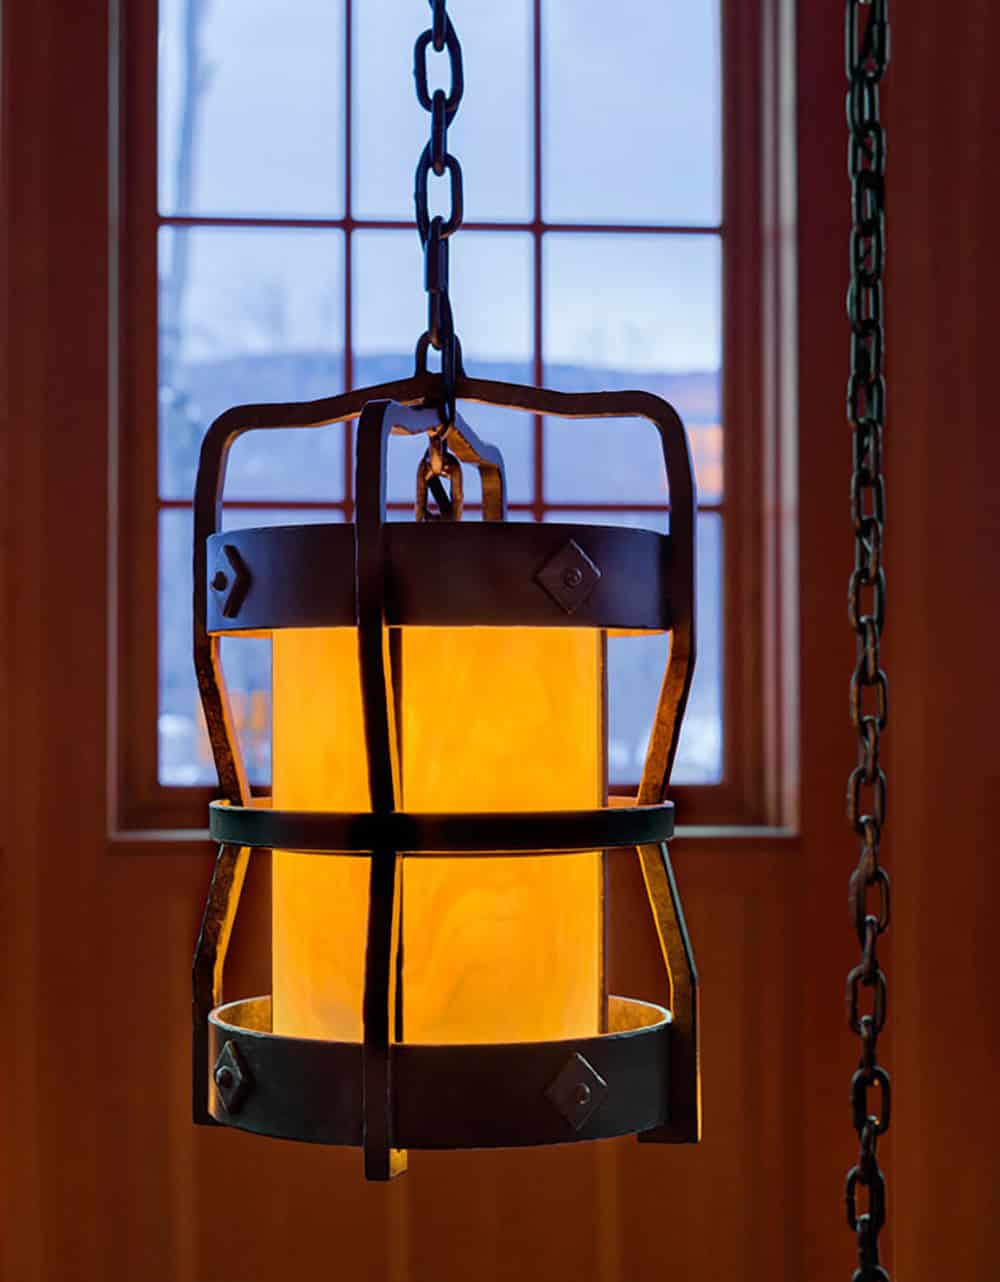
Above: The iron cage lanterns in the stair tower are a custom design by Hammerton Lighting.
Ski Room With Built-In Gear Storage
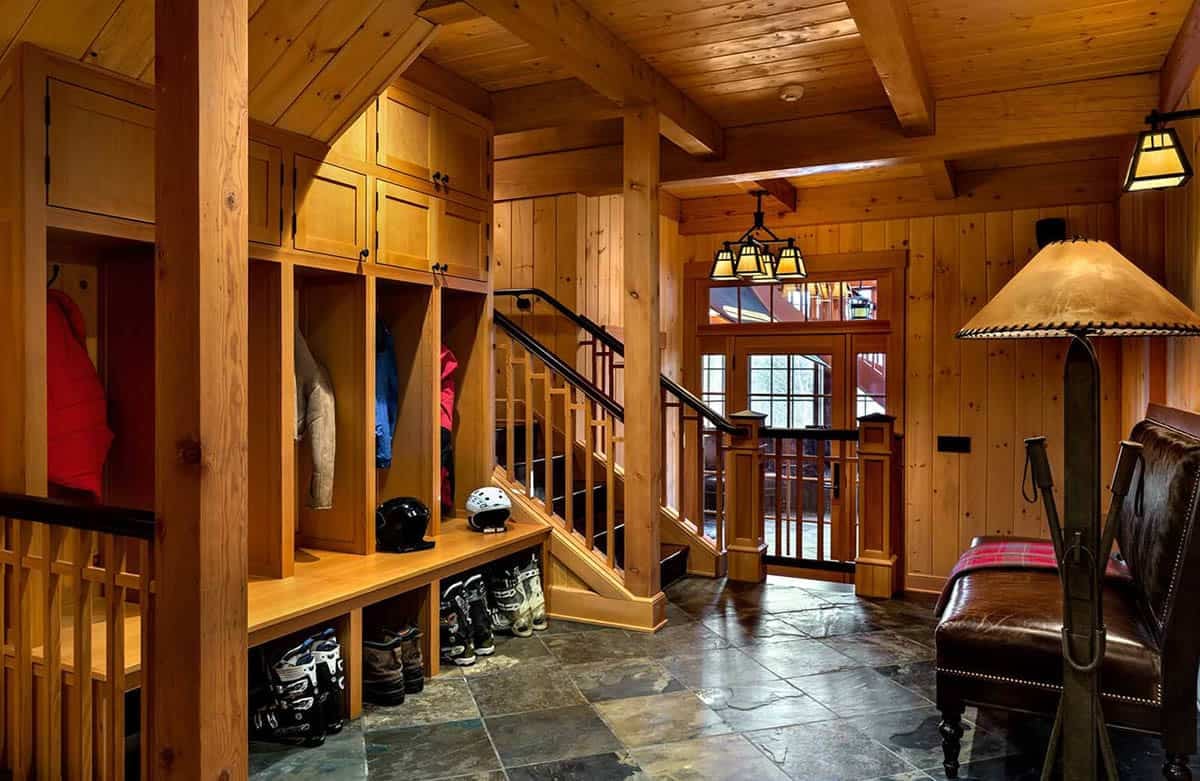
Above: The ski room keeps gear organized for a full house of skiers. Hammerton also made the iron boot rack, with holders shaped like ski tips.
Great Room With a Two-Story Granite Fireplace
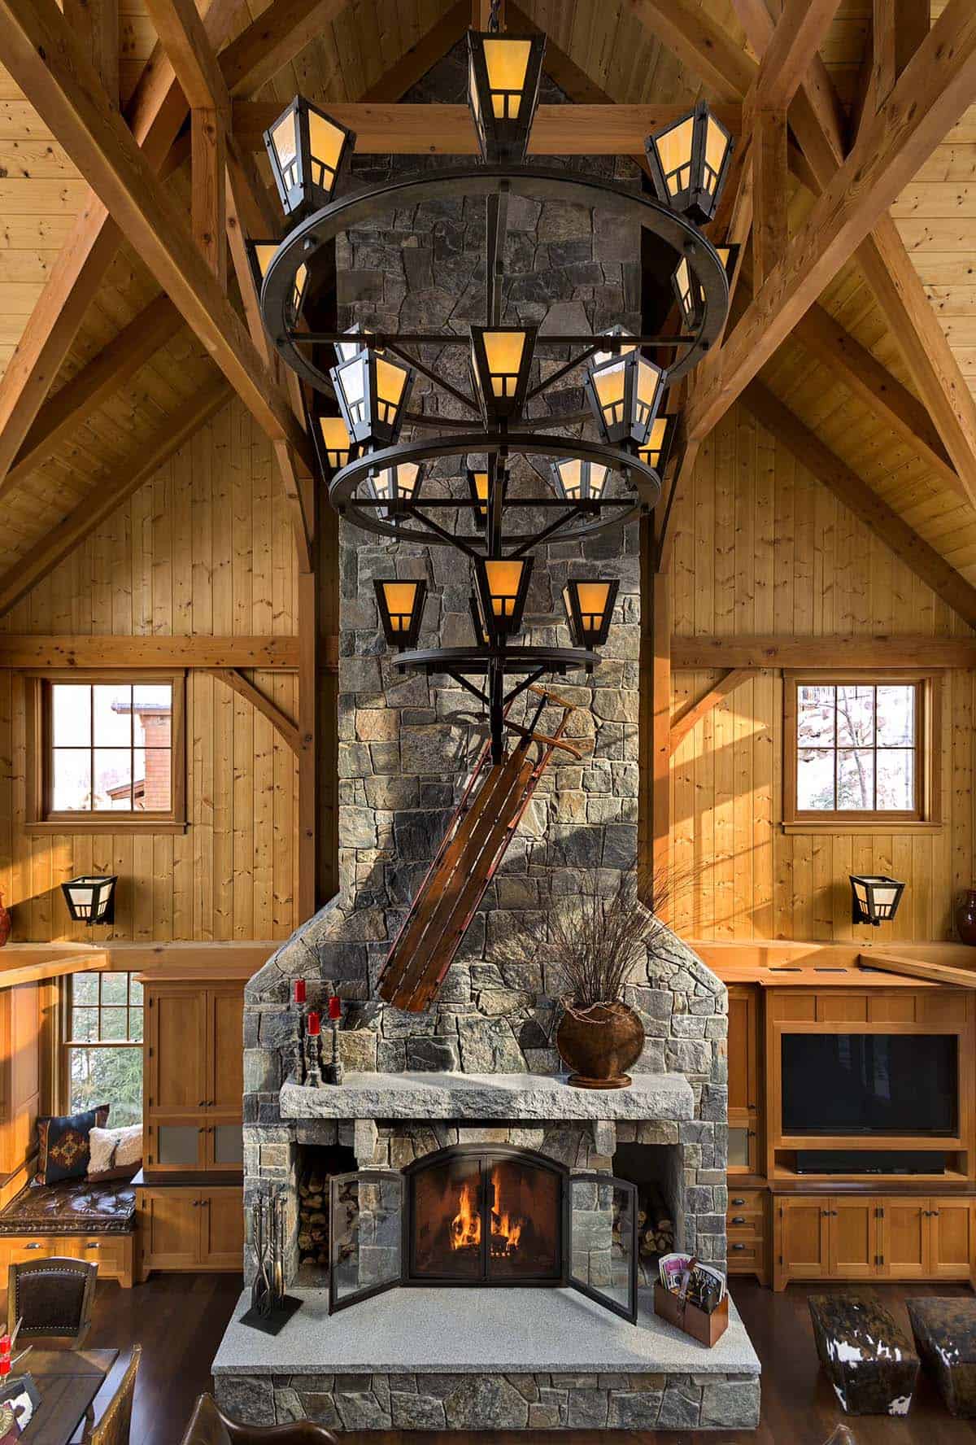
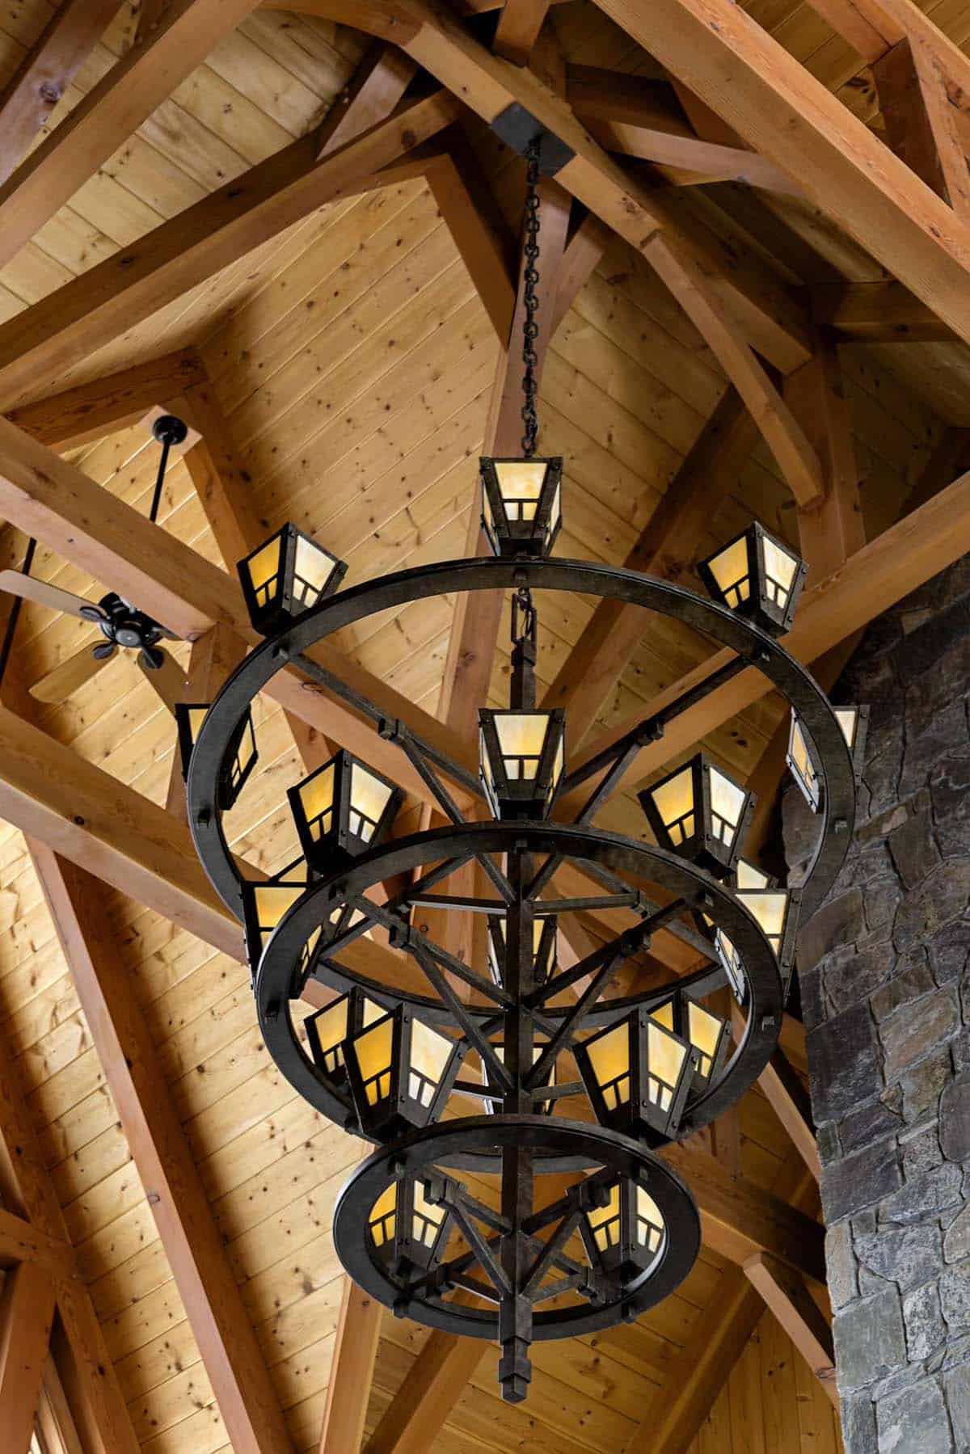
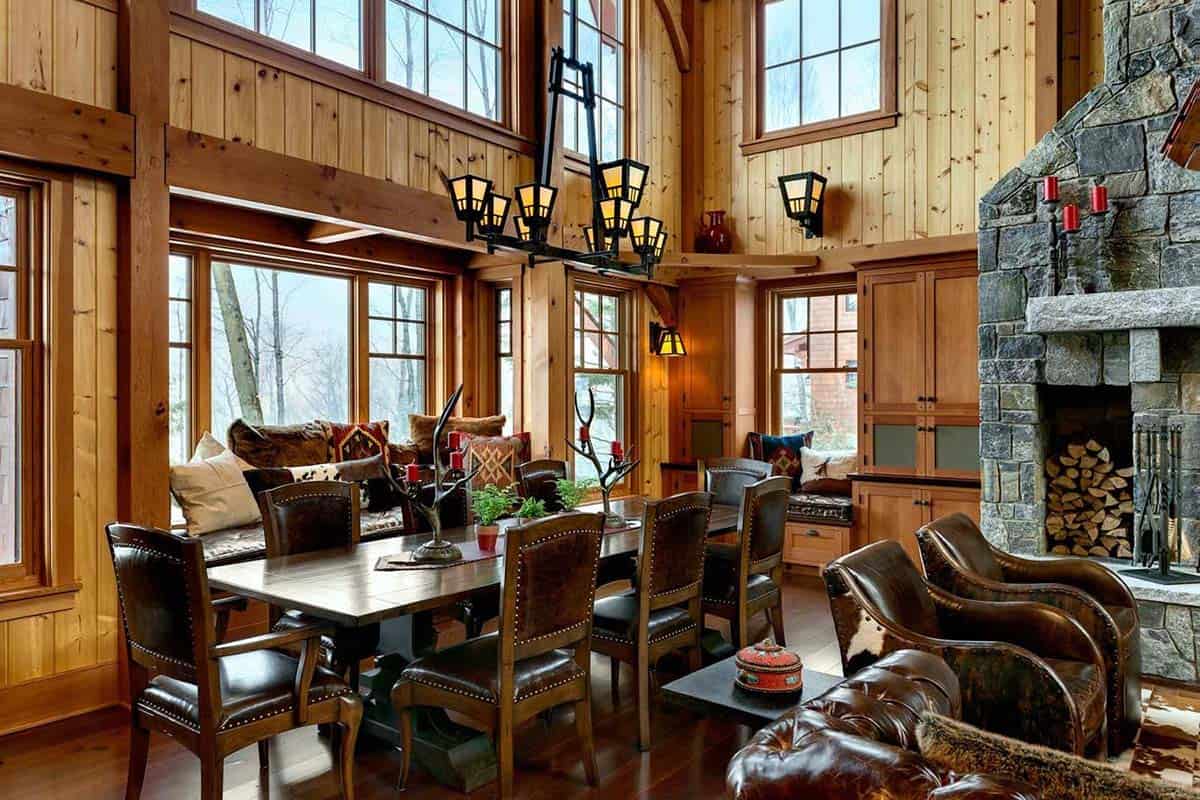
Above: The great room chandelier by Hammerton Lighting arrived in a crate so large that the house had to be built around it.
Rustic Dining Room With a Window Seat
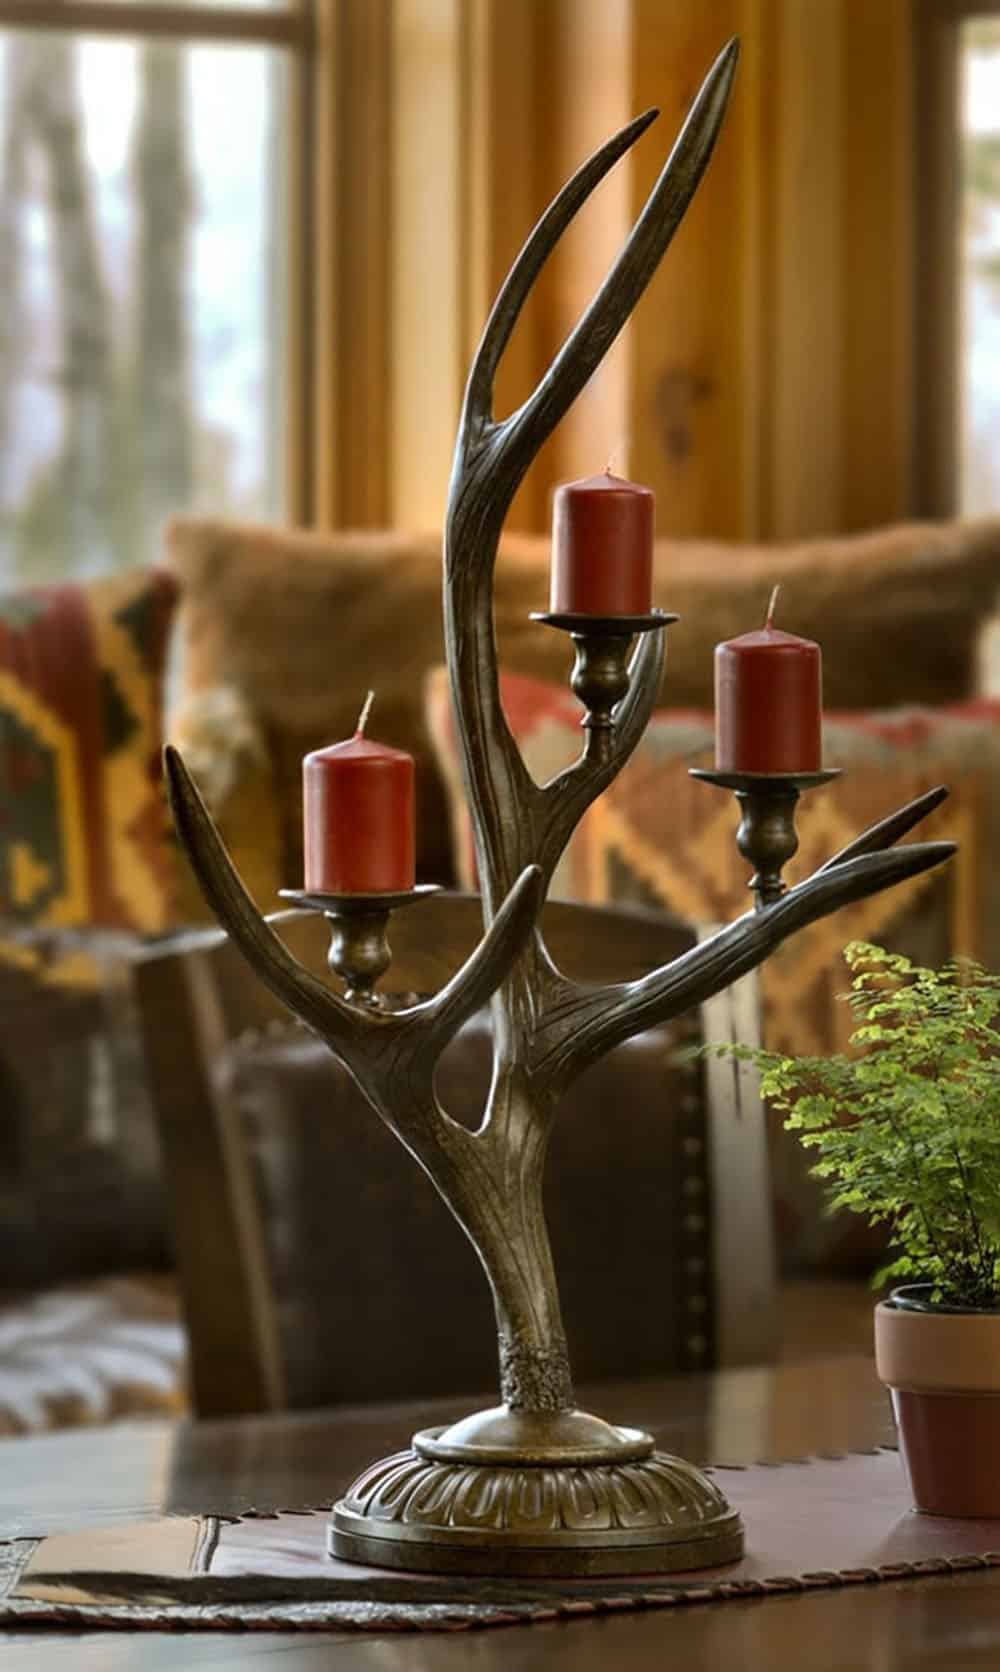
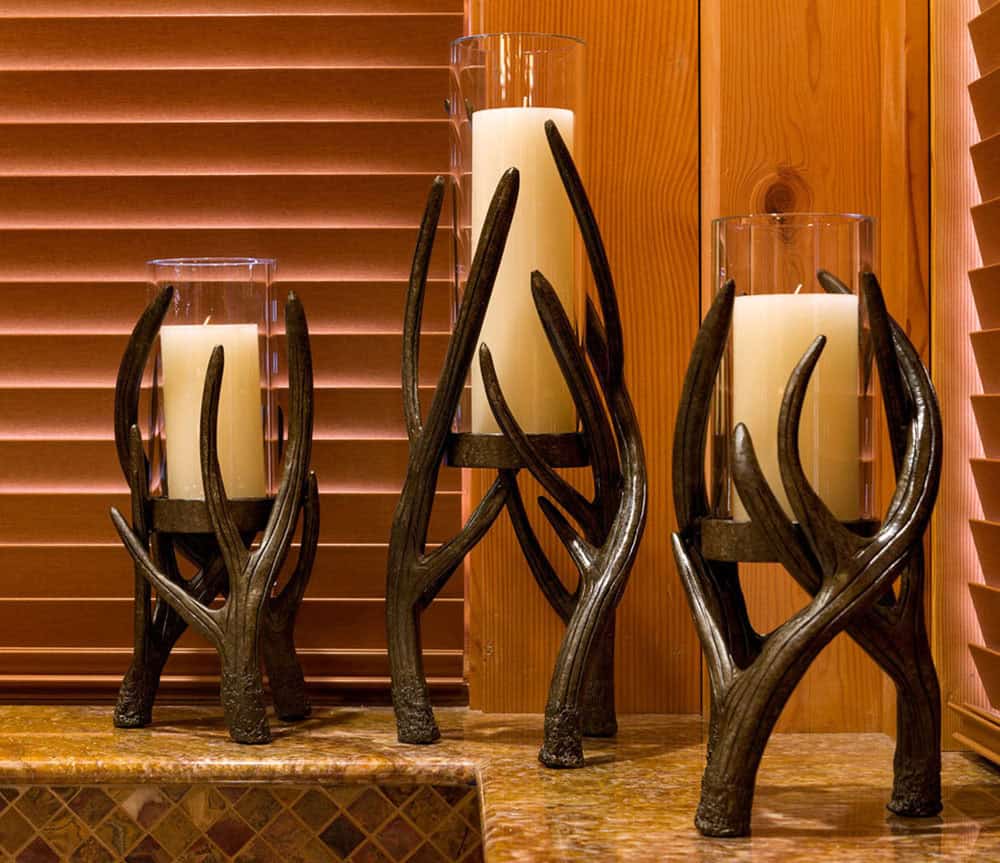
Above: Hammerton also made the steel candelabras, which are designed to look like antlers.
Mountain Home Kitchen With Shaker Cabinets
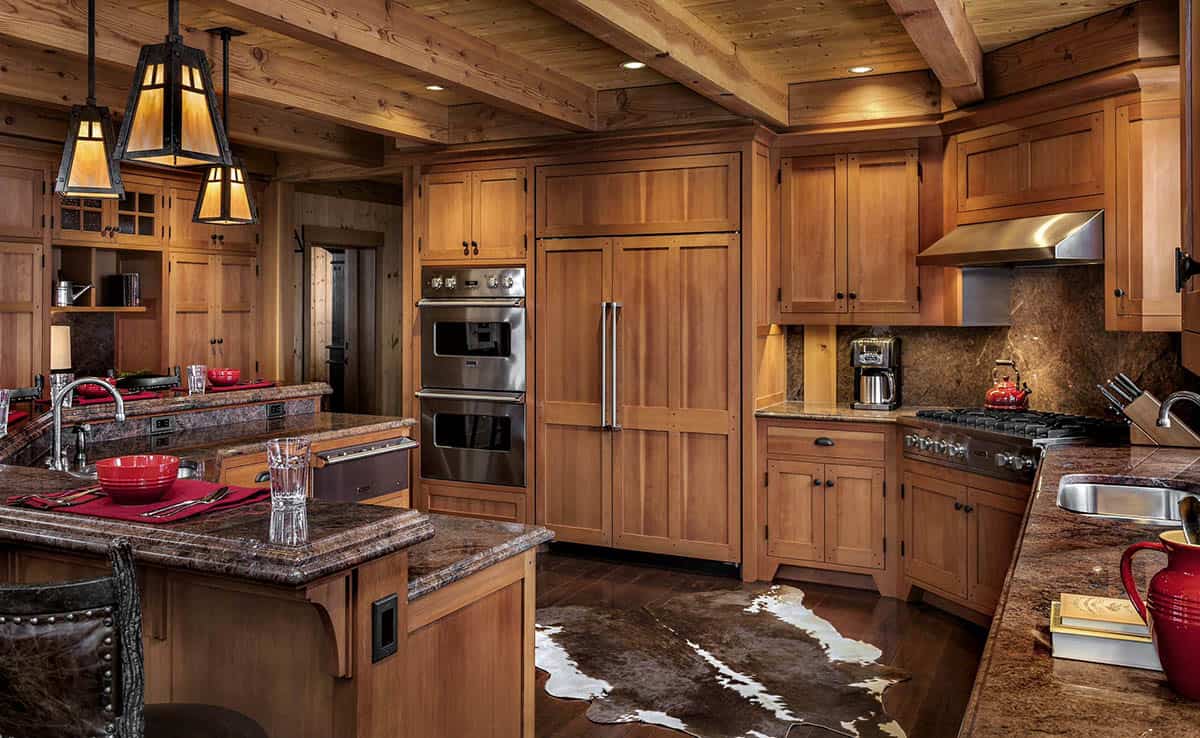
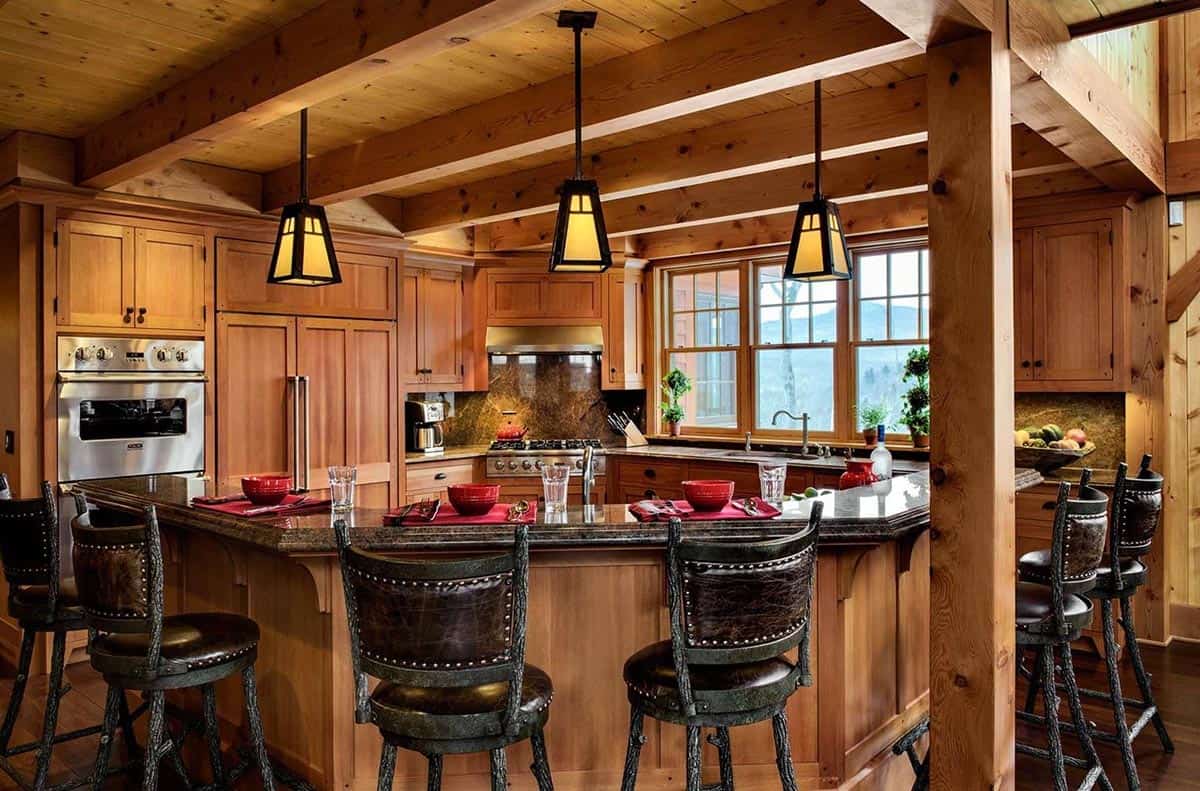
The kitchen keeps things simple, with Shaker cabinetry, granite counters, and mica pendants over a peninsula lined with bar stools.
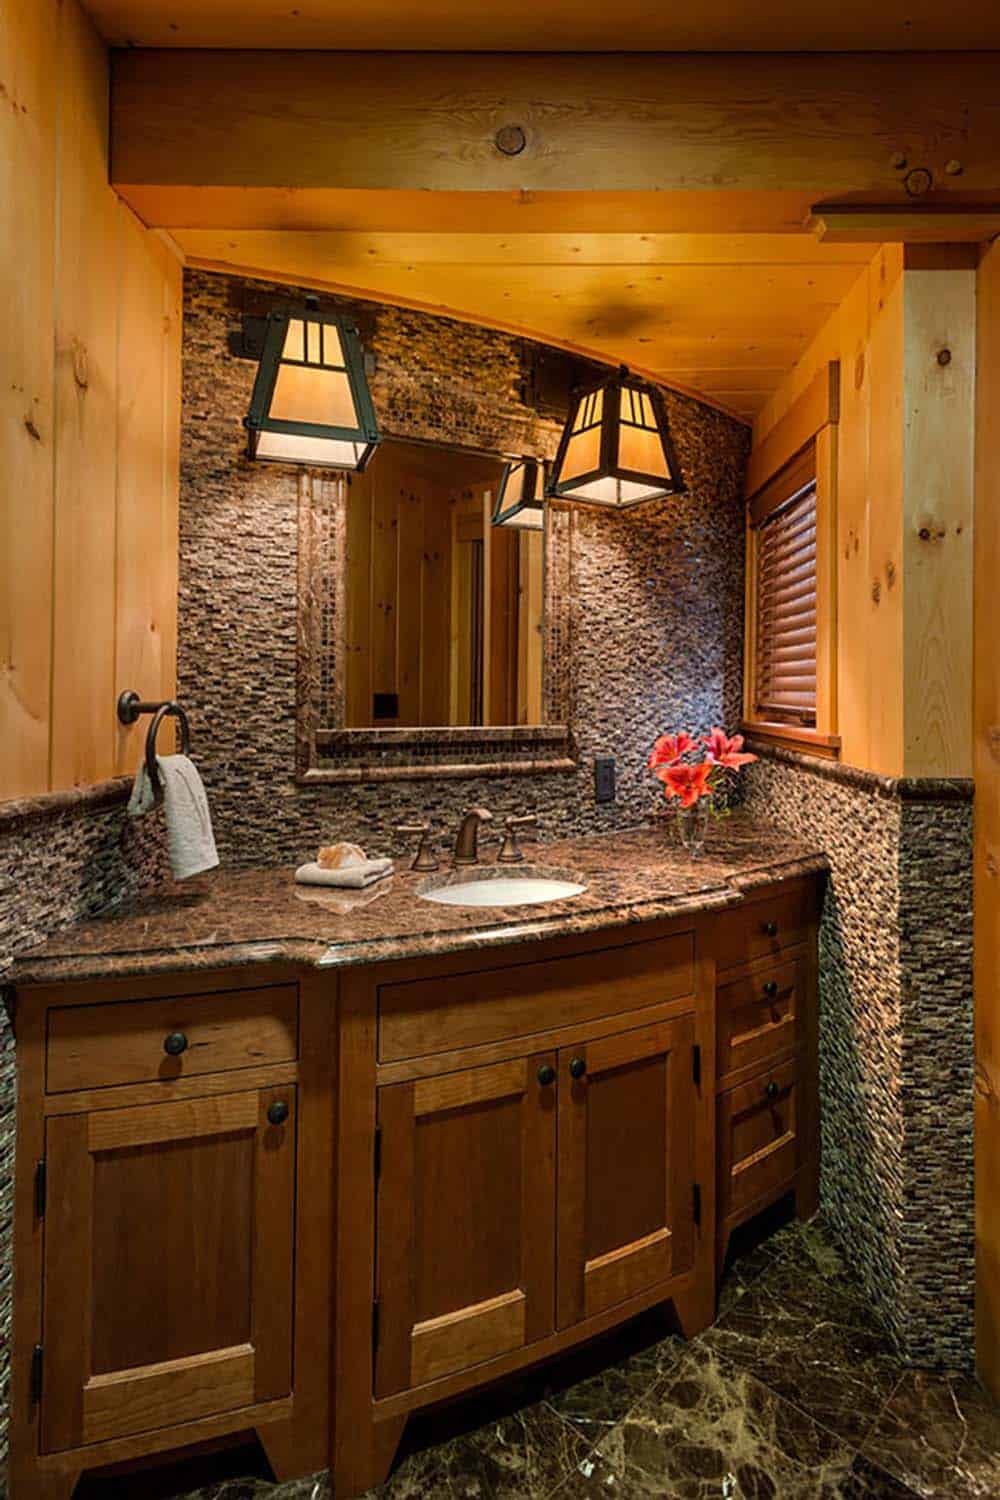
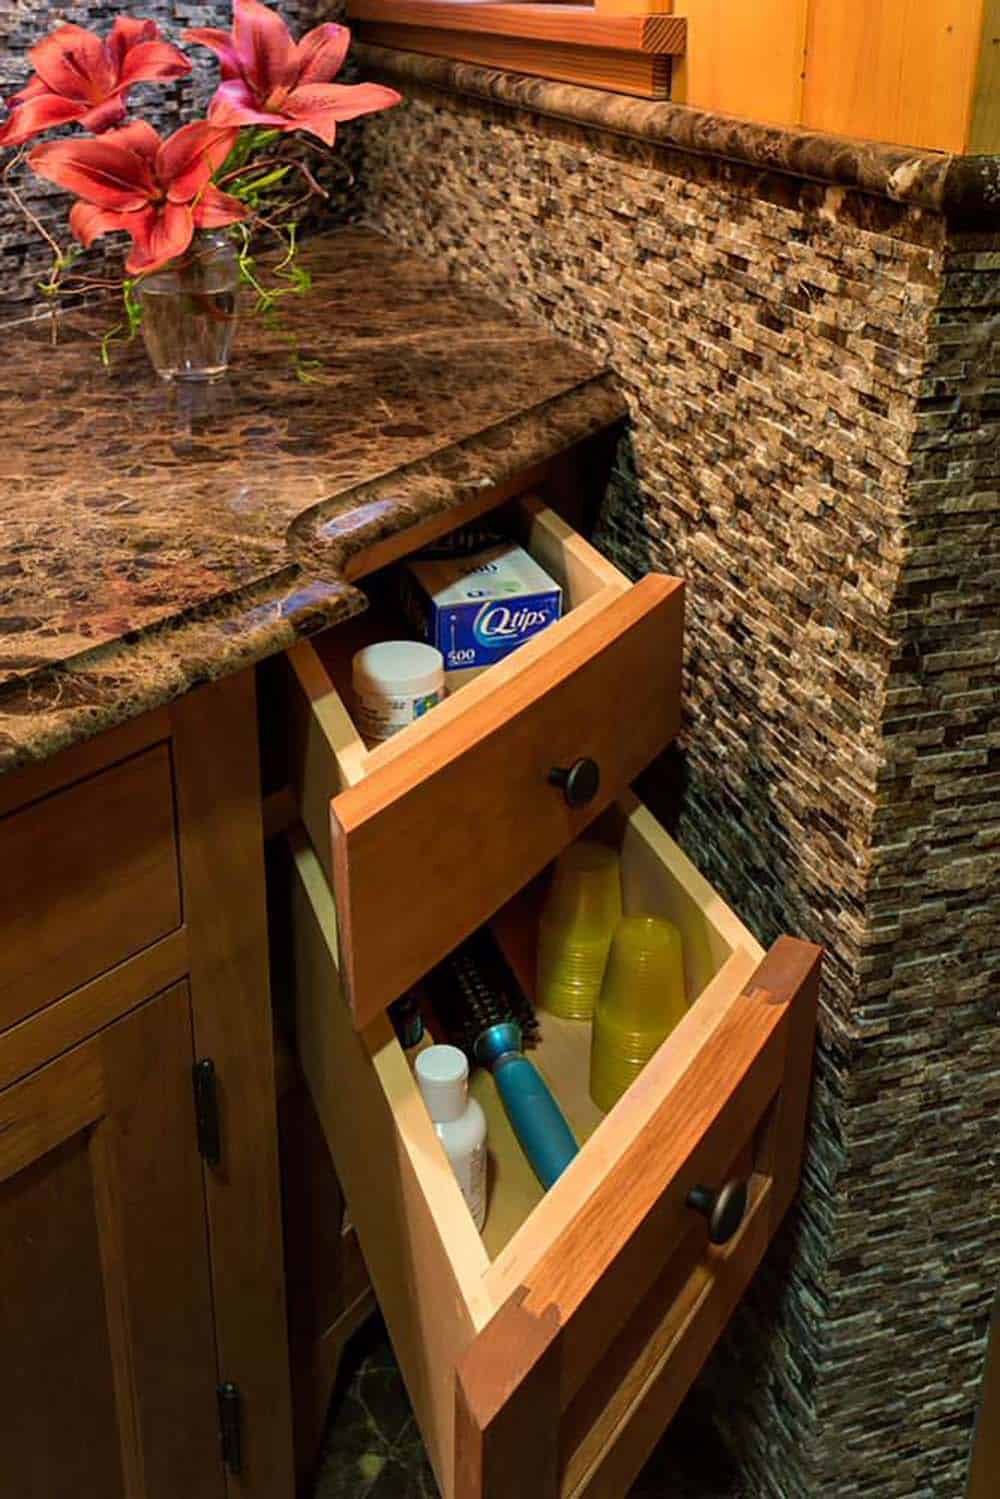
Powder Room With Stacked Stone Mosaic Tile
Wet Bar Off the Great Room
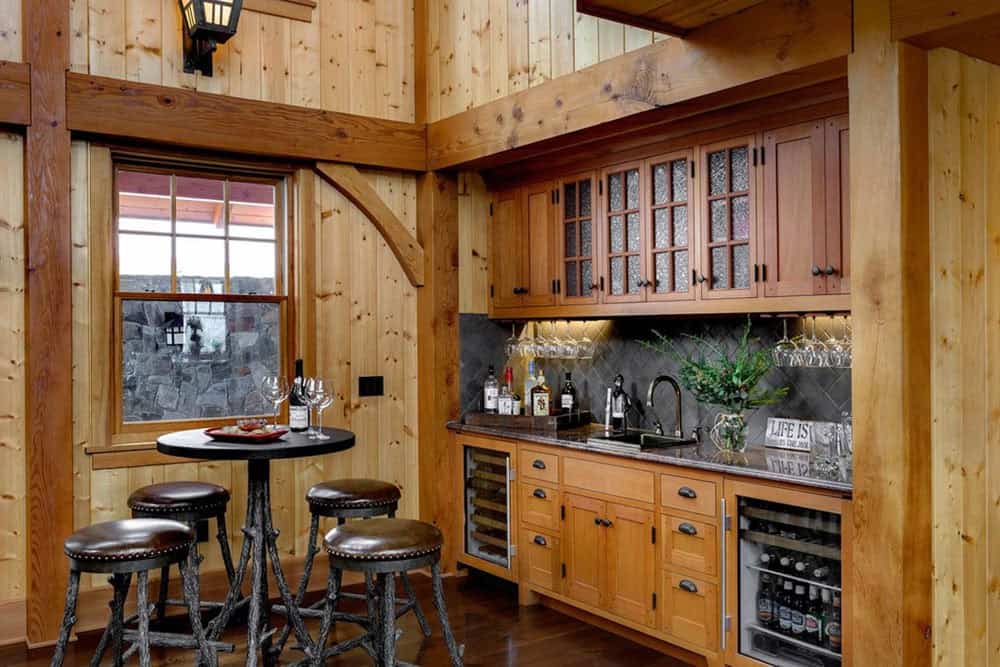
Lower-Level Game Room and Ski-Themed Home Bar
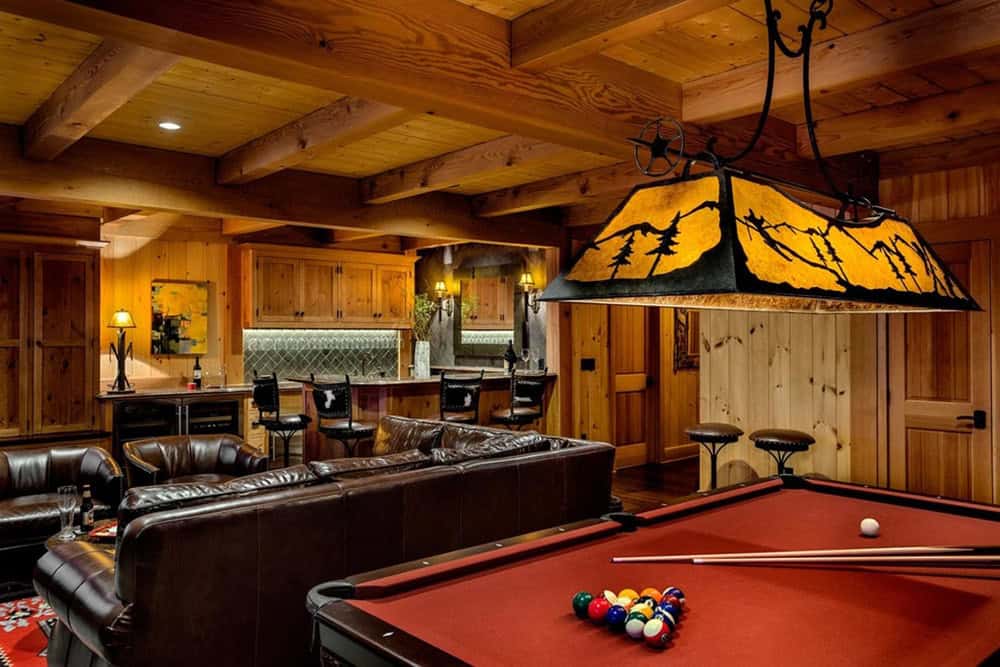
Above: Interior designer Randy Trainor won an ASID award for this basement family room.
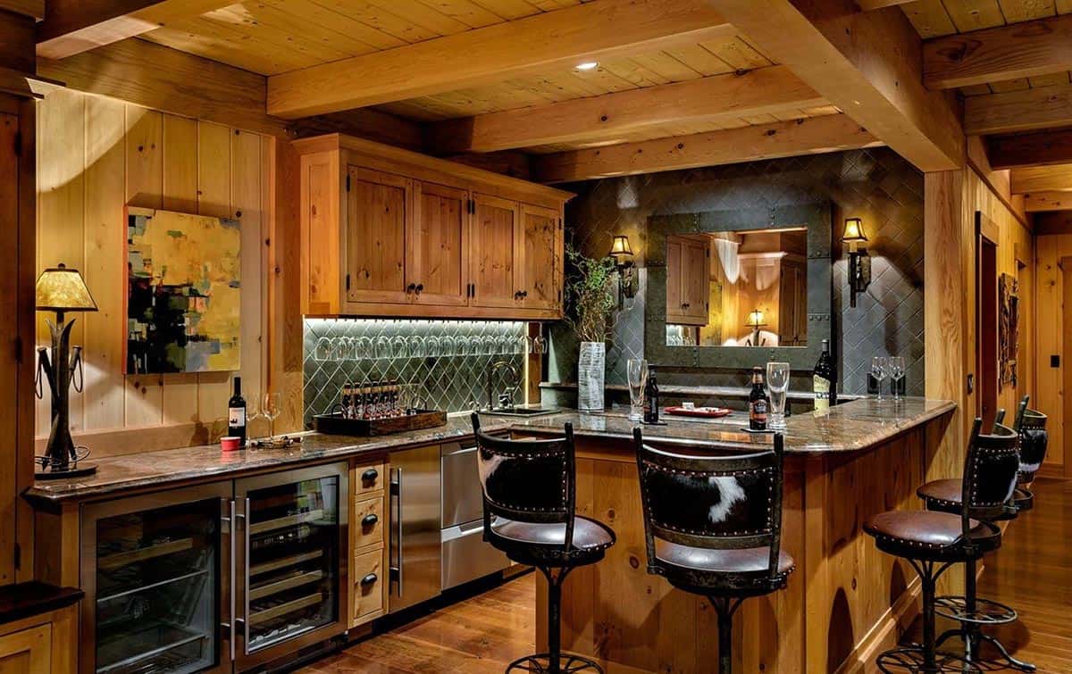
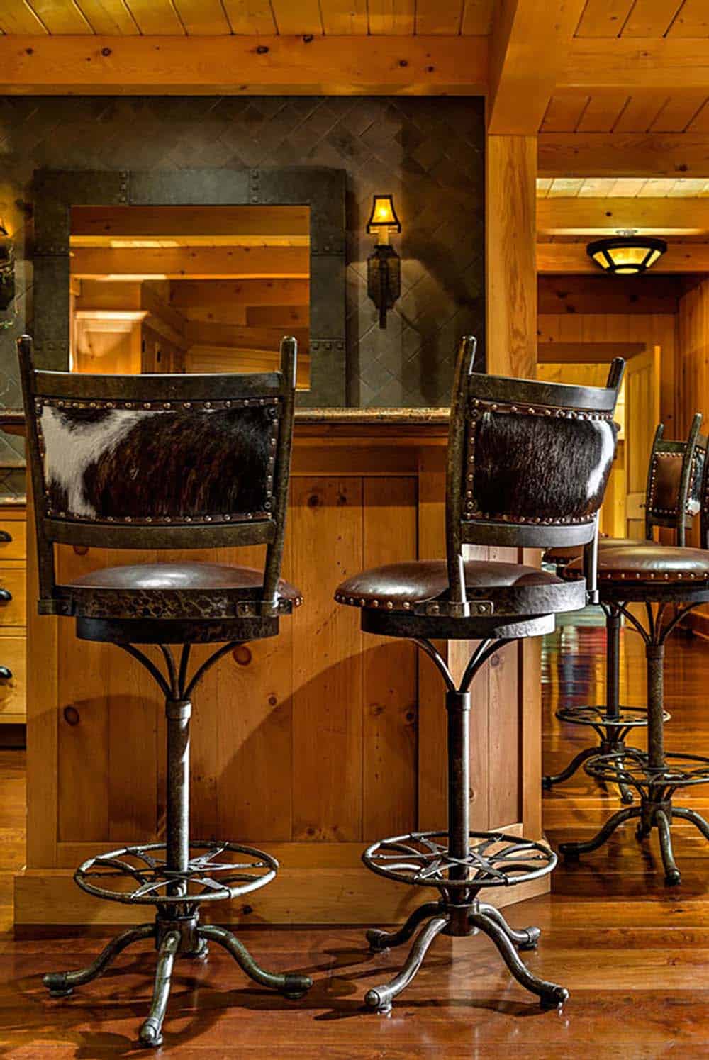
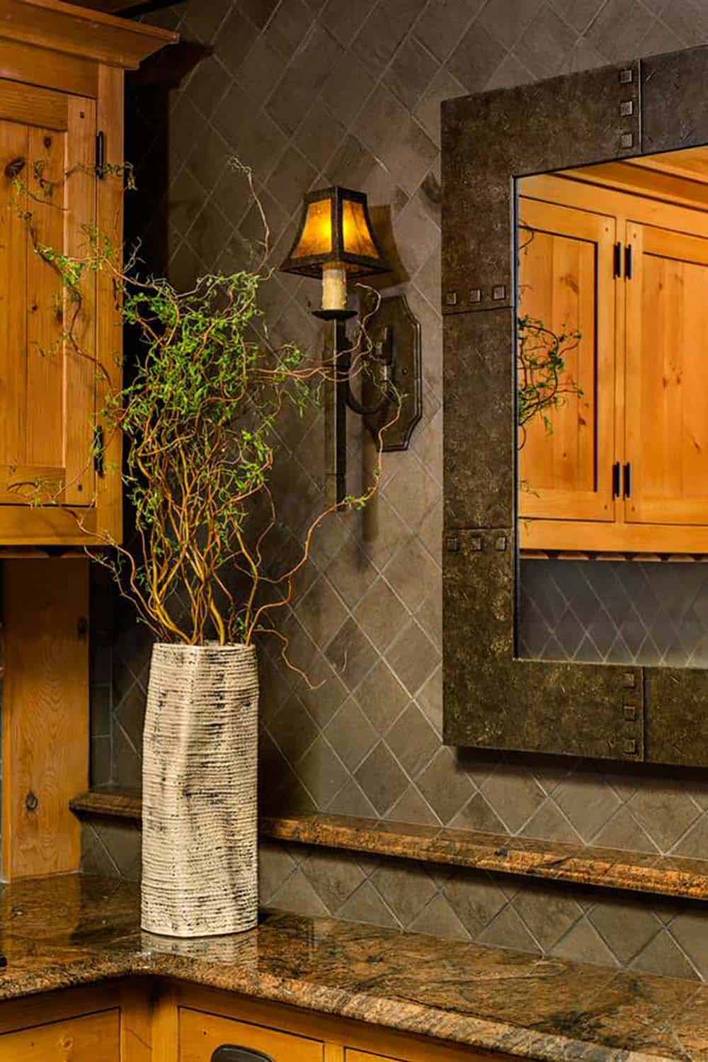
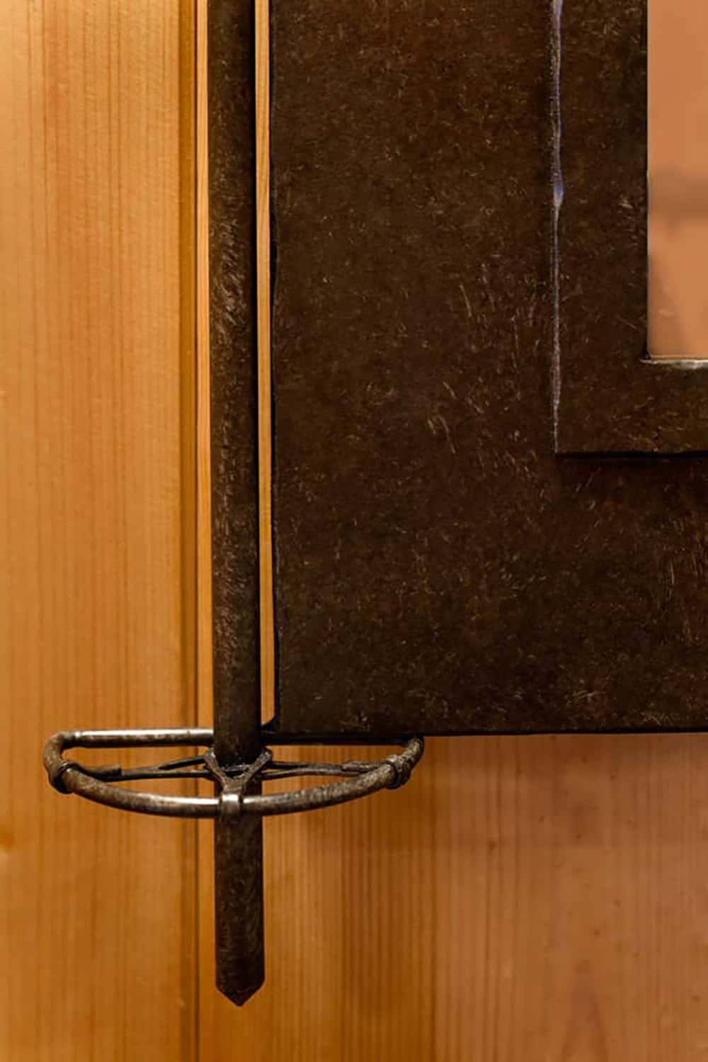
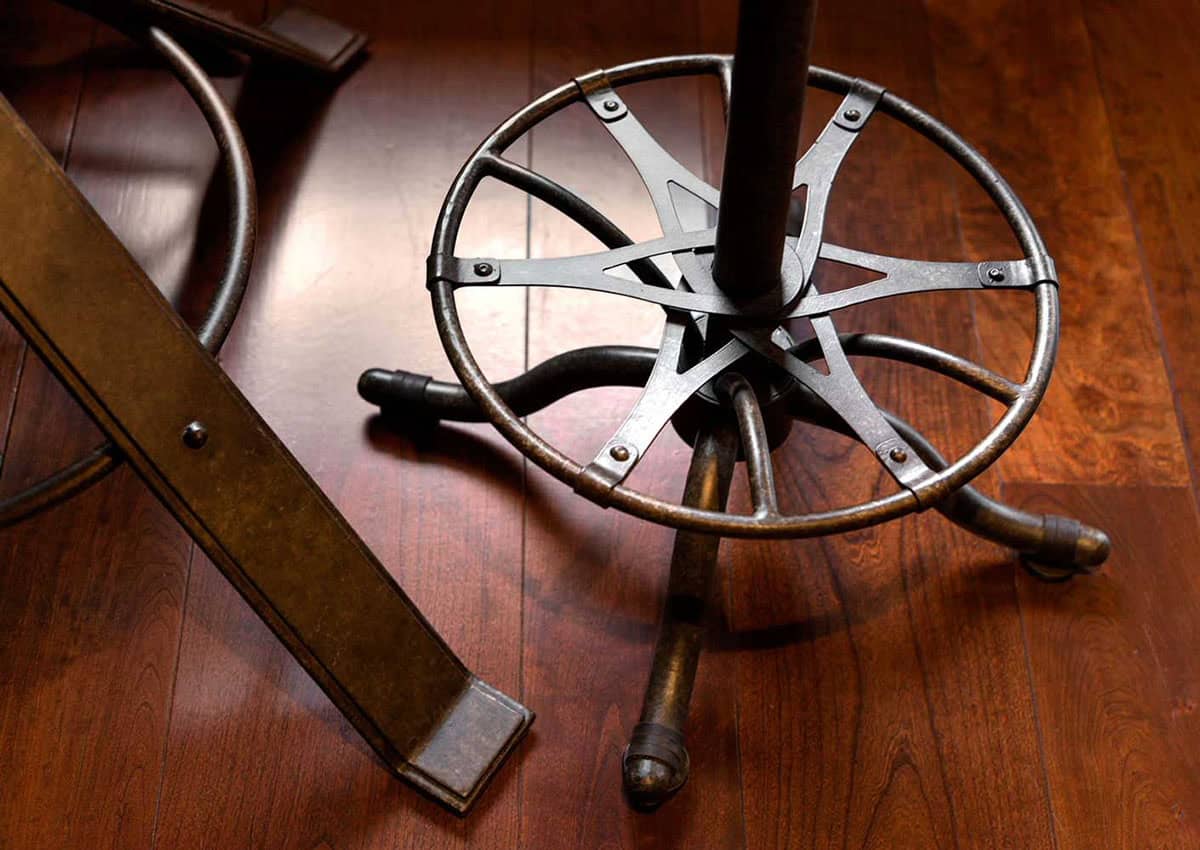
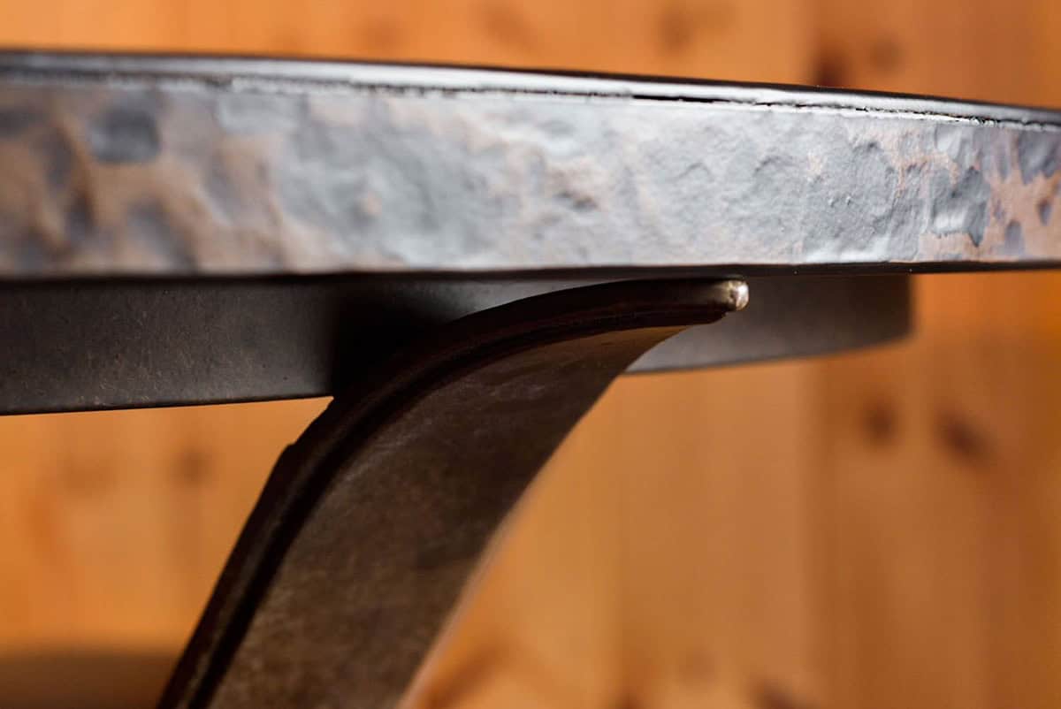
Above: Hammerton built the custom bar stools, which rest on footrests shaped like ski pole baskets. The company also made the bar’s mirrors and tables, working skis, ski poles, and ski scenes into the designs, including the ski pole set into the mirror frame.
Video Tour
Designer C. Randolph Trainor walks us through the home’s award-winning basement family room and bar, built around a ski theme. Trainor worked with Hammerton on every element, from the ski-themed lighting and bar stools to the “riveted metal” mirror and limestone backsplash. The finished room is exactly what the homeowner asked for: not too fancy, but very sophisticated.
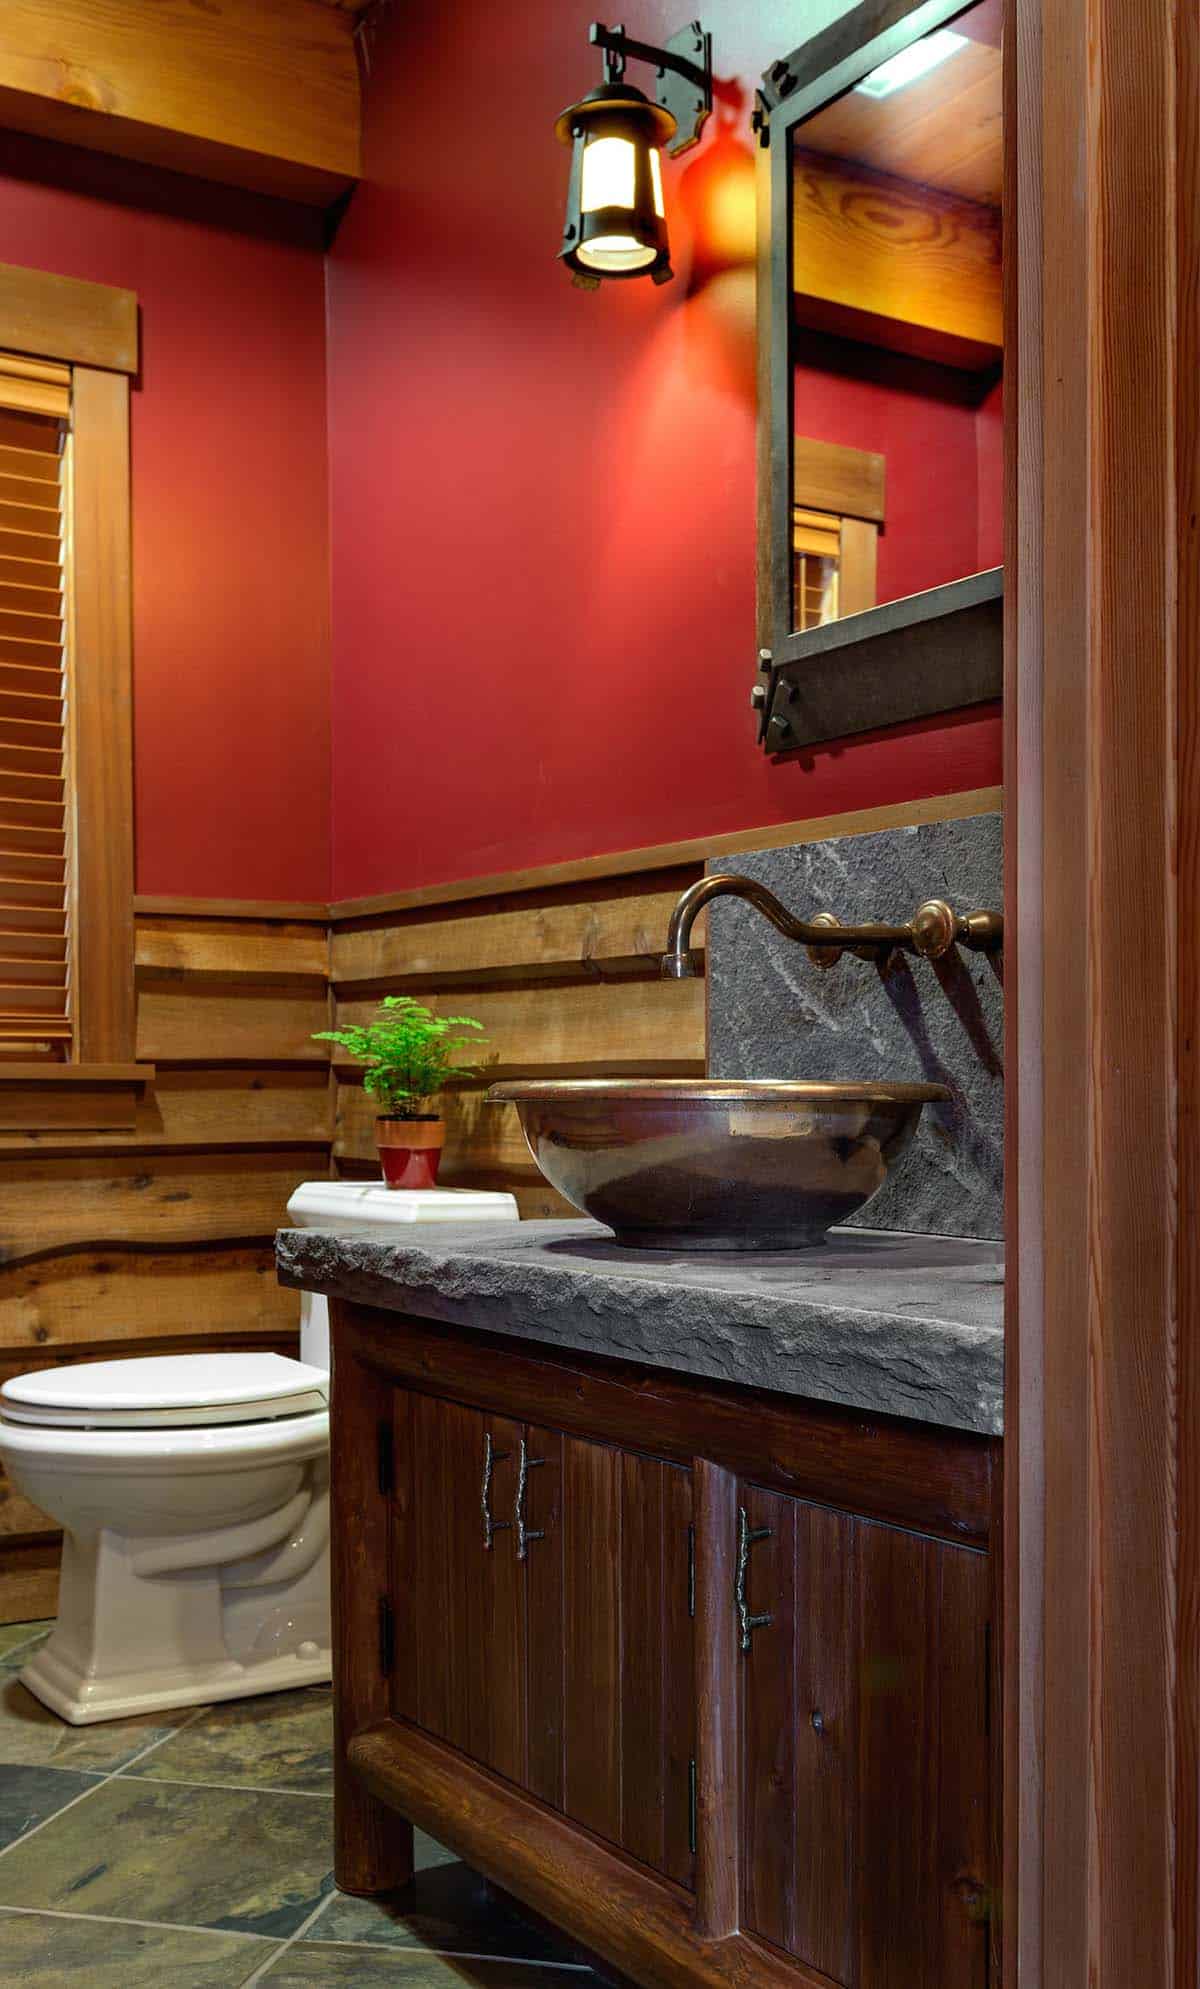
Red Powder Room With a Copper Vessel Sink
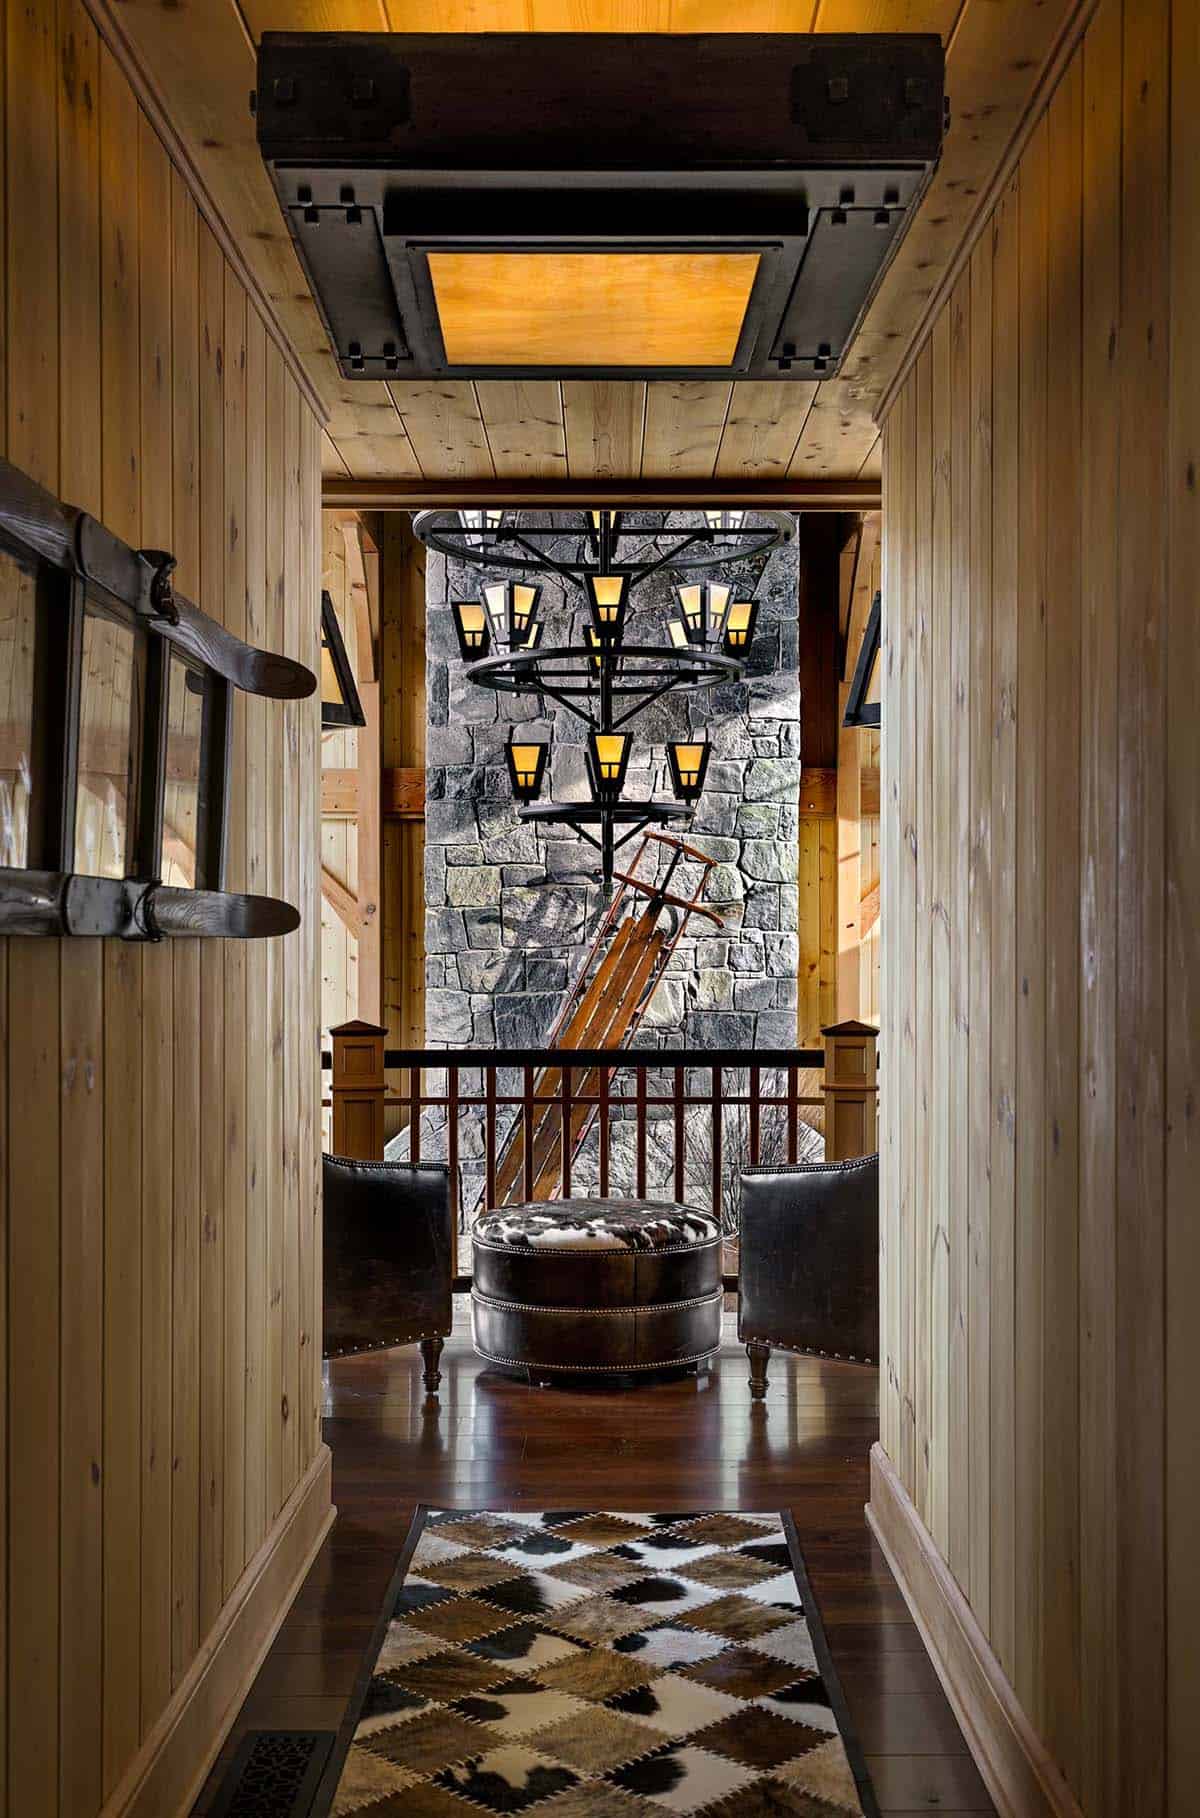
Upstairs Hallway With a Vintage Chairlift
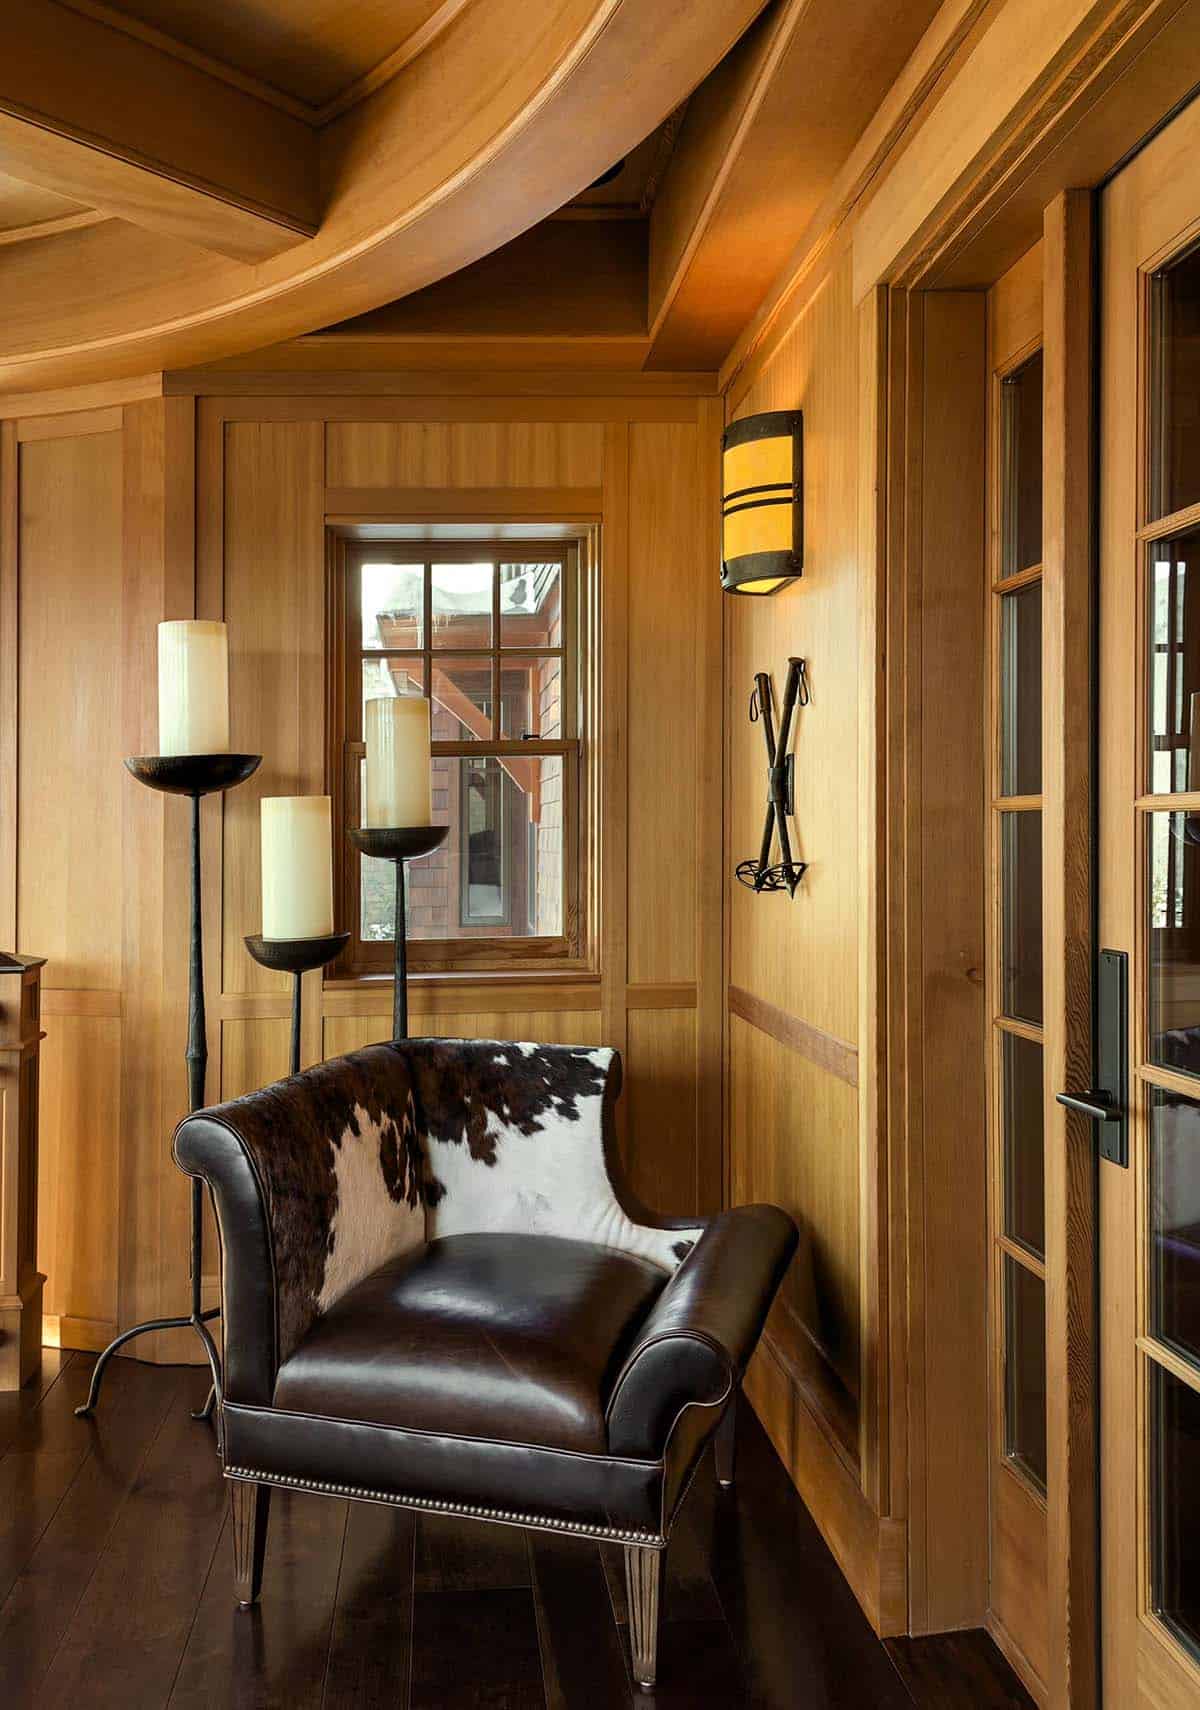
Round Turret Office at the Top of the Ski Home
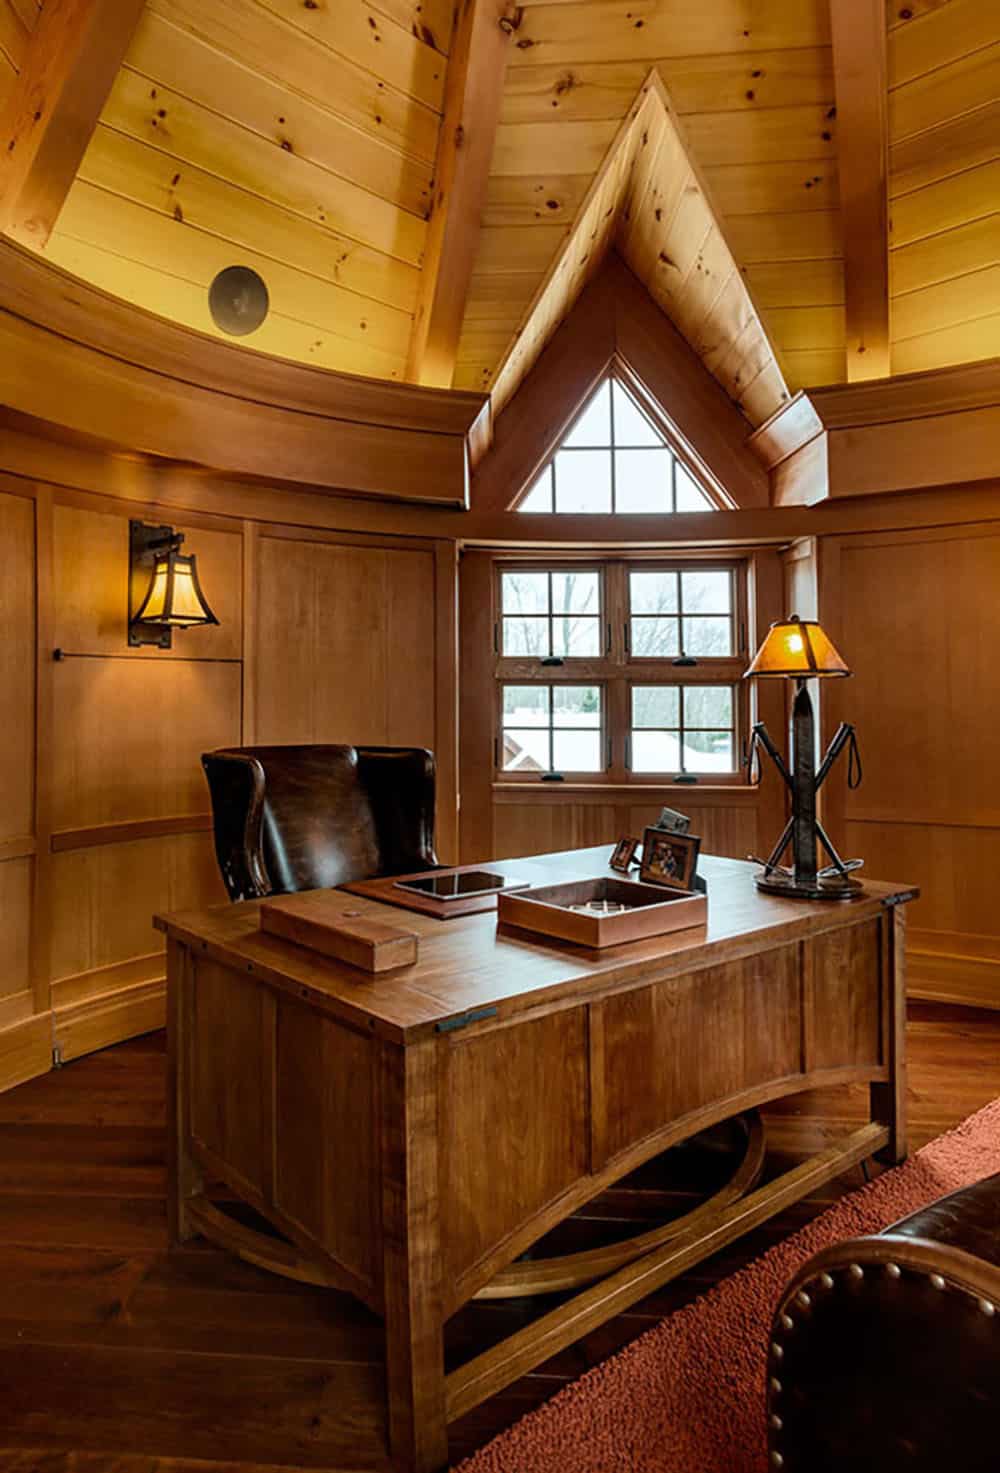
Above: The round turret office has two curved doors and bay windows. Mitch Greaves of Littleton Millwork handled the home’s millwork.
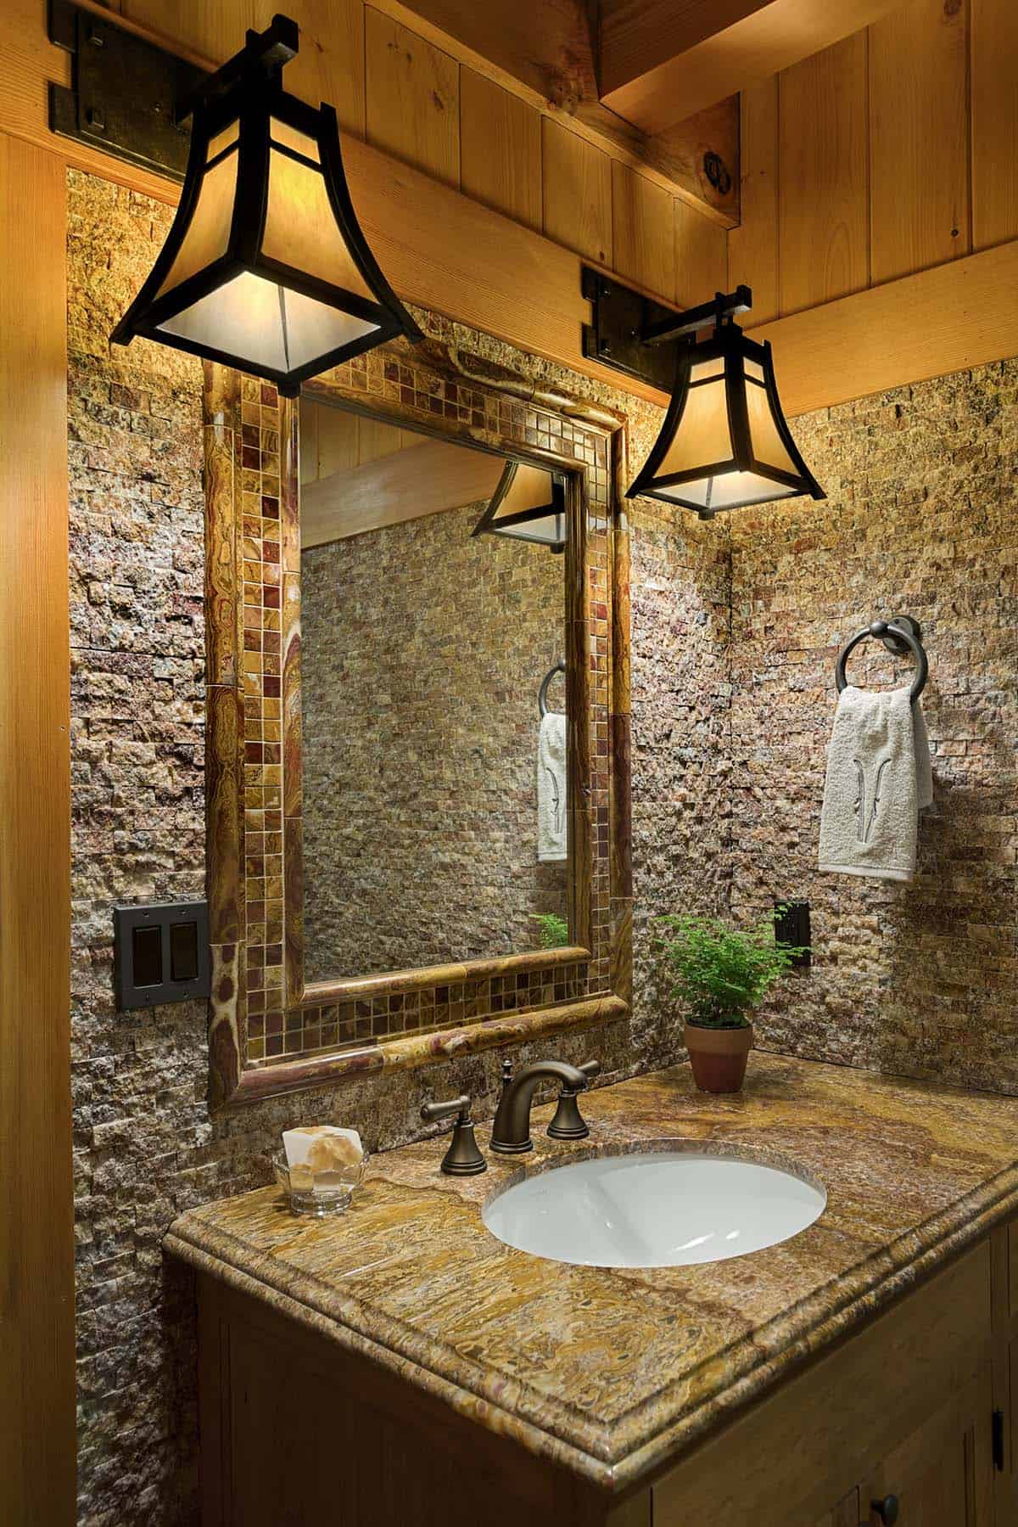
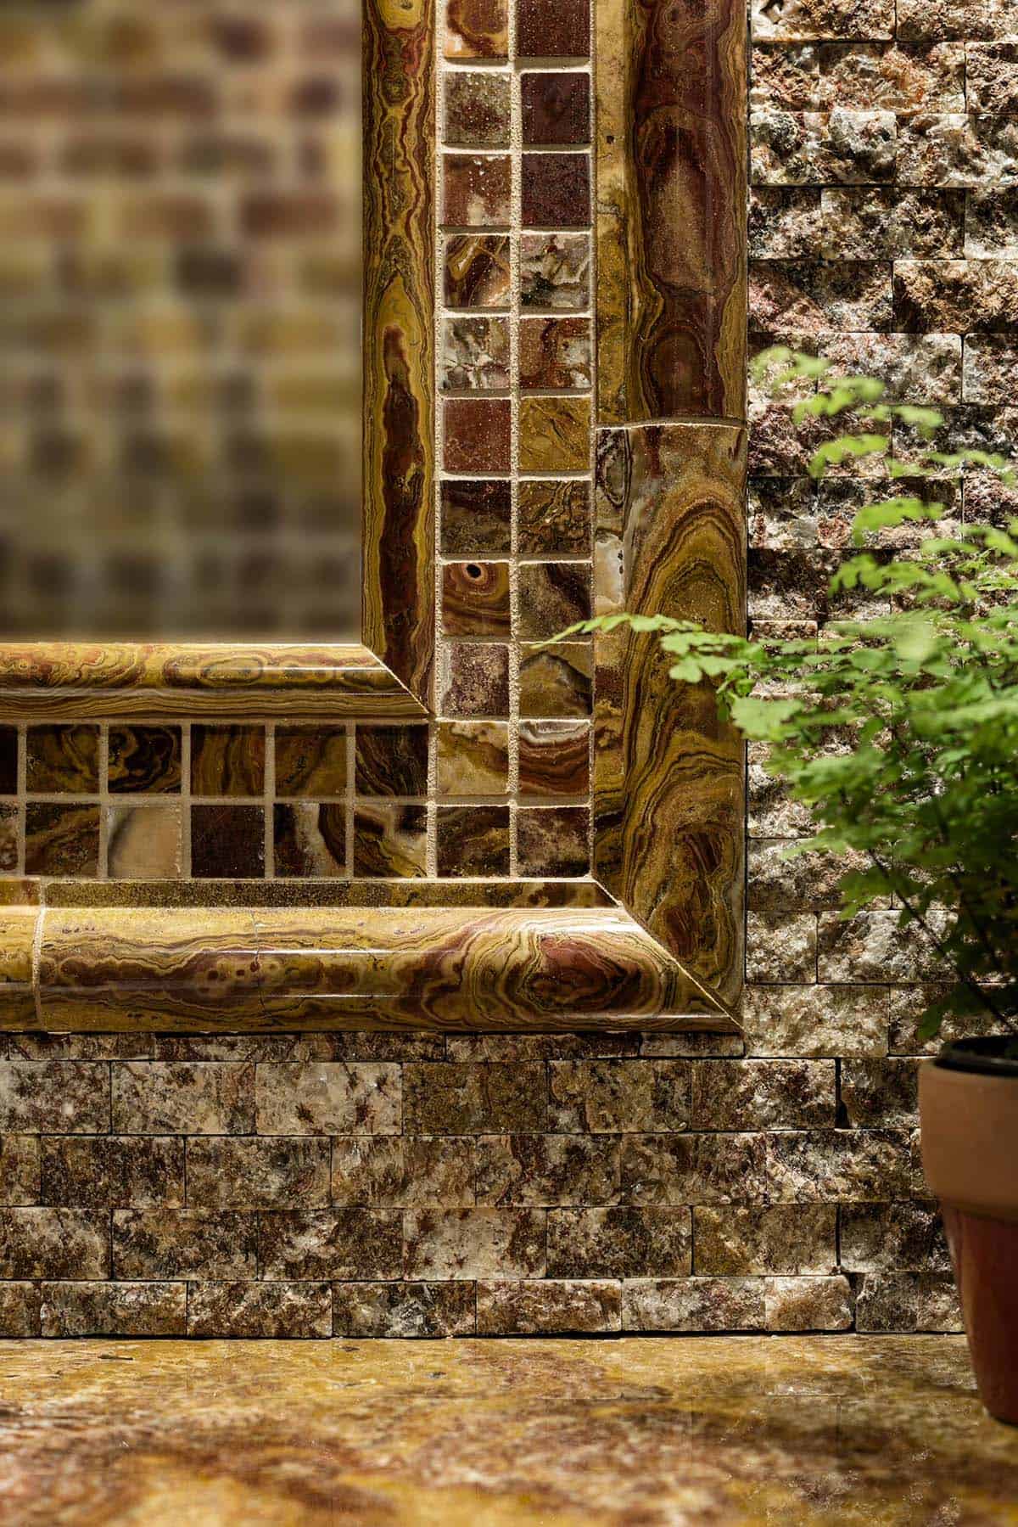
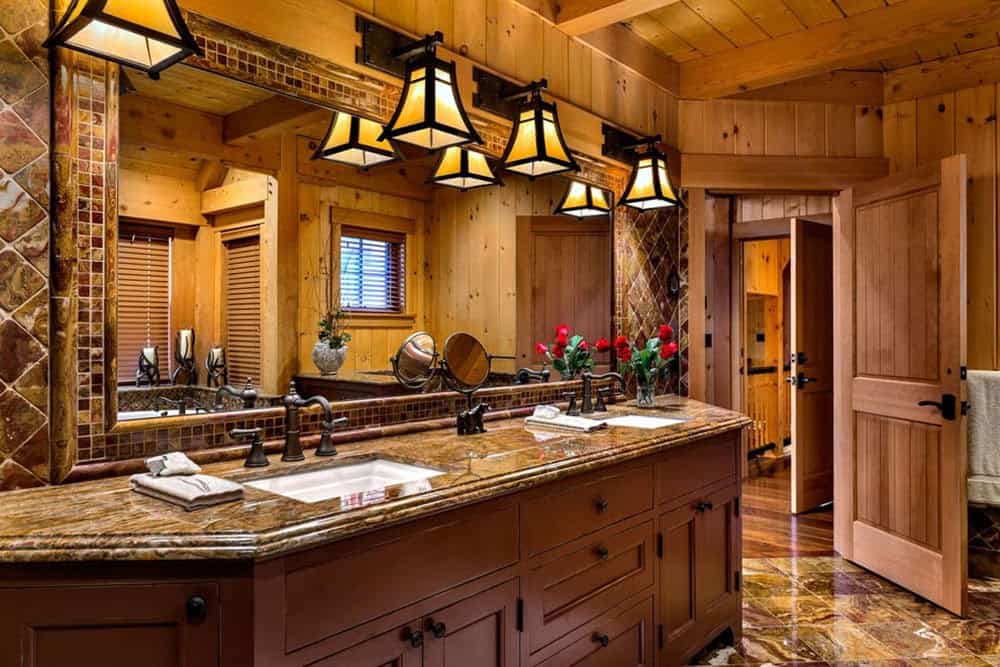
Powder Room With an Onyx-Framed Mirror
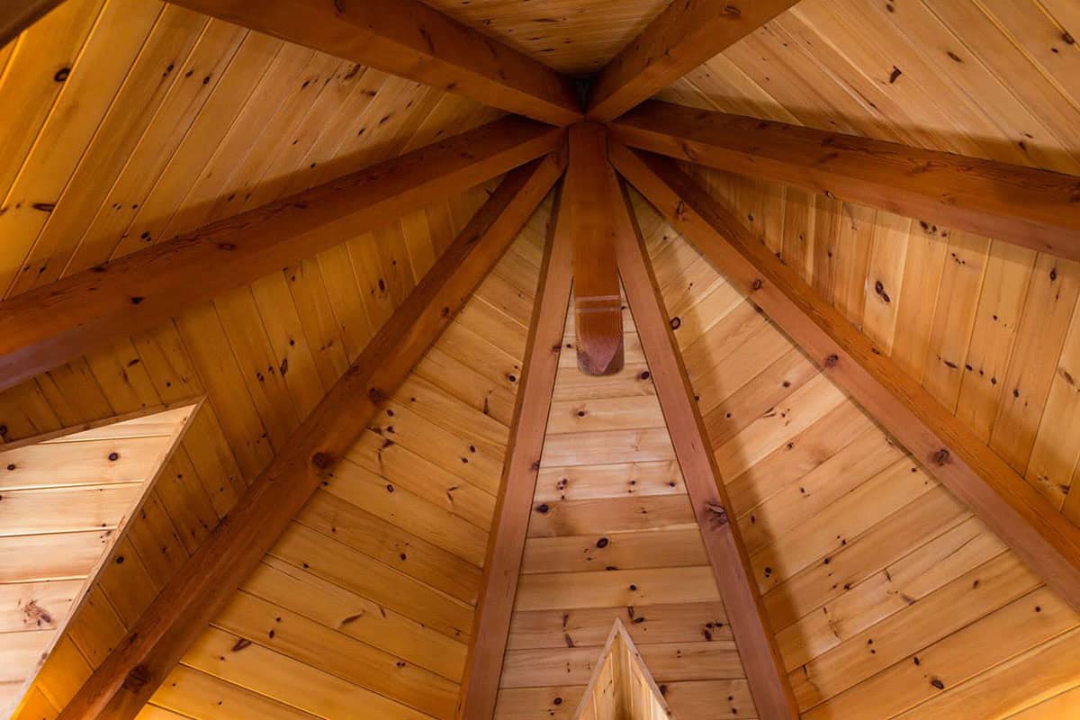
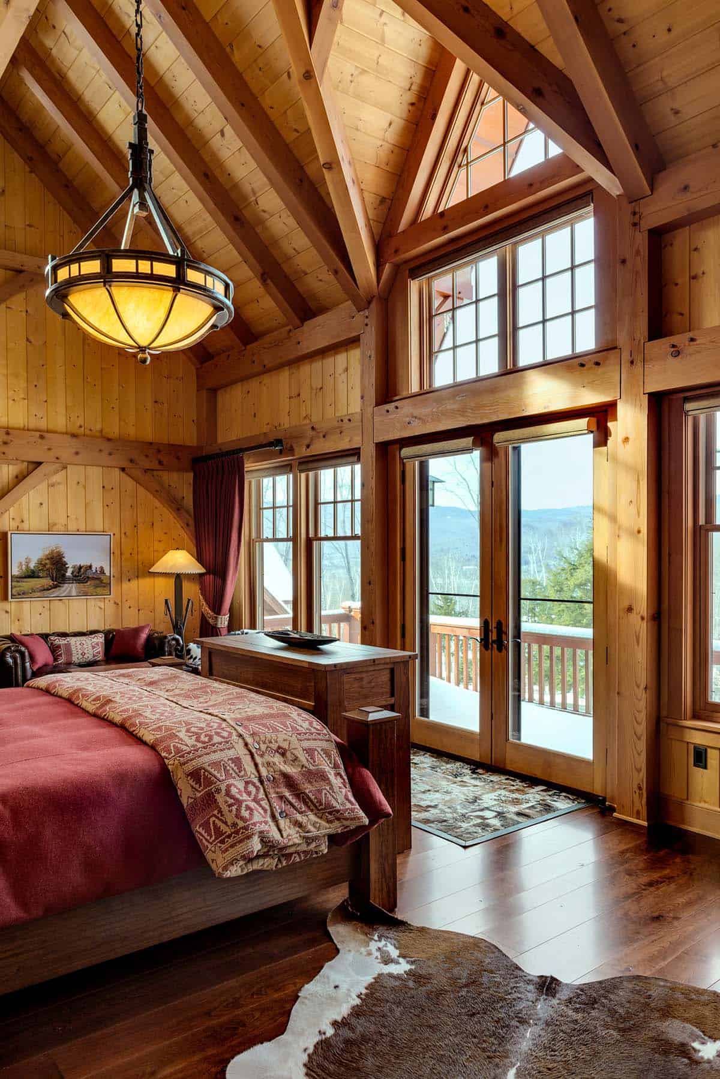
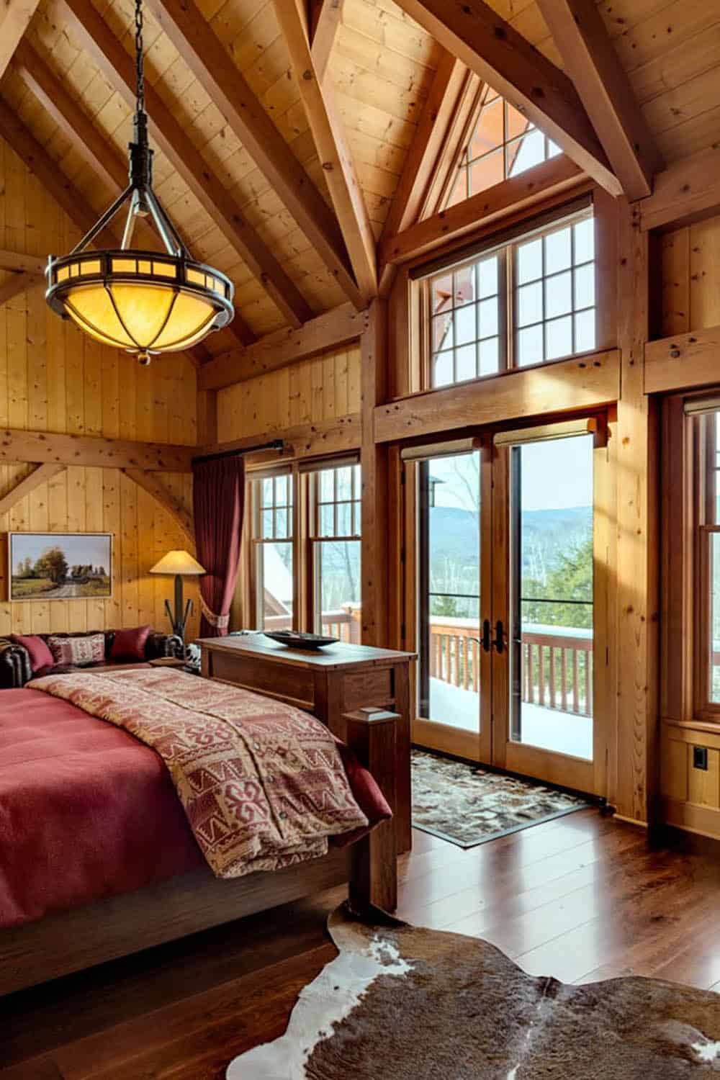
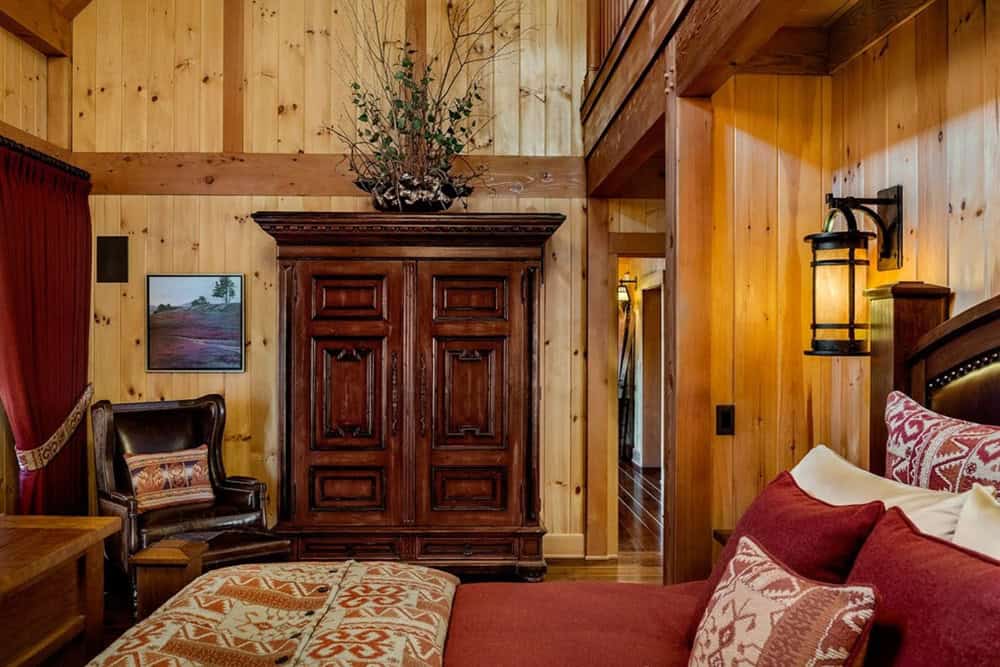
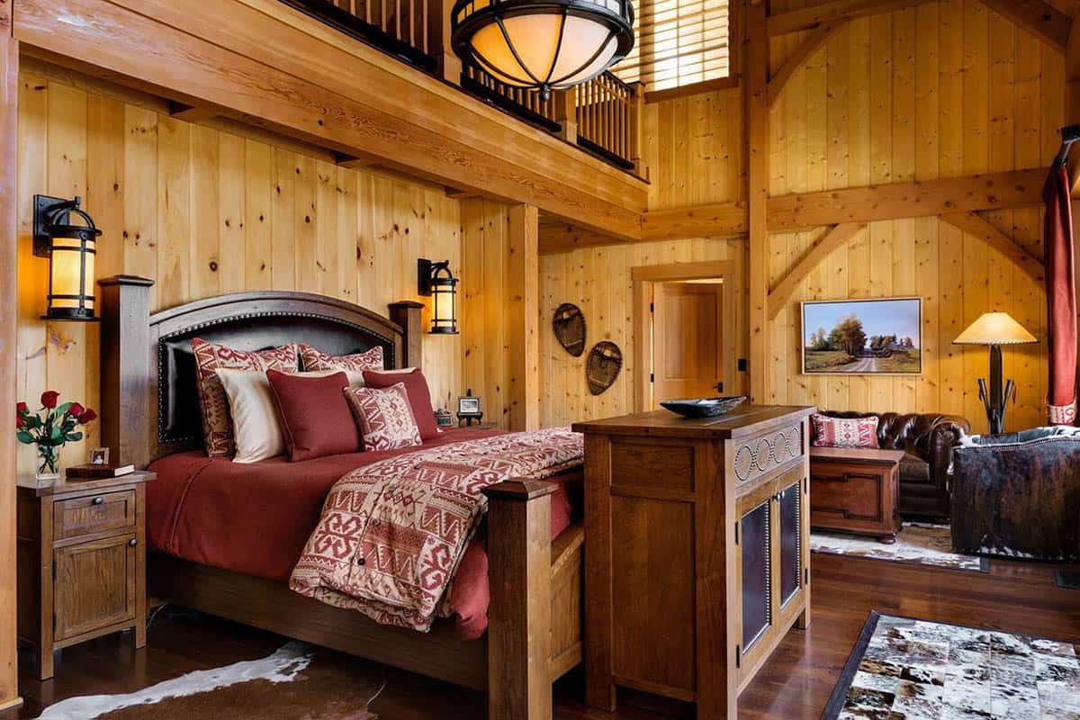
Owner’s Bedroom With Exposed Timber Trusses
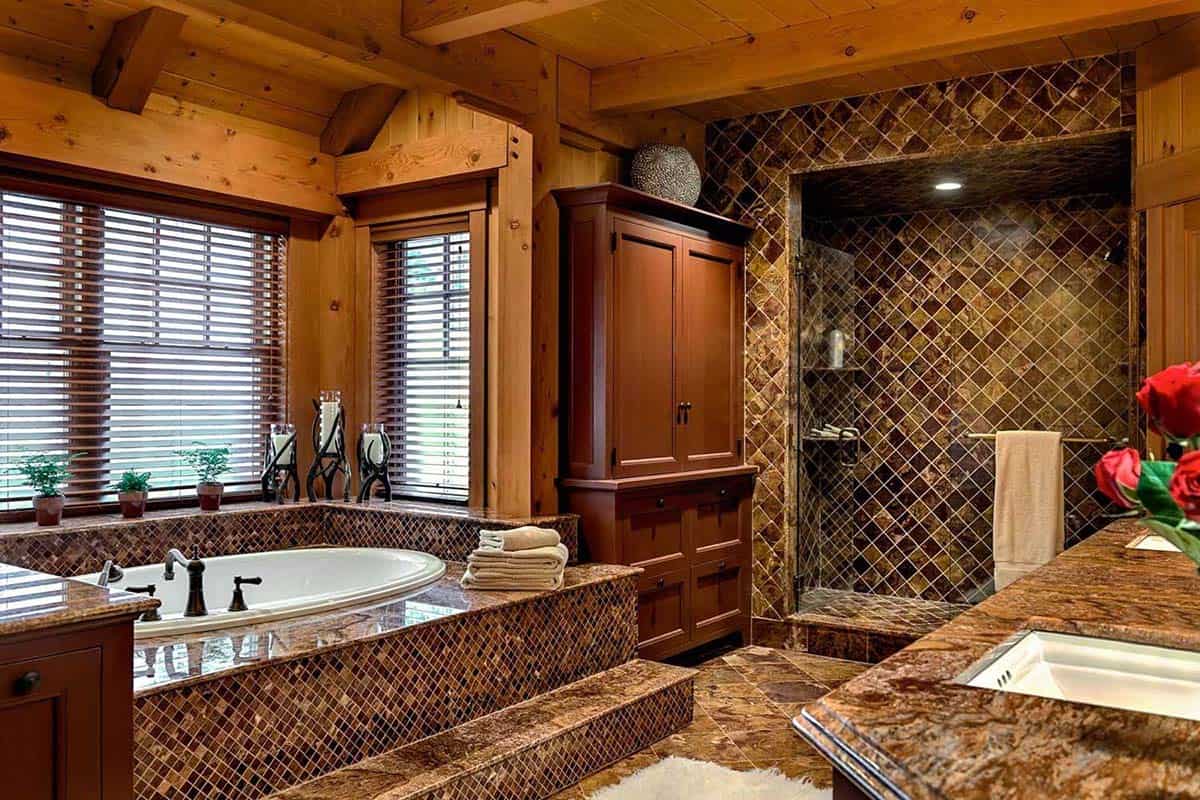
Owner’s Bathroom With a Mosaic Tile Tub Surround
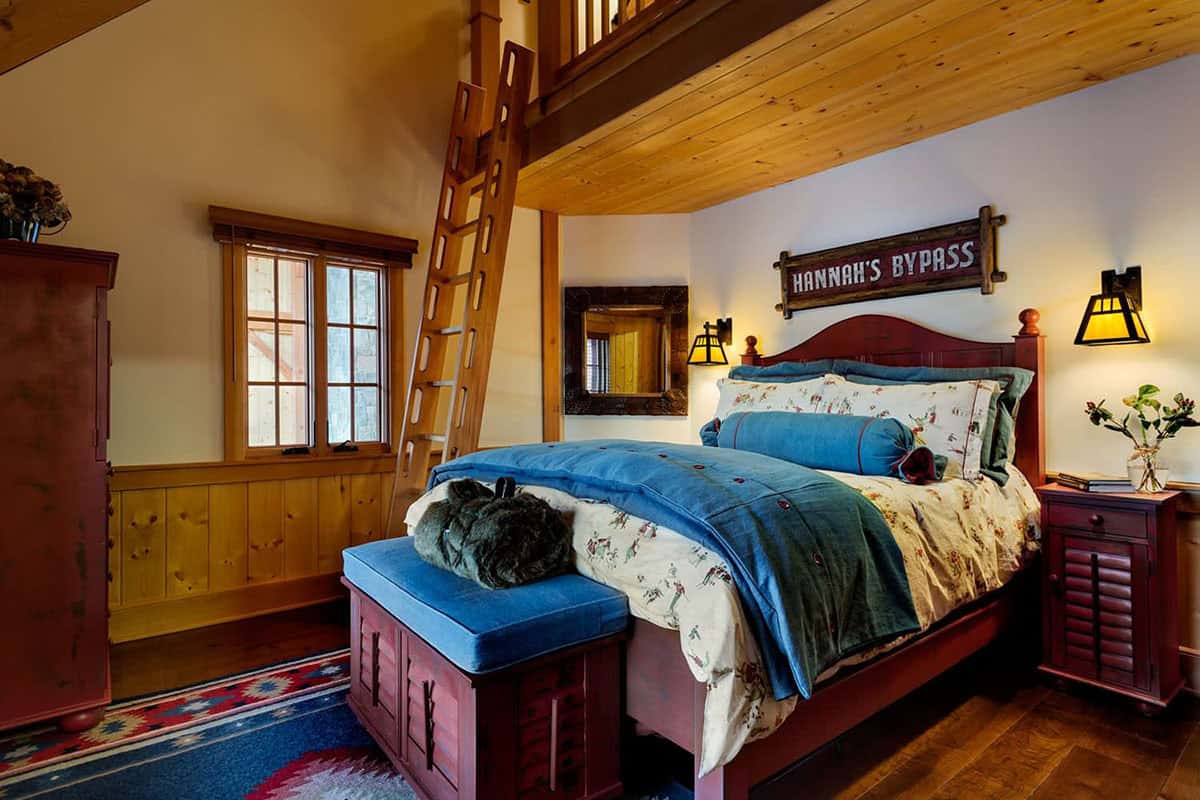
Guest Bedrooms With Gondola Lights and a Sleeping Loft
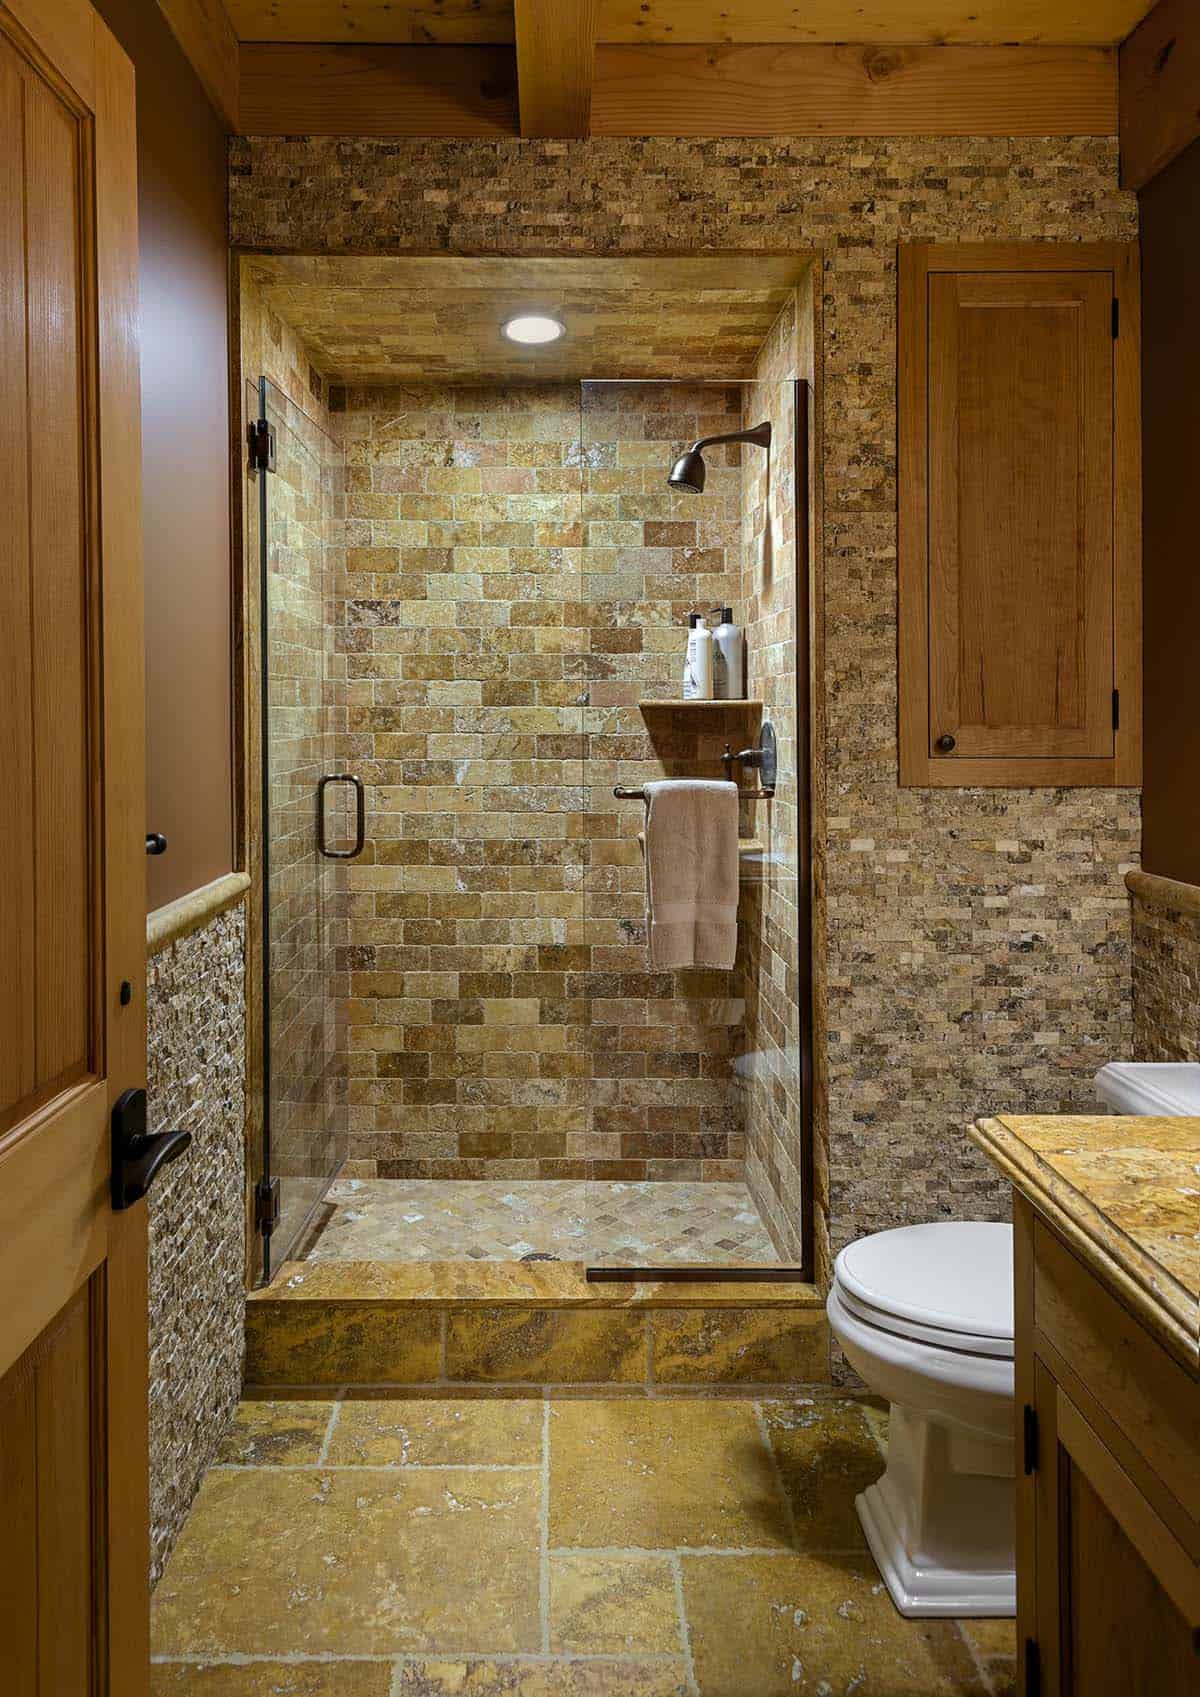
Guest Bathroom With Travertine Tile
Stone Hot Tub and Outdoor Fireplace Beside the Ski Home
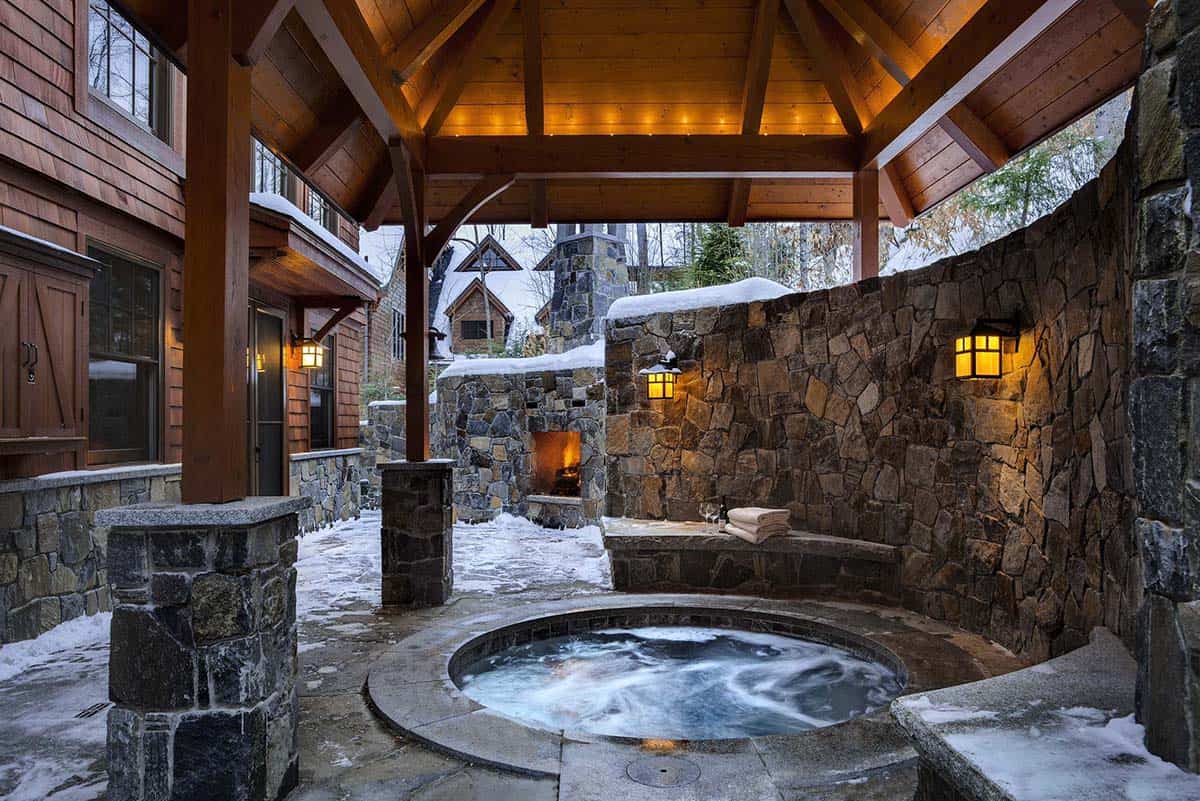
Above: A sunken hot tub is set into the stone patio, beside a wood-burning outdoor fireplace.
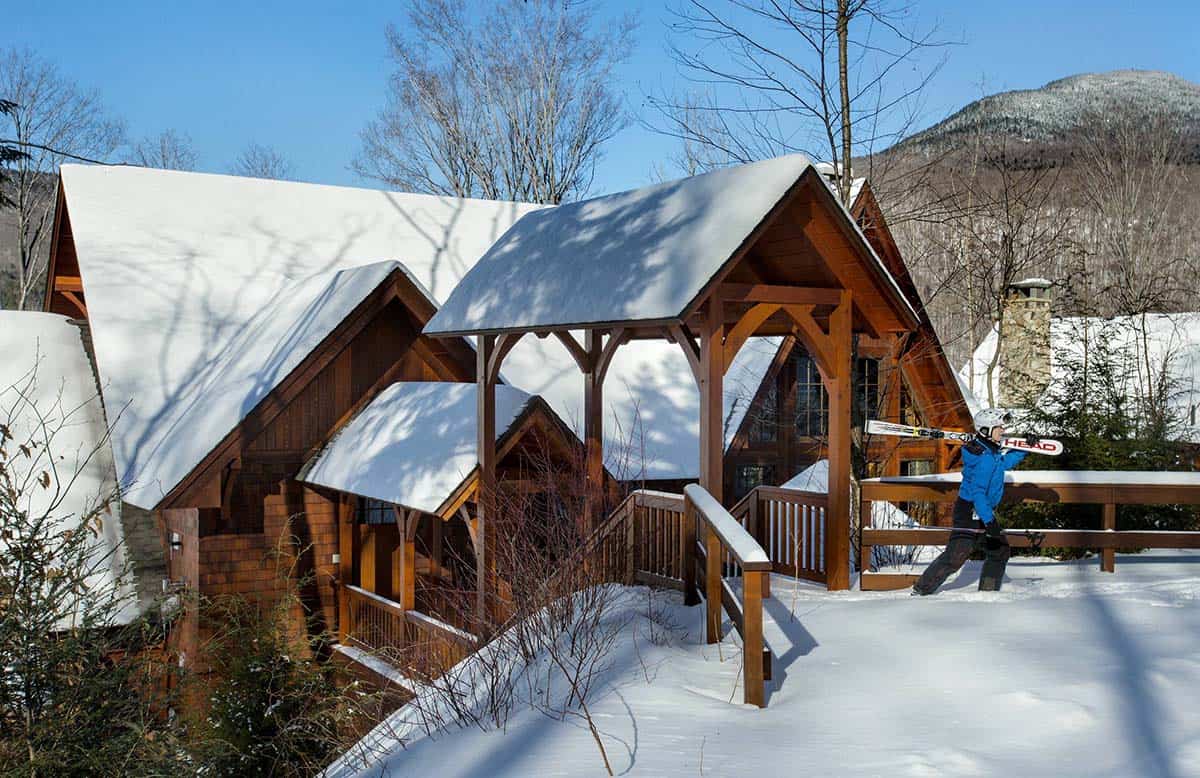
A Ski-In/Ski-Out Footbridge From the Home to Loon Mountain




0 comments