


❤️ Would you like to save this?
By saving, we'll email this post to you for later. Unsubscribe anytime.
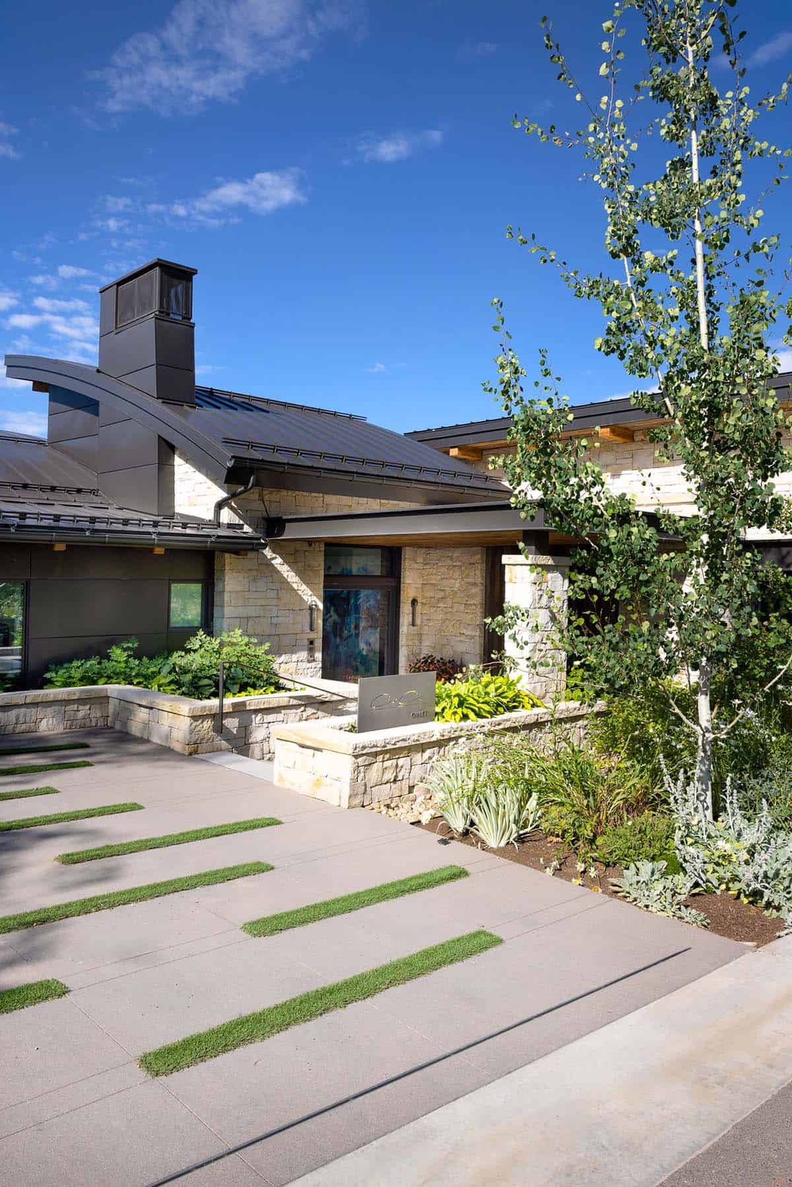
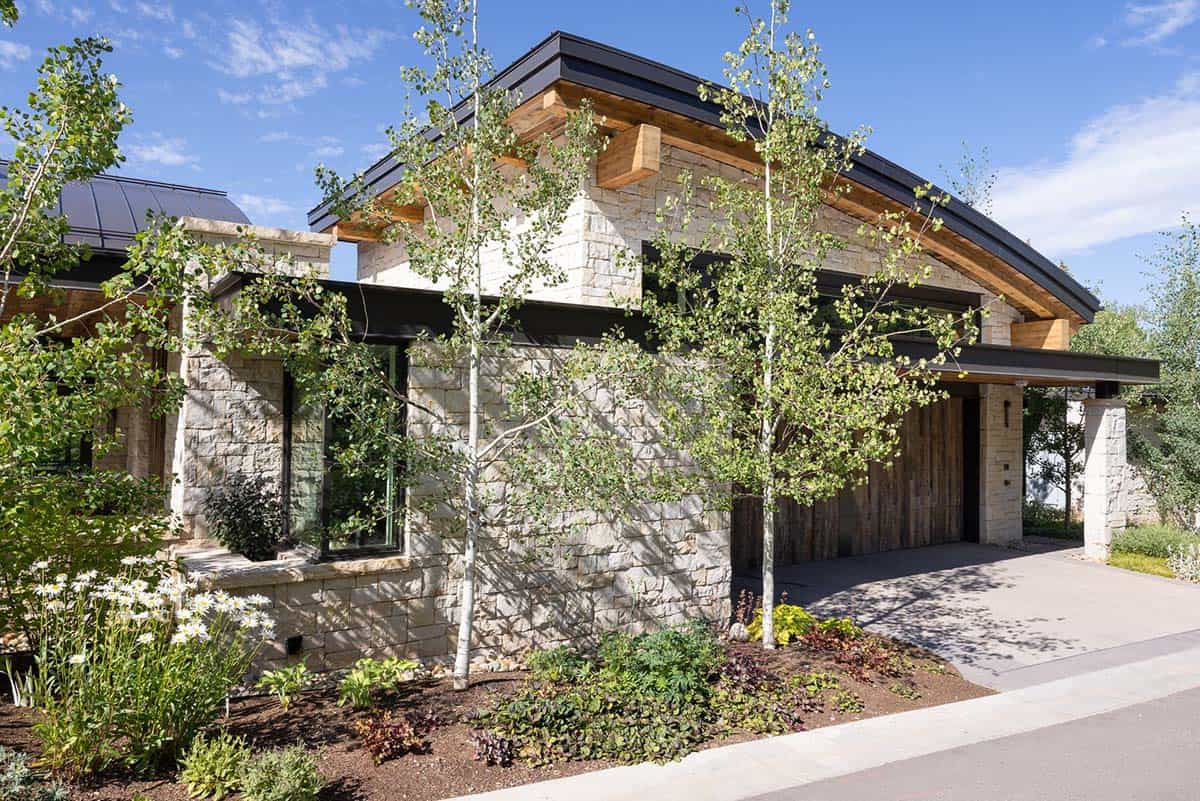
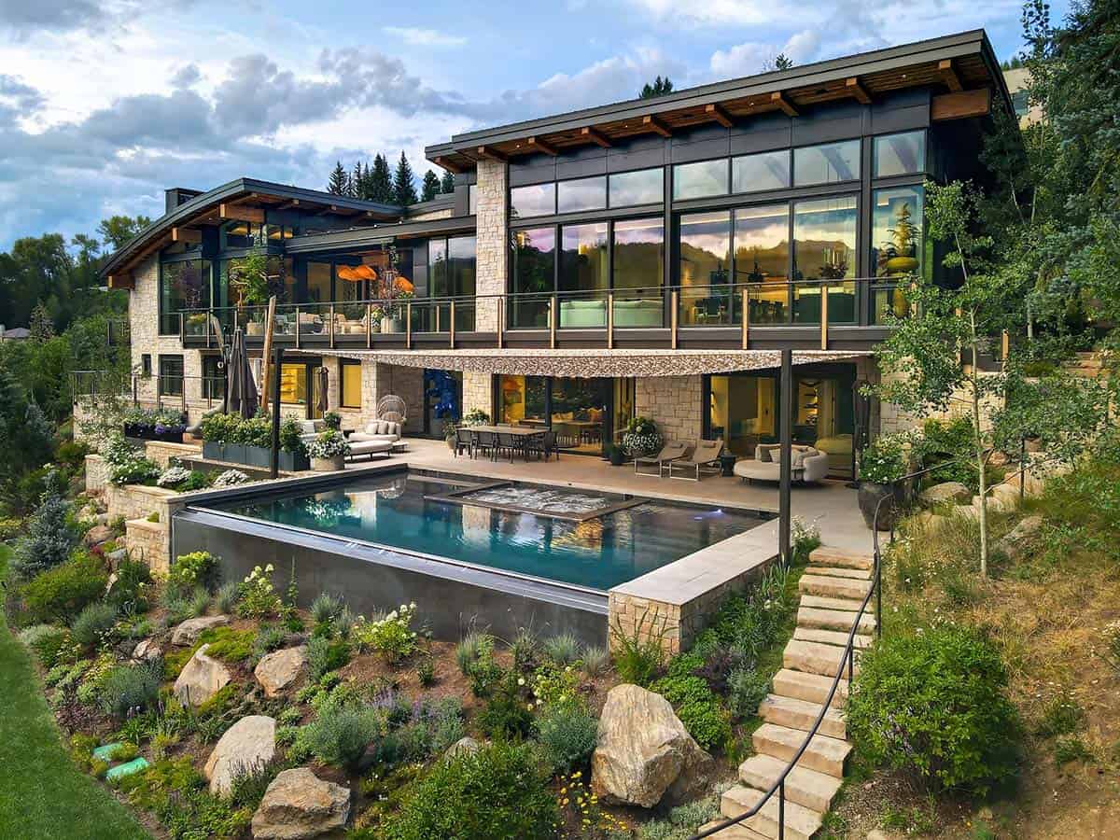
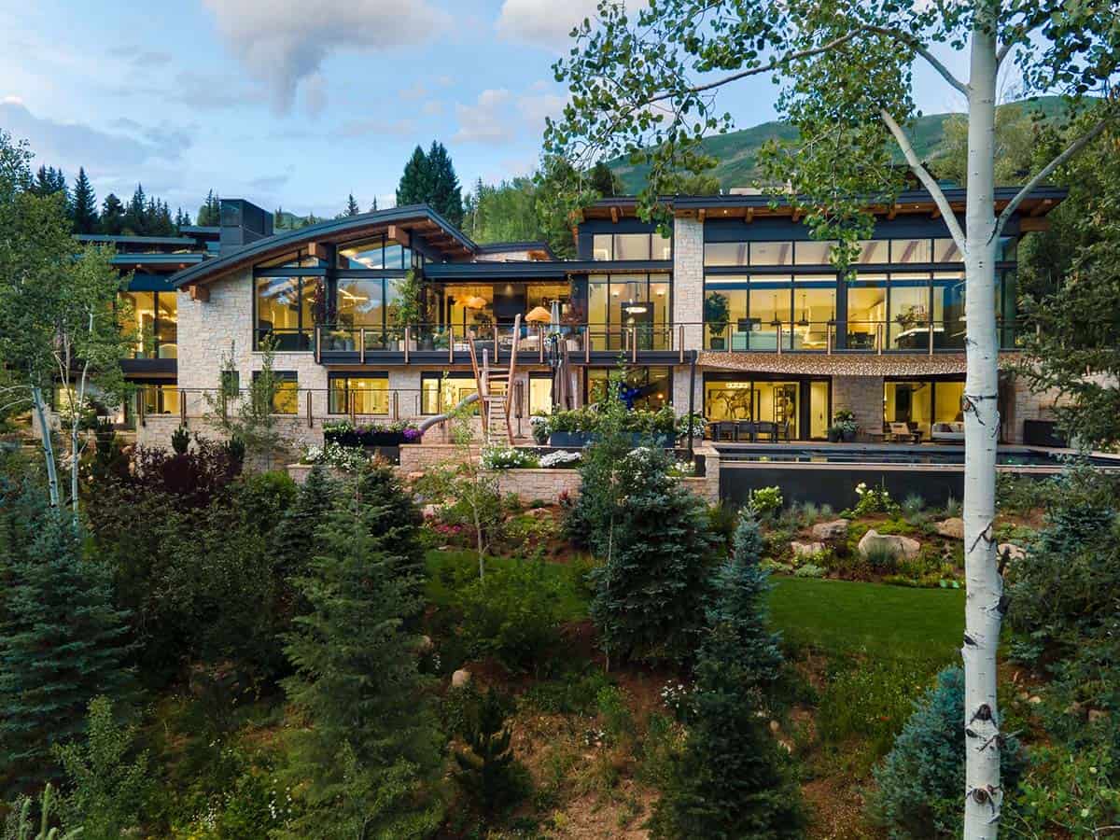
Berglund Architects designed this impressive Colorado mountain house, where Natural stone, steel, and reclaimed siding are juxtaposed with expansive exterior glass to capture spectacular views of Aspen Ski Mountain and other peaks to the south.
The architects collaborated with Beck Building Company and Ten Plus Three to create a seamless design and bring the owner’s vision and dream home to life. The homeowners were first drawn to Colorado by the breathtaking mountains. Reminiscent of Switzerland, where the homeowner grew up, the setting inspired a home that could support both family life and a significant art collection.
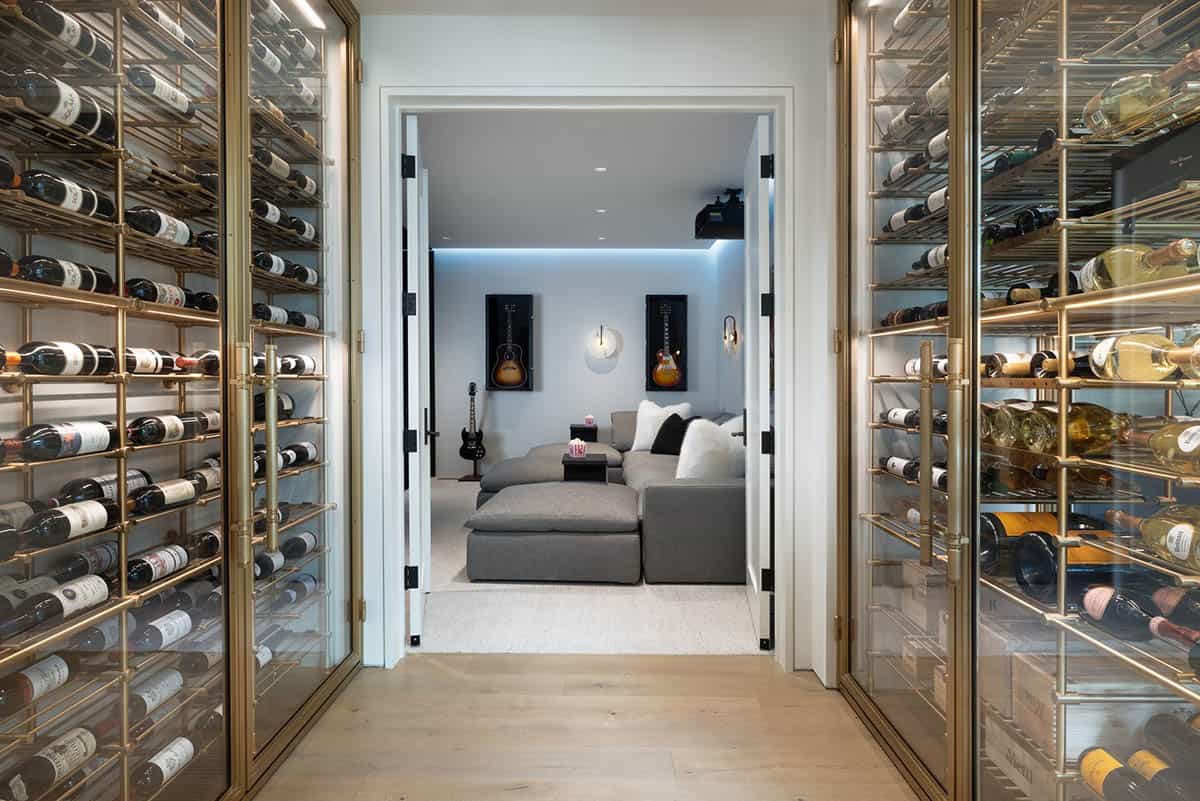
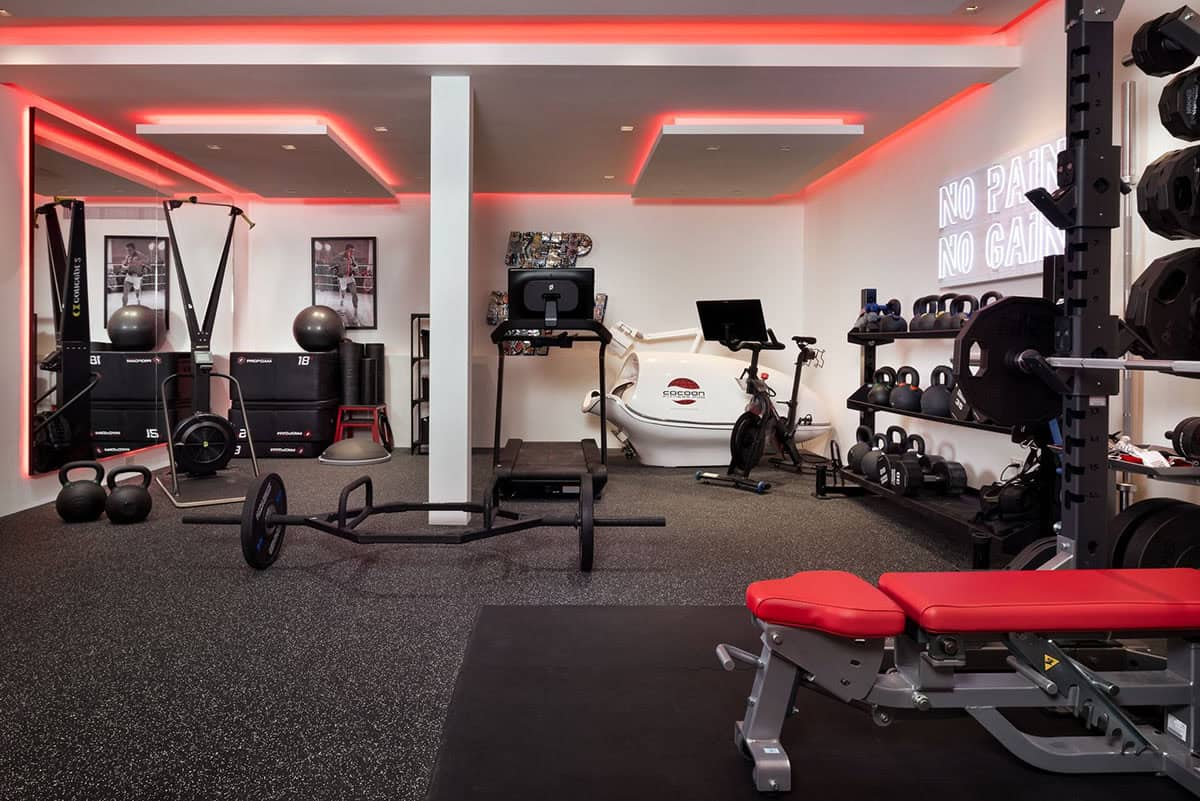
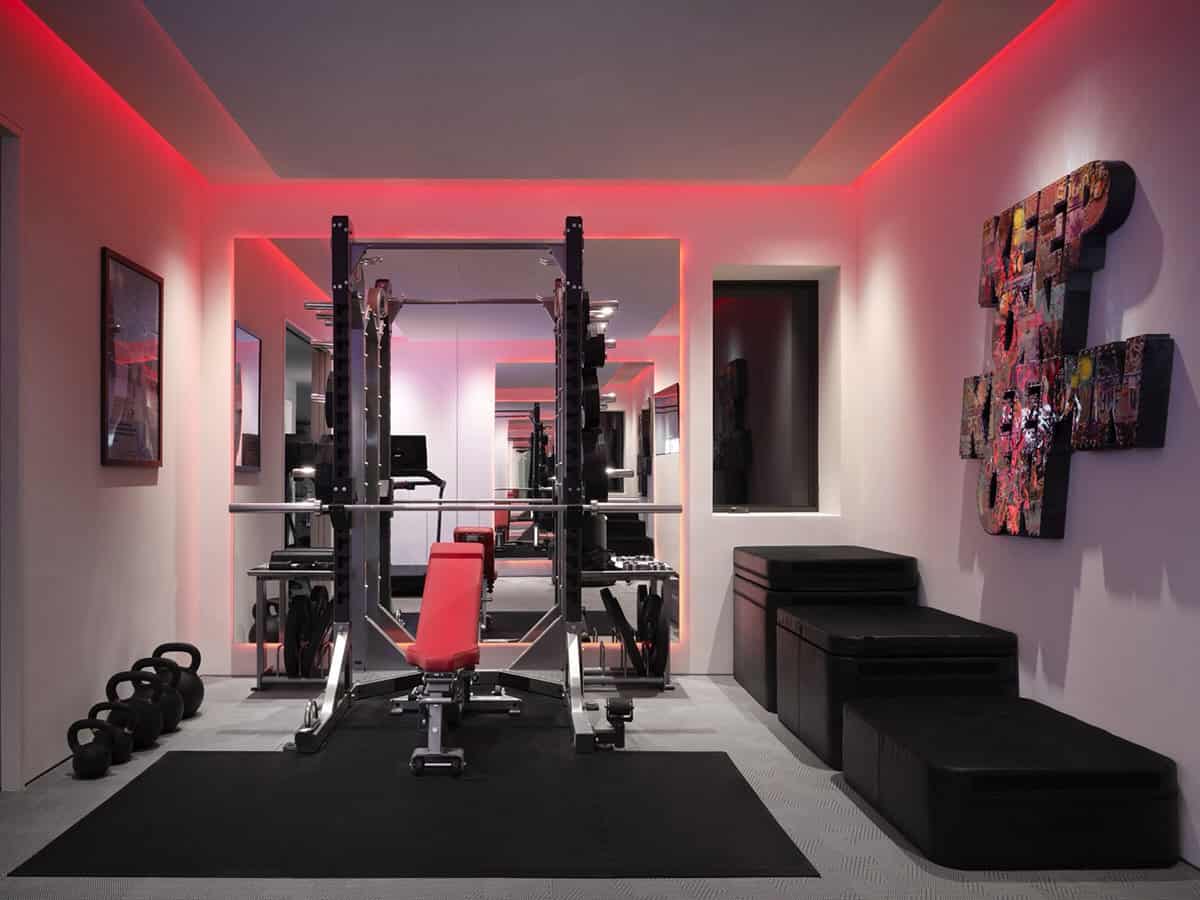
The result is a gorgeous 8,500-square-foot, six-bedroom residence with a home office, a spacious exercise room, and a high-end theater that doubles as a golf simulator. Continue below to see the rest of this stunning mountain home tour…
DESIGN DETAILS
ARCHITECT Berglund Architects
CONTRACTOR Beck Building Company
INTERIOR DESIGN Ten Plus Three
STRUCTURAL ENGINEER KL&A
LANDSCAPE ARCHITECT Connect One
PHOTOGRAPHER Ric Stovall
Mountain Modern Home Exterior
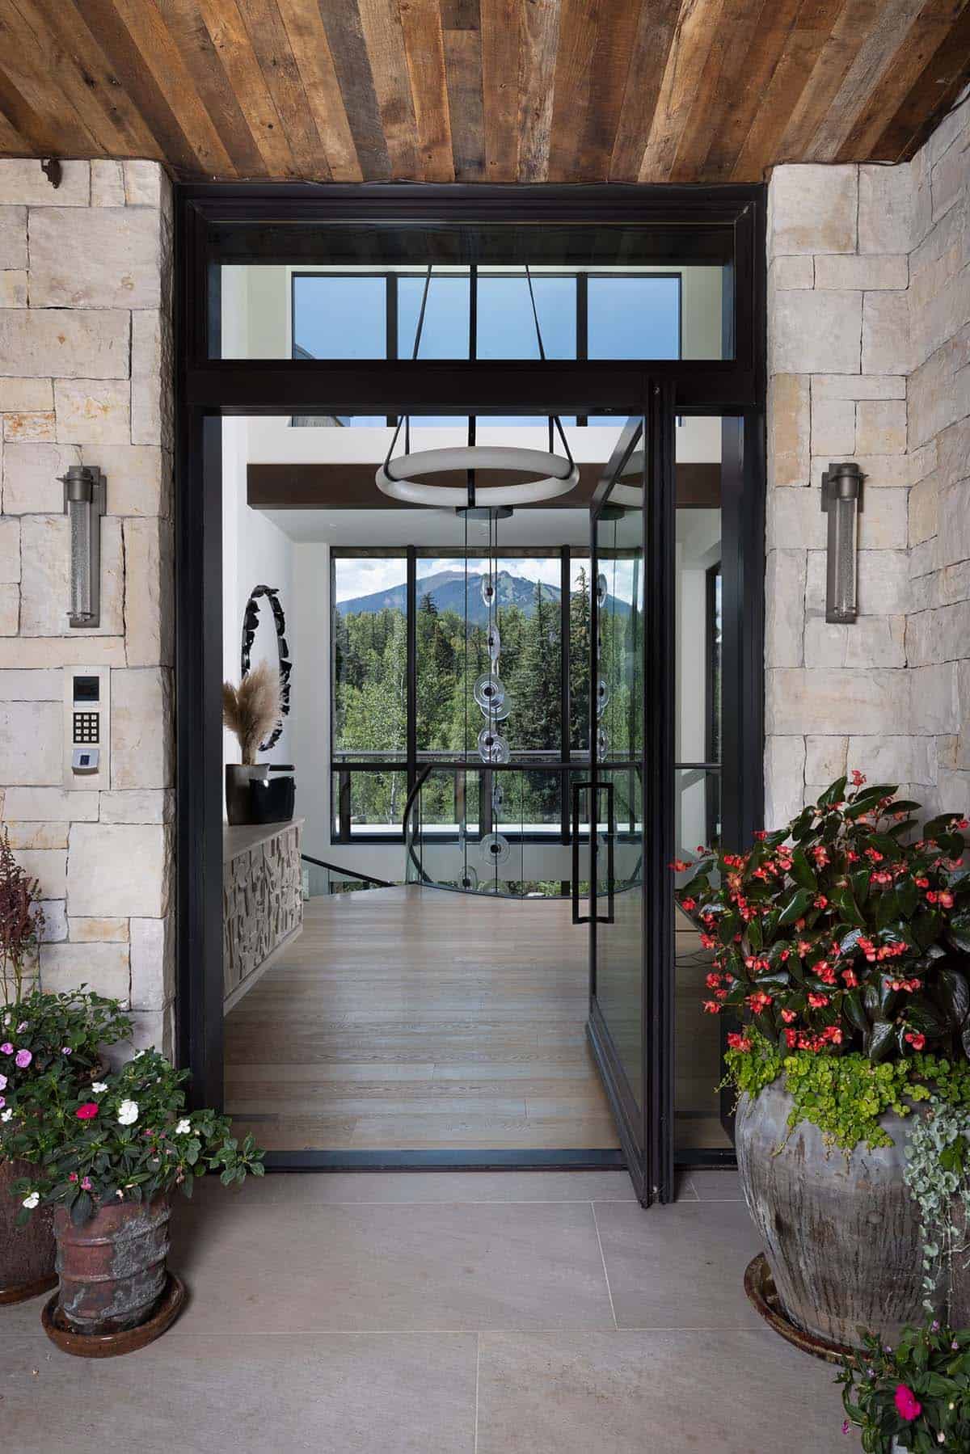
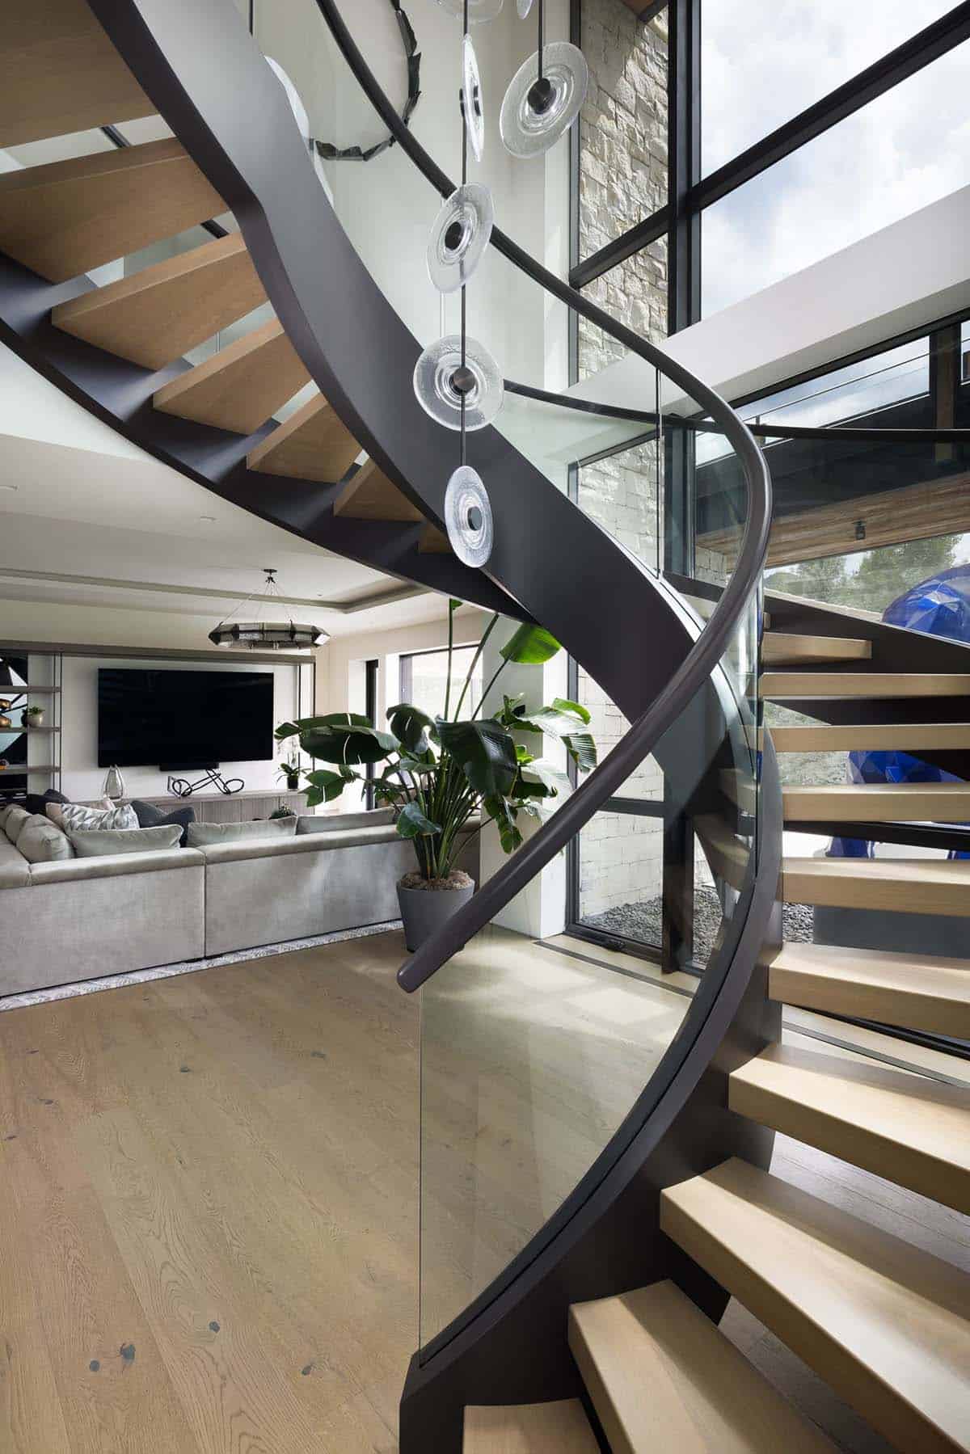
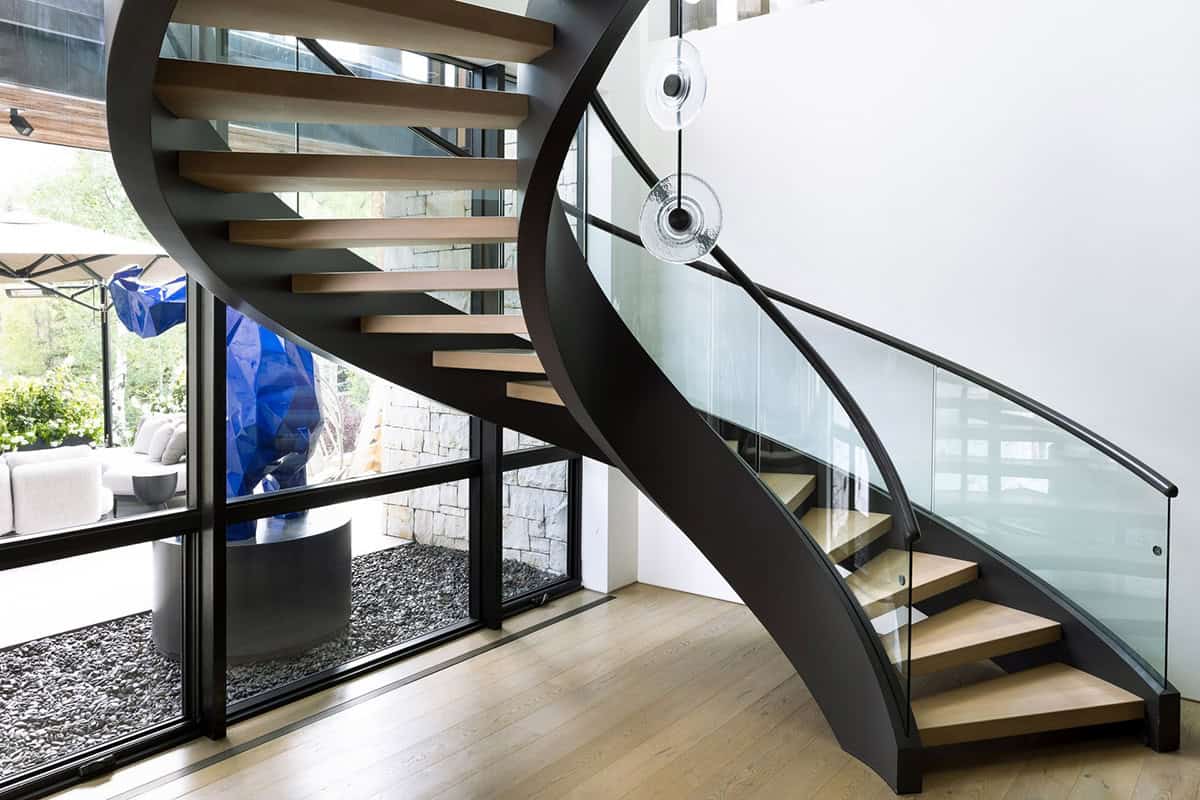
The entry was designed to create a sense of arrival and discovery as you walk down the steps and turn to the spectacular view through the large glass pivot door. The mountain peak beyond is perfectly framed over the sculptural spiral stair connecting to the lower level.
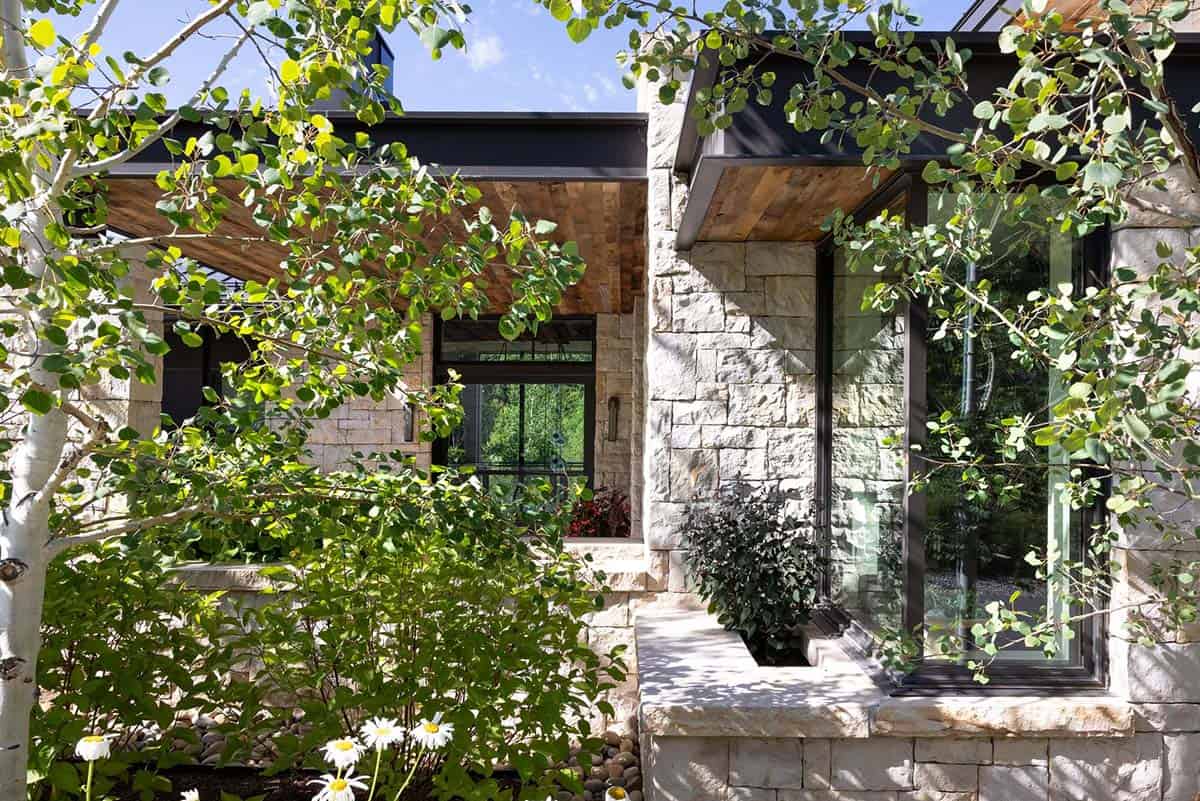
Inside, the design draws inspiration from the surrounding terrain, creating a warm, industrial aesthetic and a strong connection to the outdoors.
Glass Pivot Front Door
Architectural details, including the glass-banister staircase and sculptural built-ins, reference organic forms, while hand-blown lighting and reclaimed wood add texture and warmth throughout the home.
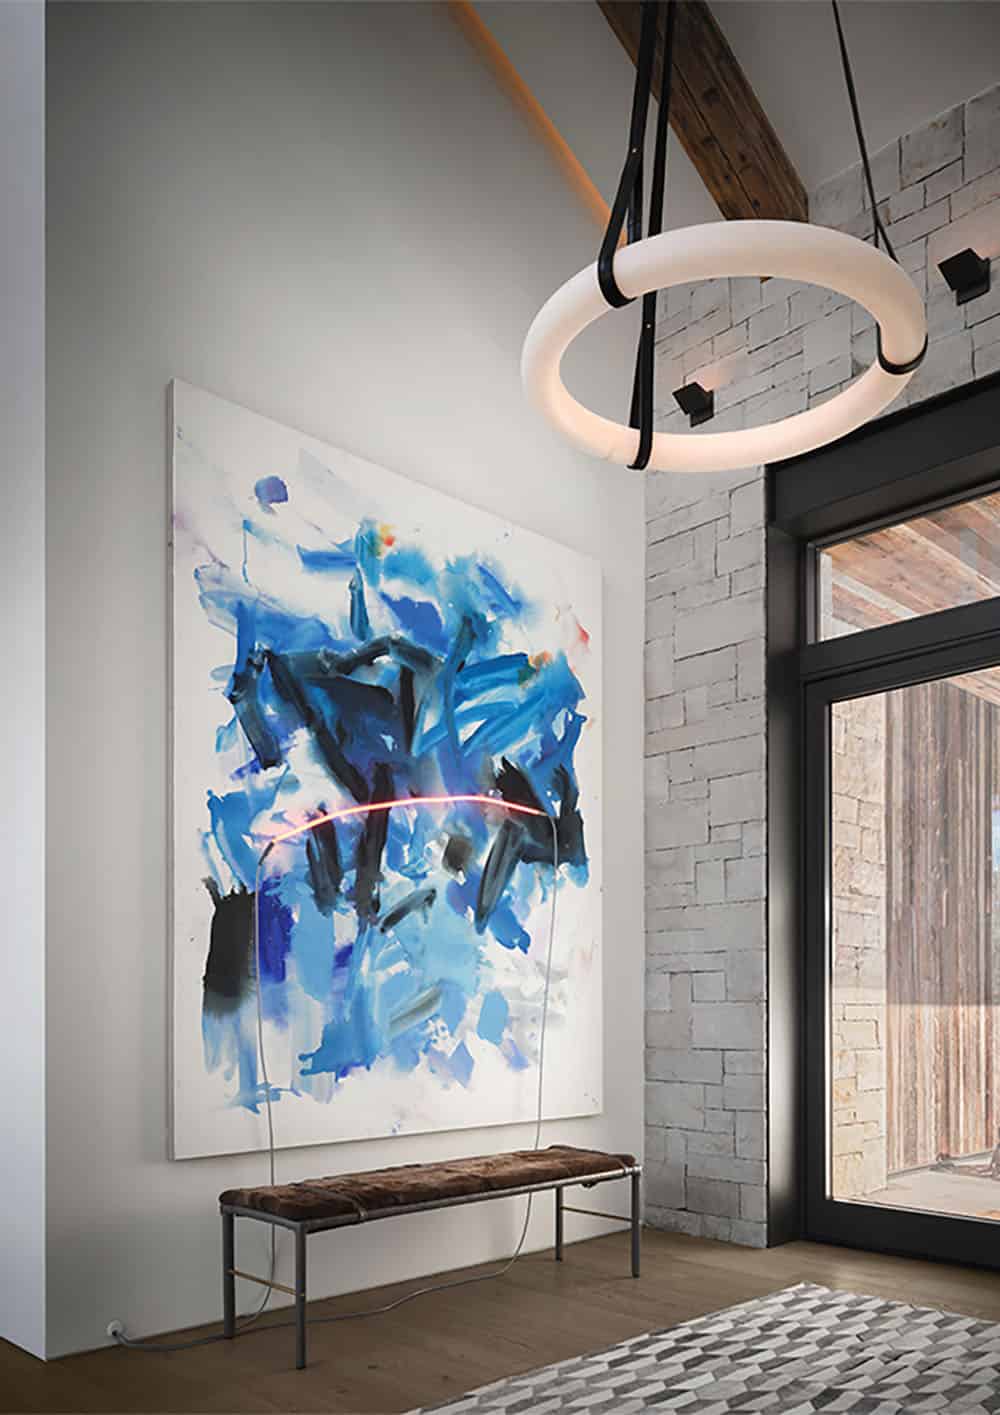
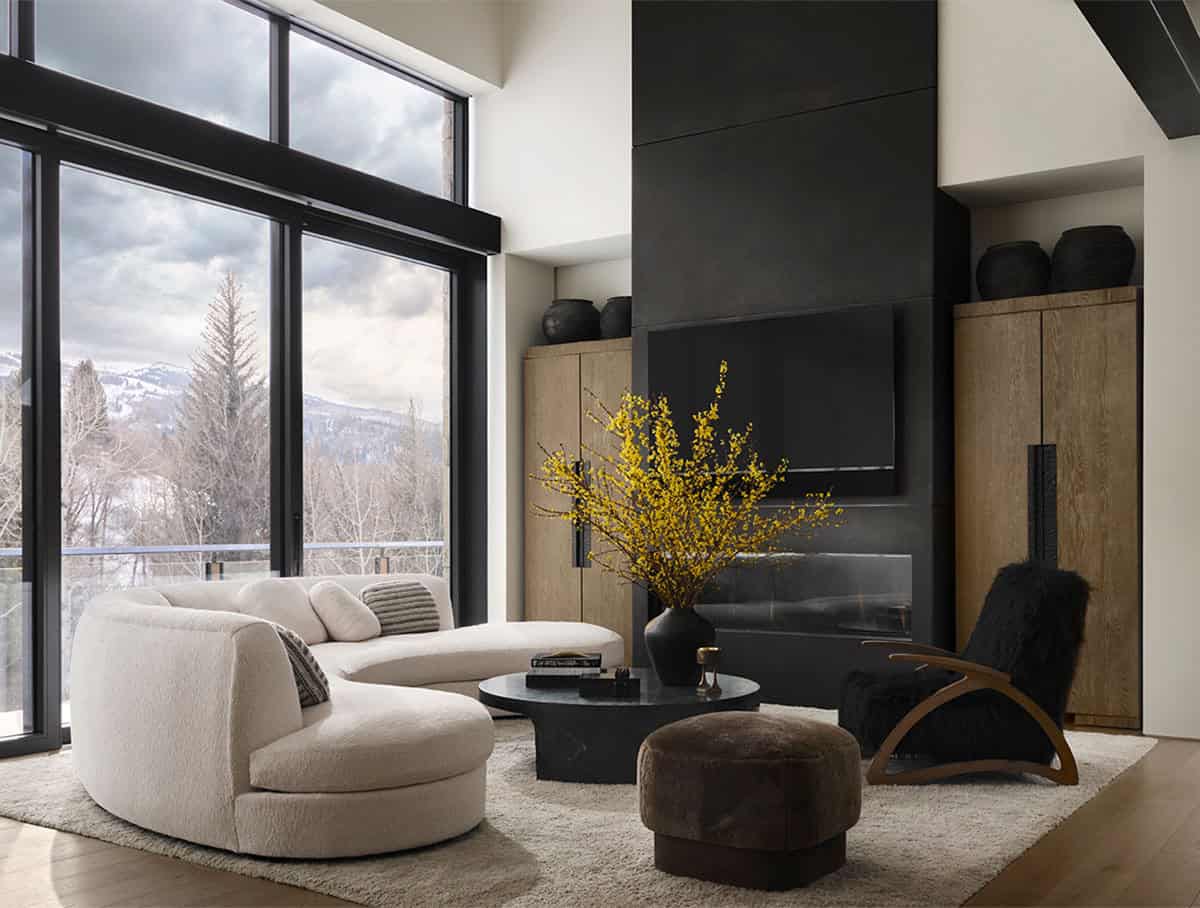
Generous in scale yet comfortable in feel, the interiors combine sculptural lighting with relaxed furnishings. Danish-inspired pieces allow the architecture, light, and art to take center stage, while soaring ceilings and expansive windows capture mountain vistas and highlight the homeowners’ collection. The project earned international recognition for its thoughtful balance of nature, art, and architecture.
Living Room with Floor-to-Ceiling Windows
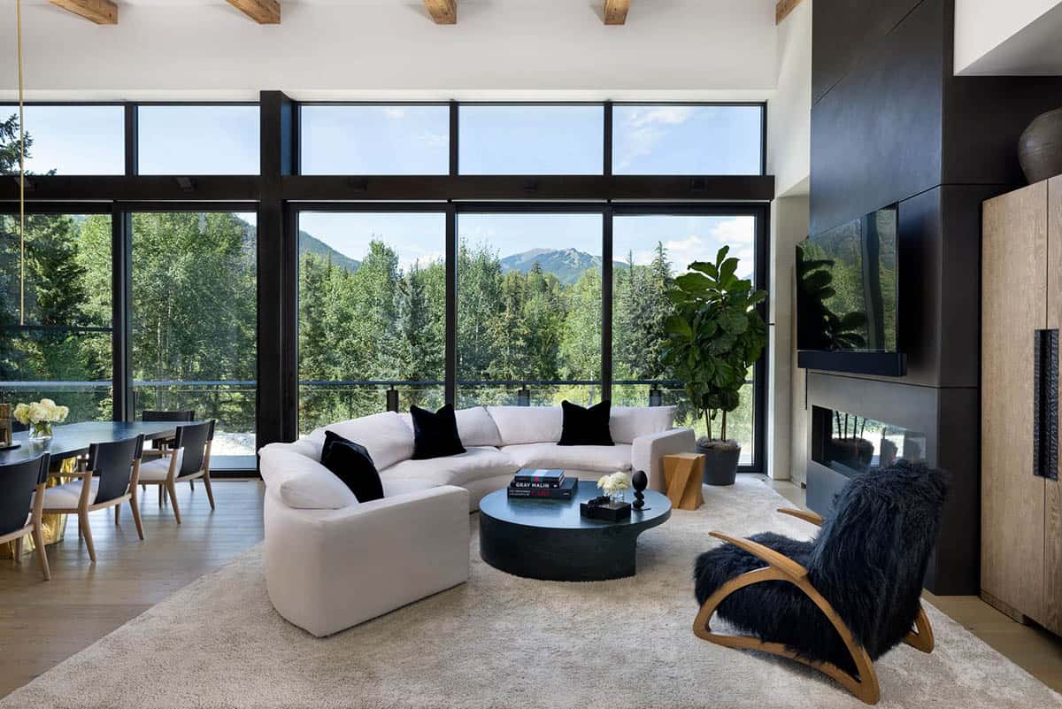
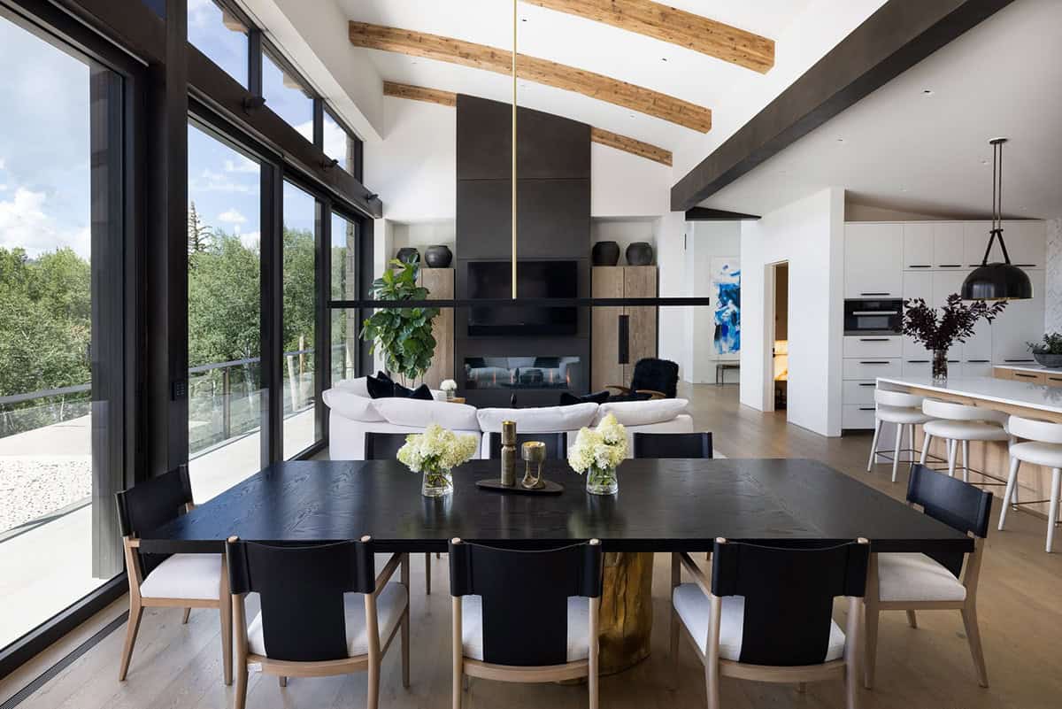
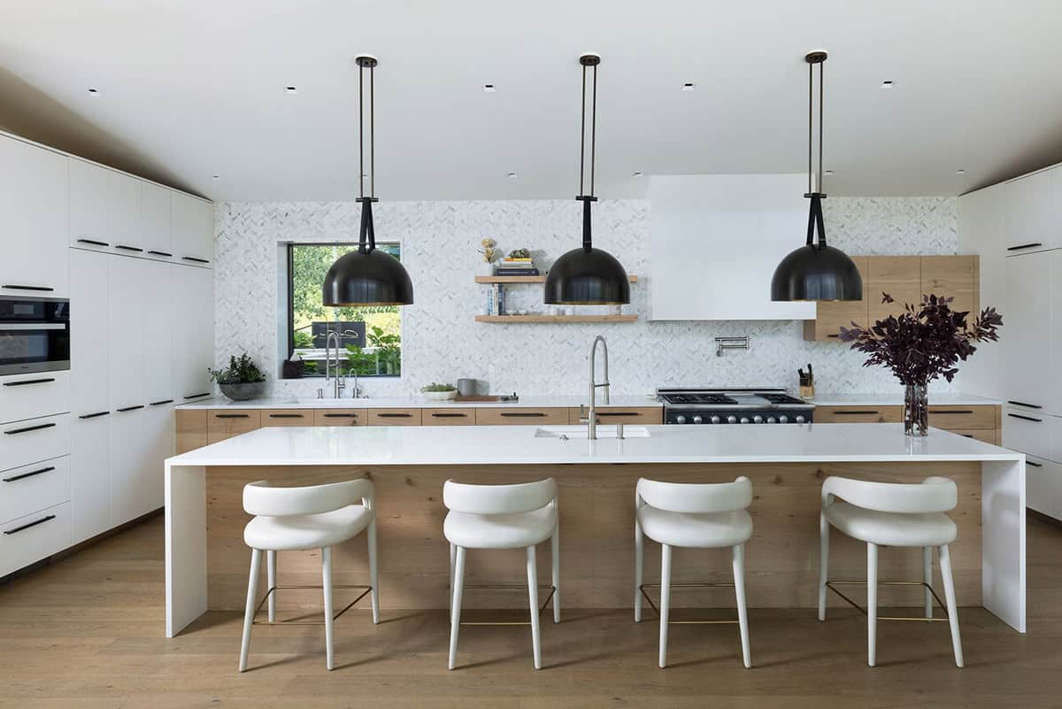
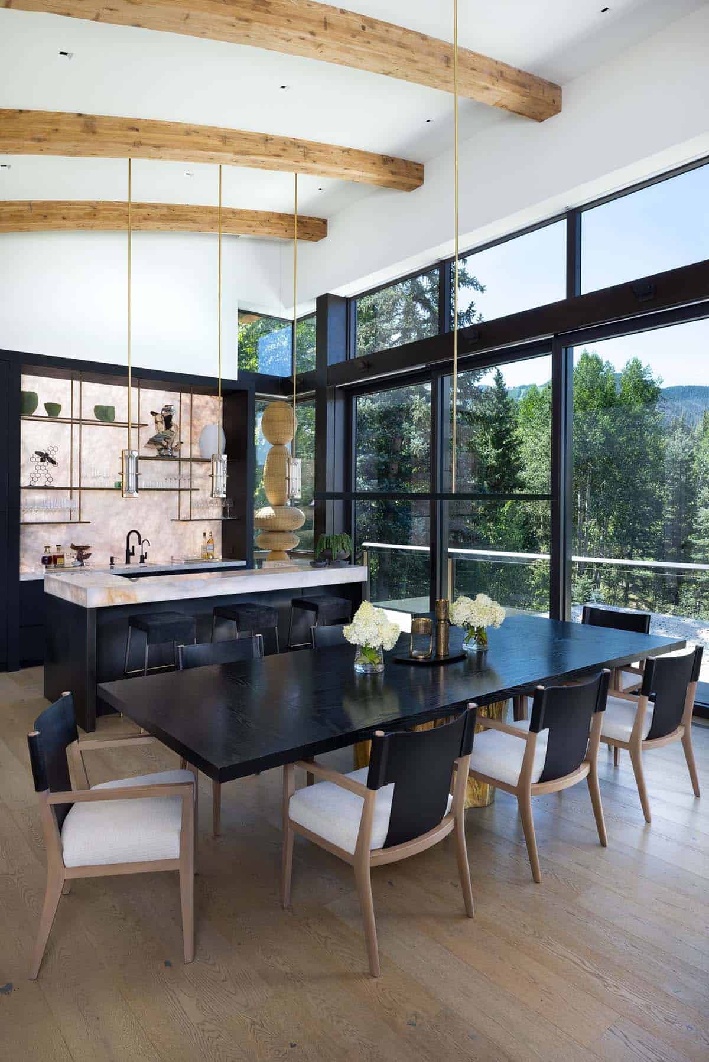
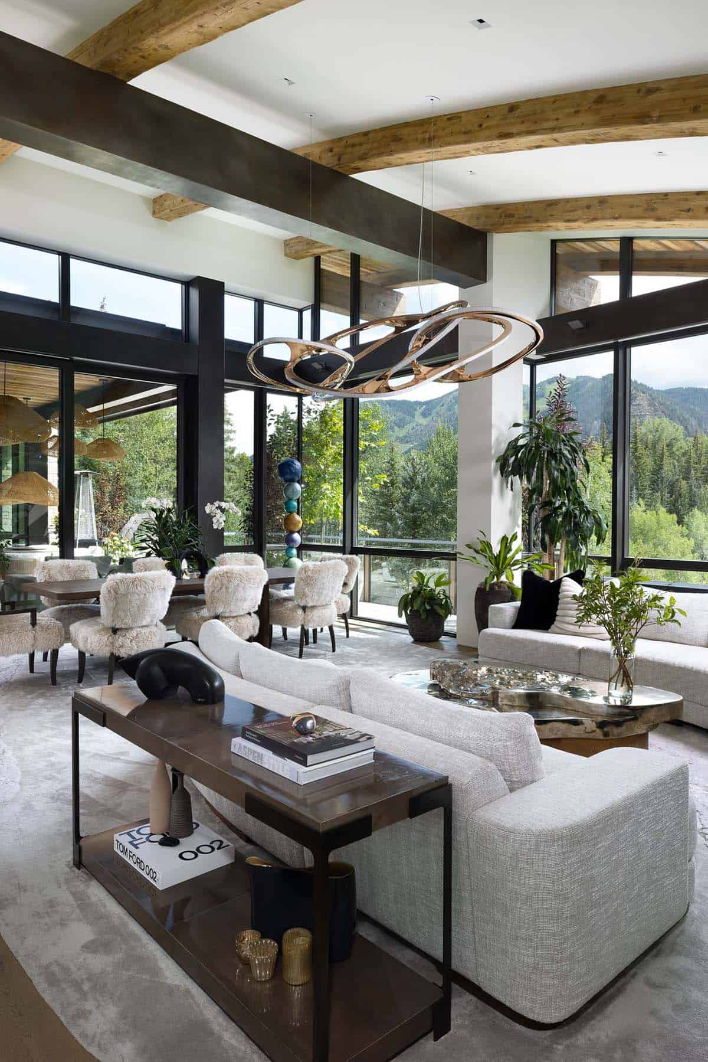
The open kitchen, living, dining, and bar area create the heart of the home. Warm, neutral colors, combined with the gently curved ceiling, floor-to-ceiling windows, and sliding doors, create a calming effect that lets the family connect to the outdoors through all four seasons.
Kitchen and Dining Room with Beamed Ceilings
What We Love About This Home
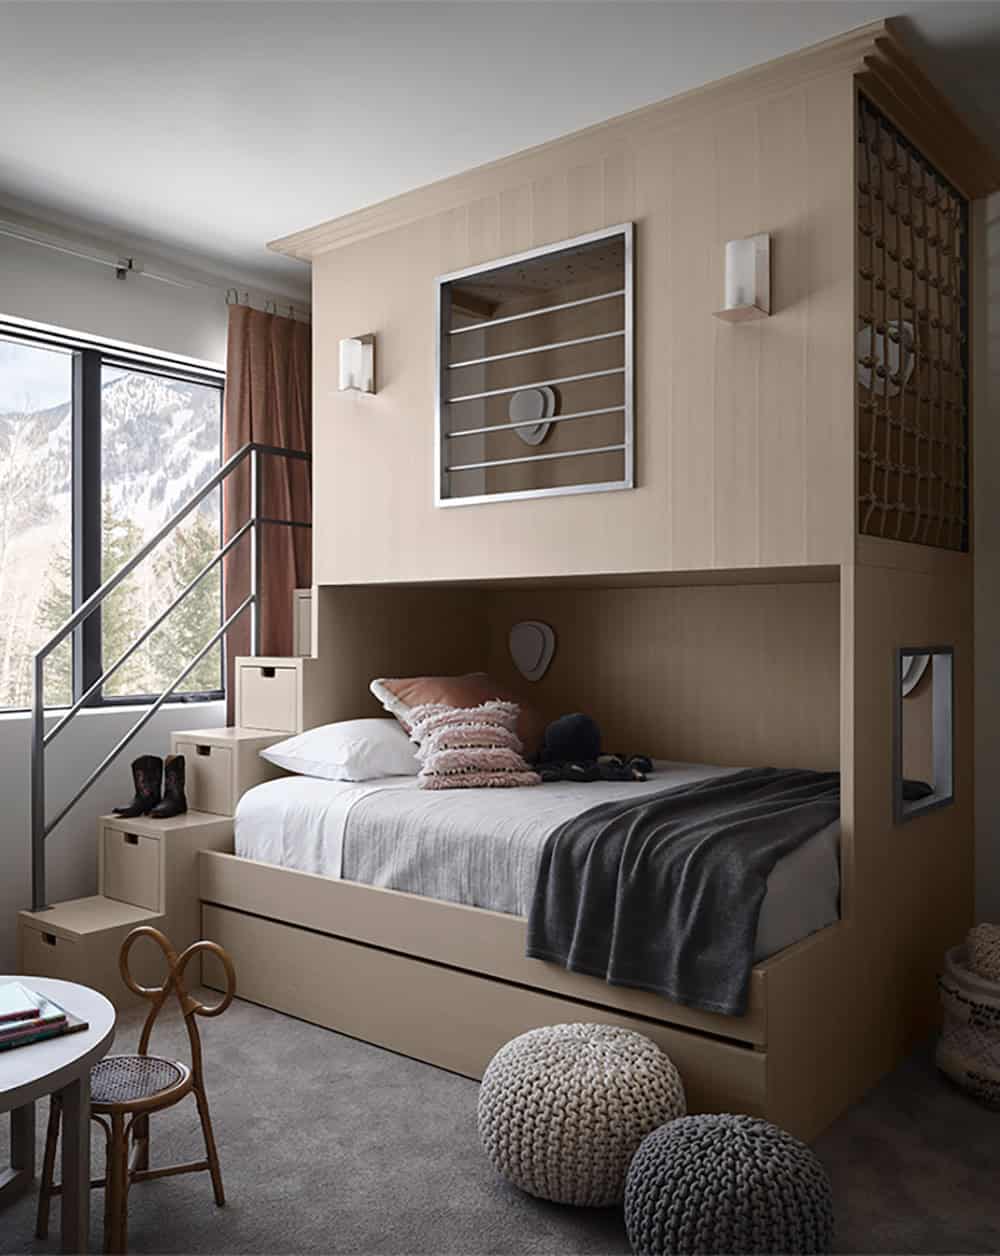
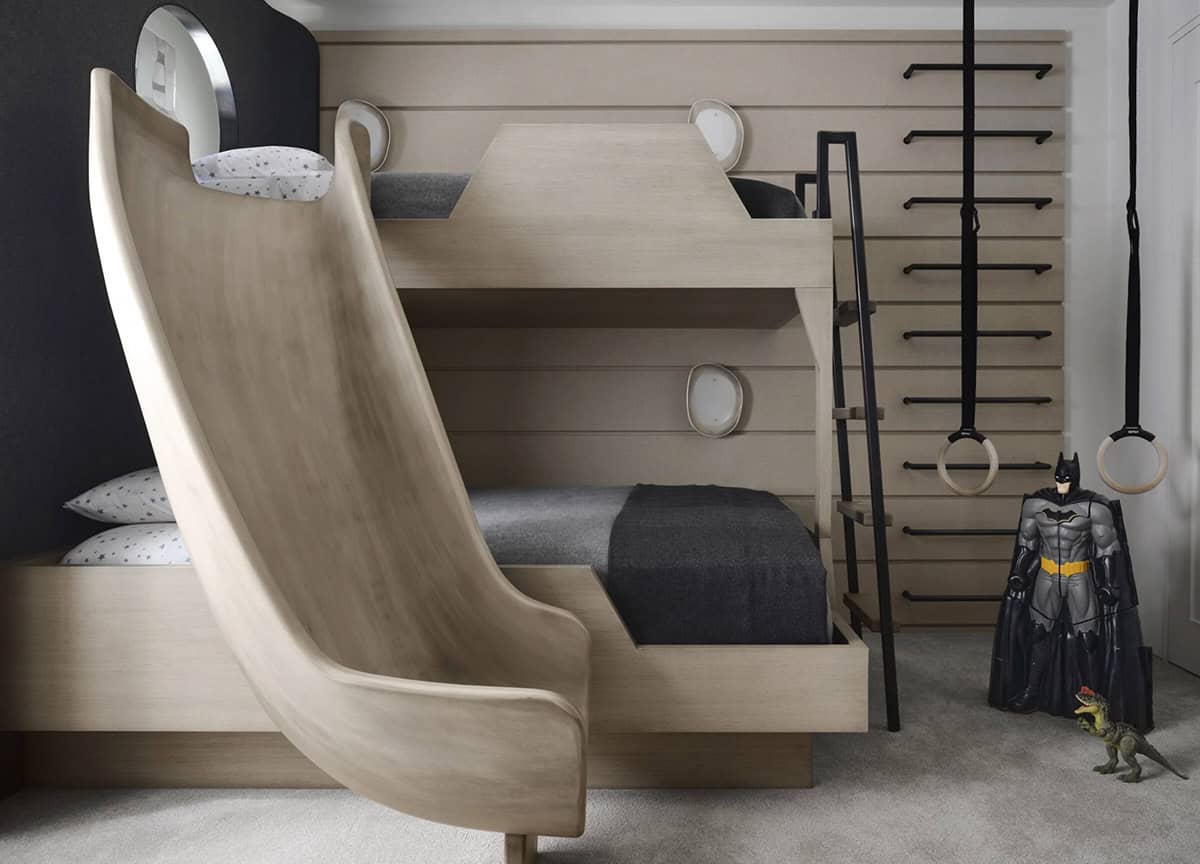
This mountain-modern home feels warm and welcoming, with playful, uplifting rooflines and massing, thoughtful details, and a high level of finish. The glass pivot door at the entry frames Aspen Mountain so beautifully that you see the view before stepping inside. Wood beams and warm oak floors keep the glass and black steel from feeling cold. Its location in the City of Aspen gives the home a timeless connection to its site, the mountains, and the river. Details such as the bunk room’s wood slide and climbing wall show it was built for years of family enjoyment.
Tell Us: What do you think of this mountain home? Which room would you spend the most time in? Let us know in the Comments below!
Note: Be sure to check out a couple of other fascinating home tours that we have featured here on One Kindesign in the state of Colorado: Step inside a modern mountain house with breathtaking Aspen ski mountain views and Luxurious mountain home with serene views of the Colorado Rocky Mountains.
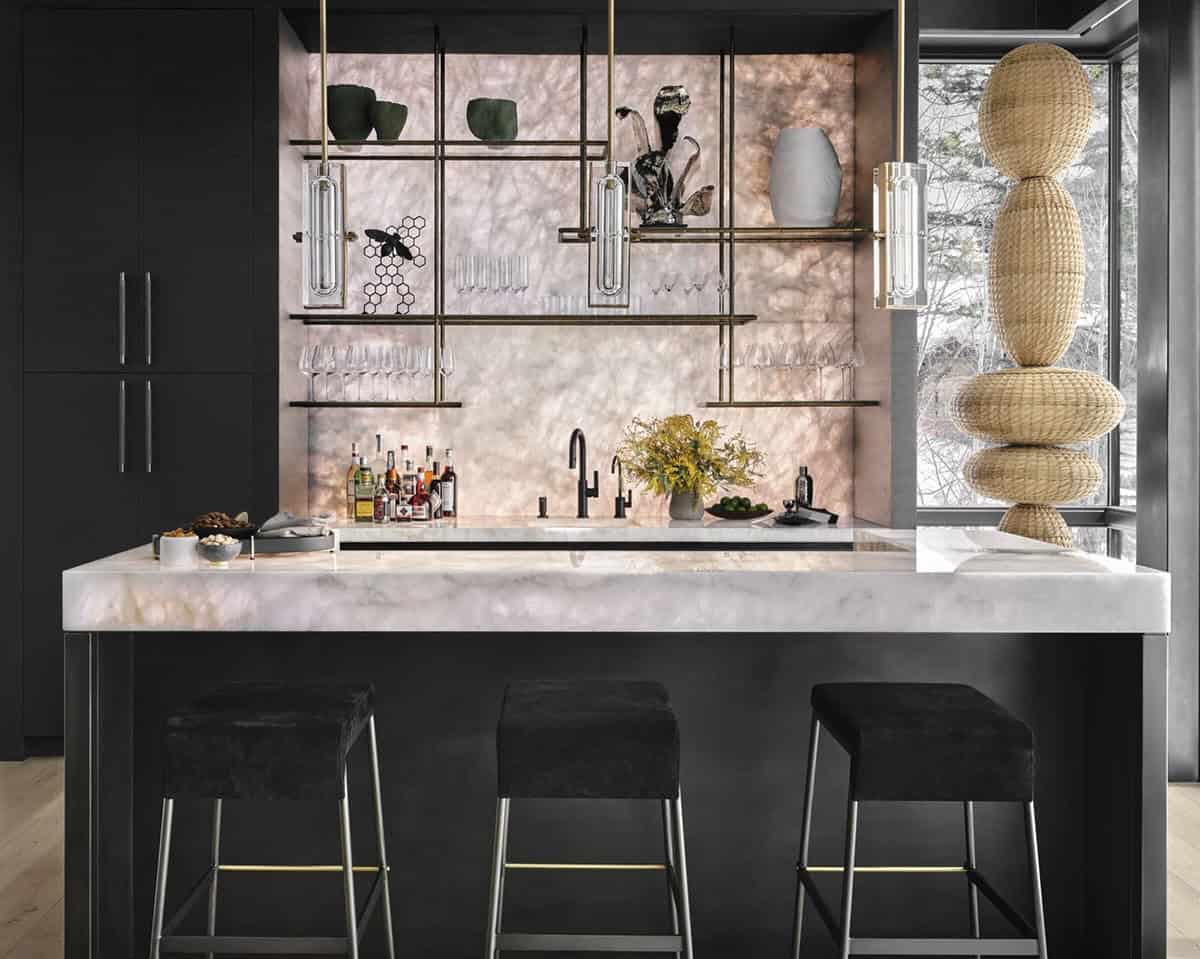
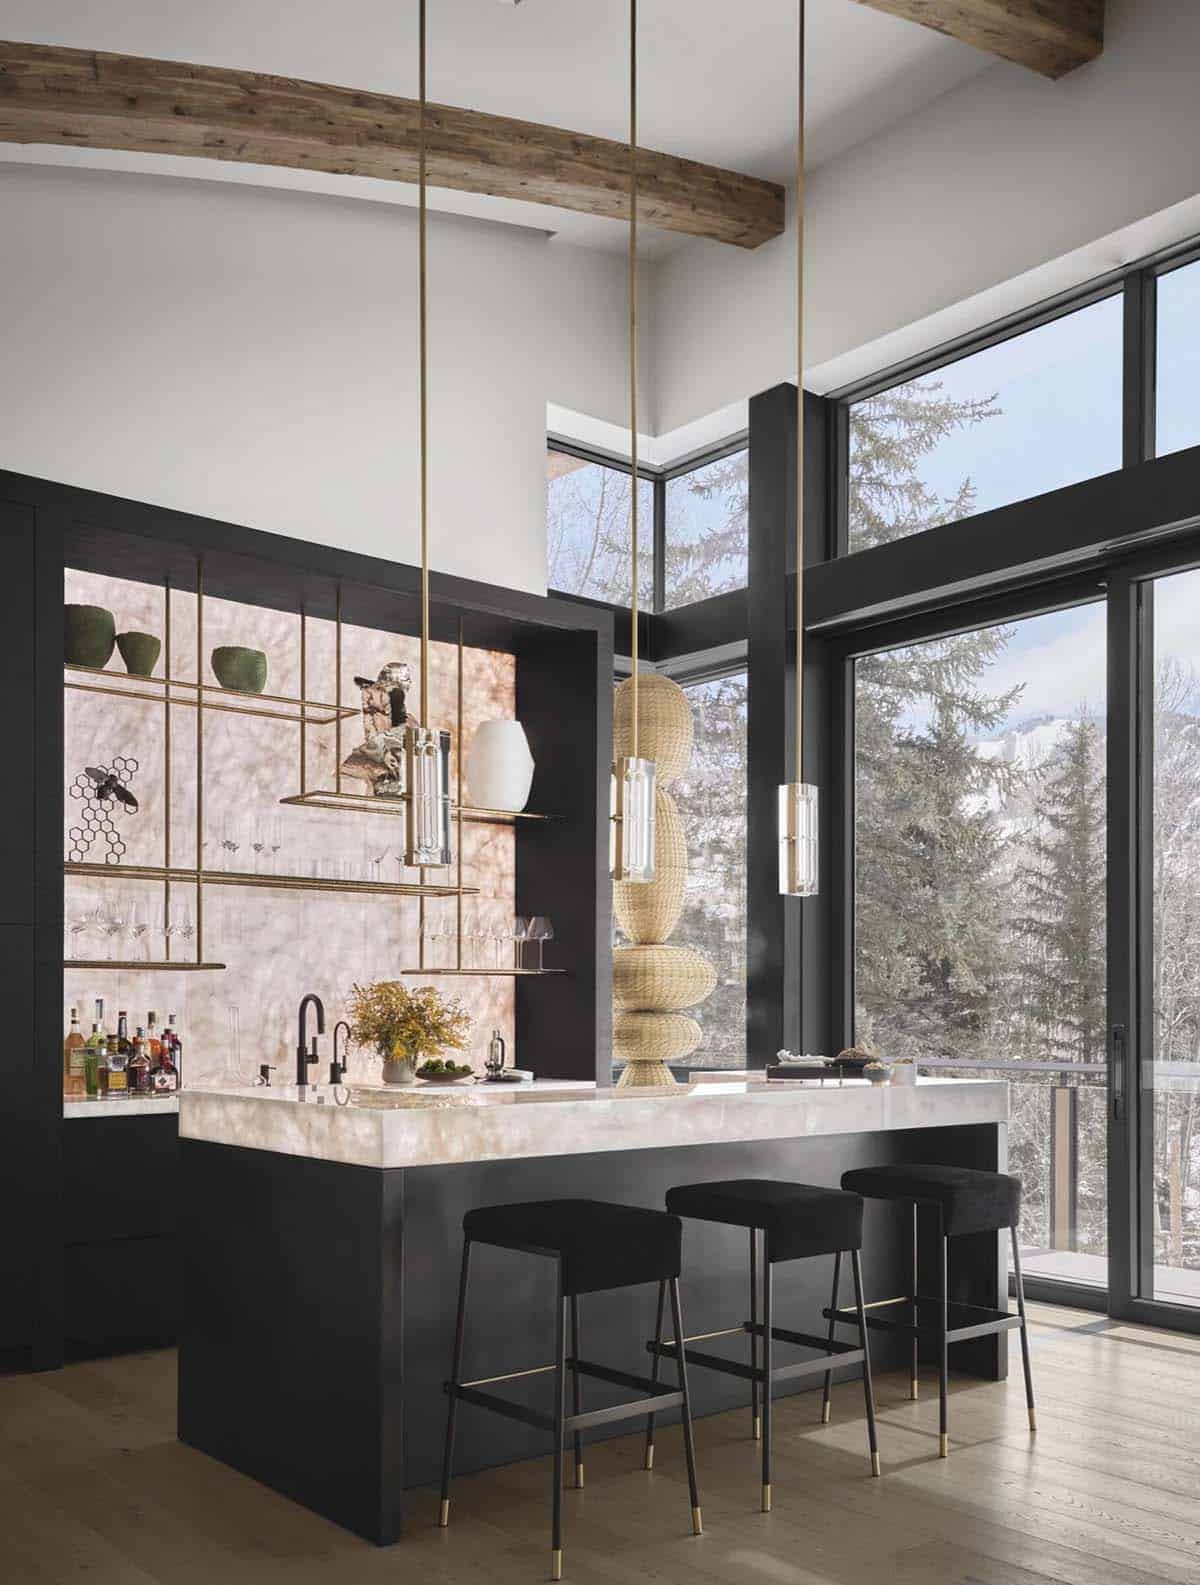
Home Bar with a Backlit Onyx Counter
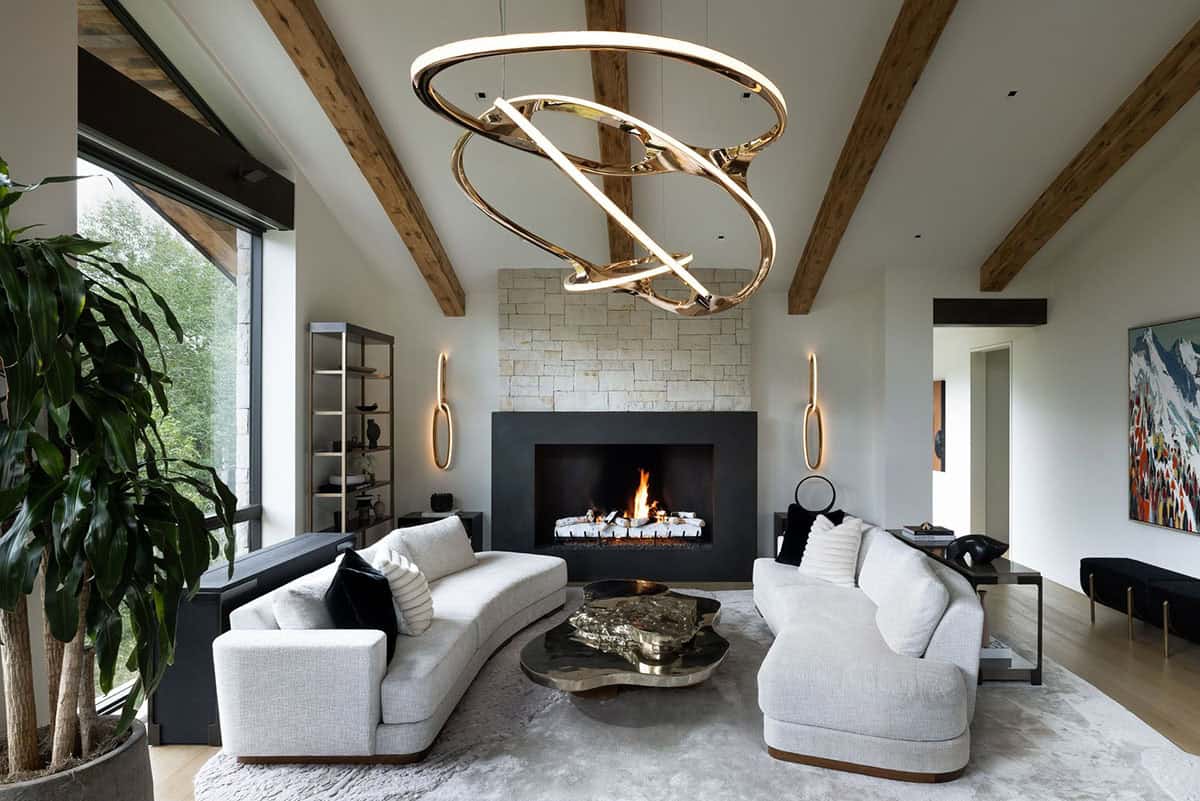
Sitting Room with Stone Fireplace
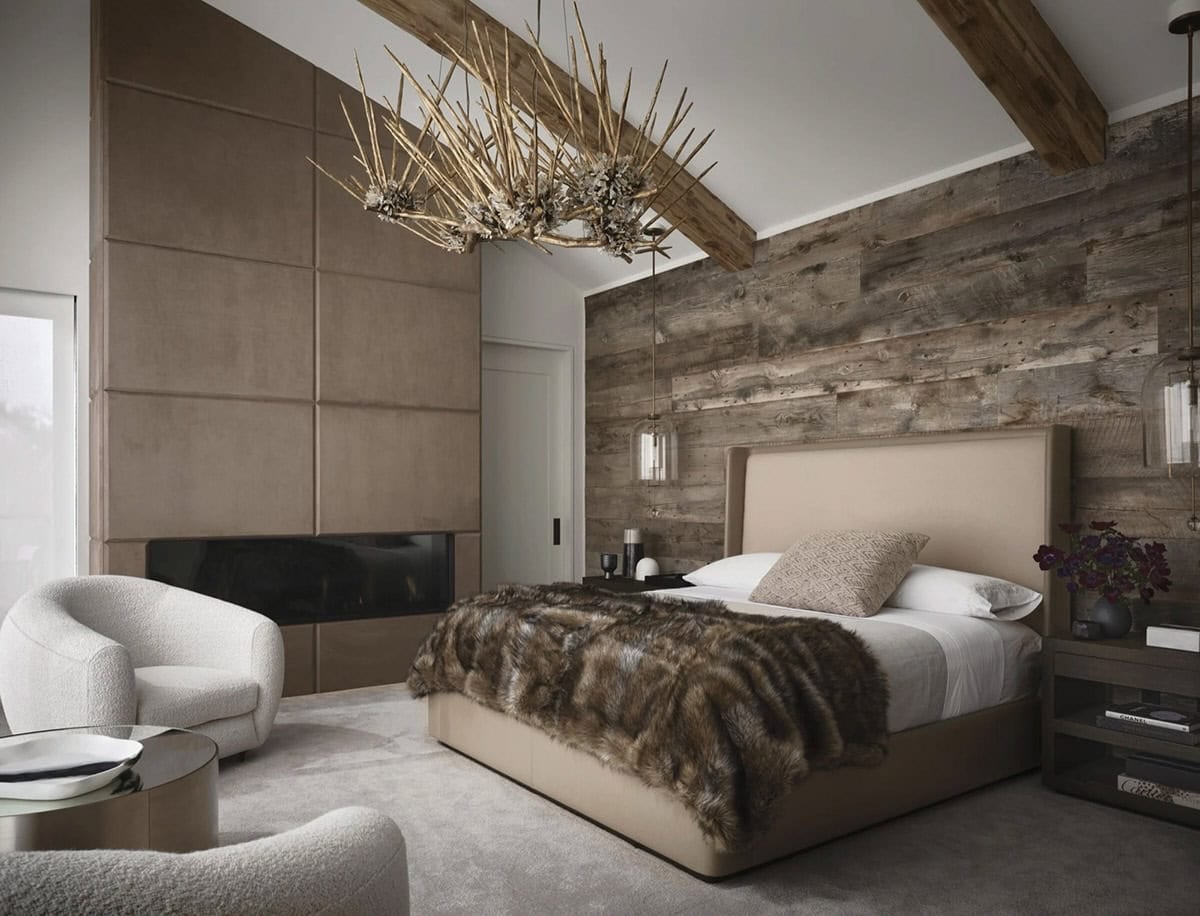
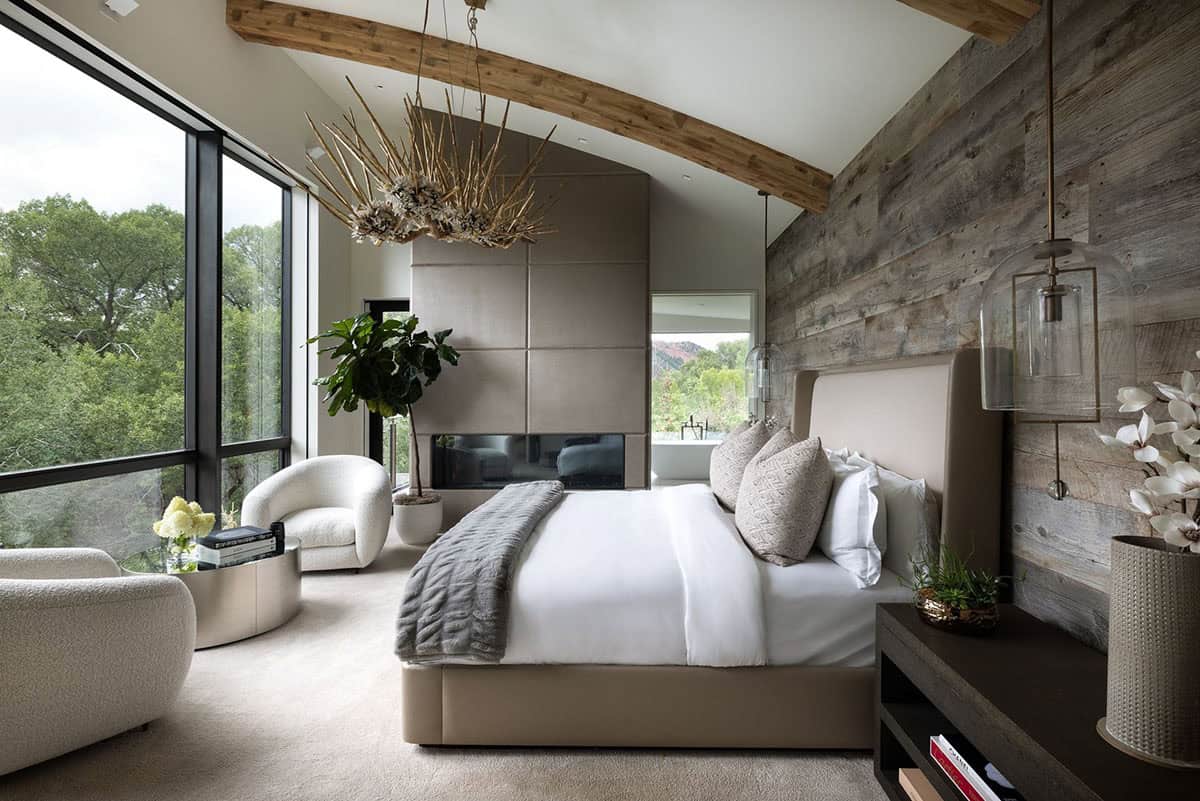
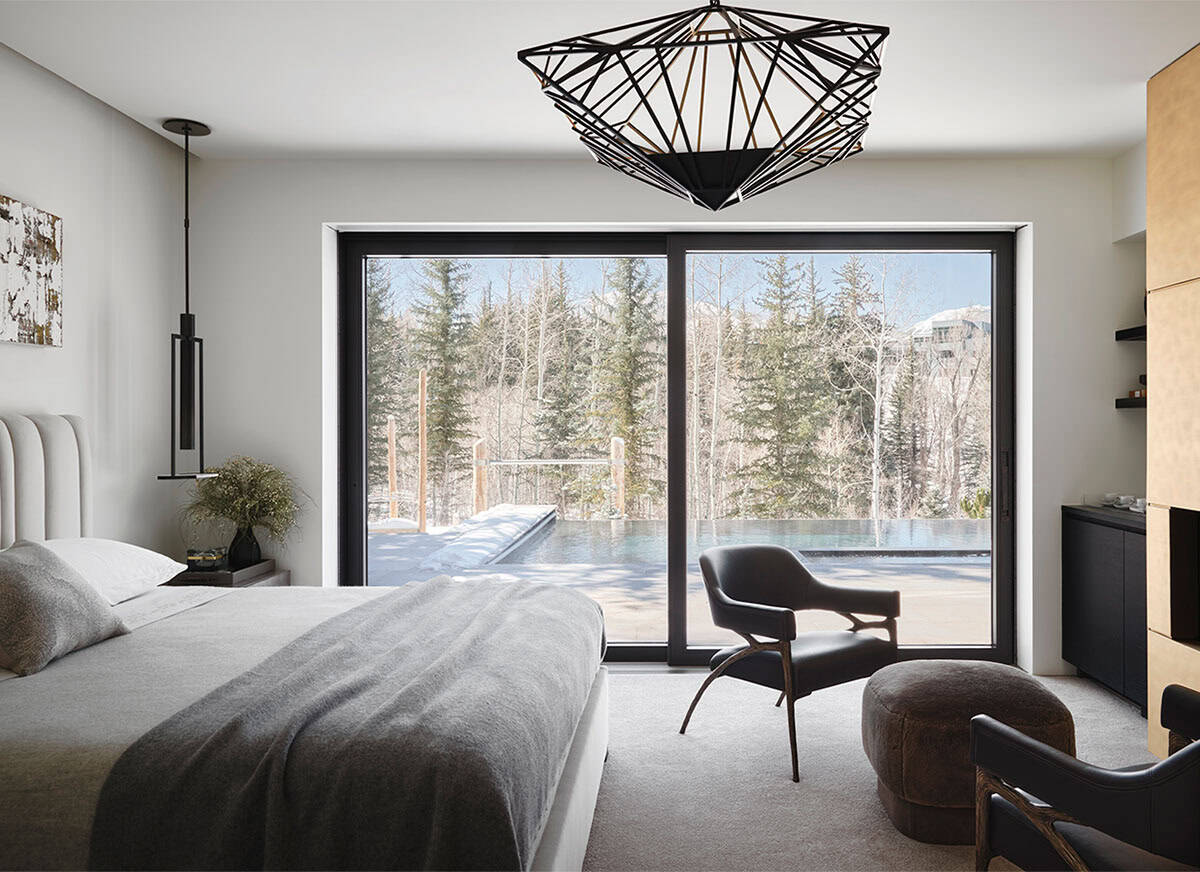
Owner’s Bedroom with Reclaimed Wood Wall
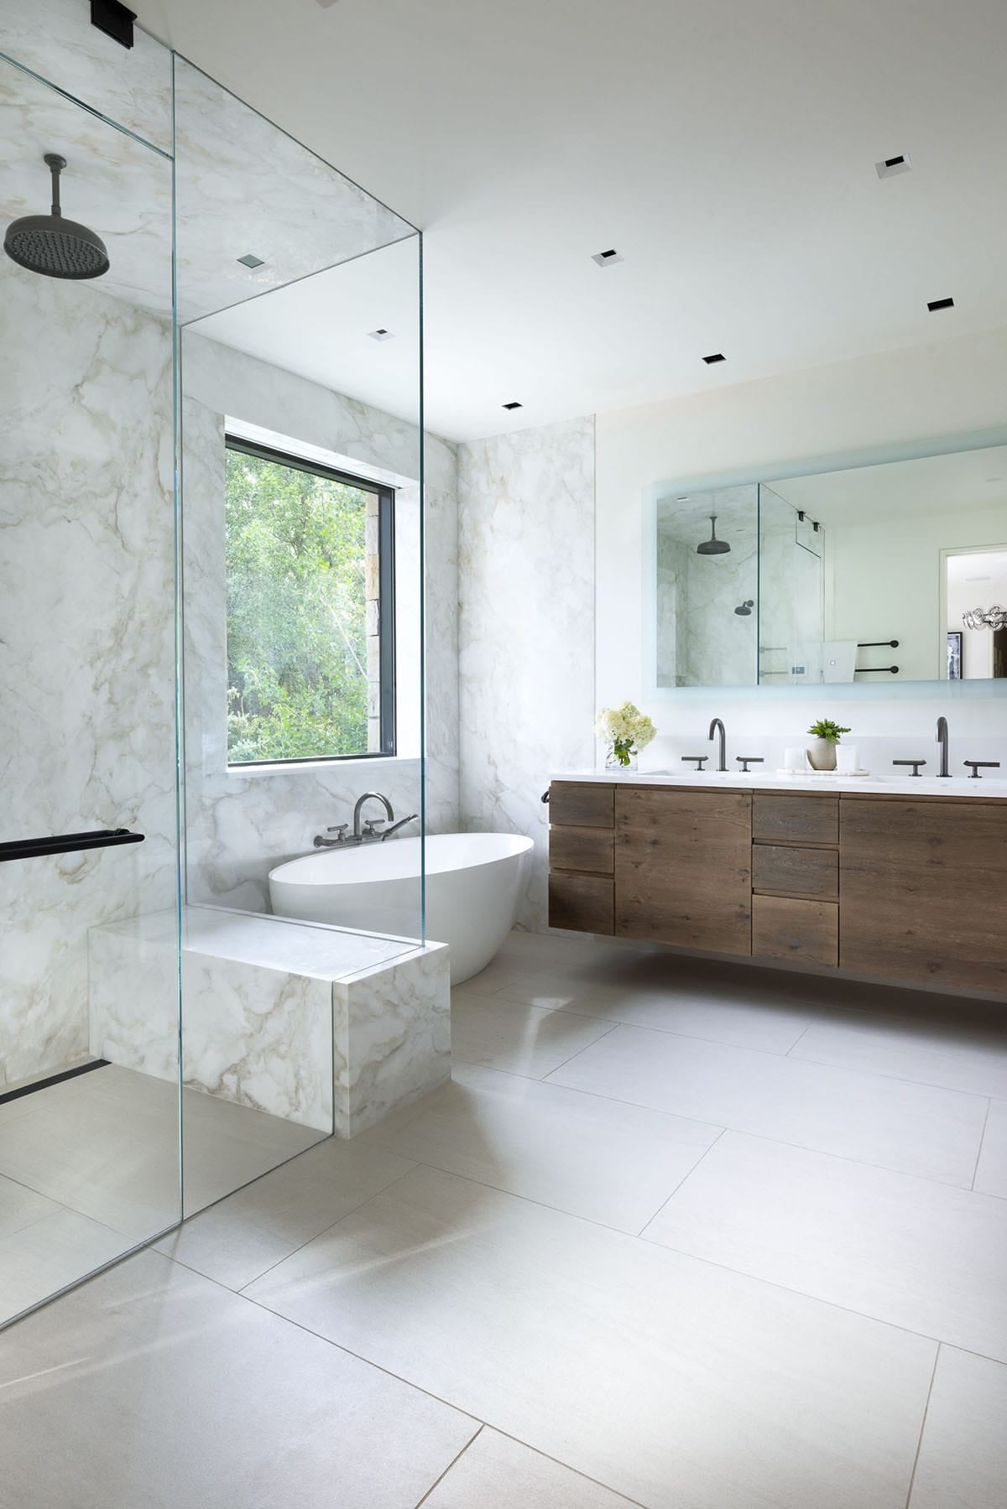
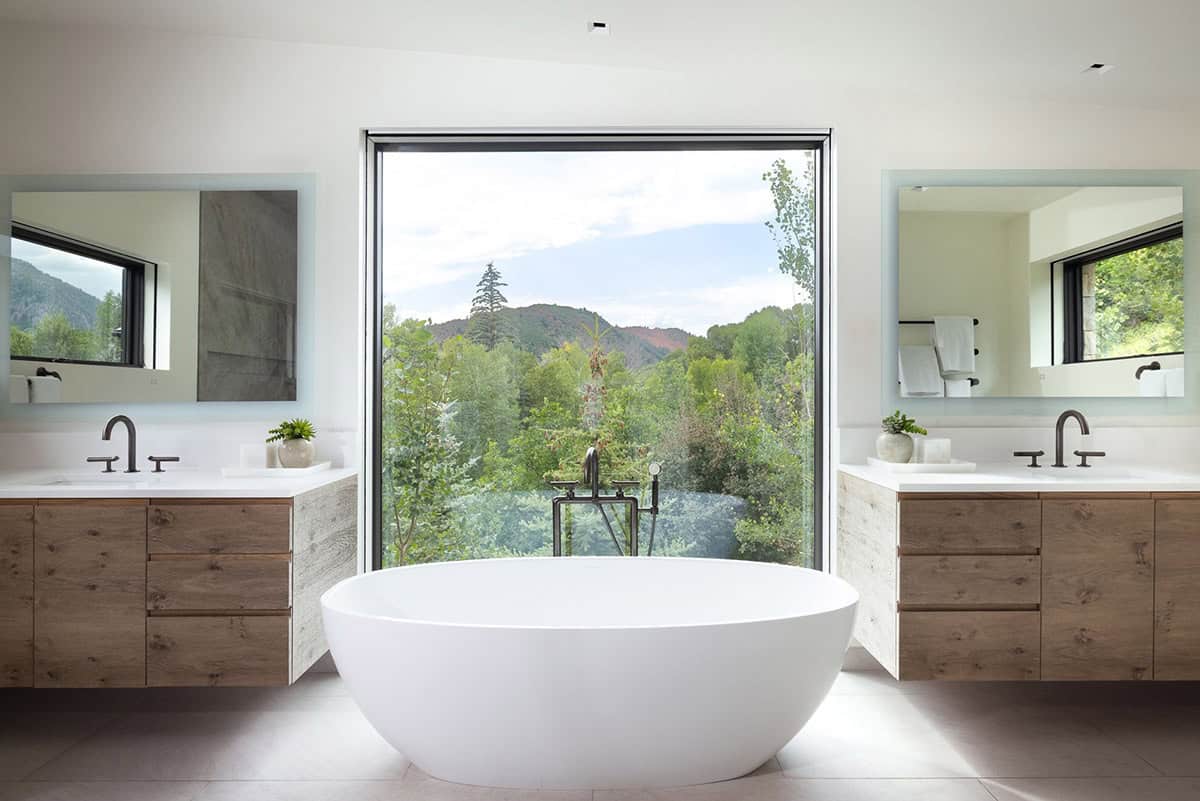
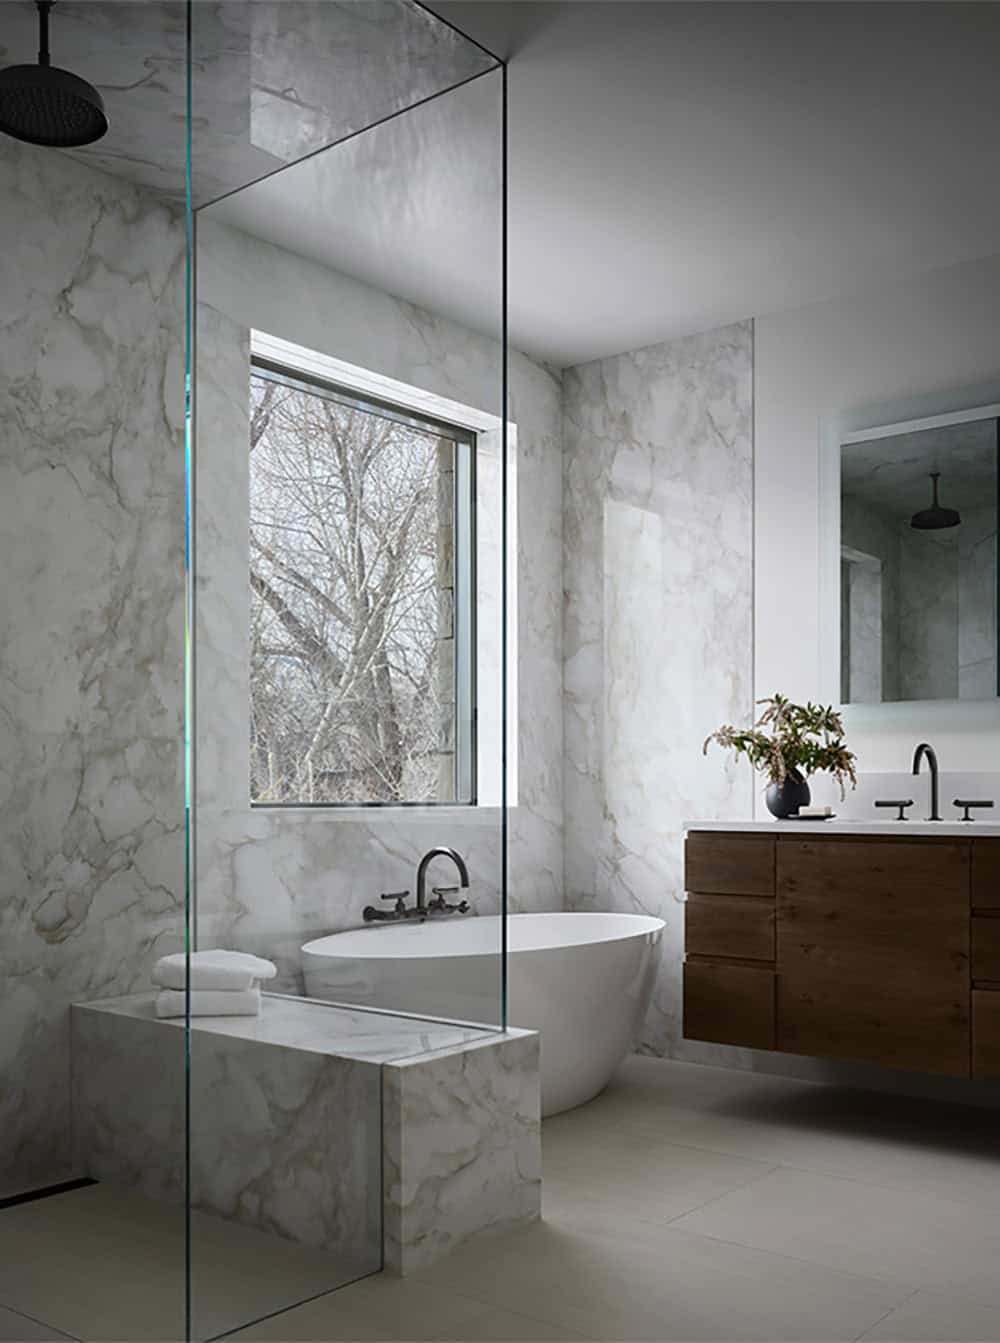
Marble Owner’s Bathroom with Soaking Tub
Kids’ Bunk Room with Slide
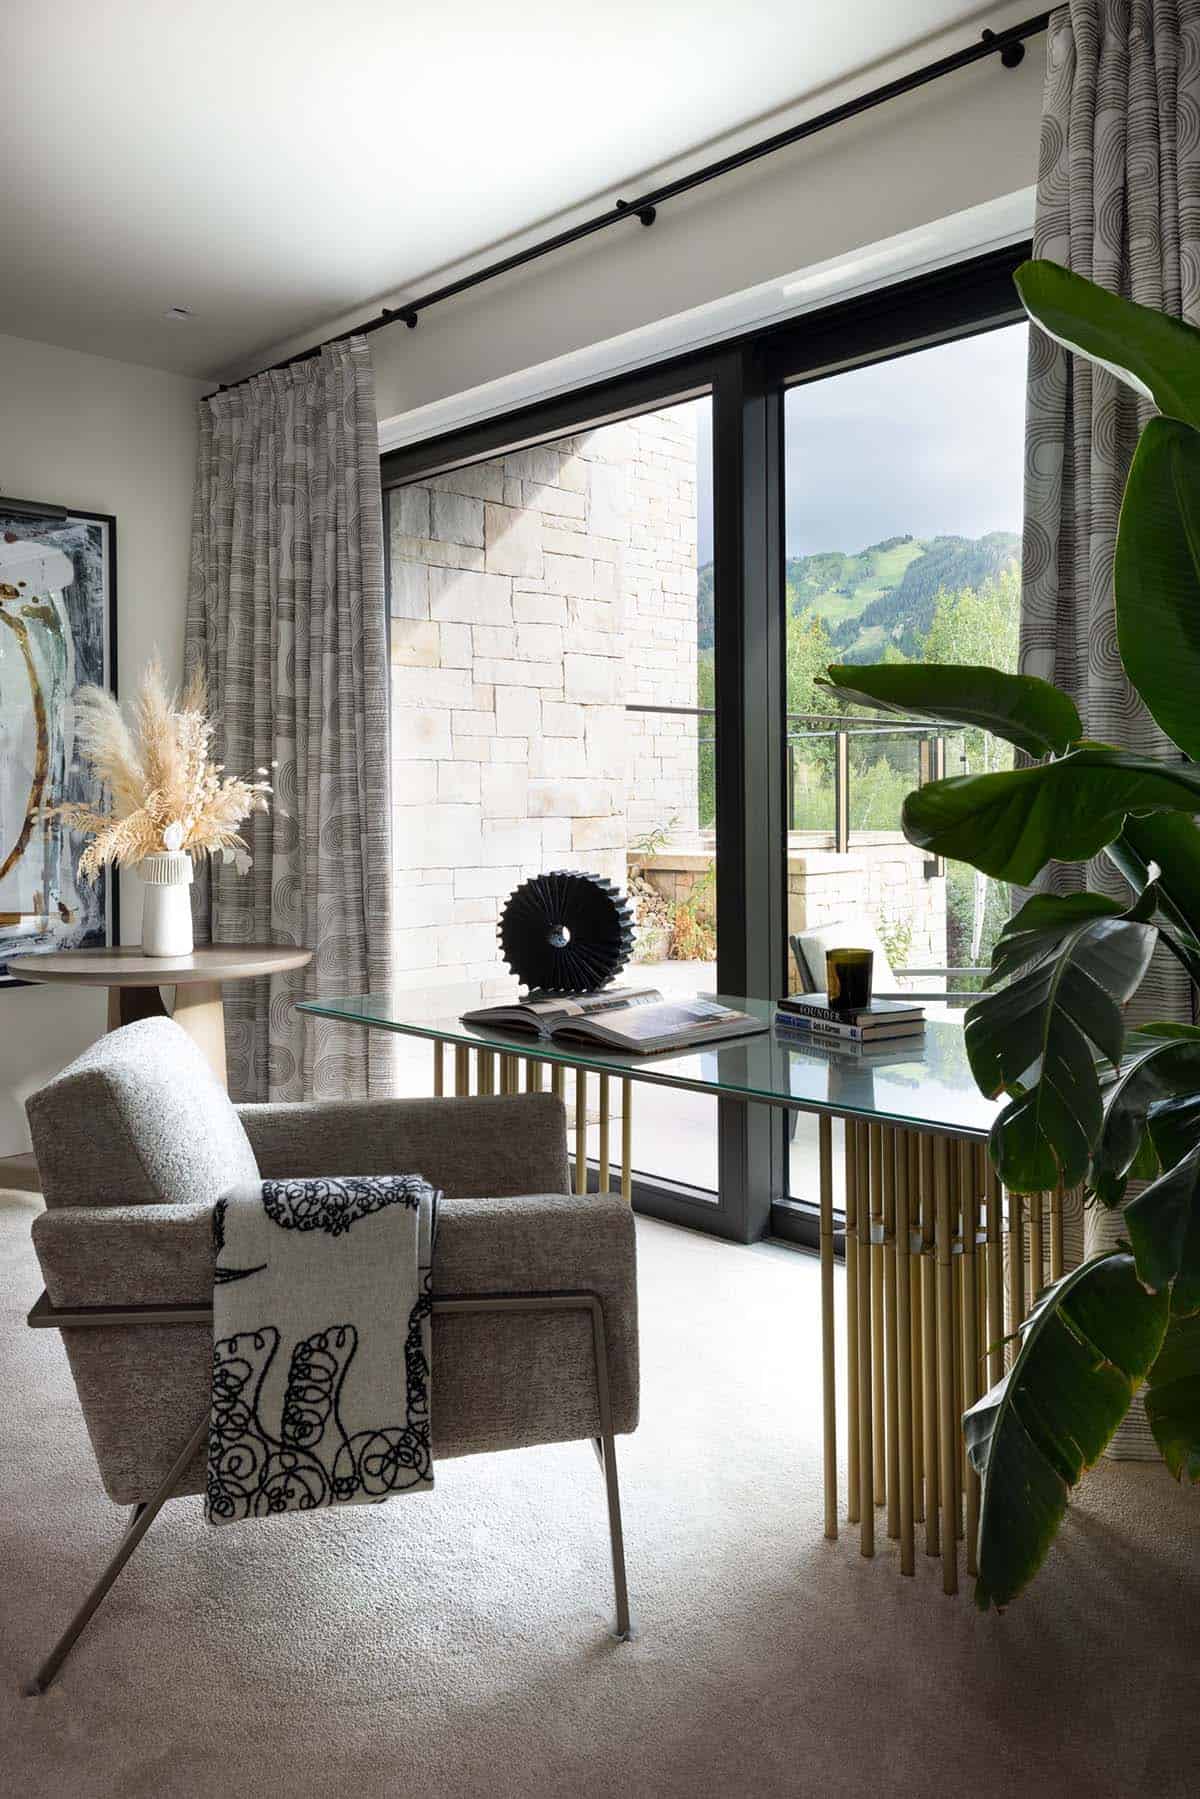
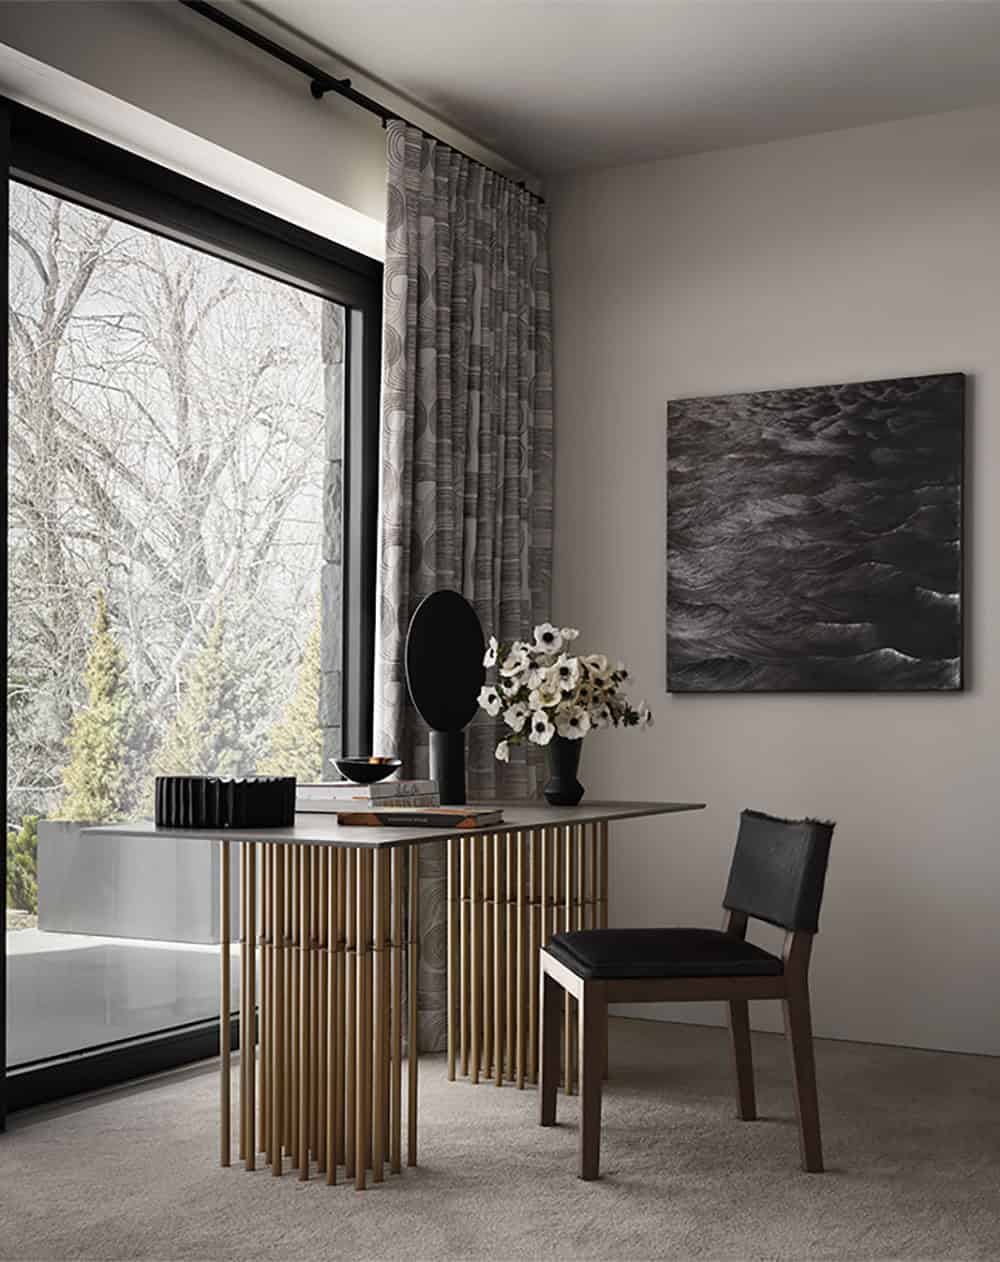
Home Office with Mountain Views
Sculptural Spiral Staircase with Glass Railing
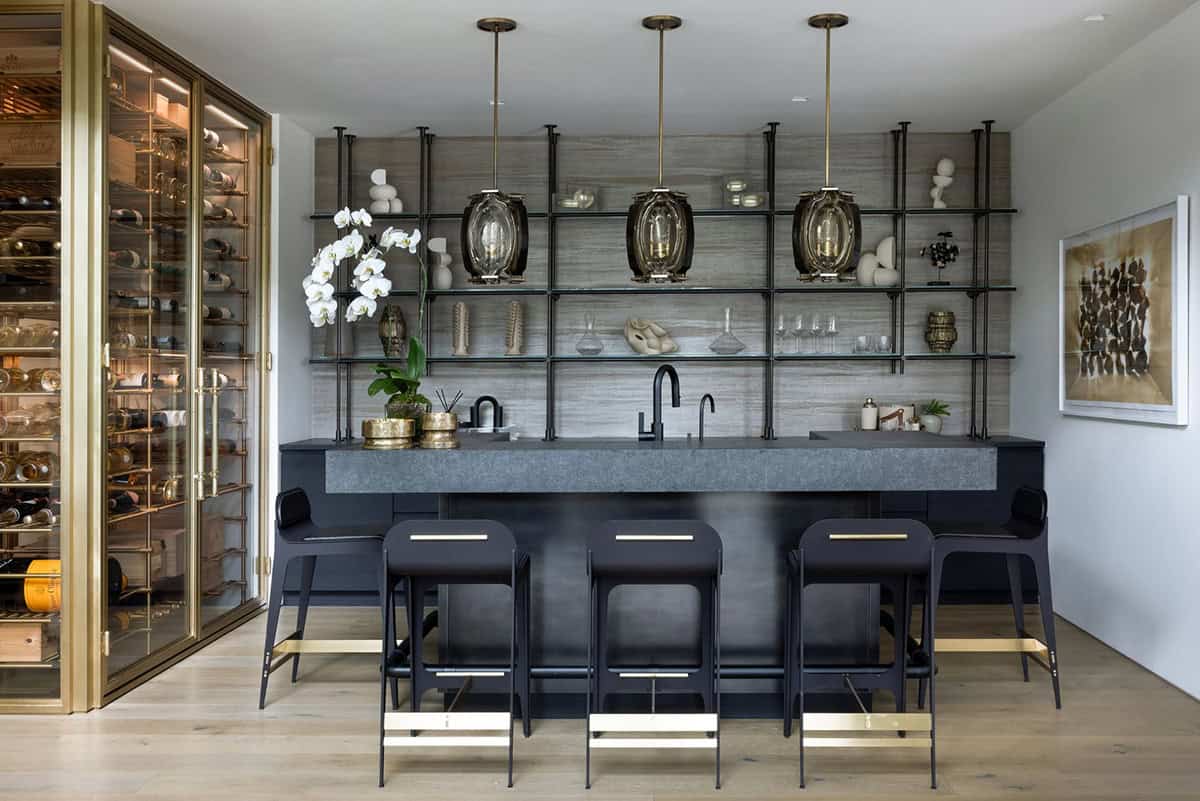
Wine Cellar, Basement Bar, and Home Theater
Home Gym with LED Lighting
Covered Outdoor Living Room and Terrace
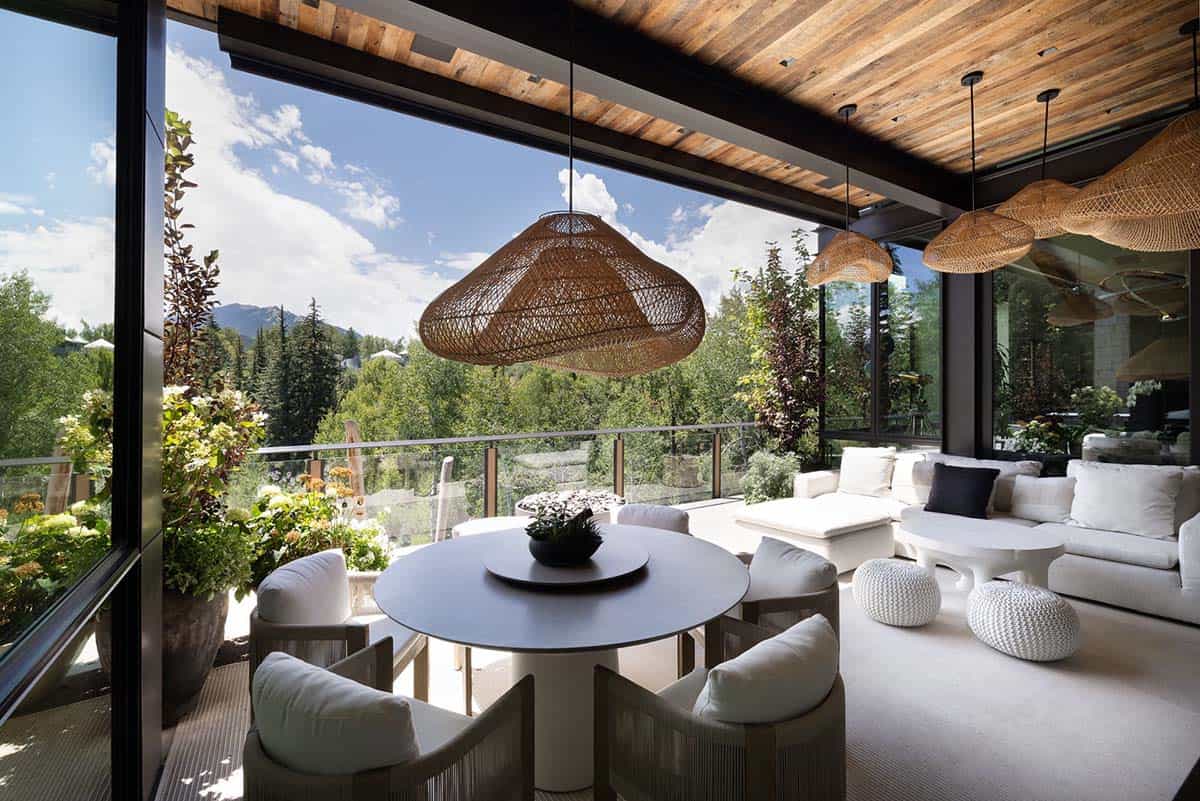
A courtyard-like covered outdoor room strengthens the indoor-outdoor connection. An elegant exterior stair brings users down to a luxurious lower patio featuring a pool with an integrated hot tub and an infinity edge.
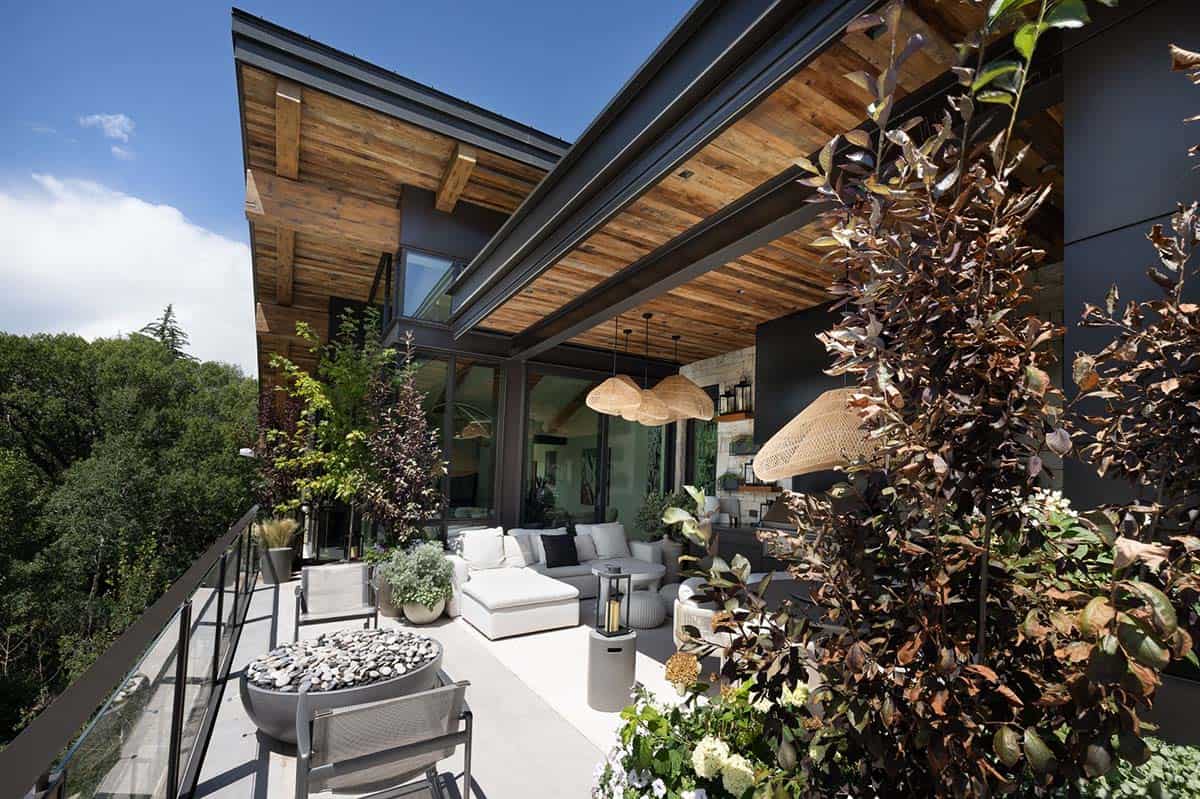
The team worked with landscape architect Connect One to develop multiple gathering spaces and play areas around the exterior.
Infinity Pool and Hillside Landscaping





0 comments