


❤️ Would you like to save this?
By saving, we'll email this post to you for later. Unsubscribe anytime.
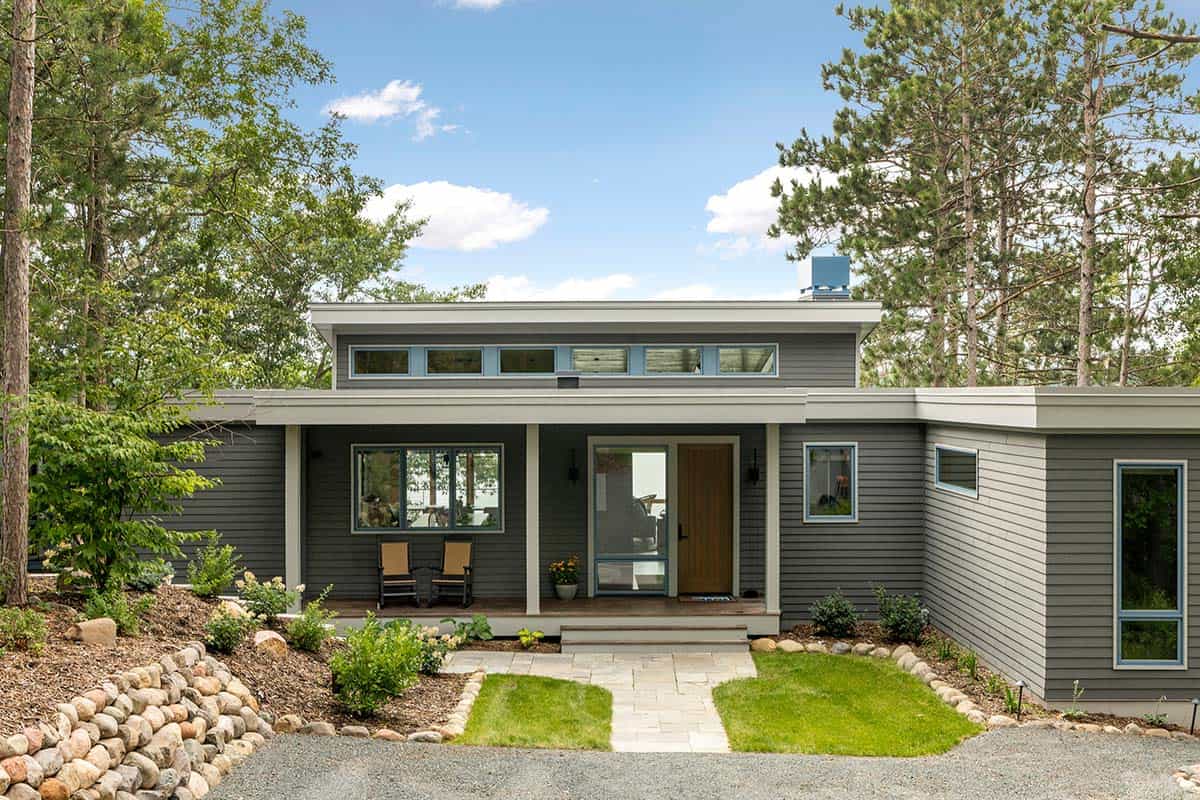
Sand Lake Cabin is a light-filled lake house retreat in Webster, Wisconsin, designed by PKA Architecture and Renae Keller Interior Design. Carefully proportioned spaces and flexible indoor-outdoor areas support gathering and leisure, while expanded volumes and contemporary detailing reinterpret the original cabin’s character to create a lasting family refuge.
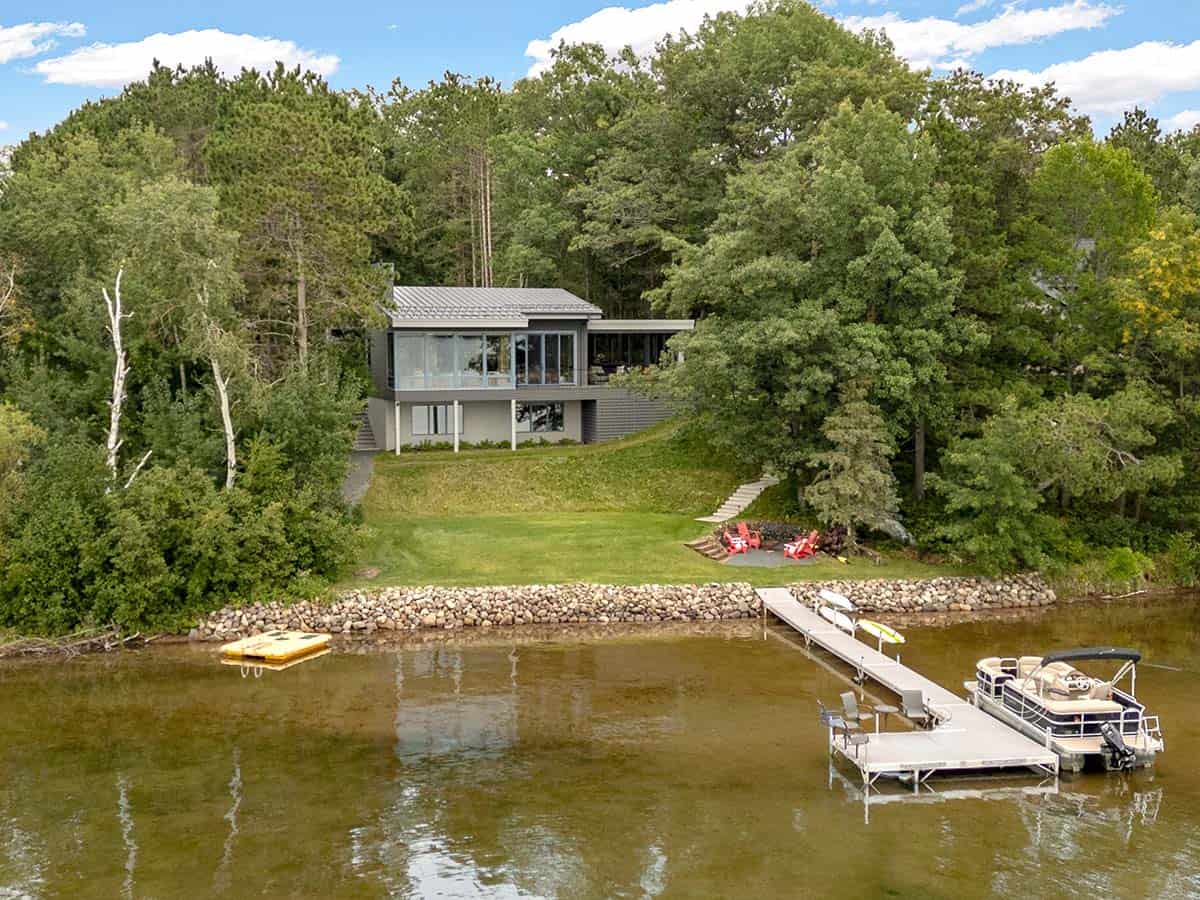
While the homeowners originally connected with the team to renovate their existing cabin, the project evolved into a new-construction home designed as the ultimate lake getaway. Framed by trees and lake views, the home brings warmth and ease to modern lakeside living.
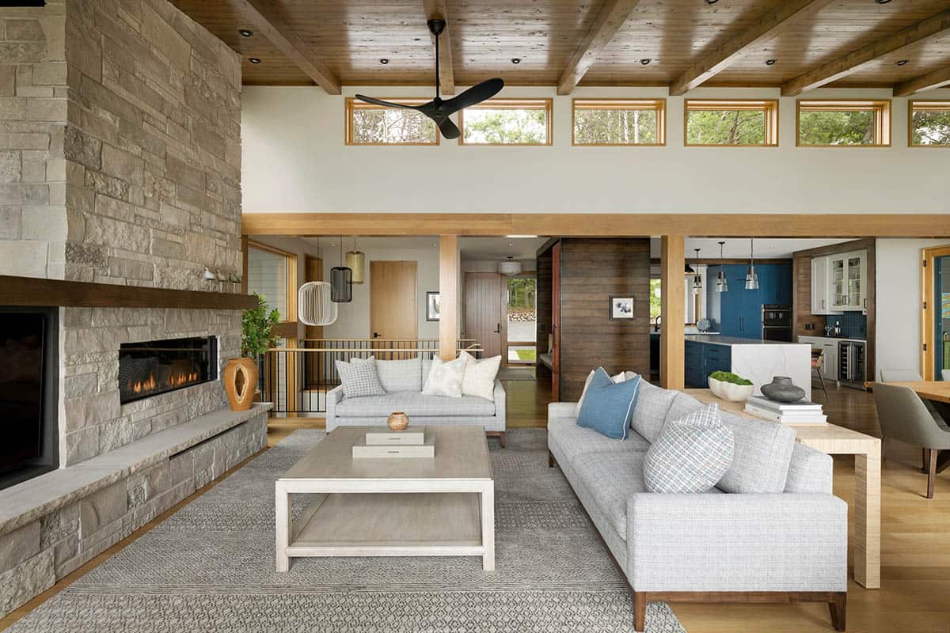
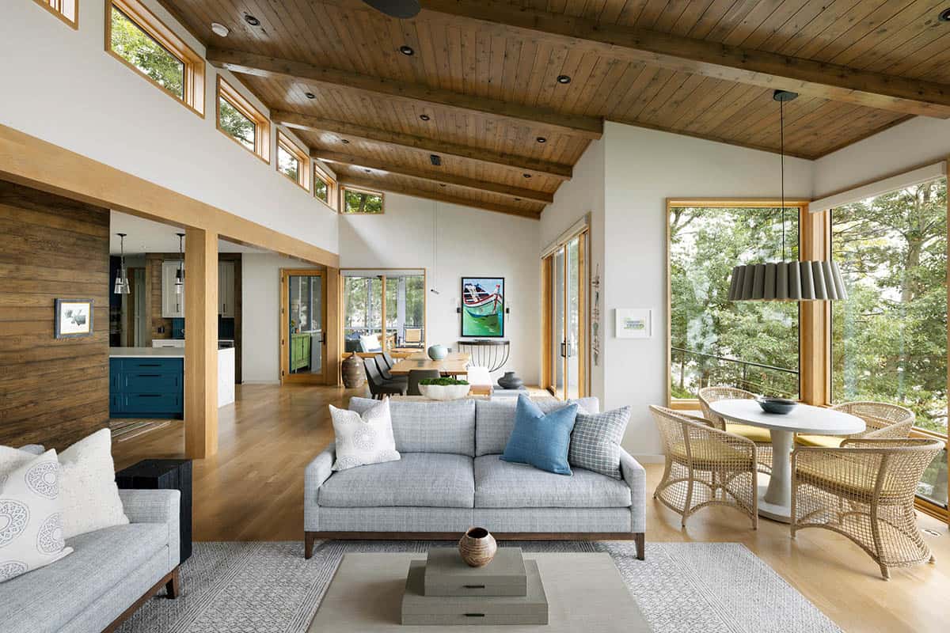
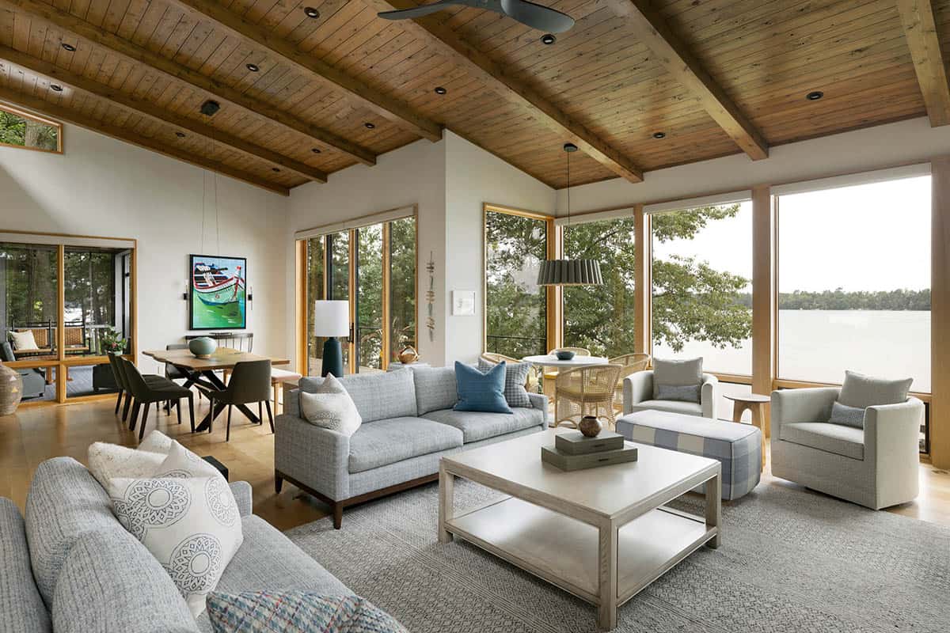
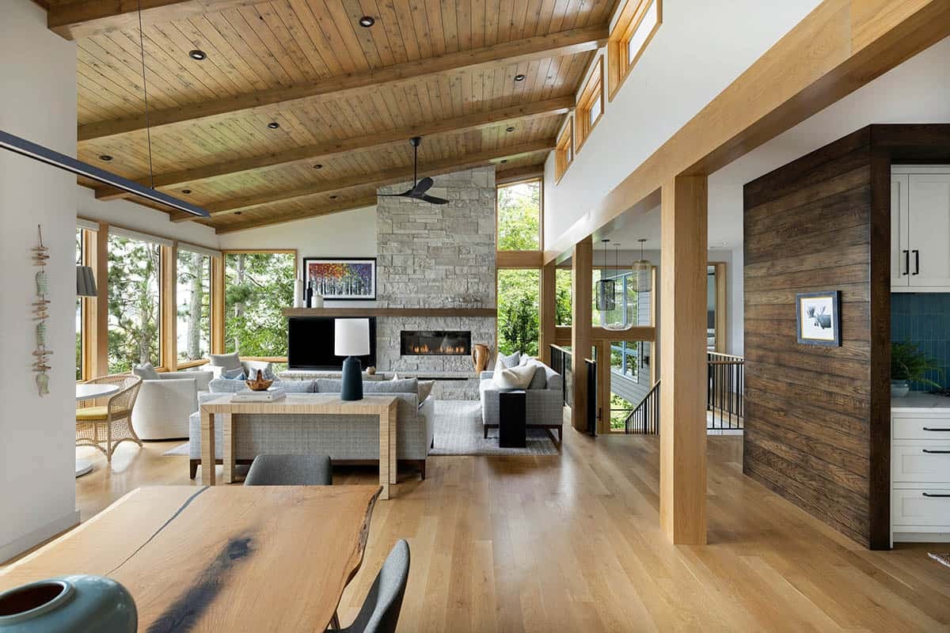
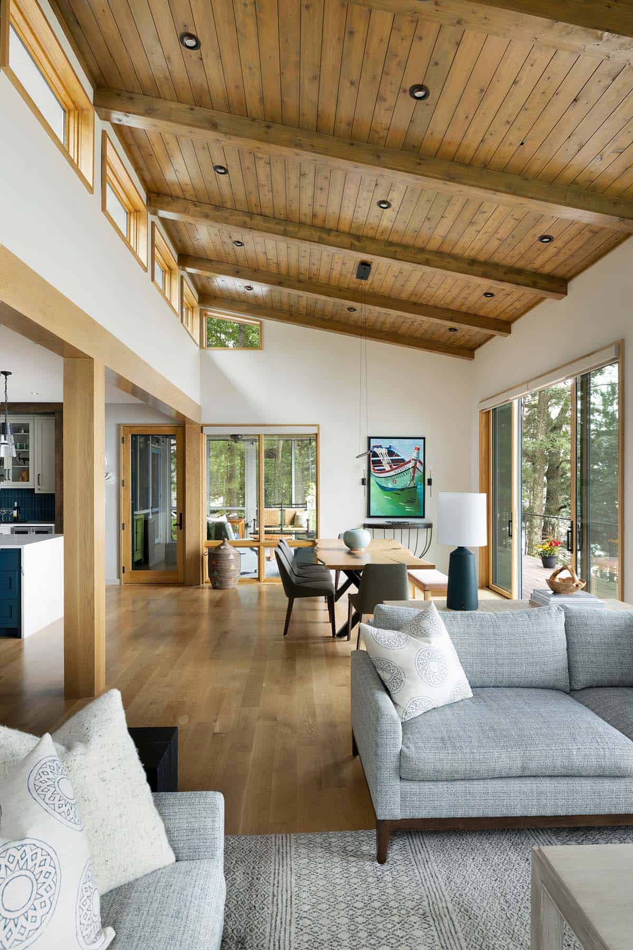
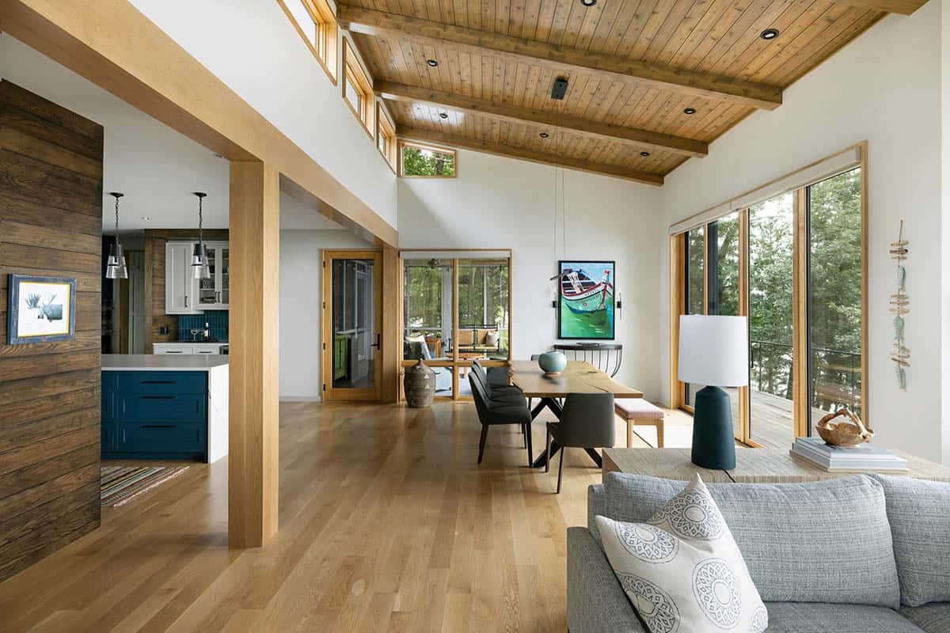
Timber ceilings, exposed beams, natural wood floors, and a stone fireplace give the interiors a grounded character, balanced by soft upholstery, blue cabinetry, and generous natural light.
DESIGN DETAILS
ARCHITECTURE PKA Architecture
INTERIOR DESIGN Renae Keller Interior Design
BUILDER Lake Country Builders
LANDSCAPE DESIGN Travis Van Liere Studio
PHOTOGRAPHER Spacecrafting Photography
Modern Lake House Entry with a Bench Nook
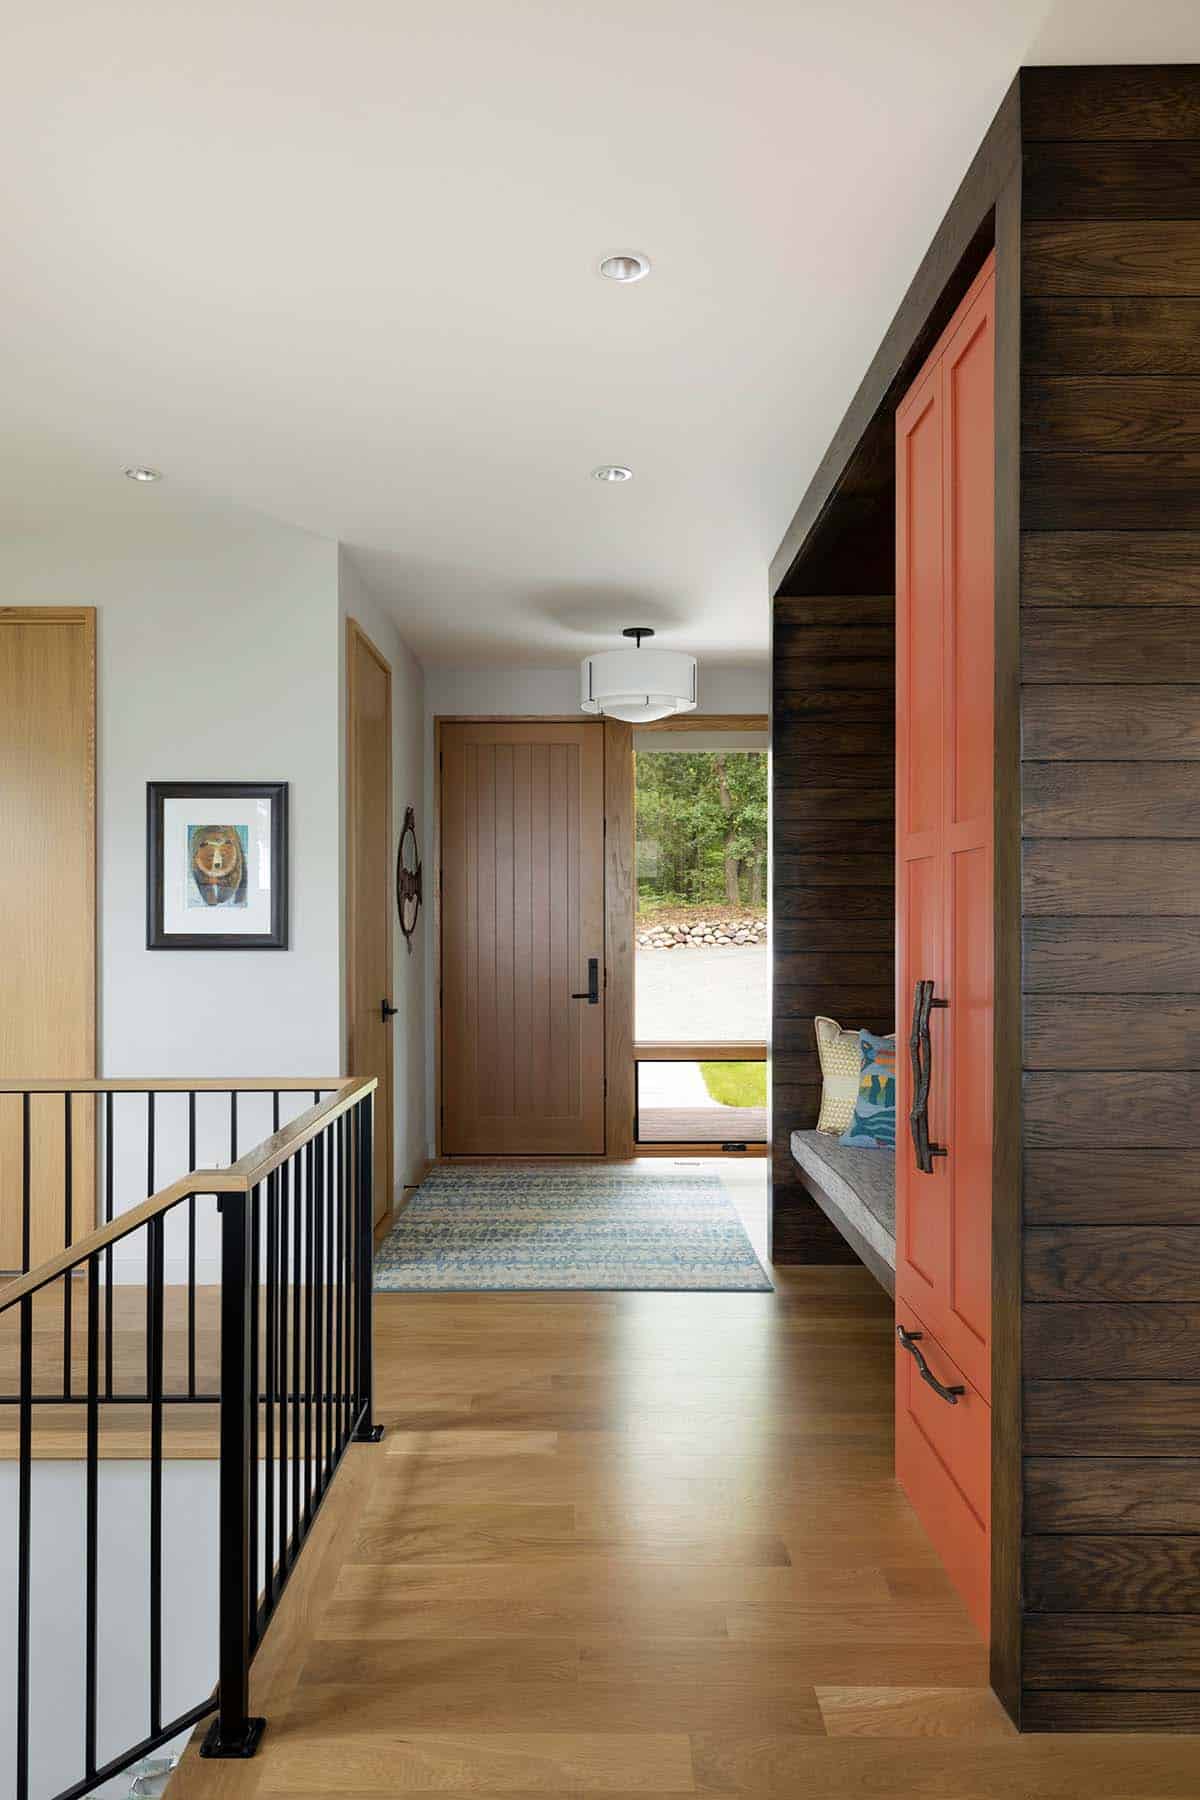
For the homeowners, life’s next chapter inspired a retreat that reflects both serenity and celebration. Their lake home is a modern sanctuary, crafted to welcome family yet intimate enough to serve as a year-round haven for two. Blending timeless comfort with thoughtful design, the interiors layer warm textures, natural light, and subtle whimsy.
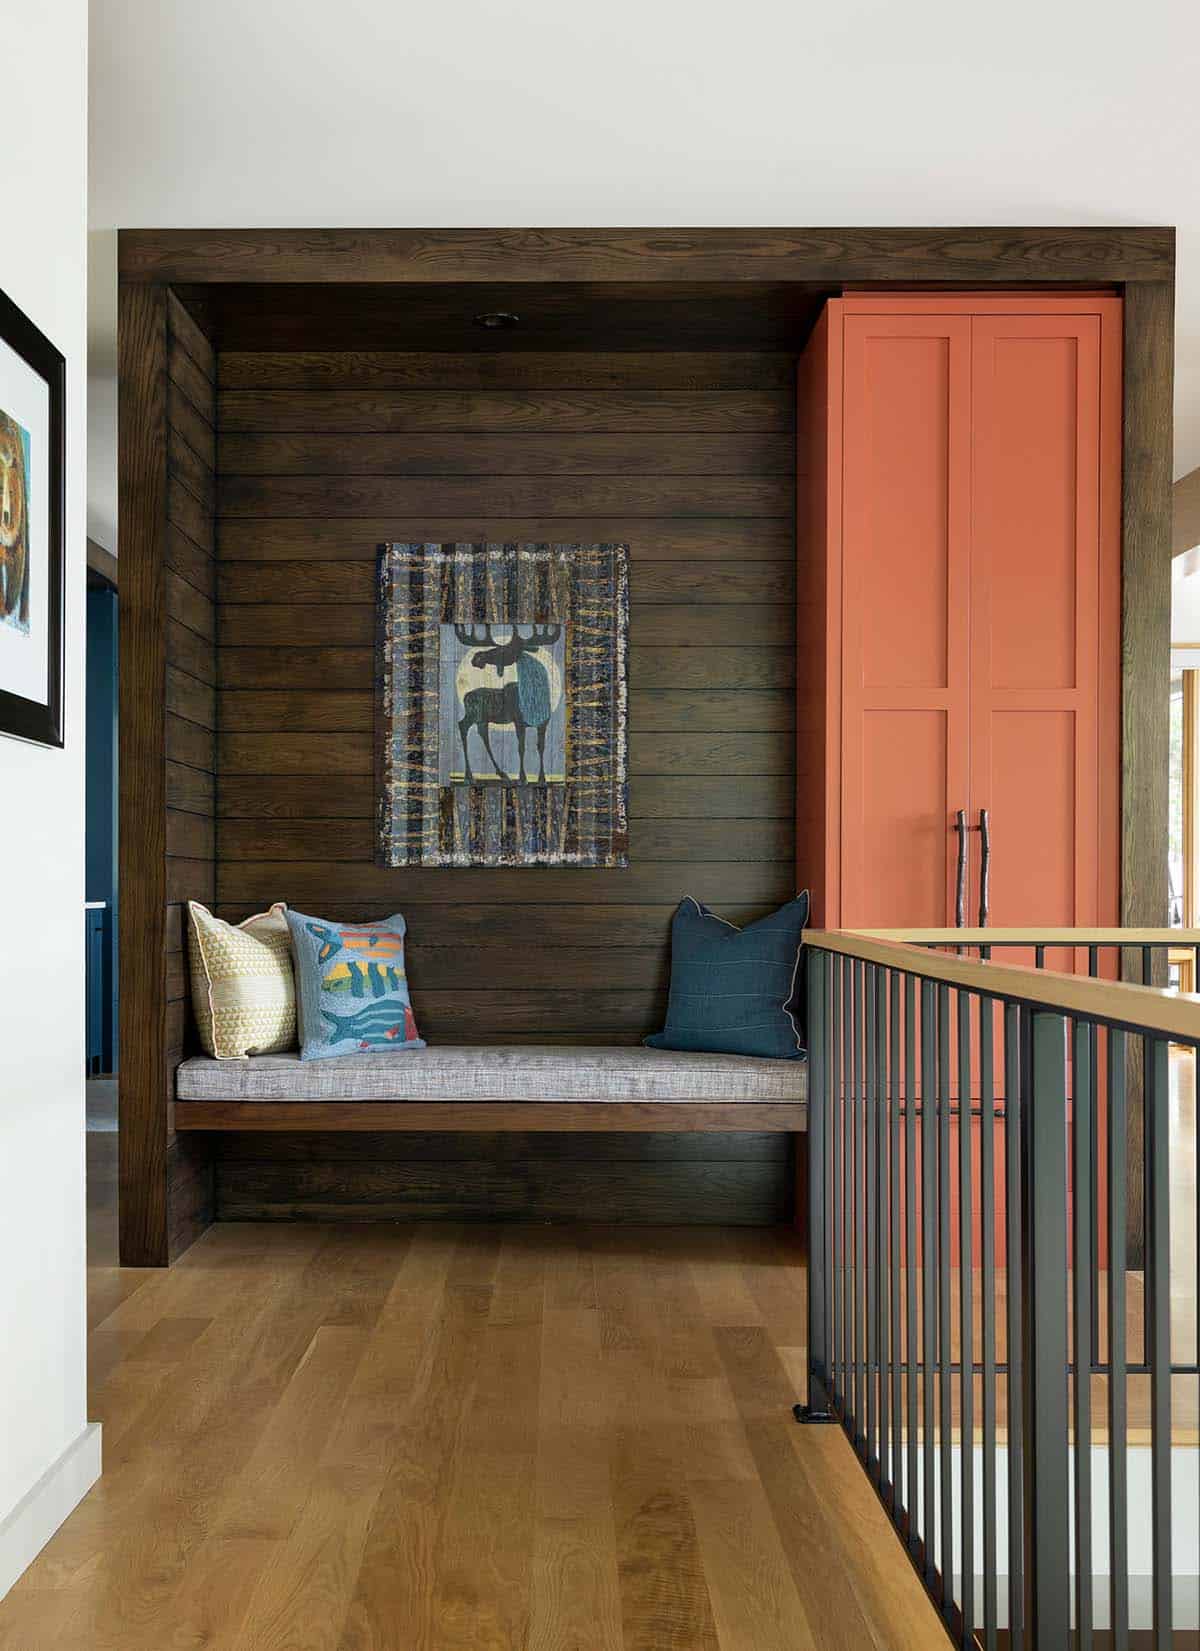
The home was made for a family that loves to gather, celebrate, and soak up the outdoors, whether it’s skating across frozen waters or hosting sunset dinners on the dock. Cozy yet refined, it’s a home made for memories in every season.
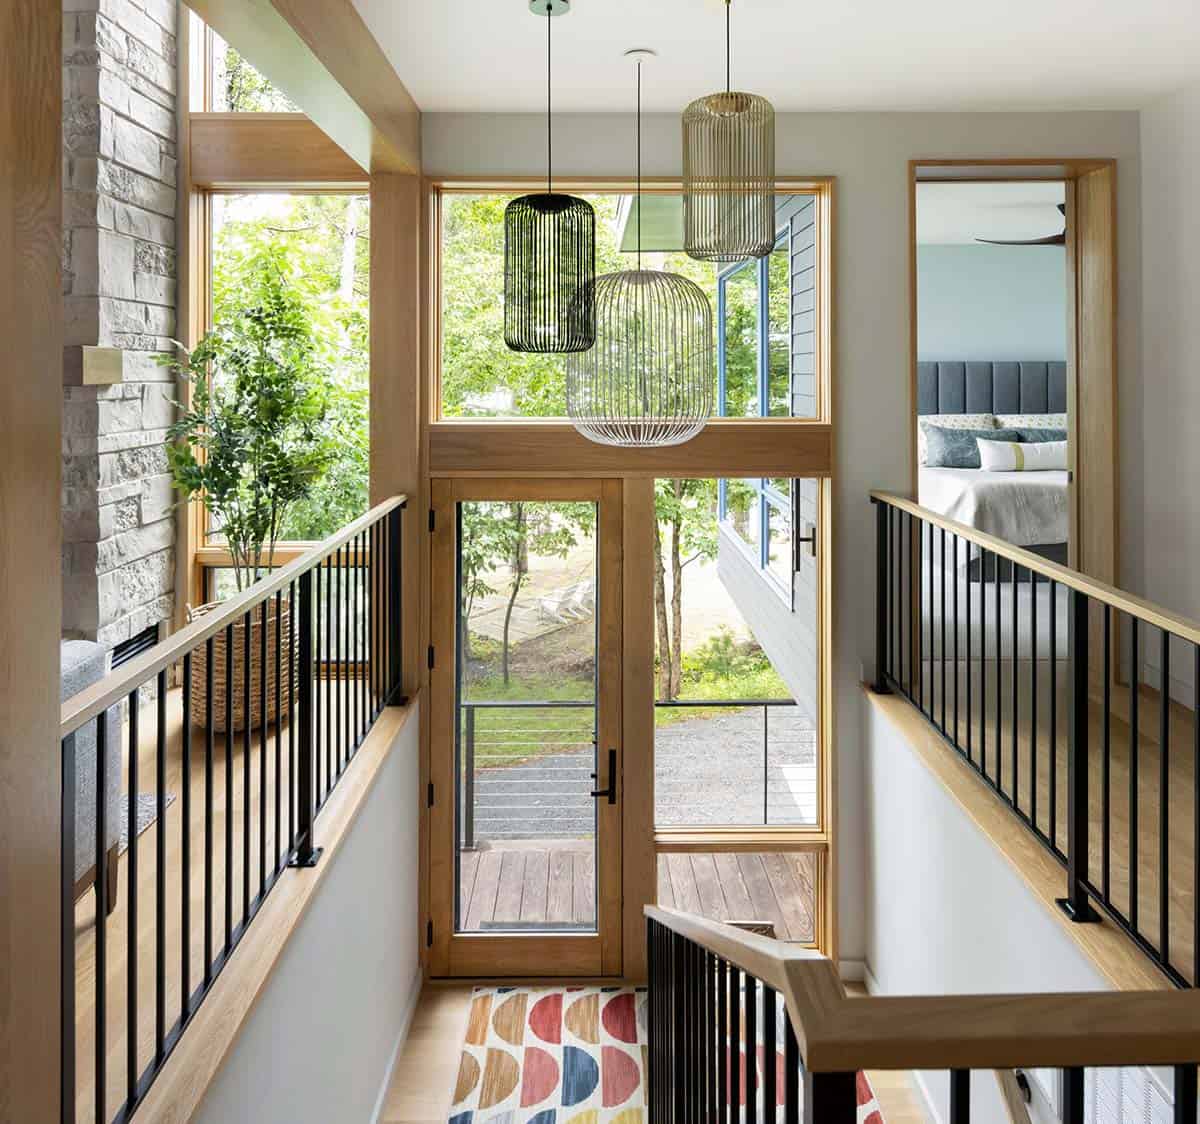
Above: Upon entering this lake house, guests are greeted by stunning Visual Comfort stairway pendants. While visually appealing, the pendants also serve as an invitation to the upper level of this home.
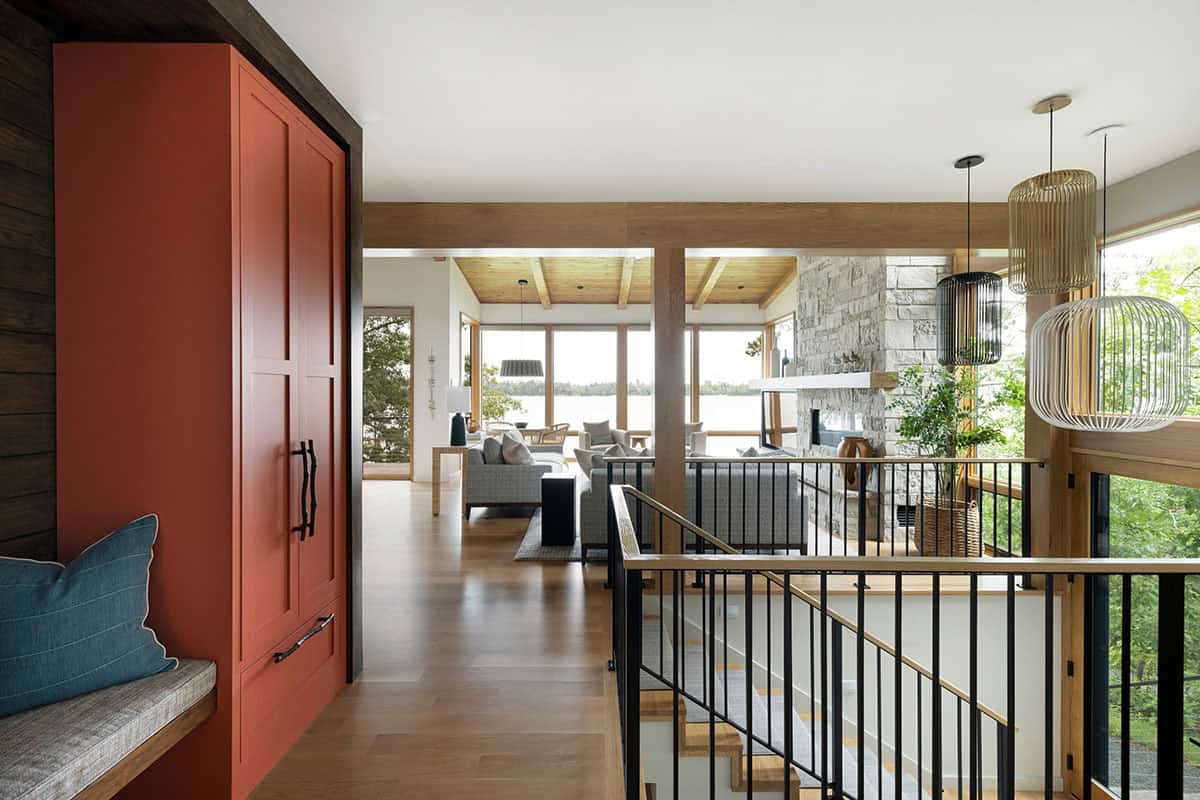
Above: The game closet offers a touch of personality. This warm, coral hue by Sherwin-Williams accentuates the rustic branch handles.
Great Room with a Stone Fireplace
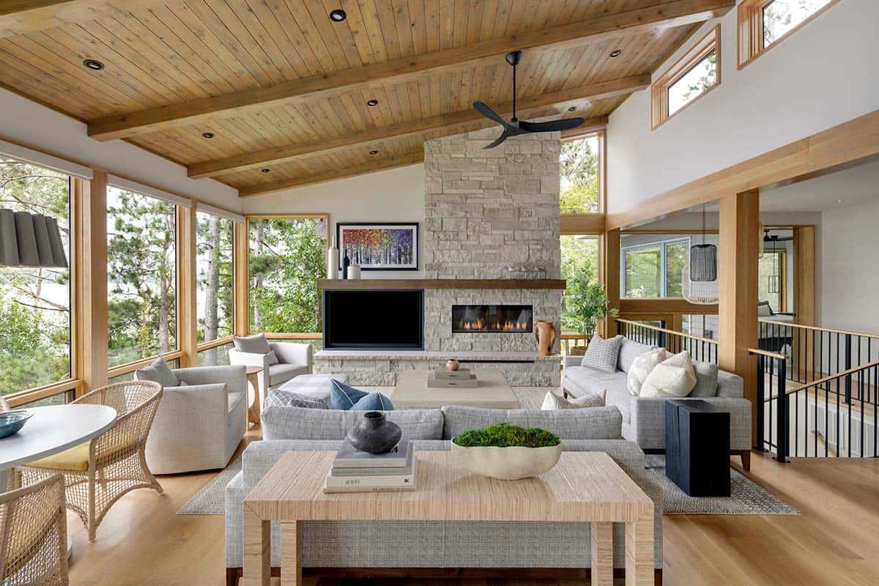
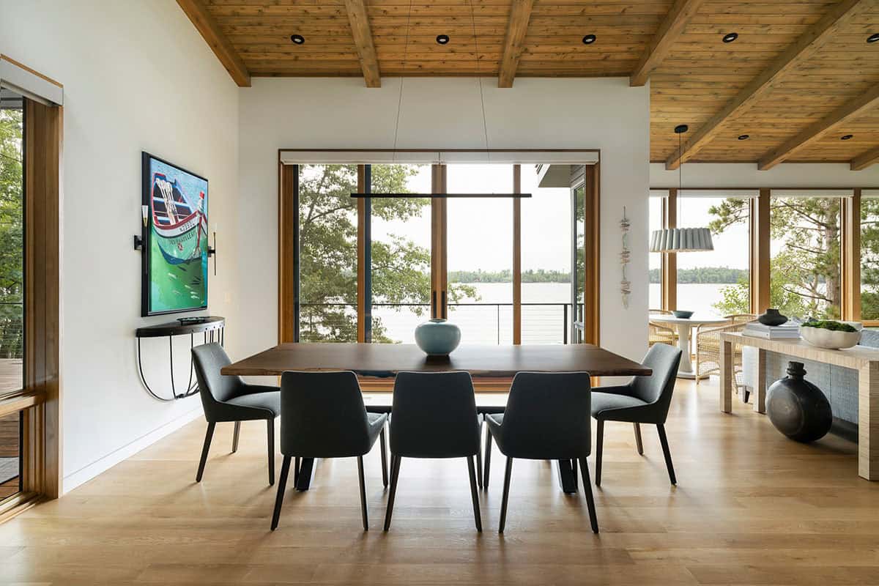
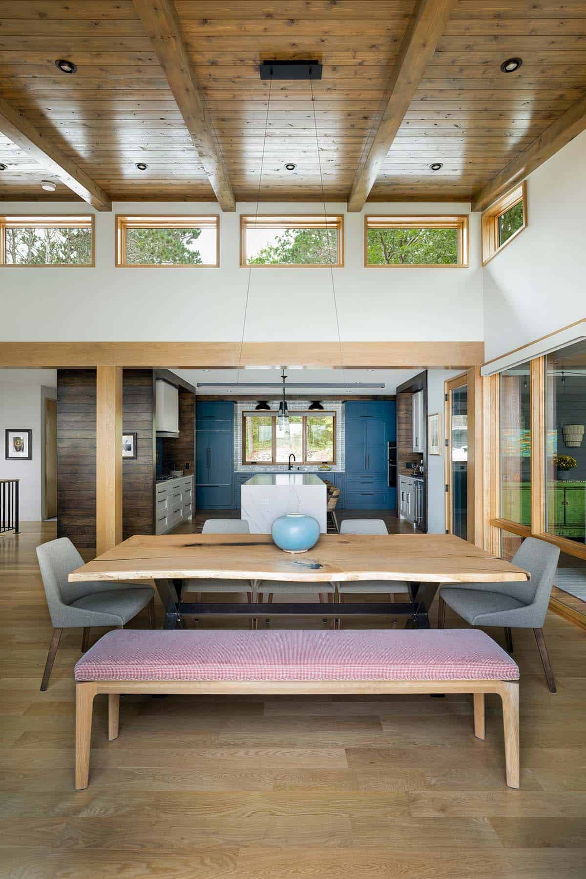
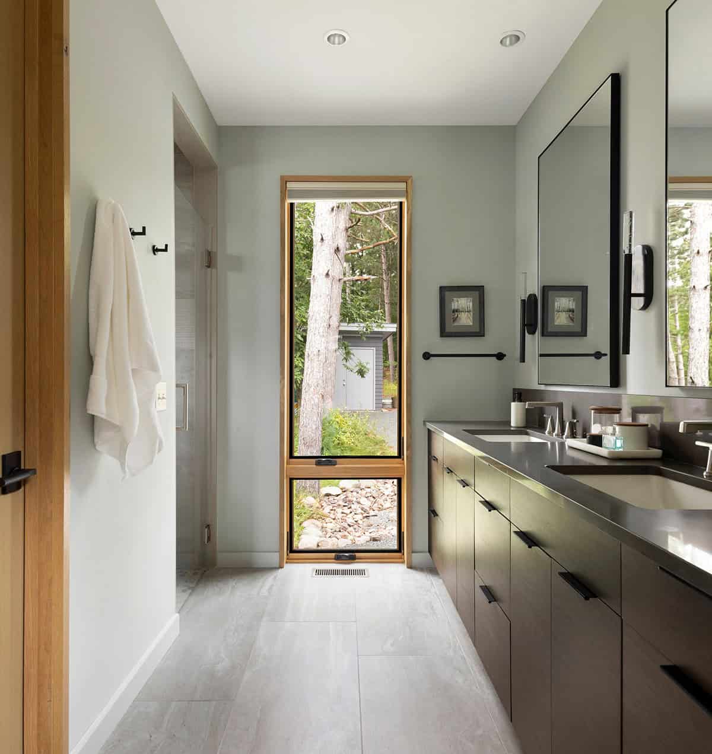
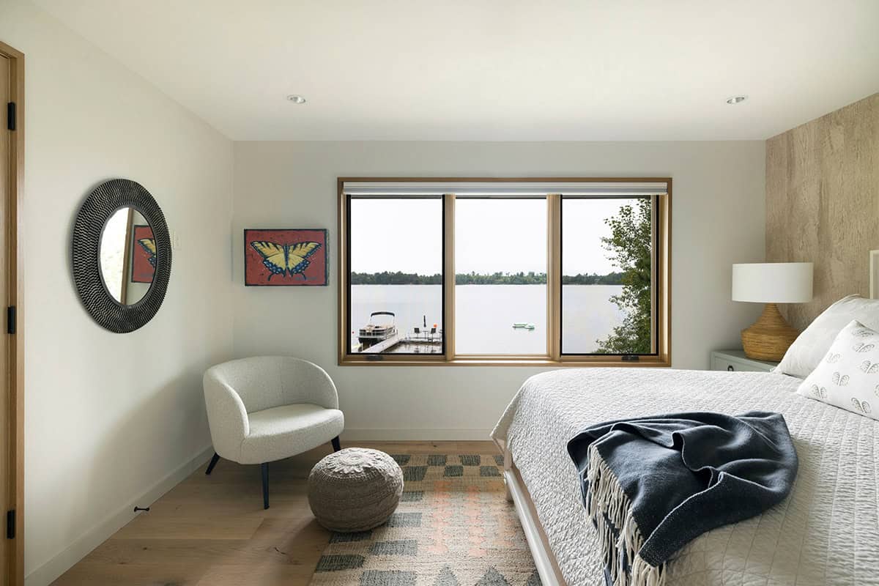
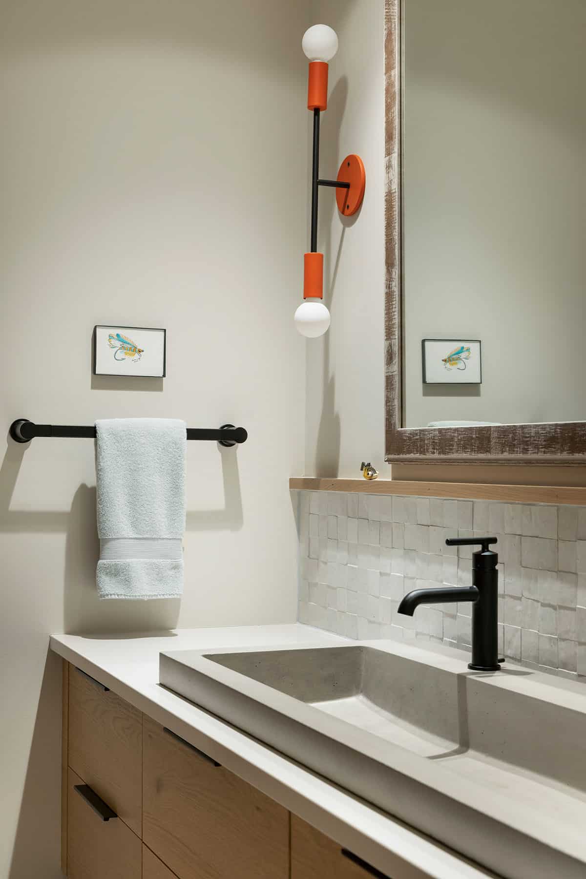
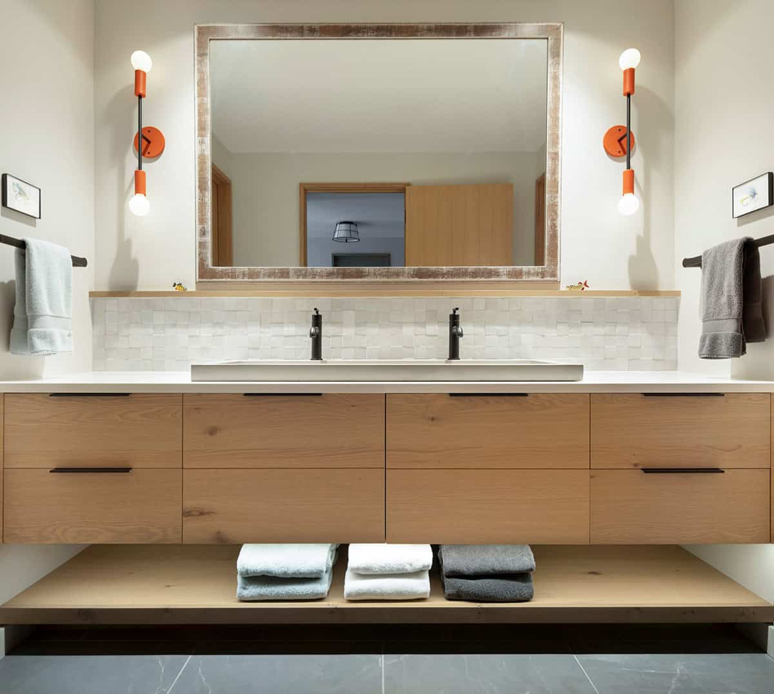
The great room connects comfortable gathering spaces with an open kitchen and dining area, keeping the surrounding landscape in view. Blue-and-white cabinetry and sculptural lighting define the kitchen, while quiet bedrooms, wood vanities, and thoughtful built-in details carry the material palette throughout the home. The interiors feel welcoming, considered, and closely connected to their woodland setting.
What We Love About The Home
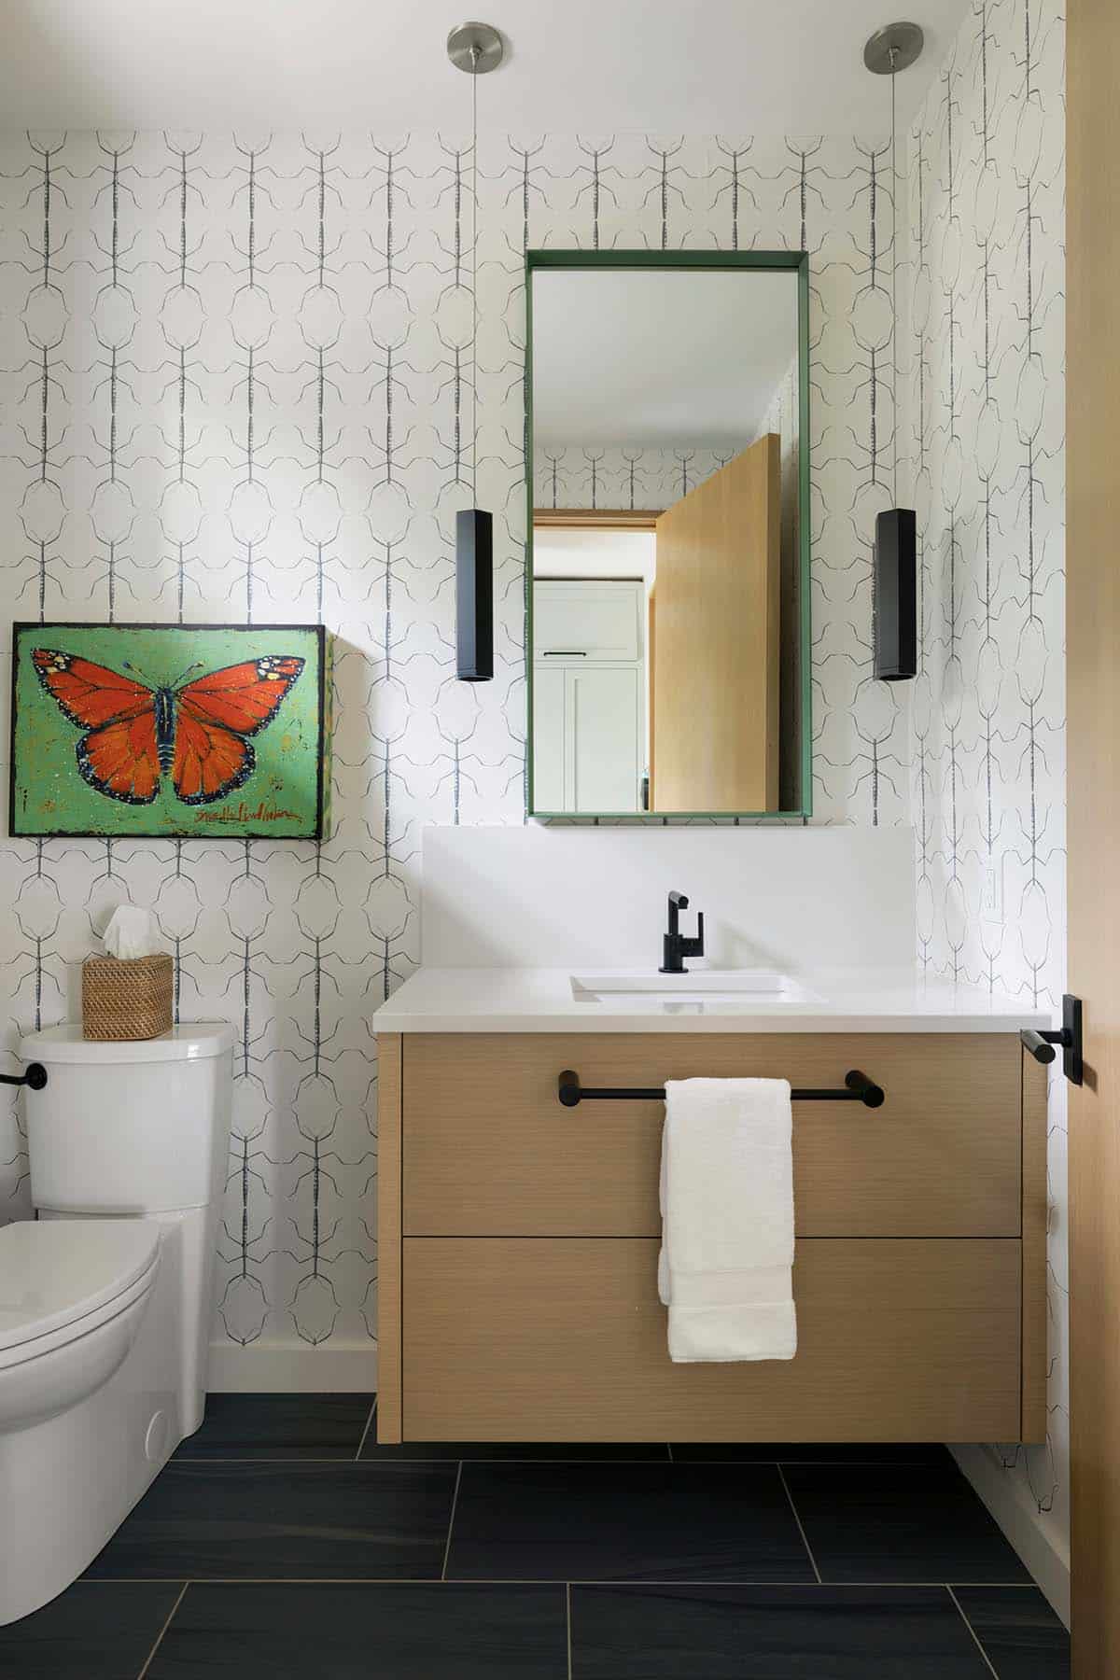
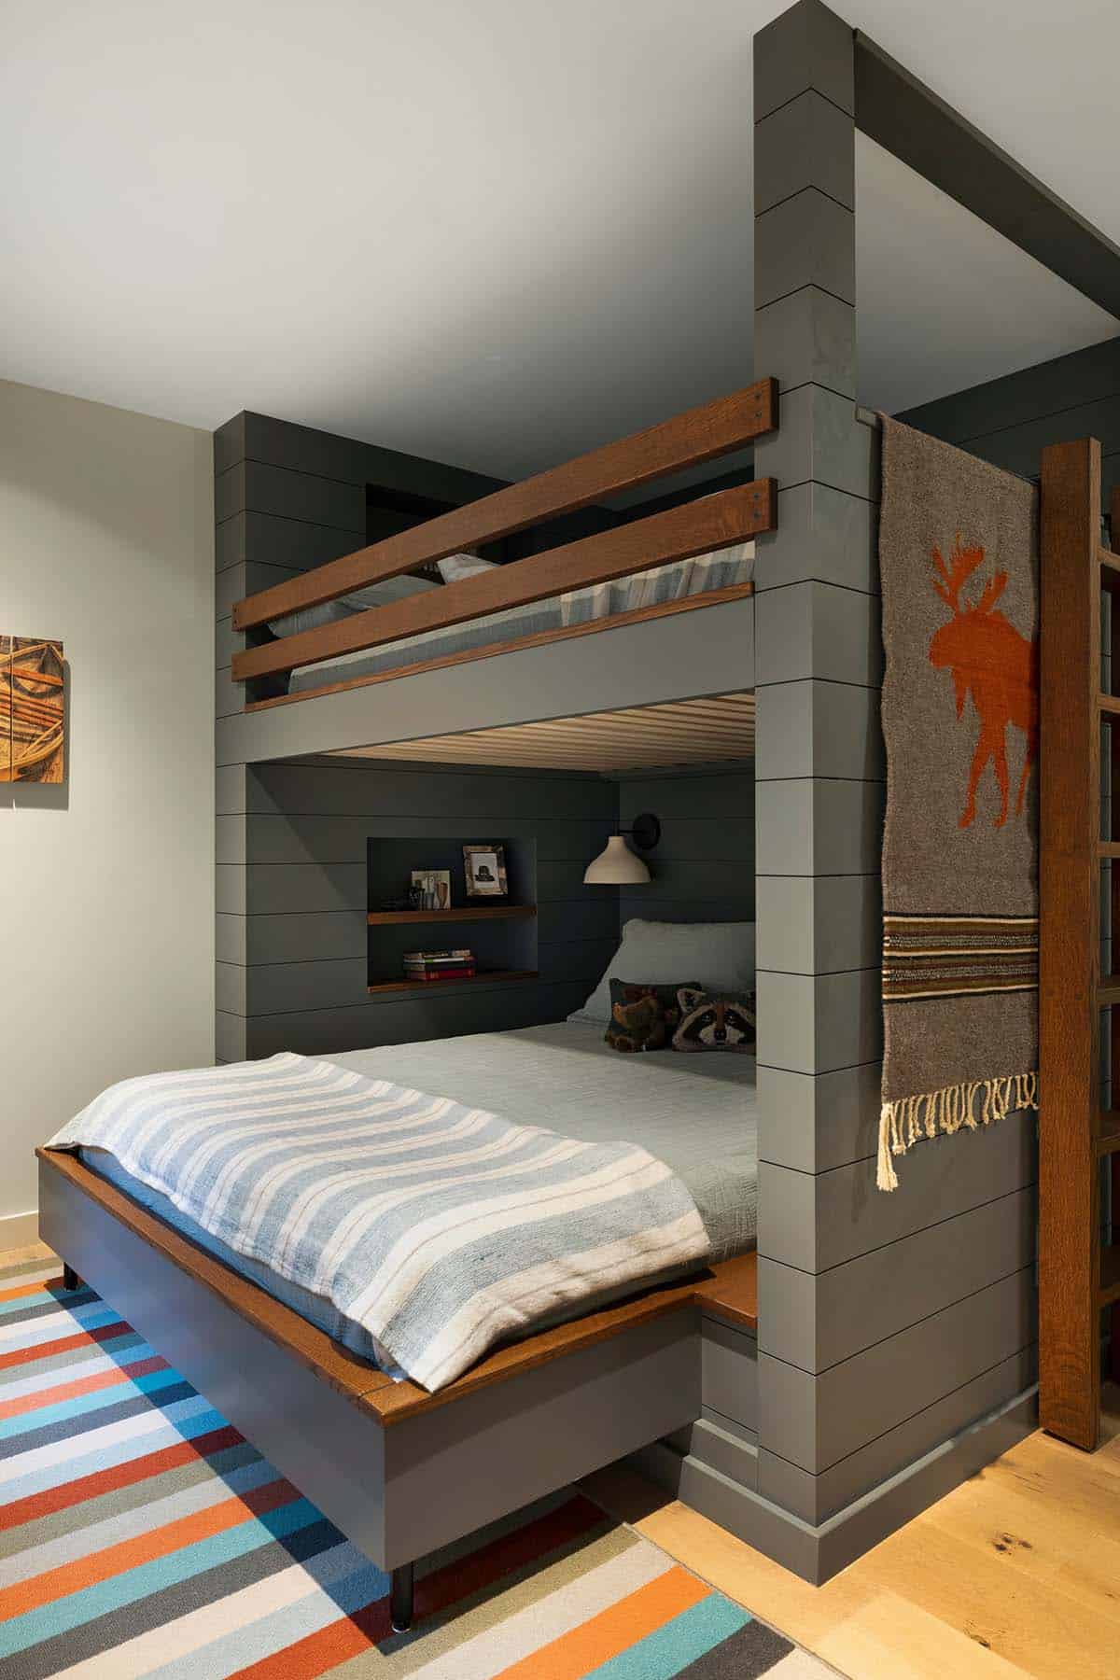
This lake house is a haven of relaxation for the family, and it is just as perfect for entertaining. The wood-plank ceiling and heavy timber beams give the great room a lodge feel, yet the wide windows keep the lake in view from nearly every seat. Playful touches keep all that wood from feeling heavy, such as the bug-print wallpaper in the powder room and the moose blanket on the bunk beds. The warm coral hue of the front entry cabinets also sets off the rustic branch handles.
Tell Us: Which room would you spend the most time in, the great room by the fireplace or the screened porch with the swing? Let us know in the Comments below!
Note: Have a look at a couple of other amazing home tours that we have featured here on One Kindesign in the state of Wisconsin: Lakefront dream house for empty nesters on the scenic shores of Lake Geneva and Inside a stunning lakefront home in Wisconsin with views over Balsam Lake.
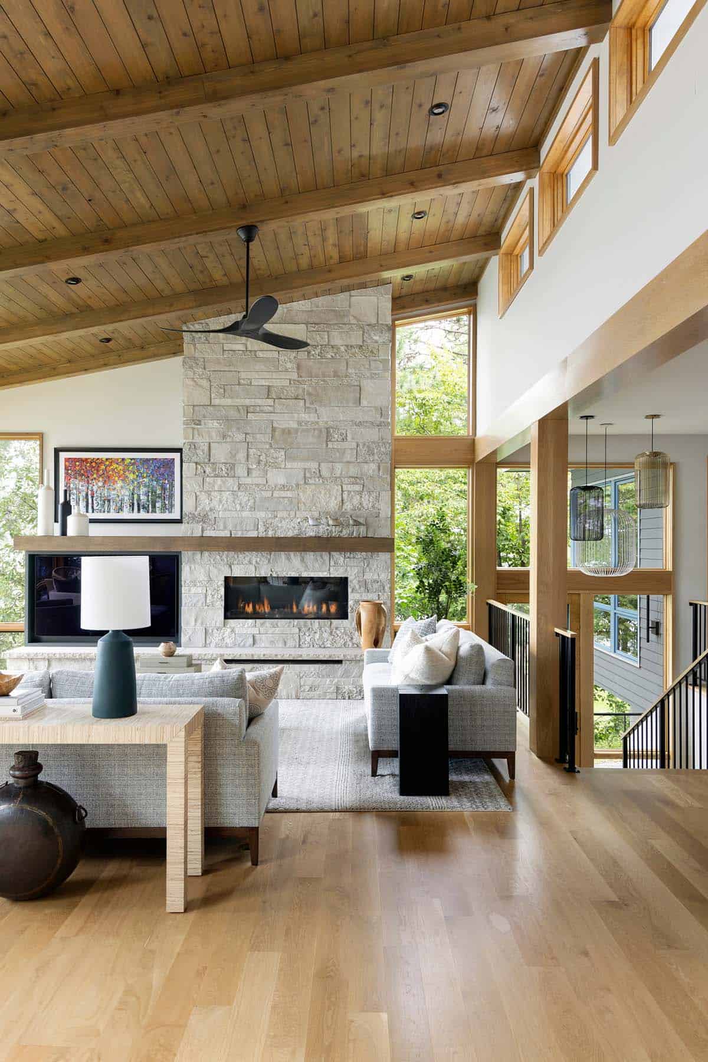
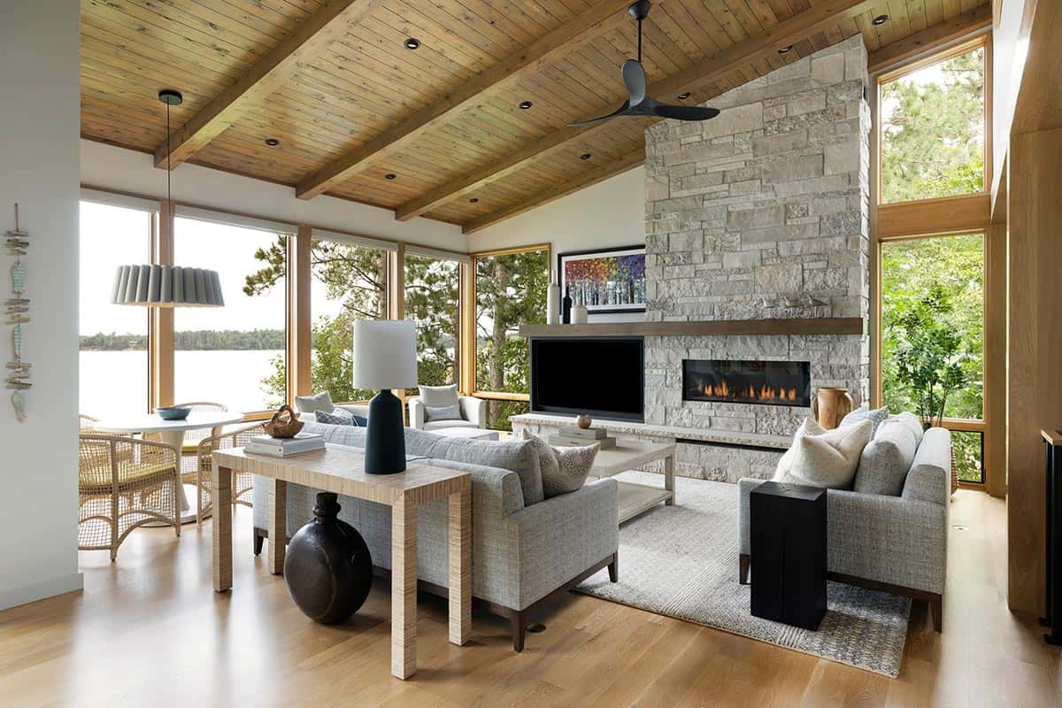
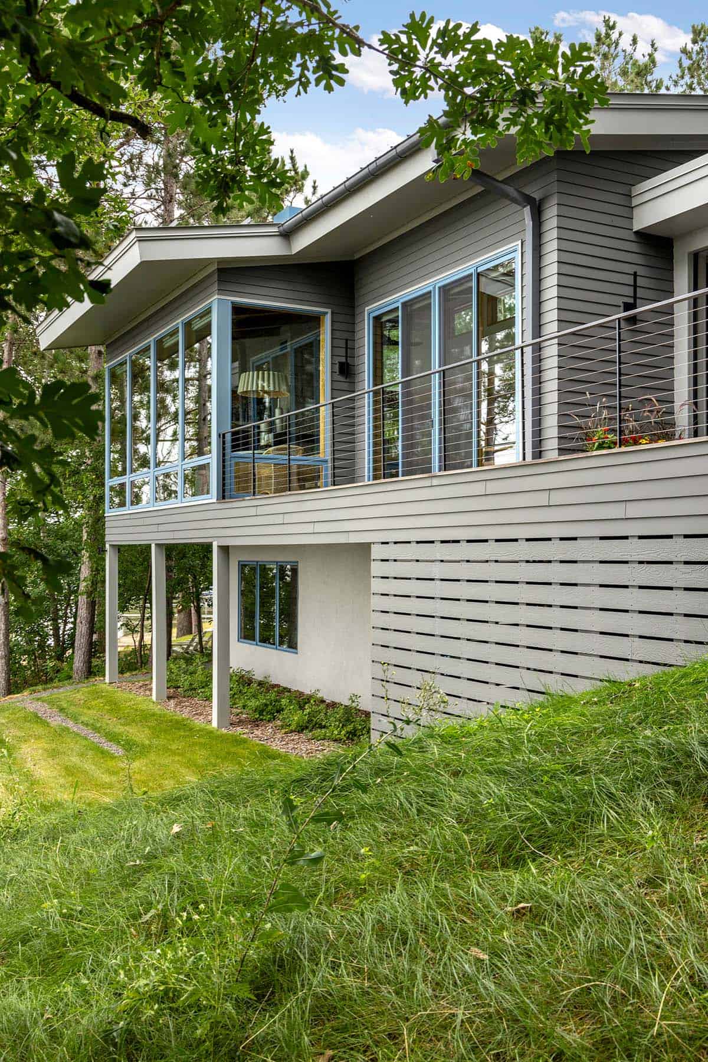
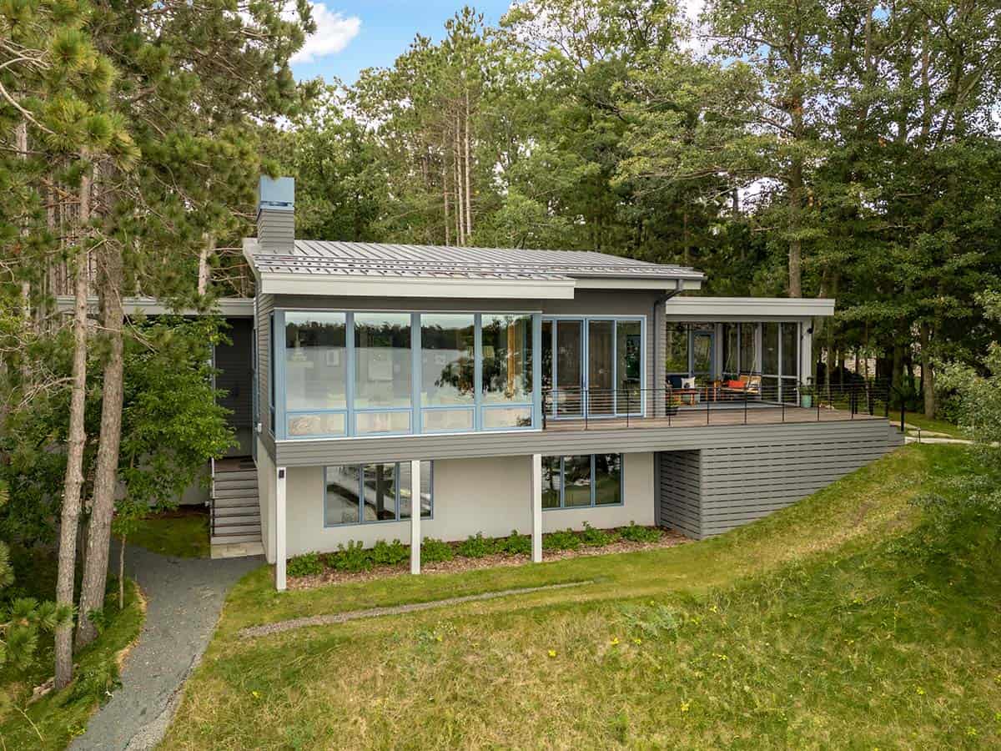
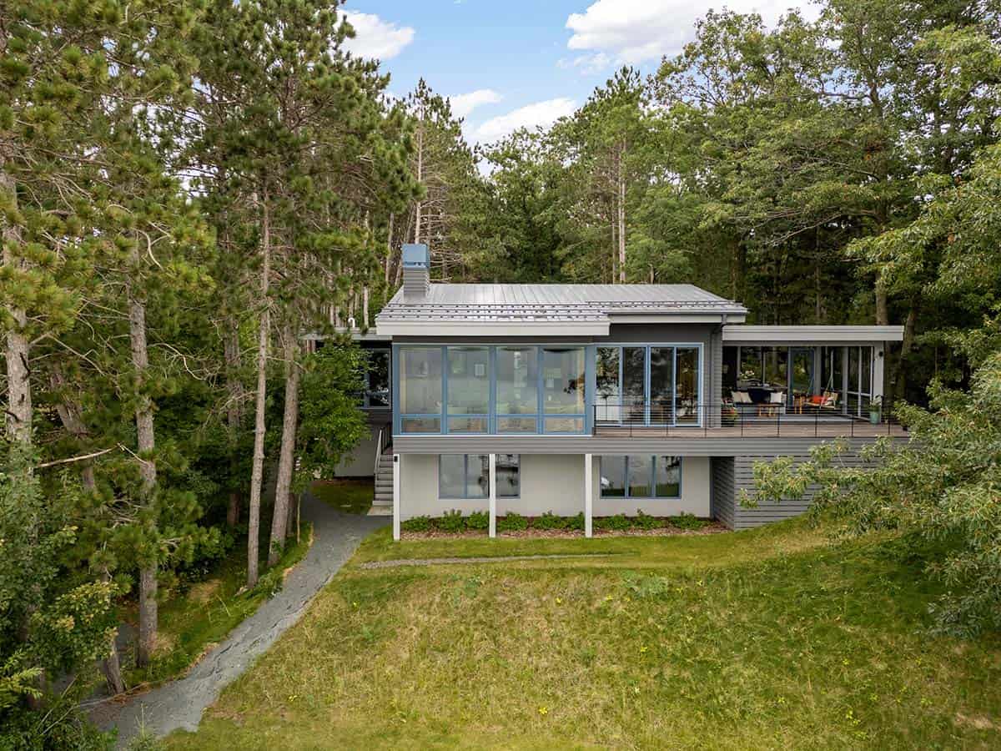
Above: Sierra Pacific Windows supplied all the windows throughout this home, flooding the interiors with natural light and capturing serene lake views.
Open Lake House Dining Room
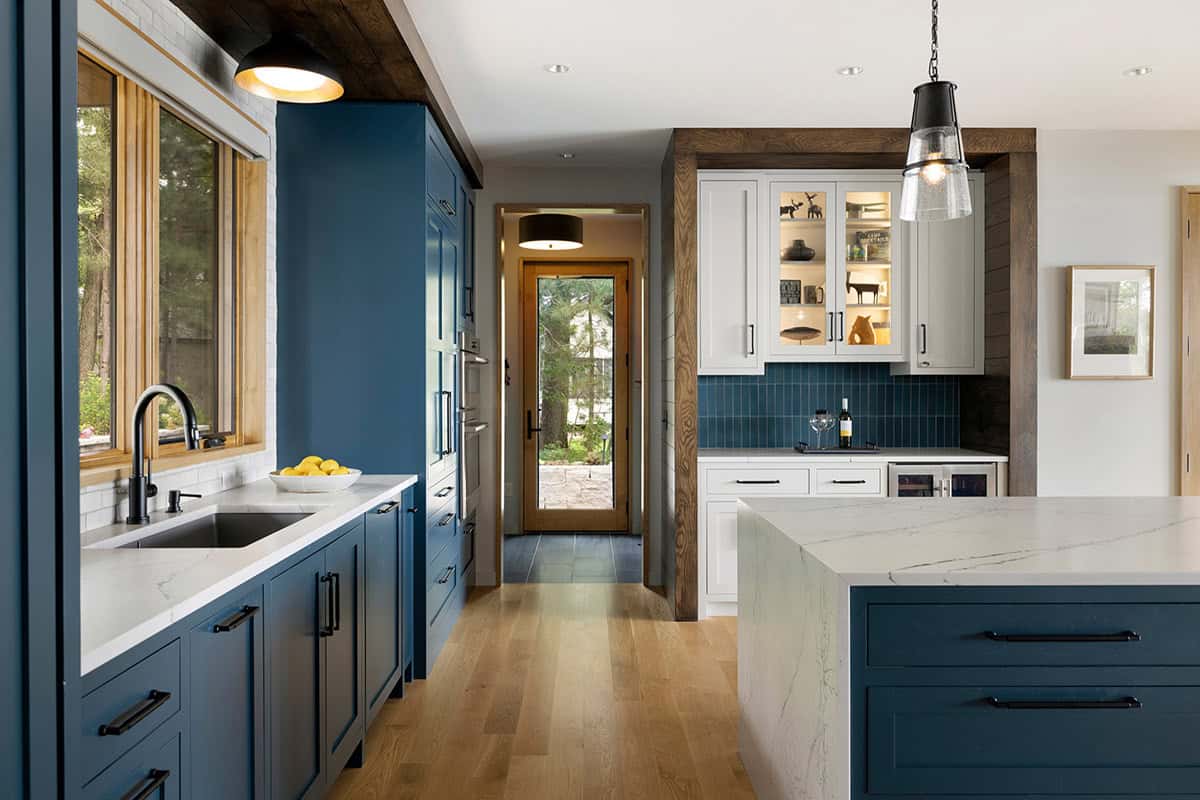
Blue and White Kitchen Design with a Waterfall Island
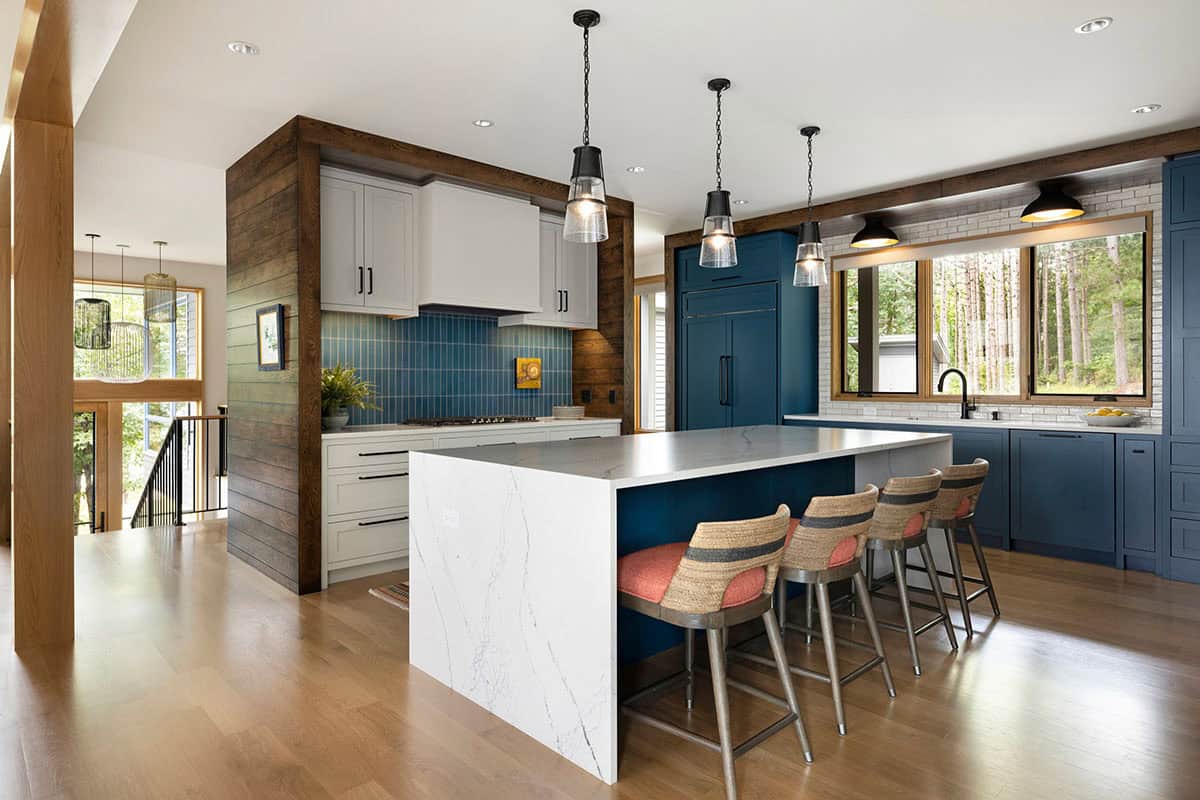
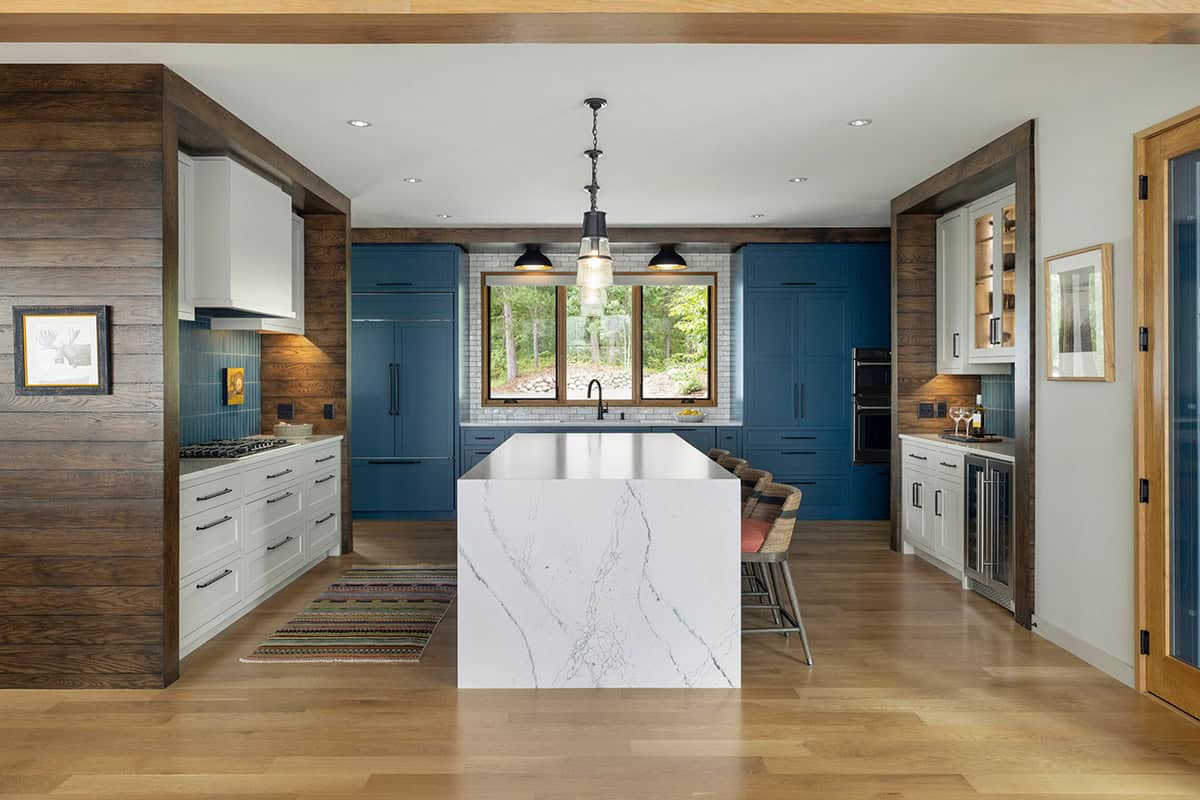
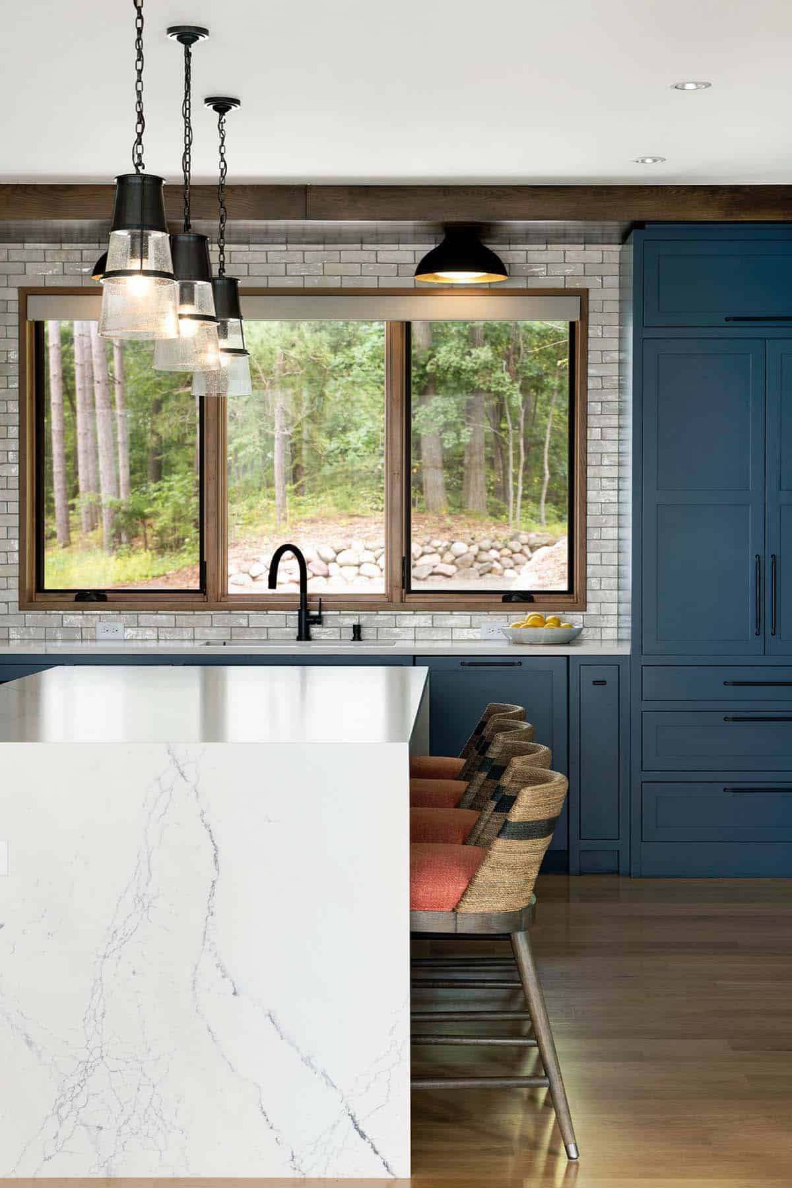
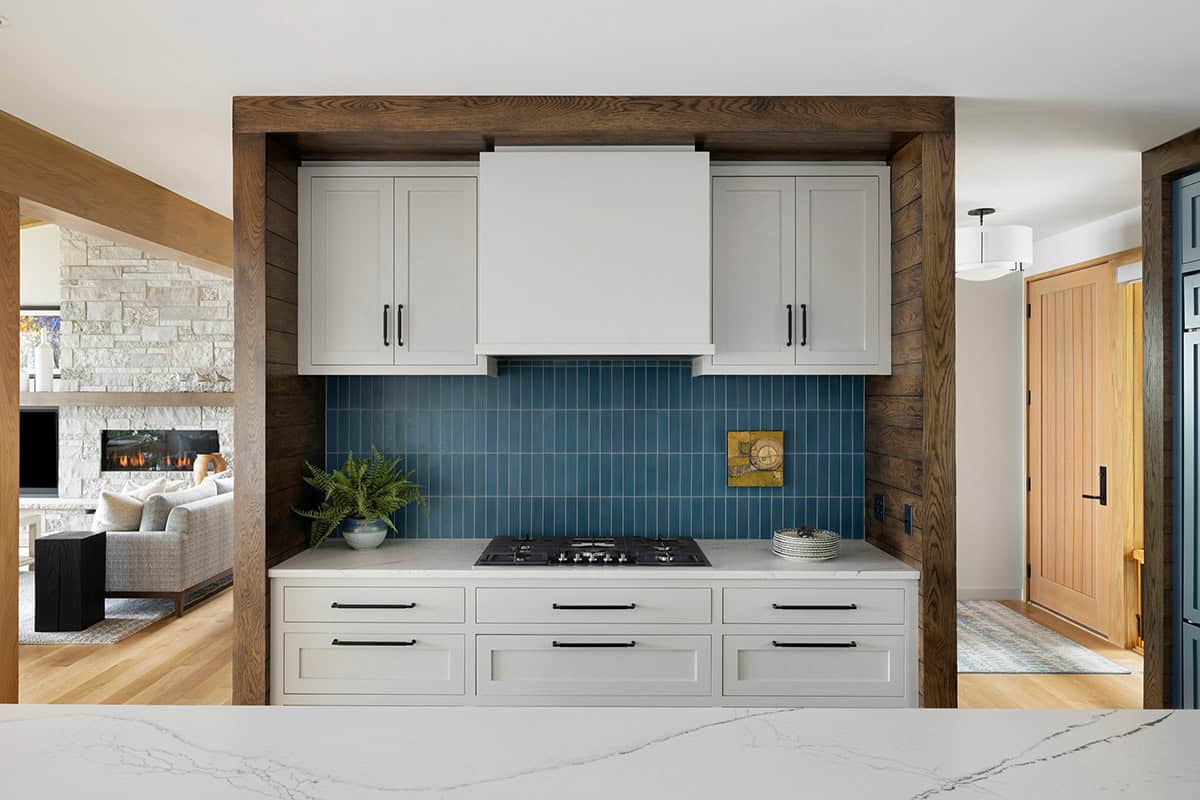

Above: This spacious, inviting kitchen is designed for effortless entertaining – whether for hosting a large crowd or an intimate gathering. The pendant lights over the island are from Visual Comfort. The countertops are Cambria Natural Quartz Surfaces, and the backsplash tile is from Zia Tile. The cabinet hardware is from Top Knobs. The sink is Blanco, while the faucet is Delta. The counter stools are Palecek.
Powder Room with Patterned Wallpaper
Laundry Room with Sage Cabinets
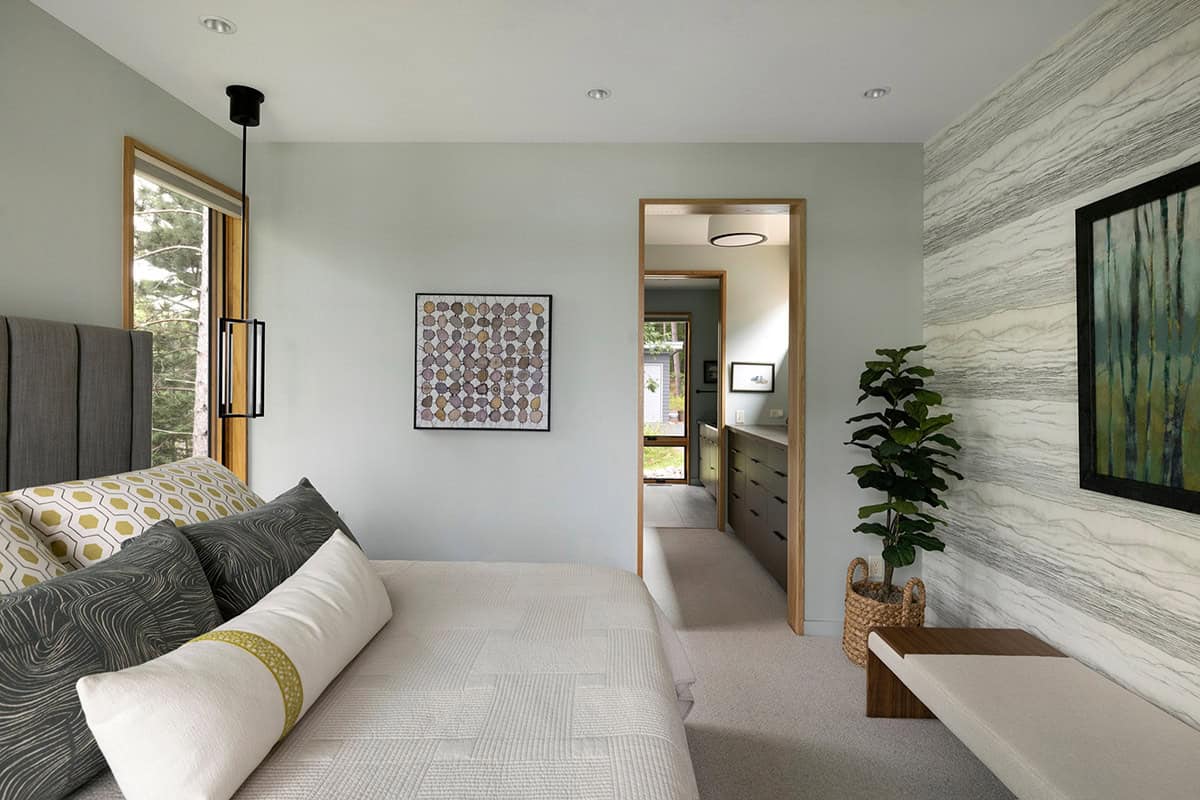
Owner’s Bedroom Suite with Lake Views
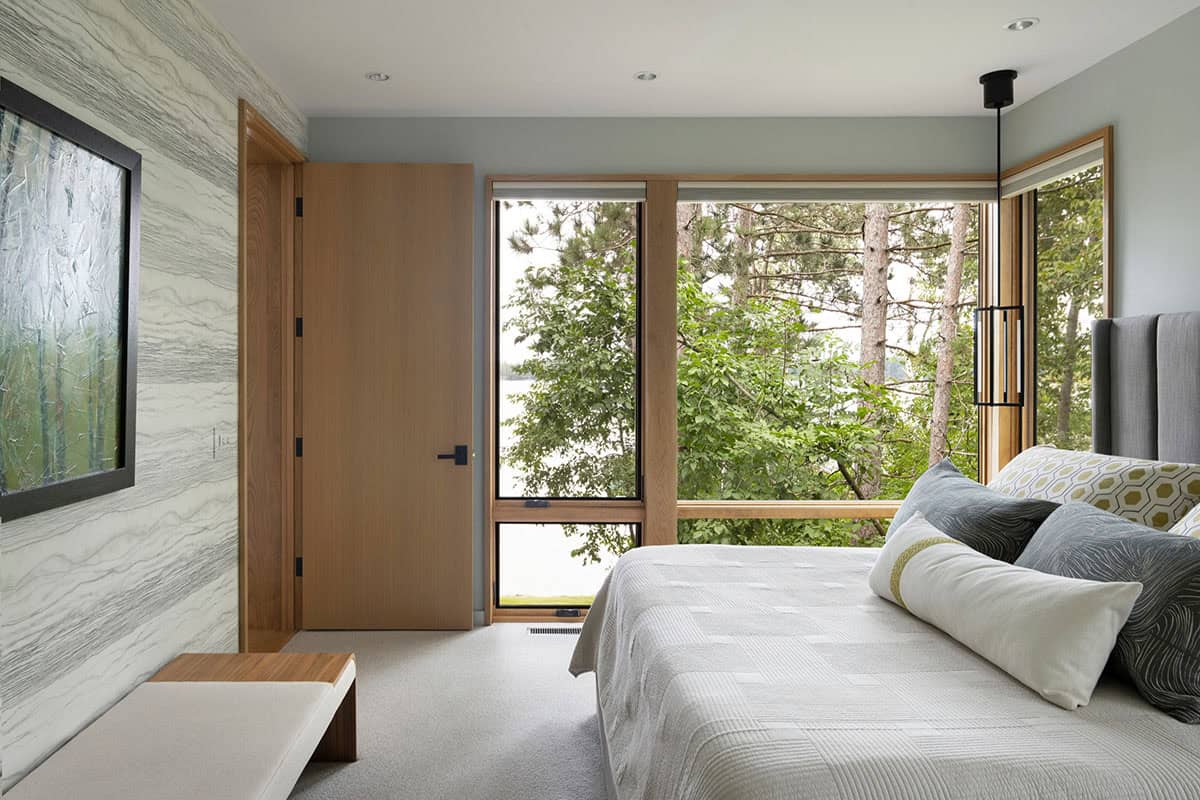
Above: The owner’s suite features large windows to bring in natural light and beautiful views of the water. Every piece of furniture was designed for utmost comfort and quality.
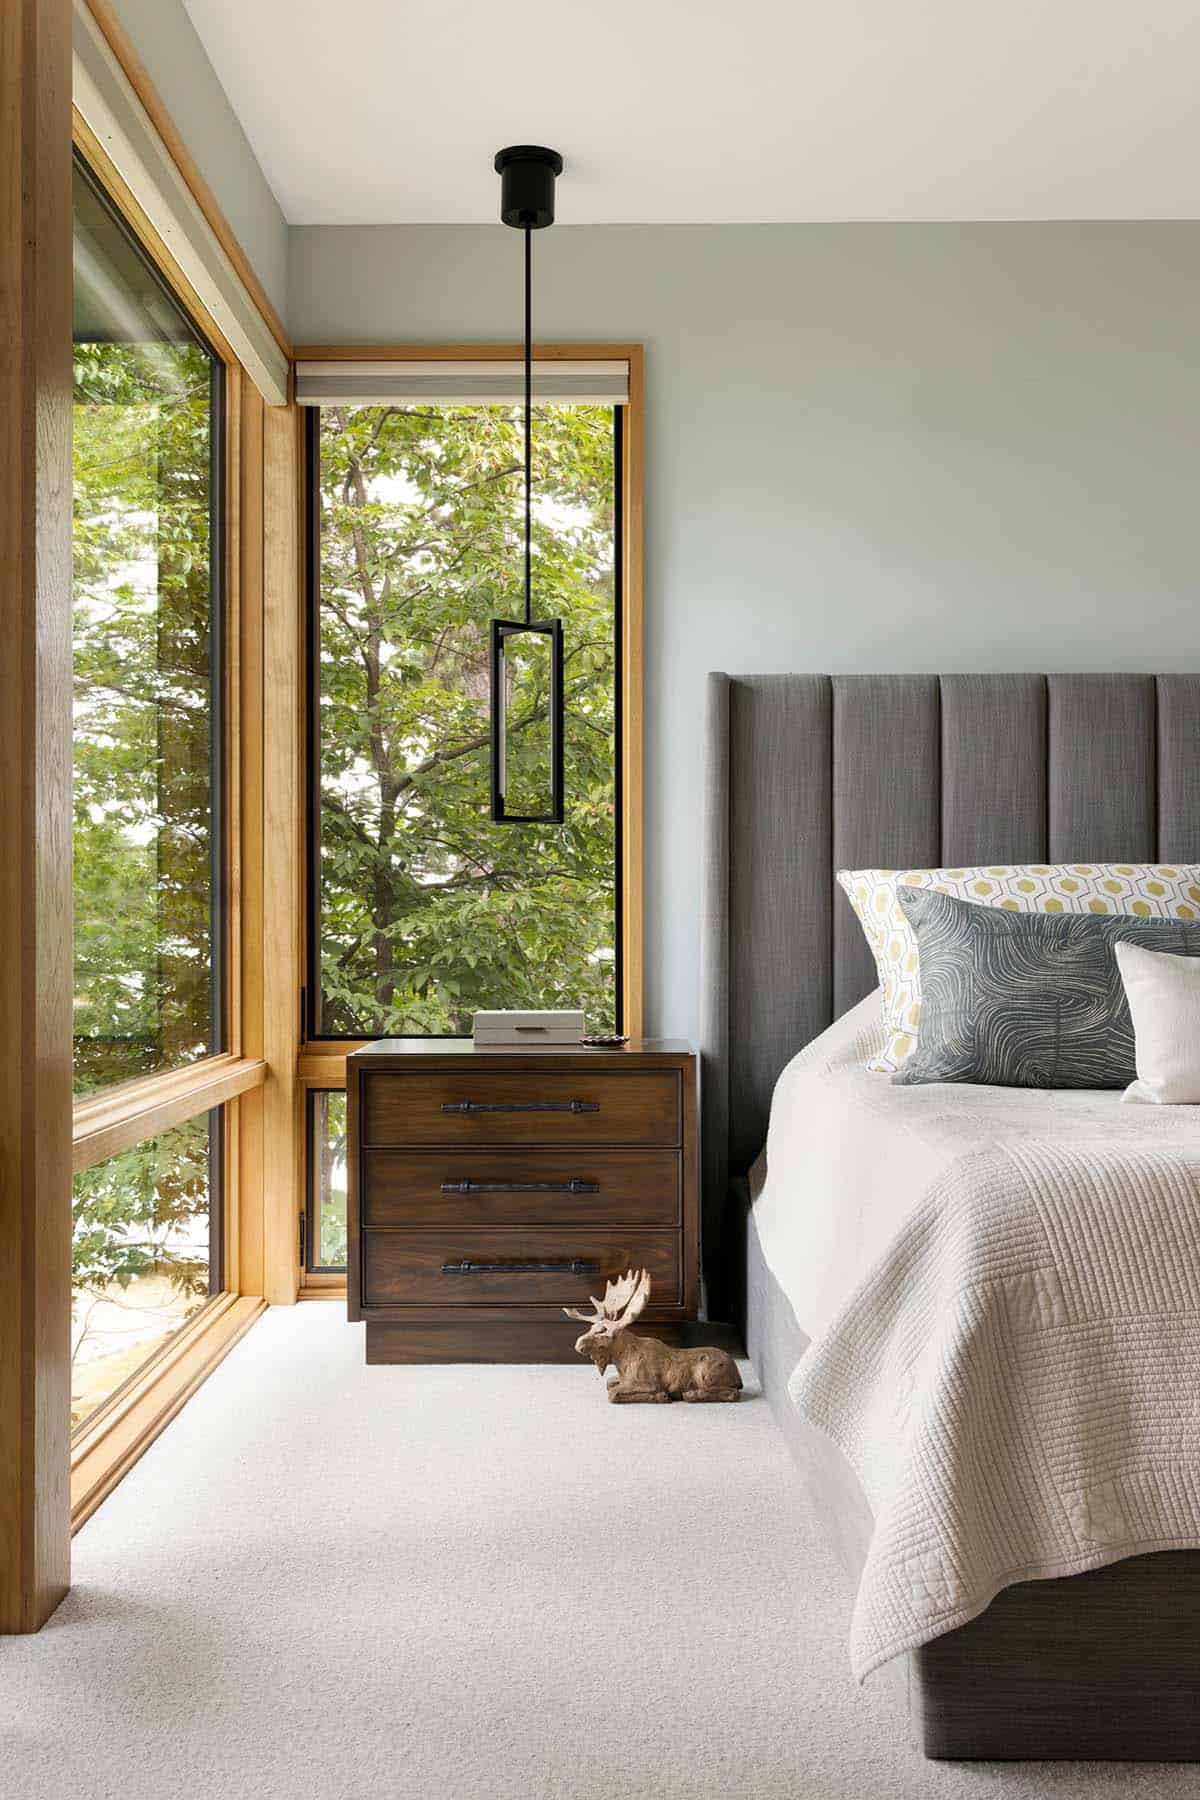
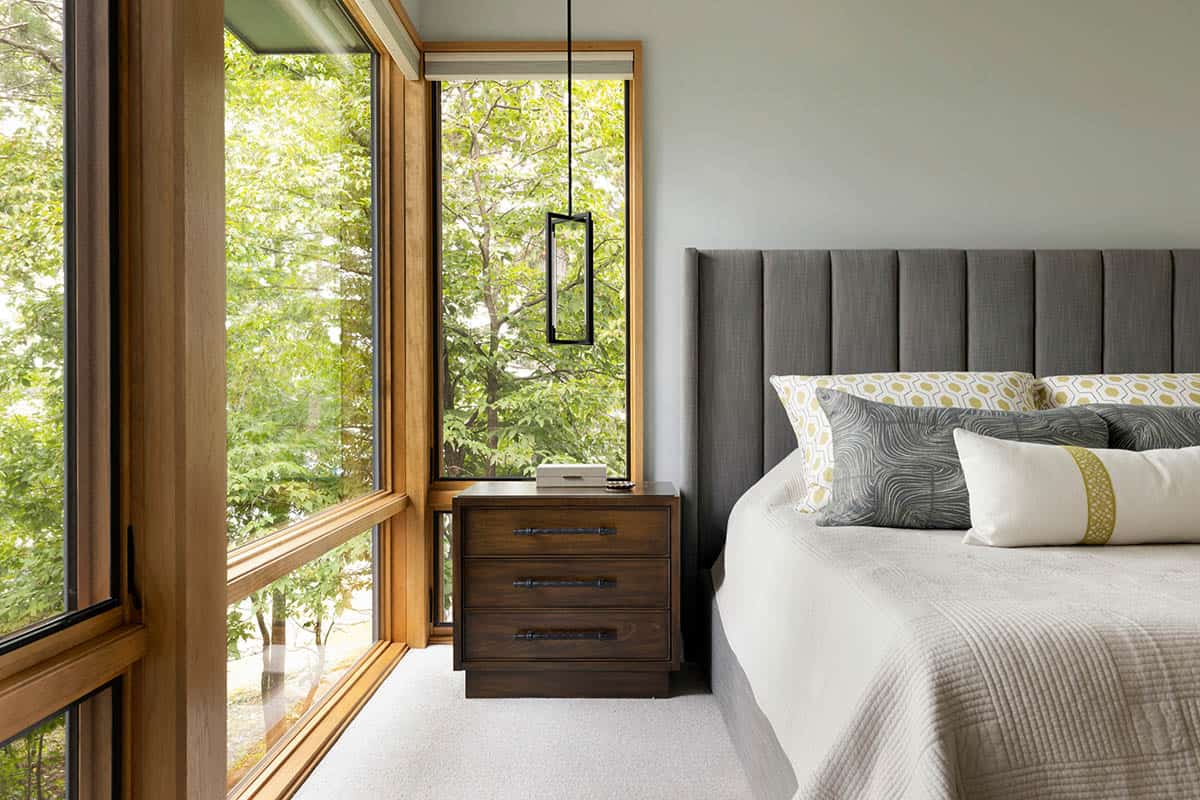
Above: The upholstered bed is from Universal Furniture, while the nightstand is from Vanguard Furniture. Flanking the bed, the light fixtures are from Visual Comfort.
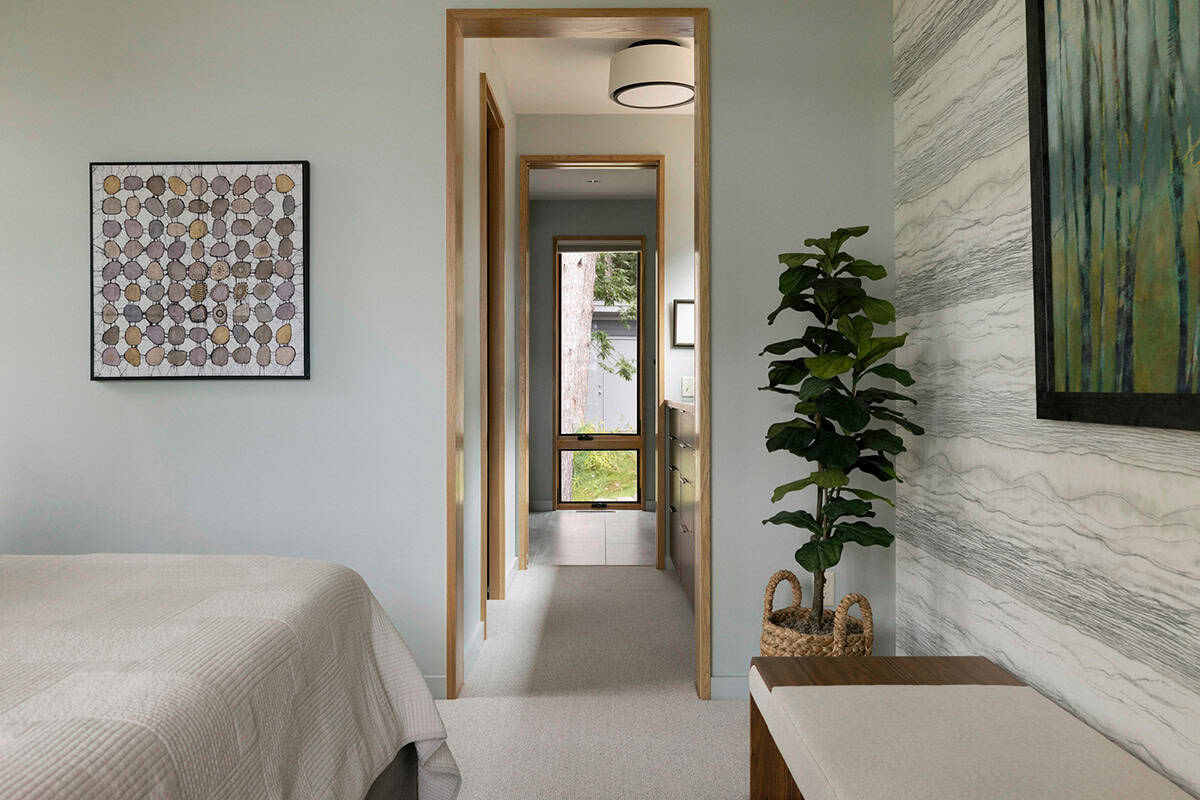
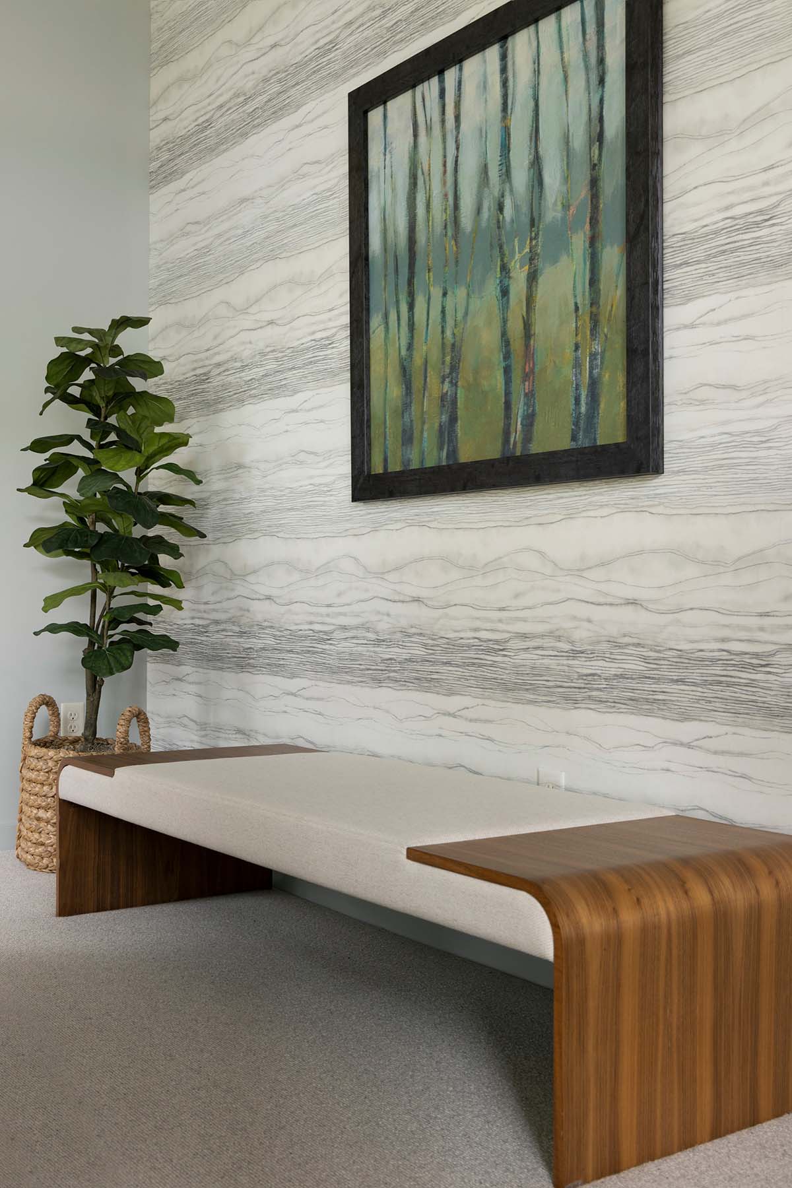
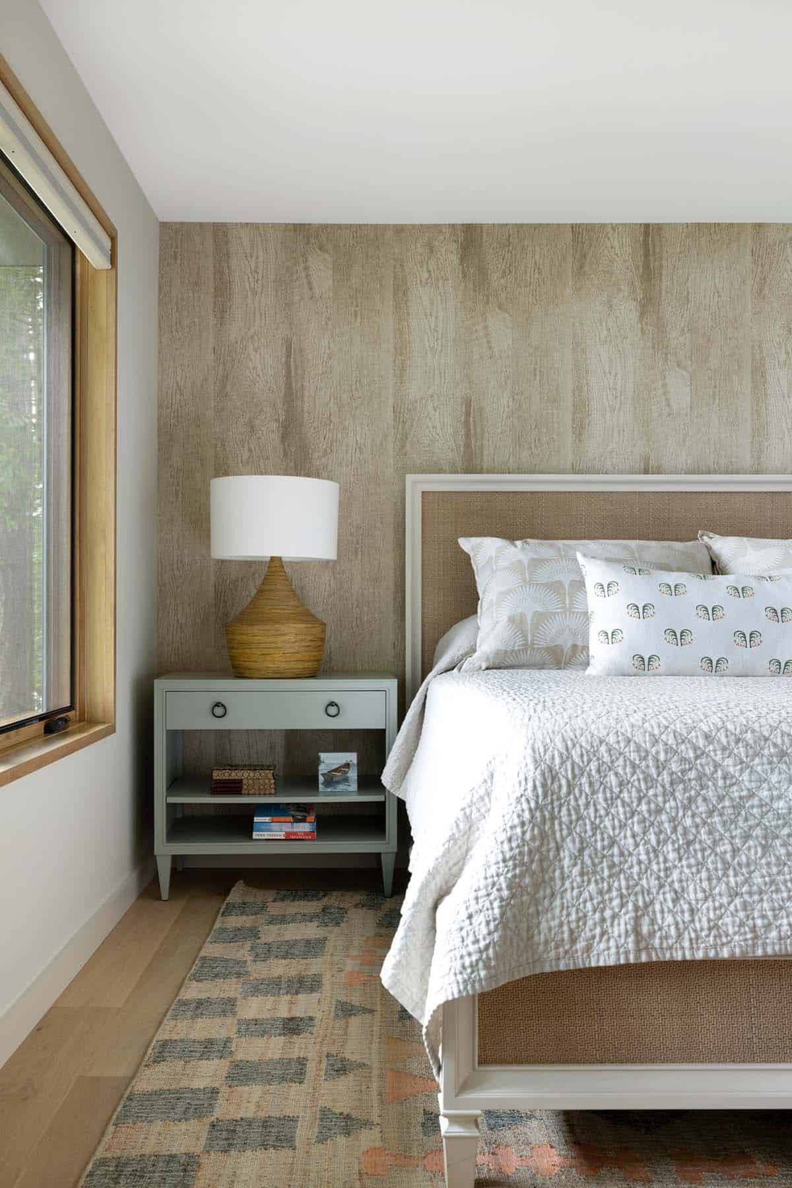
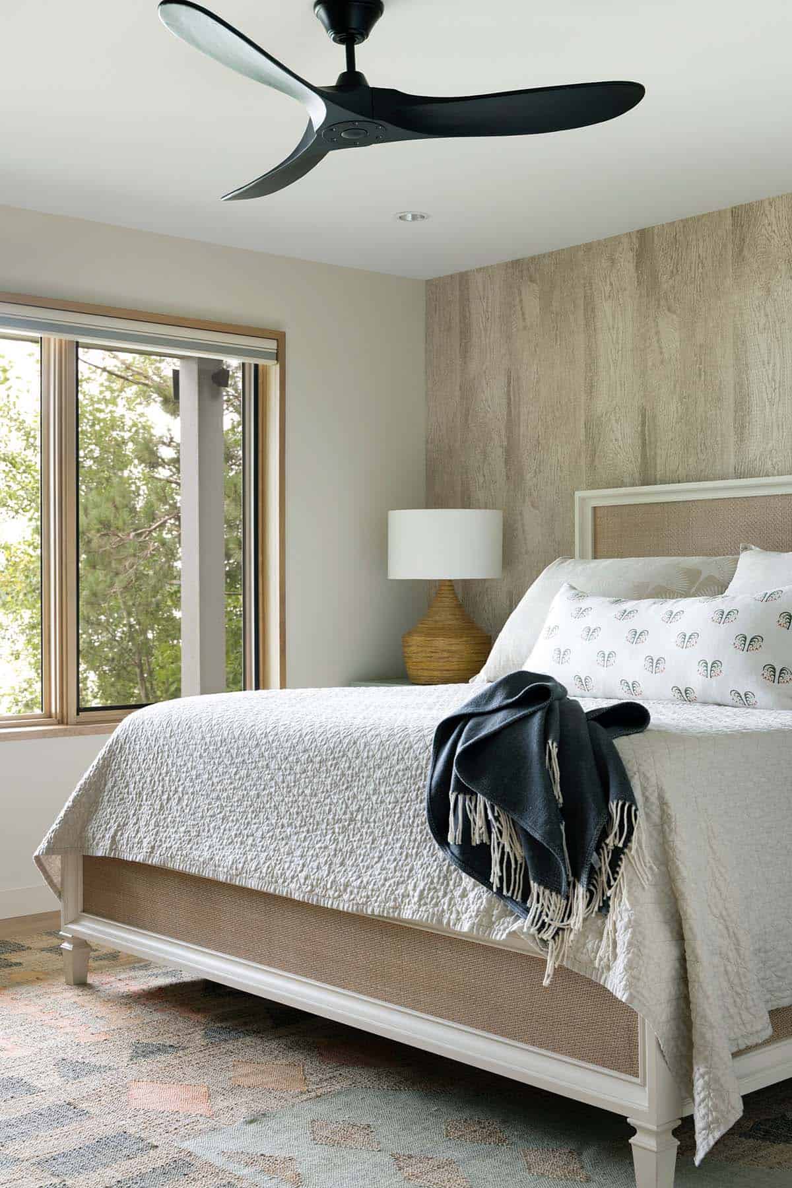
Guest Bedrooms, Bathrooms, and a Built-In Bunk Room
Screened Porch and Deck for Lakeside Entertaining
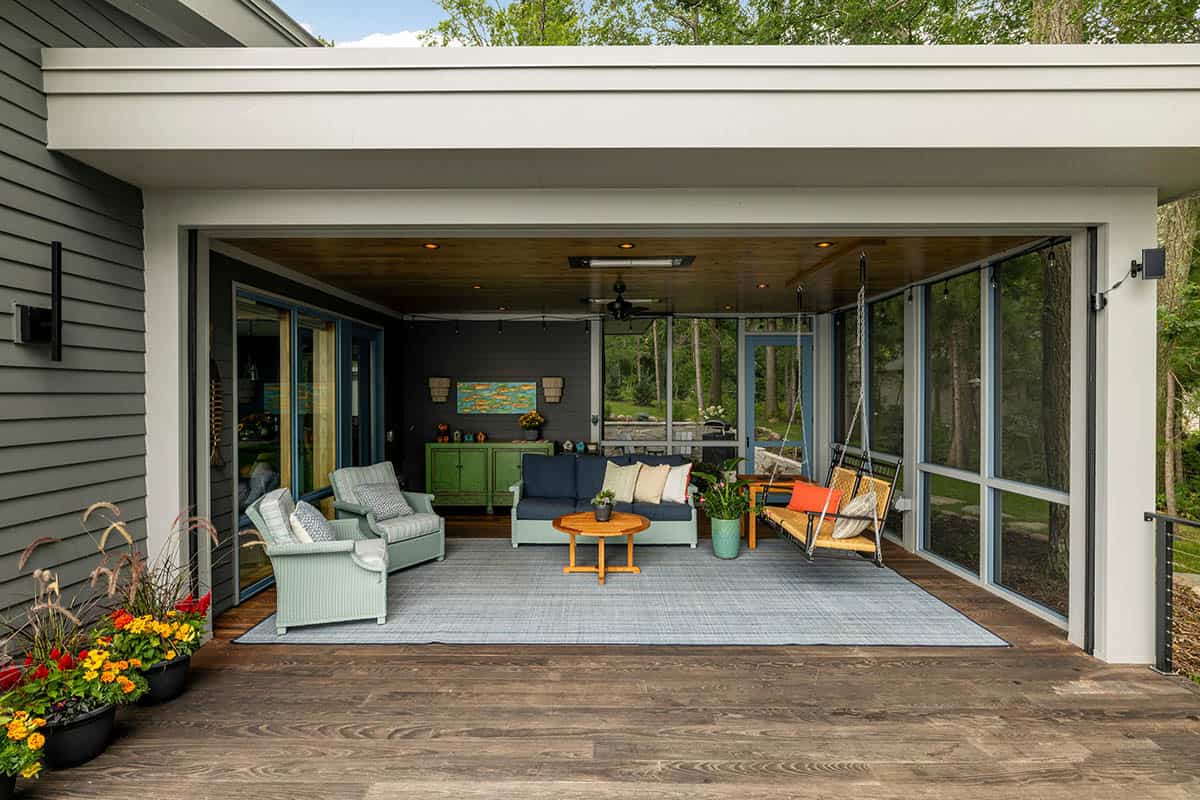
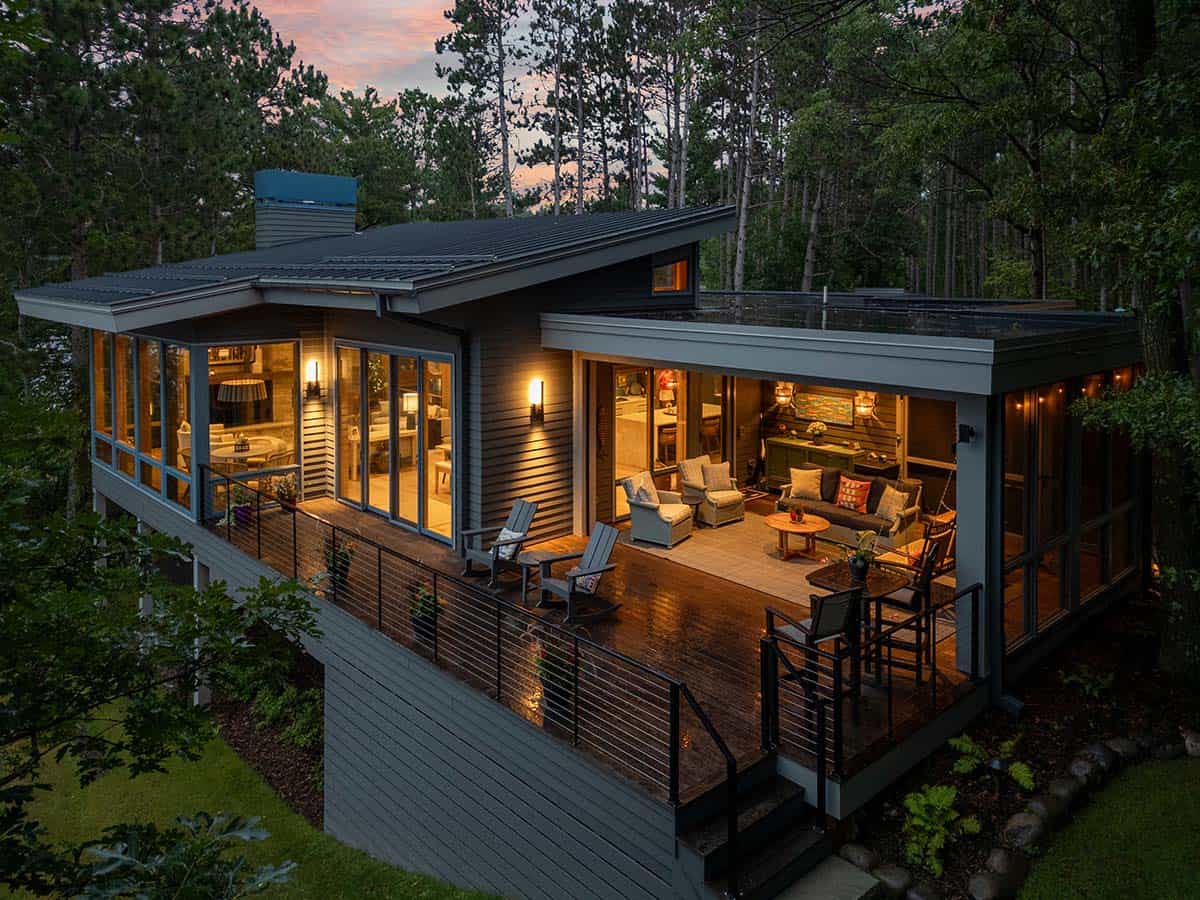
Above: The deck offers the perfect place to gather and is partially shaded for protection from the elements.
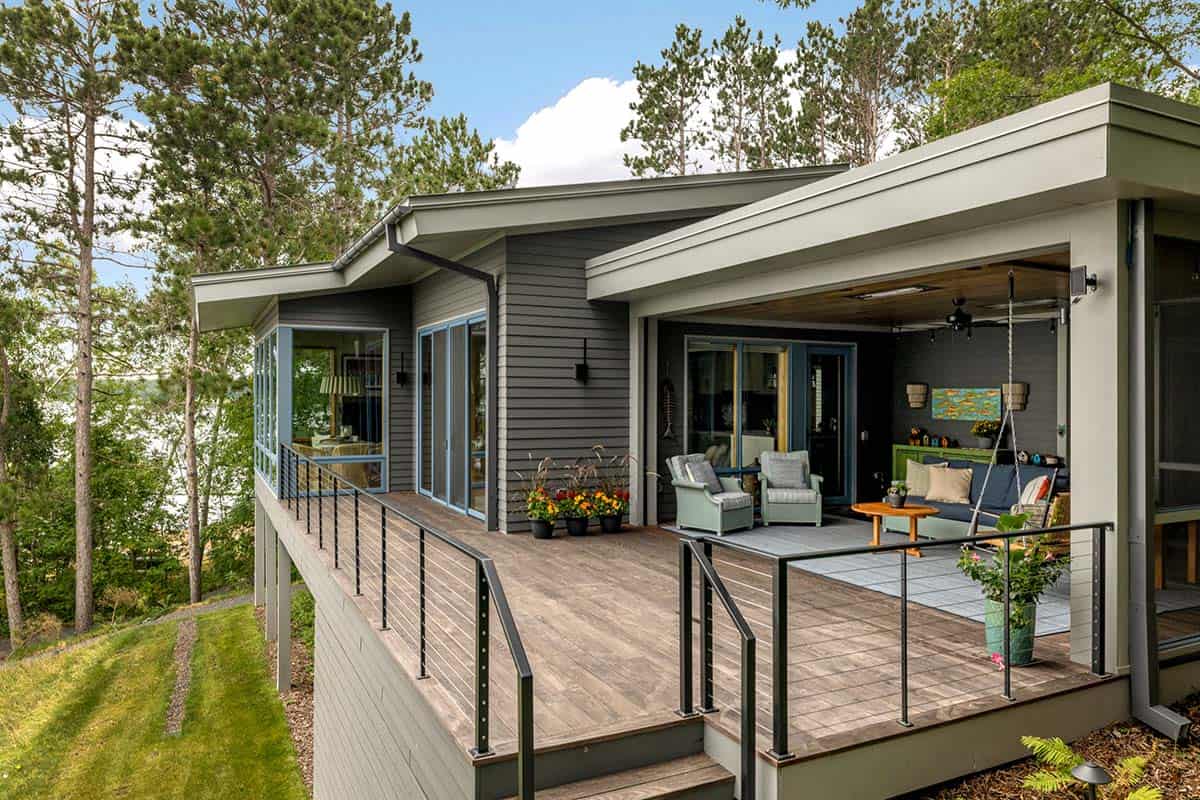
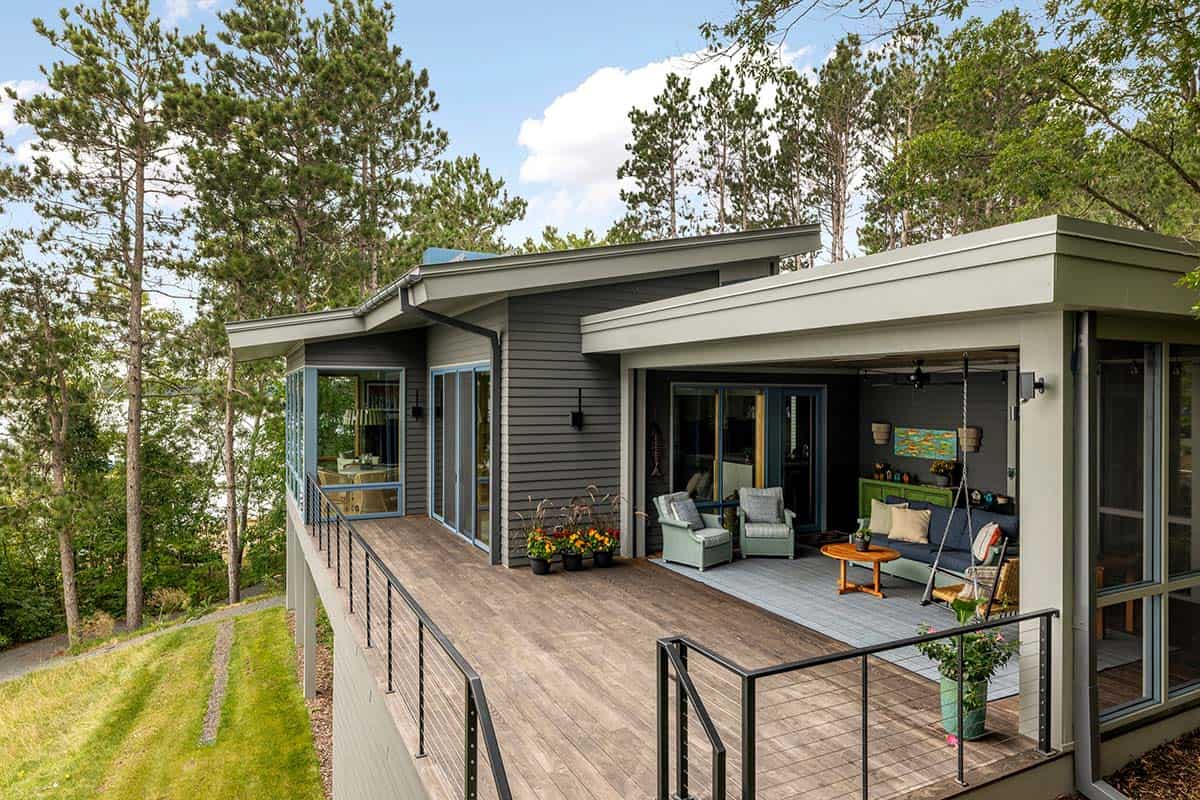
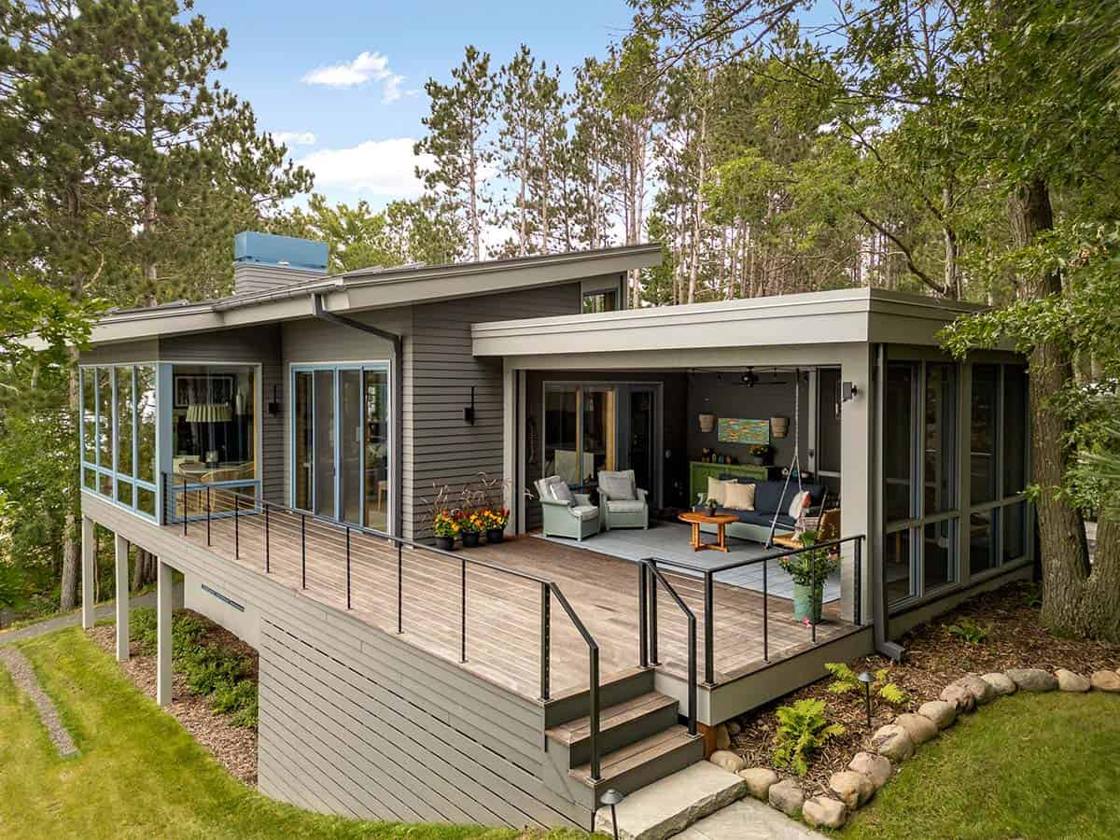
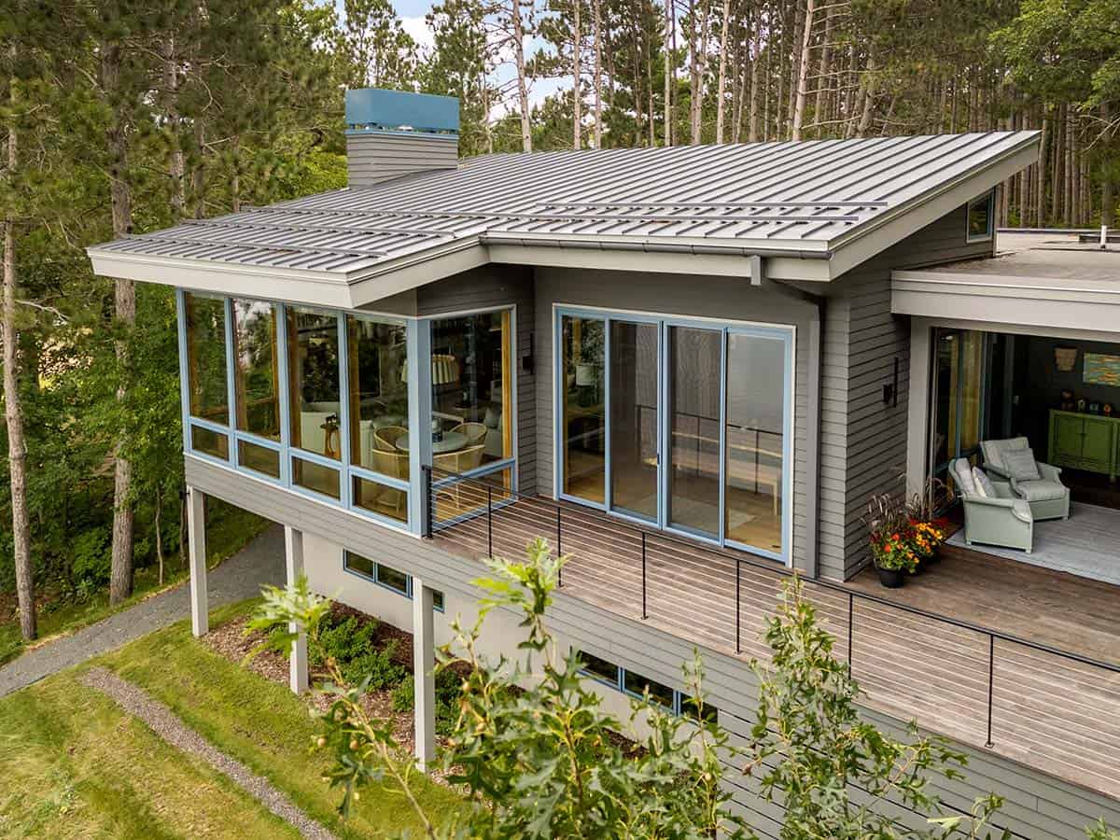
Modern Lake House Exterior in Wisconsin
The Lake House at Dusk
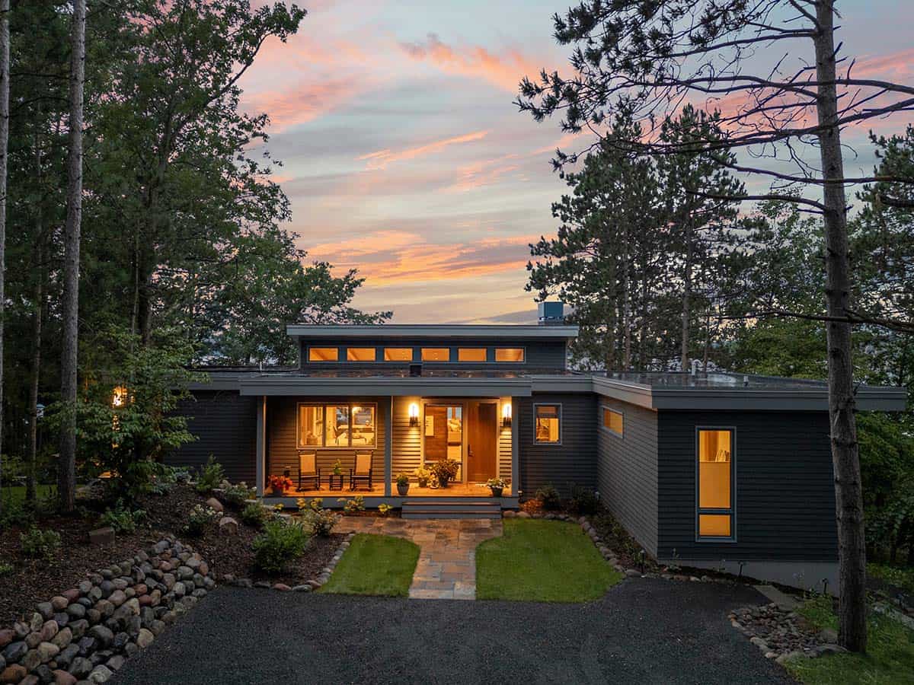
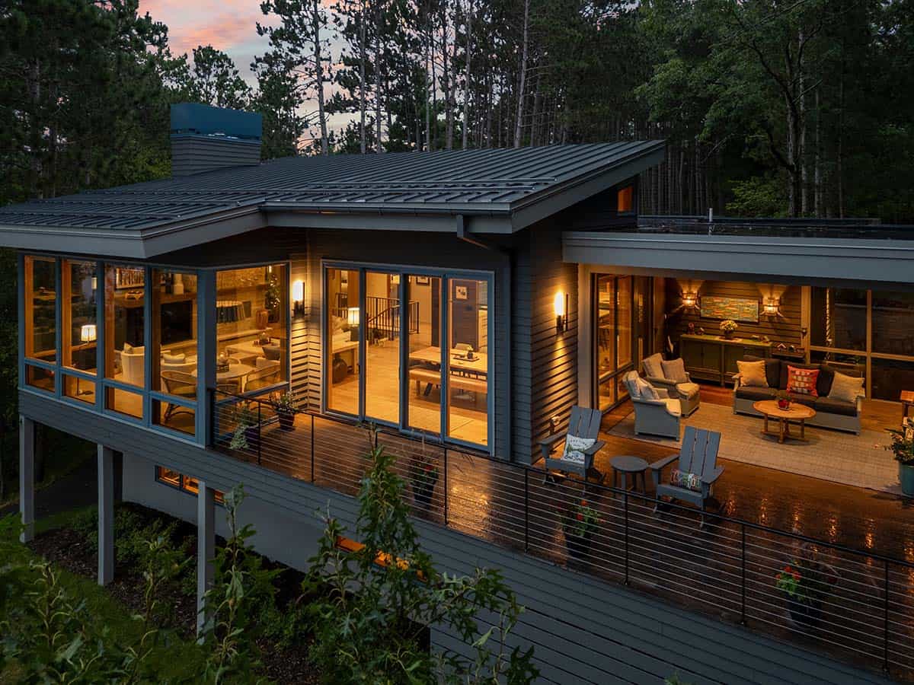
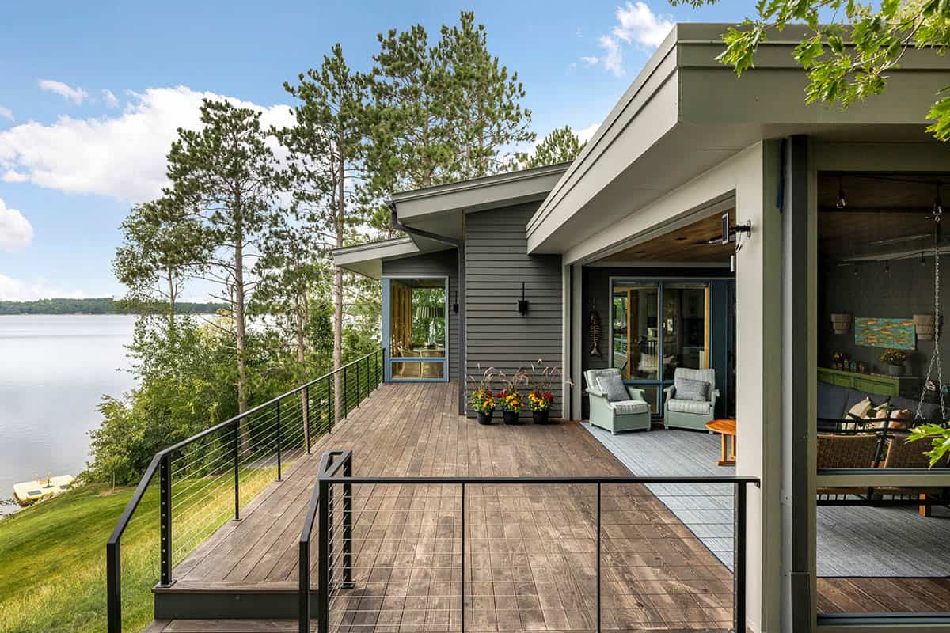
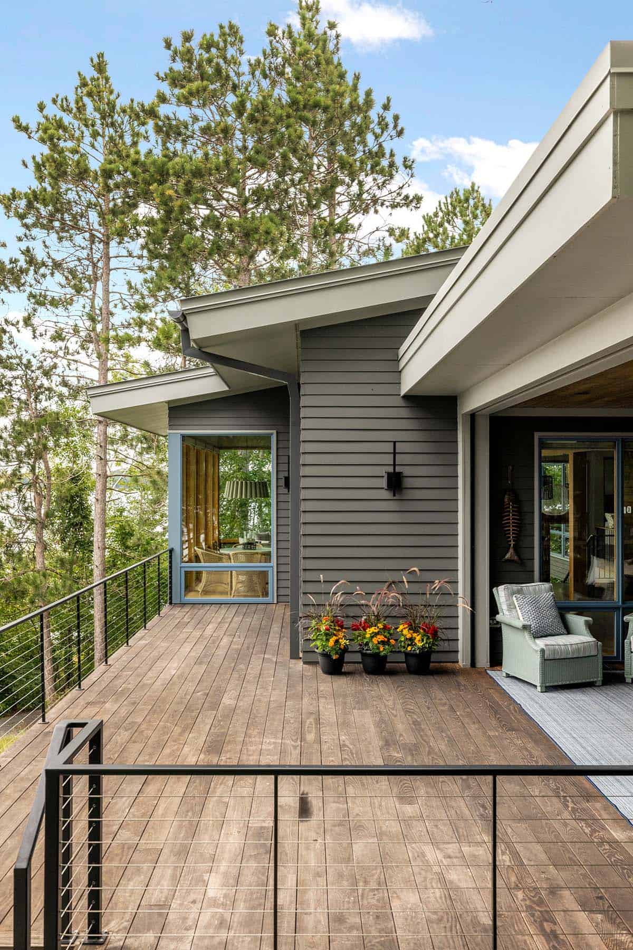
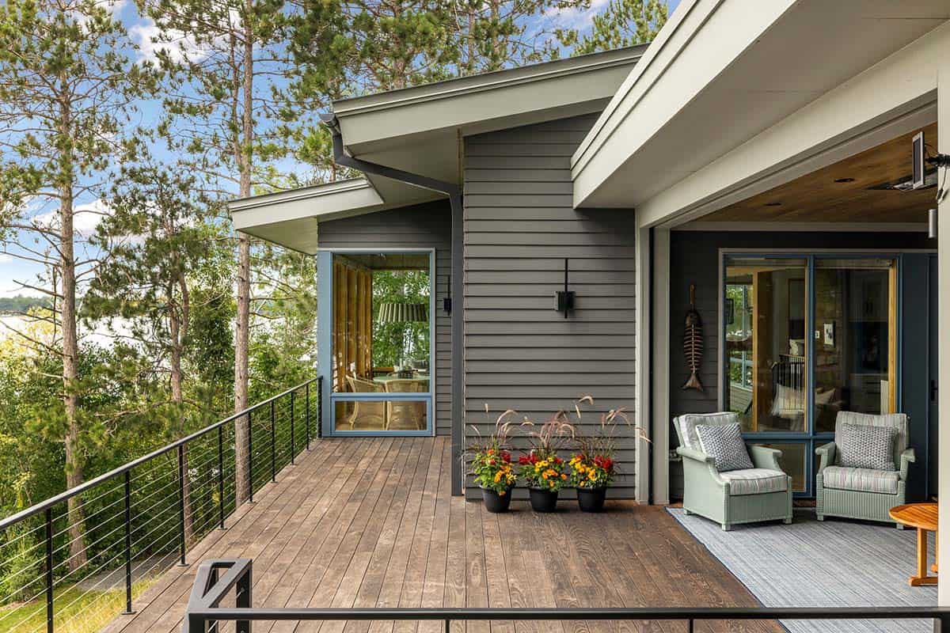
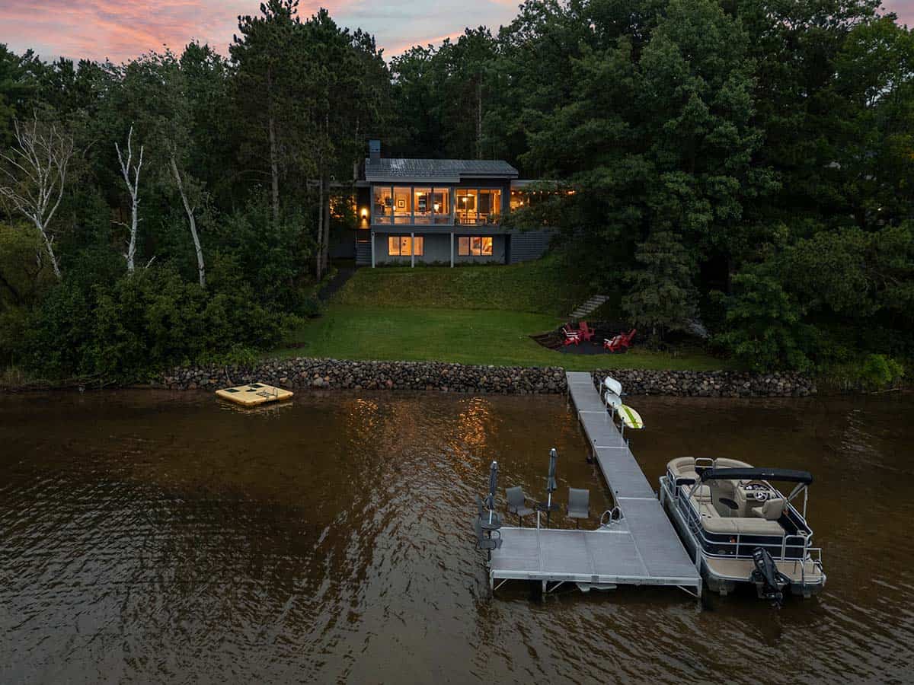
Above: Both day and night, the cabin provides a lakeside retreat for homeowners to unwind. The outdoor screen room and surrounding deck were designed for the family to enjoy time together with lake views.
PHOTOGRAPHER Spacecrafting Photography



0 comments