


❤️ Would you like to save this?
By saving, we'll email this post to you for later. Unsubscribe anytime.
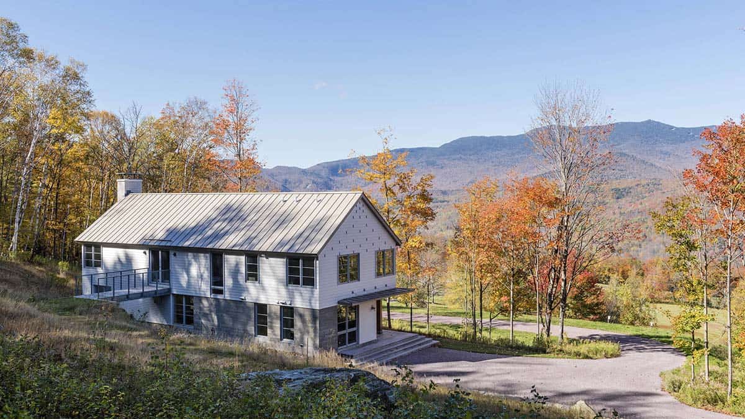
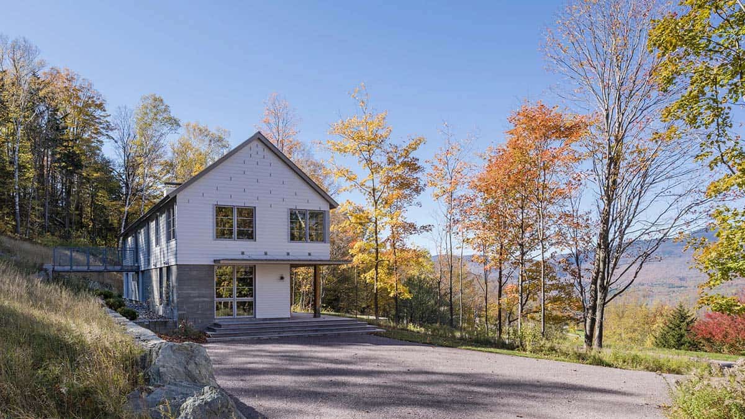
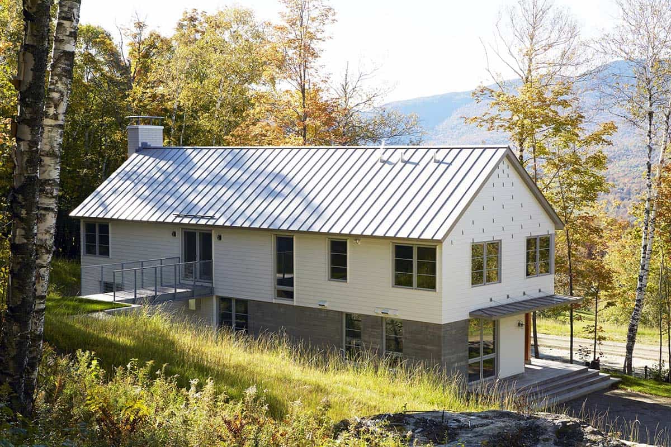
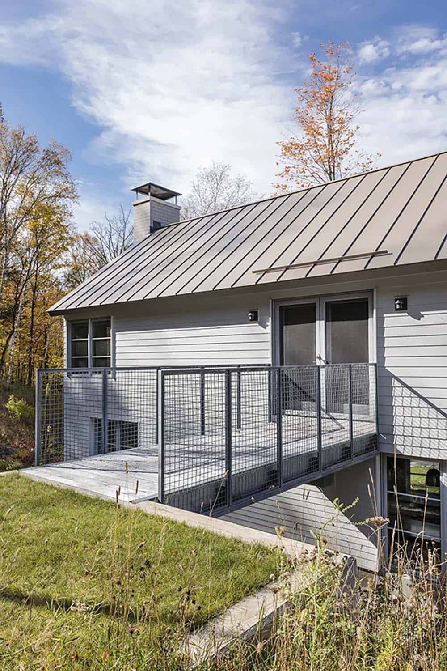
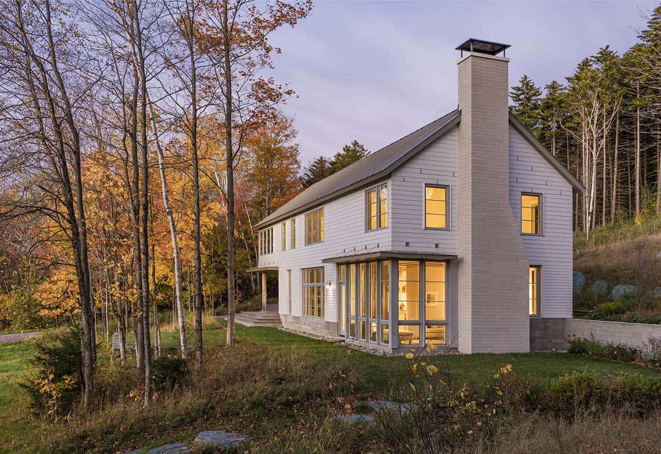
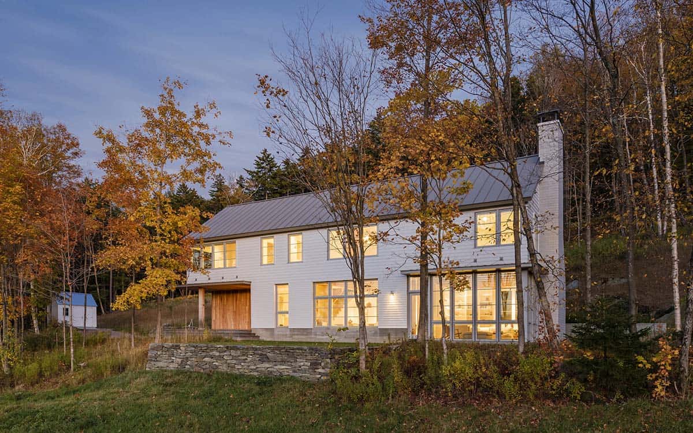
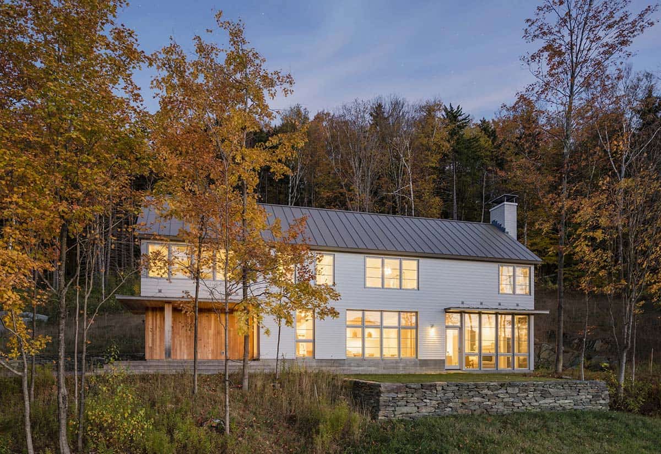
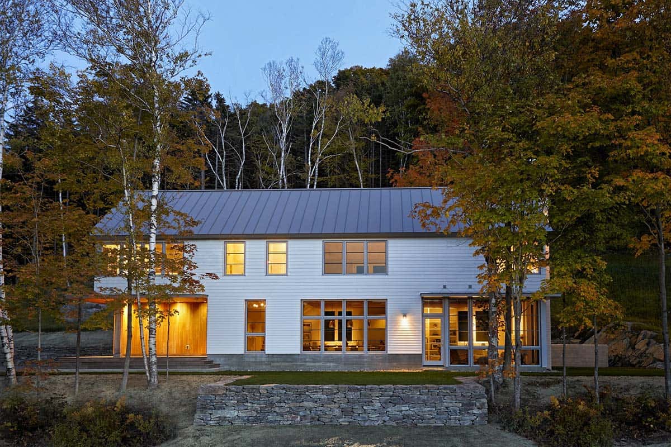
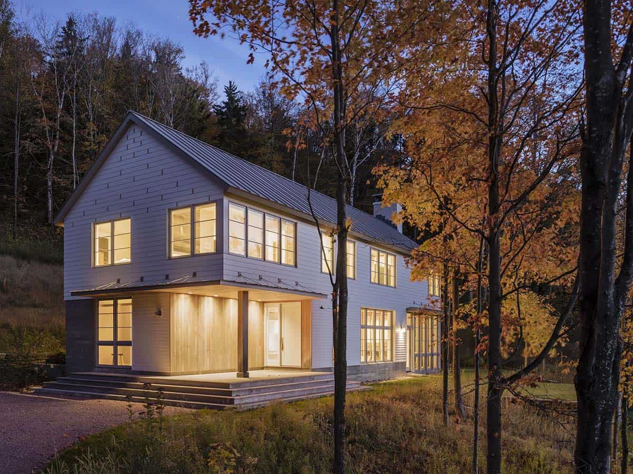
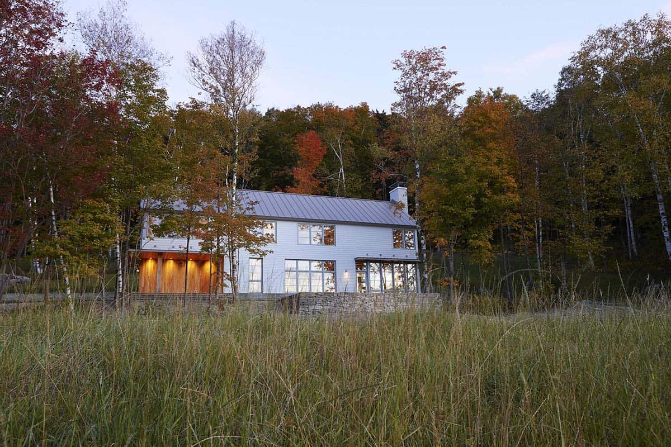
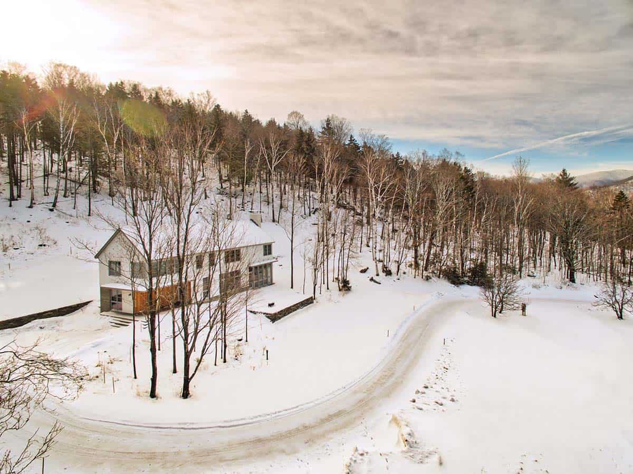
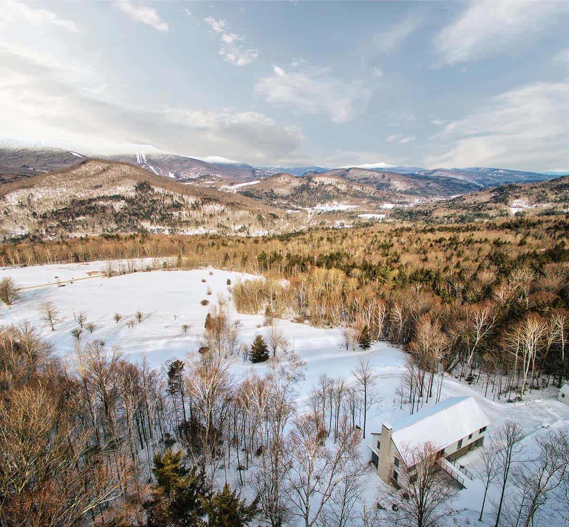
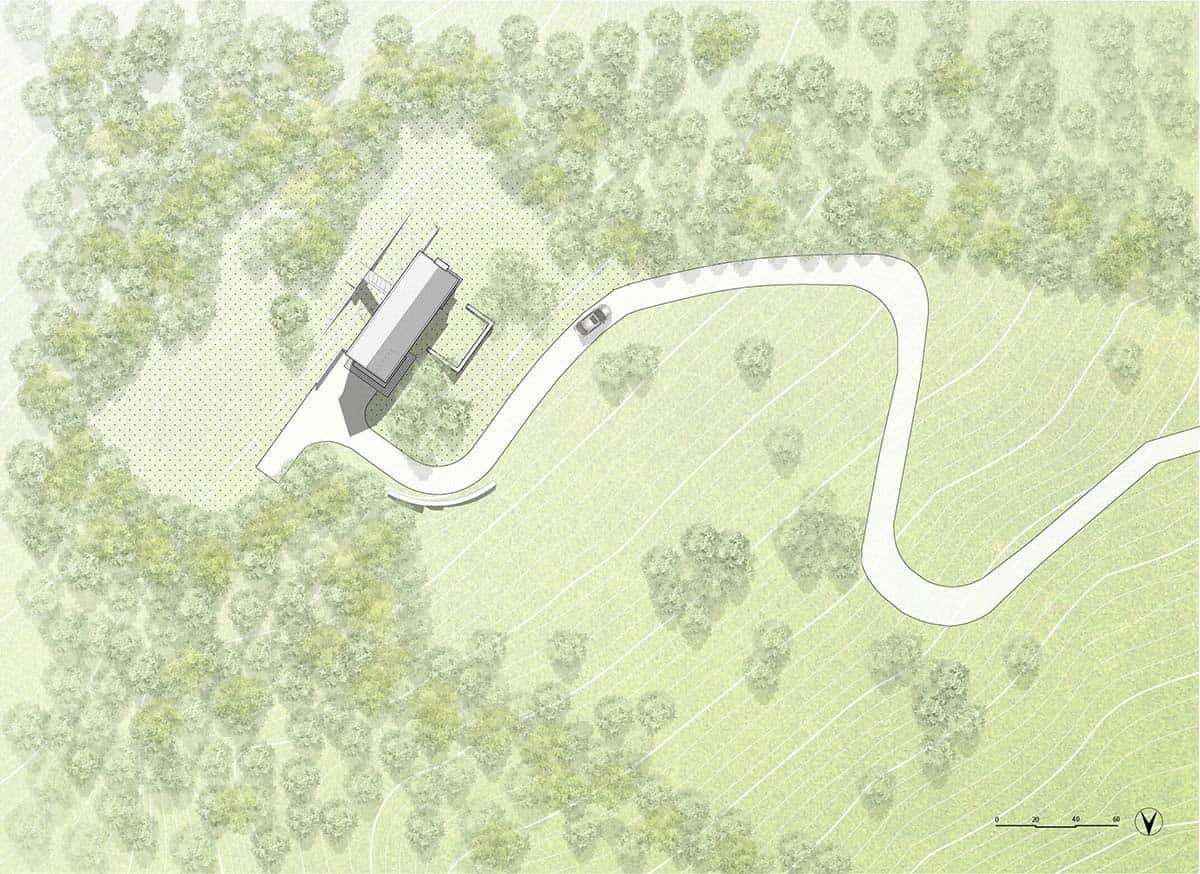
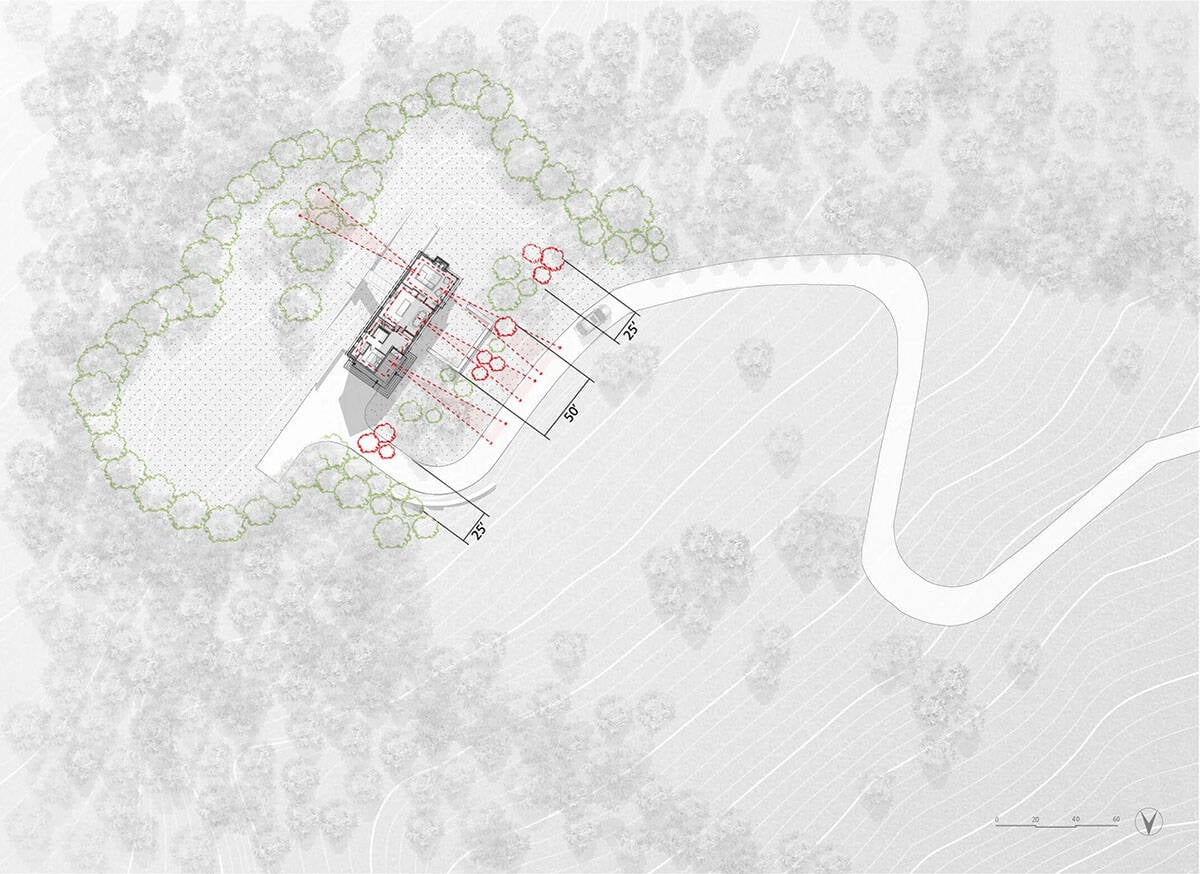
Designed by Touloukian Touloukian Inc. as a winter vacation retreat in Warren, Vermont, this modern farmhouse sits nested on a hillside facing north towards the Green Mountains. Careful coordination with the conservation department allowed for select view corridors within the tree range. Vernacular materials such as hardiplank siding, sheet metal, board-formed concrete, and timber framing are reinterpreted with a modern focus.
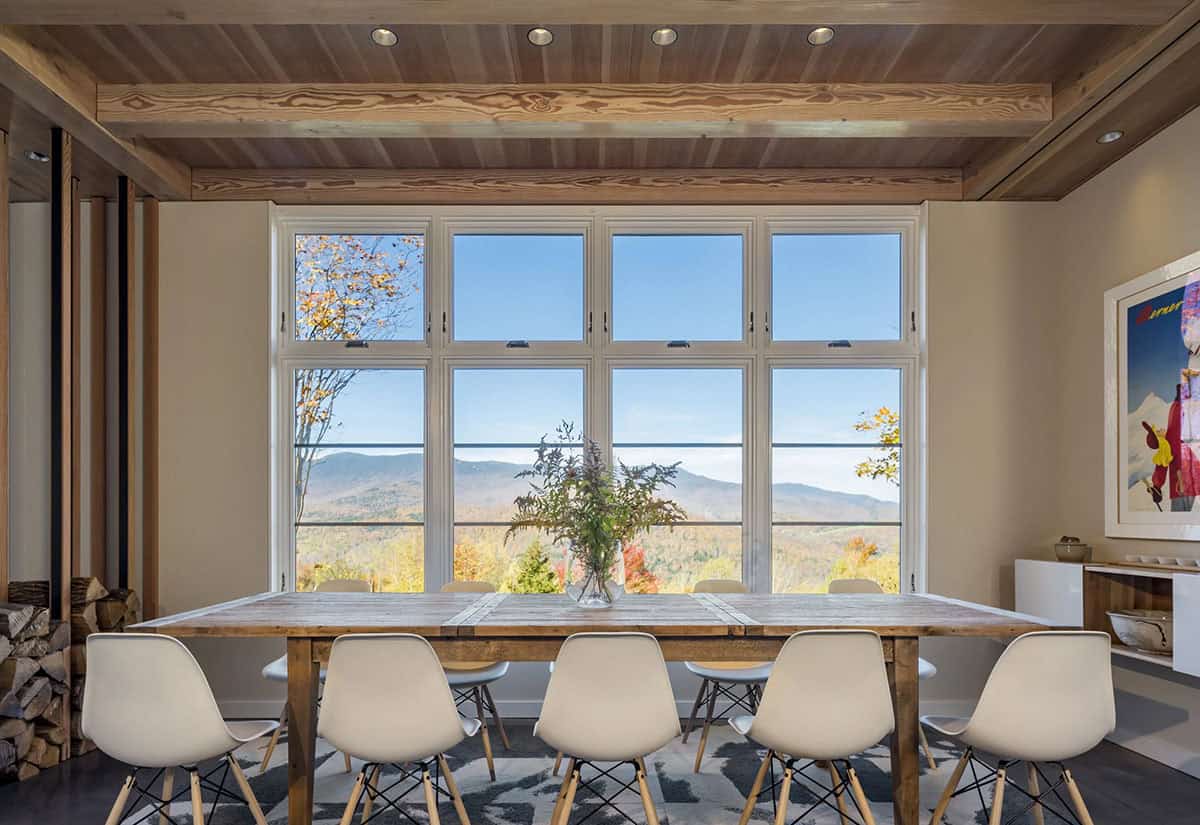
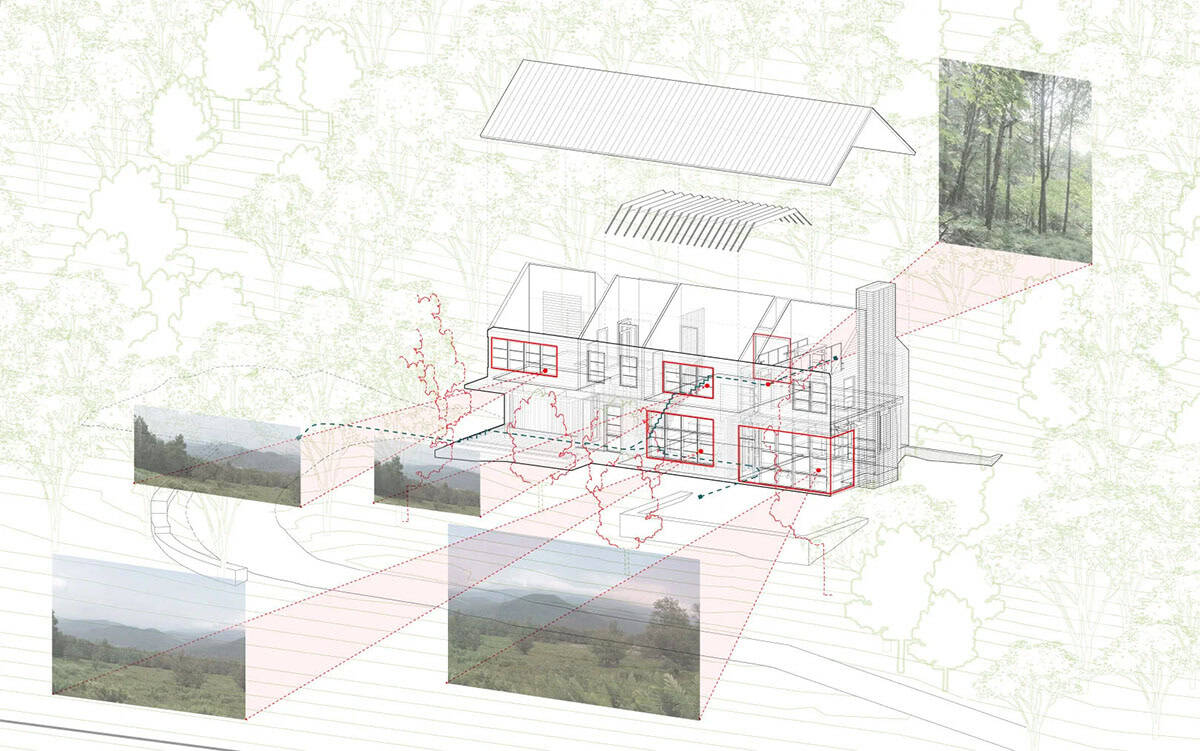
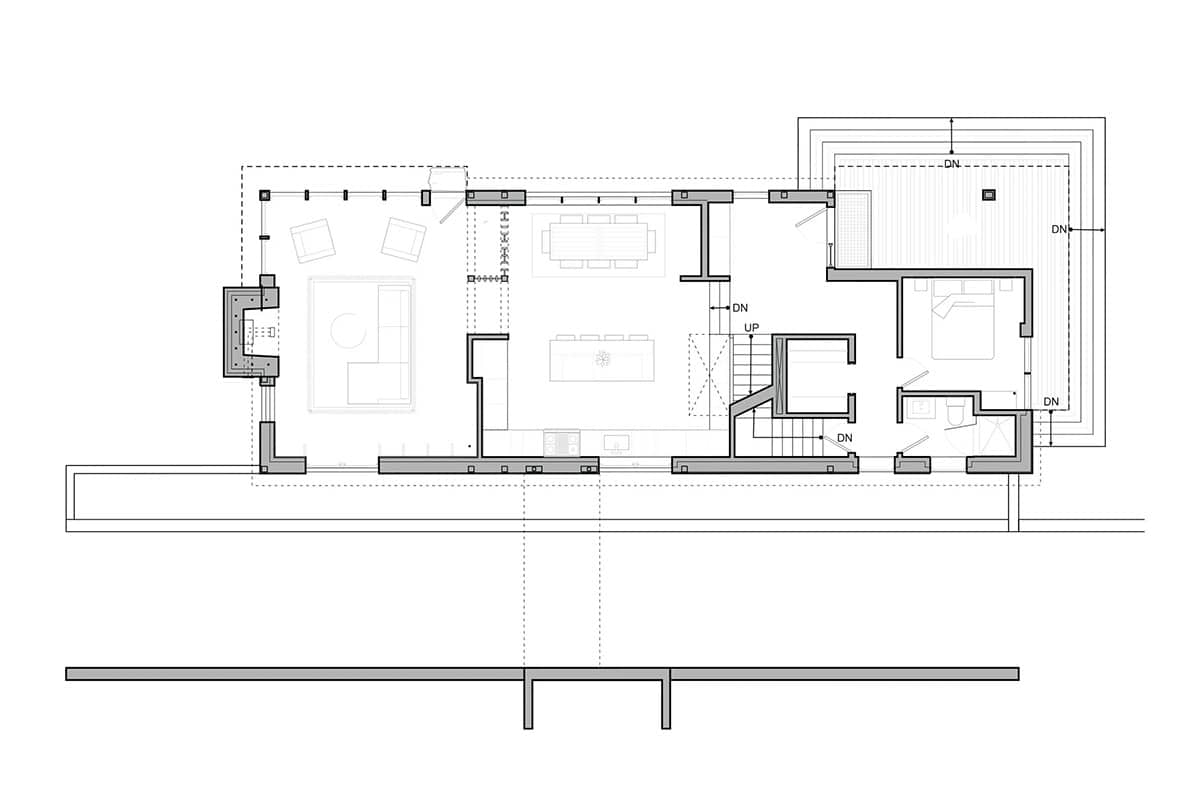
Tall windows are strategically placed around interior spaces to provide optimal views toward the distant mountain ranges and bring natural light into key living areas. The 2,500-square-foot, four-bedroom house also creates strong ties to its surrounding landscape with a bridge that connects its users to a network of paths leading up through the mountains. Continue below to see the rest of this stunning Vermont farmhouse tour…
DESIGN DETAILS
ARCHITECT Touloukian Touloukian Inc.
BUILDER Birdseye
LANDSCAPE ARCHITECT Halvorson Design
PHOTOGRAPHER Anton Grassl
LOCATION Warren, Vermont
SIZE 2,500 square feet
Modern Farmhouse Exterior Entry
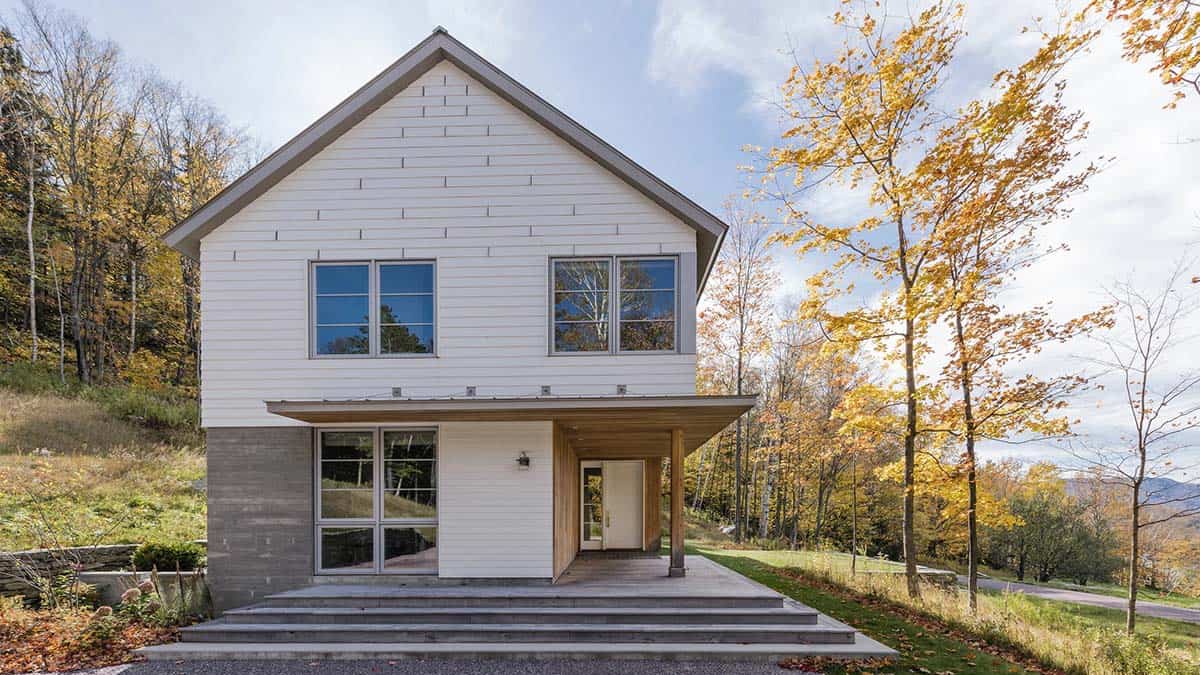
This Vermont farmhouse seamlessly incorporates Black Locust Lumber’s interior and exterior siding. It showcases sophisticated design and sustainable building practices, with Black Locust Lumber’s products enhancing the home’s appearance and functionality. Premium siding materials provide lasting durability and a refined look that complements the natural surroundings.
Steel Bridge Connecting the Home to Mountain Trails
What We Love About This Home
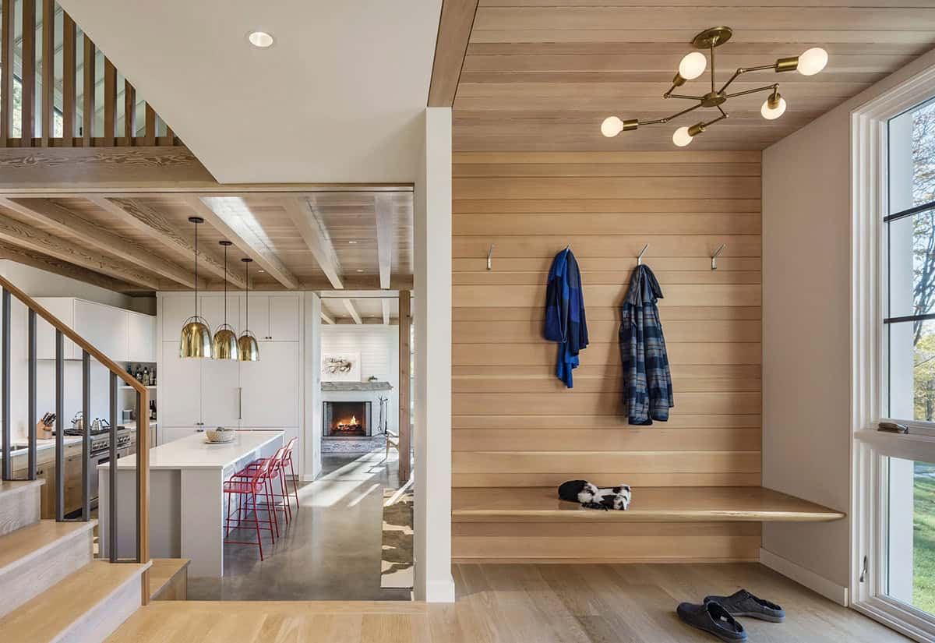
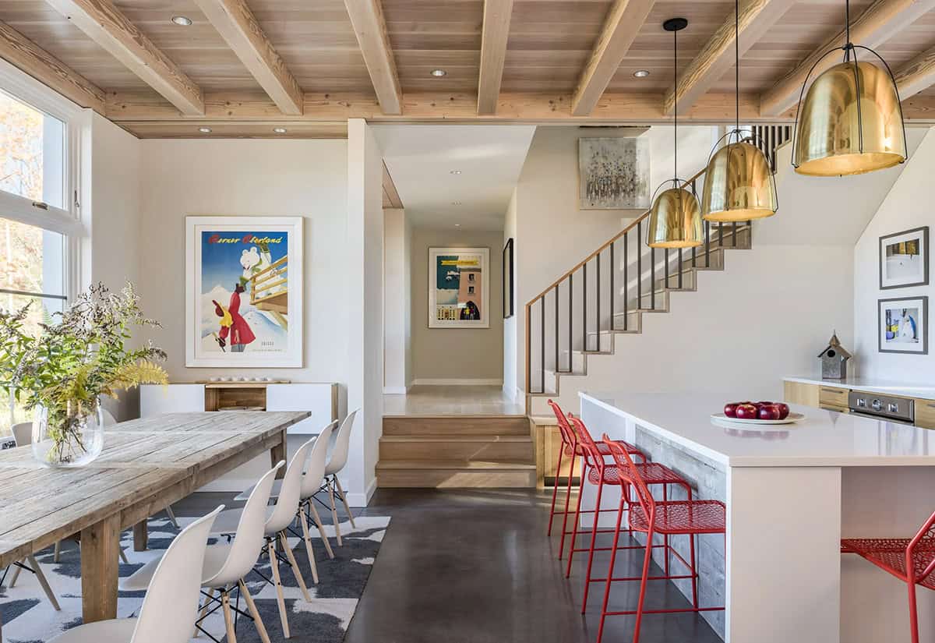
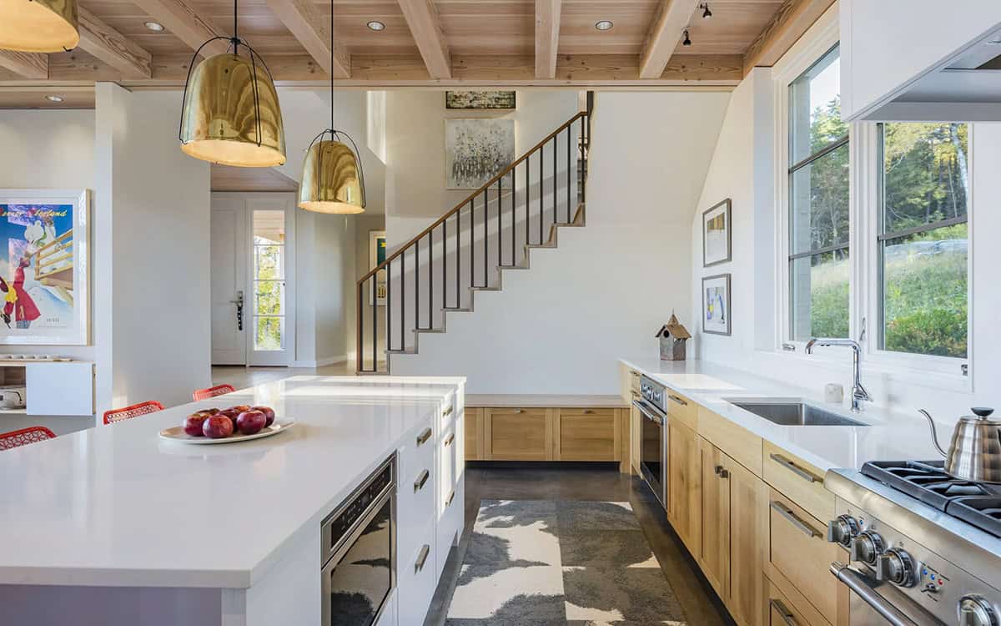
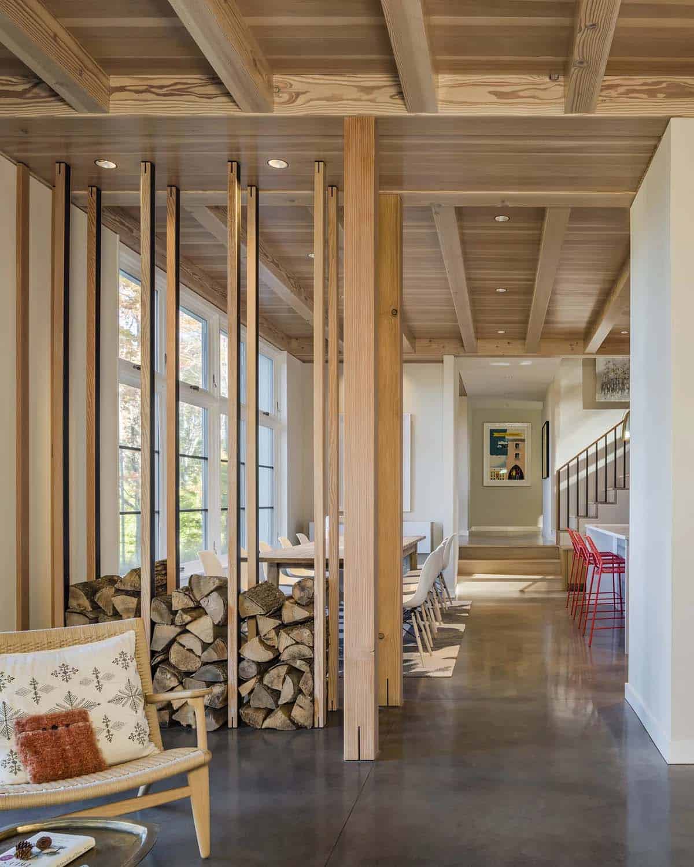
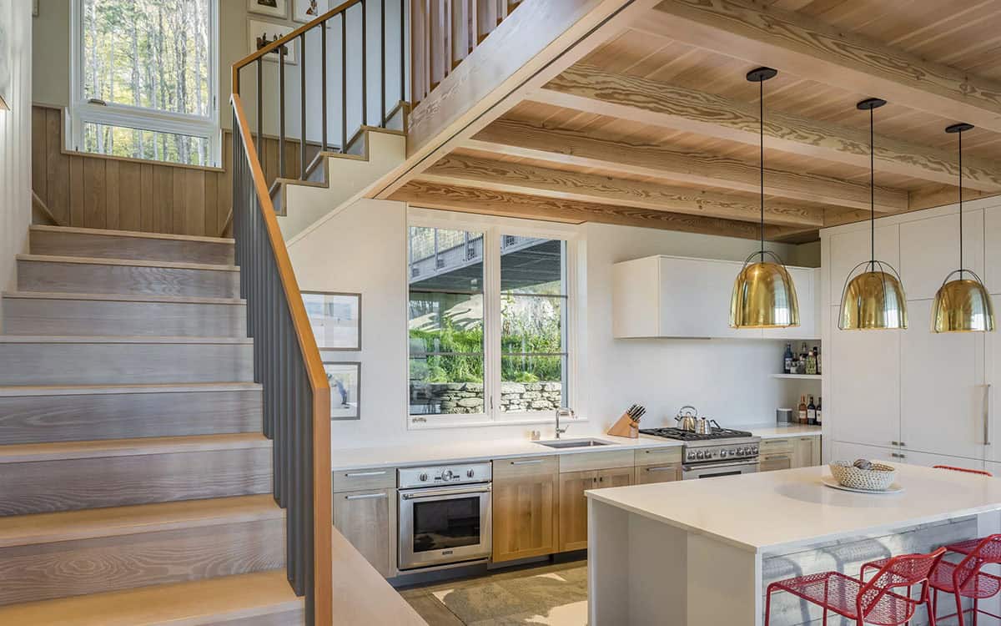
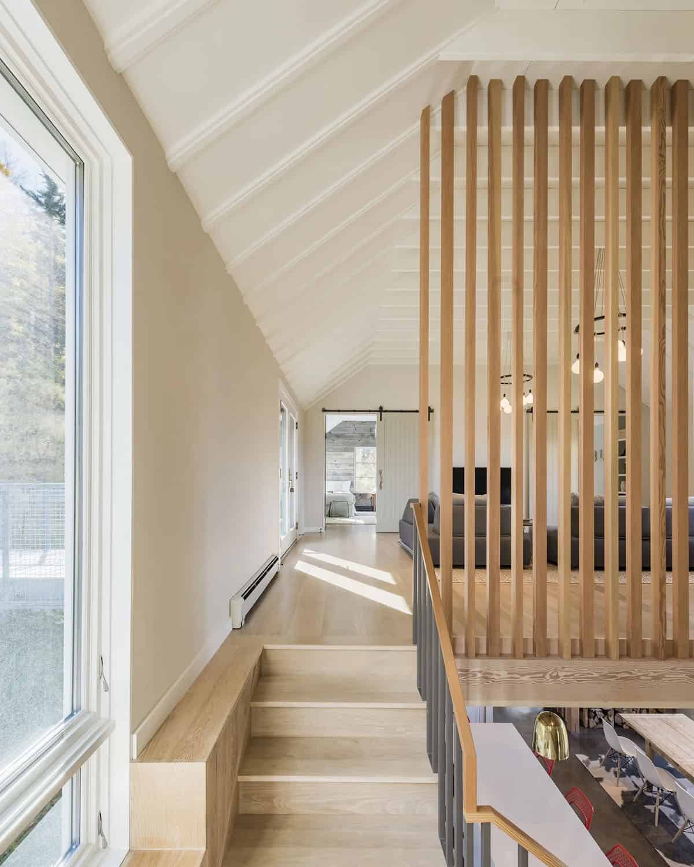
The tall windows are the best part of this house, pulling mountain views and fall color into the kitchen, dining room, and living room. The exposed timber beams, wood slat screens, and reclaimed wood walls keep the white interiors warm and connected to the surrounding Vermont woods. We also like the bridge off the upper level, which puts the hiking trails just steps from the front door.
Tell Us: What would you enjoy most about spending a winter weekend in this Vermont farmhouse? Let us know in the Comments below!
Note: Have a look at a couple of other fabulous home tours that we have featured here on One Kindesign in the state of Vermont: Tour this cozy mountain home in Vermont framing peaceful forest views and A modern Scandinavian house with amazing Green Mountain views in Vermont.
Cedar-Paneled Entry with Built-In Bench
Open Kitchen and Dining Area with Exposed Timber Beams
Living Room with Floor-to-Ceiling Mountain Views
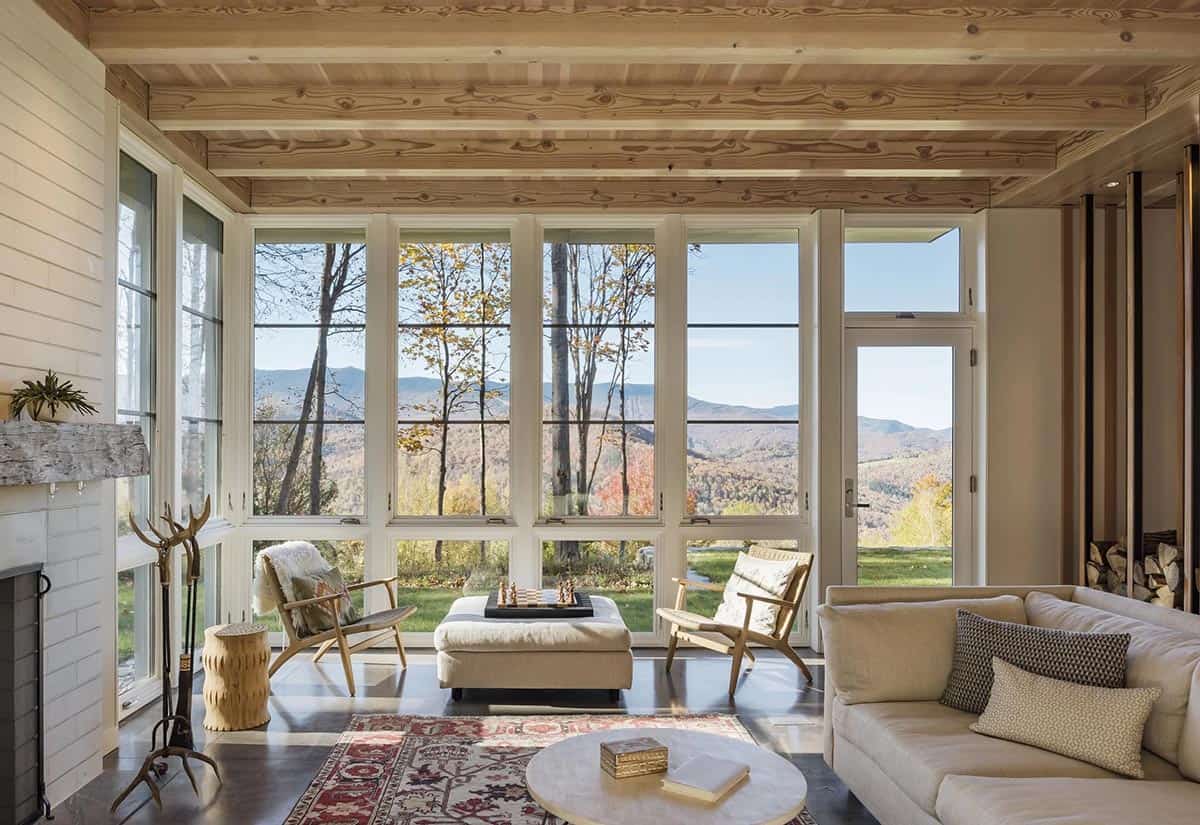
We love how the home’s expansive windows capture the beauty of the fall foliage!
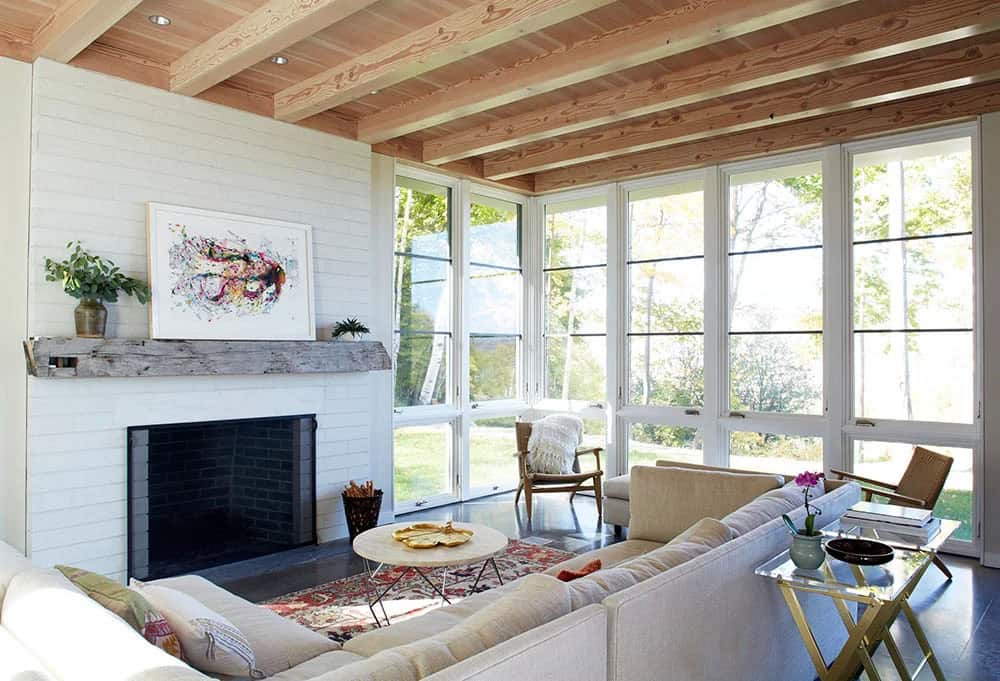
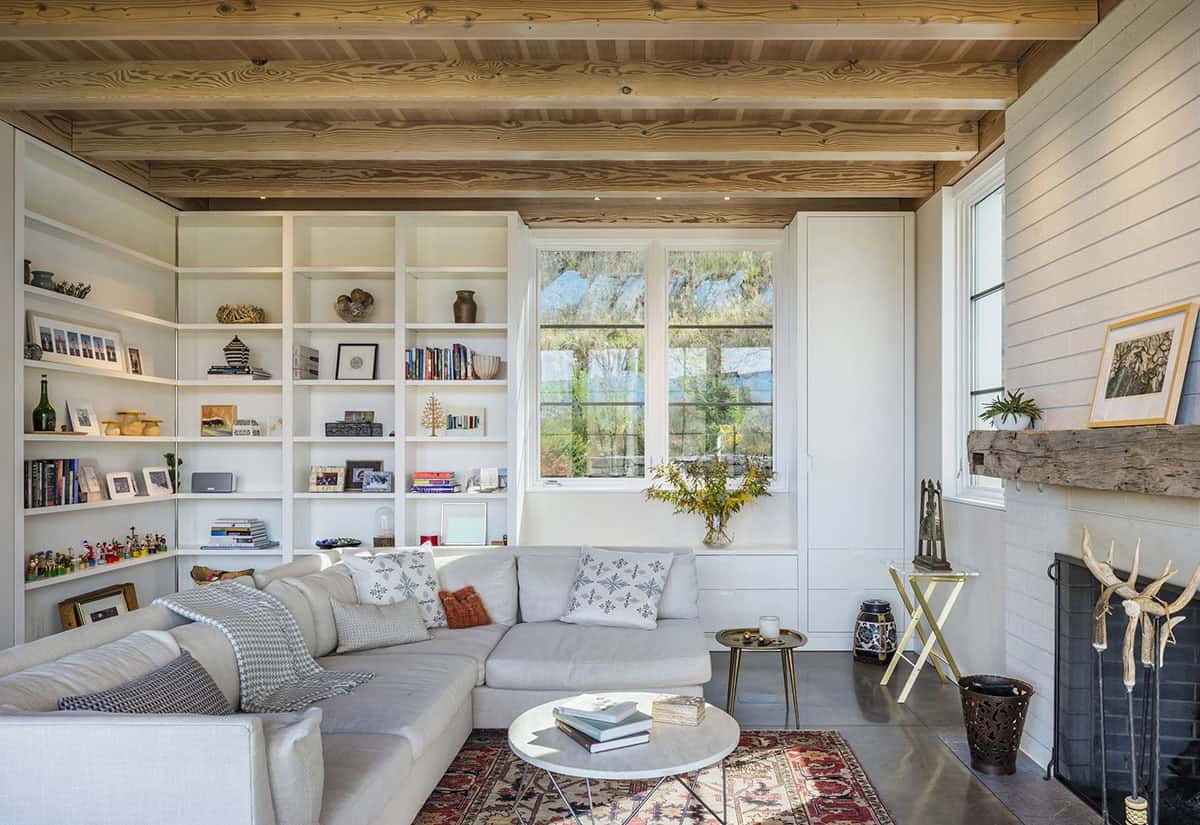
Timber Slat Screens and Wood Staircase Details
Serene Owner’s Bedroom Retreat
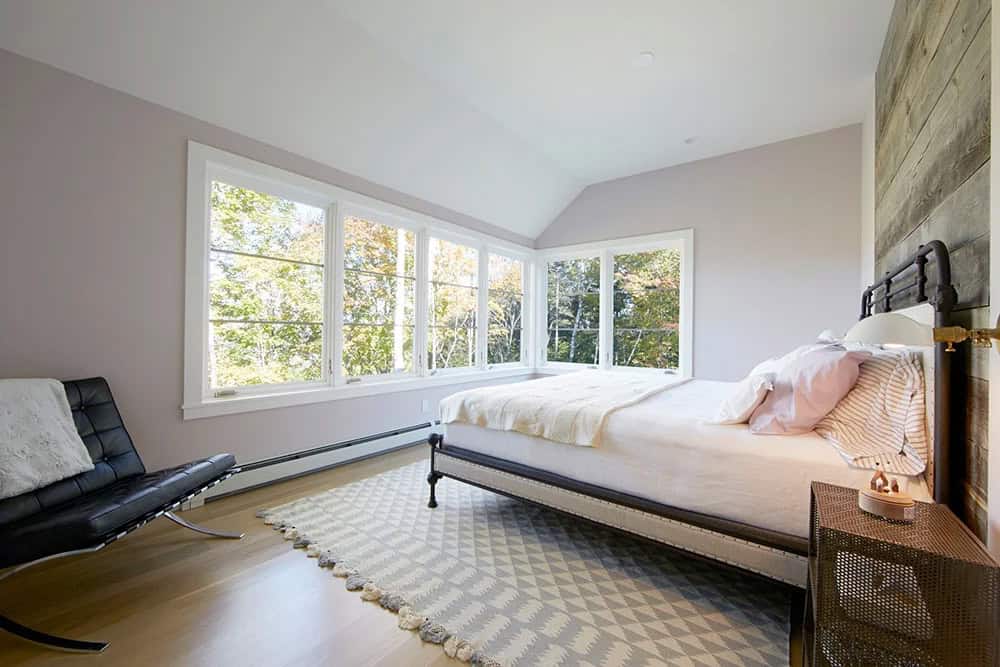
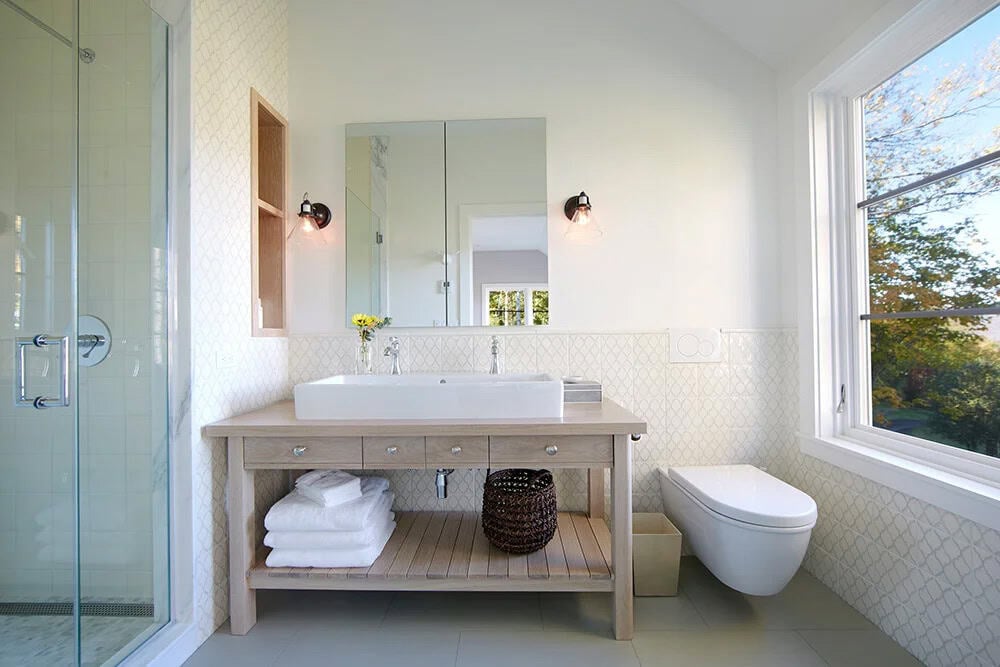
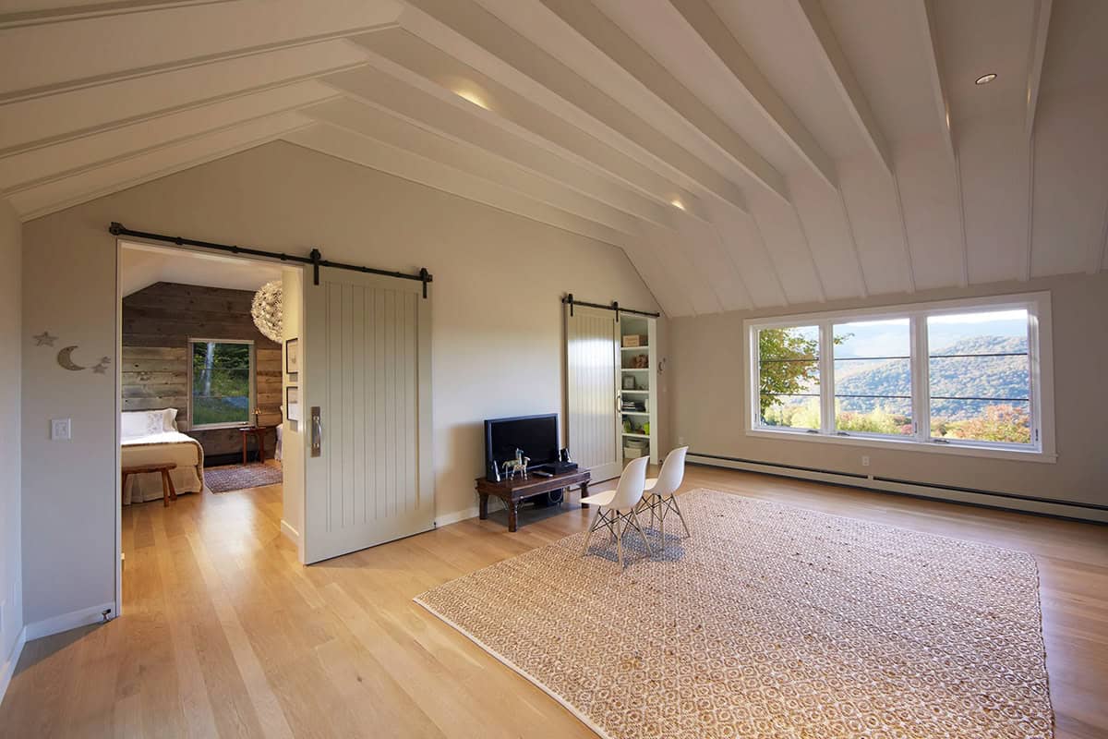
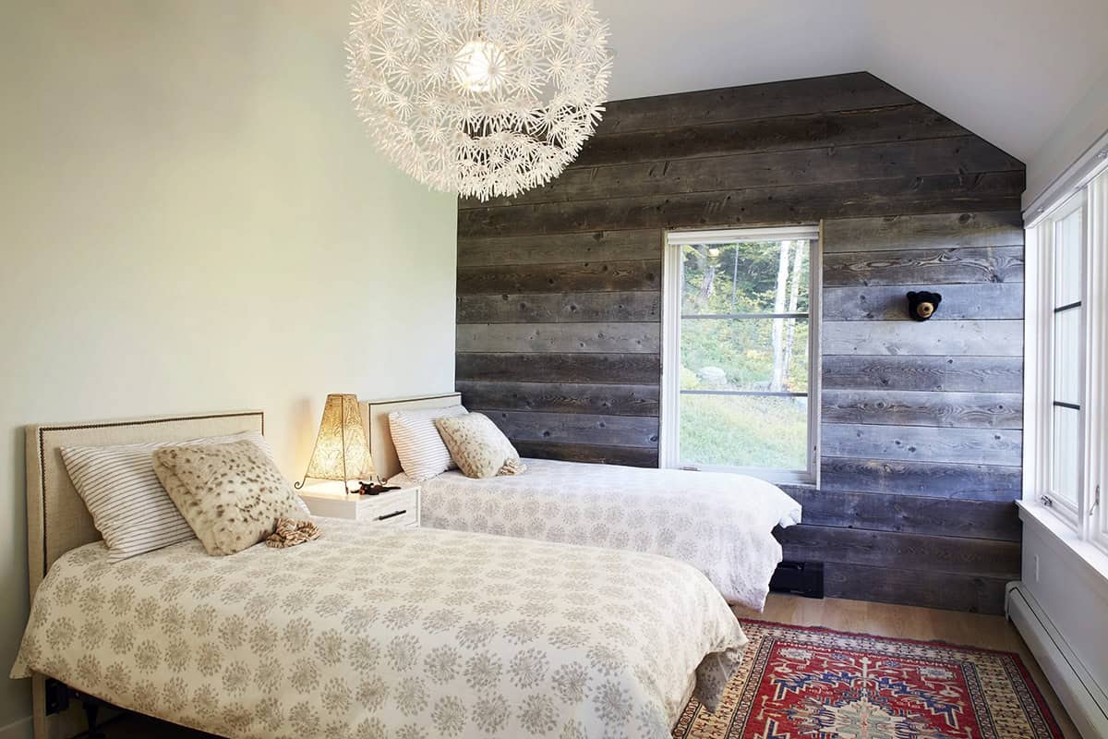
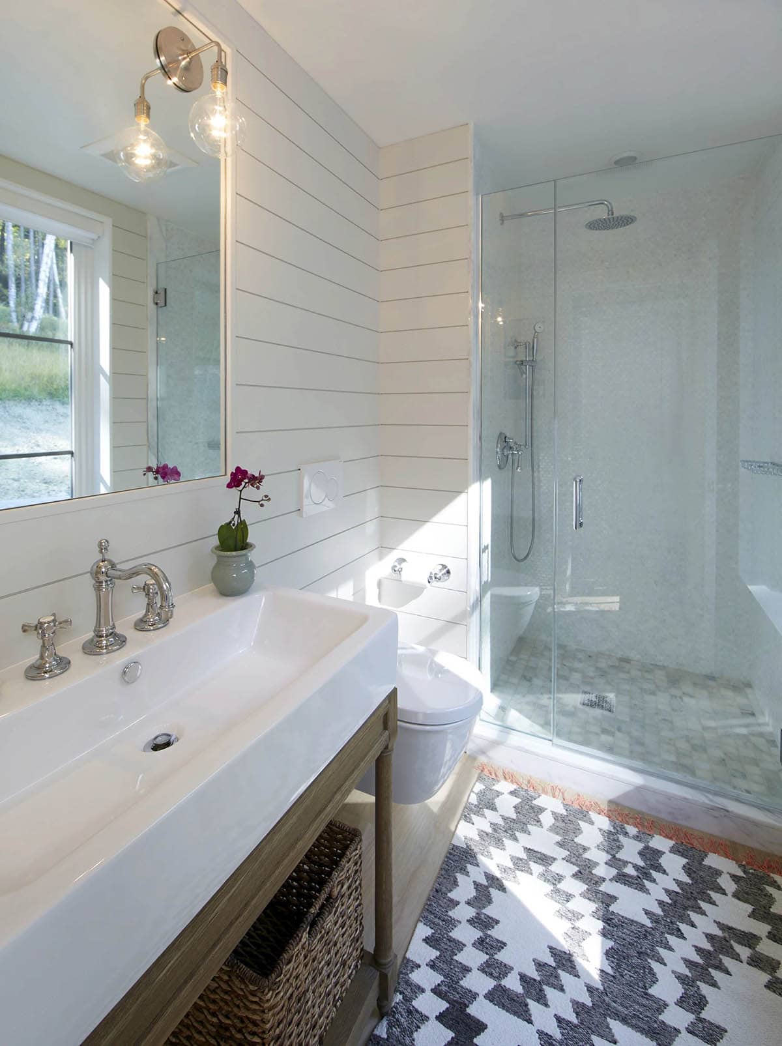
Upper-Level Guest Suite
Exterior Views of the Vermont Farmhouse
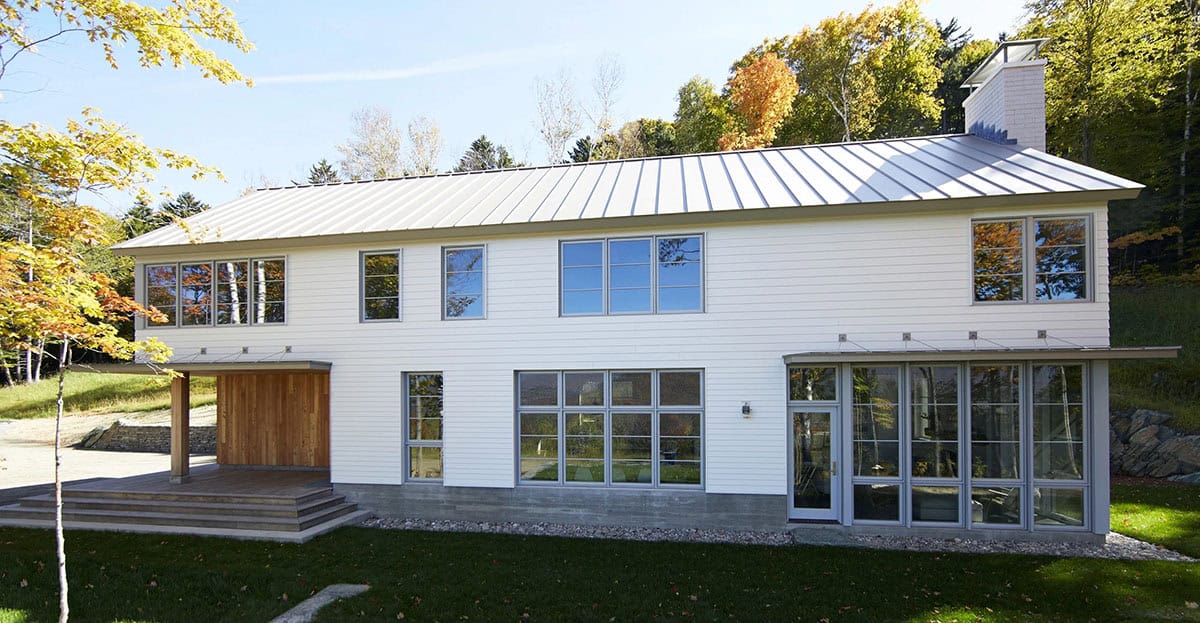
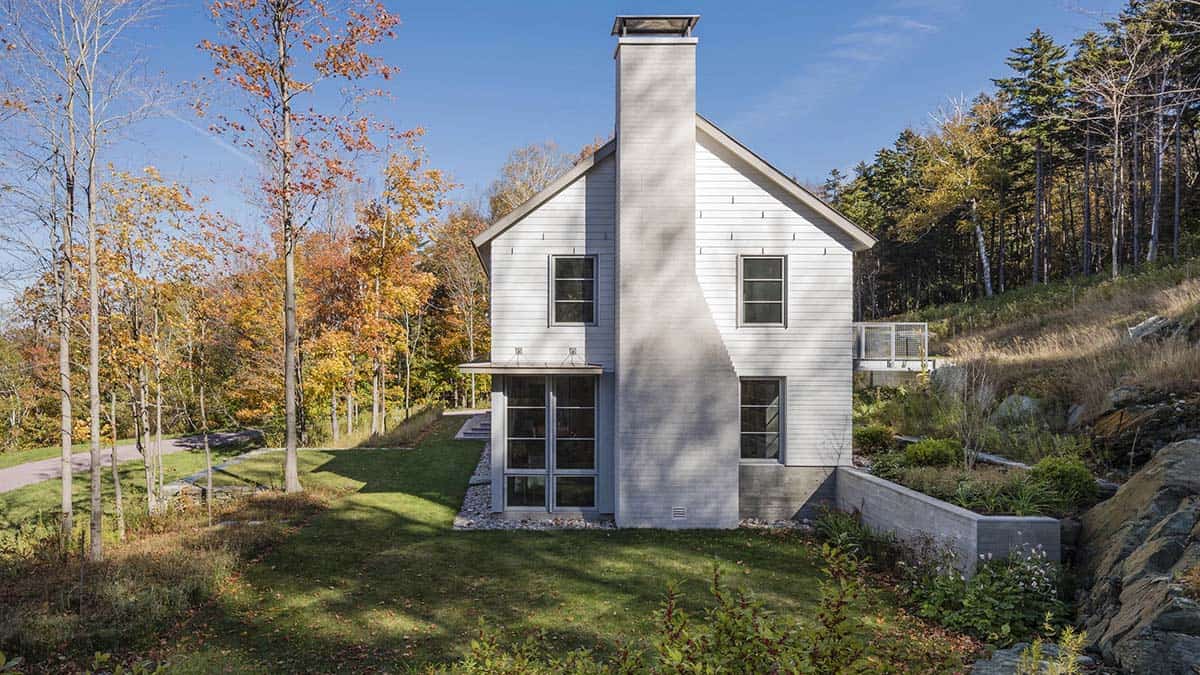
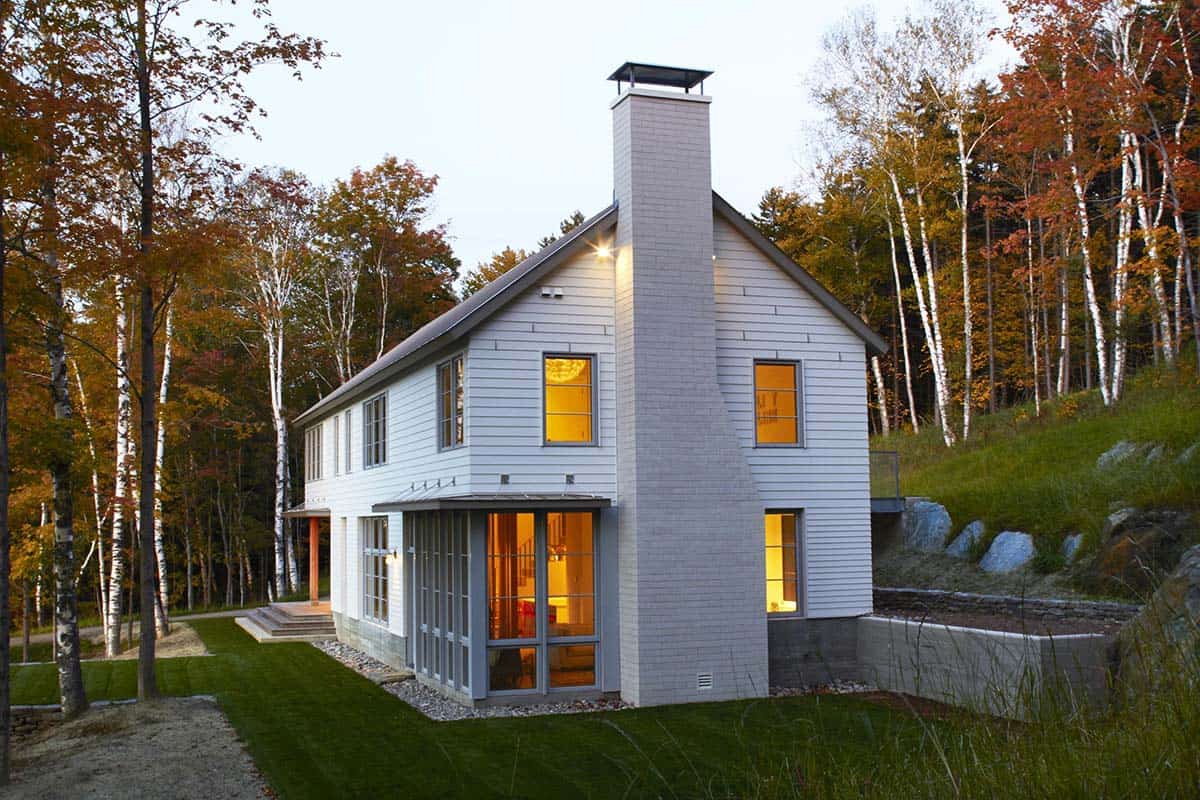
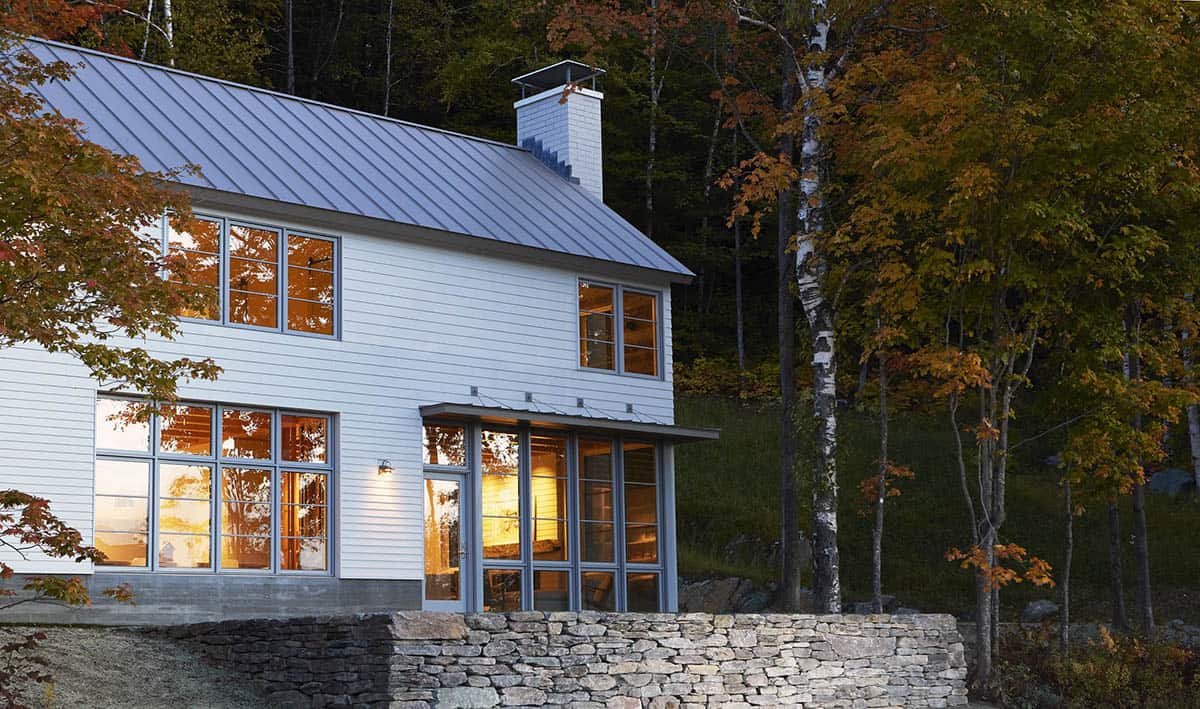
Modern Farmhouse at Dusk in the Vermont Woods
Winter Views of the Vermont Retreat
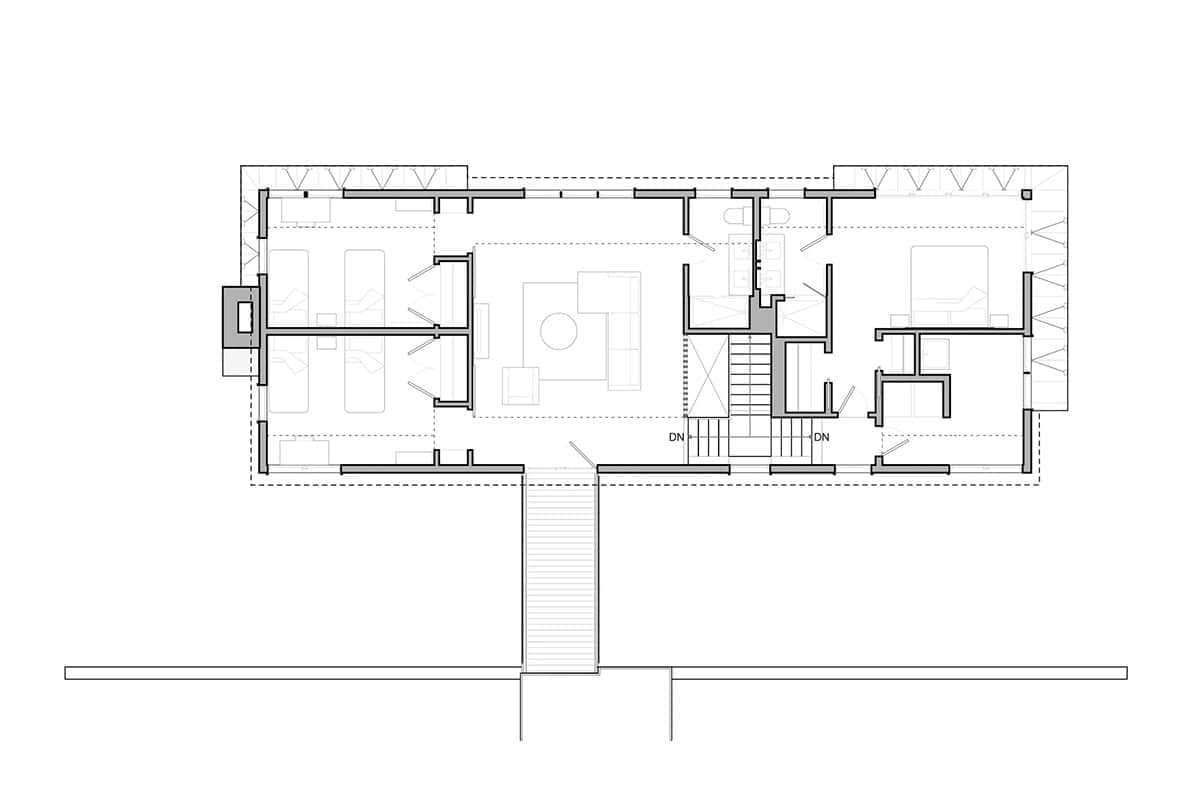
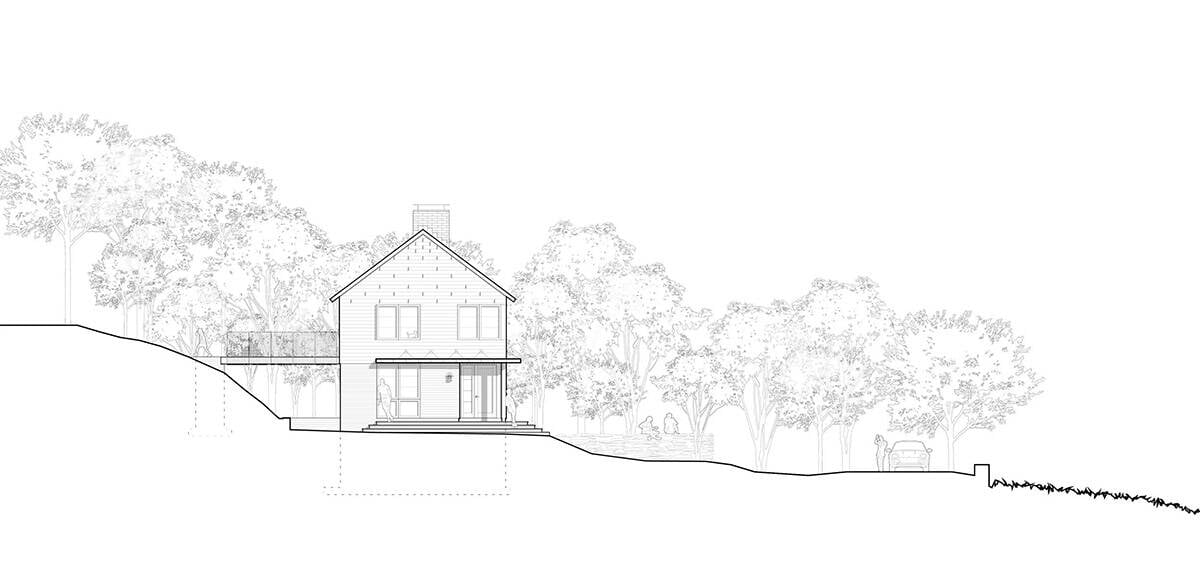
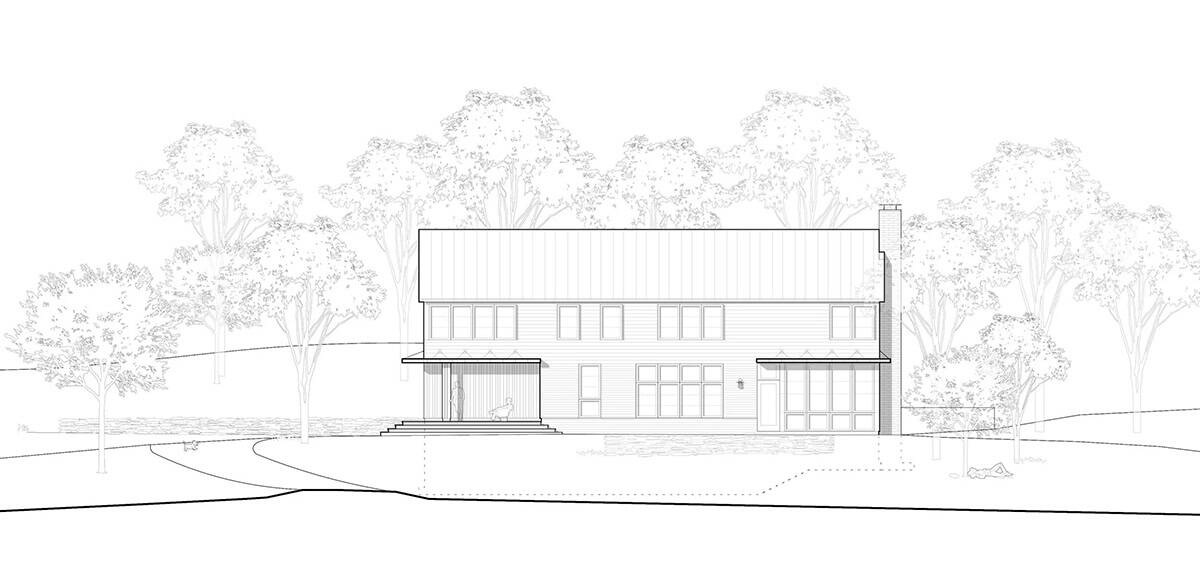
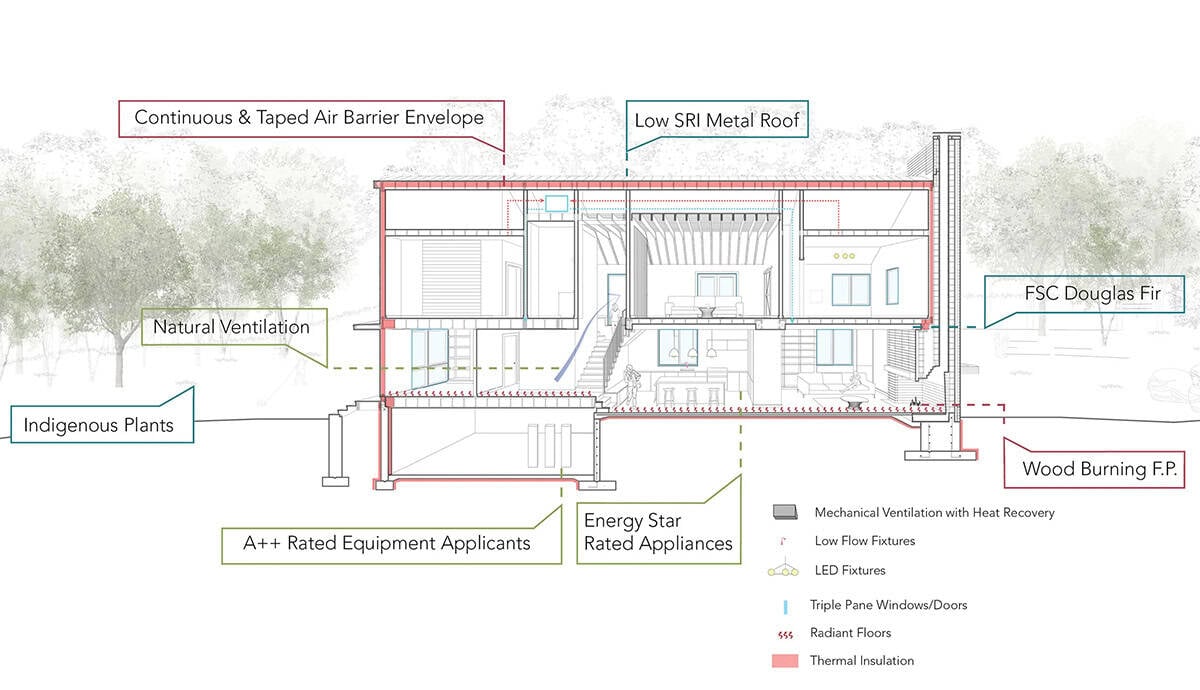
Floor Plans and Architectural Drawings
PHOTOGRAPHER Anton Grassl



0 comments