


❤️ Would you like to save this?
By saving, we'll email this post to you for later. Unsubscribe anytime.
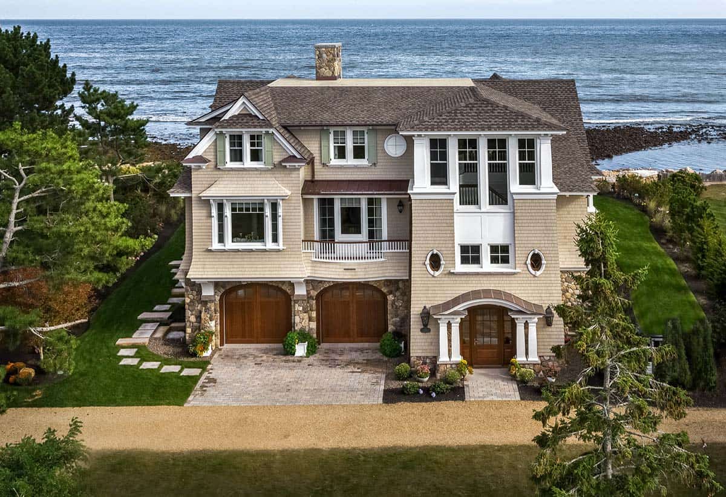
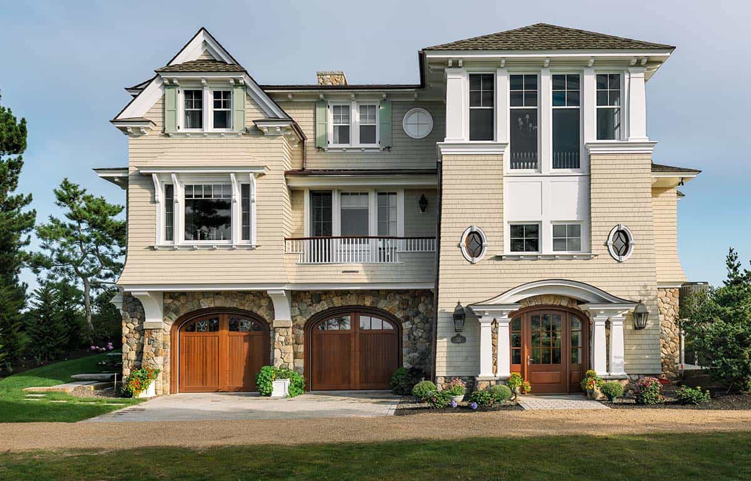
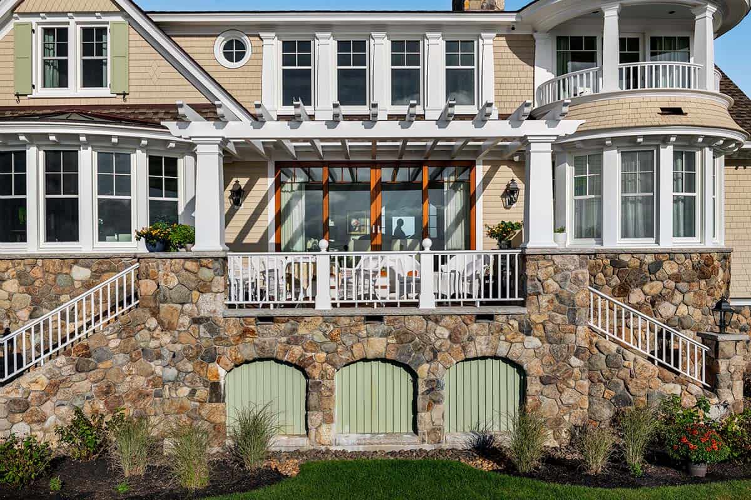
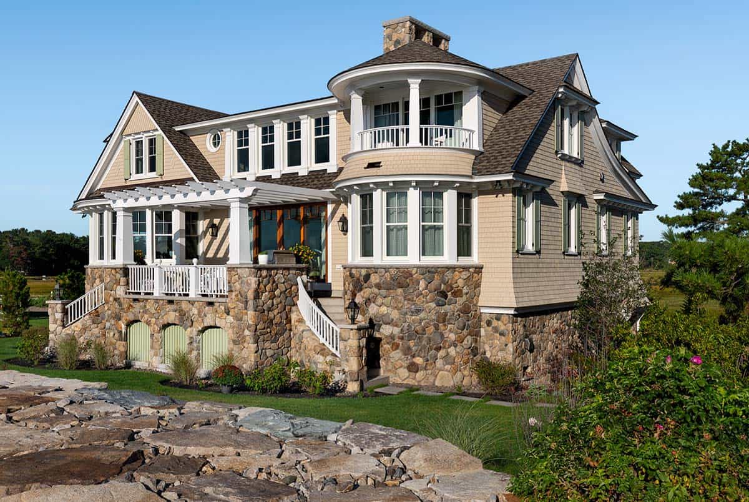
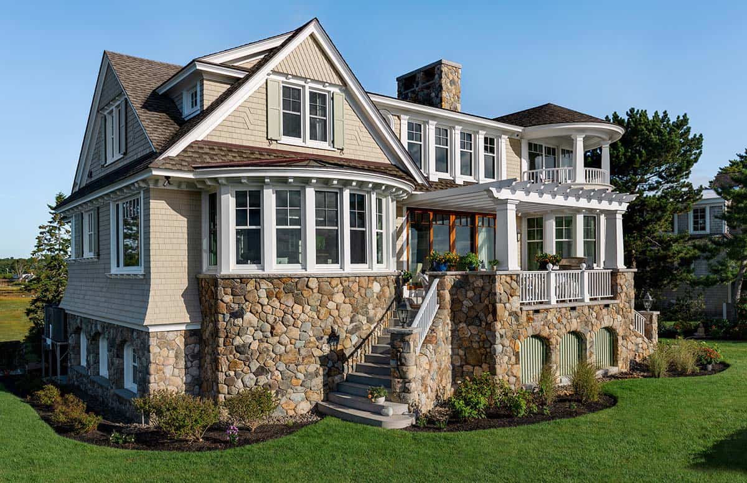
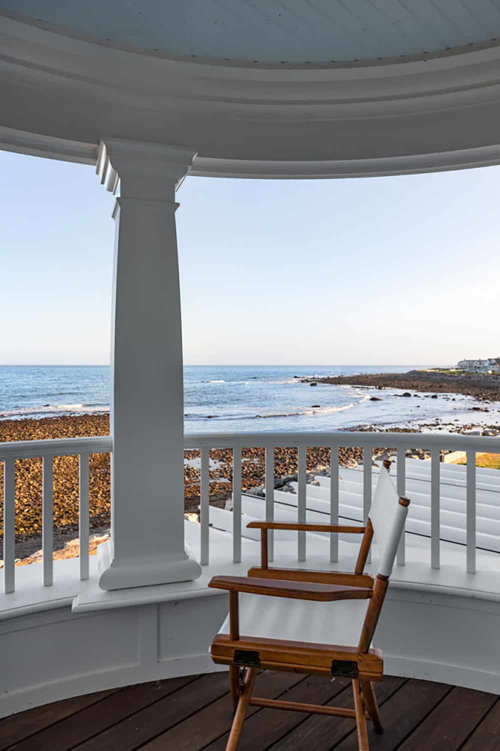
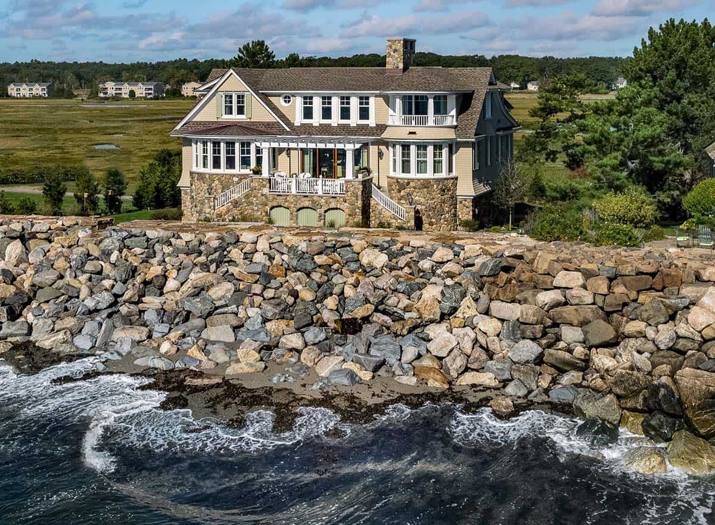
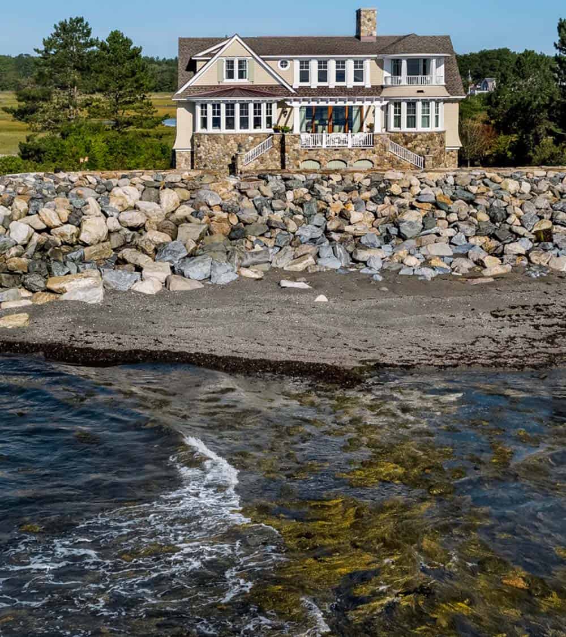
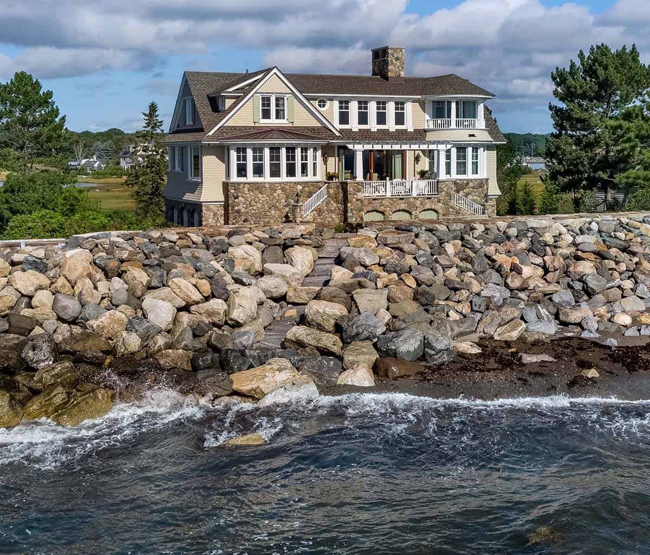
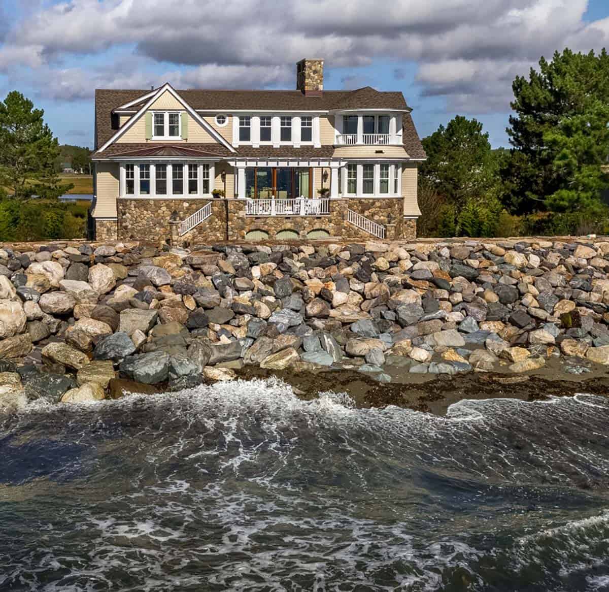
TMS Architects, in collaboration with Tucker Builders, designed this classic shingle-style beach house on a narrow peninsula in Seacoast, New Hampshire. Set against the rugged coastline, this New Hampshire beach house blends timeless craftsmanship with coastal sophistication. From the turreted porch and arched mahogany doors to the sweeping staircase and double islands in the light-filled kitchen, every detail was thoughtfully designed and expertly built.
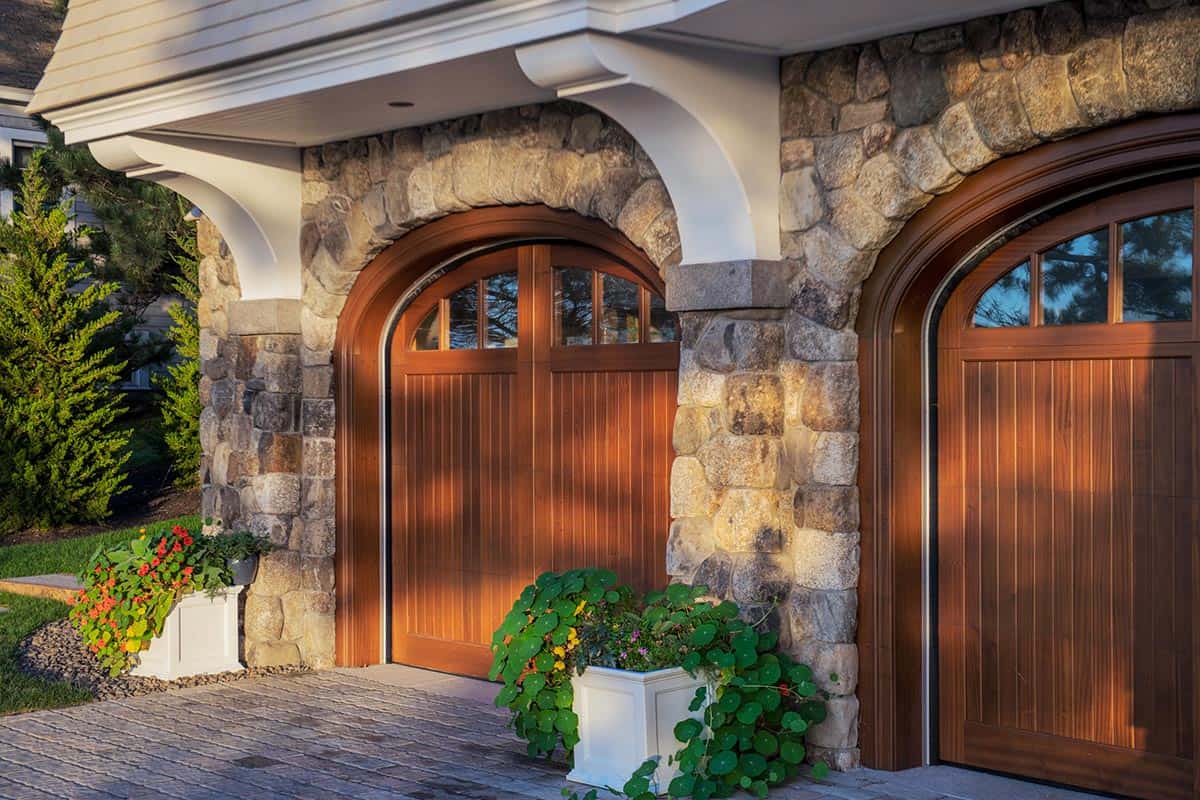
Stonework, bracketed eaves, and handcrafted millwork pay homage to New England architectural traditions while delivering modern comfort and elegance. This oceanfront home captures the spirit of classic coastal living—graceful, enduring, and deeply personal.
Design Details
ARCHITECT TMS Architects
BUILDER Tucker Builders
PHOTOGRAPHER Rob Karosis Photography
New Hampshire Beach House Details: Size, Bedrooms, and Features
4 bedrooms, 5 bathrooms
First Floor: 2,840 square feet
Second Floor: 1,469 square feet
Designed to take full advantage of marsh and ocean views
Feel of casual elegance
Prep sink within kitchen island and farmhouse sink for main kitchen use
Quartz countertops
Built-in storage and bookcases, with an emphasis on millwork
Designing a Shingle Style Beach House on the New Hampshire Seacoast
The homeowners’ maritime background set the design process in motion. The property’s unique location provided an ideal setting for the beach house, with every window framing panoramic views of the ocean and marsh.
Building on the Coast: Setbacks, Flood Rules, and Height Limits
For the project team, those incredible views came at a high price. Wetland and tidal-buffer setbacks on three sides left little room to build. Flood regulations required the main floor to be elevated, while coastal zoning ordinances imposed a low maximum building height.
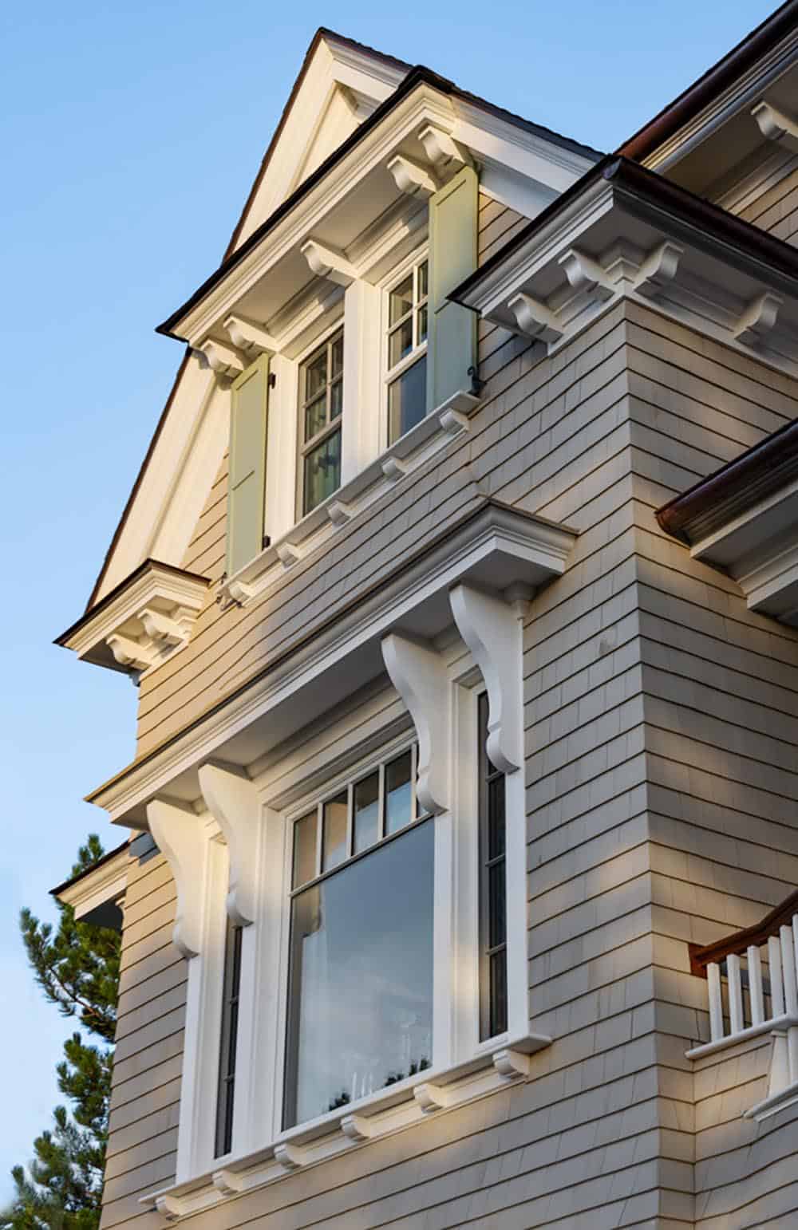
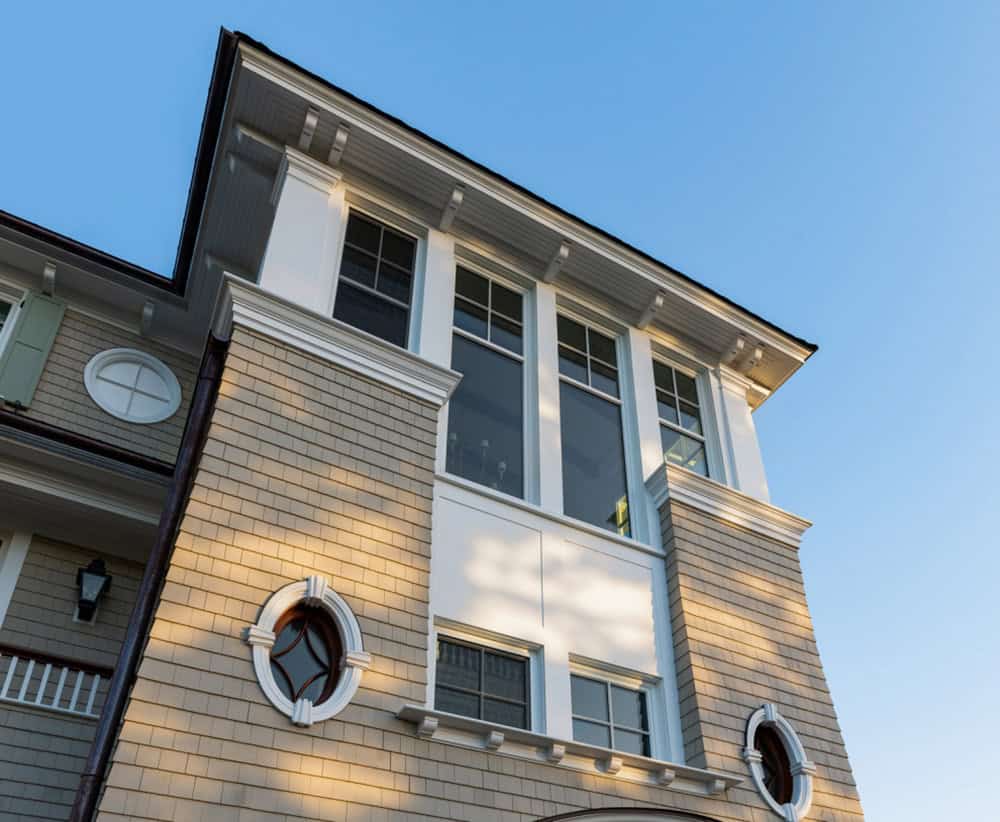
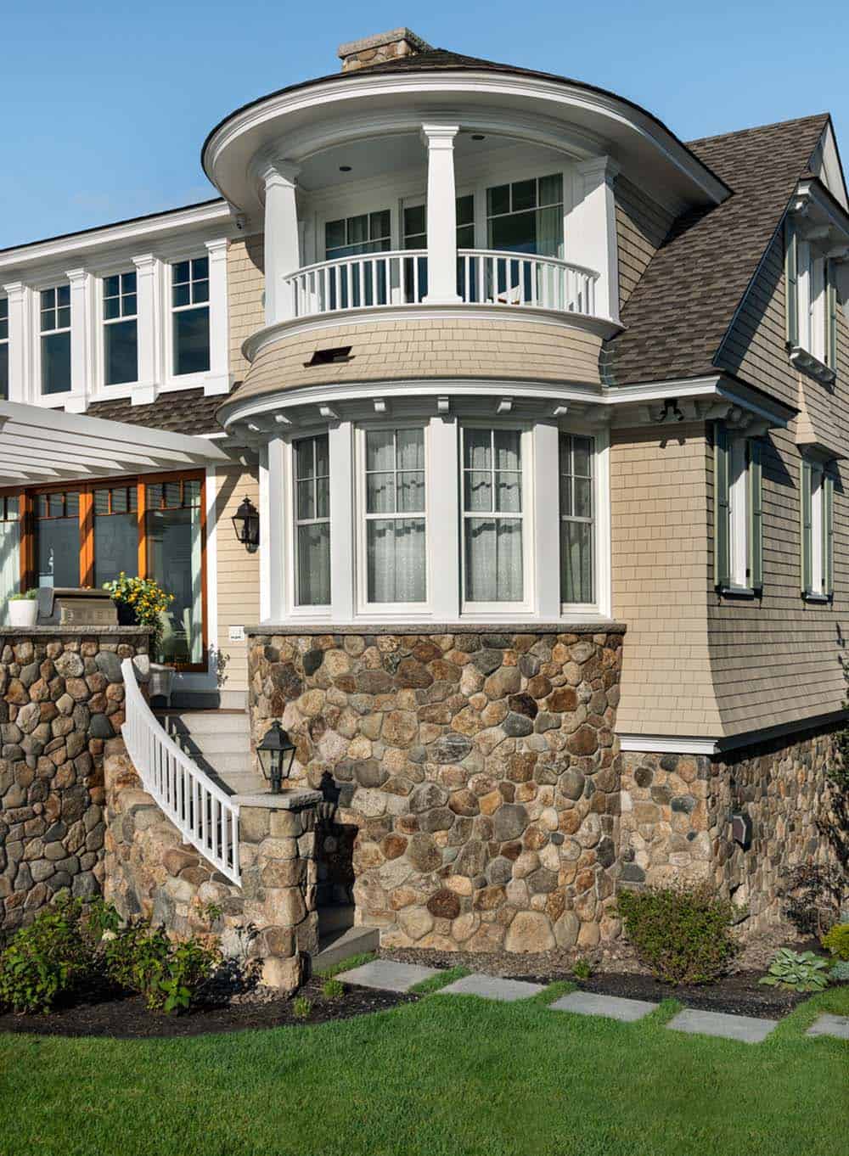
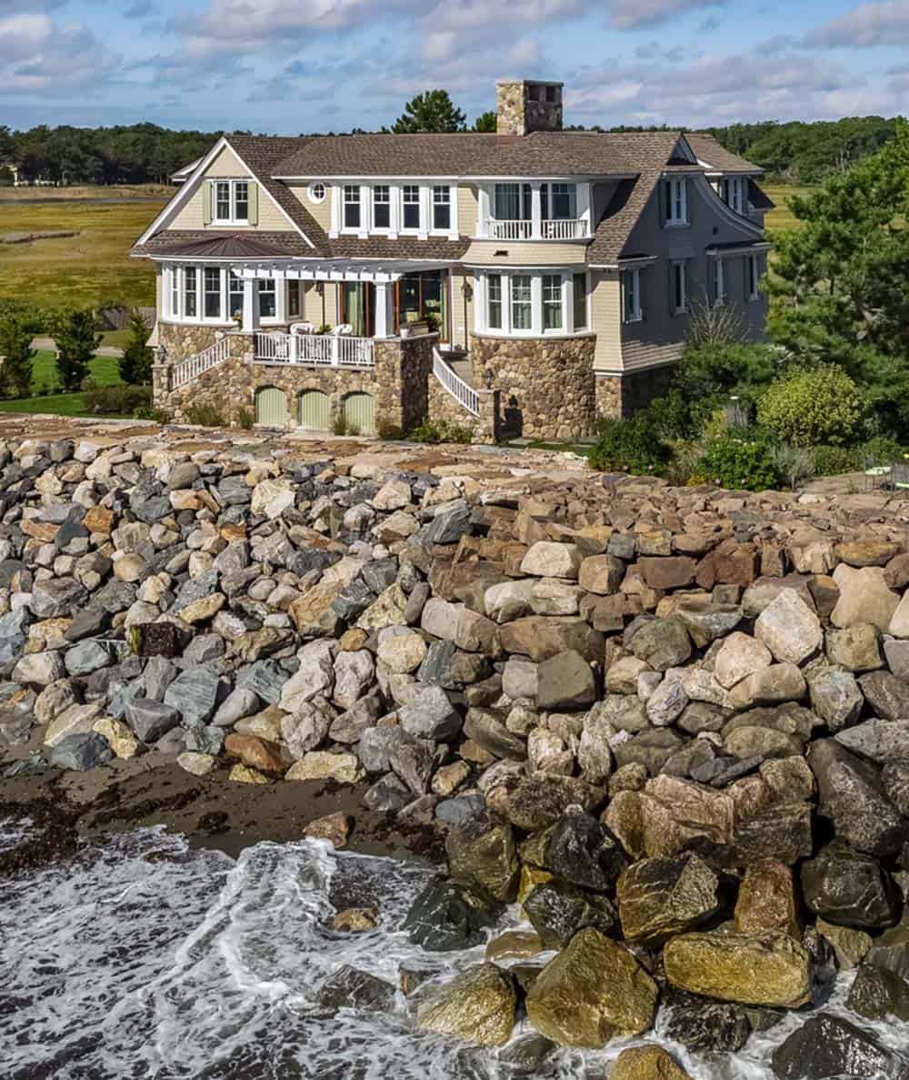
The restrictive lot called for a compact home. A stair tower and large, curved bay windows soften the exterior and break up the massing while staying within setback and height restrictions.
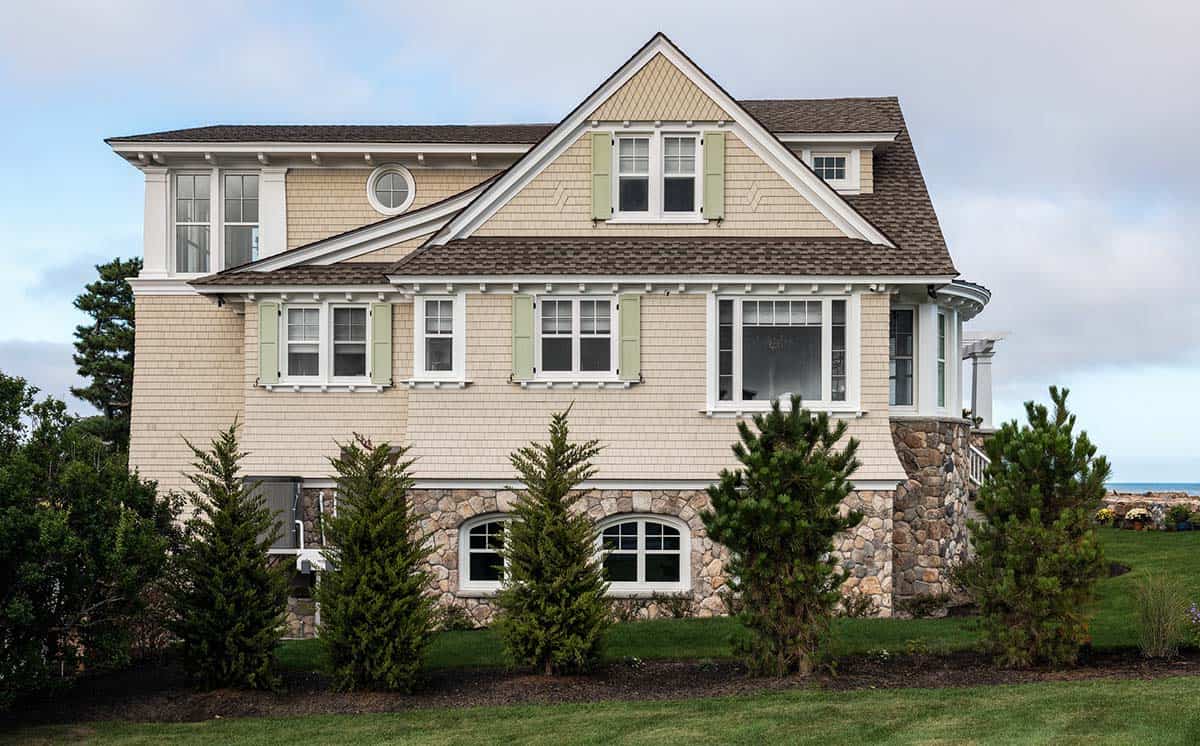
Making Use of Sloped Ceilings With Built-In Storage
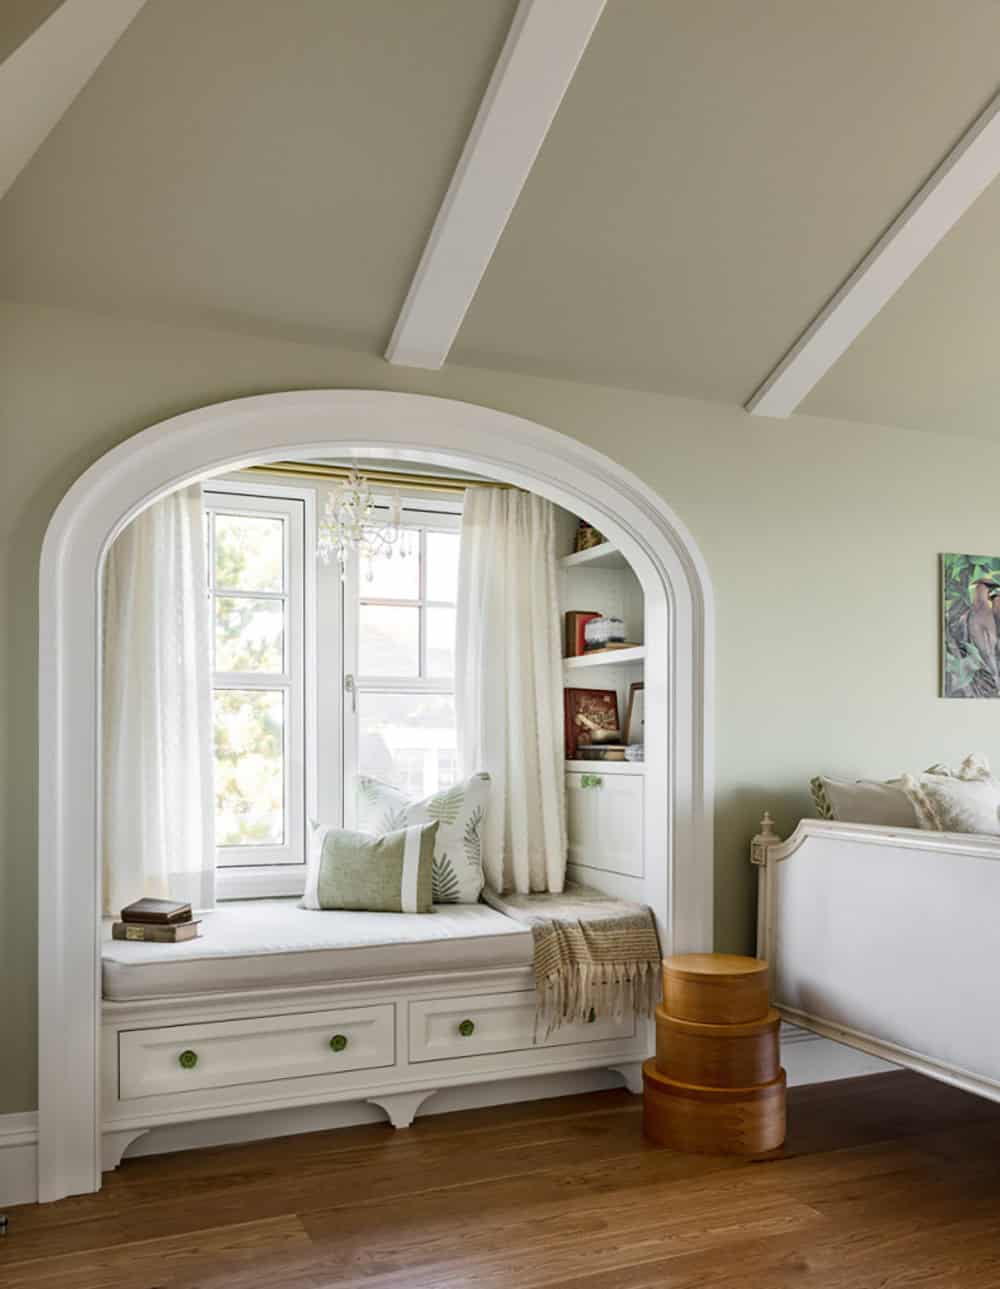
The upper floor is tucked beneath the roofline. Careful roof design was essential to preserve a classic New England shingle-style exterior without sacrificing livable space. Custom built-ins and alcoves maximize the sloped ceiling, provide access to the windows, and add storage.
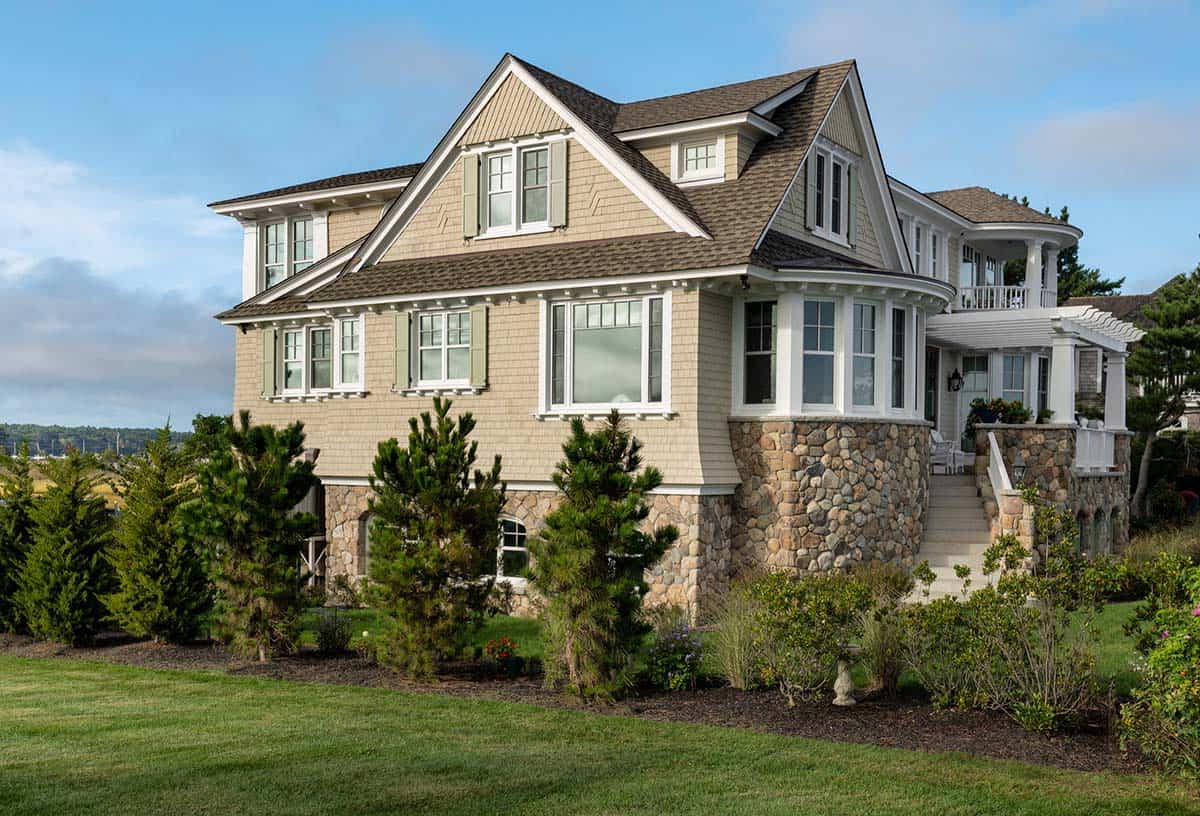
Ocean and Marsh Views Shape the Layout
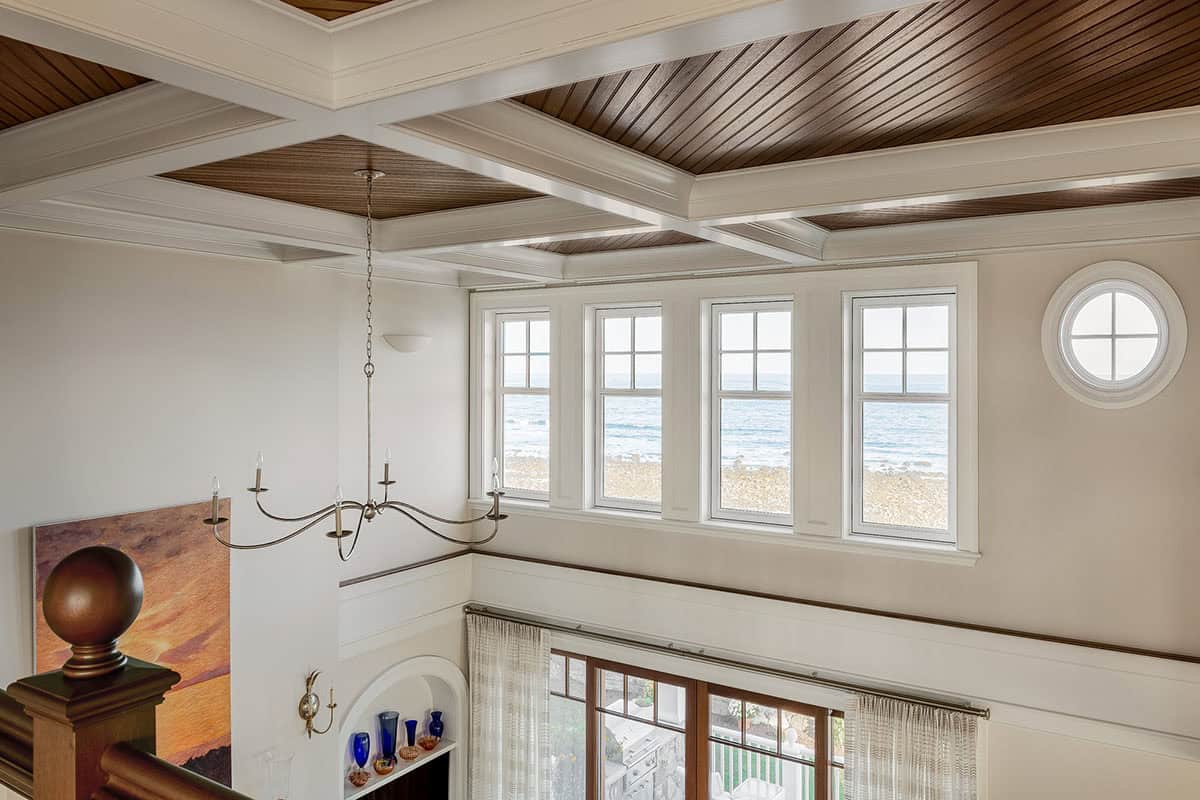
Smaller, more intimate spaces face the marsh’s warm hues, while the layout opens toward the ocean to frame the horizon. A double-height ceiling and floor-to-ceiling windows overlooking the ocean create a striking contrast with the intimate marsh-facing rooms.
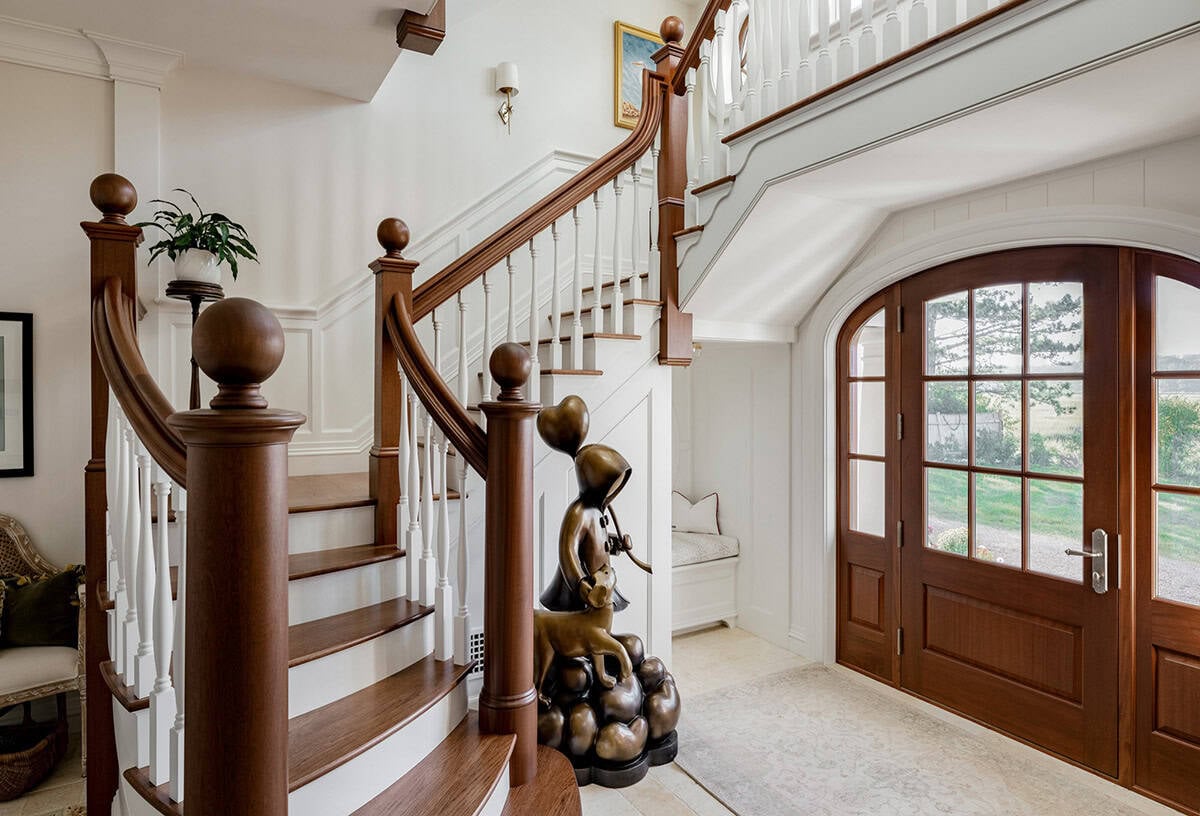
Mahogany Details Inside and Out
Sweeping mahogany accents offer a fresh take on the maritime theme. Used consistently inside and out, mahogany creates continuity between spaces.
Curved Staircase and Entry Foyer
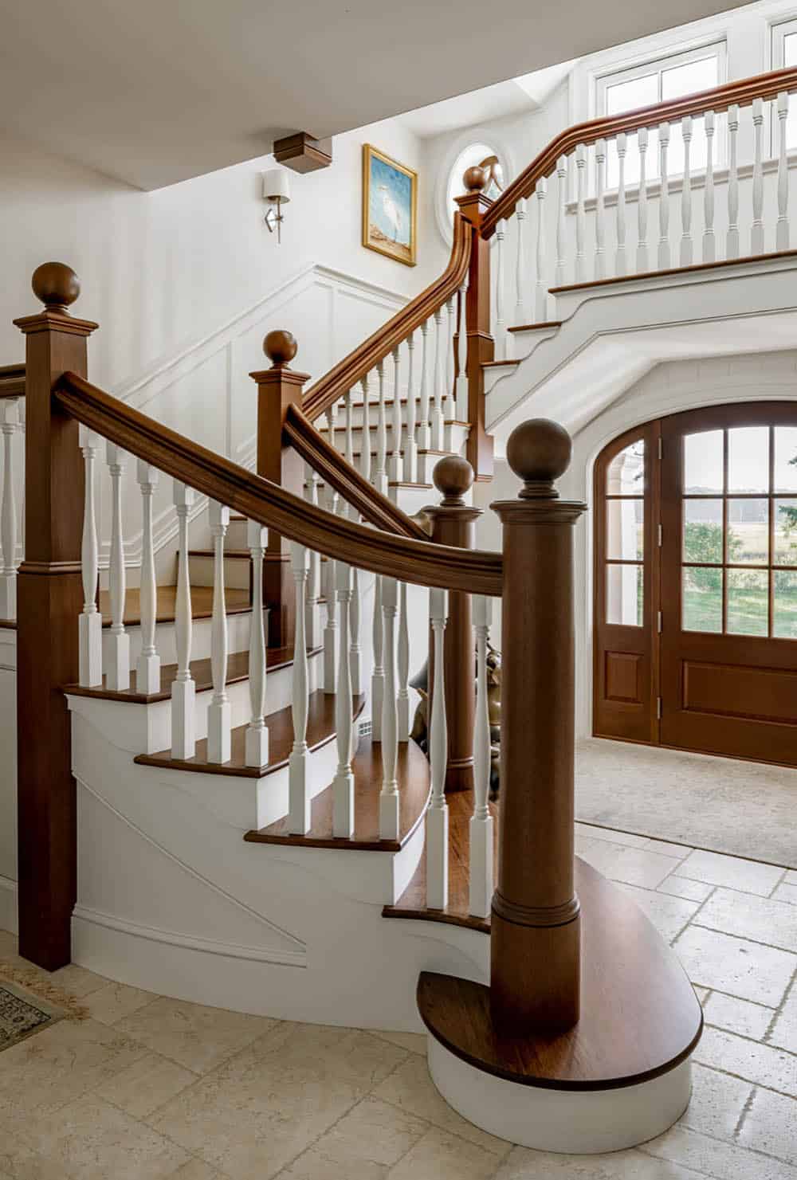
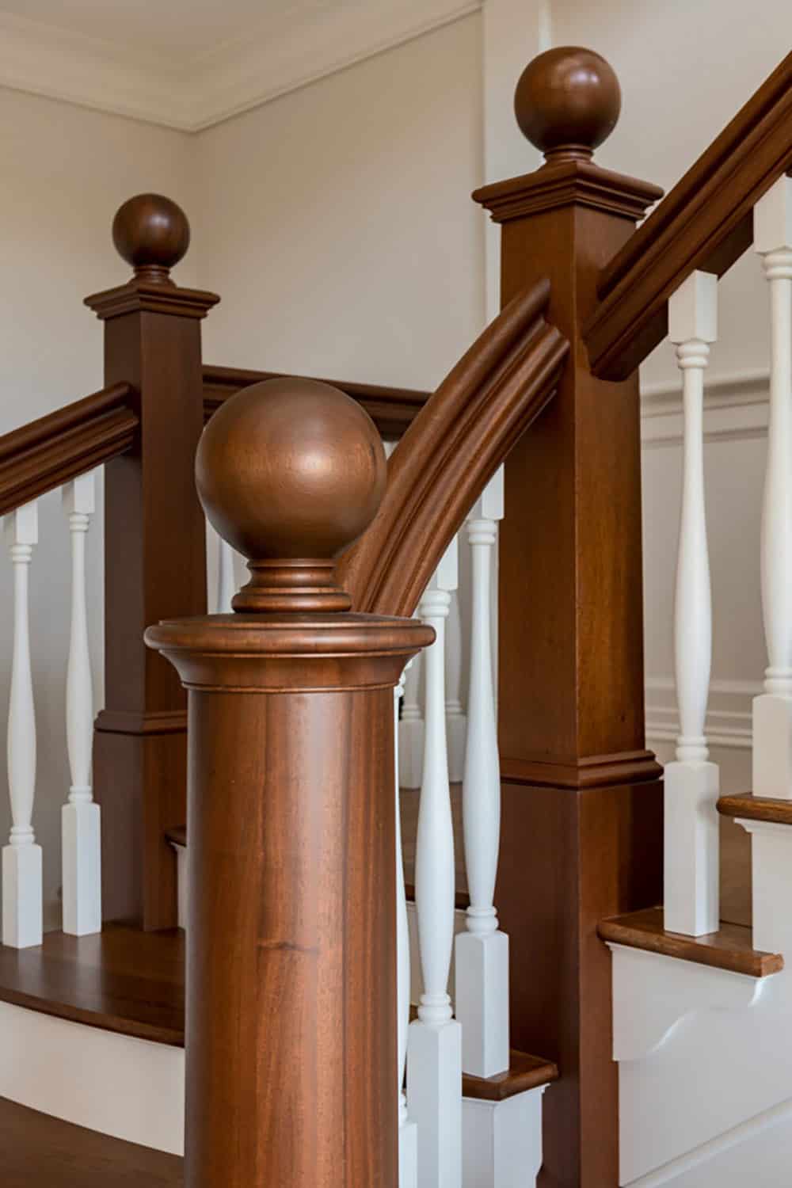
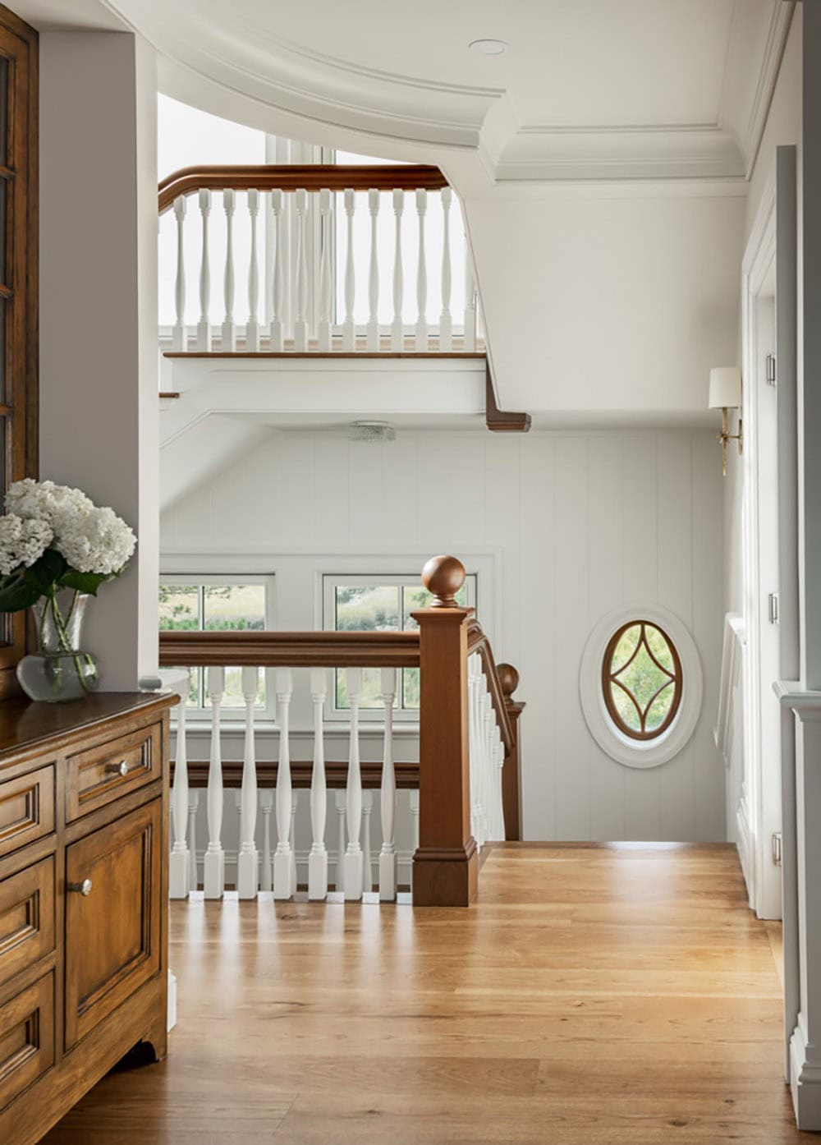
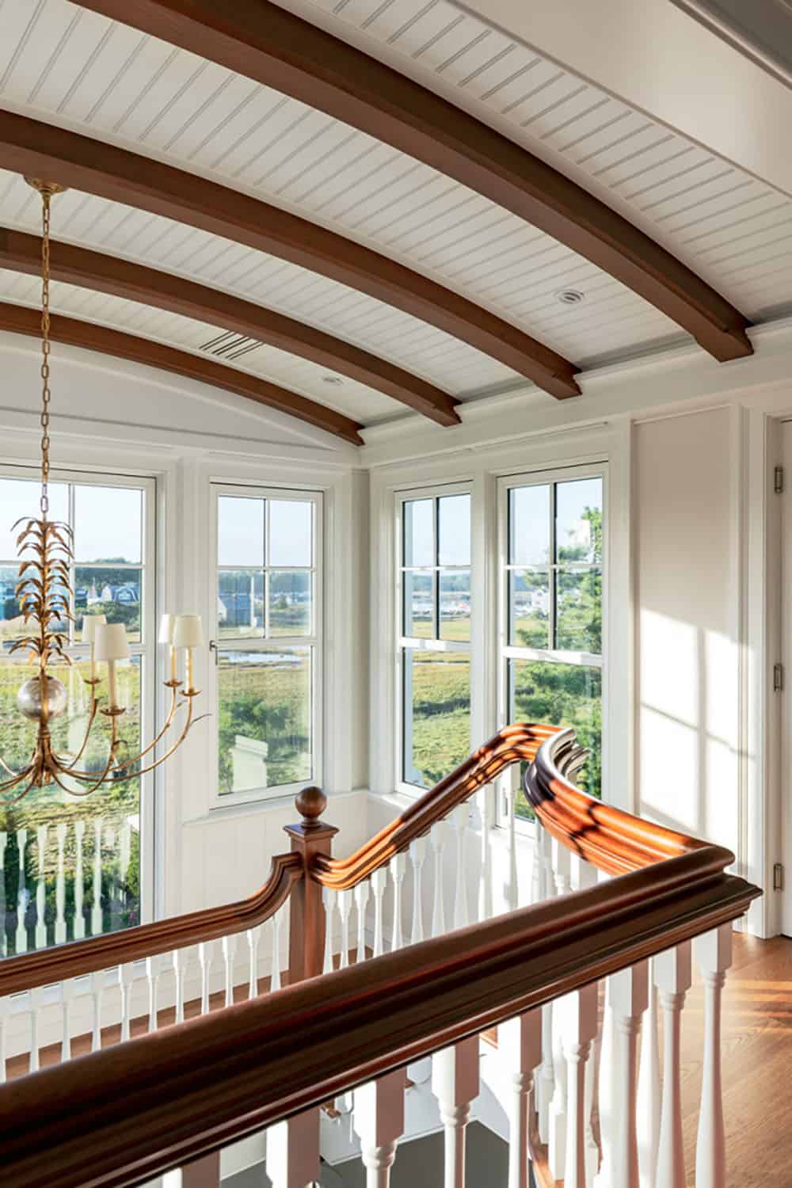
The sweeping staircase has dark wood handrails, ball-topped newel posts, and white balusters. An oval window illuminates the landing.
What We Love About This Home
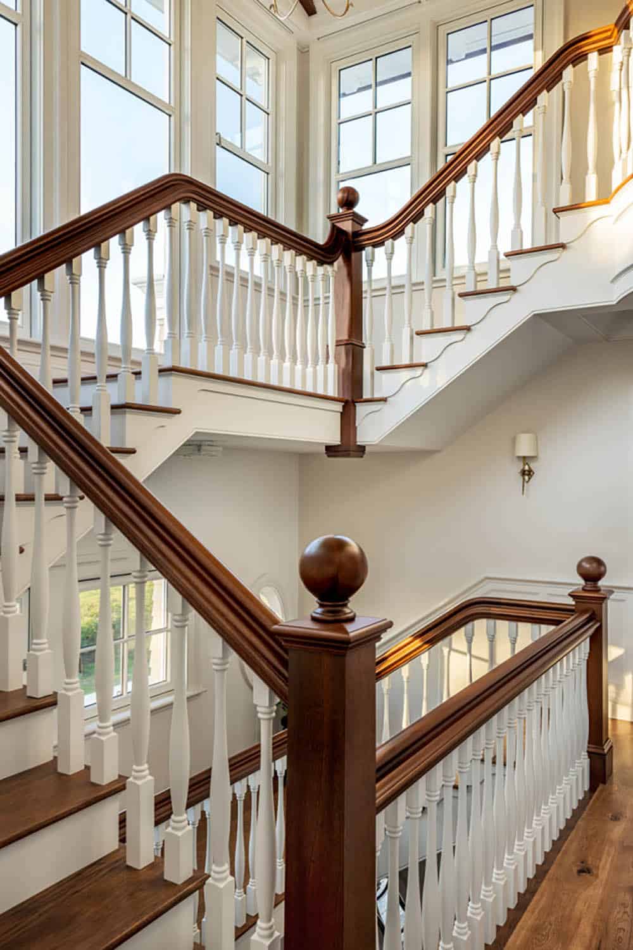
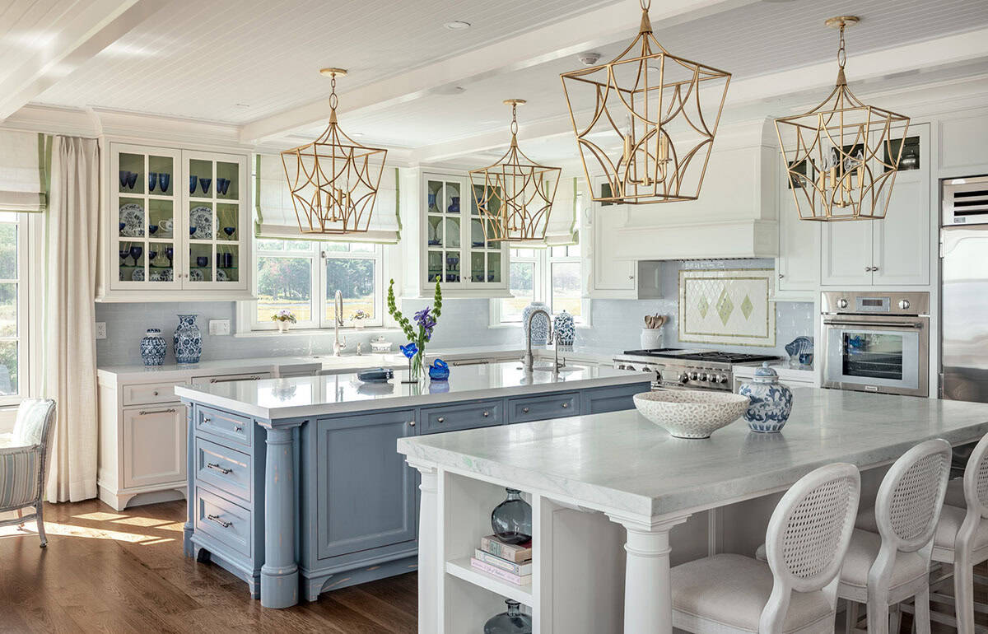
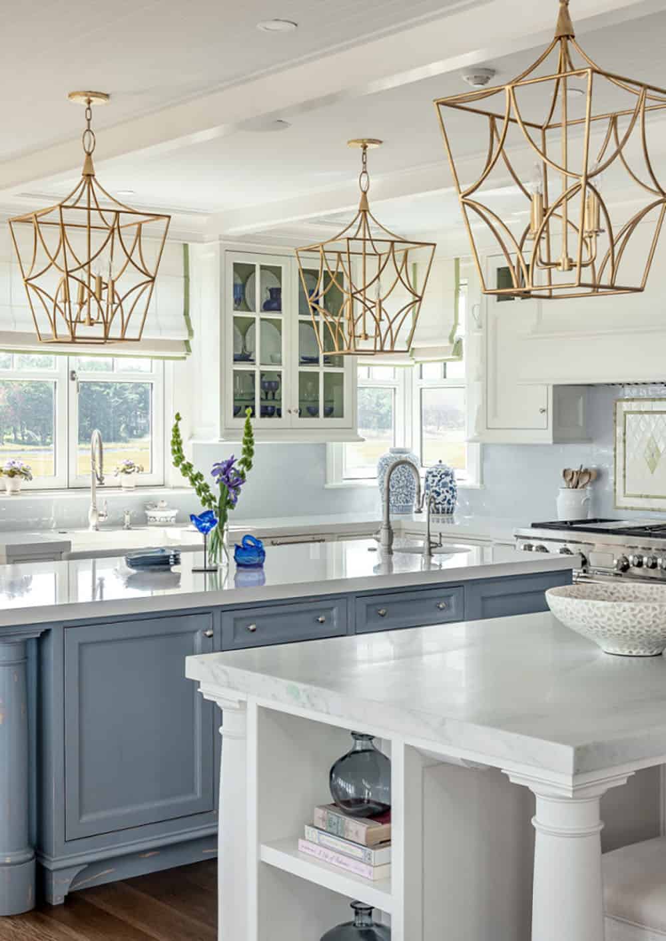
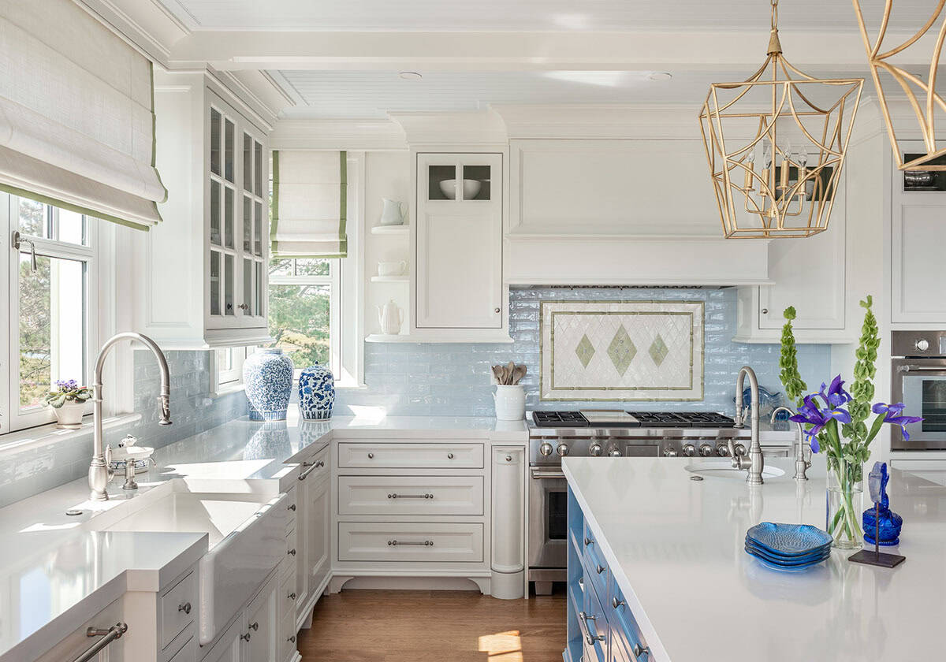
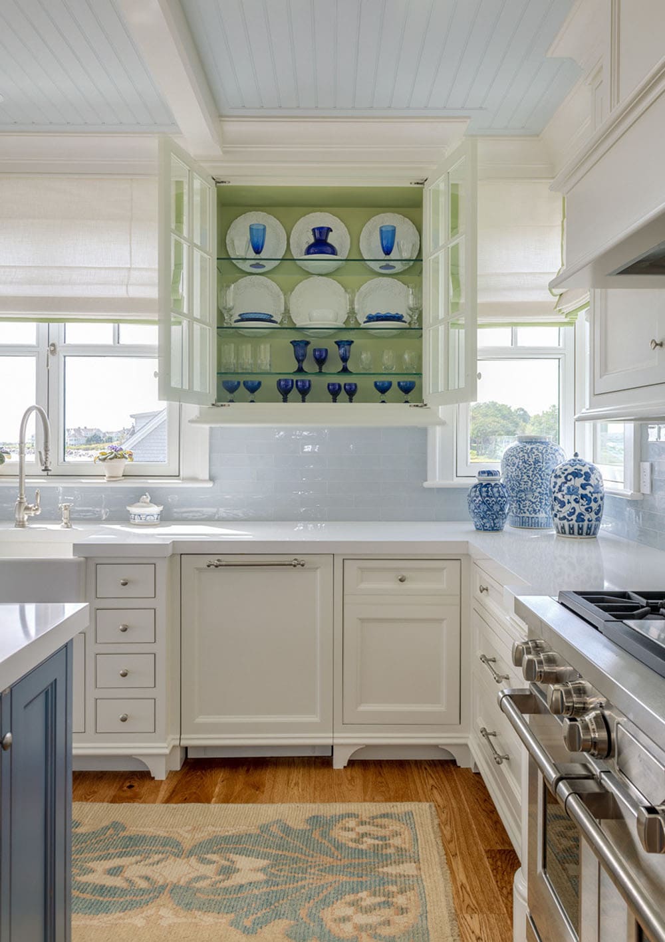
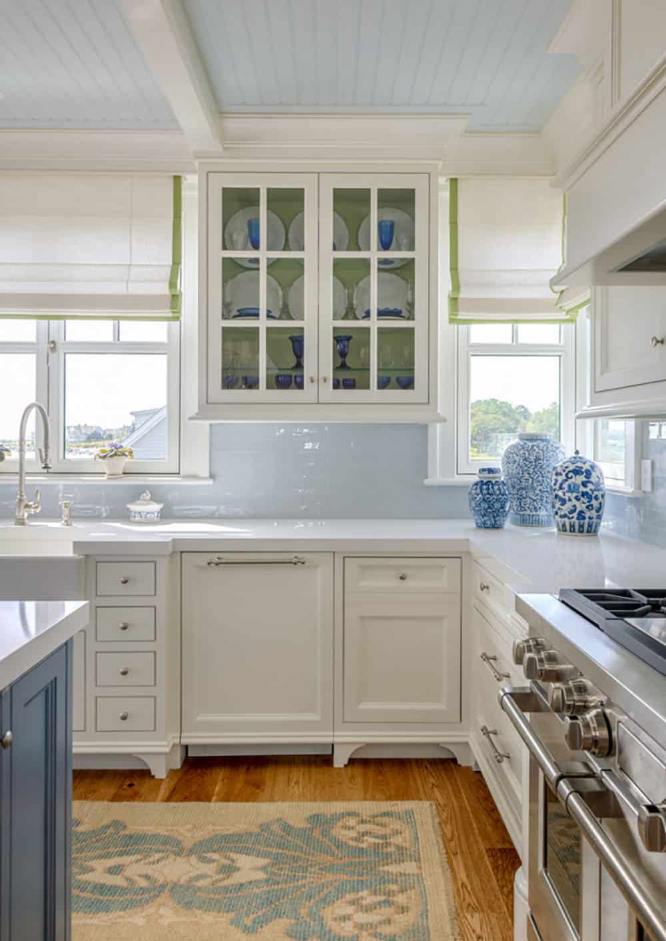
The mahogany used inside and out, from the arched doors to the sweeping staircase, ties the home to the owners’ maritime background. We also admire how the design makes the most of a tight lot, using a stair tower and curved bay windows to soften the shape while the double-height living room opens toward the ocean. In the kitchen, the dusty blue island and gold lantern pendants add color that feels fresh without competing with the water views.
Tell Us: Which detail in this shingle style beach house would you most like to bring into your own home? Let us know in the comments below!
Note: Have a look at a couple of other amazing home tours that we have highlighted here on One Kindesign in the state of New Hampshire: A storybook New England cottage with coastal charm in New Hampshire and A magnificent New Hampshire home nestled in the serene Rye countryside.
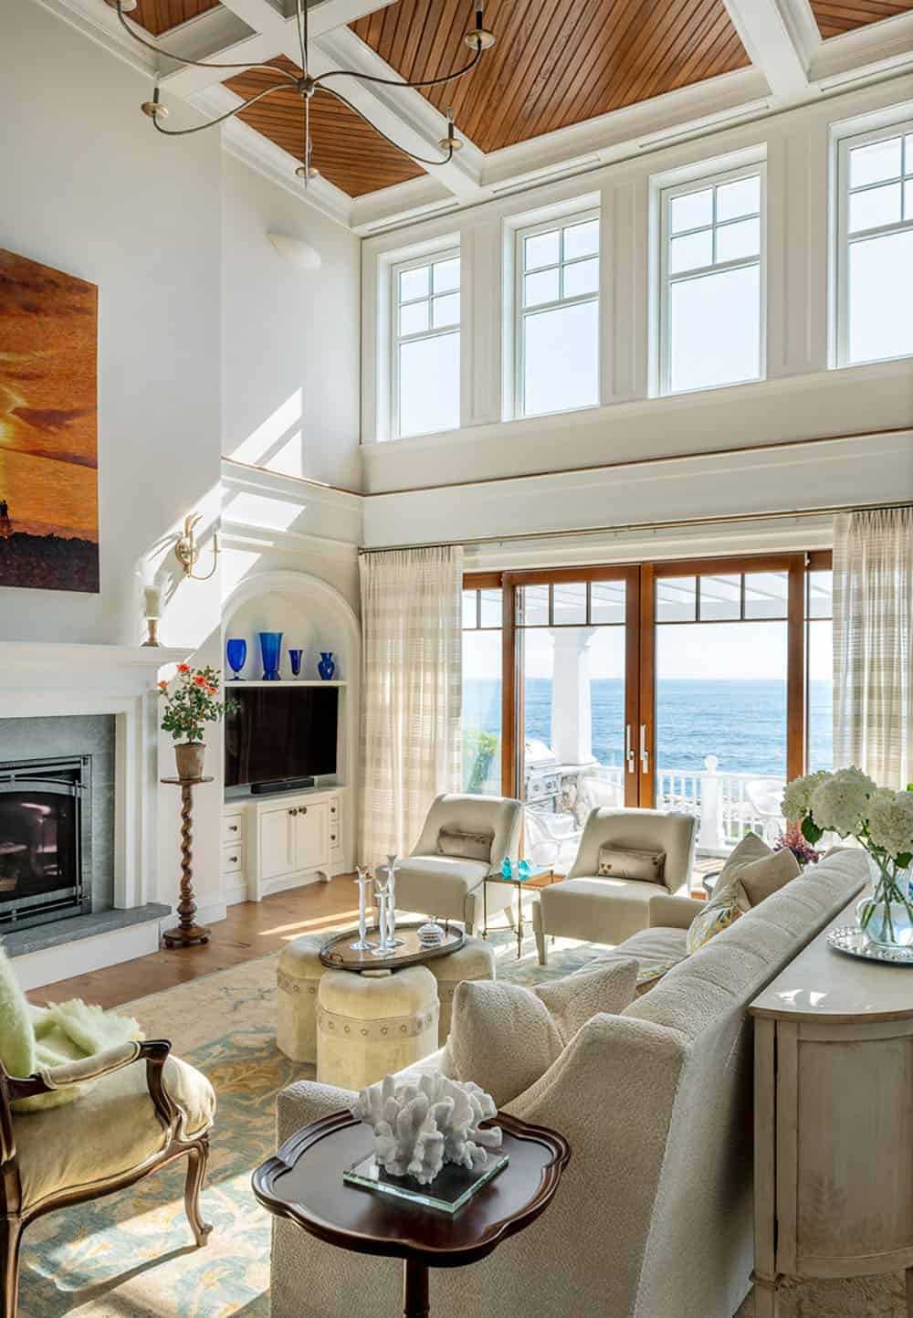
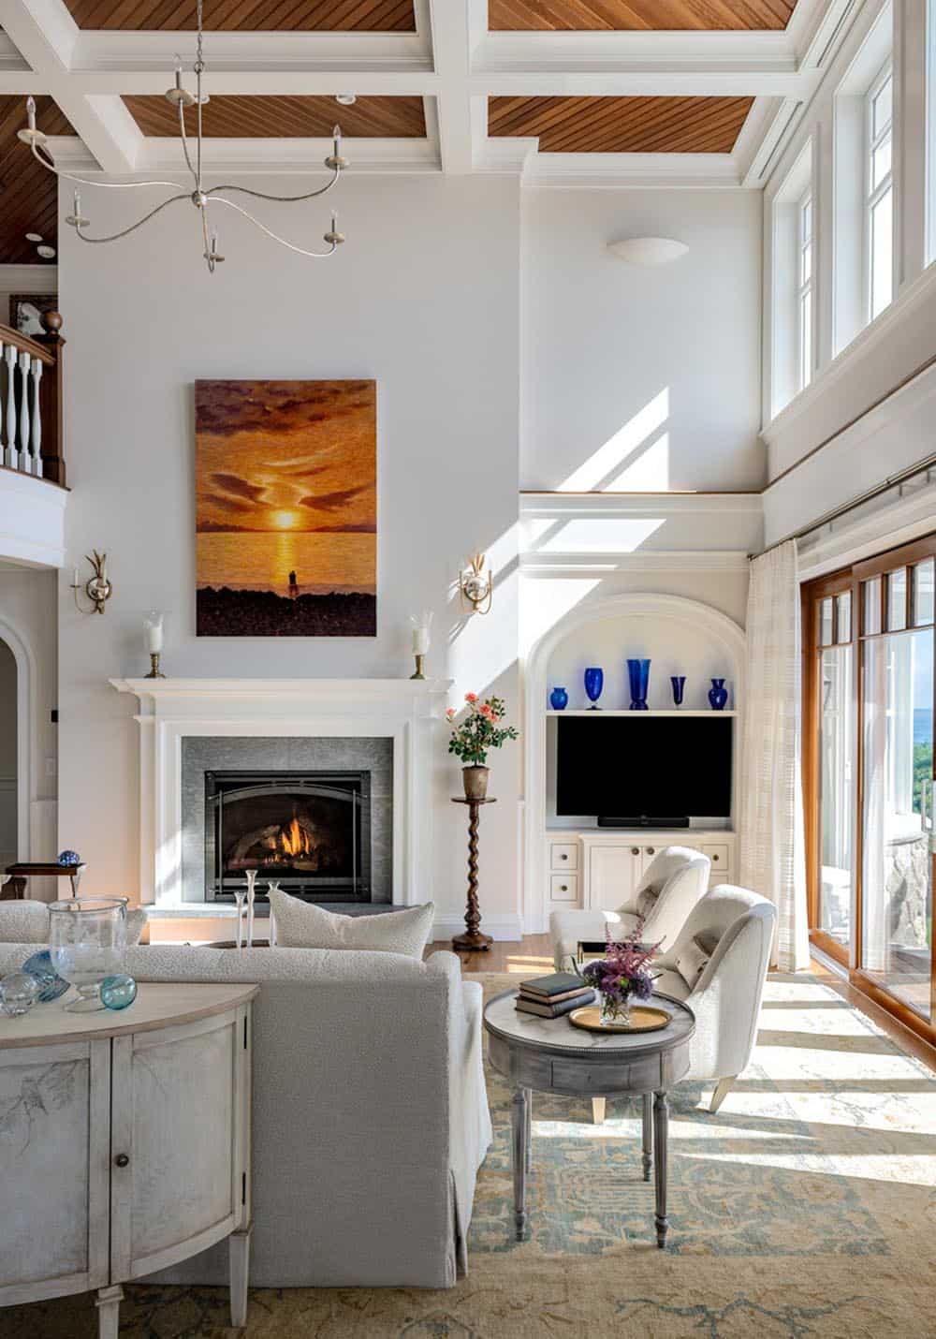
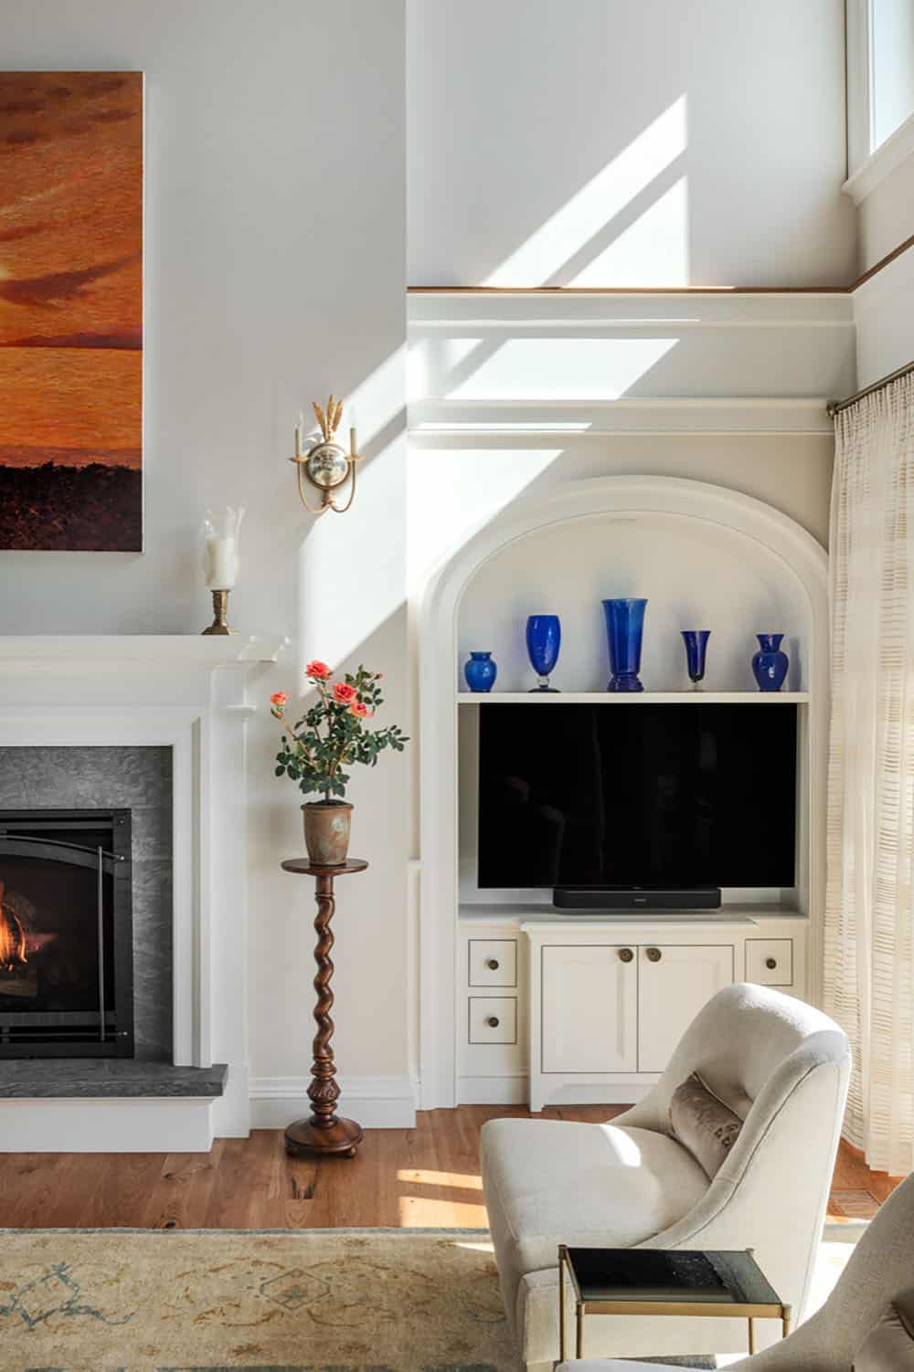
Living Room With a Coffered Ceiling and Fireplace
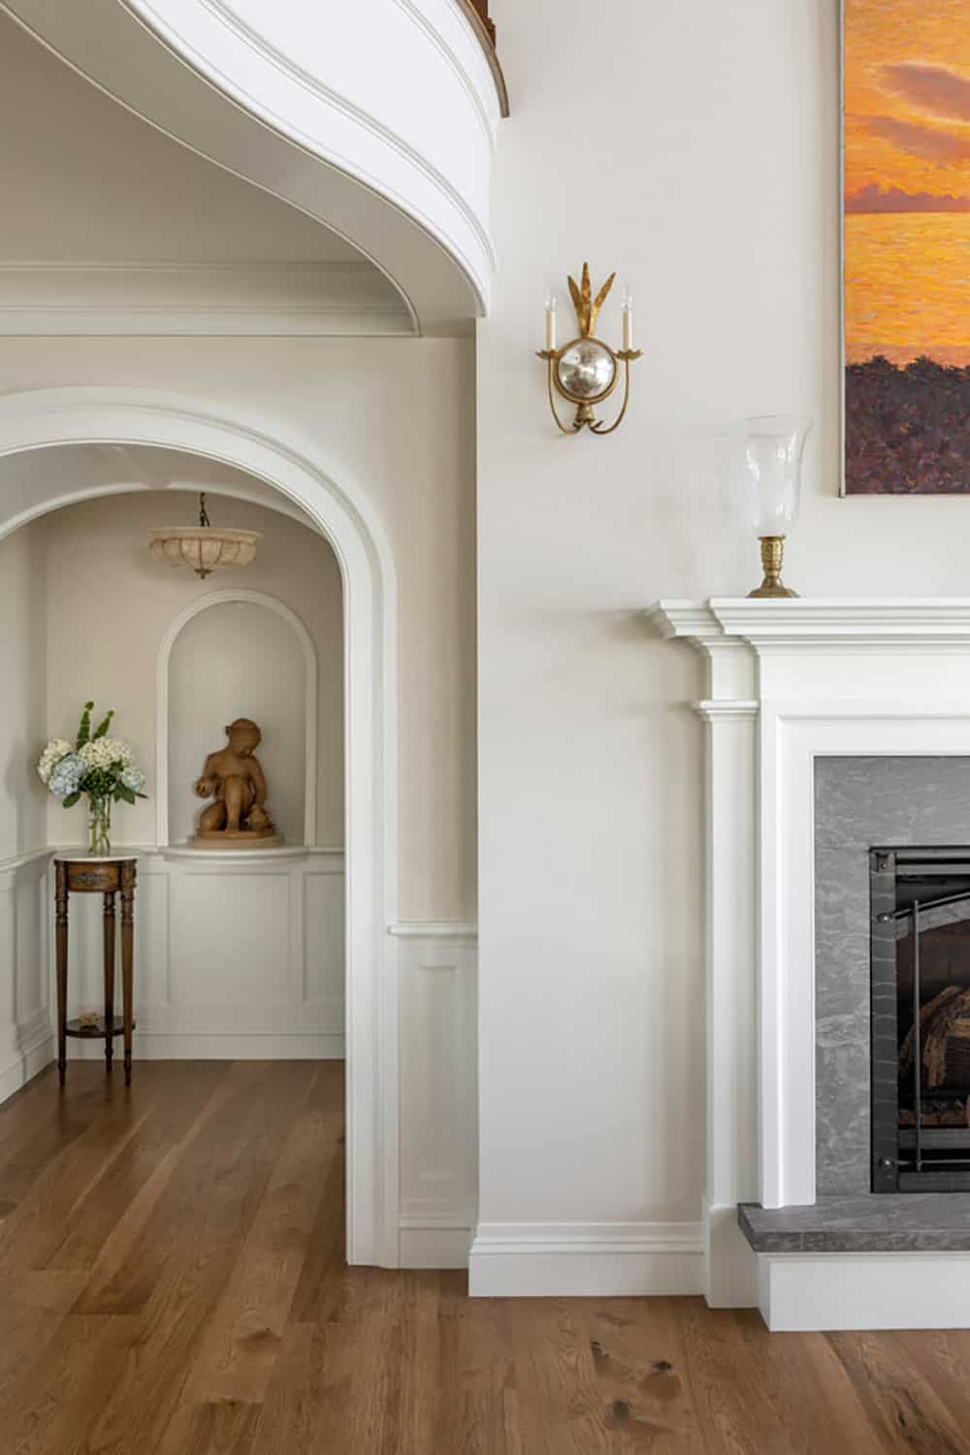
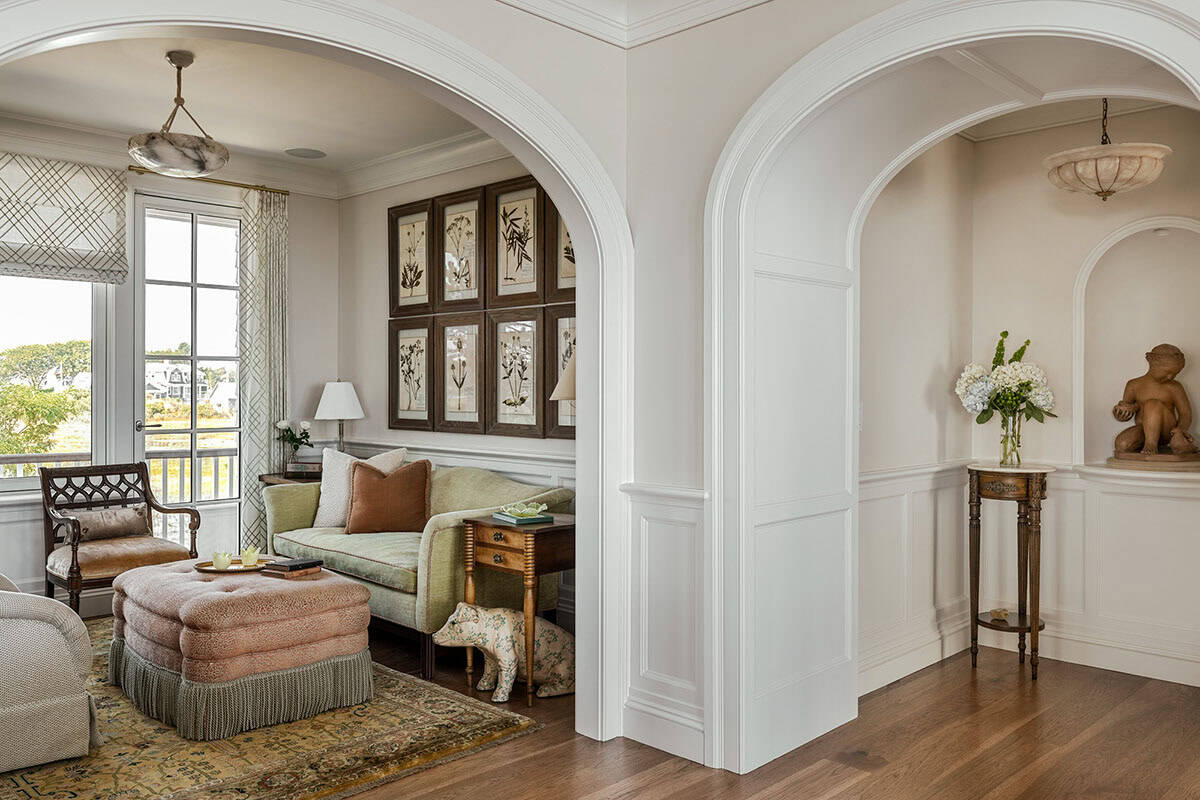
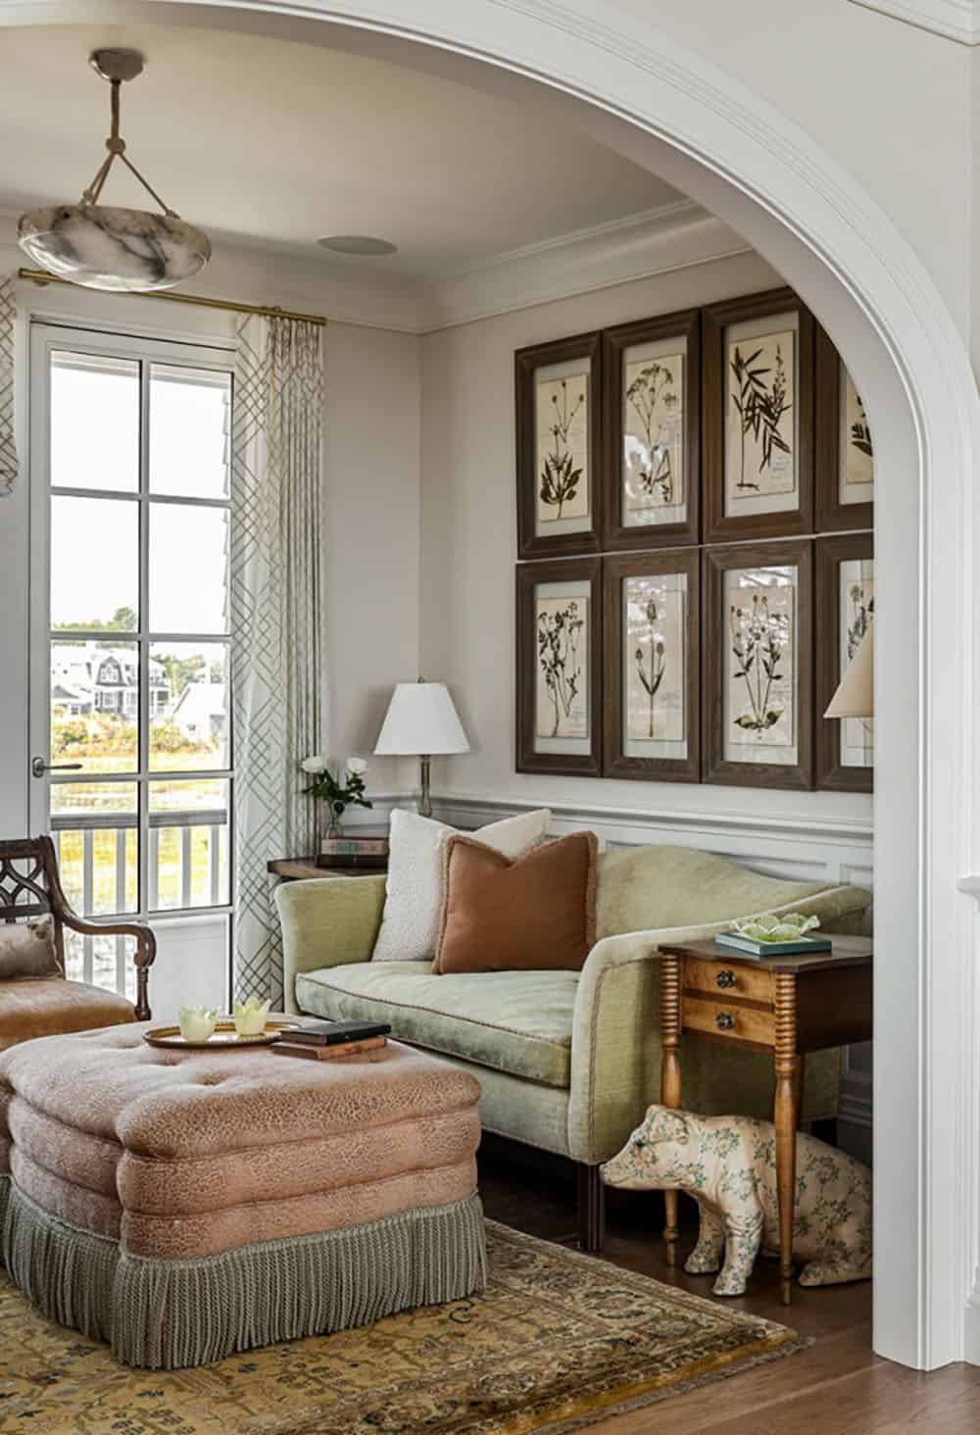
The two-story living room has a coffered wood ceiling and sliding doors that face the sea. Arched built-ins sit beside the fireplace, and a nearby sitting nook features a plush green sofa and a grouping of framed botanical prints.
Dining Area and Breakfast Nook With Ocean Views
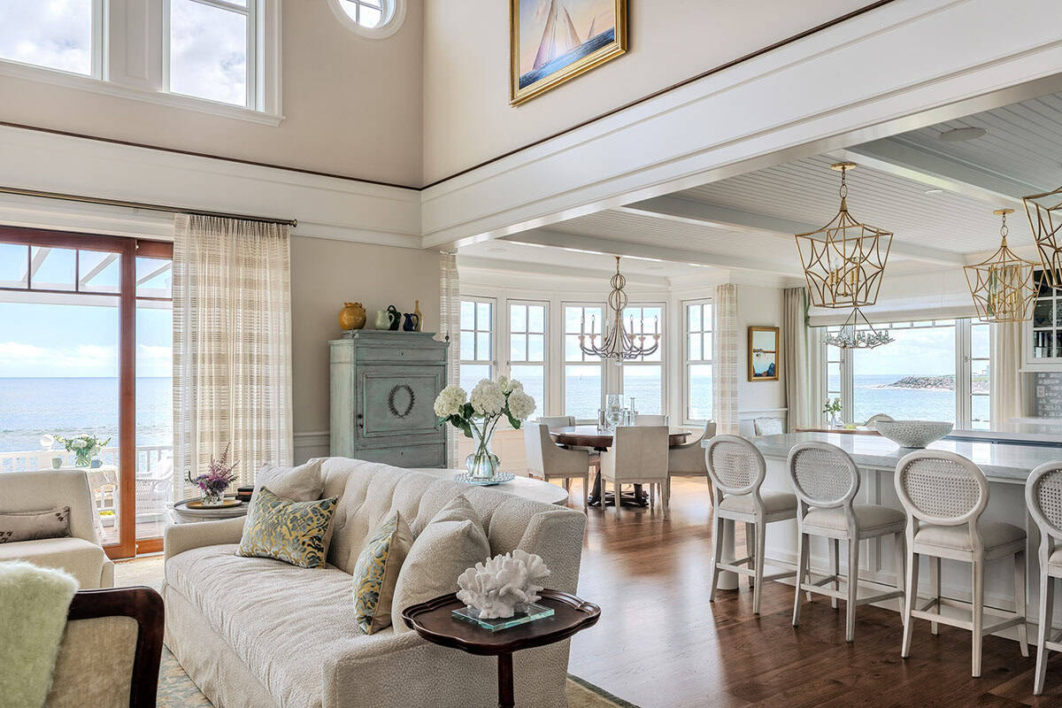
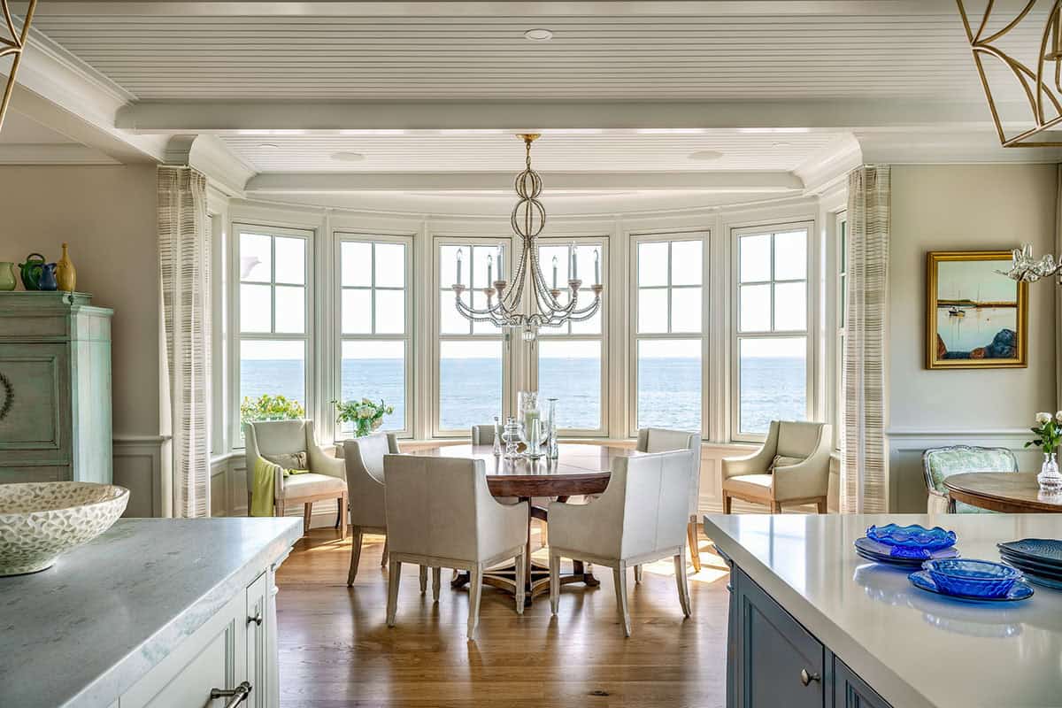
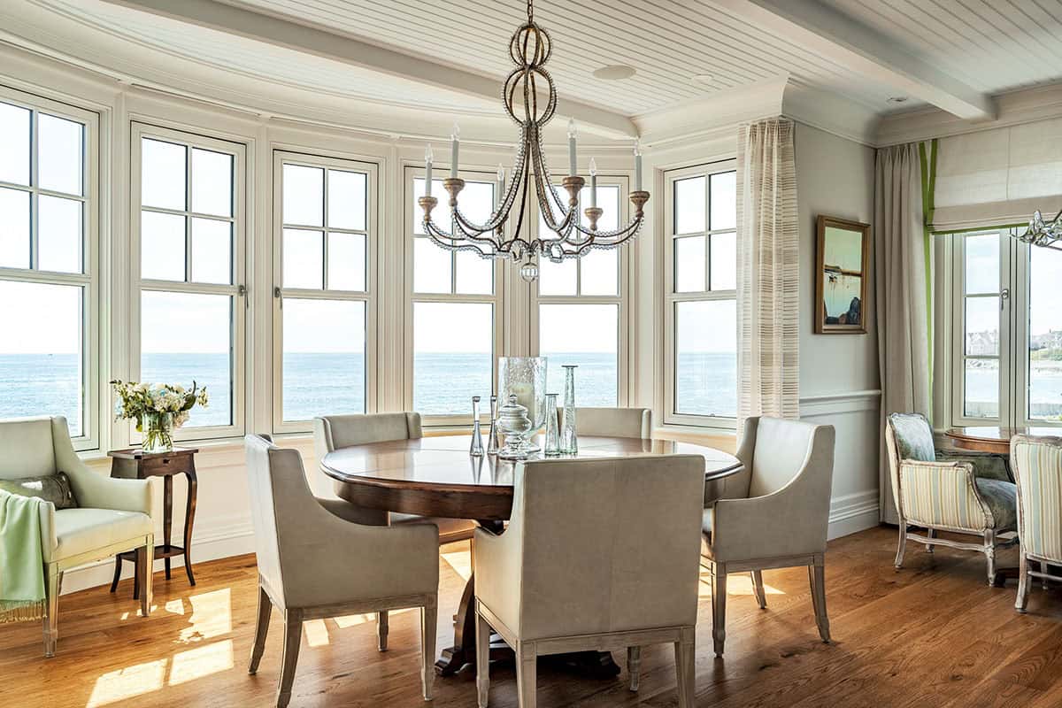
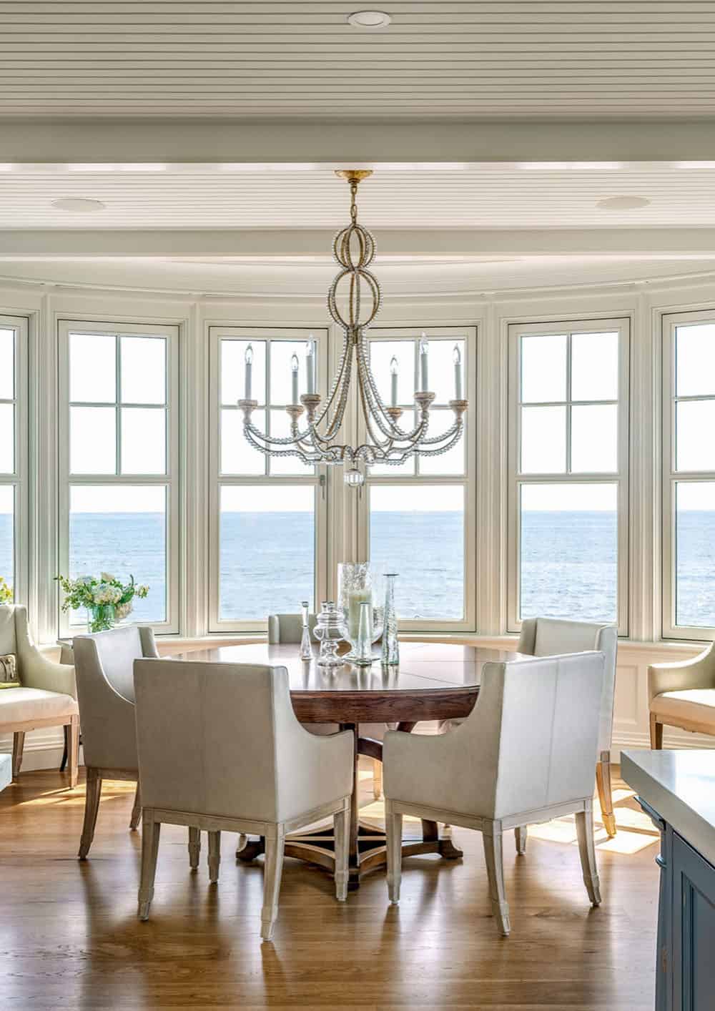
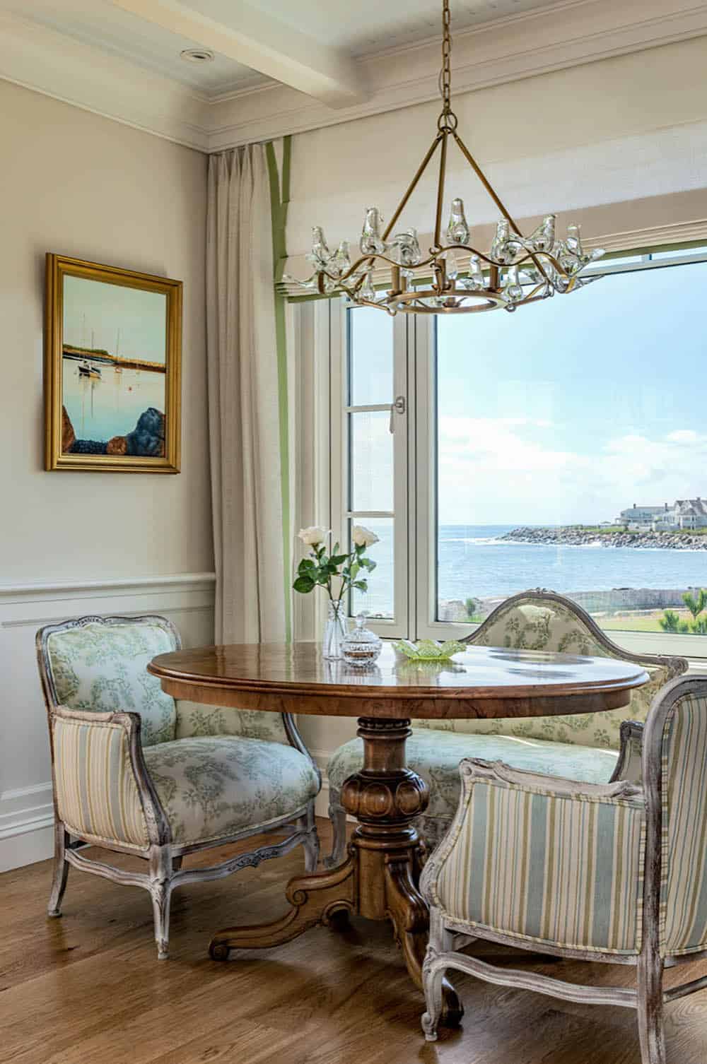
A round dining table sits under a beaded chandelier in a curved window bay facing the ocean. A breakfast nook nearby looks toward the harbor.
Blue Double-Island Kitchen and Wet Bar
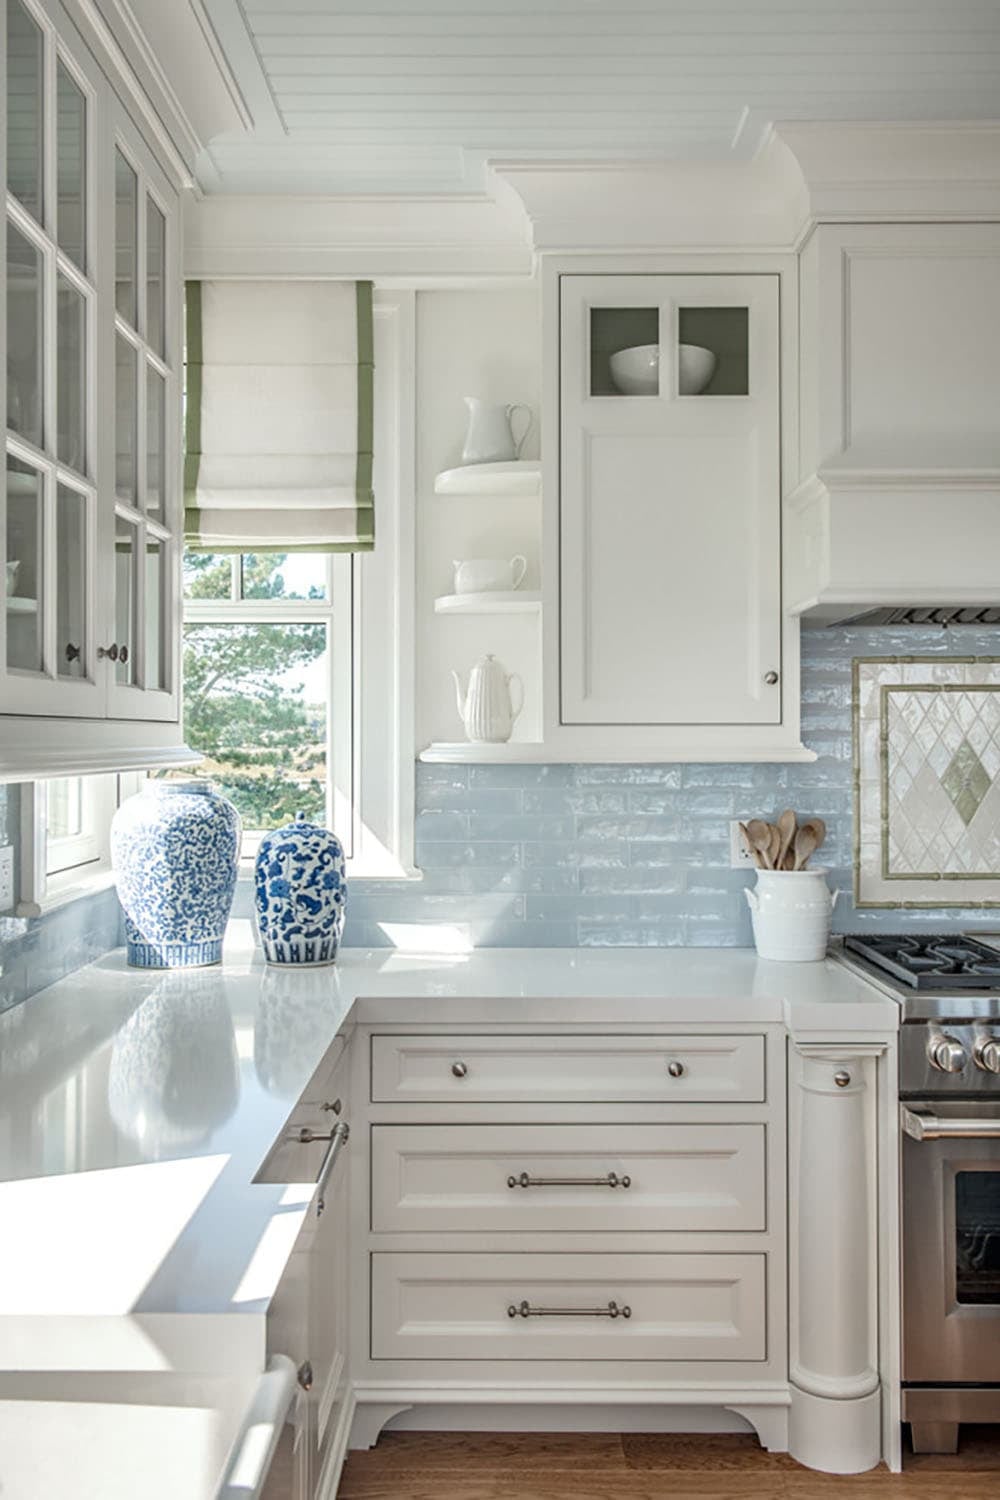
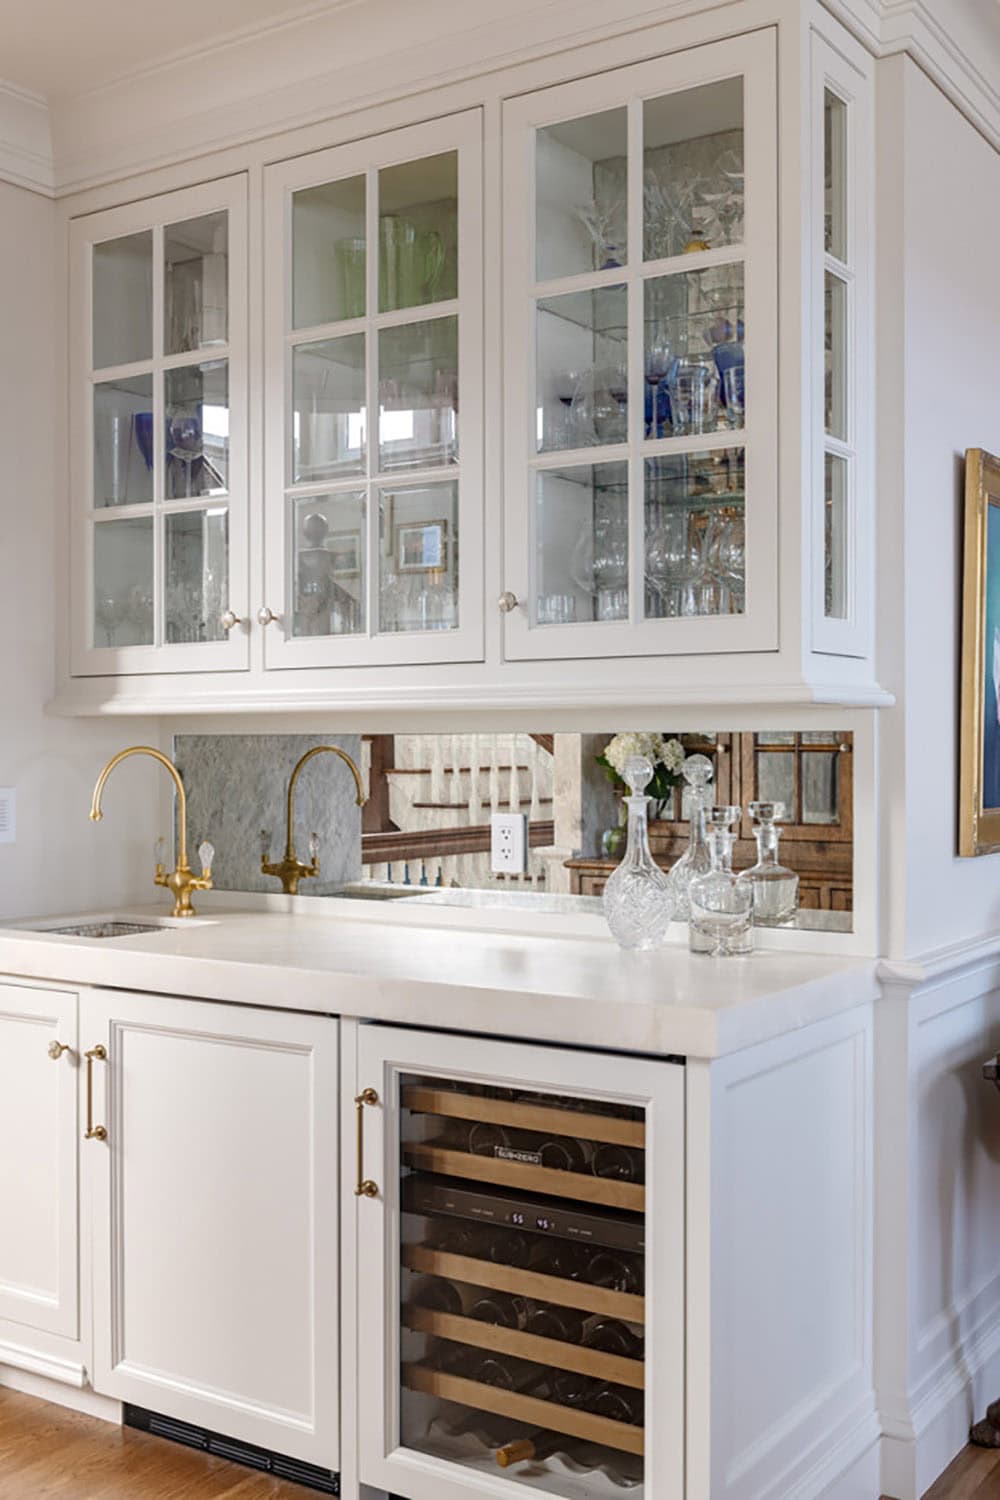
A dusty blue island sits beside a marble-topped seating island under gold lantern pendants. The wet bar has brass faucets, a mirrored backsplash, and a wine fridge.
Covered Porch, Pergola, and Stone Entry Steps
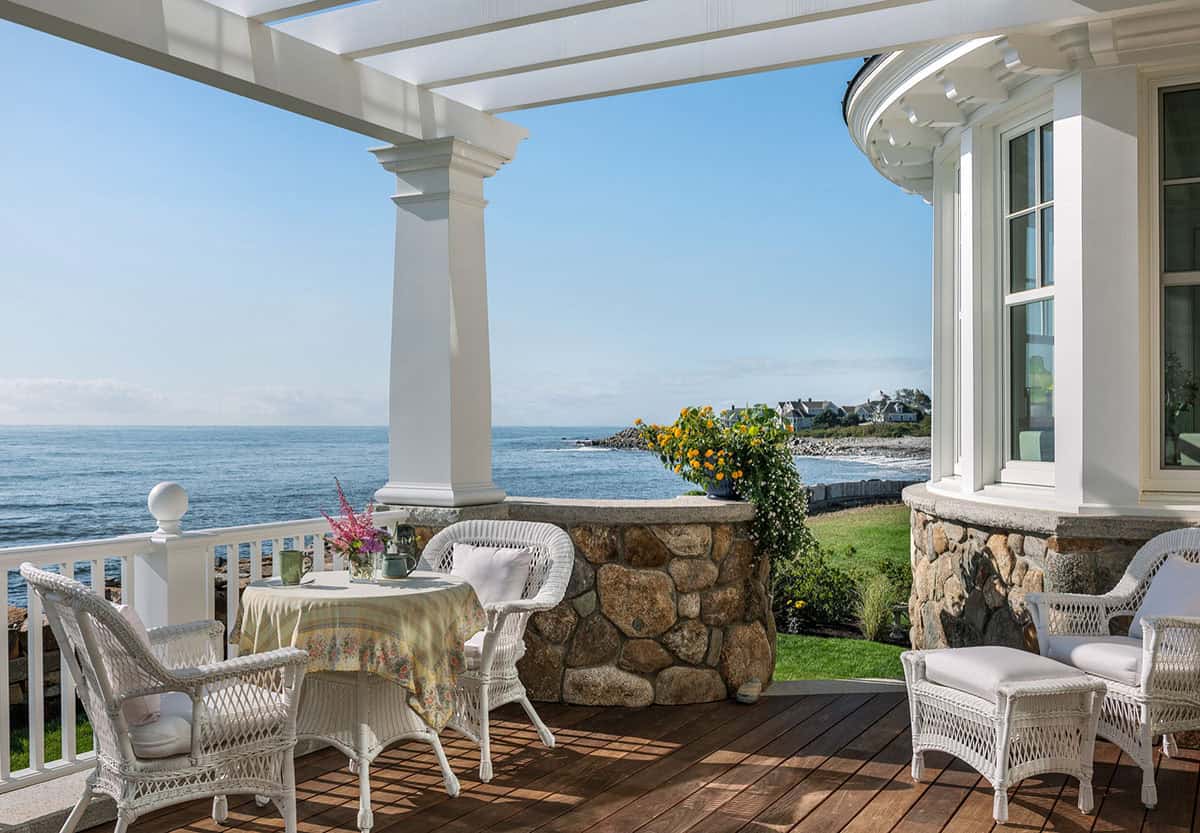
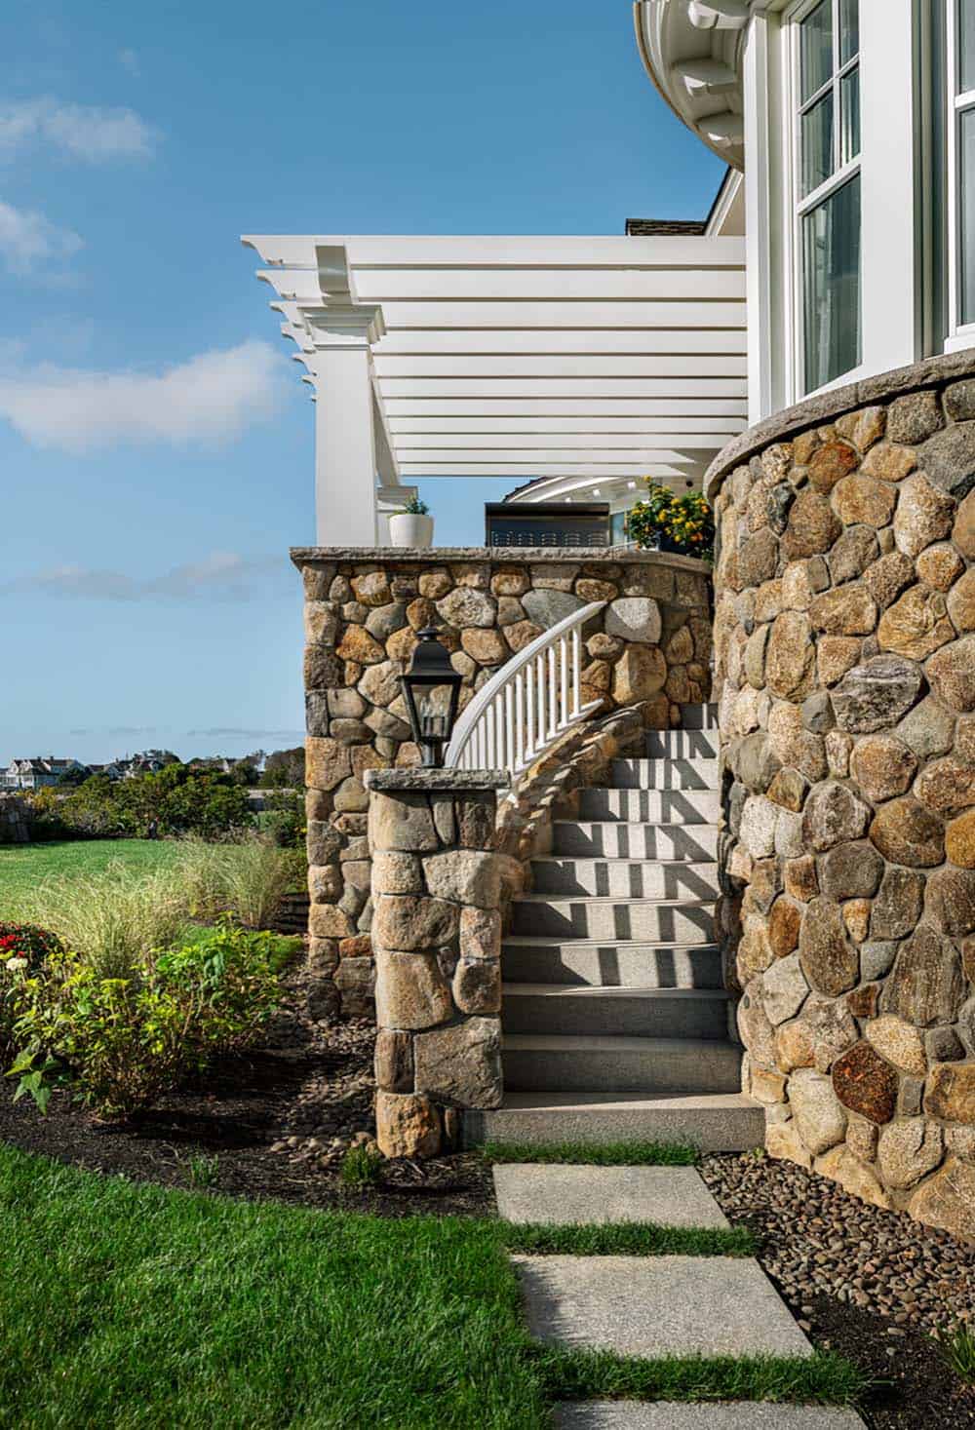
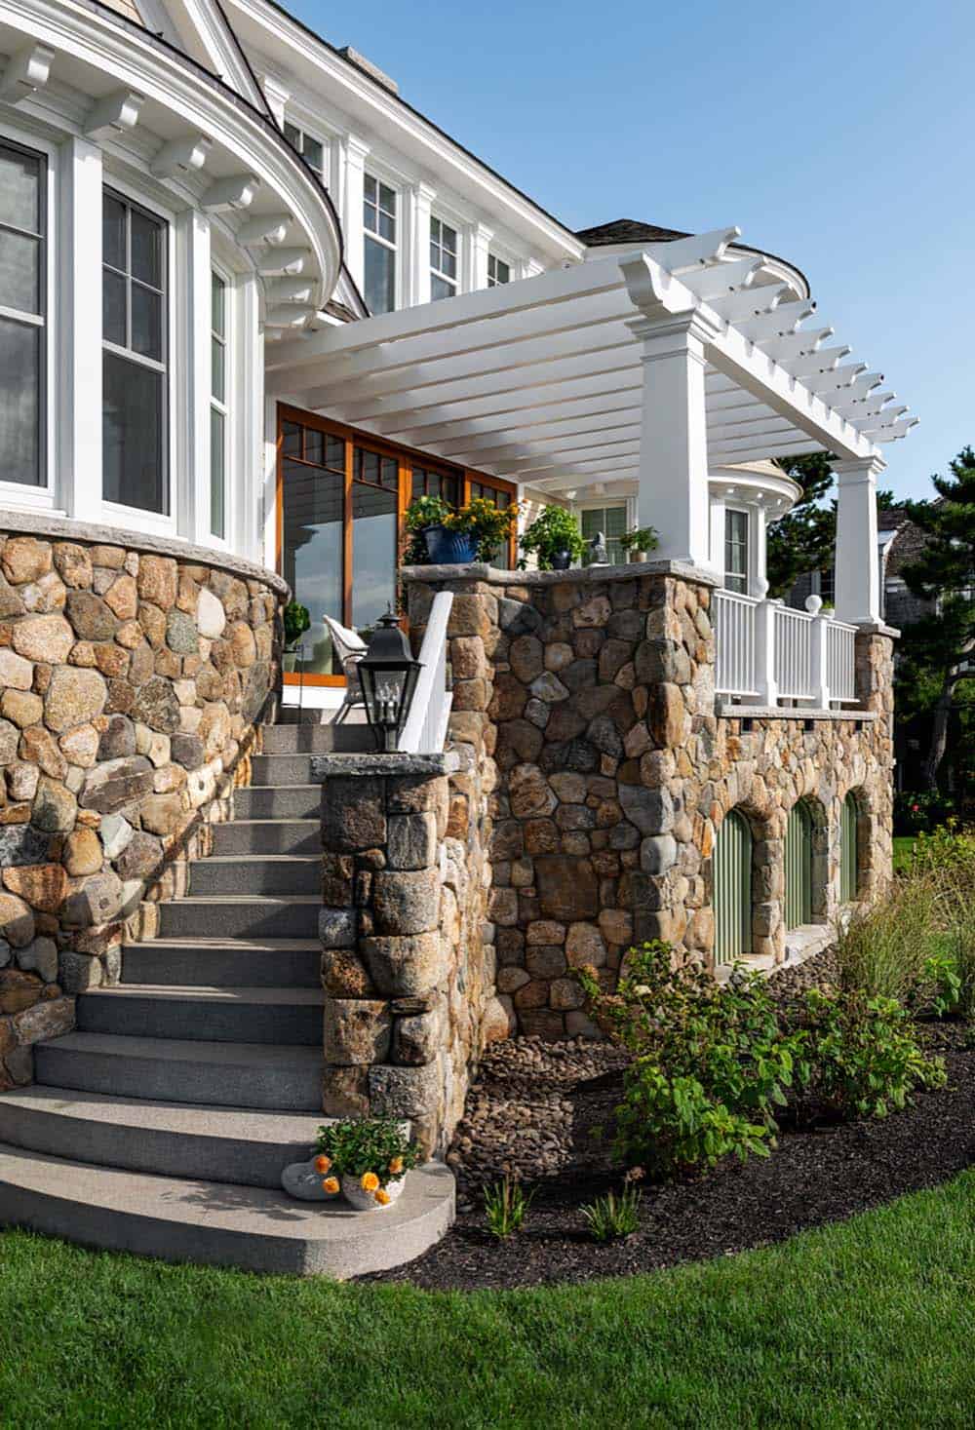
A white pergola covers the porch above a stone wall with three arched green doors. Curved granite steps lead up beside the wall.
Bedrooms, Baths, and Upstairs Details
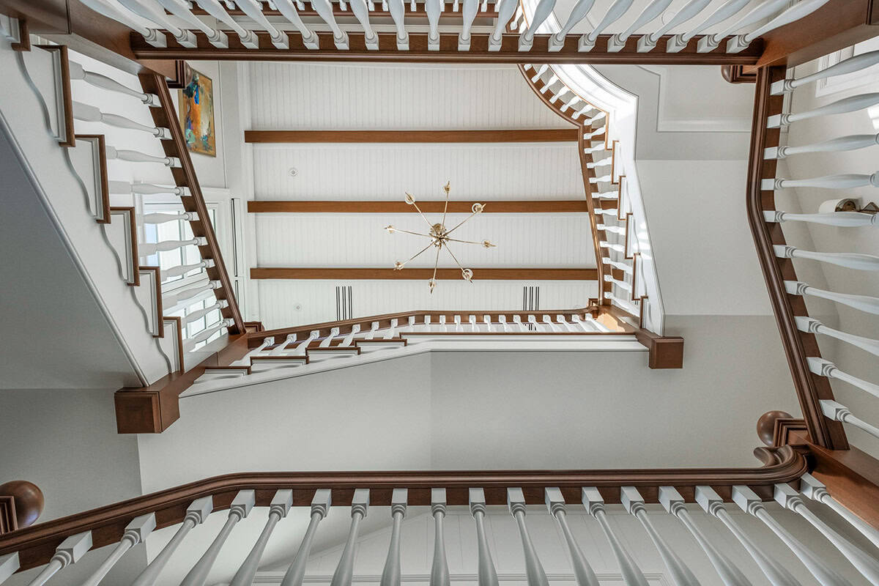
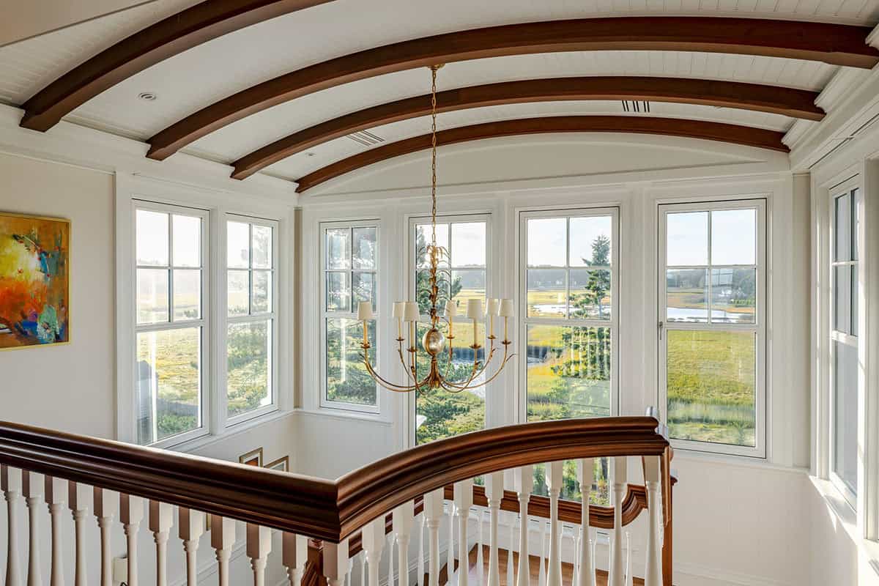
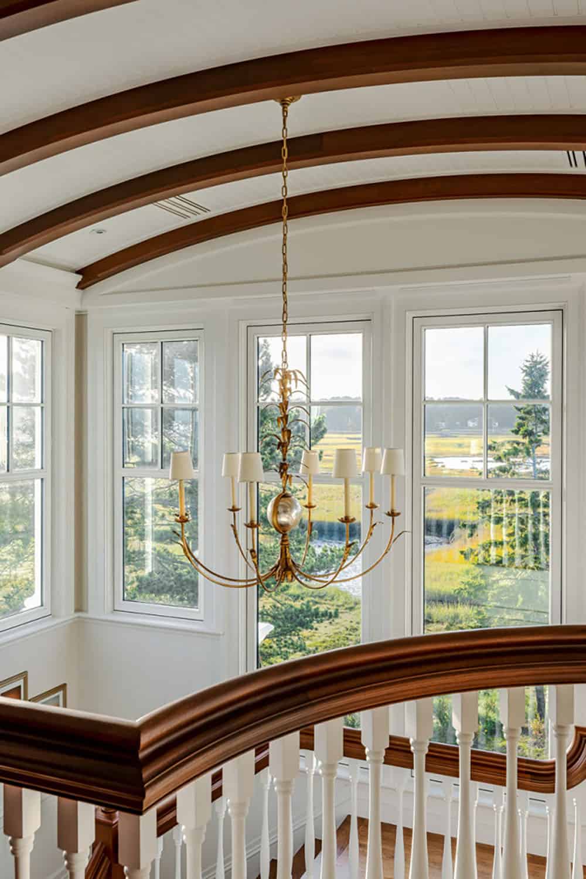
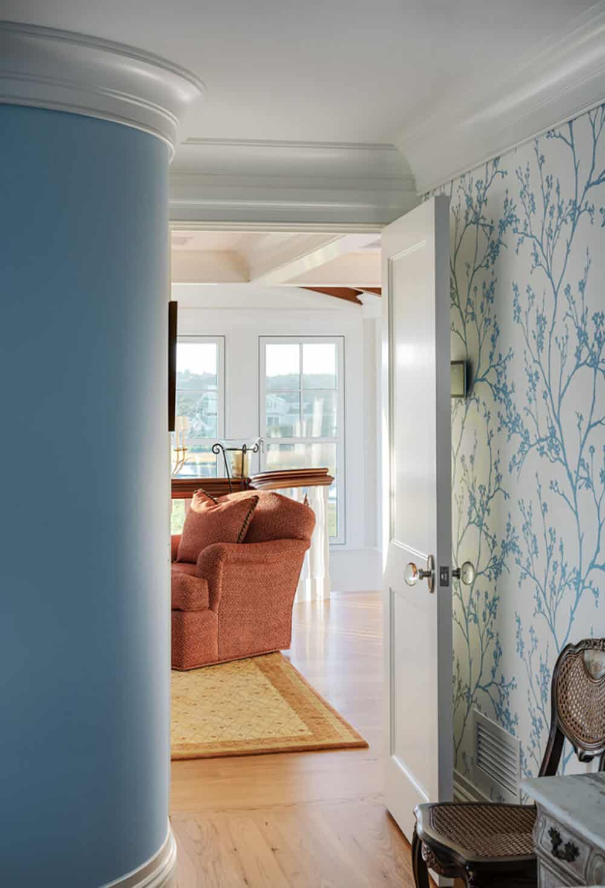
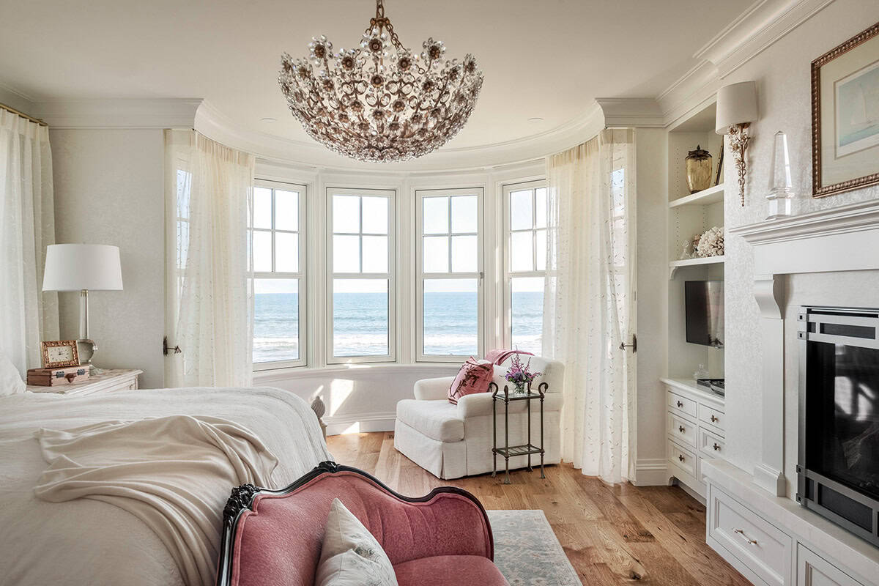
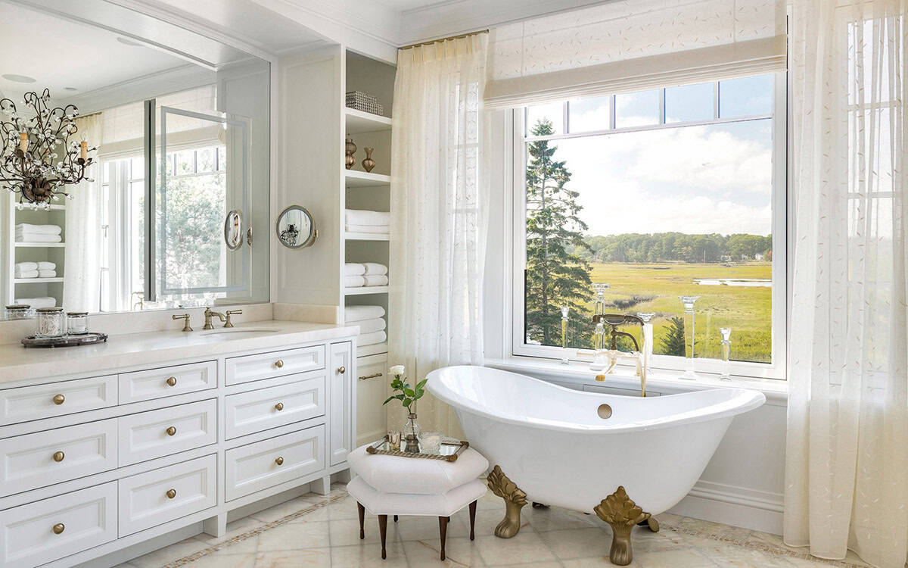
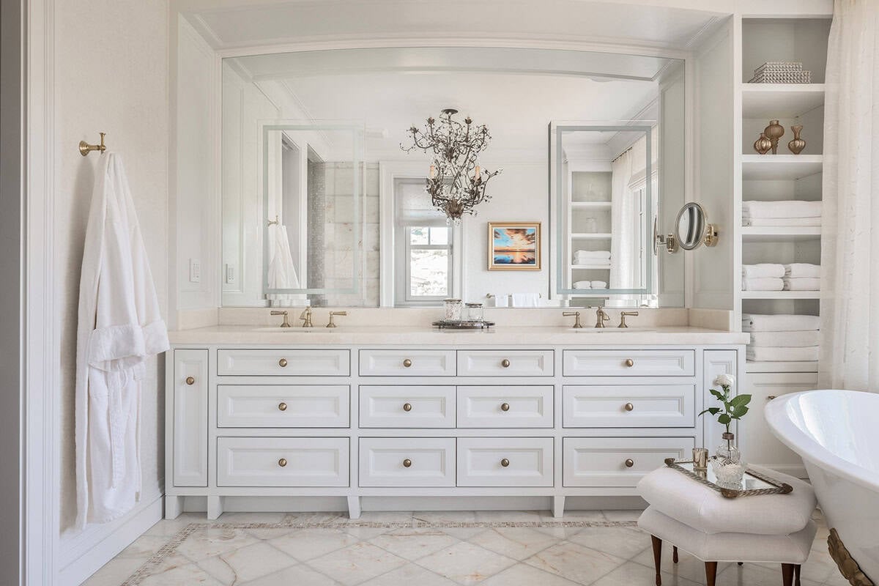
A barrel-vaulted ceiling with curved wood beams and a gold chandelier tops the stair landing. The owner’s bedroom has a crystal flower chandelier and a curved window bay facing the ocean, and the owner’s bathroom has a clawfoot tub with a marsh view.
Rocky Shoreline and Boulder Seawall
The home sits above a boulder seawall, with marsh behind it and the rocky coast in front.



0 comments