


❤️ Would you like to save this?
By saving, we'll email this post to you for later. Unsubscribe anytime.
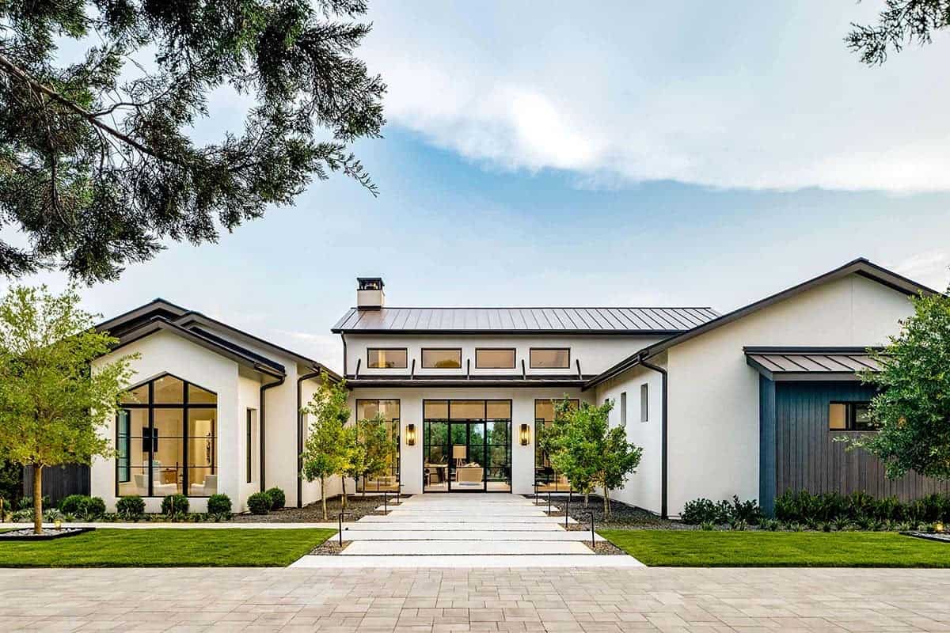
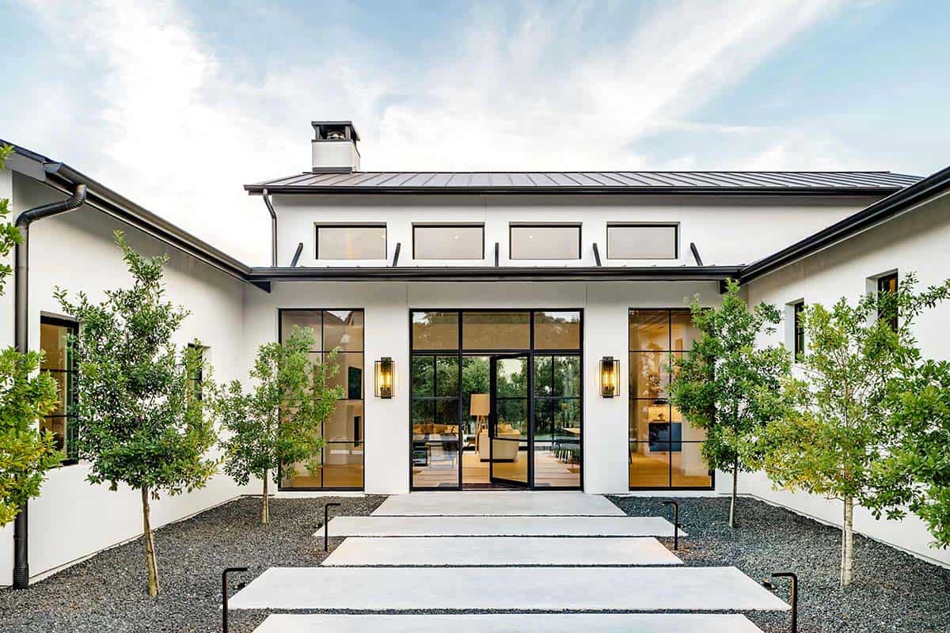
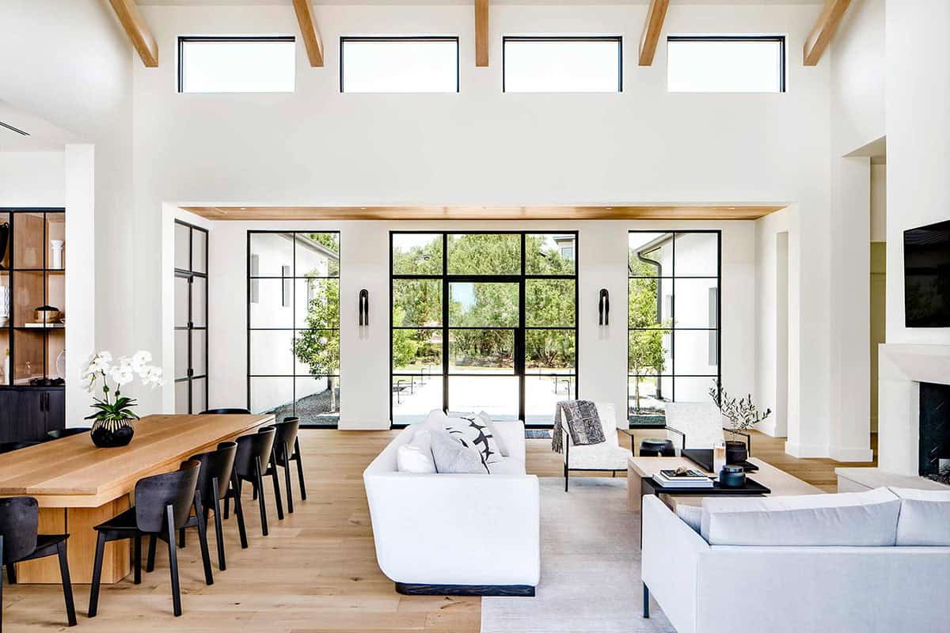
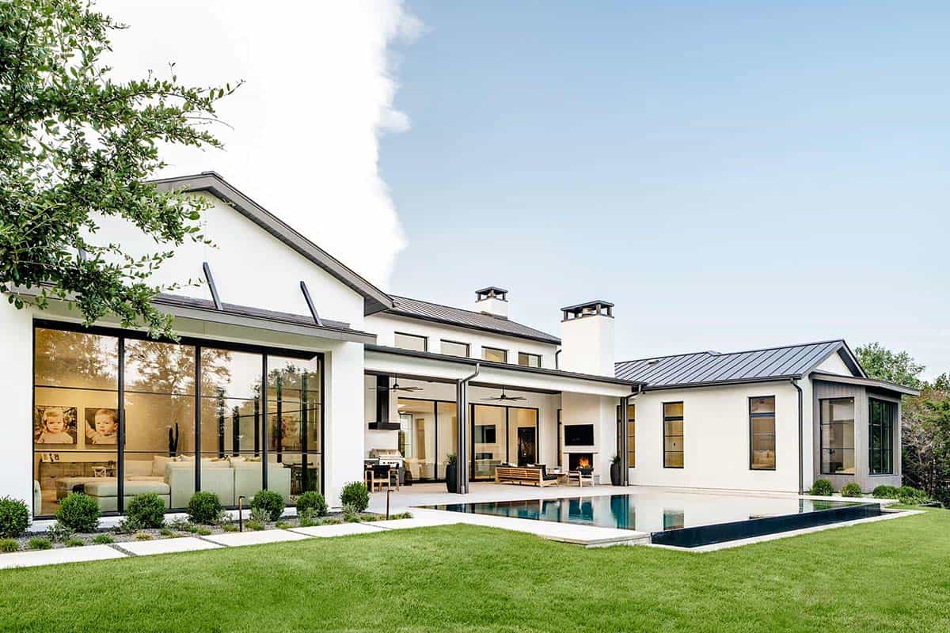
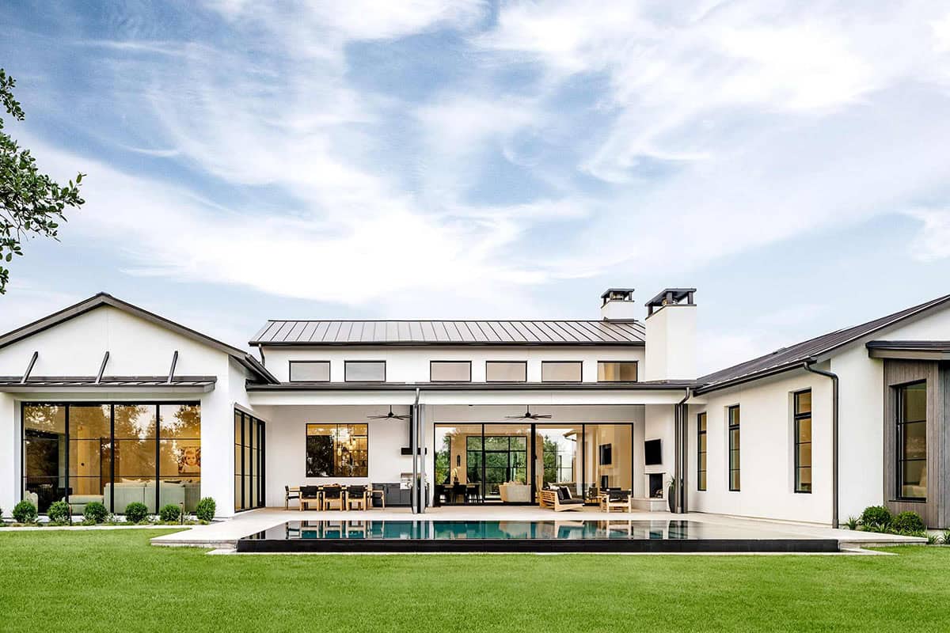
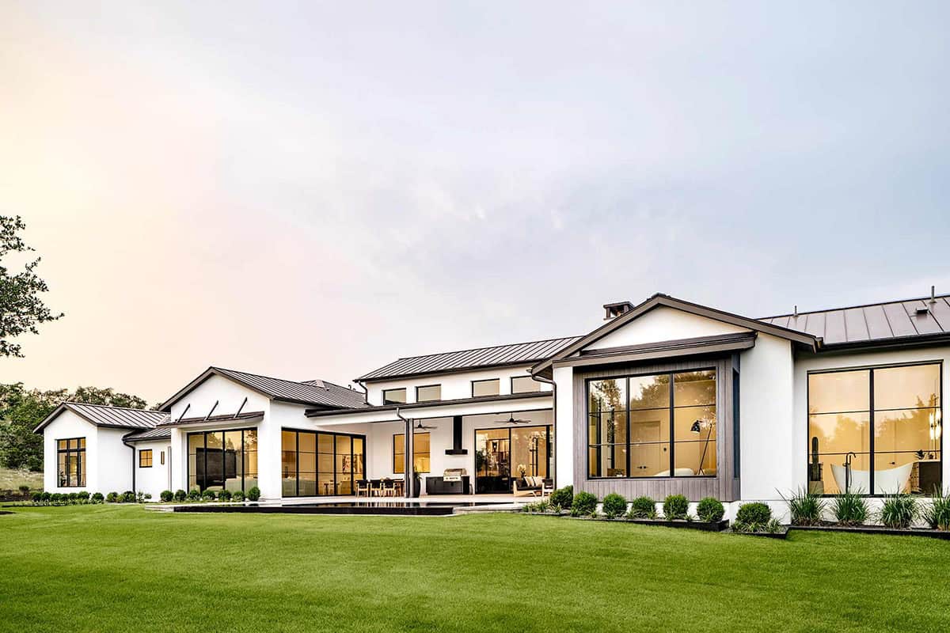
This transitional-style home with timeless details was custom-designed by Vanguard Studio, in collaboration with Texas Sage Custom Homes, and is situated in the gated haven of Spanish Oaks in Austin, Texas. The home features a monochromatic palette that combines bright wall treatments with dark metal fixtures and warm light-colored wood accents.
The resulting transitional style is modern yet inviting. The bright, open design of the living and dining areas reflects the modern styling and allows the warm wood accents to create a unique contrast and add warmth to the space. Continue below to see the rest of this inspiring home tour…
DESIGN DETAILS
ARCHITECT Vanguard Studio
BUILDER Texas Sage Custom Homes
INTERIOR DESIGN Chelsi Hassan Interiors
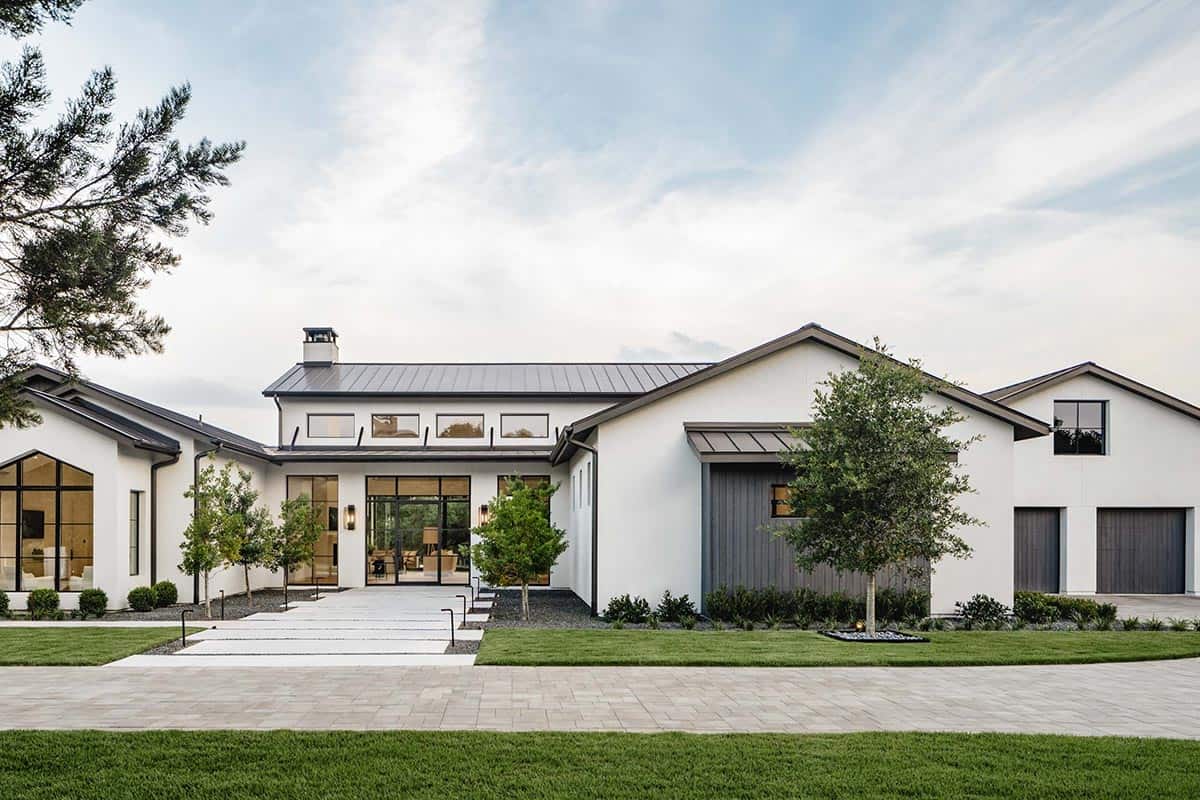
This home embodies the perfect marriage of refined architecture and natural tranquility. Designed with an eye for both beauty and function, the residence offers flowing interiors, curated finishes, and outdoor living spaces that blur the line between home and landscape.
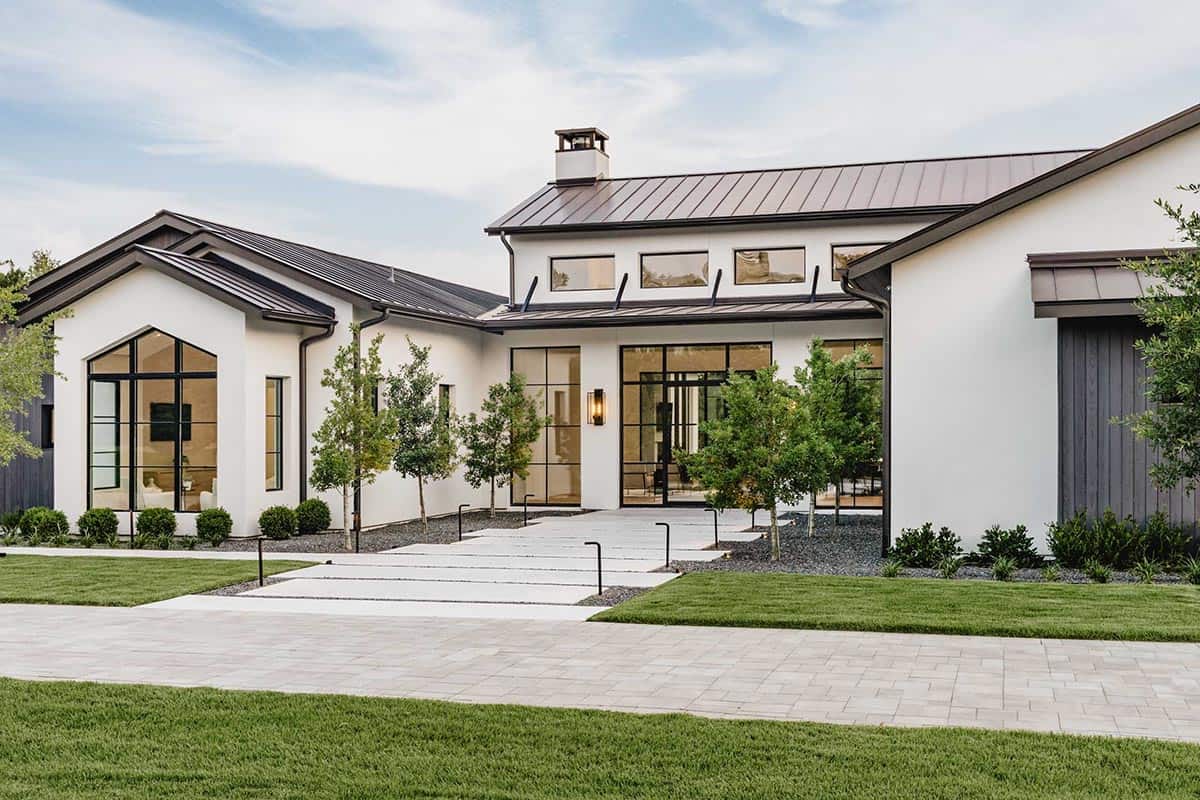
Every element has been considered to create an atmosphere of understated luxury—one that celebrates the prestige of Spanish Oaks while offering a sanctuary all your own.
Great Room with Vaulted Ceilings
What We Love About This Home
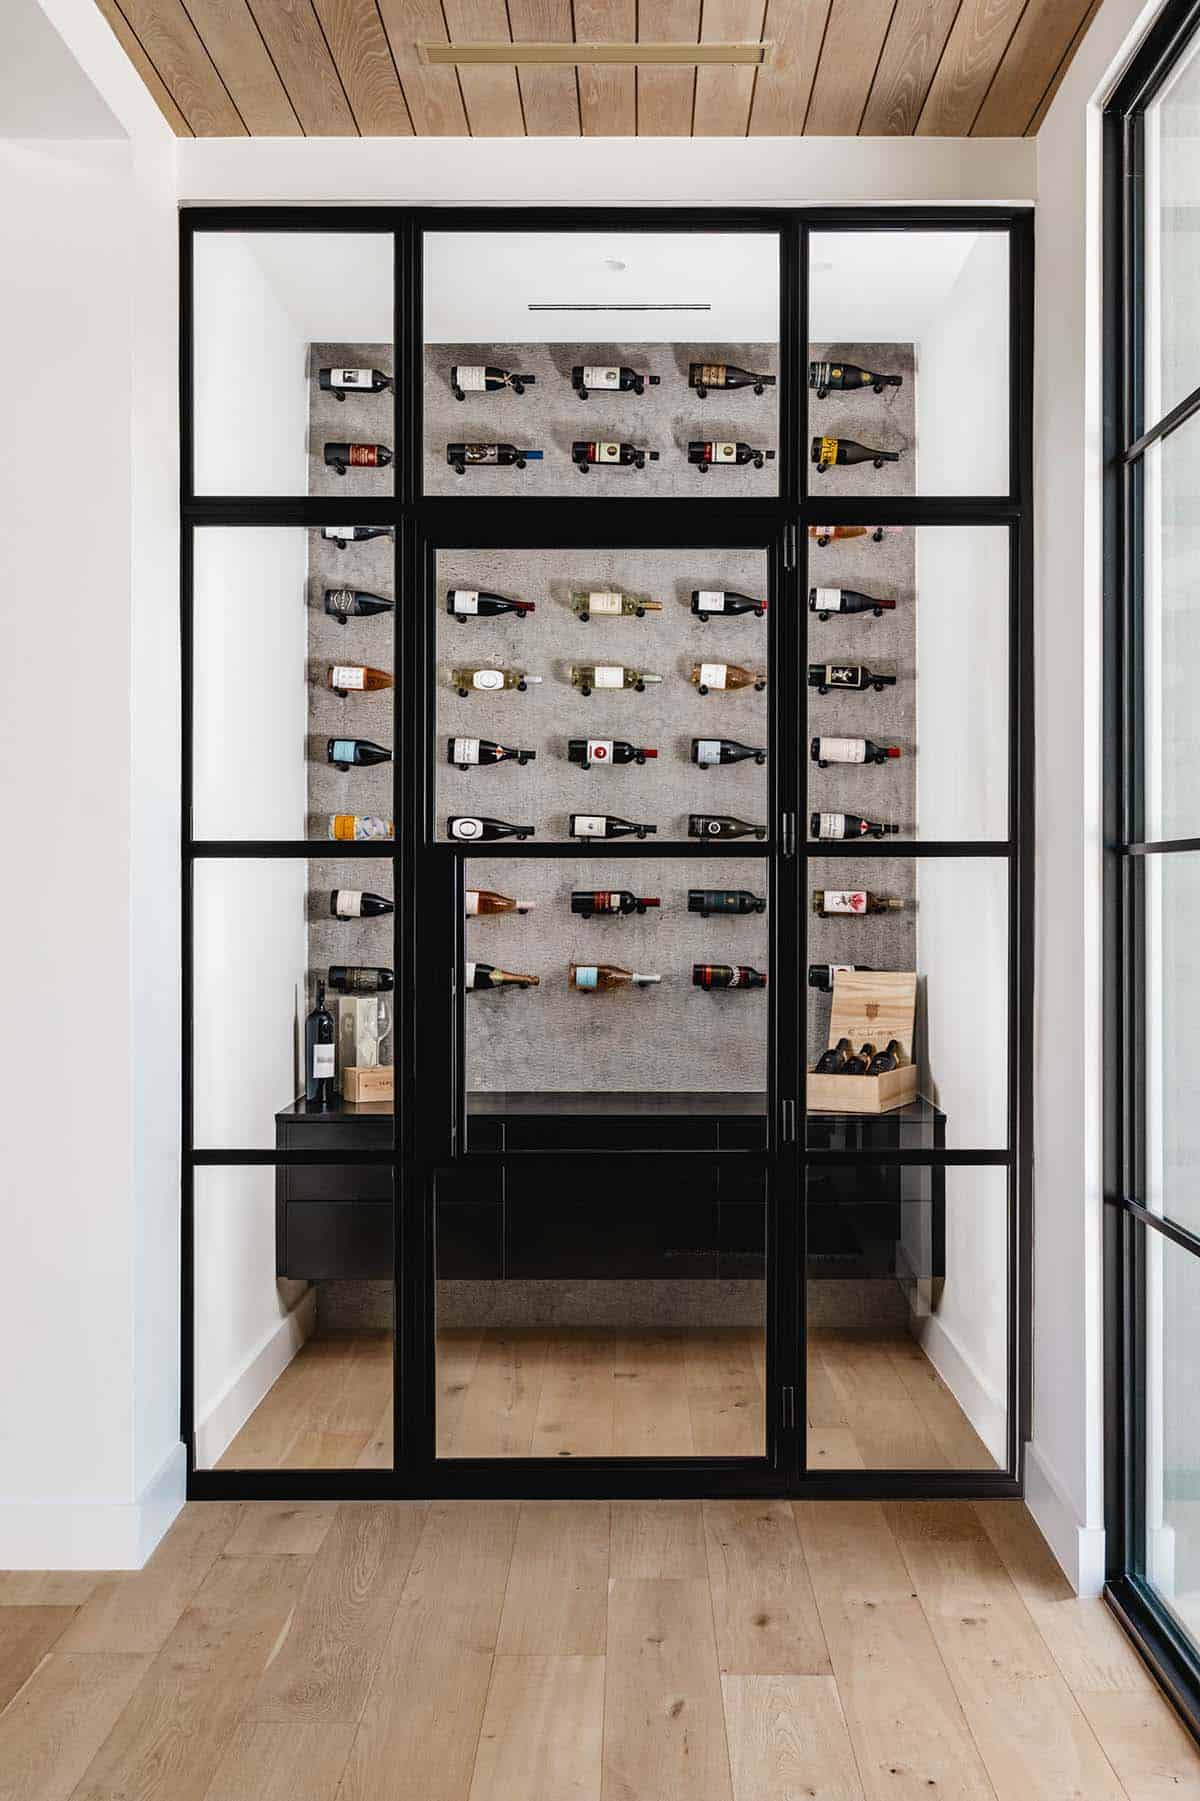
This home offers the ultimate in entertaining, with the kitchen flowing to the dining and living room, a temperature-controlled wine room, and a sliding glass door leading out to the backyard patio and pool. We are also loving the black-and-white color palette carried throughout the living spaces and the expansive walls of glazing that help flood the interiors with natural light. Overall, this home in the Spanish Oaks Community was beautifully designed with style, comfort, and sophistication.
Tell Us: What details do you find most appealing in the design of this home, and what would you change if this were your personal abode? Let us know in the Comments; we enjoy reading your feedback!
Note: Check out a couple of other amazing home tours that we have highlighted here on One Kindesign in the state of Texas: Tour this gorgeous modern home designed for relaxed living in Austin, Texas and This beautiful Texas house for empty nesters floats above a tree canopy.
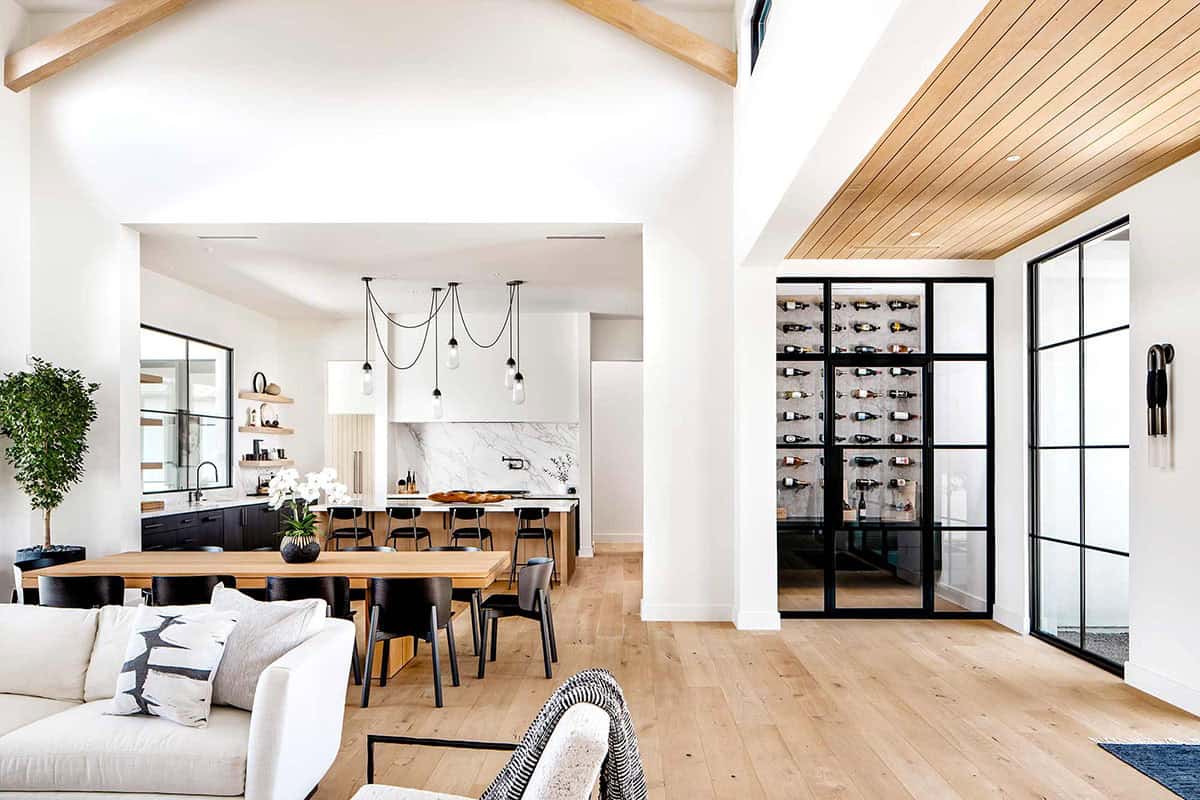
Temperature-Controlled Wine Room
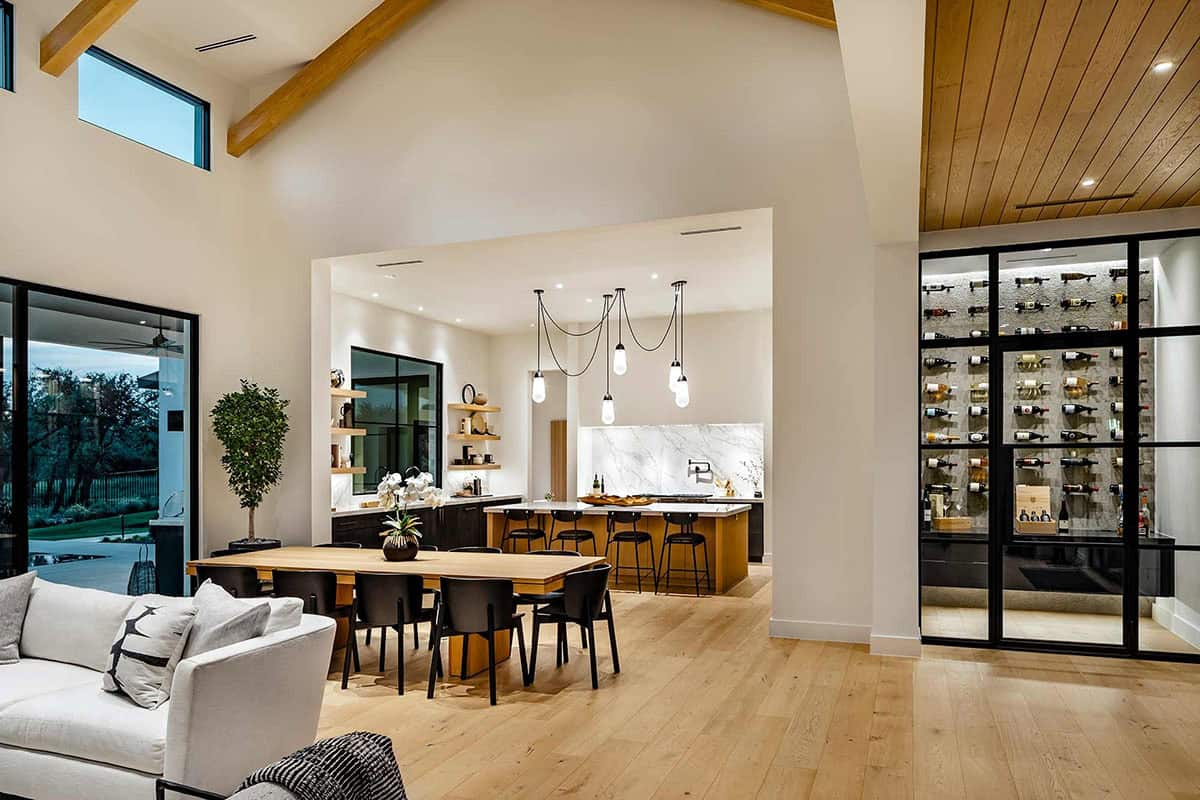
Kitchen with Black Cabinetry and Marble Backsplash
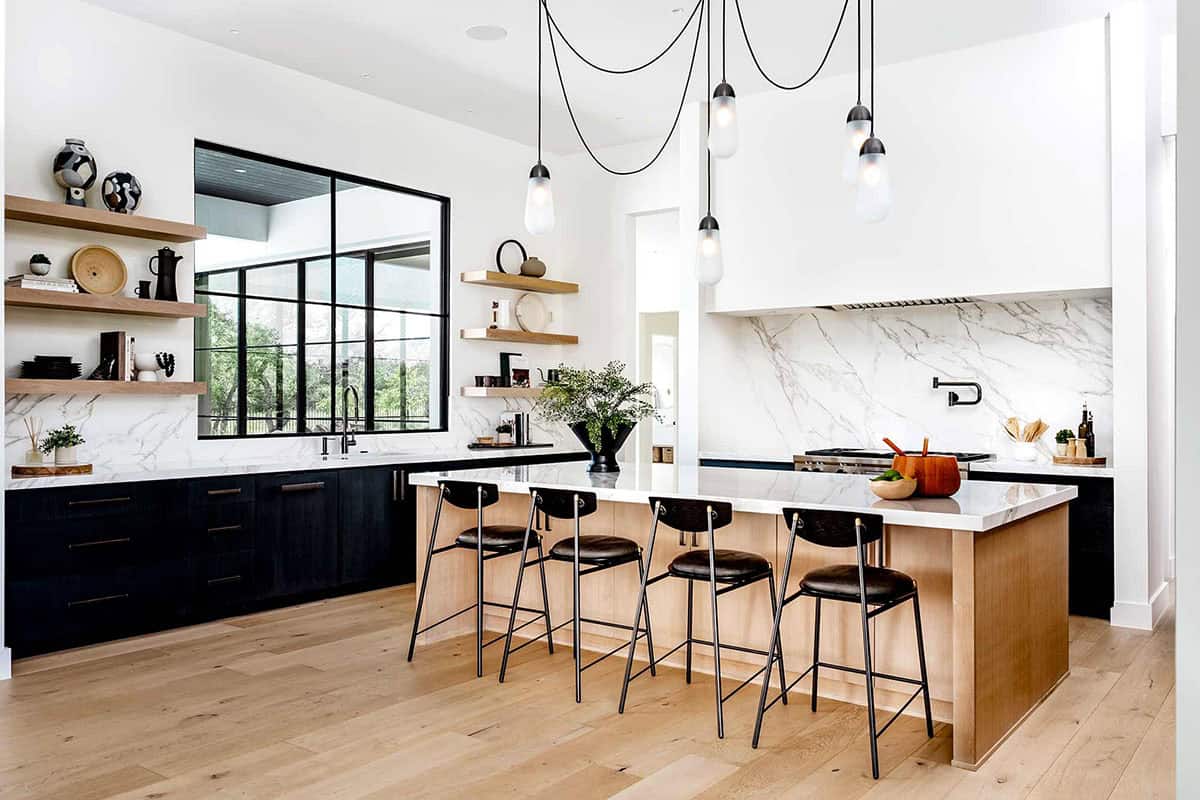
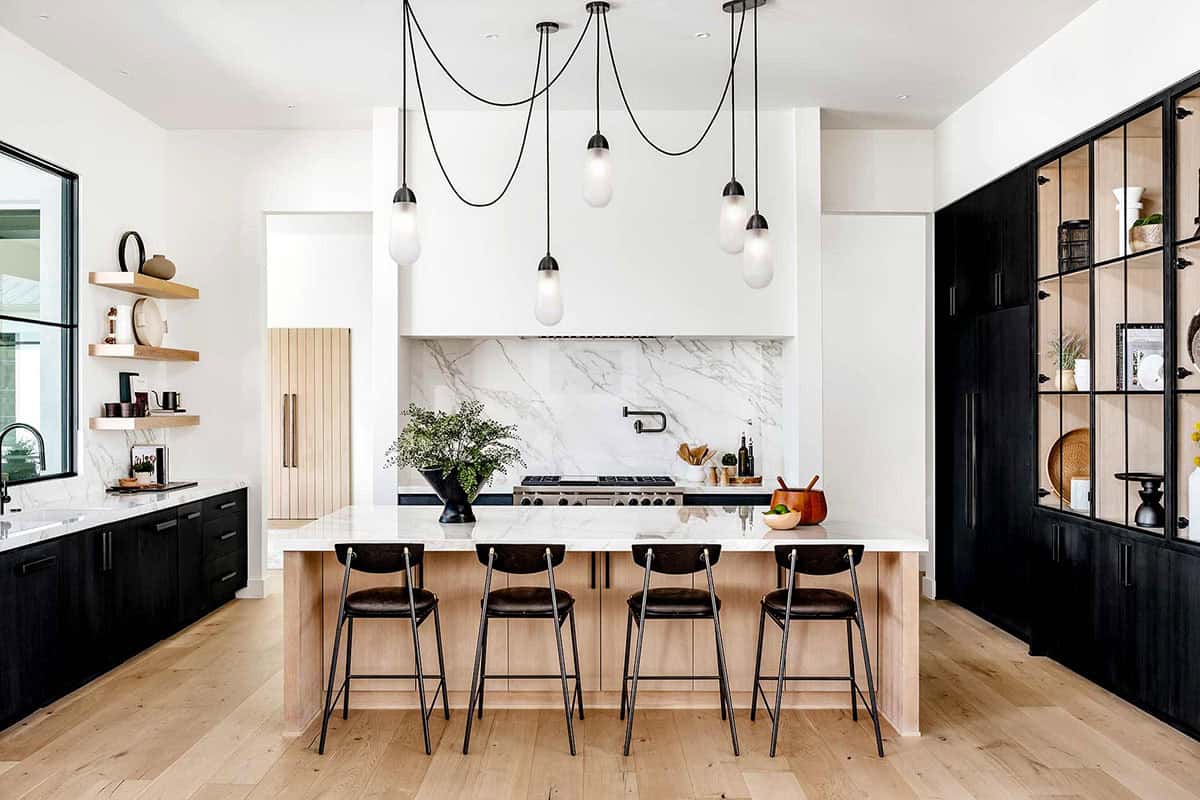
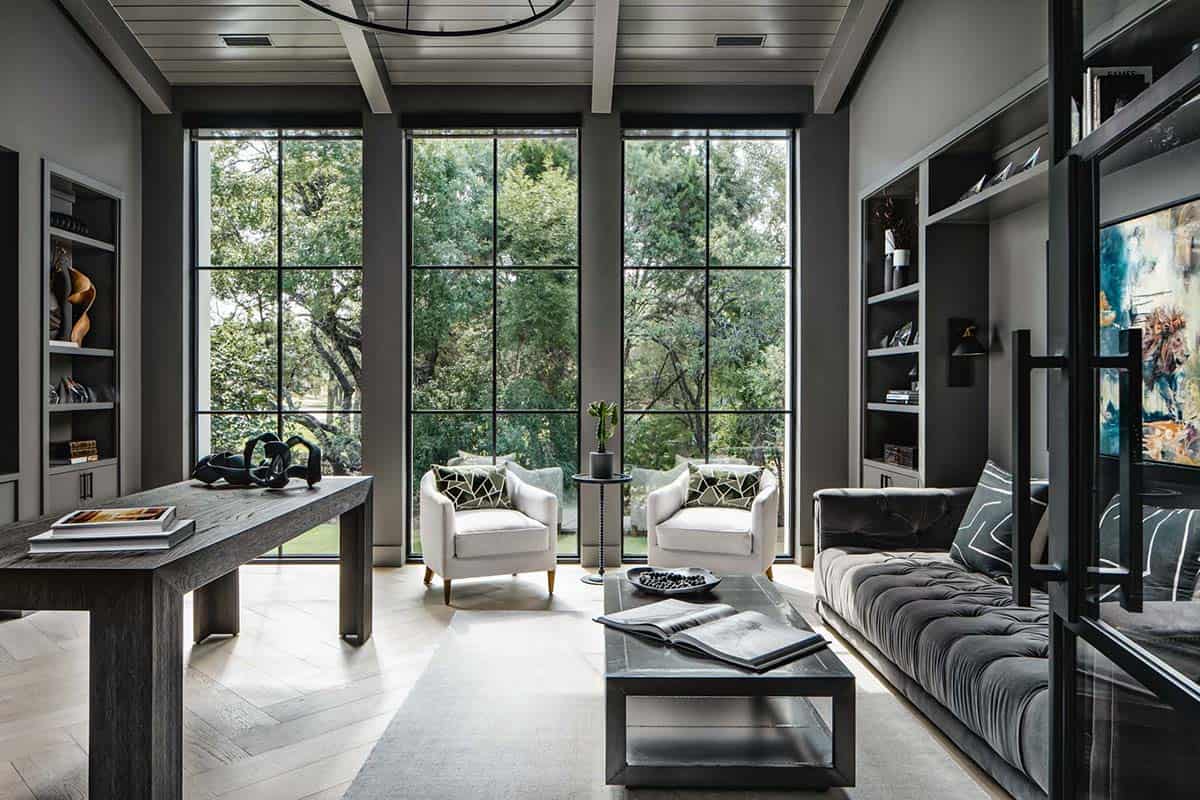
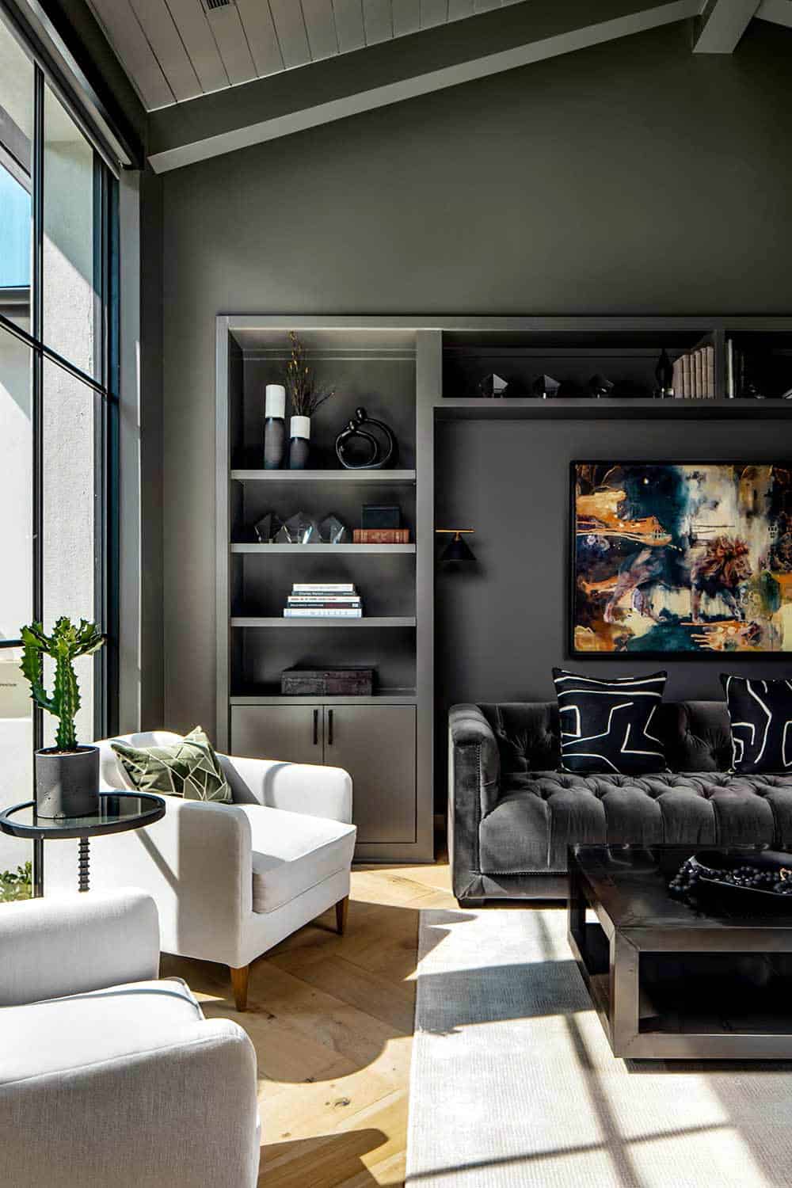
Moody Home Office with Floor-to-Ceiling Windows
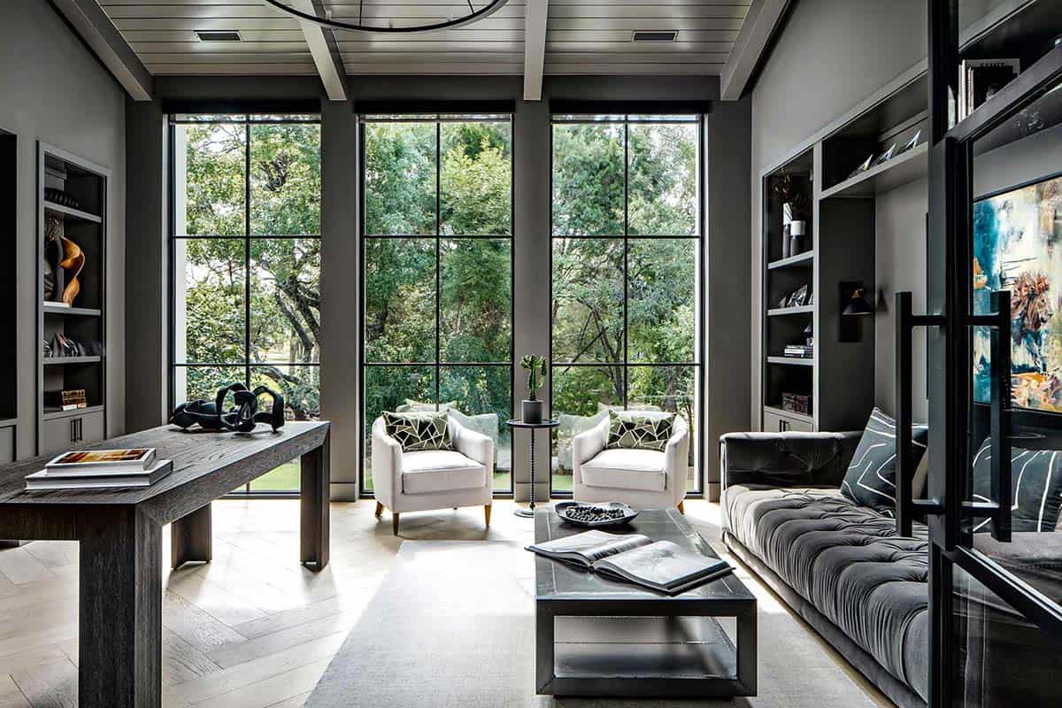
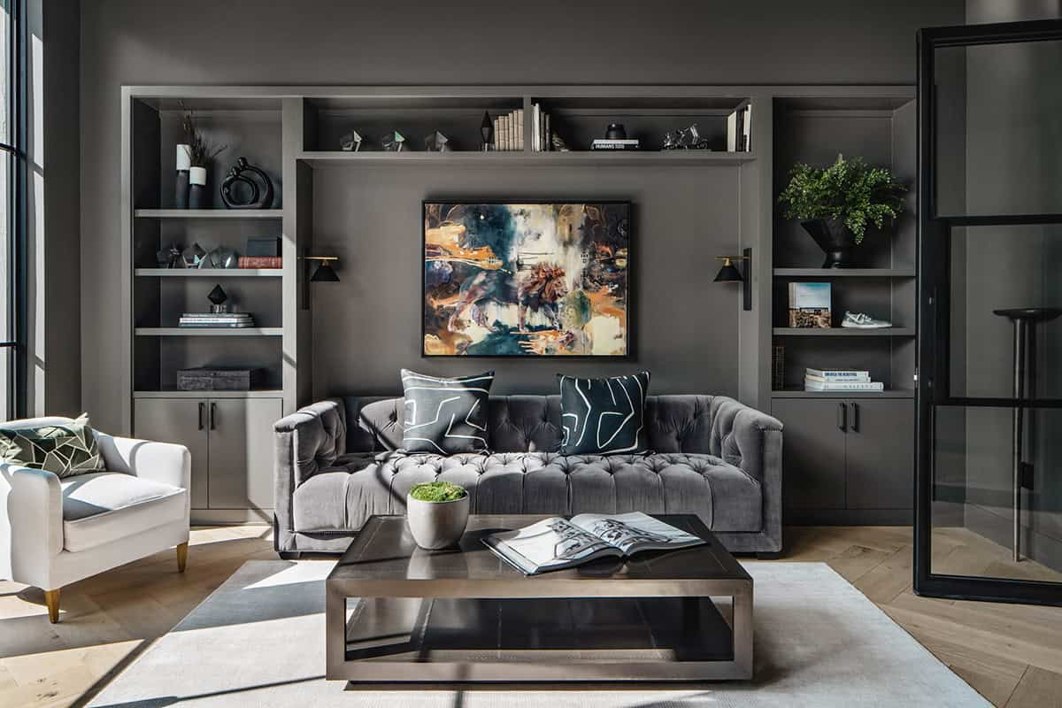
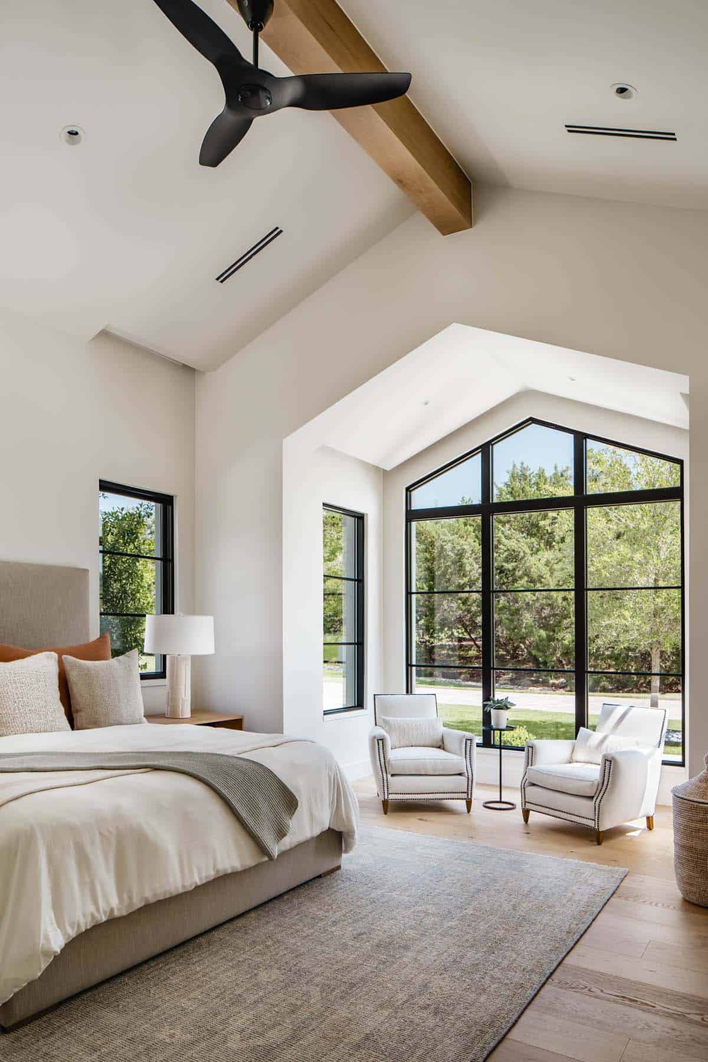
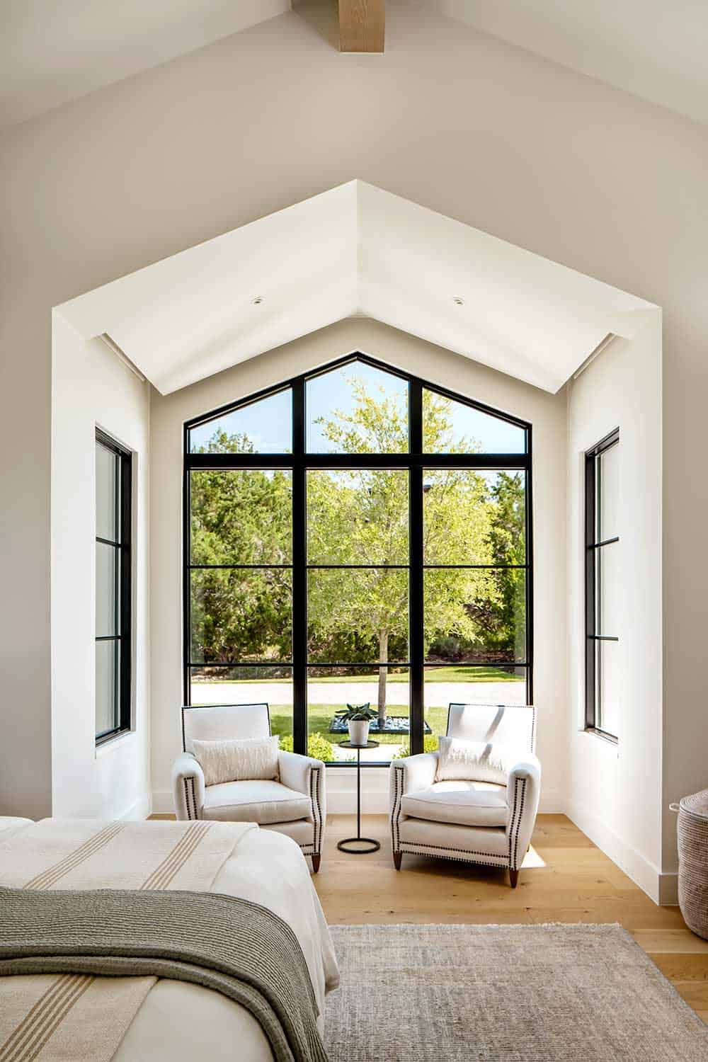
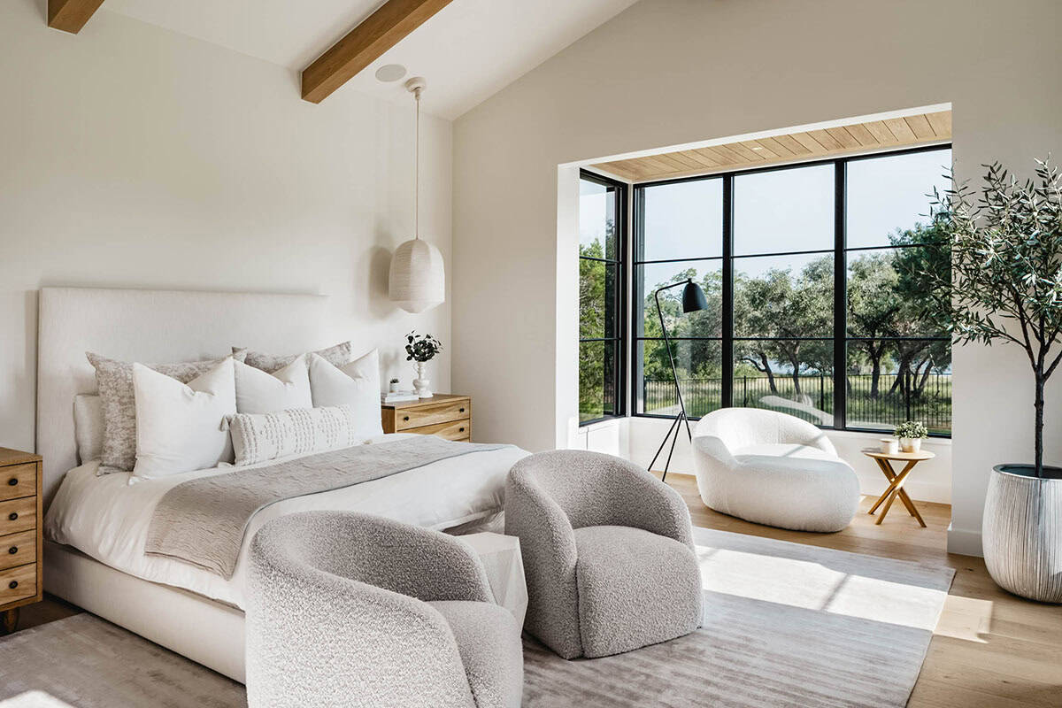
Owner’s Bedroom with Steel-Framed Windows
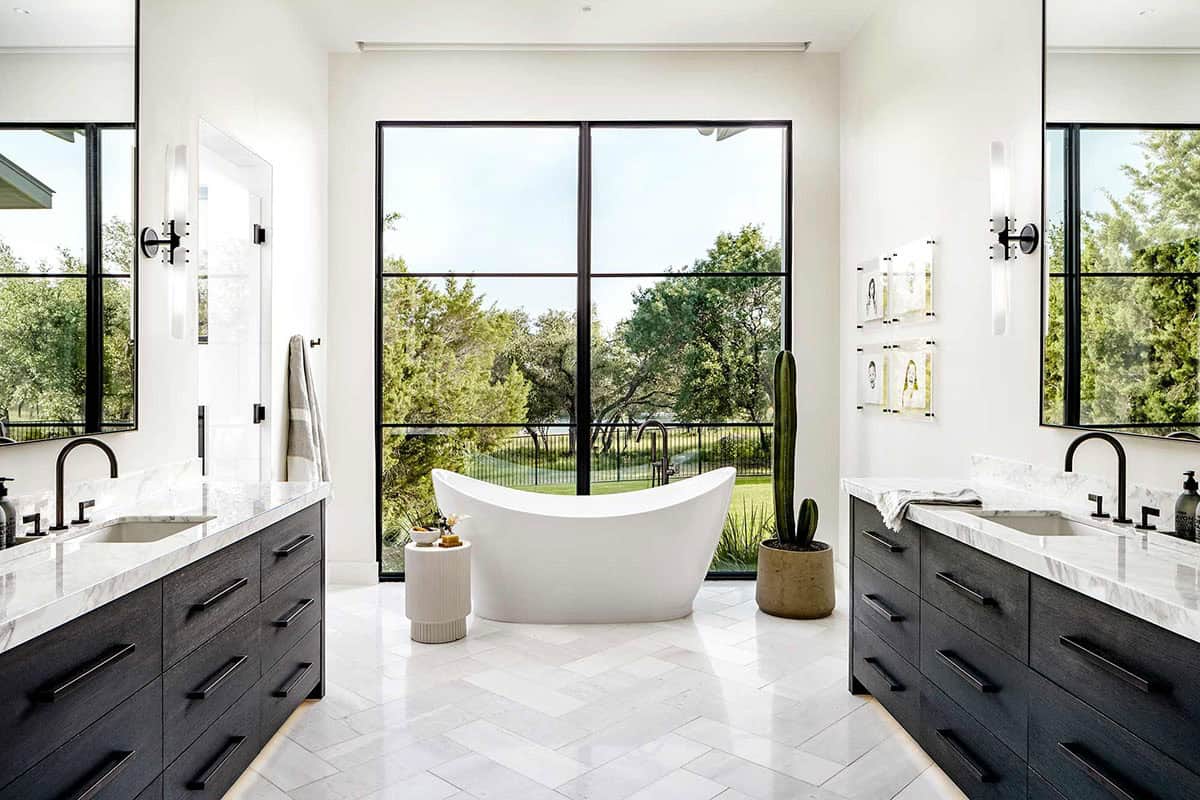
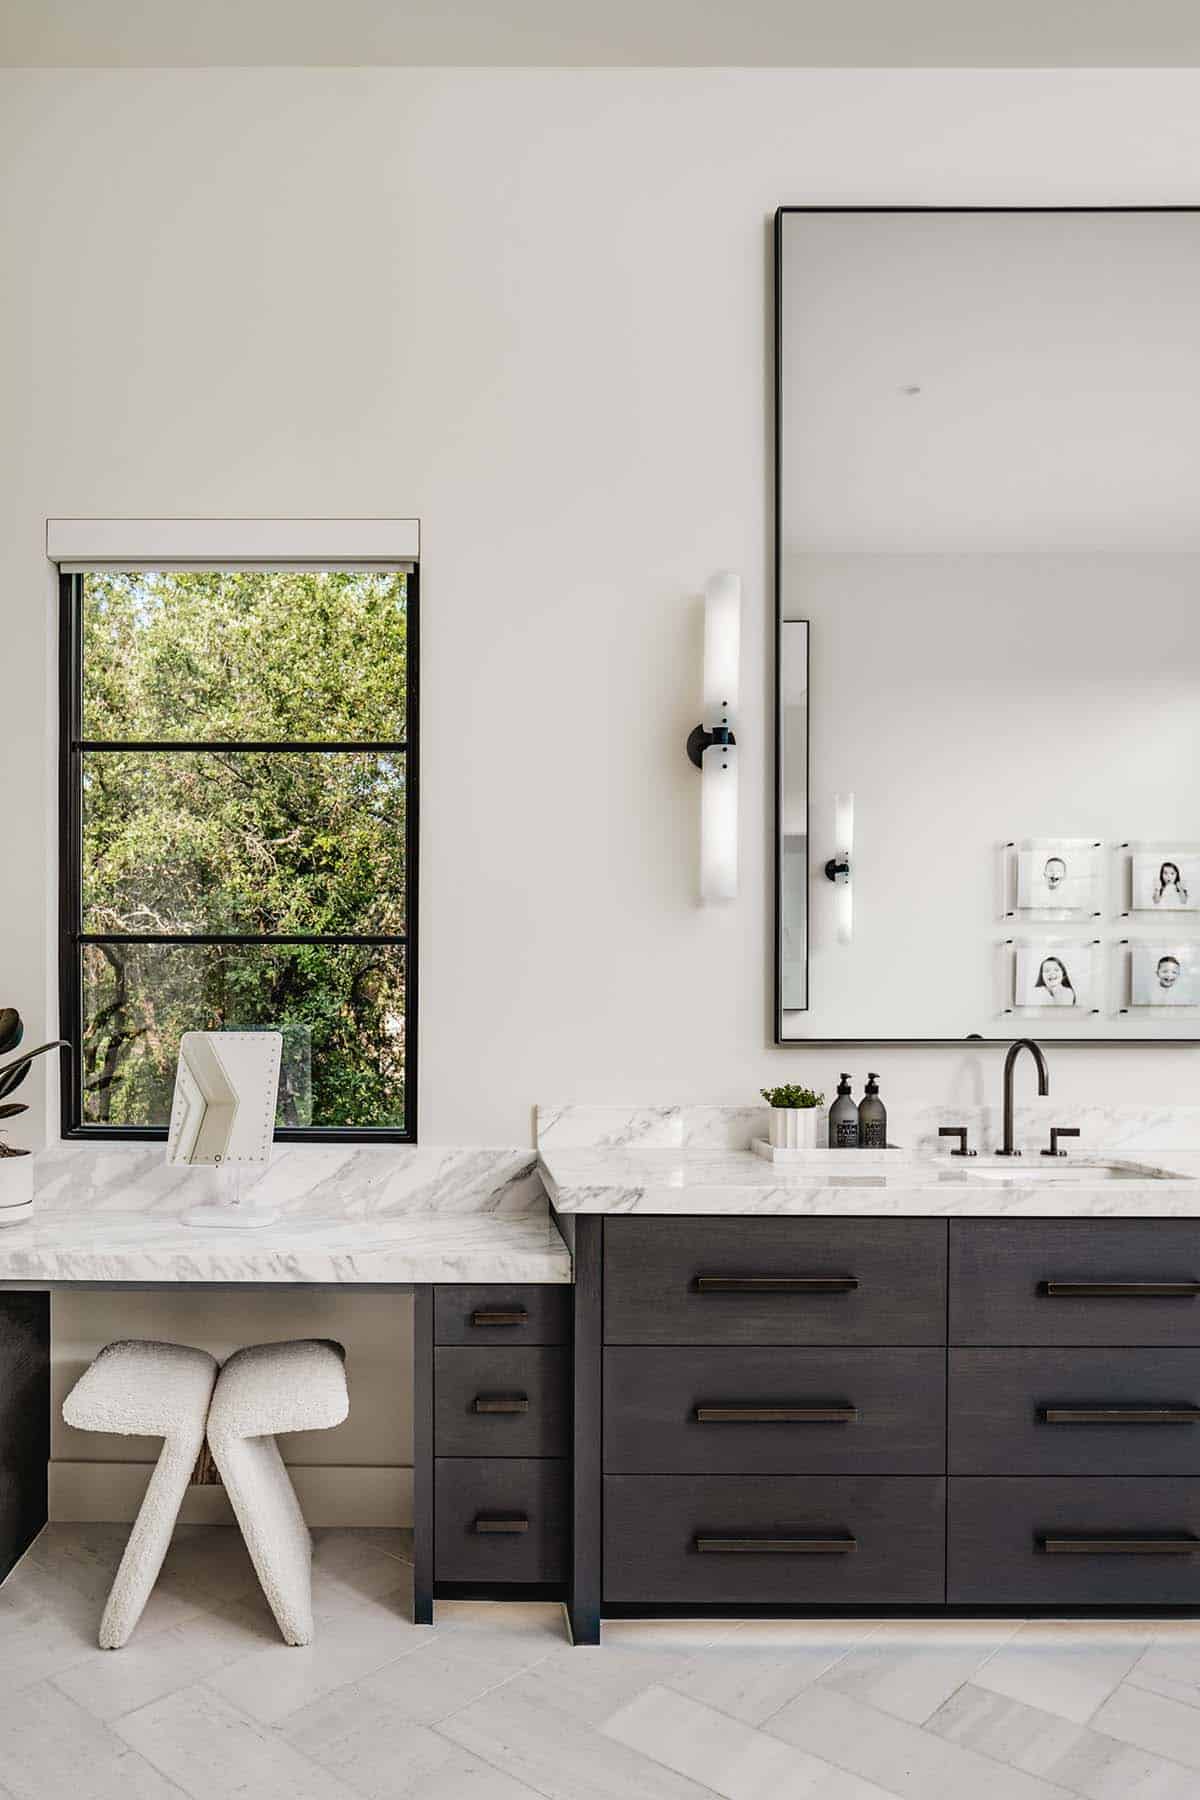
Owner’s Bathroom with Freestanding Tub
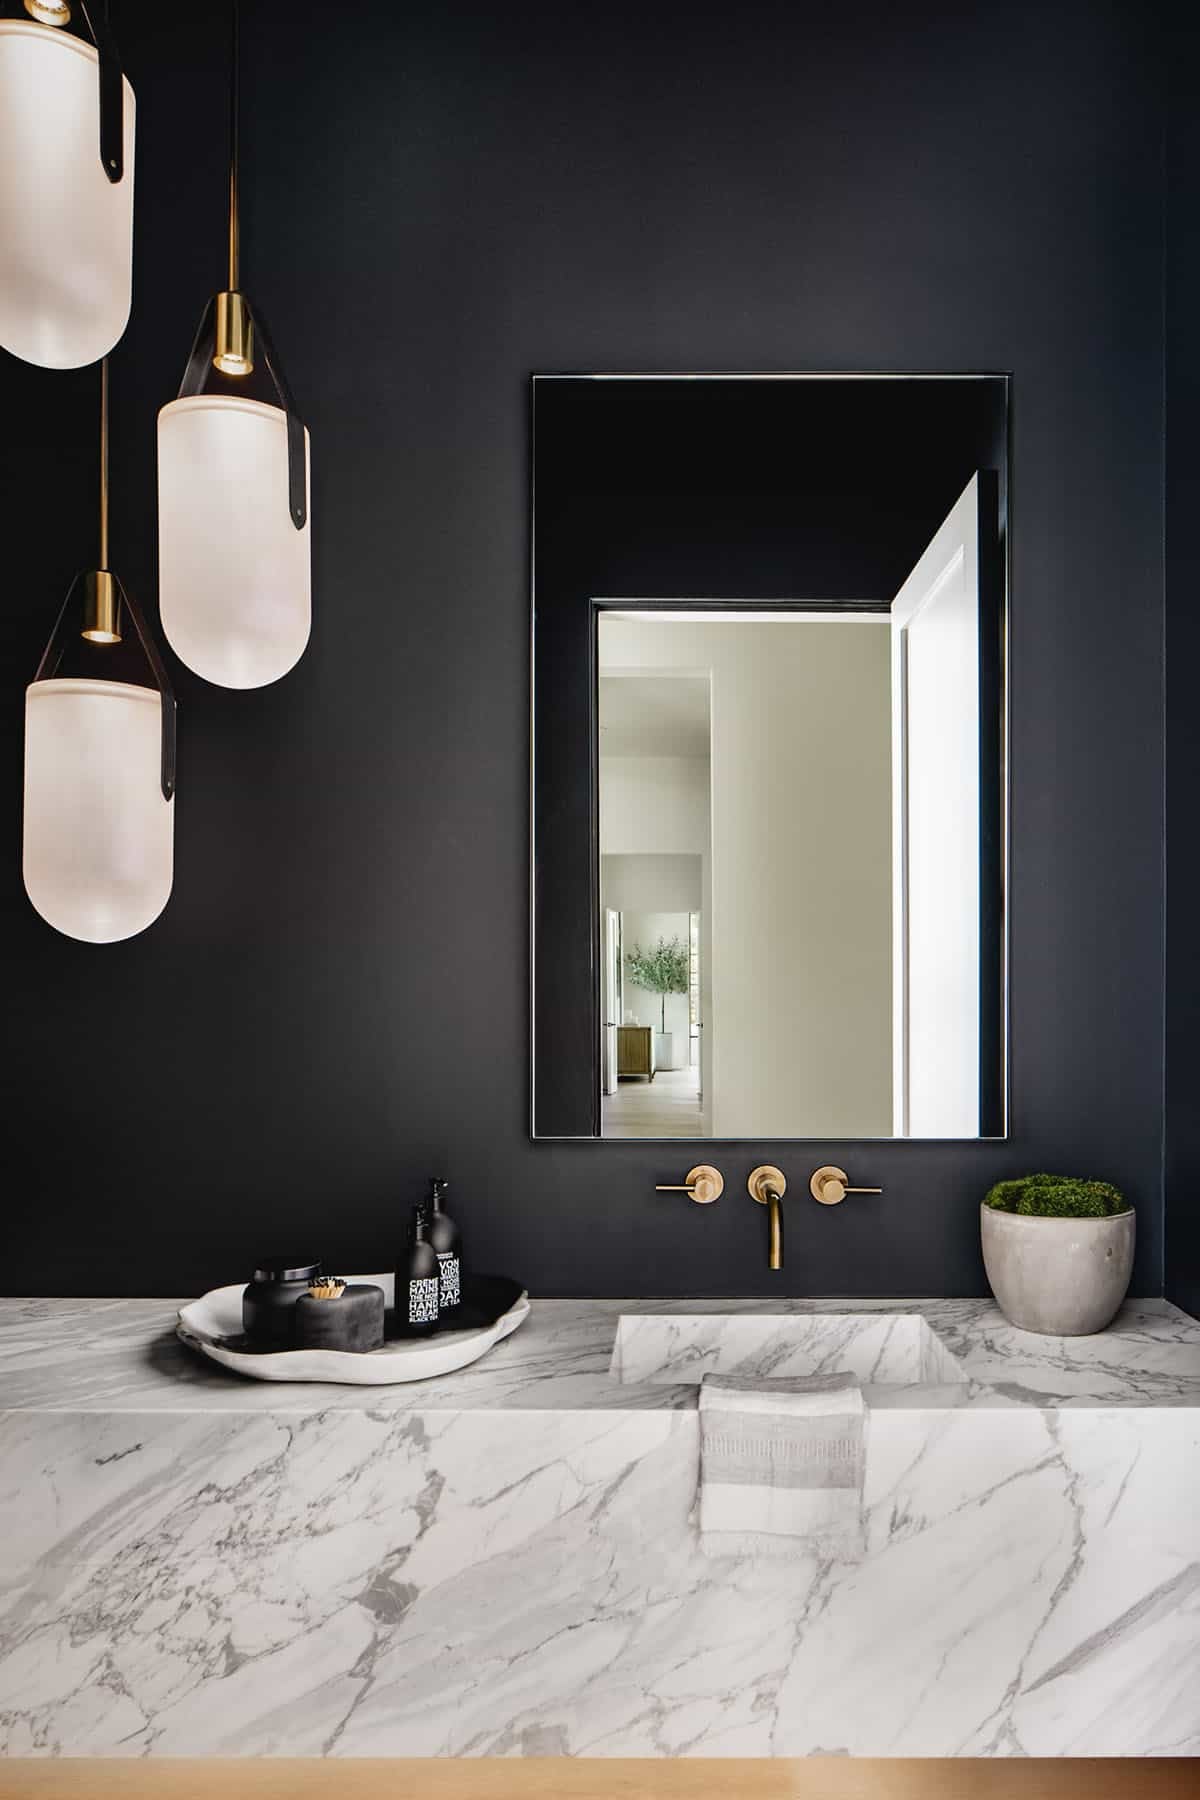
Family Room and Media Wall Design
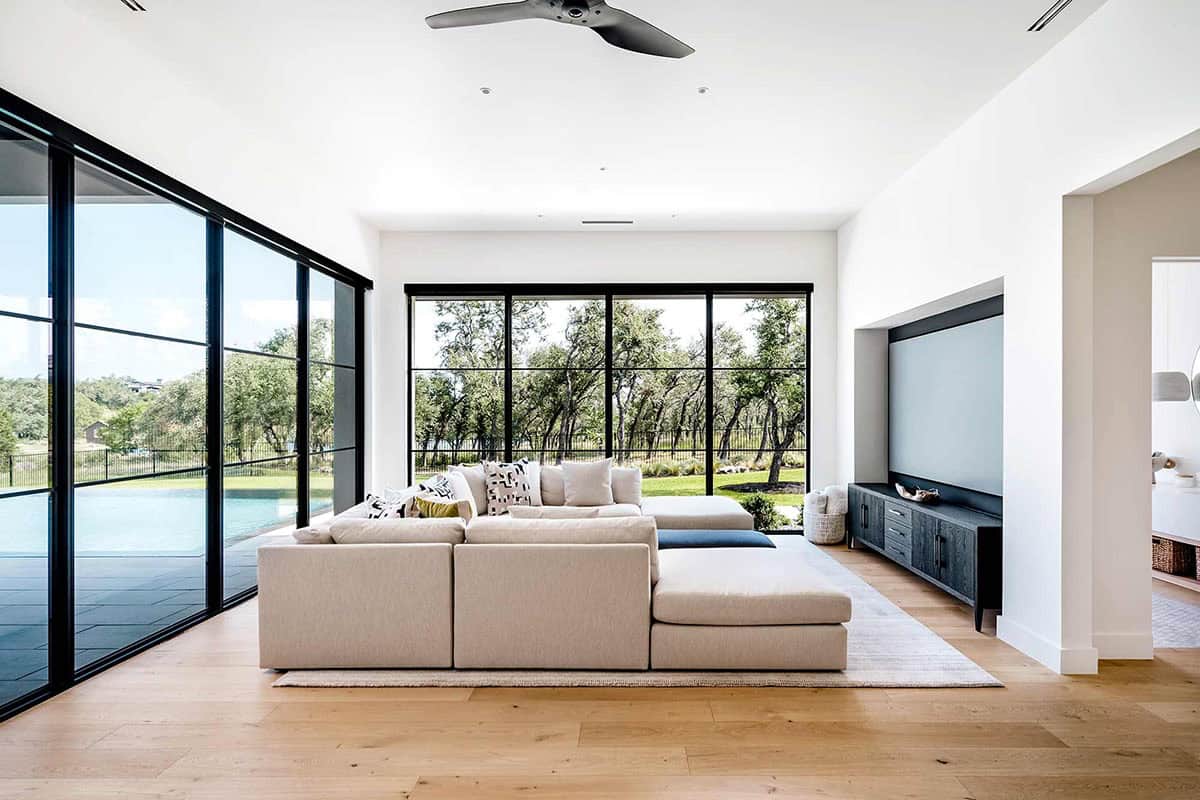
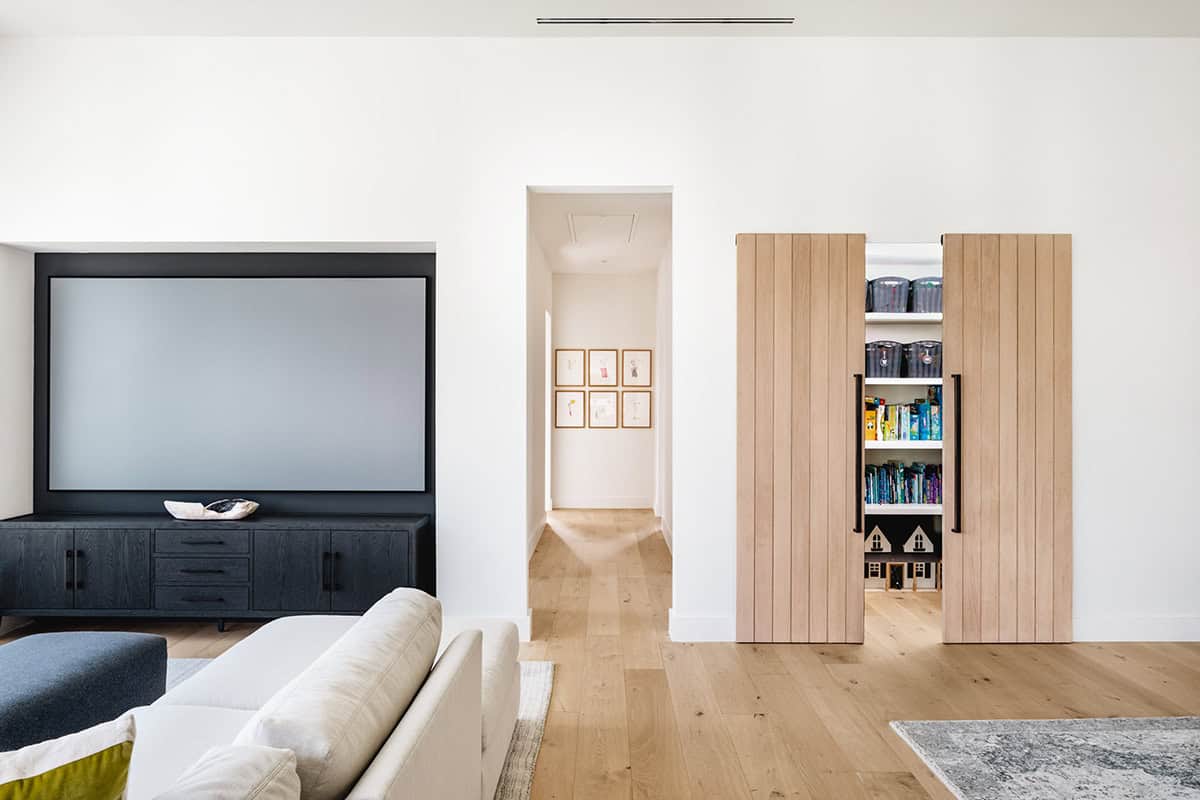
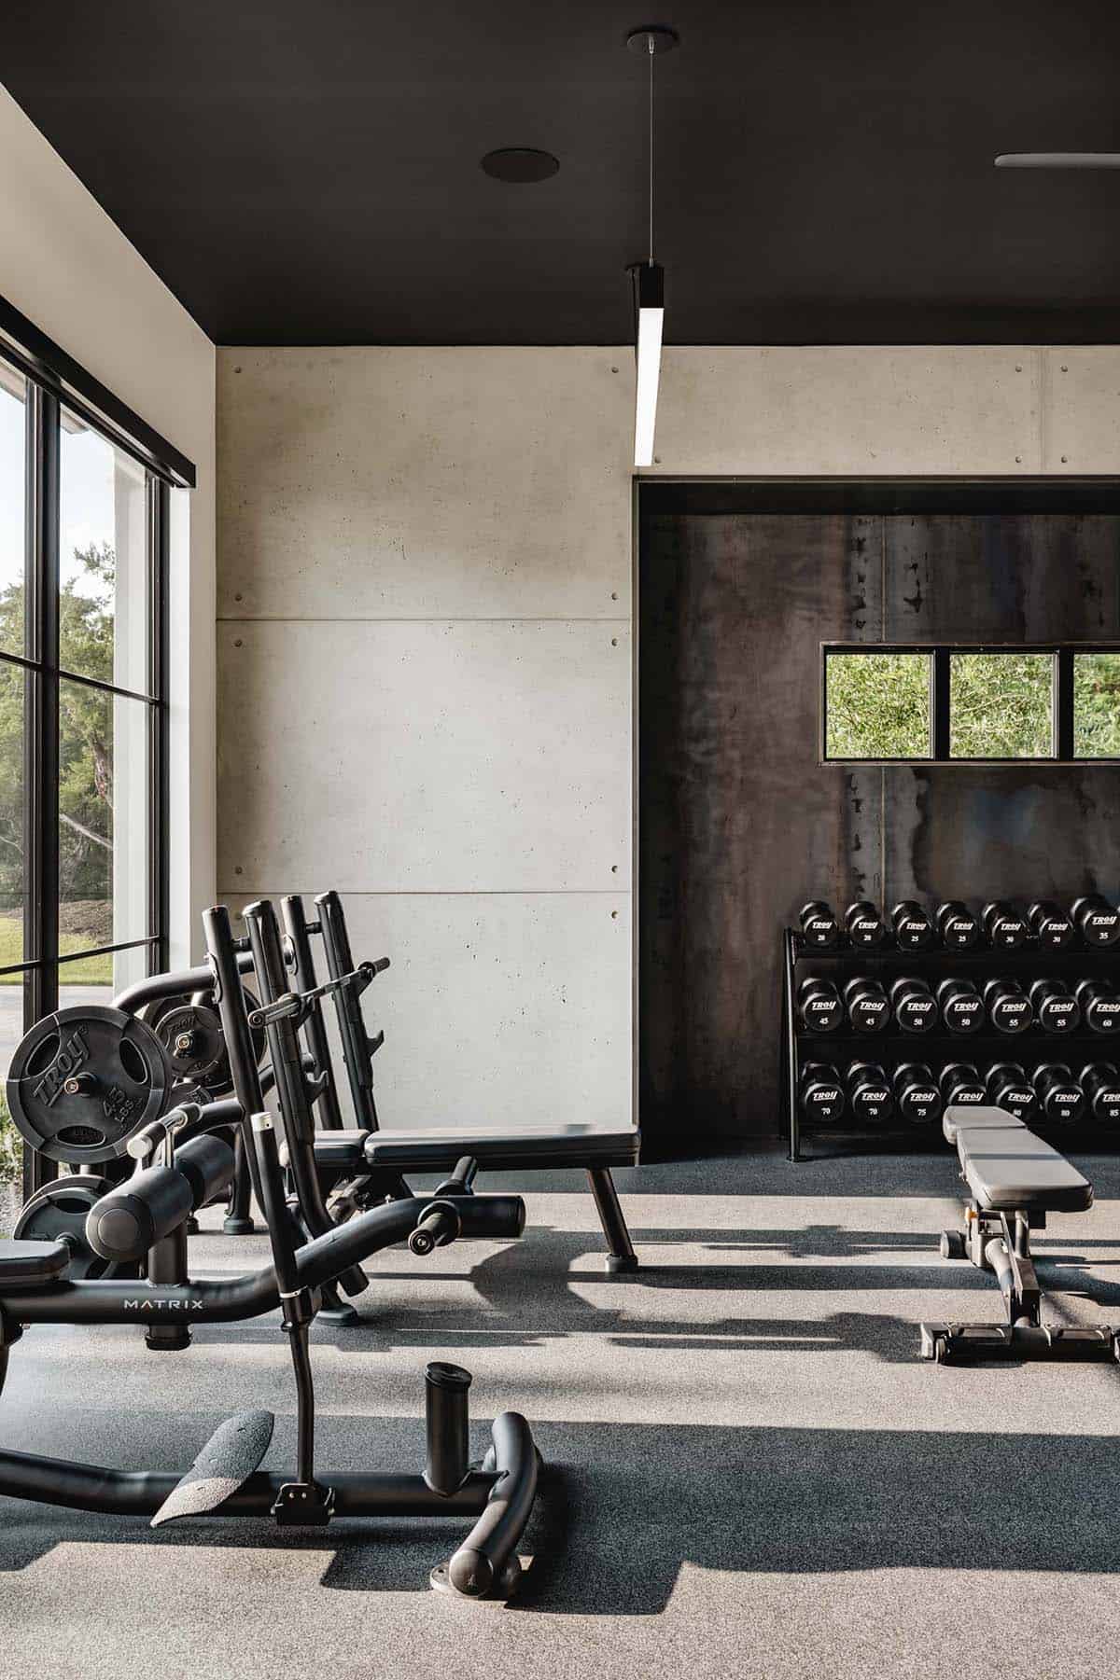
Industrial-Style Home Gym
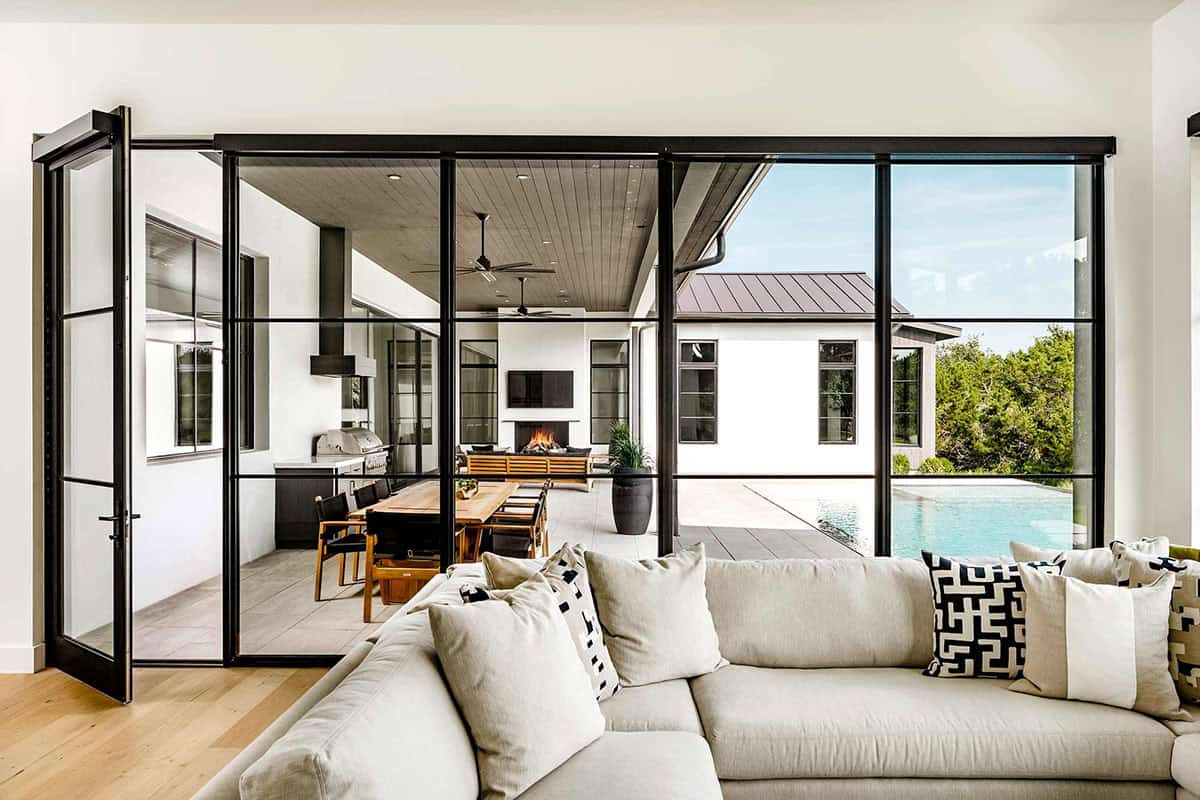
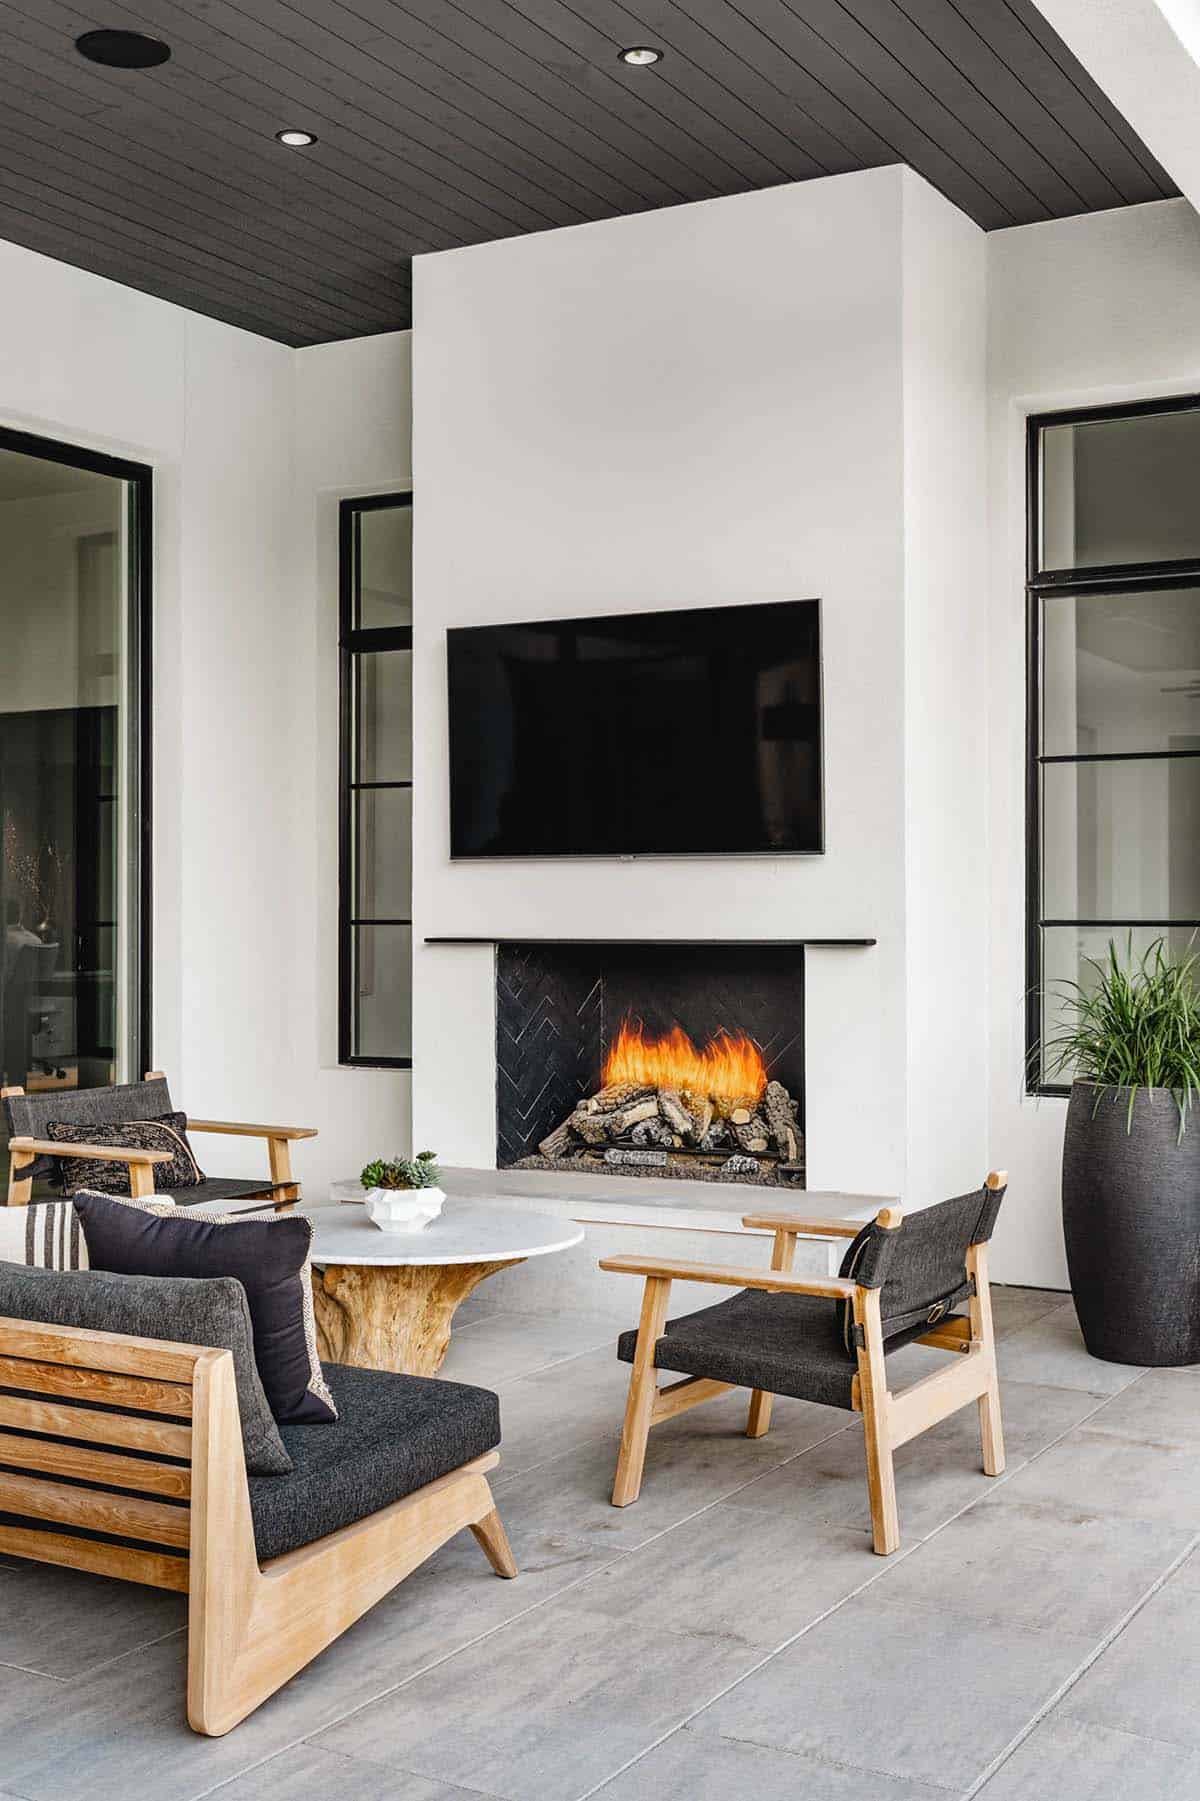
Outdoor Living Space with Fireplace and Pool
PHOTOGRAPHER: An Indoor Lady





0 comments