X

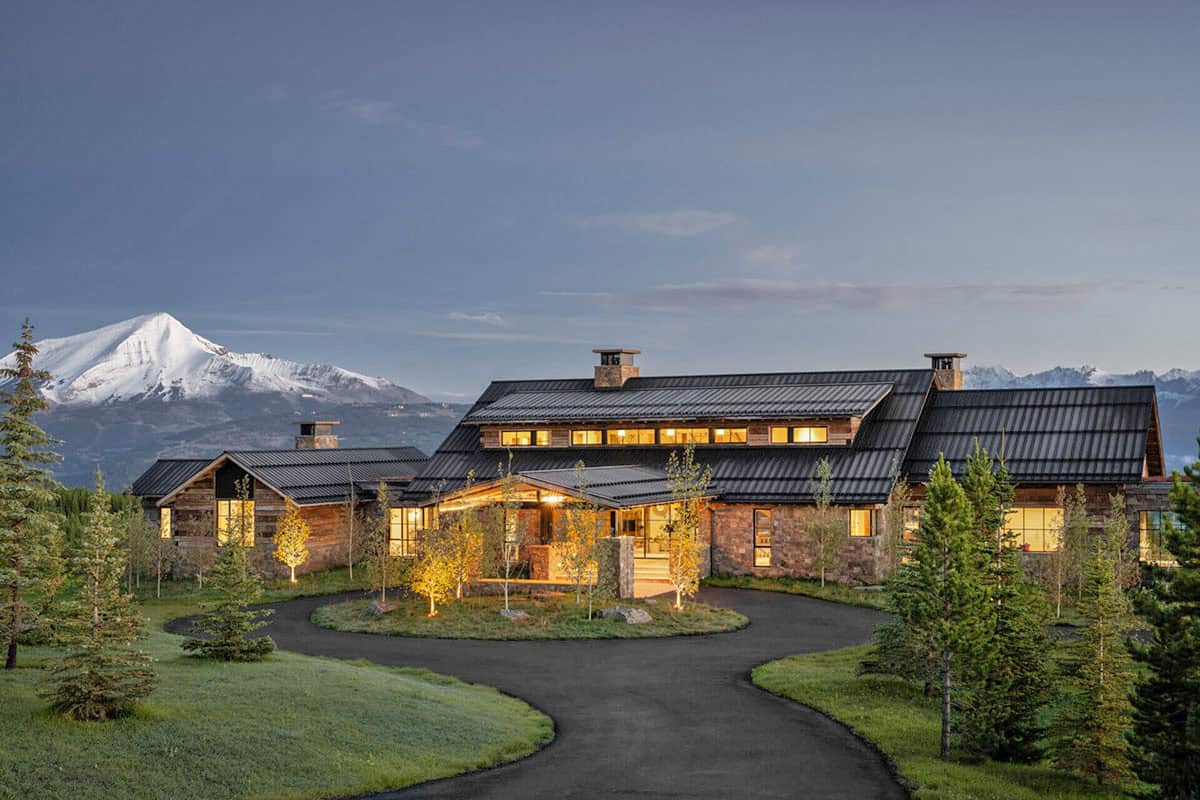
This modern rustic ski house has picturesque views of Montana’s snowy peaks

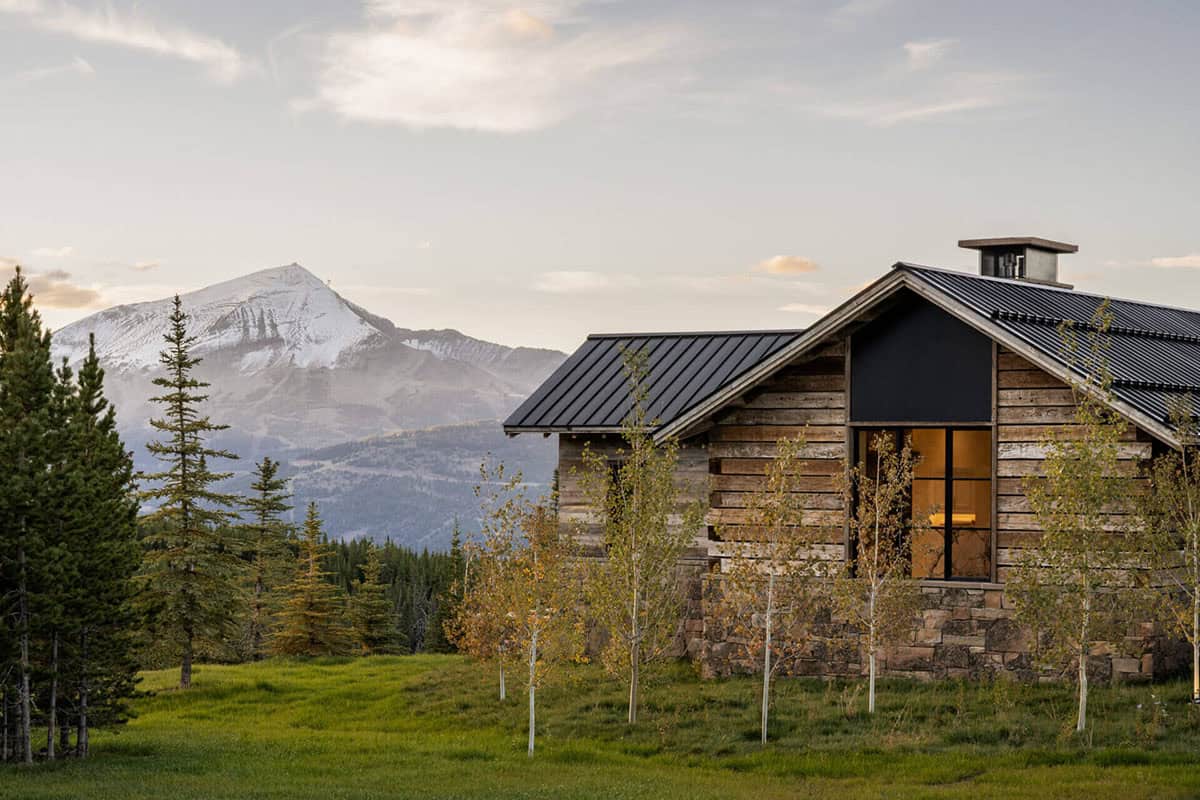
Ski lodge exterior at dusk with snow-capped mountain backdrop

❤️ Would you like to save this?

We'll email this article to you, so you can read it later!

By saving, we'll email this post to you for later. Unsubscribe anytime.

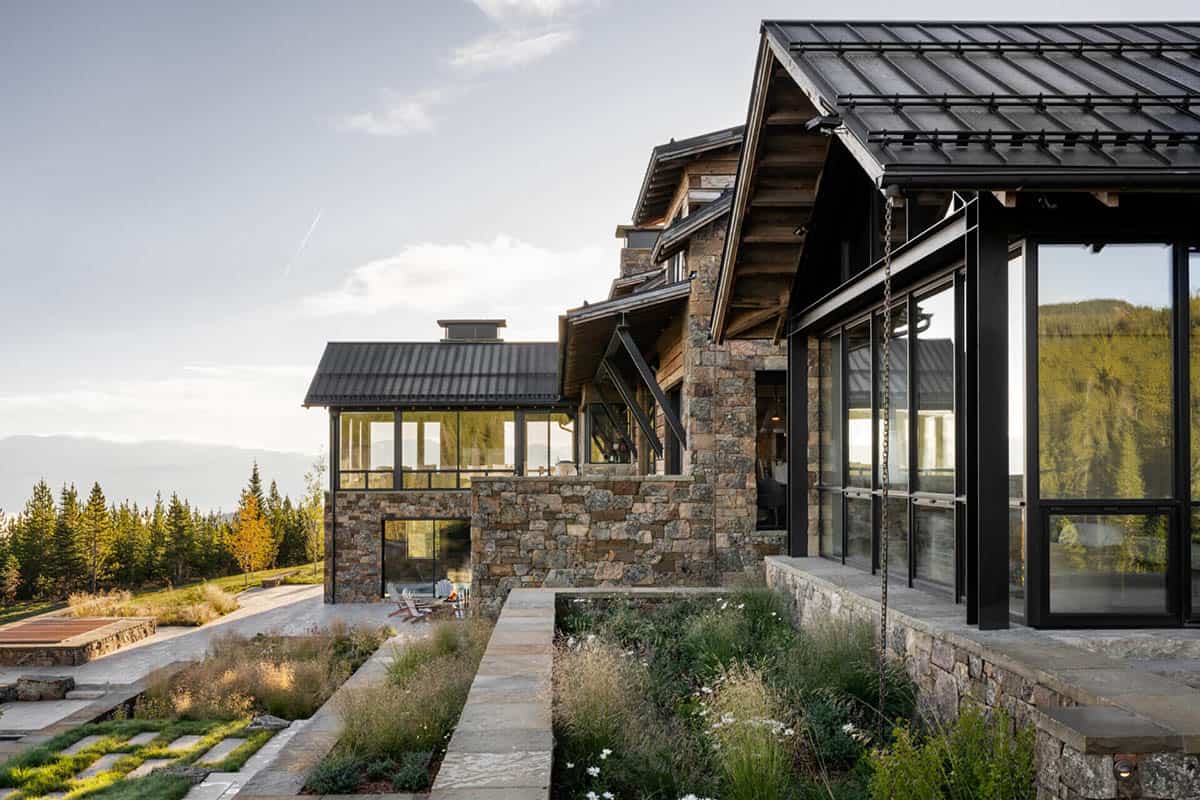
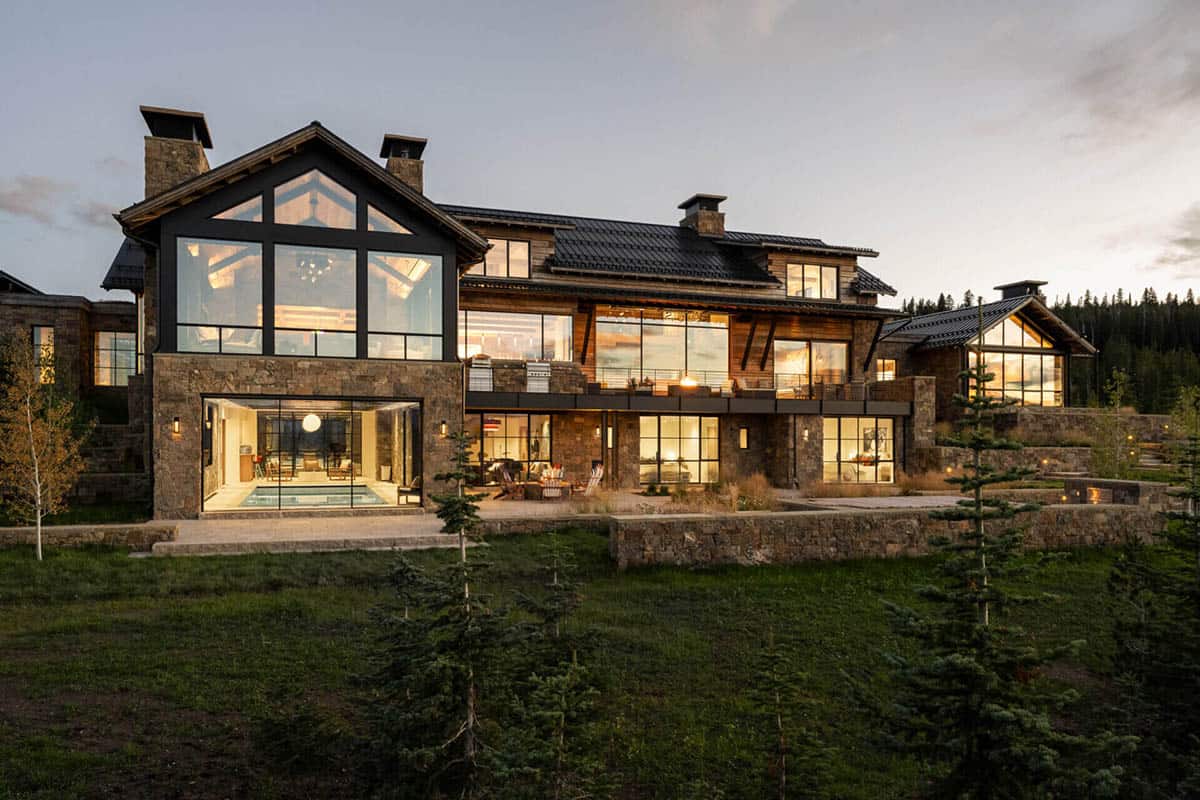
This modern rustic ski house was designed by Miller-Roodell Architects for a family of expert skiers to enjoy as a retreat in the mountains, situated in Gallatin County, Montana. The architects crafted this home as a refined response to the classic concept of the rustic ski chalet. 

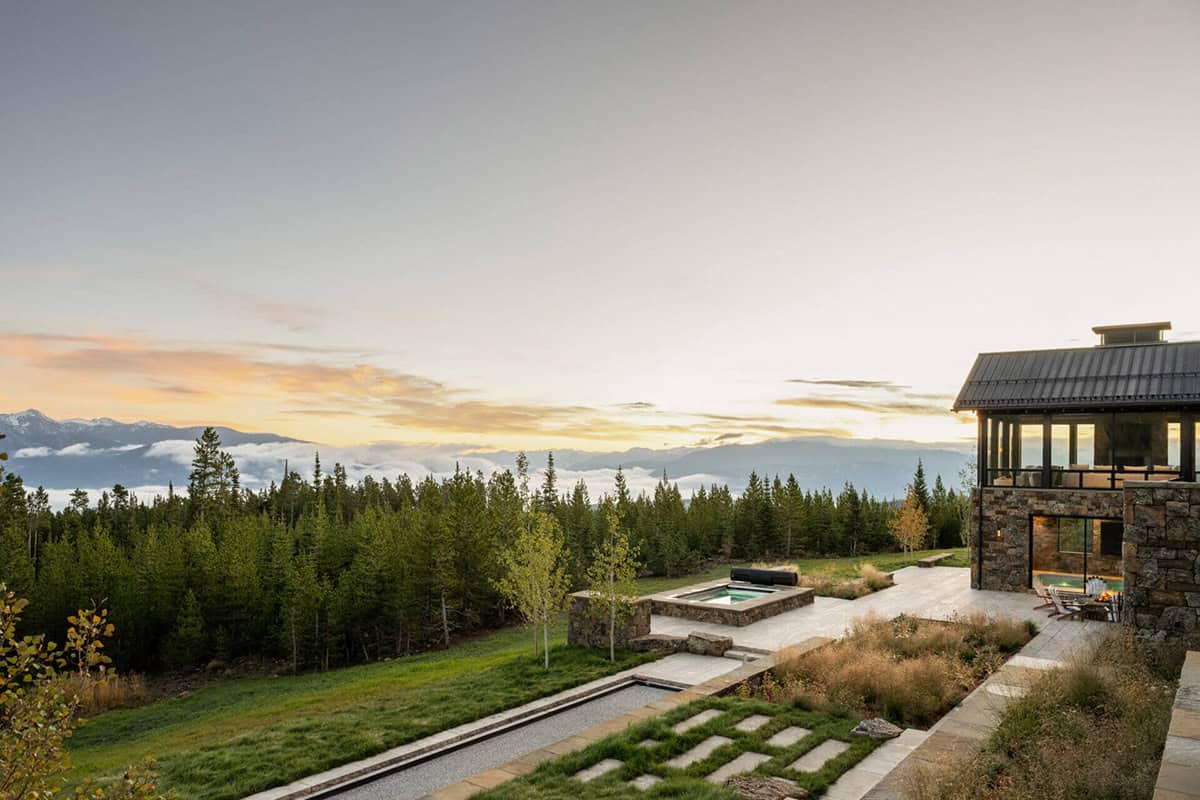
Nestled in a high alpine meadow and surrounded by panoramic summit views, its neighbors are wildlife and untracked powder lines. It harmoniously balances comfort and coziness with dramatic spaces designed for entertaining and brings light and warmth to a family of expert skiers during the long, snowy winters.

A Modern Rustic Ski Chalet in the Montana Mountains
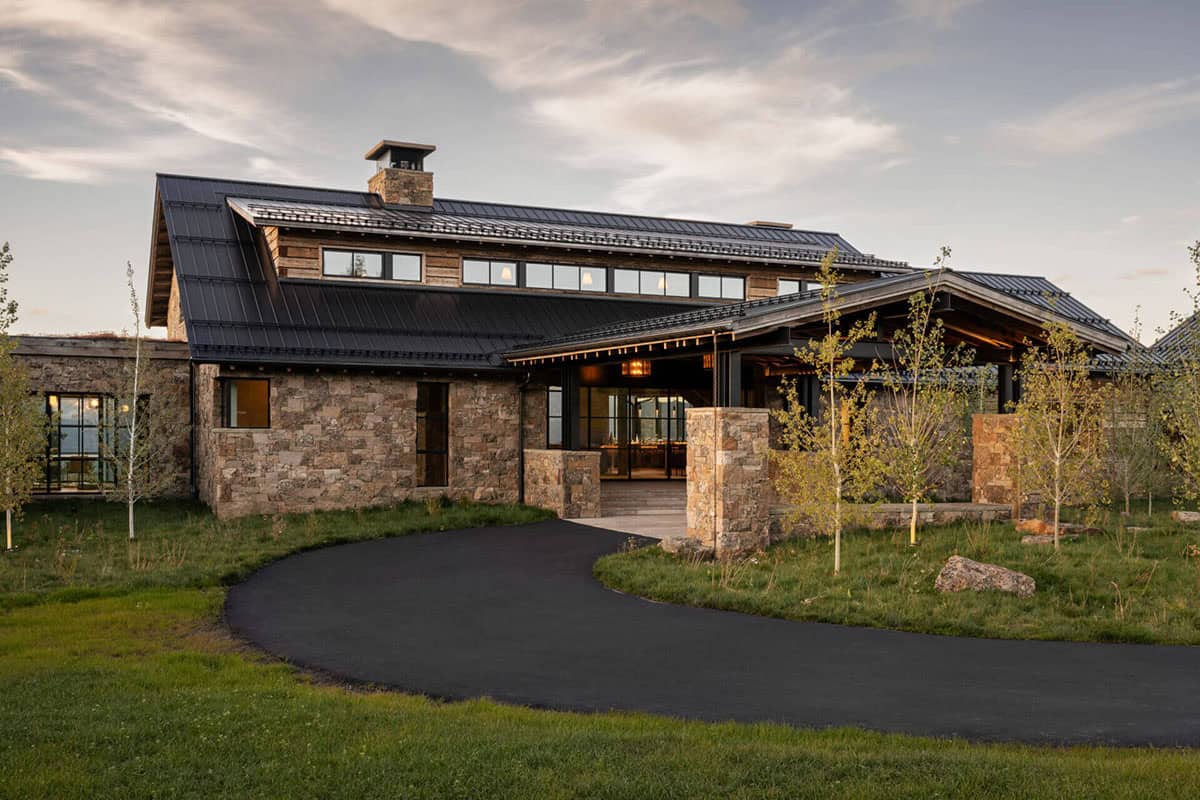
Stone and timber entrance facade of modern rustic ski lodge

Encompassing 12,000 square feet of living space, panoramic high-alpine views make this a ski lodge designed to inspire.
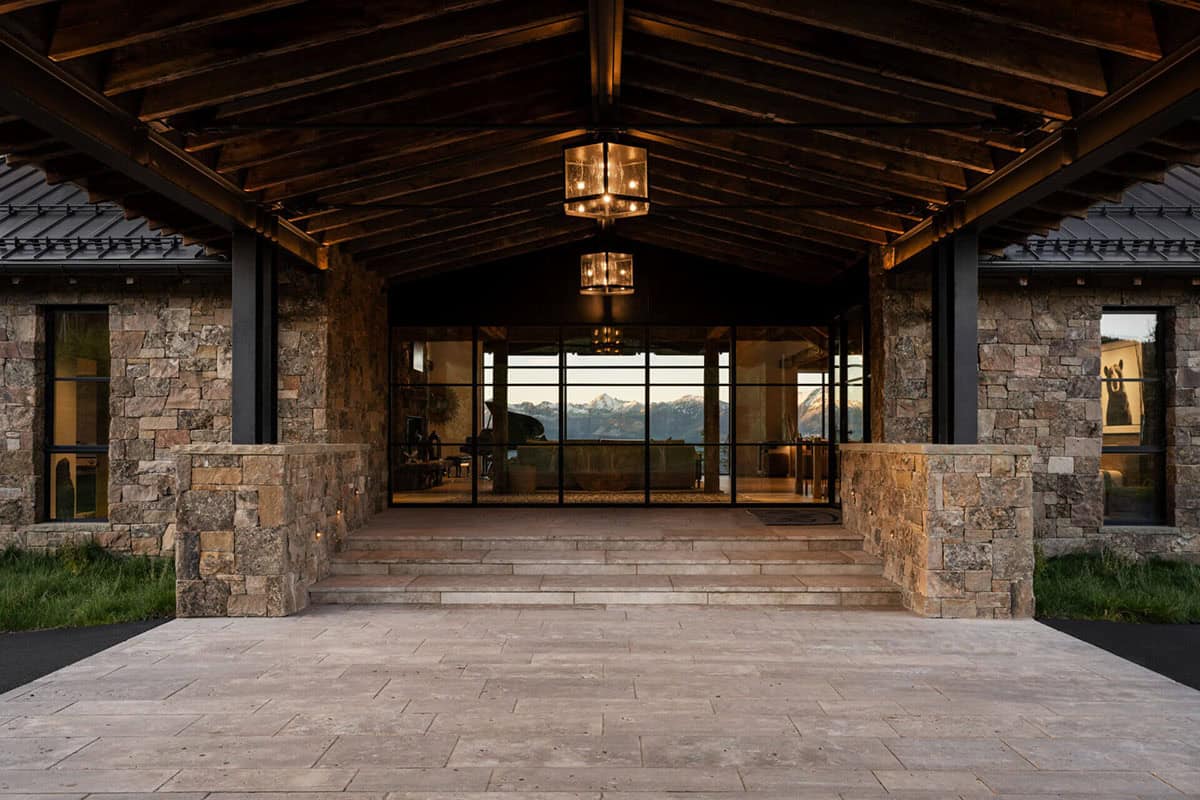
Covered stone entryway framing mountain view through glass doors

What We Love About This Home

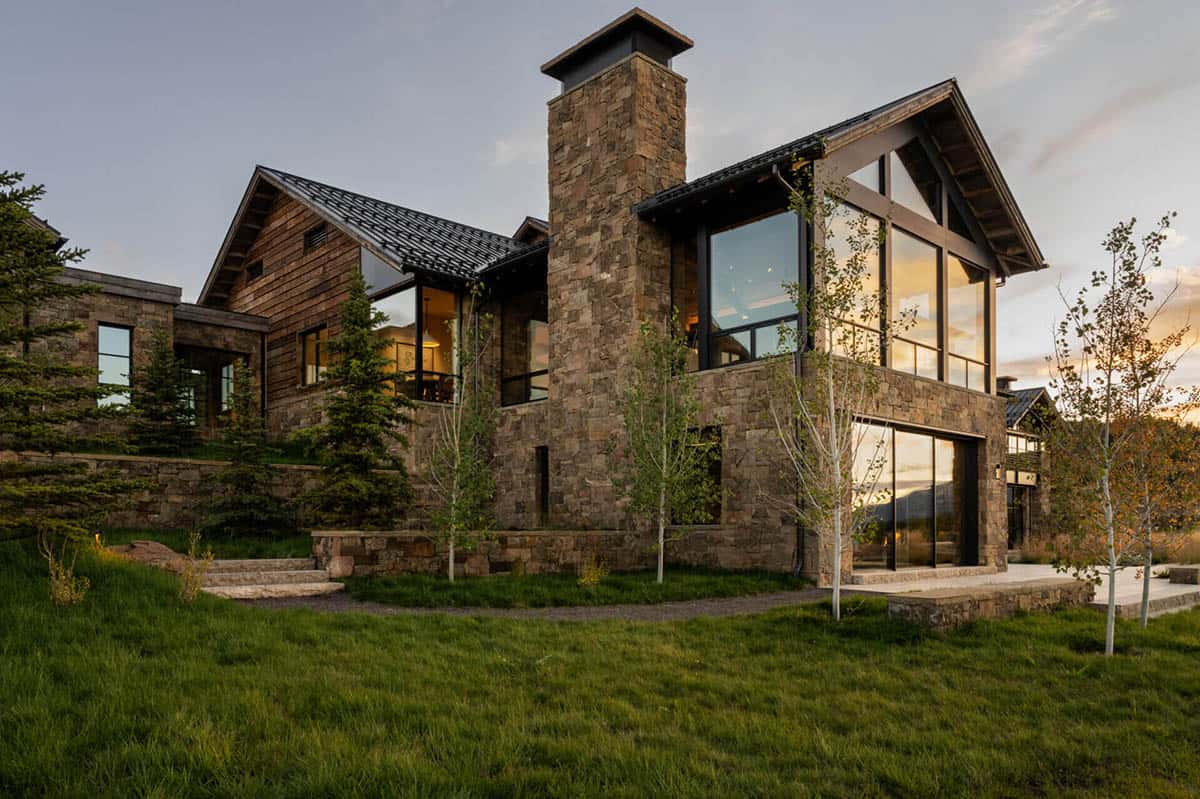
This gorgeous mountain home was designed to maximize views through floor-to-ceiling windows that frame breathtaking views of the Spanish Peaks. A striking material palette of reclaimed timber beams and dry-stacked stone carries through the home, a nod to the rustic ski chalet. There is so much to offer in this home, from the warm and inviting living spaces to the home theater, golf simulator, indoor pool, and sauna, providing this family and their guests with plenty of après-ski activities in the comfort of their home.

Tell Us: What are your overall thoughts on the design of this Montana ski house? Let us know in the Comments below!

Note: Be sure to check out a couple of other fascinating home tours that we have showcased here on One Kindesign in the state of Montana: See this gorgeous Montana mountain house with dramatic views of Lone Peak and An unbelievable Montana ski house with views of the Rocky Mountains.
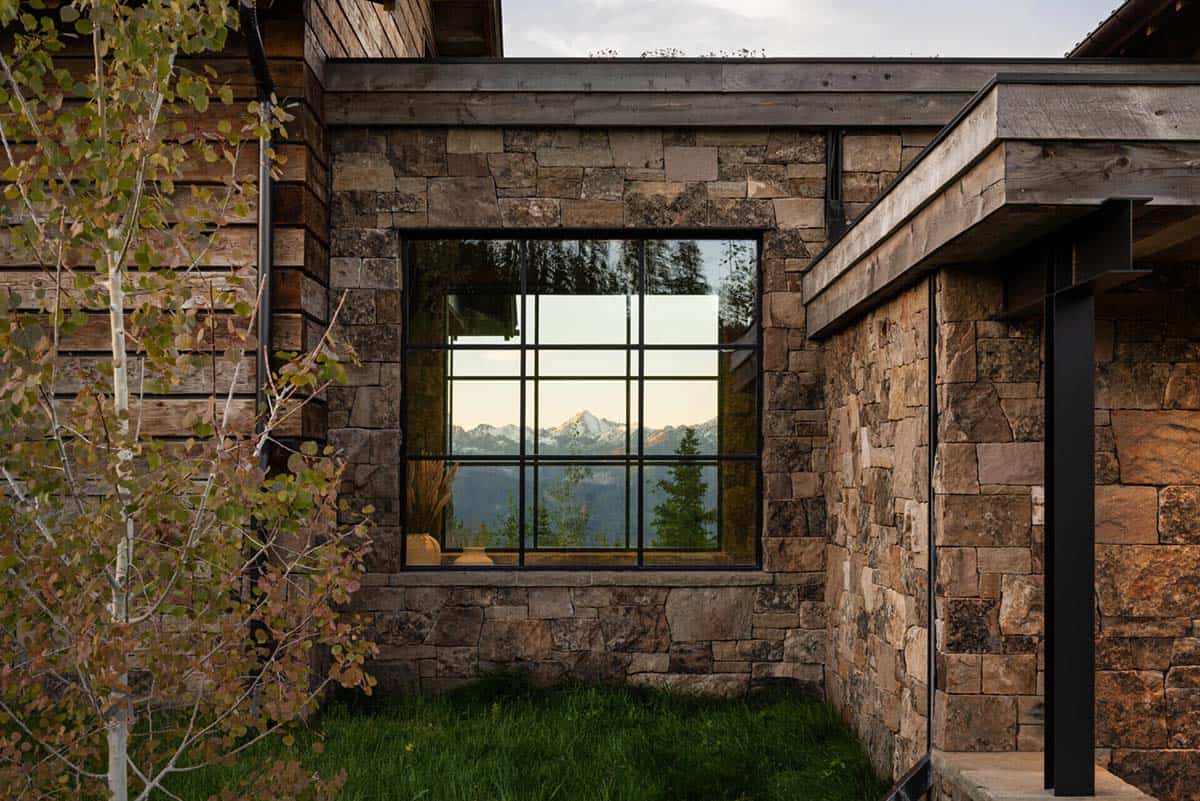
Square window reflecting snow-capped peak in stone exterior wall

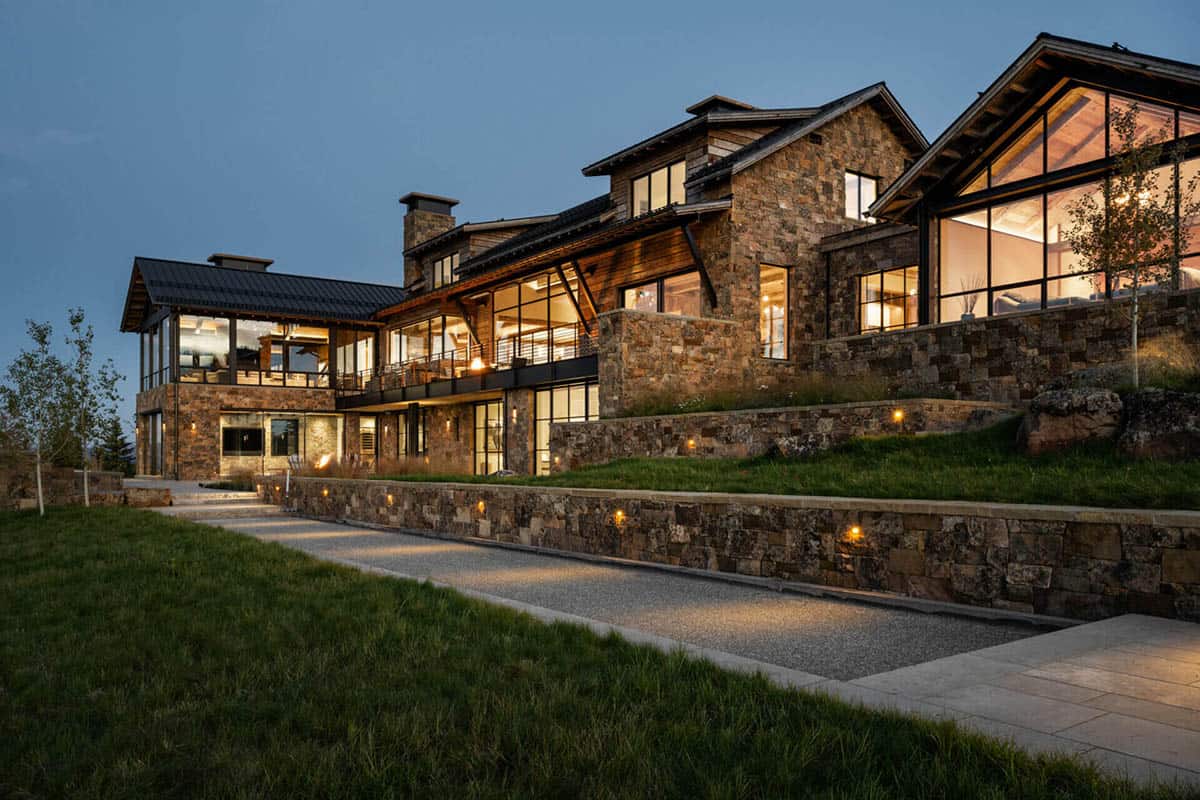
Evening exterior view of stone terrace and illuminated glass walls

Stone and glass wing overlooking mountain meadow at dusk

Rear facade at dusk with glowing windows and mountain views

Stone chimney and glass gable detail at dusk

Hot tub patio overlooking pine forest and mountain valley

Rustic wood cabin exterior with snow-capped peak beyond

A Great Room Built for Entertaining With Mountain Views
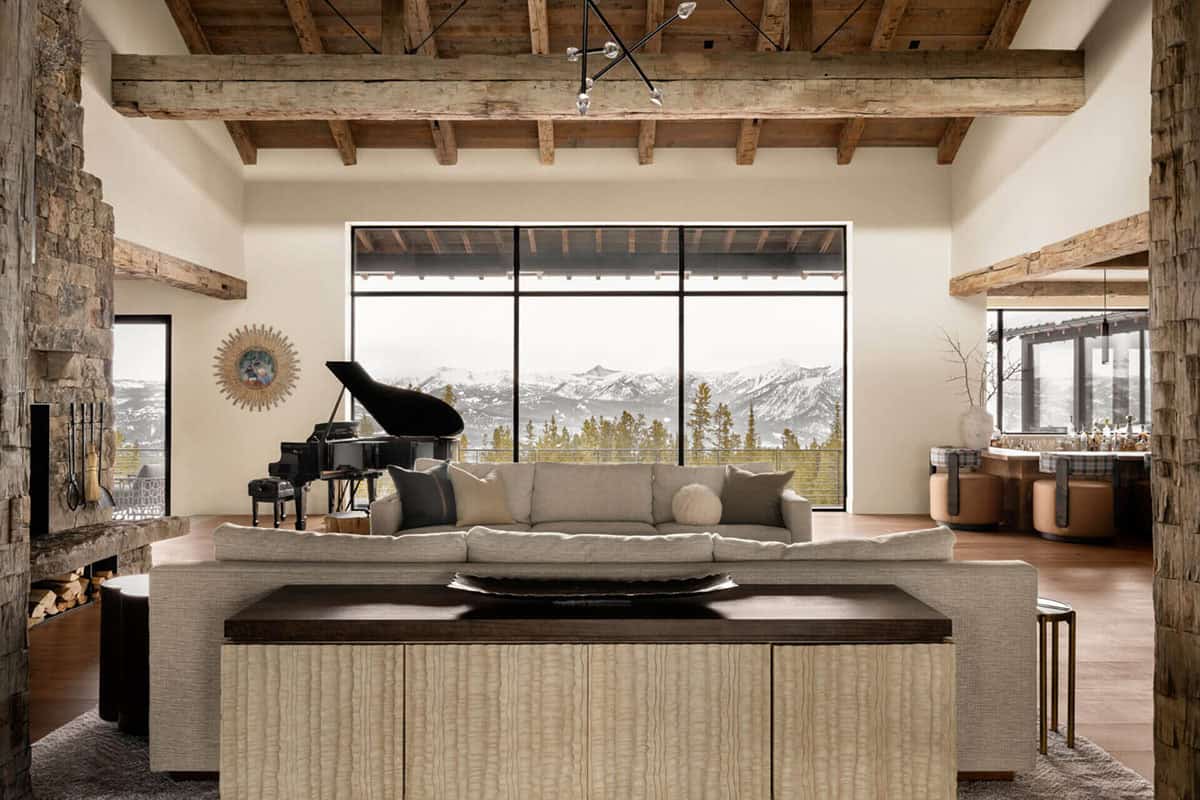
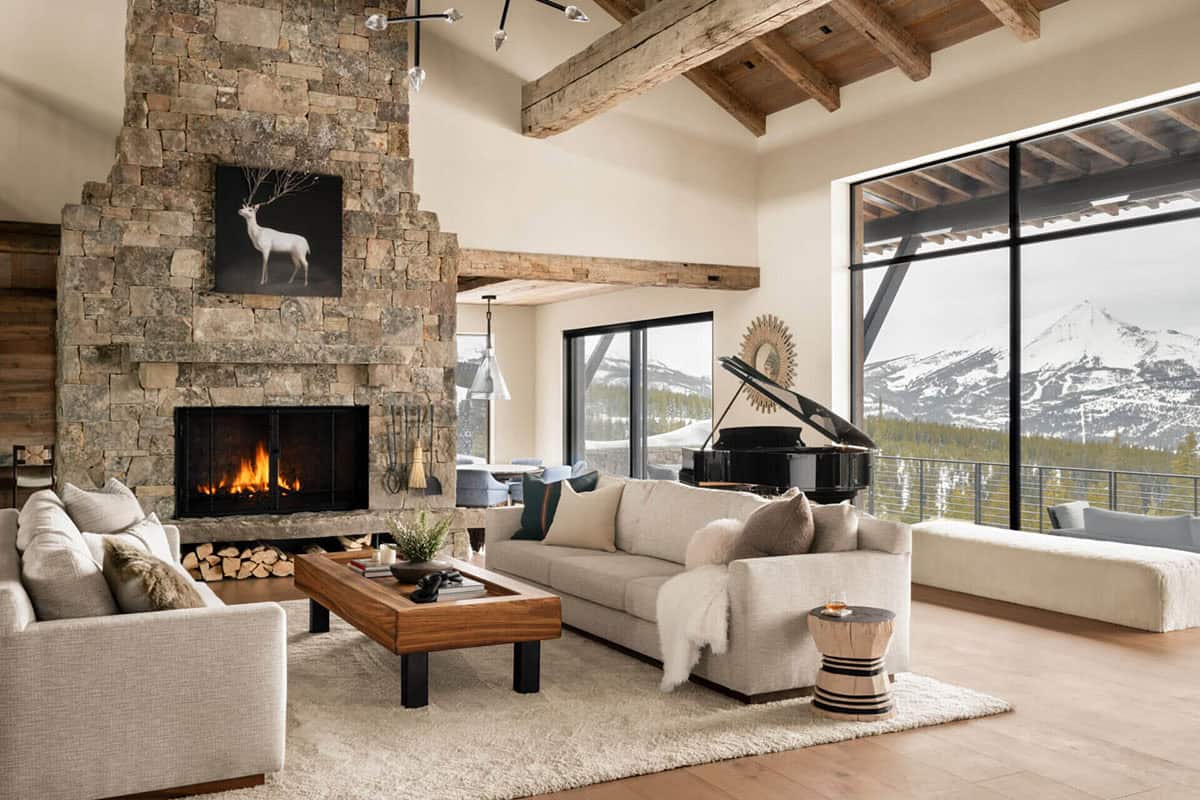
Living room with grand piano and panoramic mountain window

Living room stone fireplace with deer art and mountain view

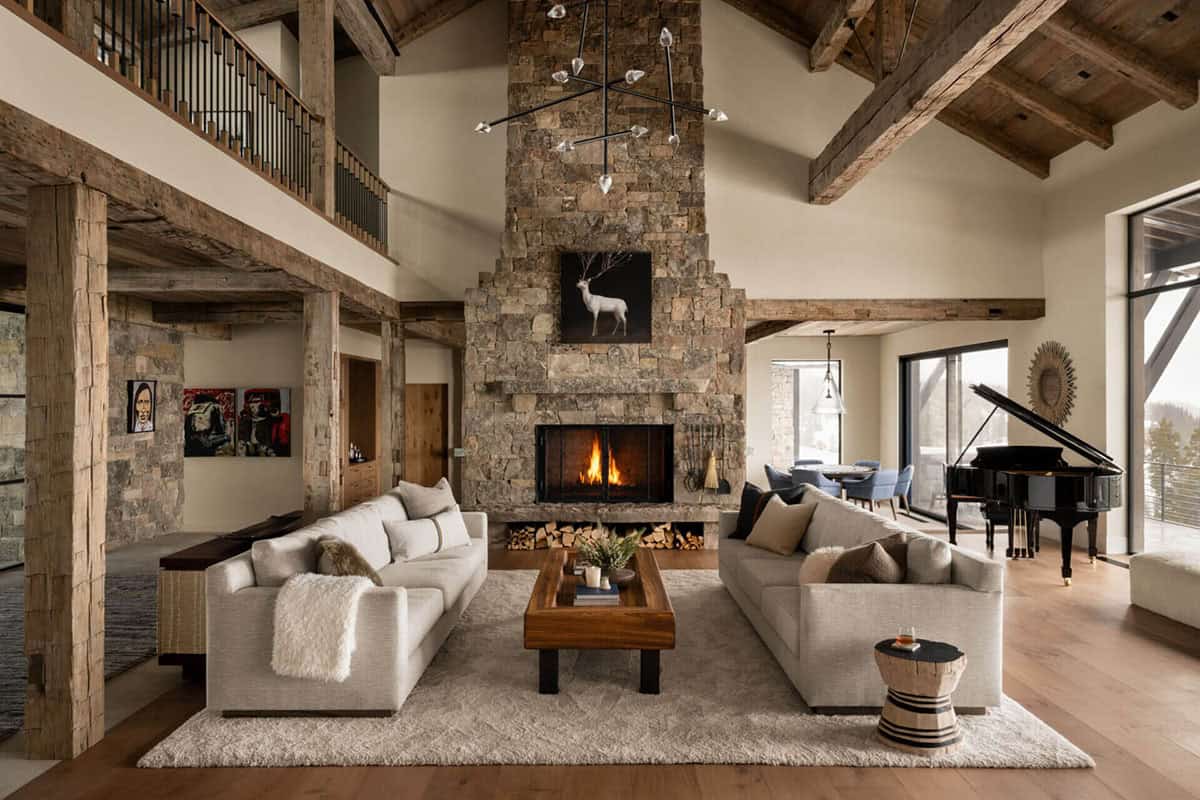
Two-story great room with stone fireplace and timber beams

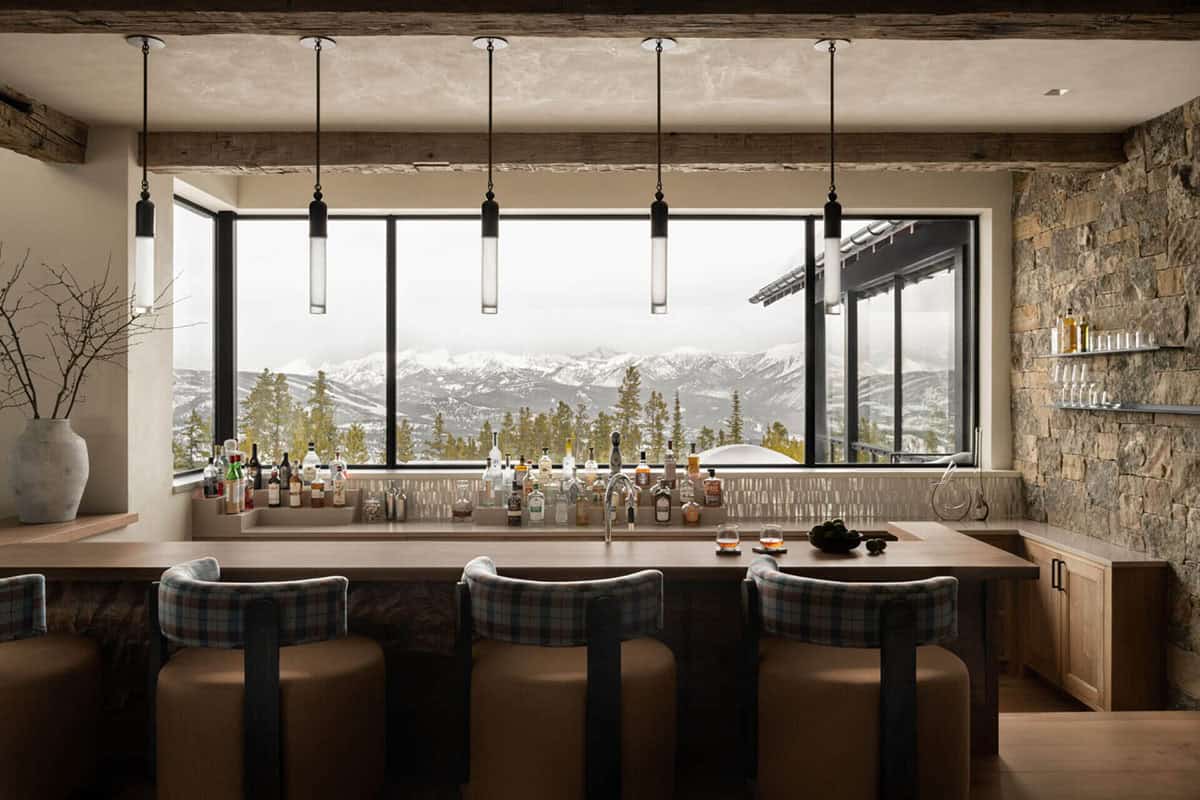
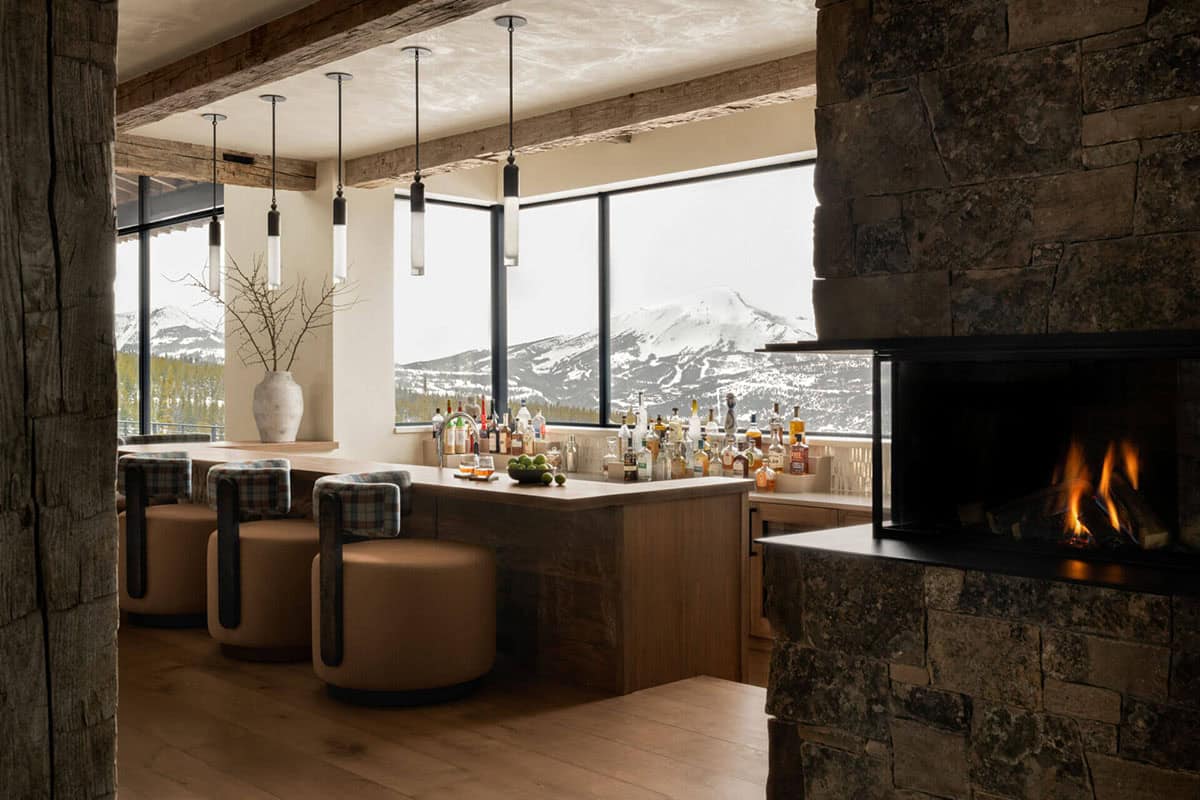
Wet bar with pendant lights overlooking snow-covered mountain range

Wet bar and stone fireplace framed by mountain views

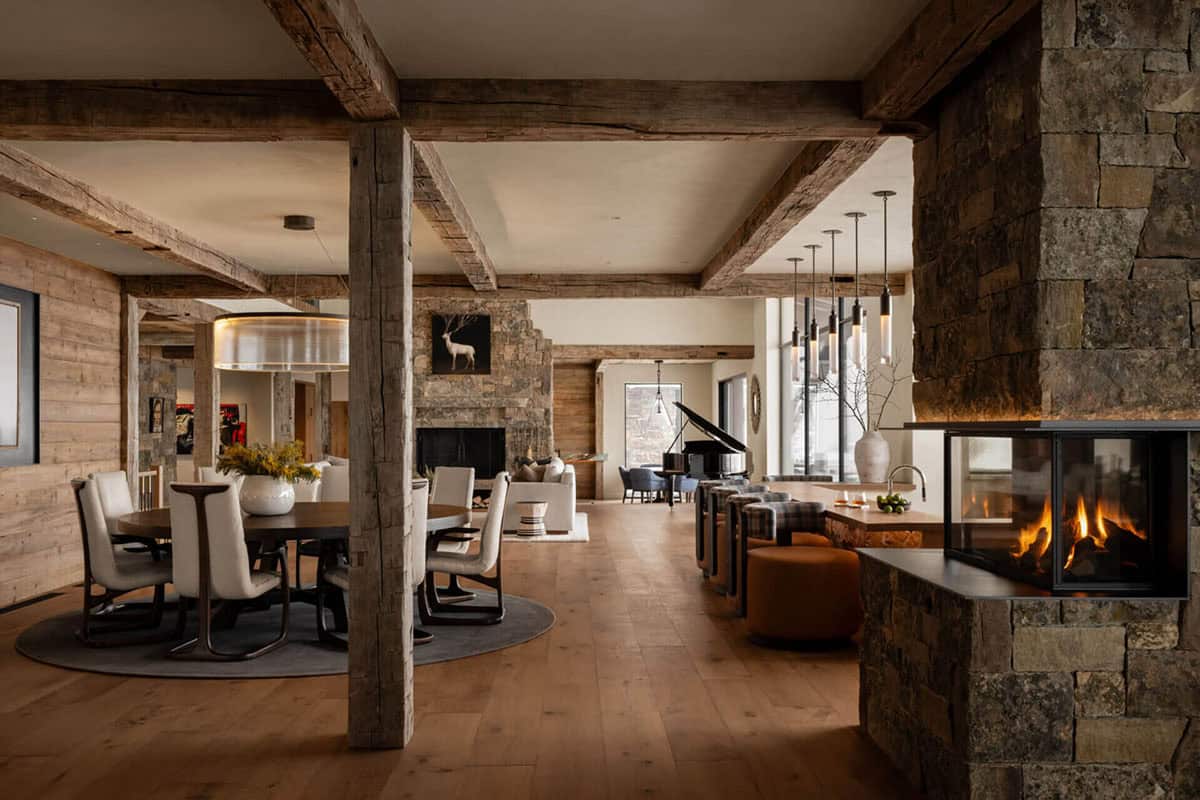
Open-concept dining and living area with exposed timber beams

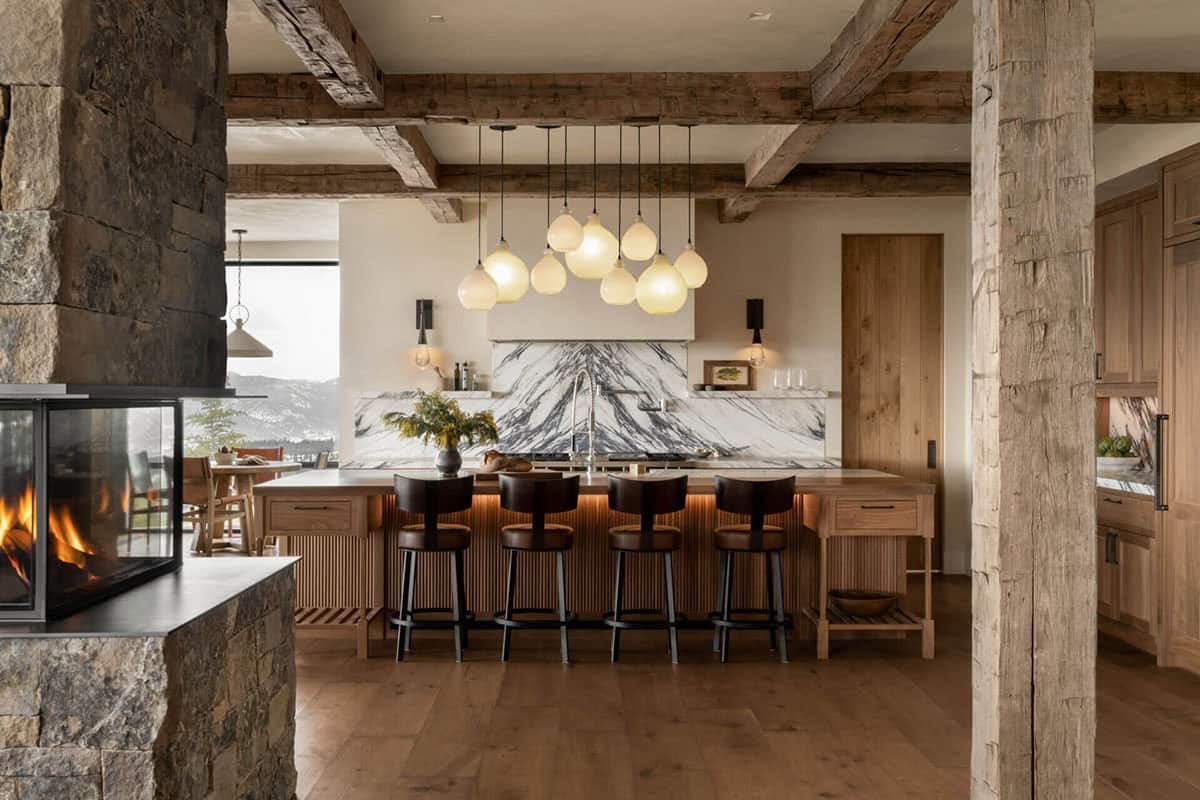
Kitchen island with cluster pendant lighting and marble backsplash

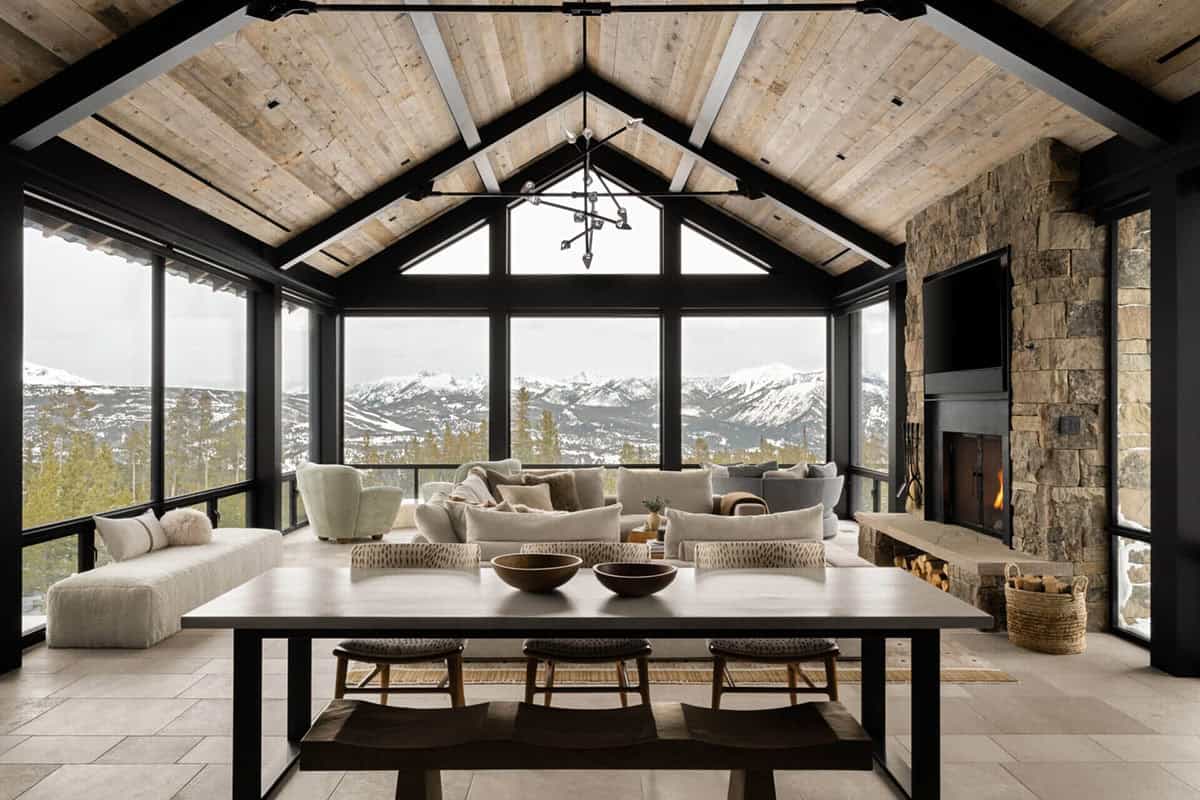
Great room with vaulted wood ceiling and panoramic mountain views

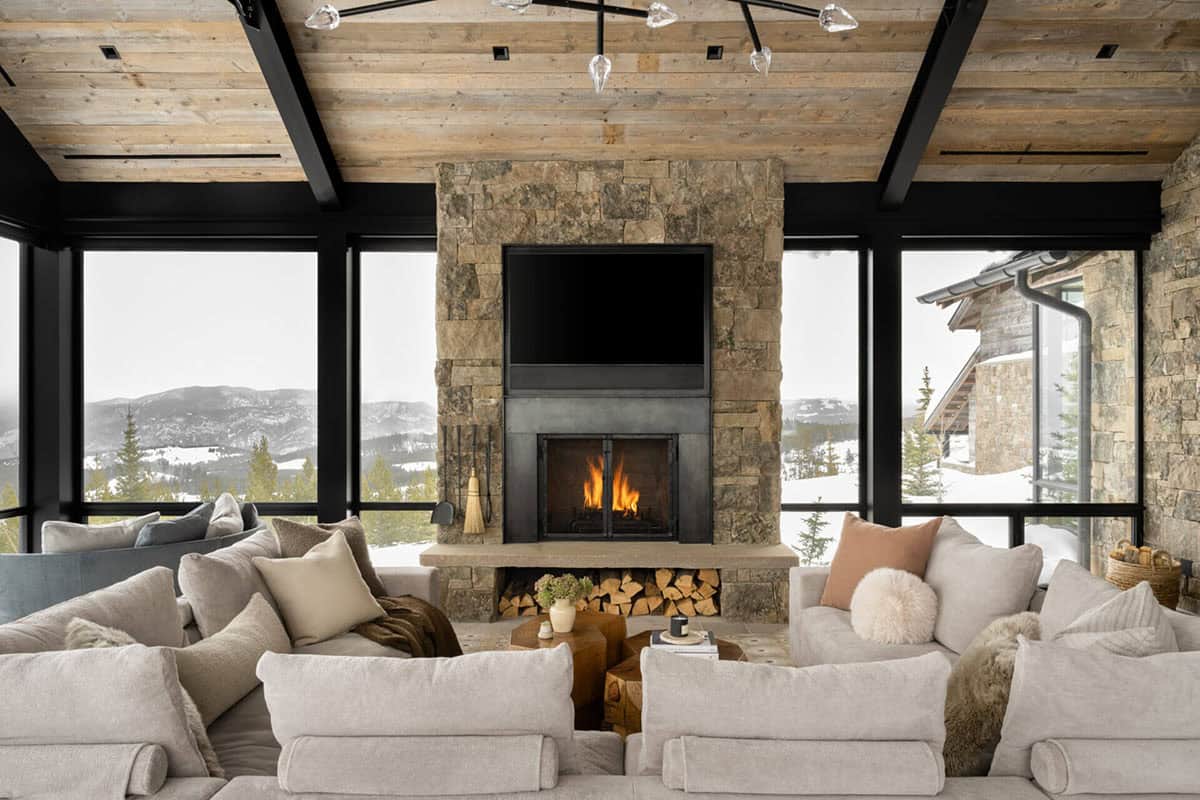
Living room stone fireplace framed by snowy mountain windows

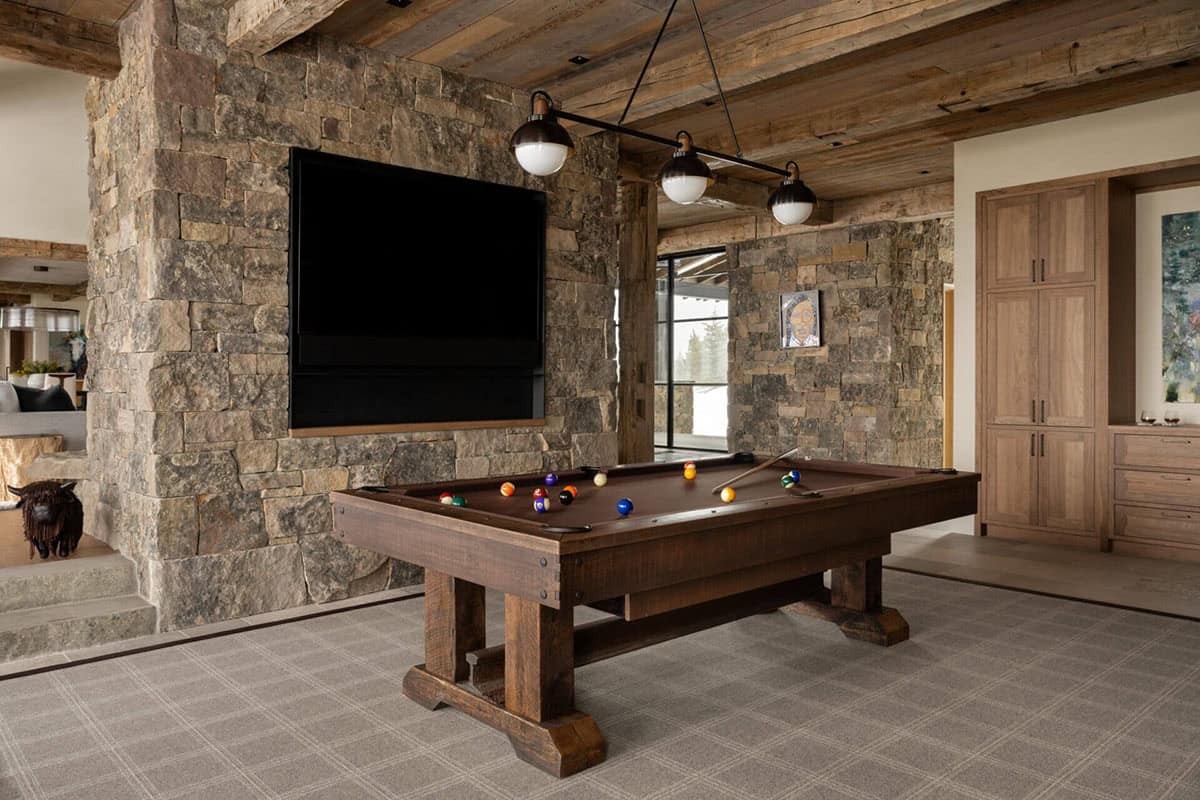
Game room with pool table and stone accent wall

A Rustic Entry Hallway and Staircase
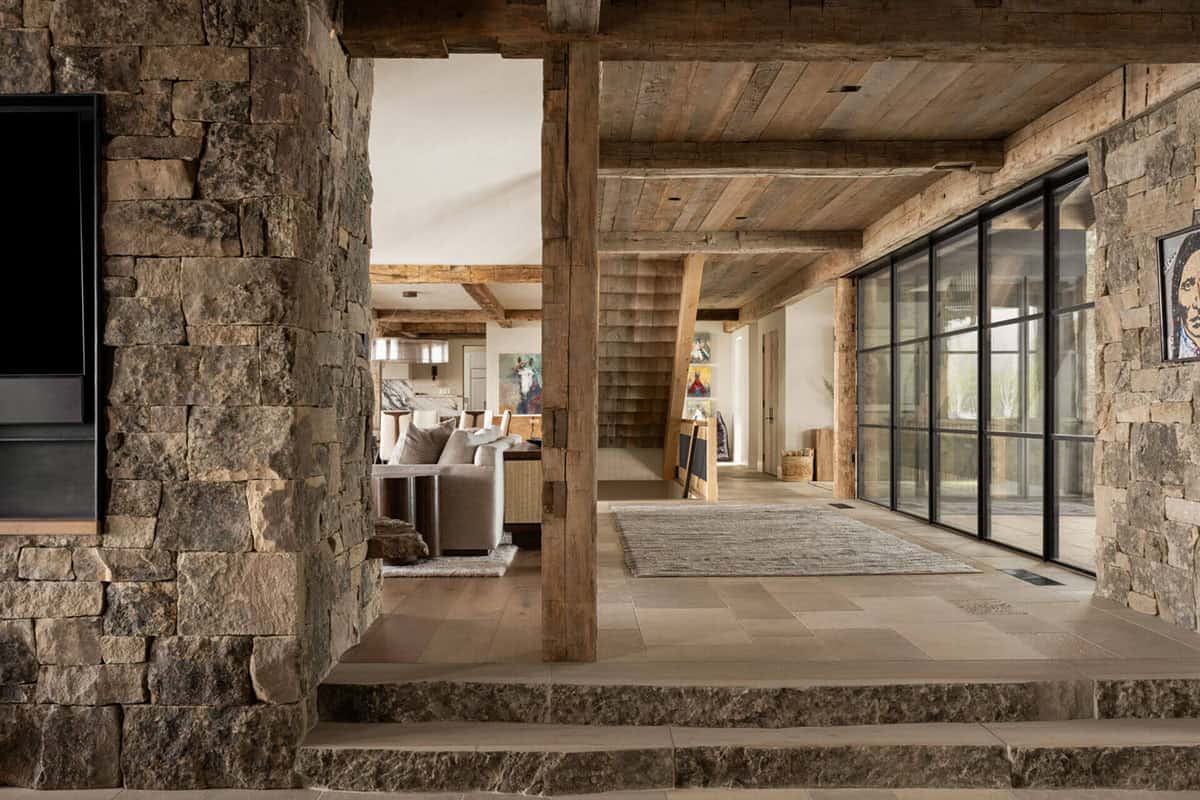
Open hallway with stone columns and glass wall to patio

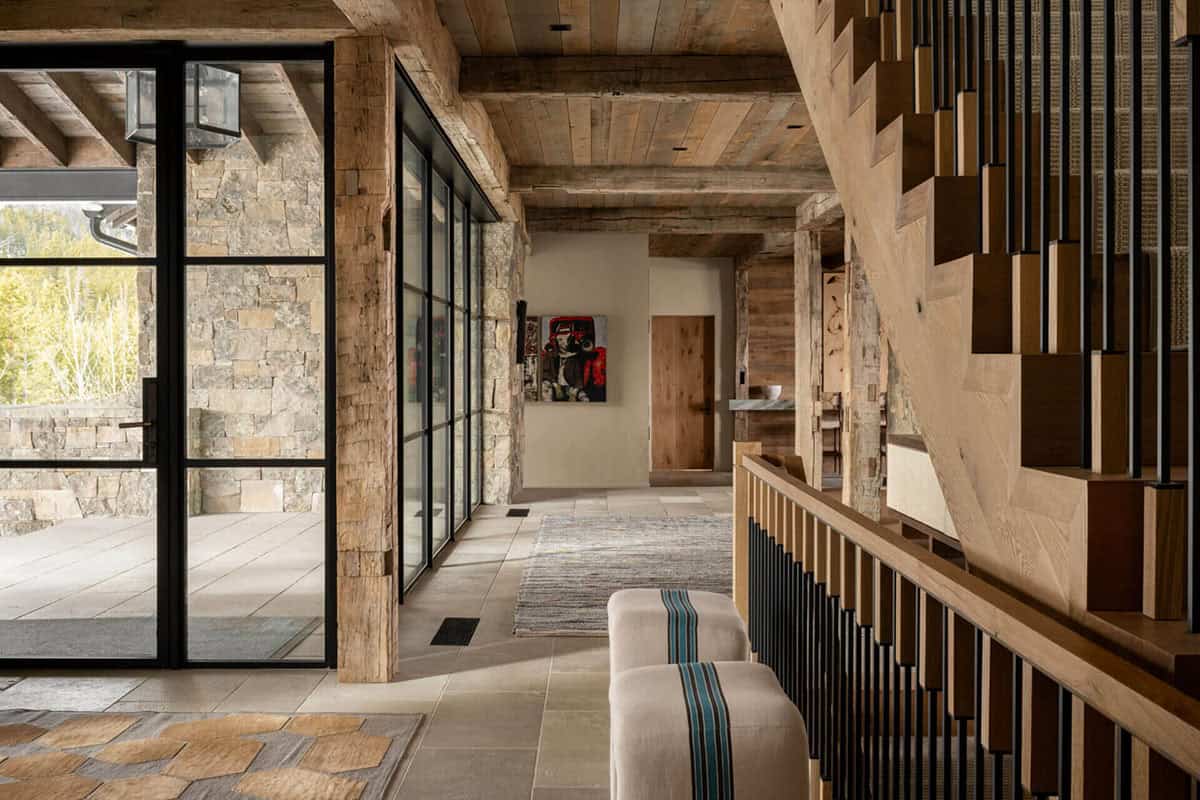
Entry foyer with rustic stairwell and glass door to outdoors

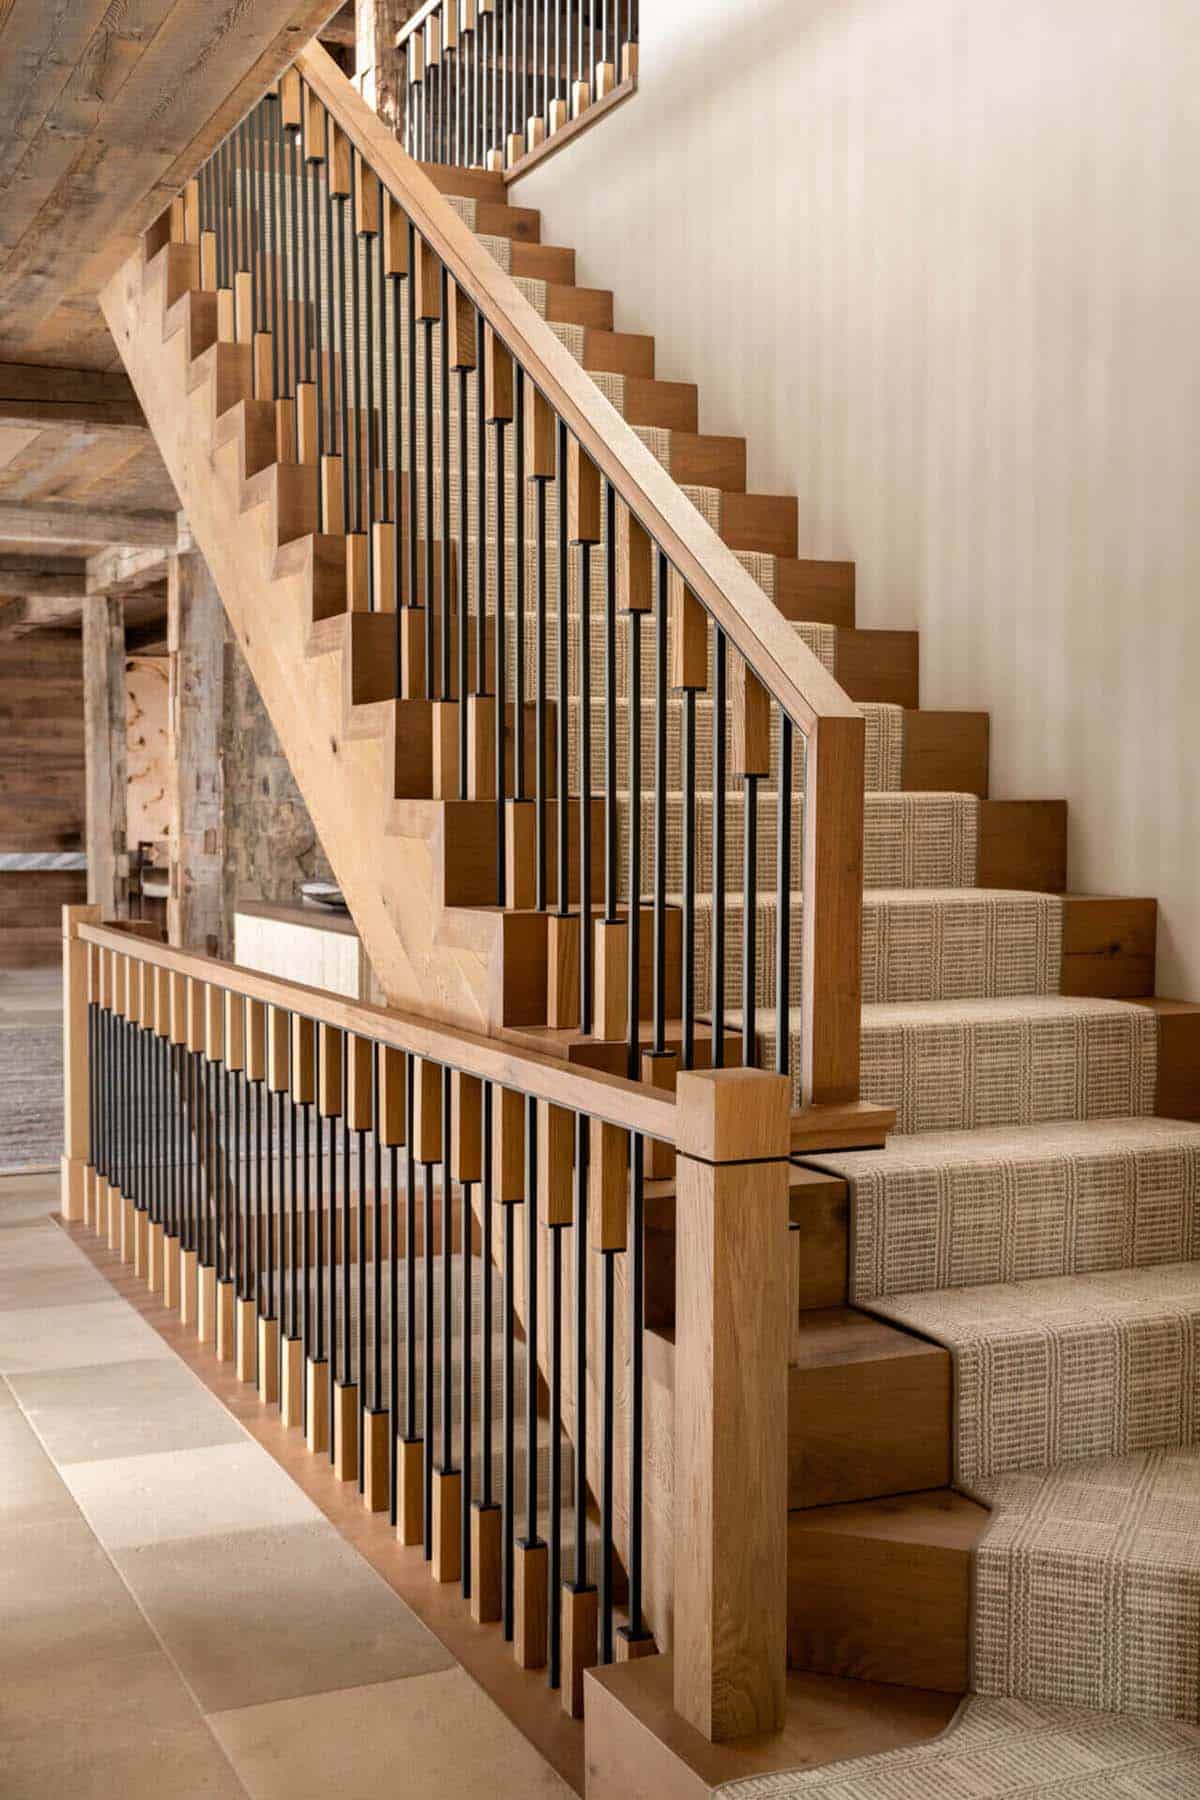
Detail of oak staircase with slim black metal balusters

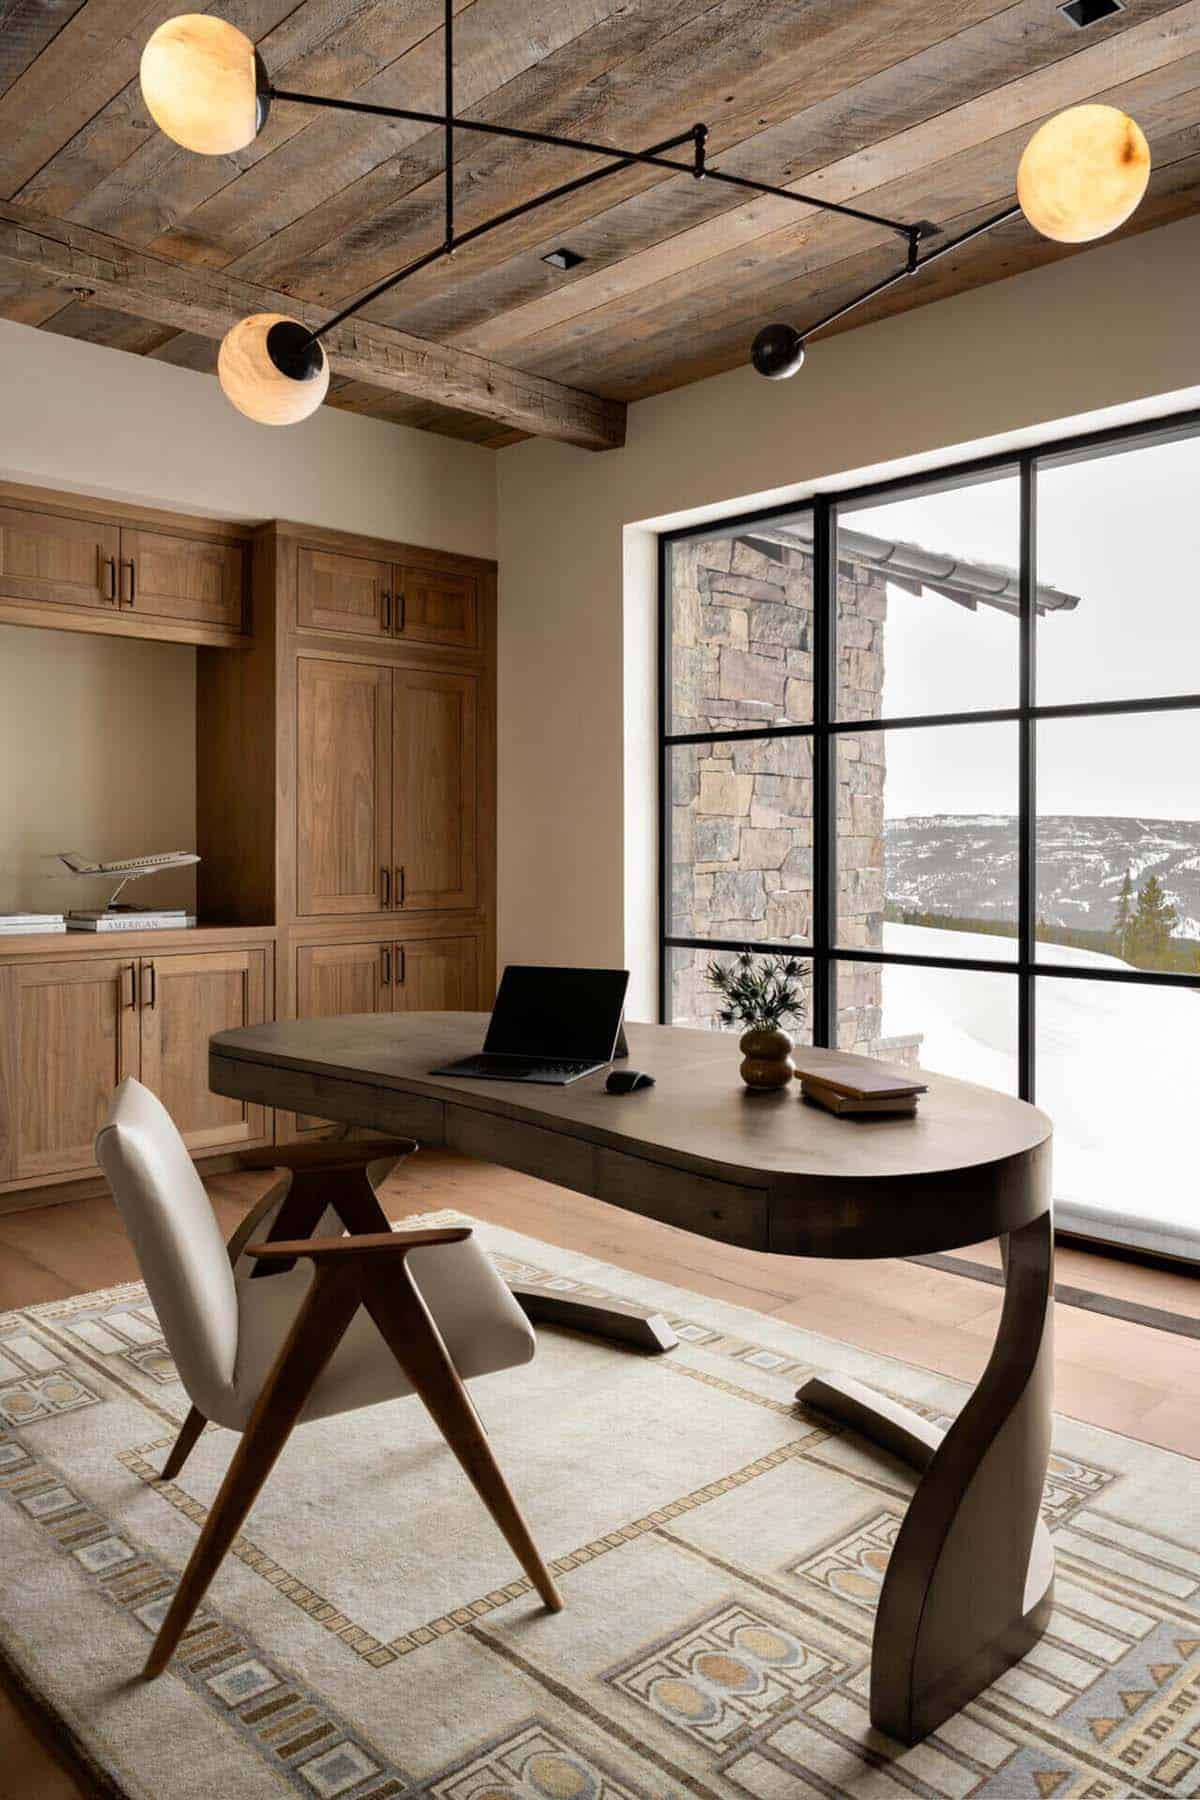
Home office with sculptural desk and orb chandelier fixture

Owner’s Bedroom Suite With Mountain Views
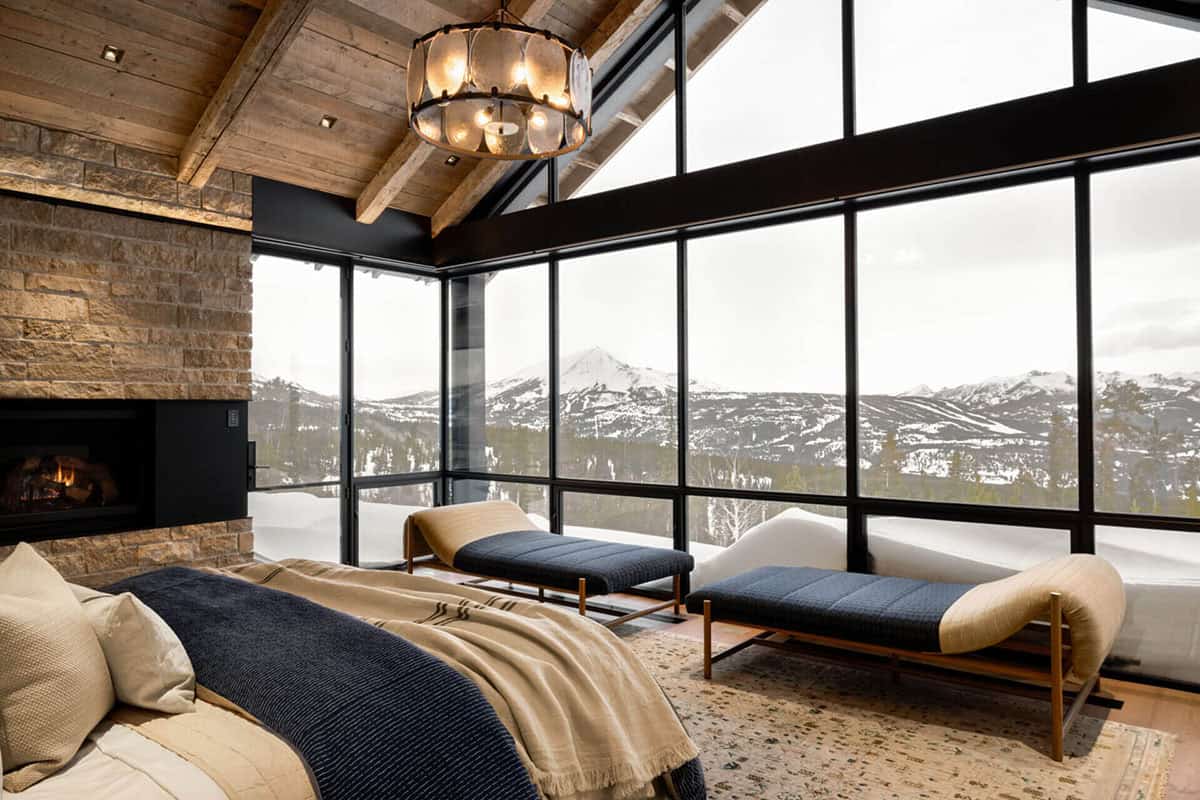
Primary bedroom daybeds facing floor-to-ceiling mountain view windows

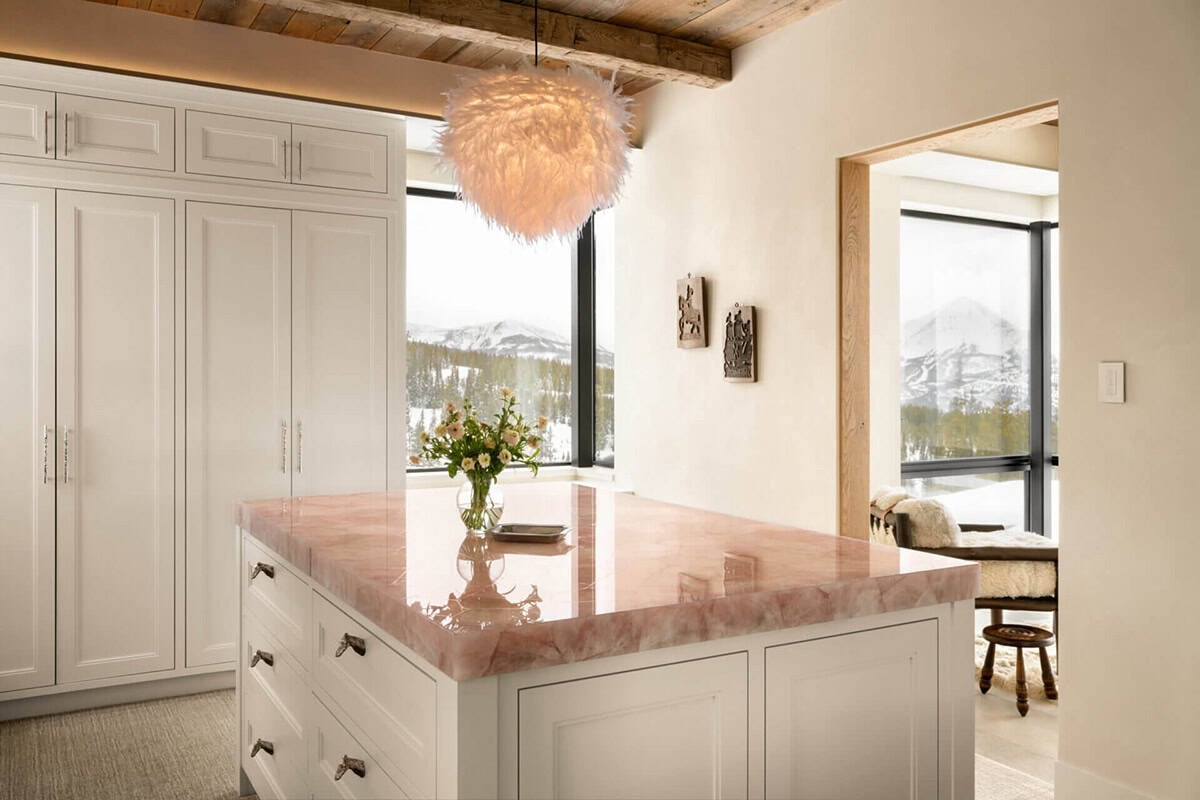
Powder room vanity with pink onyx countertop and white cabinetry

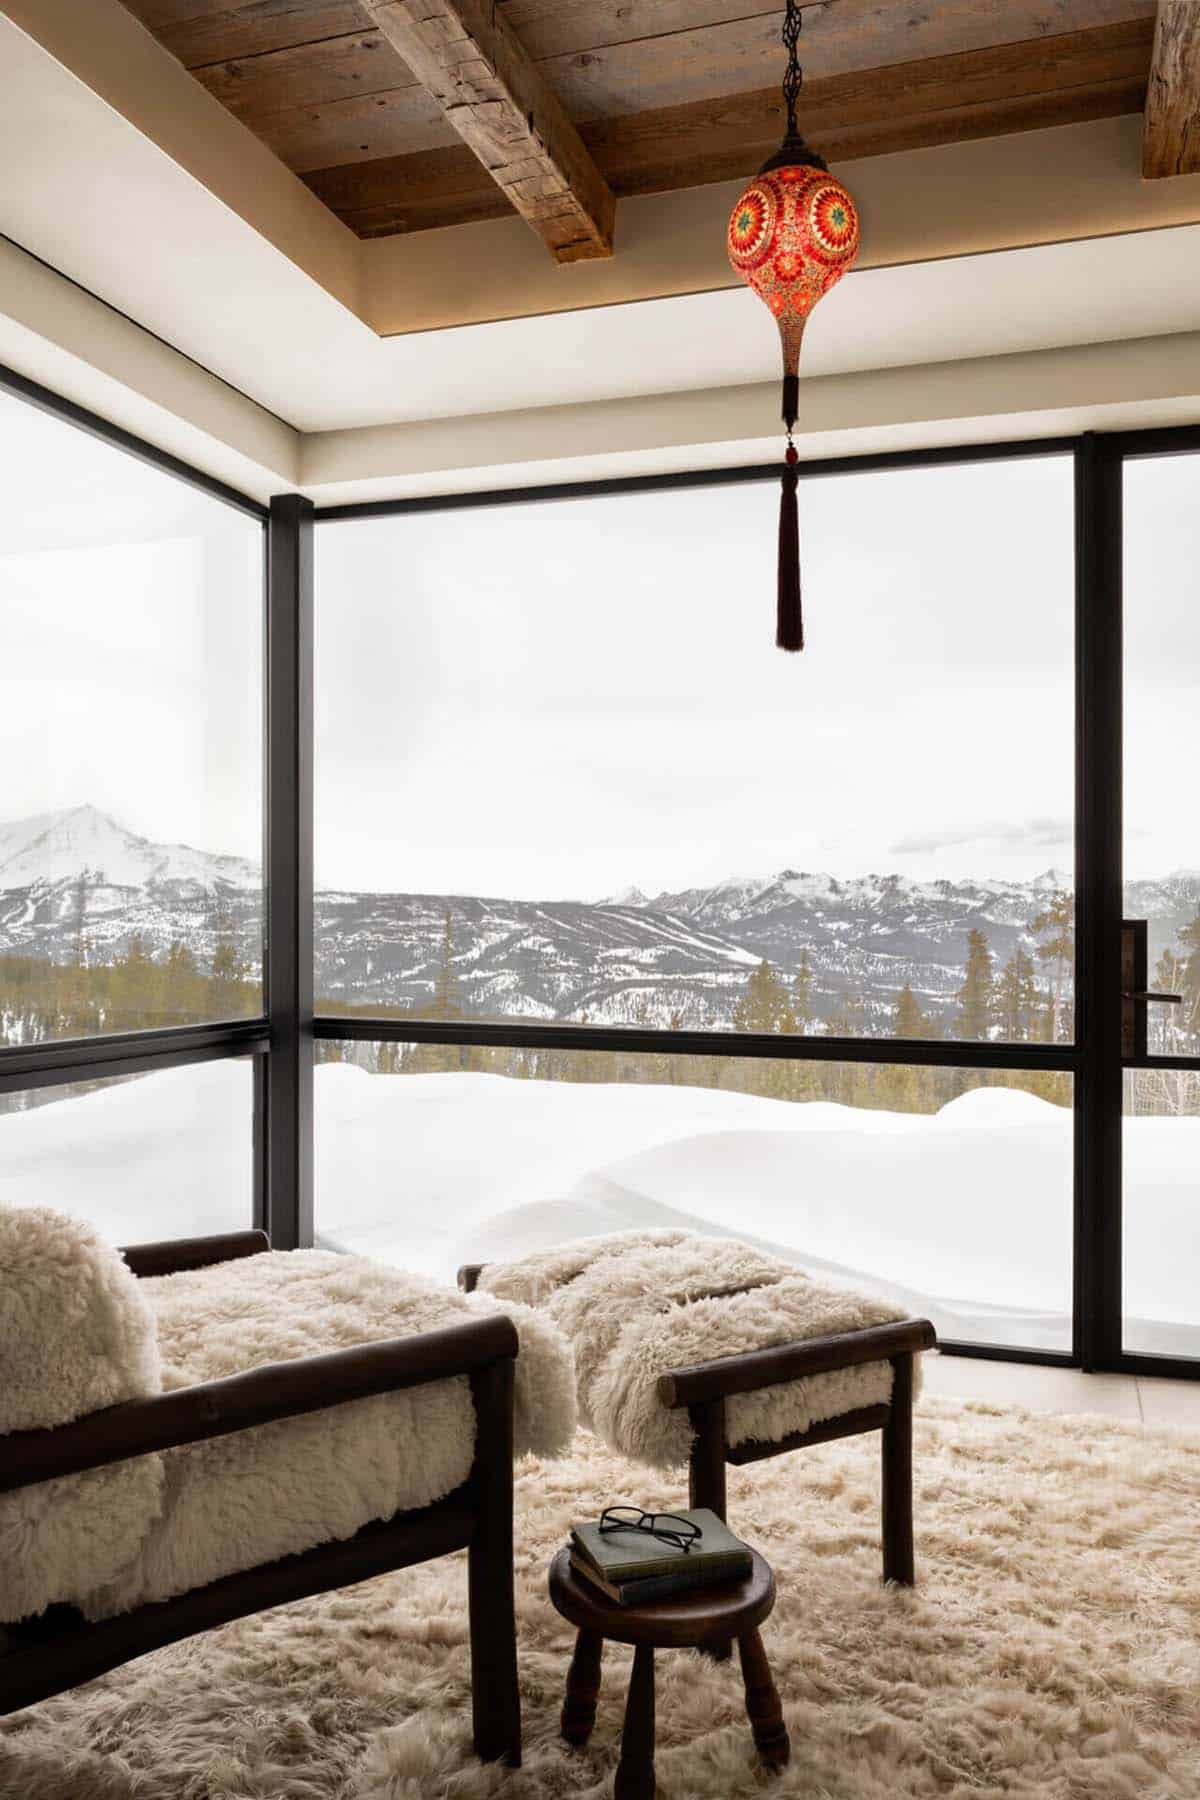
Bedroom reading nook with shaggy rug and mountain views

An Indoor Pool, Home Theater, and Golf Simulator
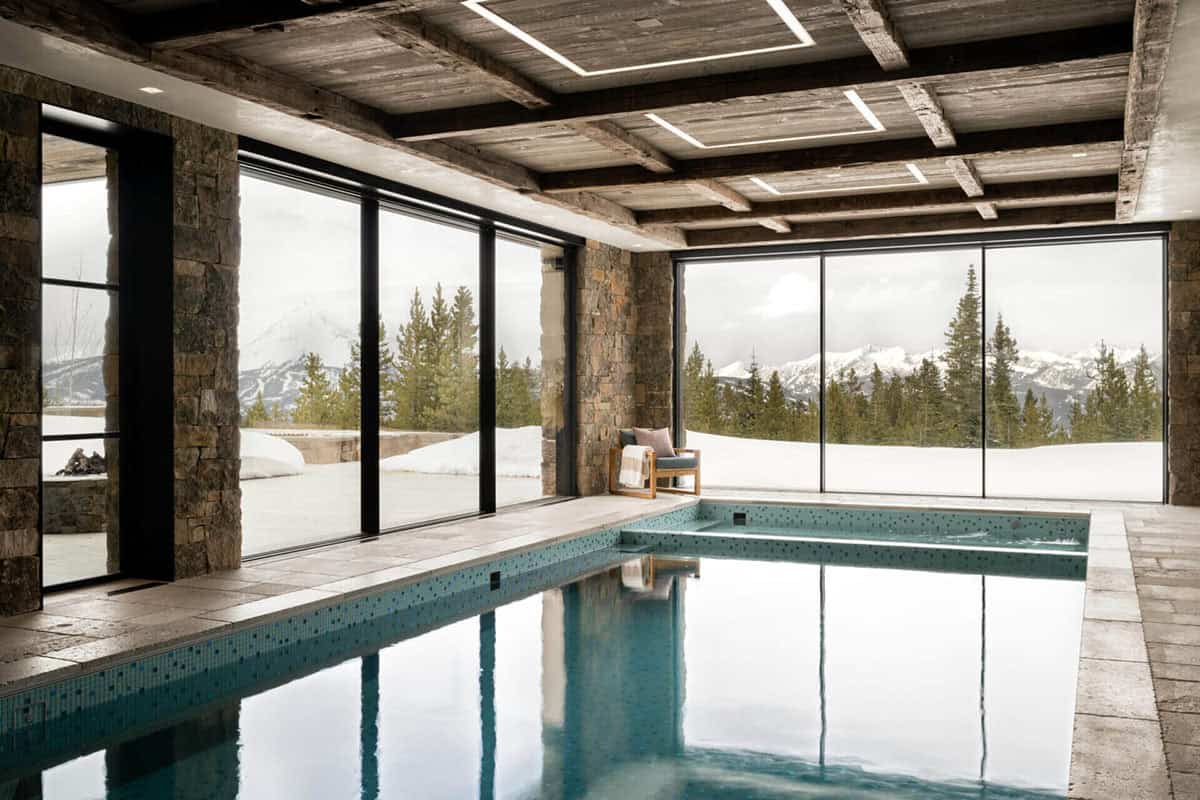
Indoor pool and spa with stone walls and forest views

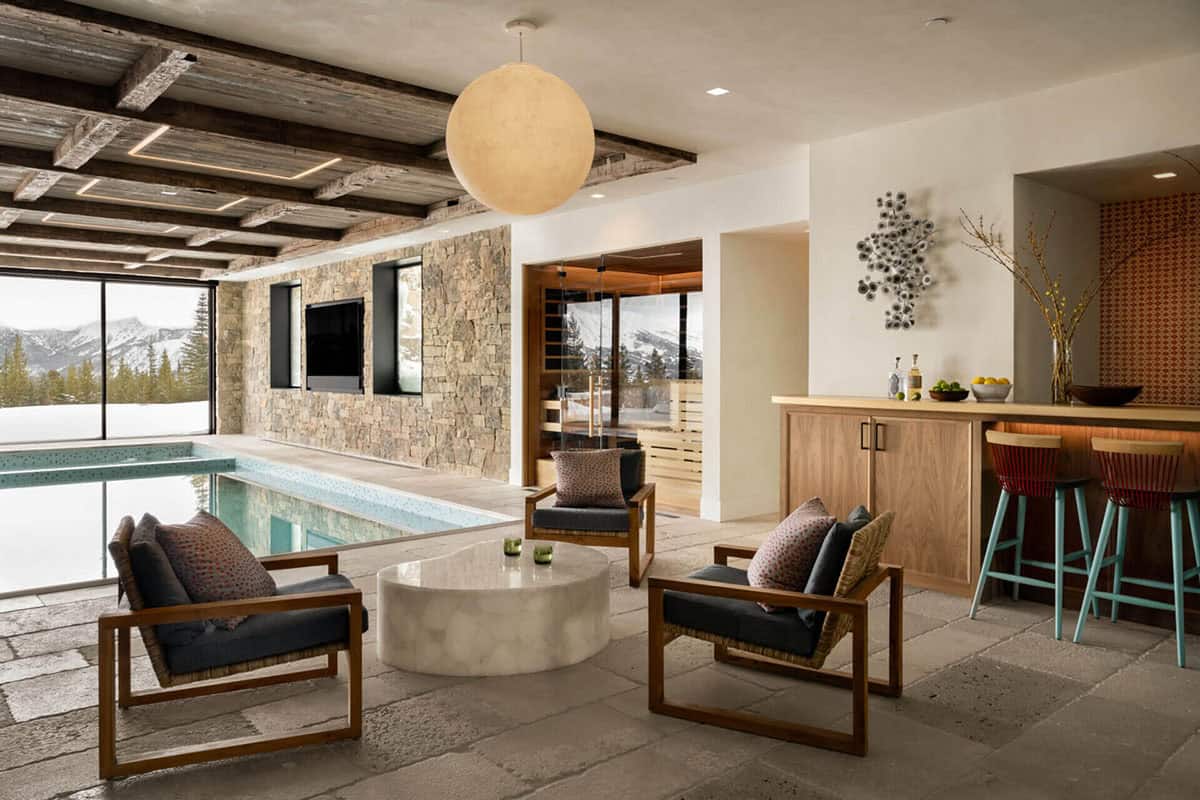
Pool lounge area with sauna entrance and wet bar

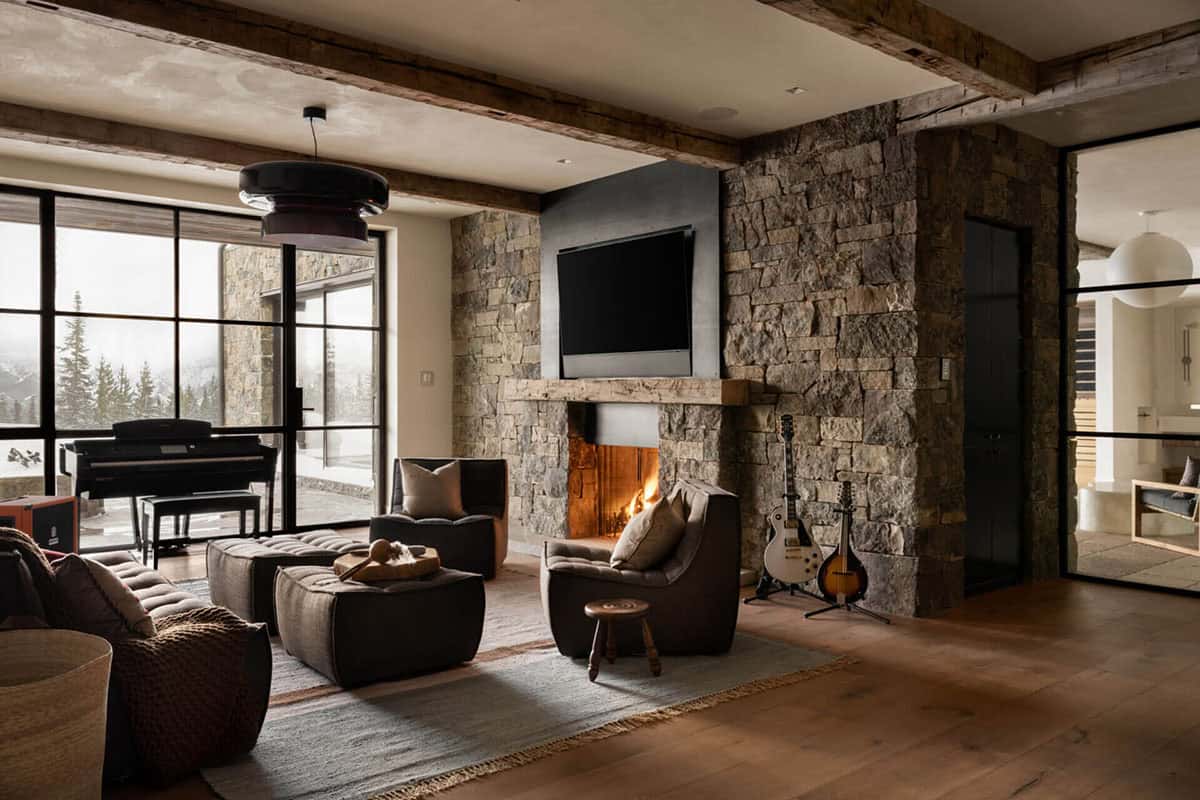
Family room with fireplace, guitars, and mountain-facing windows

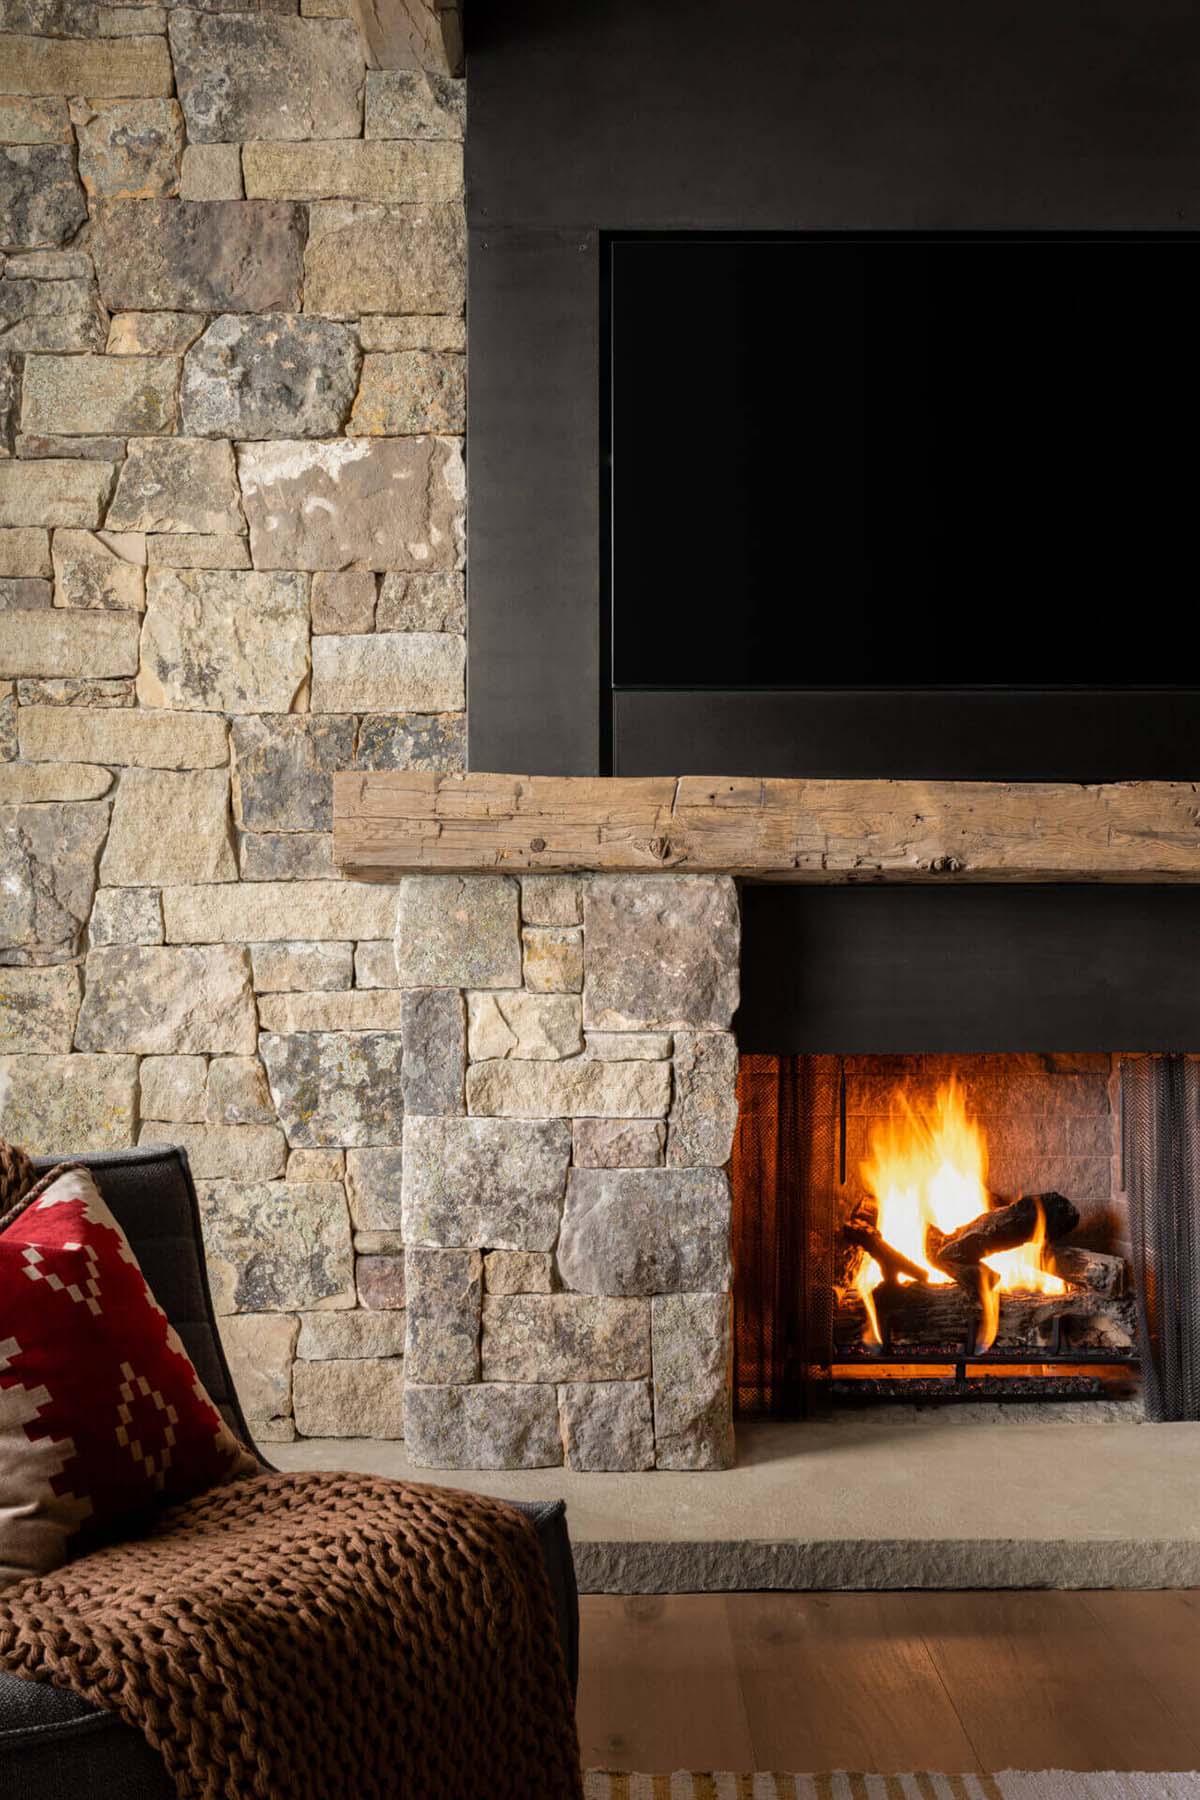
A Stacked Stone Fireplace Detail
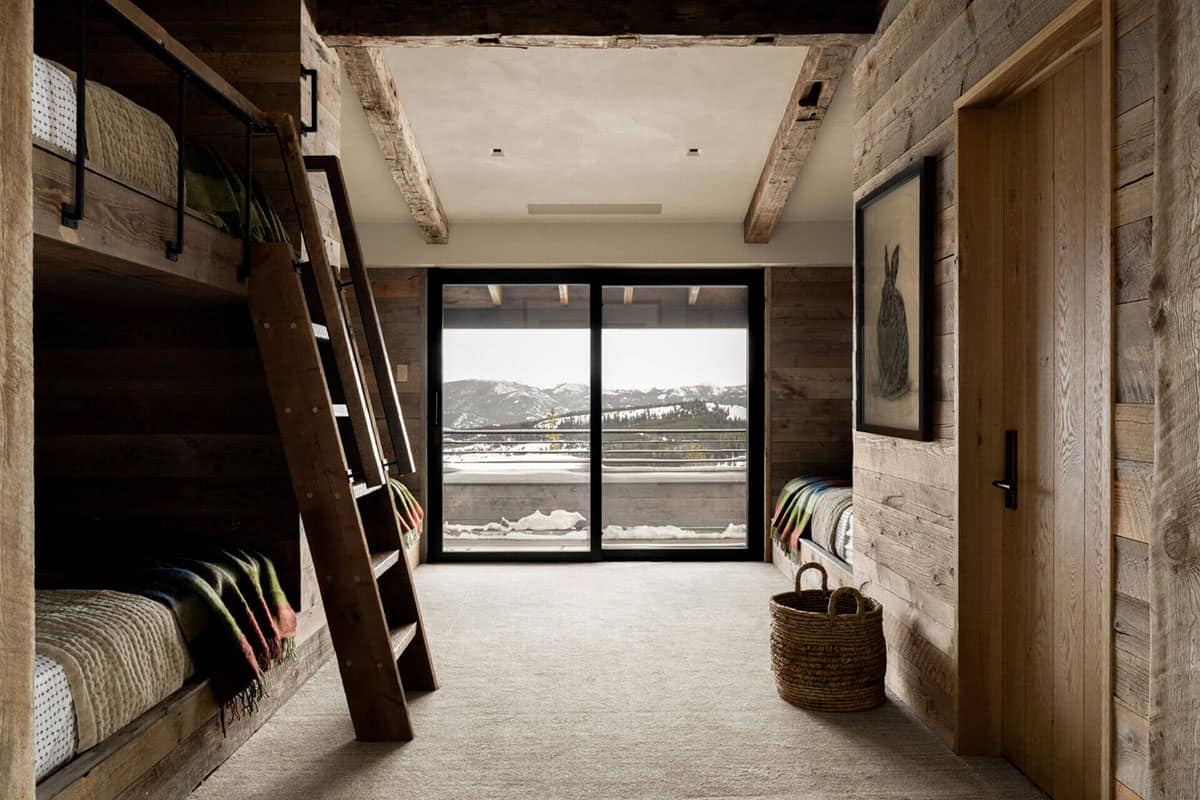
Detail of stacked stone fireplace with rustic wood mantel

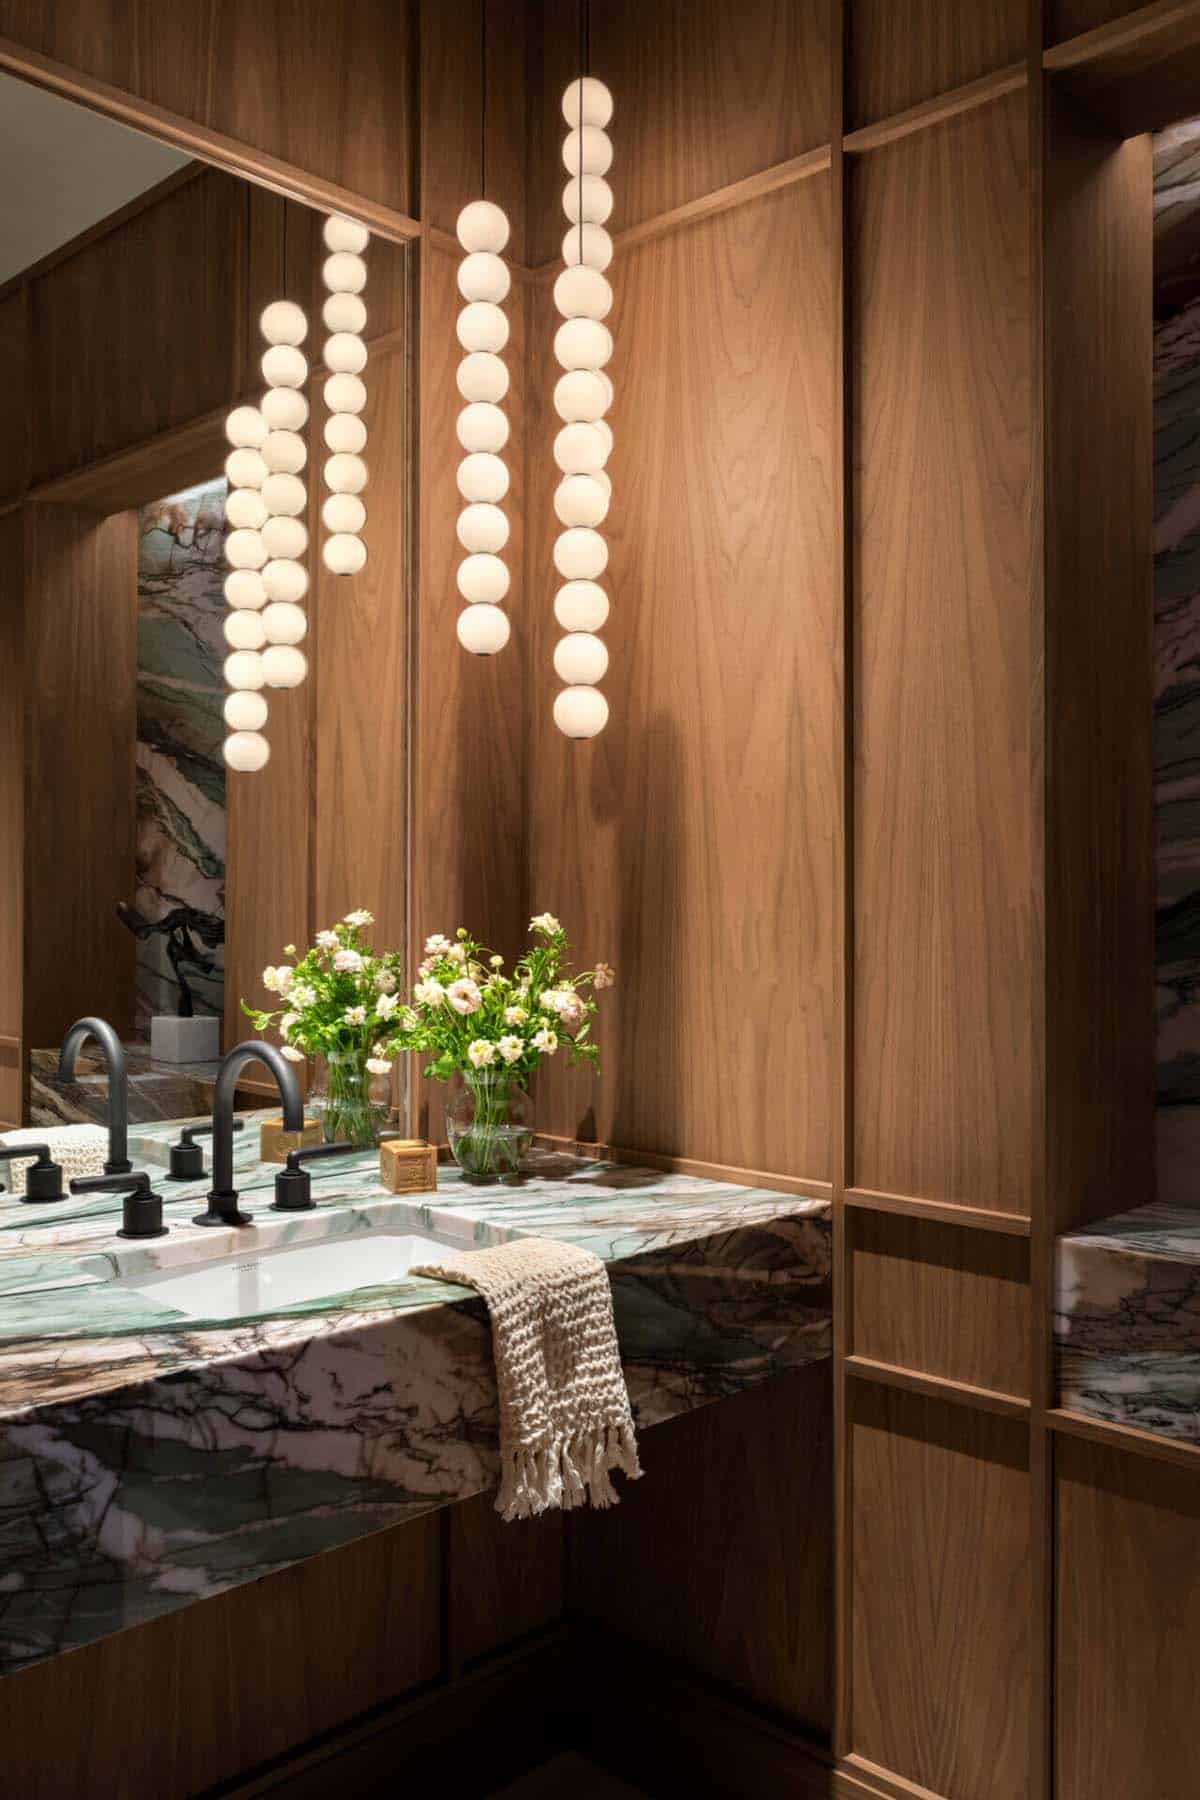
Bathroom vanity with green marble counter and globe pendants

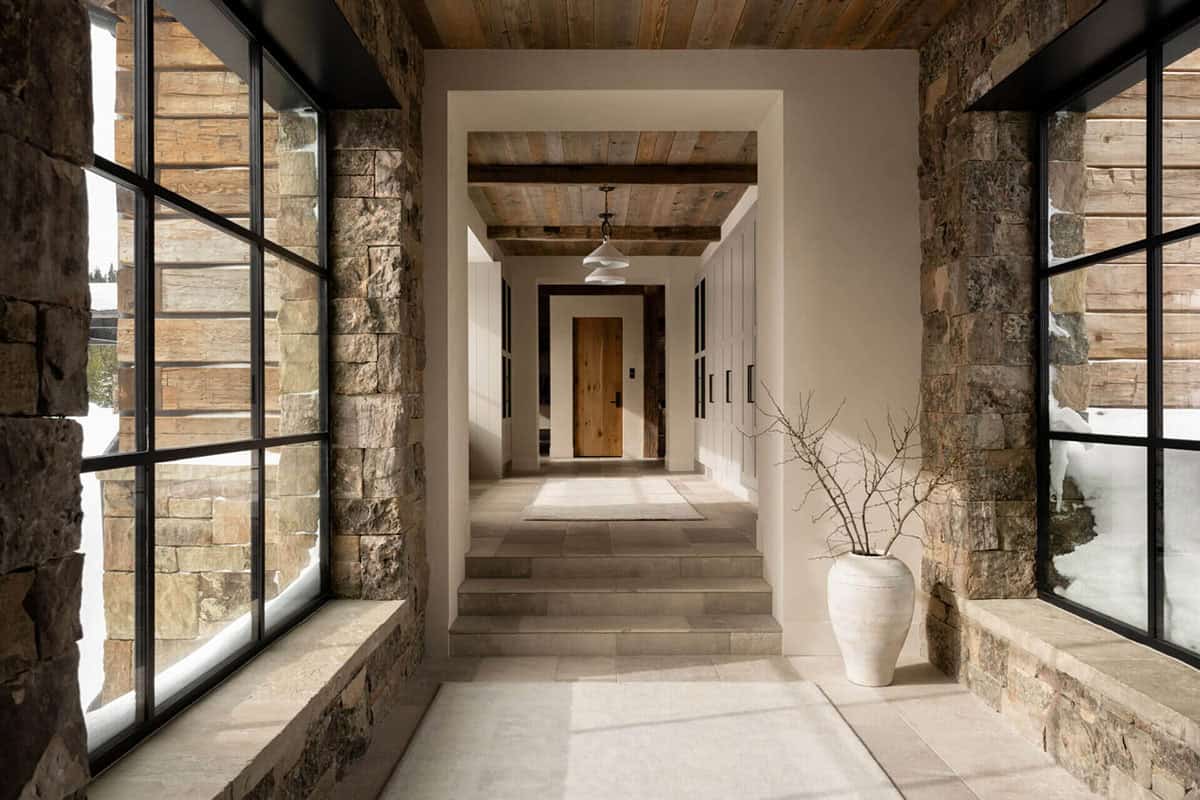
Rustic entry corridor leading to front door and steps

Bunk room with built-in beds and mountain-view sliding door

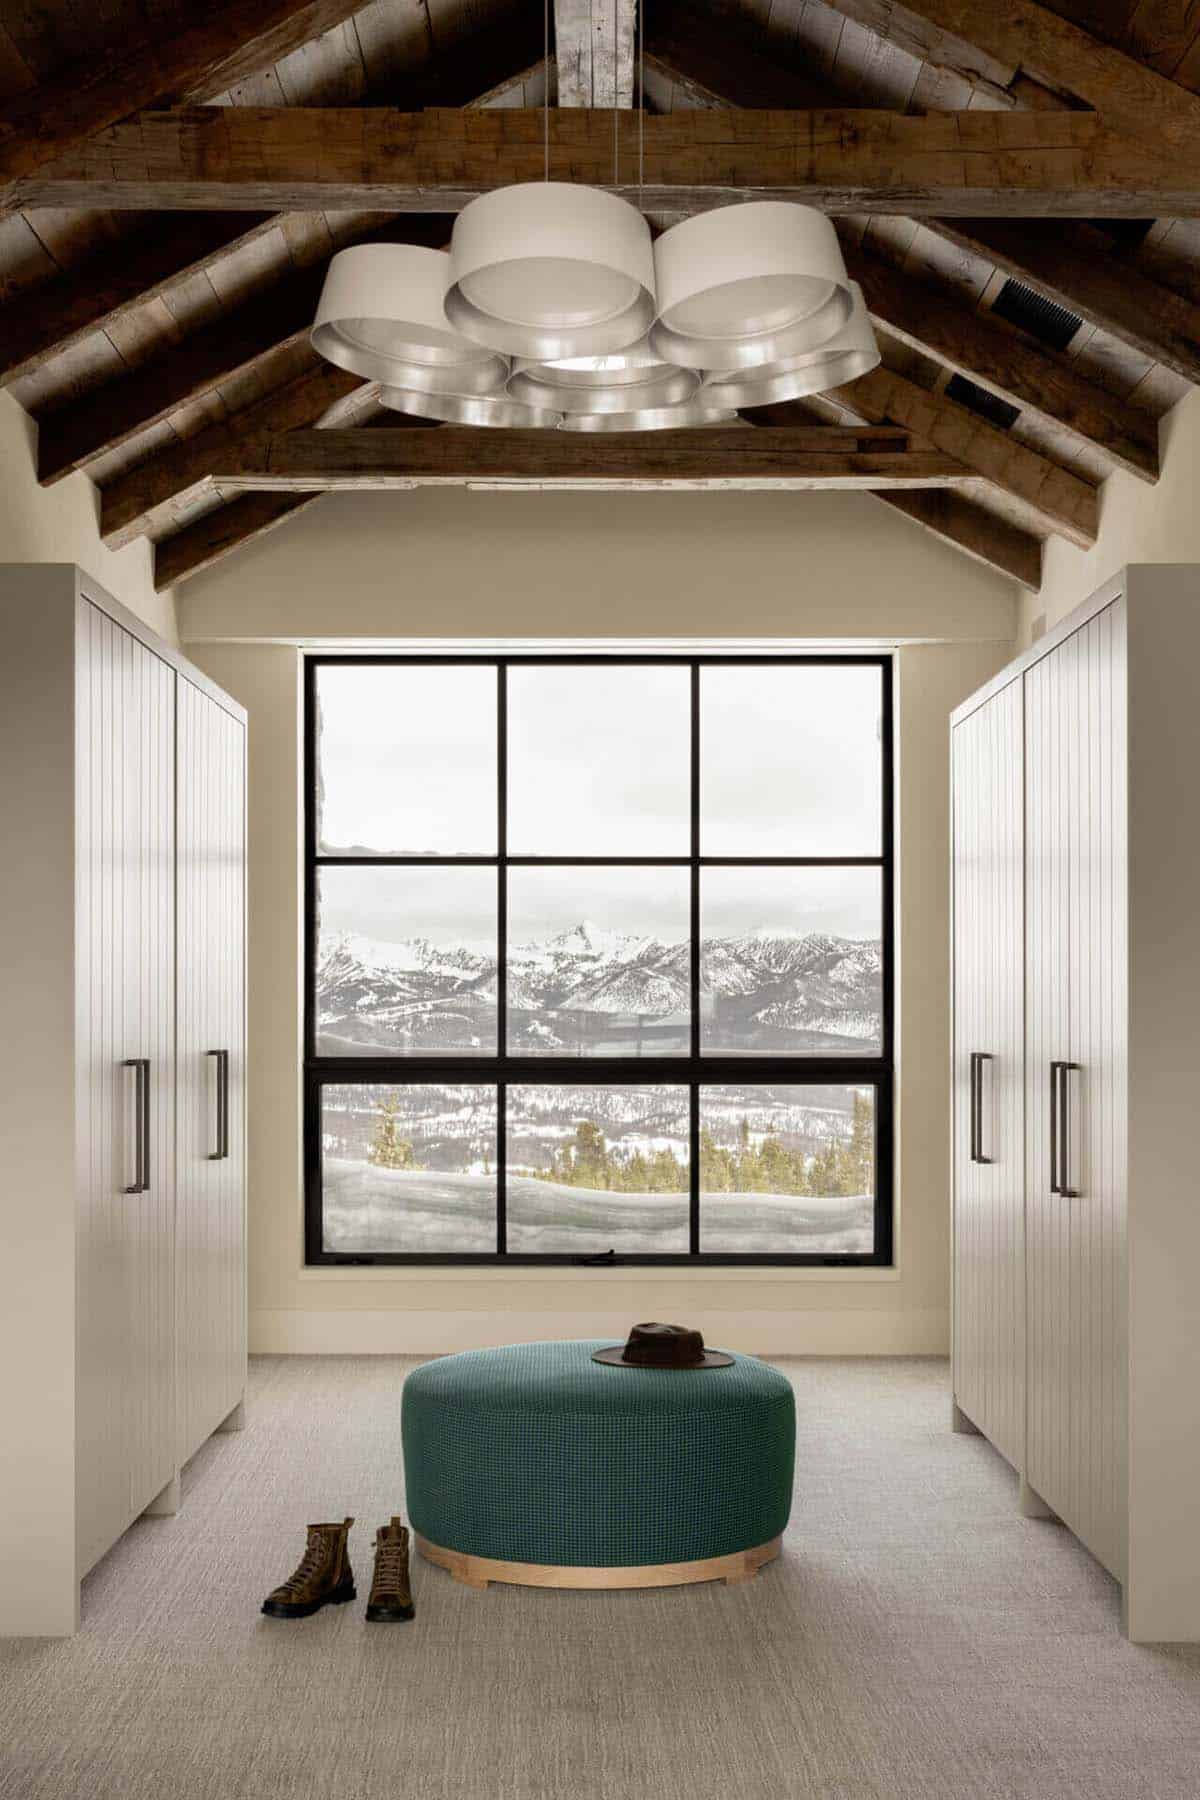
Walk-in closet with vaulted beams and picture window view

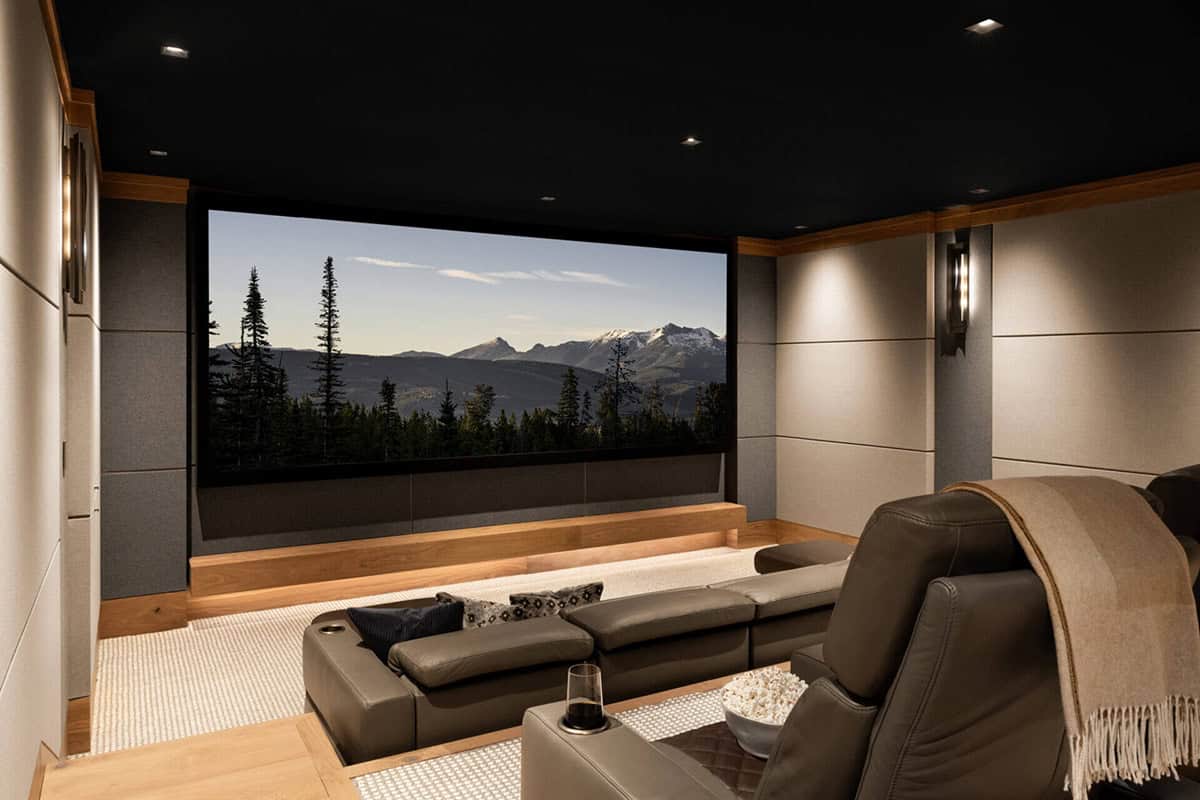
Home theater with leather sectional and mountain landscape screen

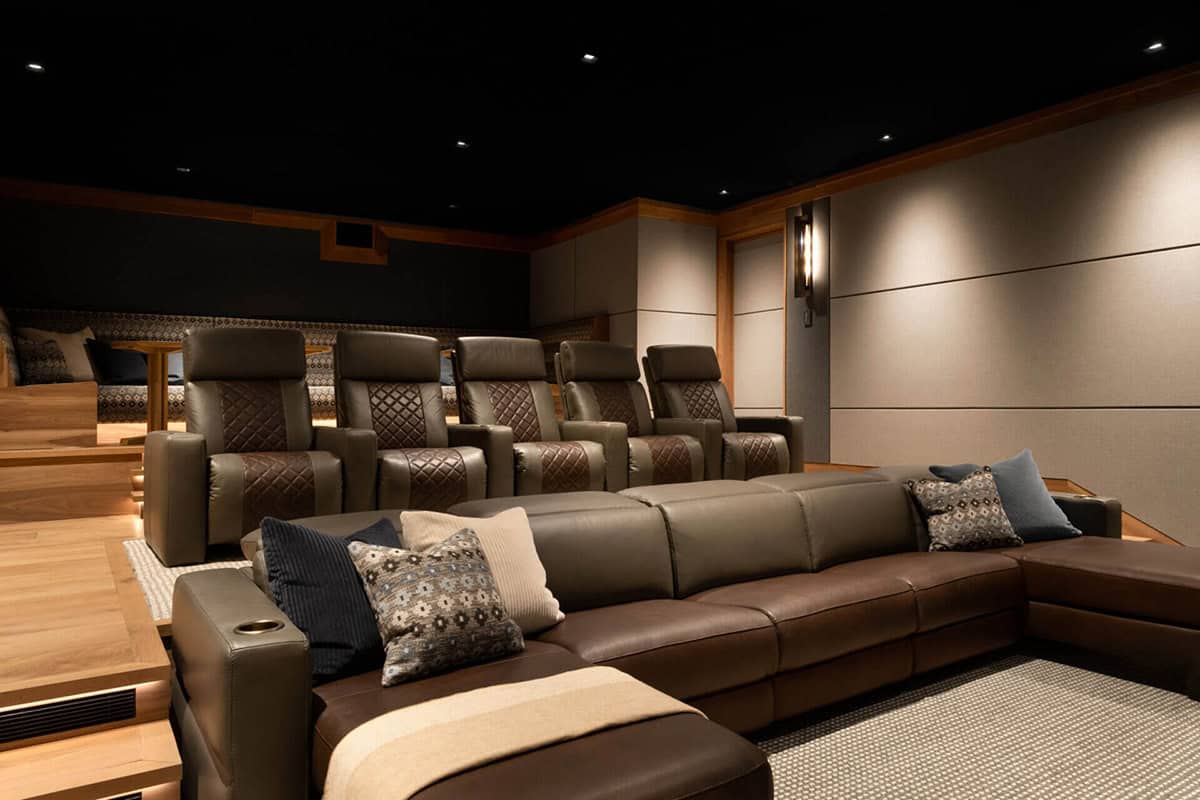
Home theater tiered seating with leather recliners and sofa

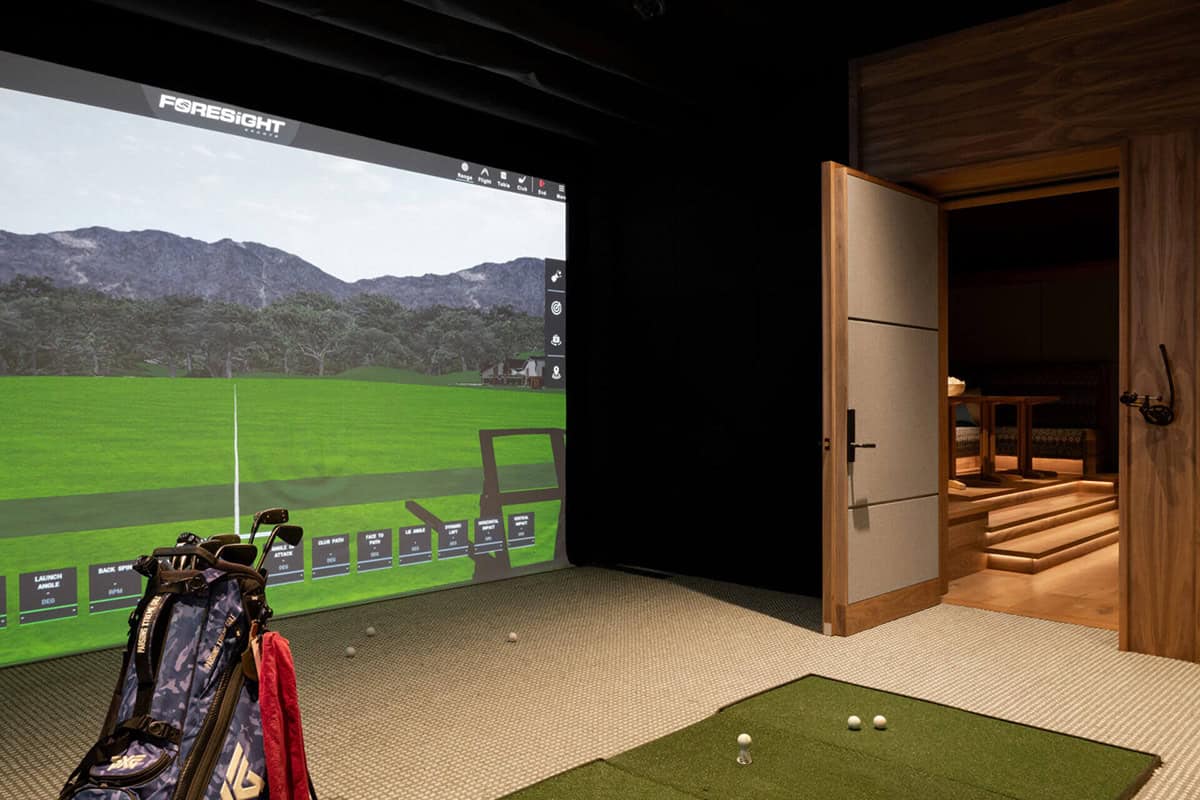
Golf simulator room with screen and adjacent lounge area

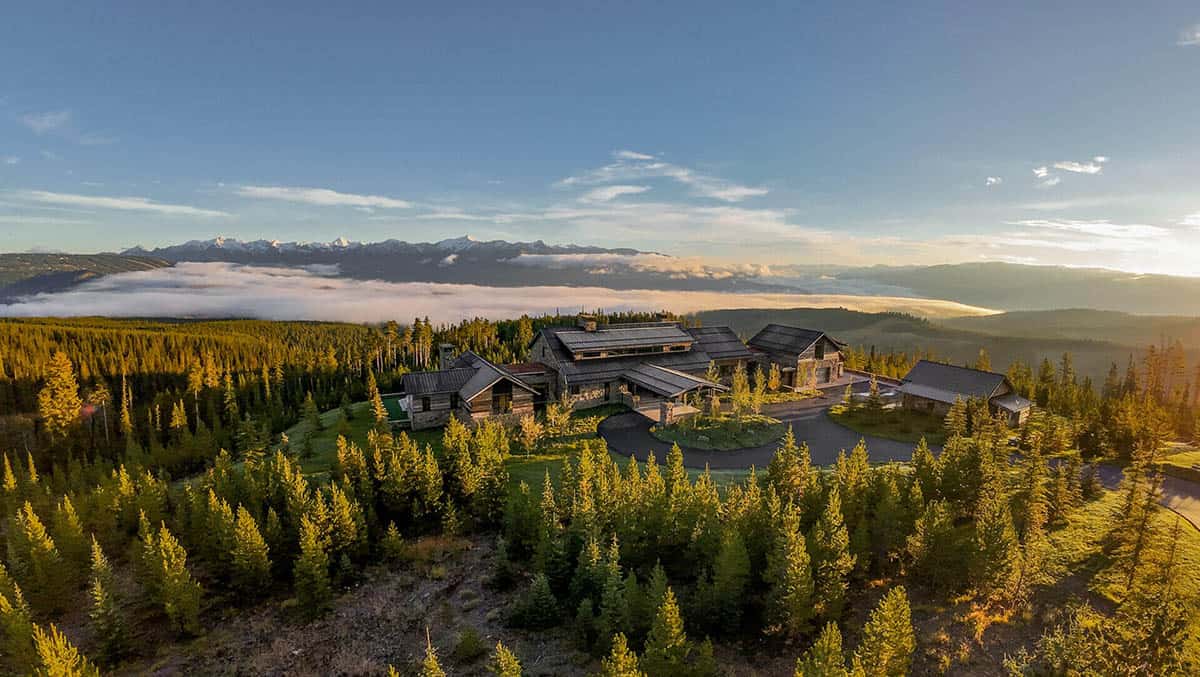
Aerial view of ski lodge compound amid pine forest

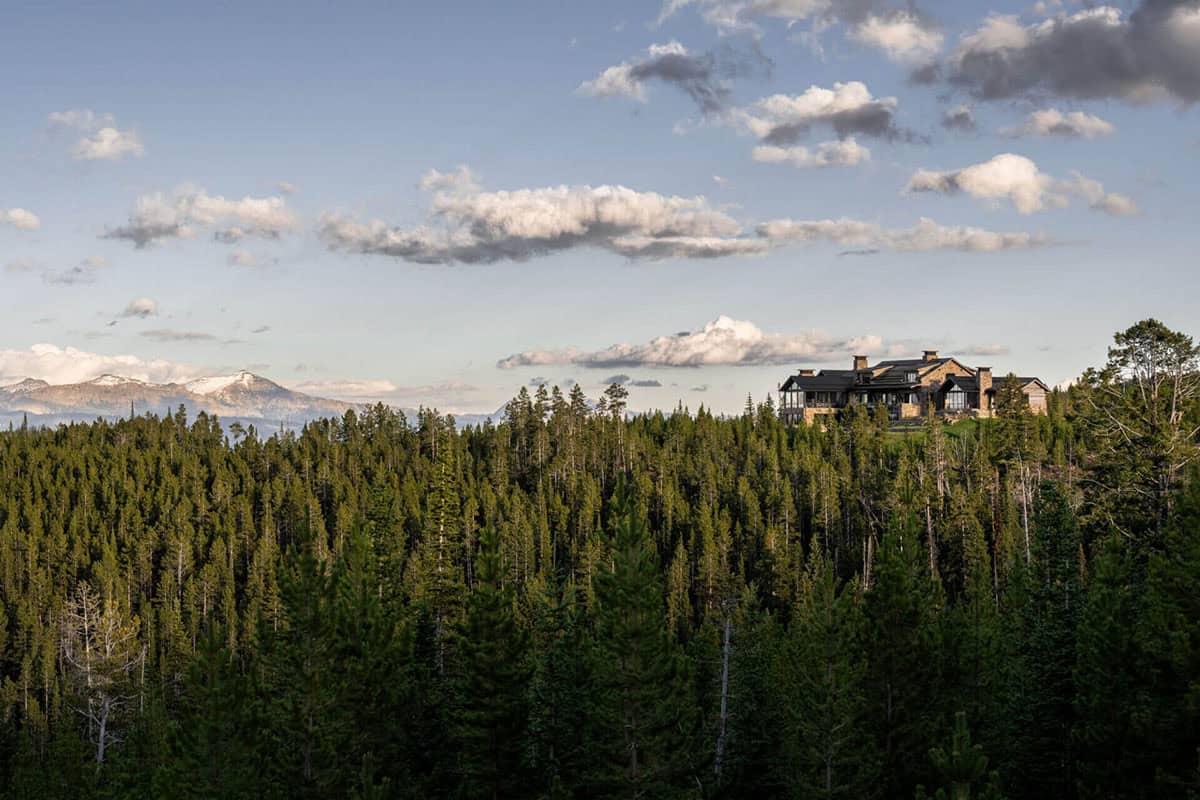
Distant view of ski lodge perched above dense pine forest

PHOTOGRAPHER Audrey Hall Photography

Subscribe
Notify of
0 Comments