X

This limestone home is surrounded by breathtaking views in the Ozark hills

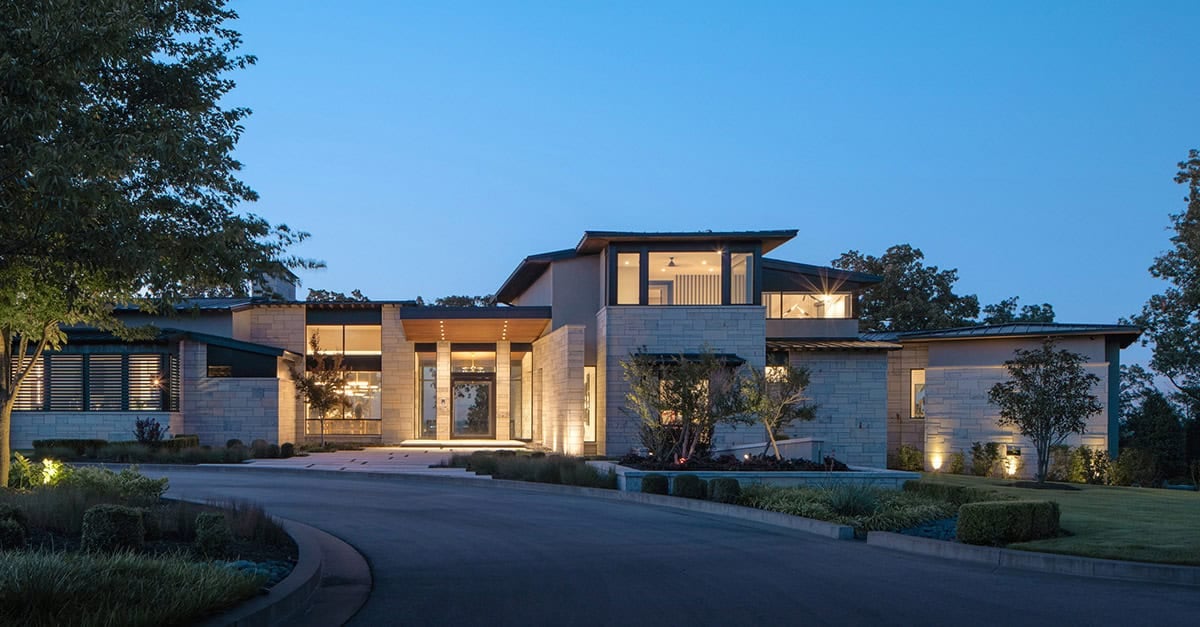
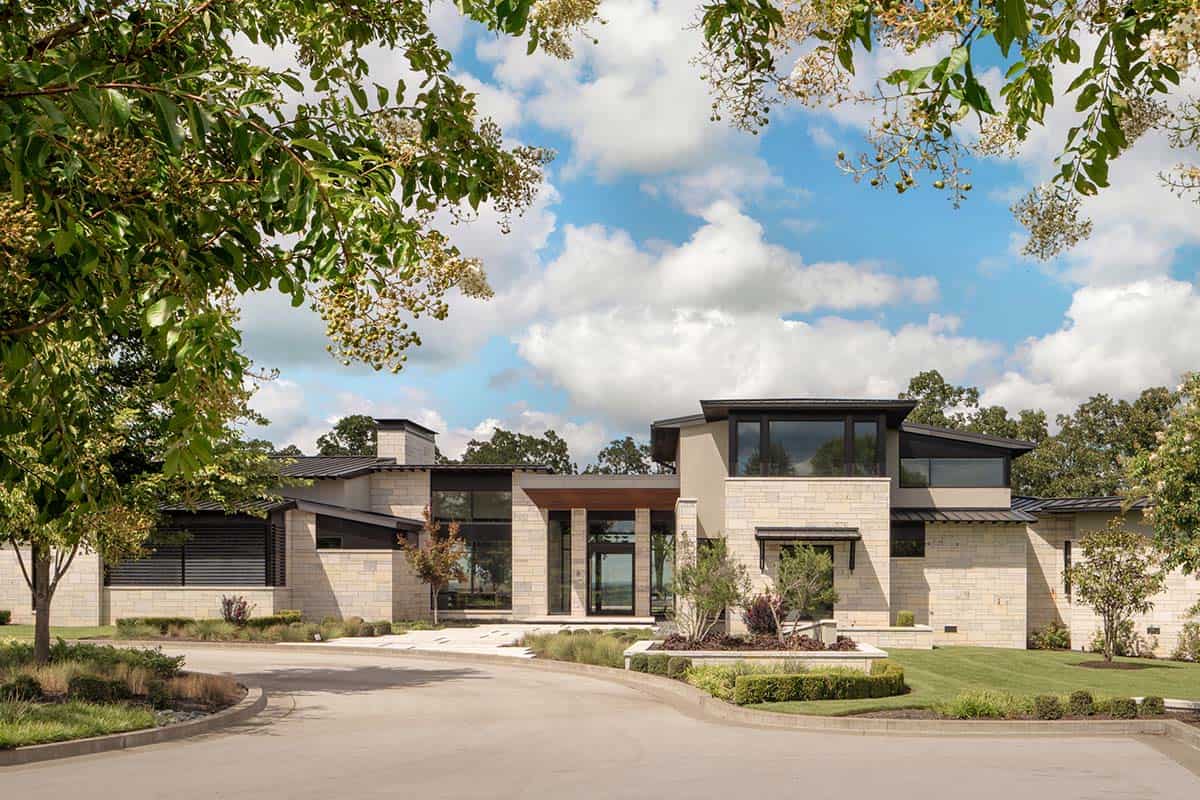
Stone and dark metal facade with covered entry beneath flowering trees

❤️ Would you like to save this?

We'll email this article to you, so you can read it later!

By saving, we'll email this post to you for later. Unsubscribe anytime.

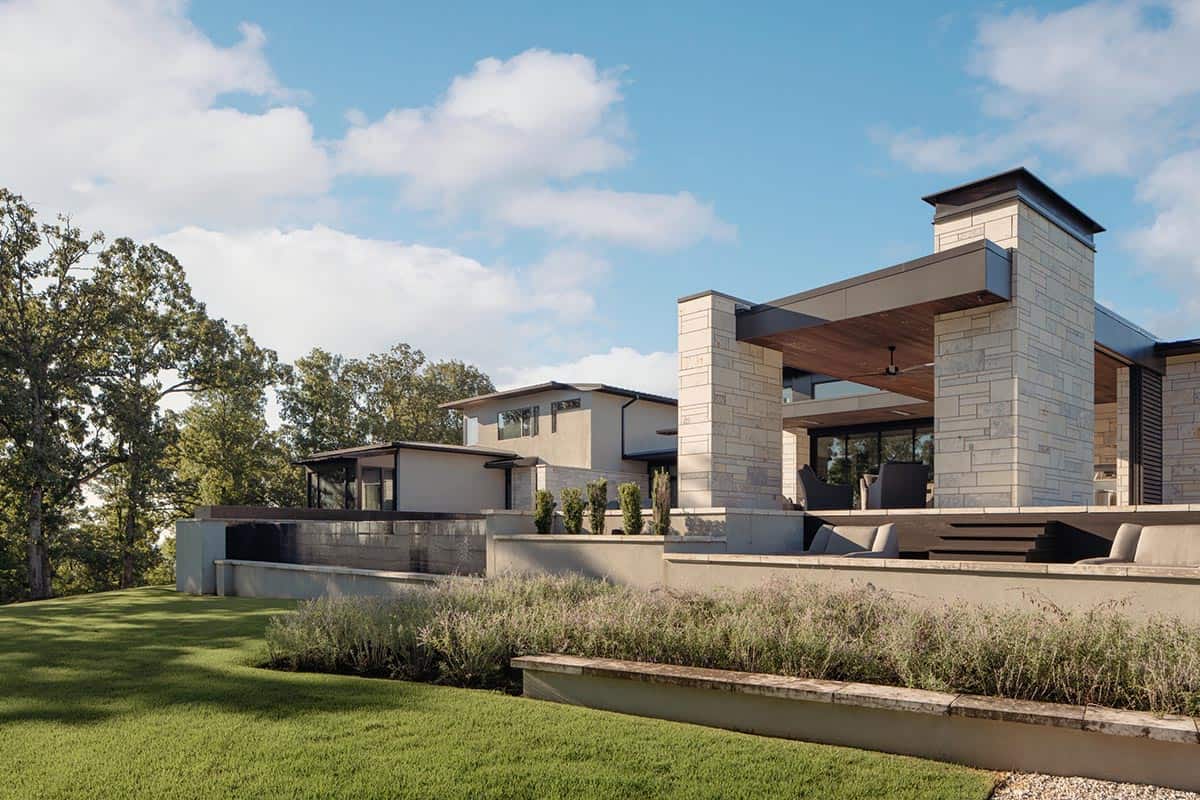

ALIGN Austin Architects designed this striking contemporary home located in Fayetteville, Arkansas, a vibrant city in the heart of the Ozarks. Approaching the lot along the narrow road in the Ozarks, you find yourself at a clearing at the crest of the hill, surrounded by a column of oaks that cascade off the rim.

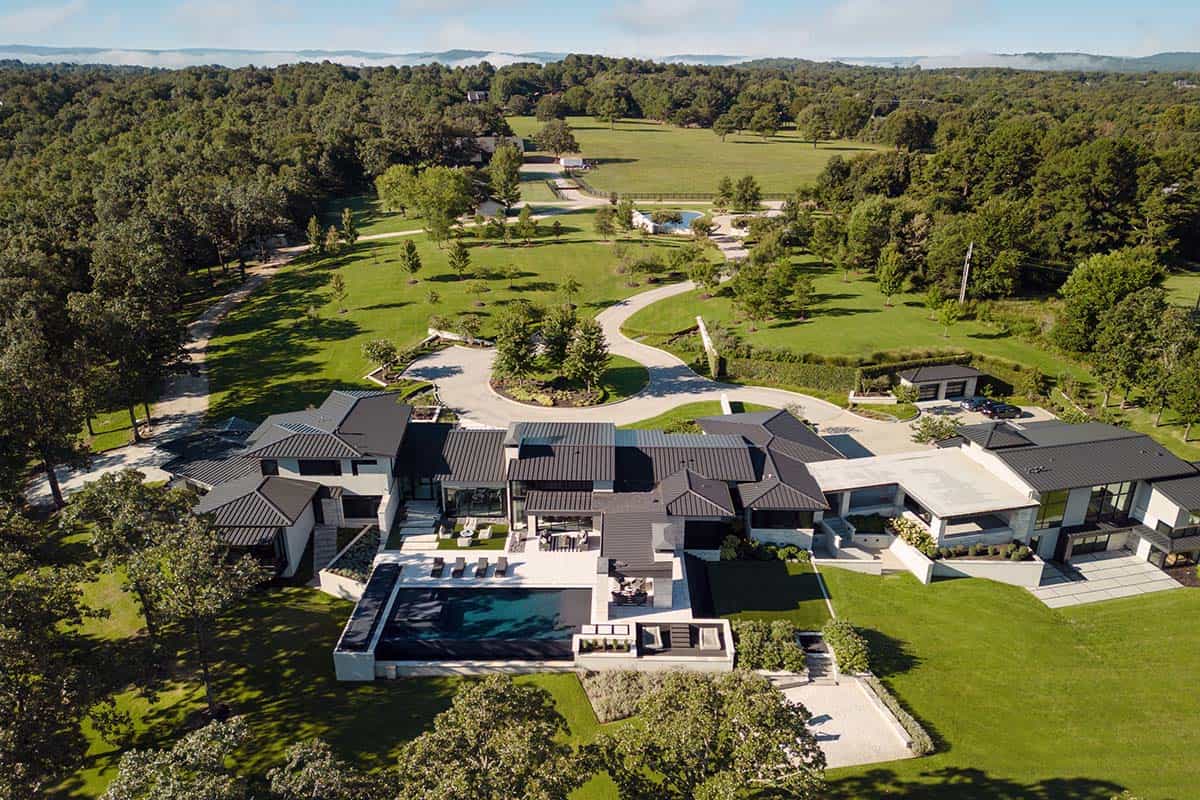
In this moment, it feels as if the land embraces the sky, with the topography falling off to the North and East, revealing breathtaking panoramic views of the country. The modern architecture seamlessly follows this cue and embraces the crest, extending its wings along the rim to soak in the multitude of views of this vast and breathtaking landscape.
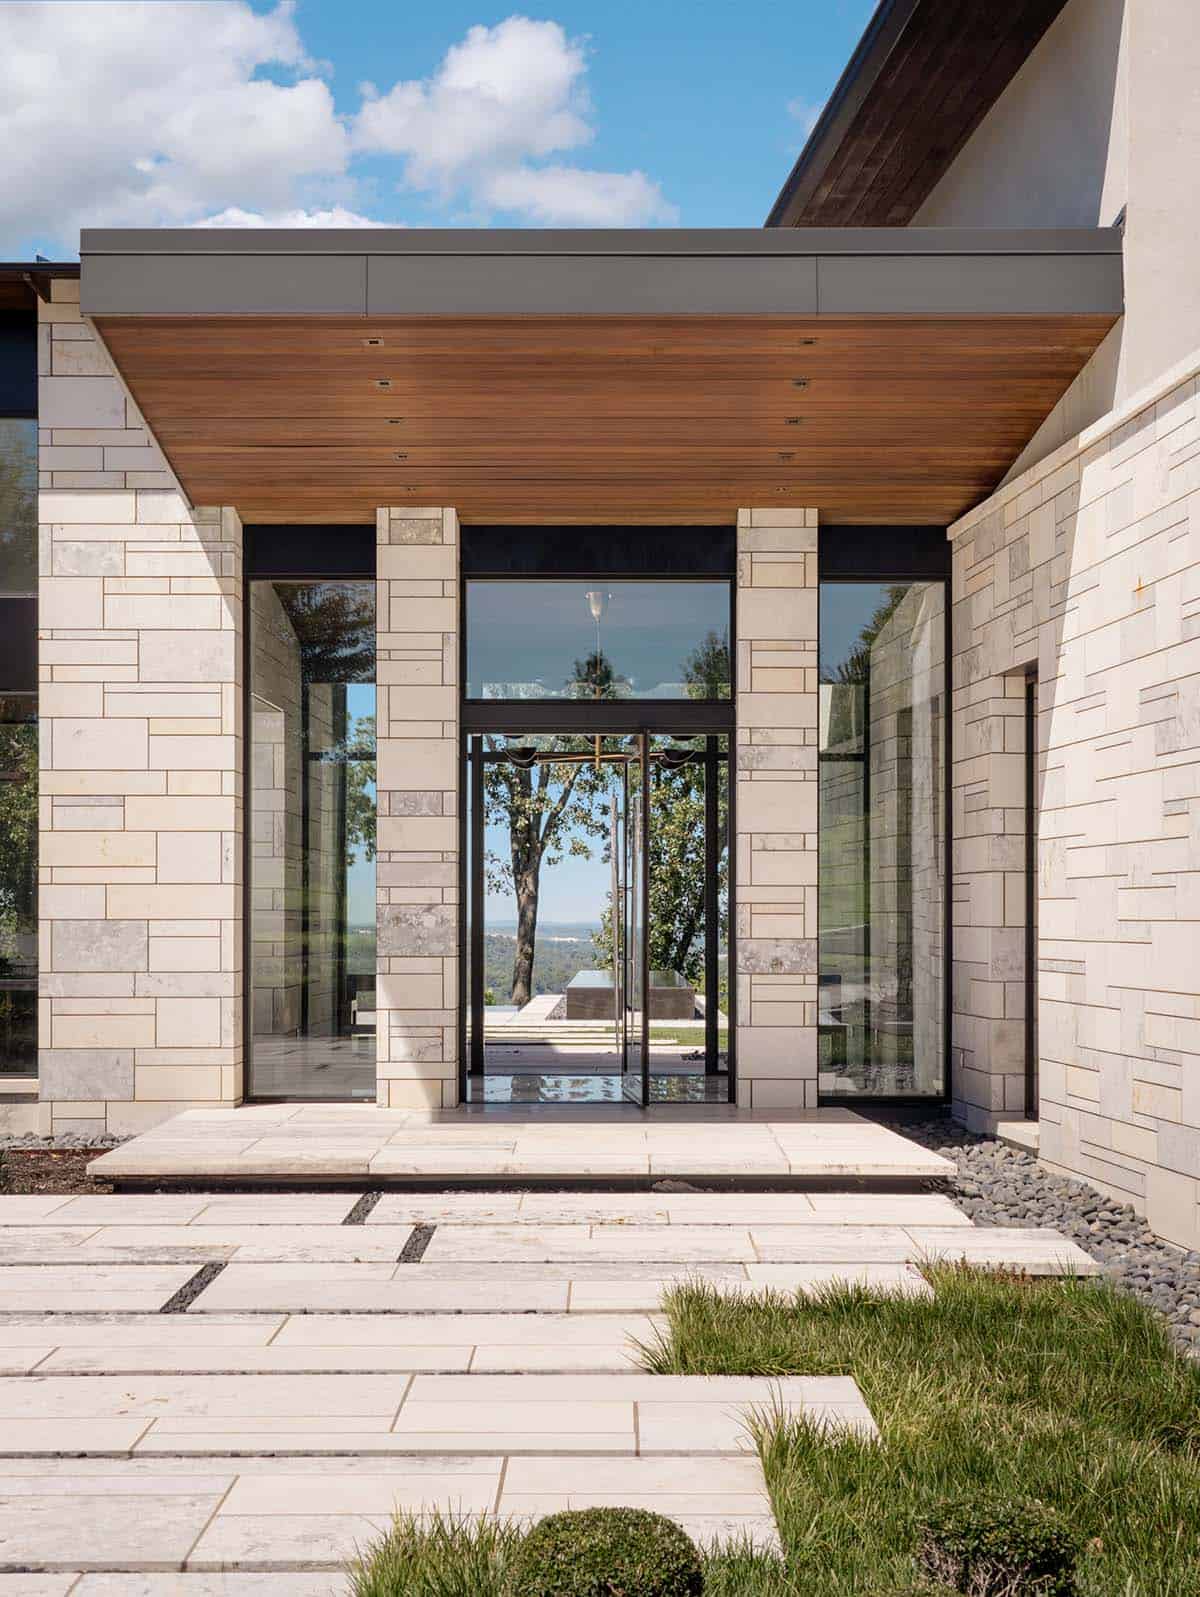
Wood-clad entry canopy above a glass pivot door and stone pathway

The private wing spans from the east, anchored by the formal areas at its center and flanked by the entertaining and more informal programming areas to the west. Light and views take center stage in this thoughtful layout.
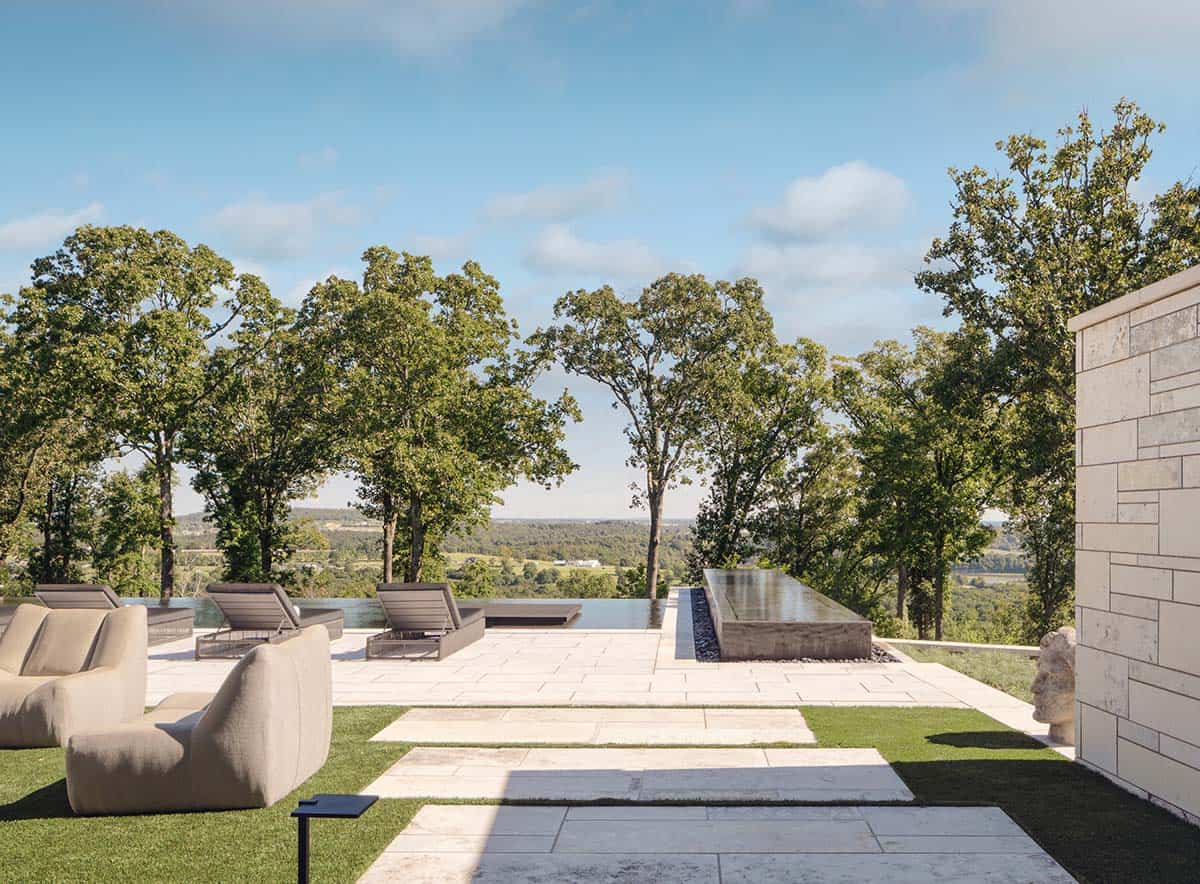
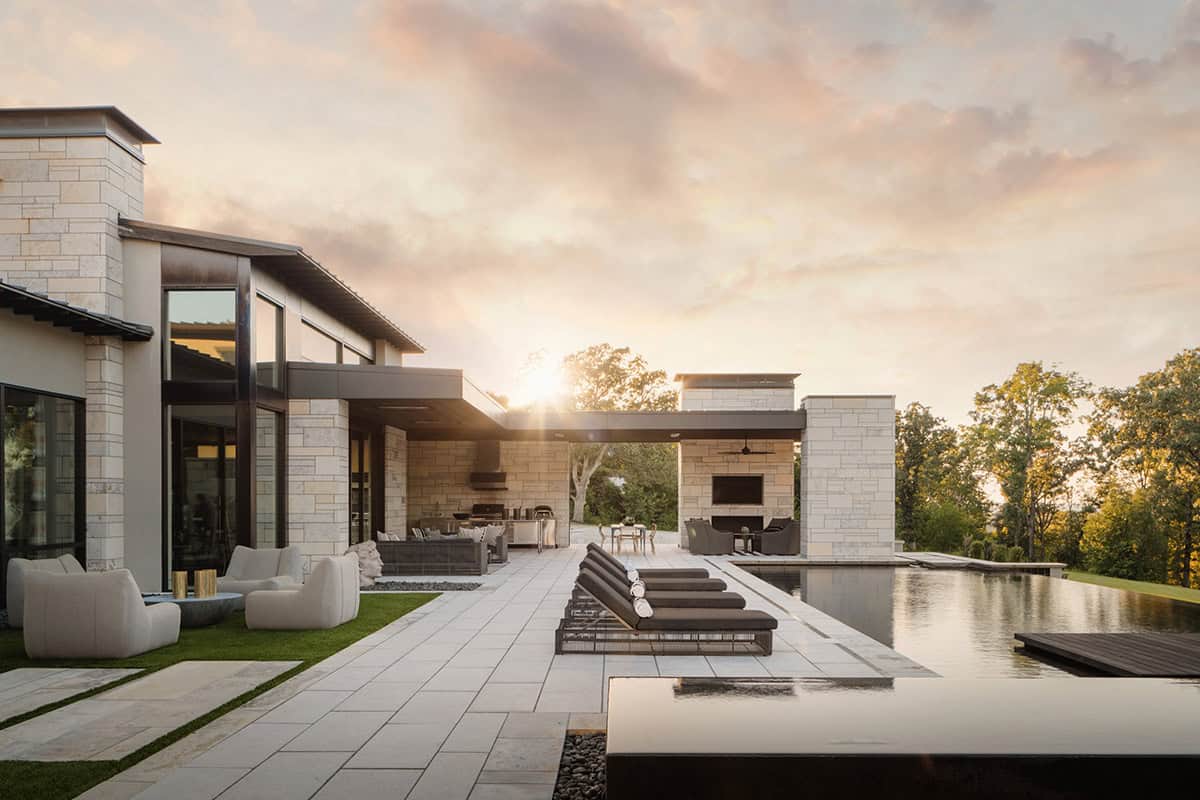
Infinity-edge pool terrace with lounge seating overlooking the Ozark hills

Limestone walls gracefully rise from the ground, delineating and defining these spaces, while the roof weaves along, capturing the volumes at various heights.

Living Room with Floor-to-Ceiling Glass
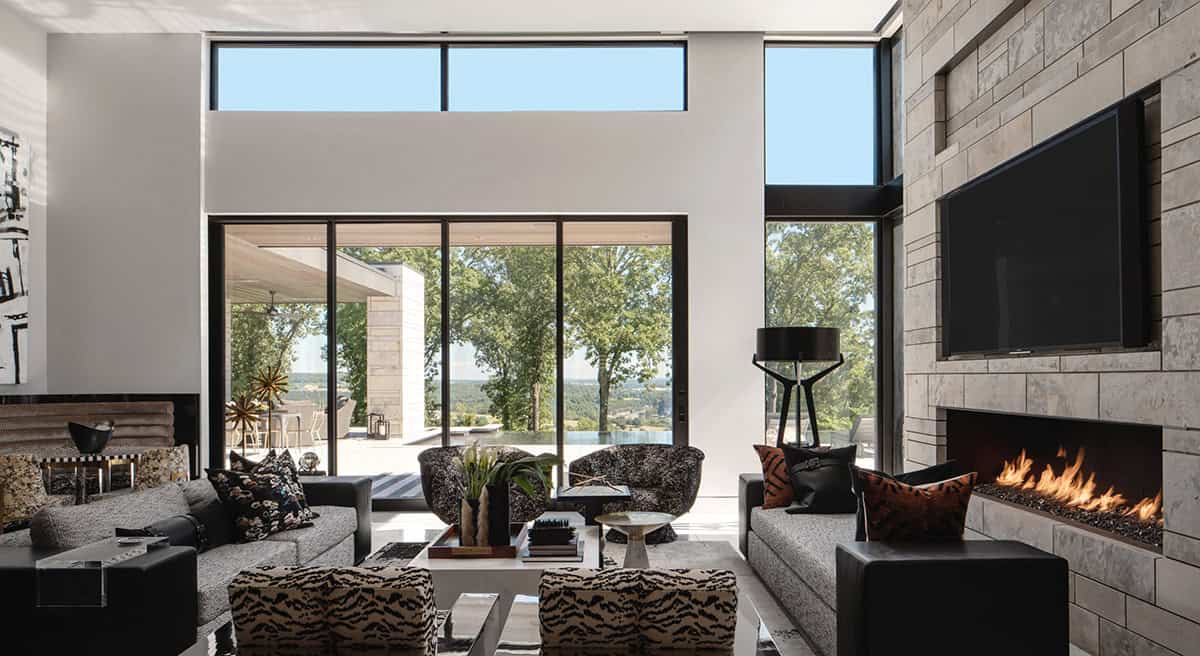
Living room with stone fireplace wall and floor-to-ceiling glass doors

The exterior material palette encompasses buff and grey lueder limestone, metals, and plaster, resulting in an earthy spectrum of tones, including greys and blacks. This formal color range transitions indoors, transforming into a very vibrant, playful, and contrasted version of these tones in rich blacks and gold luster.

Dining Room Styled with Brass Pendants
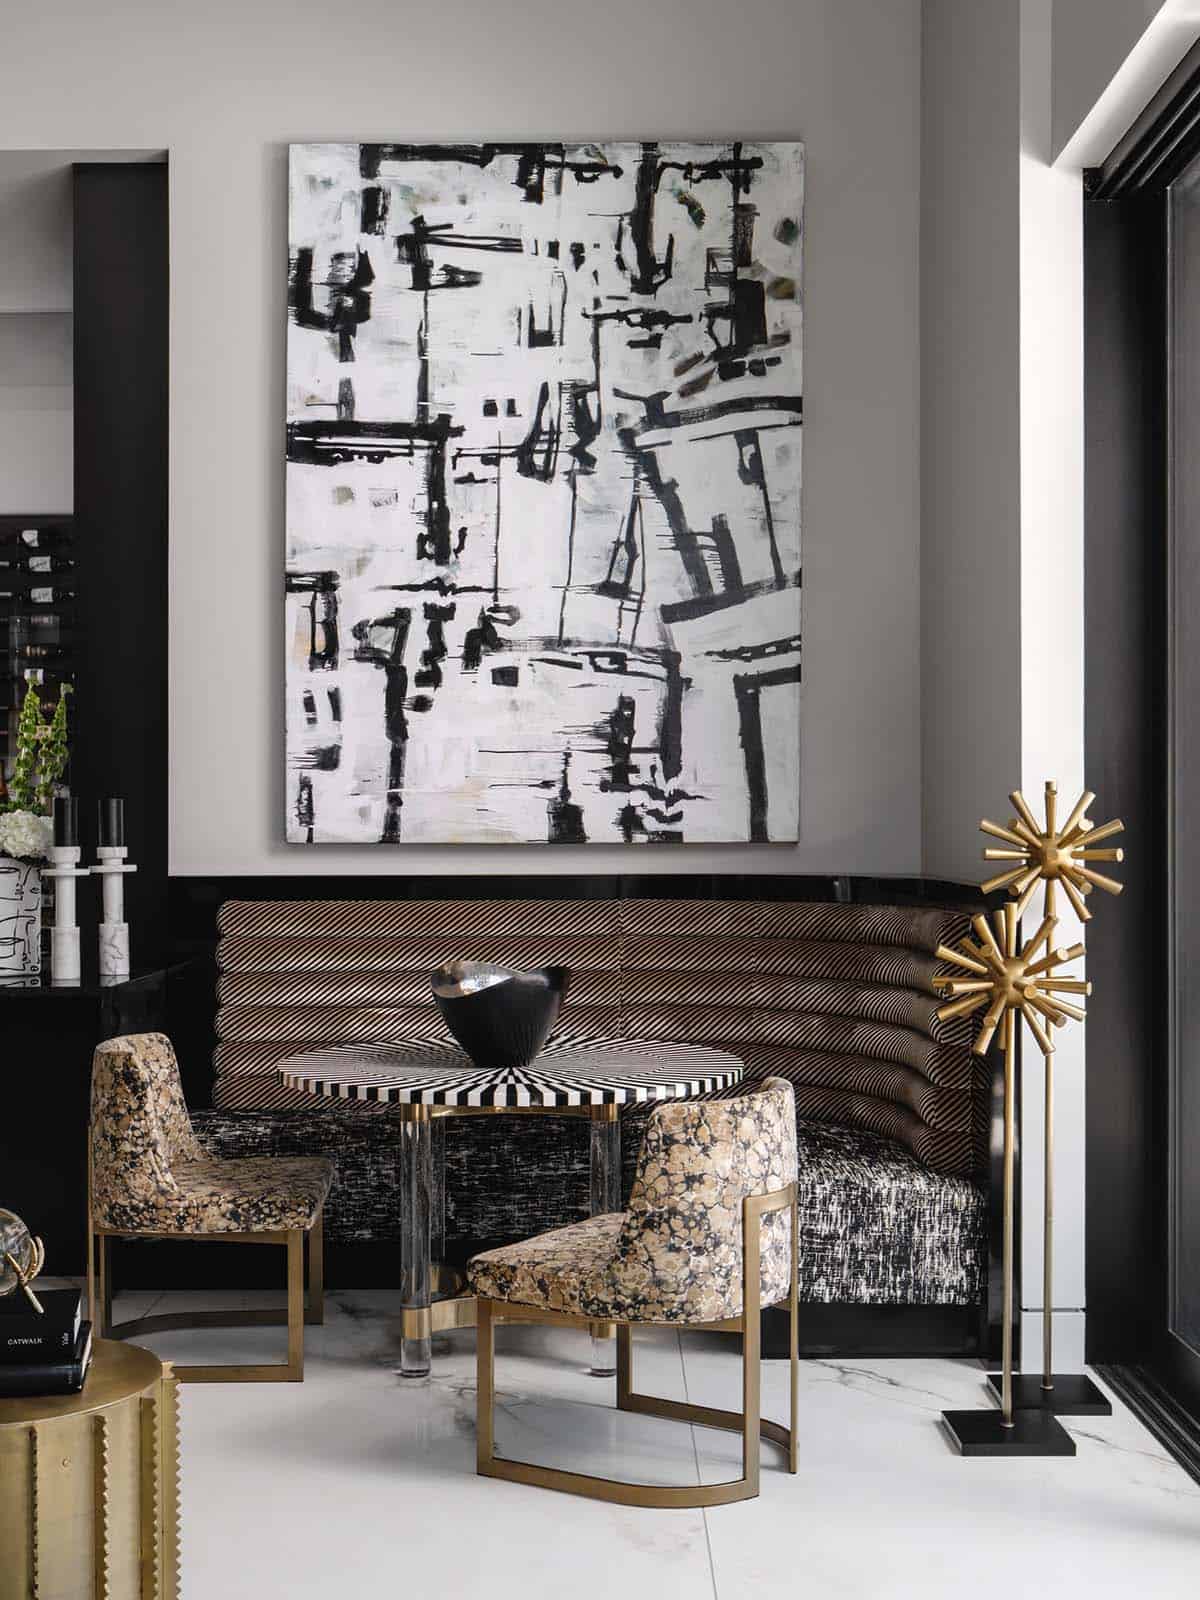
Banquette seating beneath a bold abstract painting and brass starburst sculptures

What We Love About This Home

This beautiful home offers striking curb appeal with its limestone and metal facade and a glass pivoting front door that offers a straight line of sight to the backyard and beyond. We are loving the luxurious material palette used on the interior, along with the stylish furnishings and decor throughout. Overall, we love every detail of this home, especially the expansive walls of glass throughout that capture magnificent views of the Ozark hills from nearly every room.

Tell Us: What are your overall thoughts on the design of this limestone home? Would you change any of the details if this were your personal residence? Let us know in the Comments below!

Note: Check out a couple of other amazing home tours that we have highlighted here on One Kindesign in the state of Arkansas: This Old Dutch Barn is Now a Stunning Cabin Getaway in Arkansas and Welcoming craftsman style home with farmhouse touches in Arkansas.
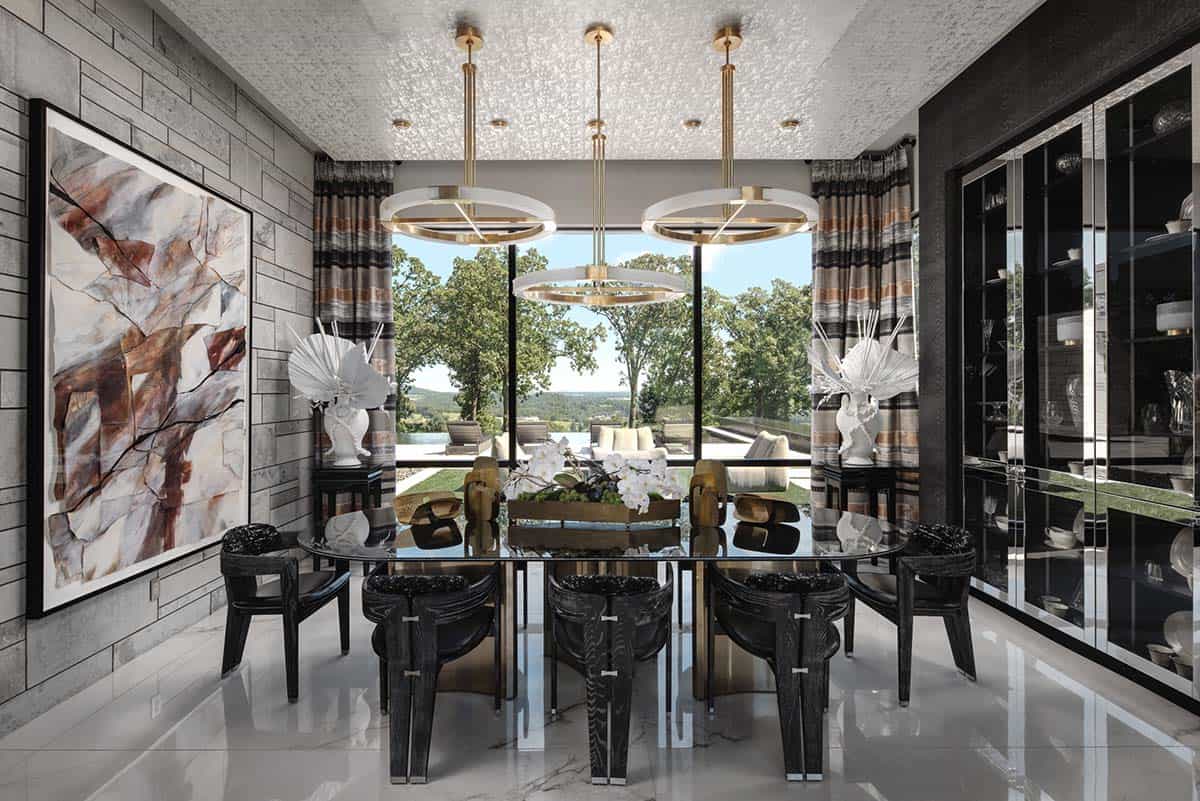
Dining room with round brass pendants and black sculptural wood chairs

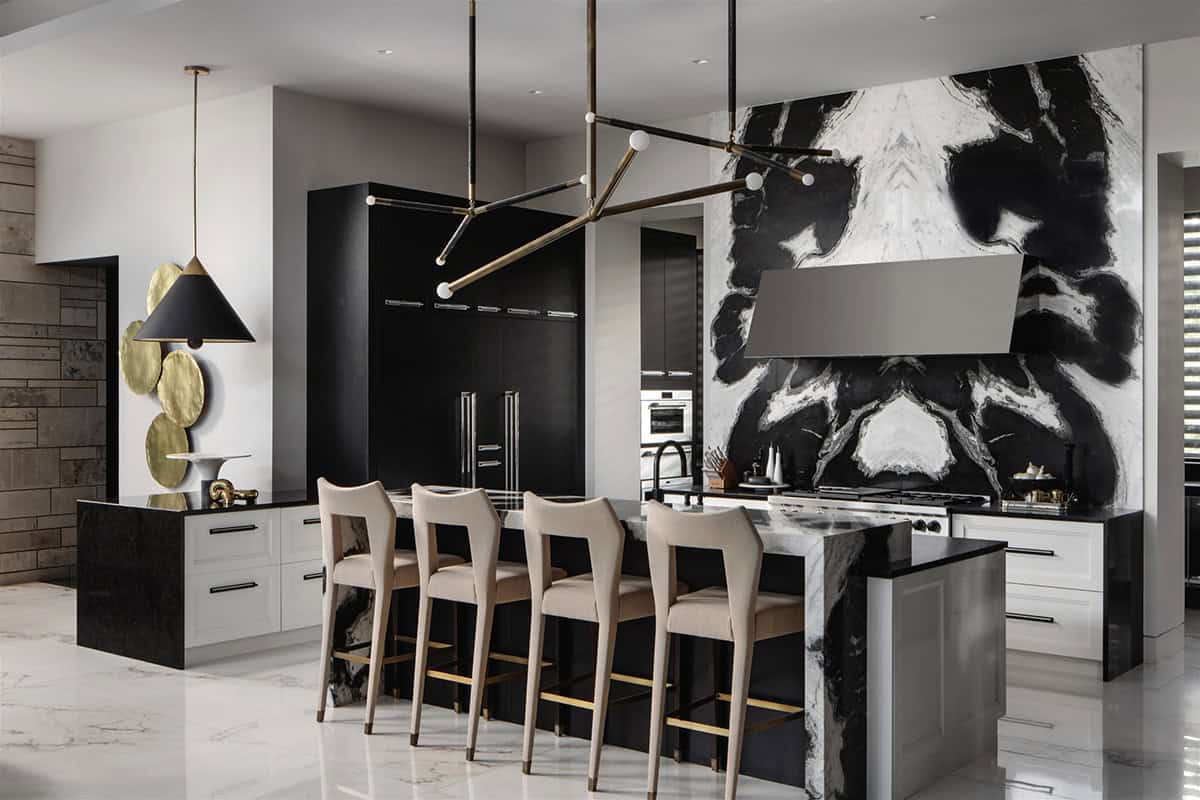
Black and White Kitchen with Marble Slab Wall
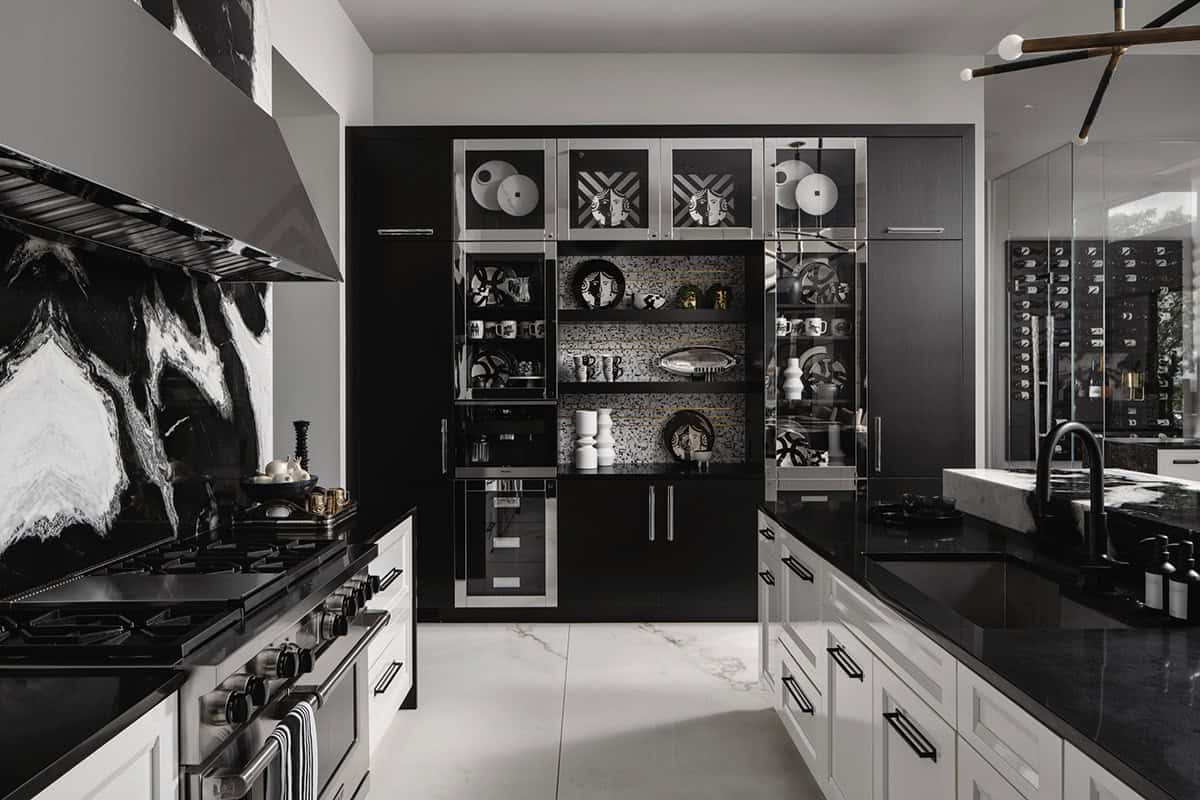
Black and white kitchen display cabinet with marble backsplash detail

Kitchen island with waterfall marble and dramatic black and white slab wall

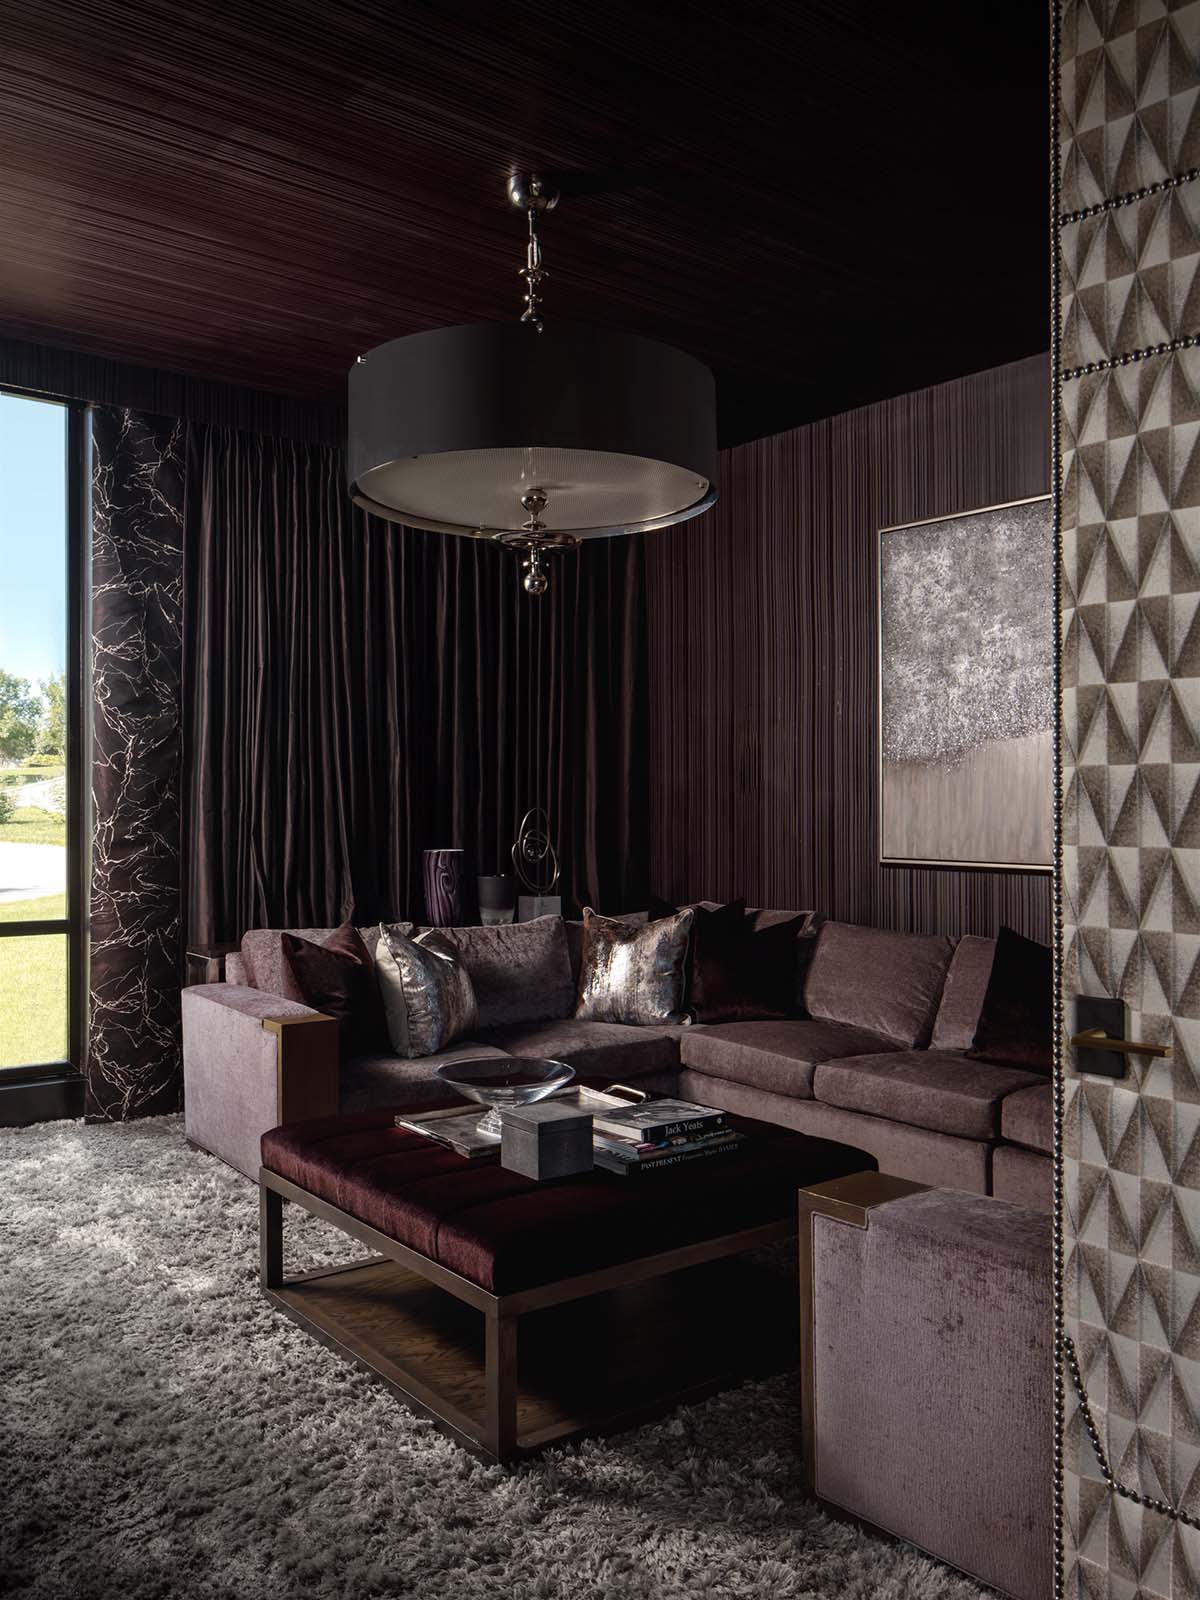
Dark moody media room with velvet sectional and shagreen wall panels

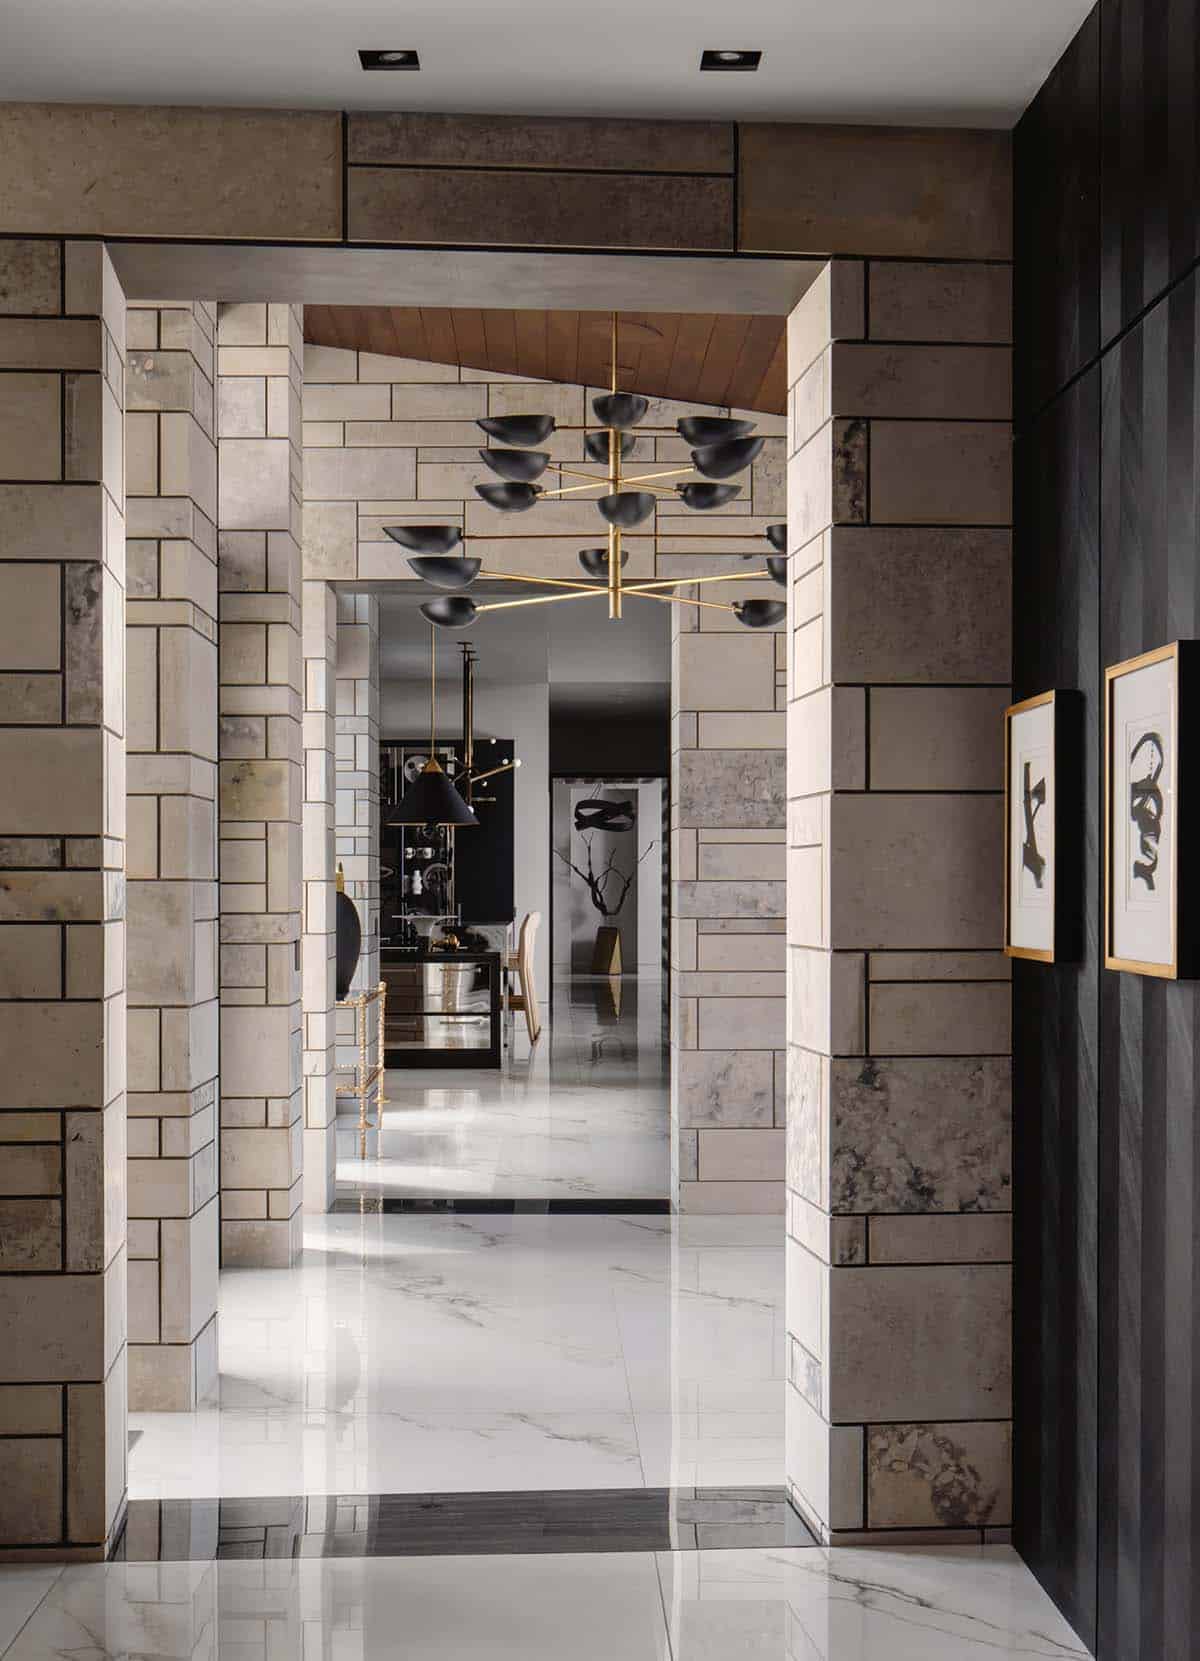
Stone archway hallway leading toward the kitchen and dining spaces

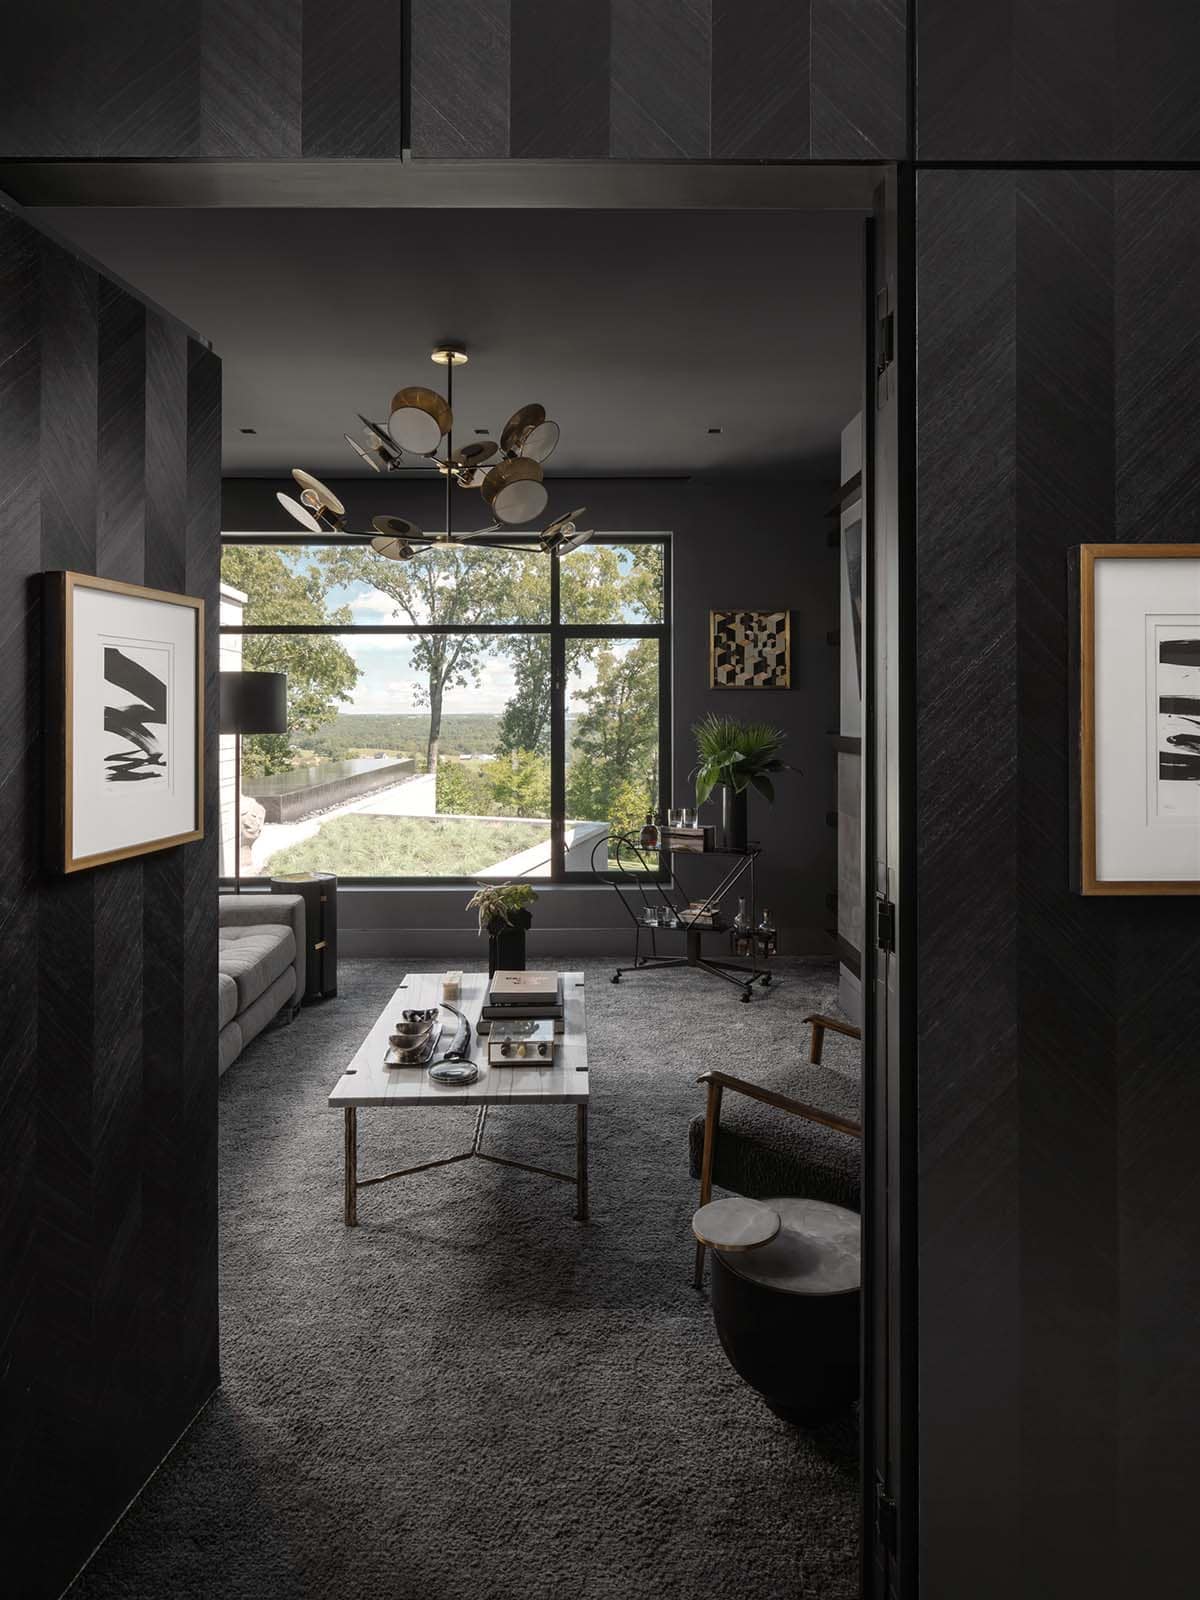
Charcoal lounge with brass chandelier and floor-to-ceiling forest views

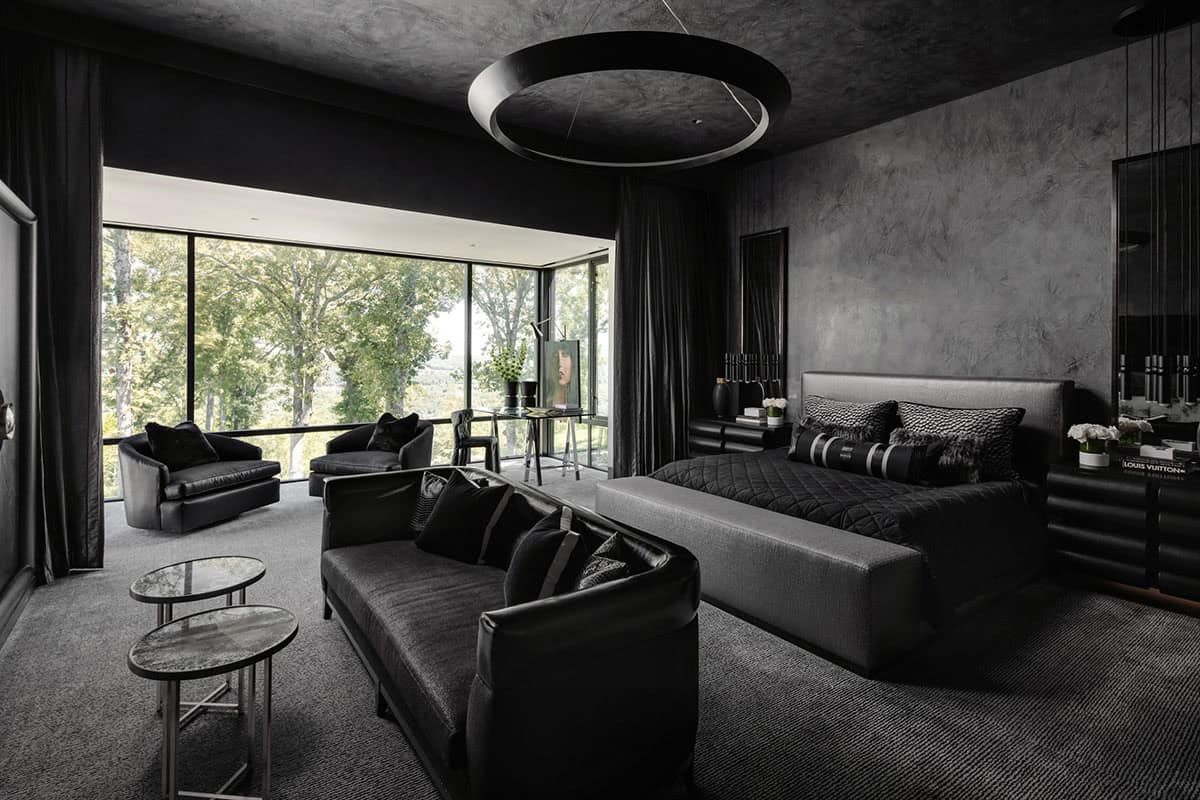
Moody Owner’s Bedroom

All-black primary bedroom with leather seating and panoramic window views

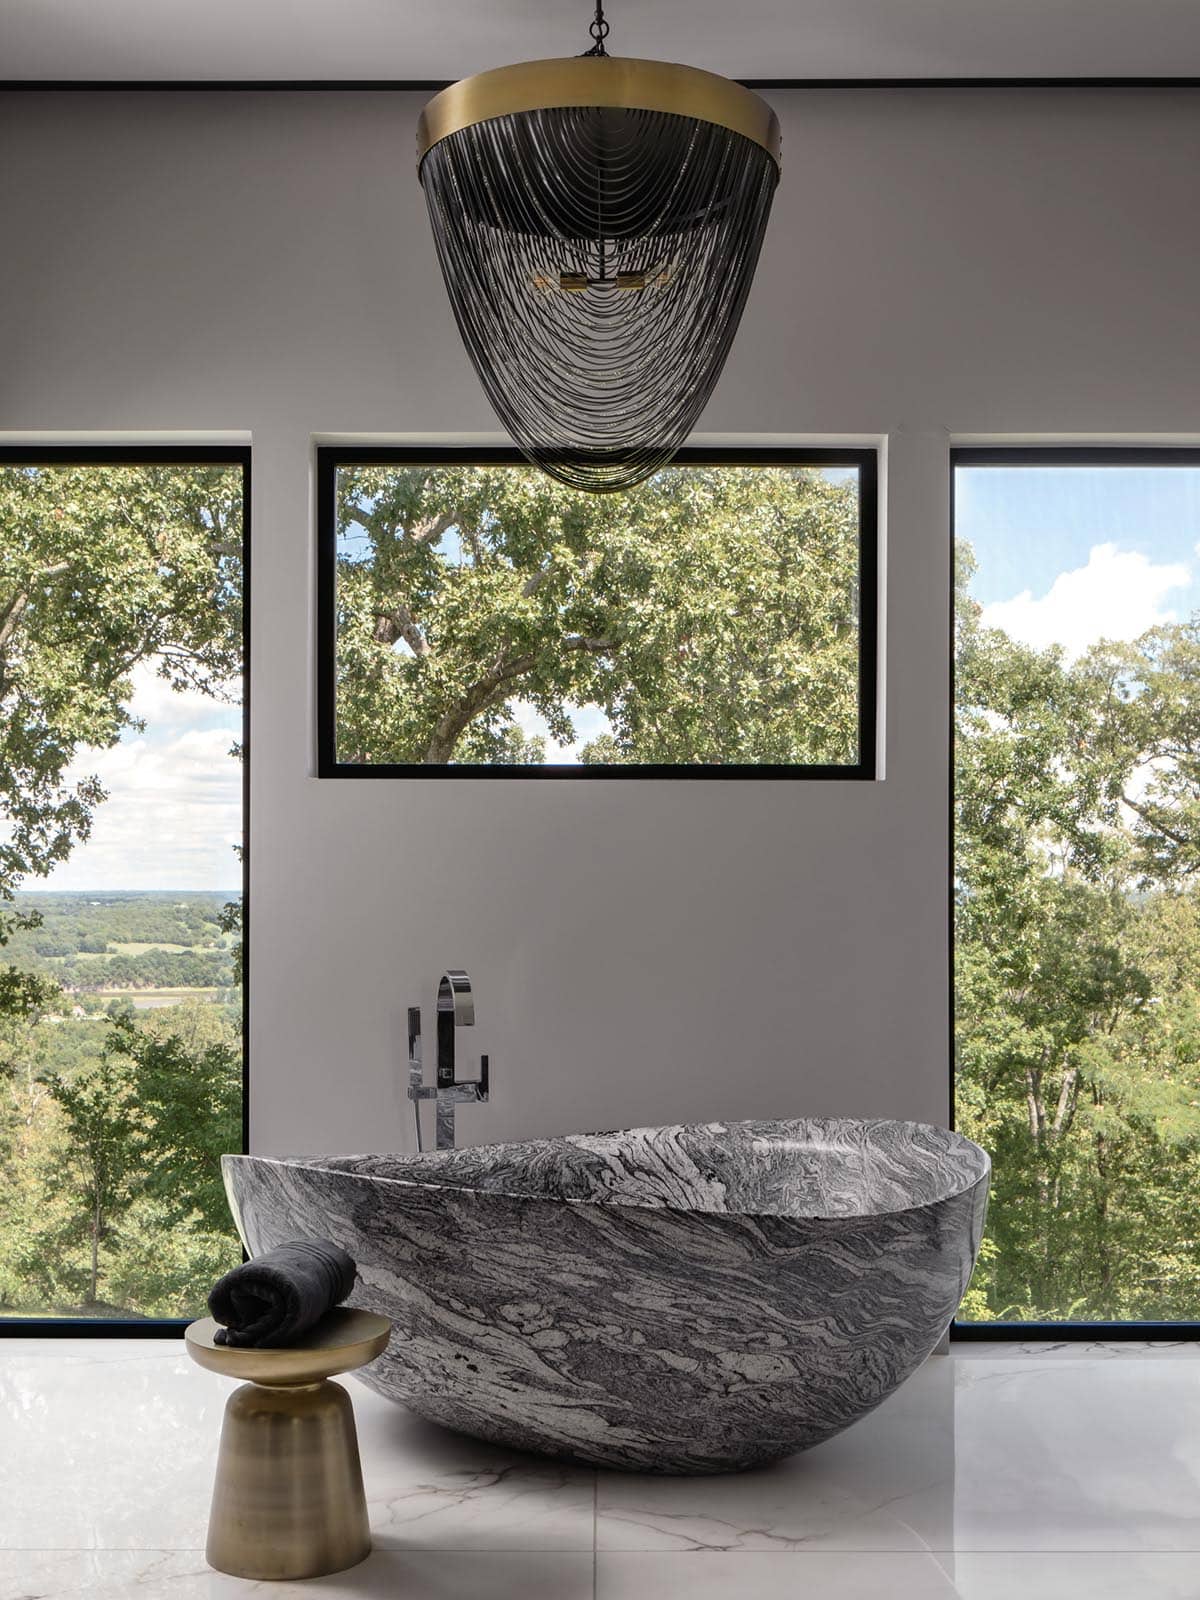
Owner’s Bathroom with a Stone Soaking Tub
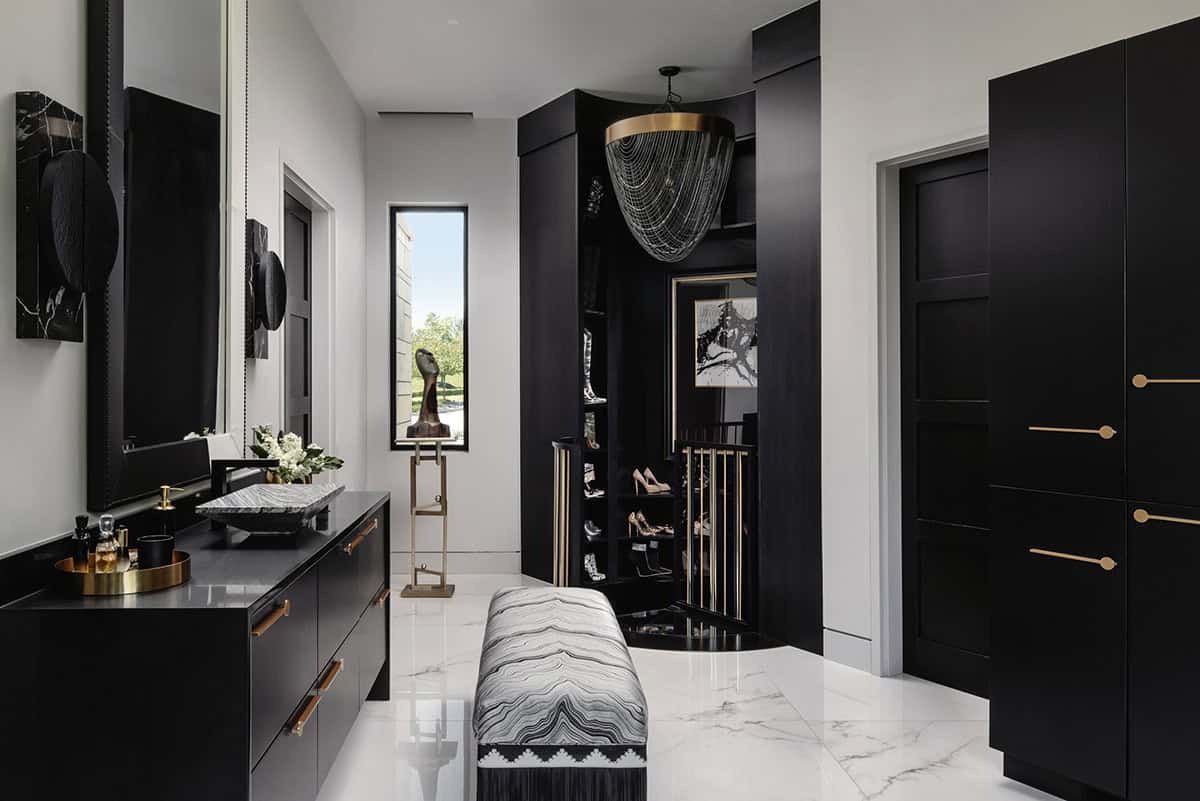
Black lacquer dressing room with marble vanity and glass shoe display

Sculptural stone soaking tub beneath a beaded brass pendant light

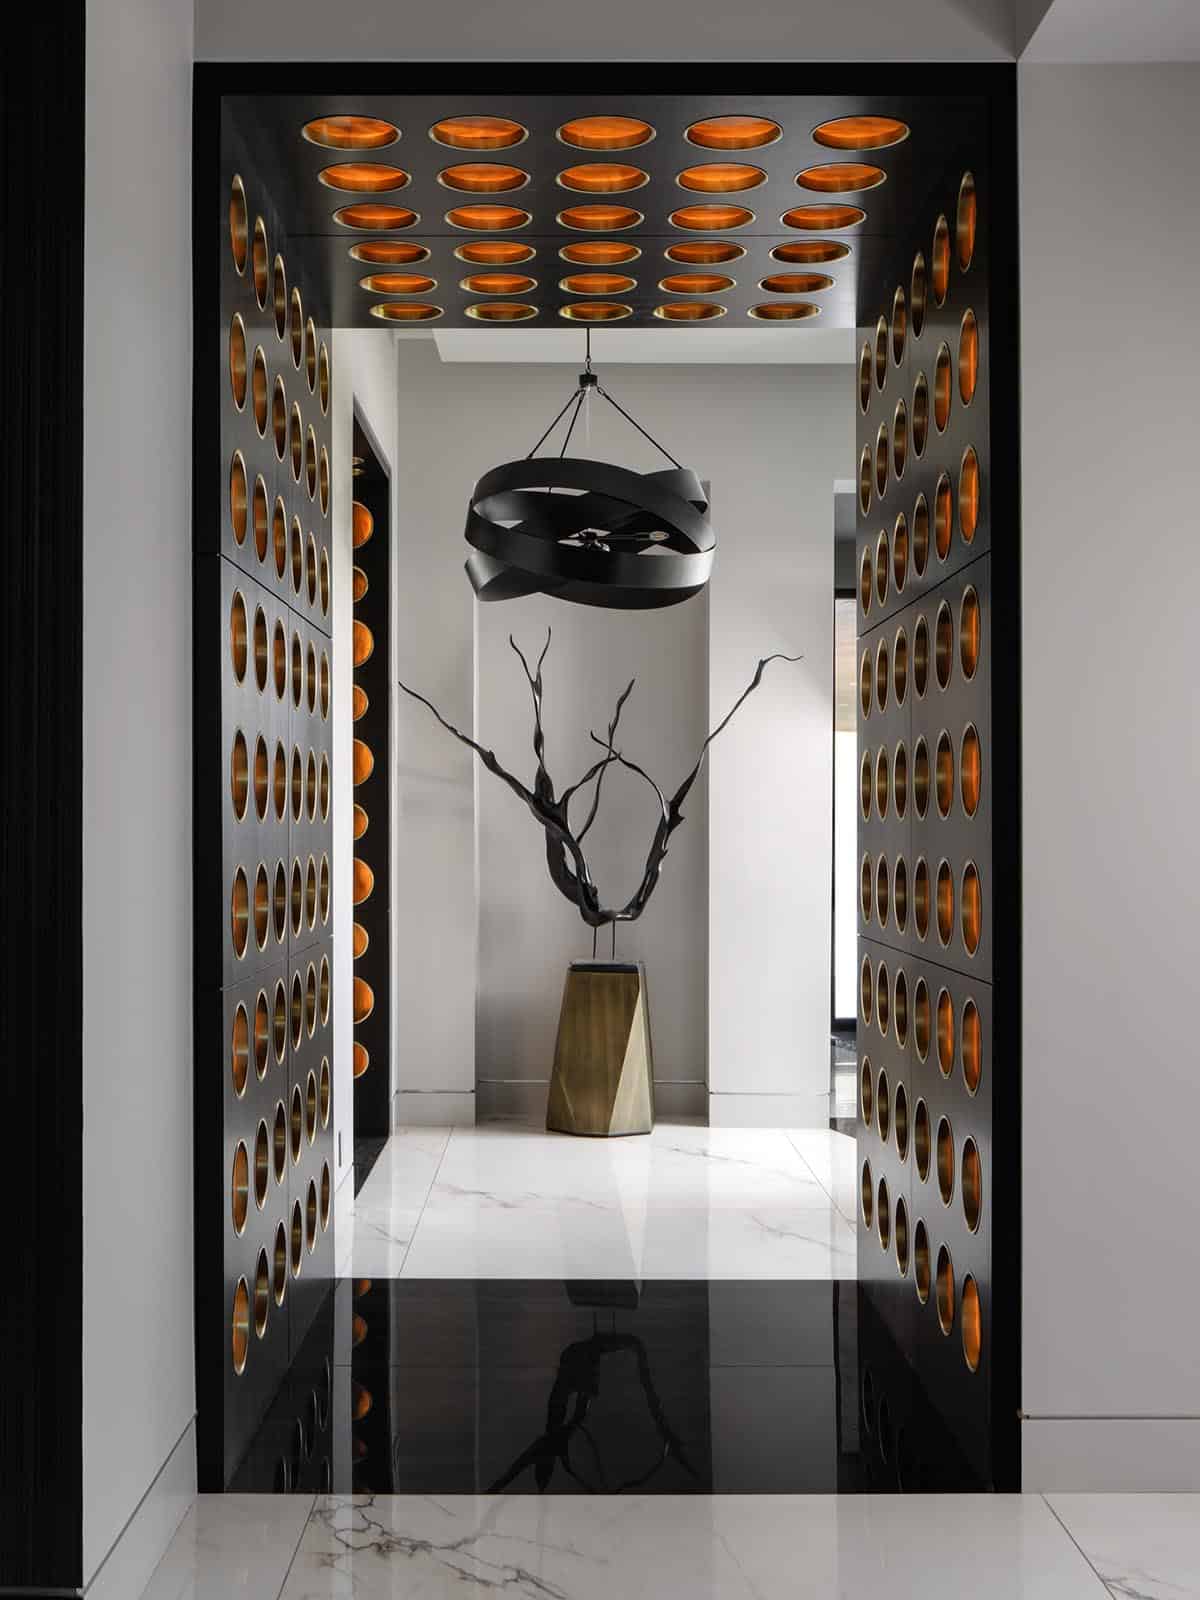
Black cabinet hallway with lit orbs leading to a sculptural entry vignette

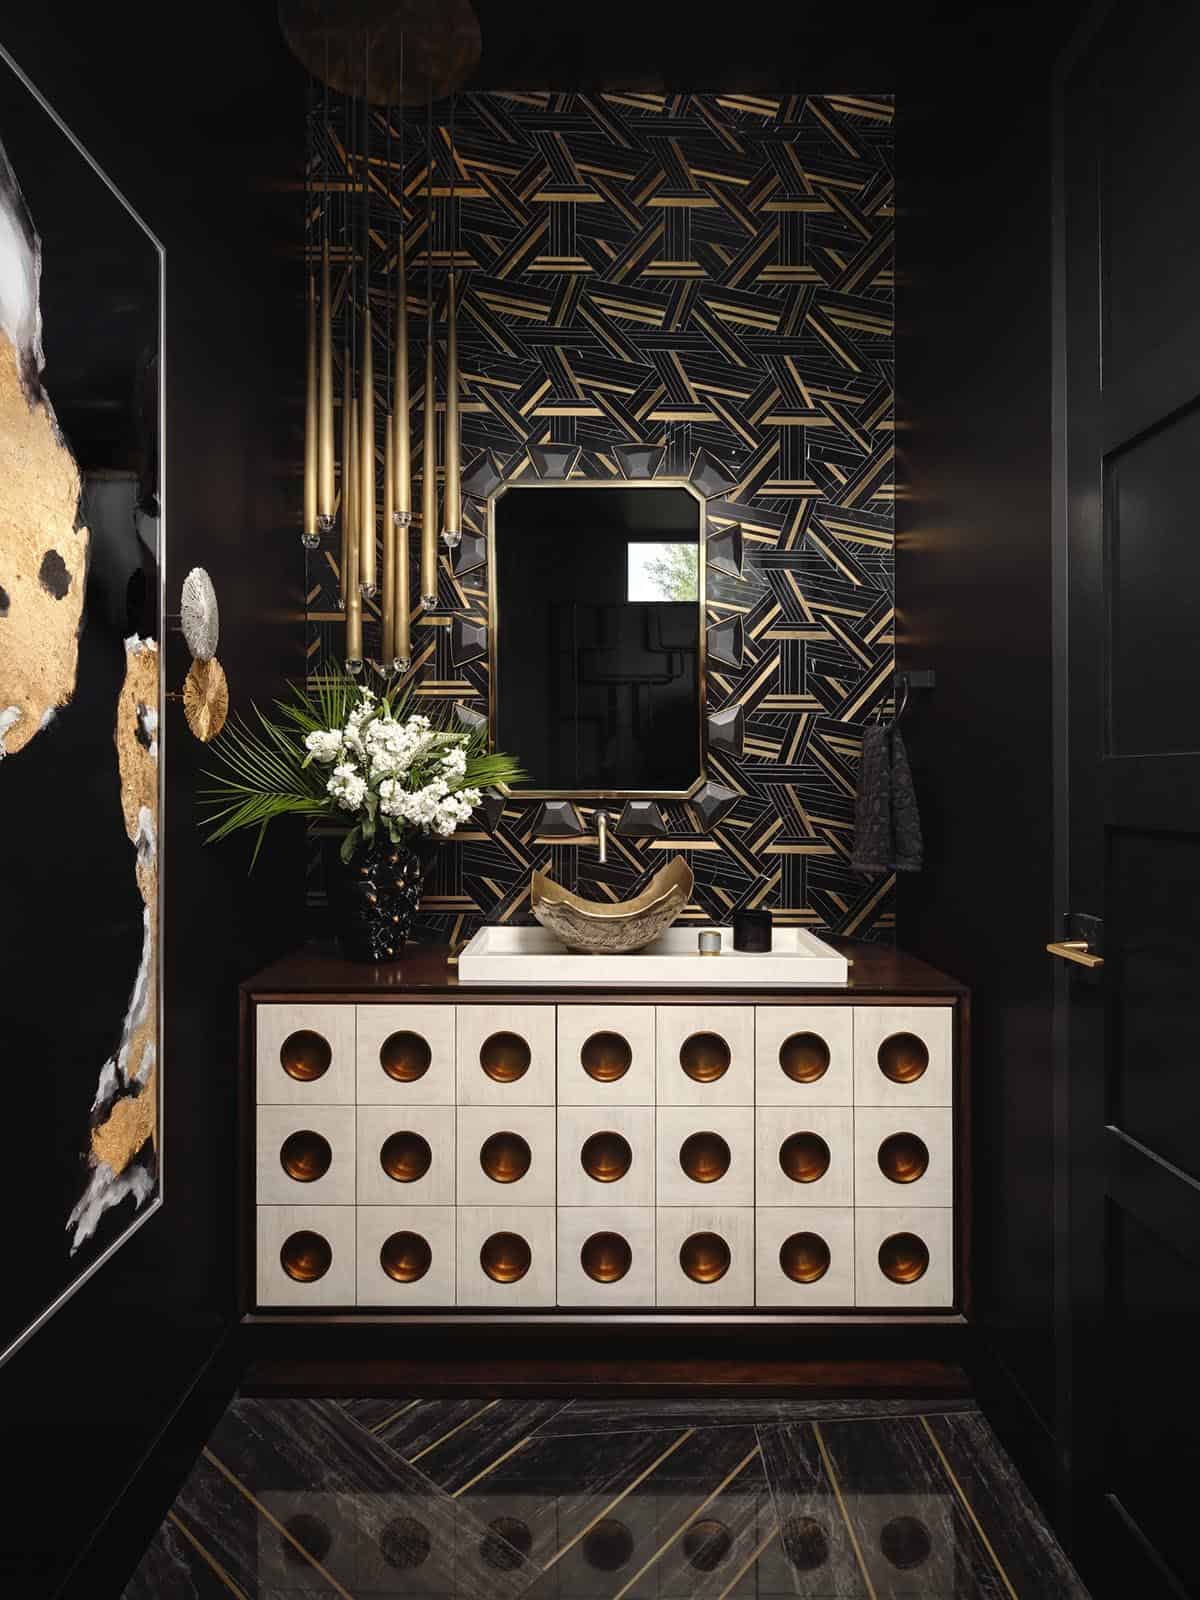
Black powder room vanity with brass circular pulls and geometric mirror

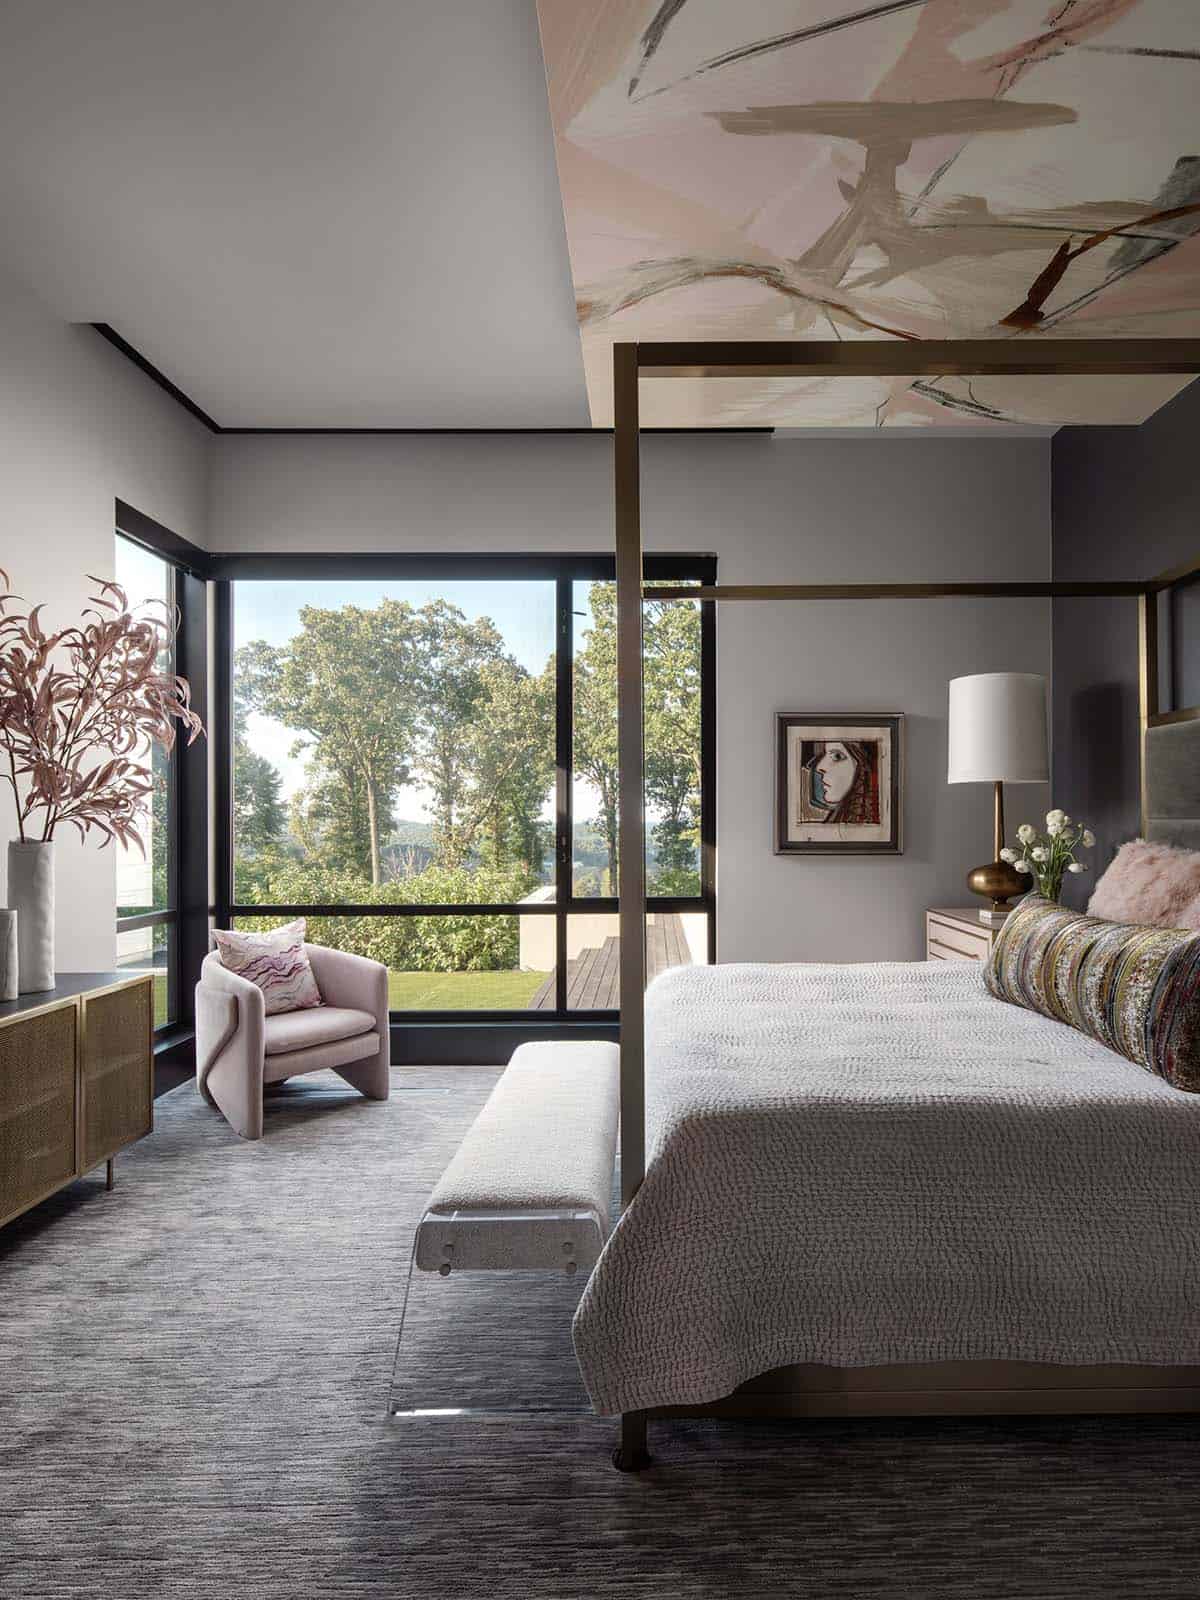
Primary bedroom with abstract painted ceiling and blush velvet accent chair

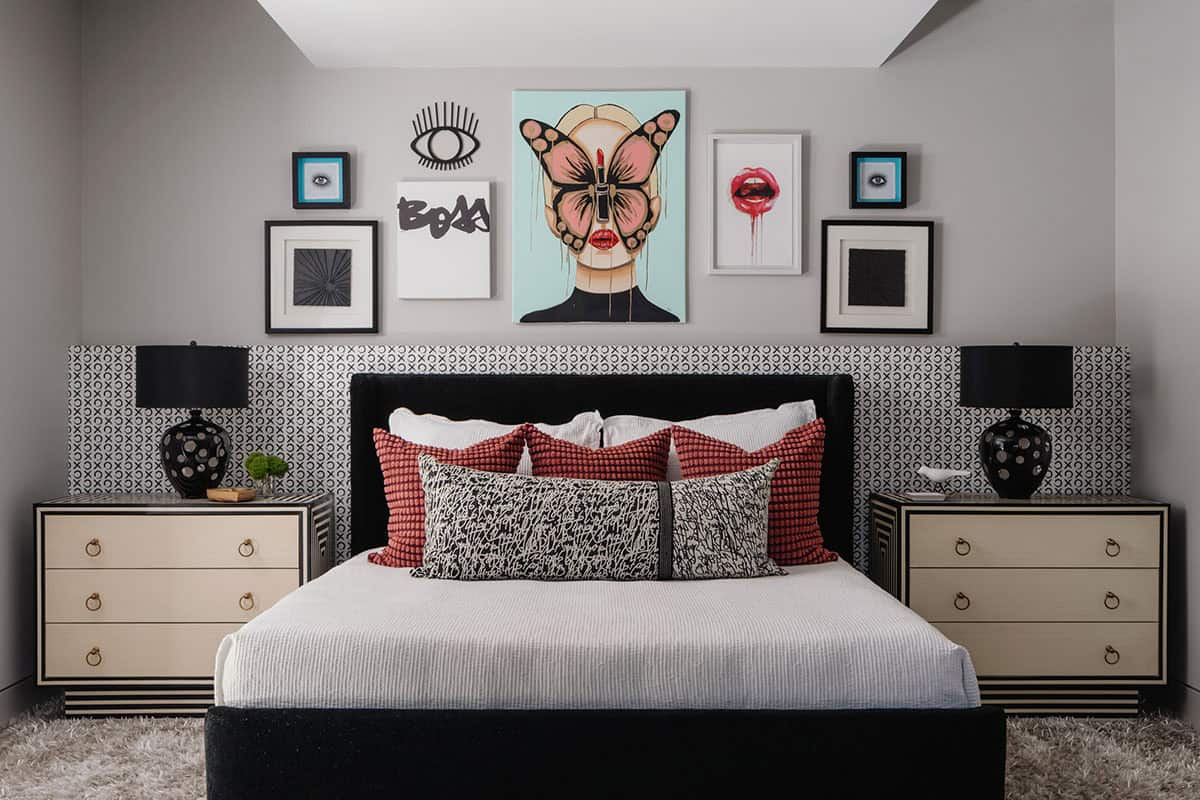
Kids bedroom gallery wall mixing pop art portraits and graphic prints

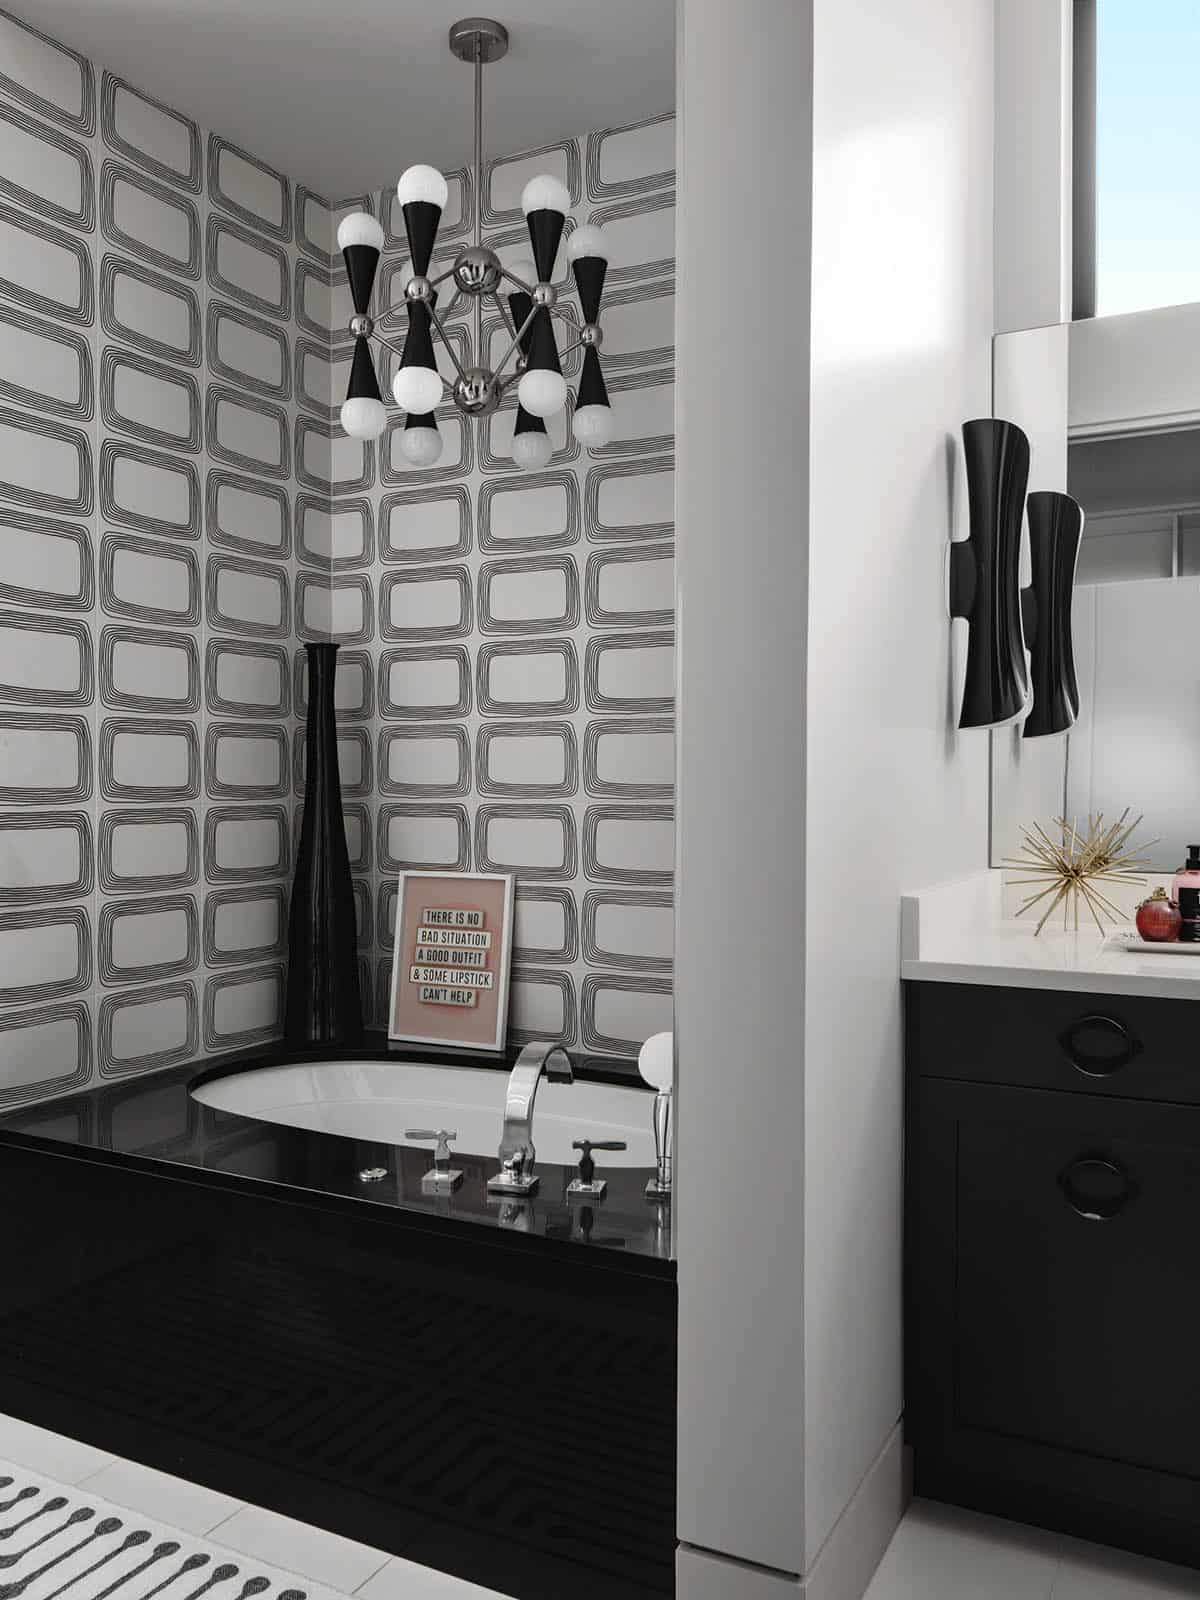
Black and white bathroom with retro chandelier and sculptural soaking tub

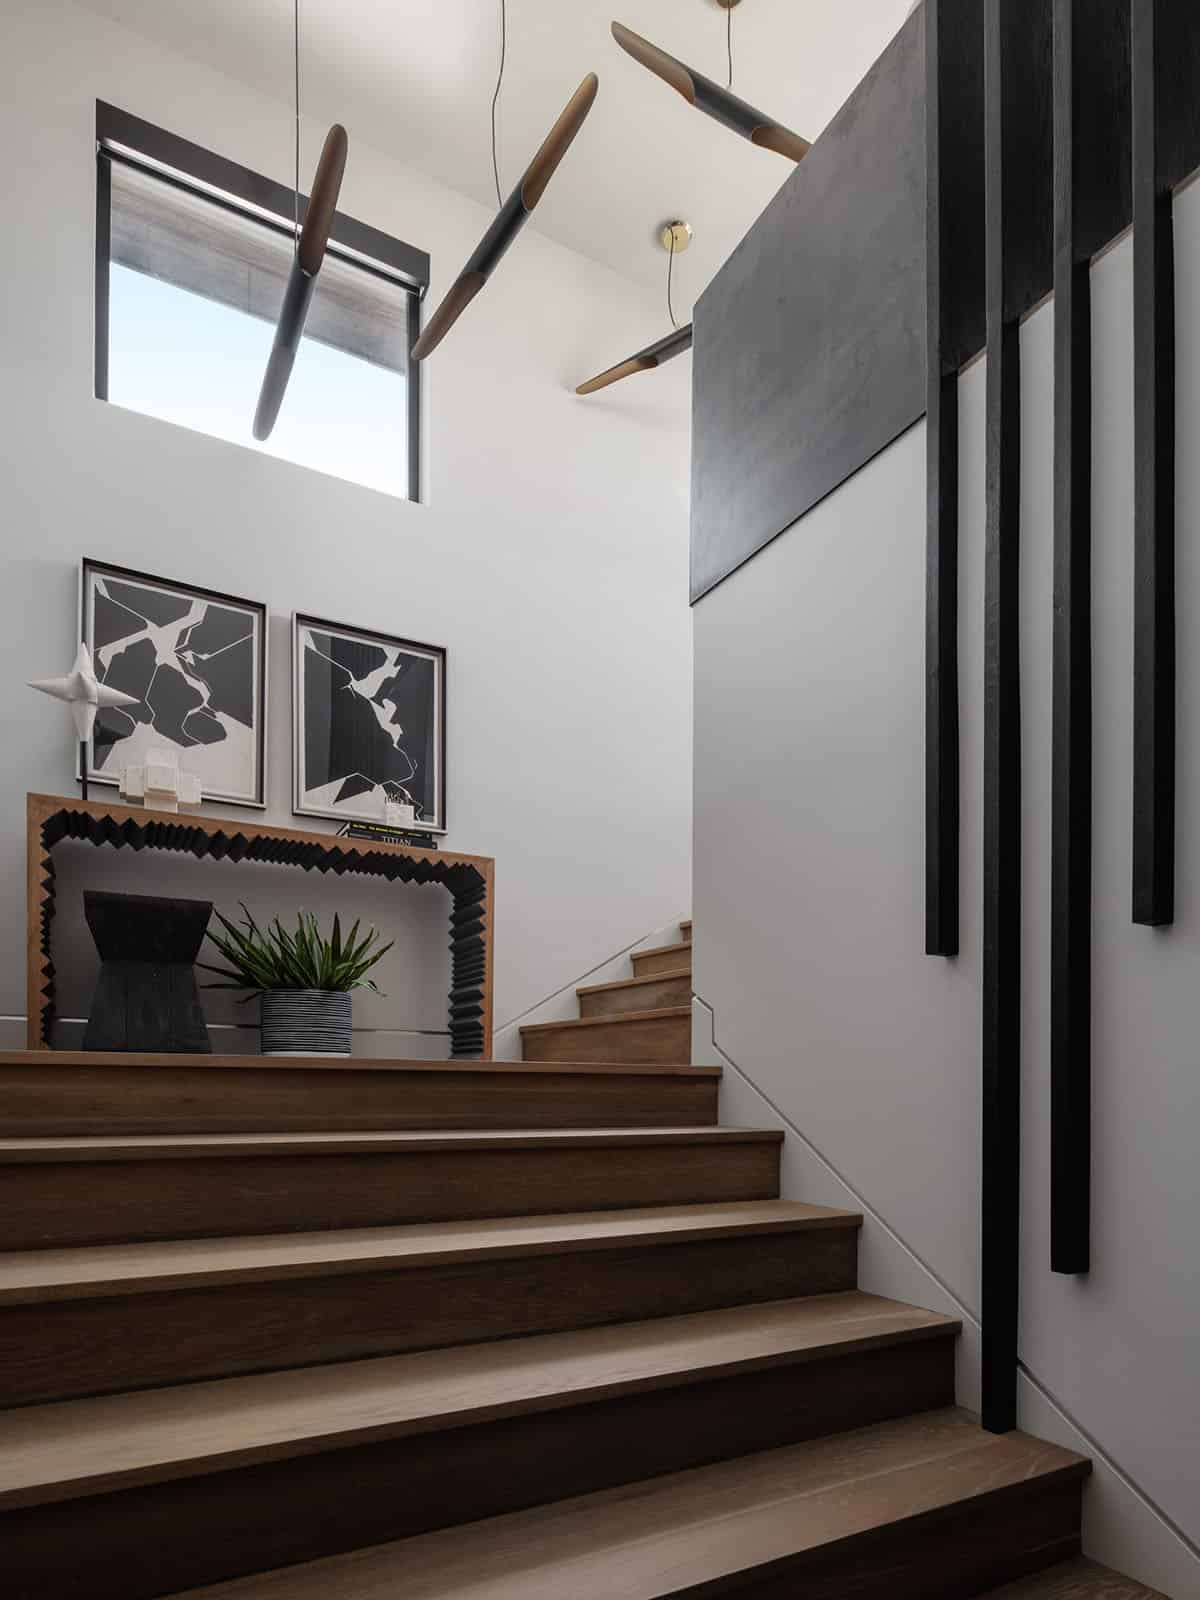
Staircase landing with wood console and sculptural black pendant lights

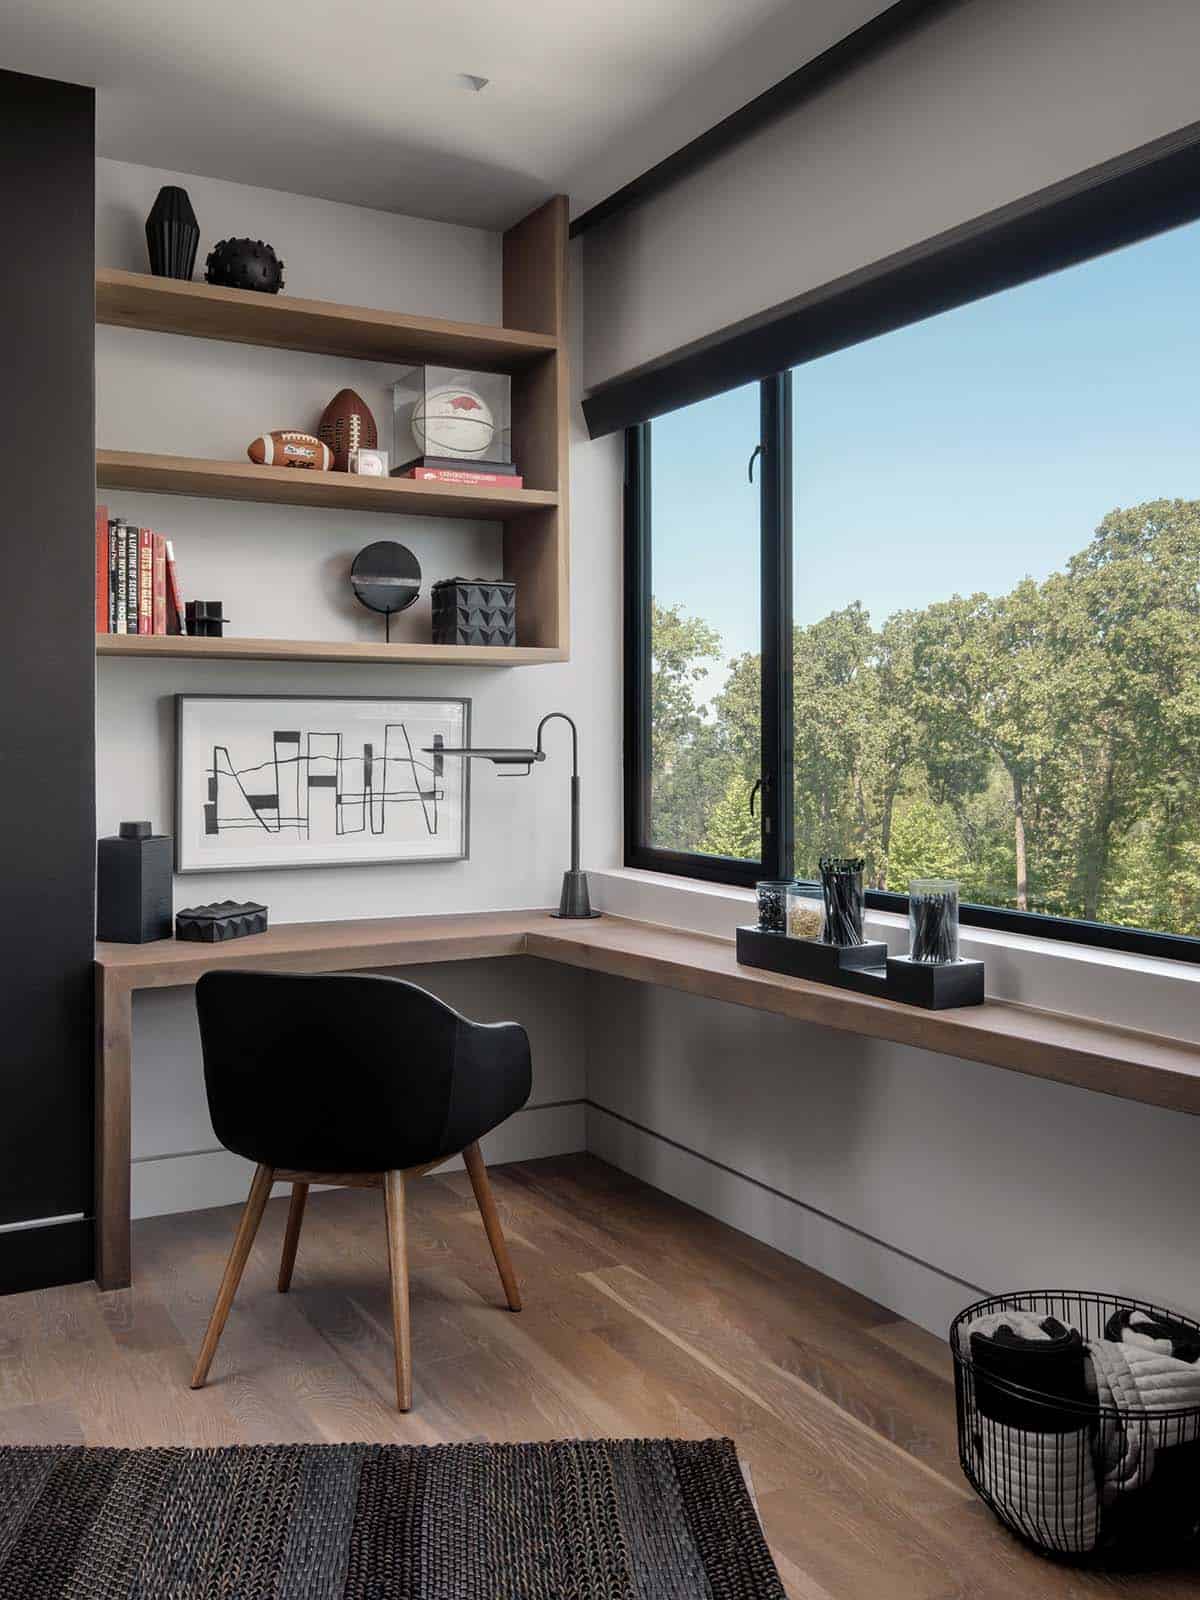
Home office nook with built-in shelving and floor-to-ceiling forest views

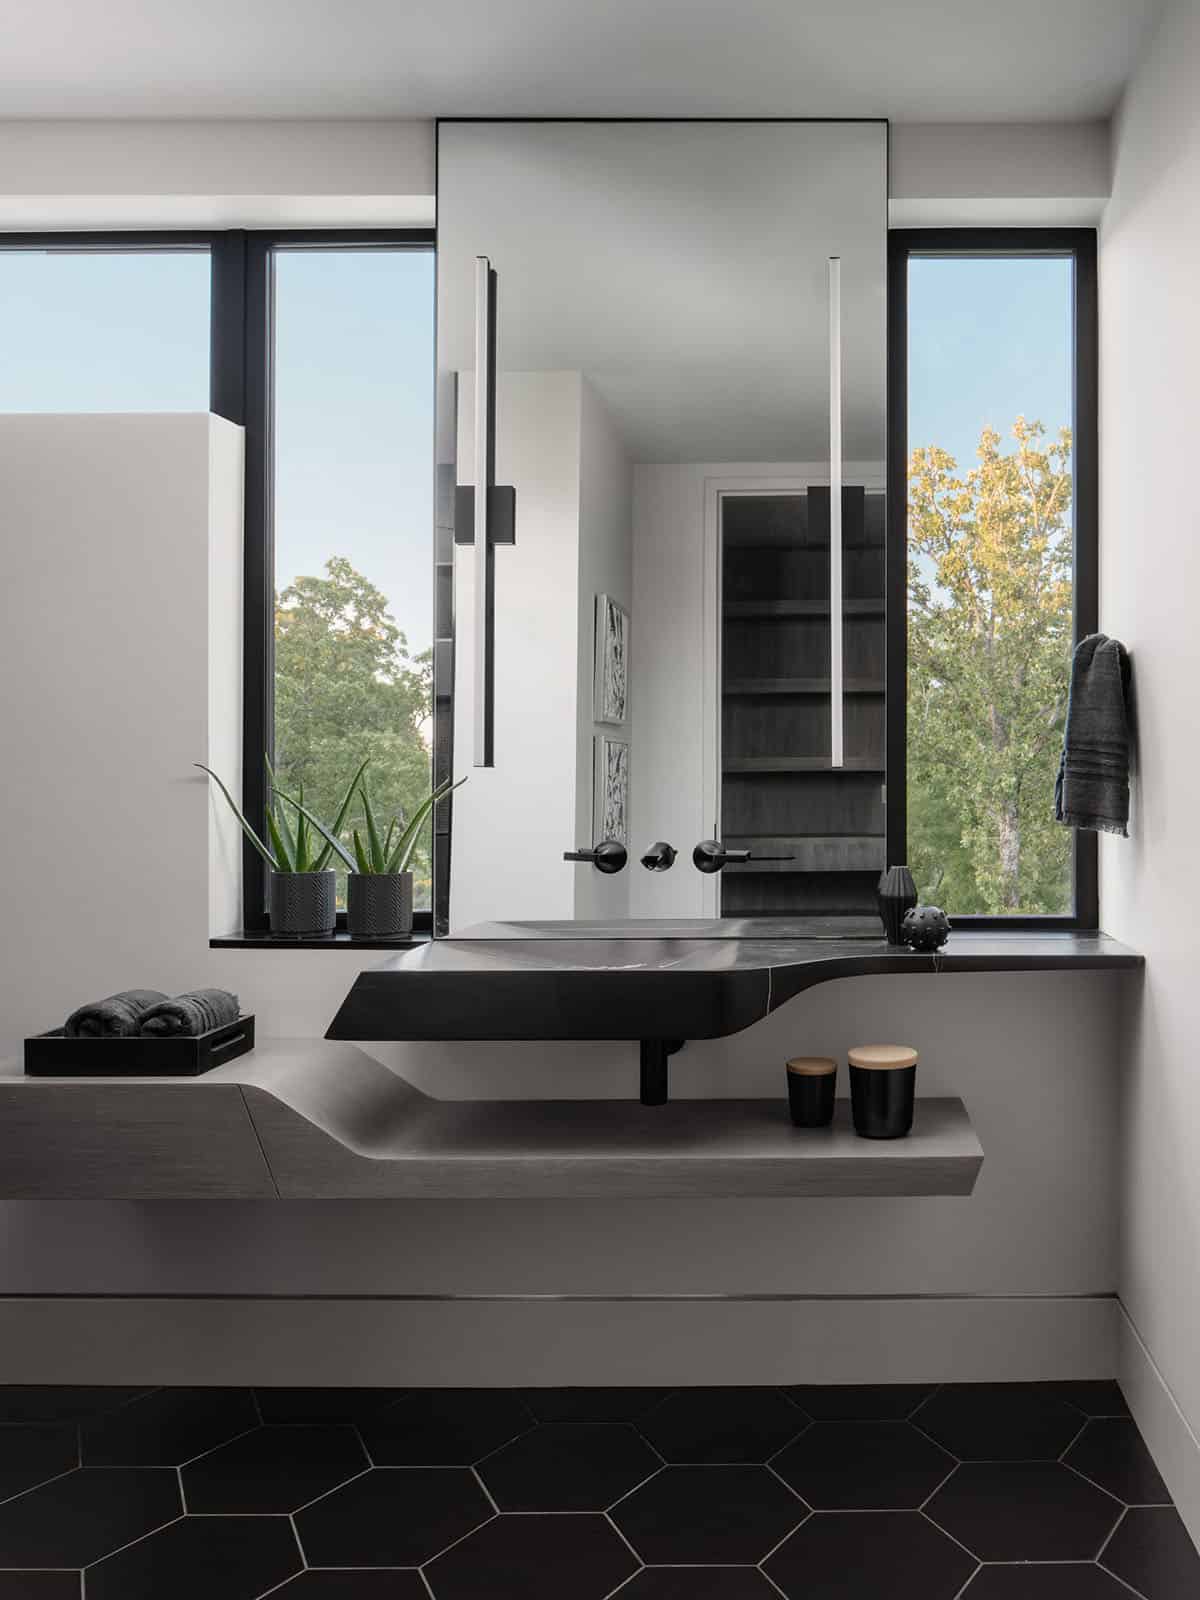
Sculptural black stone vanity sink set beneath a floor-to-ceiling window

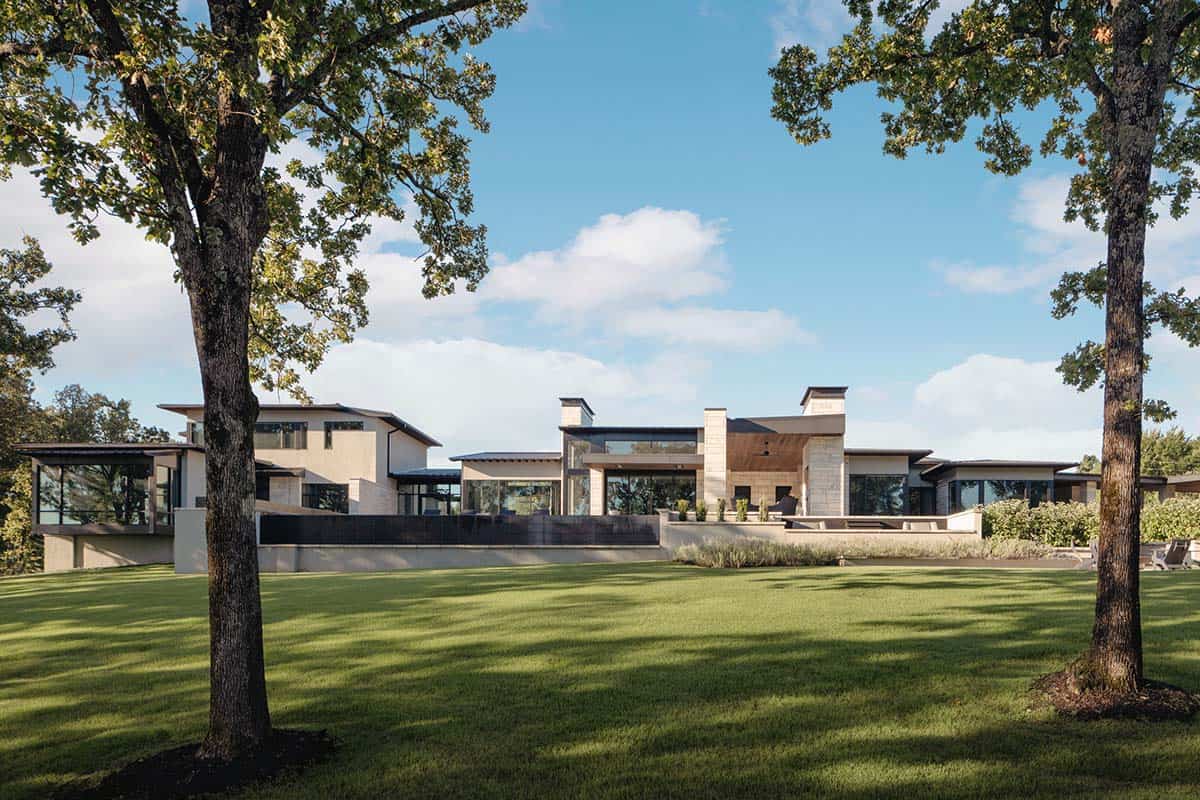
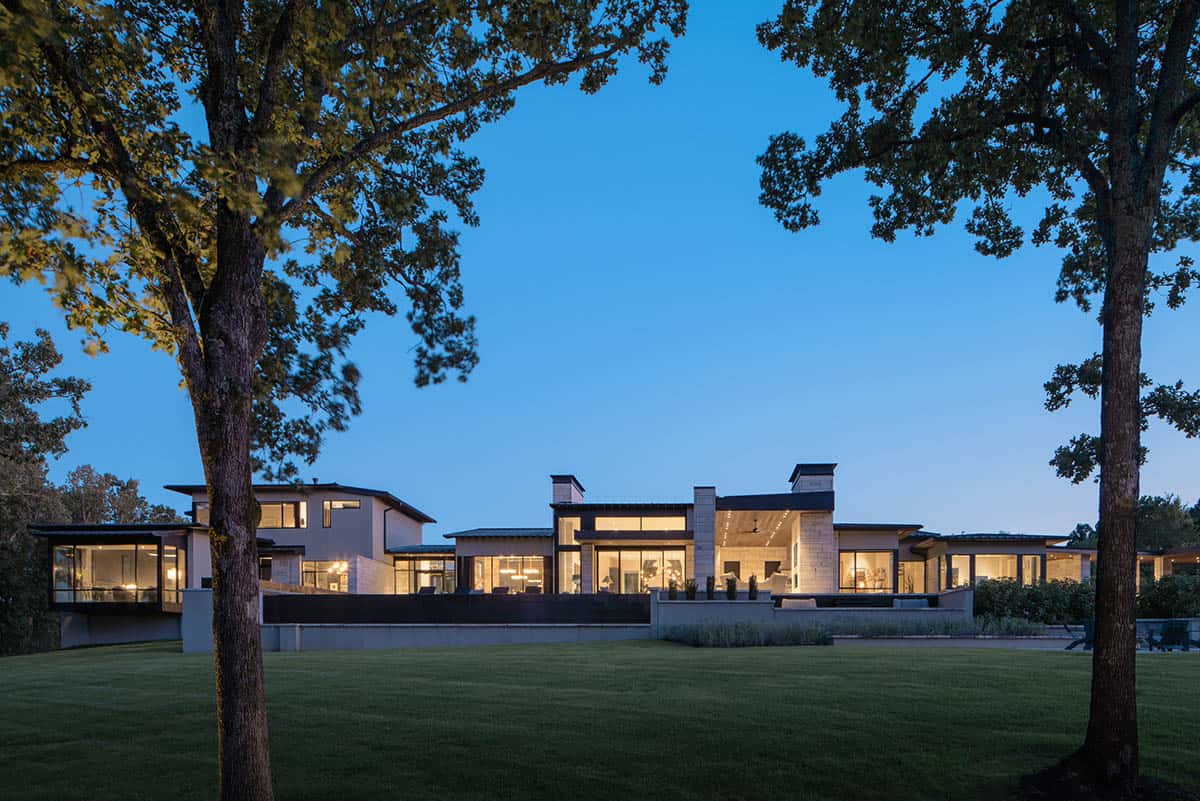
Rear exterior view of the stone home framed by mature oak trees

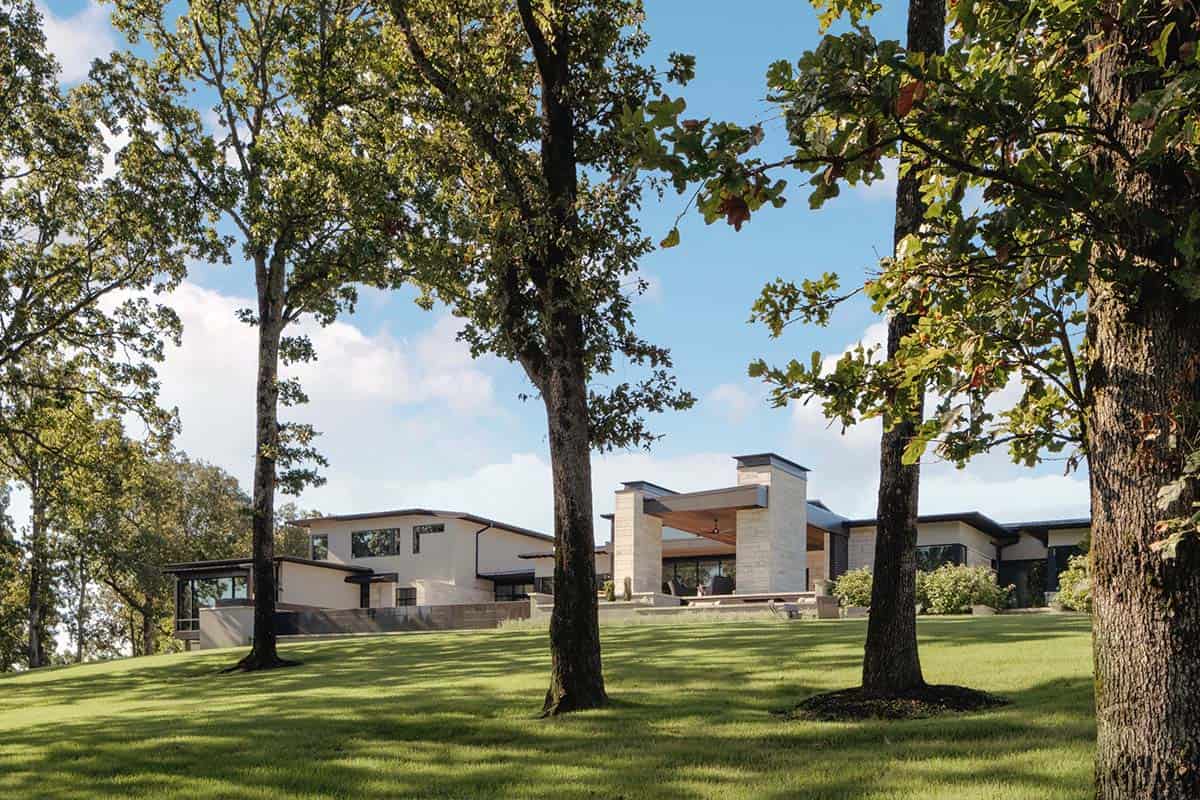
Rear exterior showing covered patio and stacked stone chimney towers

Rear exterior with covered lounge, fireplace wall and infinity pool edge

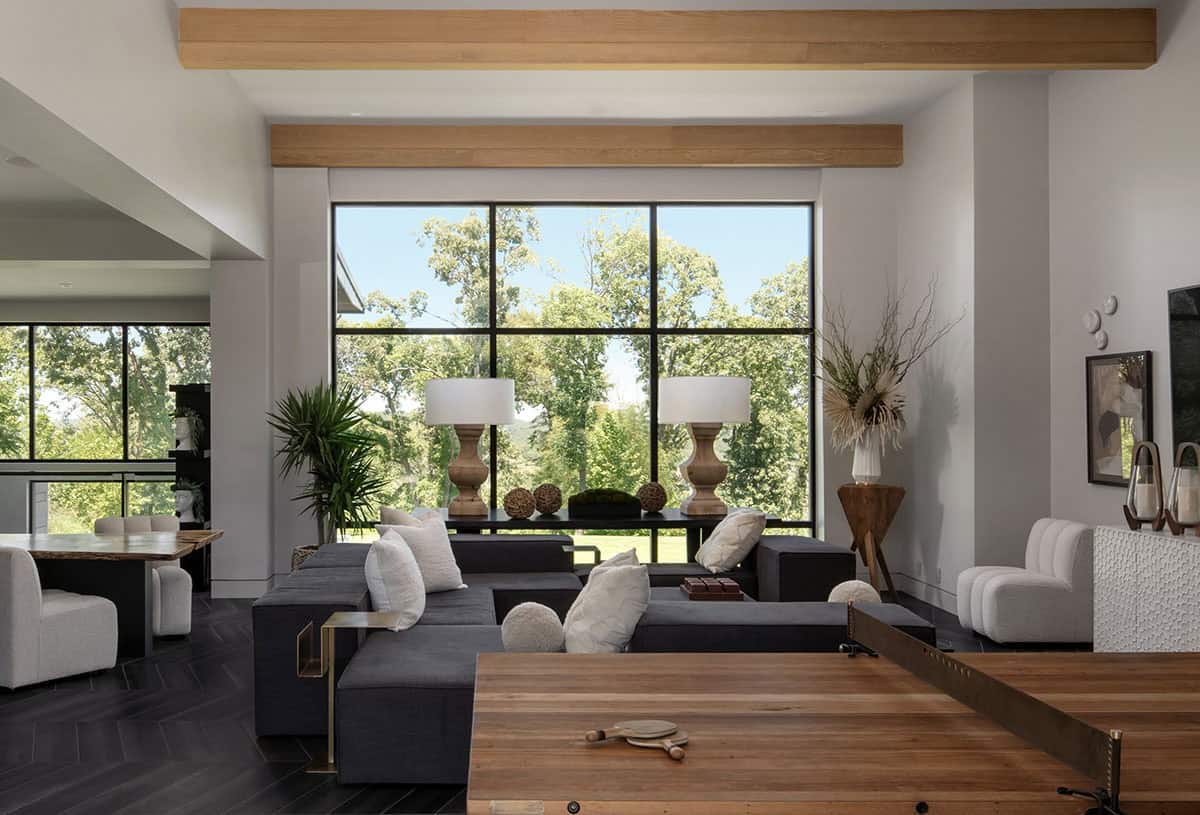
Game room with dark herringbone floors and floor-to-ceiling window views

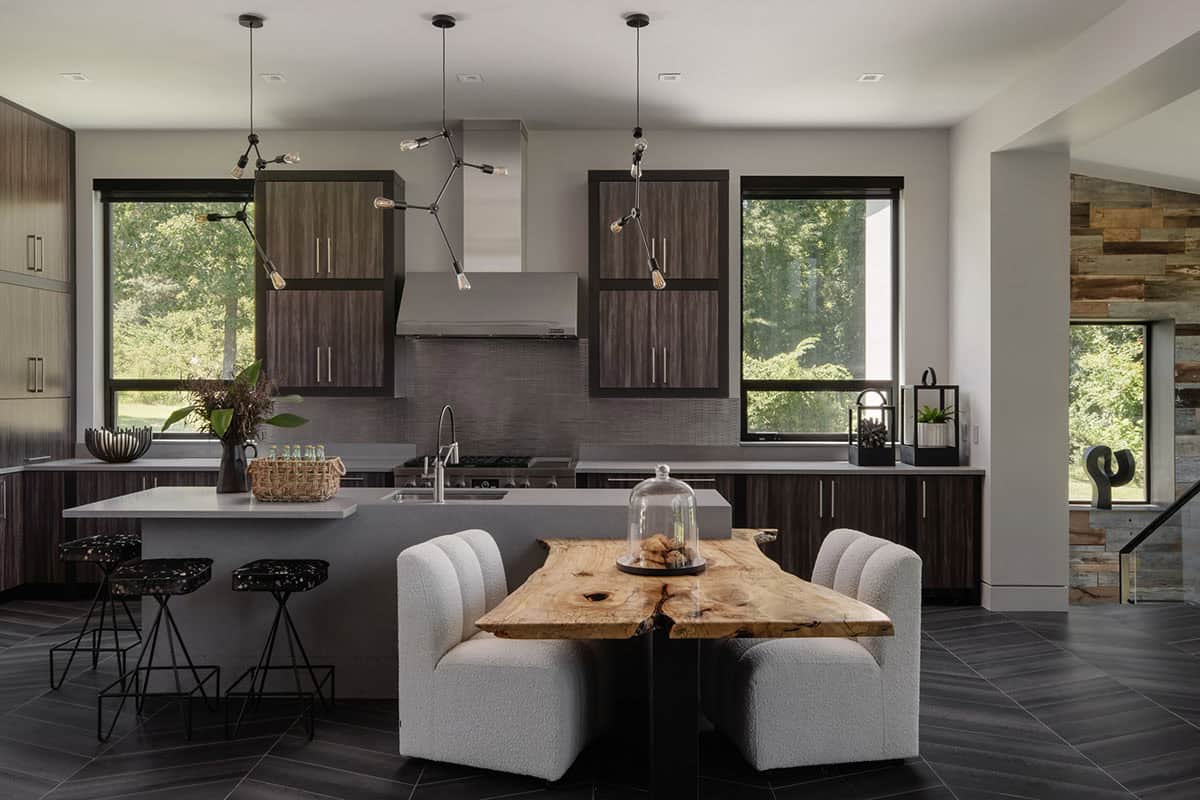

Kitchen nook with live-edge wood table and dark walnut cabinetry

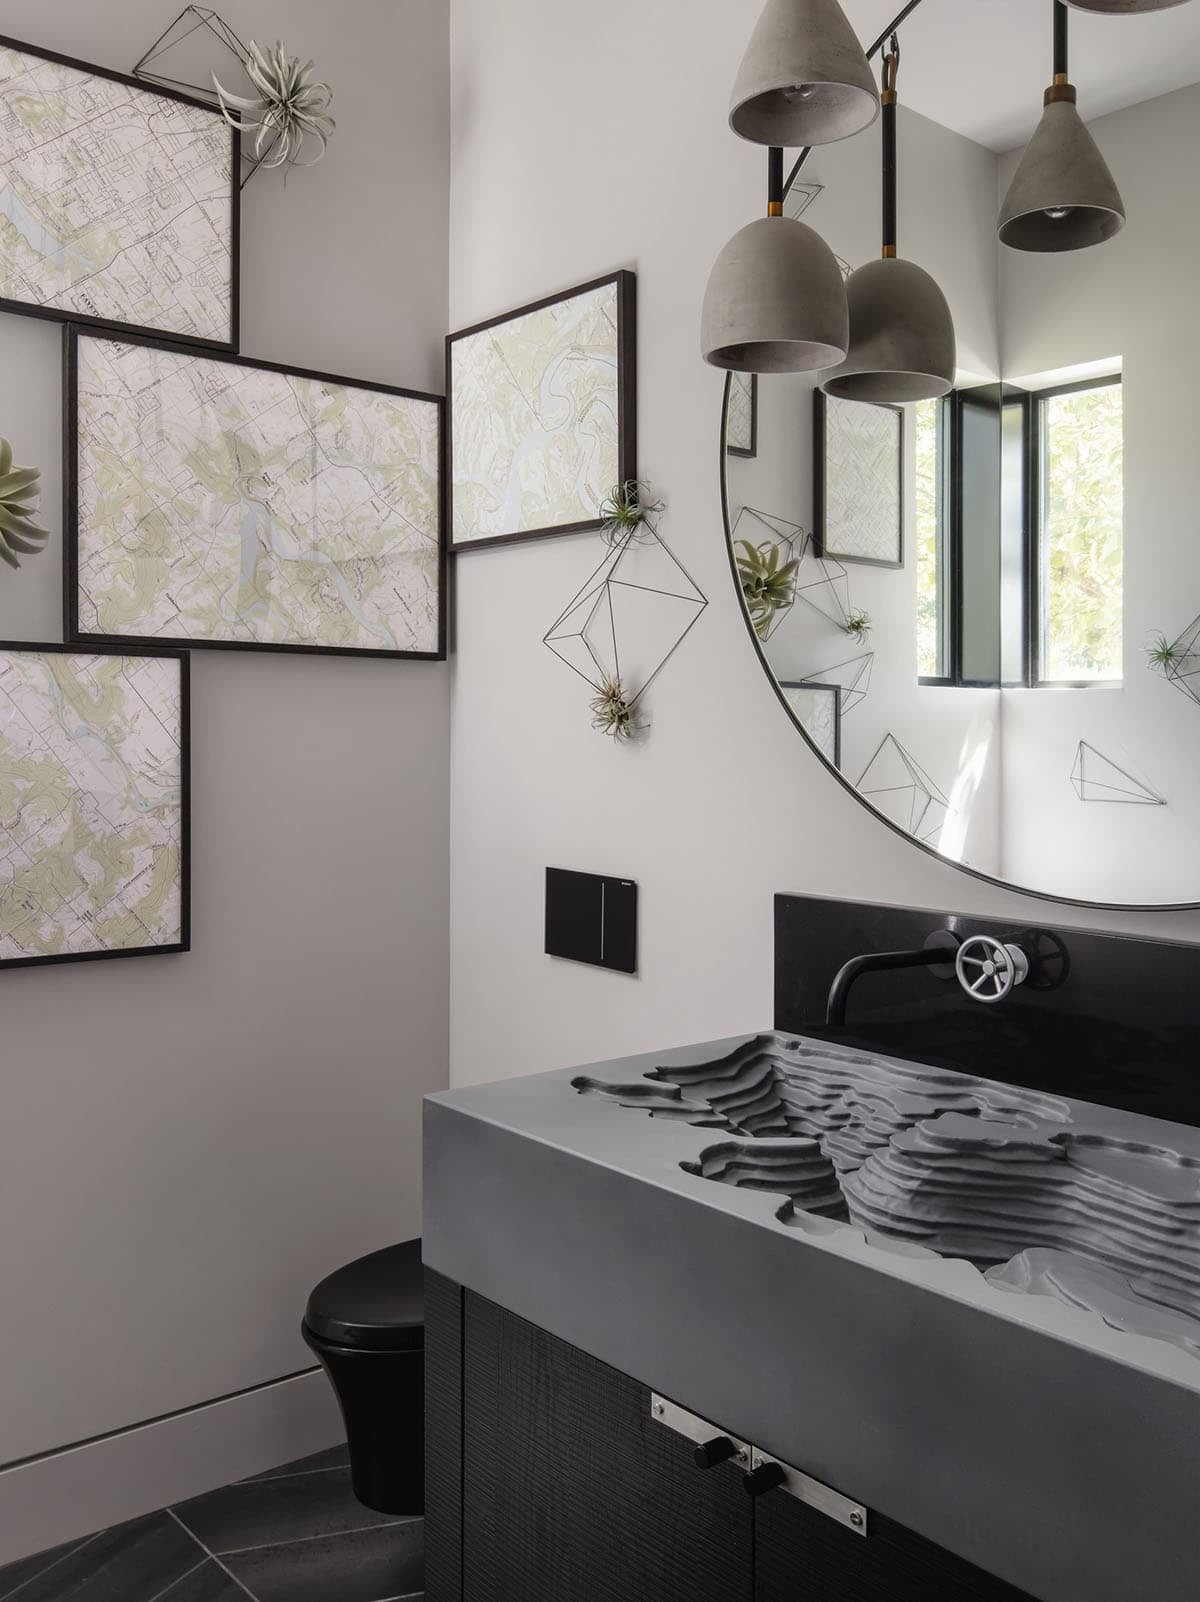
Powder room with sculptural topographic sink and gallery of map art

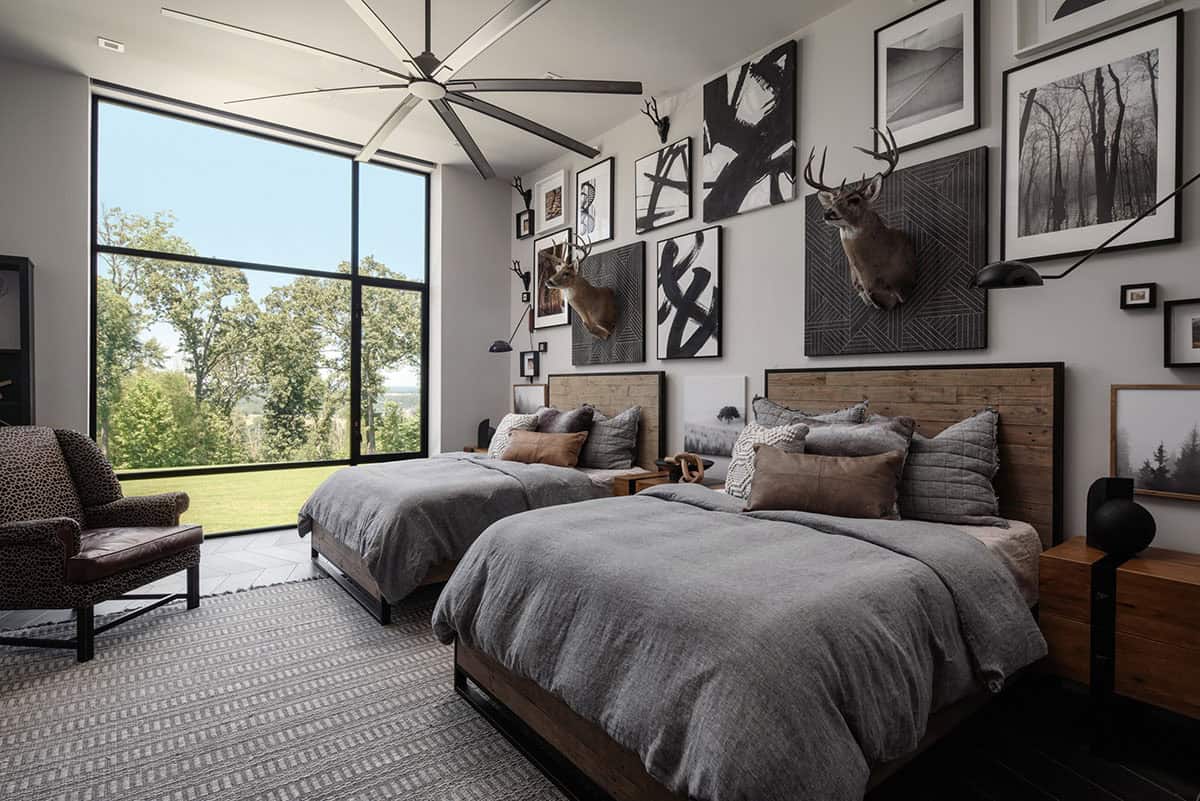
Bunk room with taxidermy deer mounts and black and white gallery wall

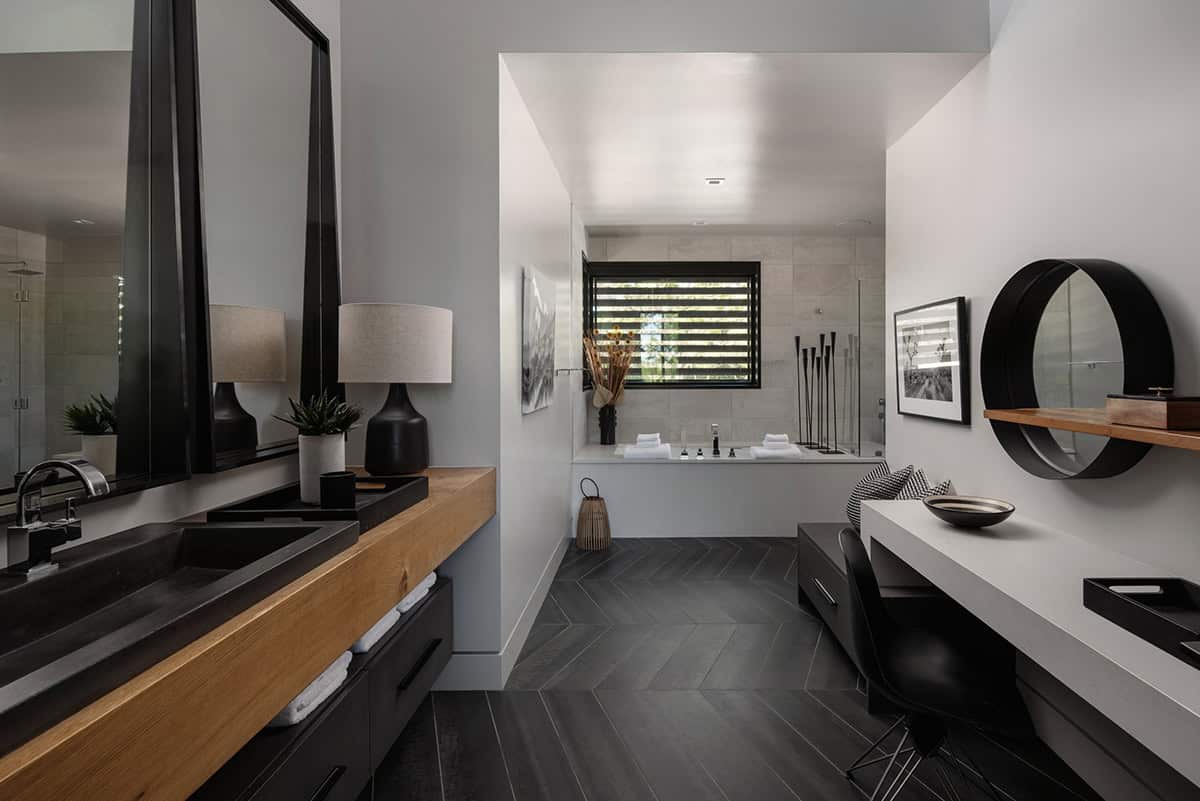
Primary bathroom with dark chevron tile and freestanding soaking tub

Outdoor Living Pavilion and Infinity Pool
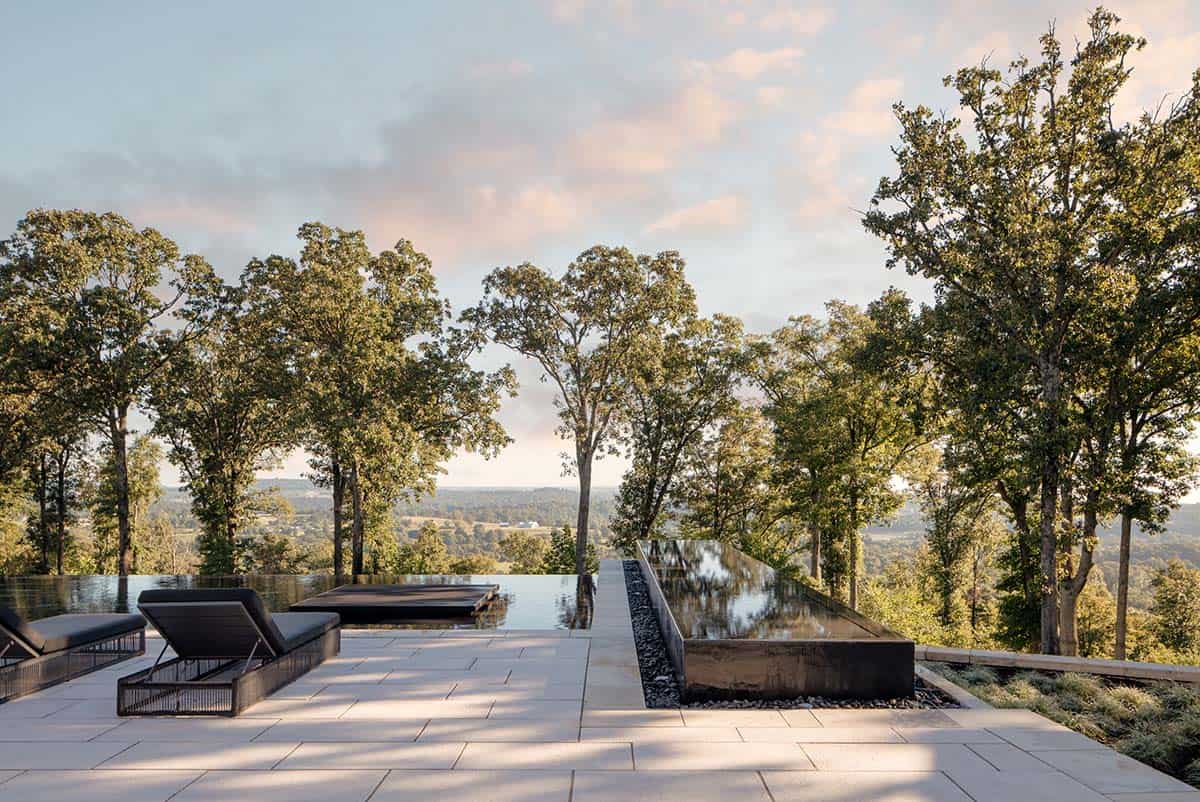
Twilight view of infinity pool deck with black steel water feature

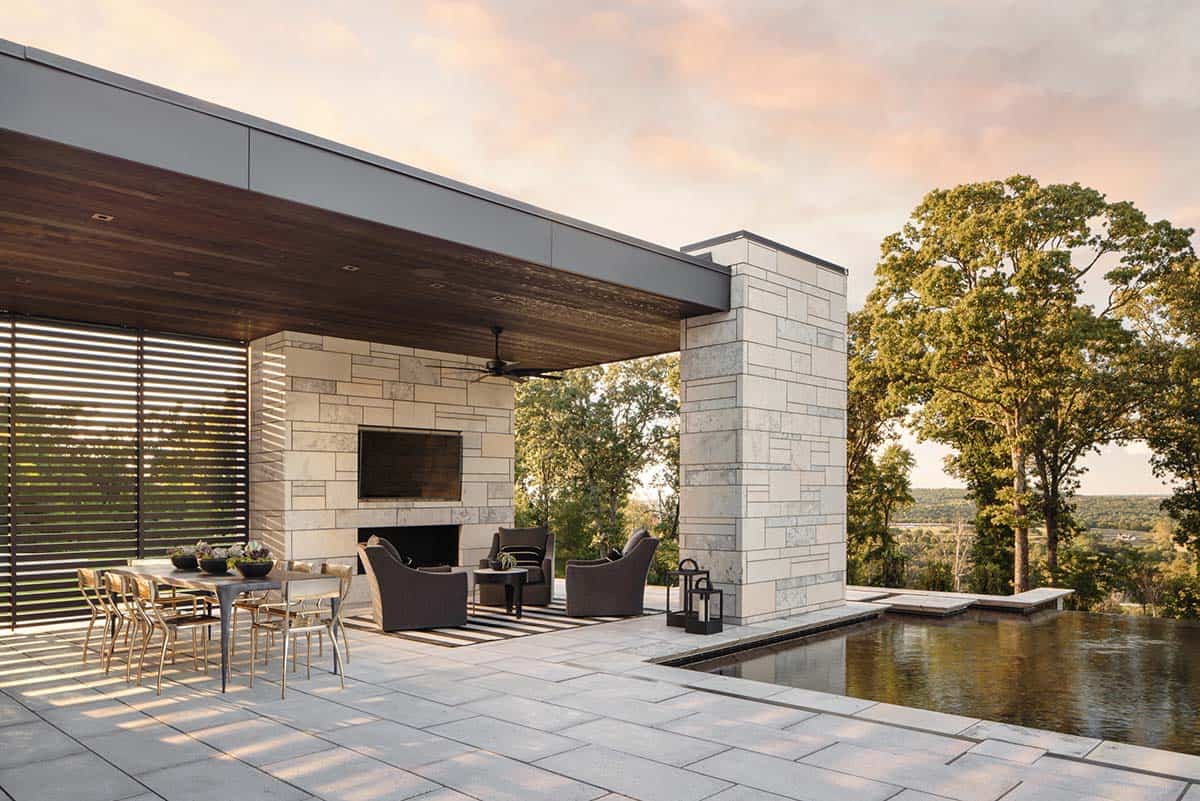
Outdoor living pavilion with stone fireplace and wood-clad ceiling

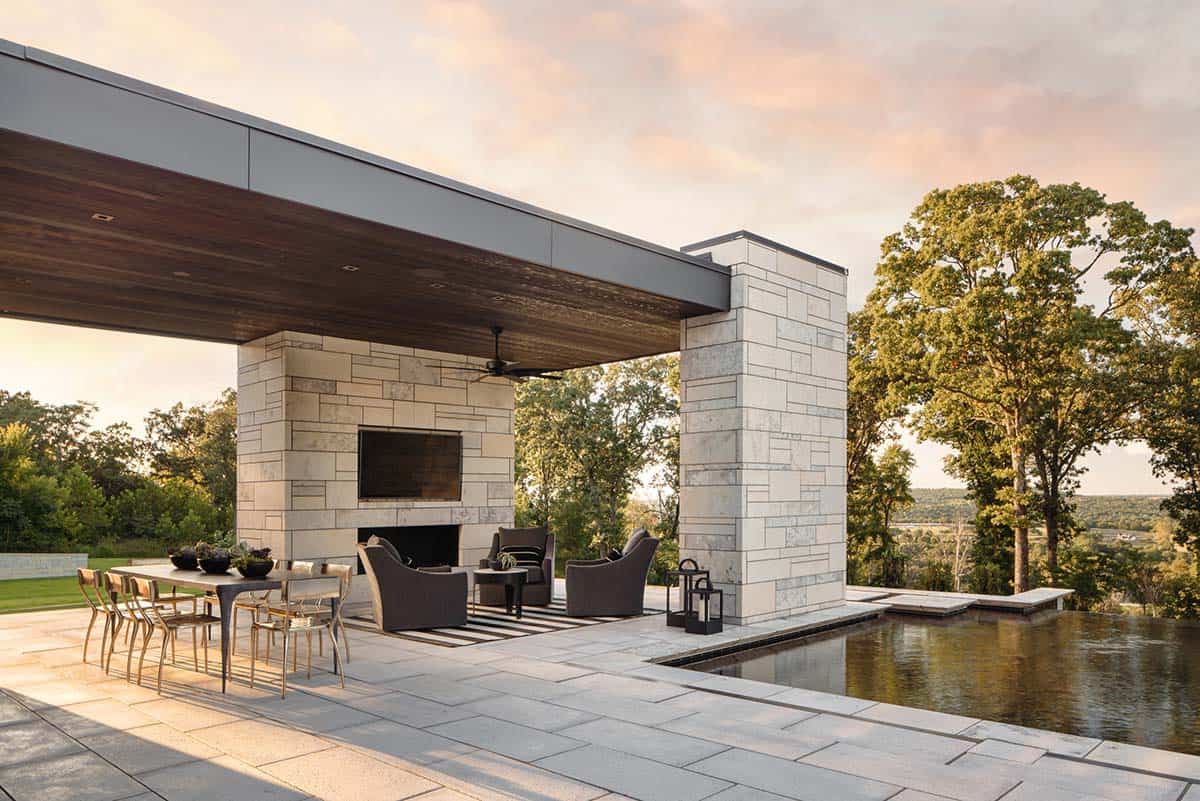
Outdoor living pavilion at dusk with dining table and pool views

Sunset exterior view of stone terrace, pool and outdoor kitchen

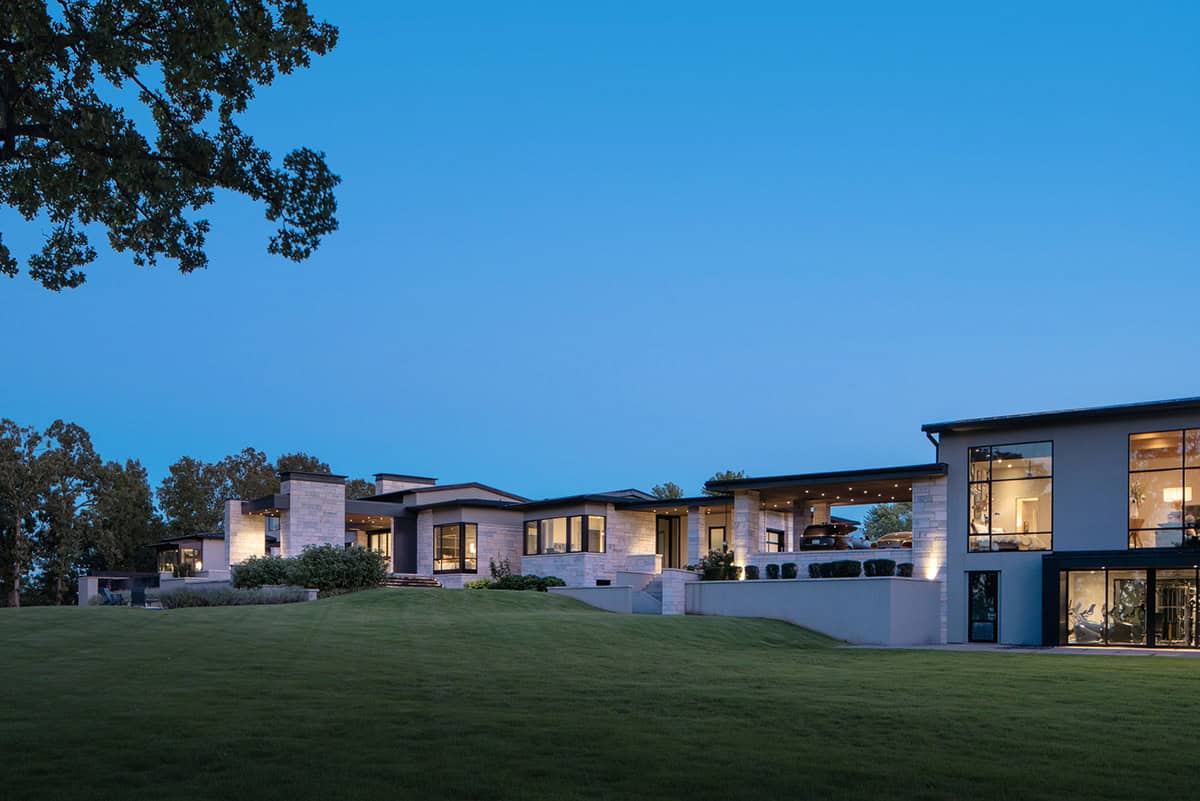
Dusk exterior showing illuminated stone home with covered motor court

Rear exterior with glowing windows across the stone facade at dusk

Front exterior with lit entry and curved driveway at dusk

Aerial view of black reflecting pools framing a stone driveway entrance

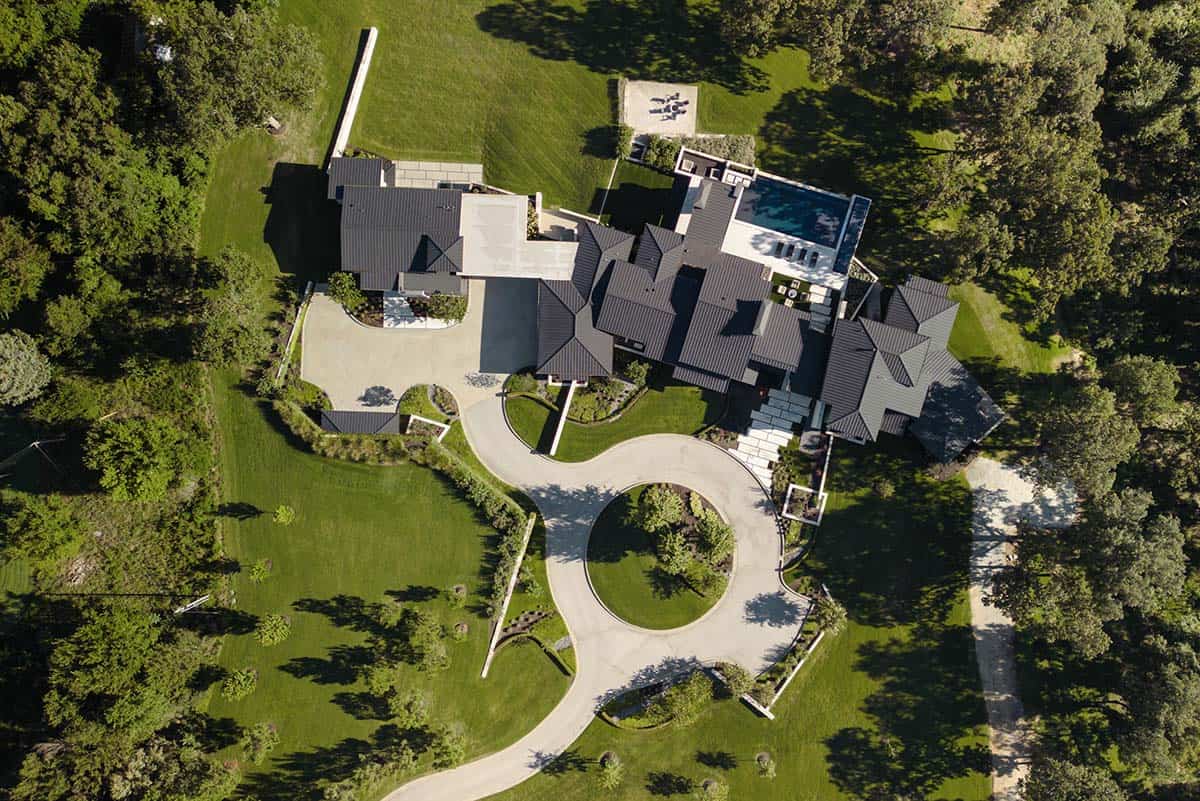
Aerial view of a contemporary home nestled among dense Ozark forest

Aerial view of a contemporary home nestled among dense Ozark forest

PHOTOGRAPHER Chase Daniel

Subscribe
Notify of
1 Comment
Mountain girl
2 hours ago

The owners made some really interesting choices with unique details one won’t see many other places. Kudos for following what inspired them. I was inspired by several of their choices. Thanks for featuring this property.