


❤️ Would you like to save this?
By saving, we'll email this post to you for later. Unsubscribe anytime.
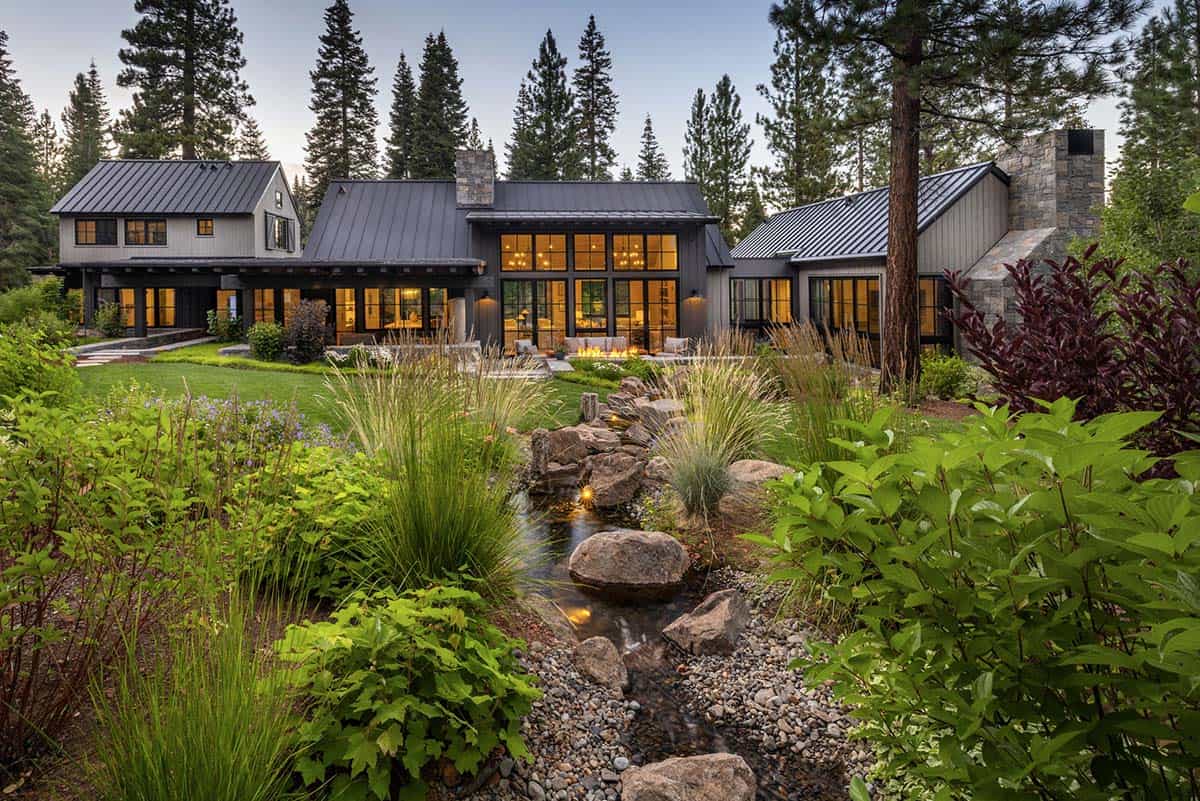
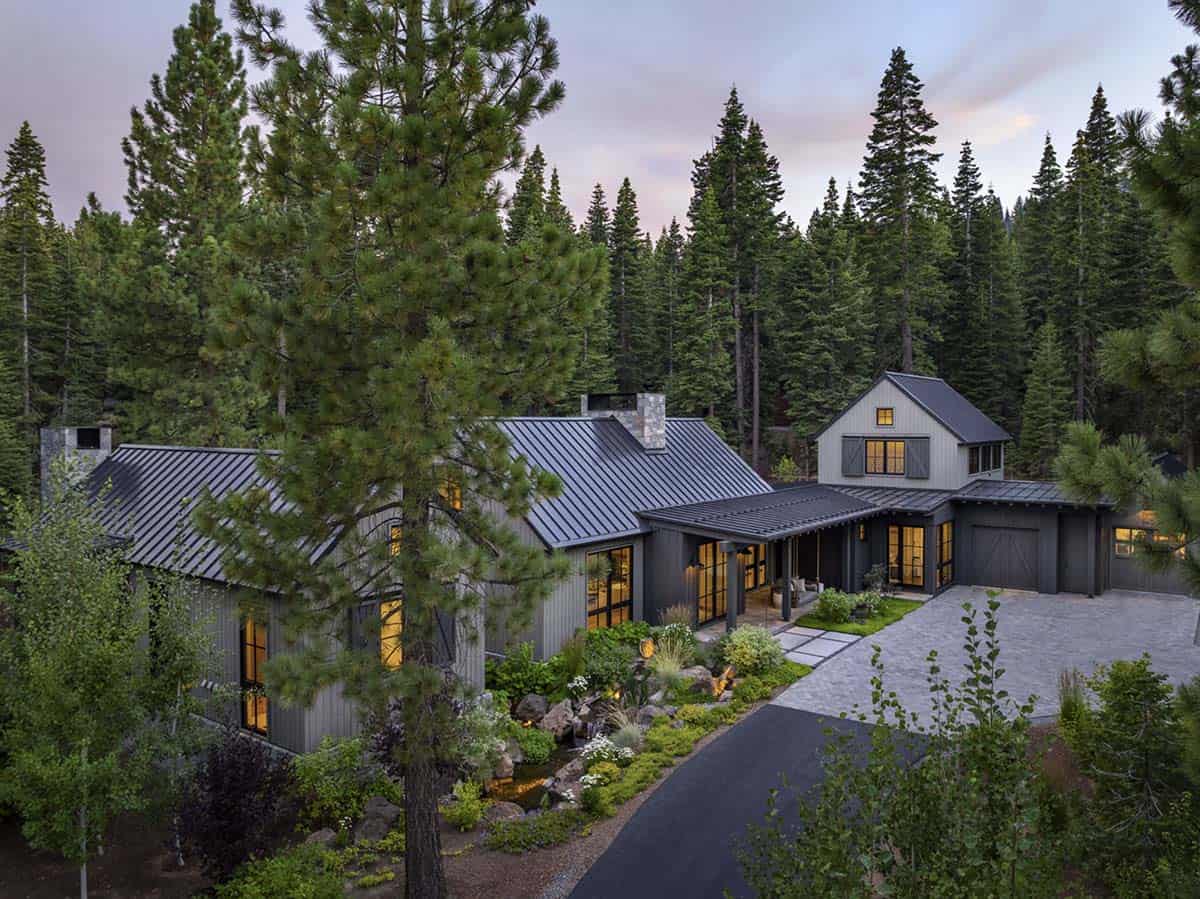
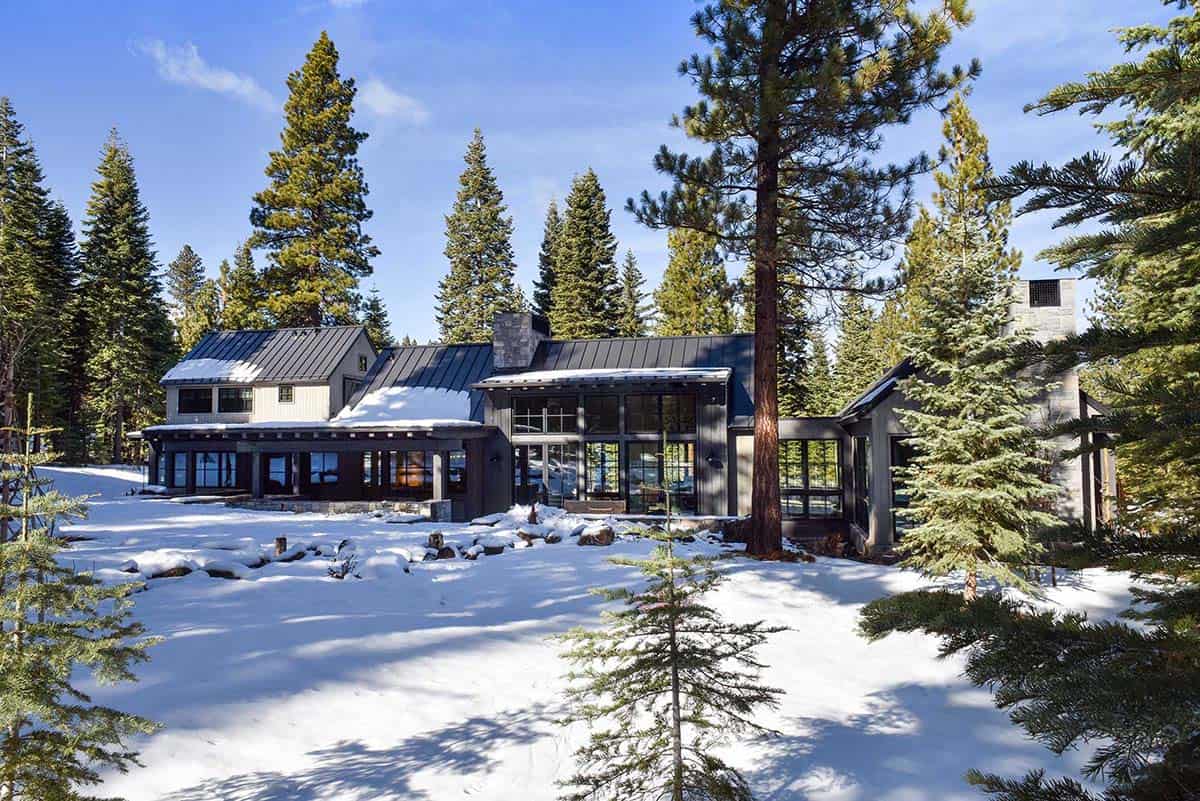
This gorgeous modern mountain house, designed by Walton Architecture + Engineering, is located in the community of Martis Camp, near Lake Tahoe, California. Martis Camp is a 2,177-acre private luxury ski and golf community with a renowned 18-hole course designed by Tom Fazio. The home encompasses 4,300 square feet of living space with five bedrooms and five-and-a-half bathrooms.
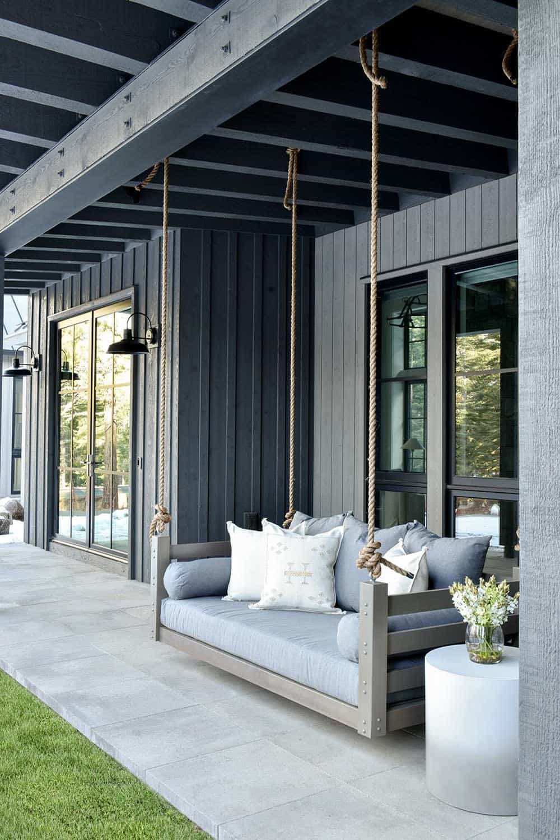
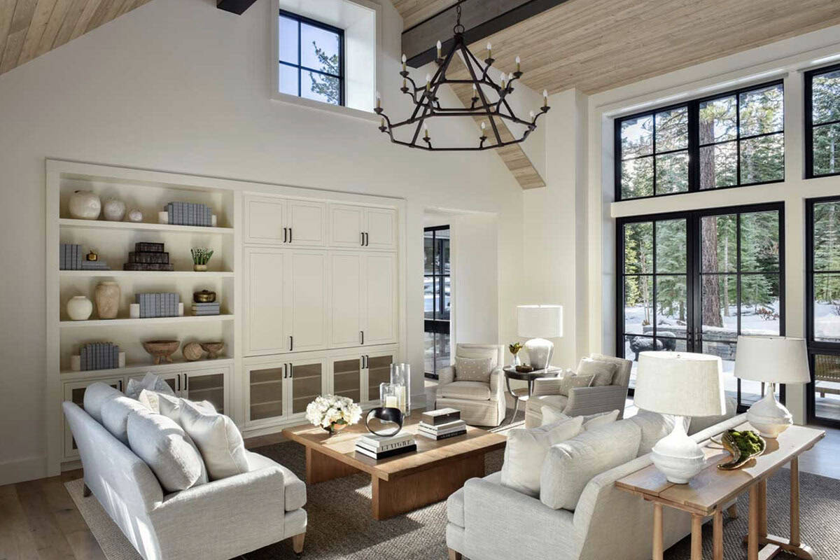
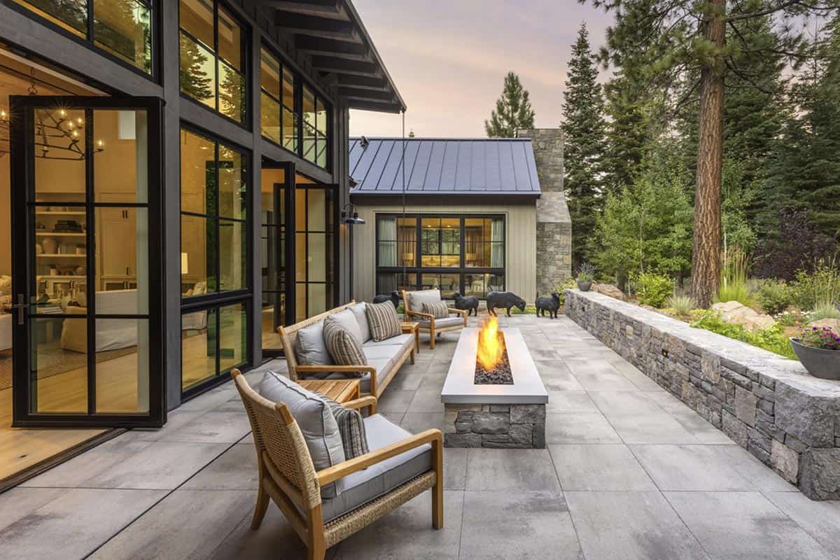
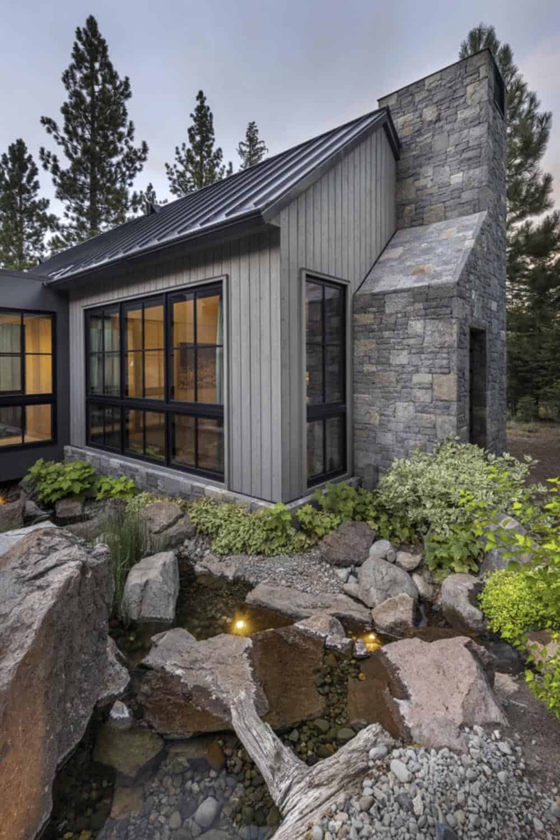
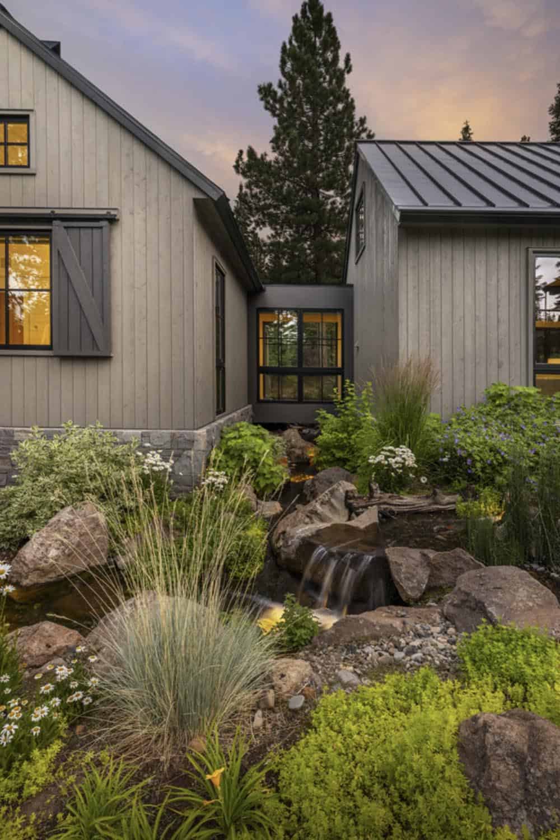
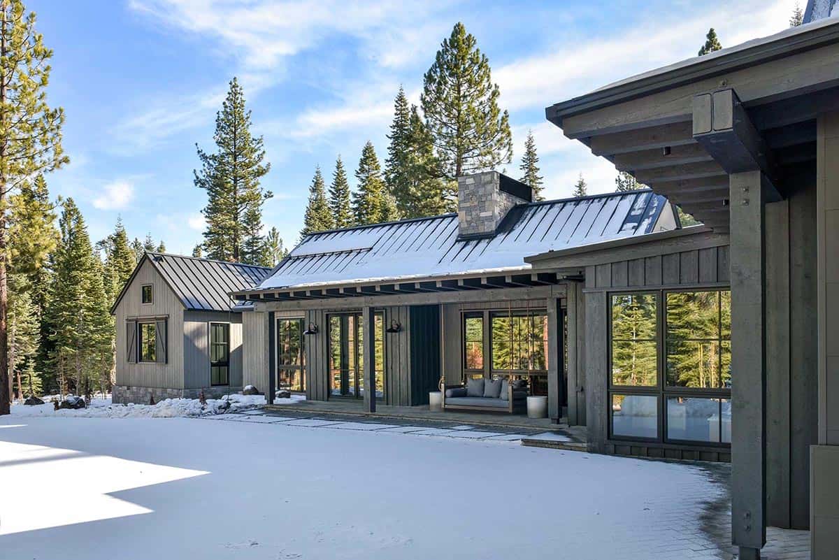
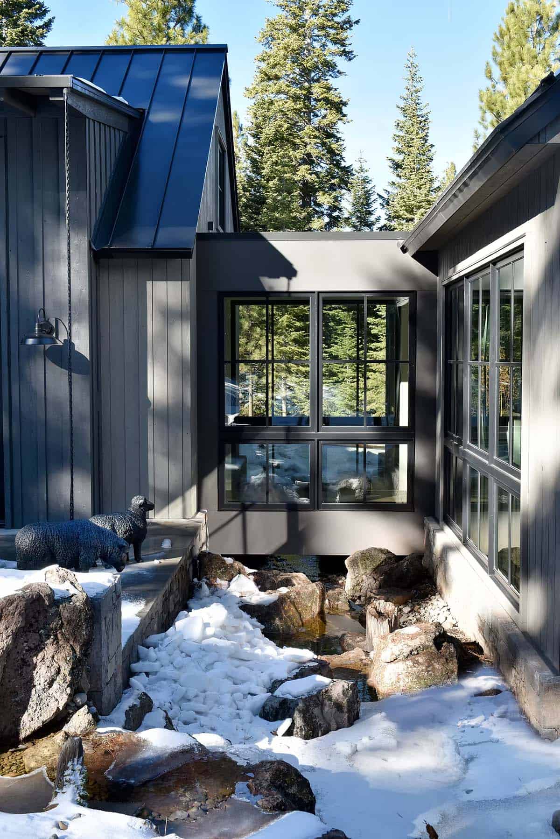
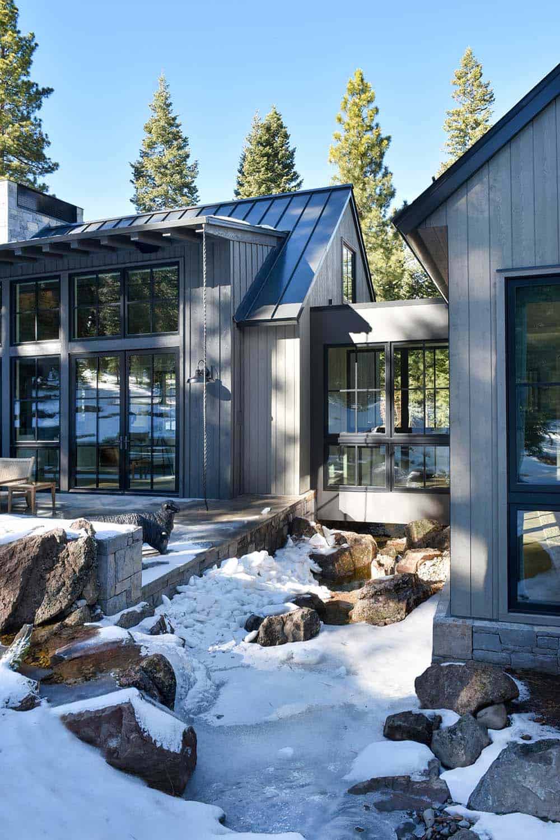
Built for year-round living amid the Sierra Nevada landscape, this home offers four-season entertainment. Expansive black-framed windows and glass doors throughout blur the line between indoors and out, framing idyllic views of towering pines. Covered porches, patios, and a hanging daybed swing extend the living space outdoors, while a tranquil stream and waterfall wind through the landscaping just steps from the front door.
DESIGN DETAILS
ARCHITECT Walton Architecture + Engineering
INTERIOR DESIGN Walton Architecture + Engineering + 11FiftyNine Interiors
BUILDER Lamperti Construction
Mountain House in Martis Camp Surrounded by Pine Trees
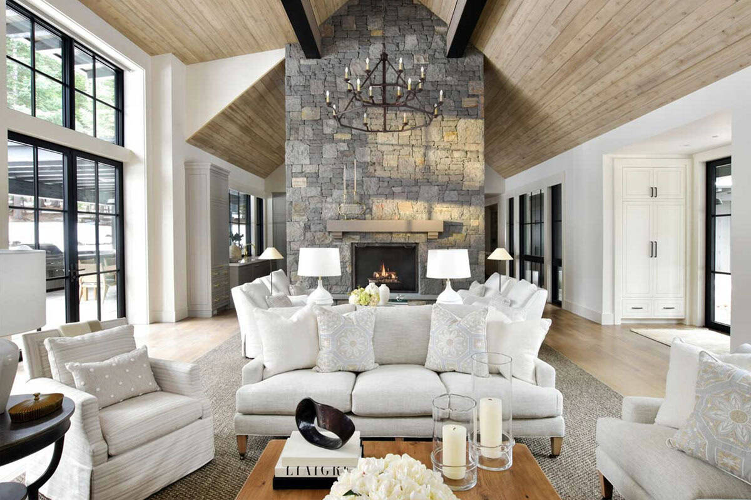
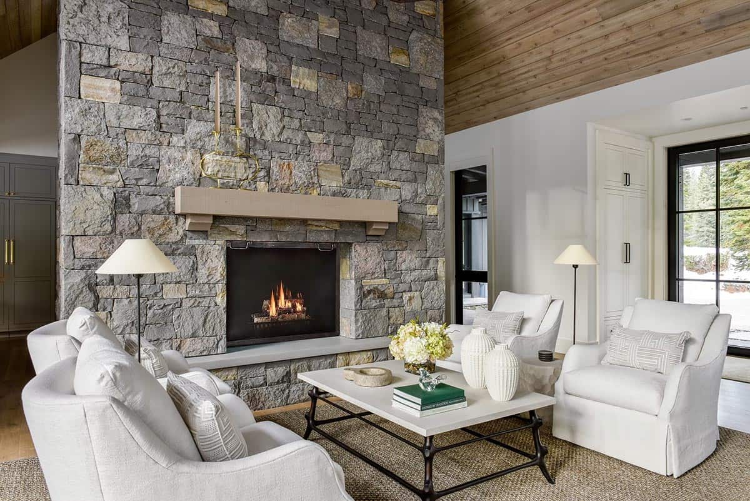
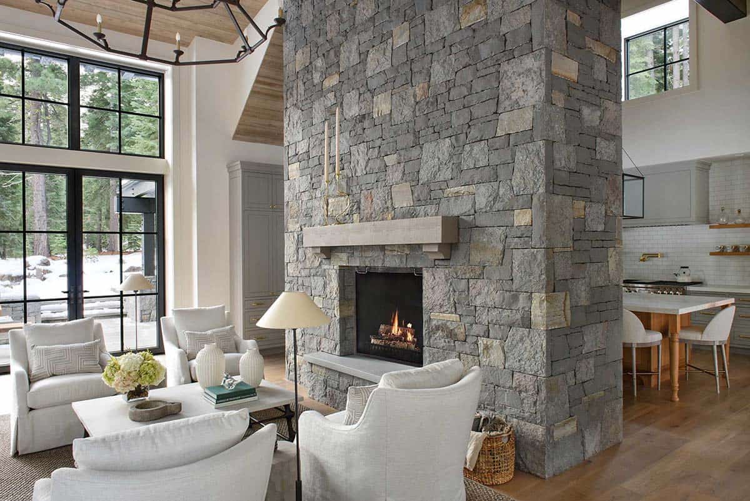
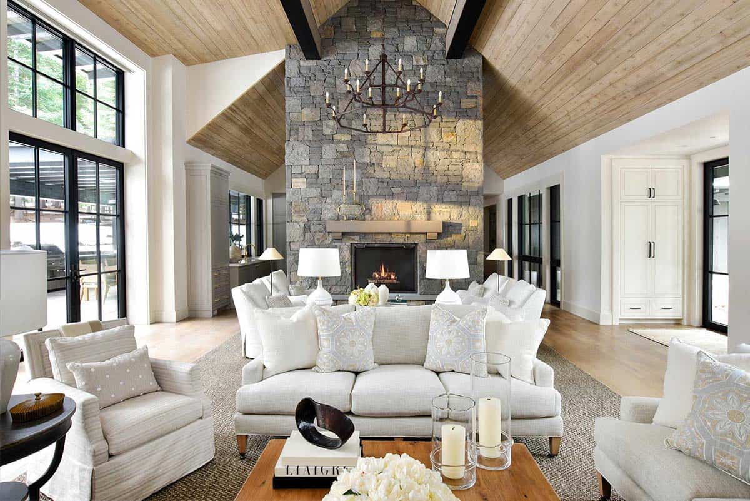
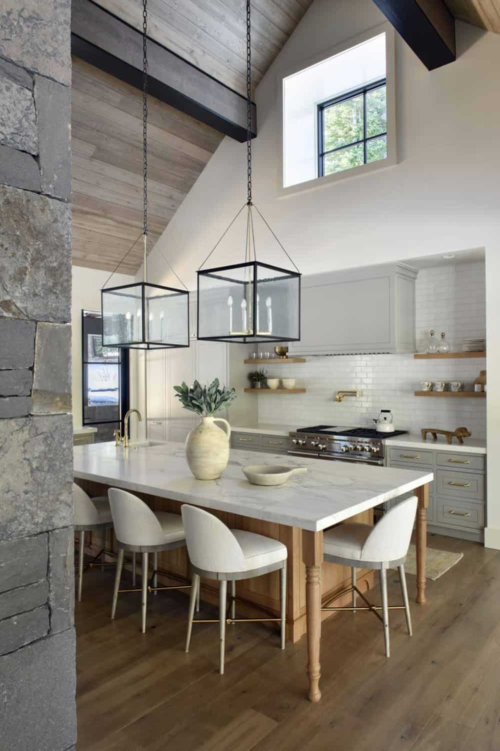
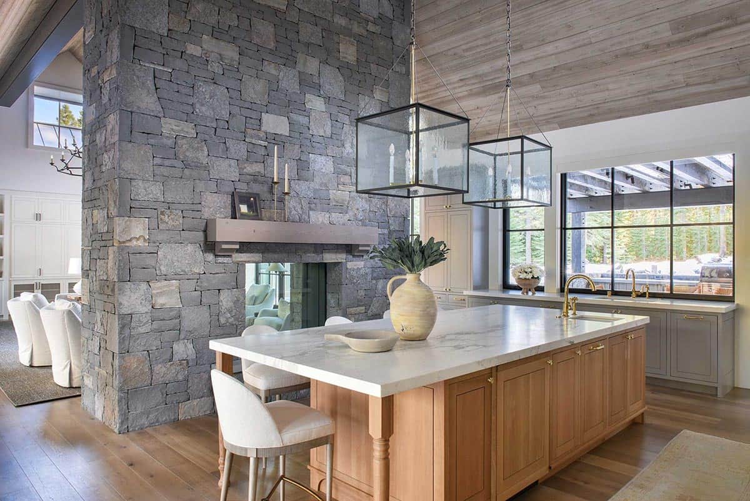
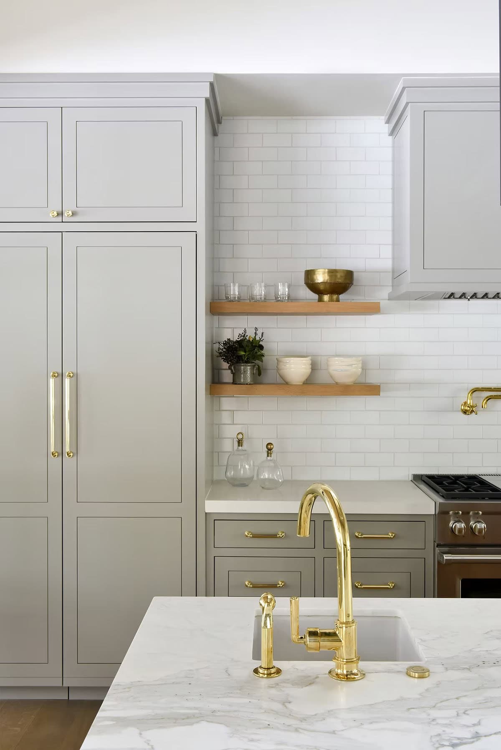
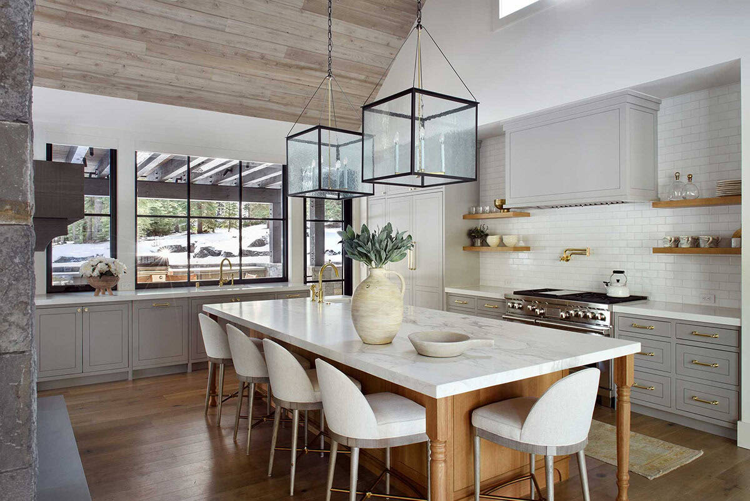
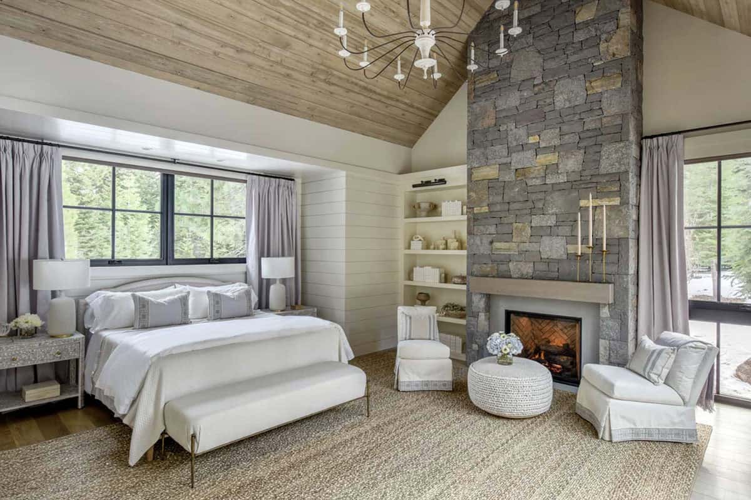
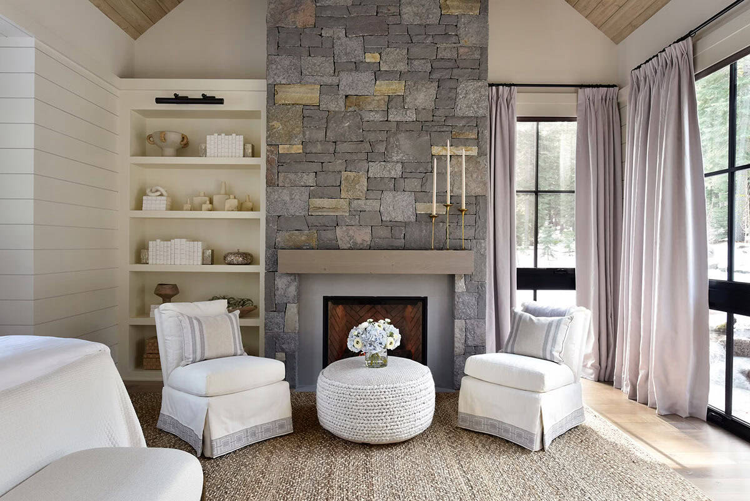
Inside, soaring vaulted ceilings clad in warm wood planking create a dramatic backdrop for a series of dry-stacked stone fireplaces that anchor both the great room and the owner’s bedroom suite. Each rises two stories to meet exposed timber beams. The open-concept kitchen and living areas are outfitted with brass fixtures, custom millwork, and a mix of reclaimed and white oak finishes that lend rustic warmth to the otherwise refined, neutral palette.
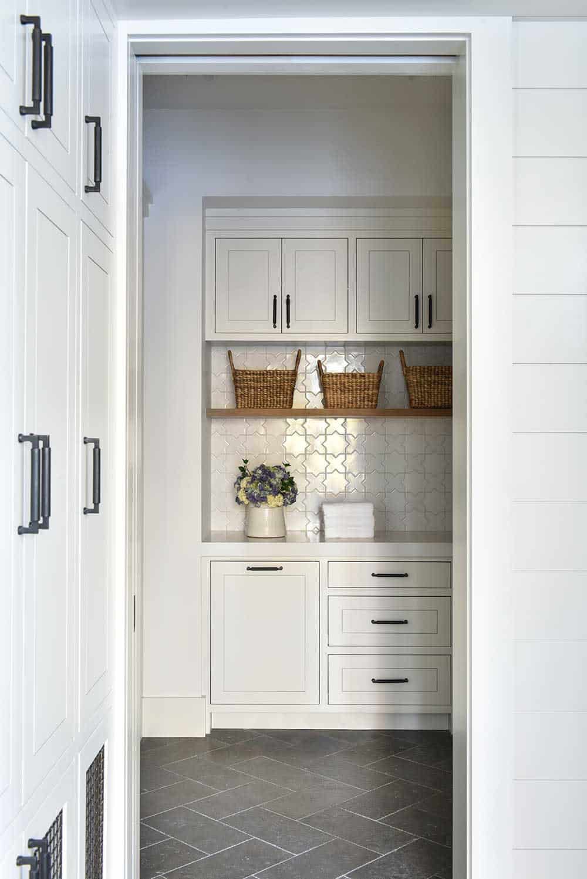
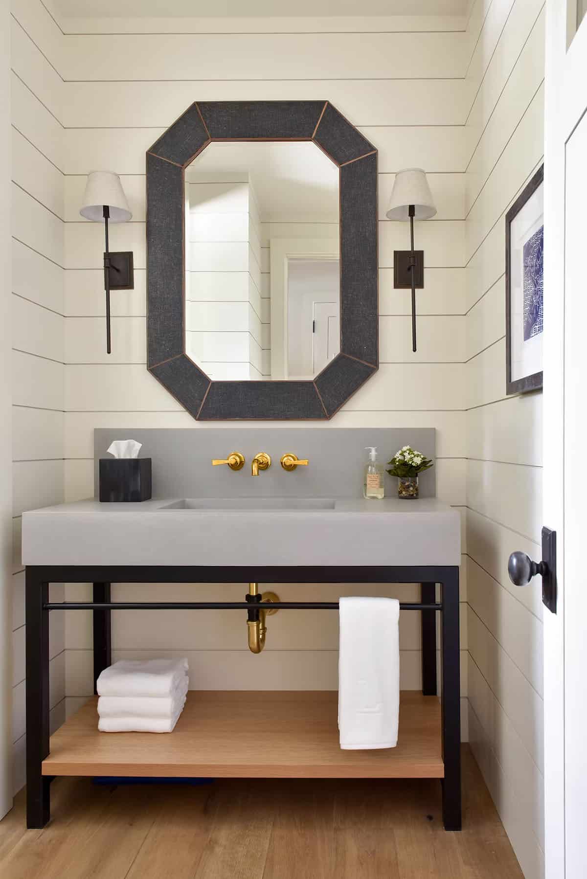
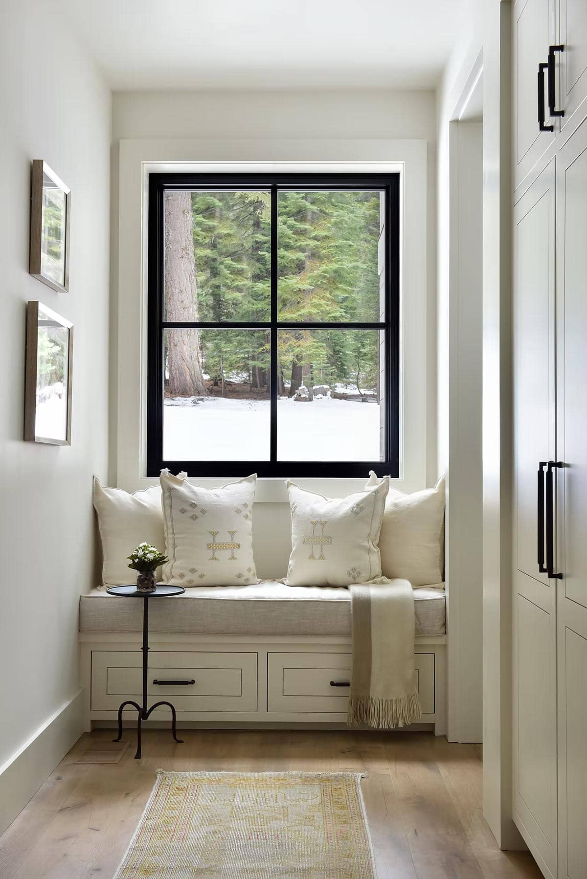
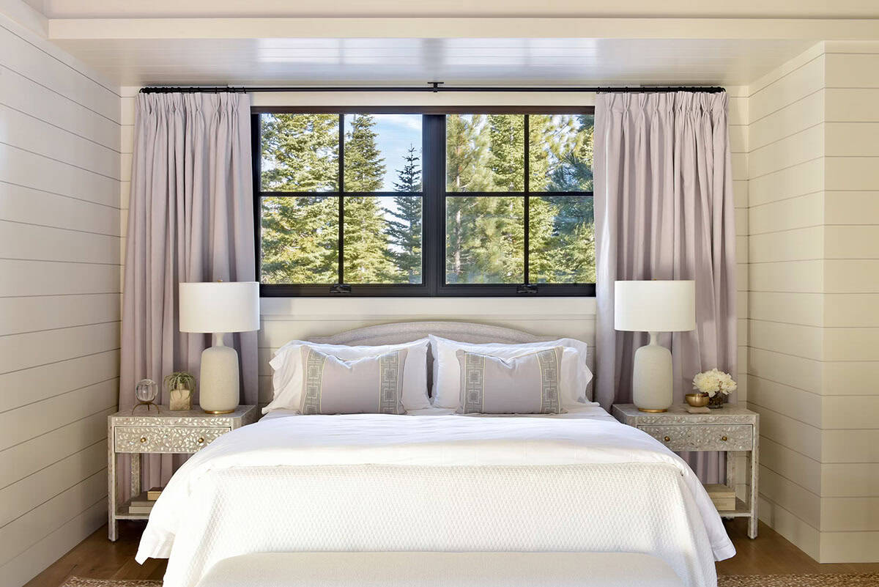
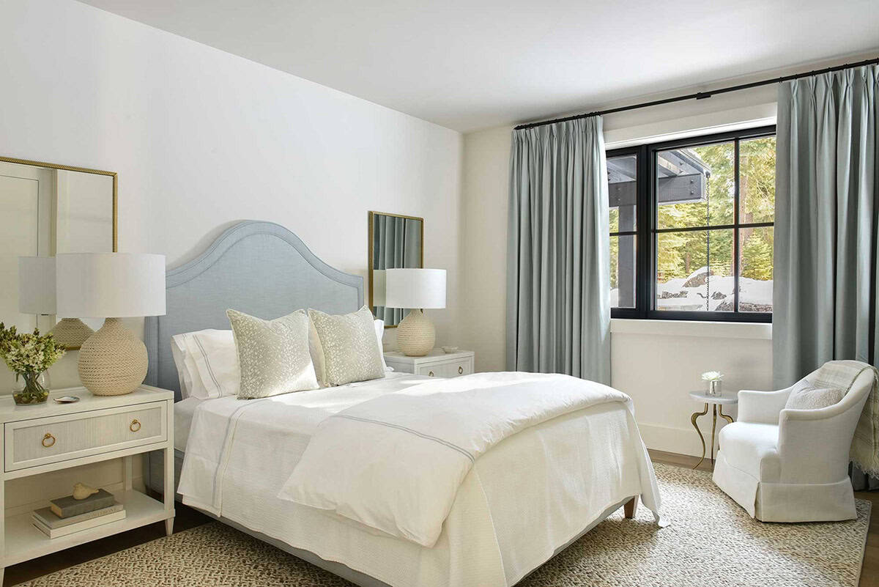
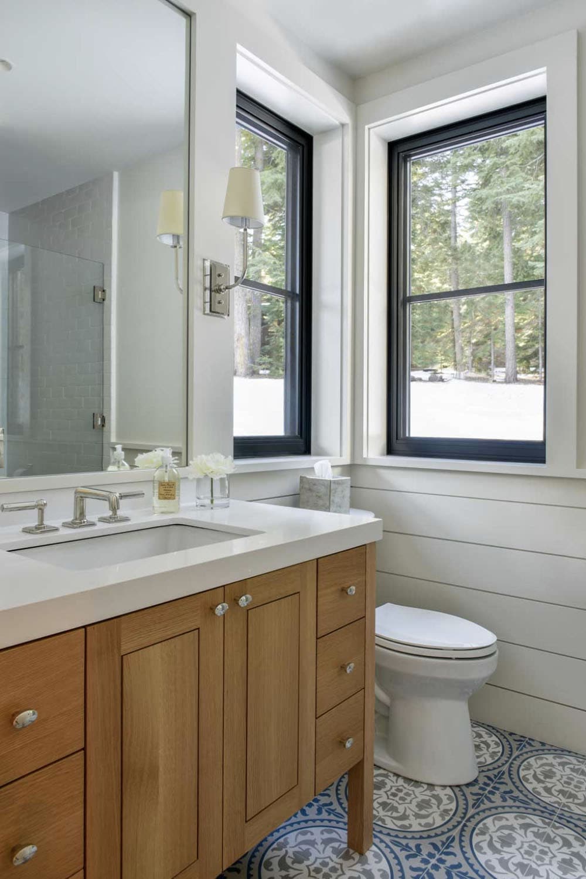
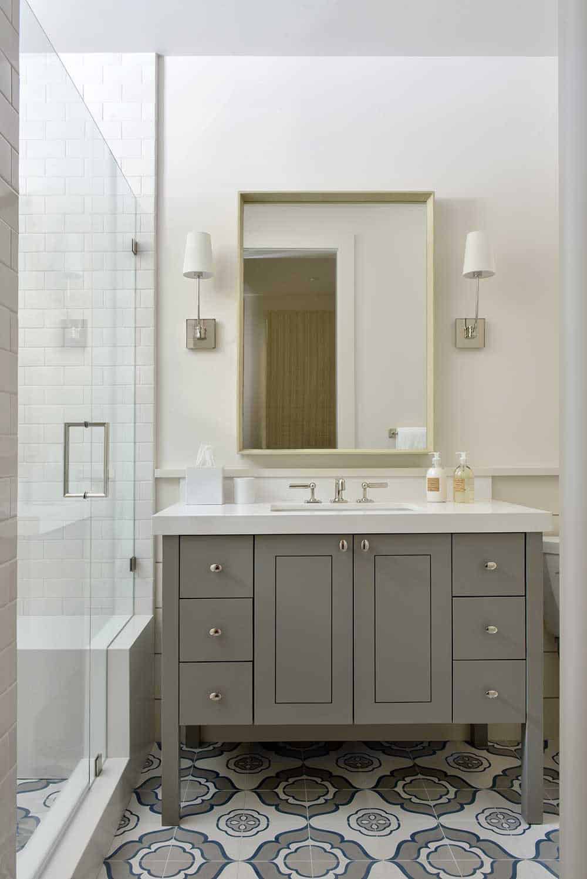
Five bedrooms, including a serene owner’s suite with its own fireplace and sitting area, offer peaceful retreats after a long day on the slopes or the fairway. Thoughtful details such as a well-appointed mudroom, patterned-tile powder rooms, and a window-seat nook round out a home built for effortless mountain living.
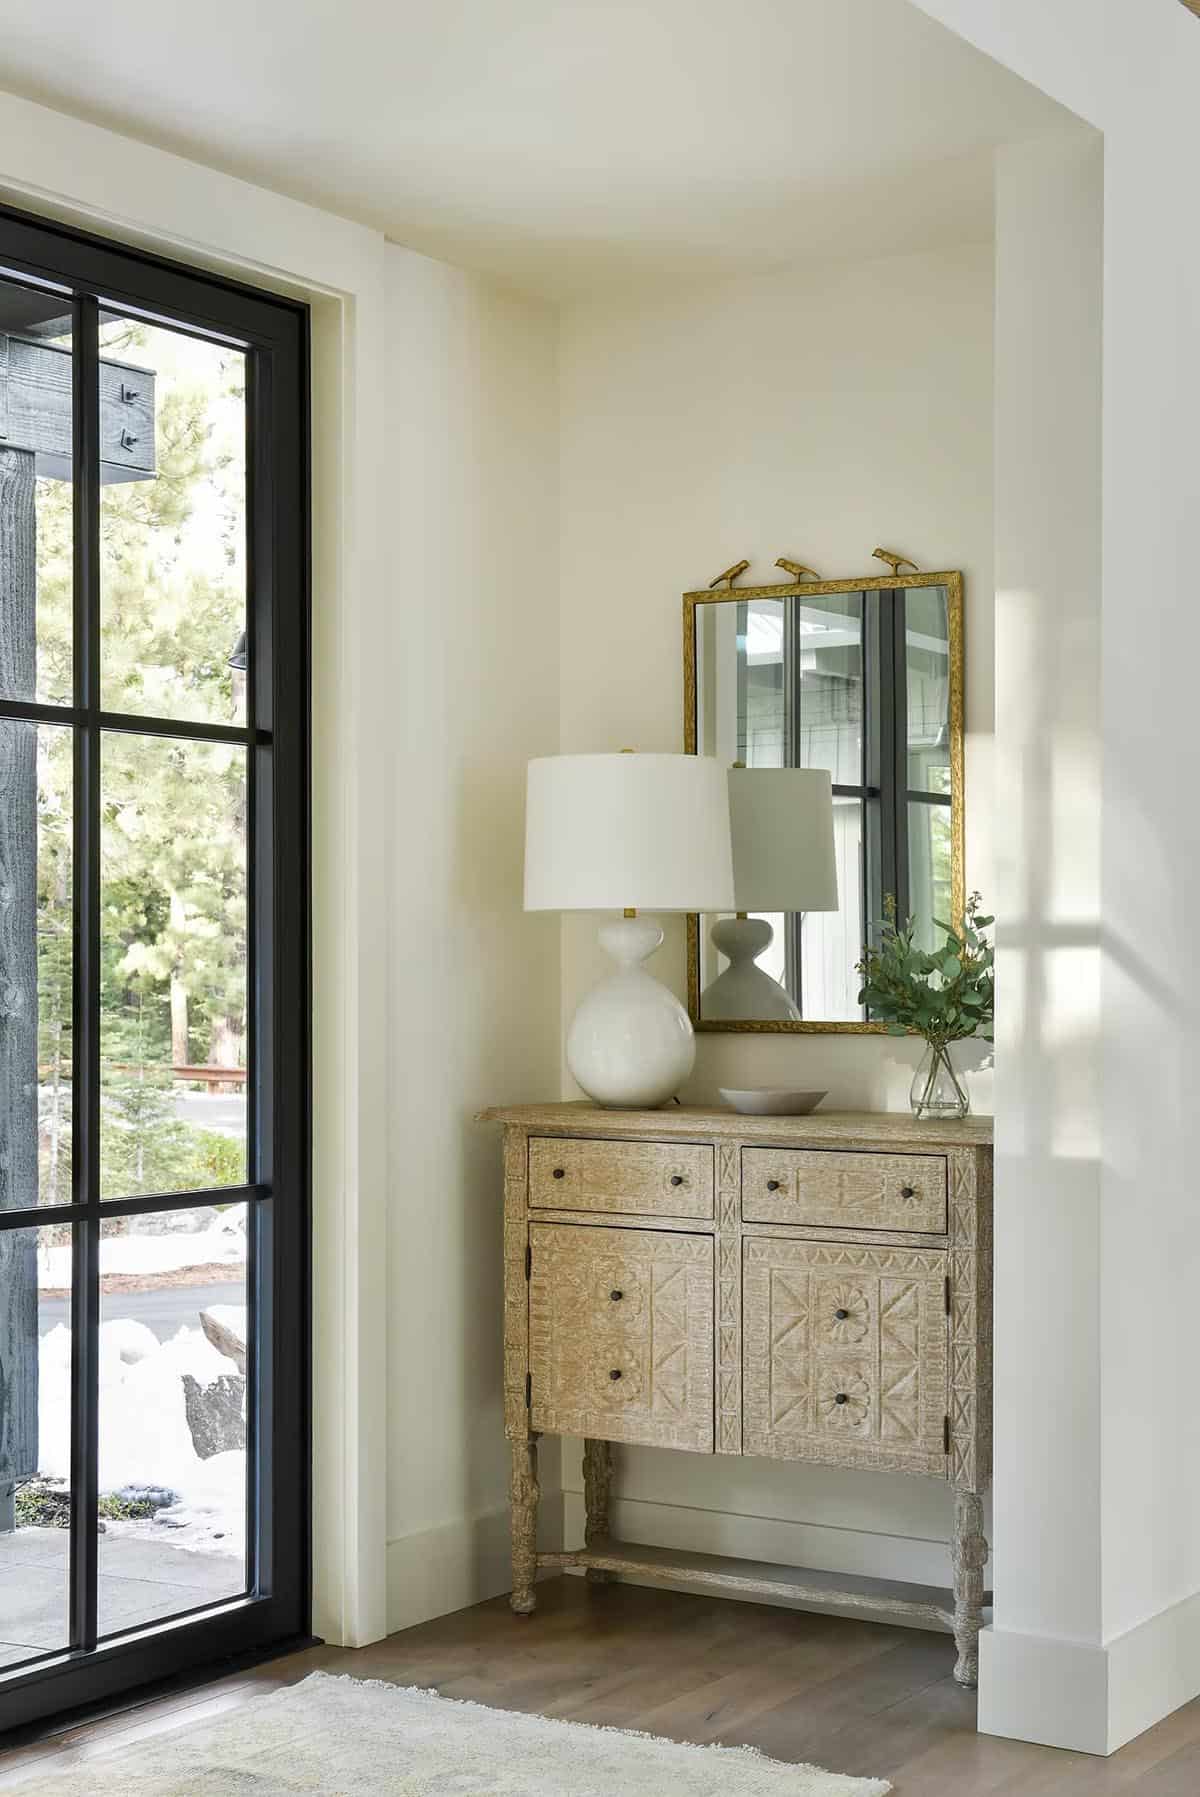
Welcoming Entryway with Rustic Charm
Stone Patio Made for Outdoor Entertaining
What We Love About This Home
This home pairs rugged mountain character with soft, livable comfort, mixing rough stone and warm wood tones with plush white sofas. The two-story fireplace is a gorgeous focal point, giving the great room a sense of scale that still feels cozy thanks to the low furnishings and warm lighting. Every room seems to frame the surrounding pines through expansive black windows, so the forest becomes part of the decor no matter the season.
Tell Us: Could you picture yourself living in a home like this? Tell us why or why not in the Comments below!
Note: Check out a couple of other spectacular home tours that we have highlighted here on One Kindesign in the state of California: A luxurious mountain style home in Martis Camp with breathtaking views and Enchanting mountain retreat in Martis Camp surrounded by a serene setting.
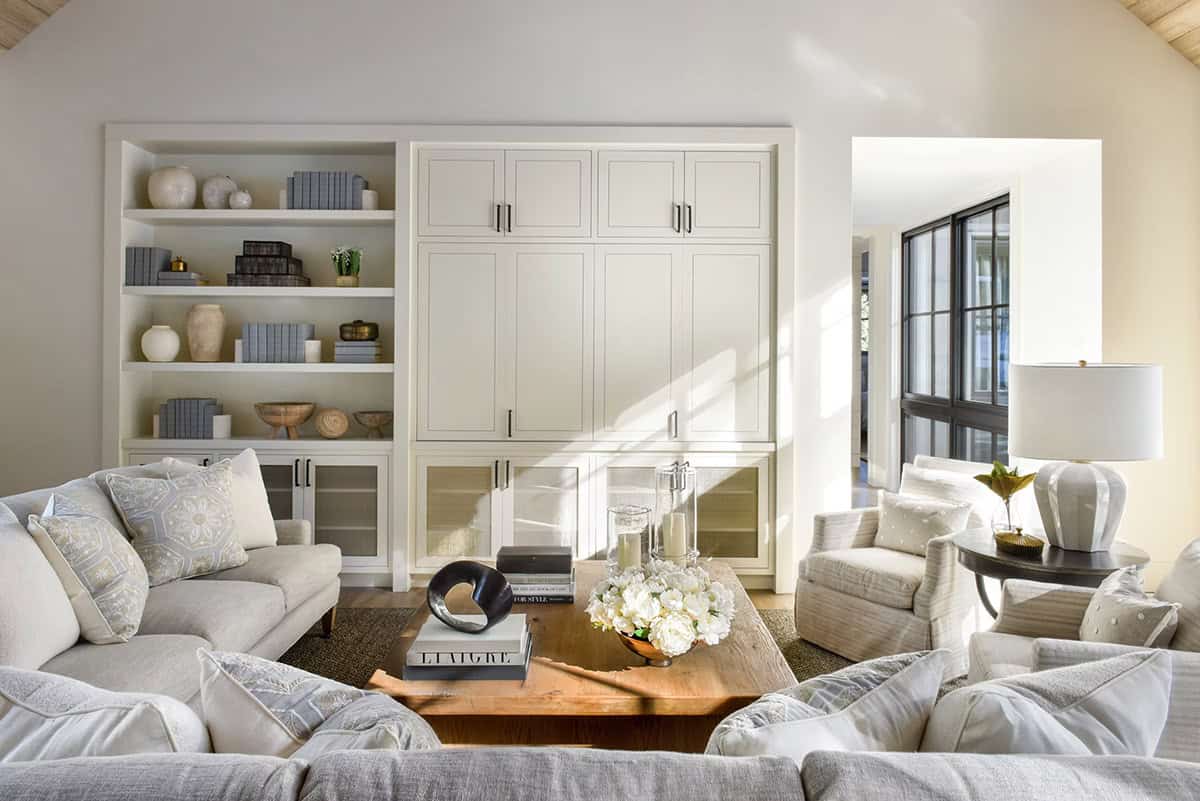
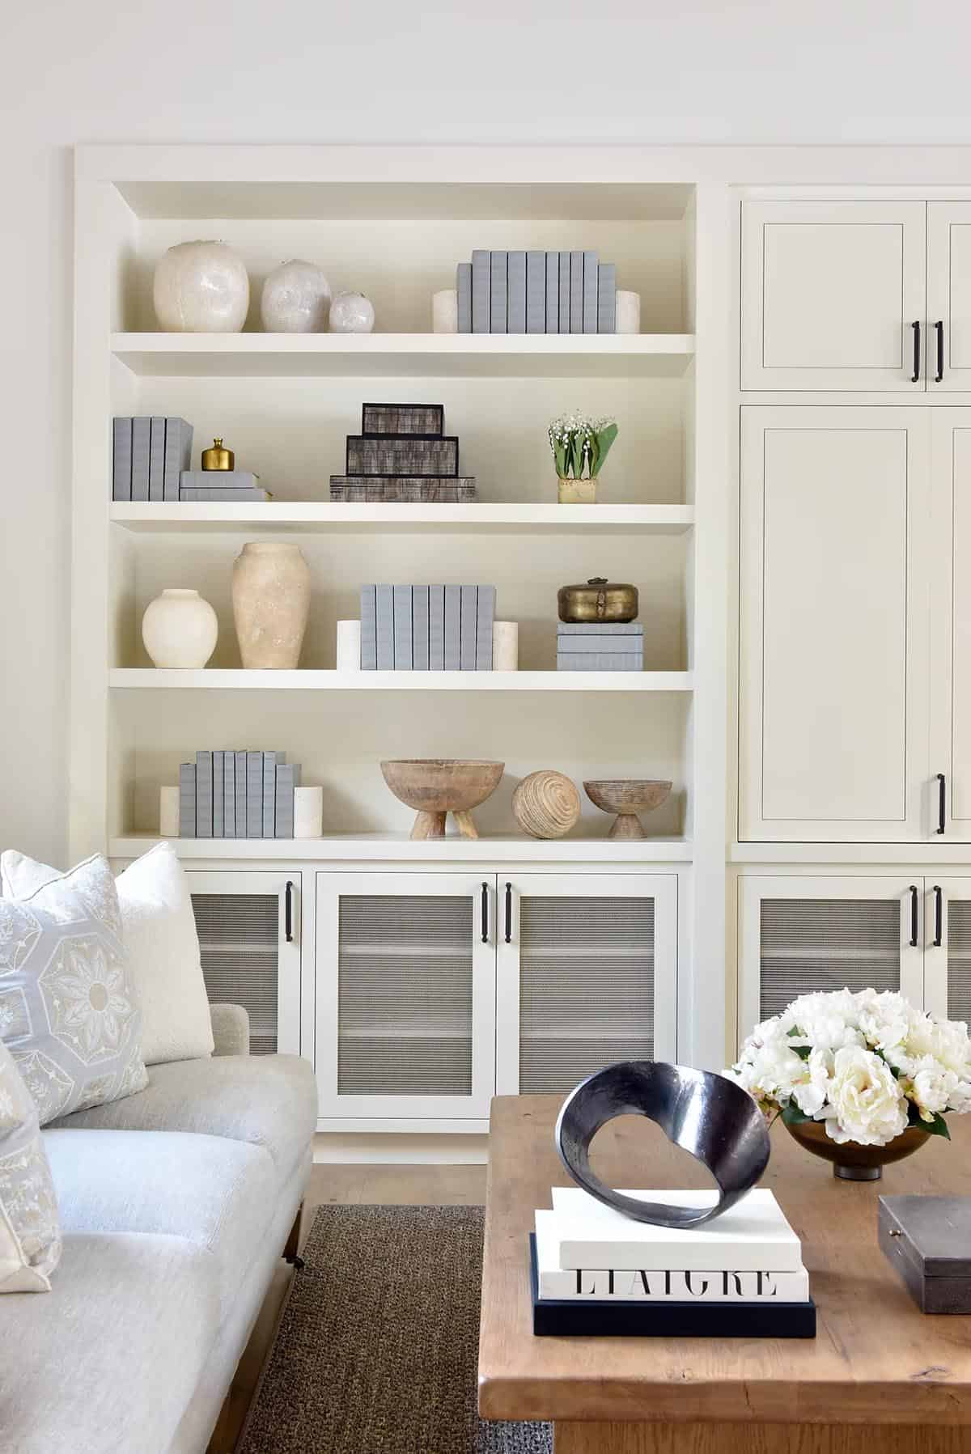
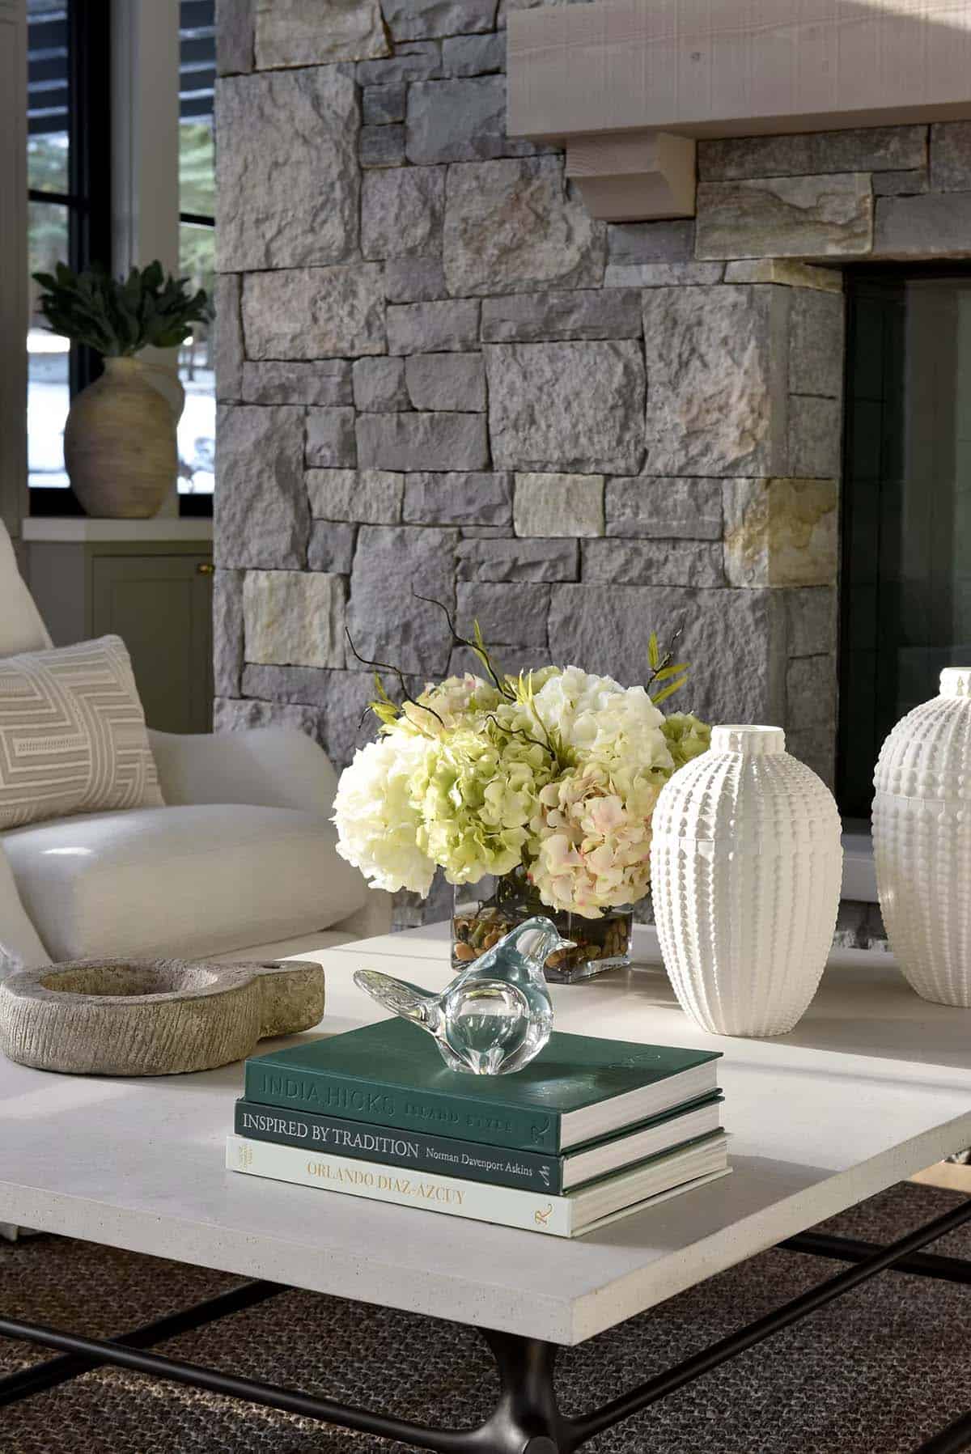
Great Room Anchored by a Two-Story Stone Fireplace
Chef’s Kitchen with Brass Fixtures and Wood Accents
Powder Room with Striking Shiplap Walls
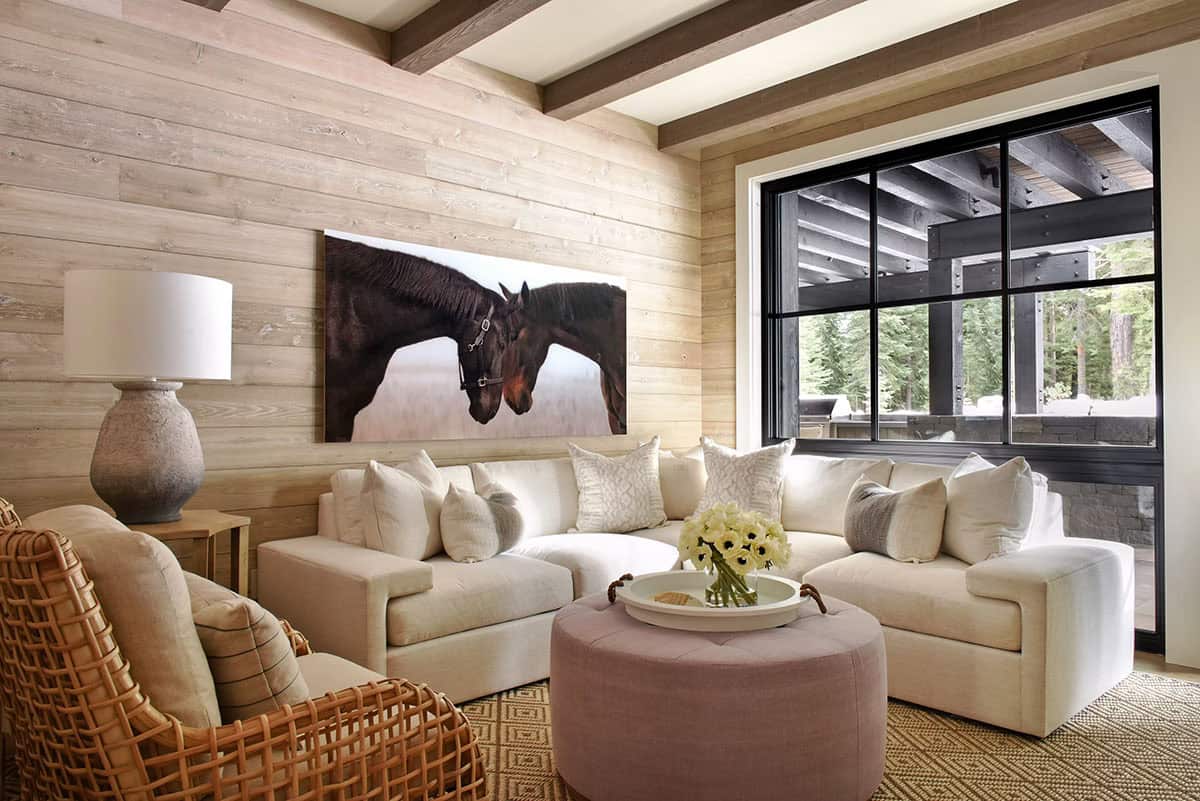
A Cozy Den for Relaxing
Serene Owner’s Suite with Its Own Fireplace
A Spa-Like Owner’s Bathroom
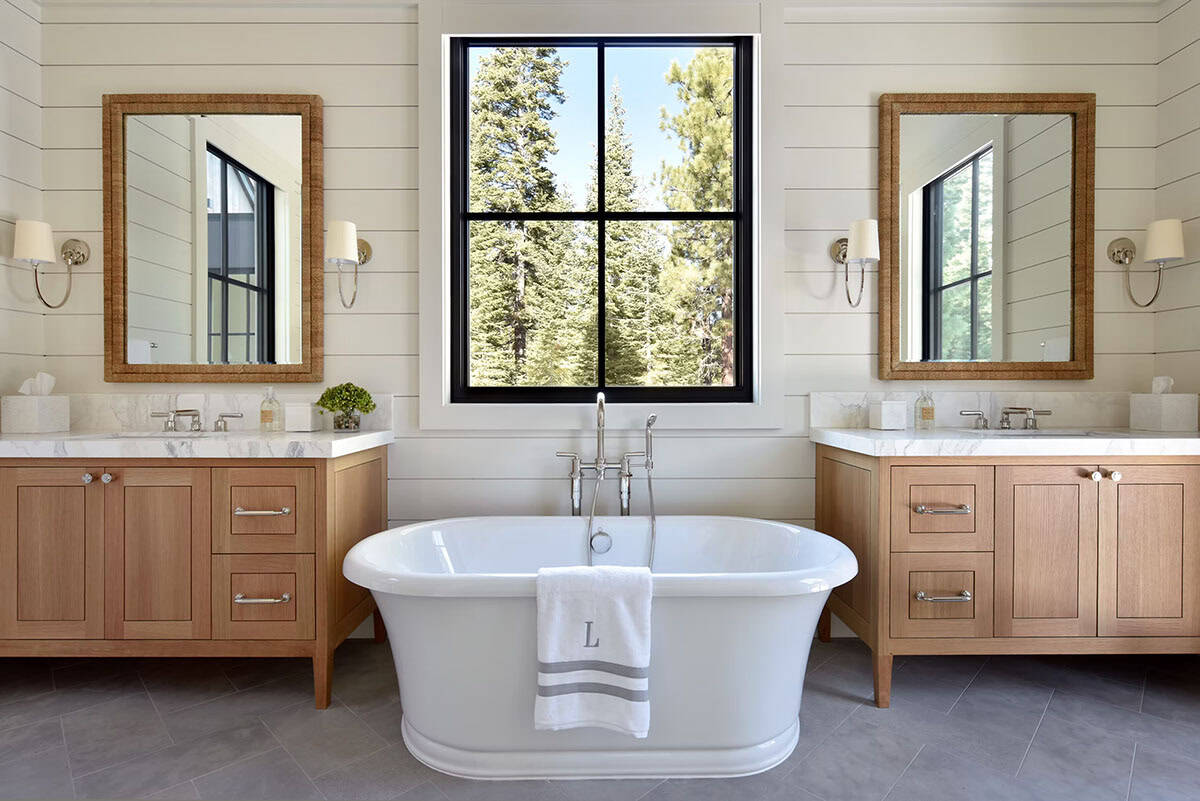
Inviting Guest Bedrooms and Bathrooms
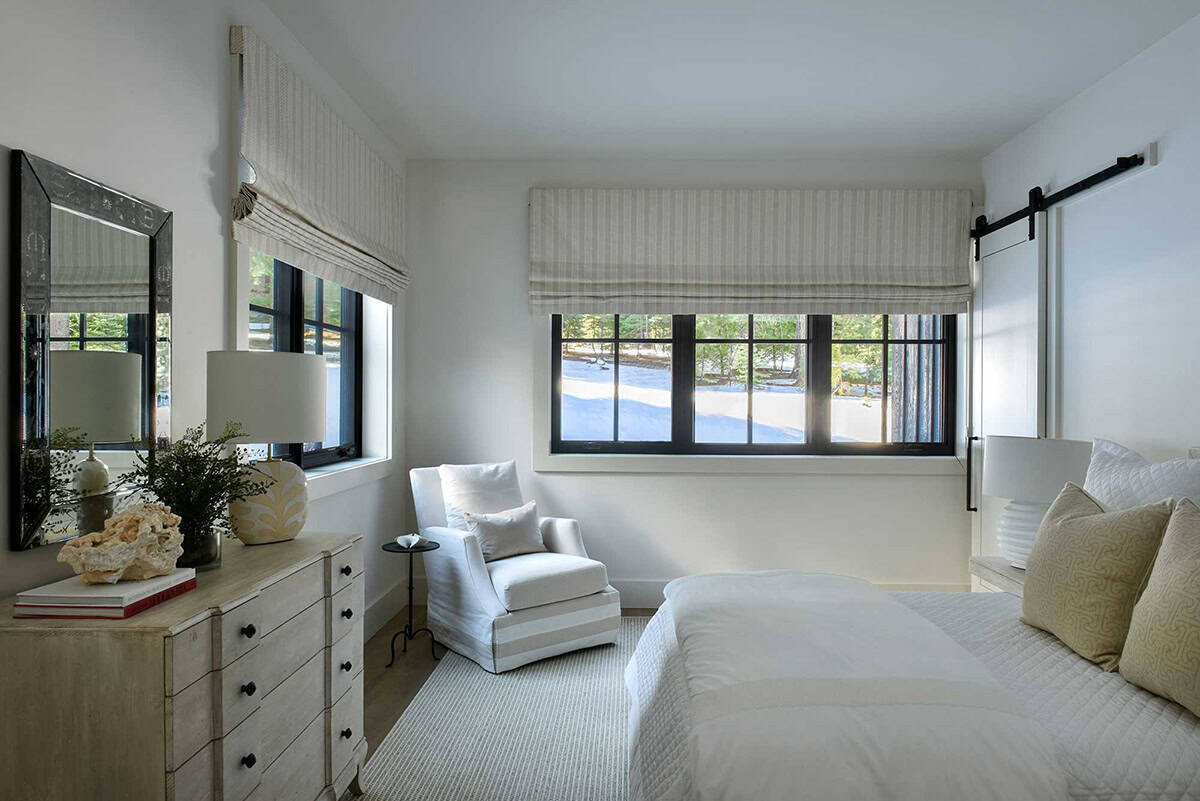
A Mountain Retreat for Every Season
PHOTOGRAPHER 11FiftyNine



0 comments